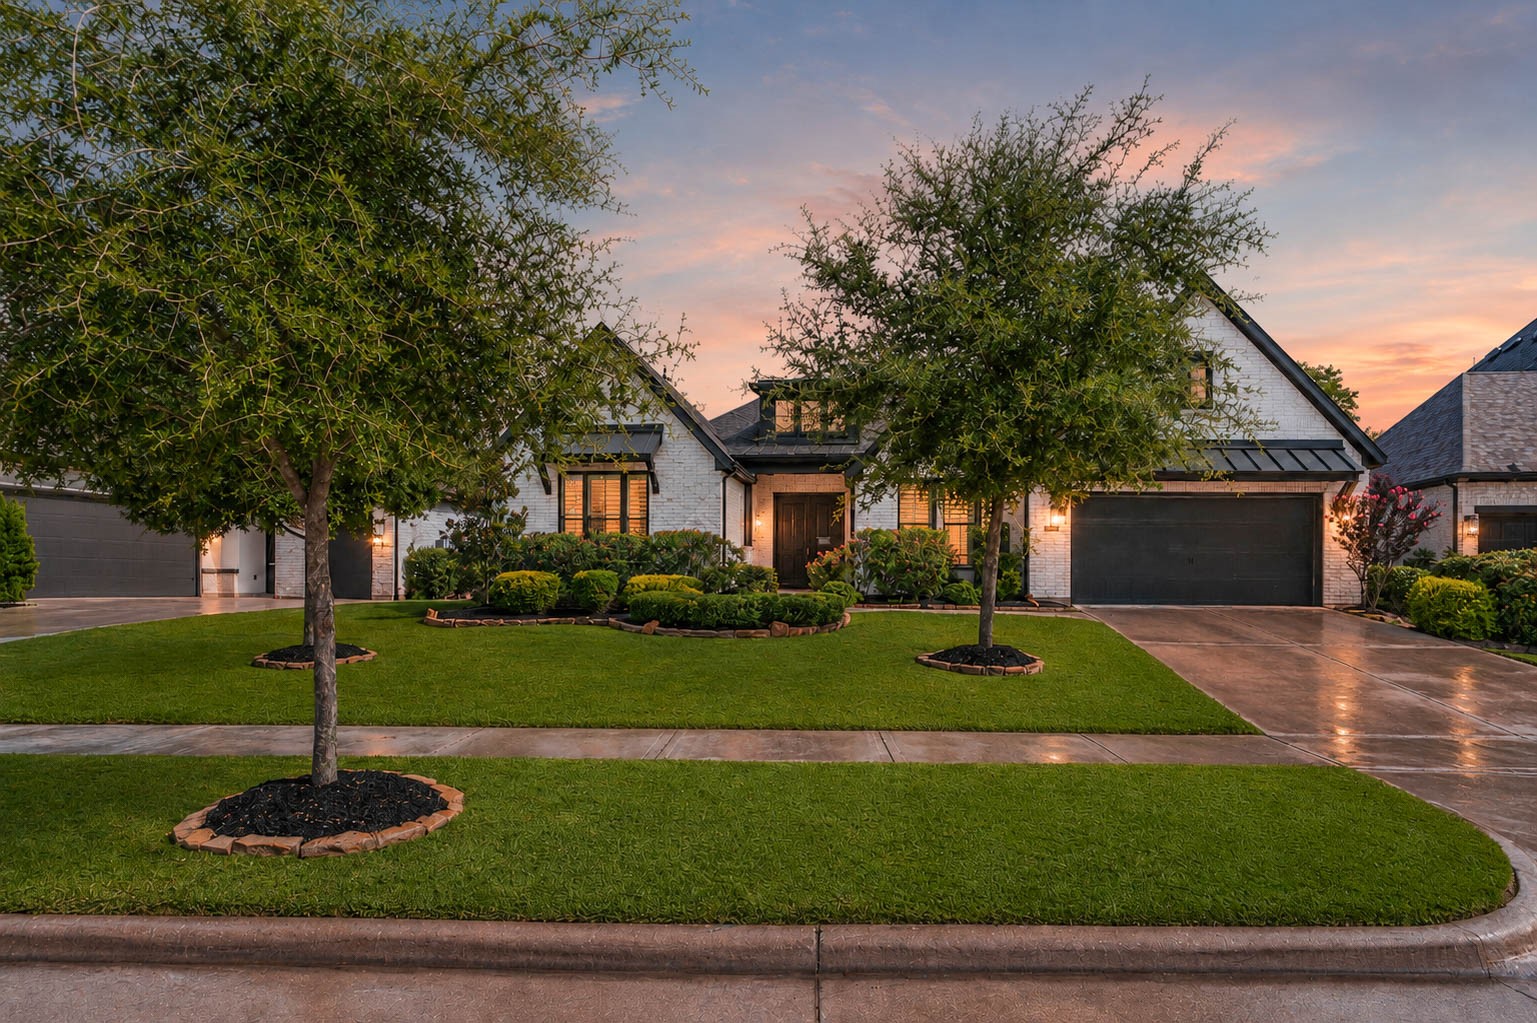
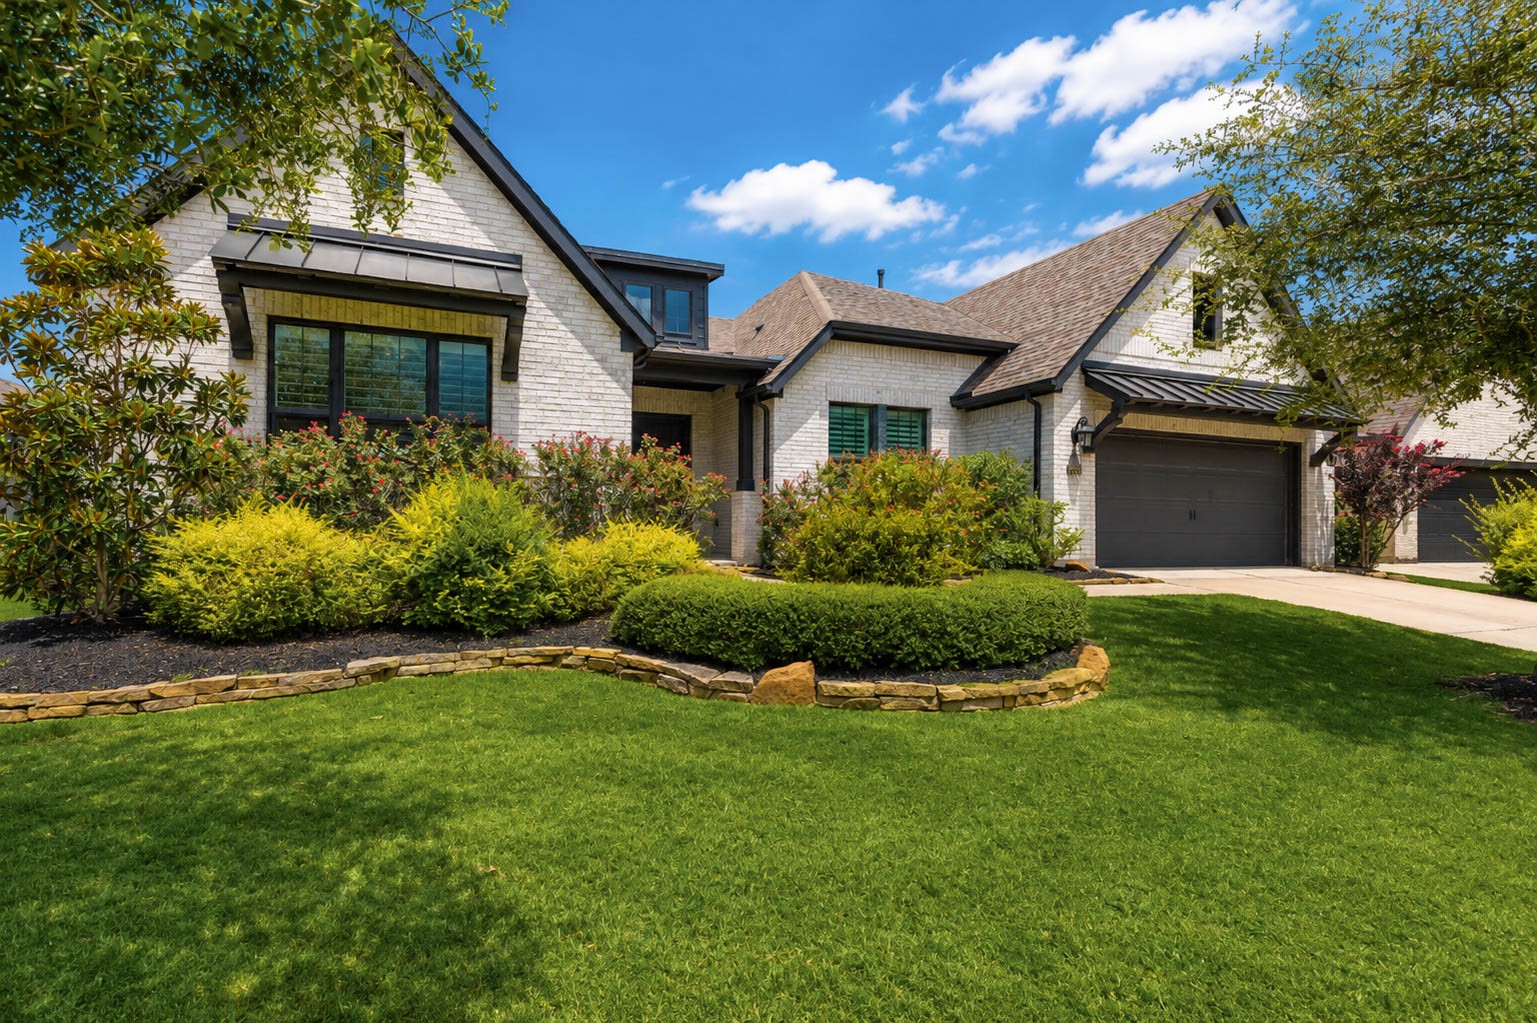
Welcome home to 5339 Streamside Trail! This stunning Drees custom home features 4 bedrooms, 3.5 bathrooms, and a 3 car garage, all set behind a striking elevation and professionally manicured landscaping that creates unforgettable curb appeal.
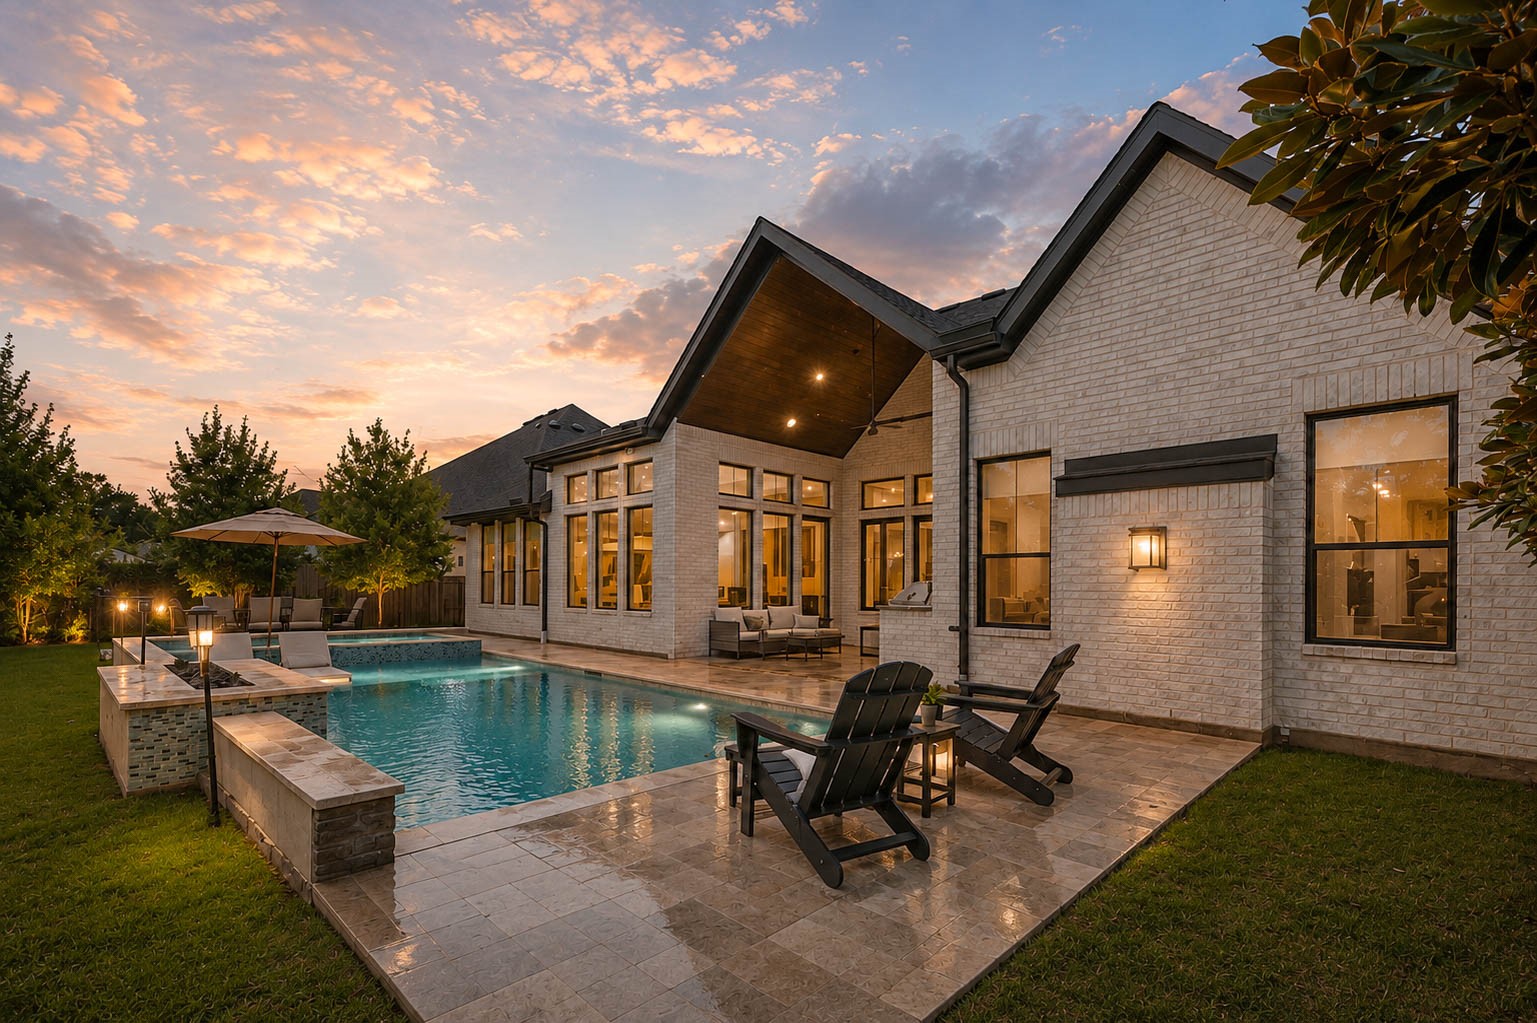
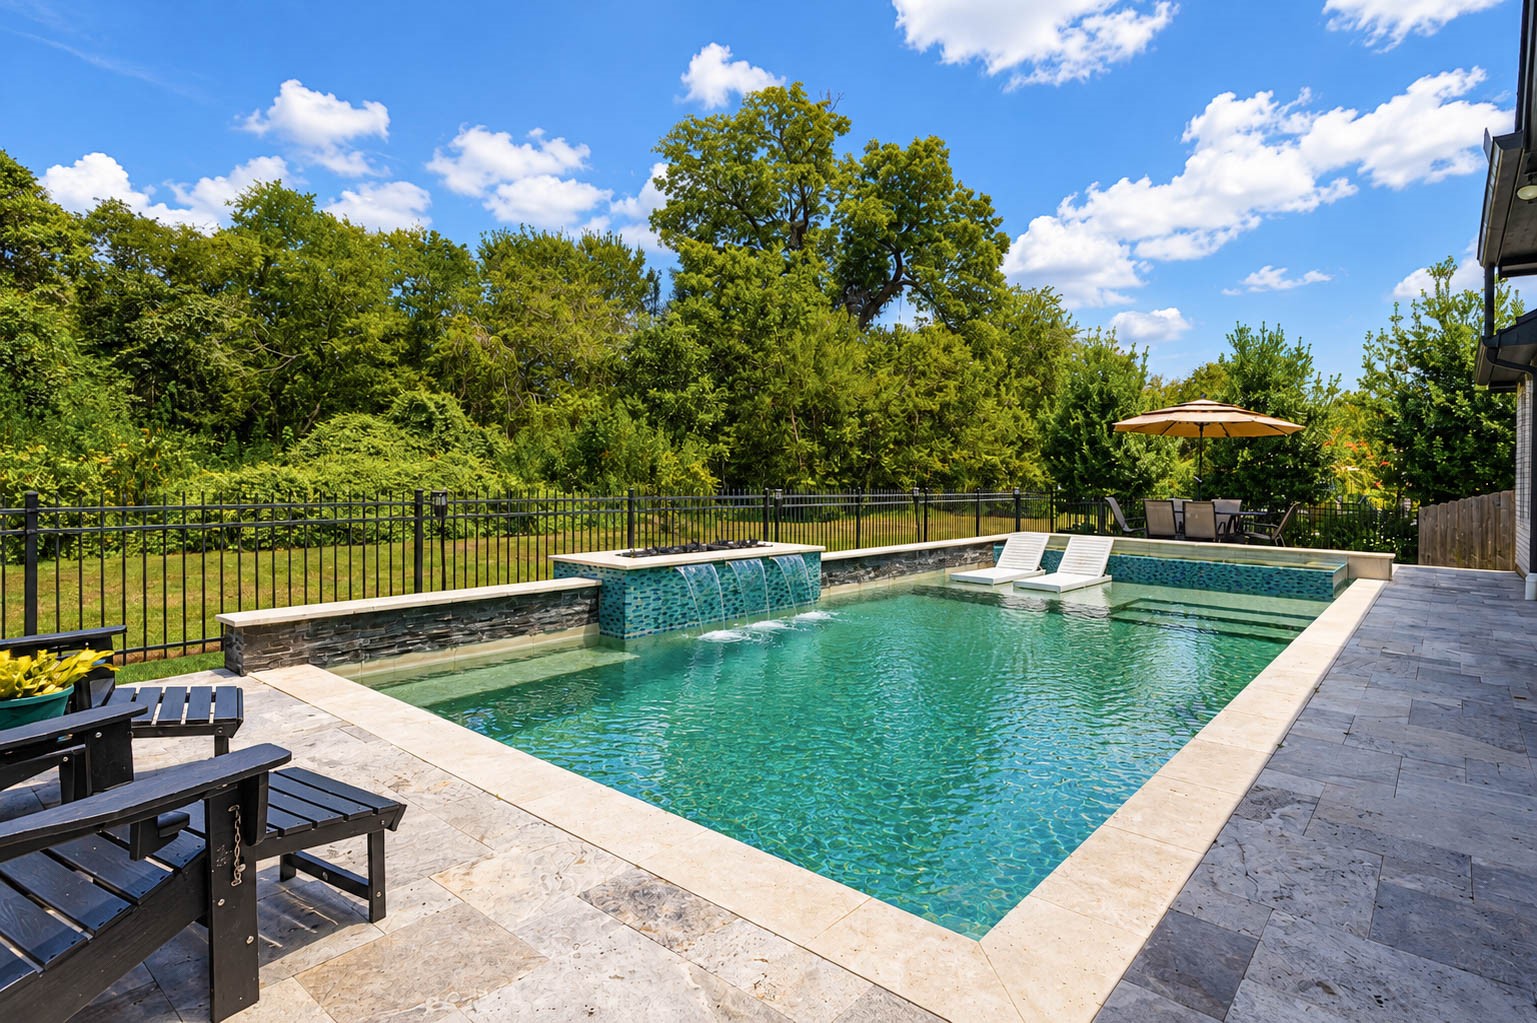
Step outside to find the perfect place to relax and unwind, with endless options at your fingertips. Soak in the spa, take a swim in the pool, unwind under the covered patio, or fire up the outdoor grill for effortless entertaining.
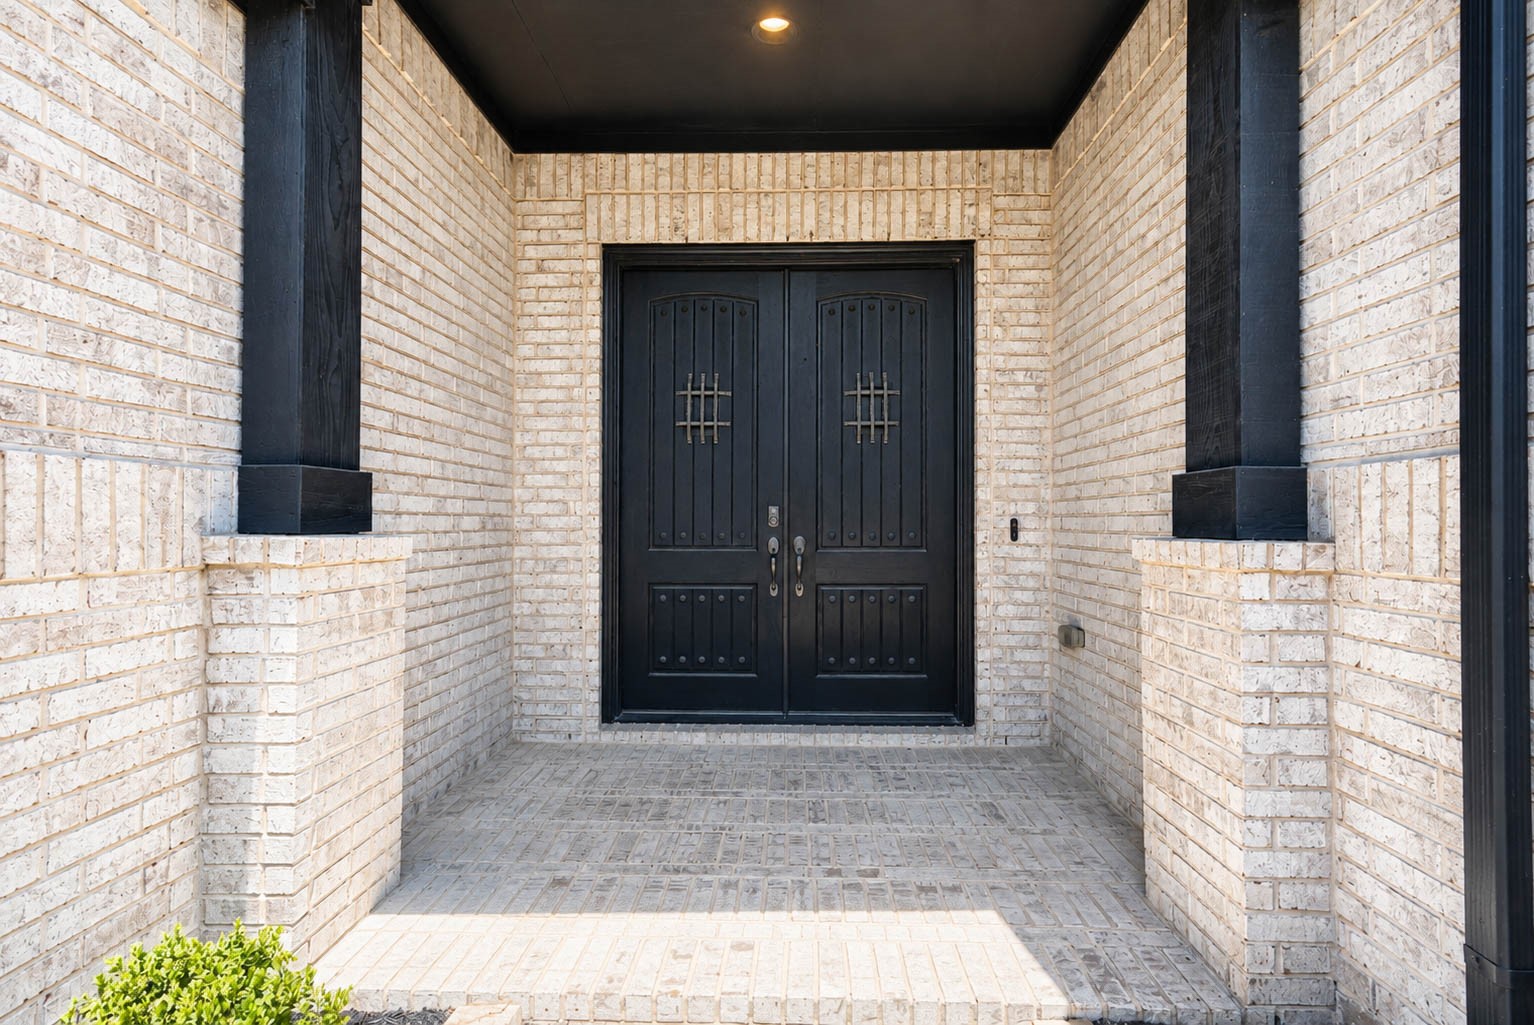
Follow the landscaped pathway to your front porch, where grand double doors set the tone the moment you arrive. It's just a first glimpse of the elevated design waiting inside.
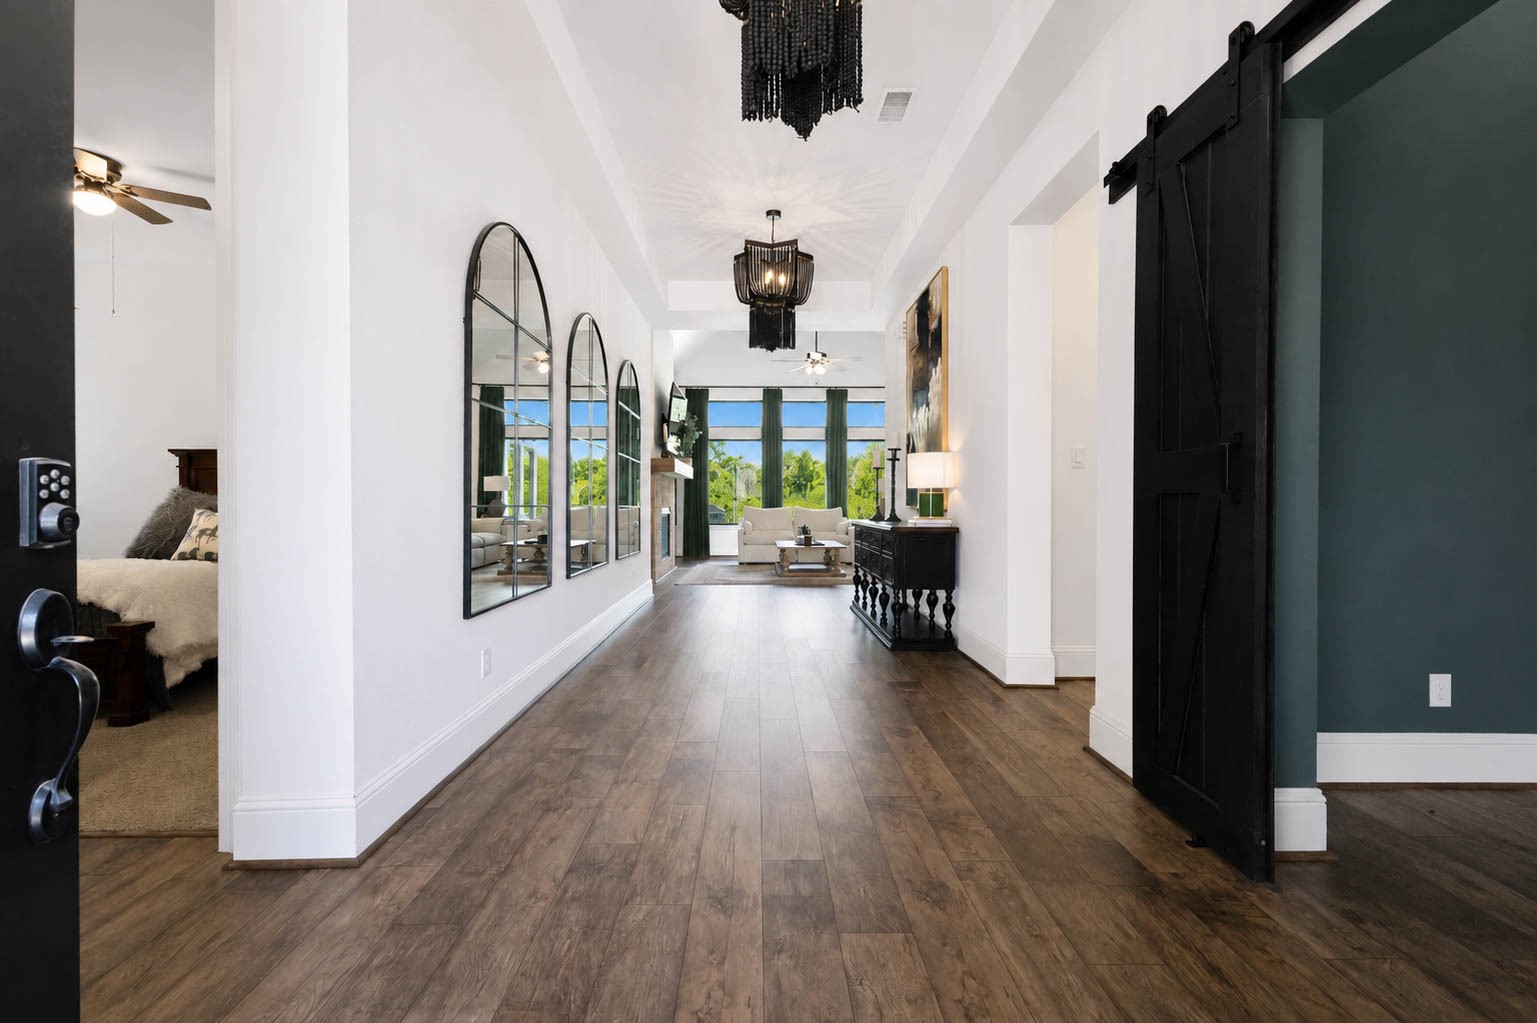
Step inside and prepare to fall in love! This stunning foyer greets you with eye catching lighting fixtures, a tray ceiling, and thick baseboards that add a designer touch throughout.
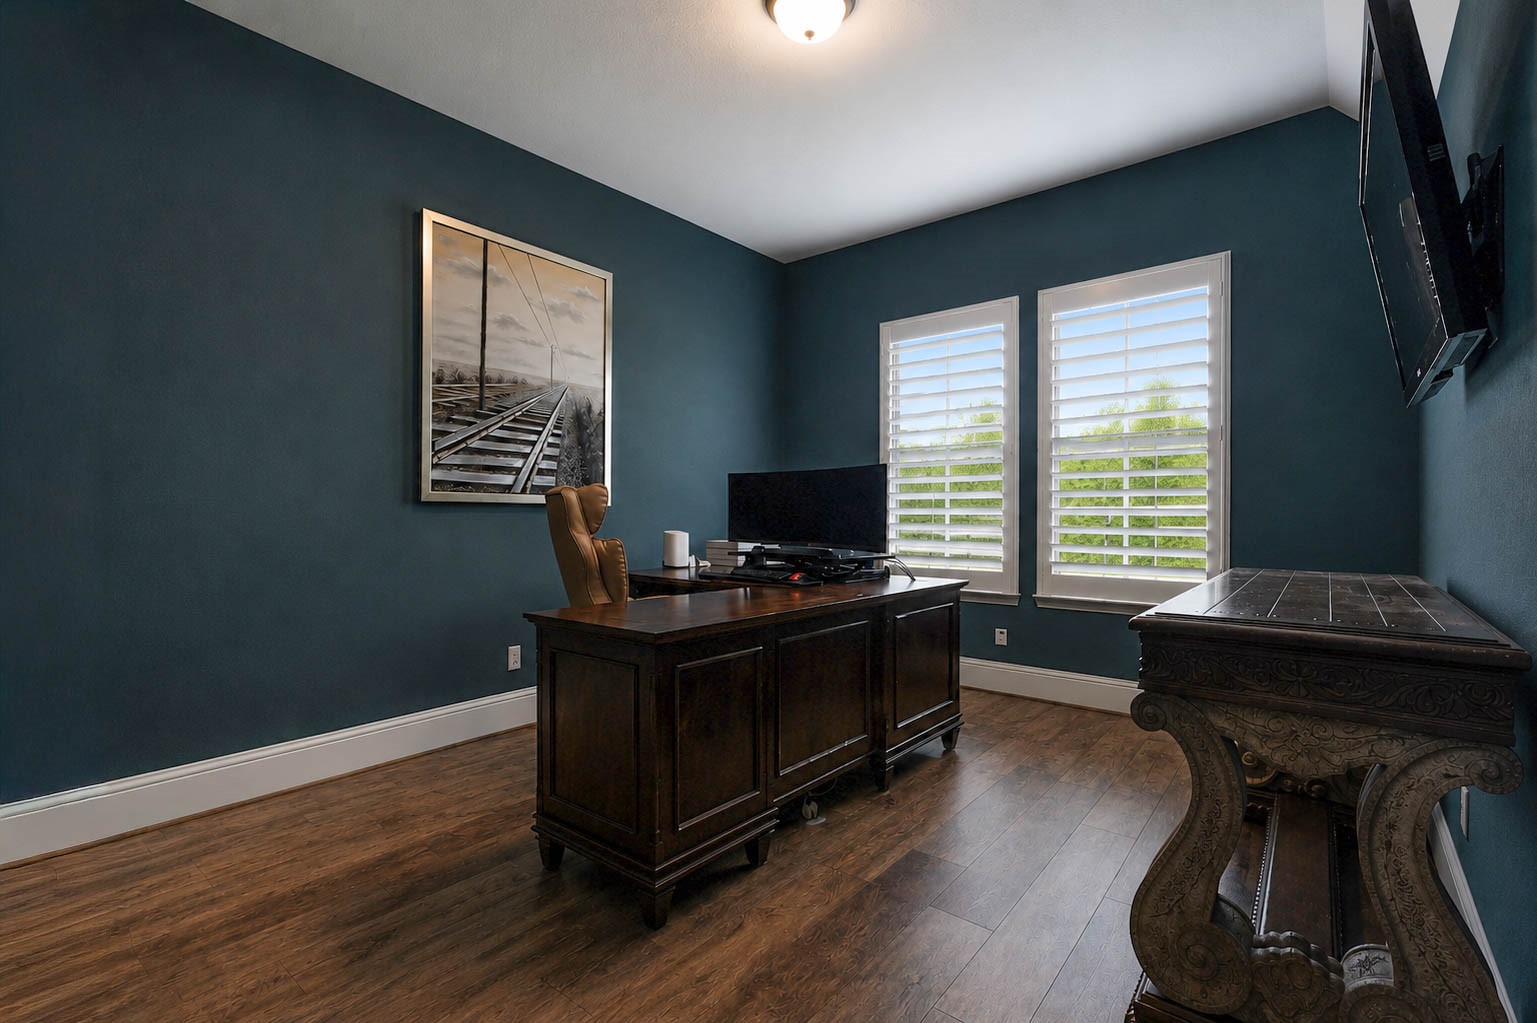
Just off the foyer, you'll find this moody study complete with gorgeous flooring, windows outfitted with plantation shutters overlooking the front yard, and thick baseboards for a polished, finished look.
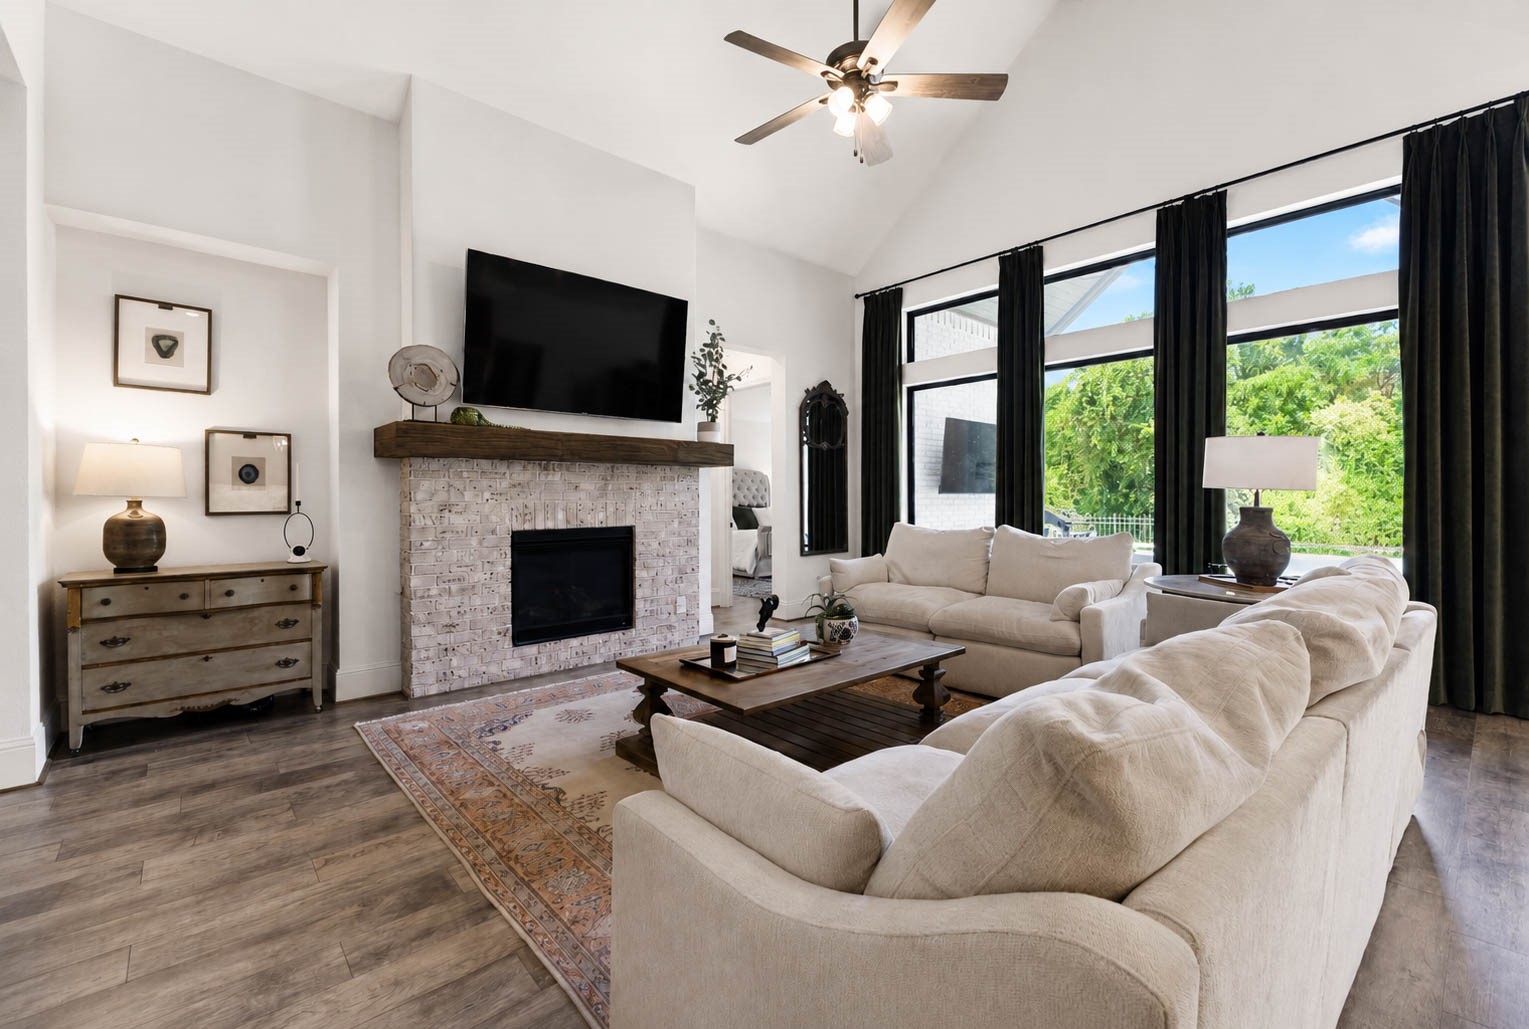
Inside, you'll find designer upgrades throughout, including decorator paint and stunning flooring. The living room boasts soaring vaulted ceilings that add dramatic dimension, along with a wall of picture windows overlooking the backyard oasis.
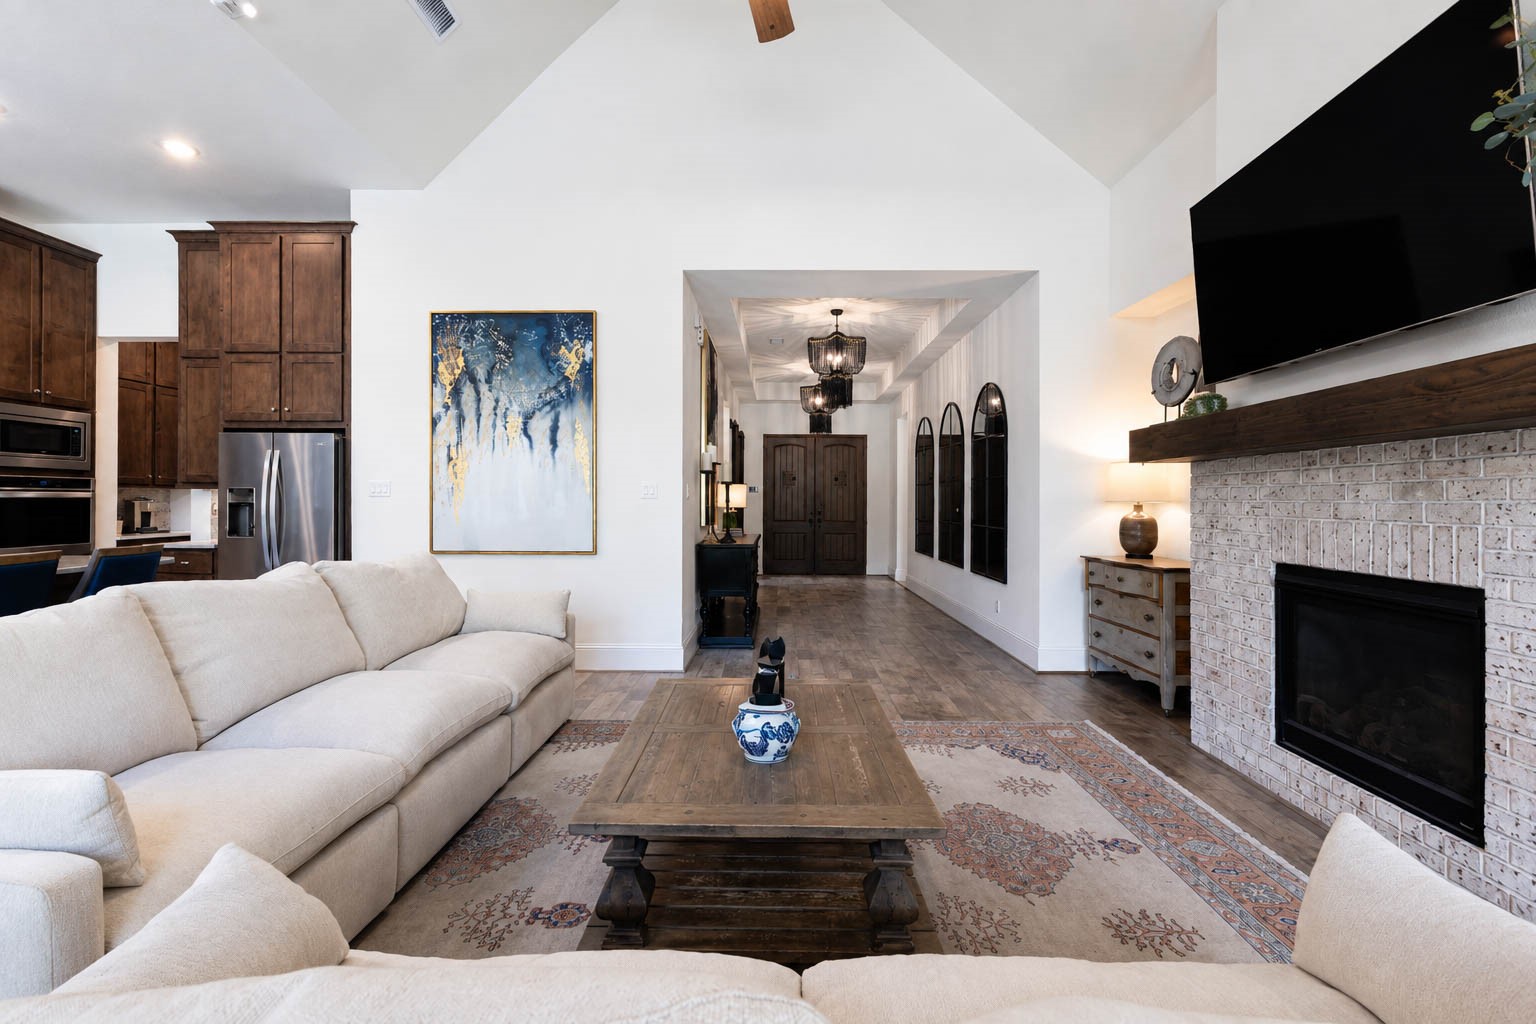
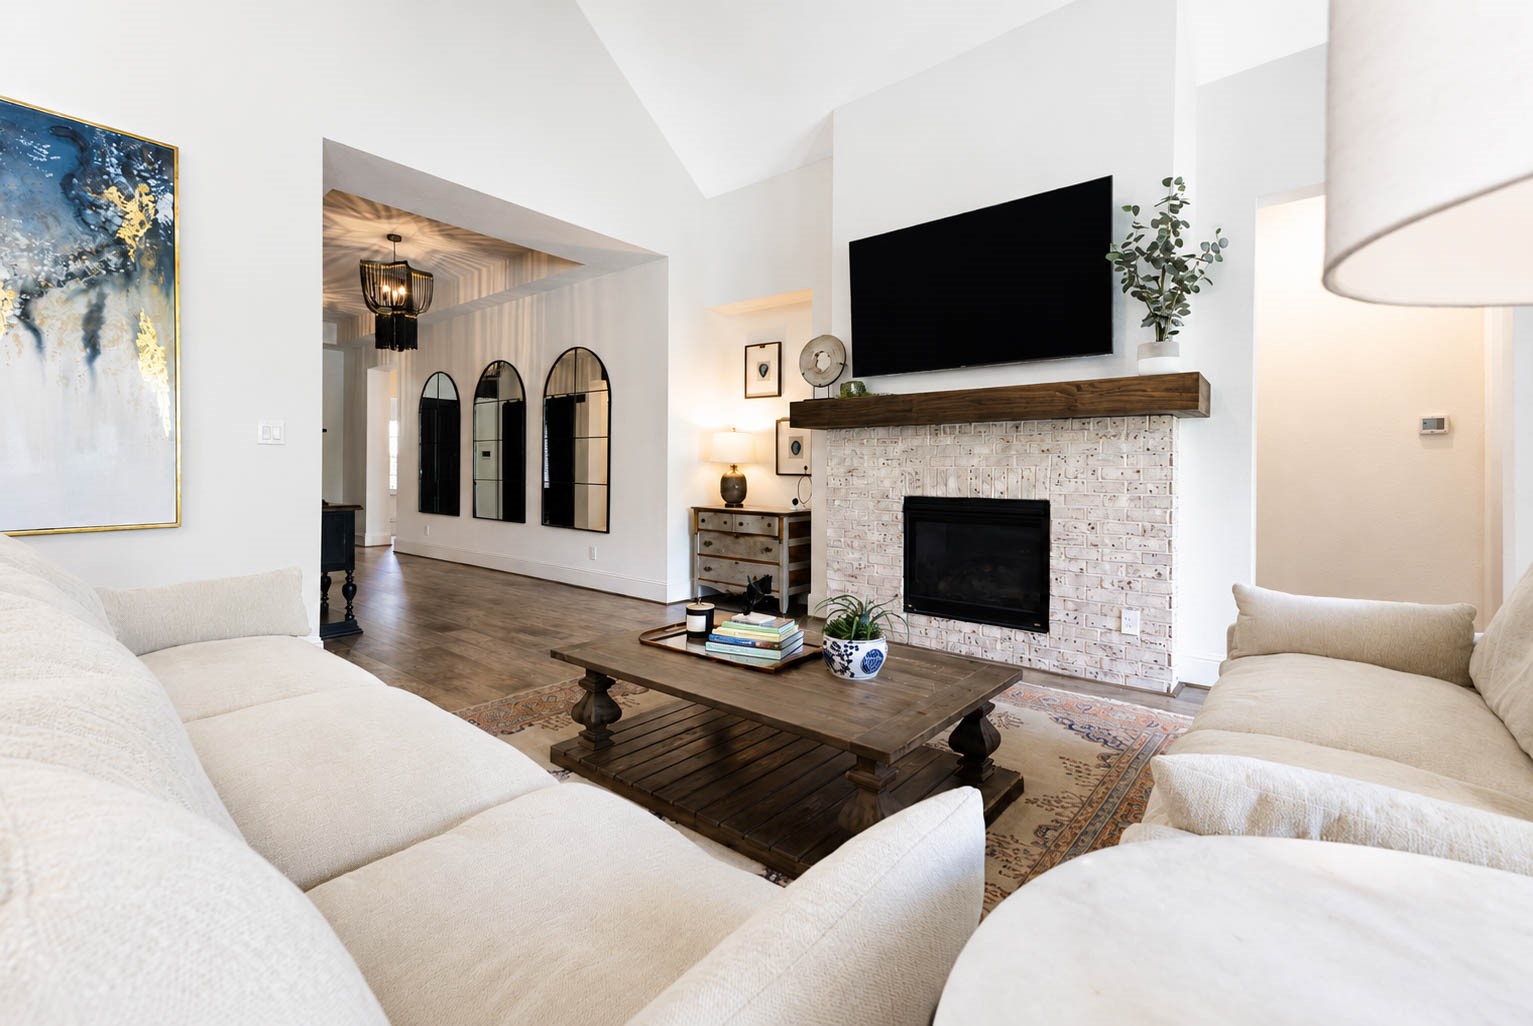
Continuing on from the foyer, you'll find your spacious living room with plenty of room for your favorite sofa and loveseat, or a large sectional for maximum comfort and entertaining space.
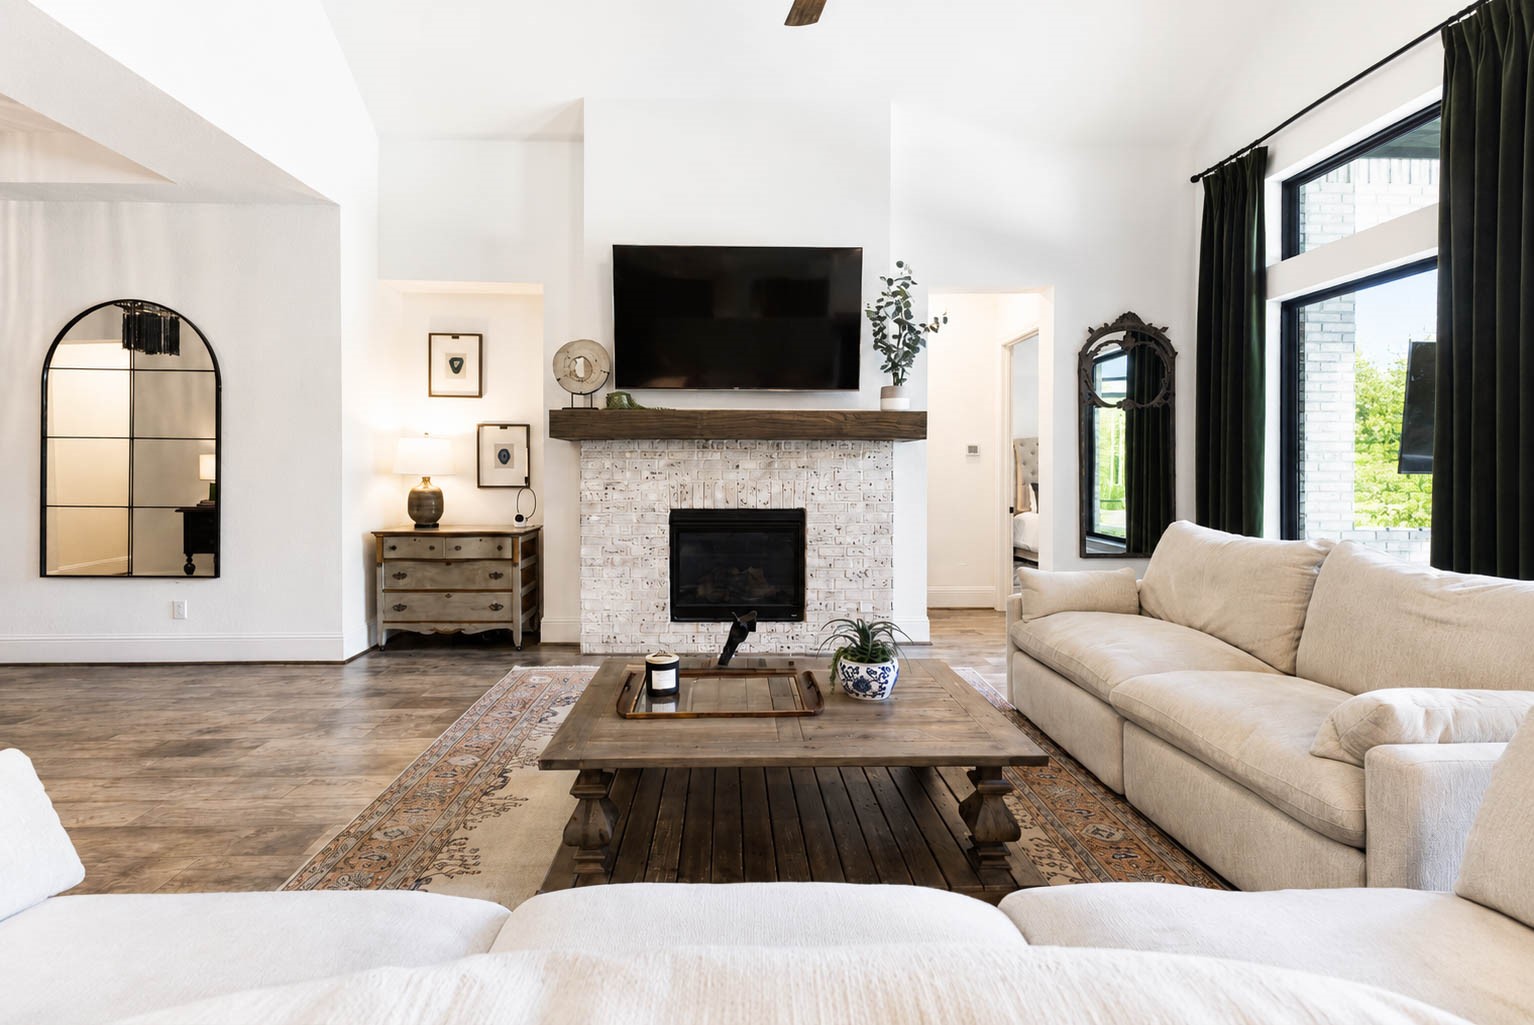
Decompress next to the cozy fireplace, framed by a brick surround and wood mantle. A recessed nook nearby offers the perfect spot for a media unit or for displaying your favorite decor pieces.
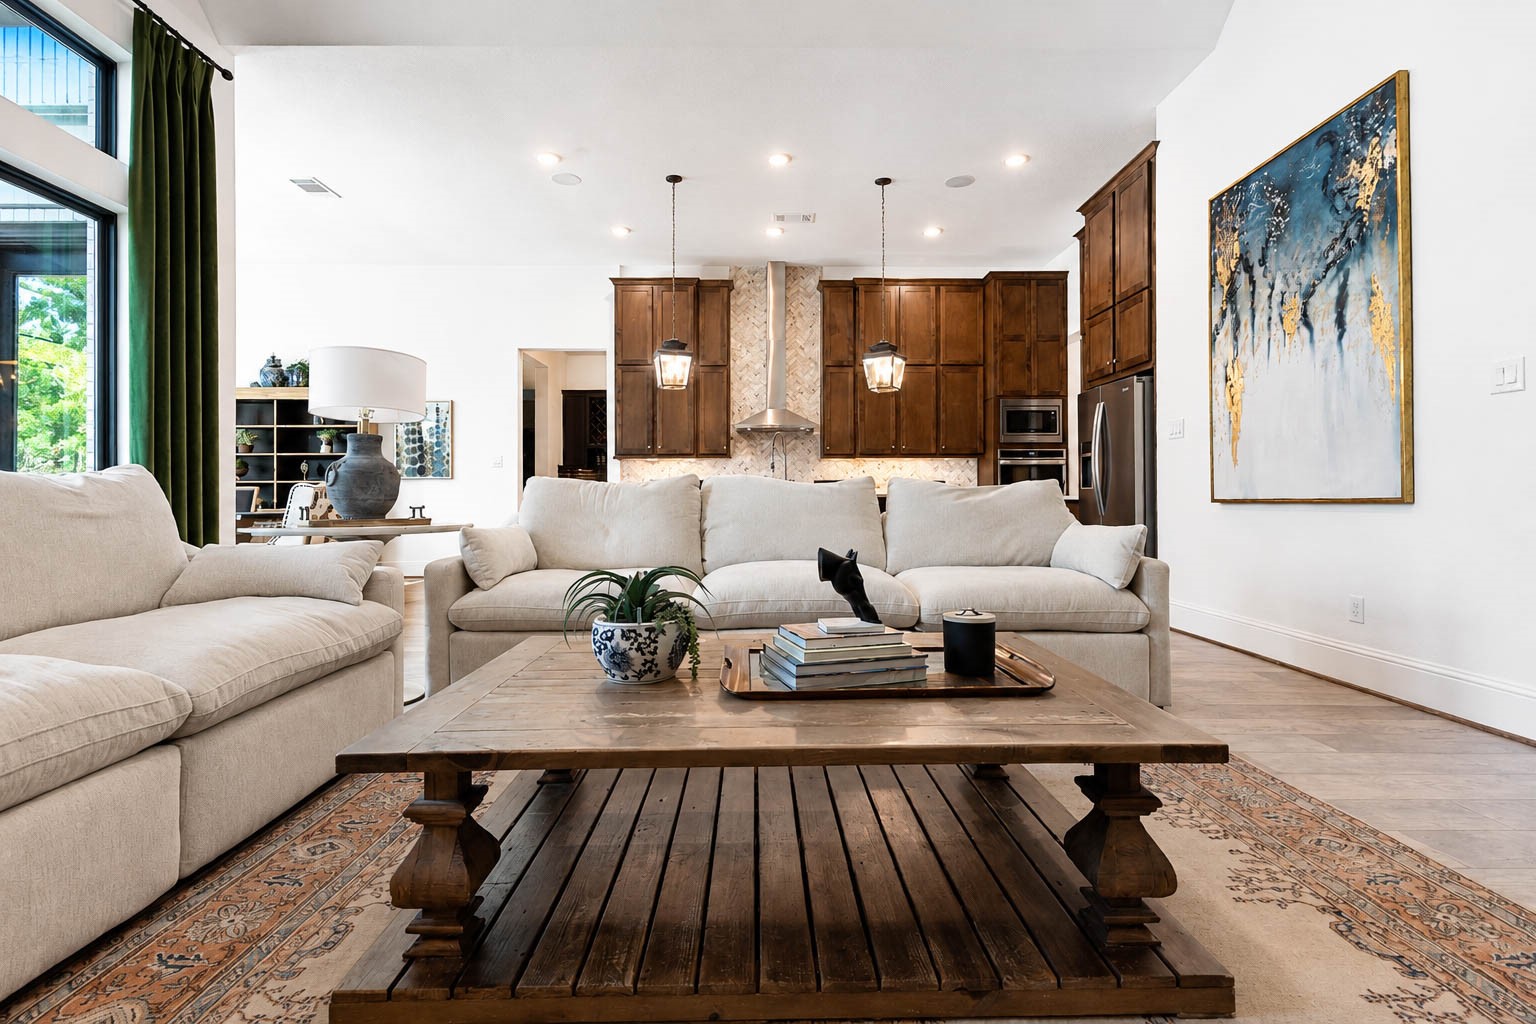
This photo captures the abundance of natural light that flows through the home, thanks to the expansive picture windows in the living area.
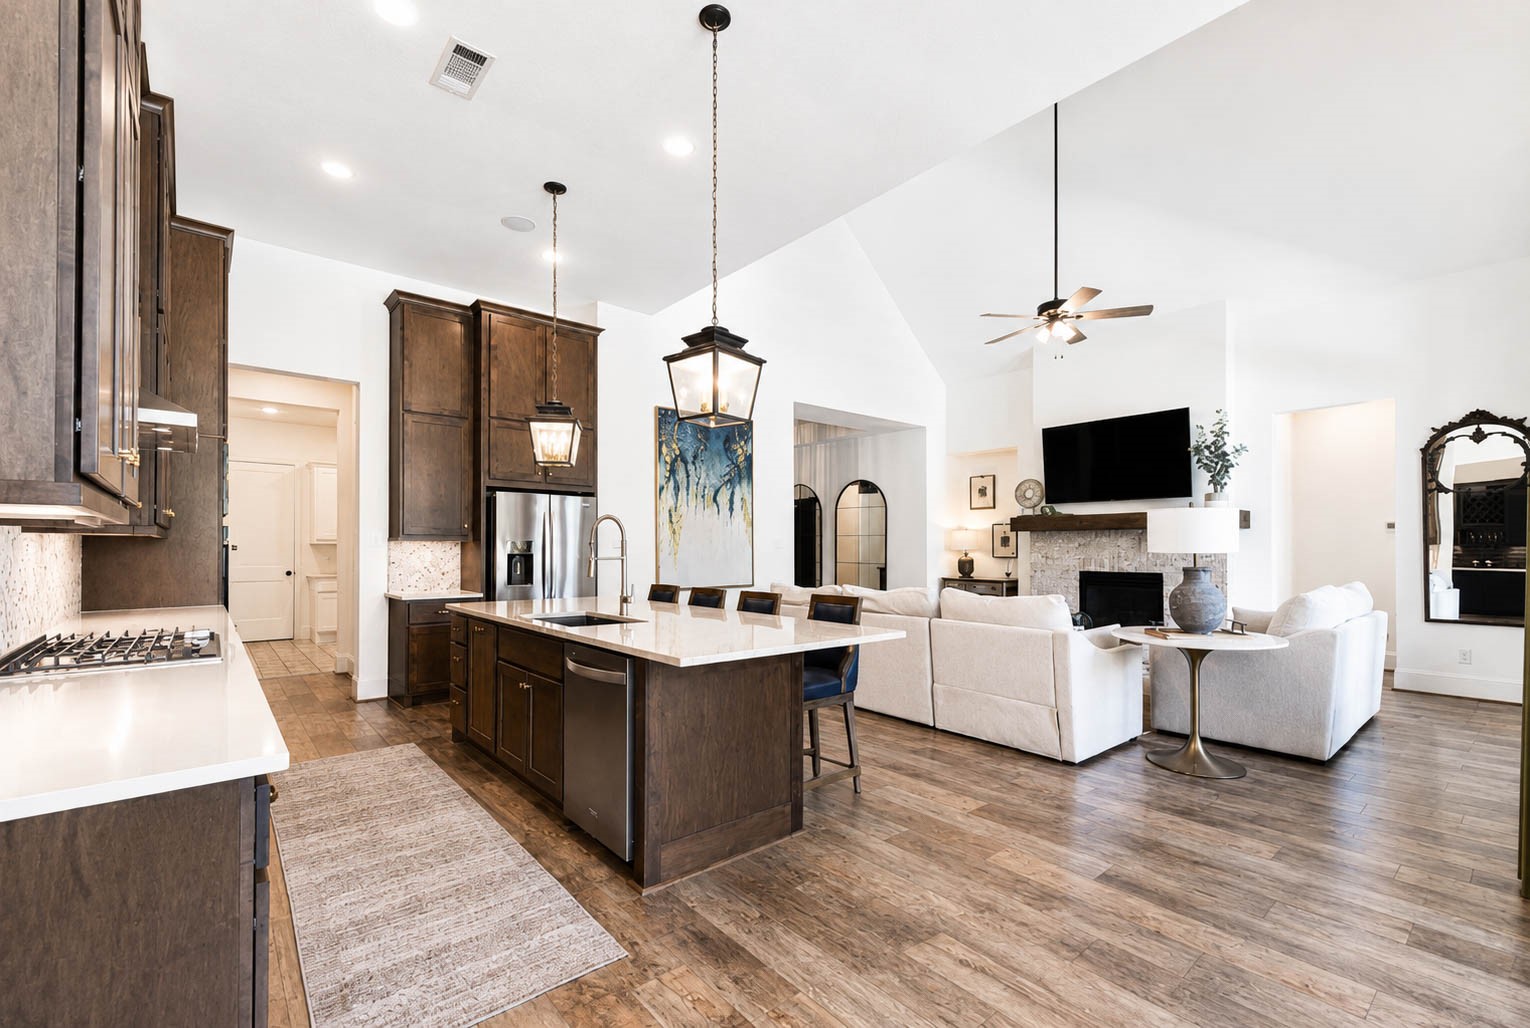
This home is ideal for entertaining, with the main living areas flowing seamlessly into one another for effortless hosting and everyday living.
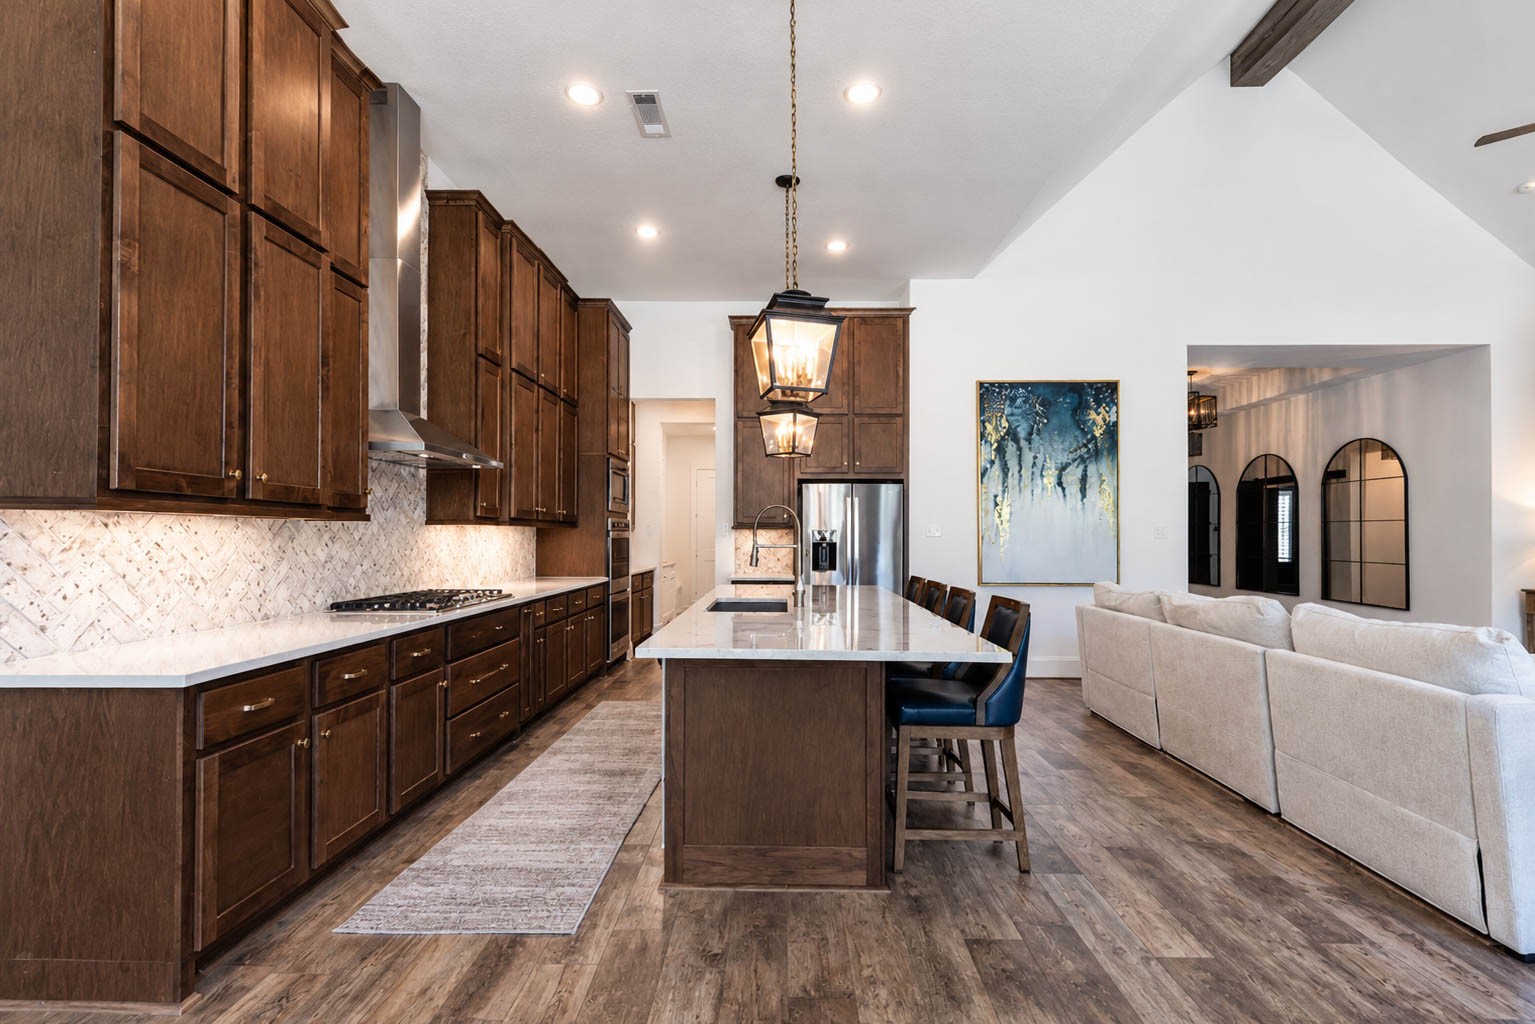
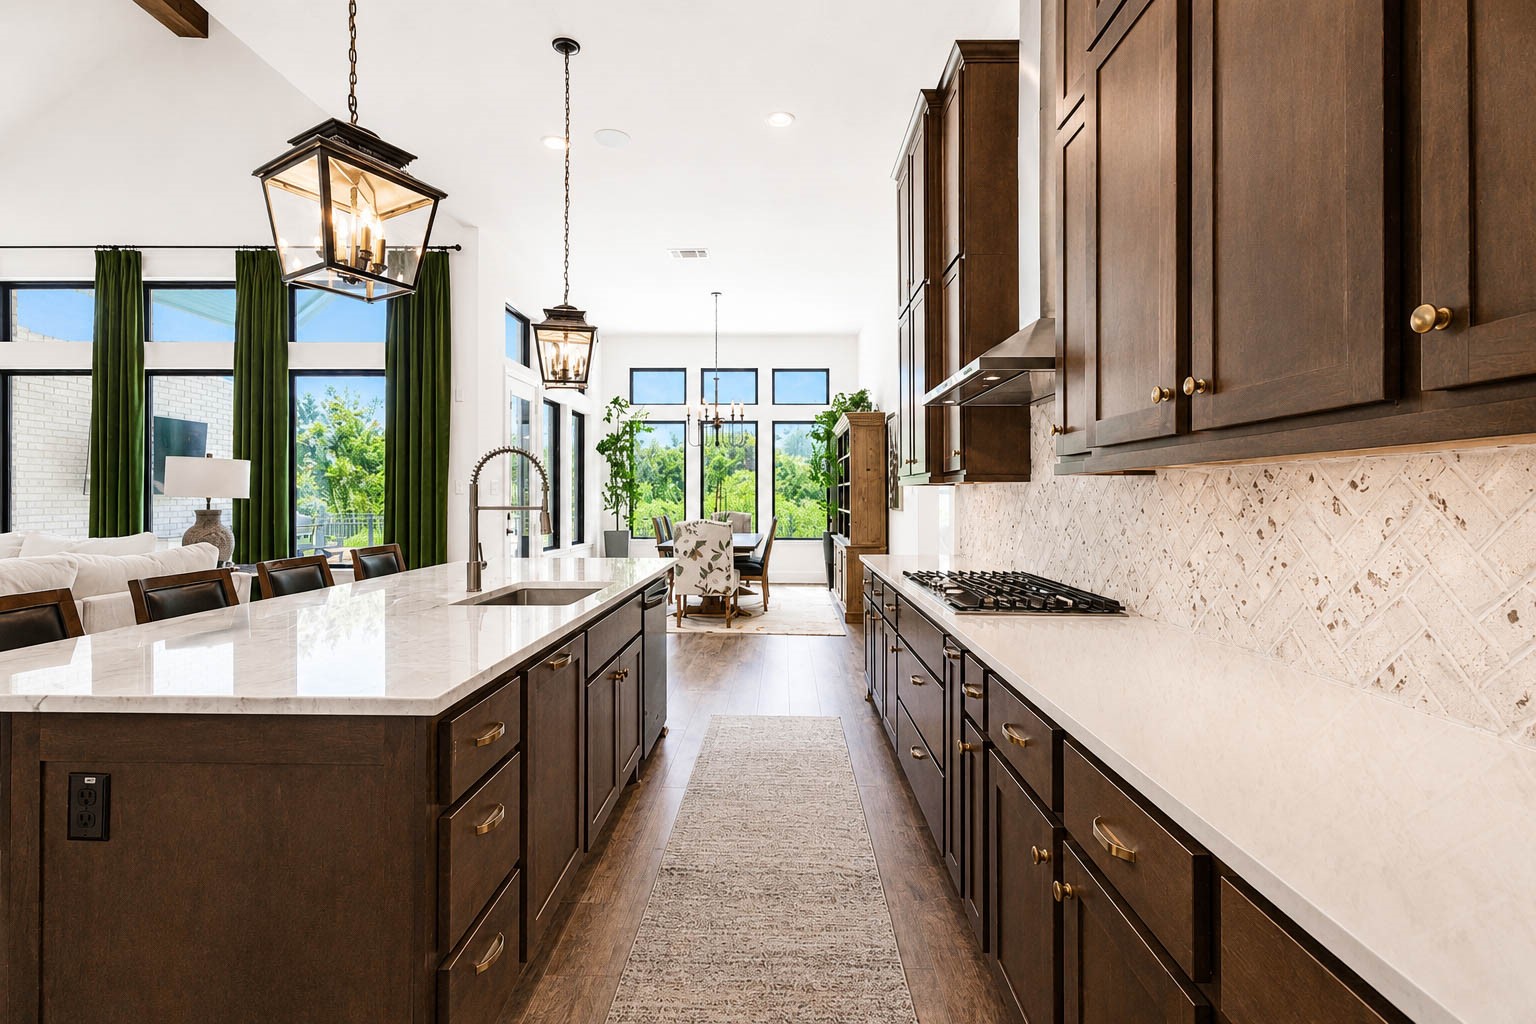
Back in the kitchen, you'll appreciate the massive amount of storage created by the abundance of cabinetry. Cabinets line an entire wall, with even more surrounding the refrigerator wall, offering plenty of space to stay organized.
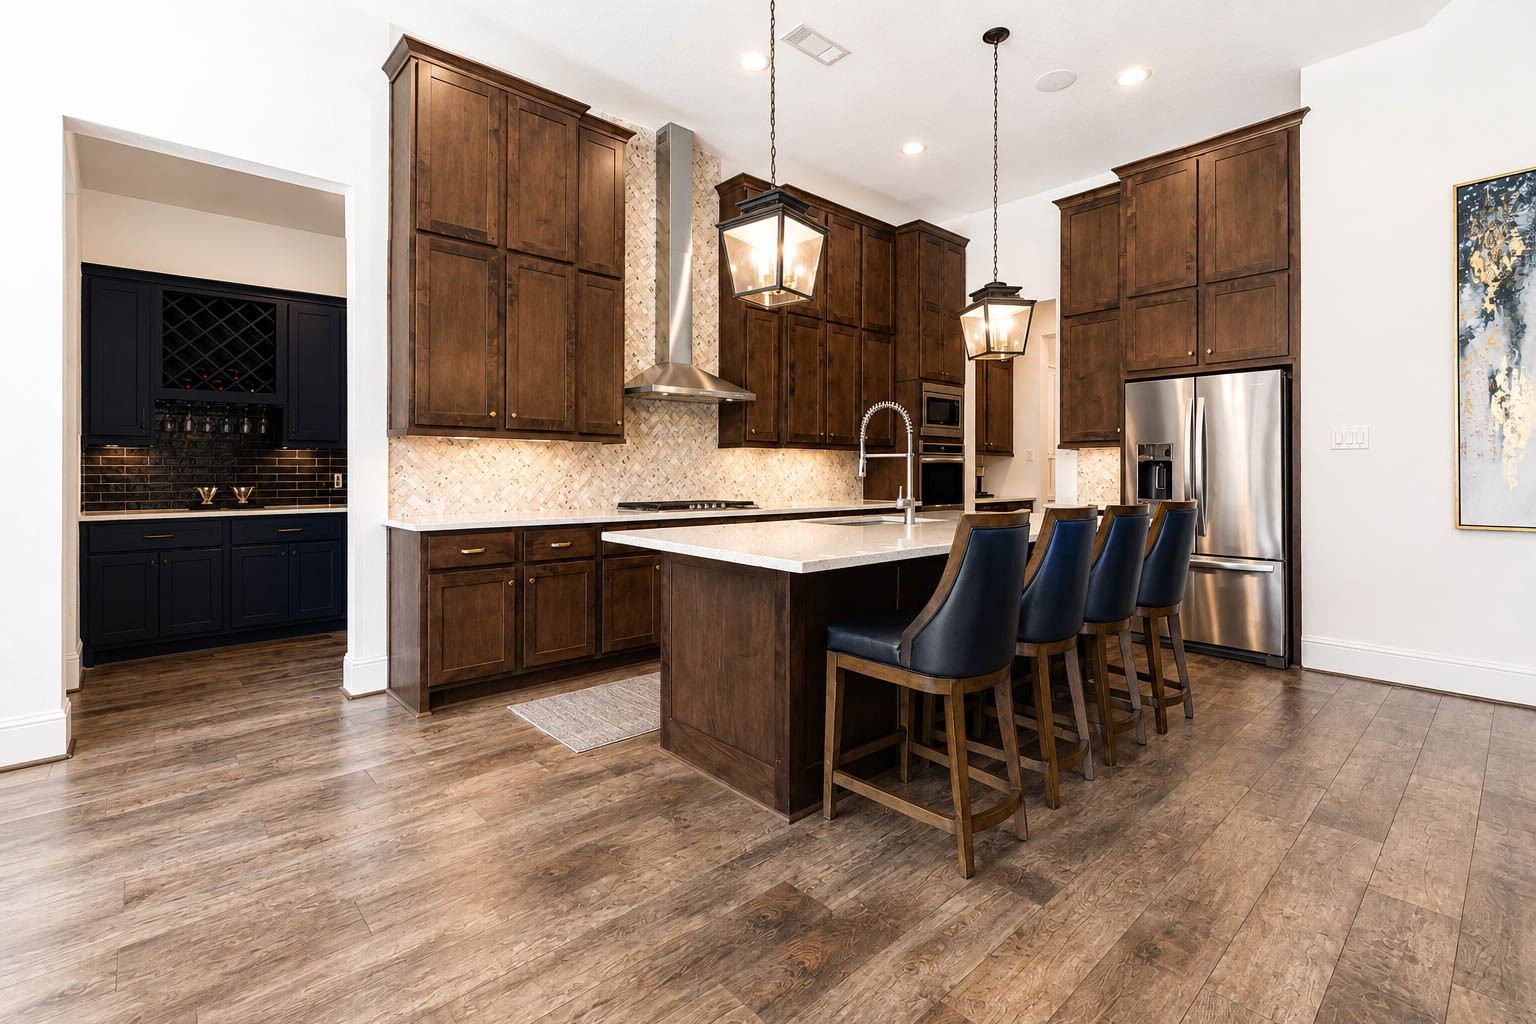
The kitchen is truly the heart of the home. Stunning cabinetry extends all the way to the ceiling, complemented by sleek countertops and an eye catching stainless vent hood. The large island offers a breakfast bar, perfect for casual dining or entertaining guests. You also have a custom dry bar to suit your needs!
This view offers a closer look at the stunning backsplash, a perfect complement to the rest of the designer upgrades throughout the kitchen. A gas cooktop and eye catching vent hood serve as the perfect accent pieces.
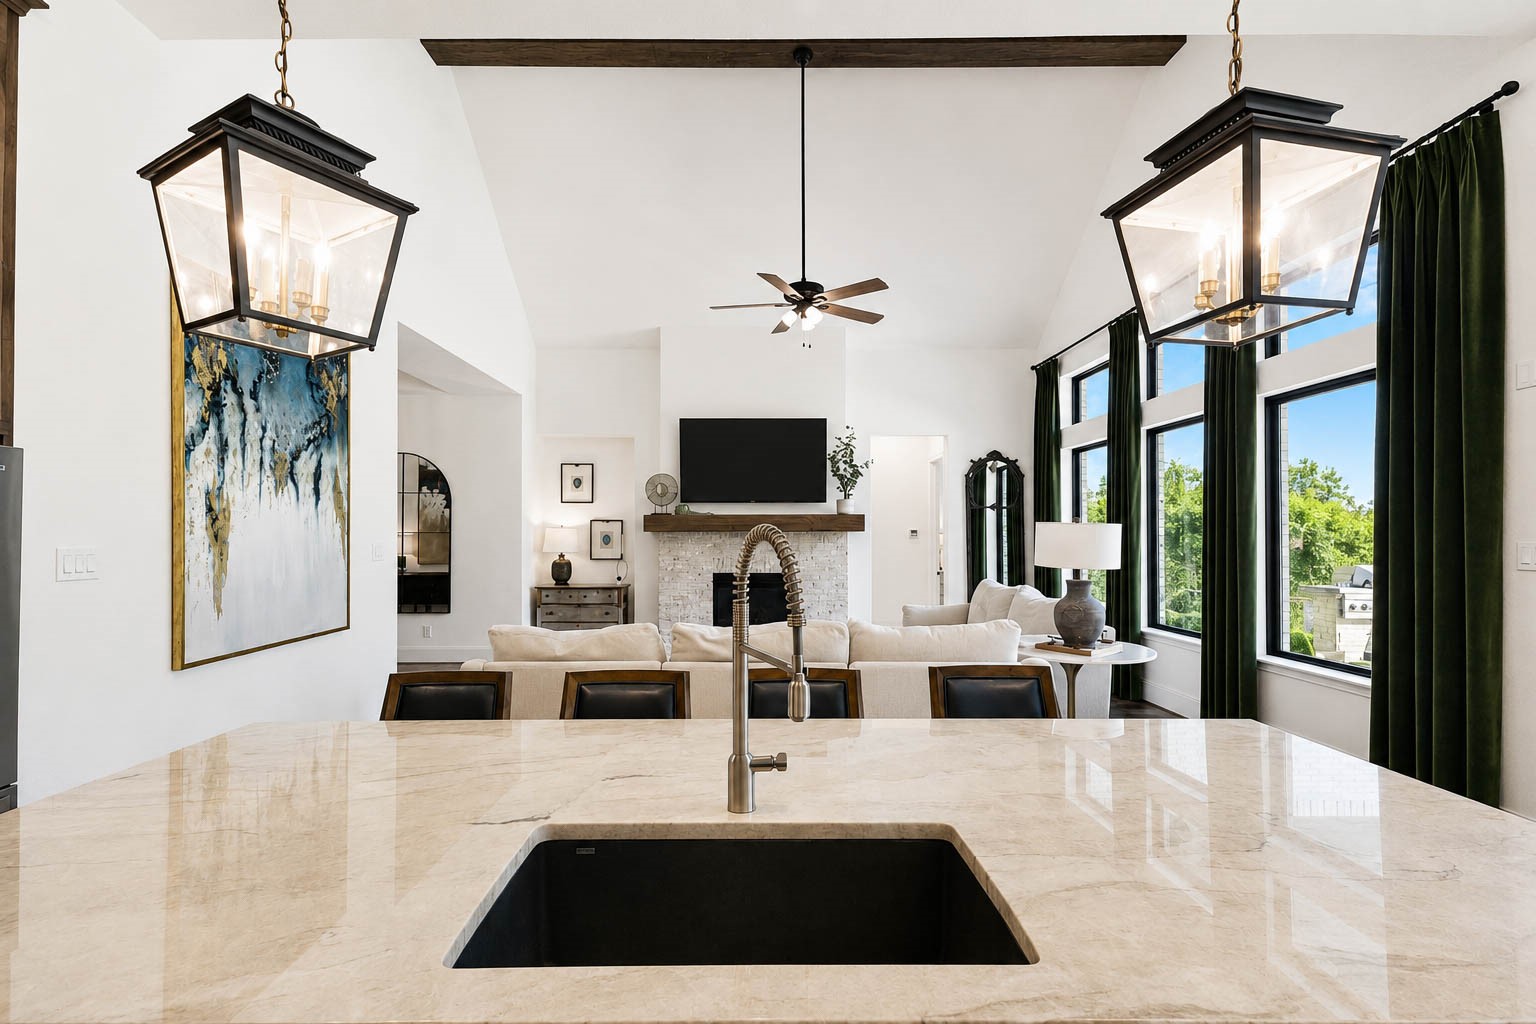
A closer view of the stunning island showcases its sleek countertops and single basin sink. Two eye catching pendant lights add a designer touch above, and there's plenty of room for barstool seating for a quick dining option.
The island sink makes cleanup and meal prep effortless while keeping you connected to guests in the living area.
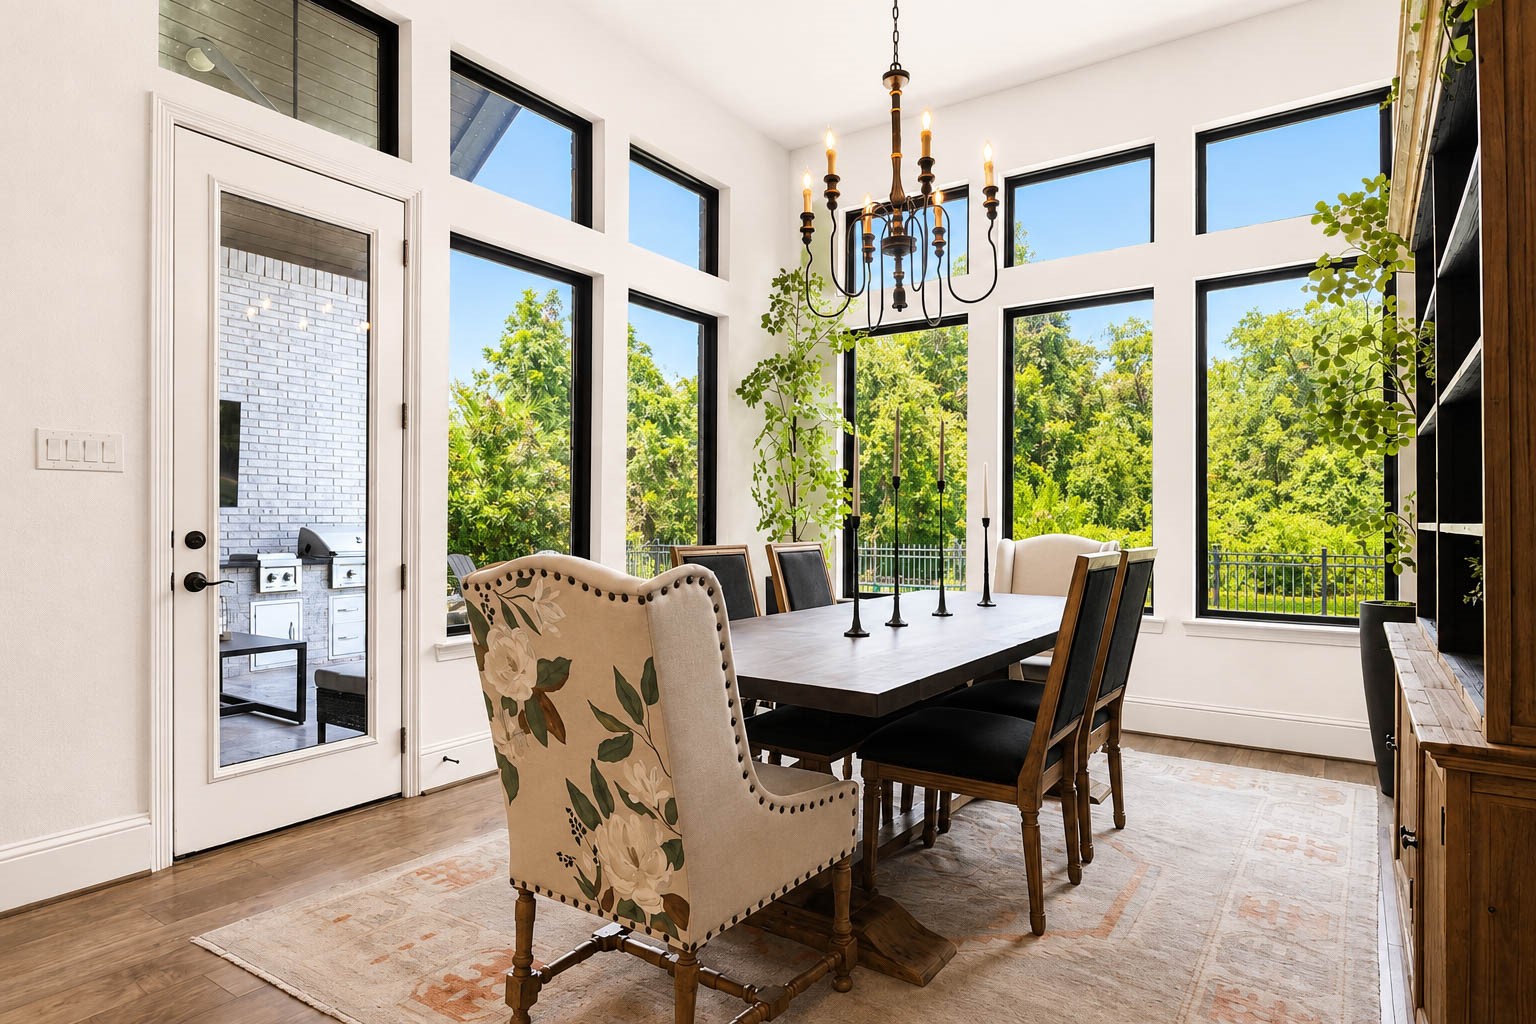
Wow, this dining area is an absolute showstopper. Encompassed by two walls of windows, it feels like a dreamy sunroom filled with natural light, with a stunning lighting fixture hanging overhead to complete the space.
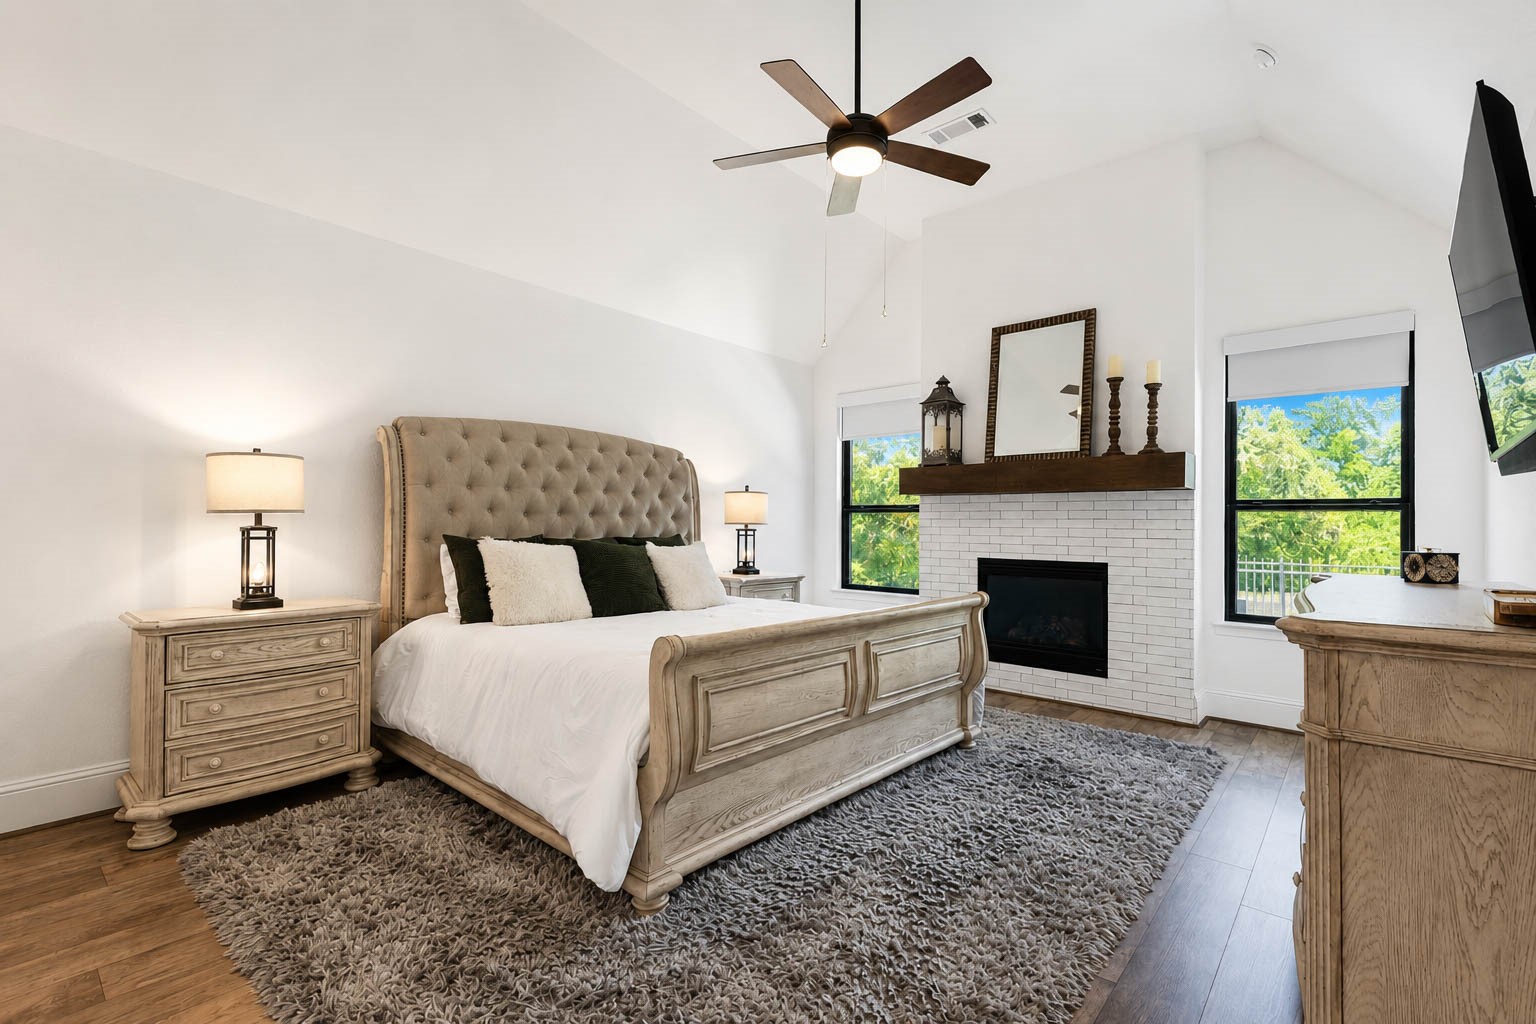
The primary suite is a true showstopper, featuring gorgeous flooring, a vaulted ceiling with an extended fan, and a striking fireplace nestled between two windows that catches your eye the moment you walk in.
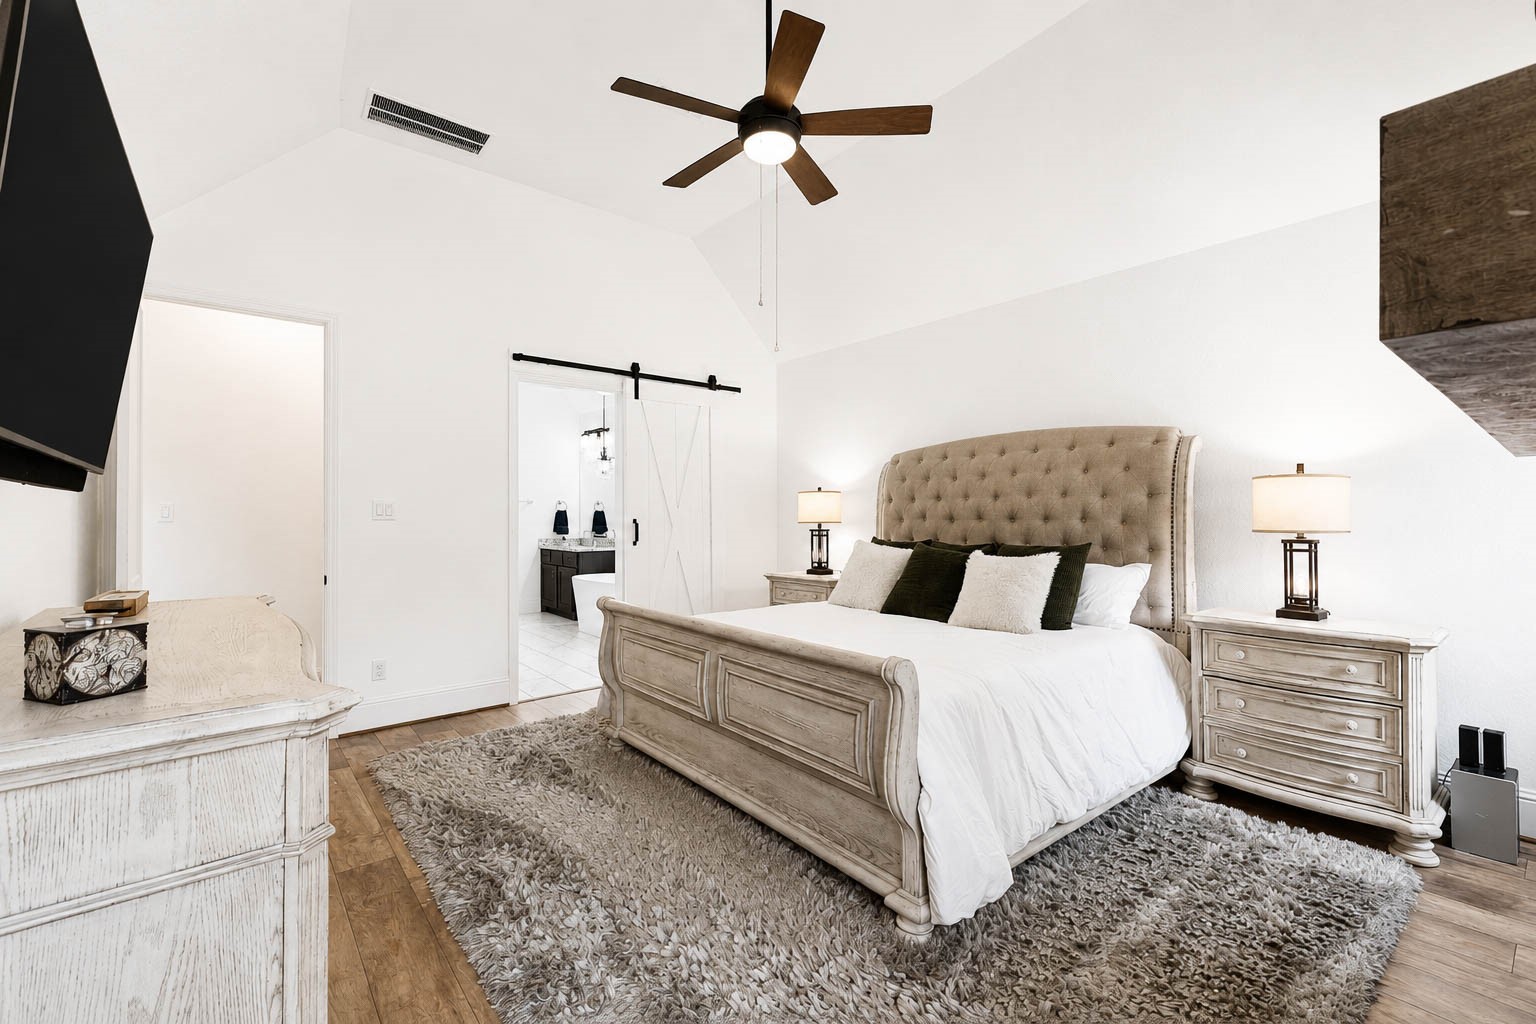
Back in the primary suite, you can really see how the towering ceilings make the space feel open and airy. There's plenty of room for a king size bedroom set, and a sliding barn door leads you into the ensuite bathroom.
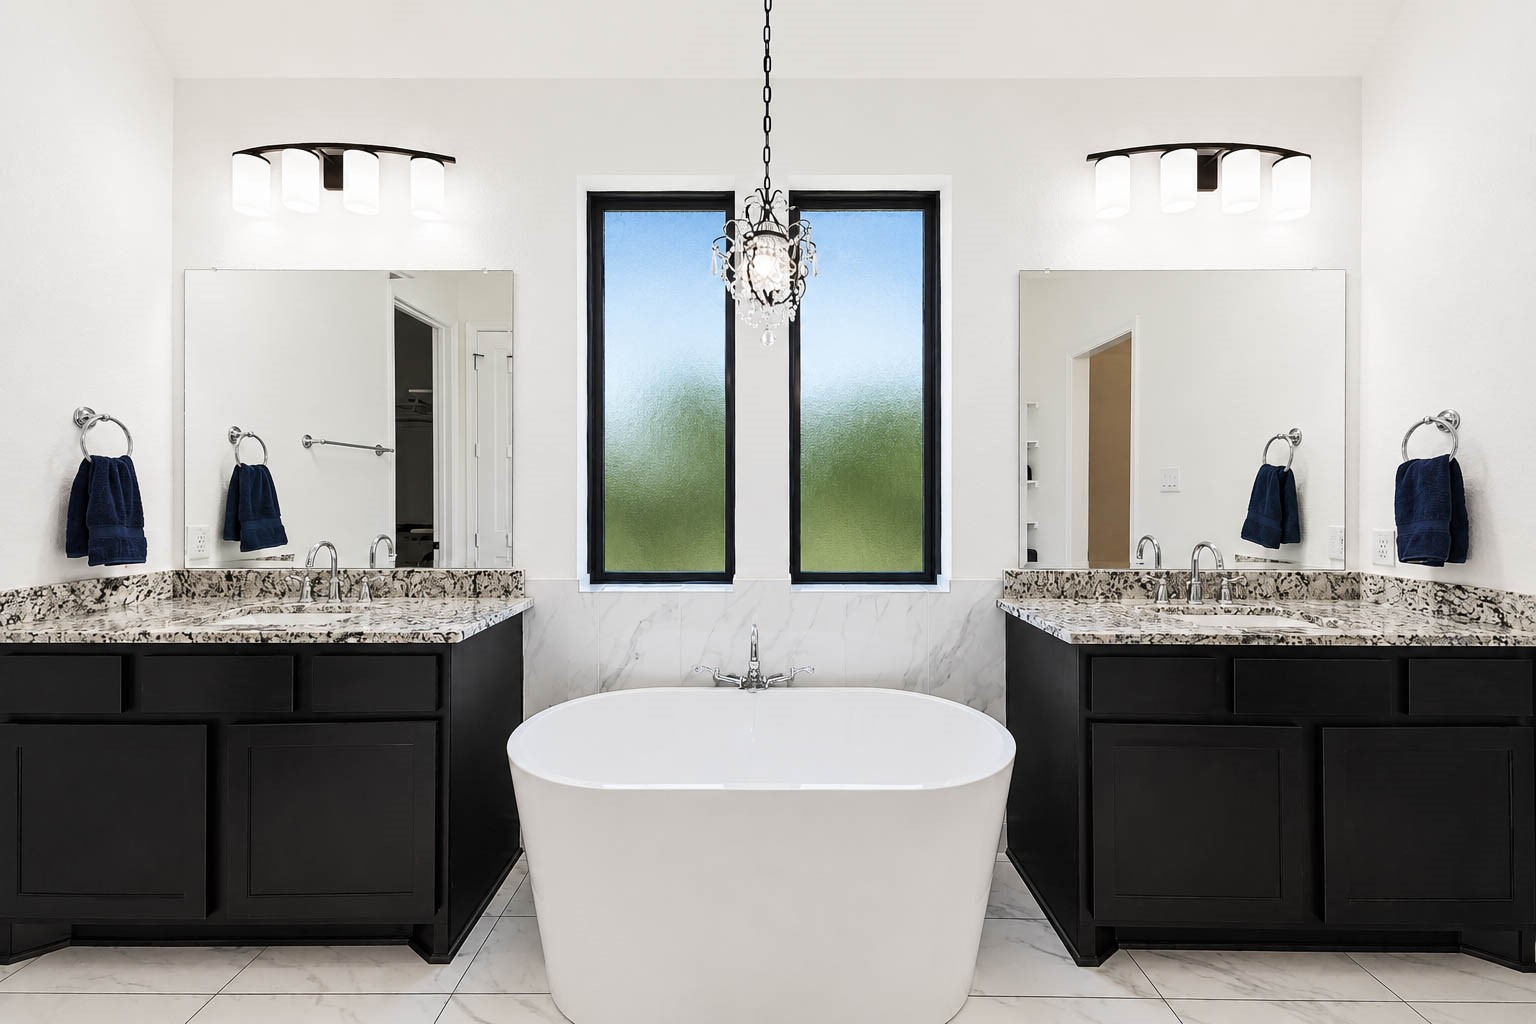
This spa like ensuite features marbled flooring, dual vanities with granite countertops and dark stained cabinetry. A freestanding soaking tub sits centered between the two vanities beneath a pair of frosted windows that let natural light pour in while preserving privacy.
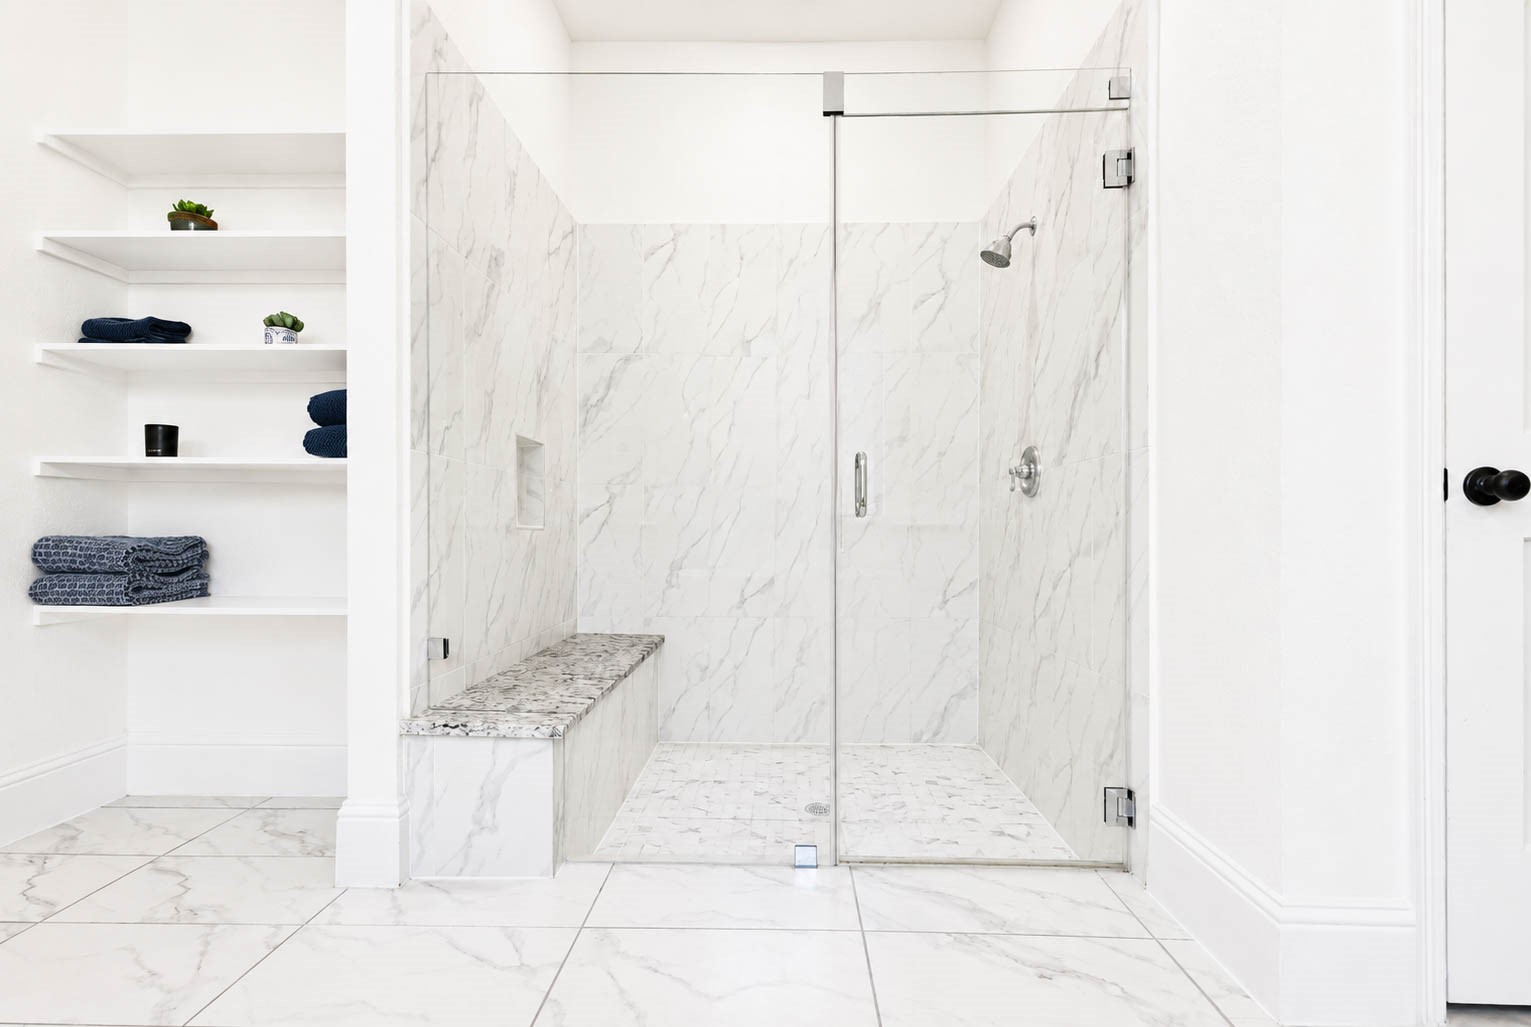
Across from the vanities, you'll find this spa like shower complete with a frameless glass enclosure, a built in bench seat, and stunning marbled tile surround. This oversized shower offers plenty of room to unwind, while nearby shelves provide additional storage options.
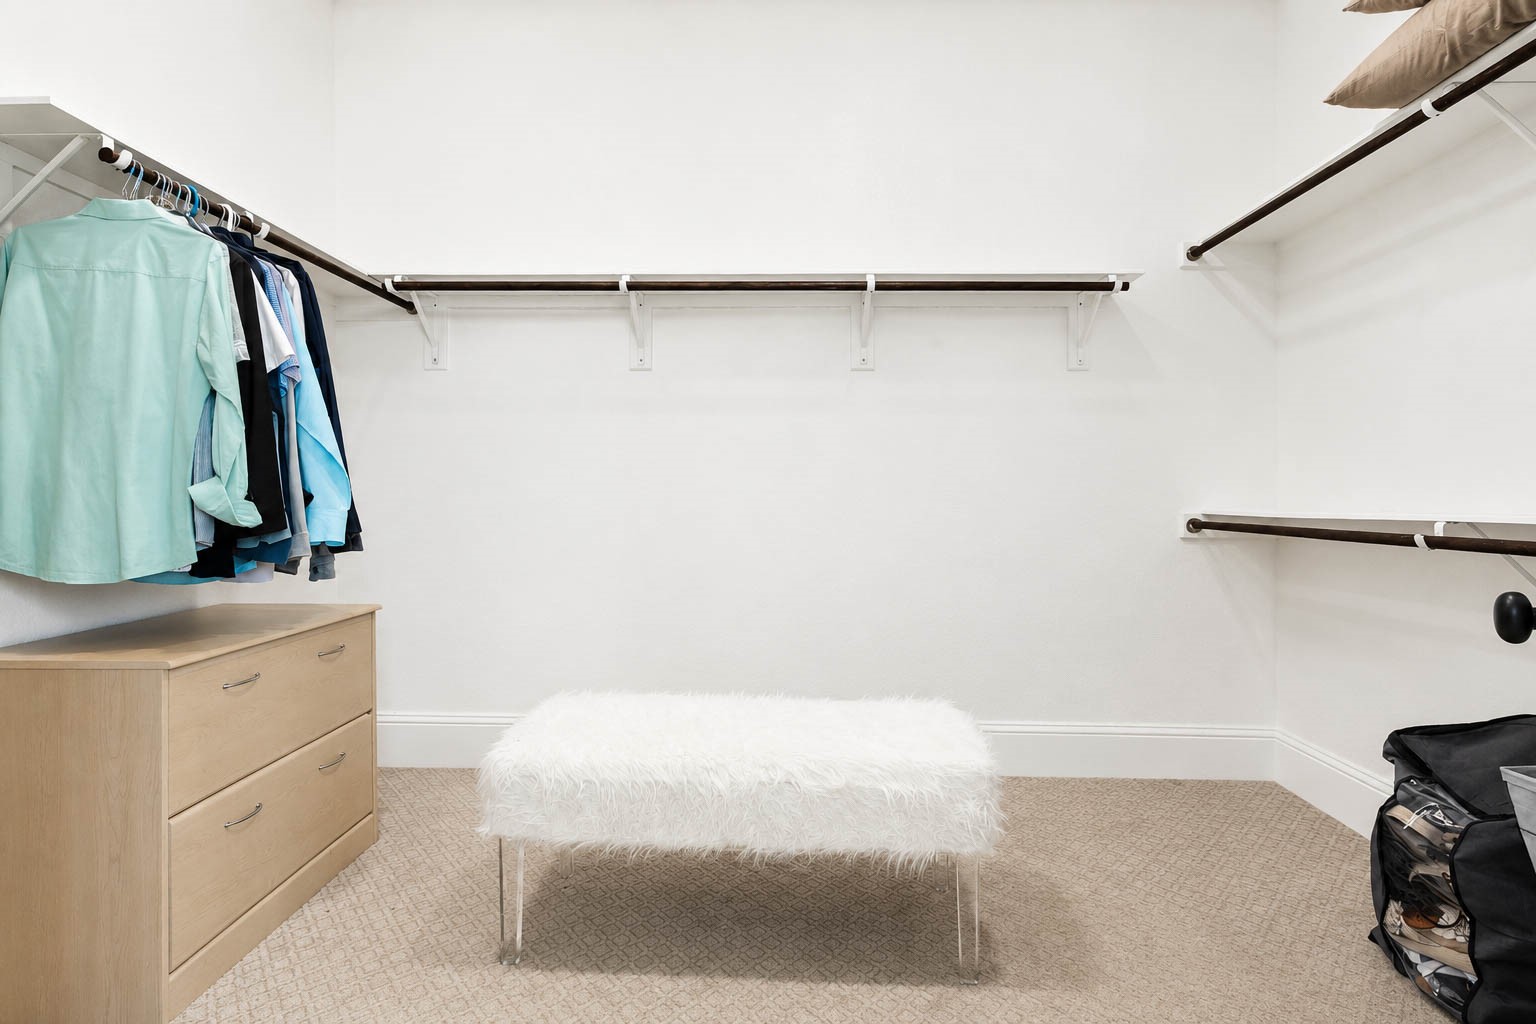
The walk in closet features plush designer carpet along with multiple hanging racks and shelves, perfect for keeping your wardrobe neatly arranged and organized!
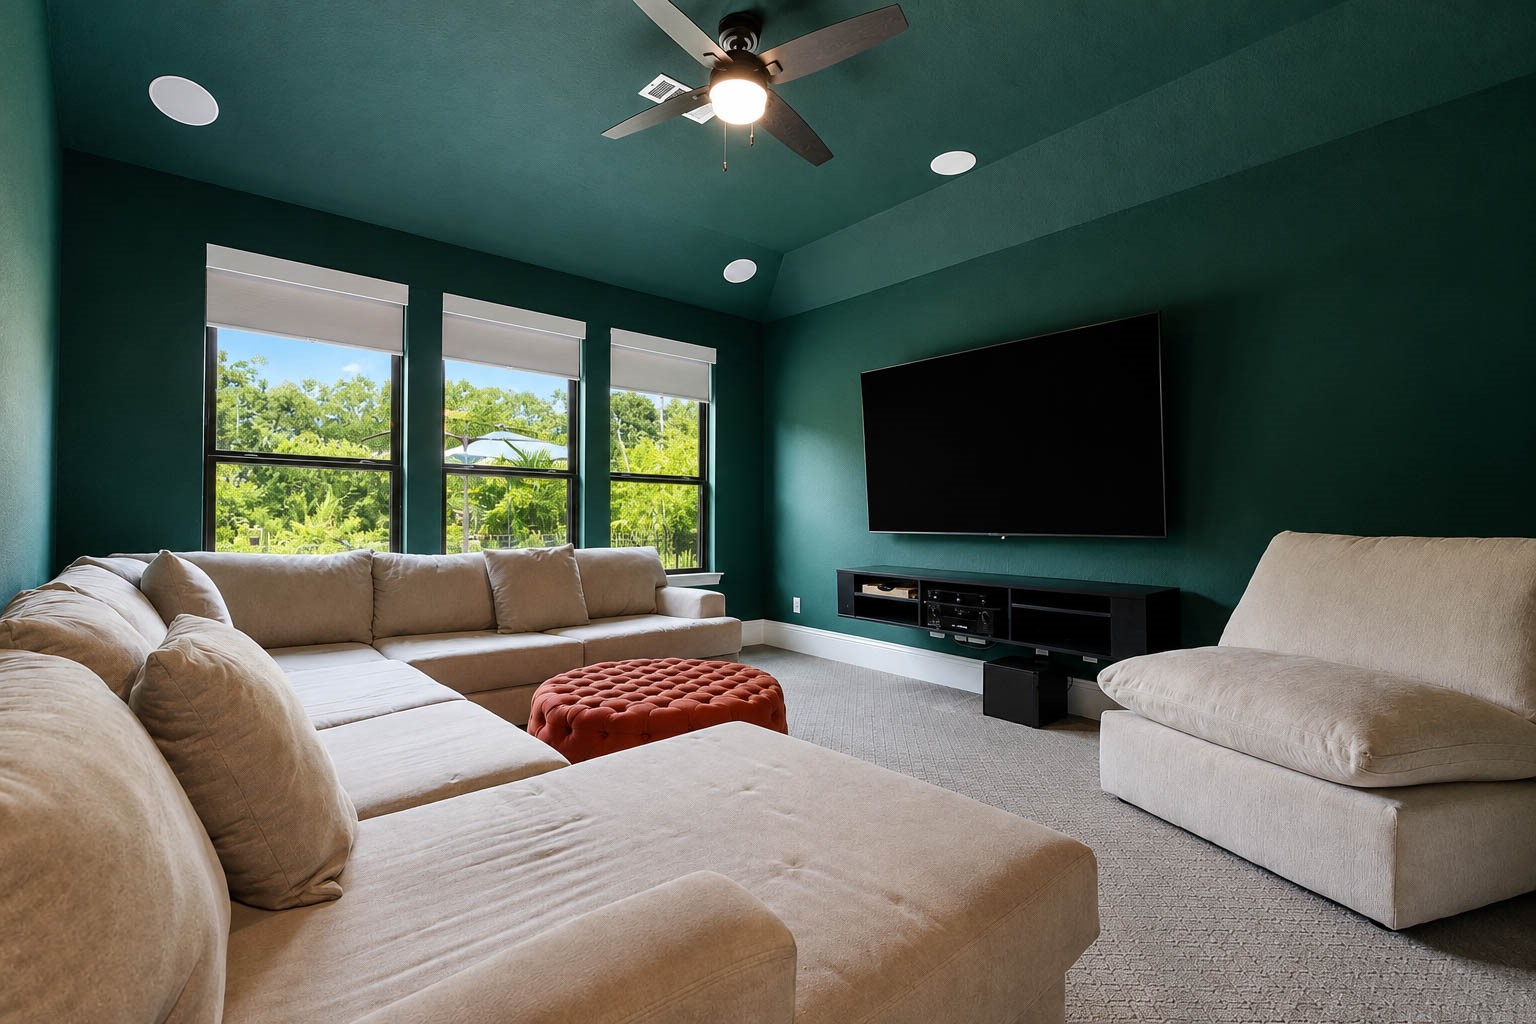
Welcome to the game room or media room! This is a fantastic space for entertaining. This room features designer carpet, decorator paint, crisp white baseboards, and built in sound throughout. Natural light pours in through three windows, and a ceiling fan keeps the space comfortable year round.
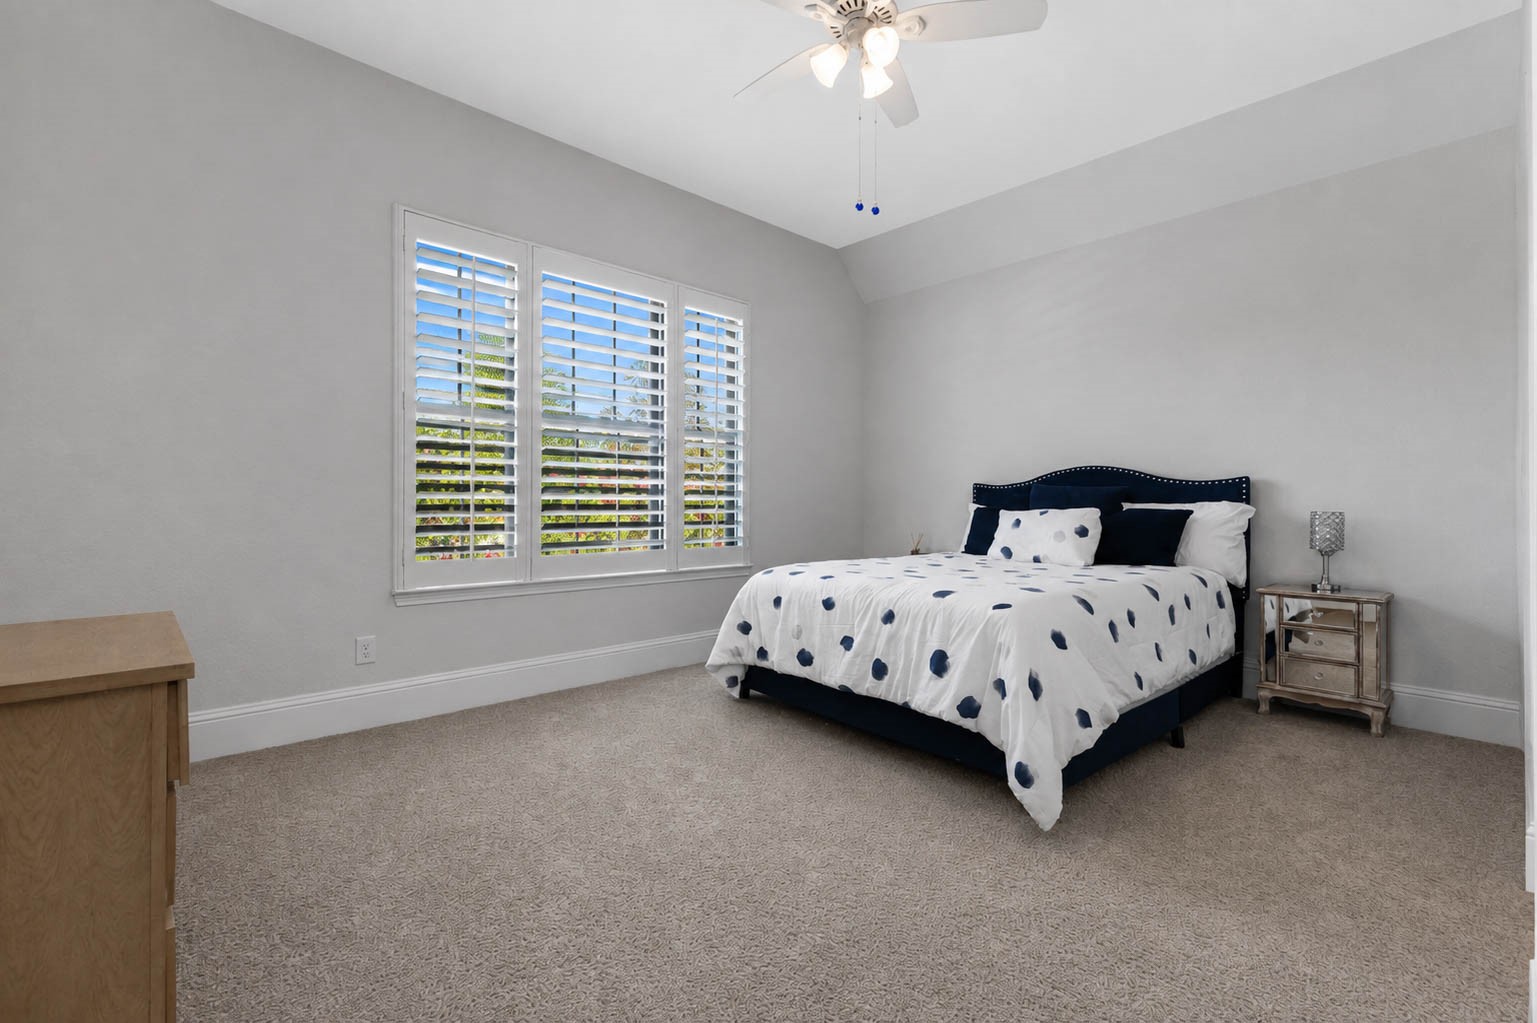
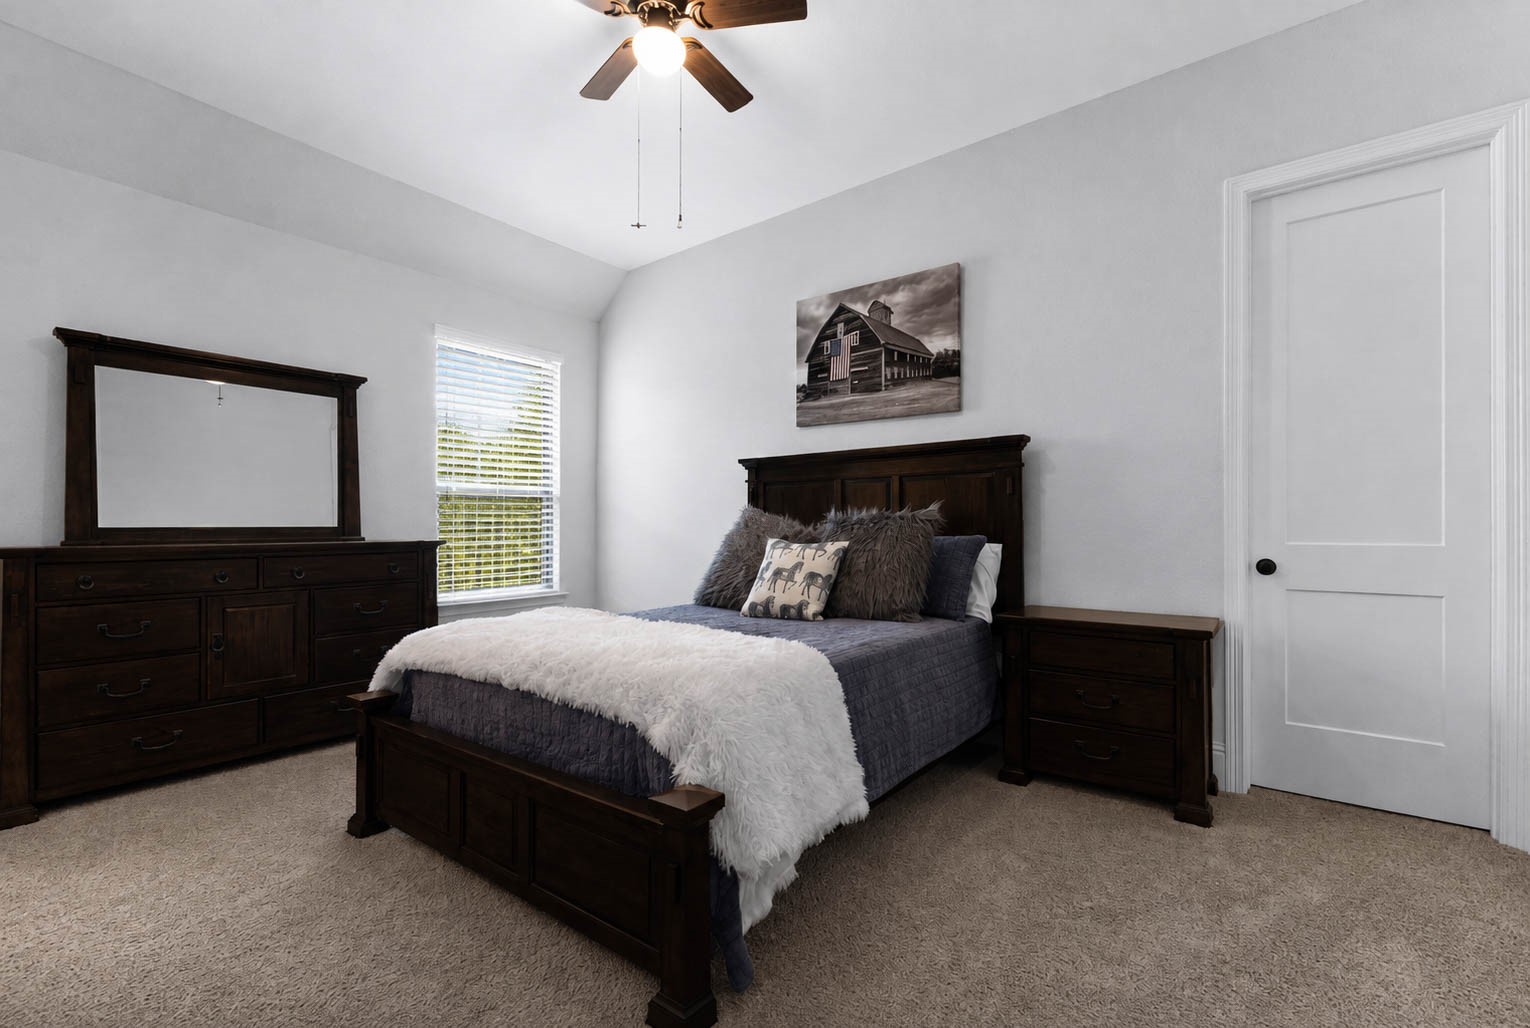
This home offers three secondary bedrooms. This one features plush carpet, neutral paint, a ceiling fan, and a window outfitted with plantation shutters for a clean, polished look.
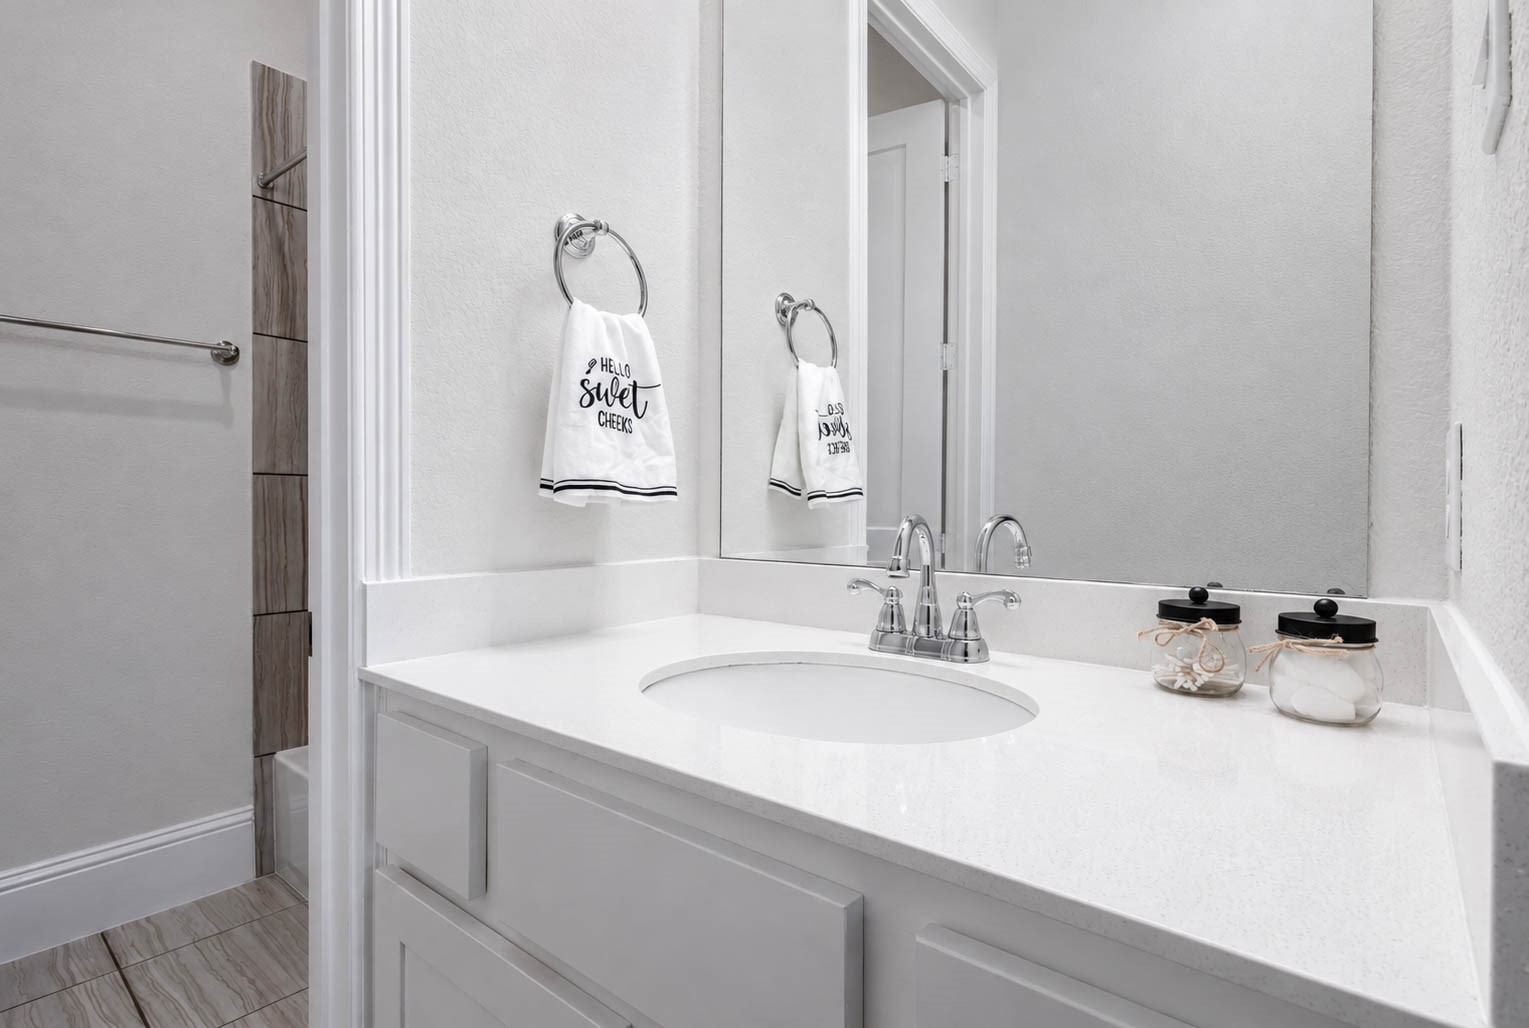
The vanities in the Hollywood bath feature sleek countertops, crisp white cabinetry, and polished nickel finishes throughout, creating a bright and clean aesthetic.
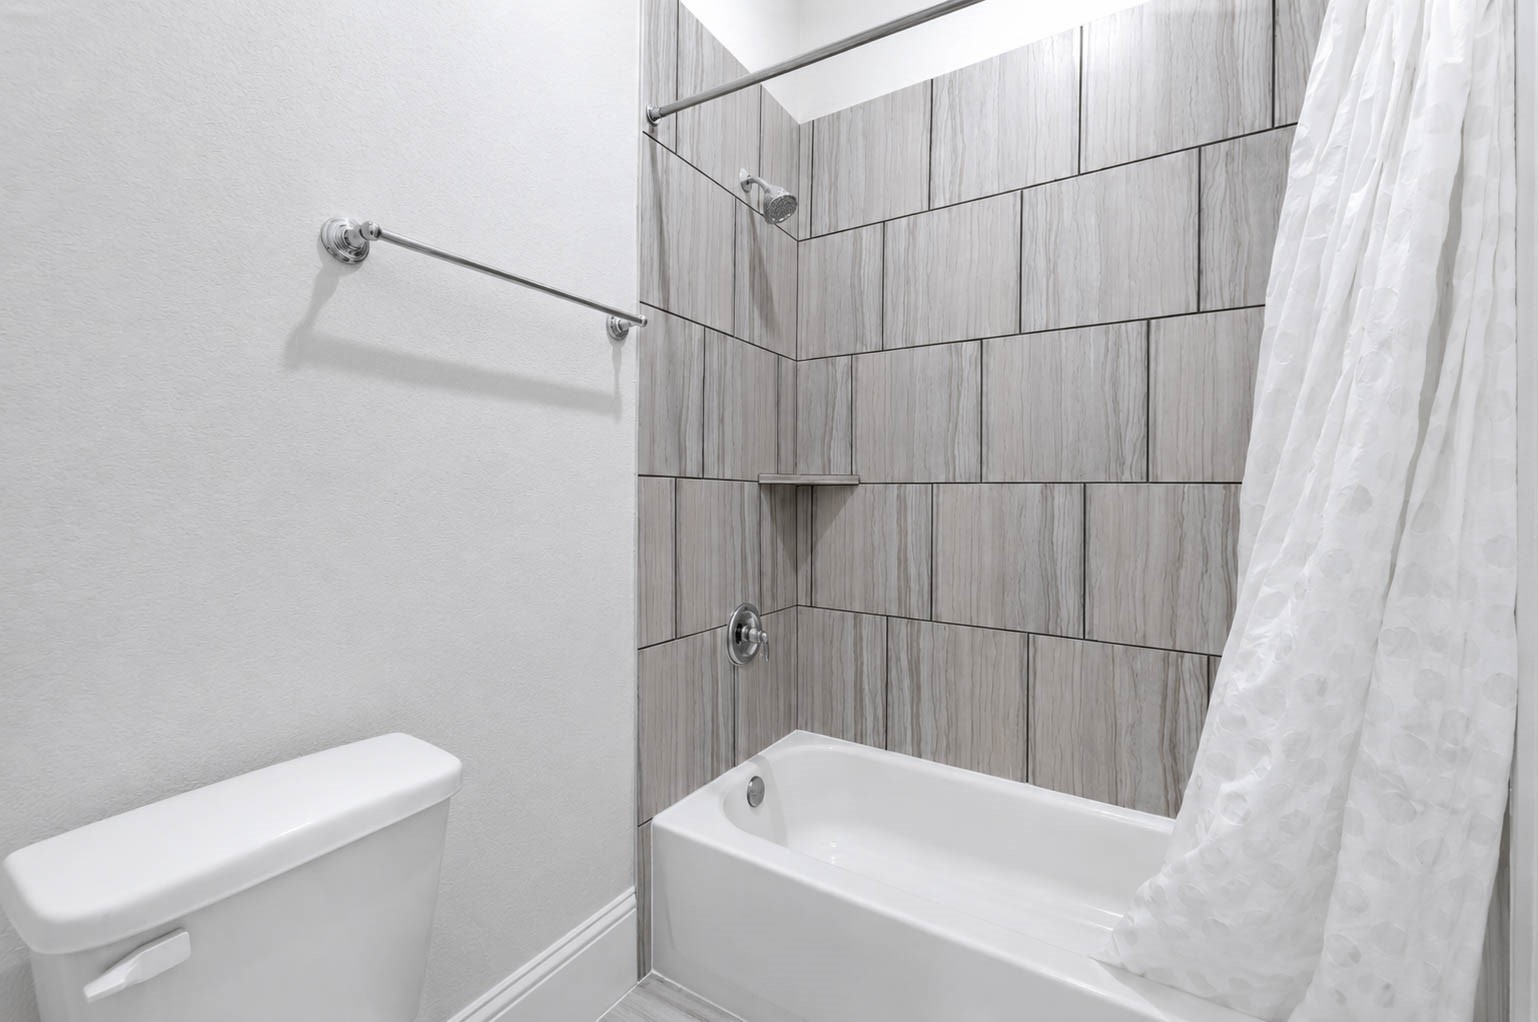
The private tub and shower combination features a neutral tile surround, offering a clean and functional design that complements the rest of the bathroom.
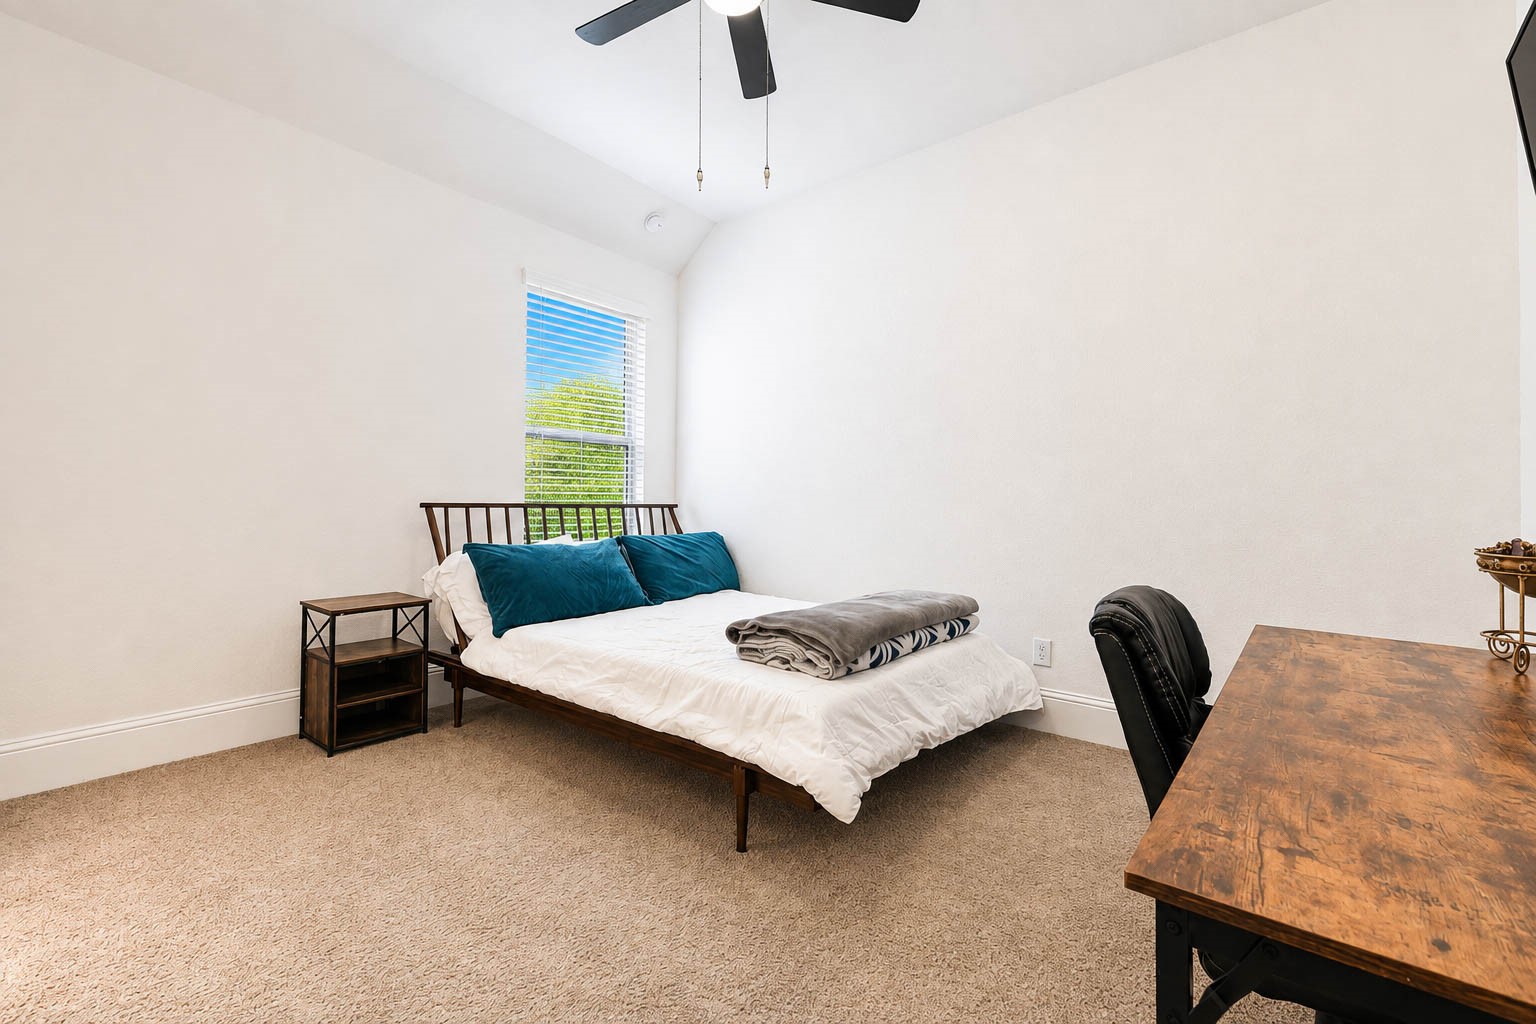
Guest bedroom number two offers plush carpet, neutral paint, a ceiling fan, and a window that floods the space with natural light.
Secondary bedroom number three is tucked away on its own, offering privacy that makes it ideal for guests. It features plush carpet, high ceilings, a ceiling fan, and plenty of space to fit whatever furniture suits your needs.
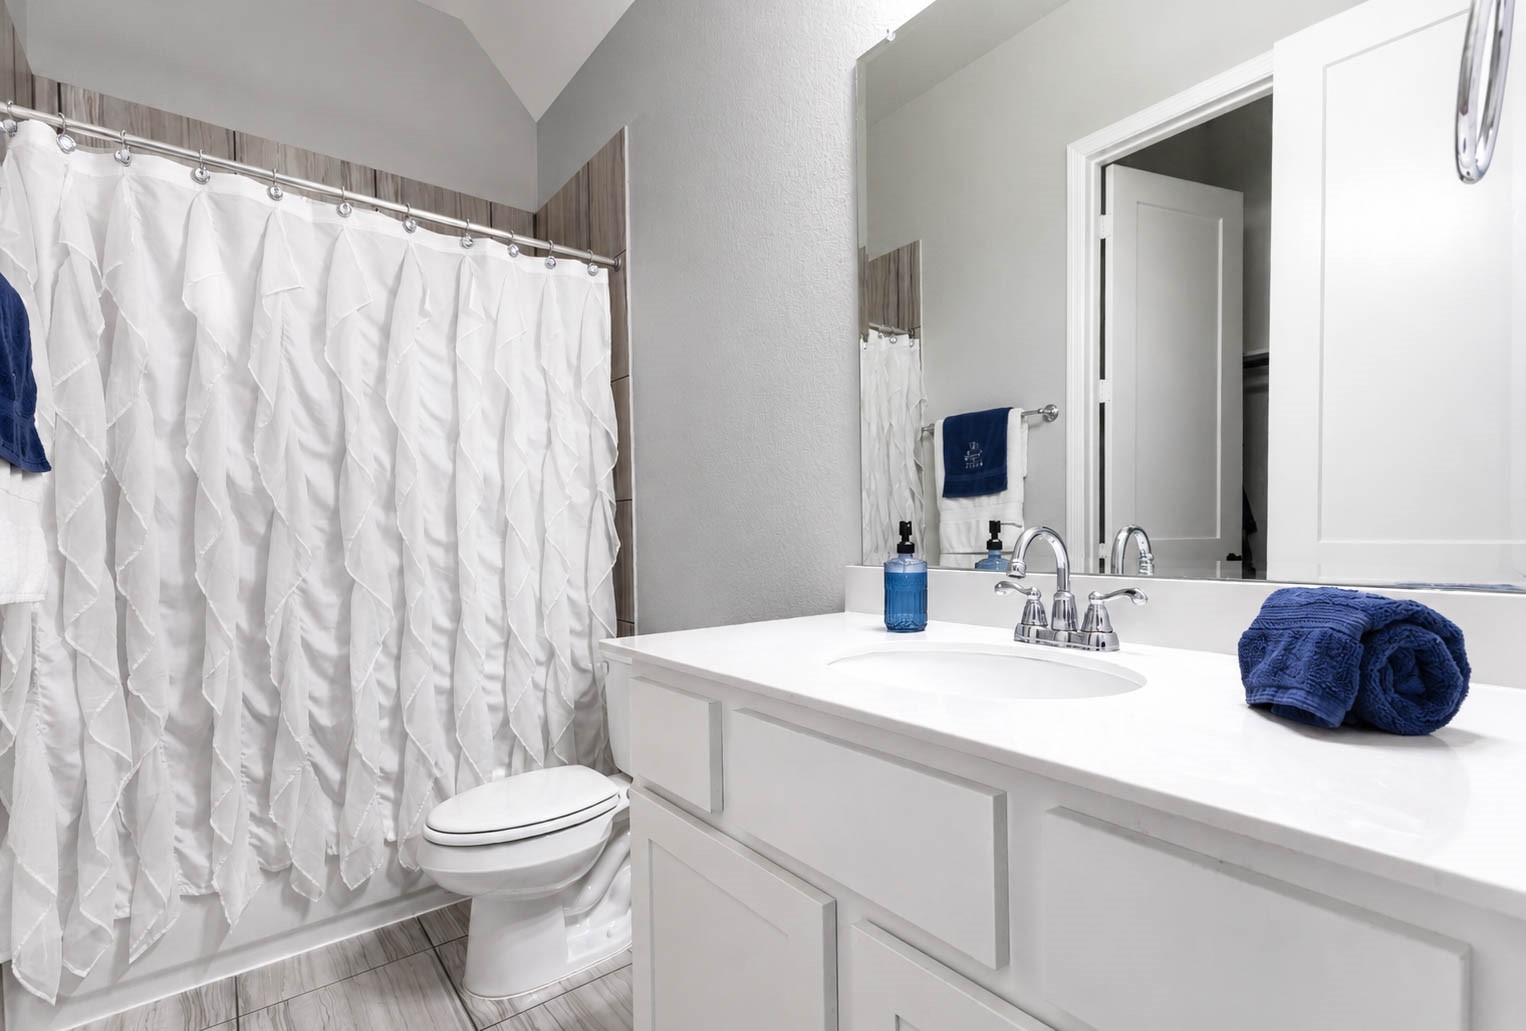
Guests will love this clean and crisp full bathroom, complete with a stylish vanity and a convenient tub and shower combination.
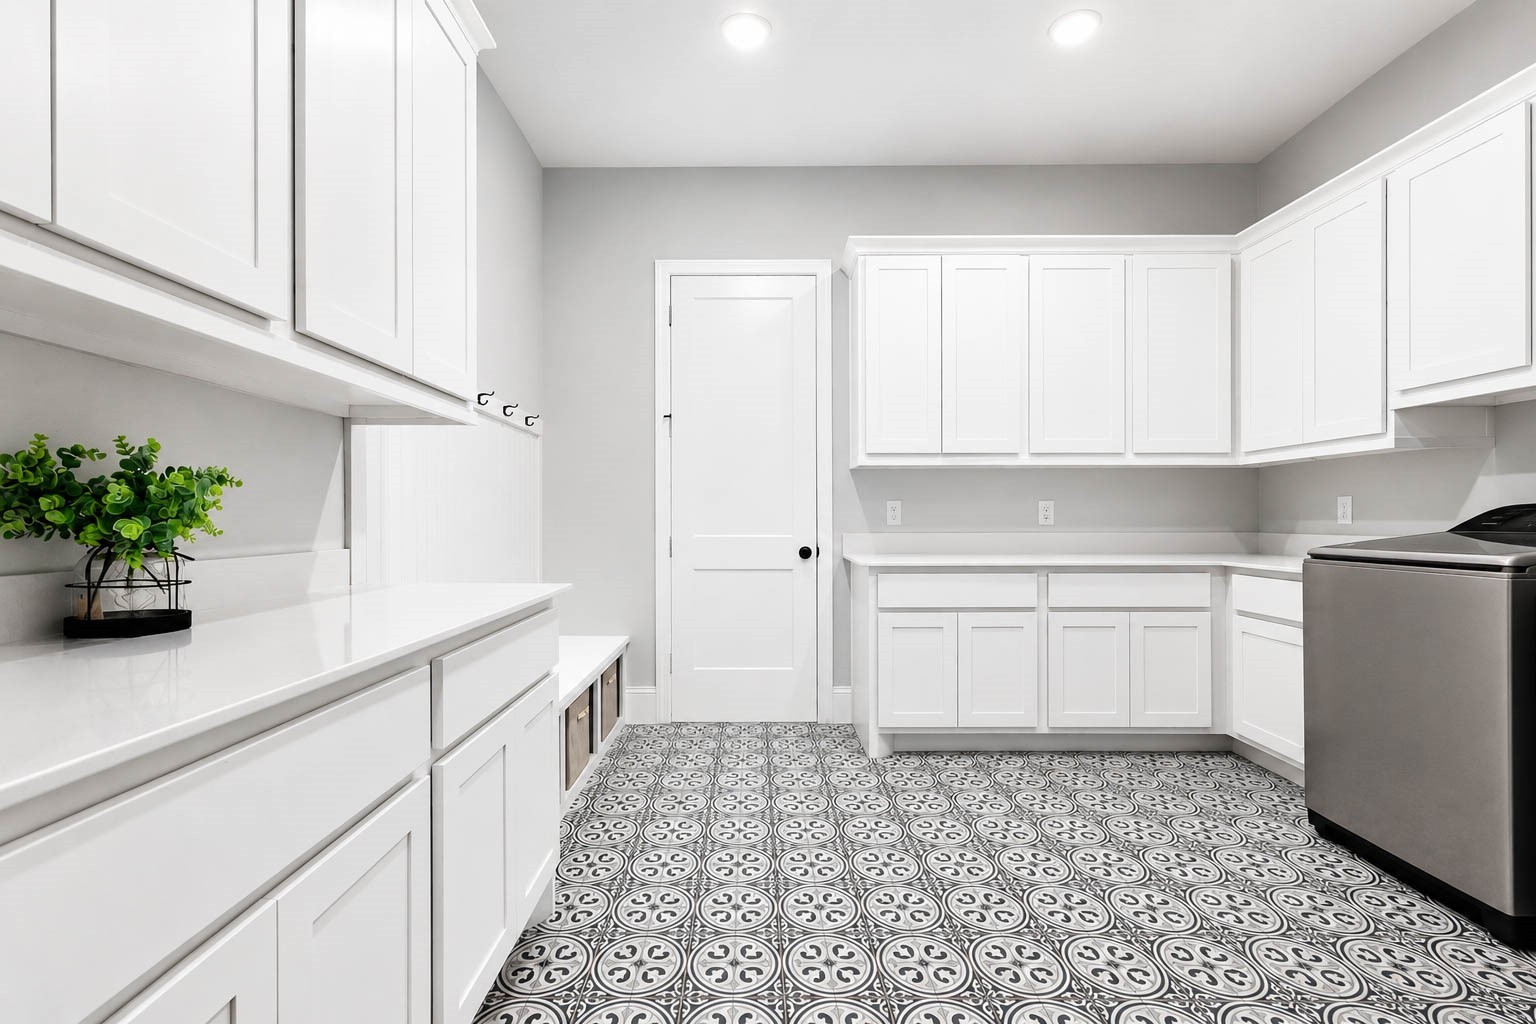
An alternate view showcases even more cabinetry, along with a built in bench seat and hooks, perfect for coming in from the garage and storing shoes, backpacks, and other everyday essentials.
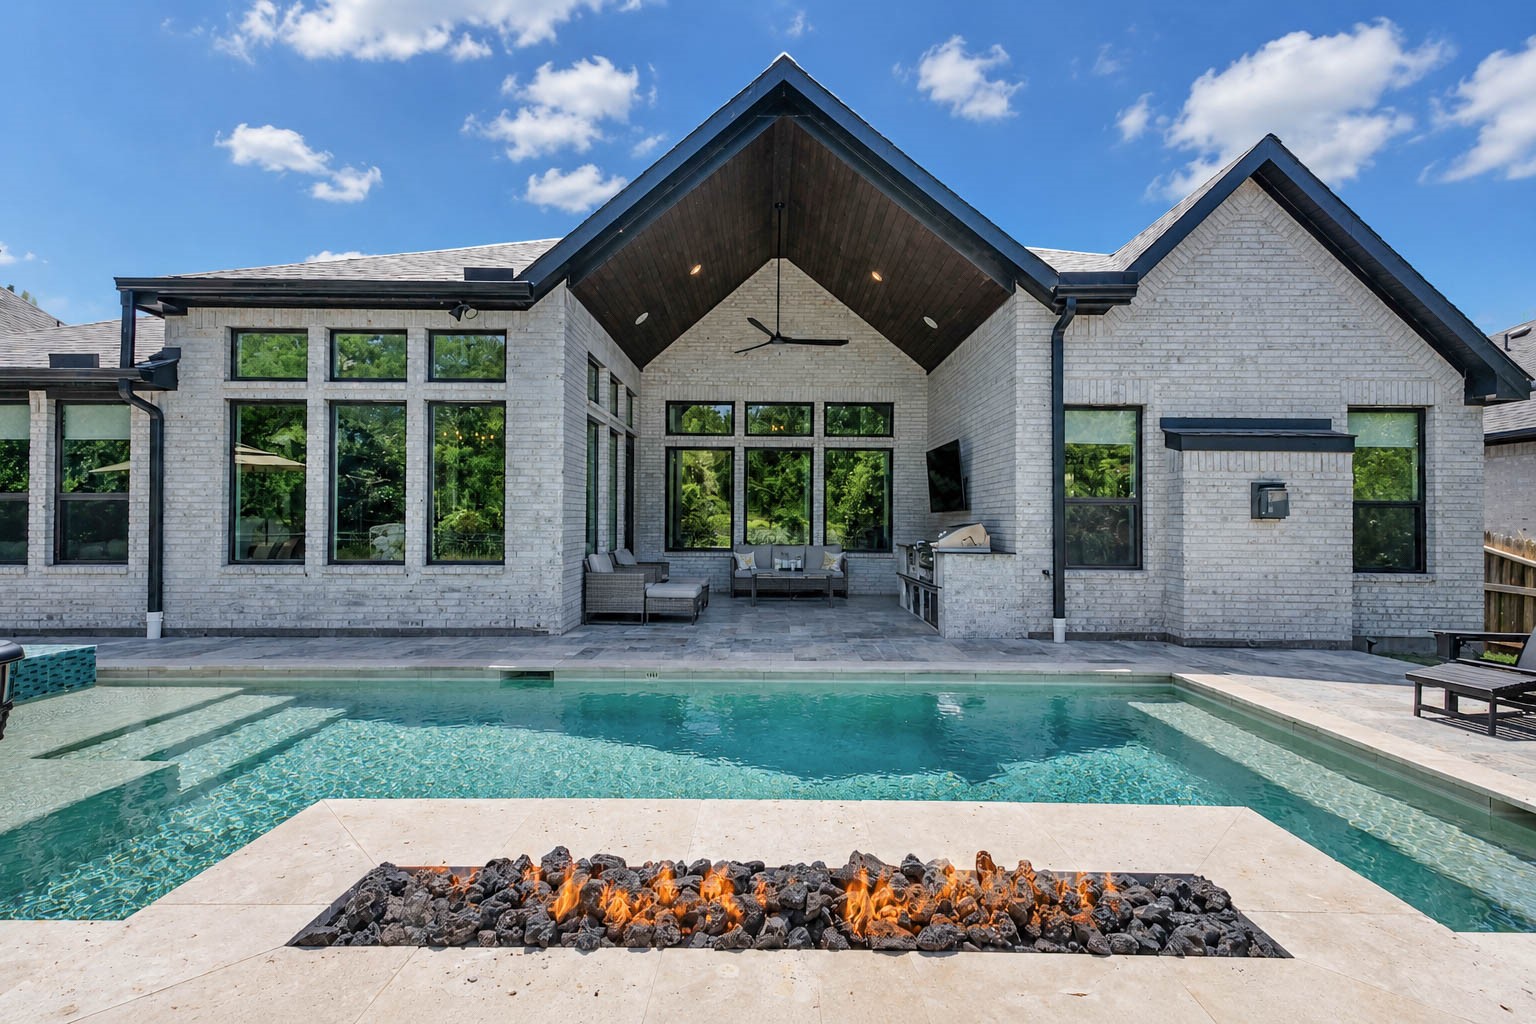
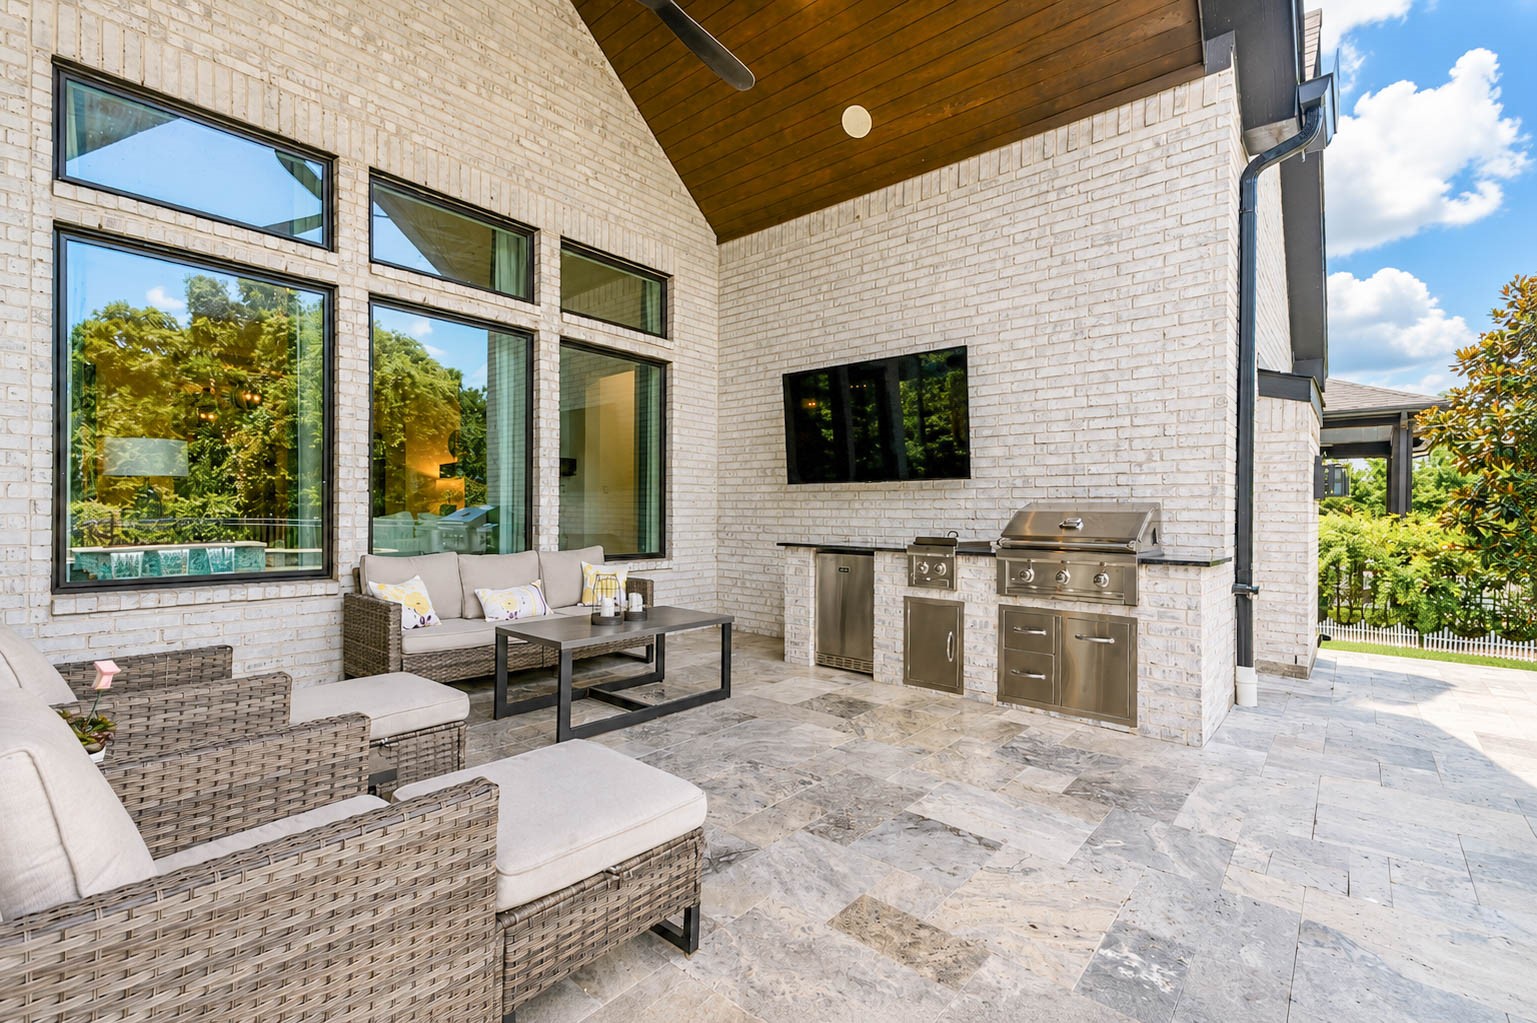
The backyard is a true entertainer's dream, featuring a custom pool with an eye catching fire feature, a relaxing spa, stunning decking, and a covered patio complete with an outdoor kitchen and cozy seating area.
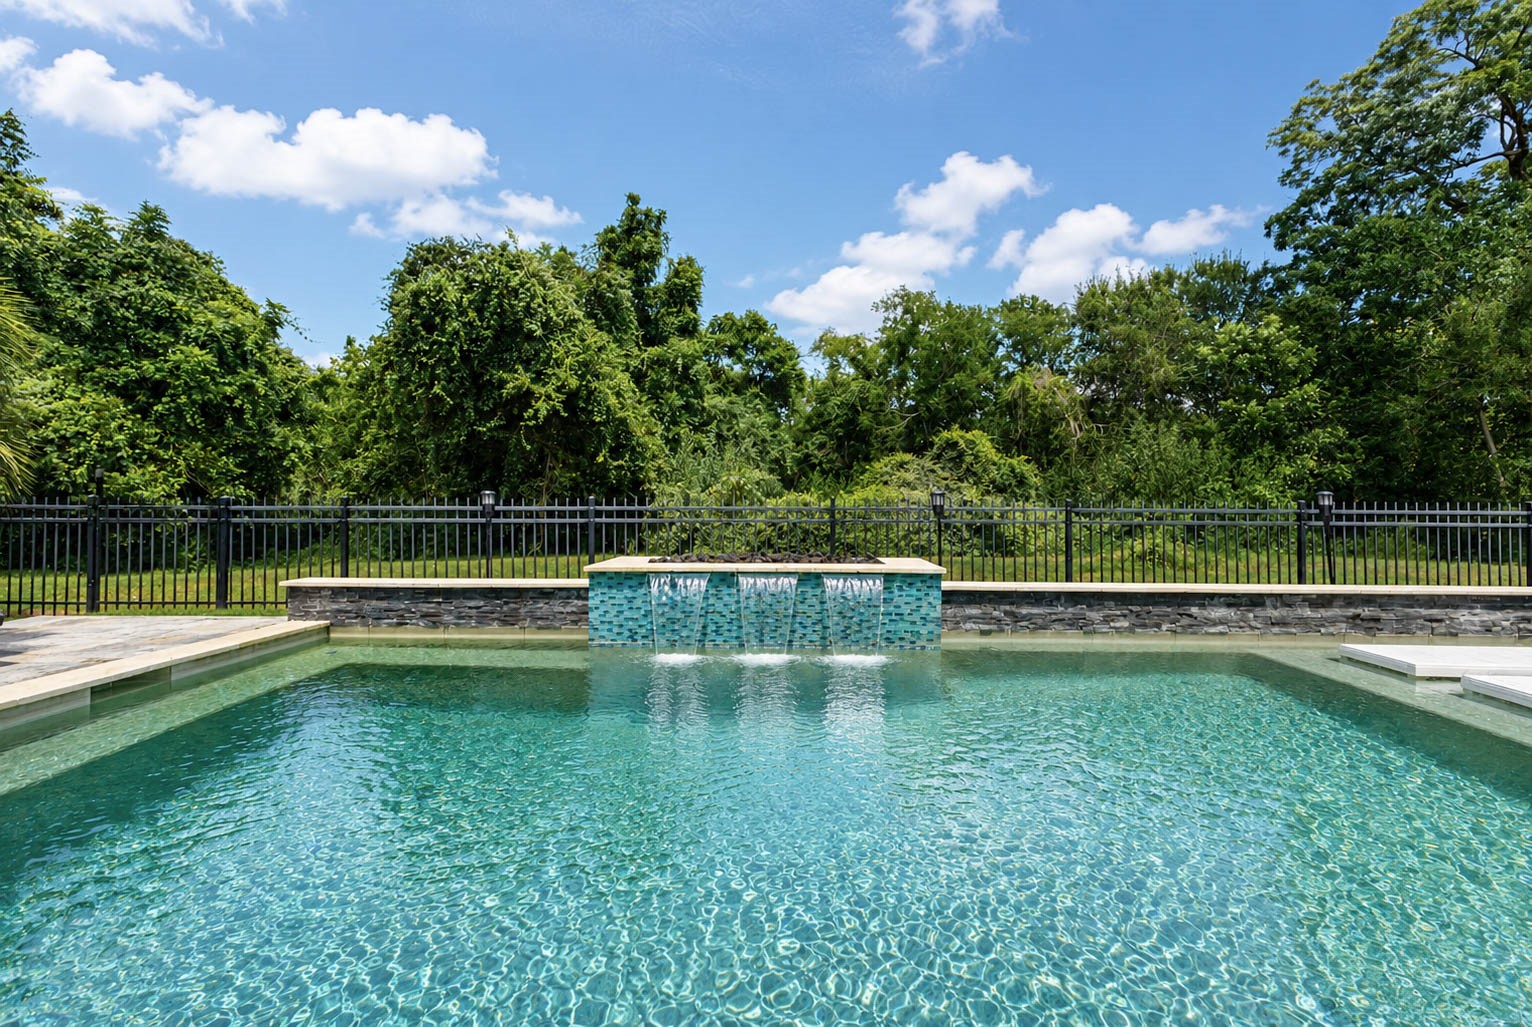
If that's not enough, take in the stunning natural backdrop of mature trees beyond the wrought iron fence, offering privacy and a peaceful connection to nature right in your own backyard.
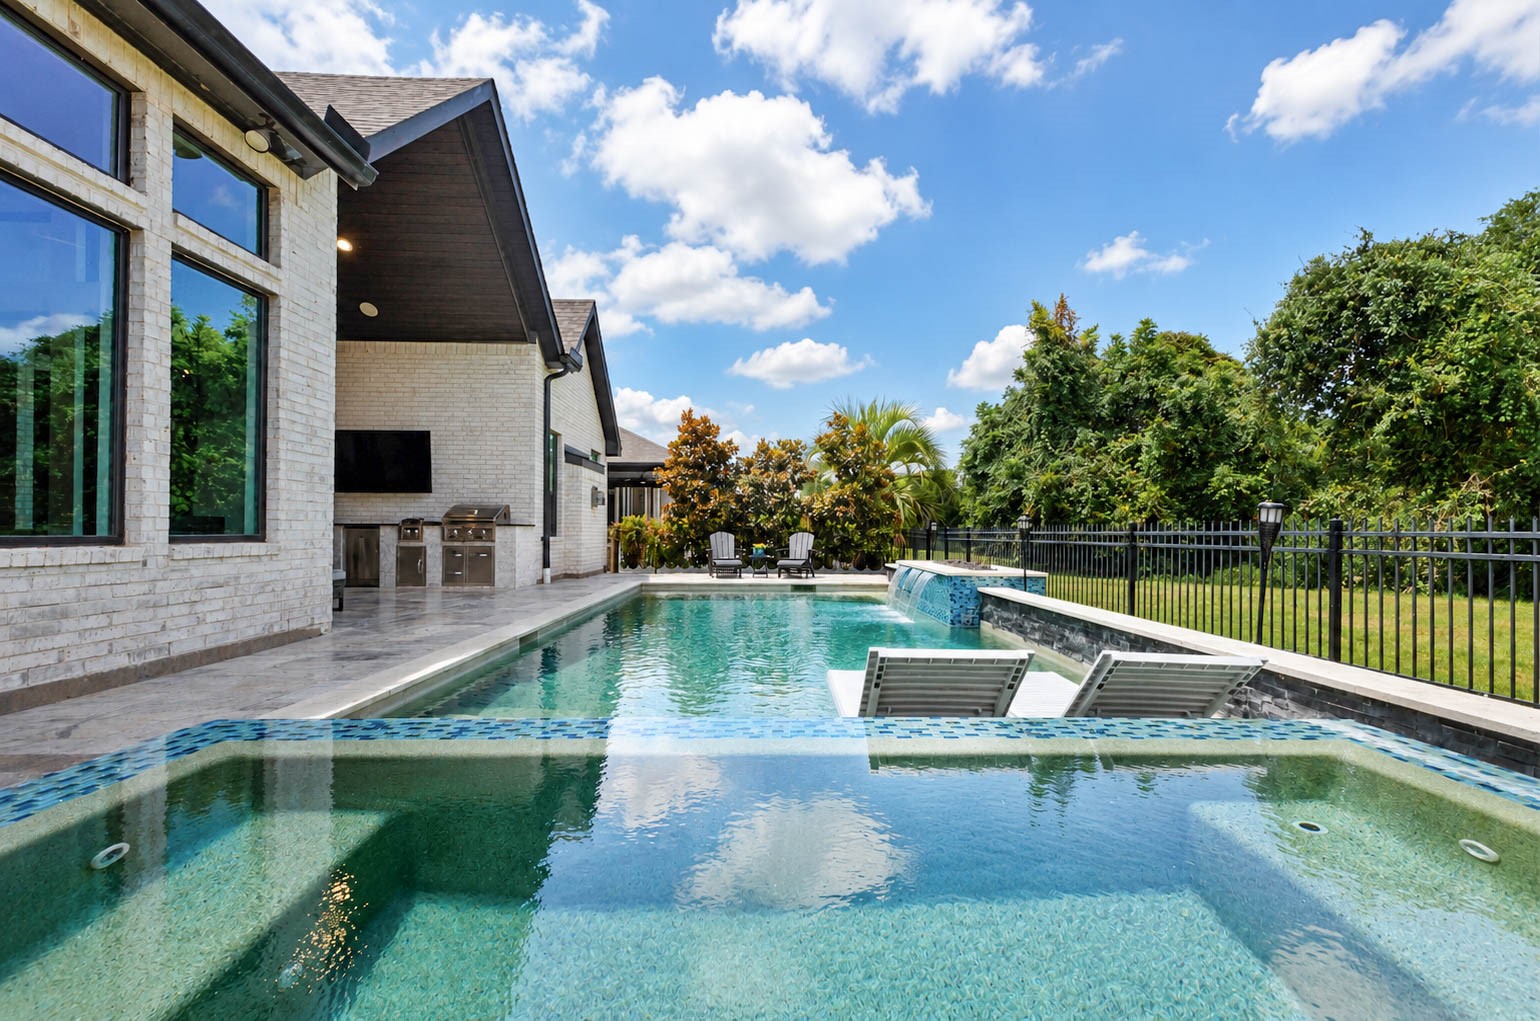
The pool itself features a spacious spa with a beautiful tile inlay, overlooking the main pool and its sun shelf, perfect for lounge chairs and soaking up the Texas sunshine.
The abundant decking provides plenty of room for lounge chairs and patio tables throughout the space. Eye catching waterfall features flow along the pool, complemented by a striking fire feature that adds ambiance to the entire backyard retreat.
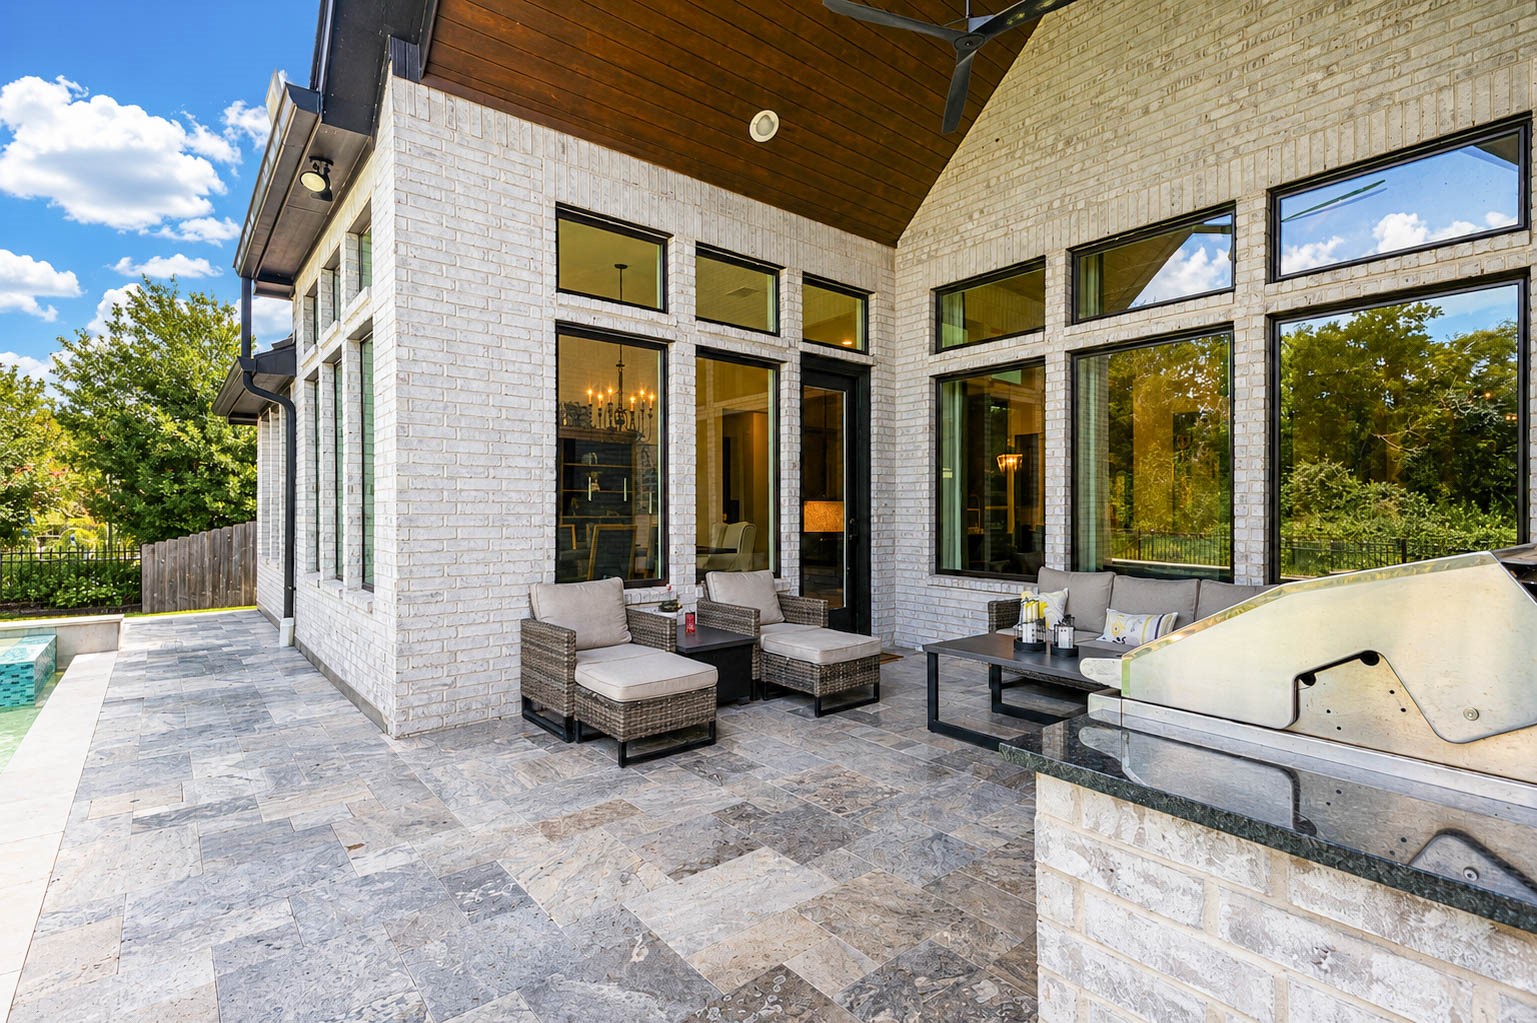
A closer look at the covered patio showcases the custom outdoor kitchen with built in grill, complemented by a stunning tongue and groove ceiling and a ceiling fan for added air circulation on warm Texas evenings.
There's plenty of room for your favorite outdoor furniture, creating the perfect space to relax and entertain against the backdrop of lush greenery.
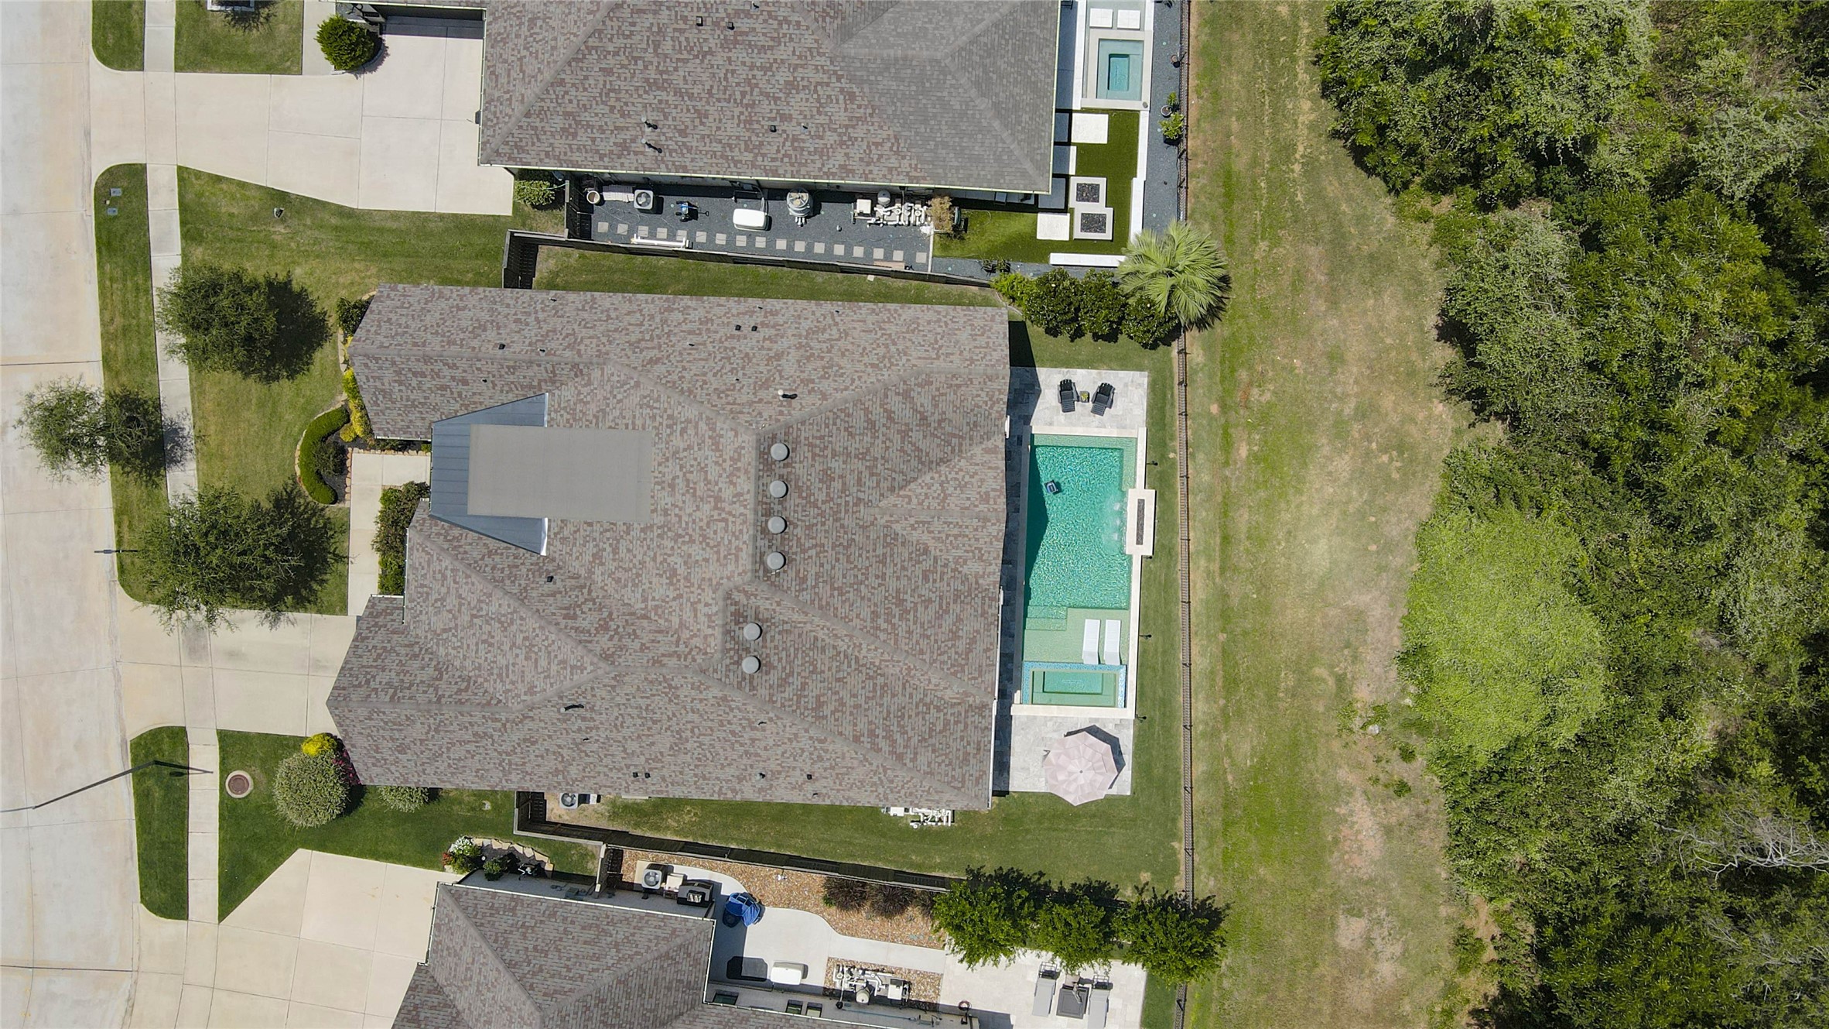
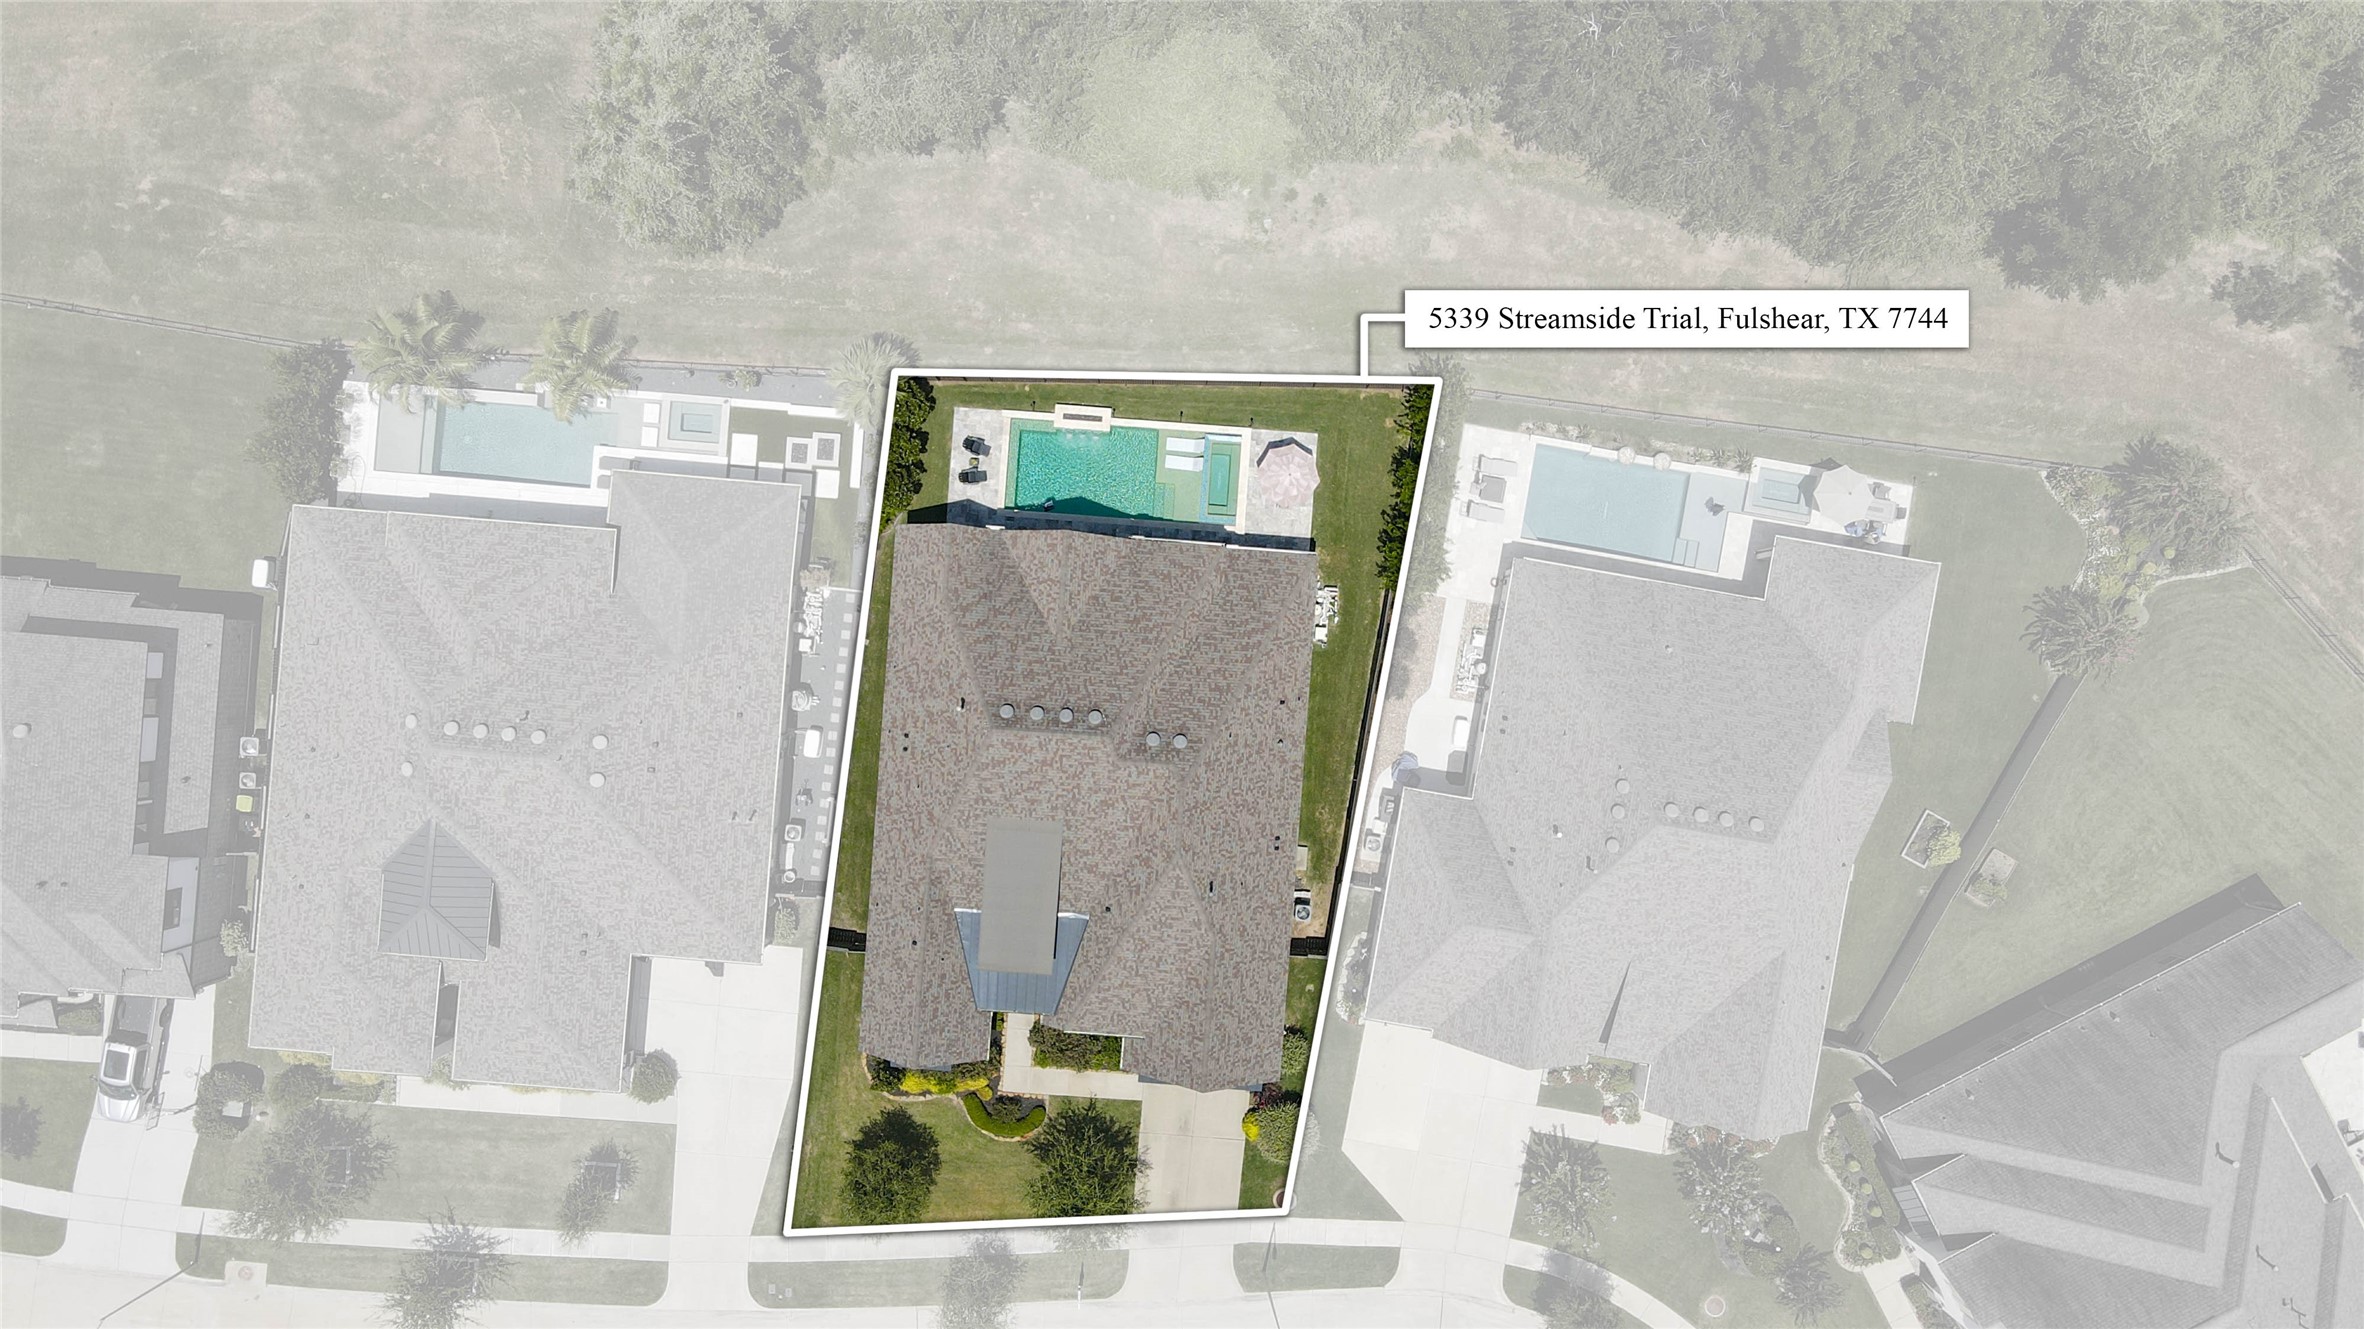
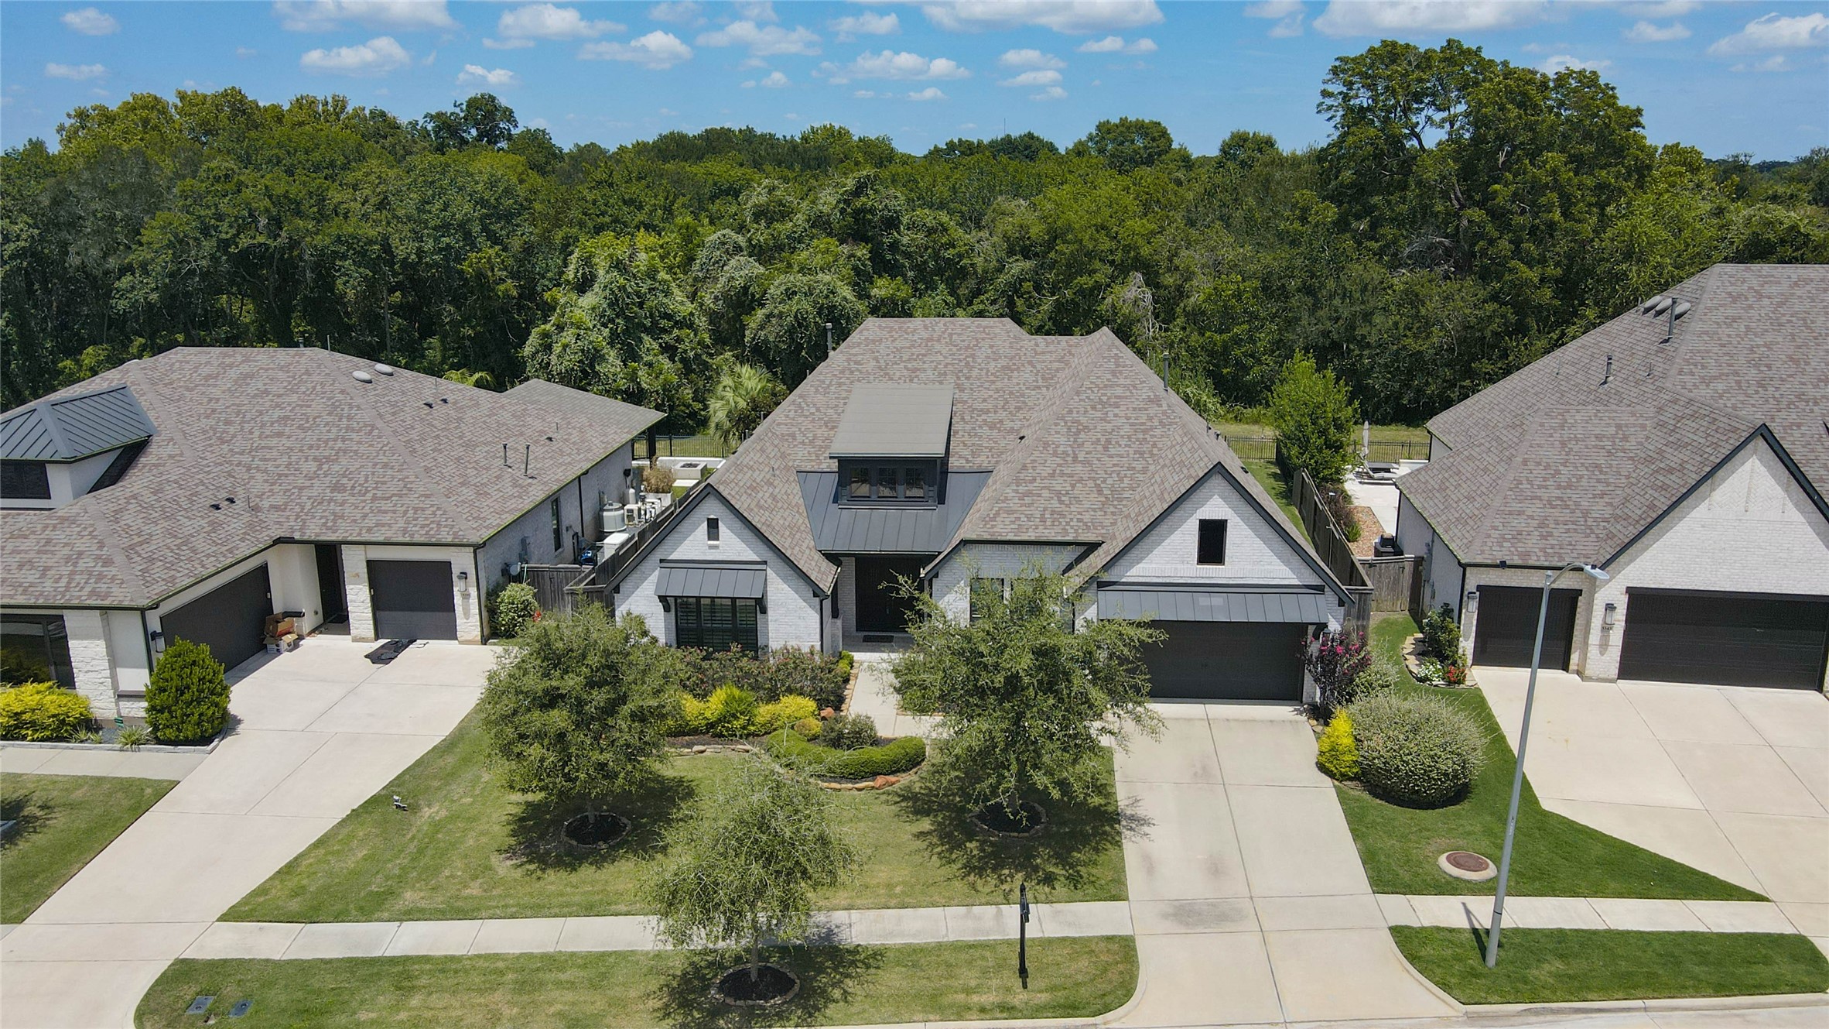
This aerial view offers a full perspective of the property, showcasing the sprawling roofline, sparkling pool, and expansive lot backing up to mature trees.
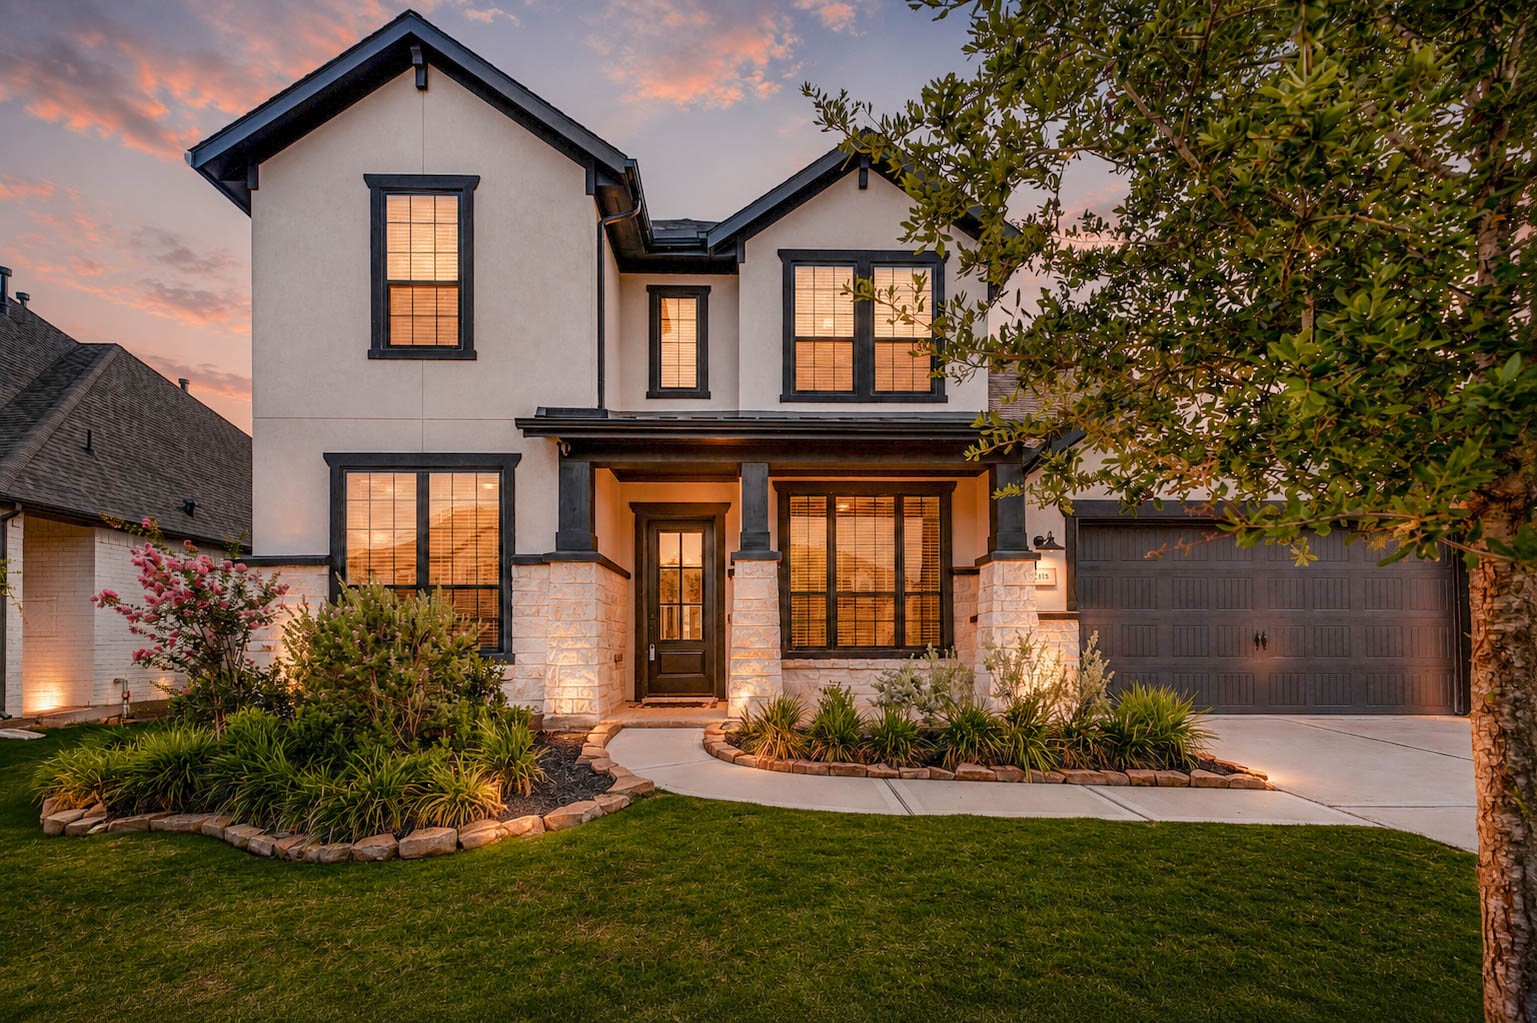
This gorgeous brick elevation showcases dark accents and architectural dimension throughout. Lush landscaping framed by a stacked stone border adds curb appeal, and mature shrubs complete the polished front yard.
This aerial view highlights the greenspace beyond the property, offering added privacy and a peaceful, natural backdrop that sets this home apart.
The Welcome Center isconveniently situated at thejunction of Fulshear TraceBoulevard and Lodge LakeDrive. Wonderful spaces are meant tobe cherished with those dear tous. At Fulbrook on FulshearCreek, there's something specialfor everyone to enjoy.
The Welcome Center isconveniently situated at thejunction of Fulshear TraceBoulevard and Lodge LakeDrive. Wonderful spaces are meant tobe cherished with those dear tous. At Fulbrook on FulshearCreek, there's something specialfor everyone to enjoy.
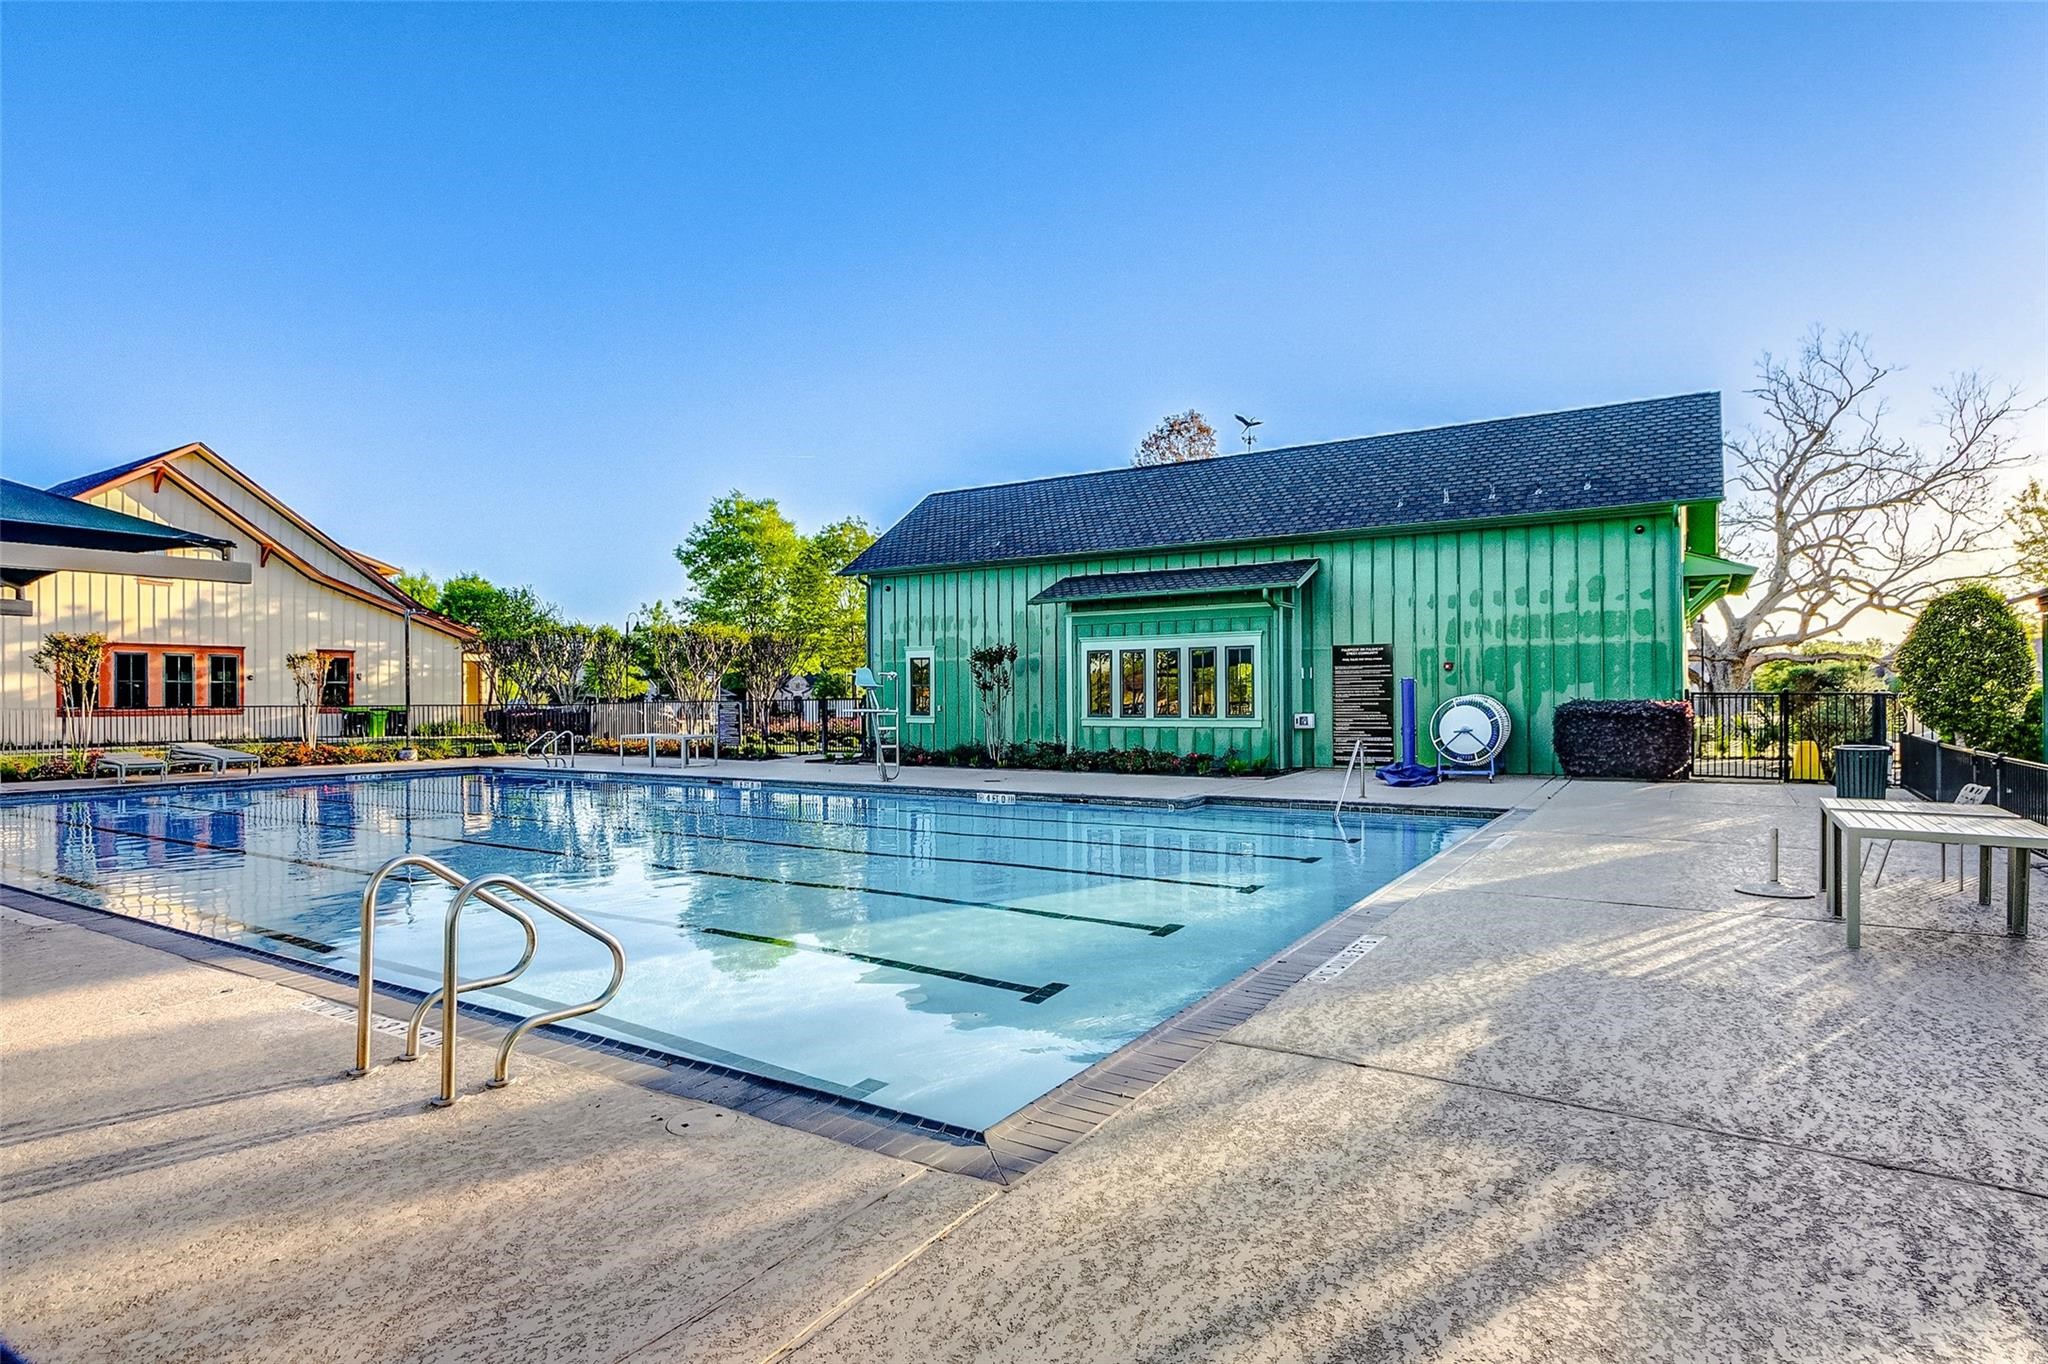
Whether you're enjoying aplayful swim with the kids,engaging in swim team activities,or simply seeking peacefulmoments alone, there'ssomething here for everyone torelish.
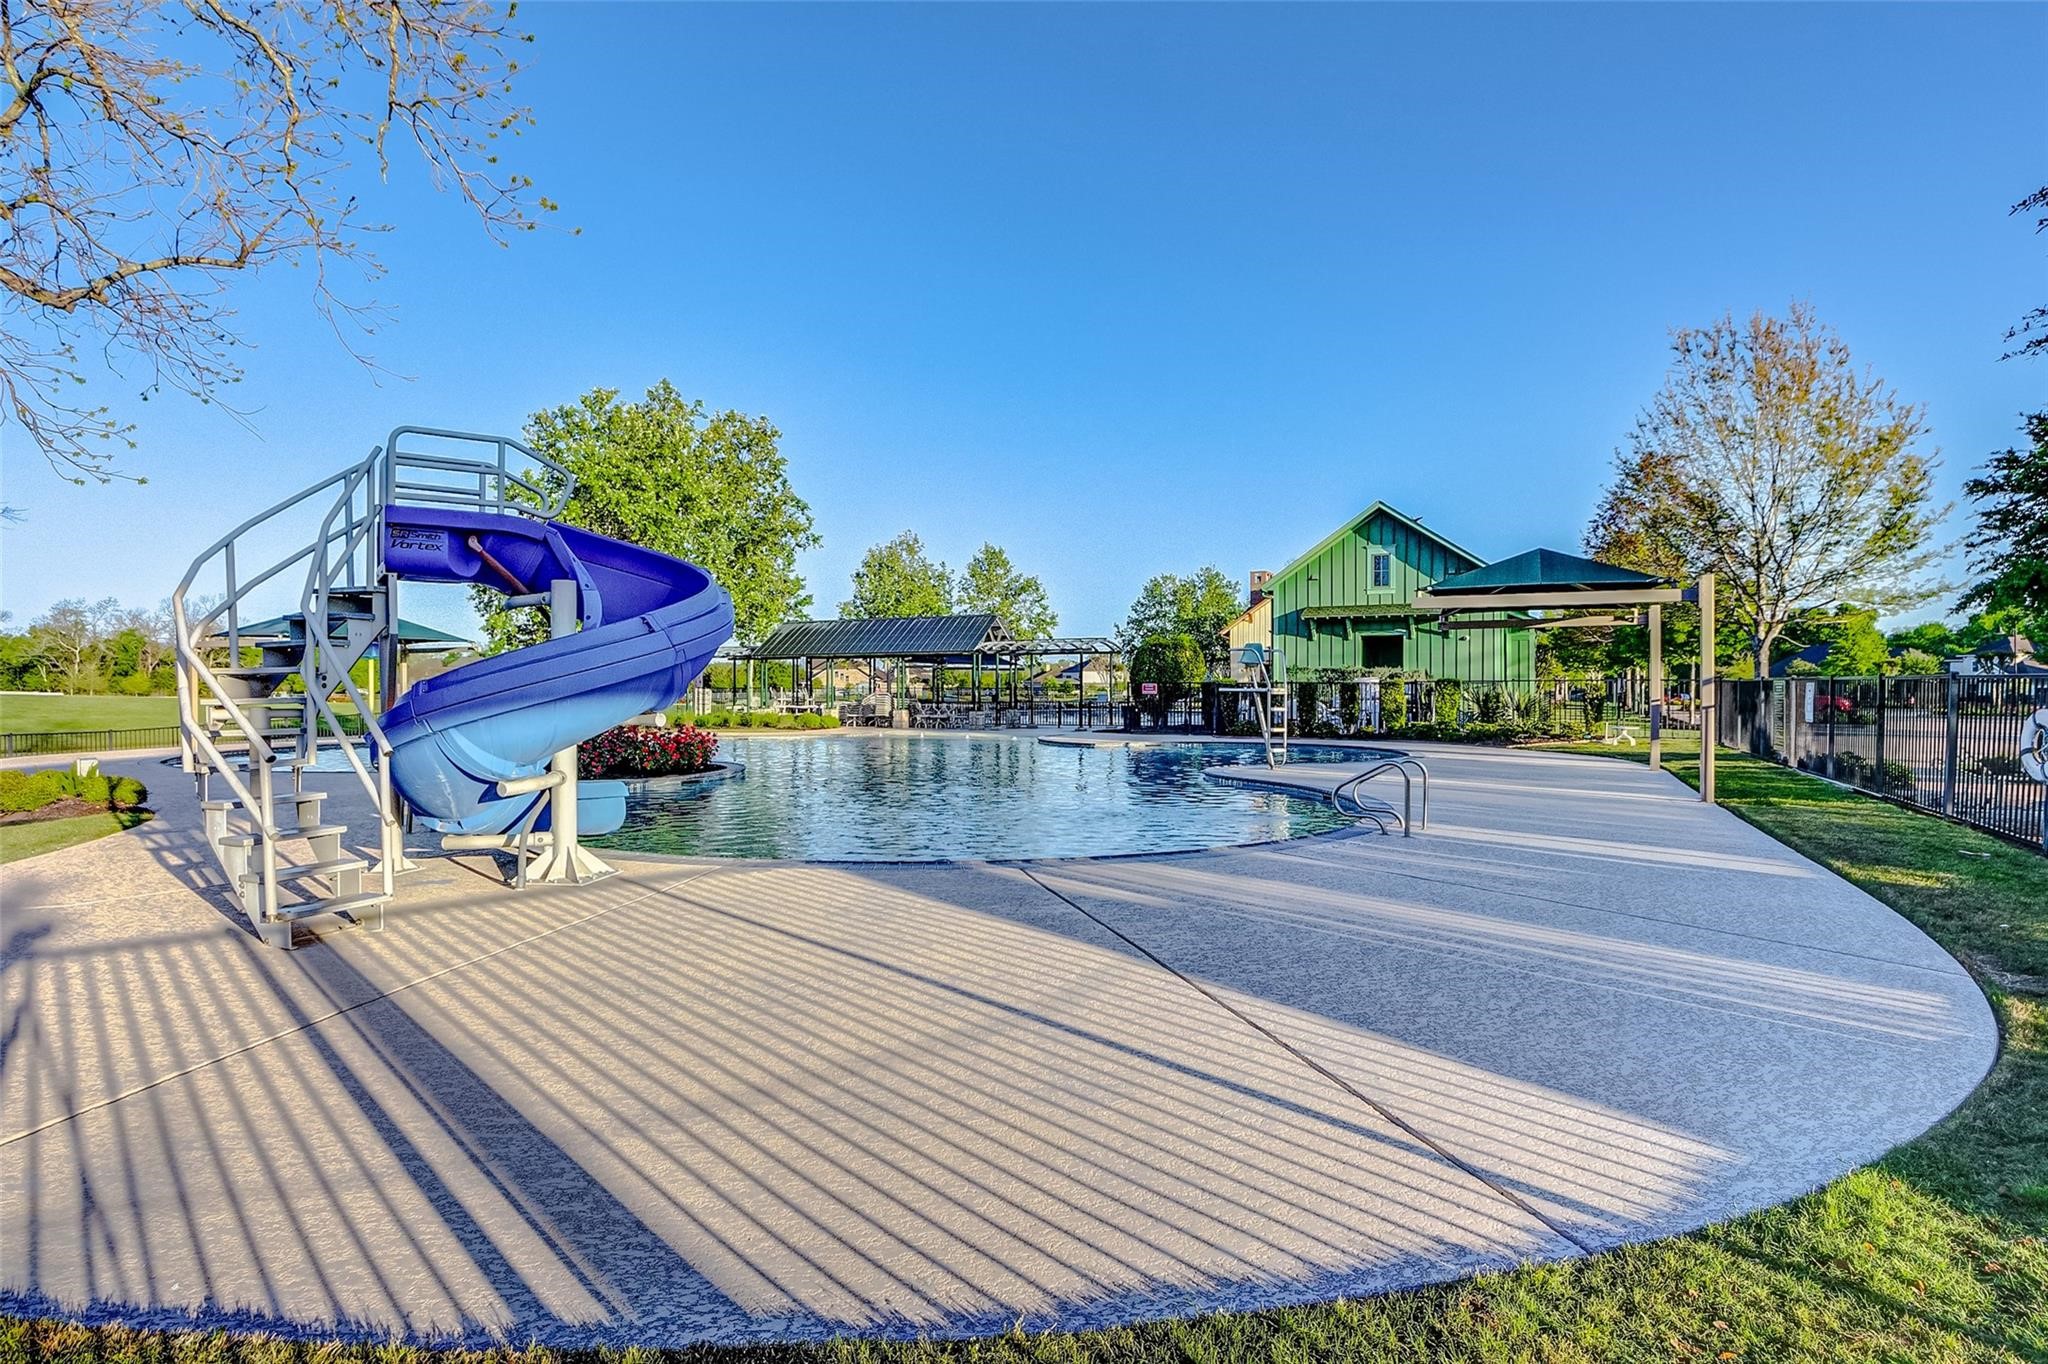
Fulbrook on Fulshear Creekfeatures two pools for residents'enjoyment: a competition pooland a resort-style pool.
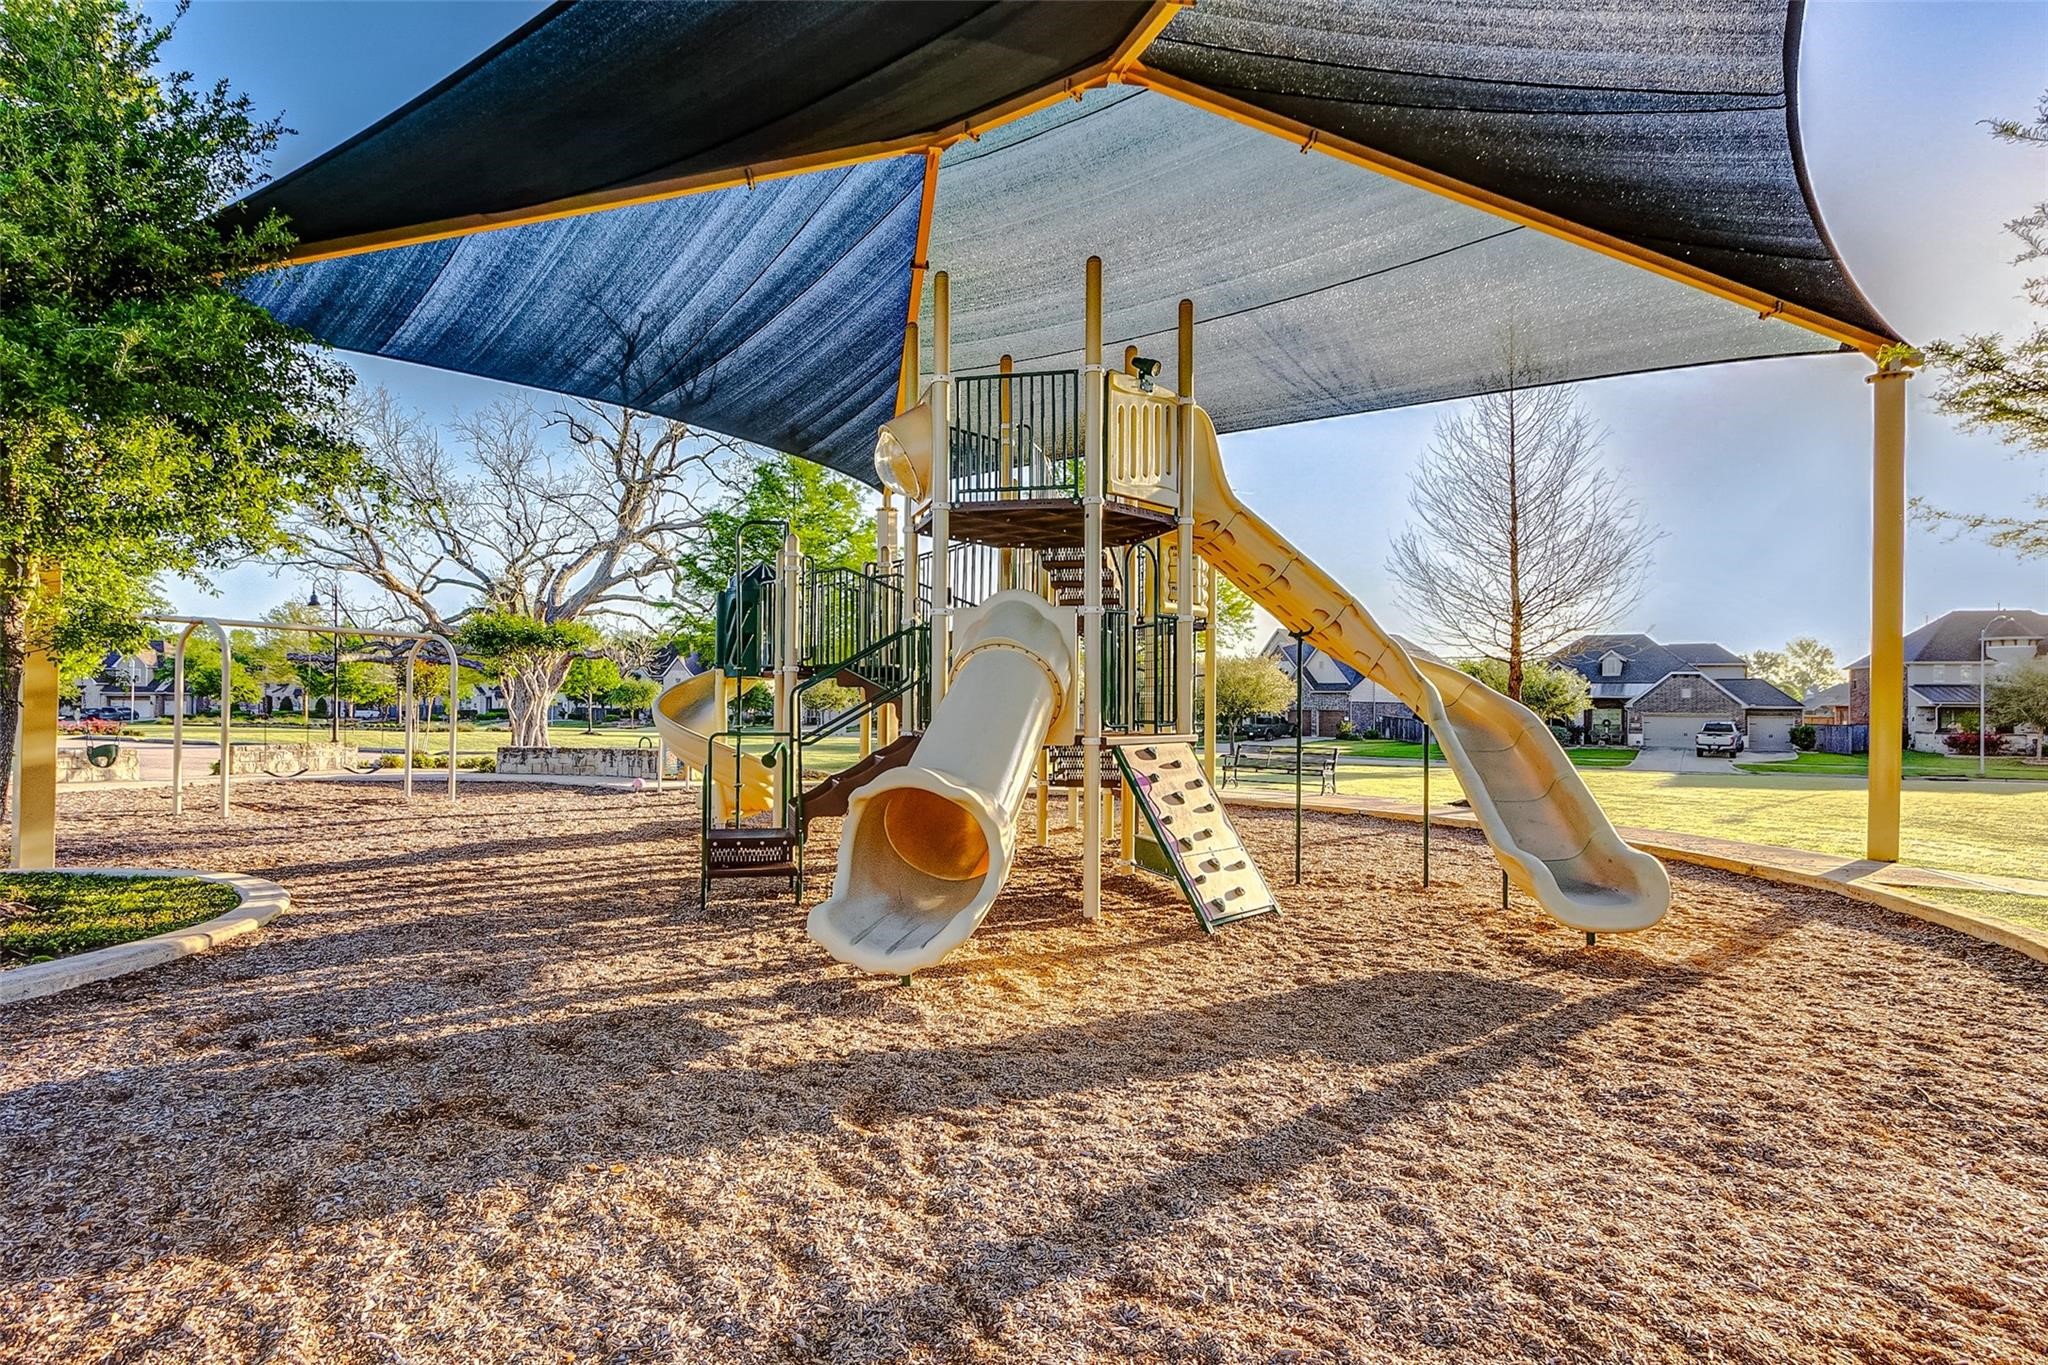
At Fulbrook on Fulshear Creek,children have their owndedicated playground areawhere they can safely enjoyoutdoor play while you relaxamidst the soothing sounds ofnature.

 In-Person: 08/29 12:00 PM - 2:00 PM