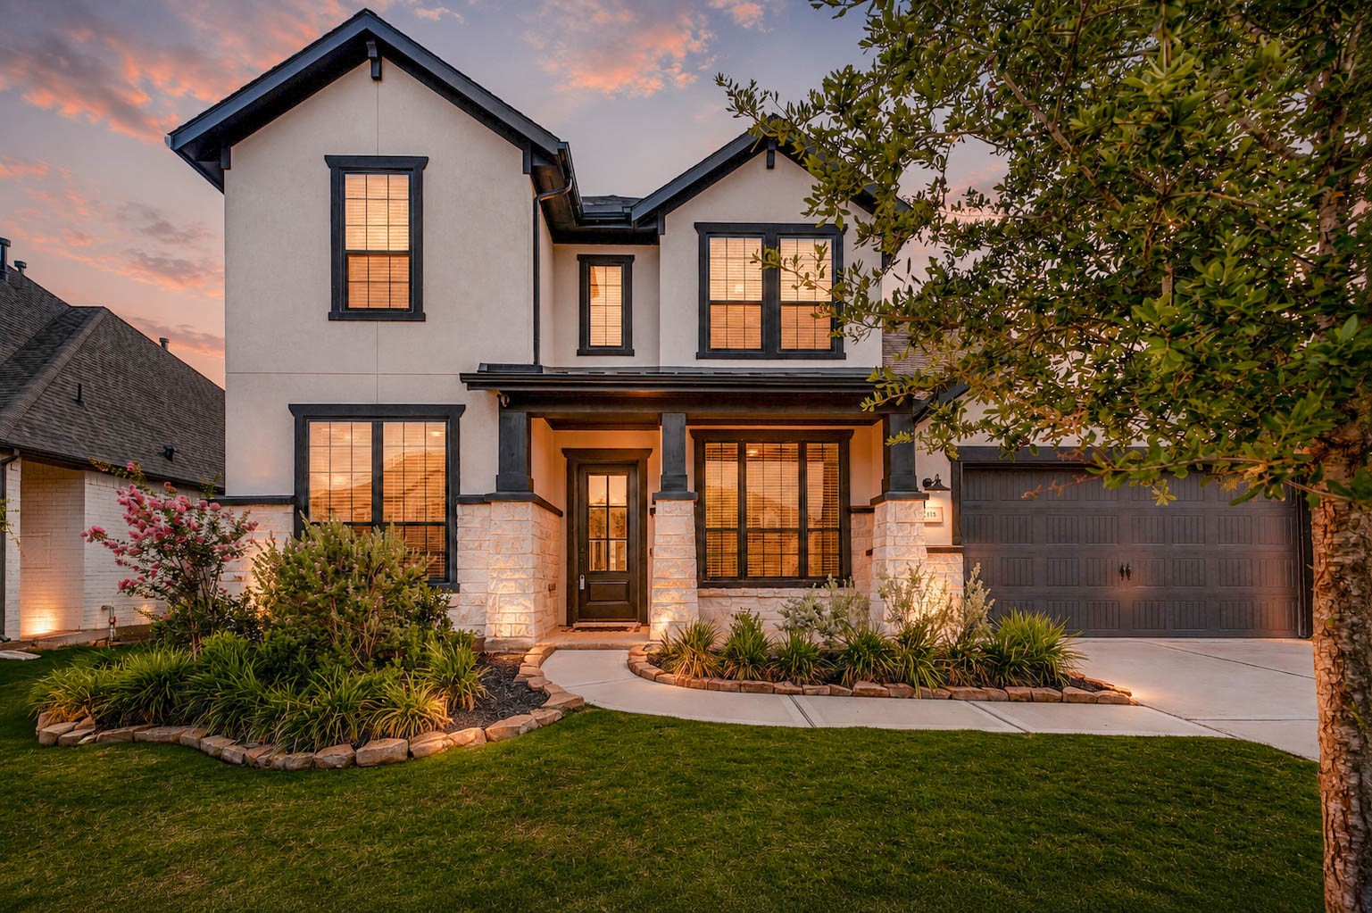
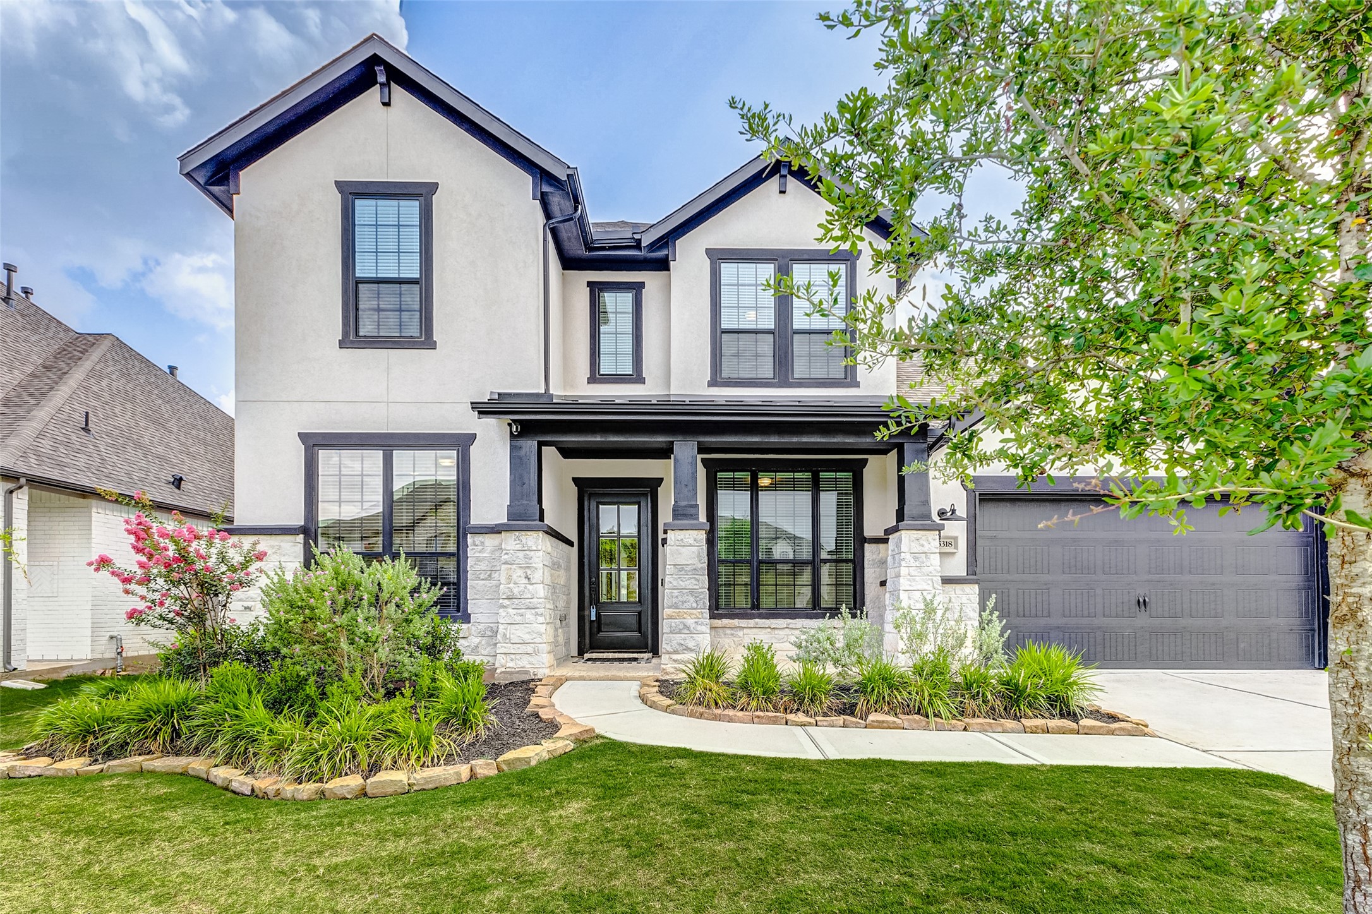
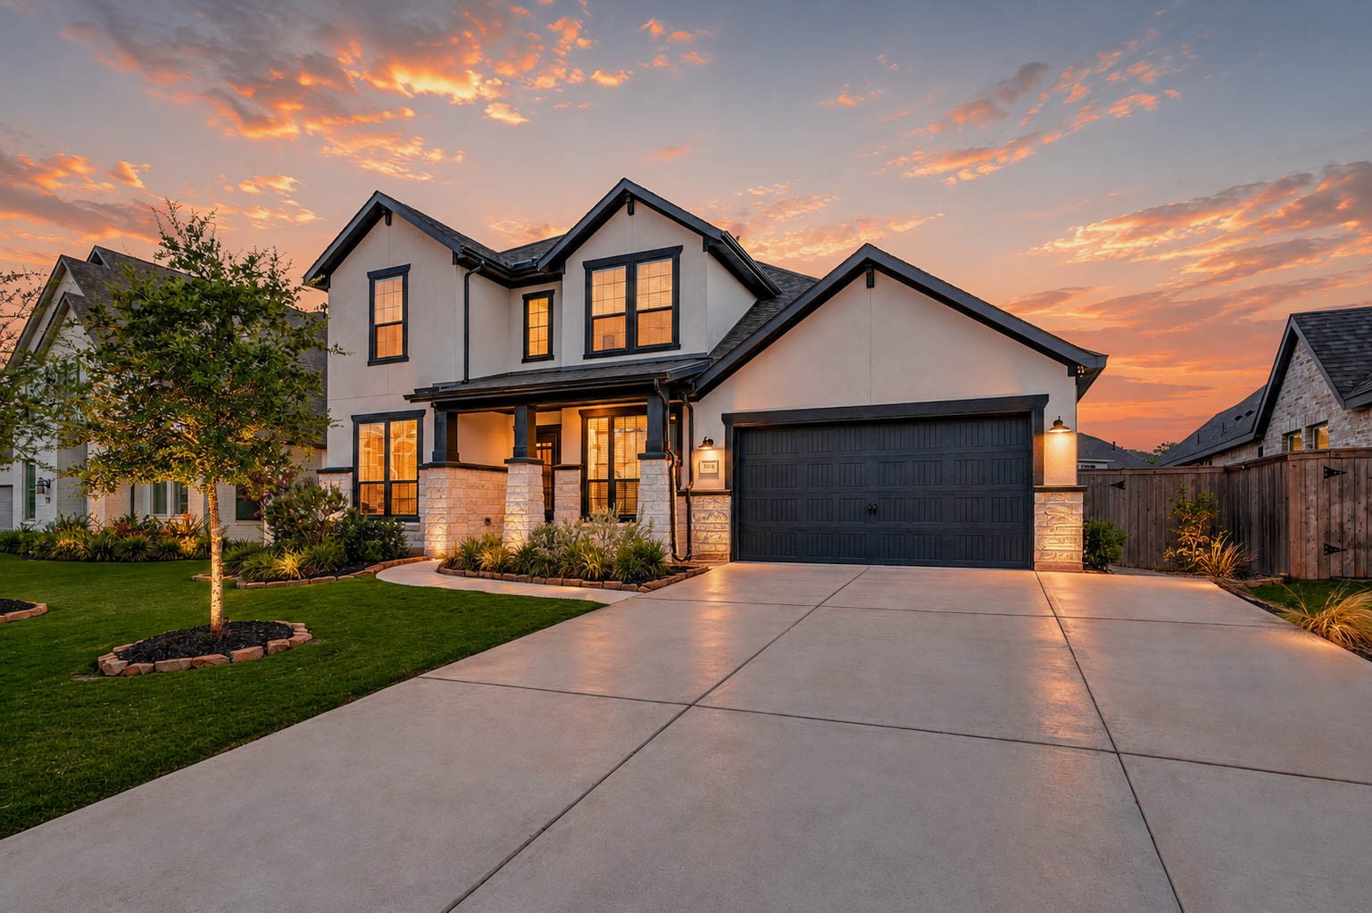
Welcome home to 5318 Streamside Trail, a breathtaking 2-story Drees custom home nestled in the prestigious Fulbrook On Fulshear Creek community. This exceptional residence features 4 spacious bedrooms, 4.5 bathrooms, and a 3-car attached garage.
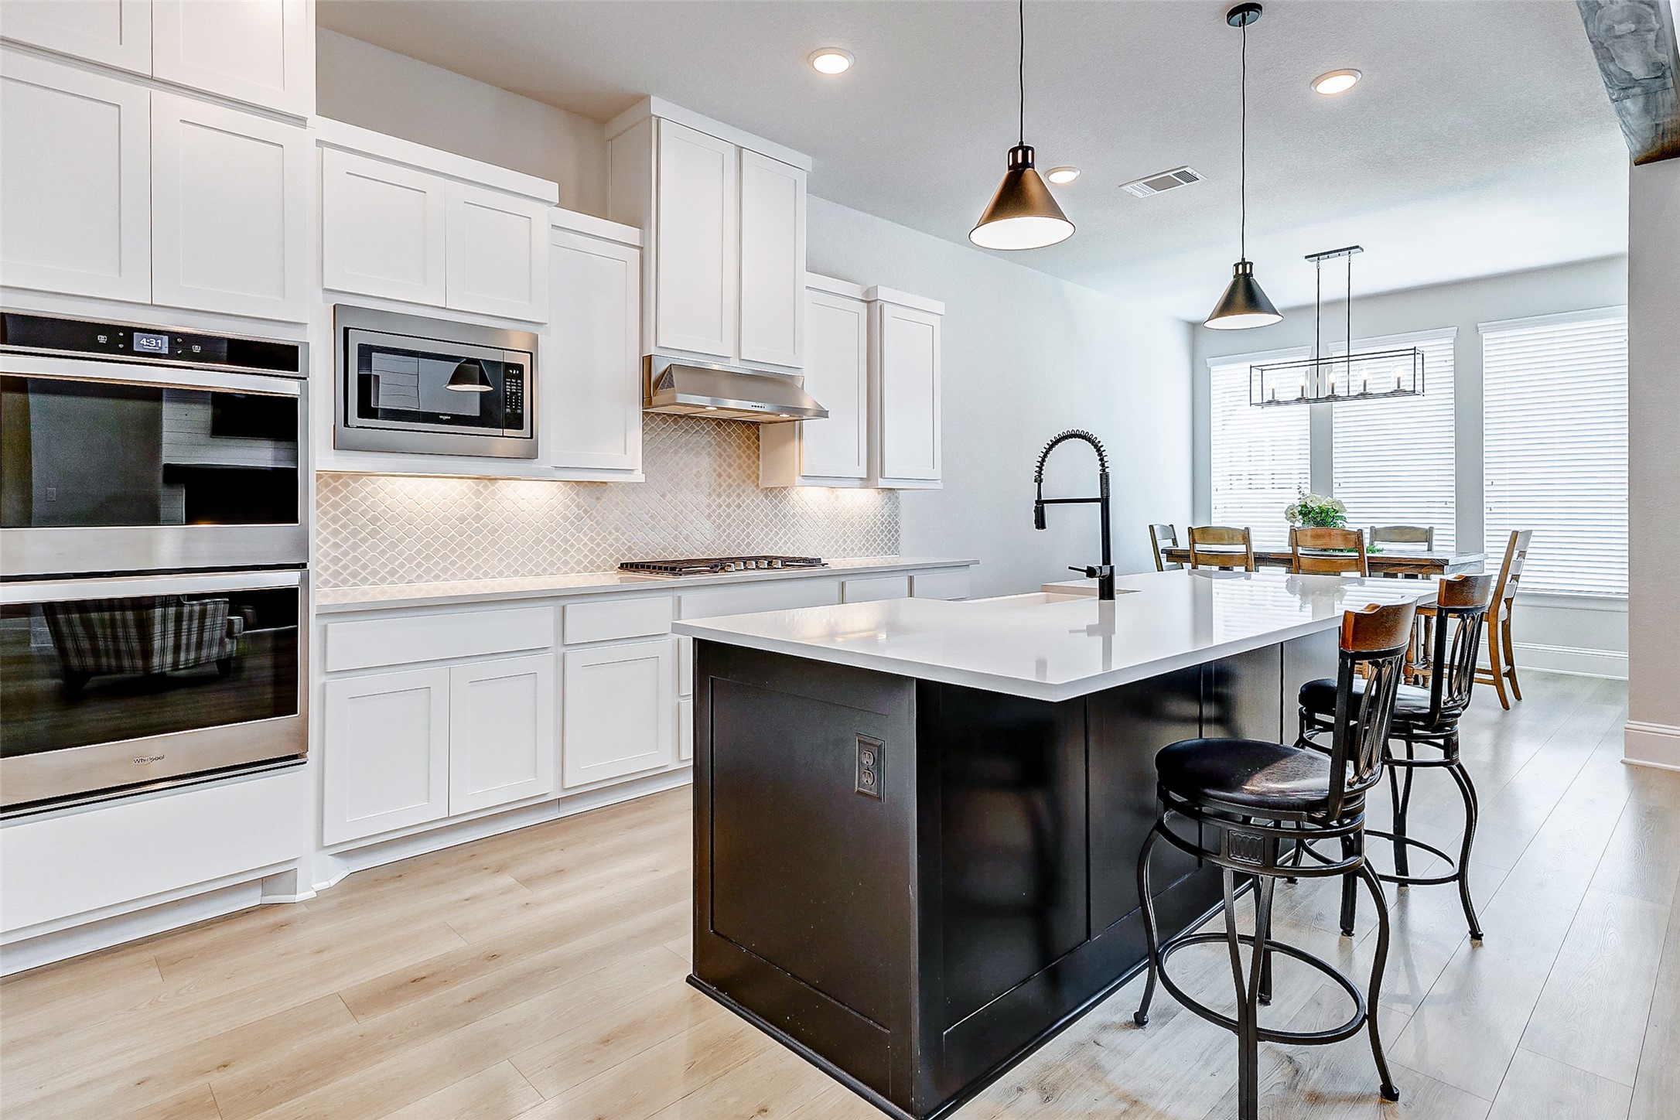
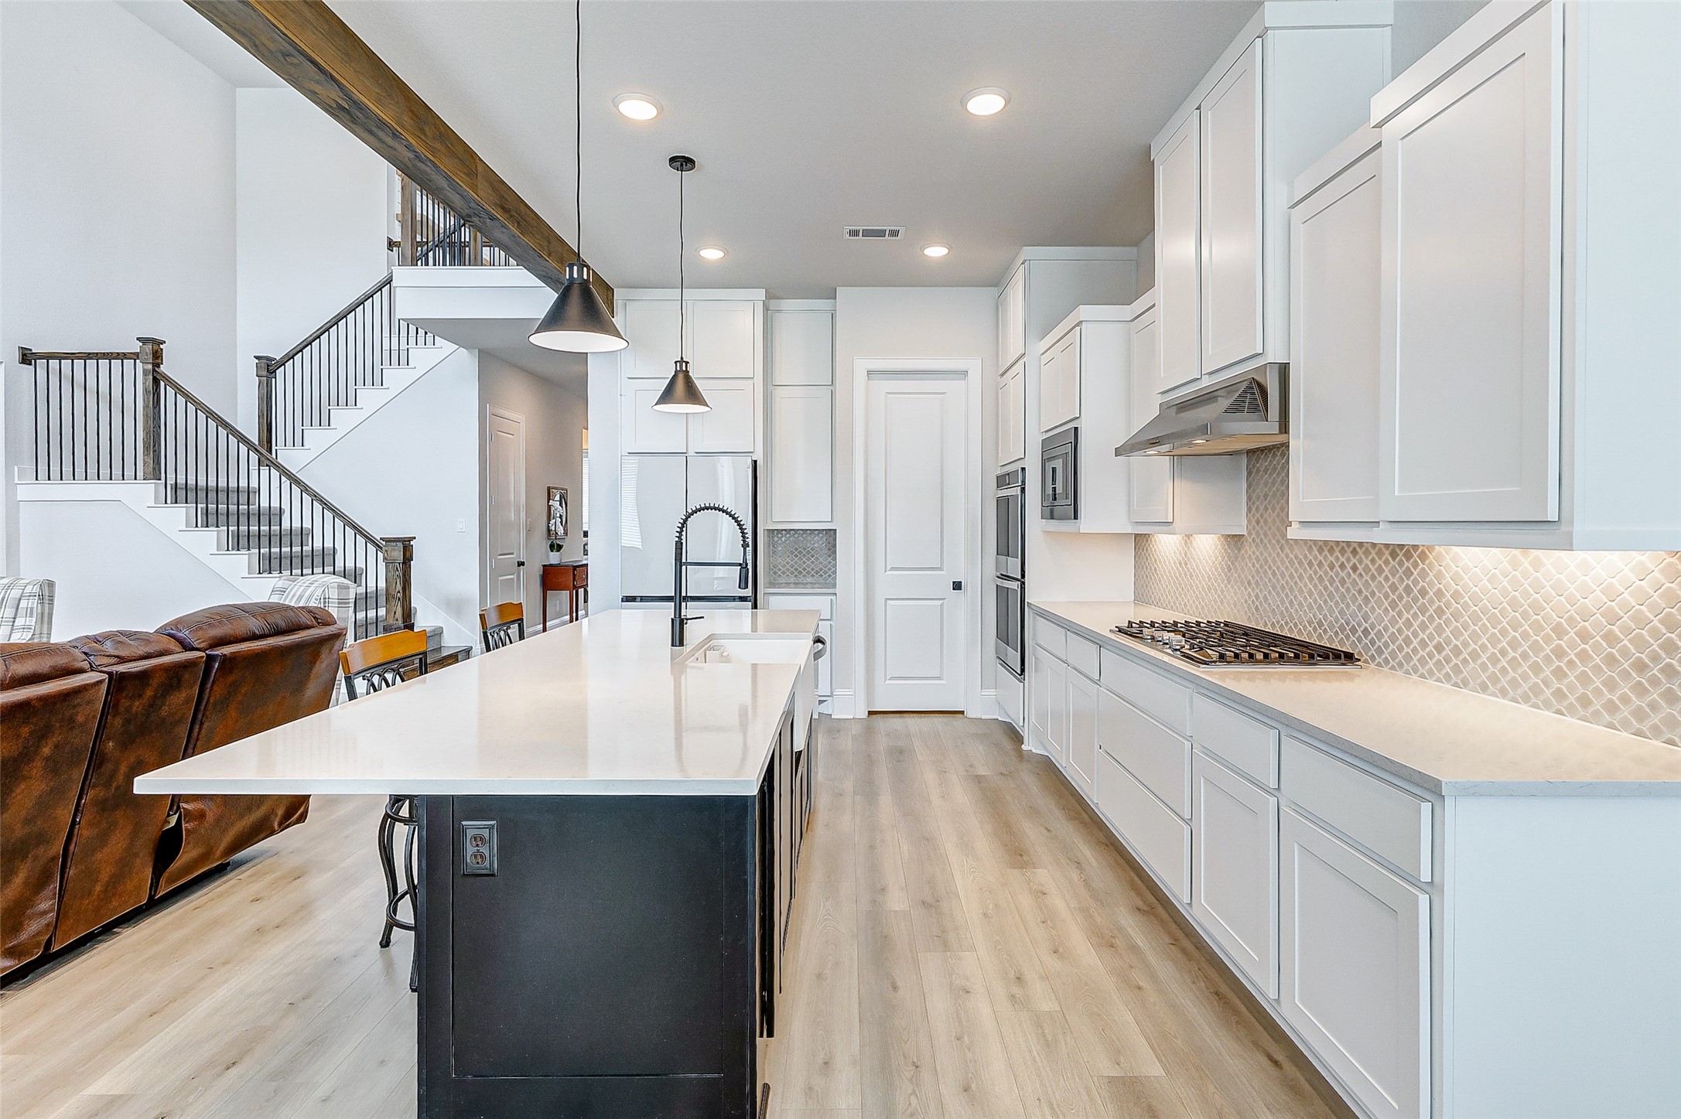
Every aspect of this kitchen has been carefully chosen to create a visually stunning space. At the heart of the room stands an expansive island adorned with a gleaming silestone countertop & equipped with a breakfast bar for casual dining. Pendant lighting above the bar adds a warm glow, complementing the recessed lighting.
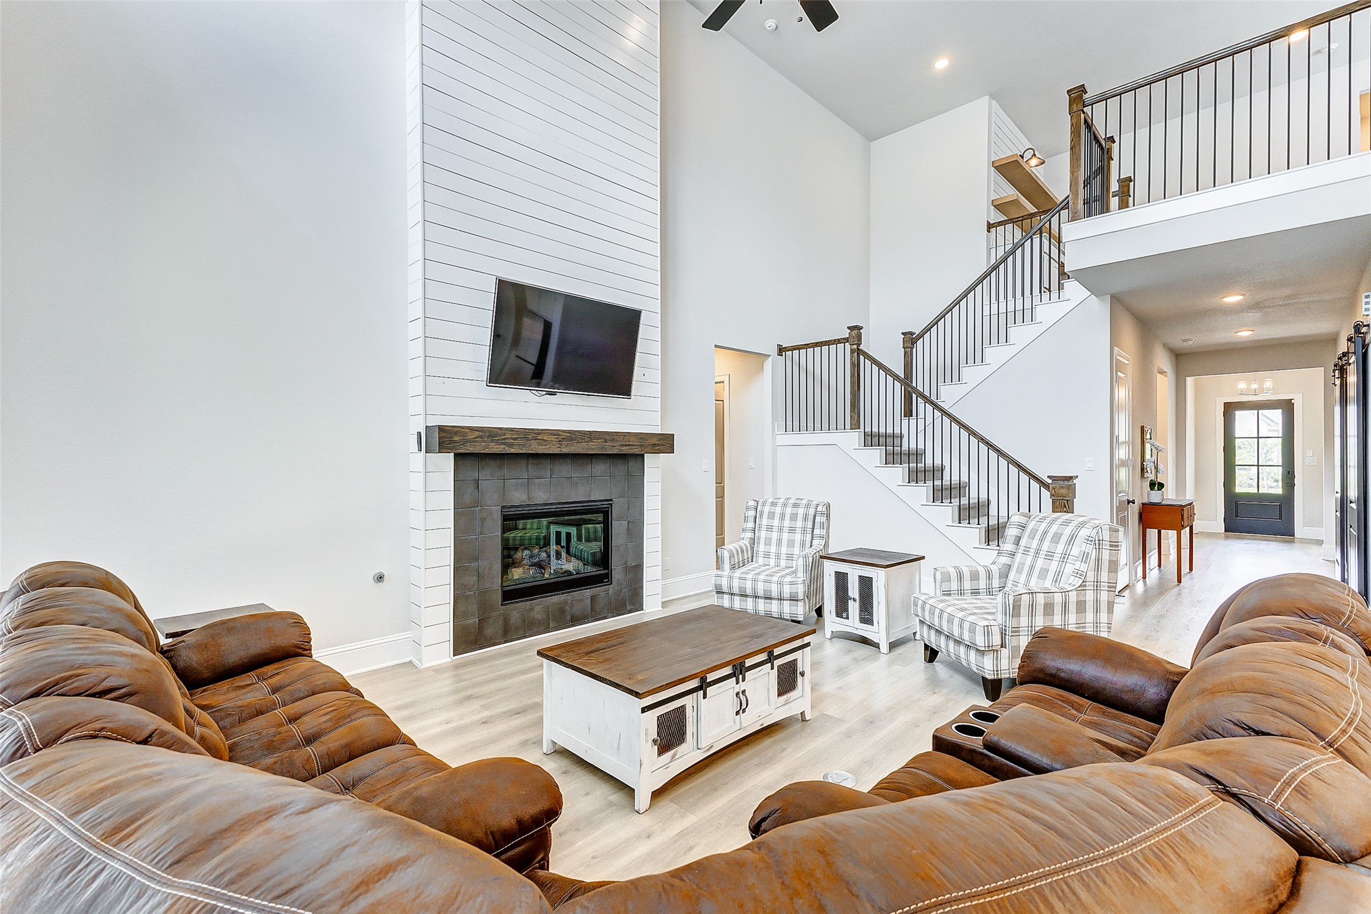
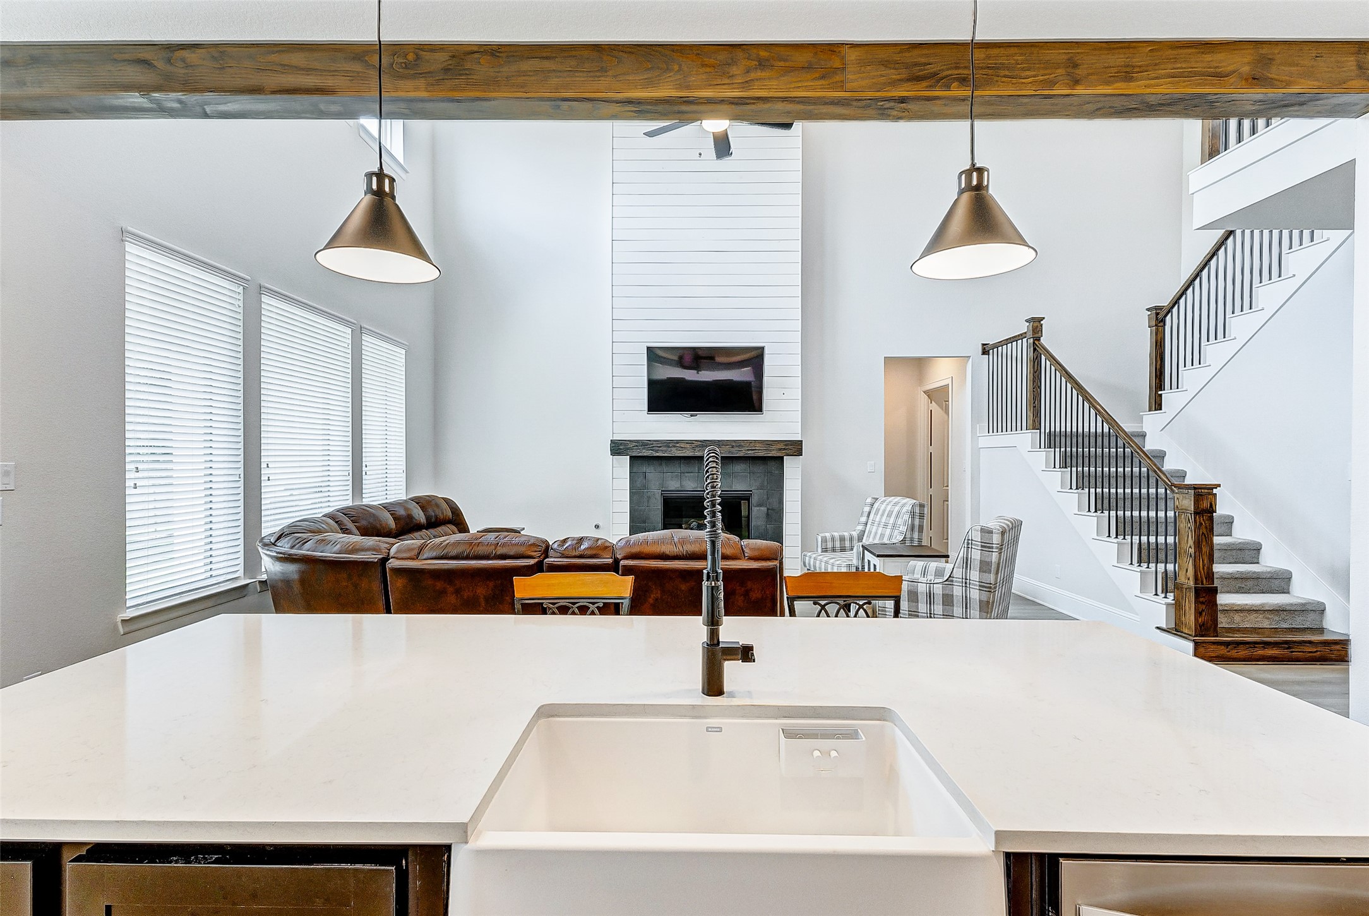
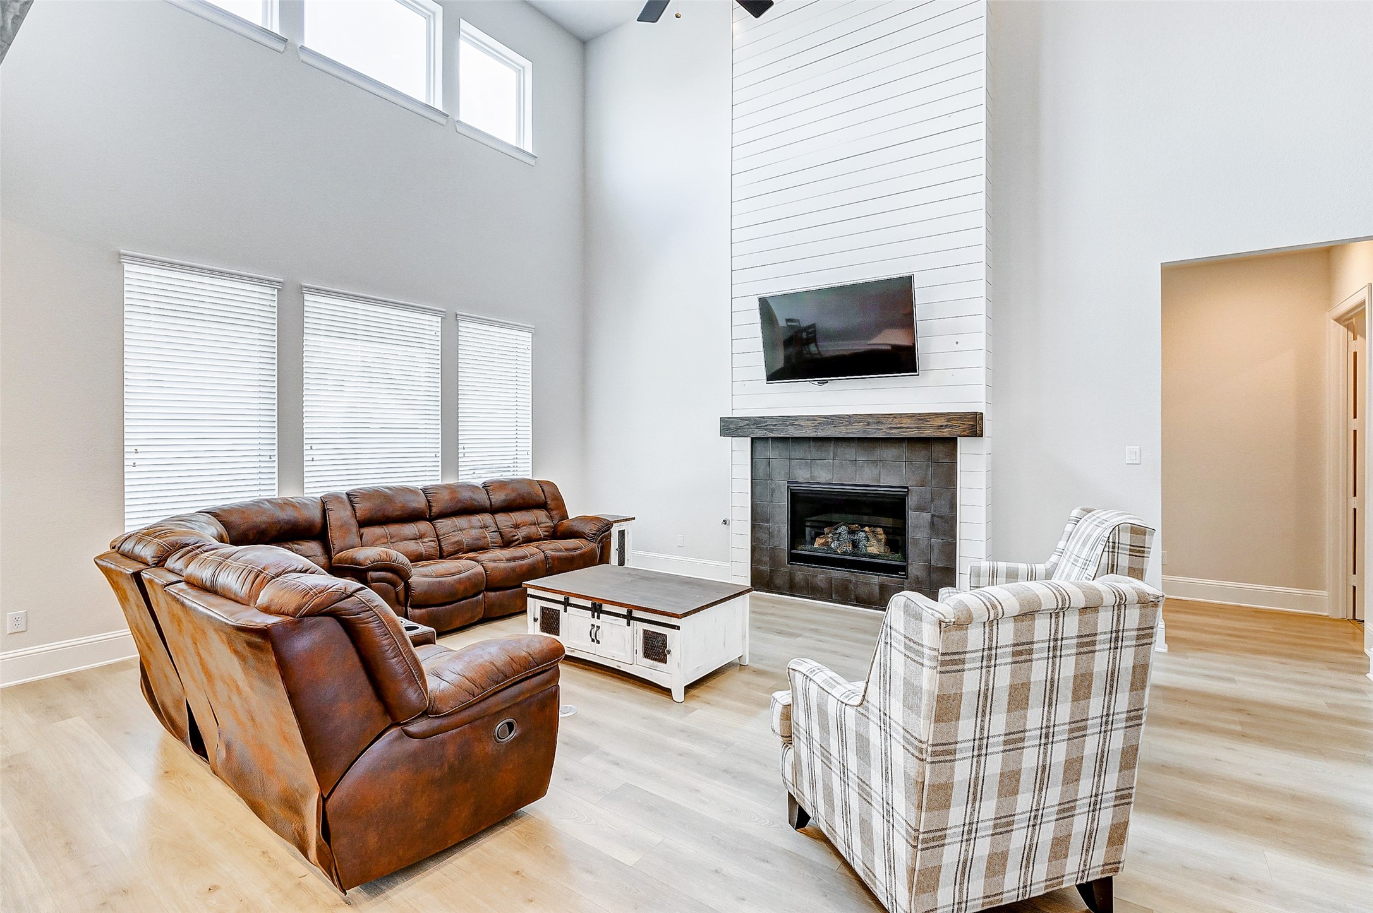
In this spacious family room, a soaring ceiling overhead is complemented by a suspended ceiling fan, adding to the room's expansive feel & ensuring optimal air circulation. A focal point of the room is the captivating fireplace with a stylish tile surround & floor-to-ceiling shiplap accent, creating a cozy & inviting atmosphere.
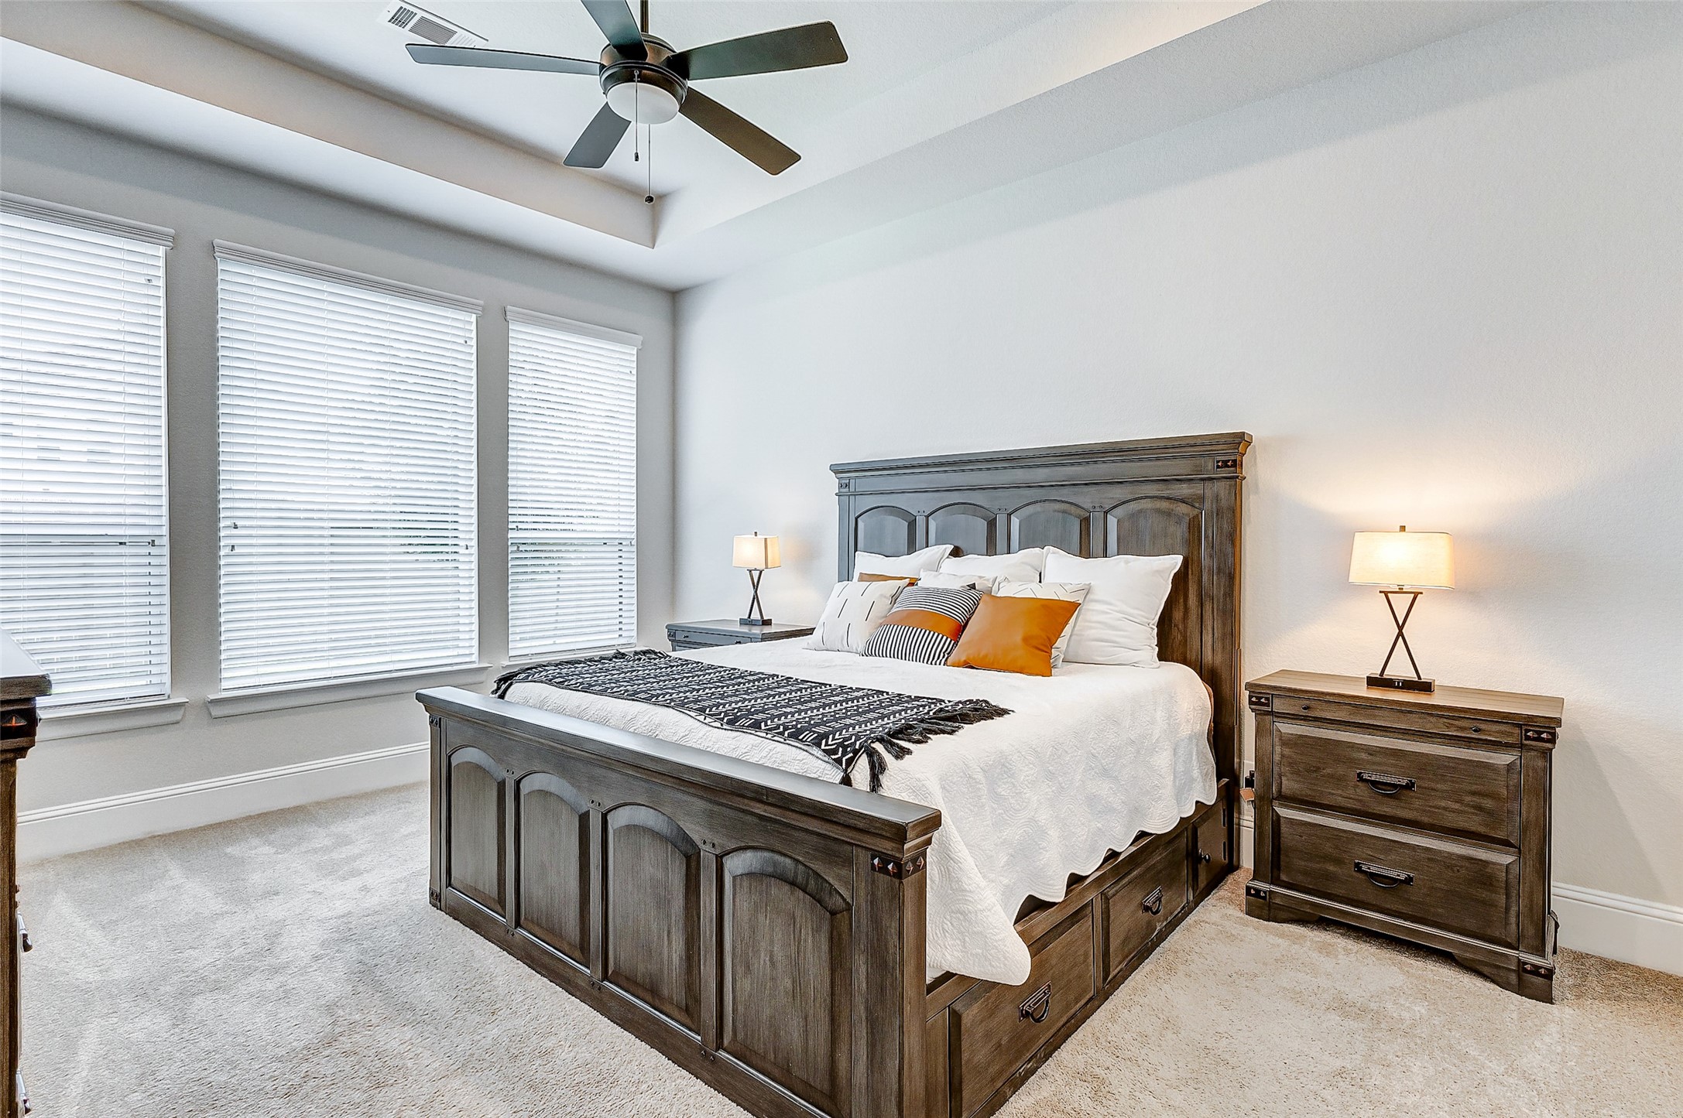
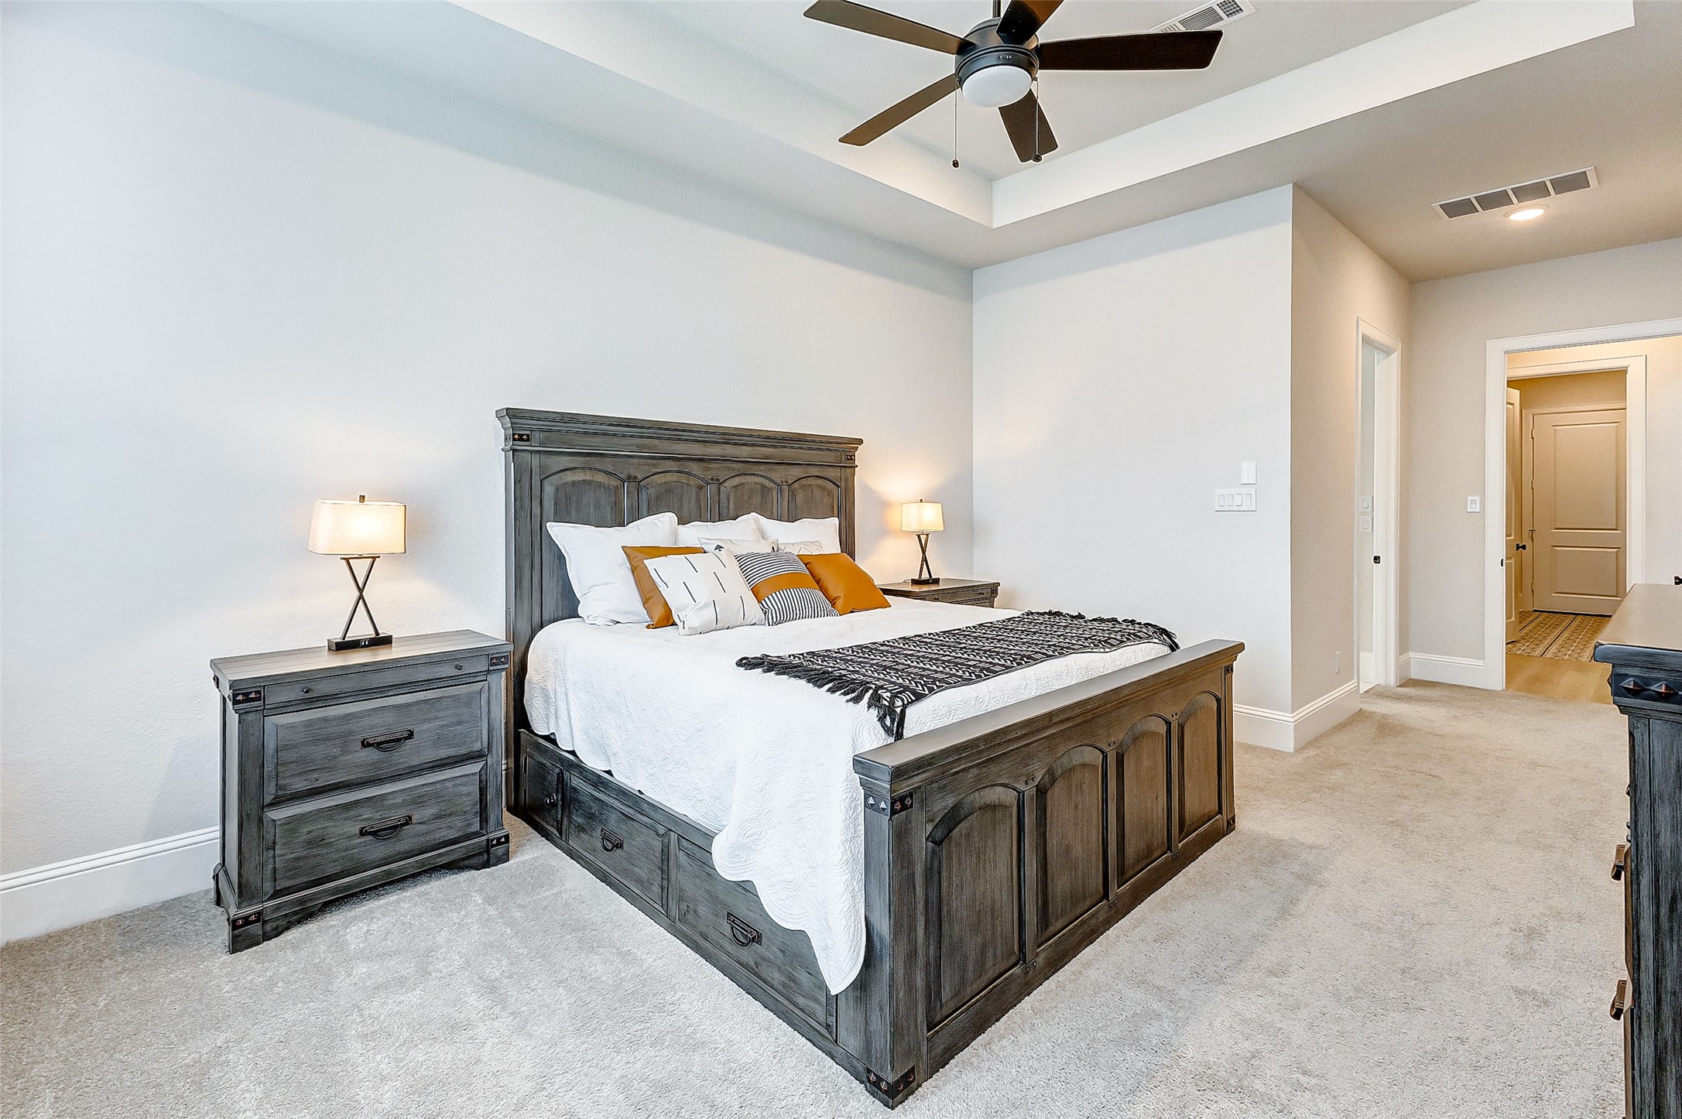
The primary retreat is a sanctuary of comfort and relaxation, featuring a high tray ceiling (with a fan) that amplifies the sense of space and tranquility. Large windows, with 2-inch blinds fill the room with natural light, fostering a serene and peaceful environment.
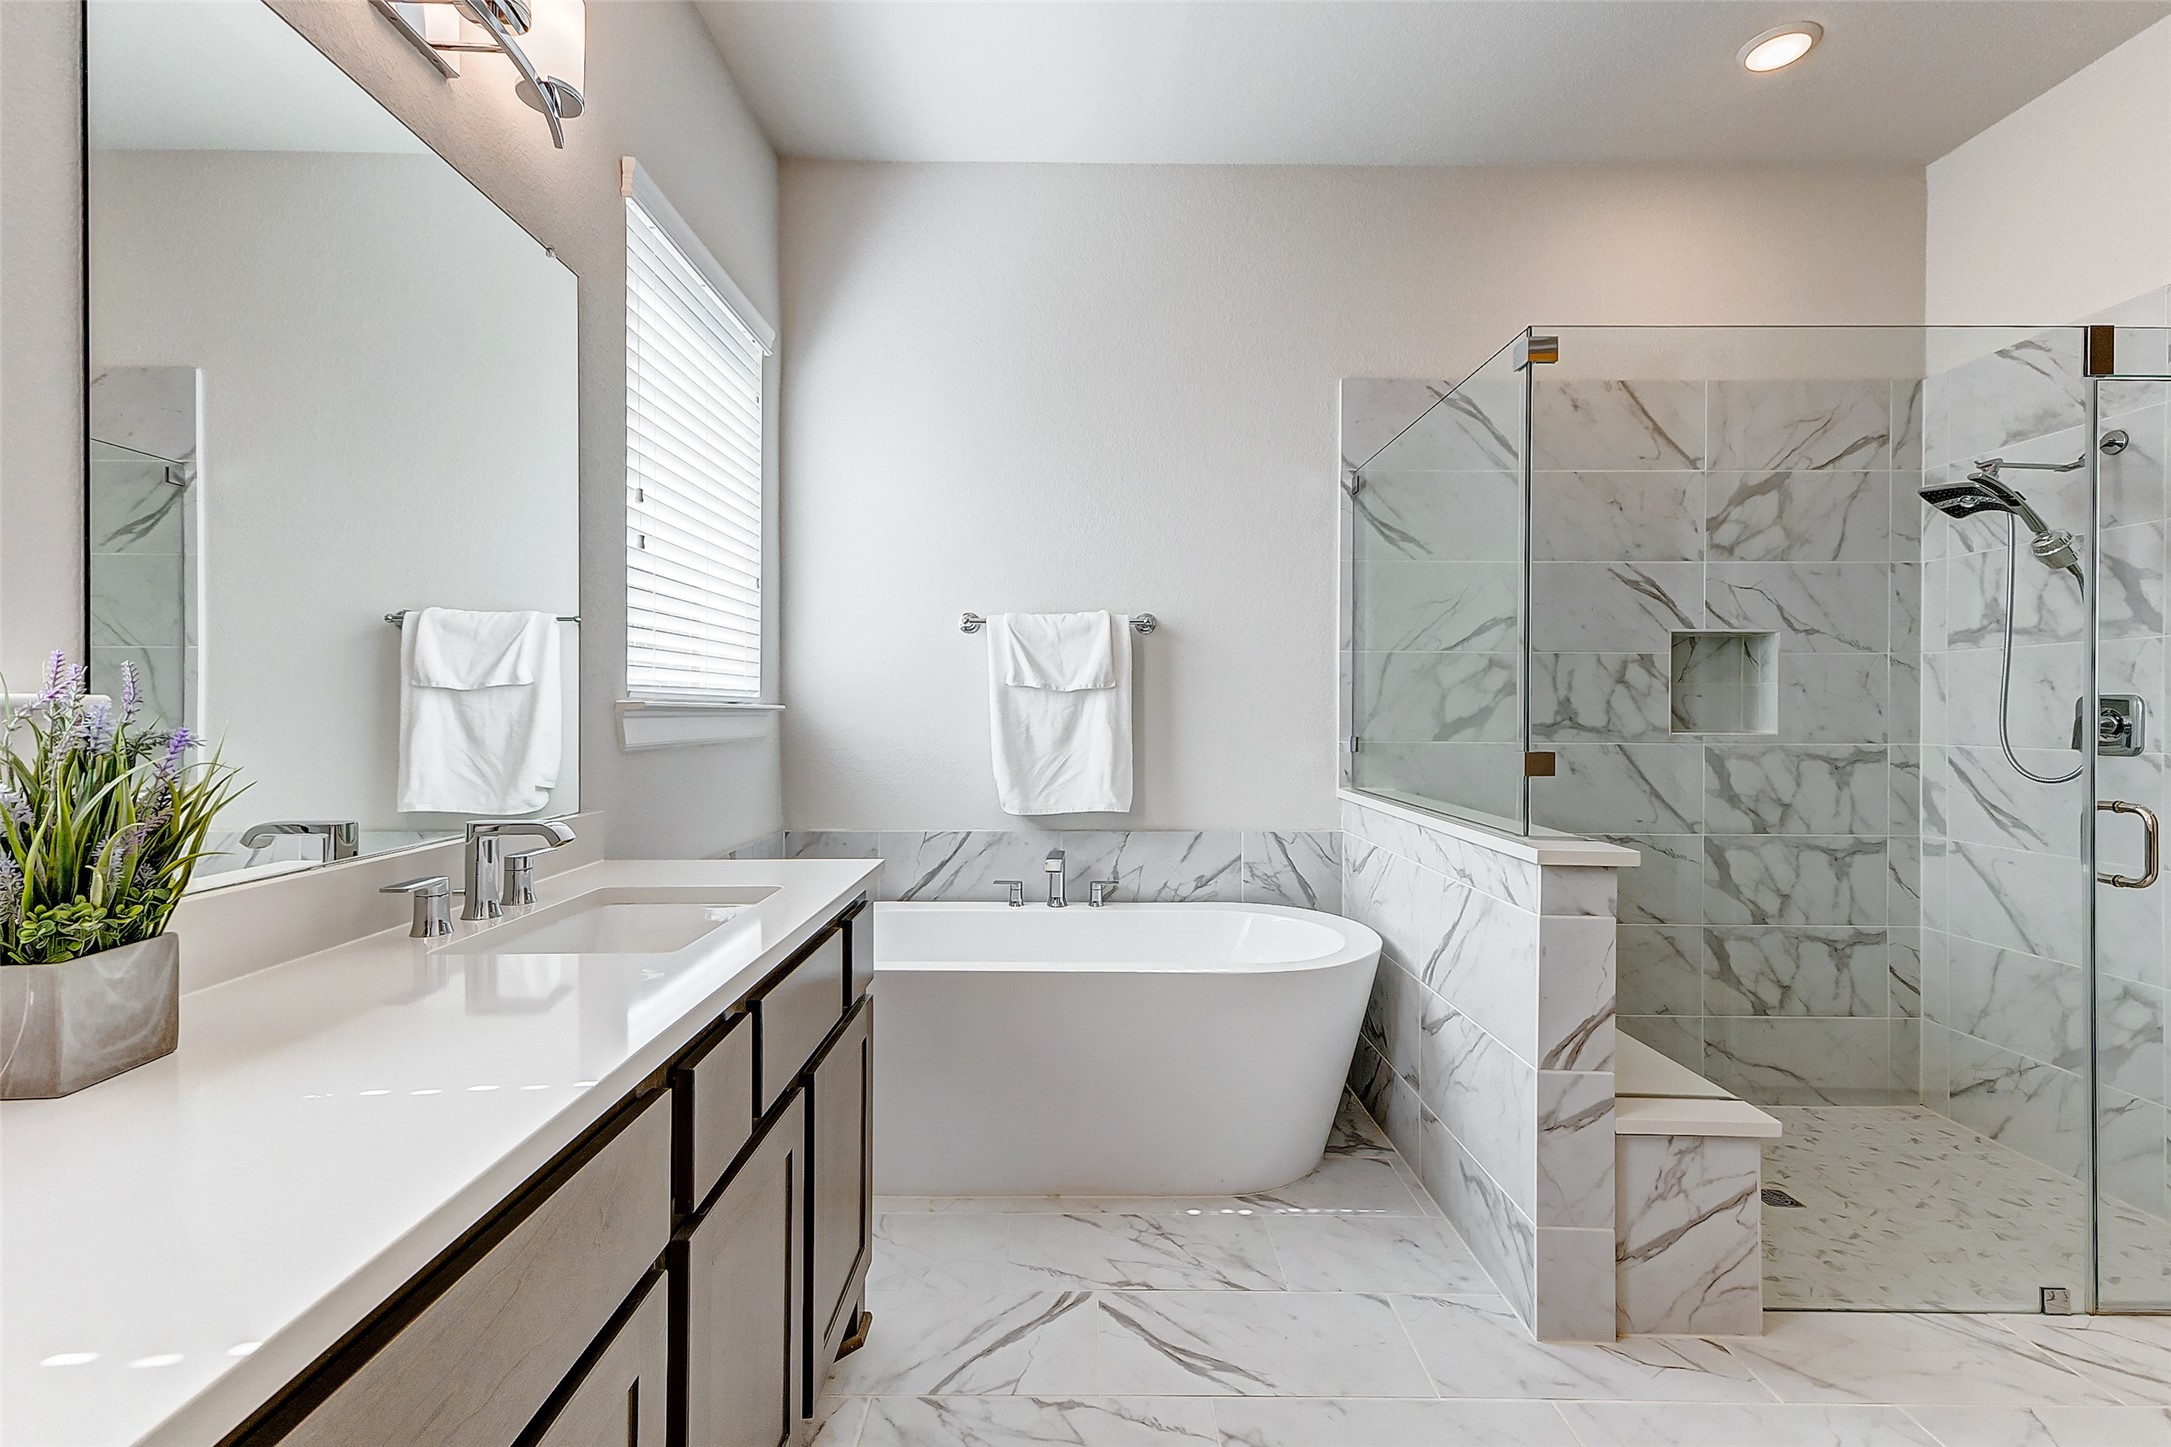
Relax and unwind in the spacious soaking tub, surrounded by sleek tile, which offers a luxurious bathing experience. Next to the tub, a separate walk-in shower awaits with a frameless glass door, adding a modern touch and creating a spa-like atmosphere for refreshing showers.
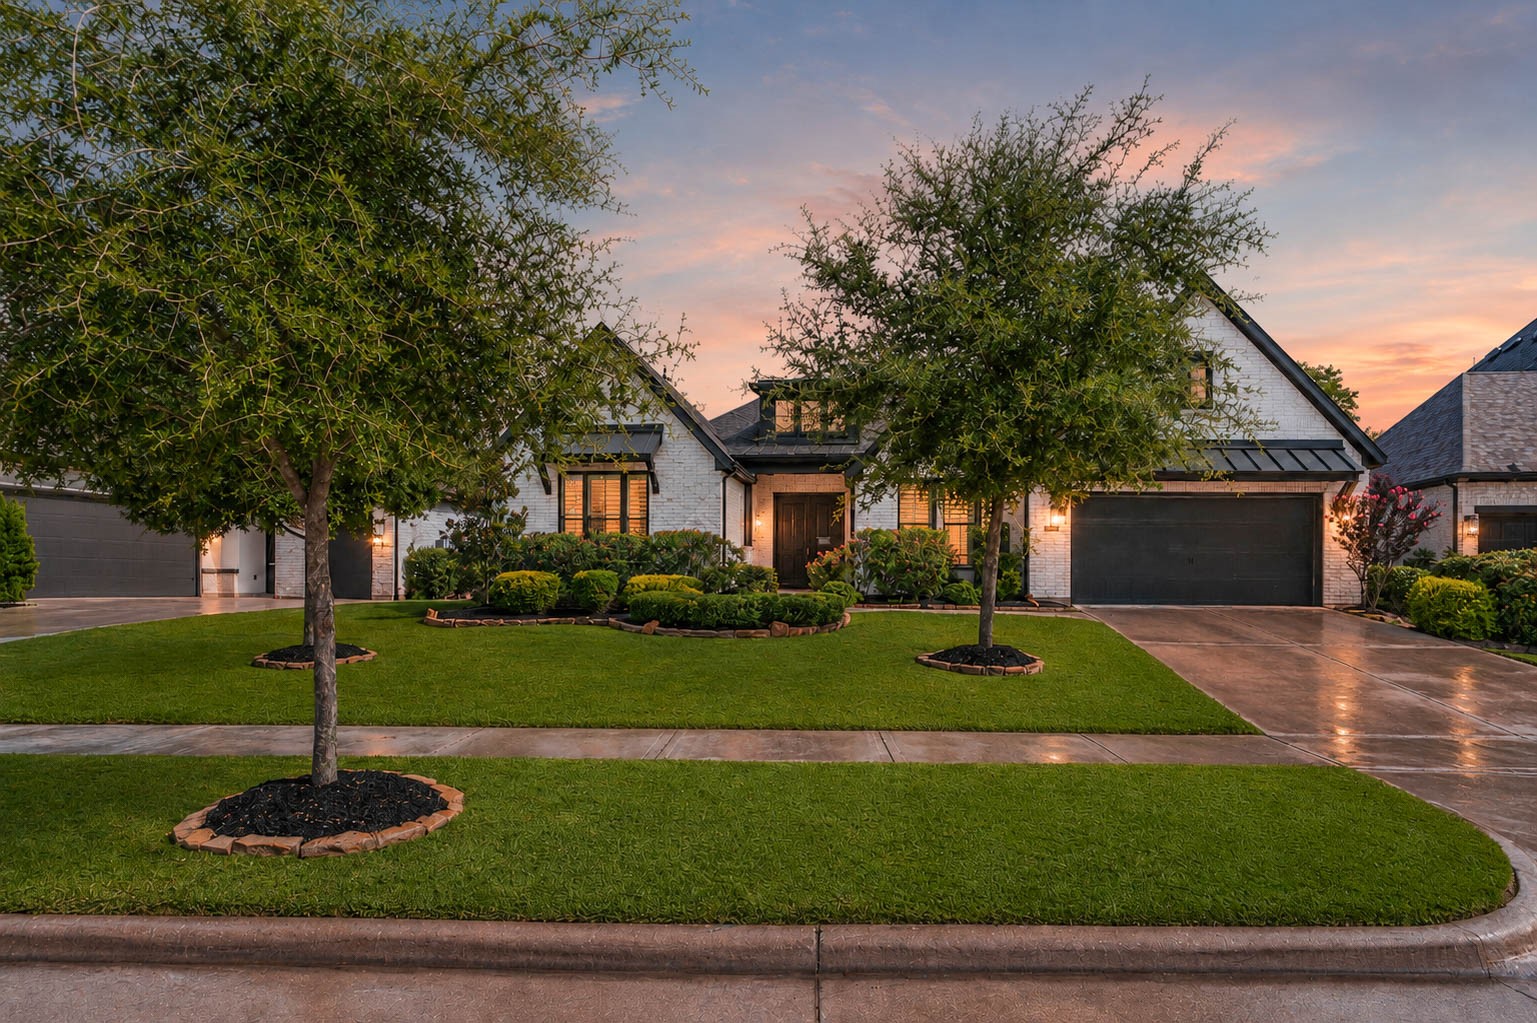
Meticulously landscaped flower beds, lined with stones lead to a spacious covered patio, complemented by a stone and stucco elevation. Surrounding the area, lush grass and mature trees enhance the natural beauty.
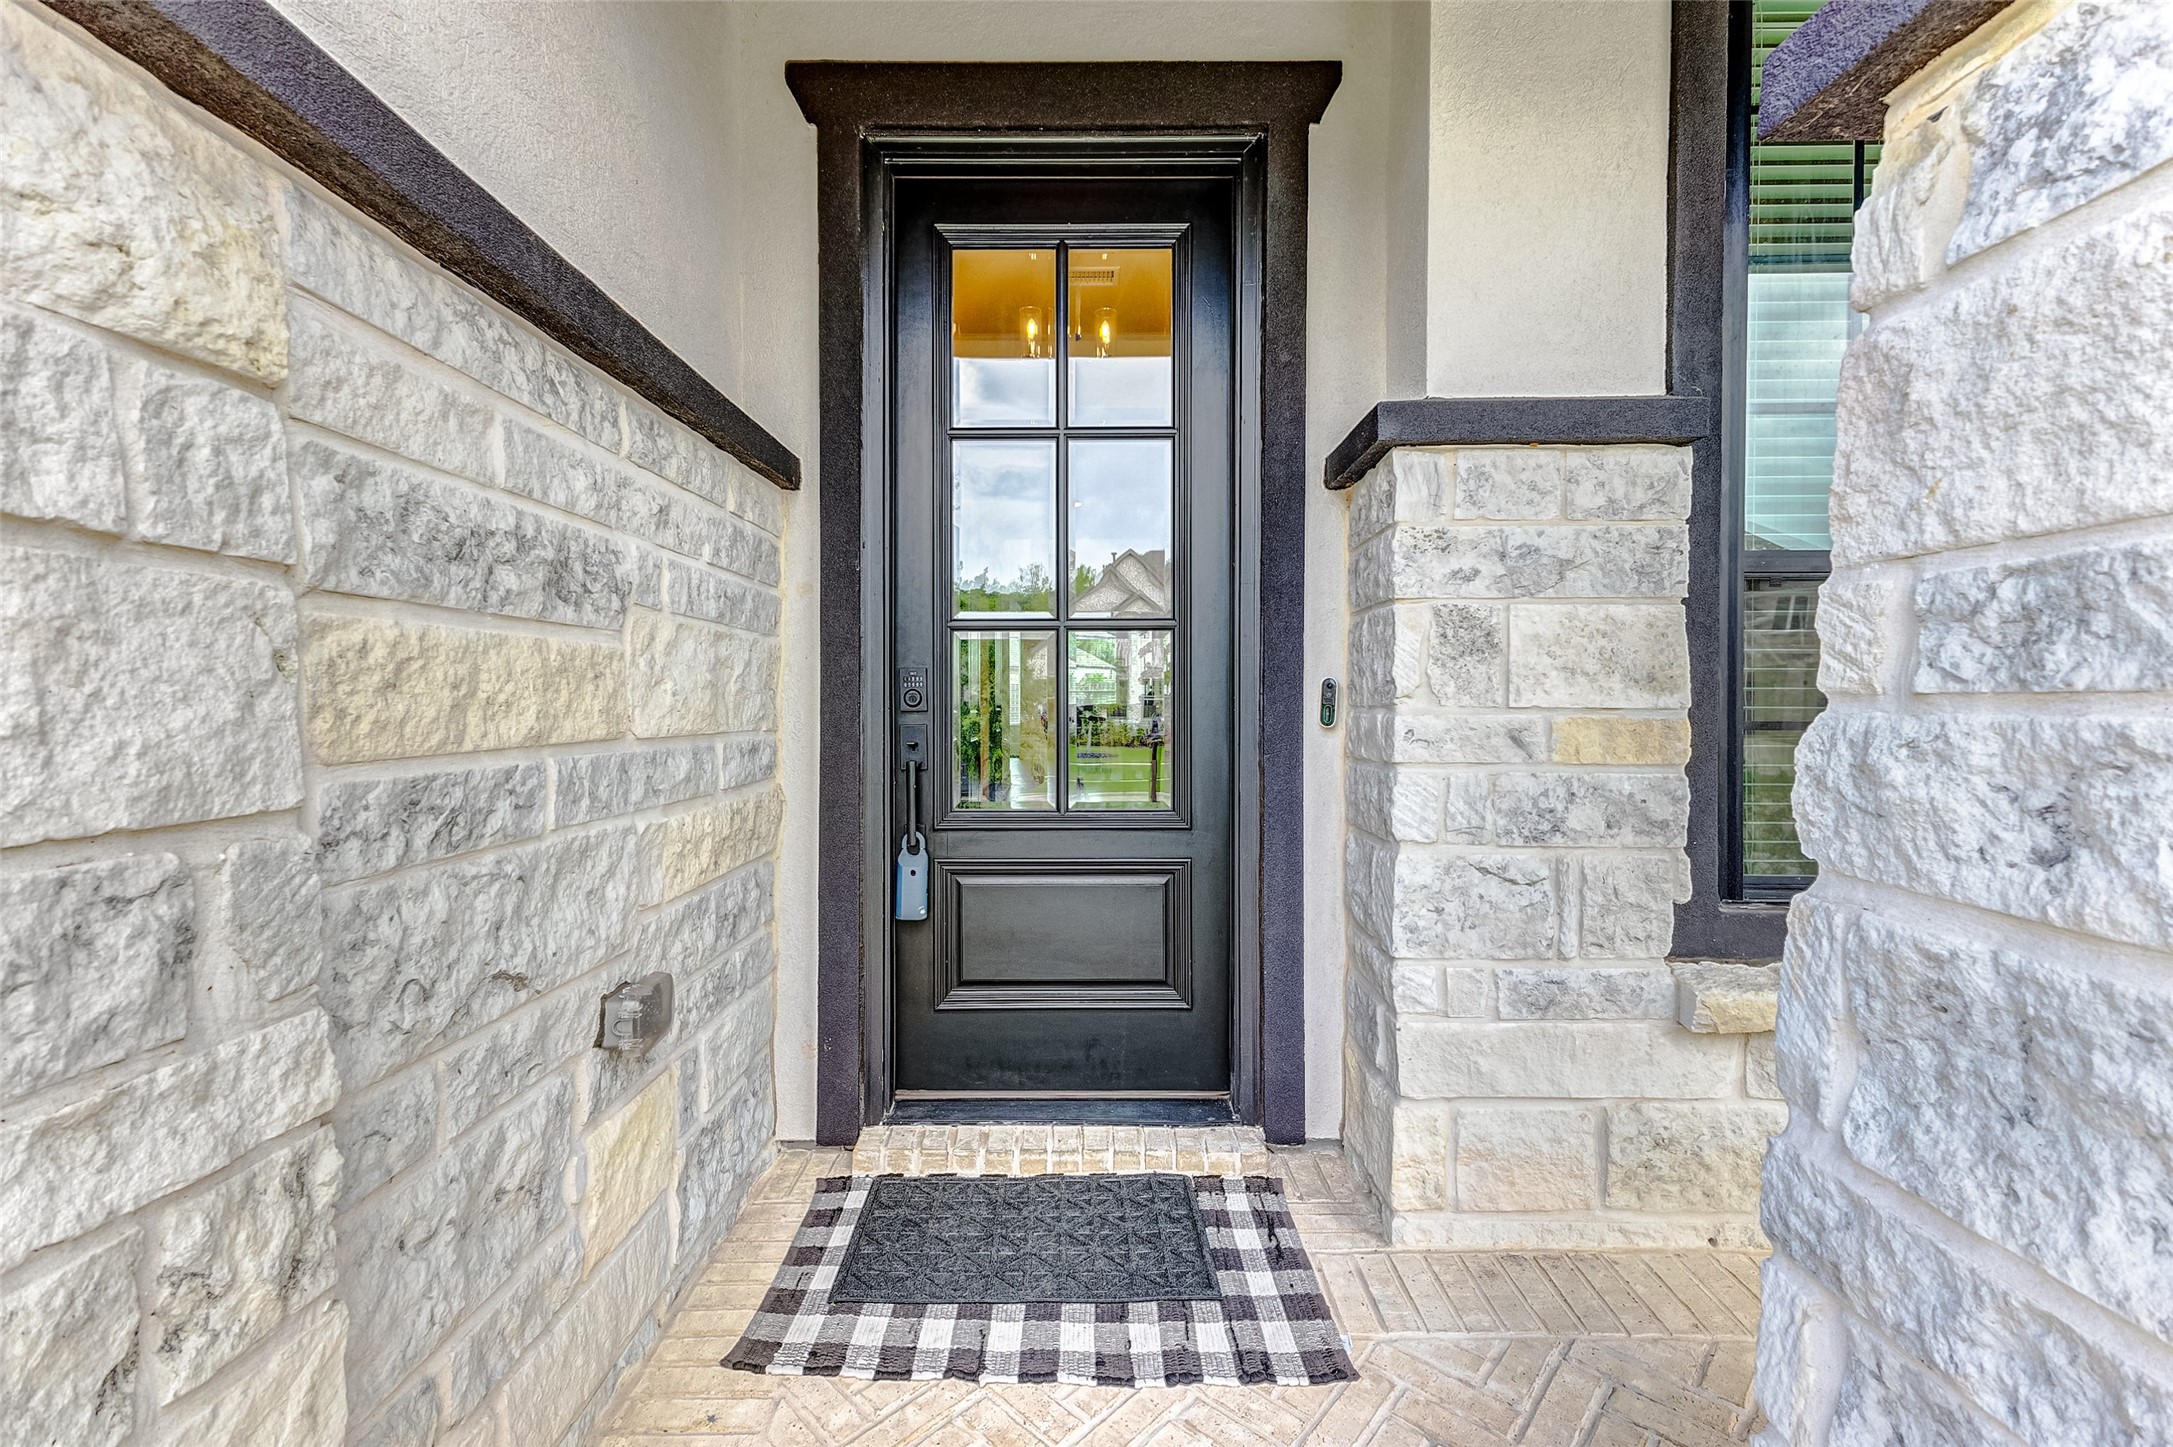
As you approach the home, a charming covered front porch beckons, offering a warm welcome to guests. An elegant 8-foot wooden door, with large glass panels, offers a glimpse of the sophistication that lies beyond.
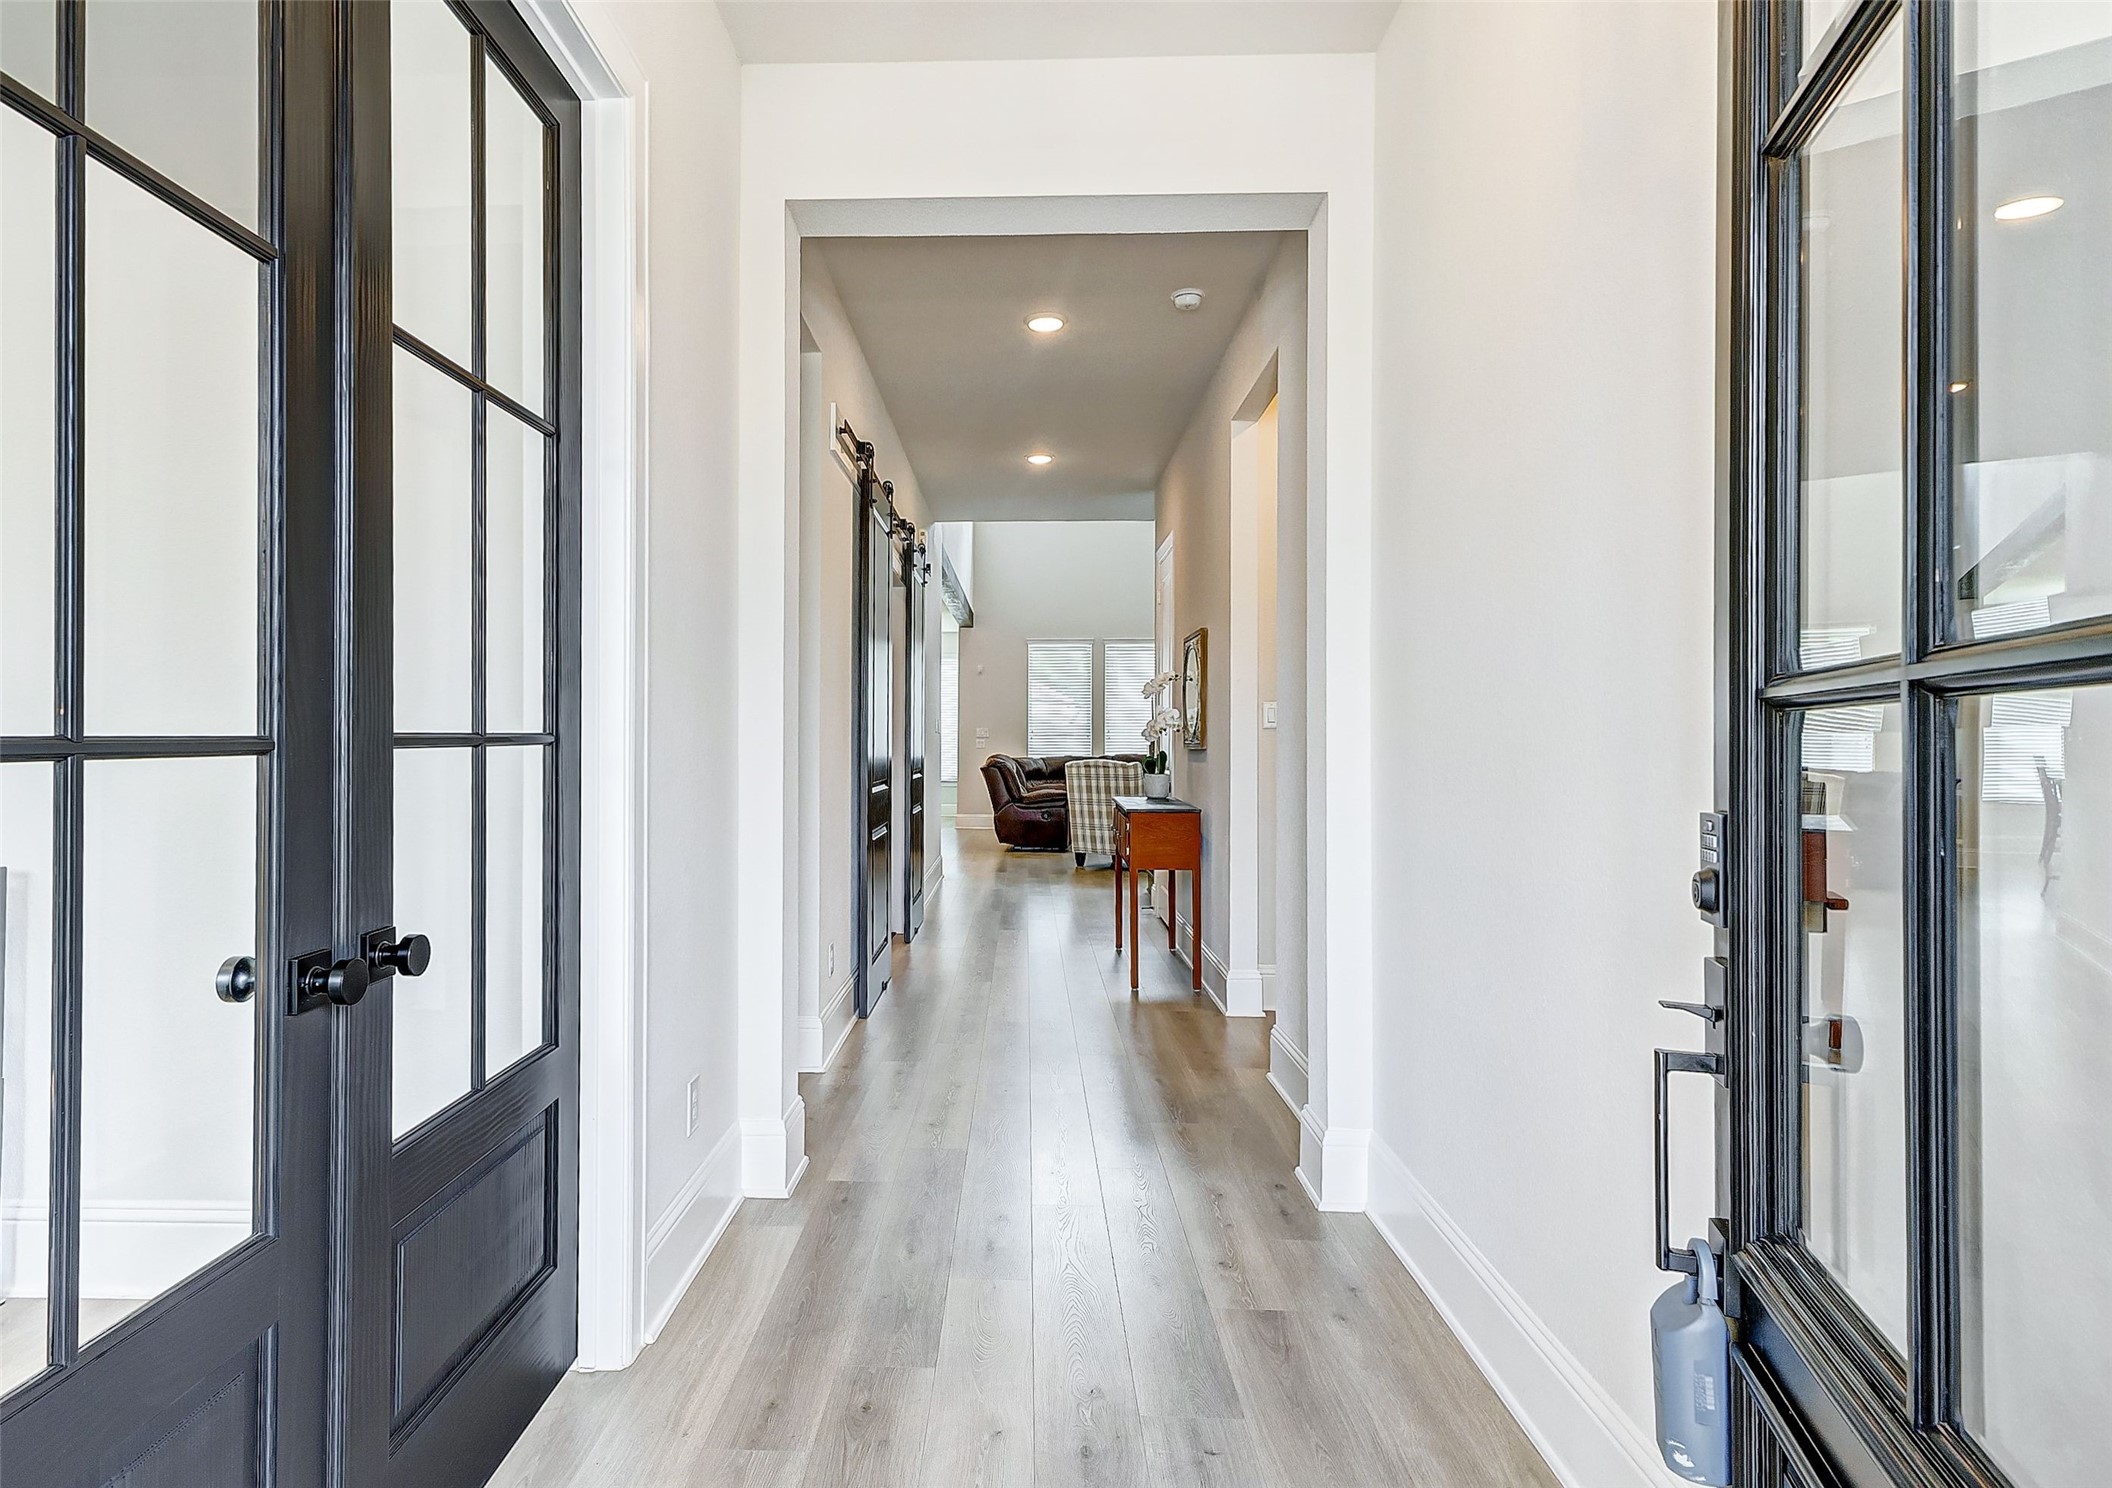
Upon entering the home, a lofty ceiling immediately creates an open and spacious ambiance. Gleaming wood look floors extend across the main areas of the residence, enhancing its elegant appeal.
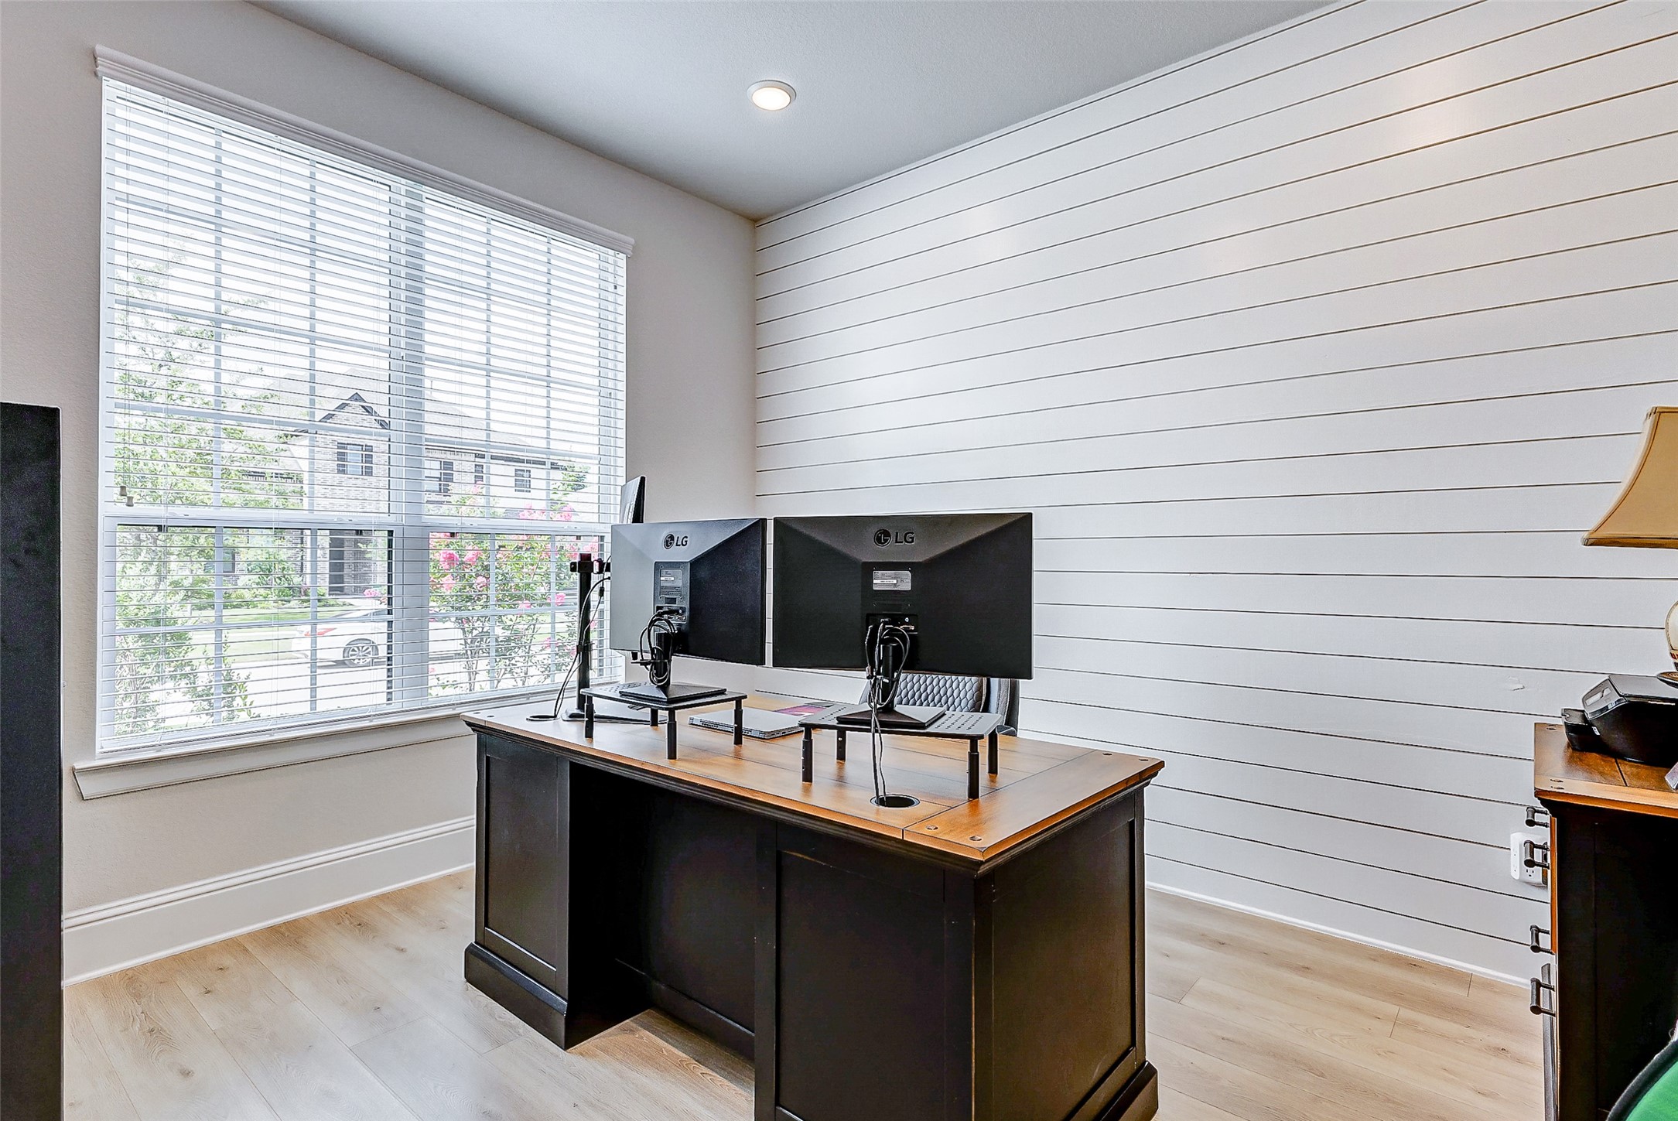
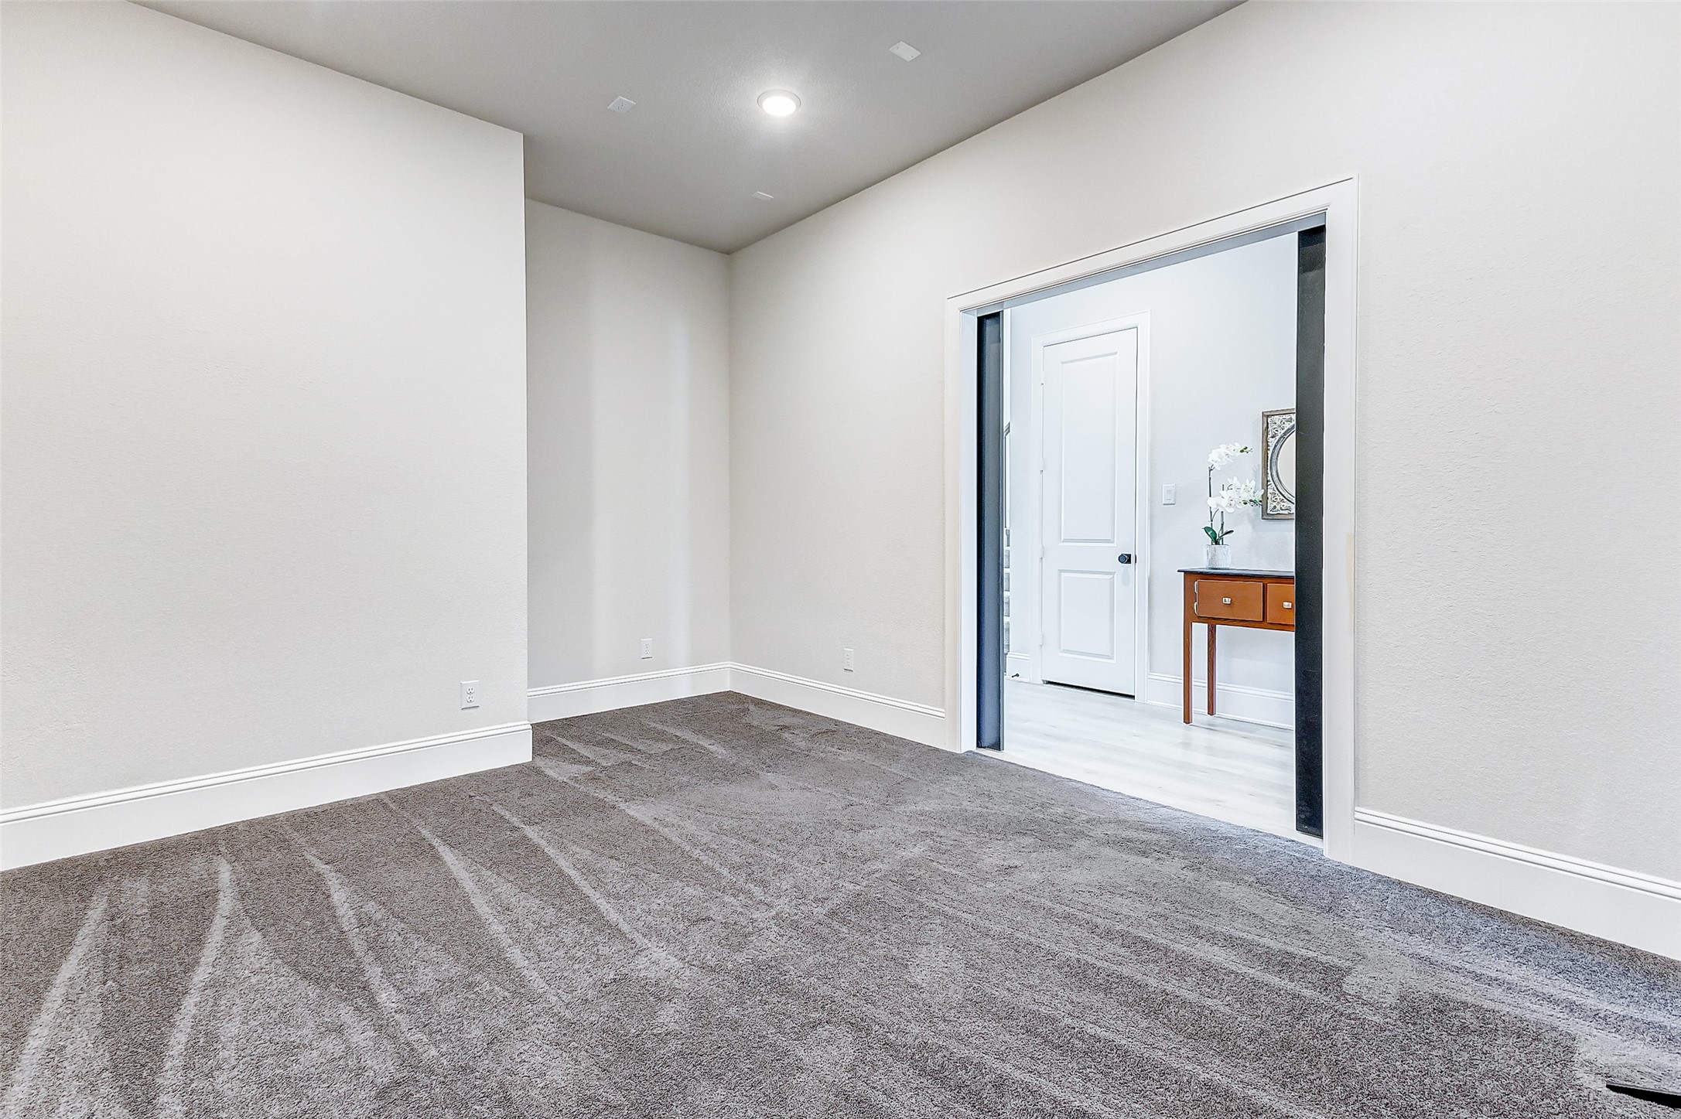
Upon passing through the elegant French doors, you step into the private study, where your gaze is immediately captivated by the beautiful shiplap accent wall. The room features high ceilings, gleaming wood look floors, and a large window overlooking the front yard.
Against the timeless backdrop of pristine white cabinetry, the sleek glass tile backsplash glistens, adding a modern touch. Enhancing the kitchen aesthetic are stainless steel appliances, including a 5-burner gas cooktop, double ovens, and a built-in microwave.
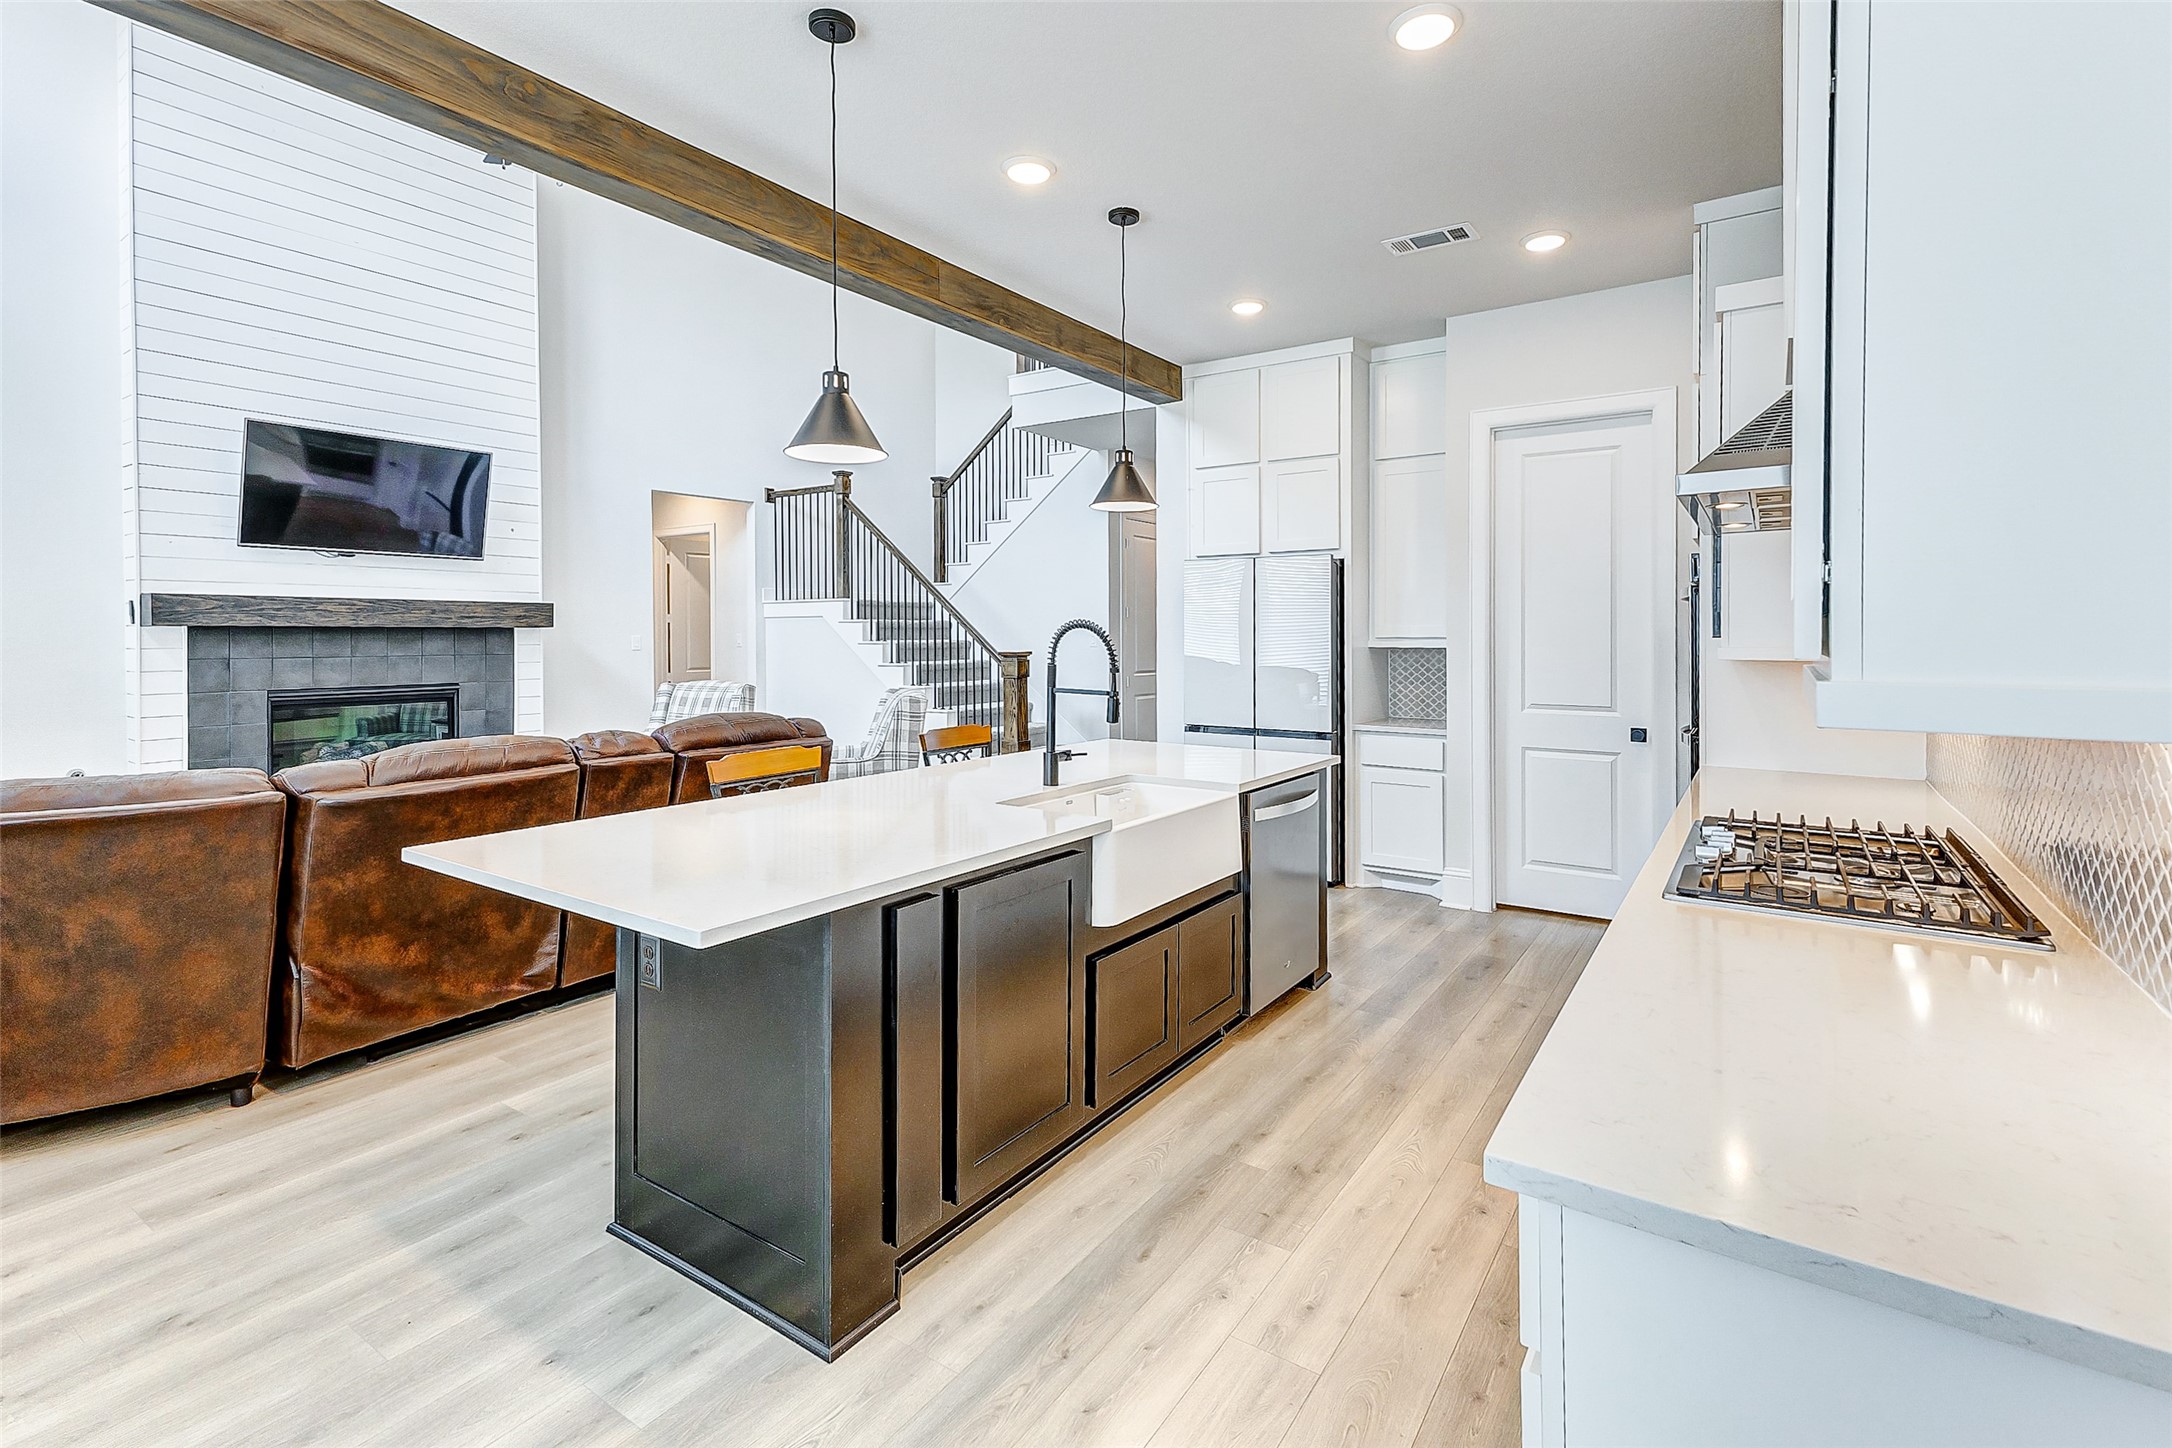
Taking a fresh viewpoint, the expansive & welcoming floor plan of this residence reveals itself. The sizable island features an apron sink, a convenient pull-out trash drawer, & a sleek stainless steel dishwasher.
Whether you're preparing meals, enjoying a casual dining experience, or simply gathering for conversation, this island effortlessly serves as the focal point for all activities. Its breakfast bar seating invites guests to relax and linger, while elegant pendant lighting above bathes the area in a soft, inviting glow.
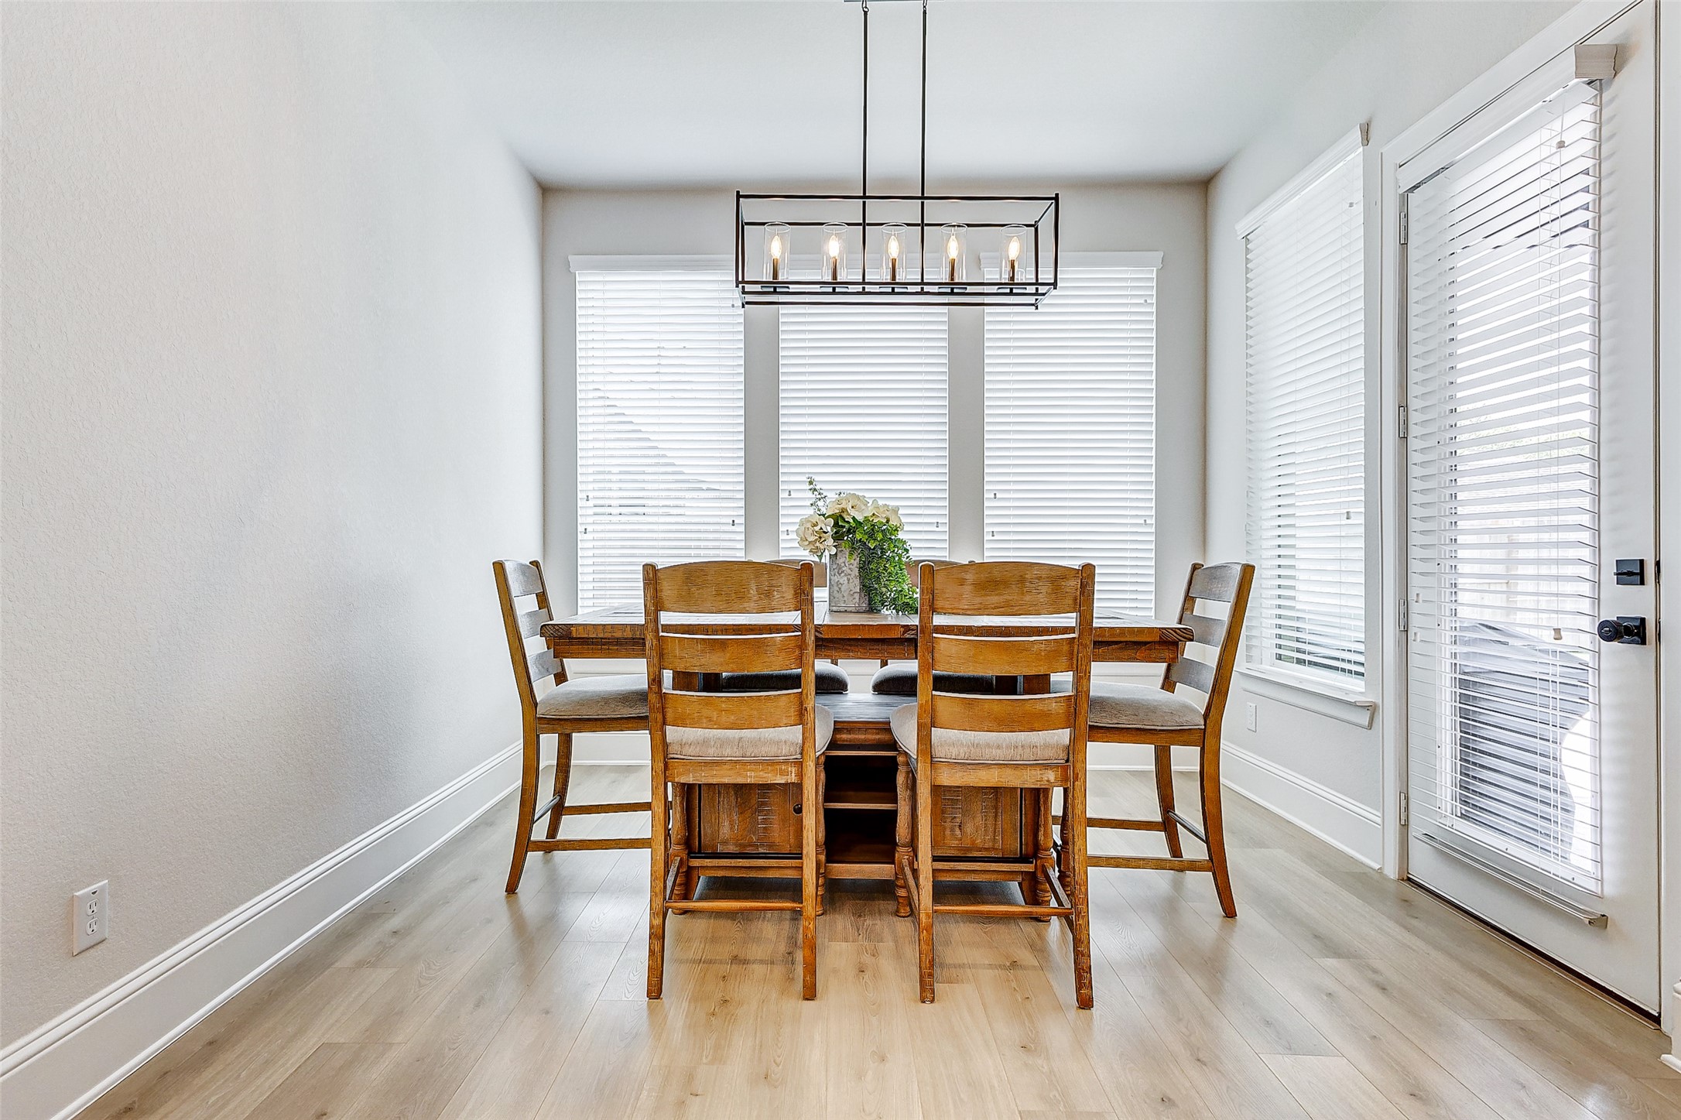
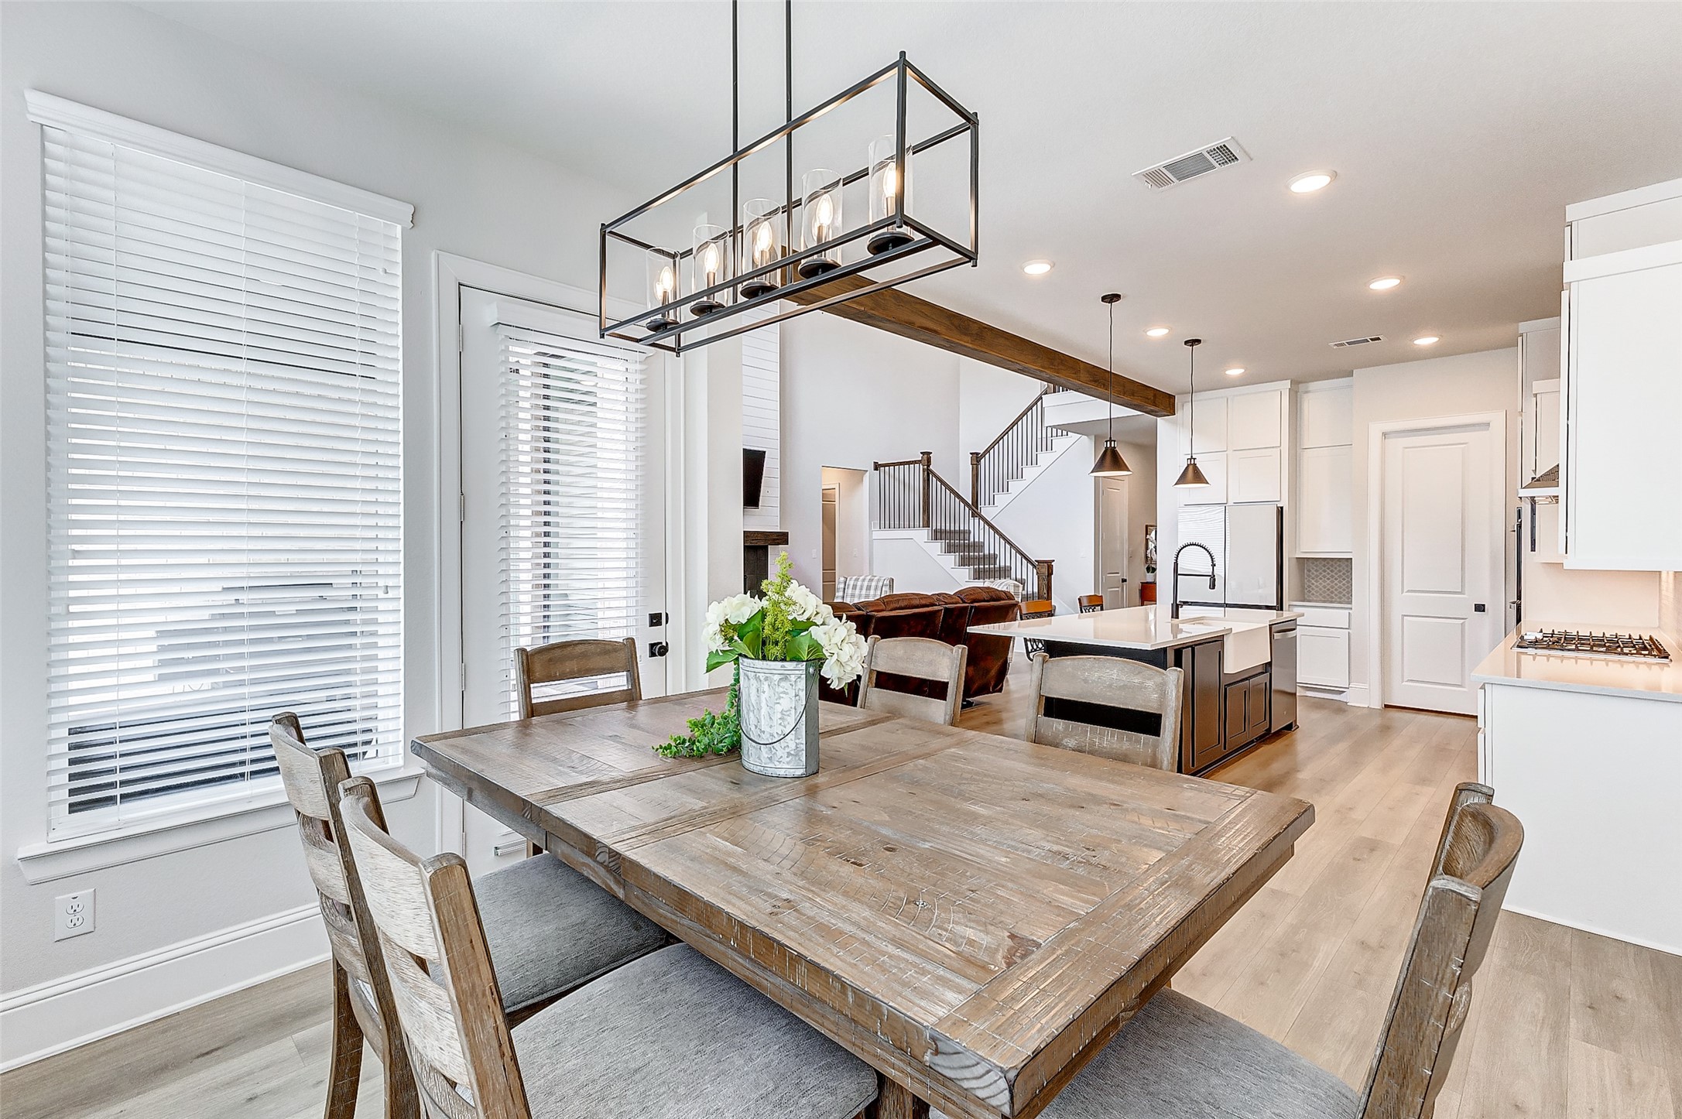
The dining area, adorned with large windows, bathes the space in abundant natural light, creating a bright atmosphere. Wood look flooring and thick baseboards add a touch of warmth and elegance to the room. A high ceiling is complemented by a charming farmhouse chandelier, adding a sophisticated element.
The dining room is seamlessly integrated with the kitchen, forming a cohesive & spacious floor plan. Adding to the appeal, a door provides direct access to the backyard patio, blurring the boundaries between indoor and outdoor living. This connection allows for effortless entertainment and relaxation outdoors.
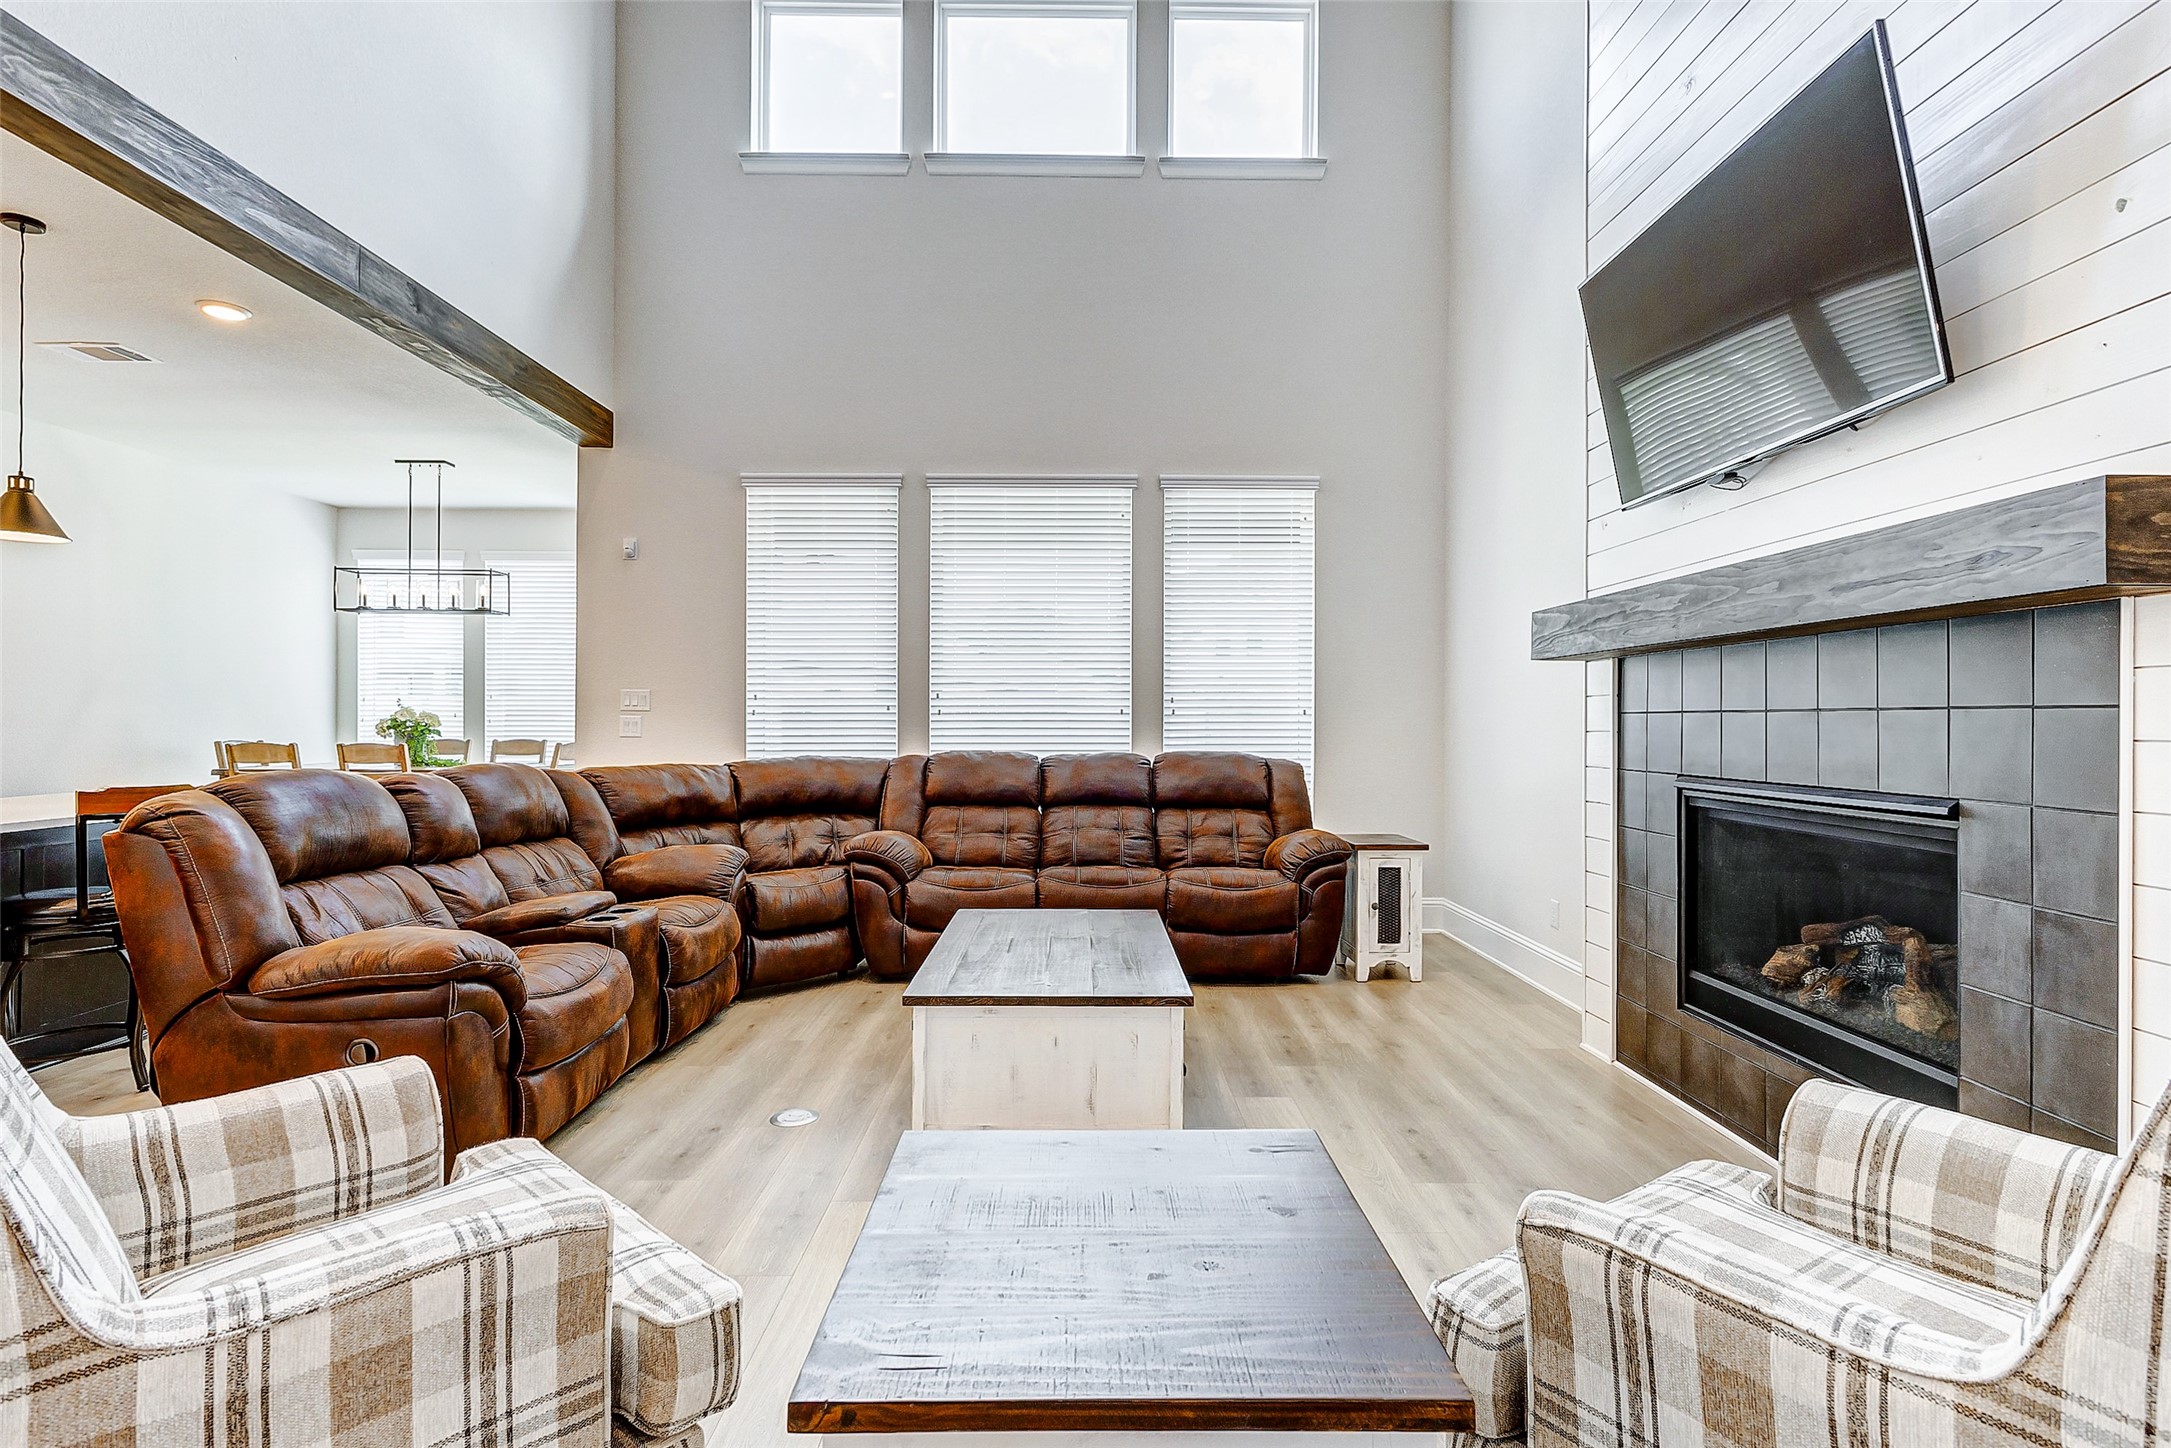
At the heart of the home, this family room beckons with an atmosphere of relaxation and comfort. Wood look flooring lends warmth underfoot, while high ceilings amplify the sense of space and airiness. Large windows fill the room with natural light, creating a bright and welcoming environment.
The family room is graced with large stacked windows that flood the entire space with an abundance of natural light. These expansive windows not only illuminate the room but also provide panoramic views of the surrounding outdoors, creating a seamless connection between the interior and exterior environments.
Take a moment to enjoy an alternative view of the media room, showcasing its spacious layout and inviting ambiance, perfect for entertaining or relaxing with family and friends.
The primary retreat showcases its generous size! Soft and welcoming plush carpeting provides comfort underfoot. Meanwhile, the spa-like ensuite bathroom beckons with a serene atmosphere and luxurious amenities, creating a haven for relaxation and rejuvenation.
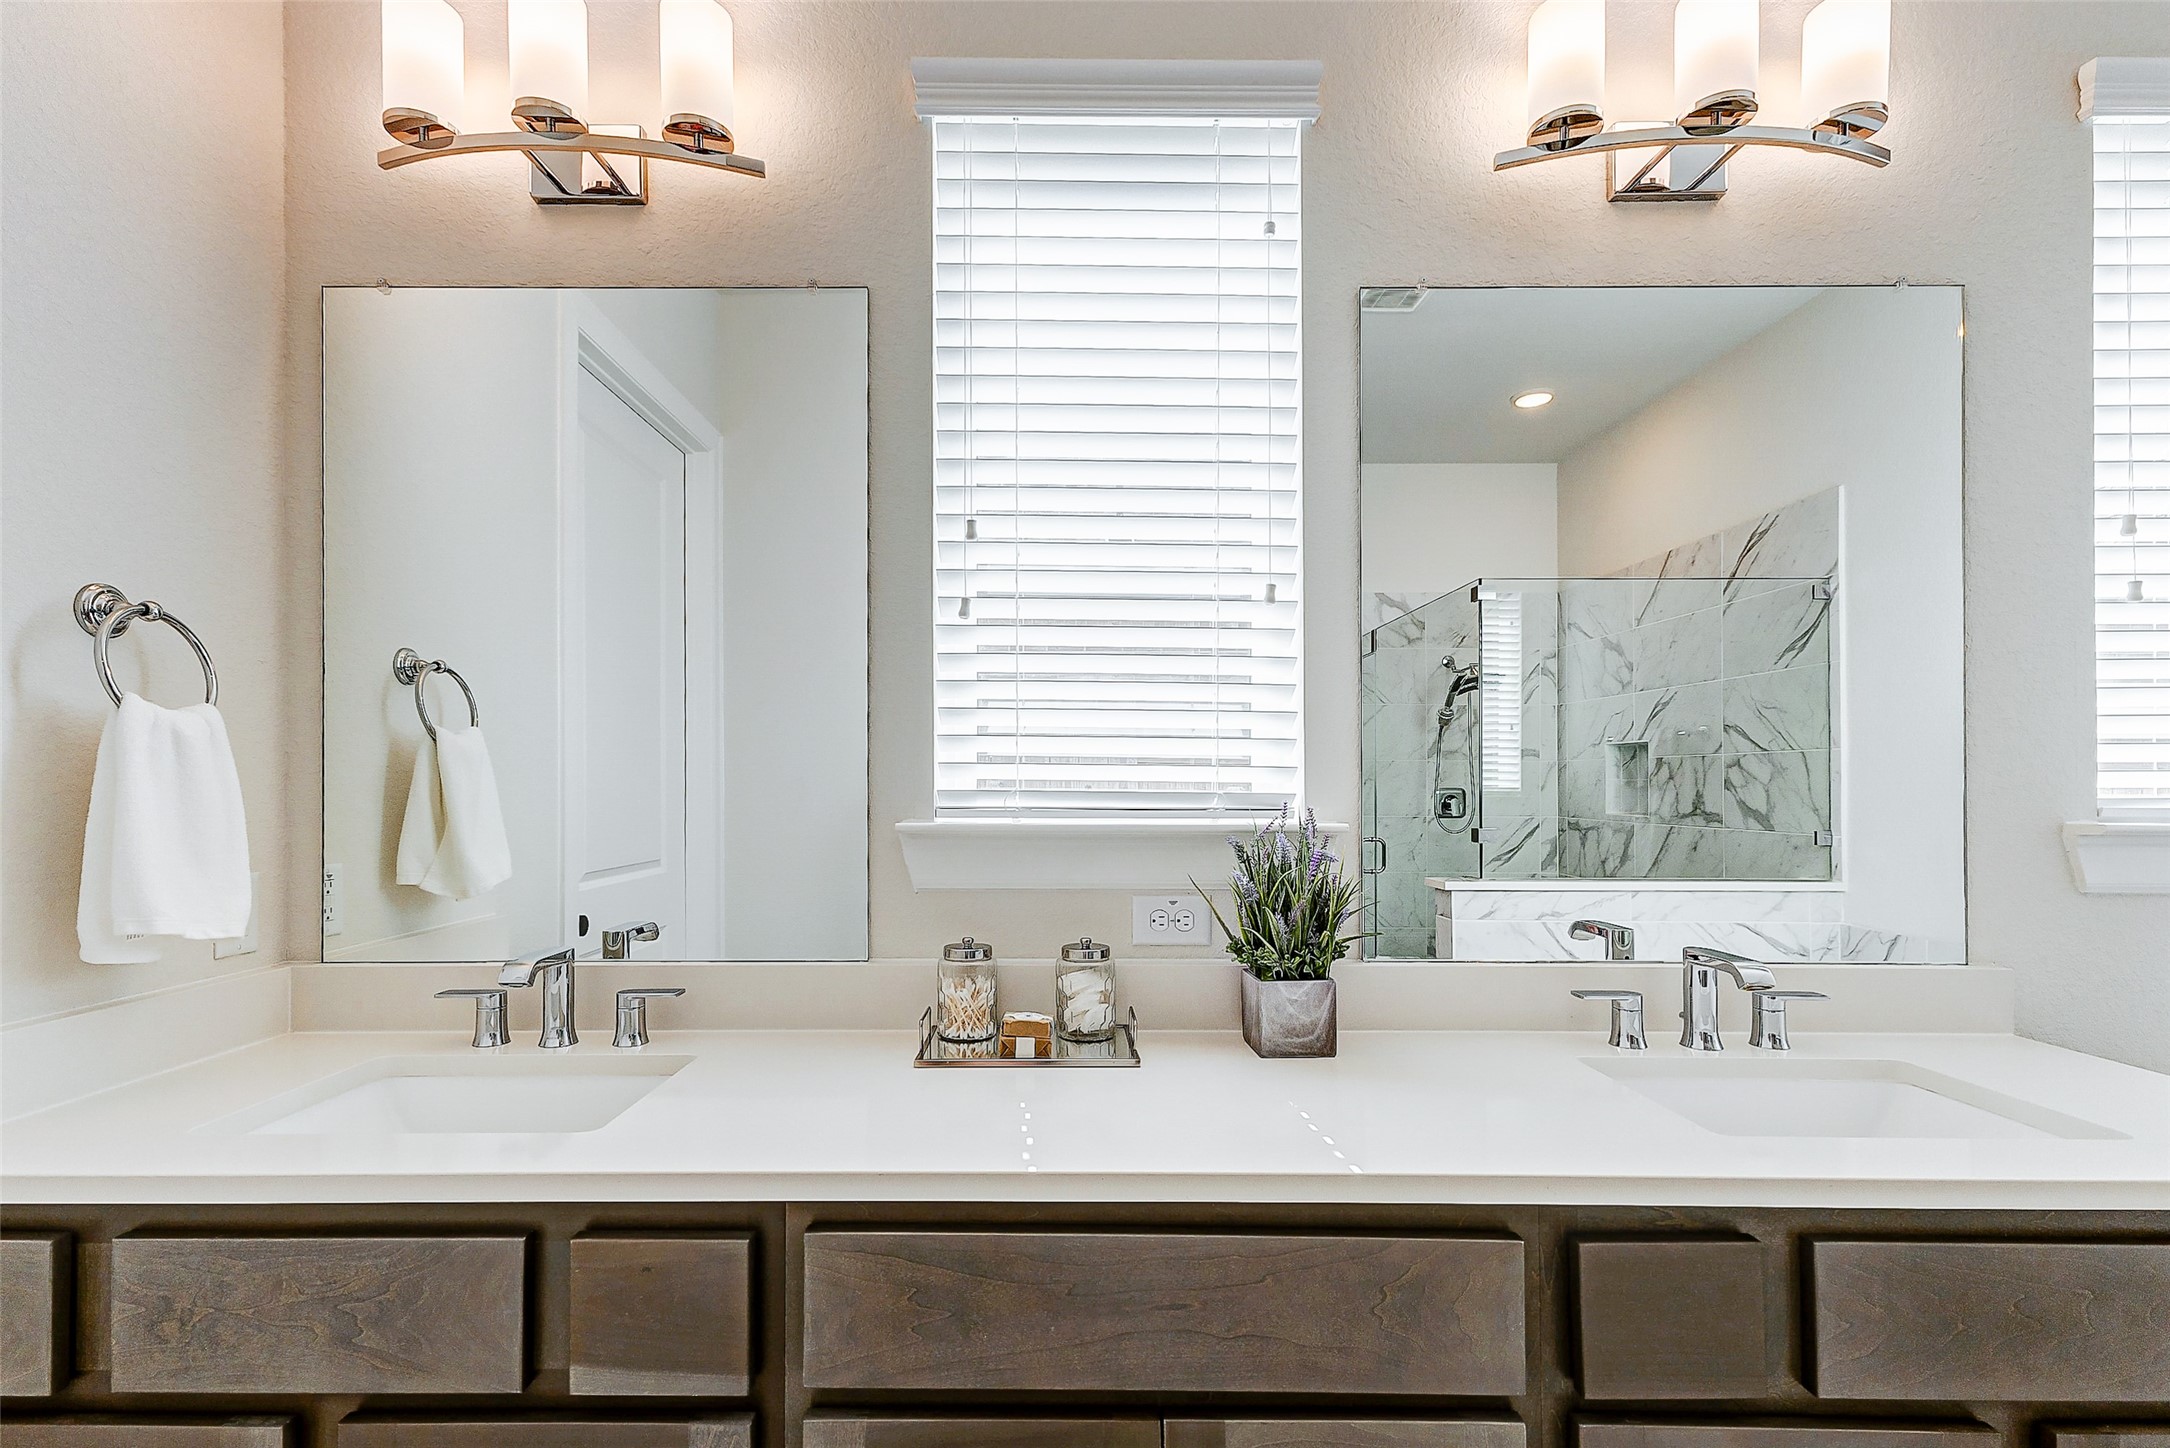
Step into the luxurious spa-like ambiance of the primary bathroom, where dual sinks are elegantly adorned with quartz countertops, complemented by frameless mirrors and overhead vanity lighting.
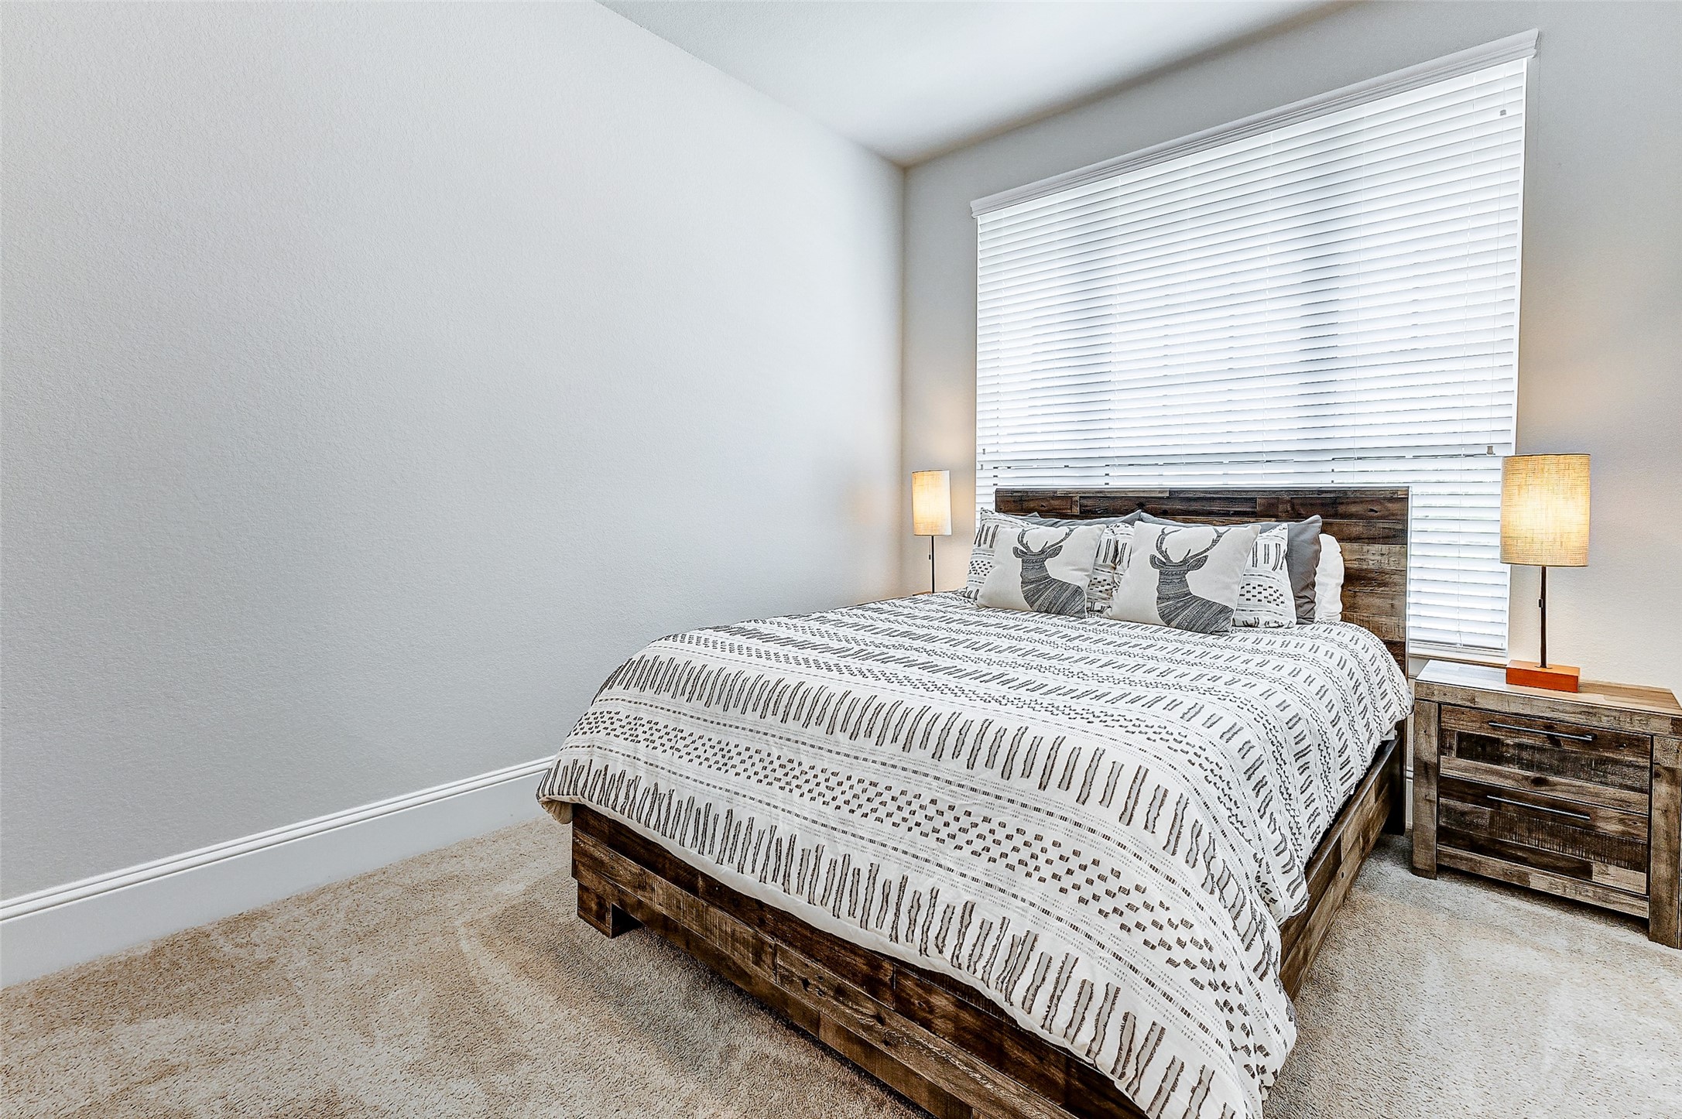
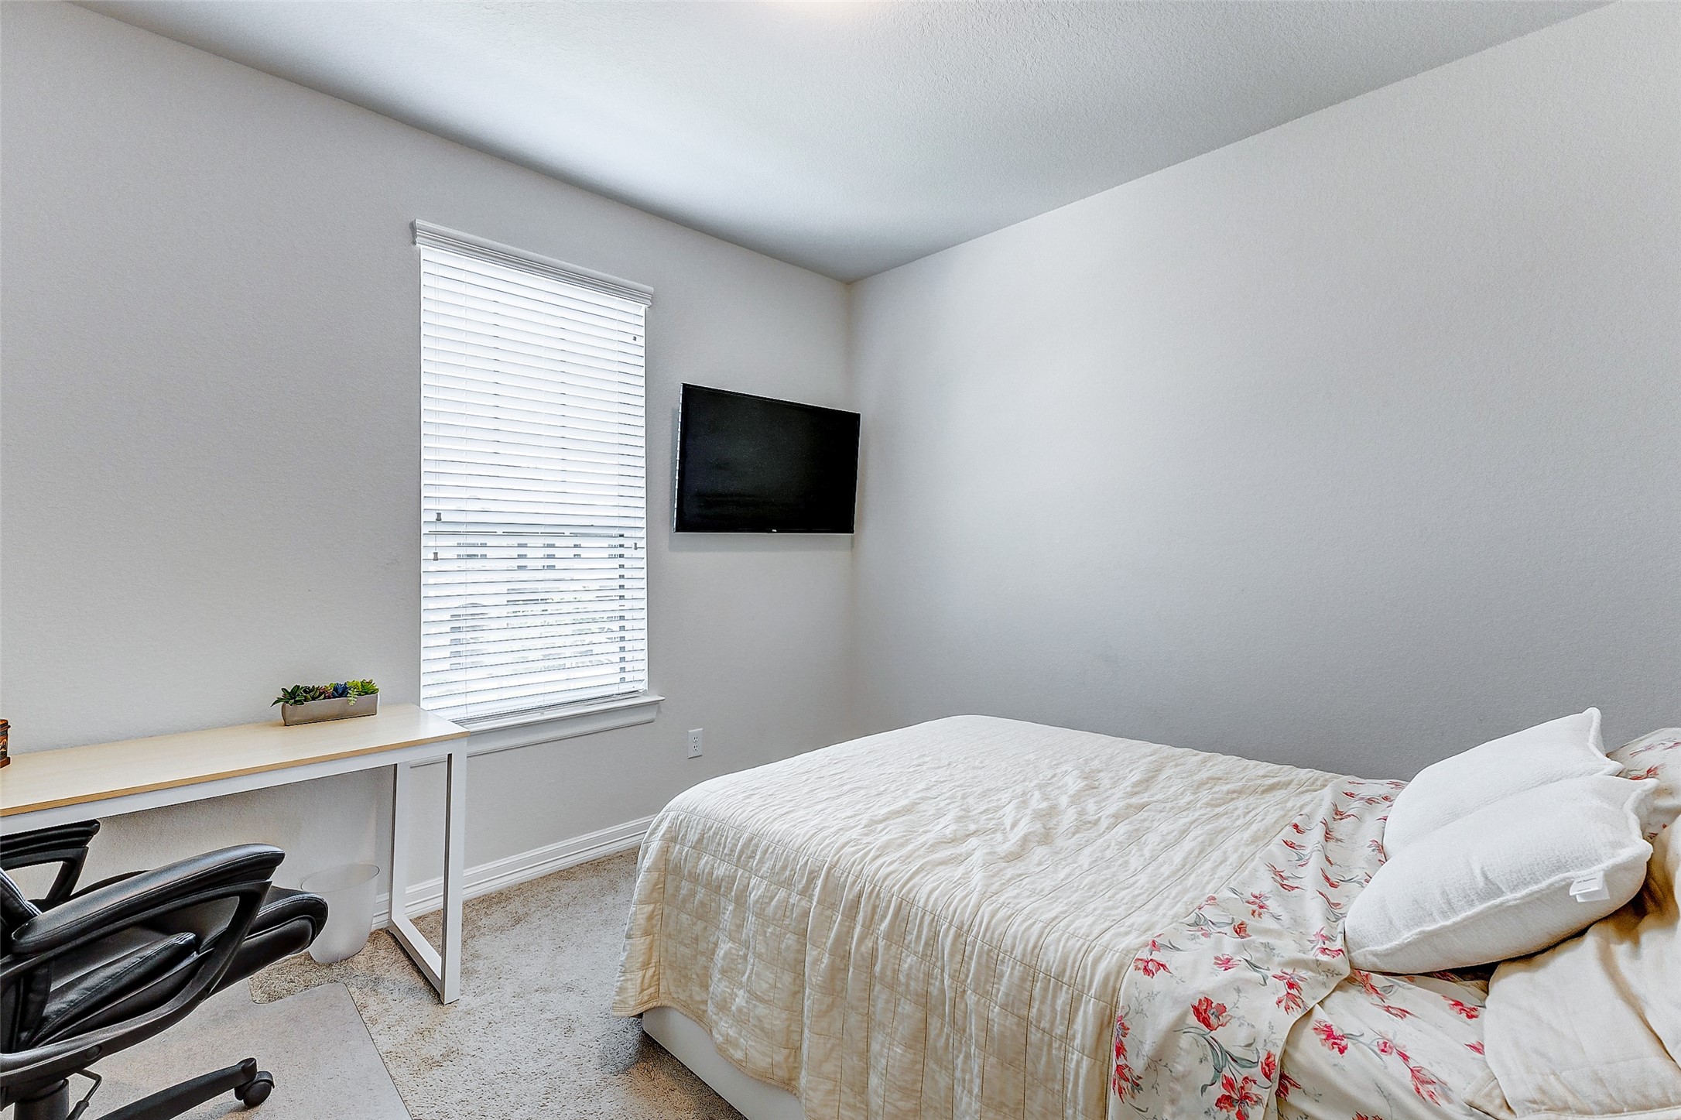
The secondary bedroom on the first floor offers lofty ceilings that enhance its spacious feel, alongside a generously sized window fitted with 2-inch blinds, allowing natural light to illuminate the room. Plush carpeting adds comfort underfoot, completing the inviting ambiance of this cozy retreat.
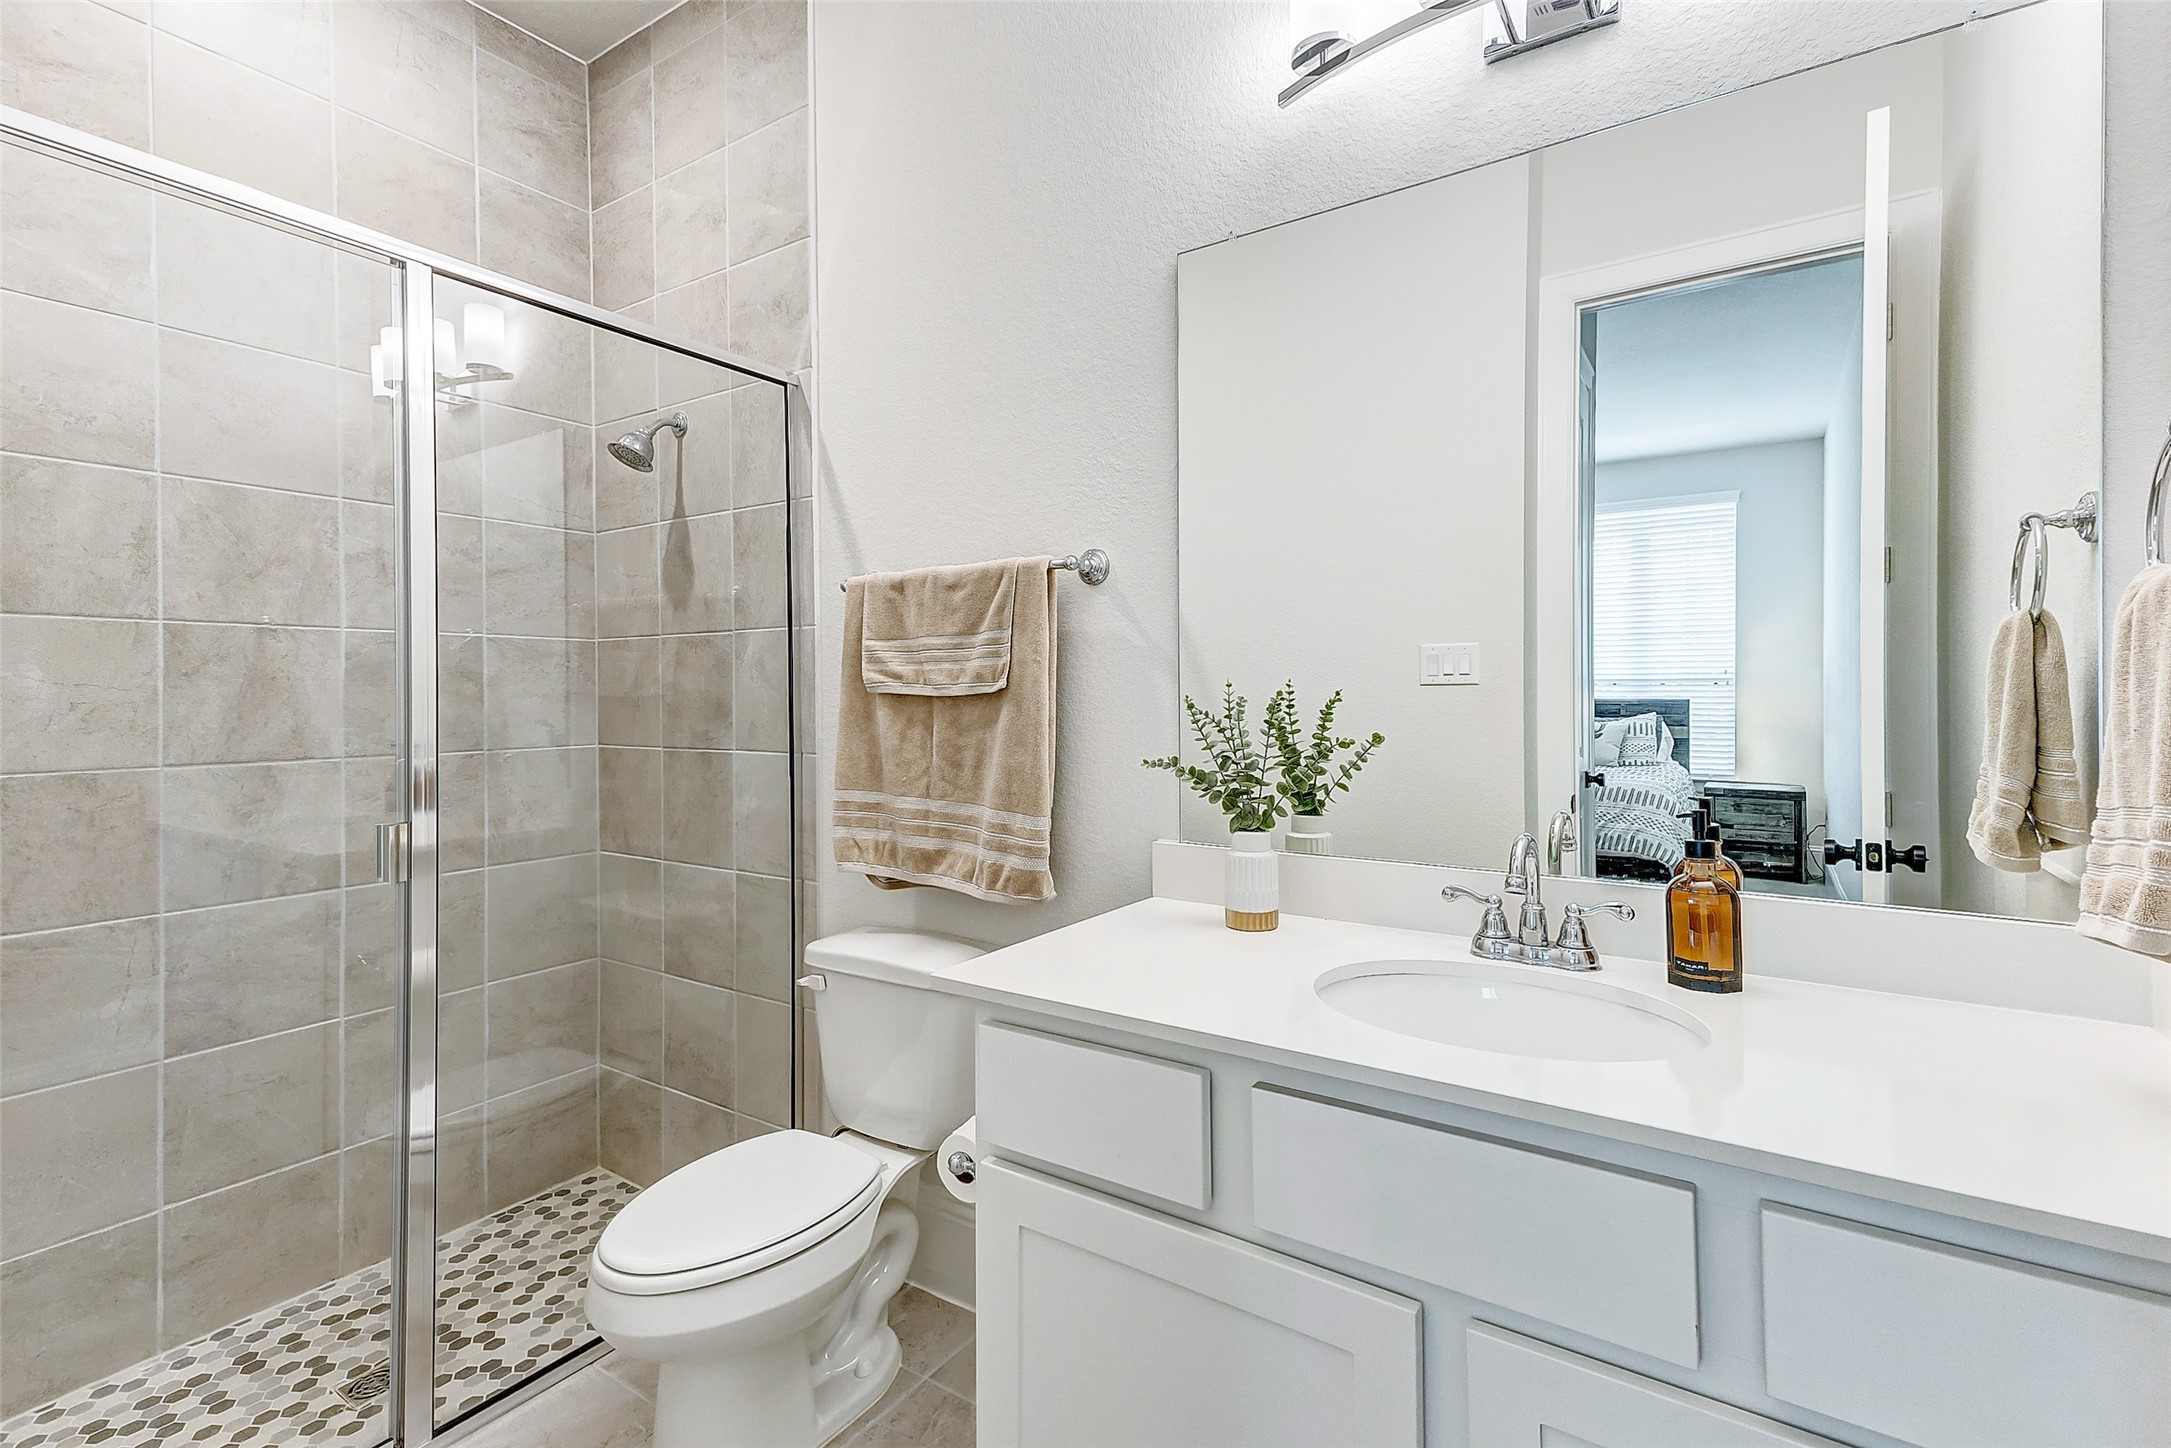
Adjoining the first-floor secondary bedroom is a private bathroom that features a walk-in shower with floor-to-ceiling tile, offering both style and functionality.
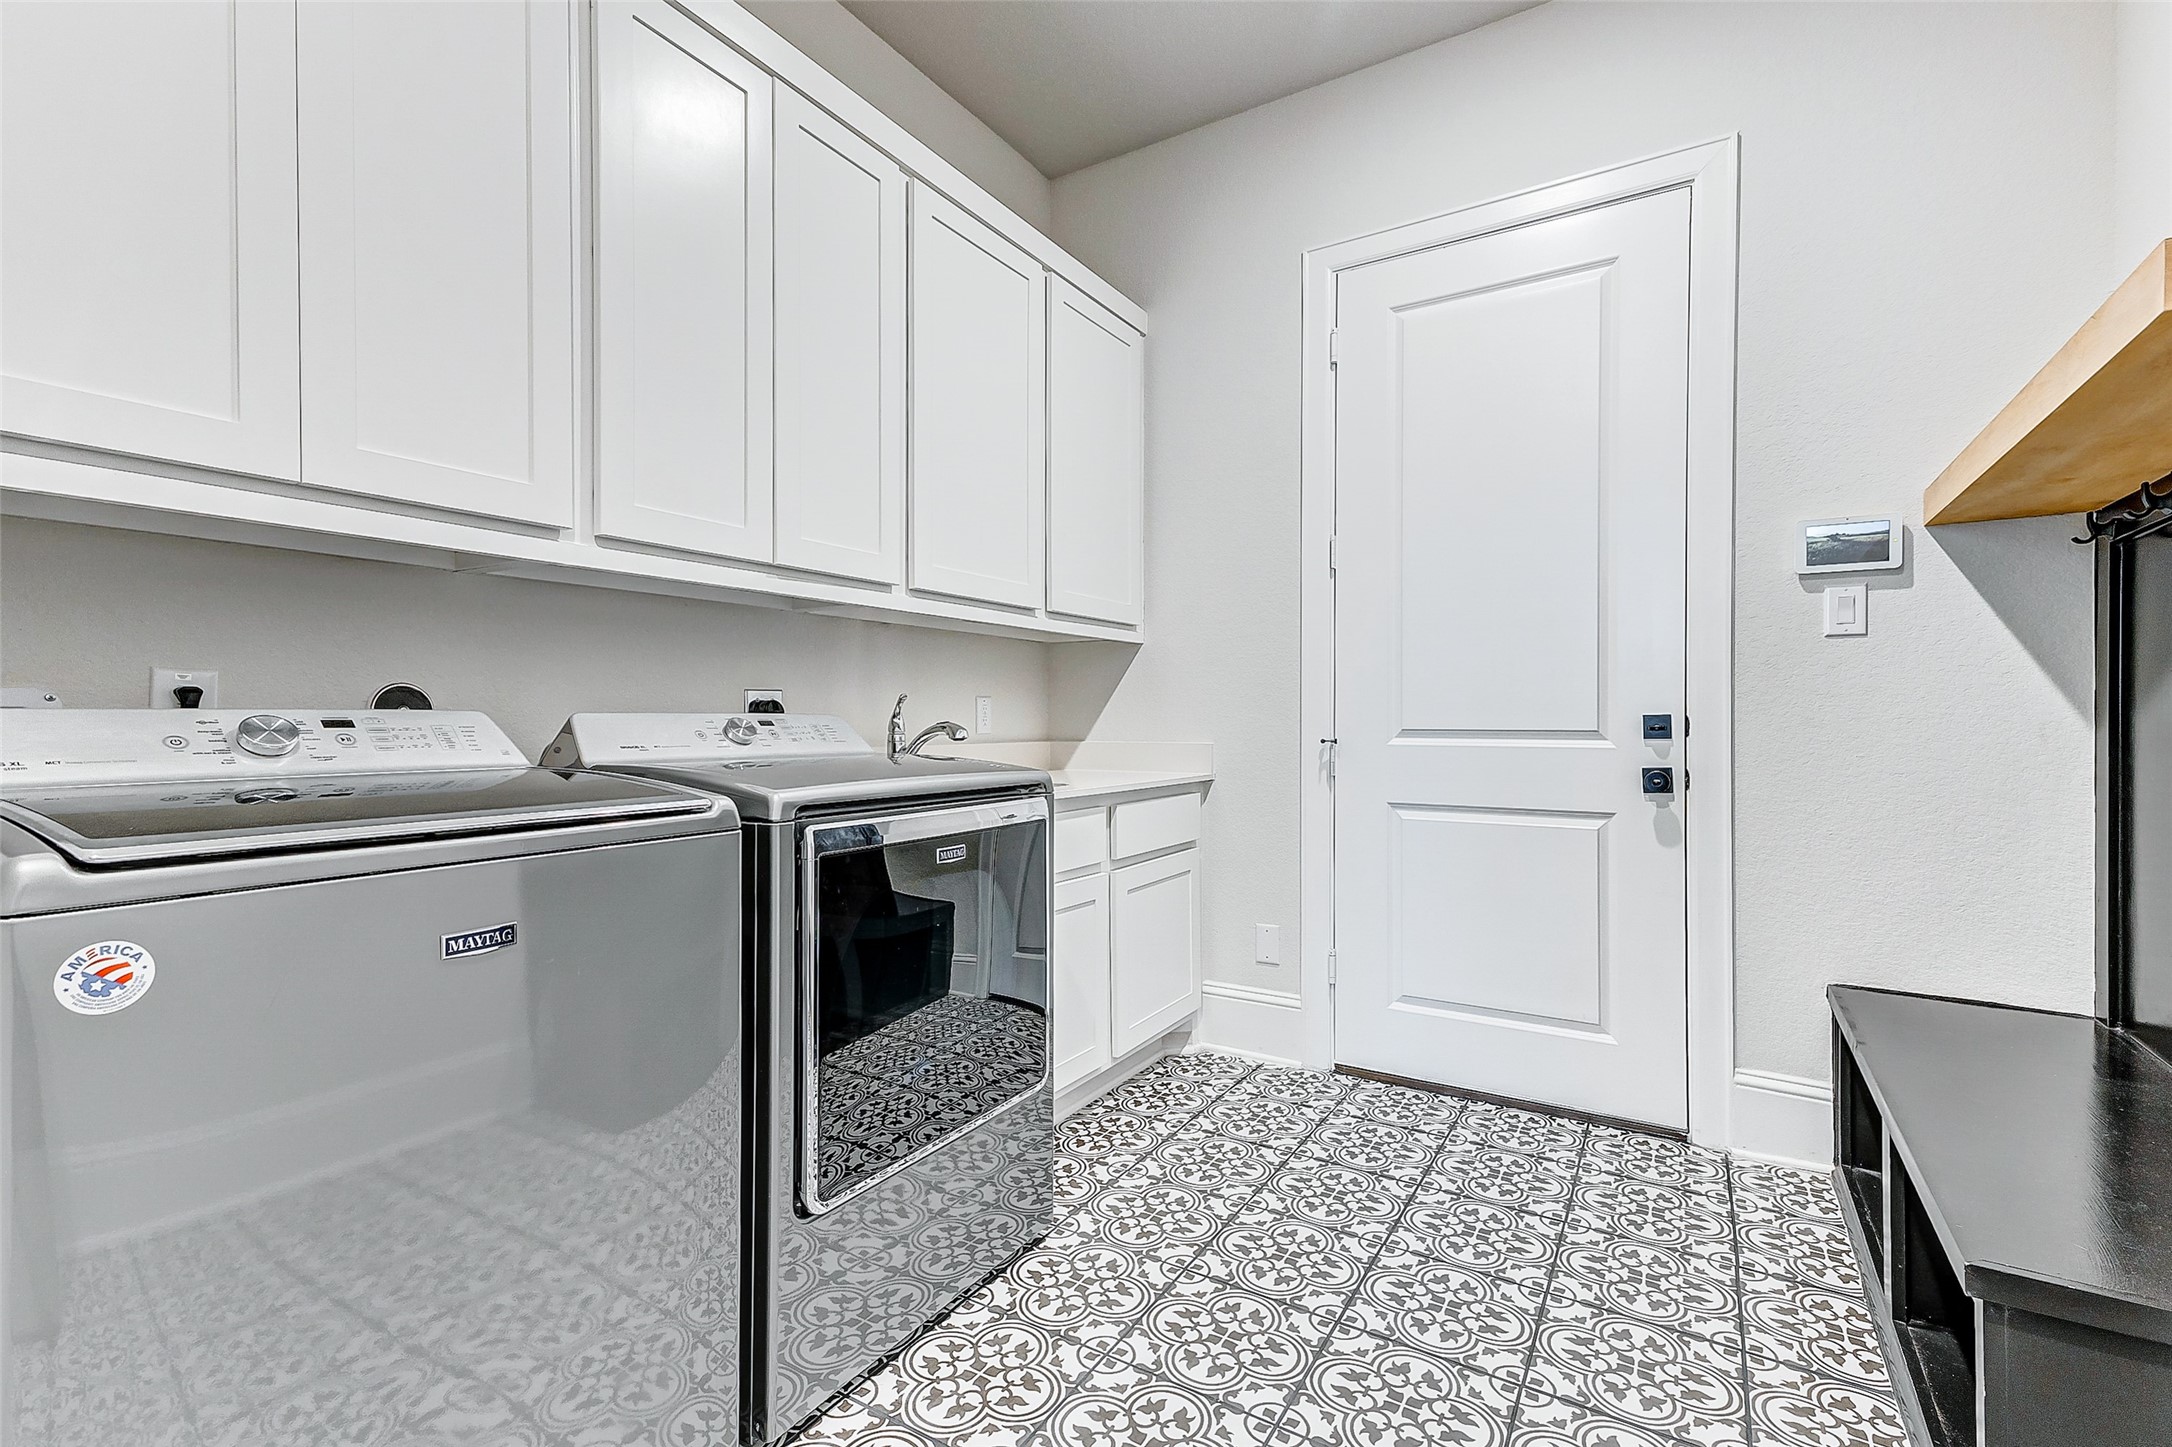
The laundry room features custom tile flooring, a built-in mud bench, and a utility sink with cabinet storage below, offering convenience and organization. Overhead cabinets span across one wall, providing extensive storage capacity for all necessities.
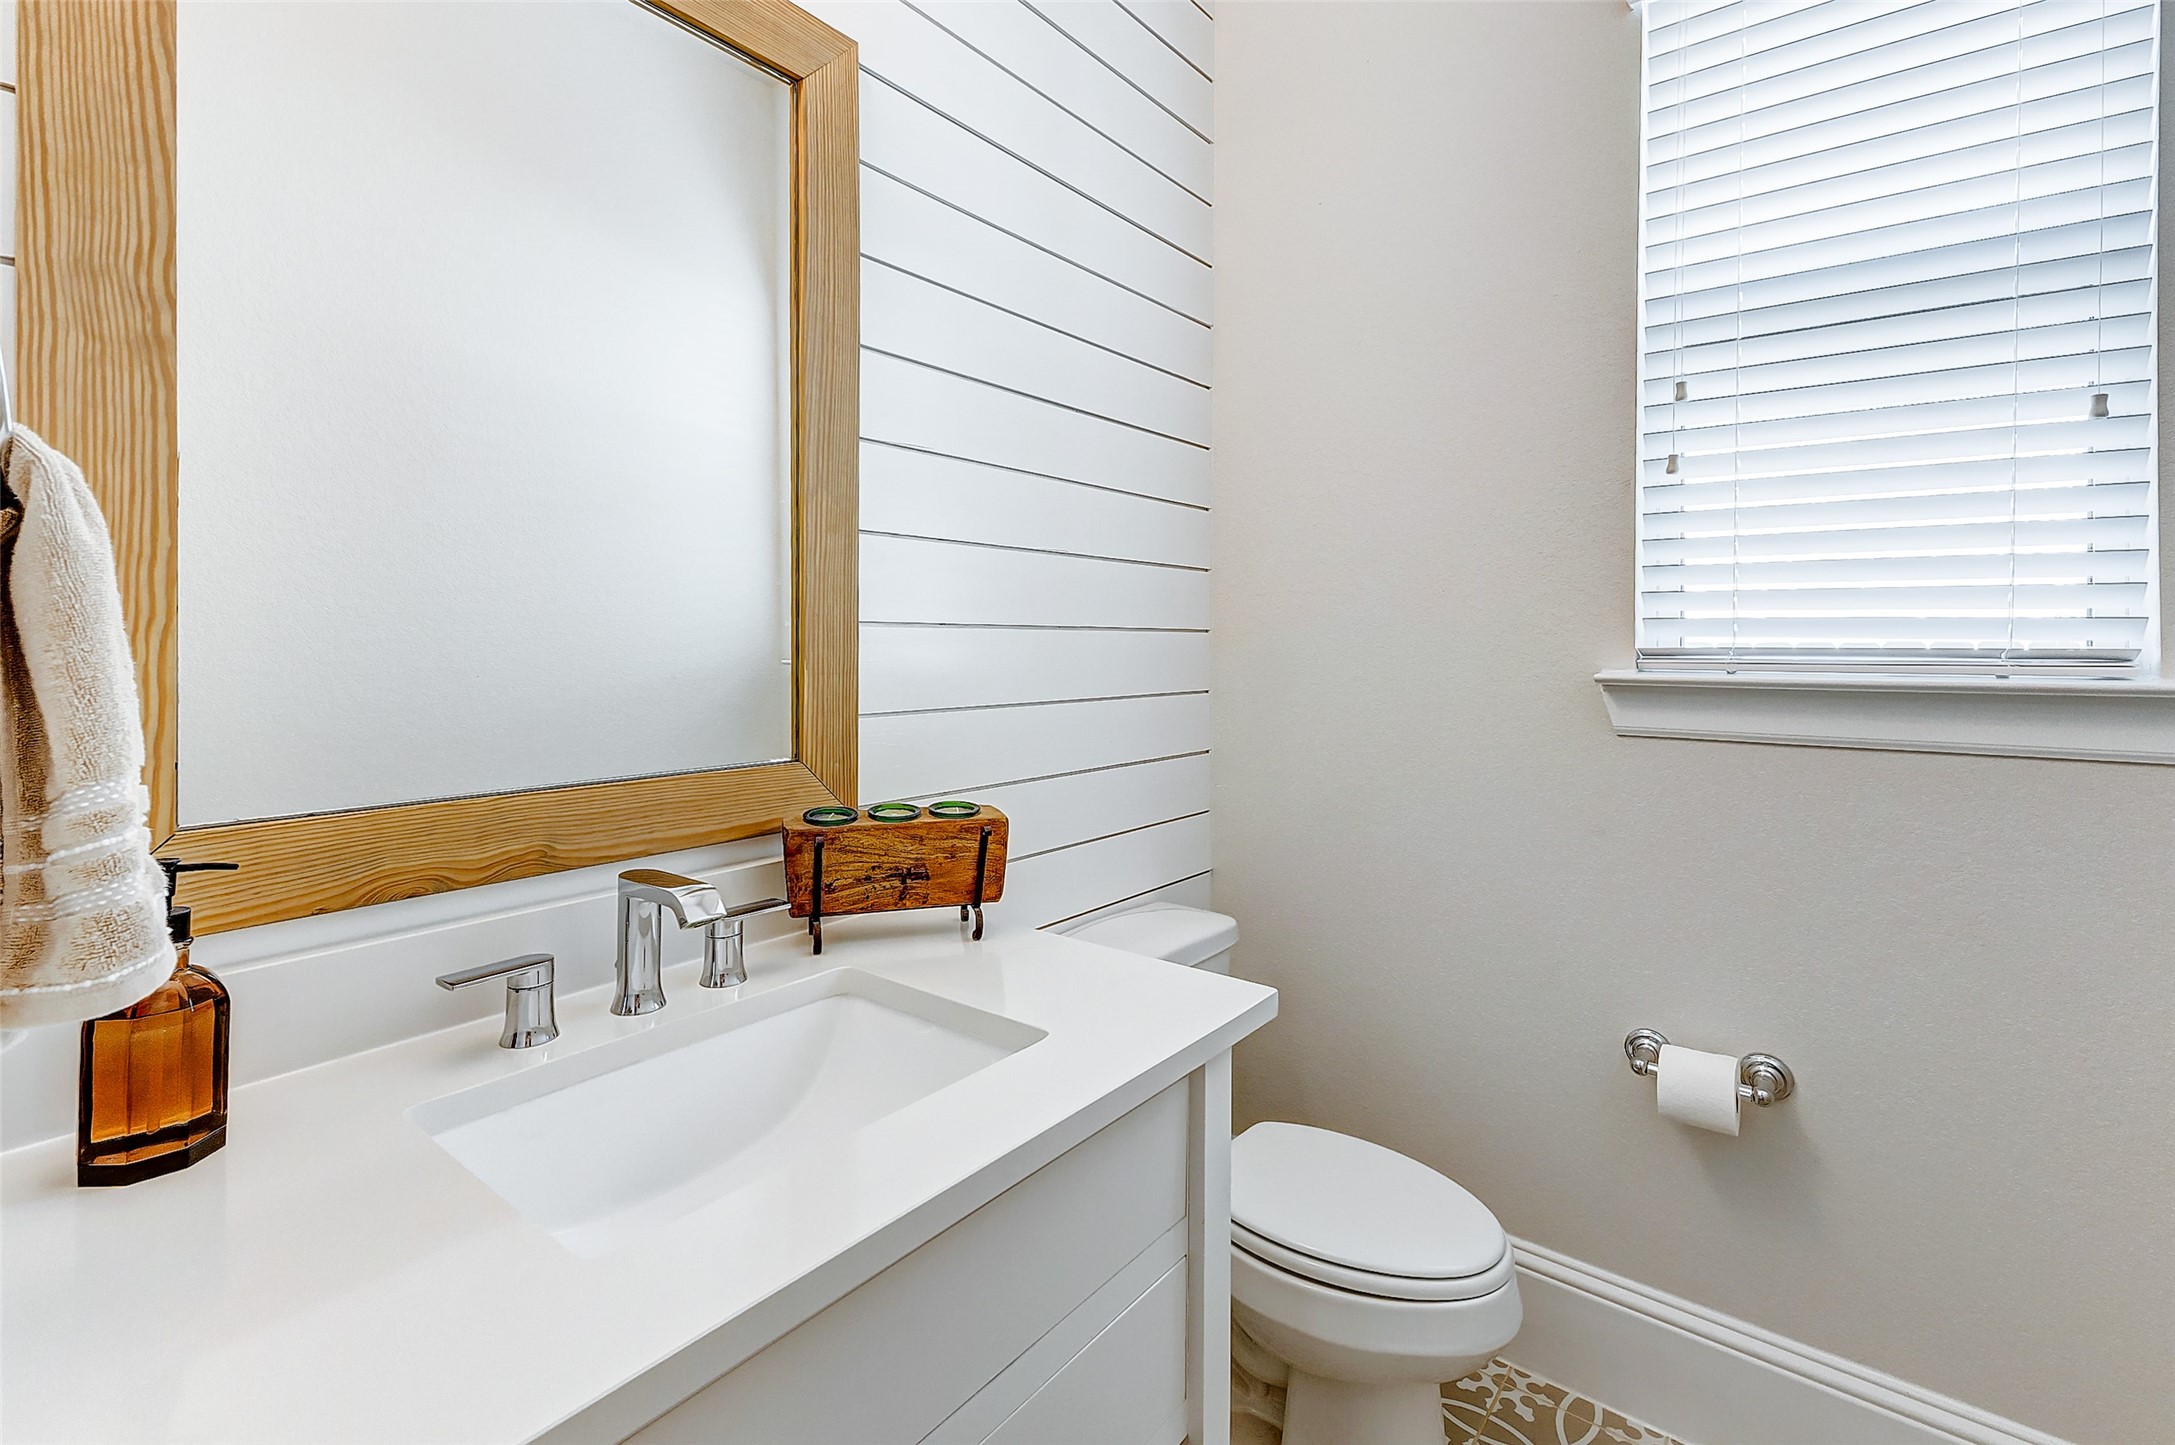
On the first floor, residents and guests have access to a convenient half bath, featuring a charming shiplap accent wall and exquisite tile flooring. An elegant framed mirror hangs overhead, adding a touch of style to the space.
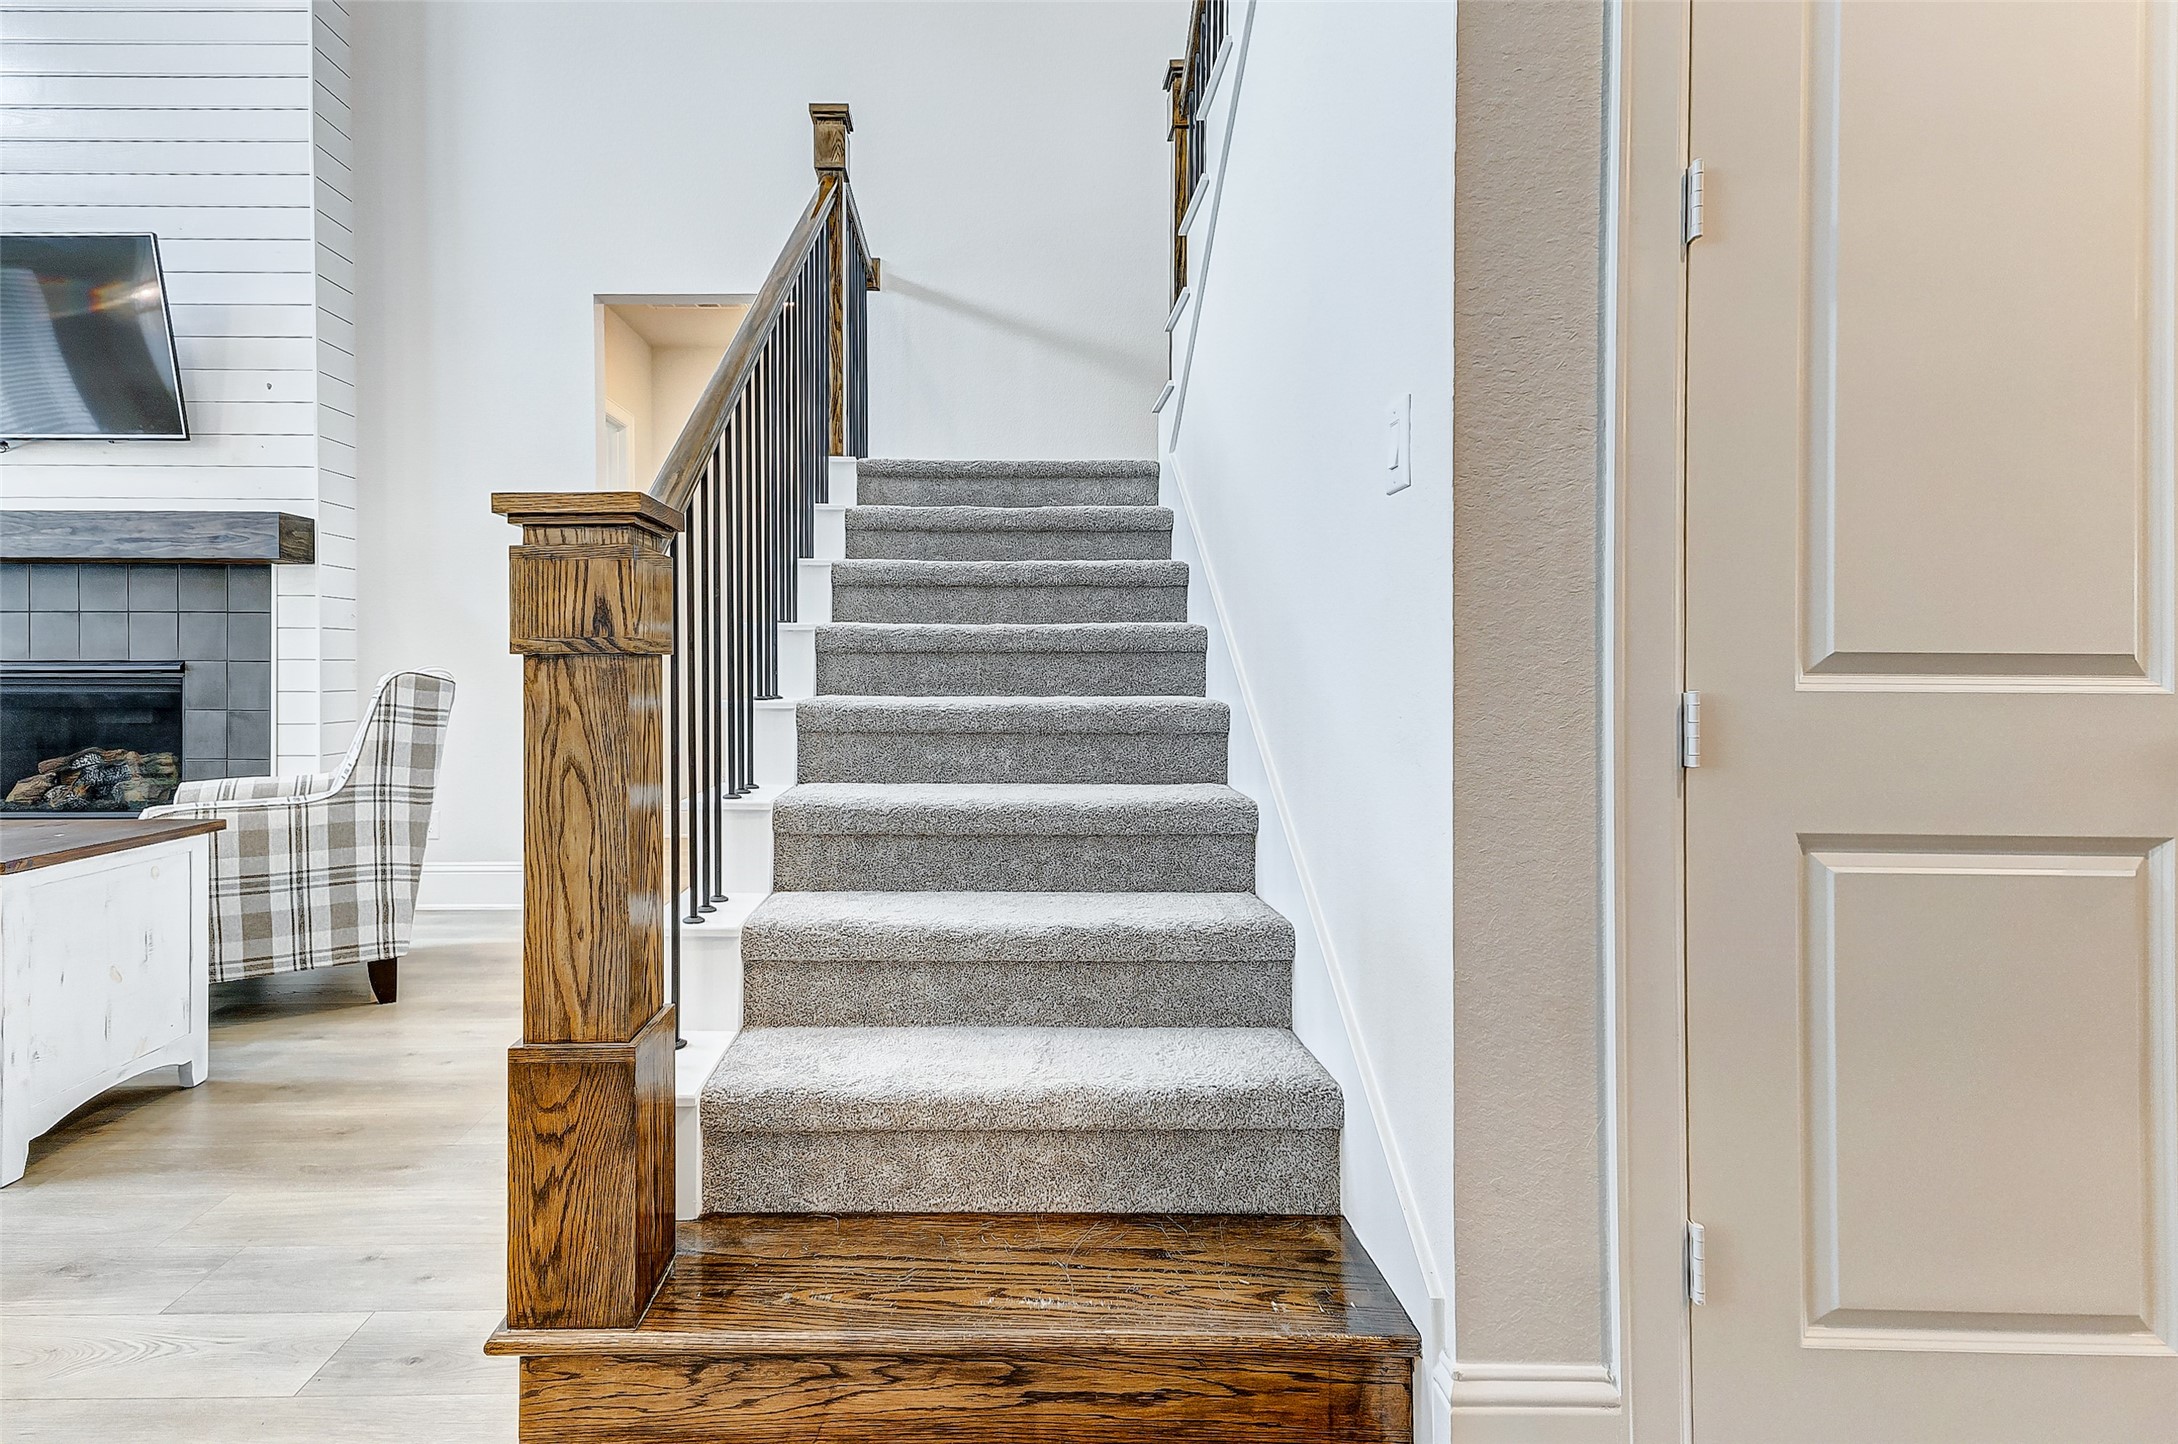
Ascend the plush carpeted stairs, where a wooden rail with wrought iron spindles guides the way to the second floor.
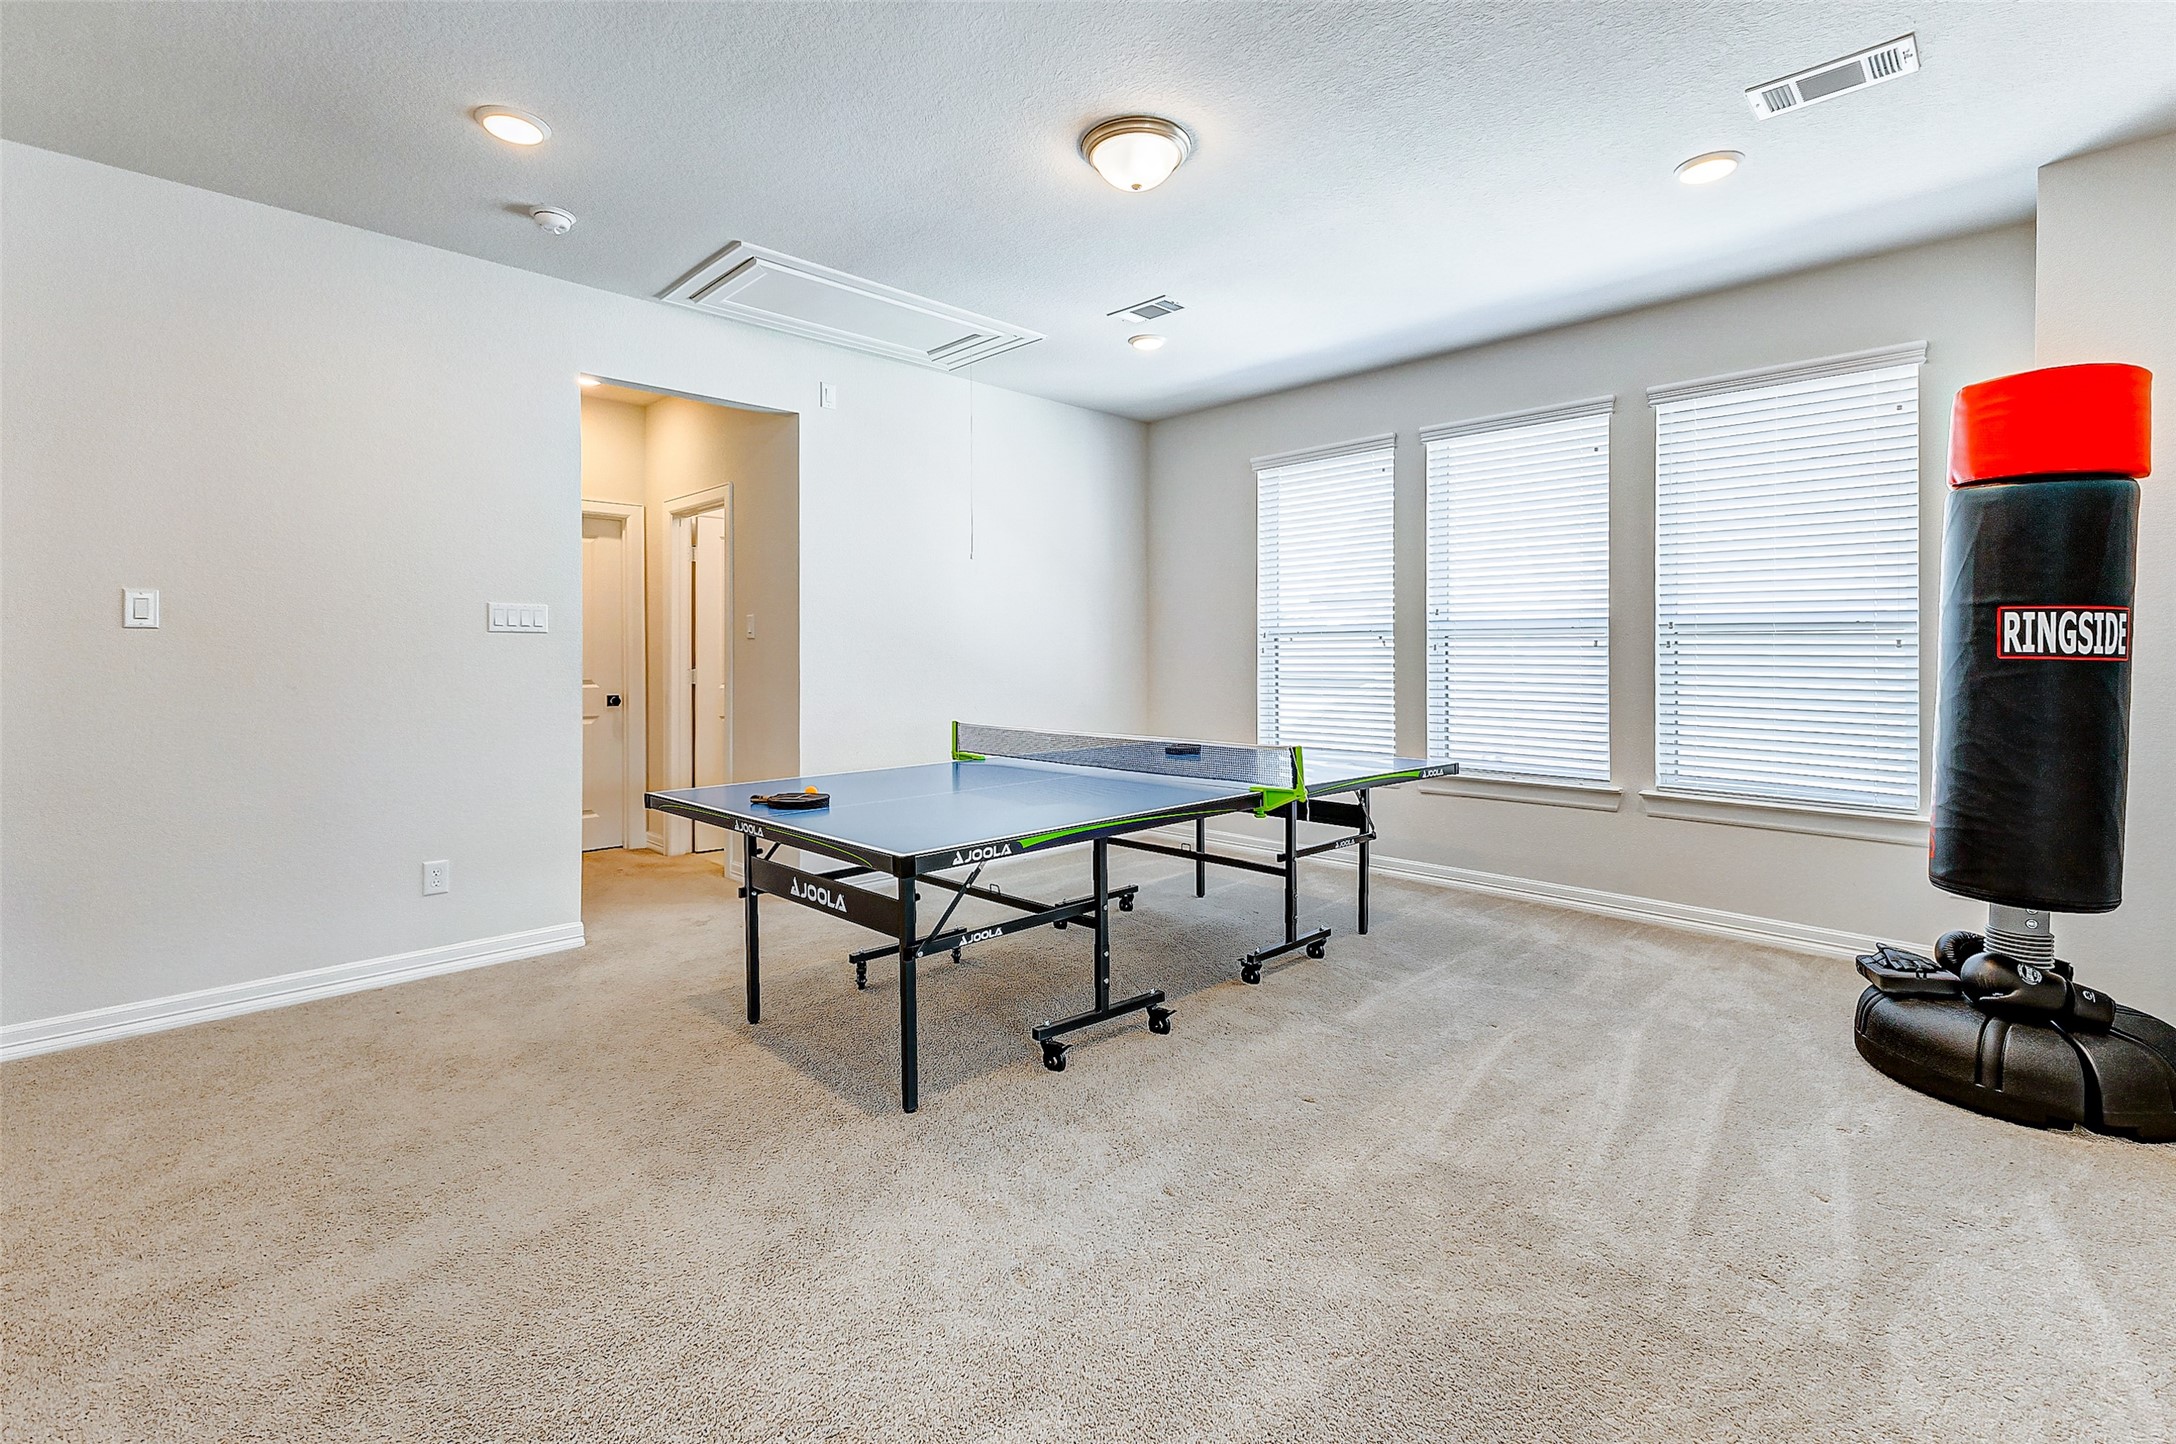
Upon ascending to the second floor, you are greeted by the inviting game room. With its high ceilings, plush carpeting, and expansive windows along one wall, the room exudes brightness and warmth, perfect for relaxation and entertainment.
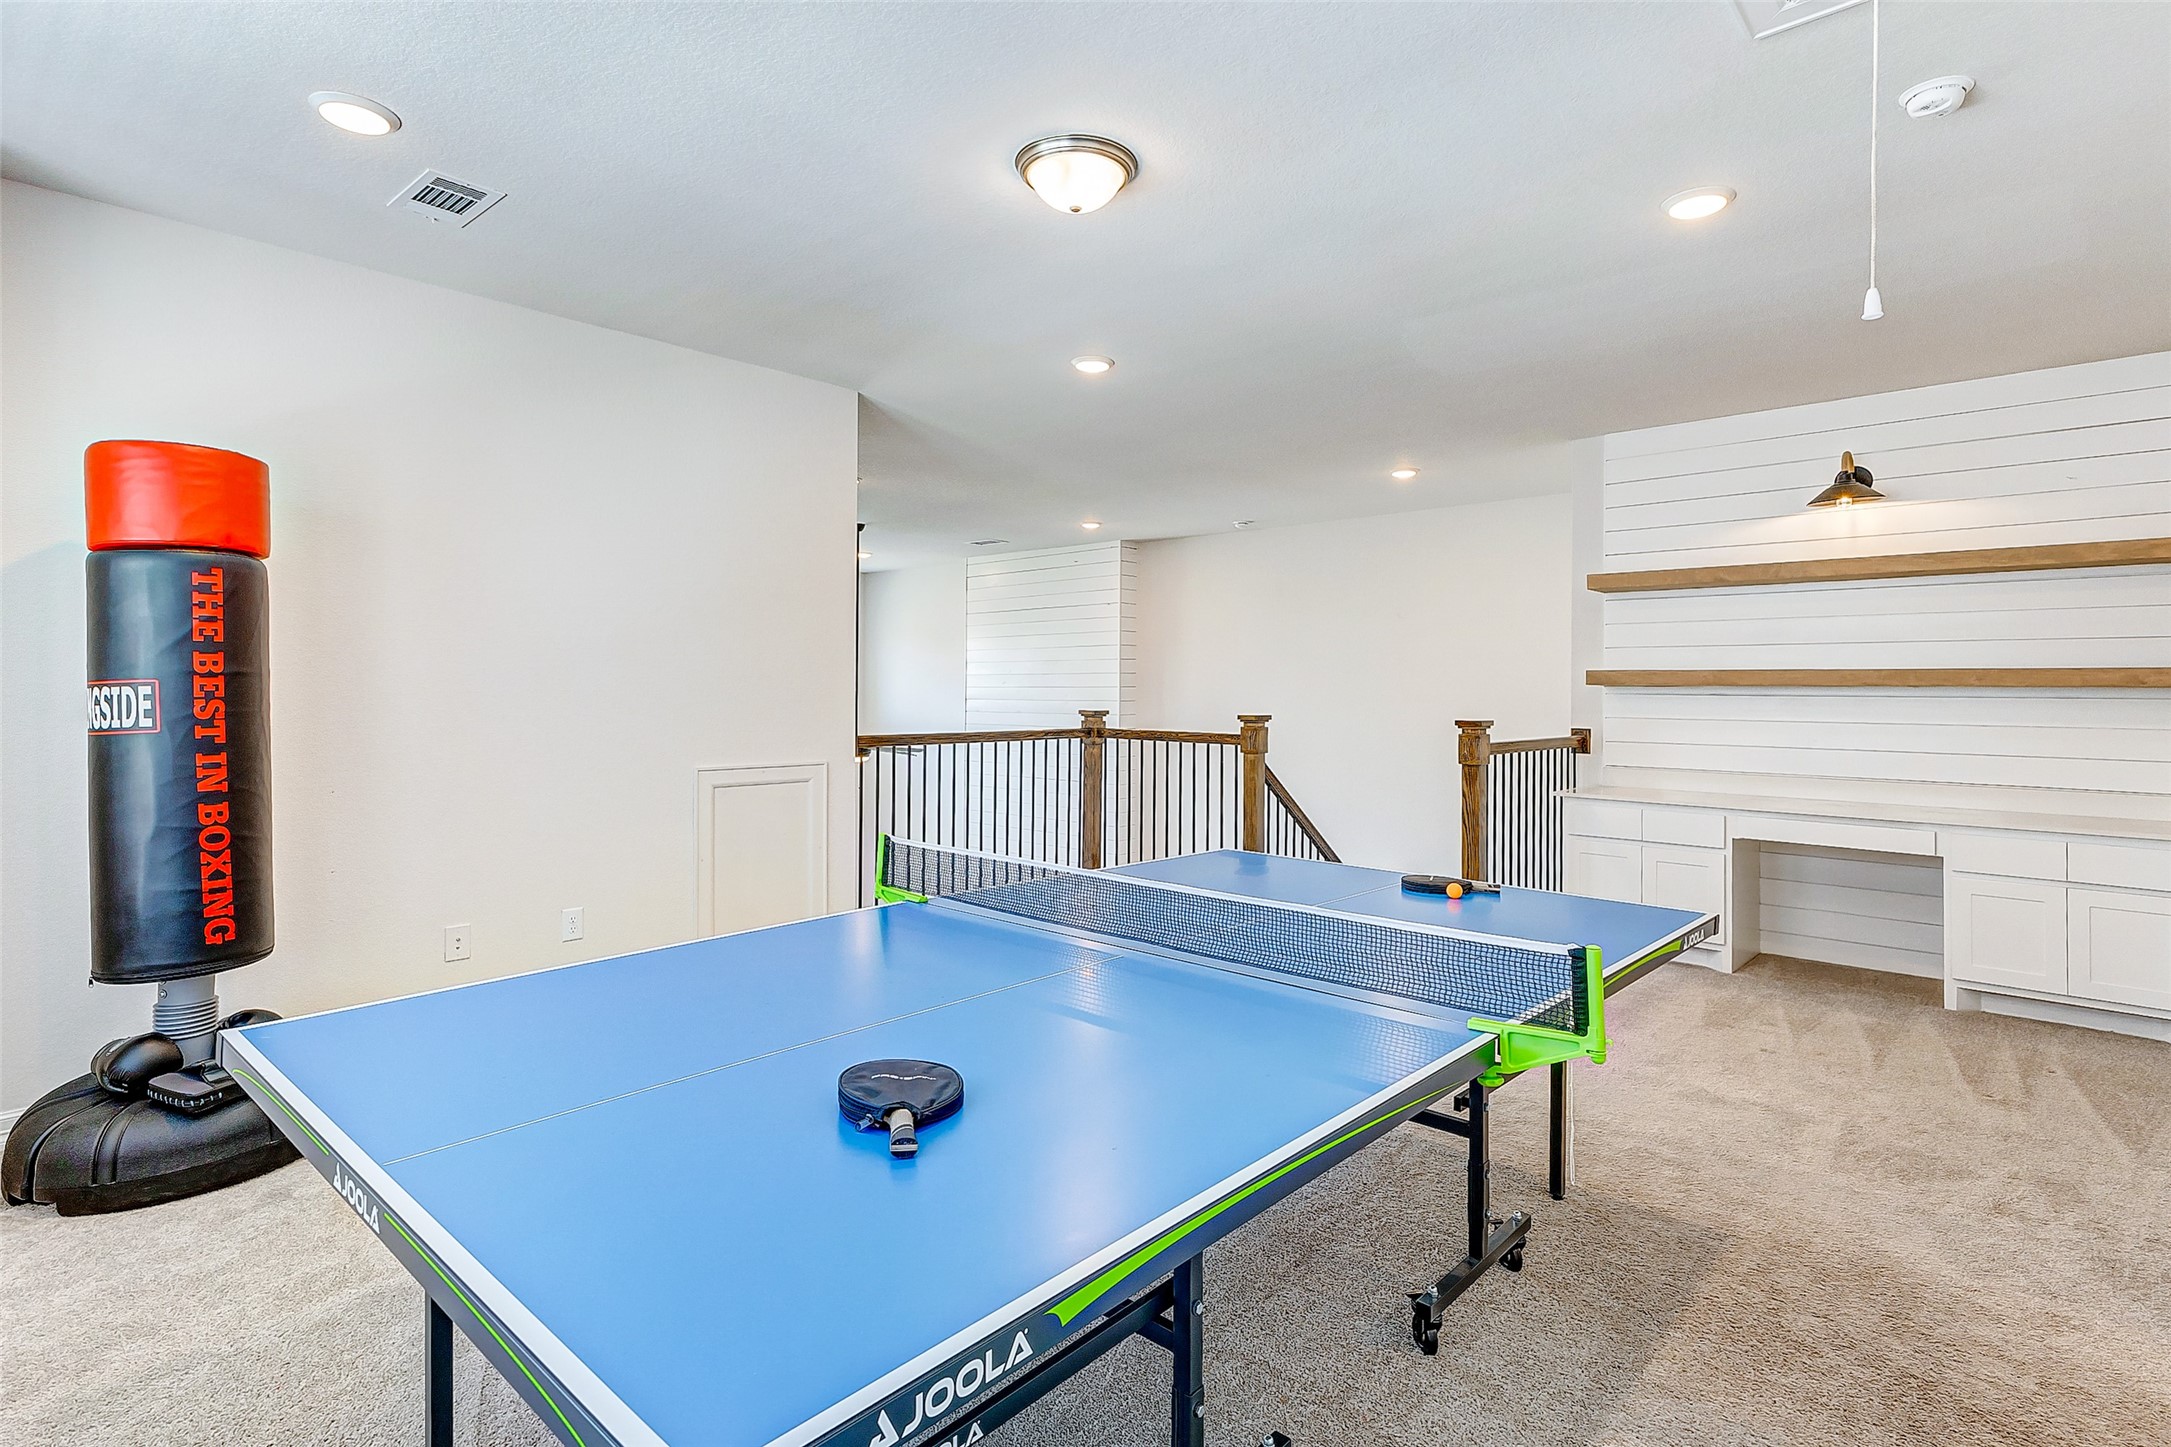
An alternate perspective of the game room reveals a thoughtful addition: a built-in desk area designed for studying or working from home. This space is accentuated by a stylish shiplap wall and complemented by floating shelves, offering both functionality and aesthetic appeal.
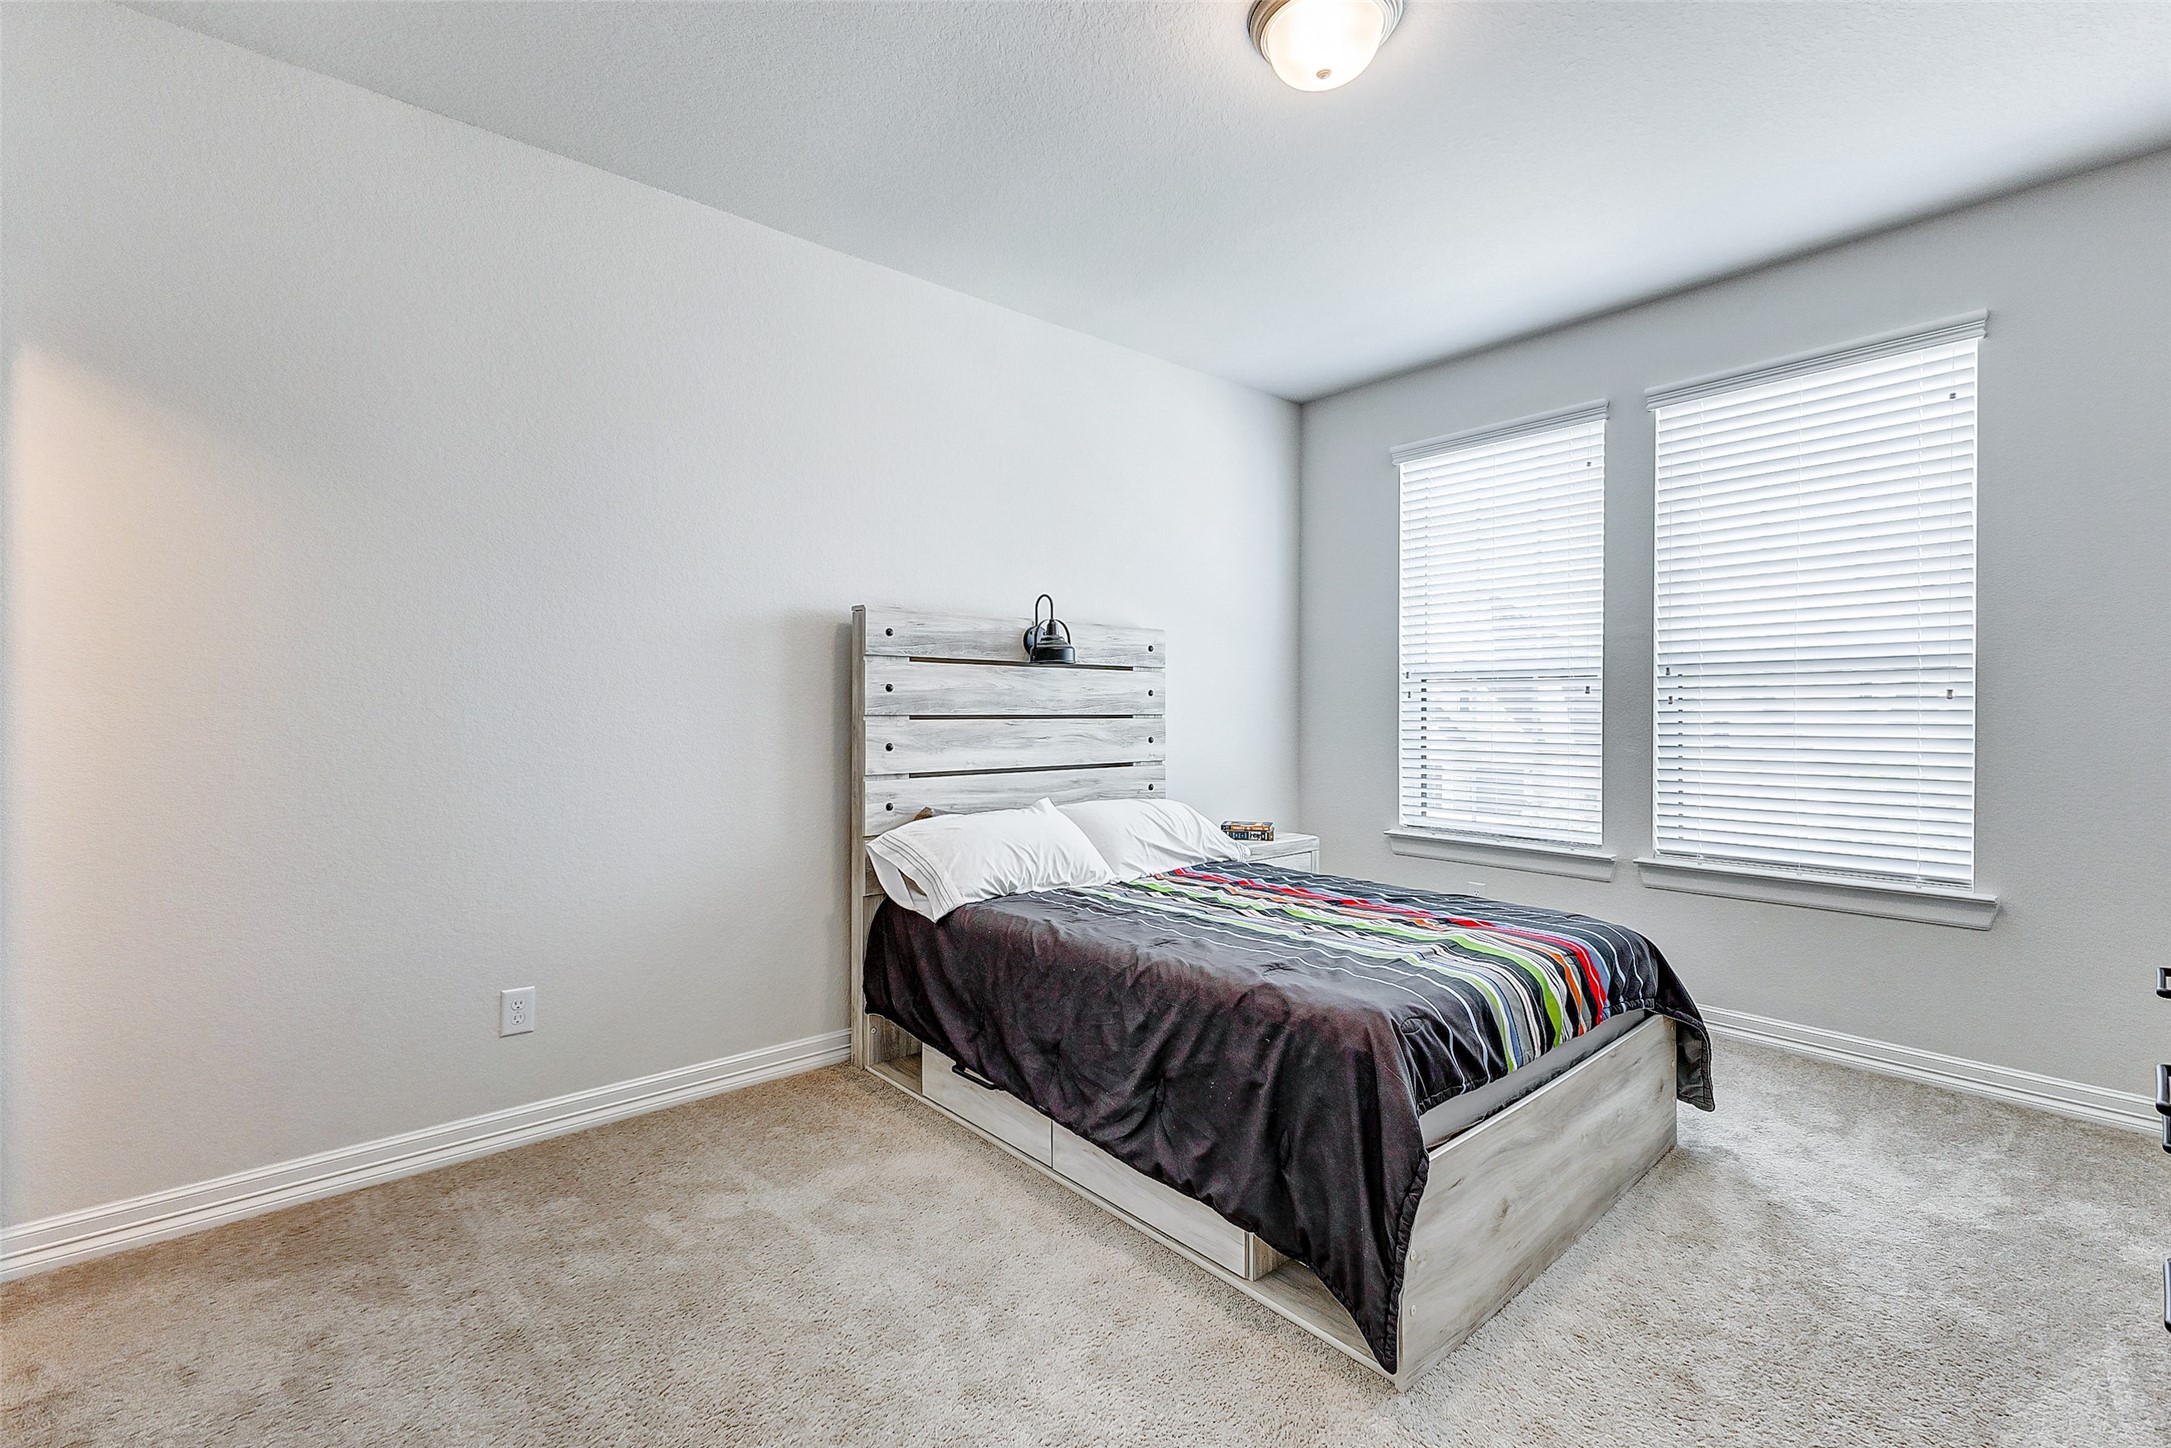
The spacious secondary bedroom provides a tranquil retreat, featuring high ceilings and large windows that fill the room with abundant natural light. Soft, plush carpeting enhances the cozy ambiance, ensuring comfort and relaxation.
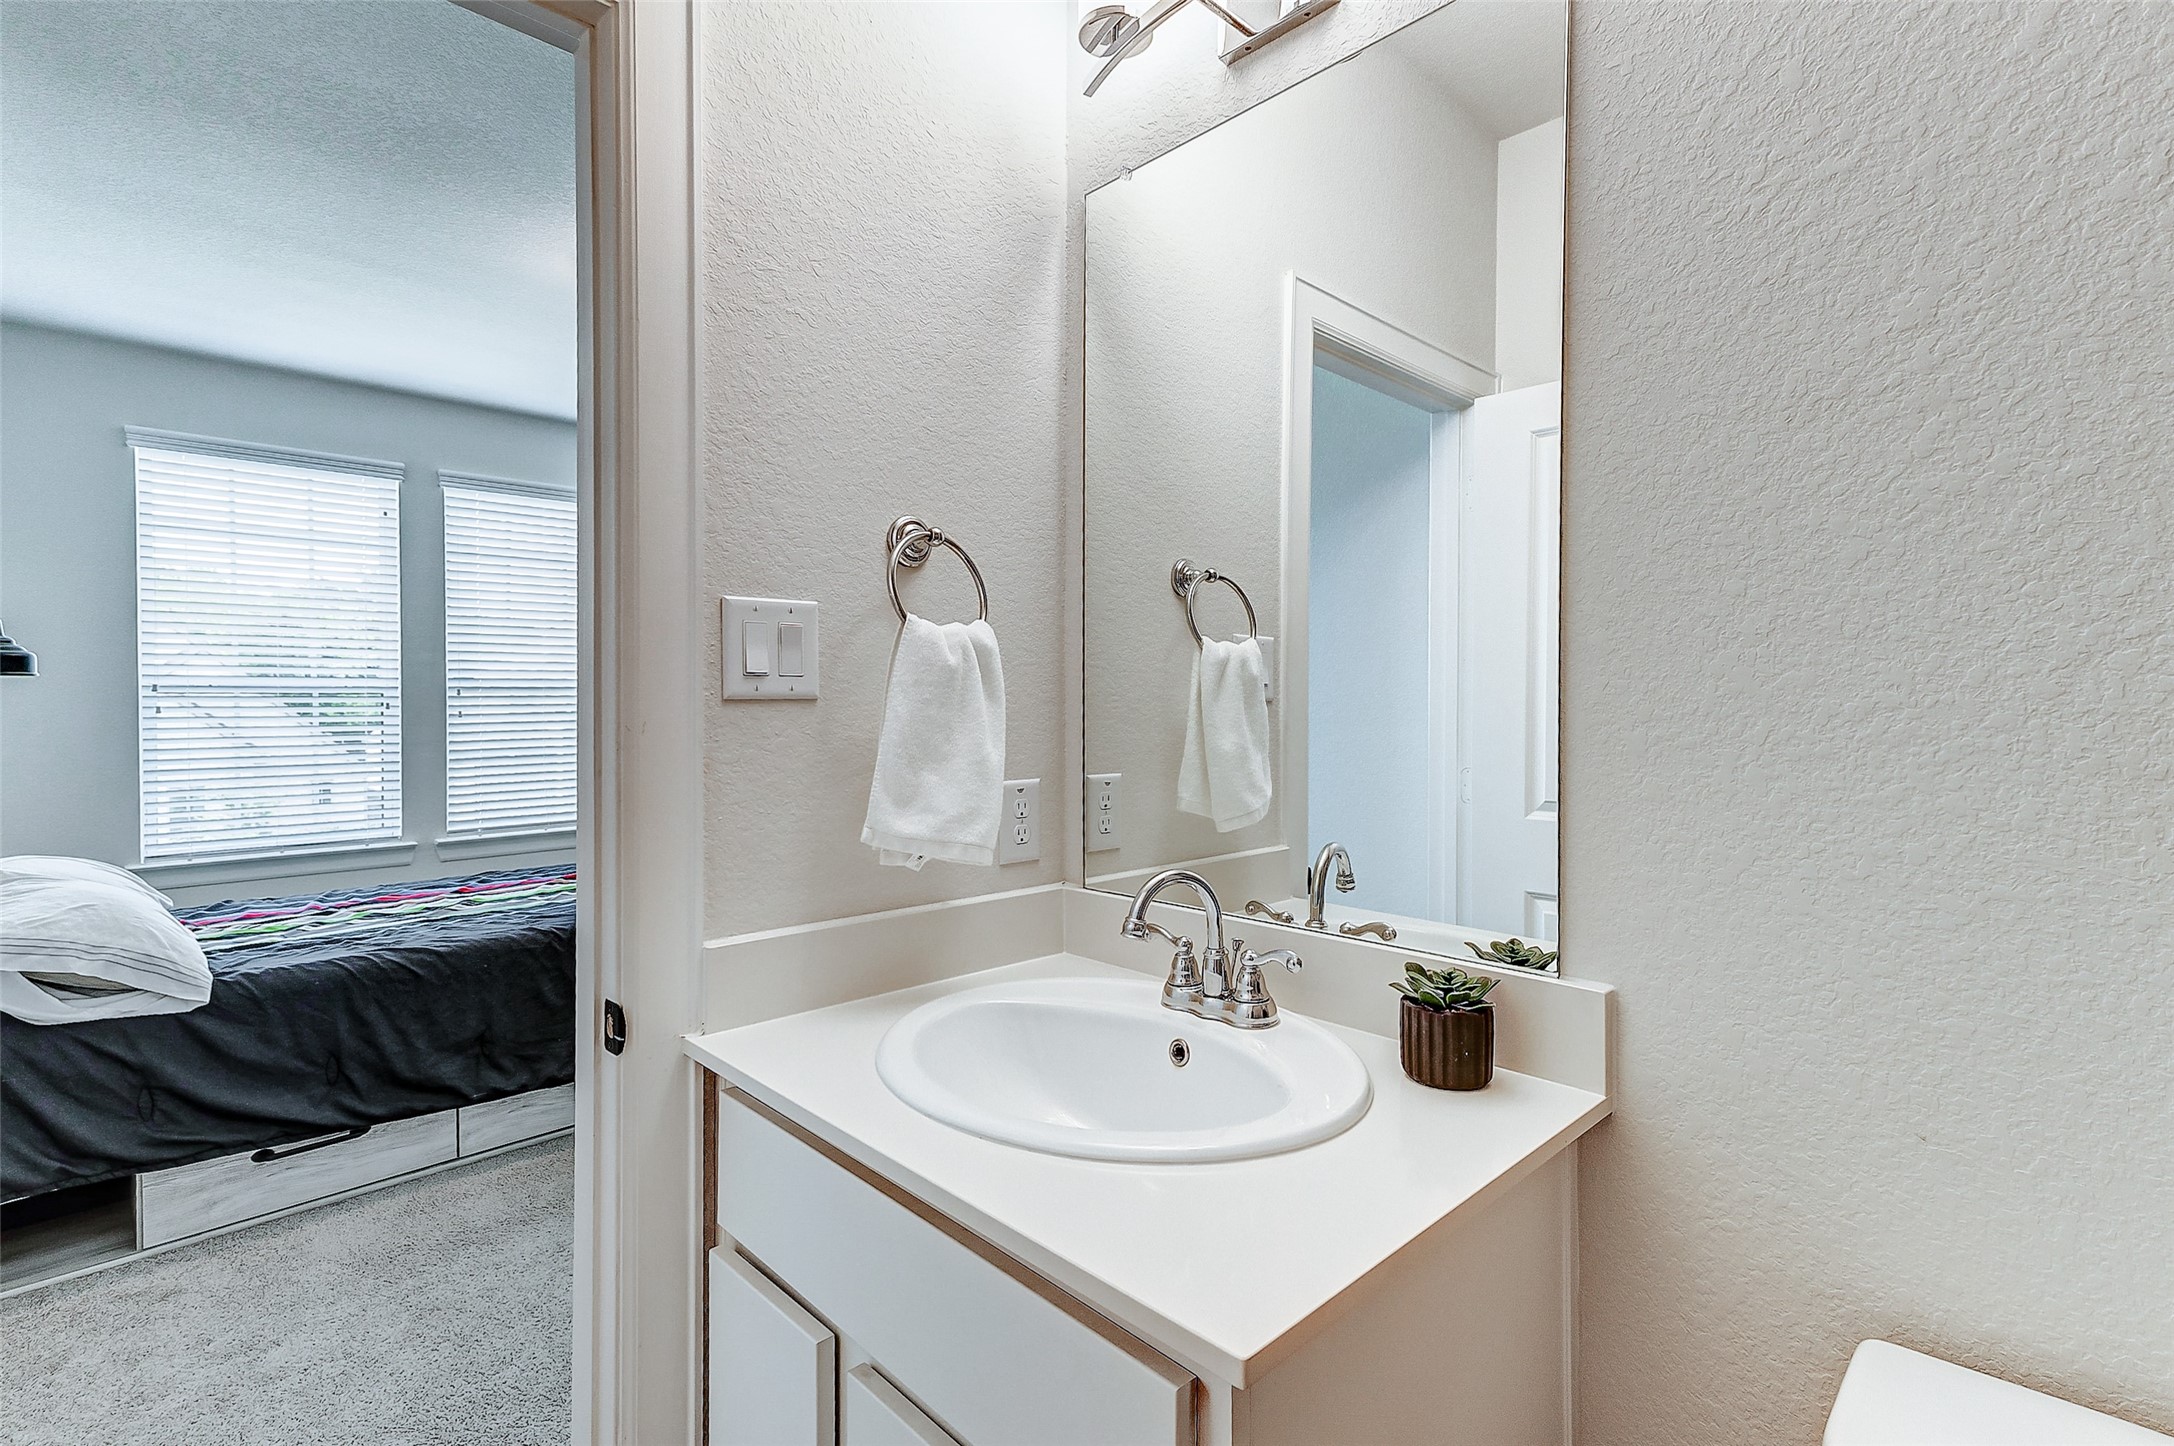
The ensuite bathroom attached to the secondary bedroom includes a sink vanity with a frameless mirror and a tub/shower combination.
Equally spacious, this secondary bedroom features high ceilings that enhance its airy ambiance. A large window illuminates the room with natural light, filling the space with brightness. Similar to its counterpart, this room is adorned with plush carpeting, ensuring comfort and coziness for its occupants.
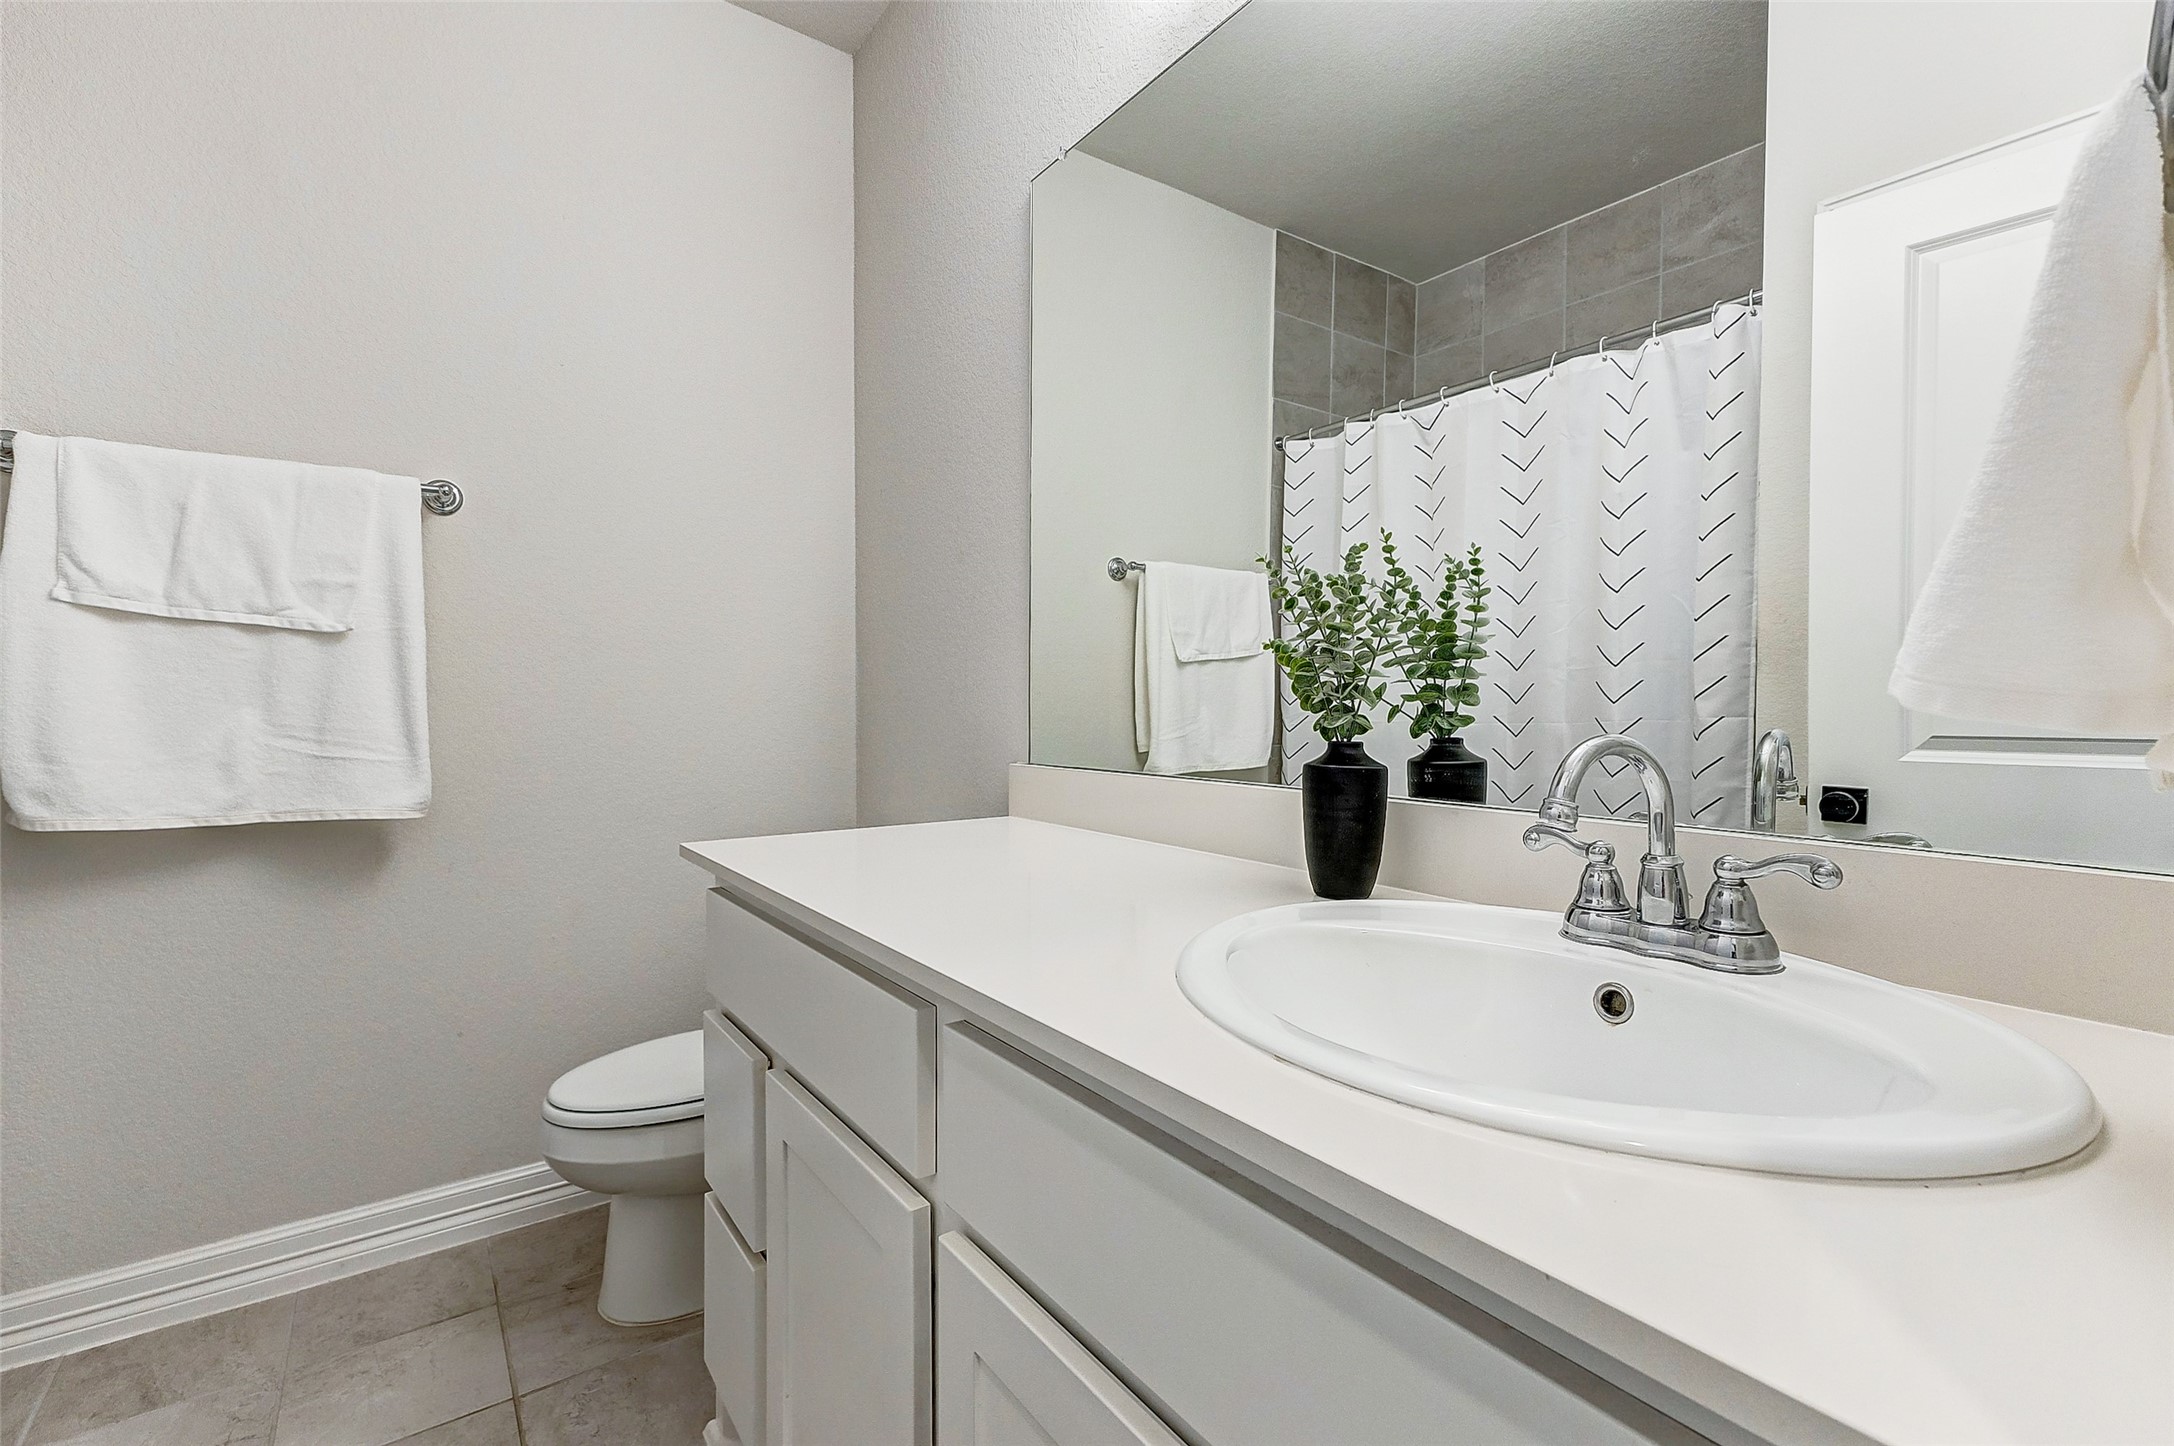
The secondary bathroom features a sink set atop ample cabinets and drawers, providing convenient storage for toiletries and linens.
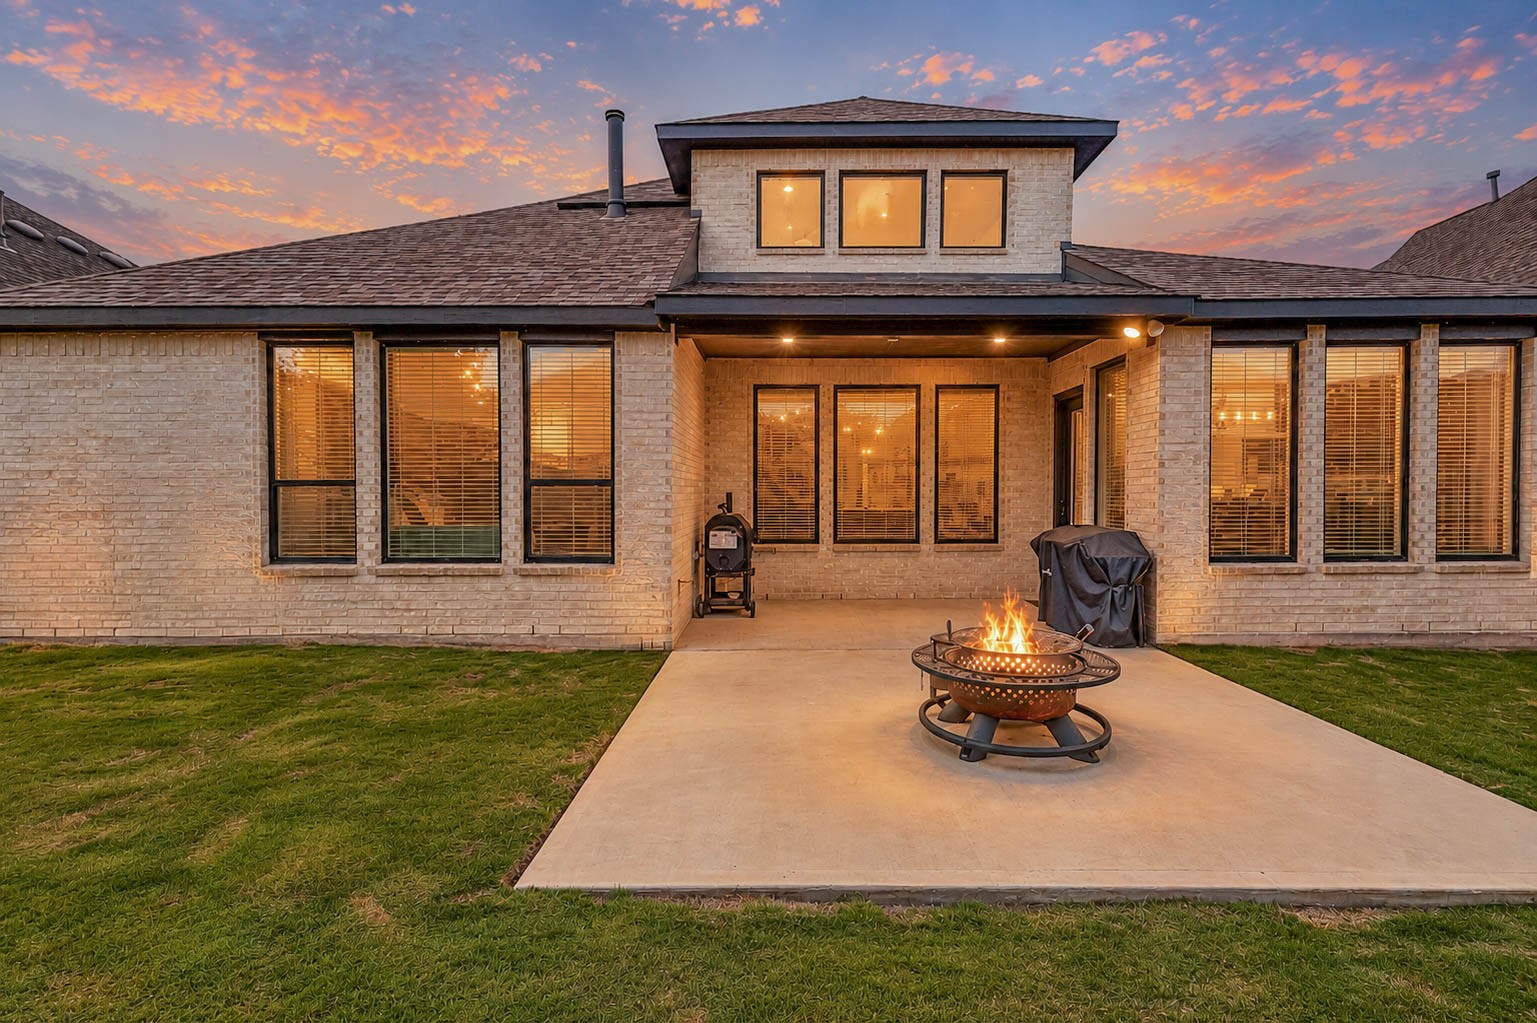
This inviting setup creates the perfect stage for memorable gatherings and alfresco dining experiences with loved ones, offering an ideal ambiance for relaxation and???????????????????????????????? entertainment.
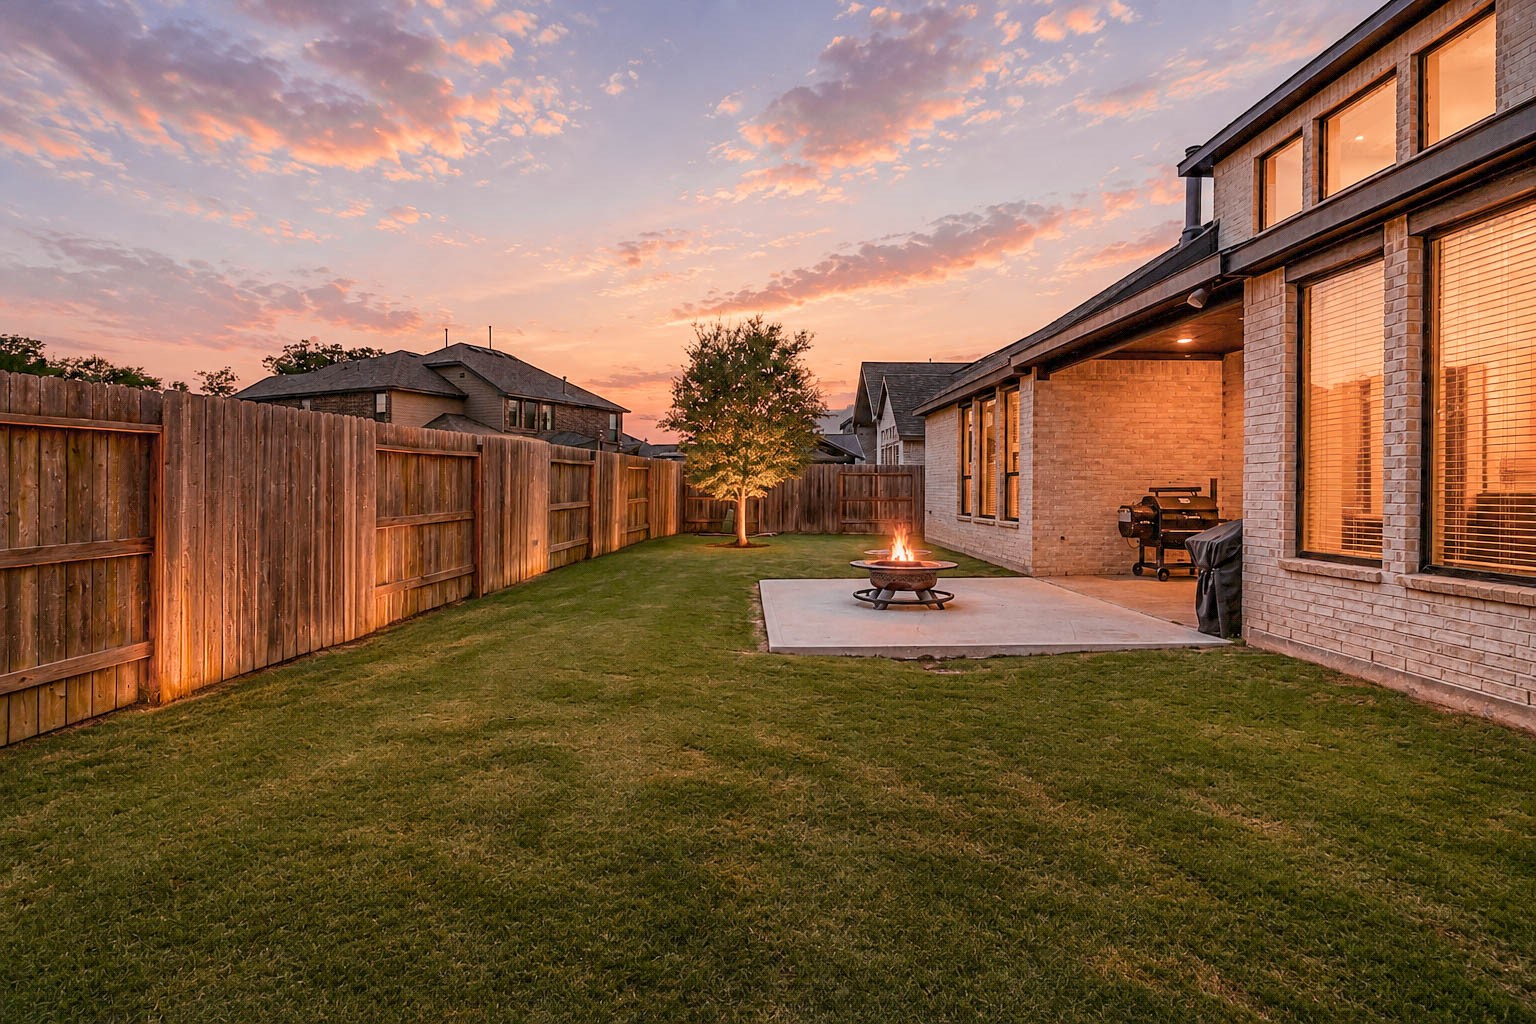
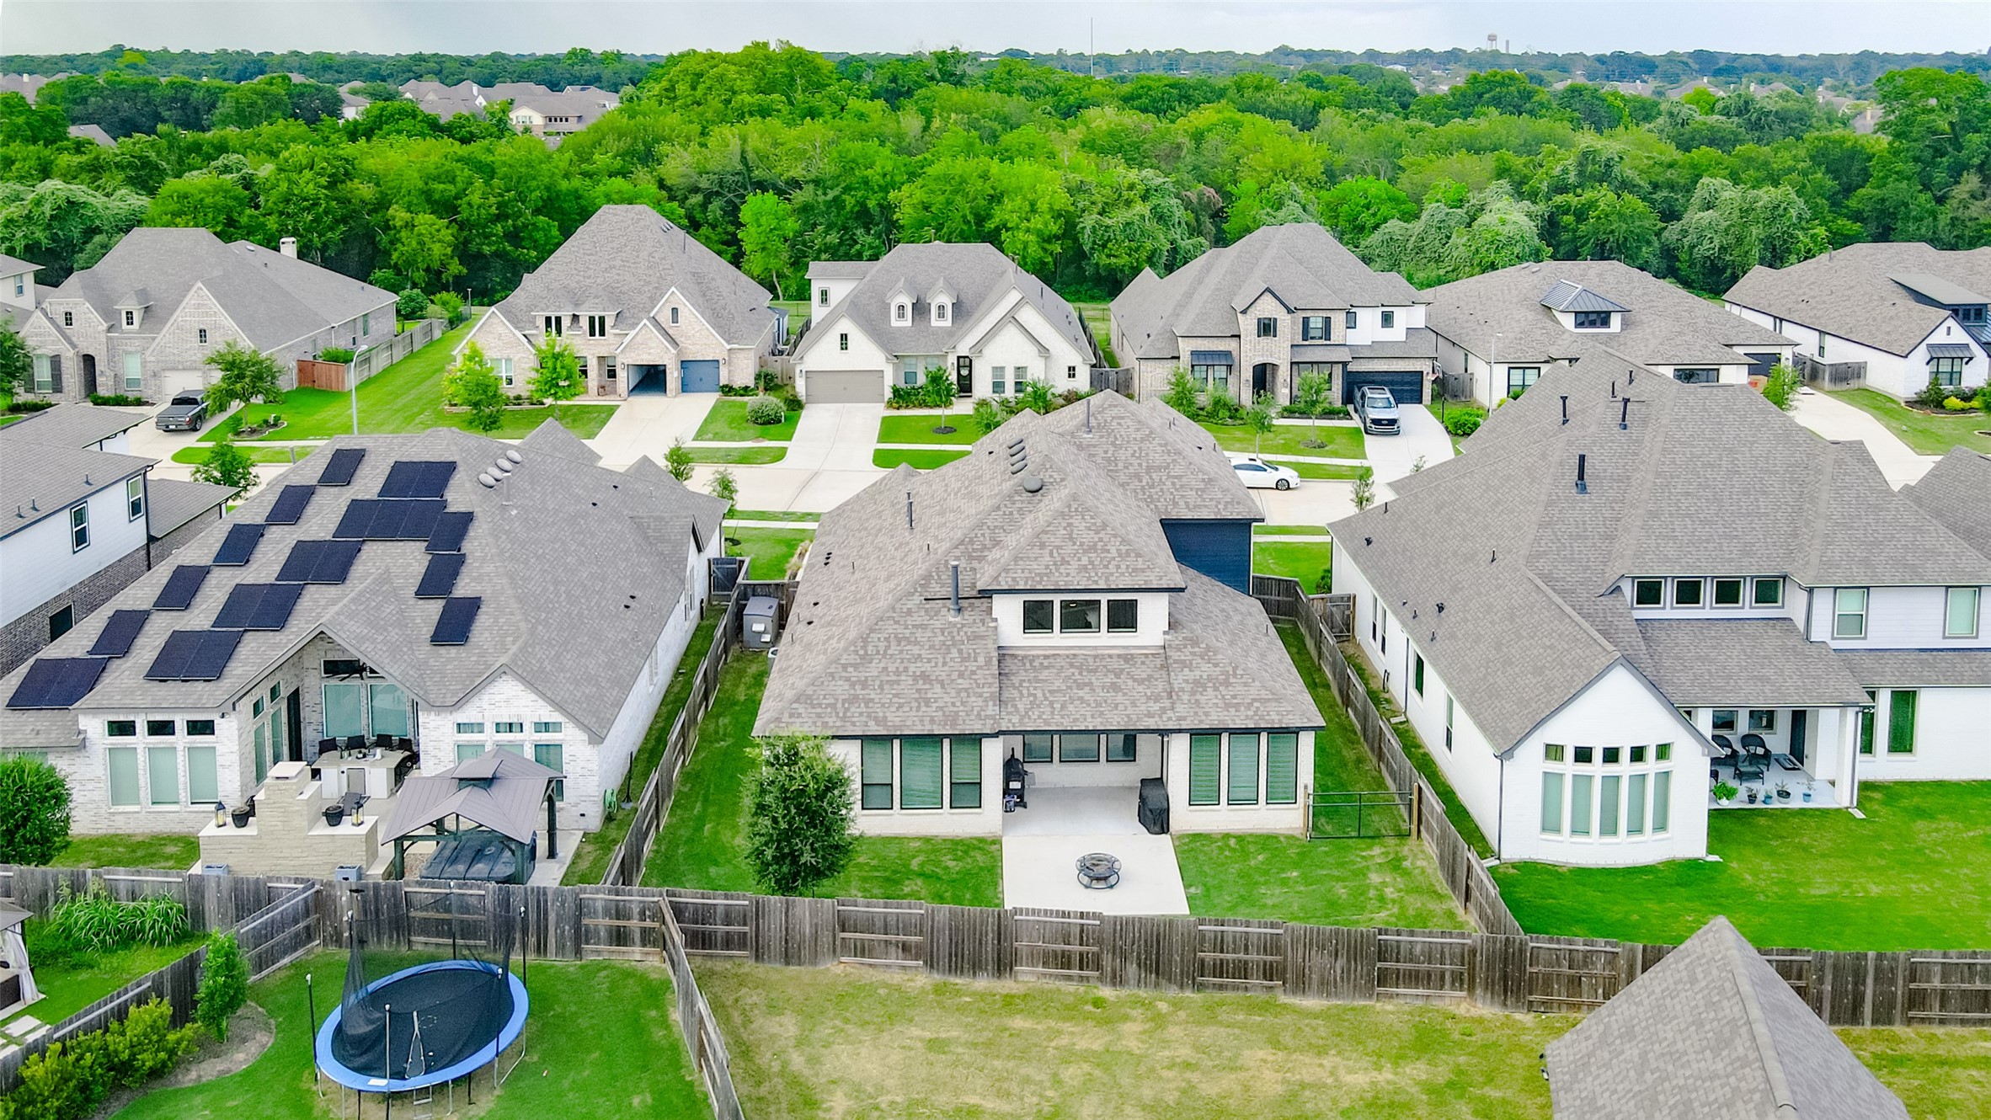
Whether you envision a lush garden oasis, a cozy outdoor seating area, or a vibrant playground for children, this expansive space offers limitless possibilities.
Take in the breathtaking aerial view of the backyard of this remarkable home.
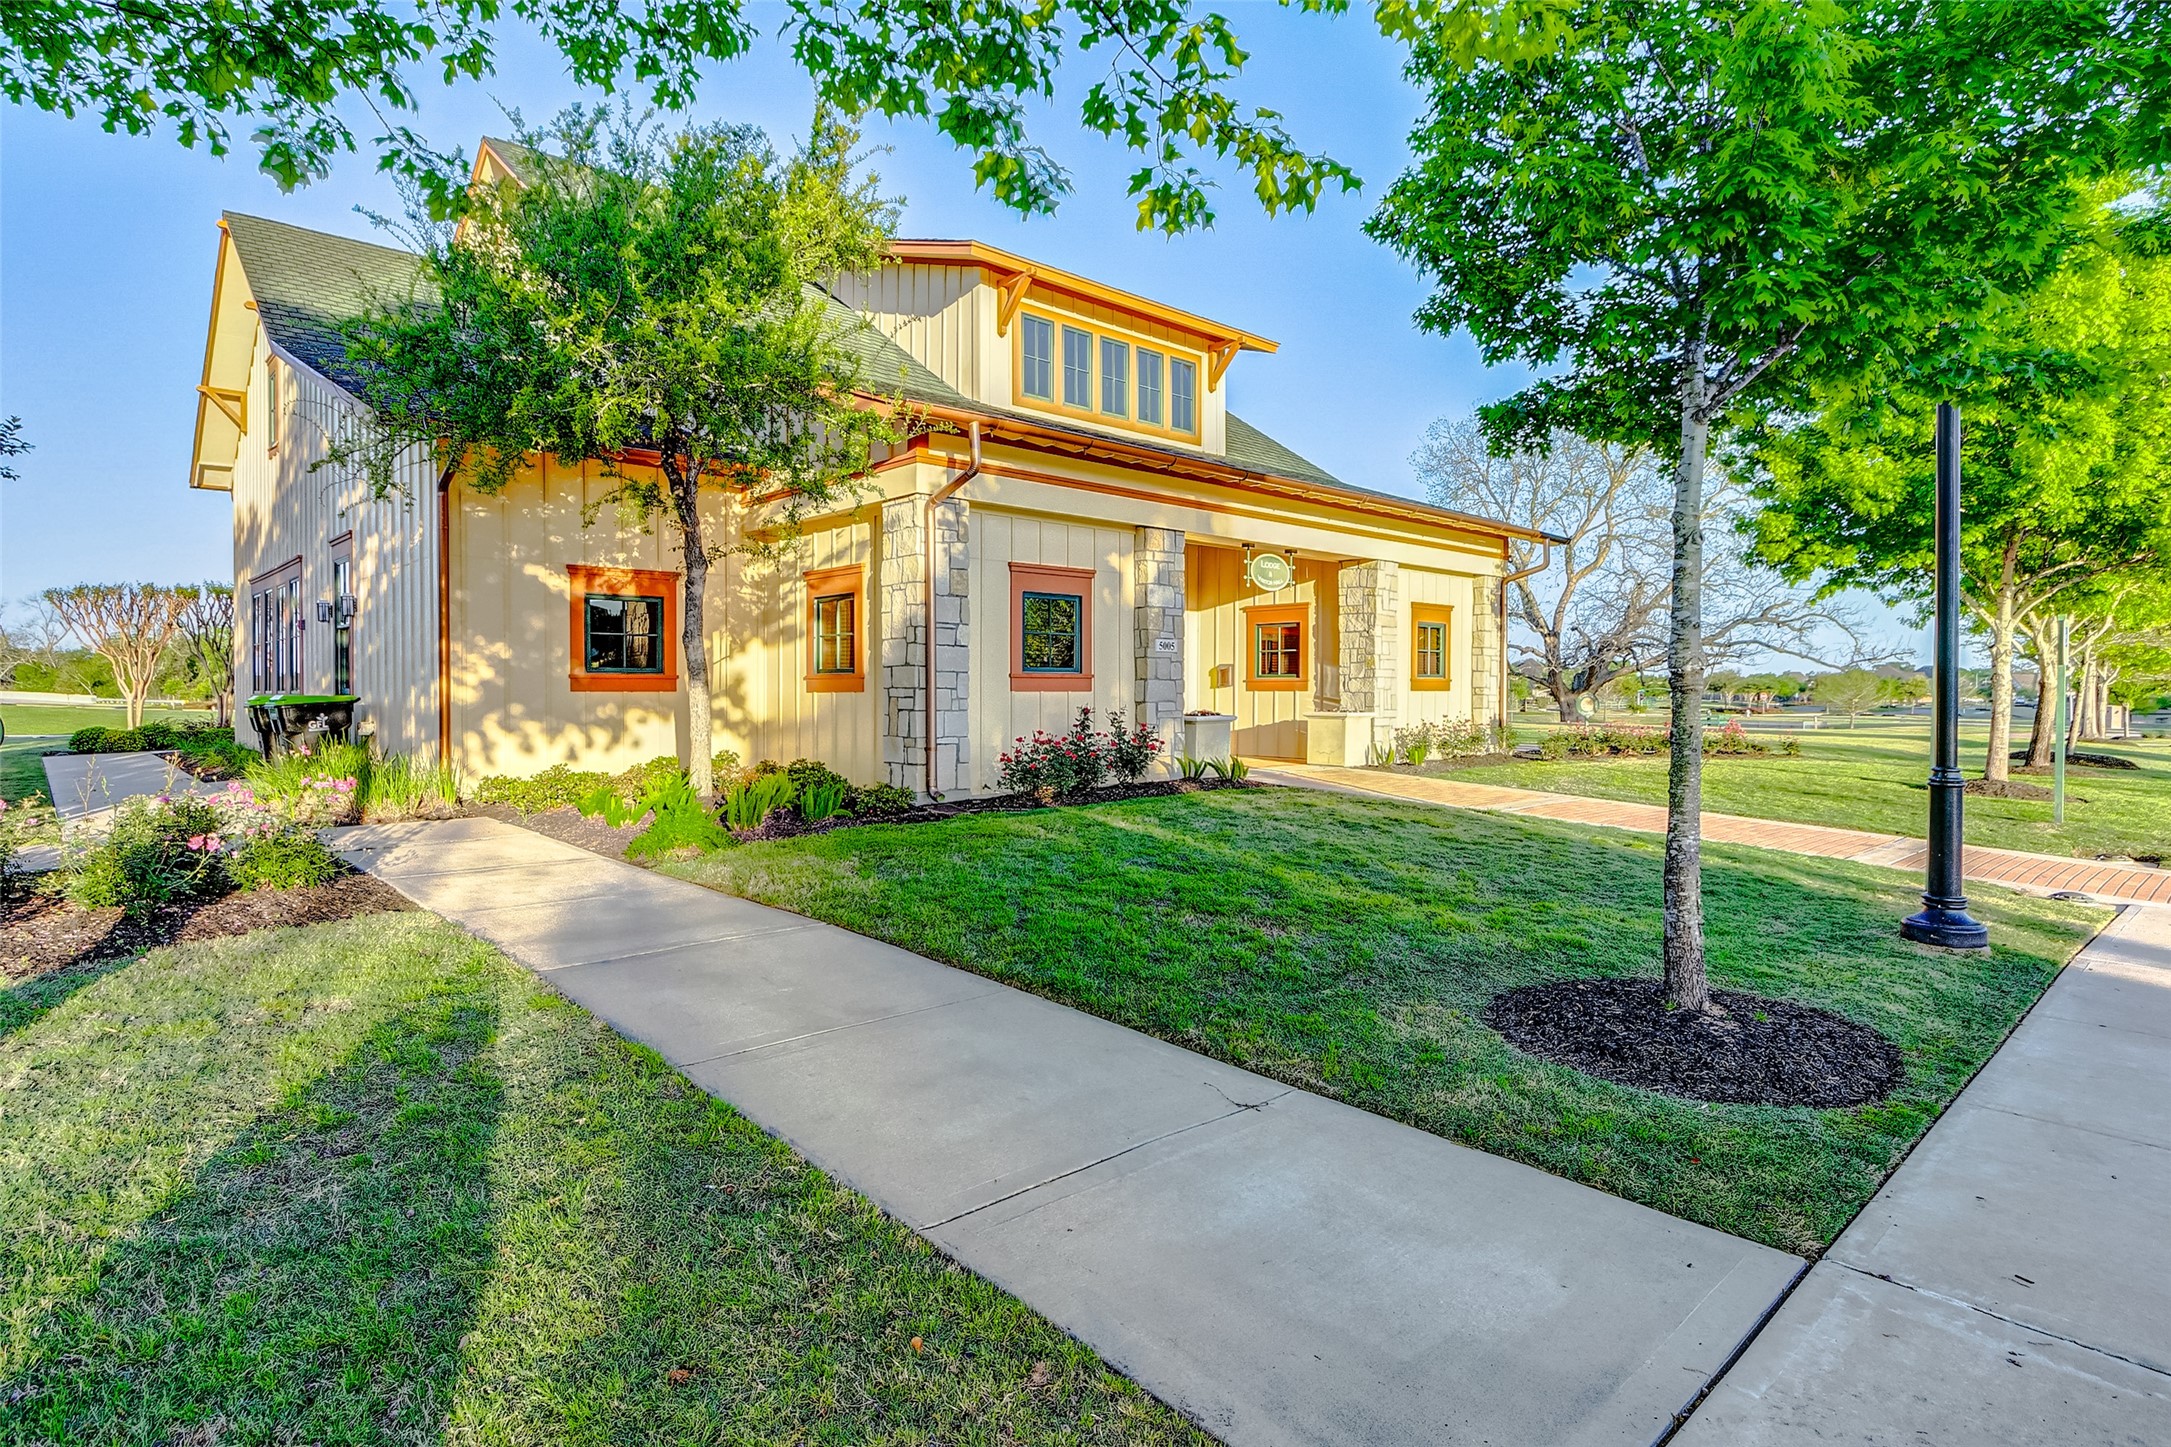
The Welcome Center is conveniently situated at the junction of Fulshear Trace Boulevard and Lodge Lake Drive.
Whether you prefer a leisurely stroll or an invigorating jog, the scenic surroundings offer the perfect backdrop for unwinding and enjoying nature at any time of day.
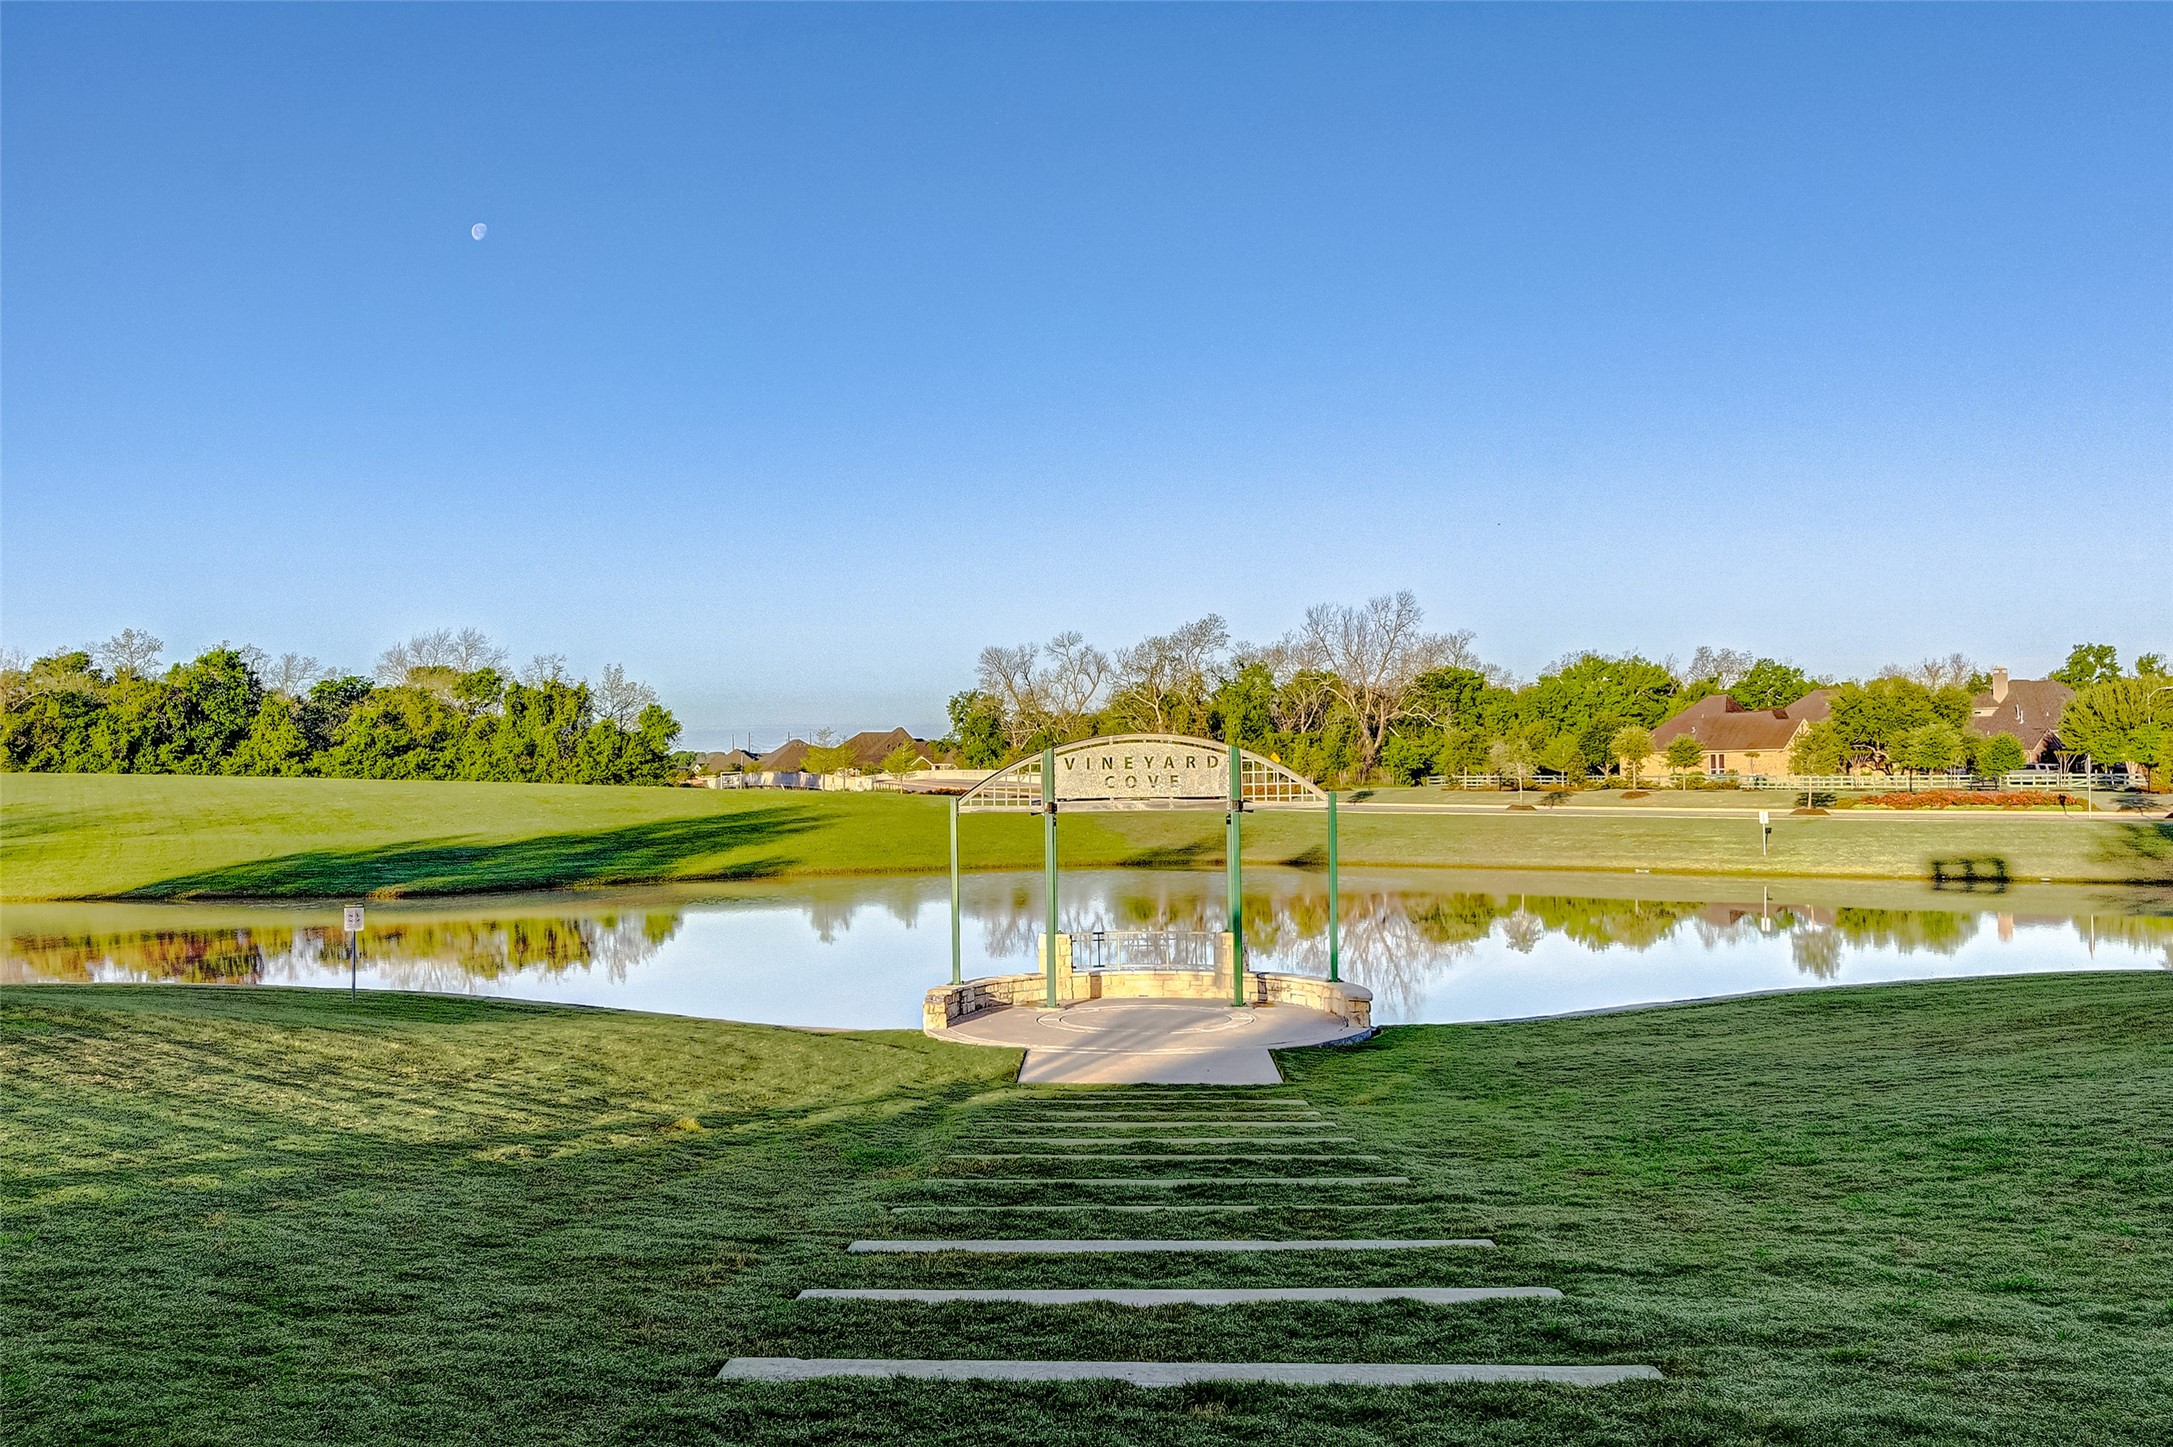
Fulbrook on Fulshear Creek residents can enjoy the scenic beauty of Huggins Lake to unwind and relax. Take arelaxing walk – or a spirited jog – anytime!
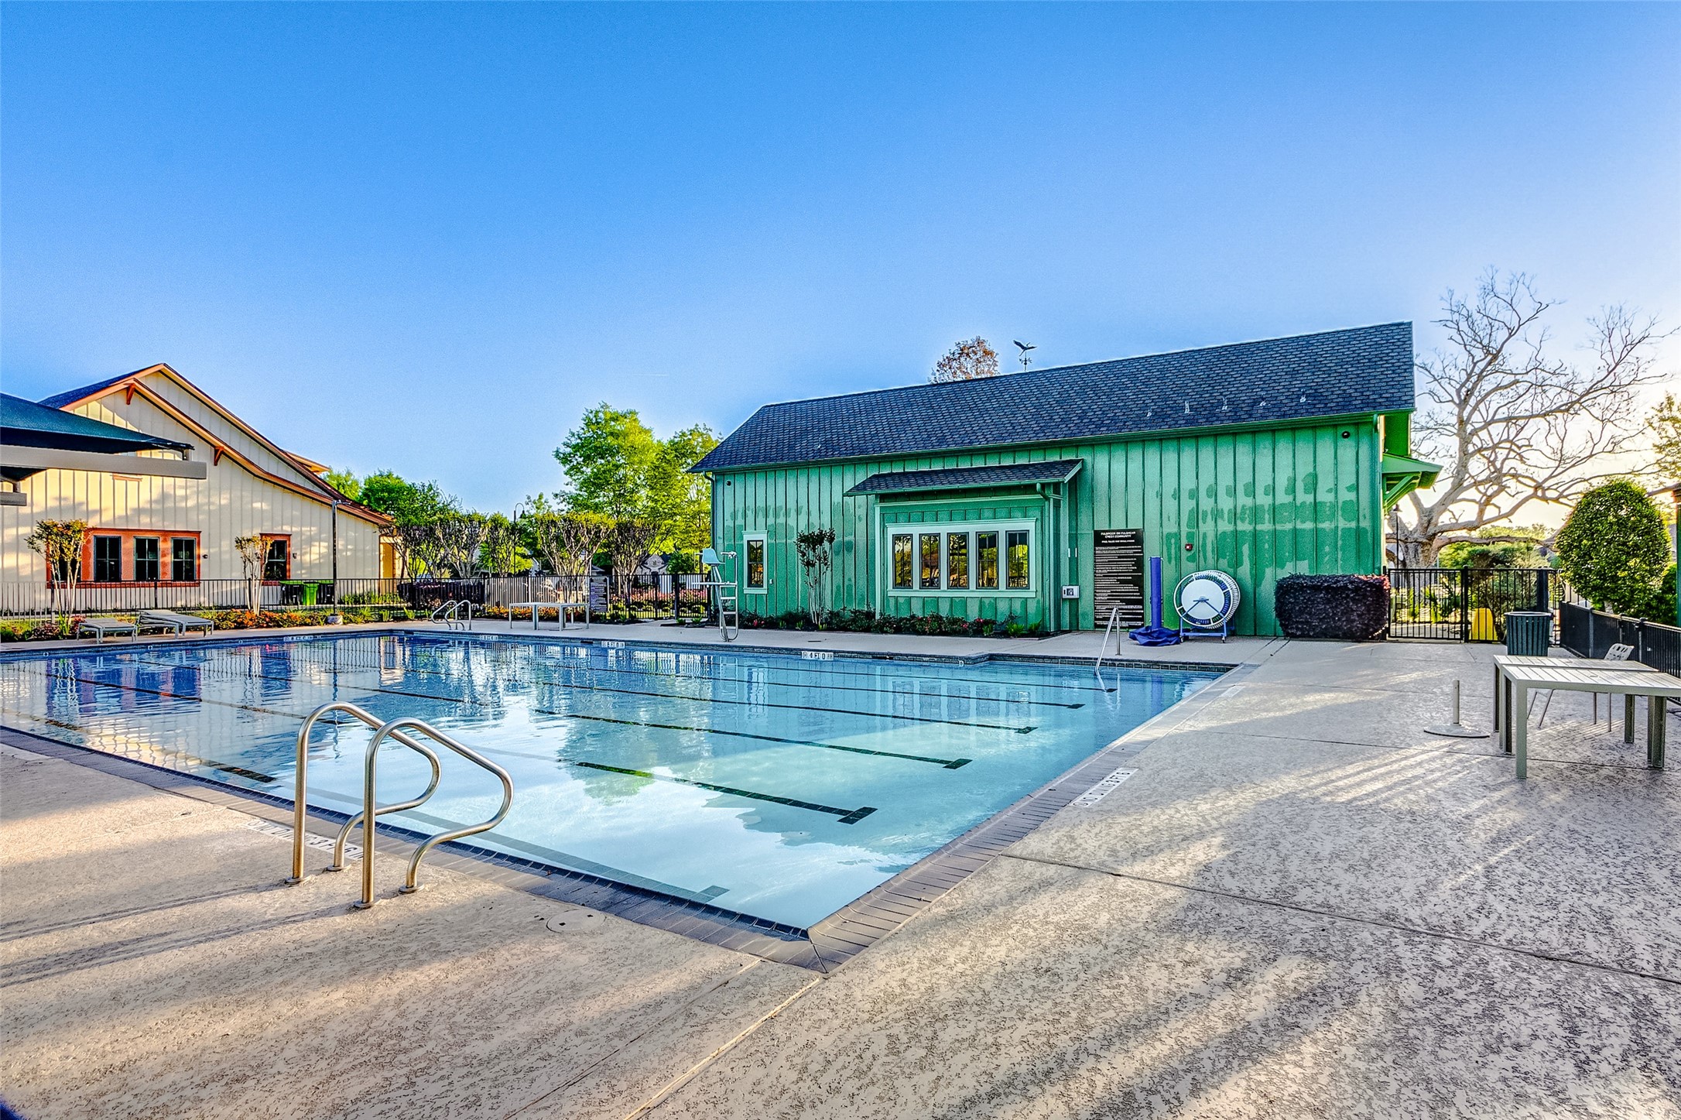
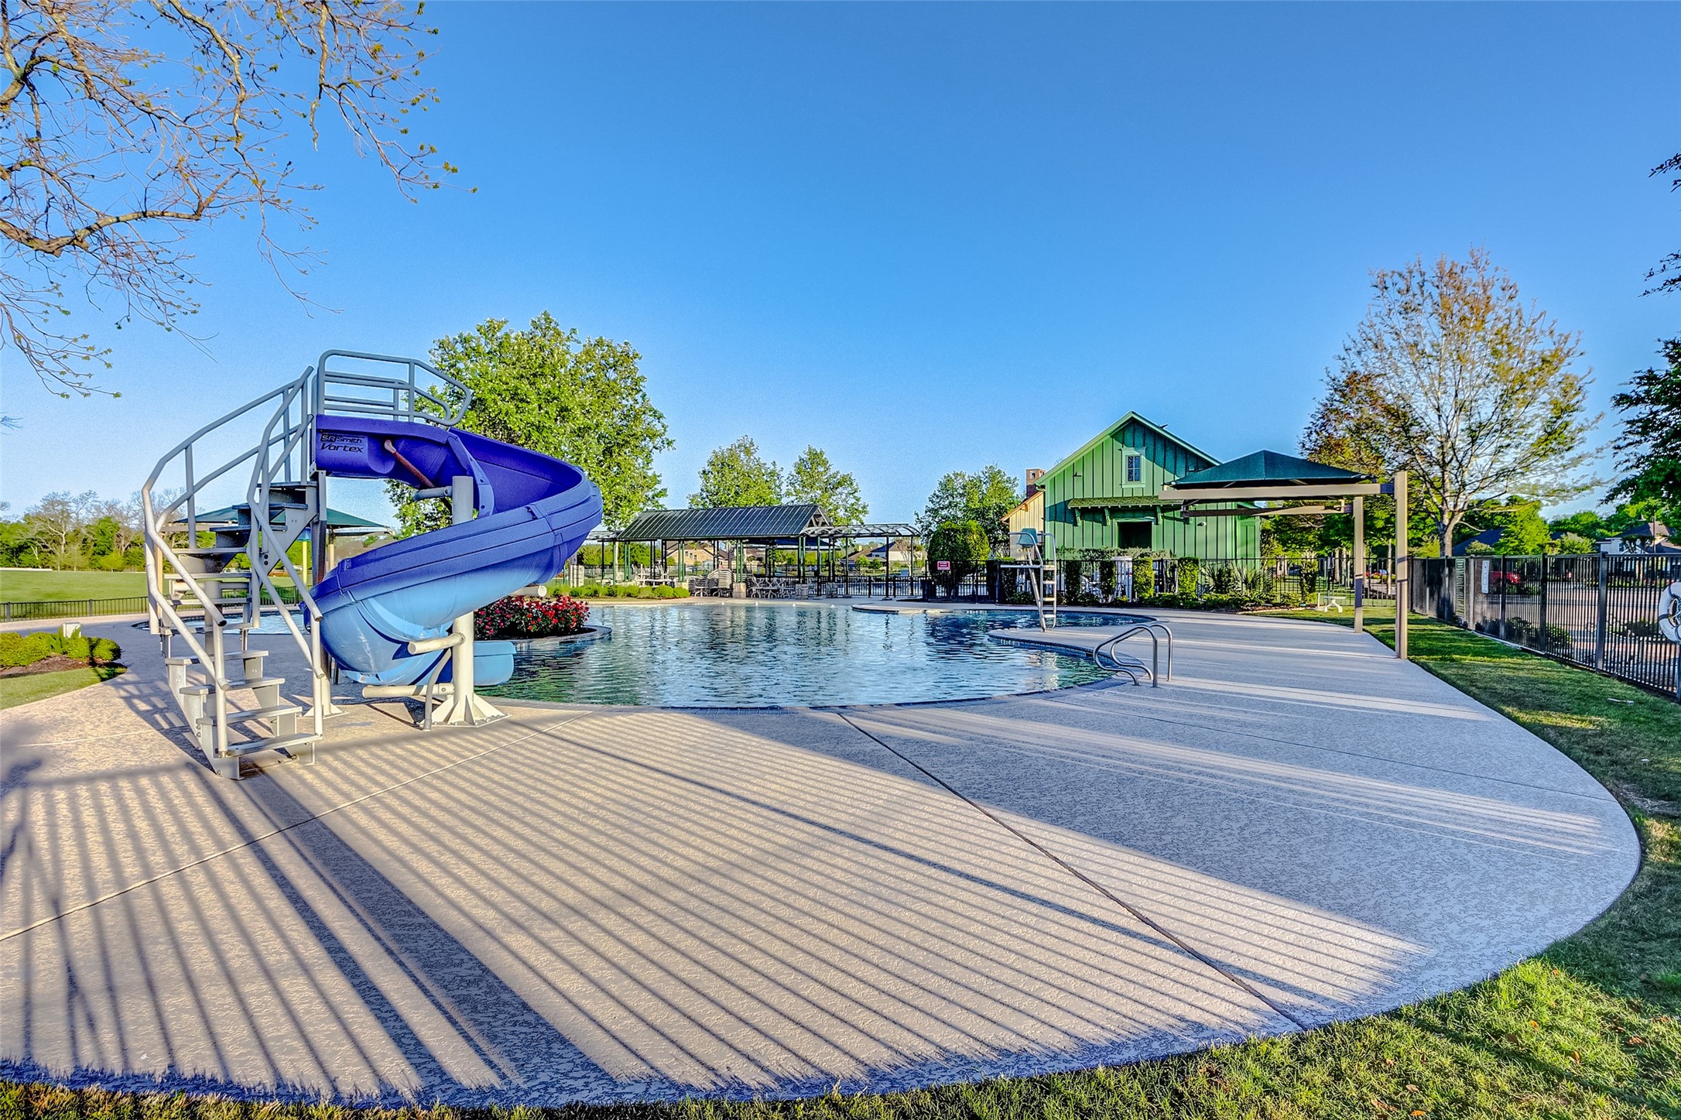
Fulbrook on Fulshear Creek features two pools for residents' enjoyment: a competition pool and a resort-style pool.
Experience the stunning aerial perspective of the competition pool at Fulbrook on Fulshear Creek.
Whether you're enjoying a playful swim with the kids, engaging in swim team activities, or simply seeking peaceful moments alone, there's something here for everyone to relish.
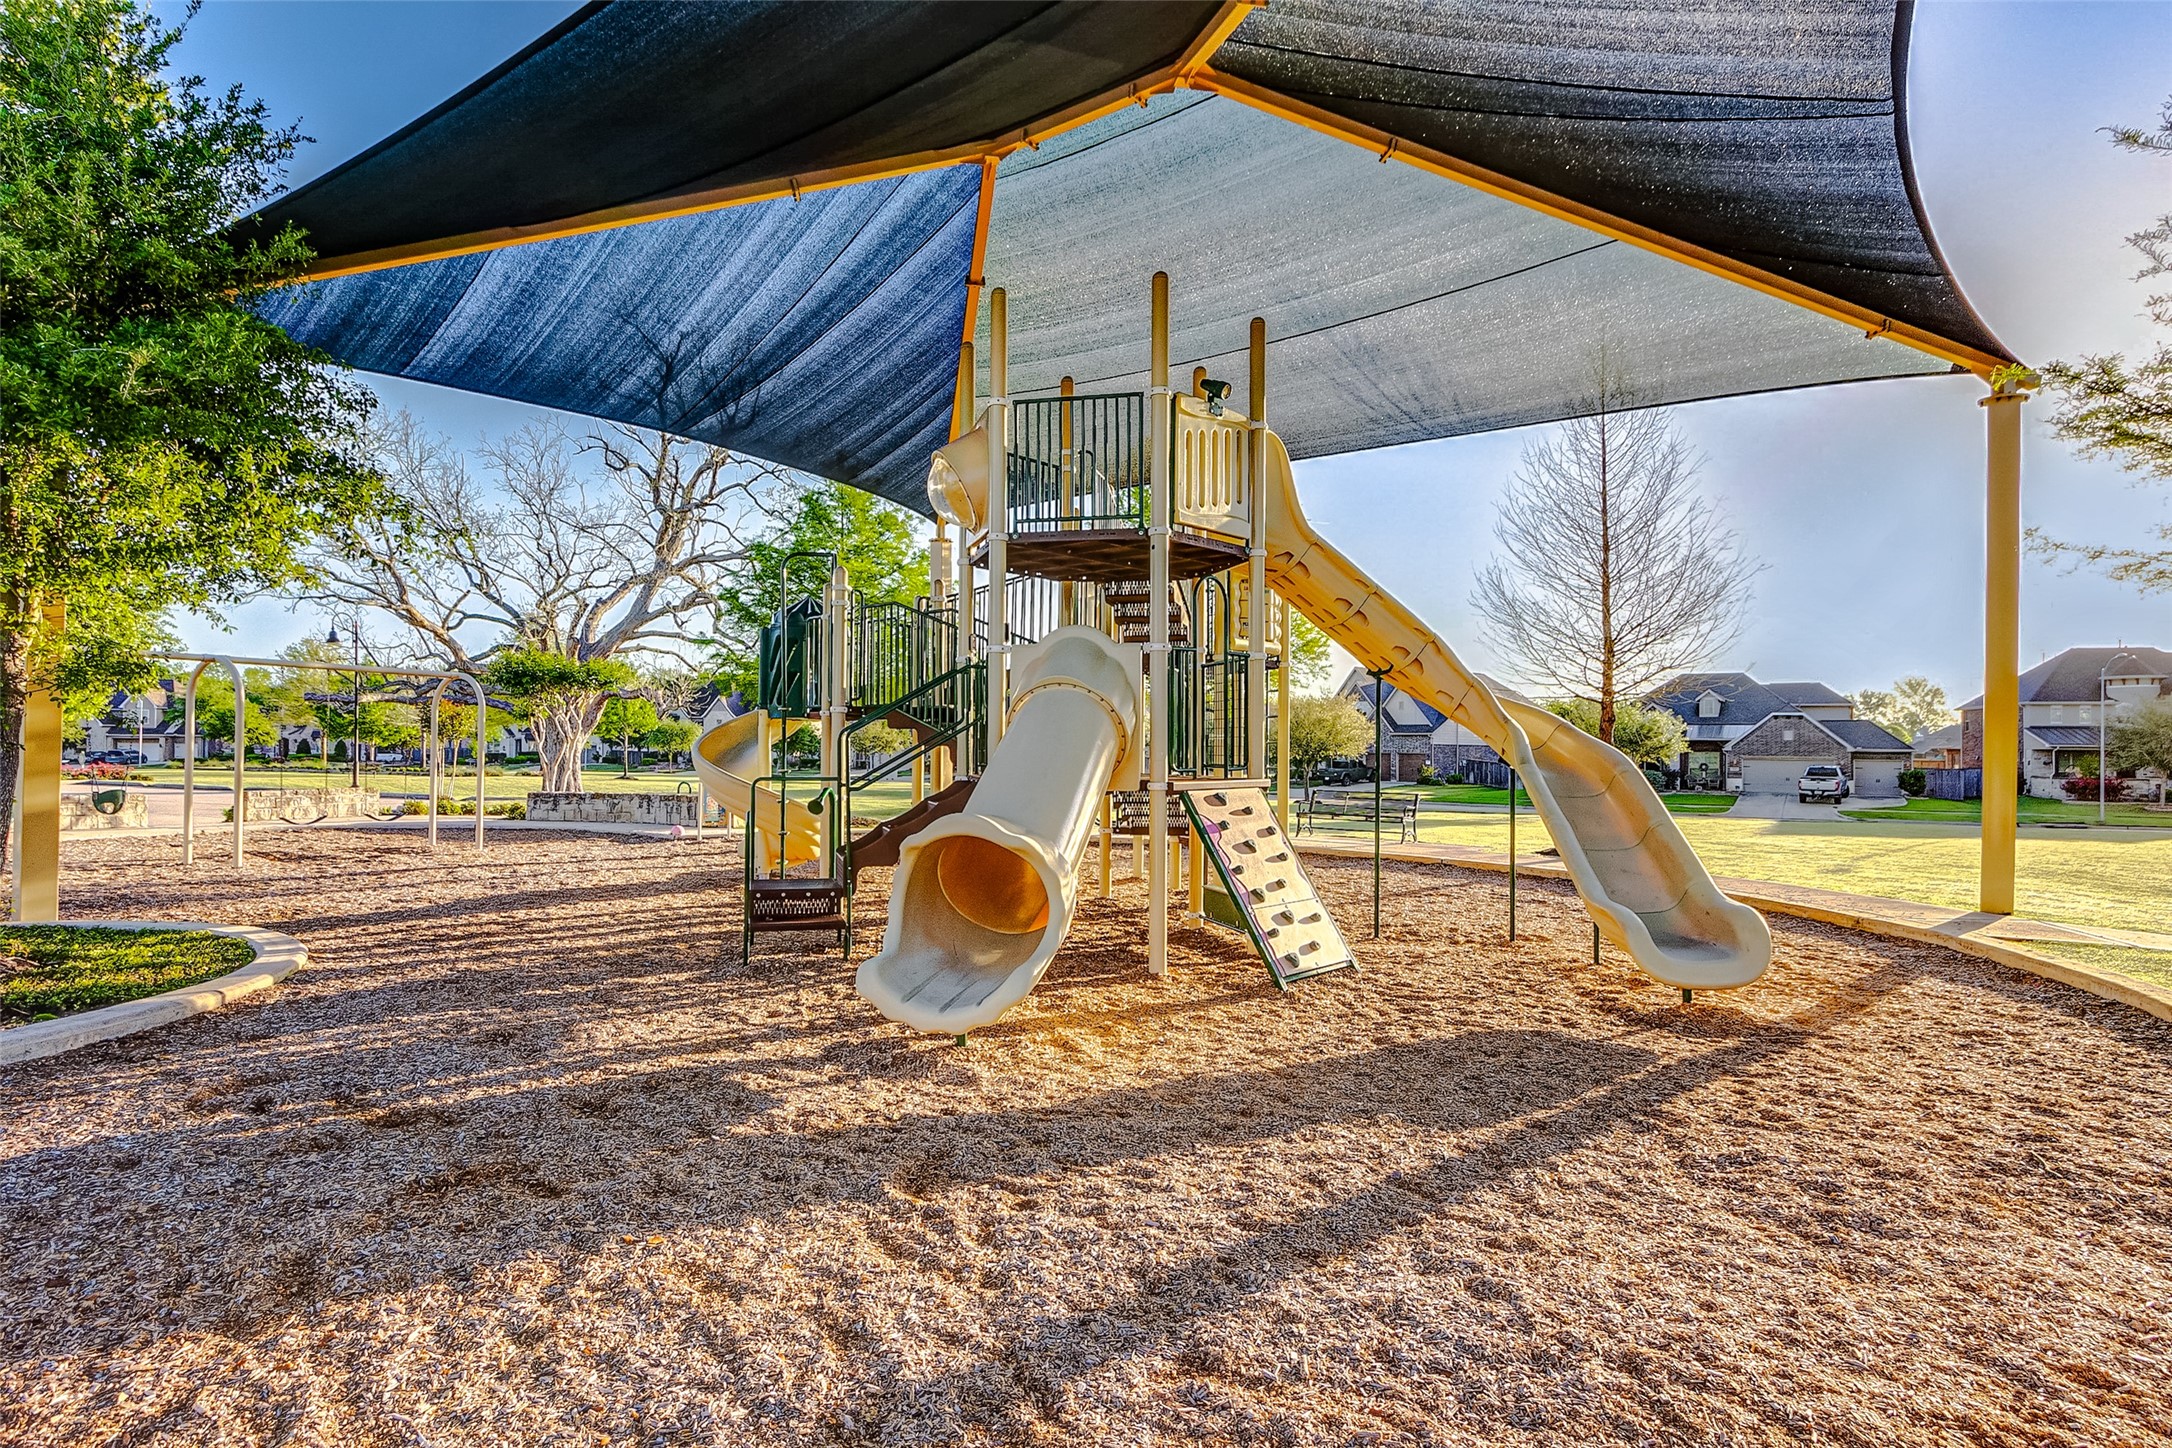
At Fulbrook on Fulshear Creek, children have their own dedicated playground area where they can safely enjoy outdoor play while you relax amidst the soothing sounds of nature.
Discover the exceptional benefits of our verdant amphitheater nestled alongside Huggins Lake. This idyllic setting is ideally suited for picnics, community gatherings, live music performances, and a variety of other events, offering residents a perfect venue to enjoy.
Wonderful spaces are meant to be cherished with those dear to us. At Fulbrook on Fulshear Creek, there's something special for everyone to enjoy.
5318 Streamside Trail has been lovingly cared for and is ready for its new owners! Give us a call today to schedule your private tour!