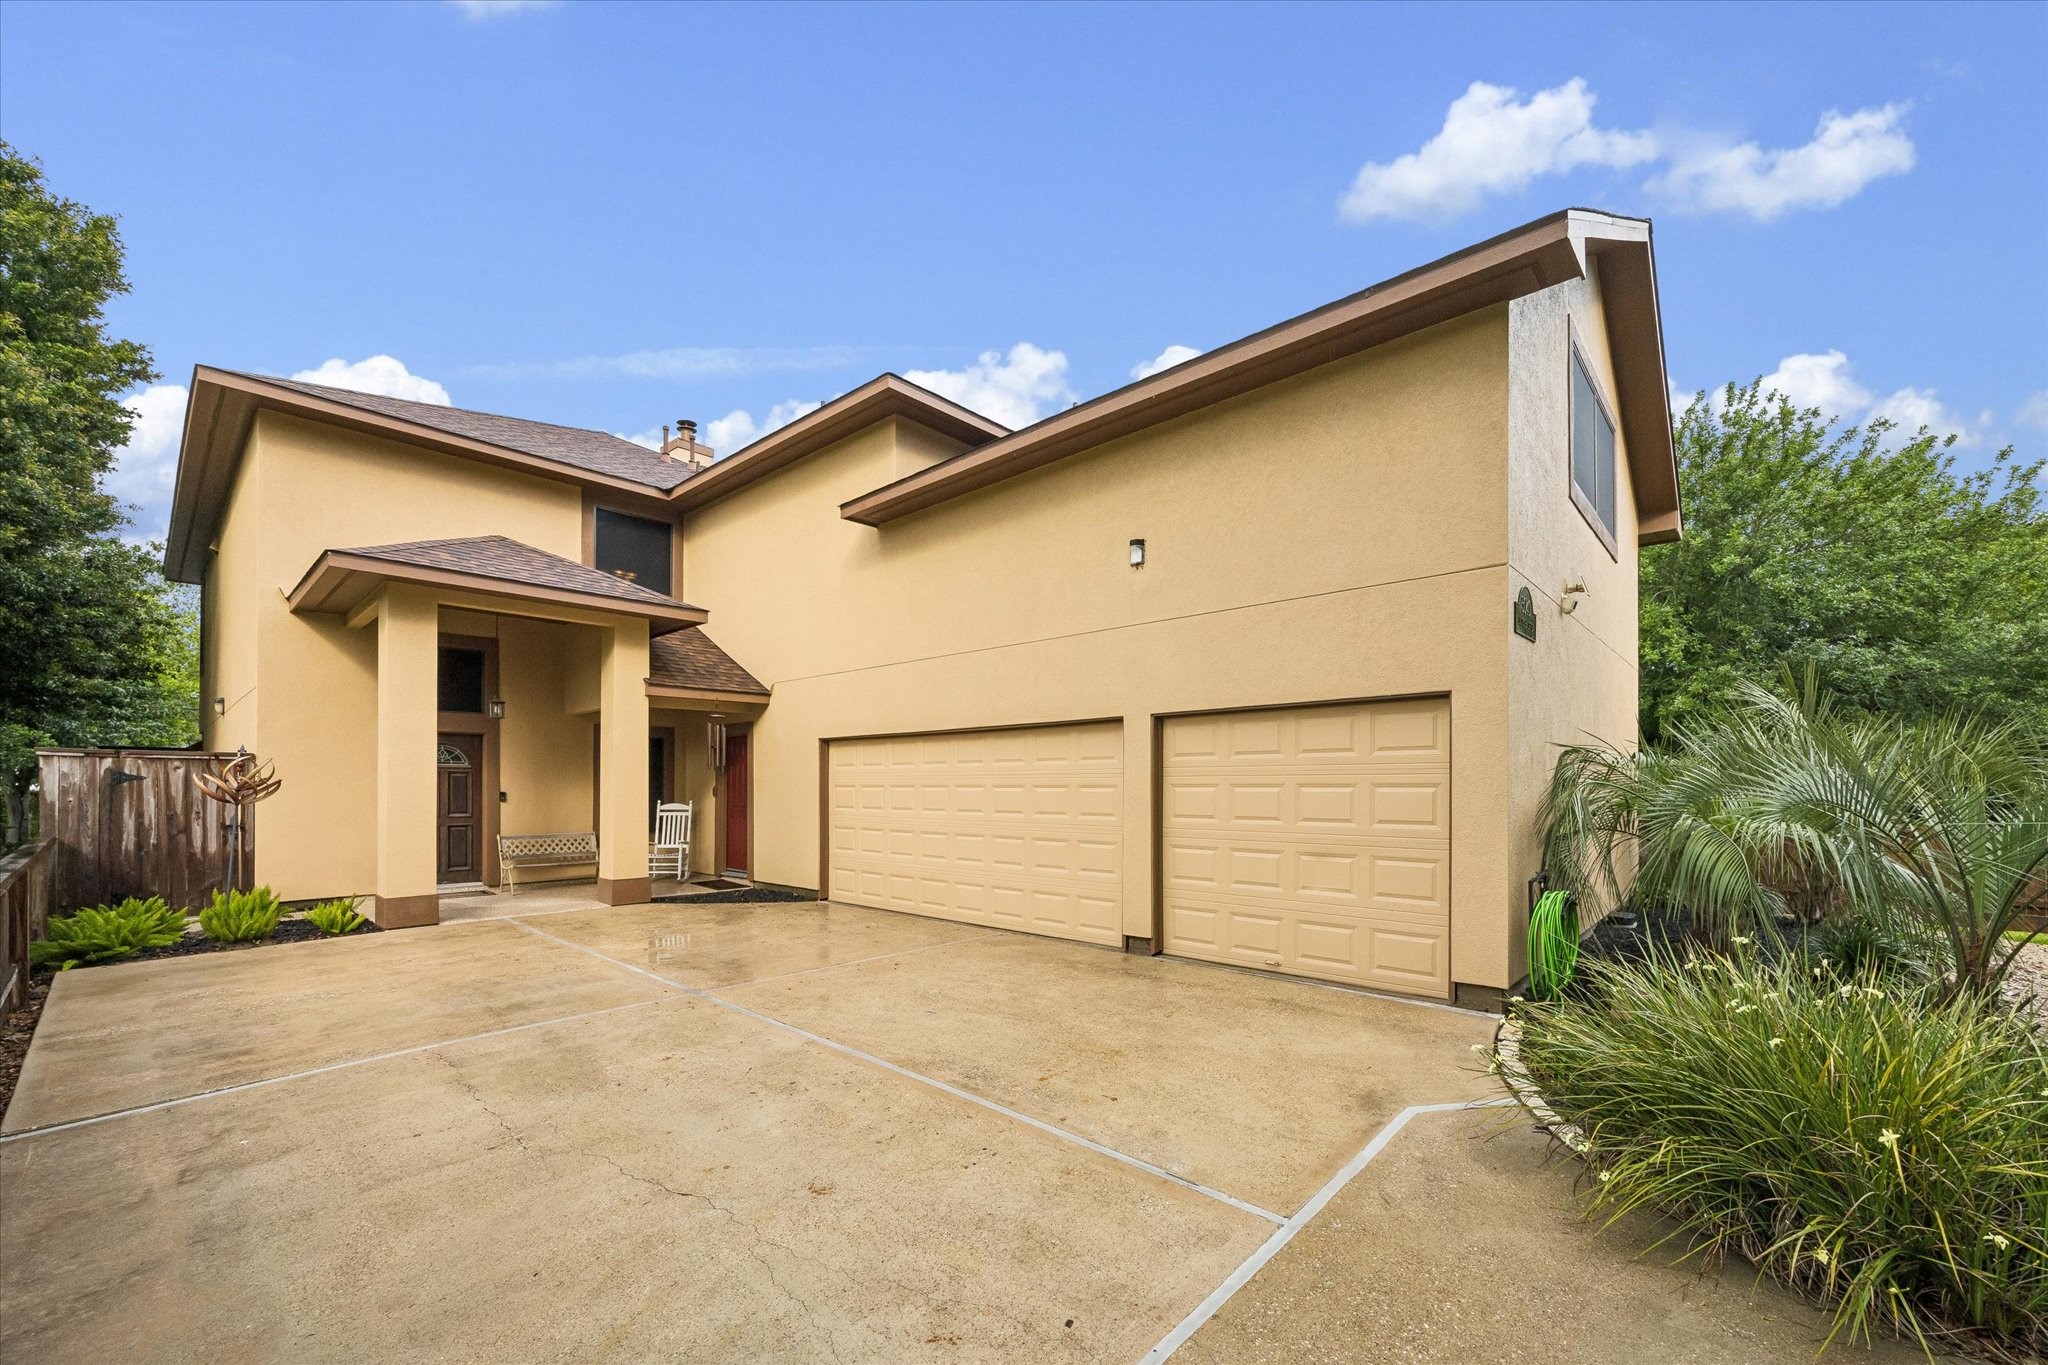
Two-story home with exterior stucco finish, covered front entry to the home and garage with an expansive driveway leading to a three-car garage. Mature landscaping and clean architectural lines provide strong curb appeal.
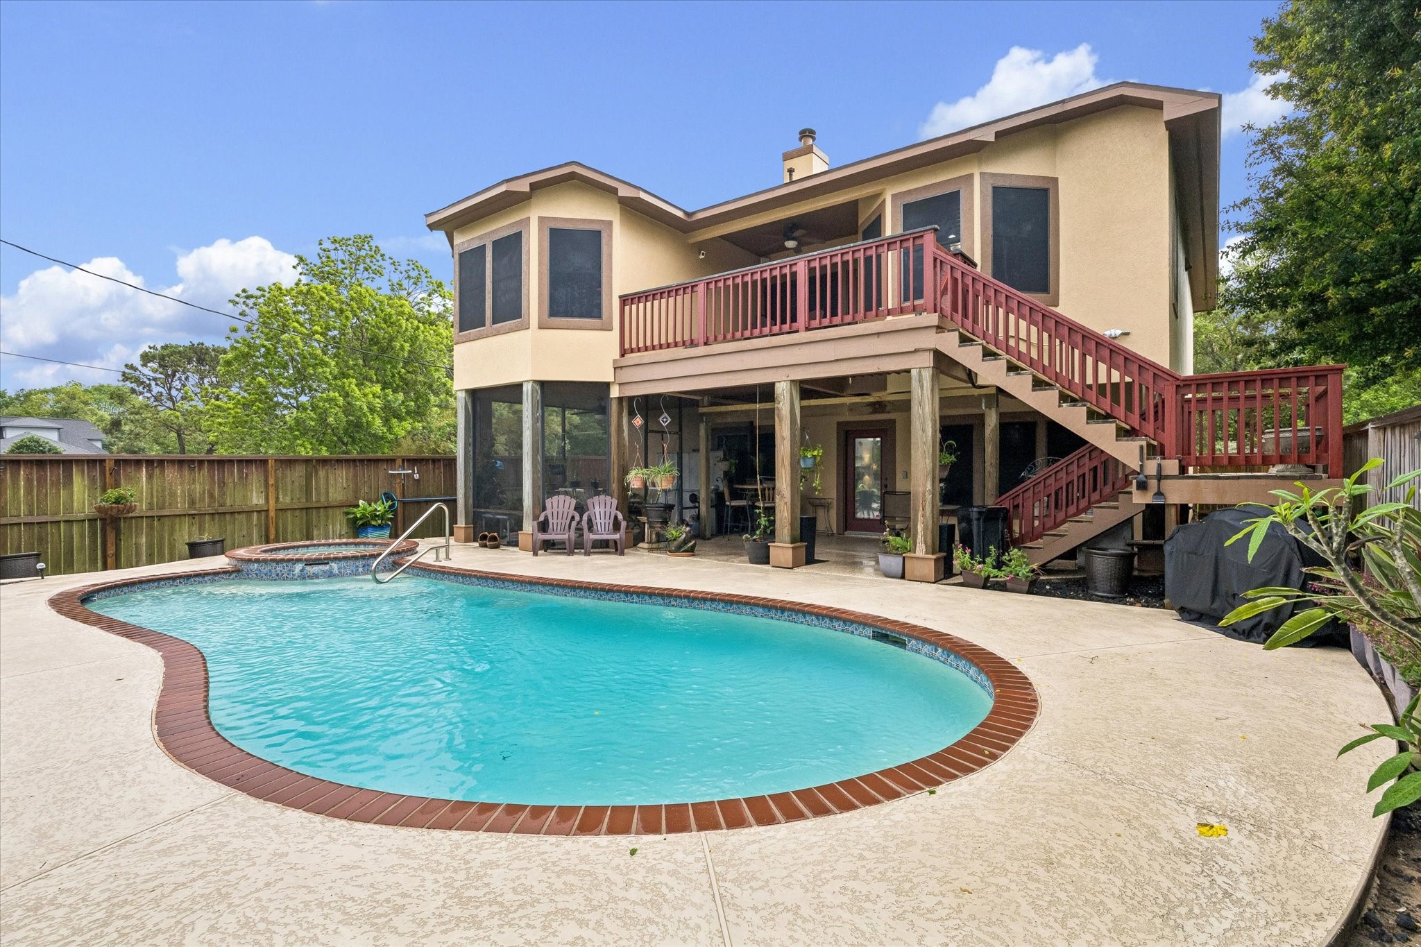
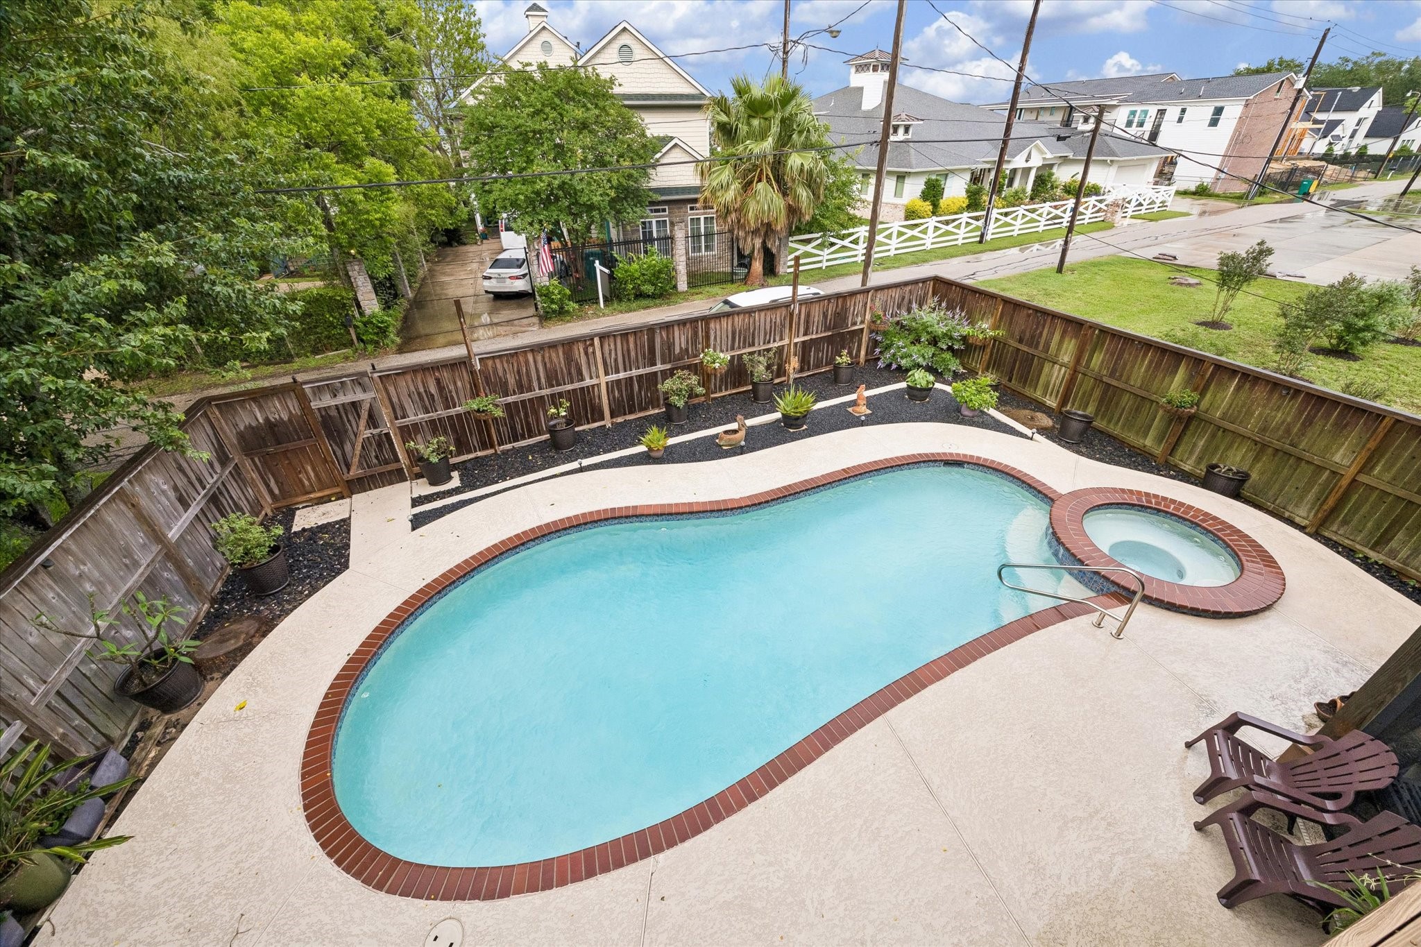
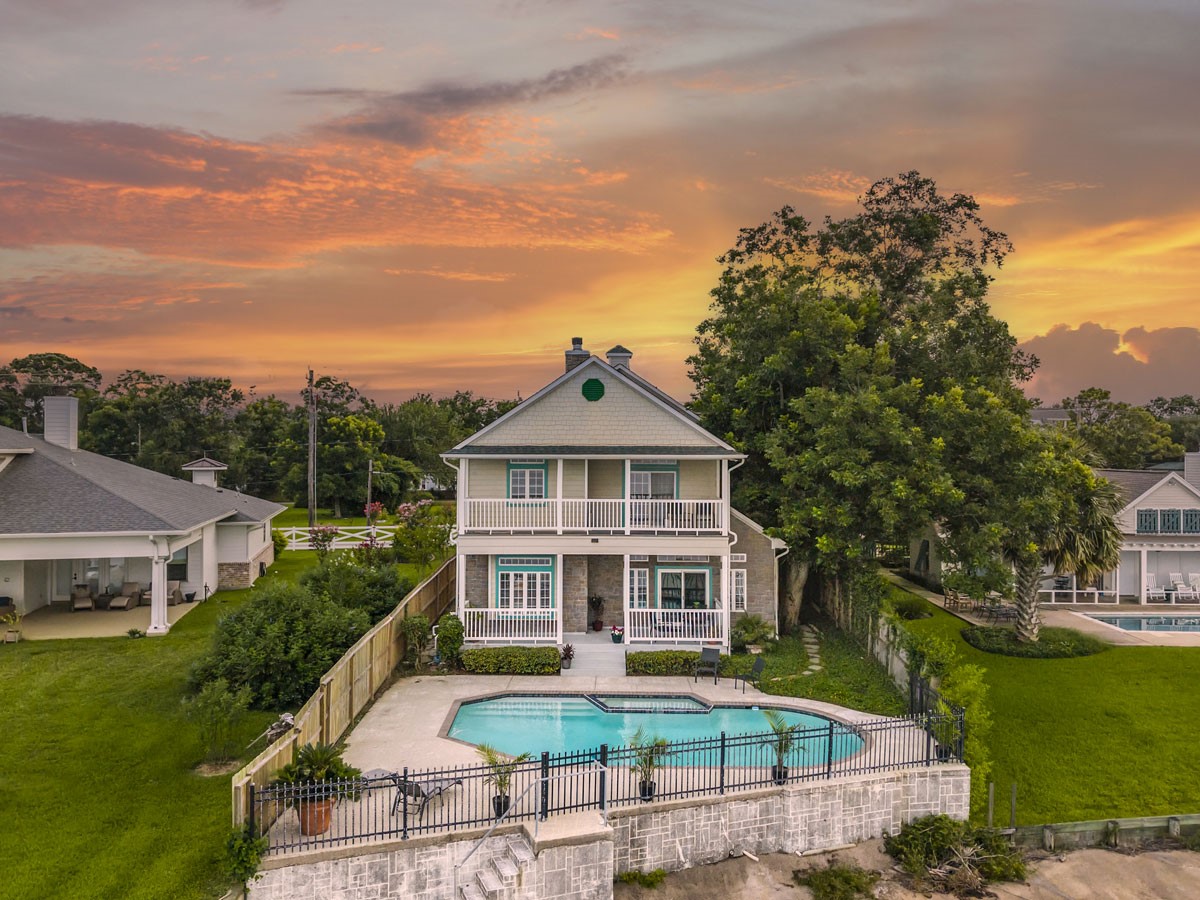
Private backyard with heated pool and spa, surrounded by plenty of patio for outdoor entertaining. Elevated deck with secondary stair access to the upstairs, overlooks the pool with covered seating area below adding shade and flaxibility.
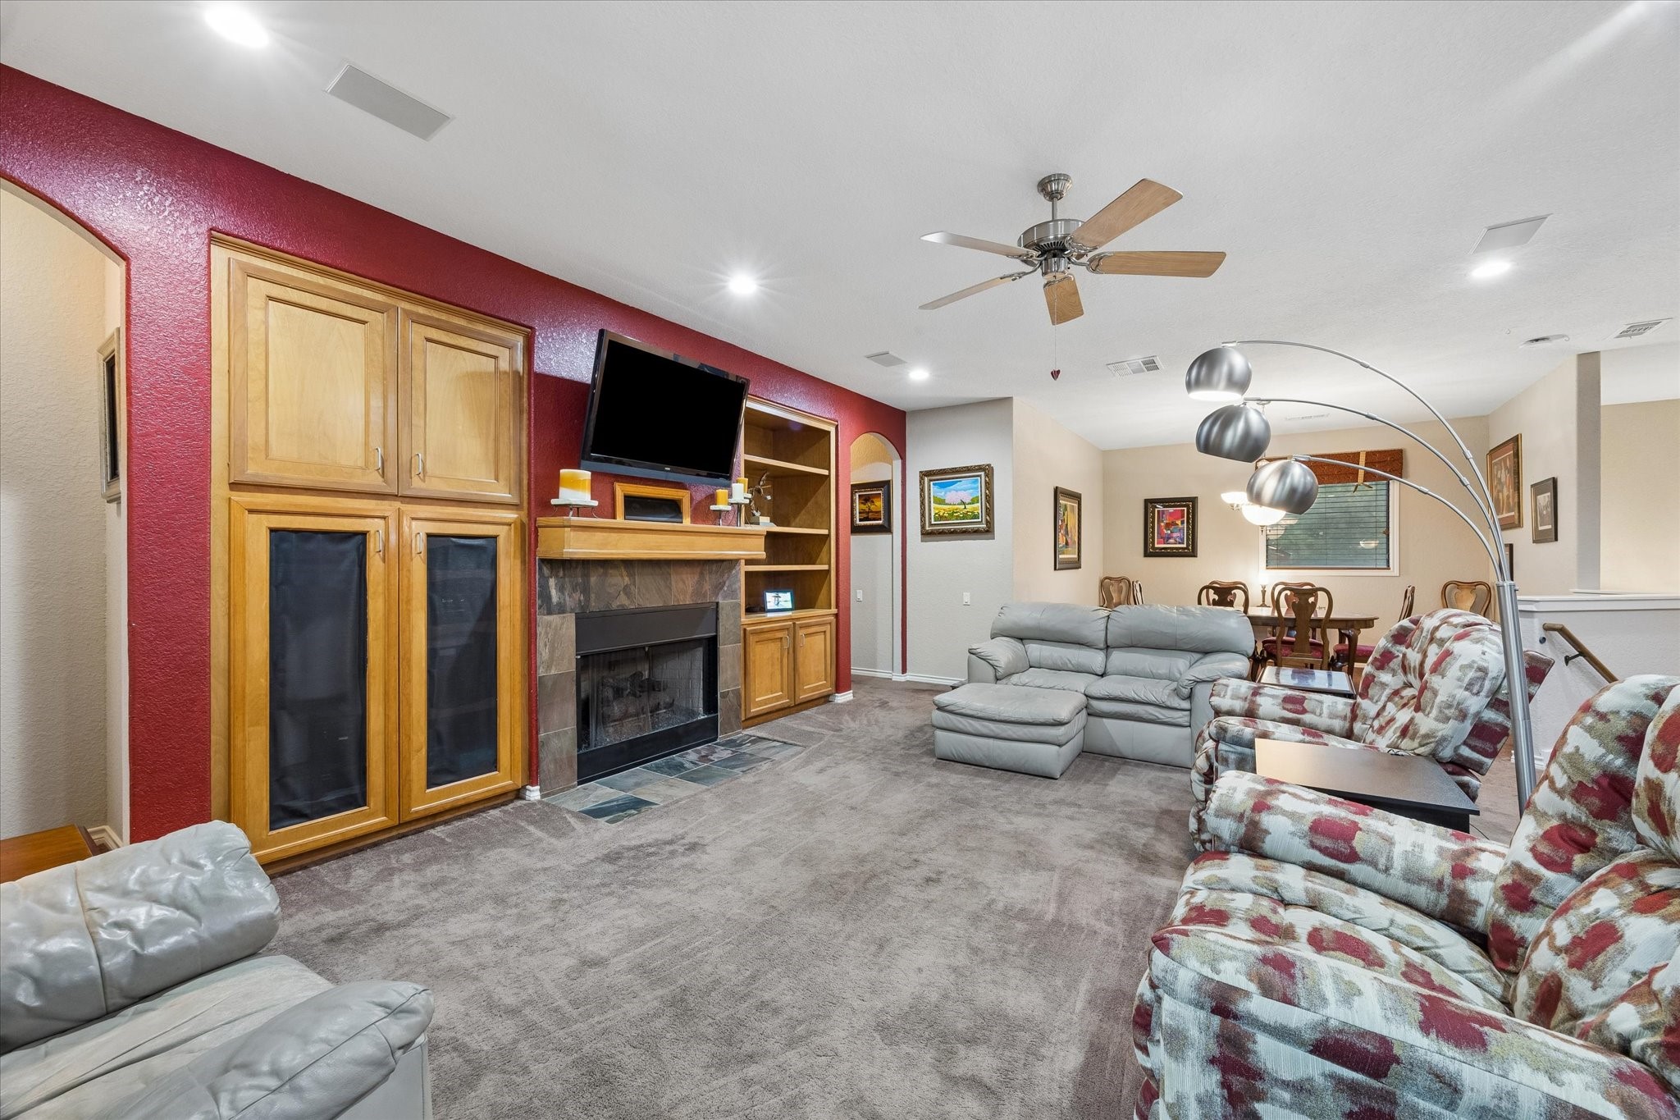
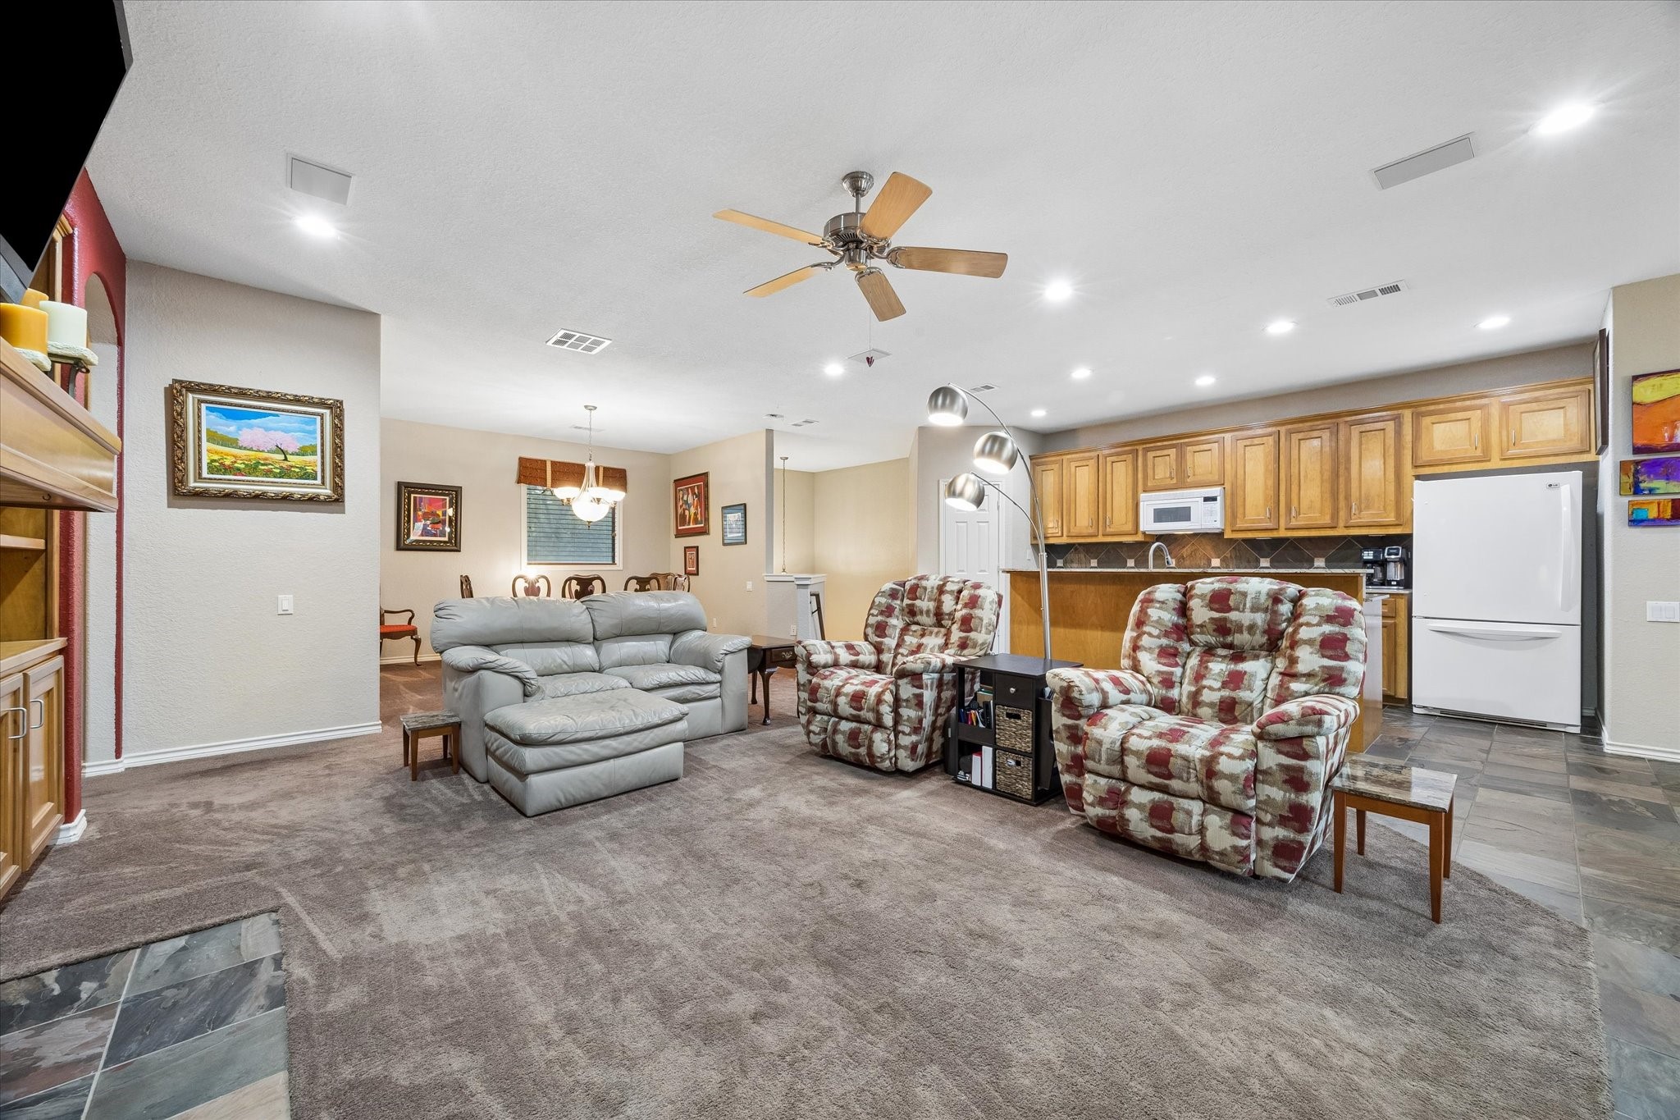
Open-concept living area with built-in cabinetry, fireplace, and media center. Spacious layout flows into the dining area, offering flexible seating and comfortable everyday living.
Open living area with fireplace and built-in cabinetry, featuring direct access to the covered upper deck. Seamless connection to the kitchen and dining area enhances flow for everyday living and entertaining.
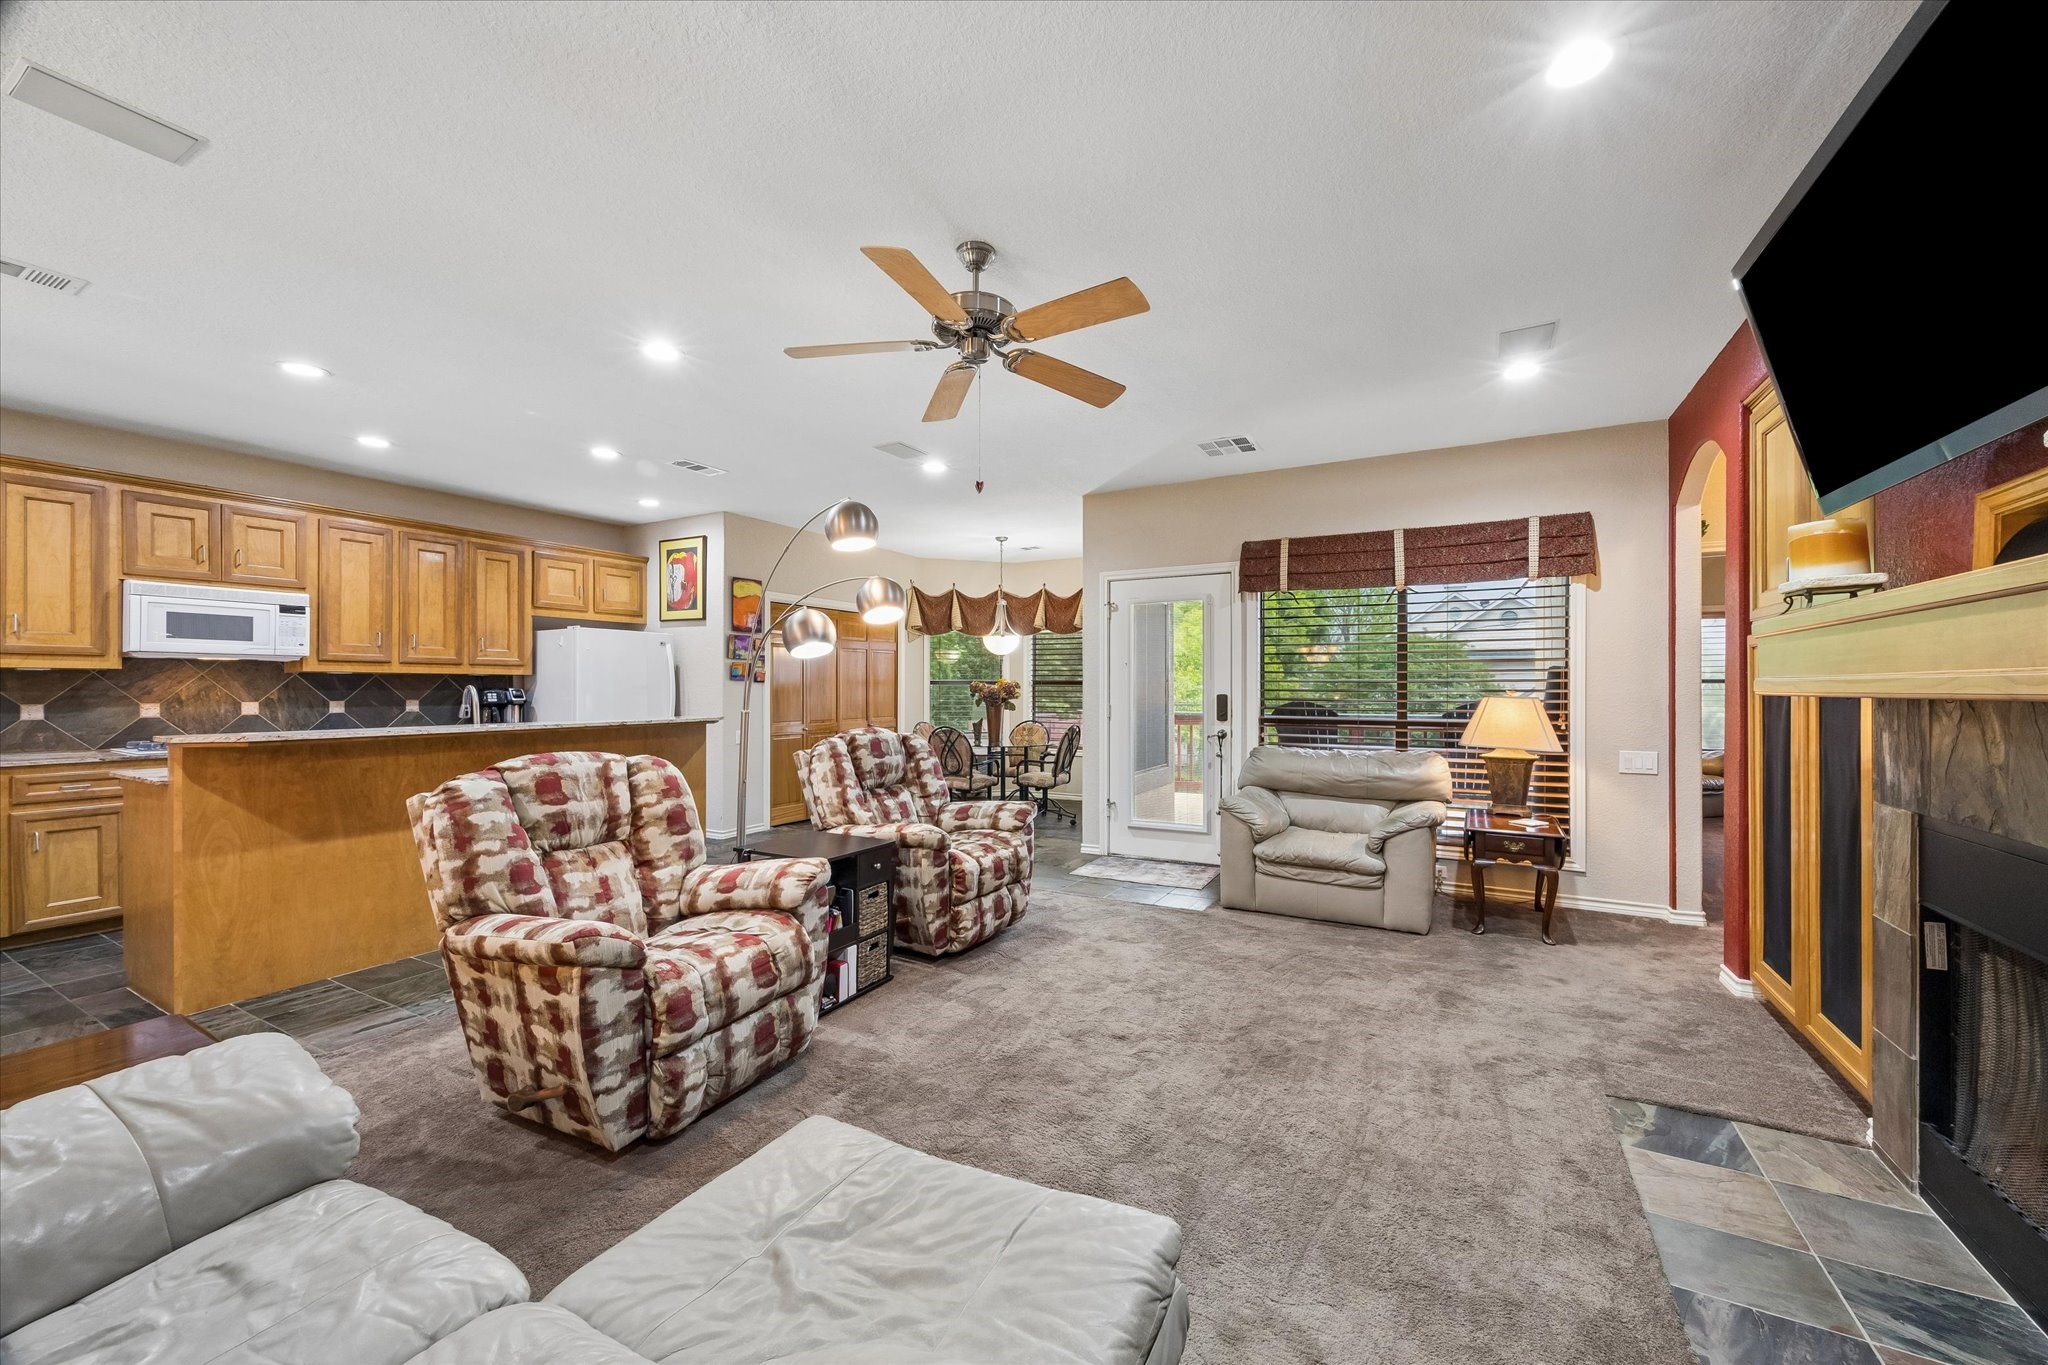
Wide-open floor plan connecting living room, dining area, and kitchen. Ample seating space with direct sightlines to the kitchen, featuring extensive cabinetry and breakfast bar for casual dining.
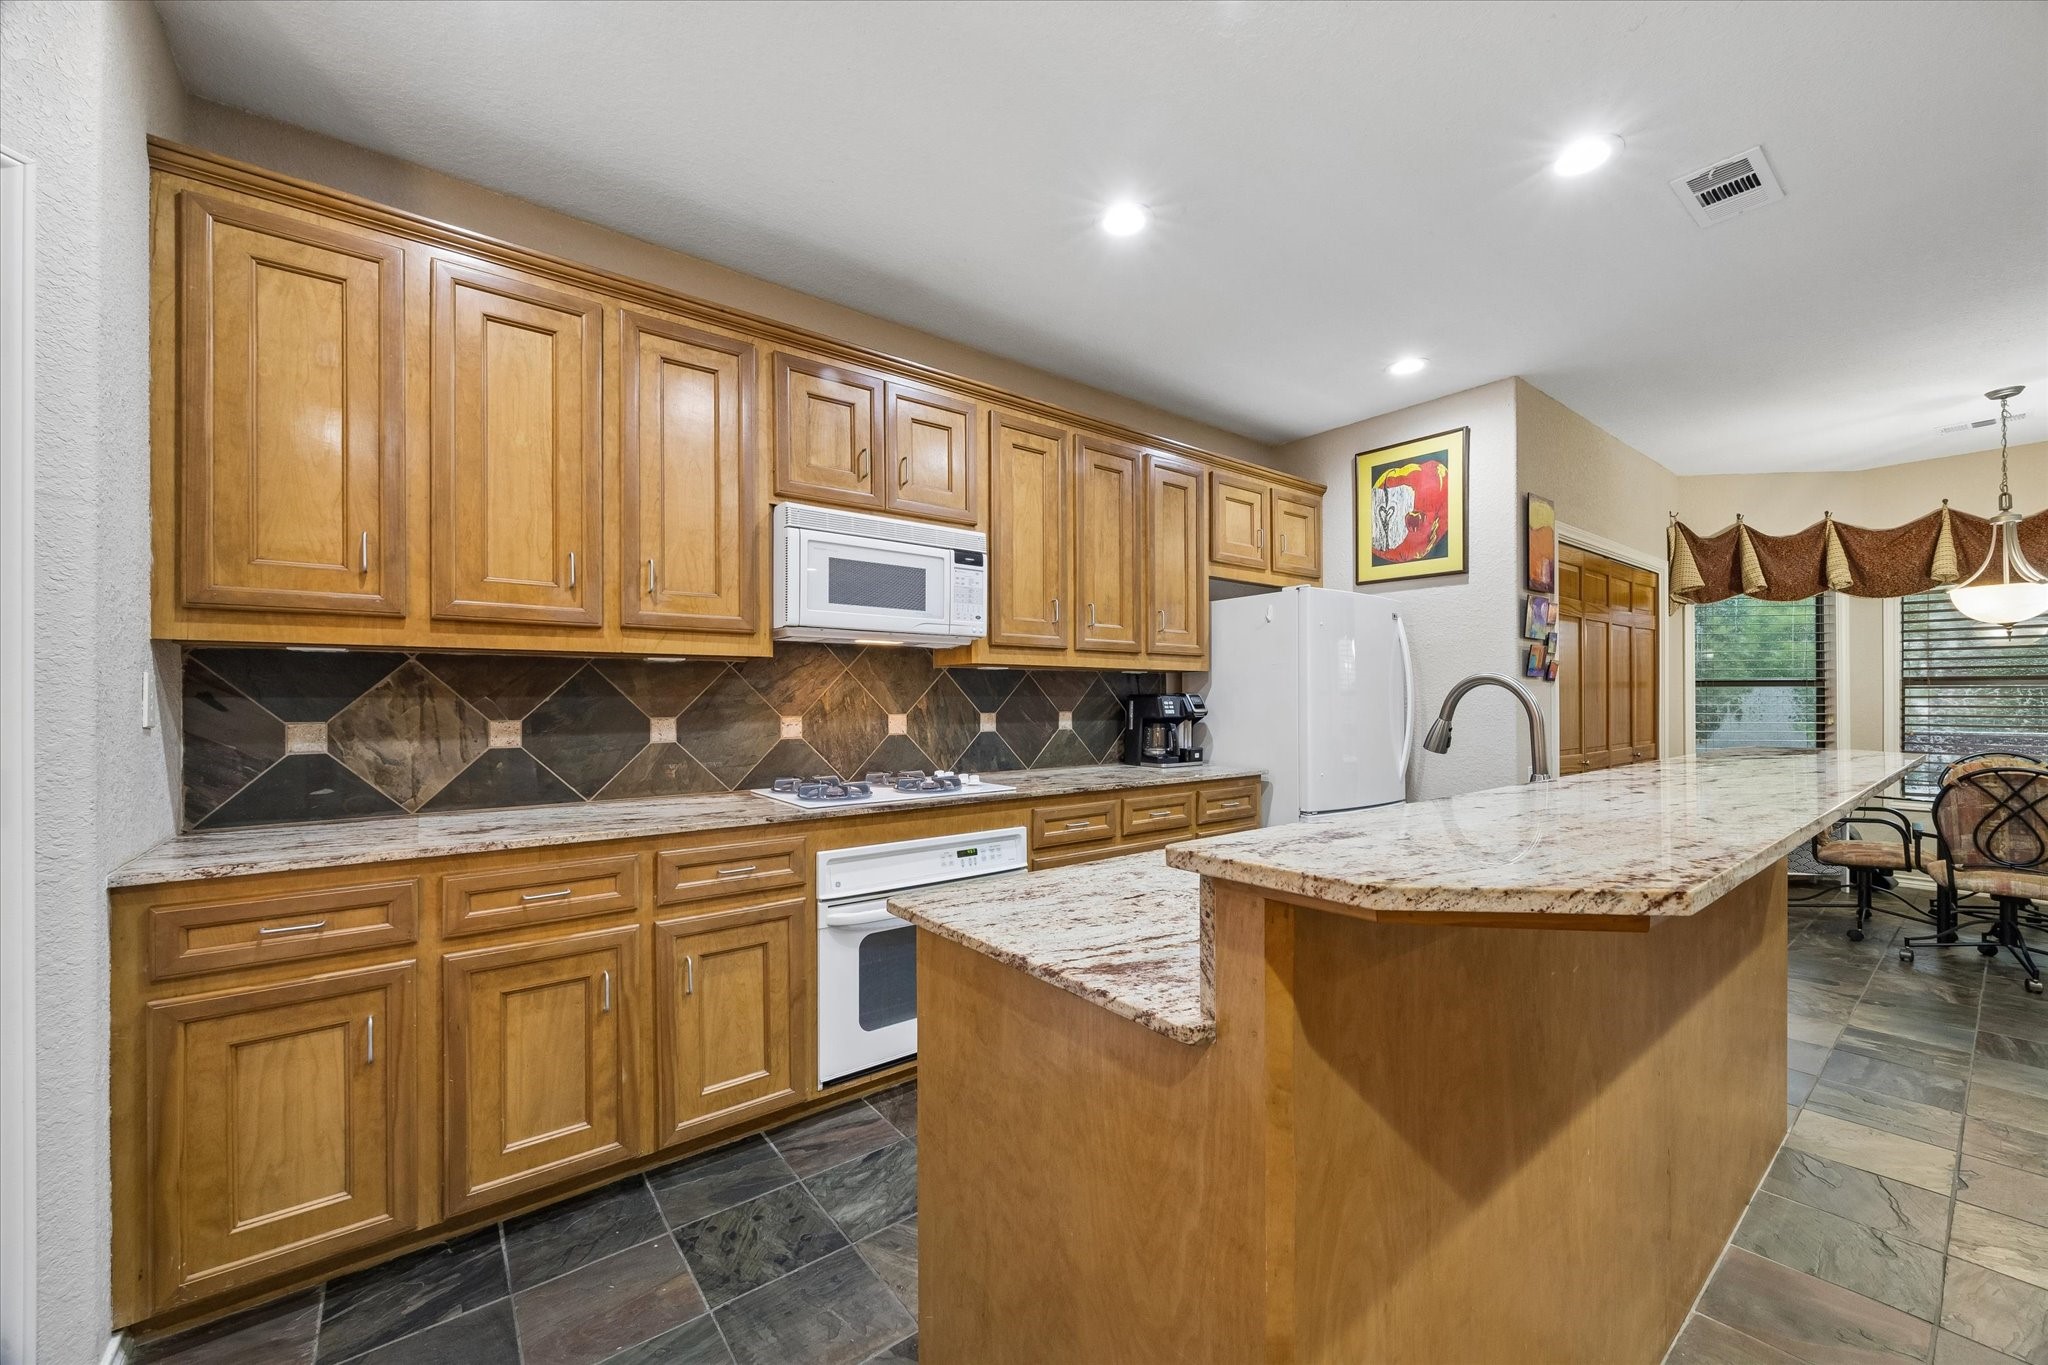
Kitchen featuring extensive cabinetry, granite countertops, and tile backsplash. Functional layout with ample prep space, built-in appliances, and center island for additional workspace.
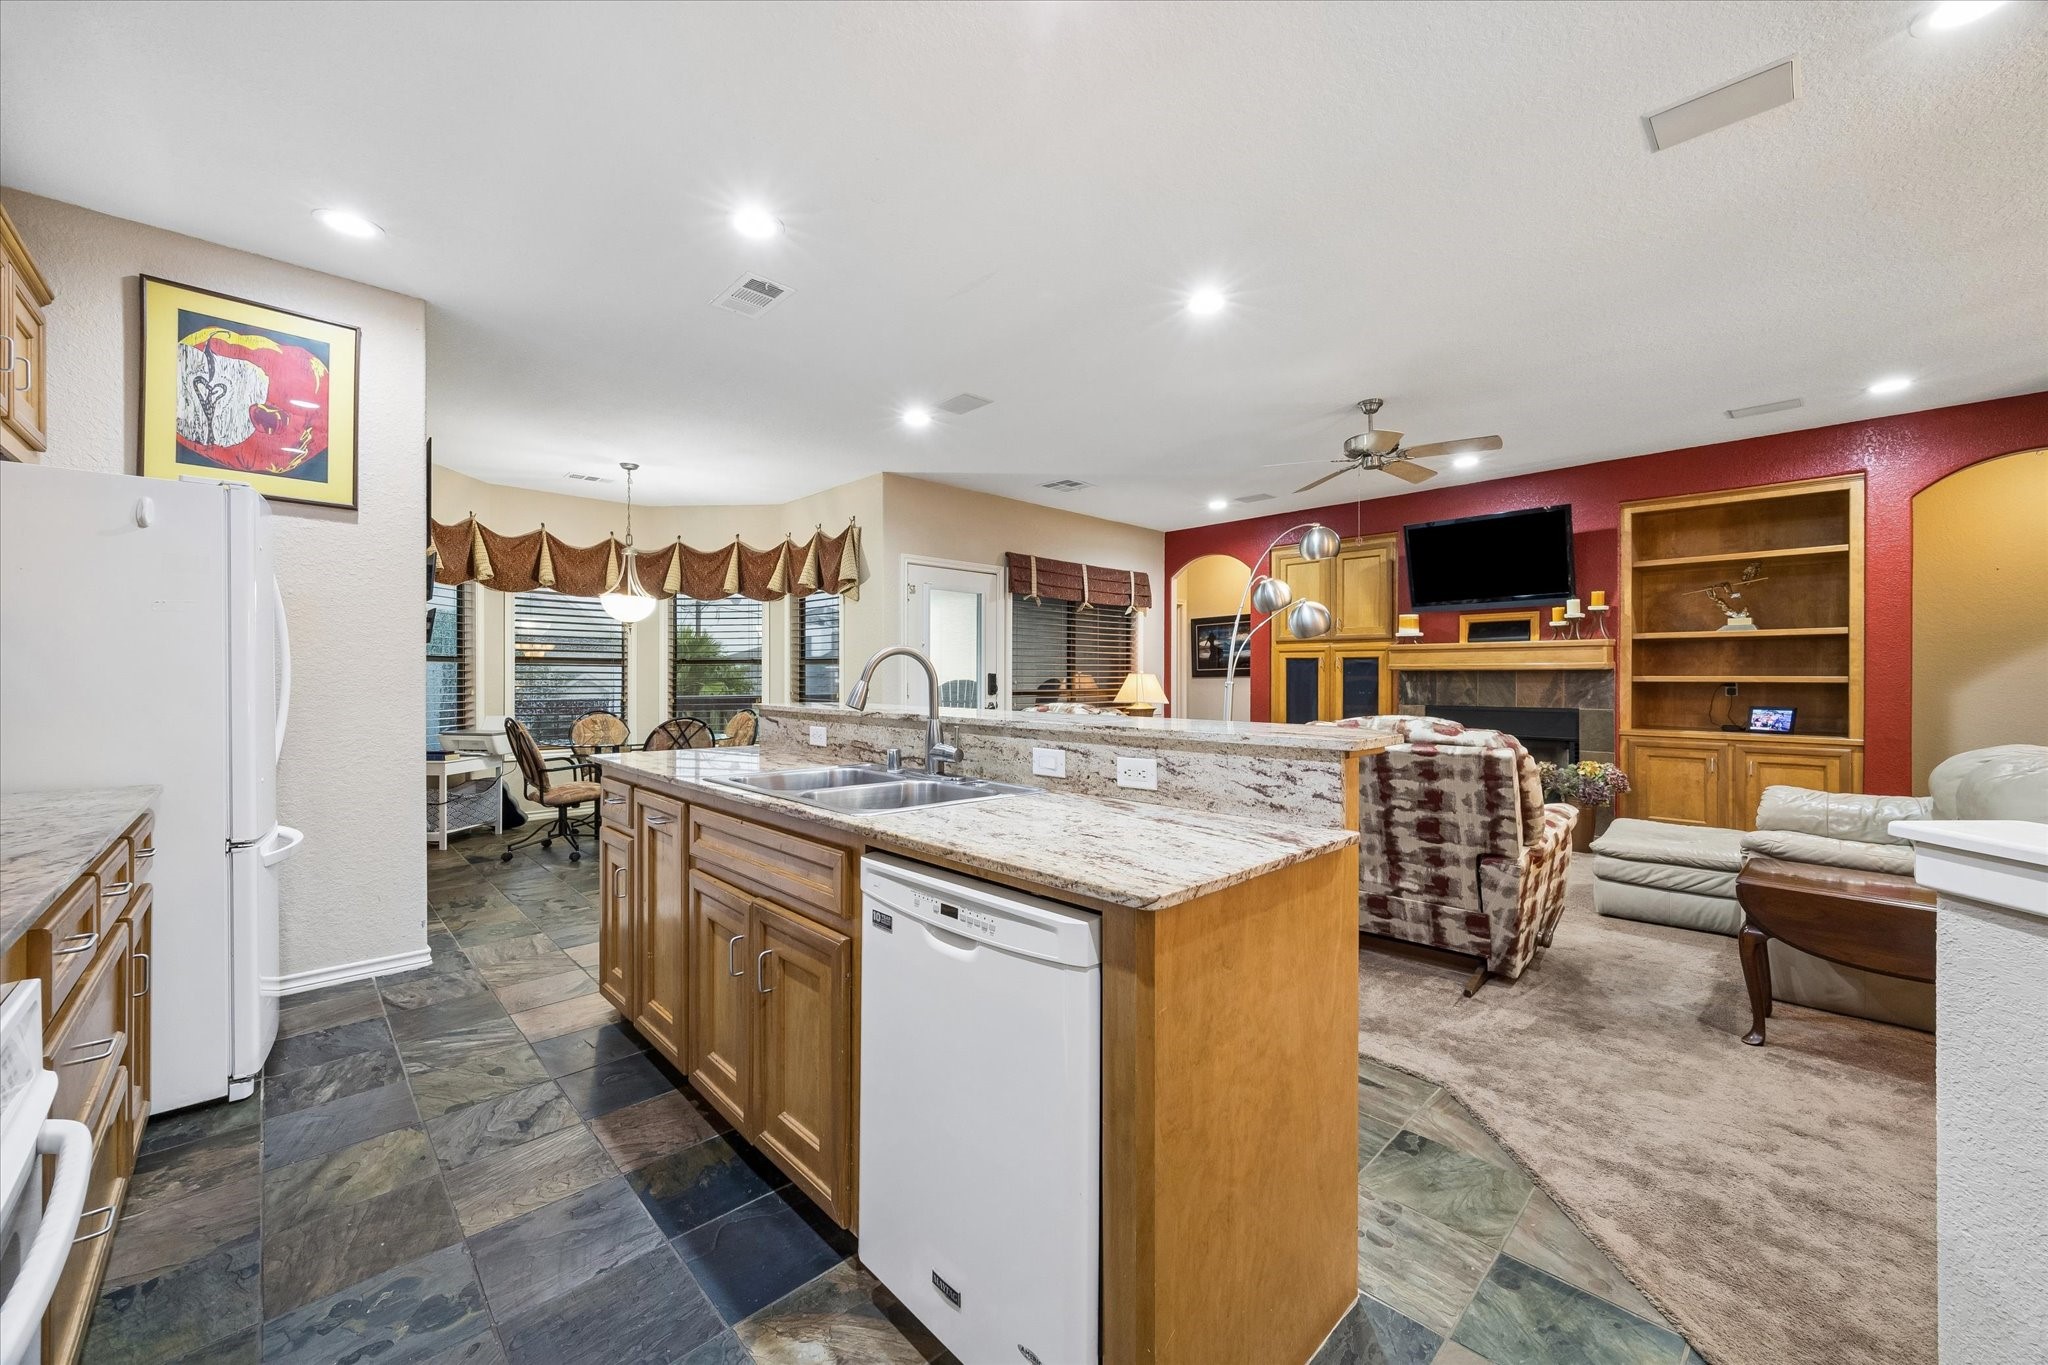
Spacious kitchen with large center island, double sink, and extensive cabinetry for storage. Open to the living area with adjacent breakfast space, providing functional flow for daily use and entertaining.
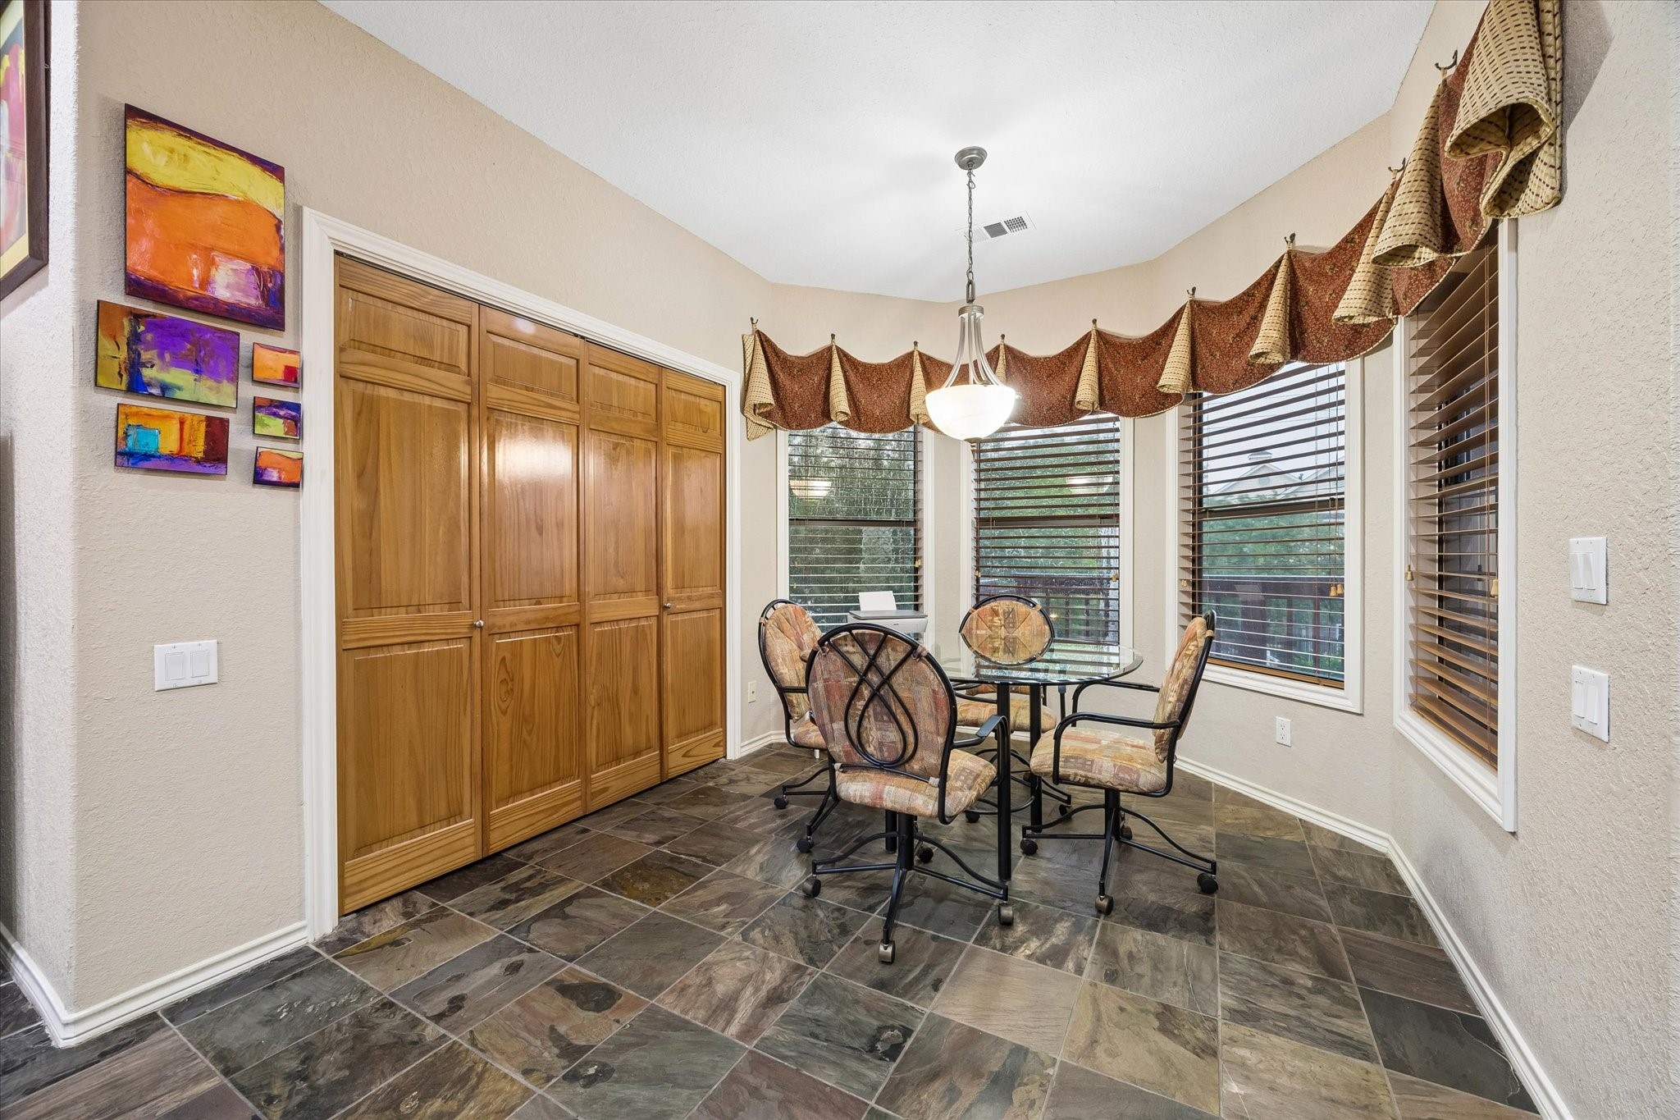
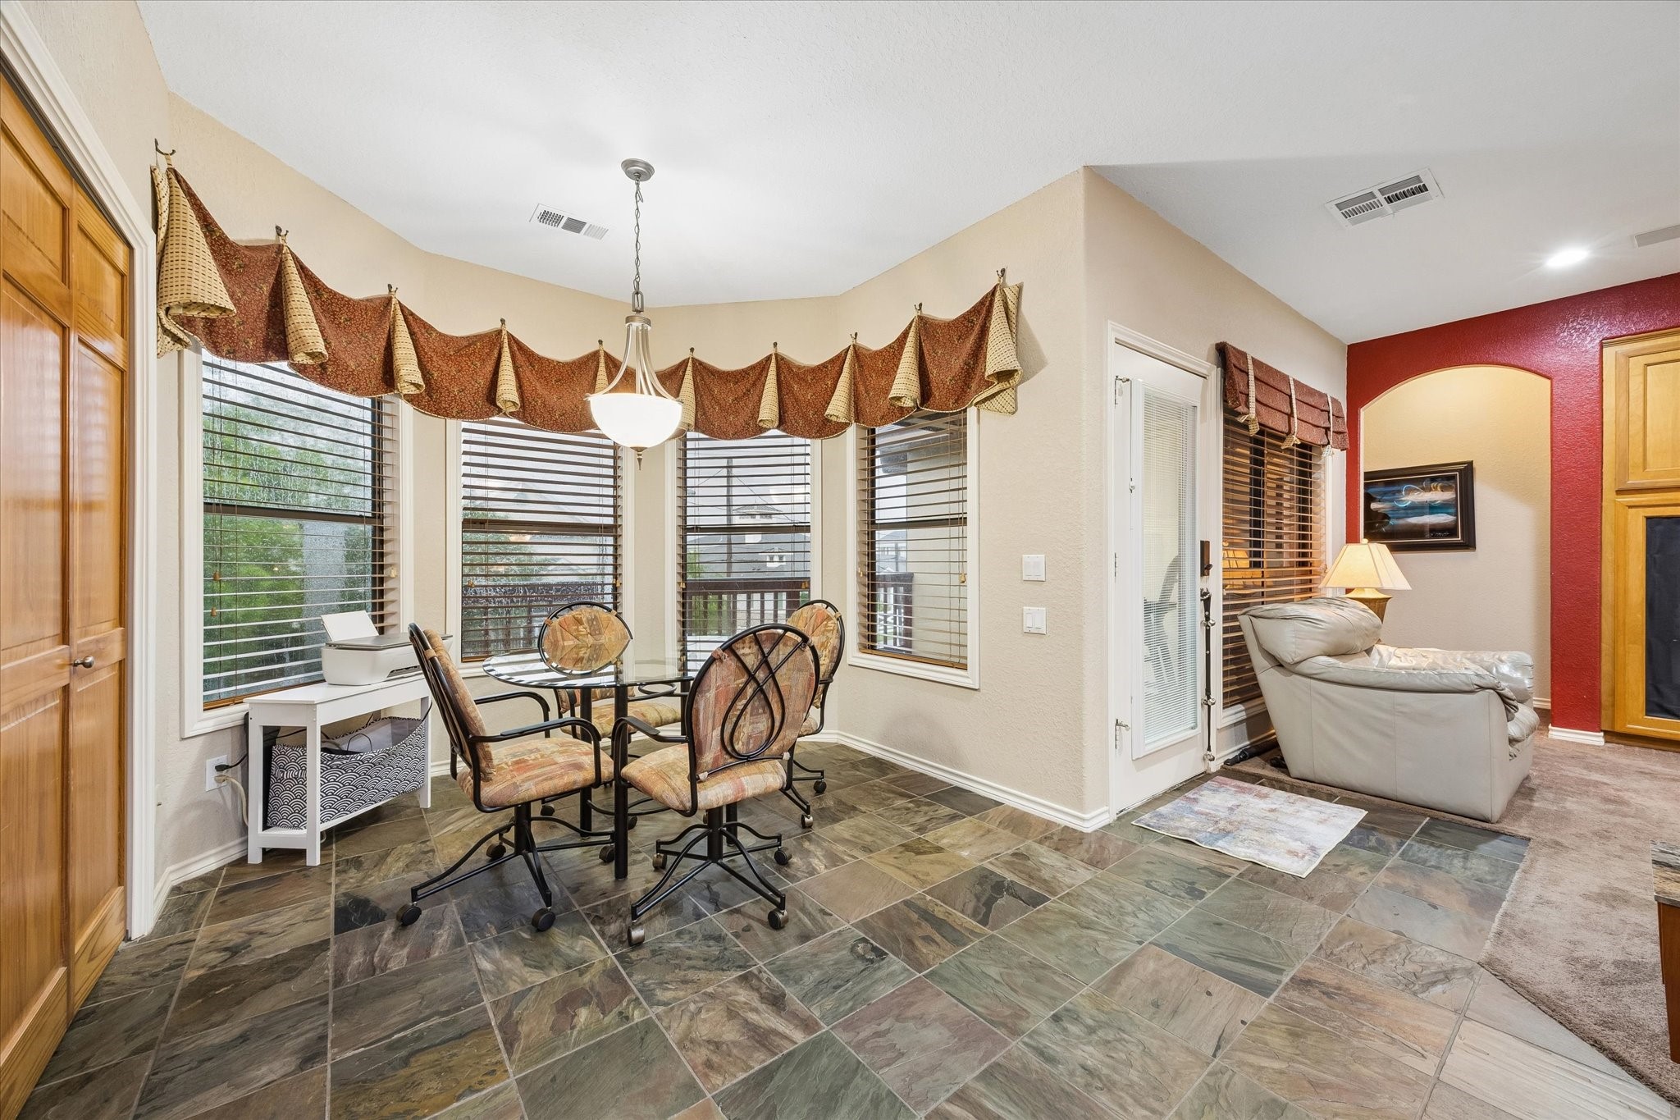
Bright breakfast area with bay windows providing natural light and backyard views. Ideal space for casual dining, with adjacent built-in storage and easy access to the kitchen.
Breakfast area with bay windows and abundant of natural light, offering views of the backyard and access to the upper deck. Located off the kitchen and main living space.
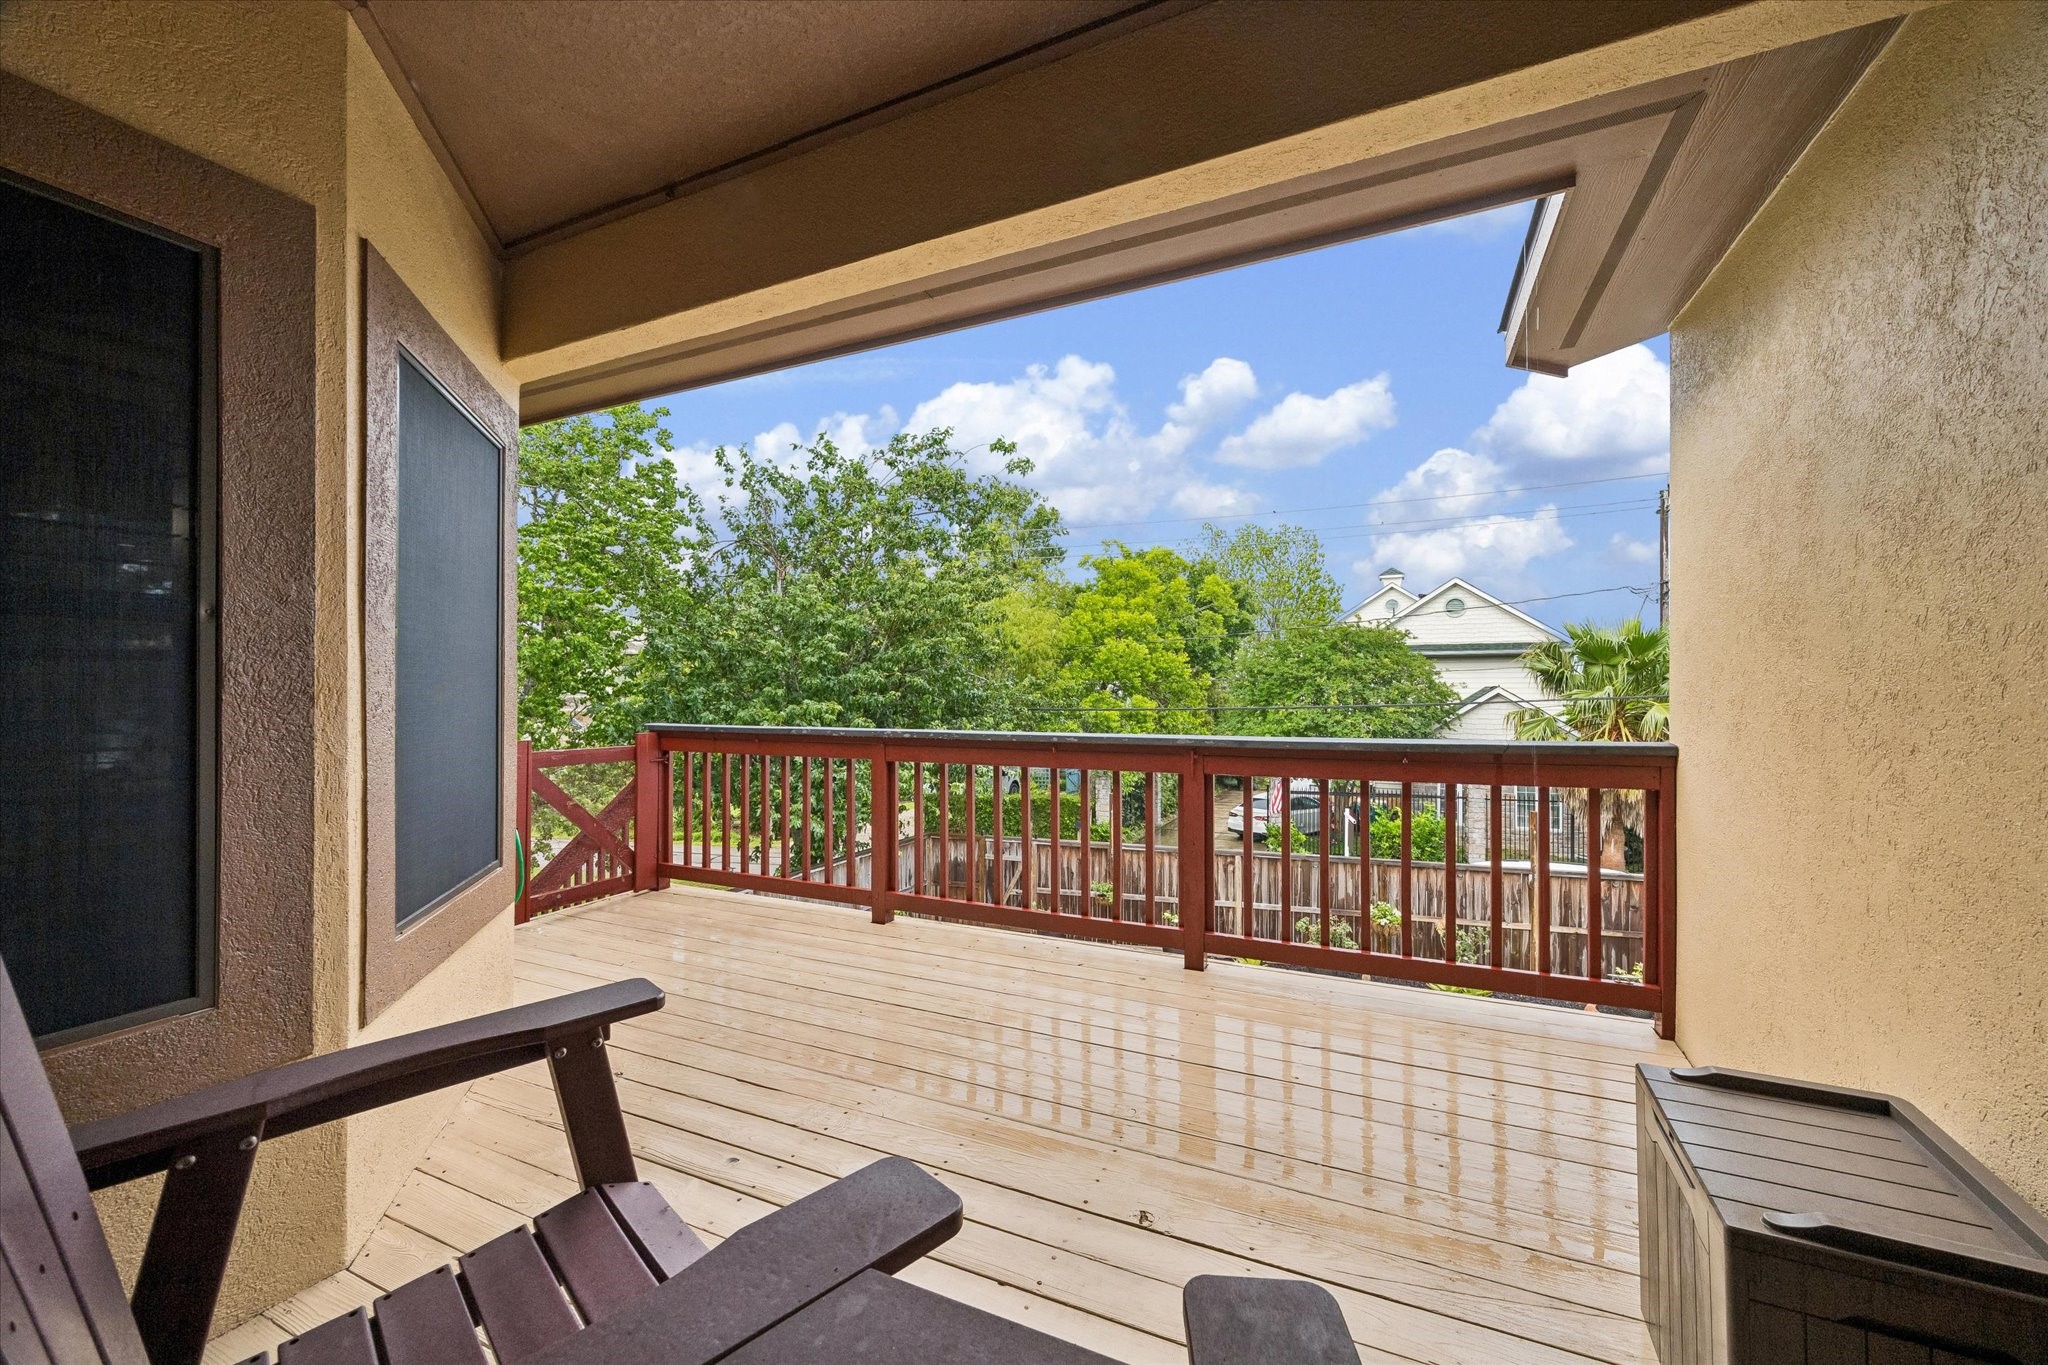
Spacious covered upper deck with wood flooring and railing, offering elevated views of the backyard and surrounding greenery. Ideal for outdoor seating, dining, or relaxing with direct access to the main living area.
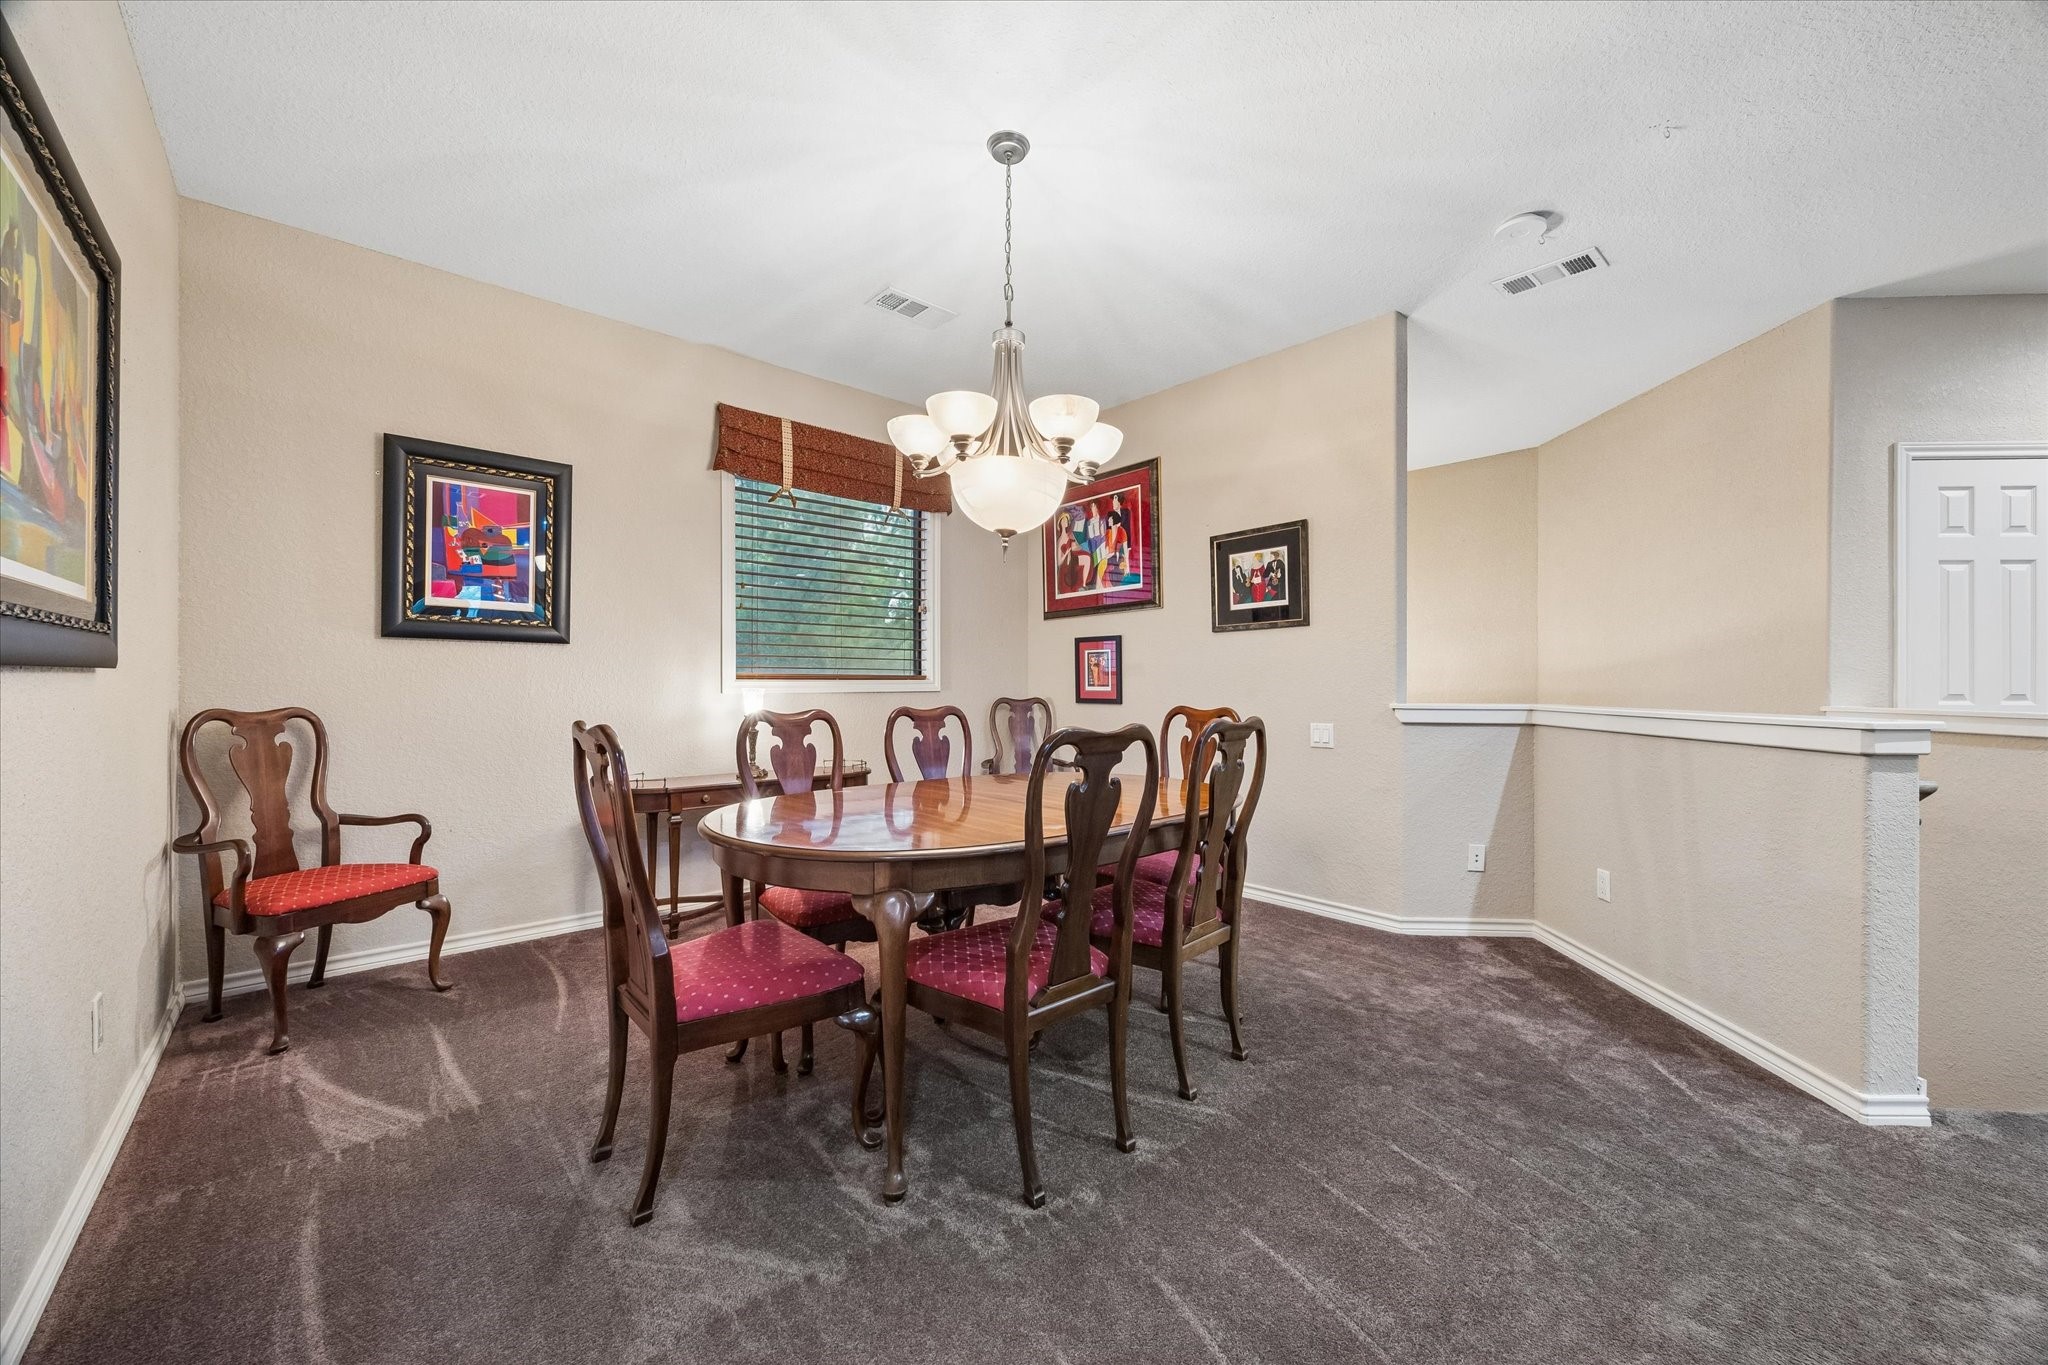
Dedicated dining area with overhead lighting, offering ample space for a full-size table and seating. Open to the main living area, ideal for both everyday dining and entertaining.
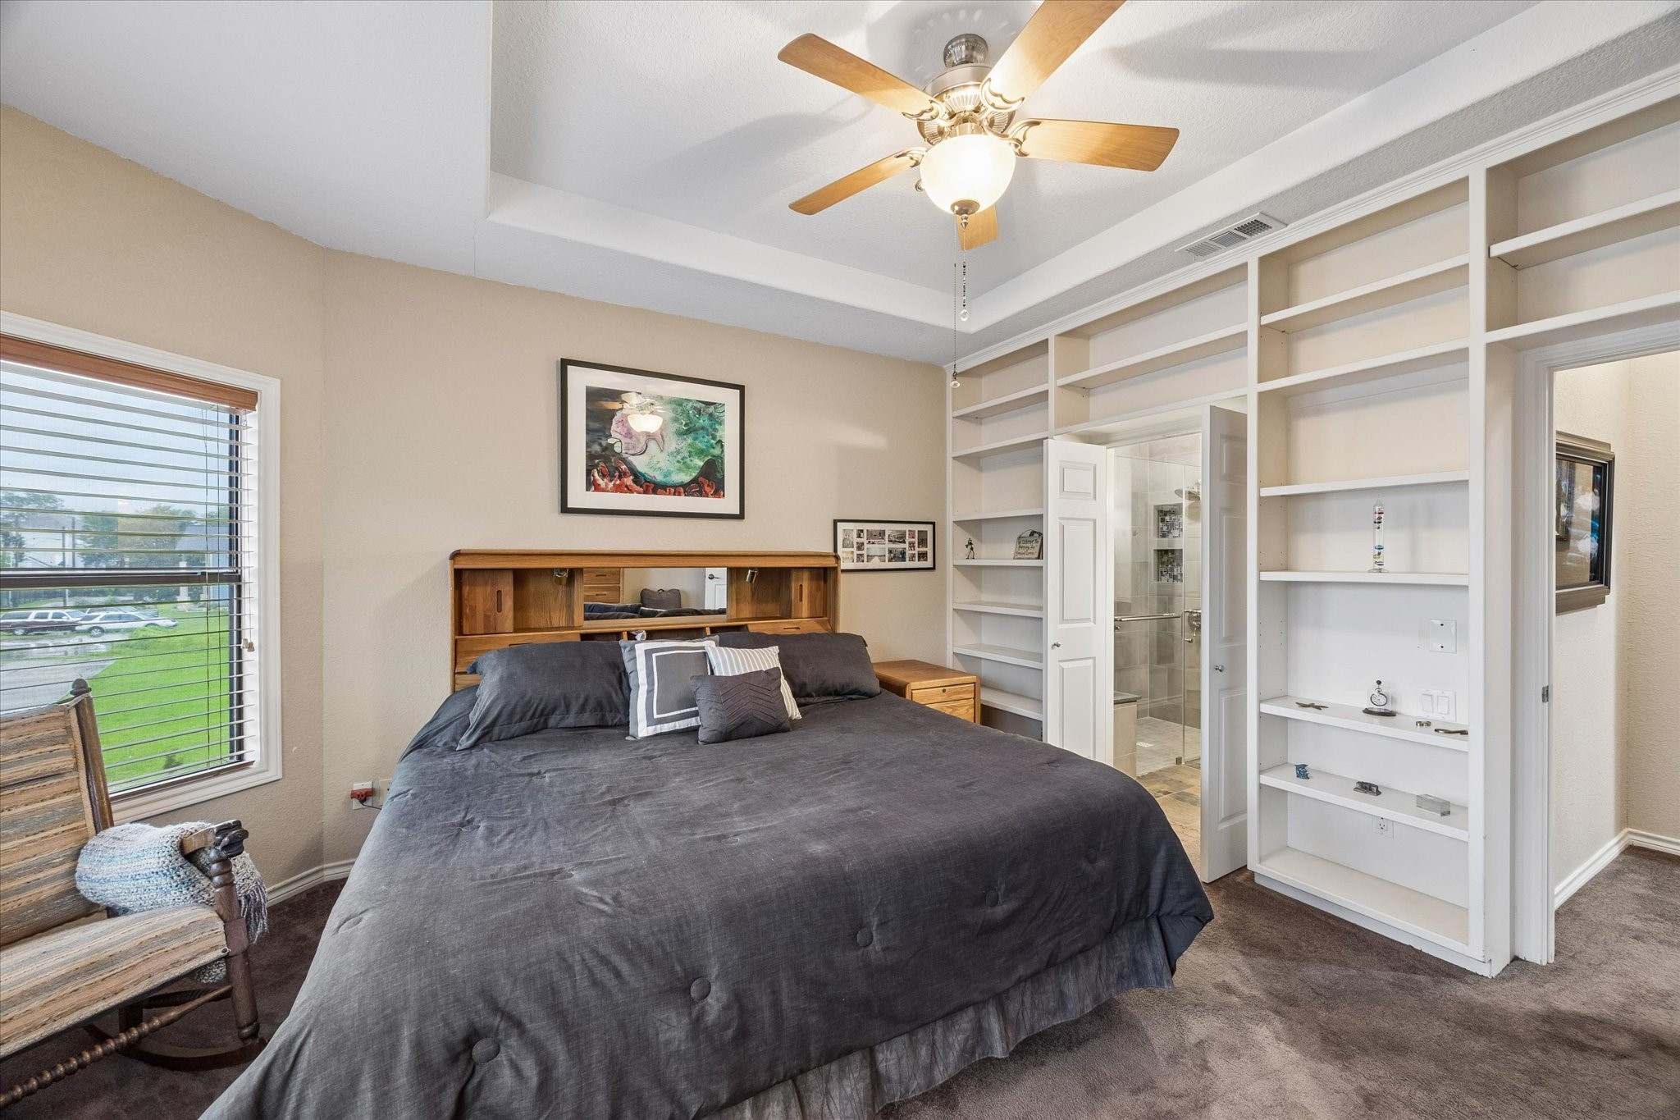
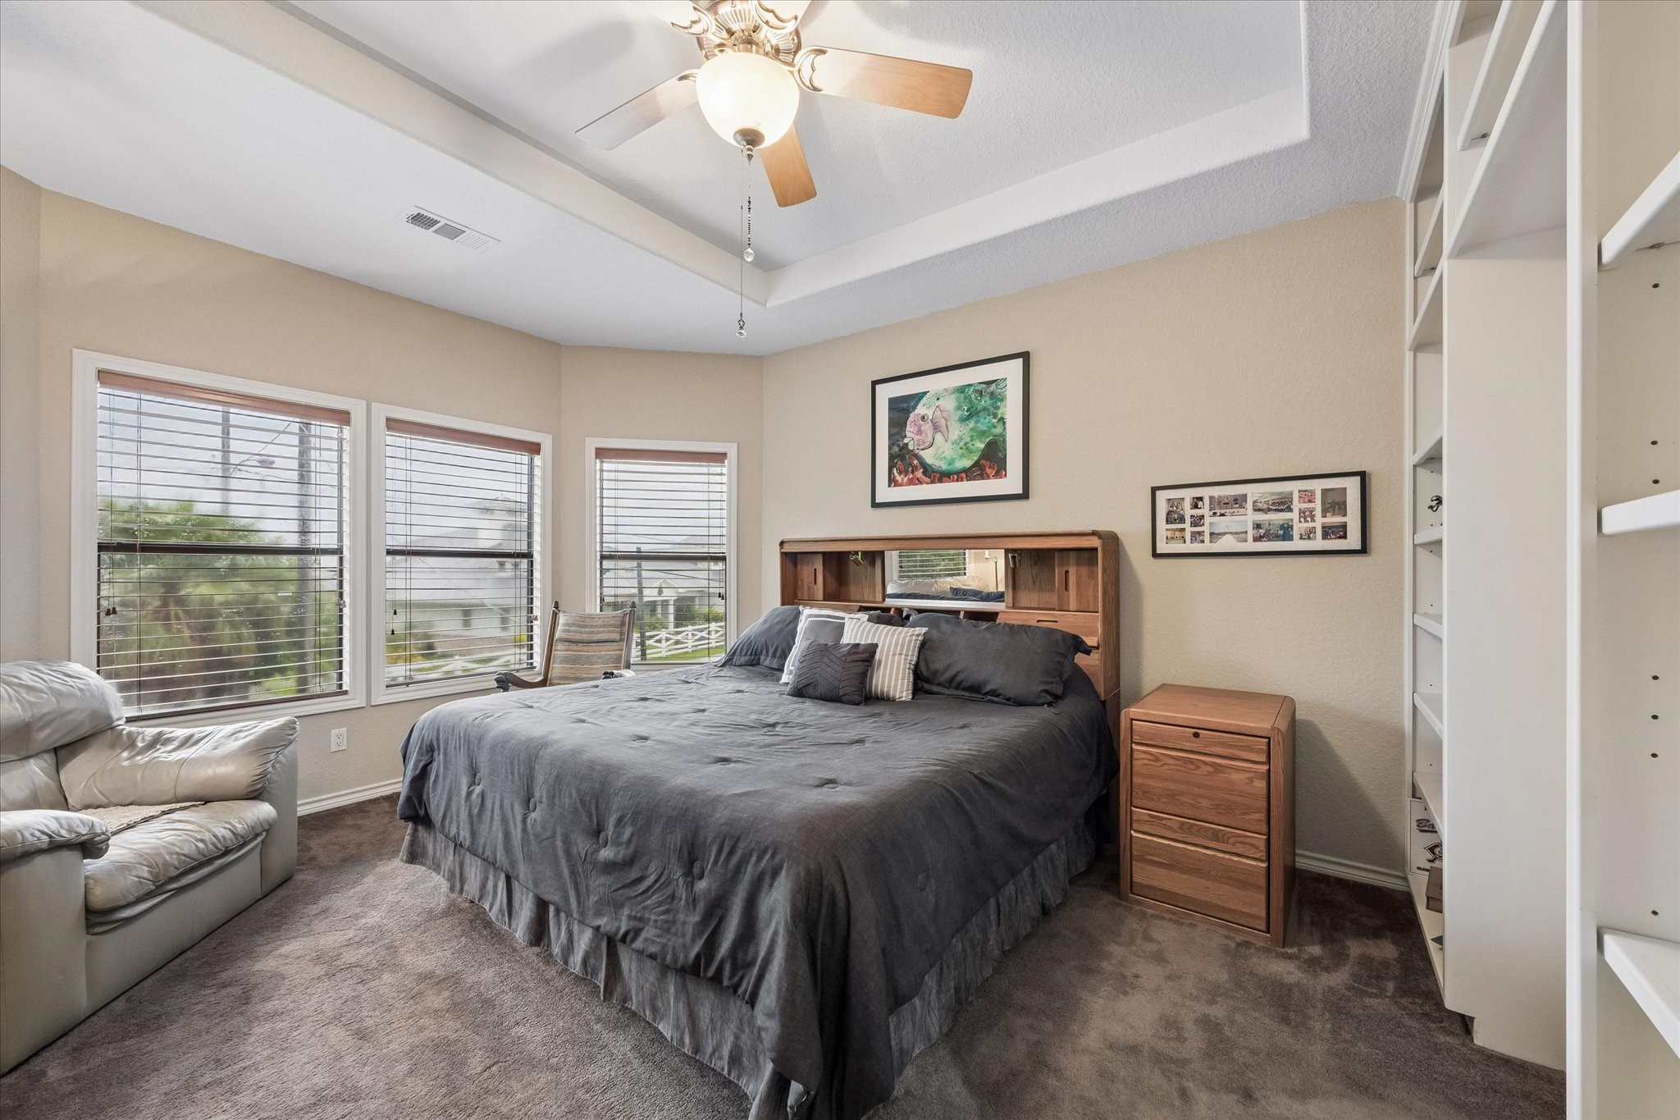
Primary bedroom featuring tray ceiling, ceiling fan, and custom built-in shelving. Direct access to the en-suite bath enchances functionaility and storage.
Spacious primary bedroom with tray ceiling, ceiling fan, and abundant natural light from multiple windows. Generous layout accommodates large furnishings with comfortable seating area.
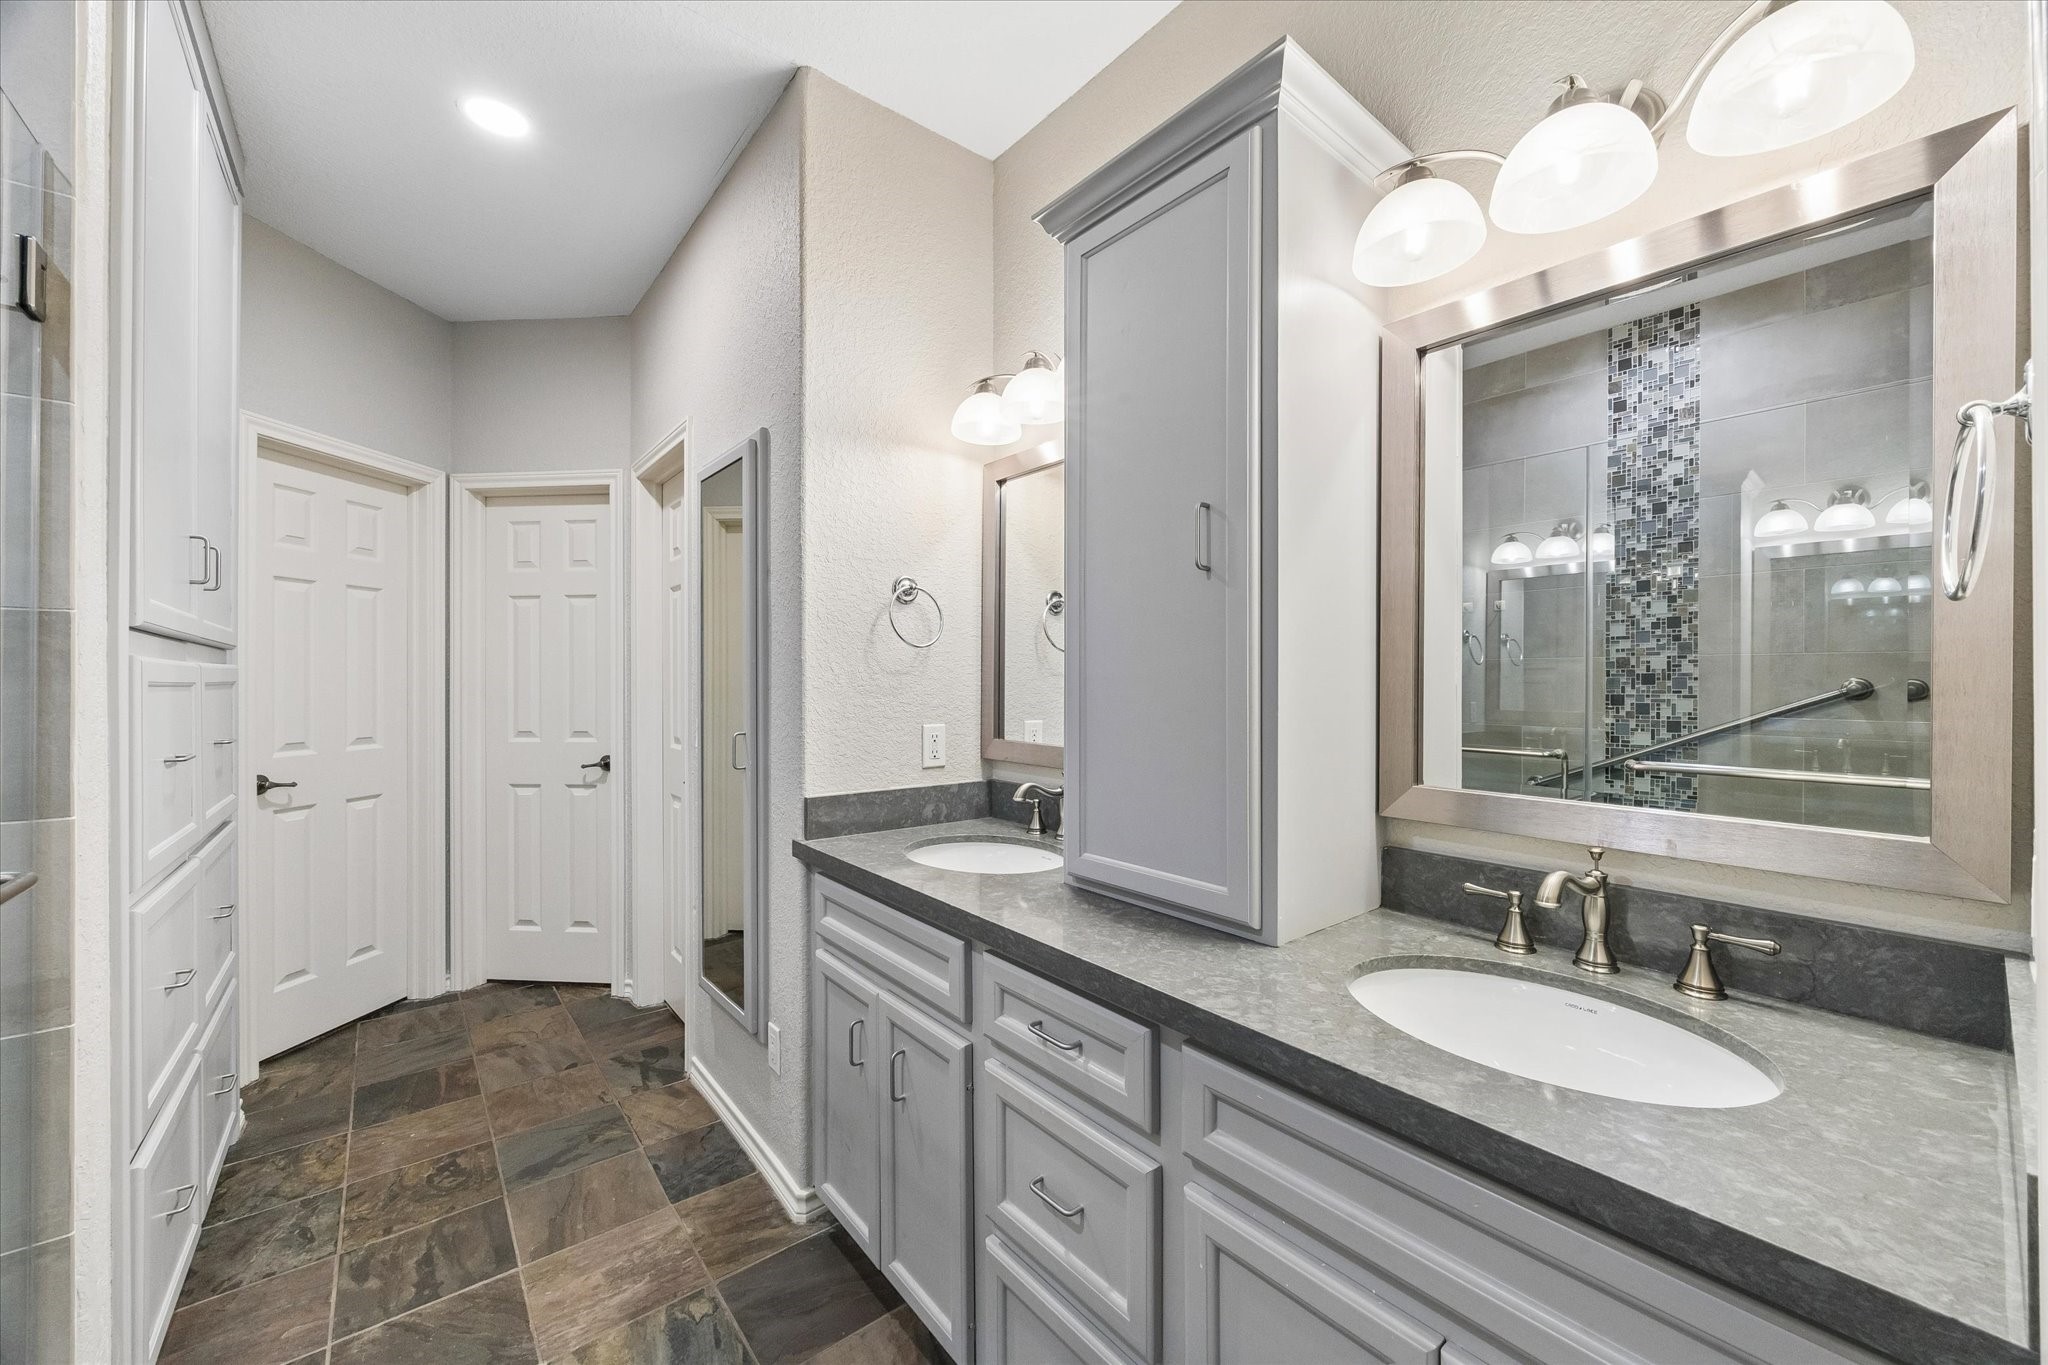
Primary bathroom with dual vanities, updated cabinetry, and ample storage. Walk-in shower with tile surround and glass enclosure provides a clean, modern finish. Two walk-in closets and a bonus space currently called the "snore" room but can be used for multiple purposes.
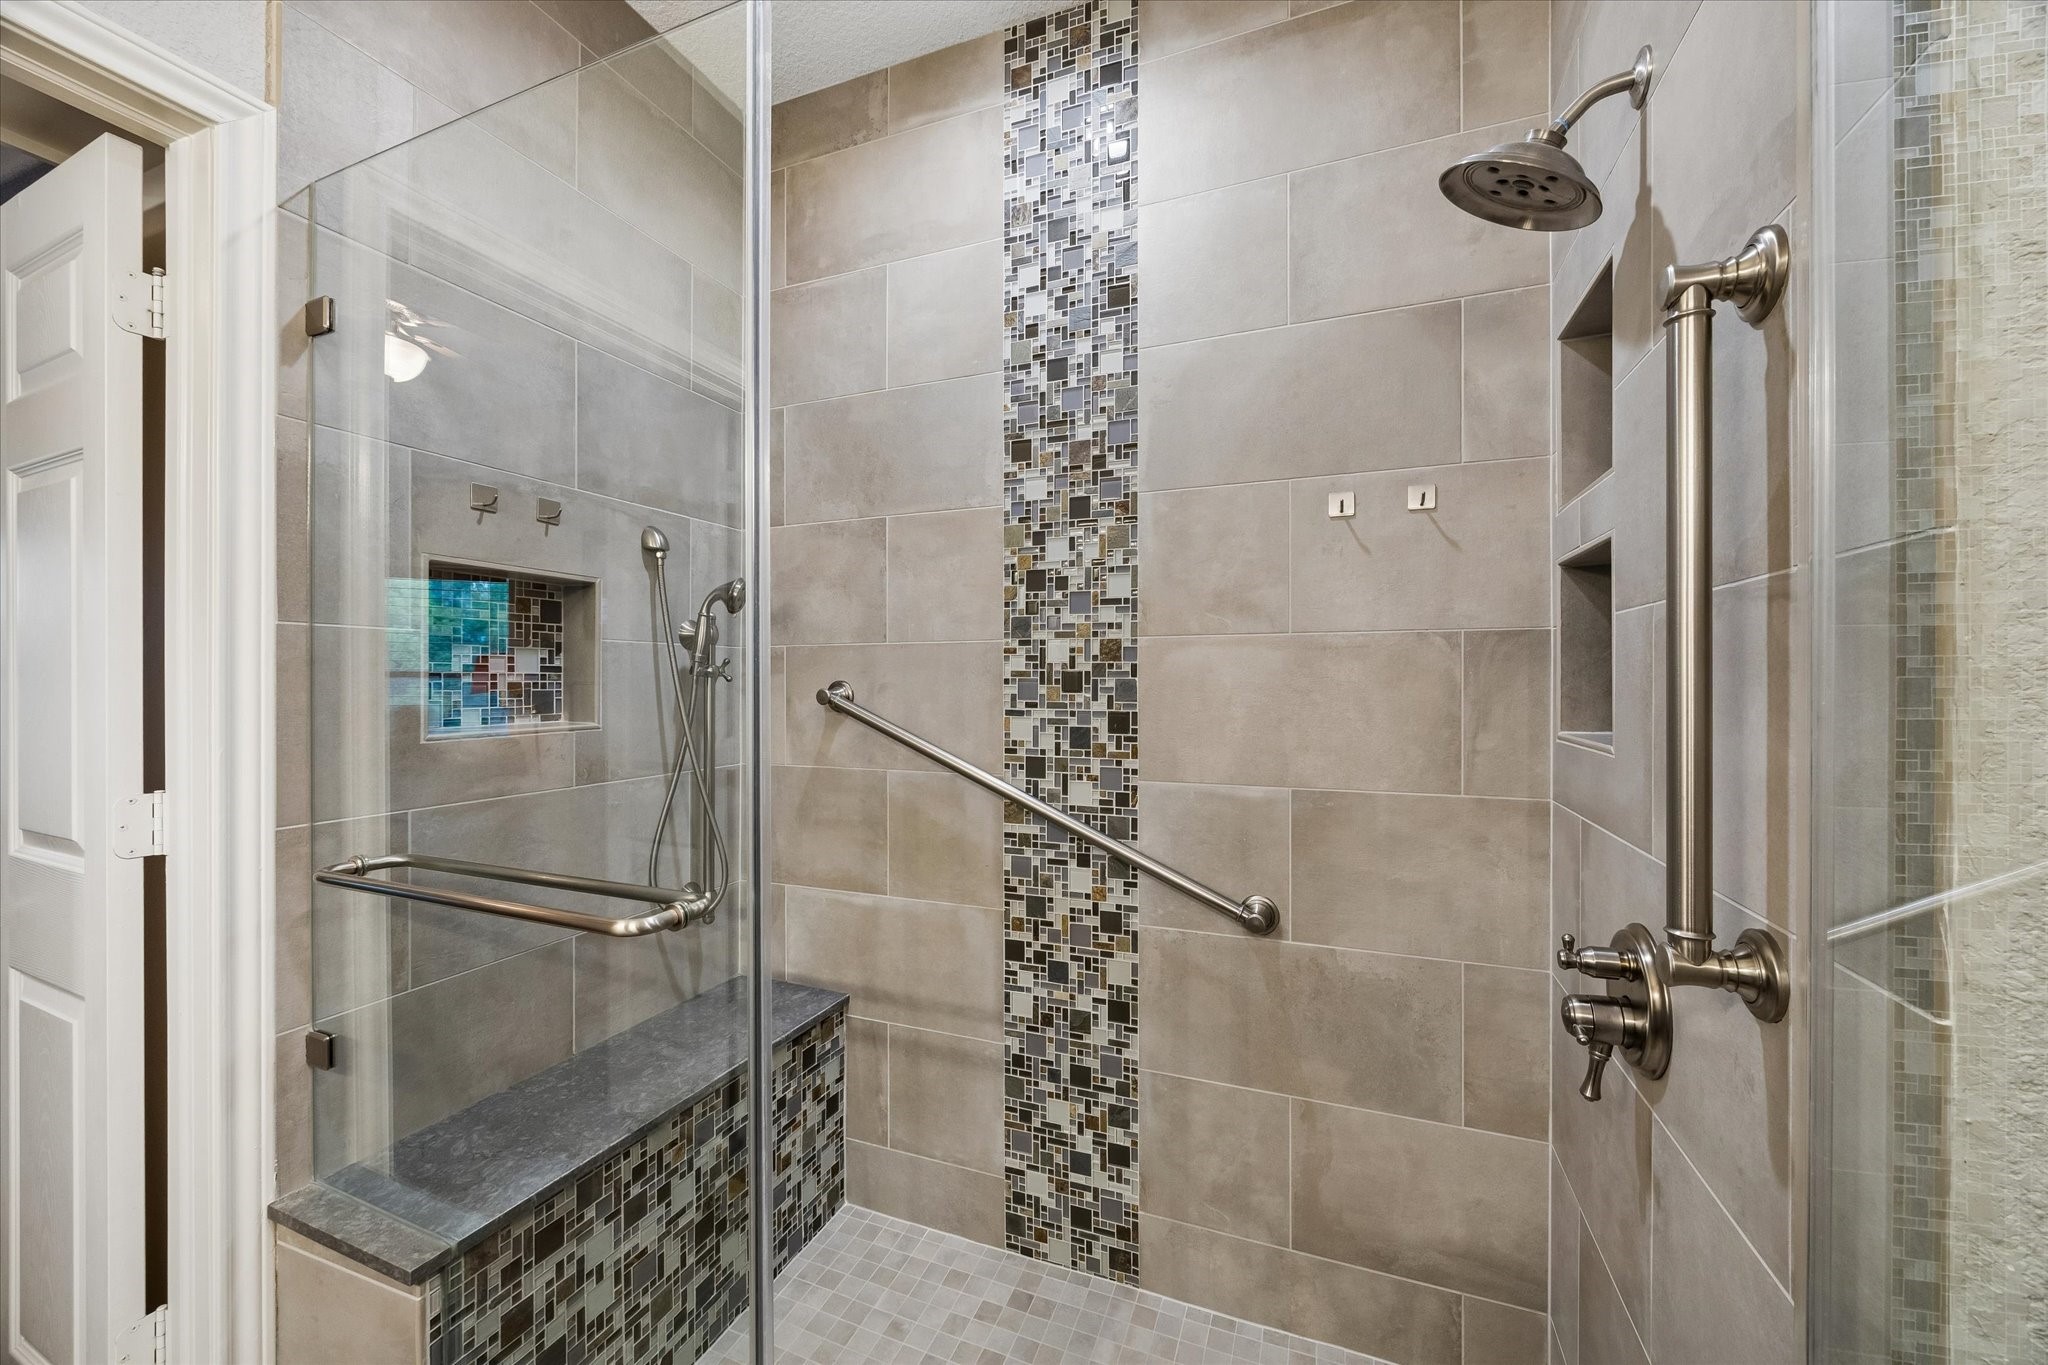
Walk-in shower with glass enclosure, tile surround, and decorative accent strip. Features built-in bench seating, recesses niches, and grab bars for added functionality.
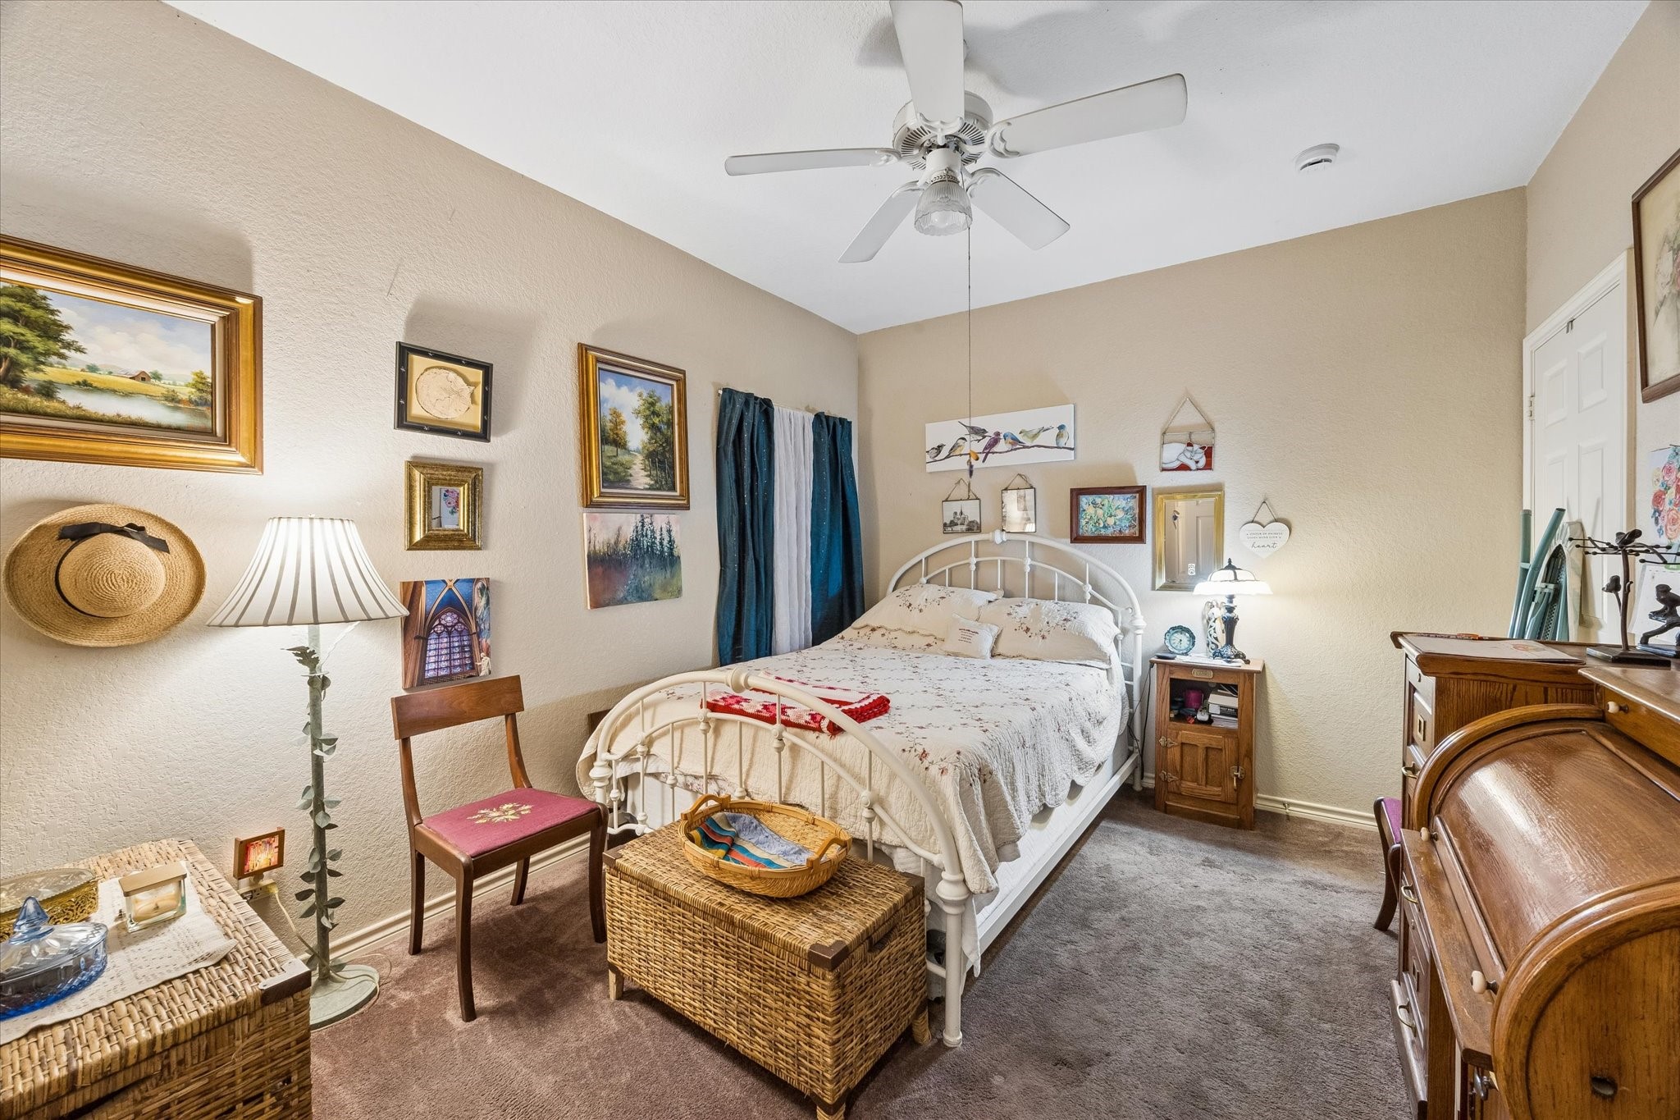
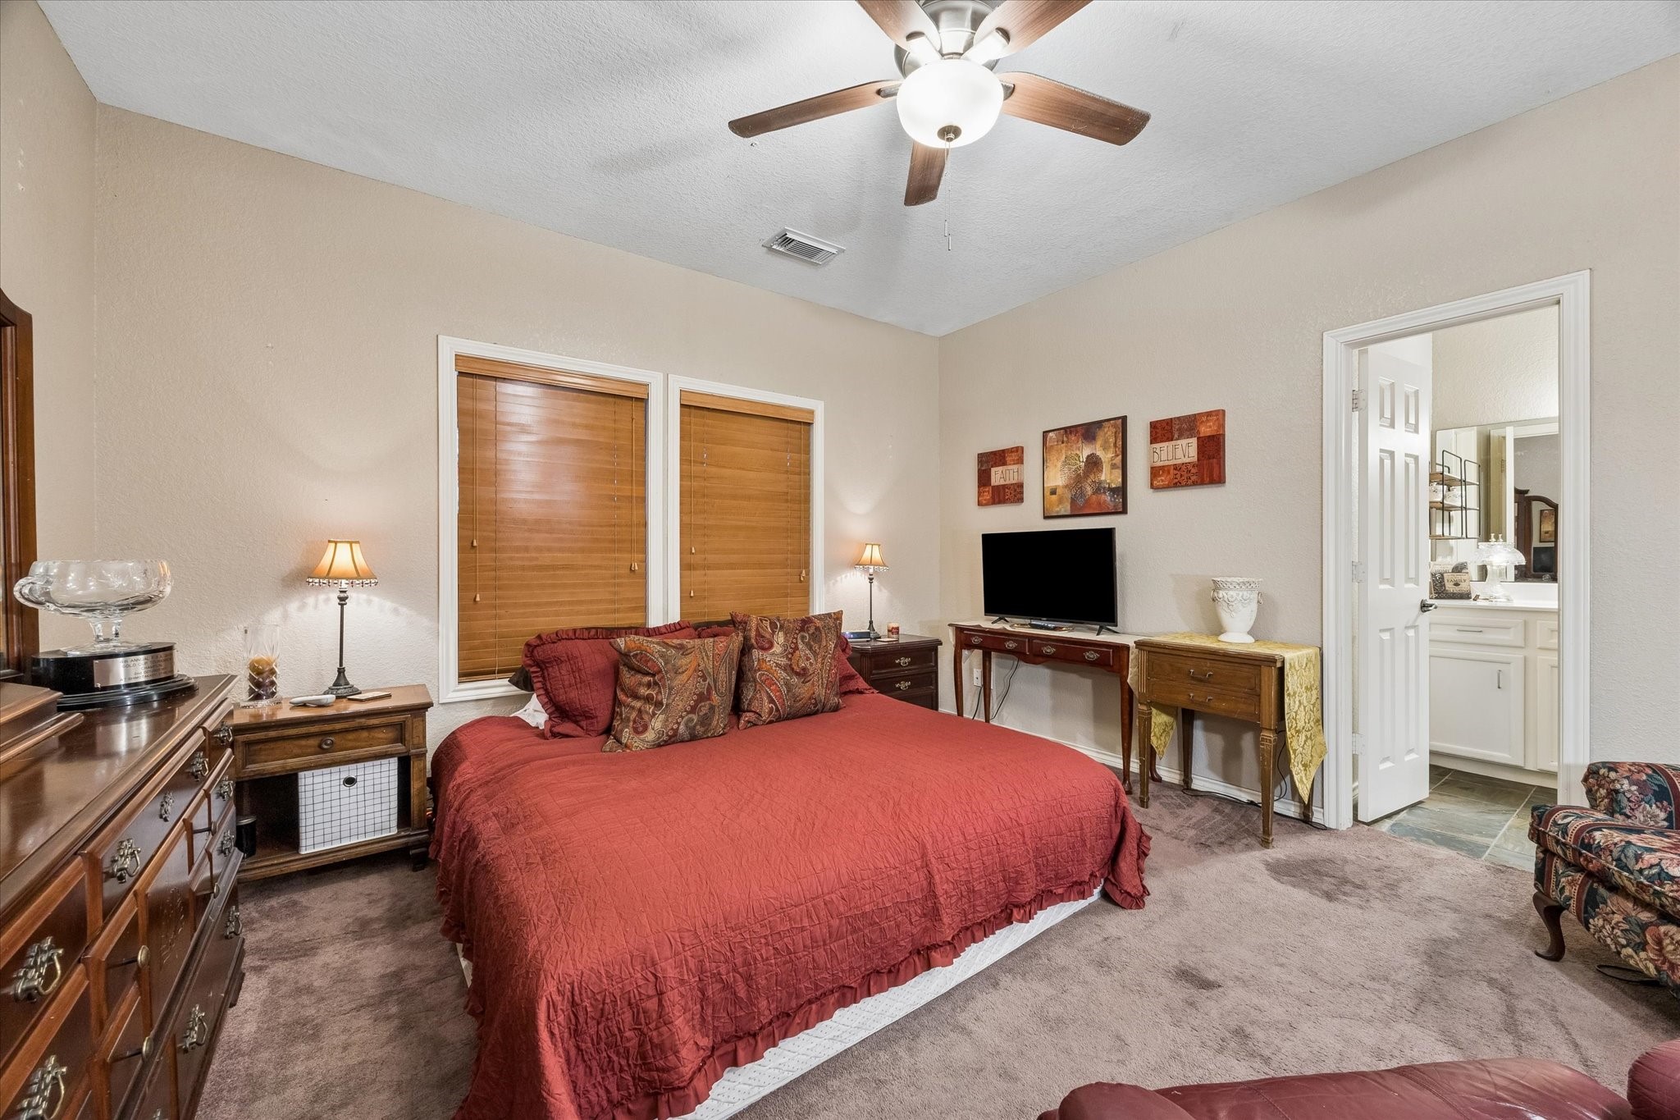
Private bedroom within the garage apartment featuring ceiling fan, natural light, and comfortable layout. Ideal for guests or rental space with separation from the main residence.
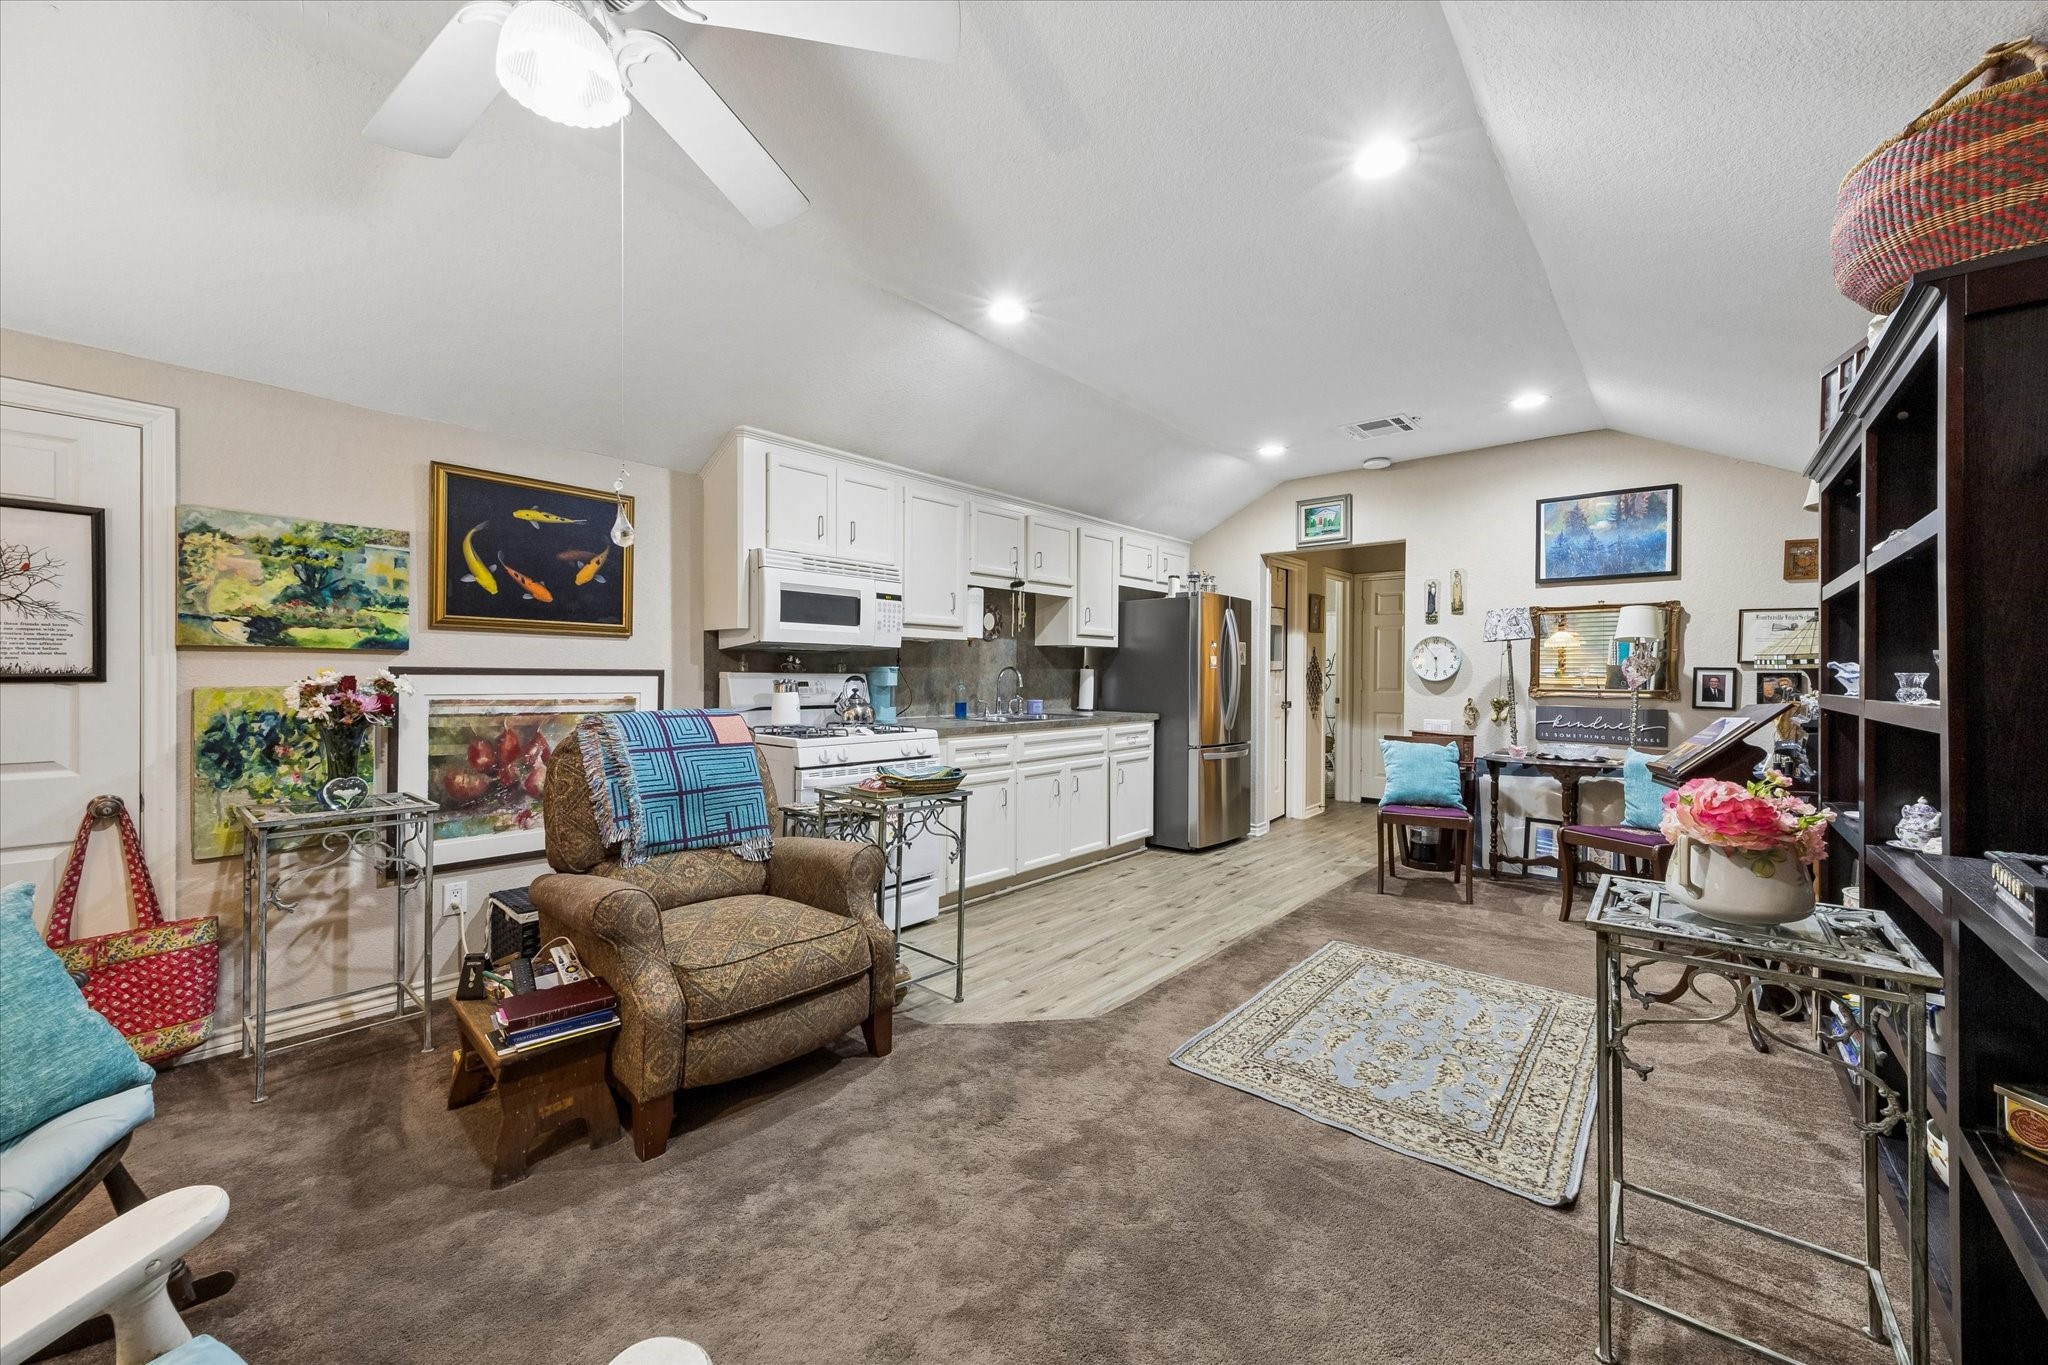
Private upstairs garage apartment featuring a full kitchen, living area, and vaulted ceiling. Ideal for guests, extended living, or potential rental income with a self-contained layout.
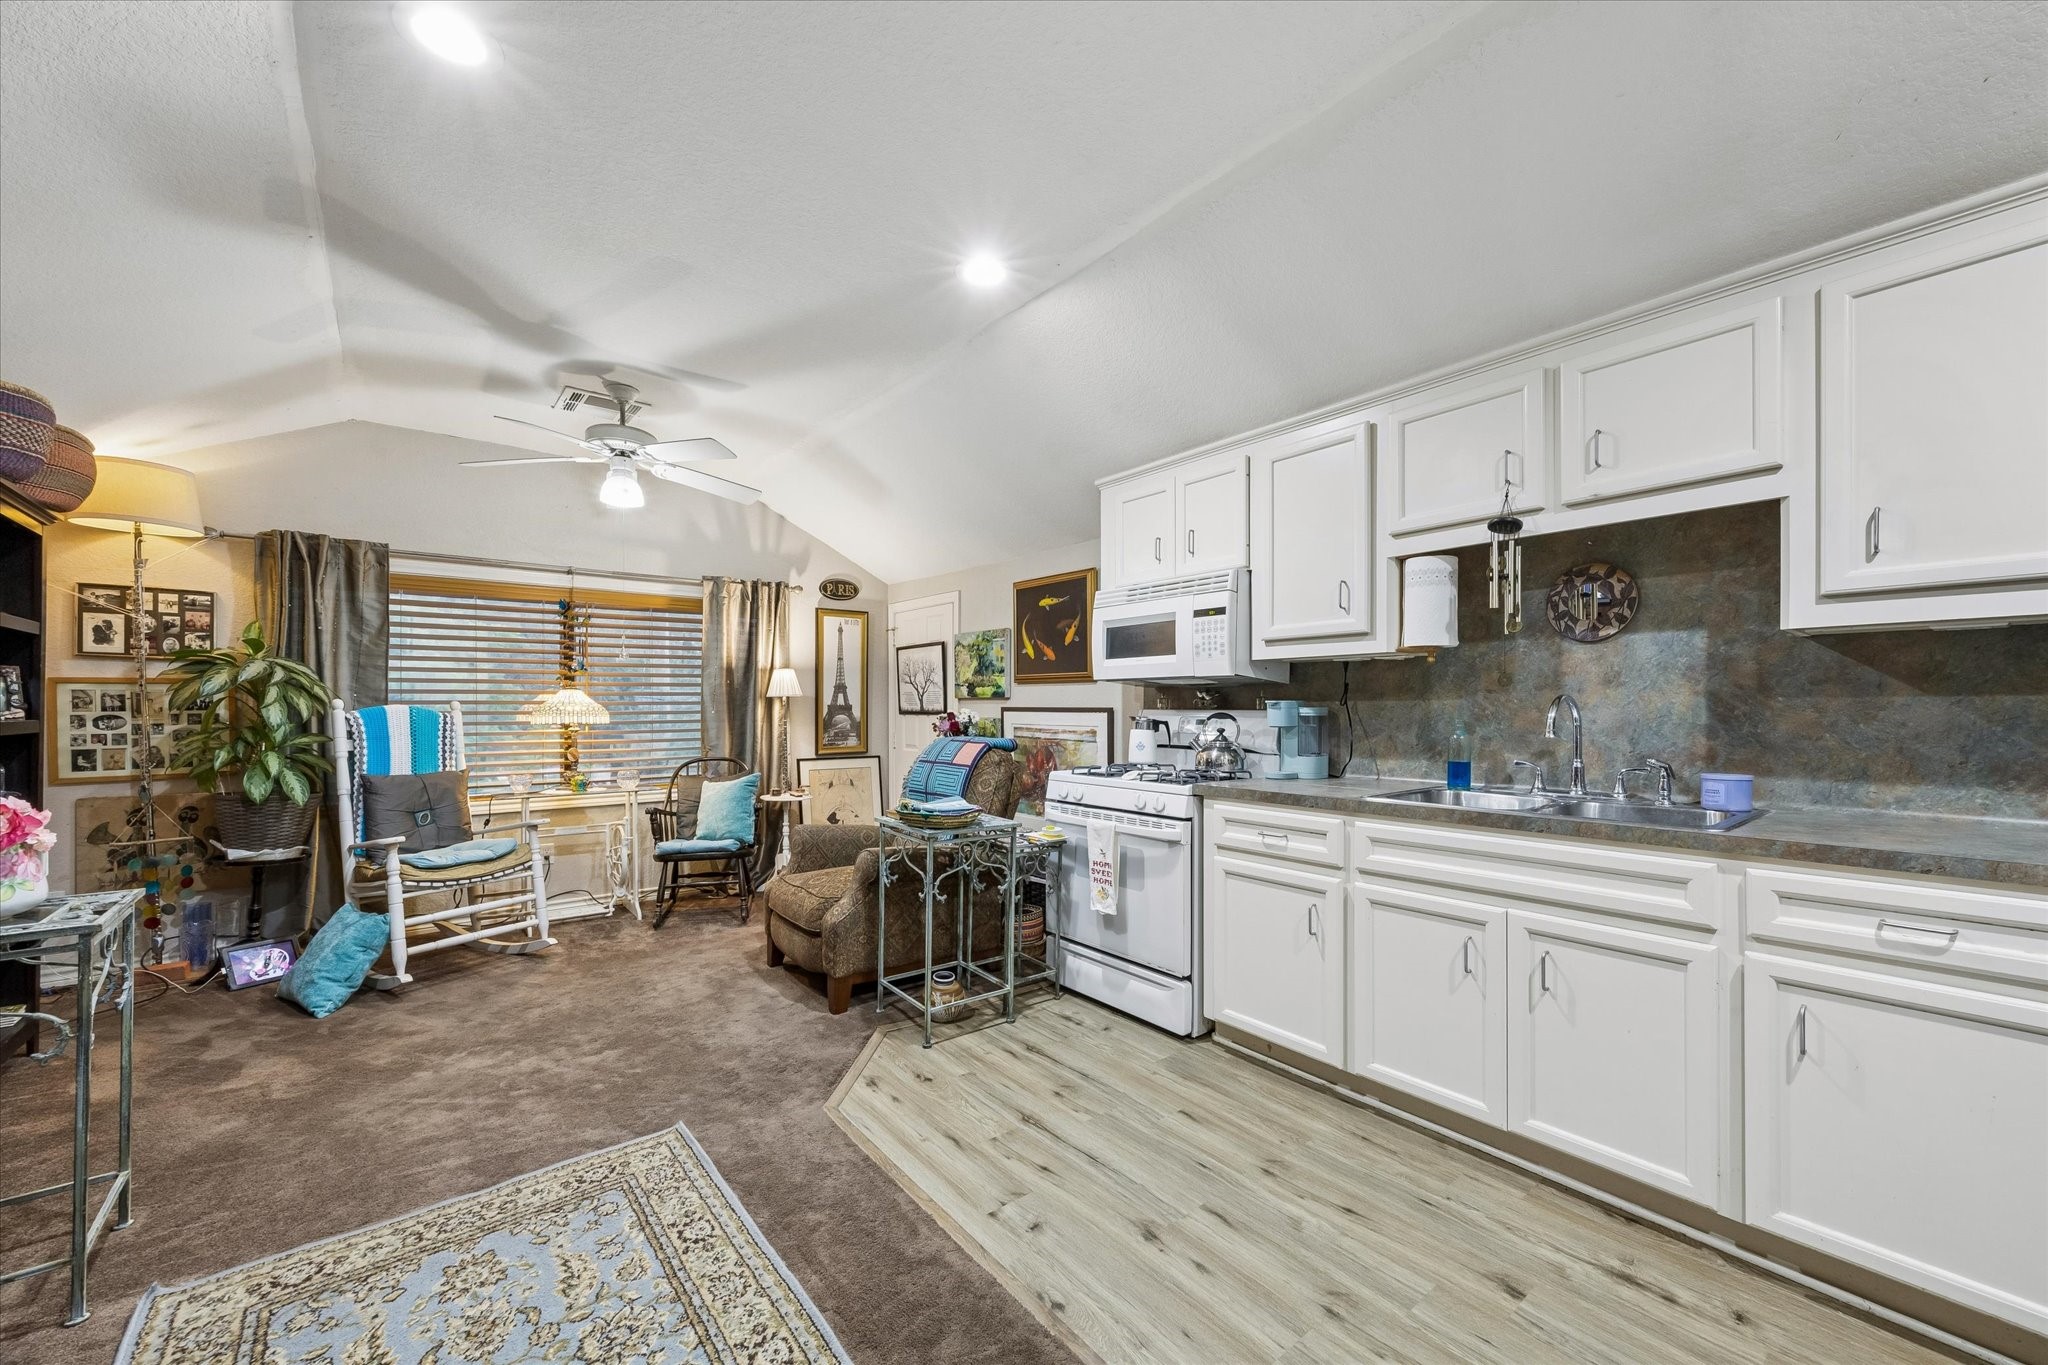
Secondary view of the garage apartment showcasing full kitchen with ample cabinetry and open living area. Vaulted ceiling and flexible layout support or guest accommodations.
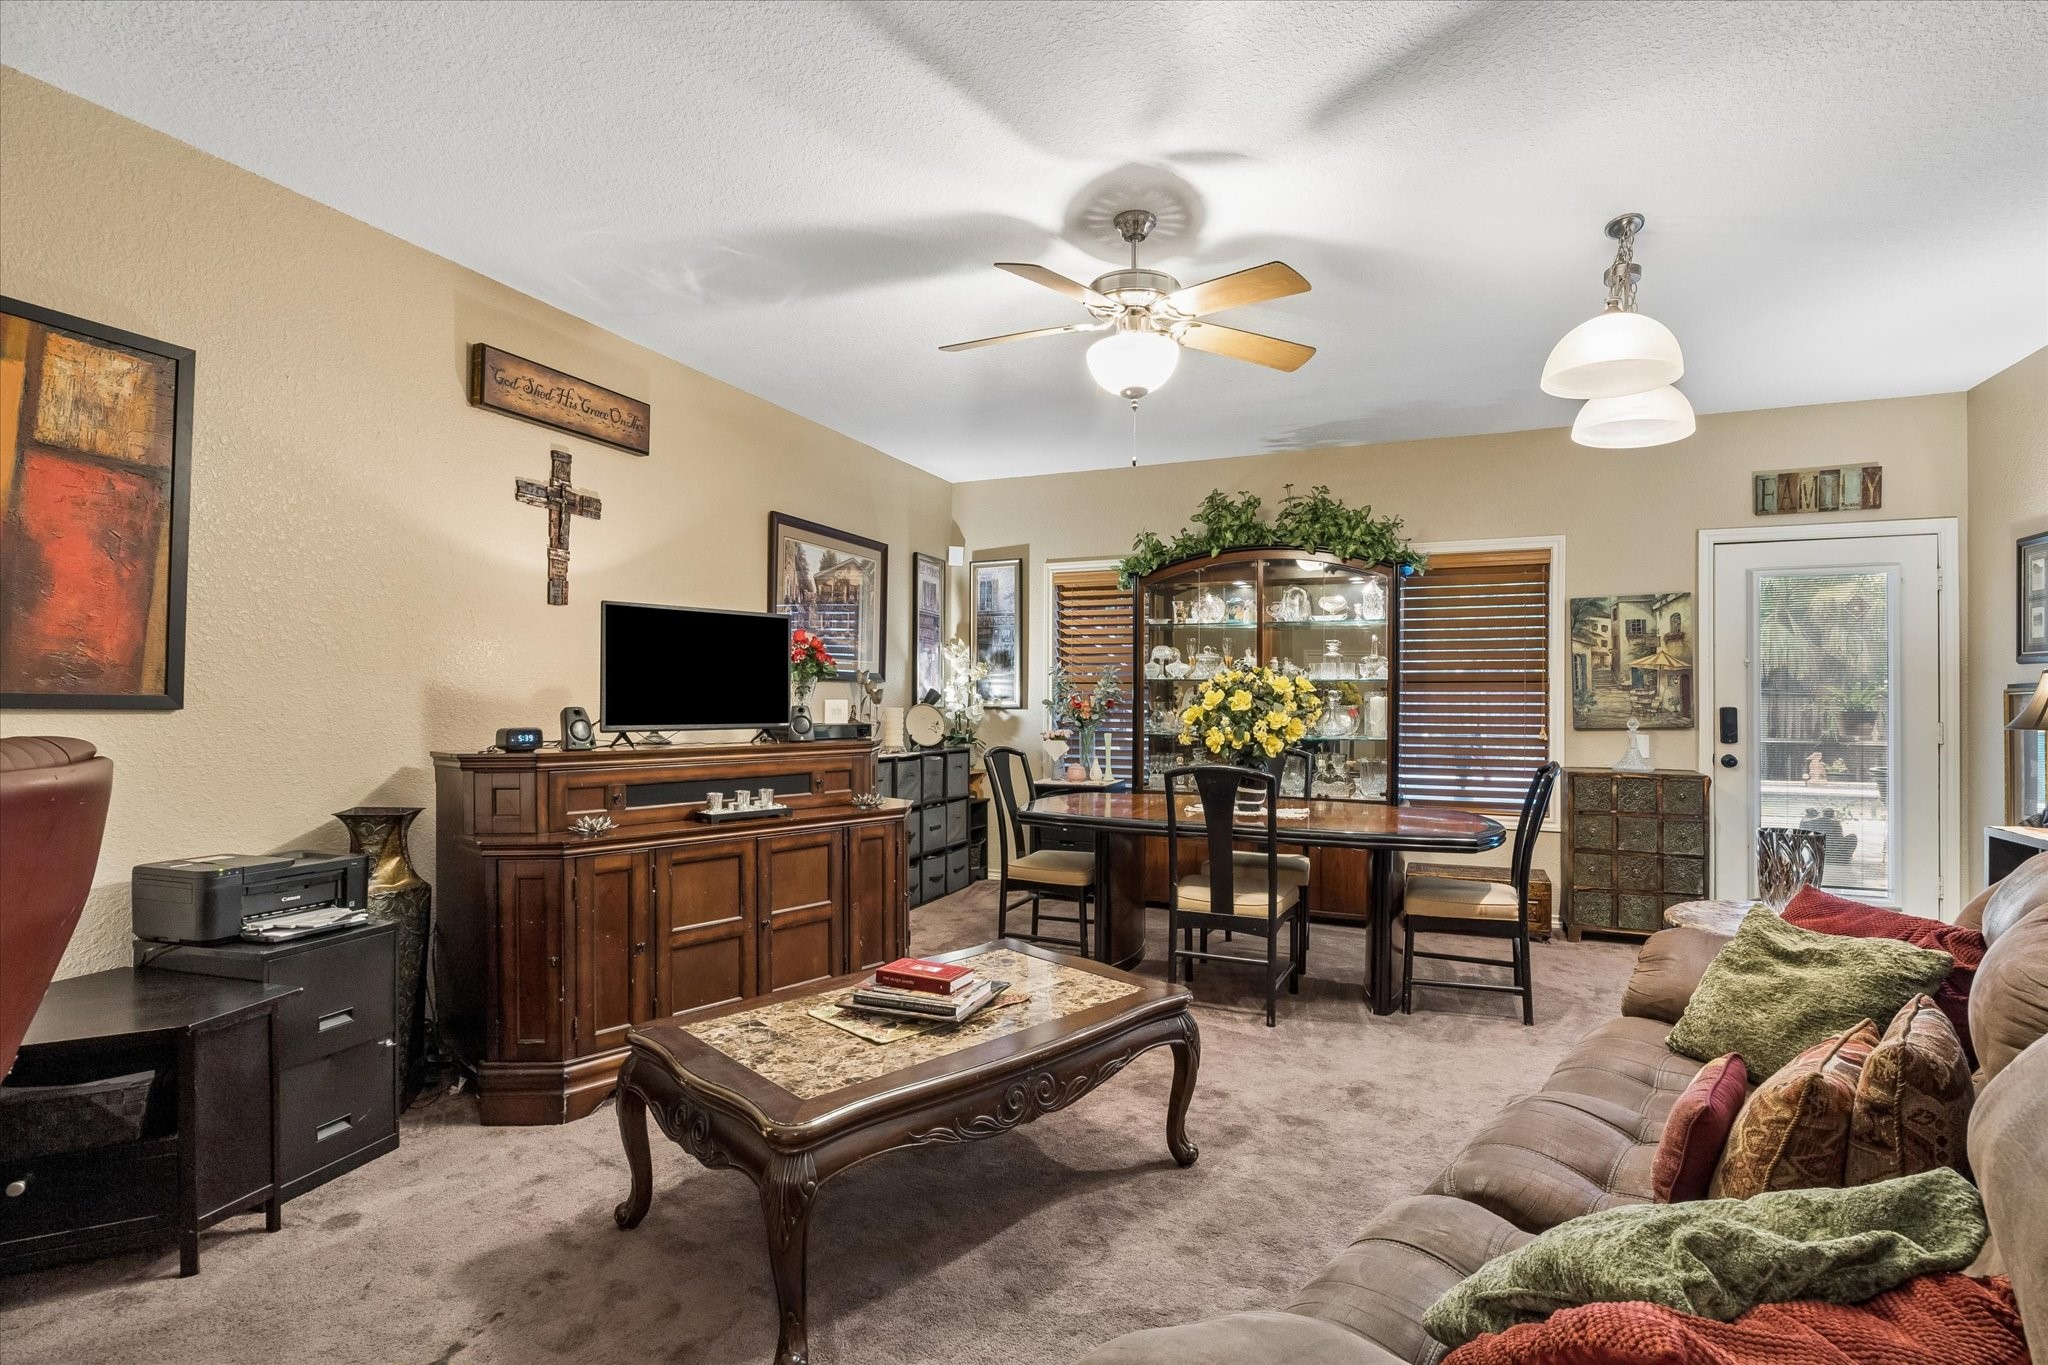
Downstairs living area currently utilized as a separate rental space, offering flexible use as a game room, media room, playroom, or additional living area. Spacious layout supports multiple configurations for extended living or income potential.
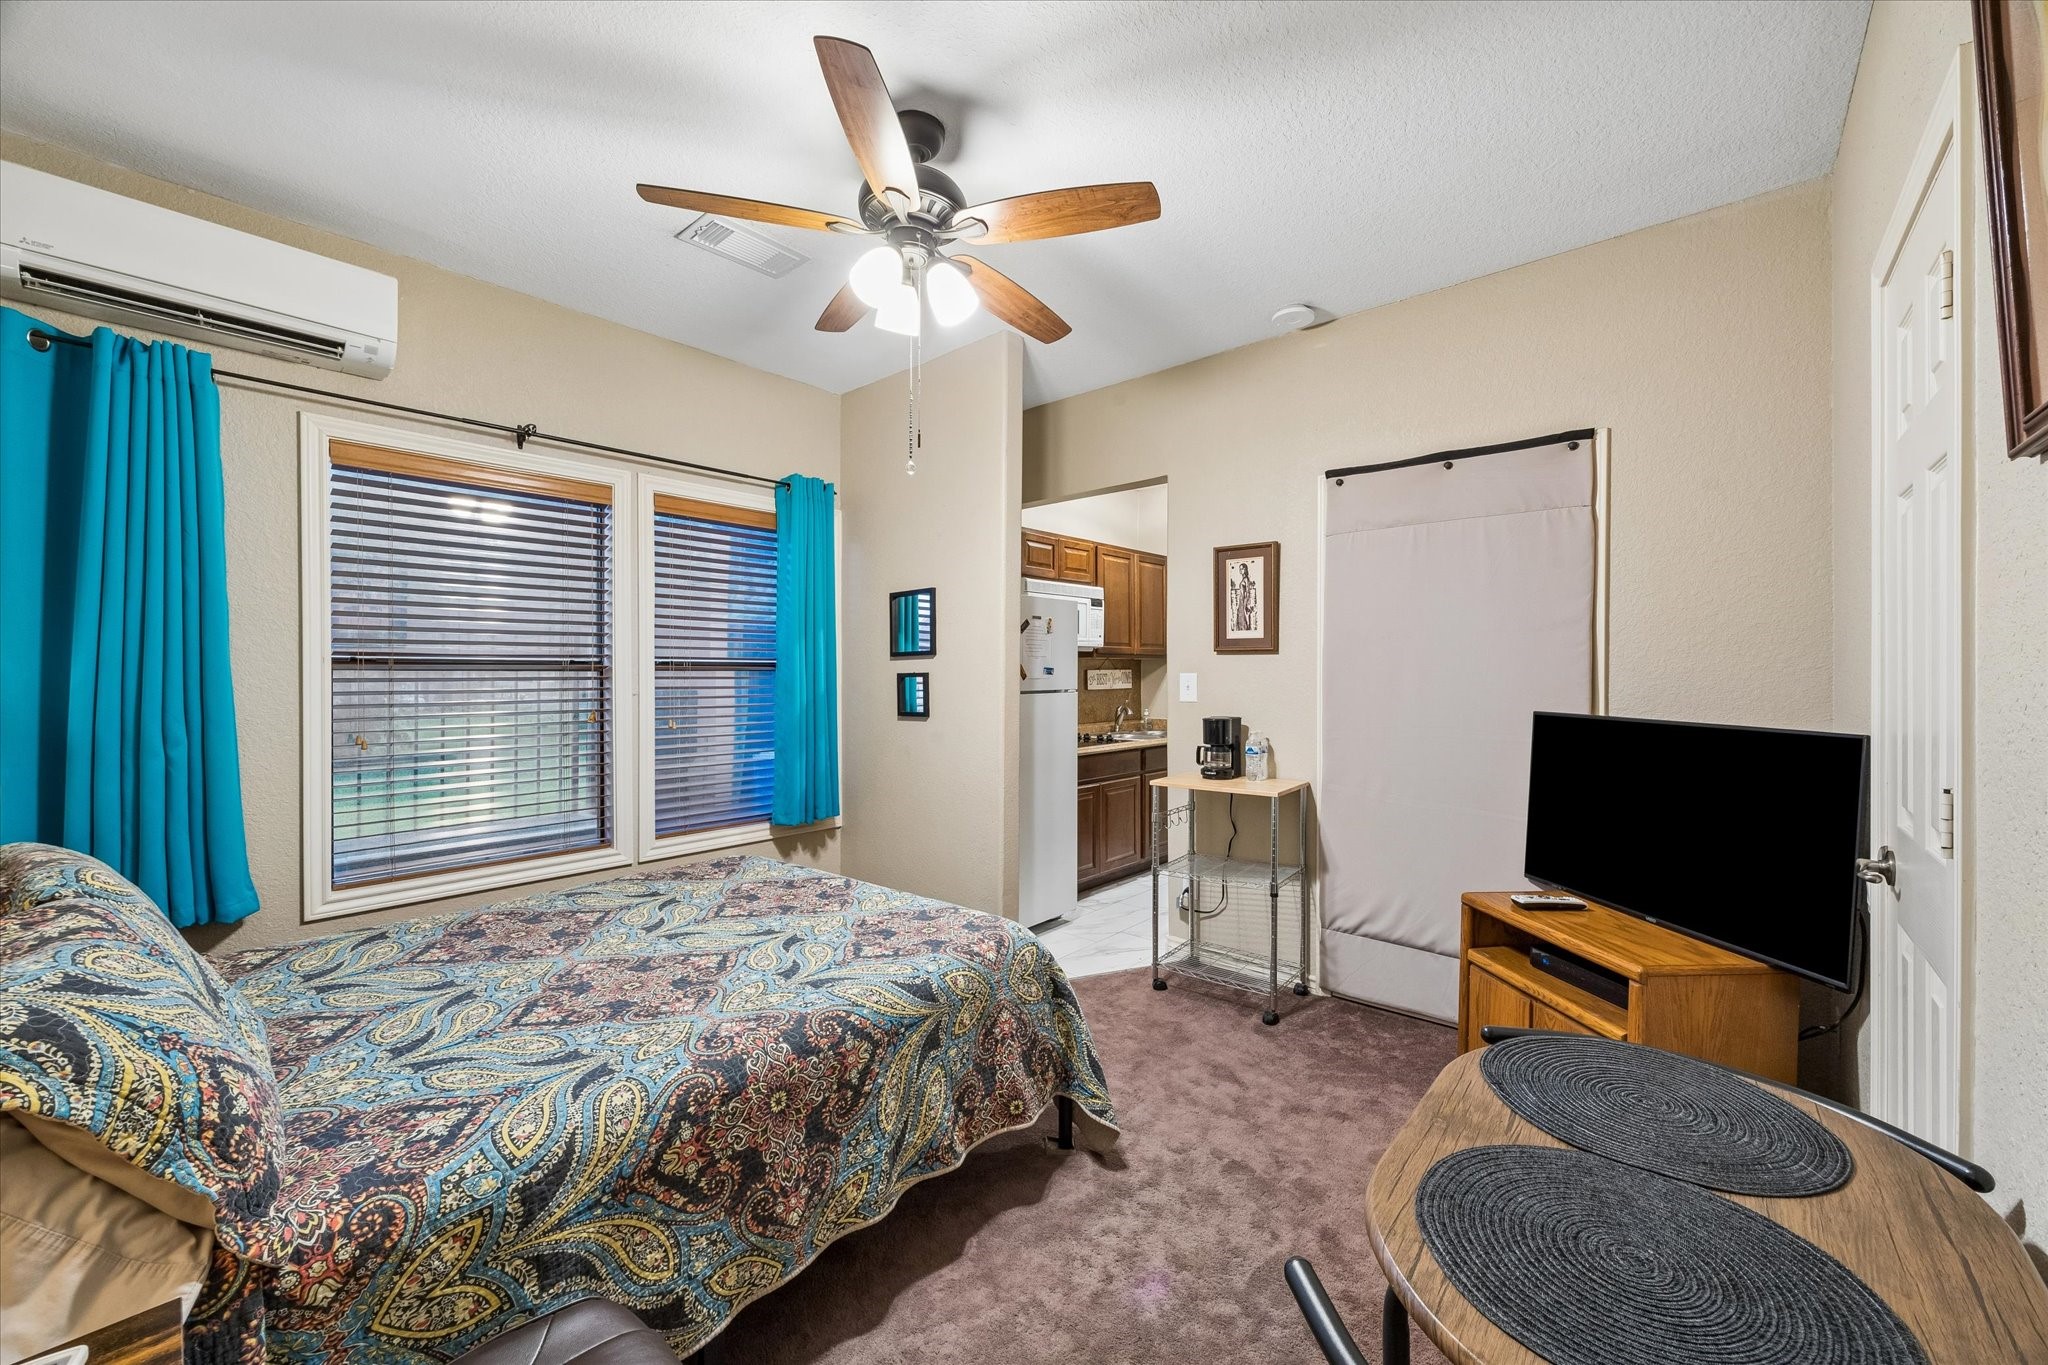
Downstairs bedroom/unit with ceiling fan and natural light, featuring a private en-suite bathroom with walk-in shower. Ideal for guests, multigenerational living, or private rental use.
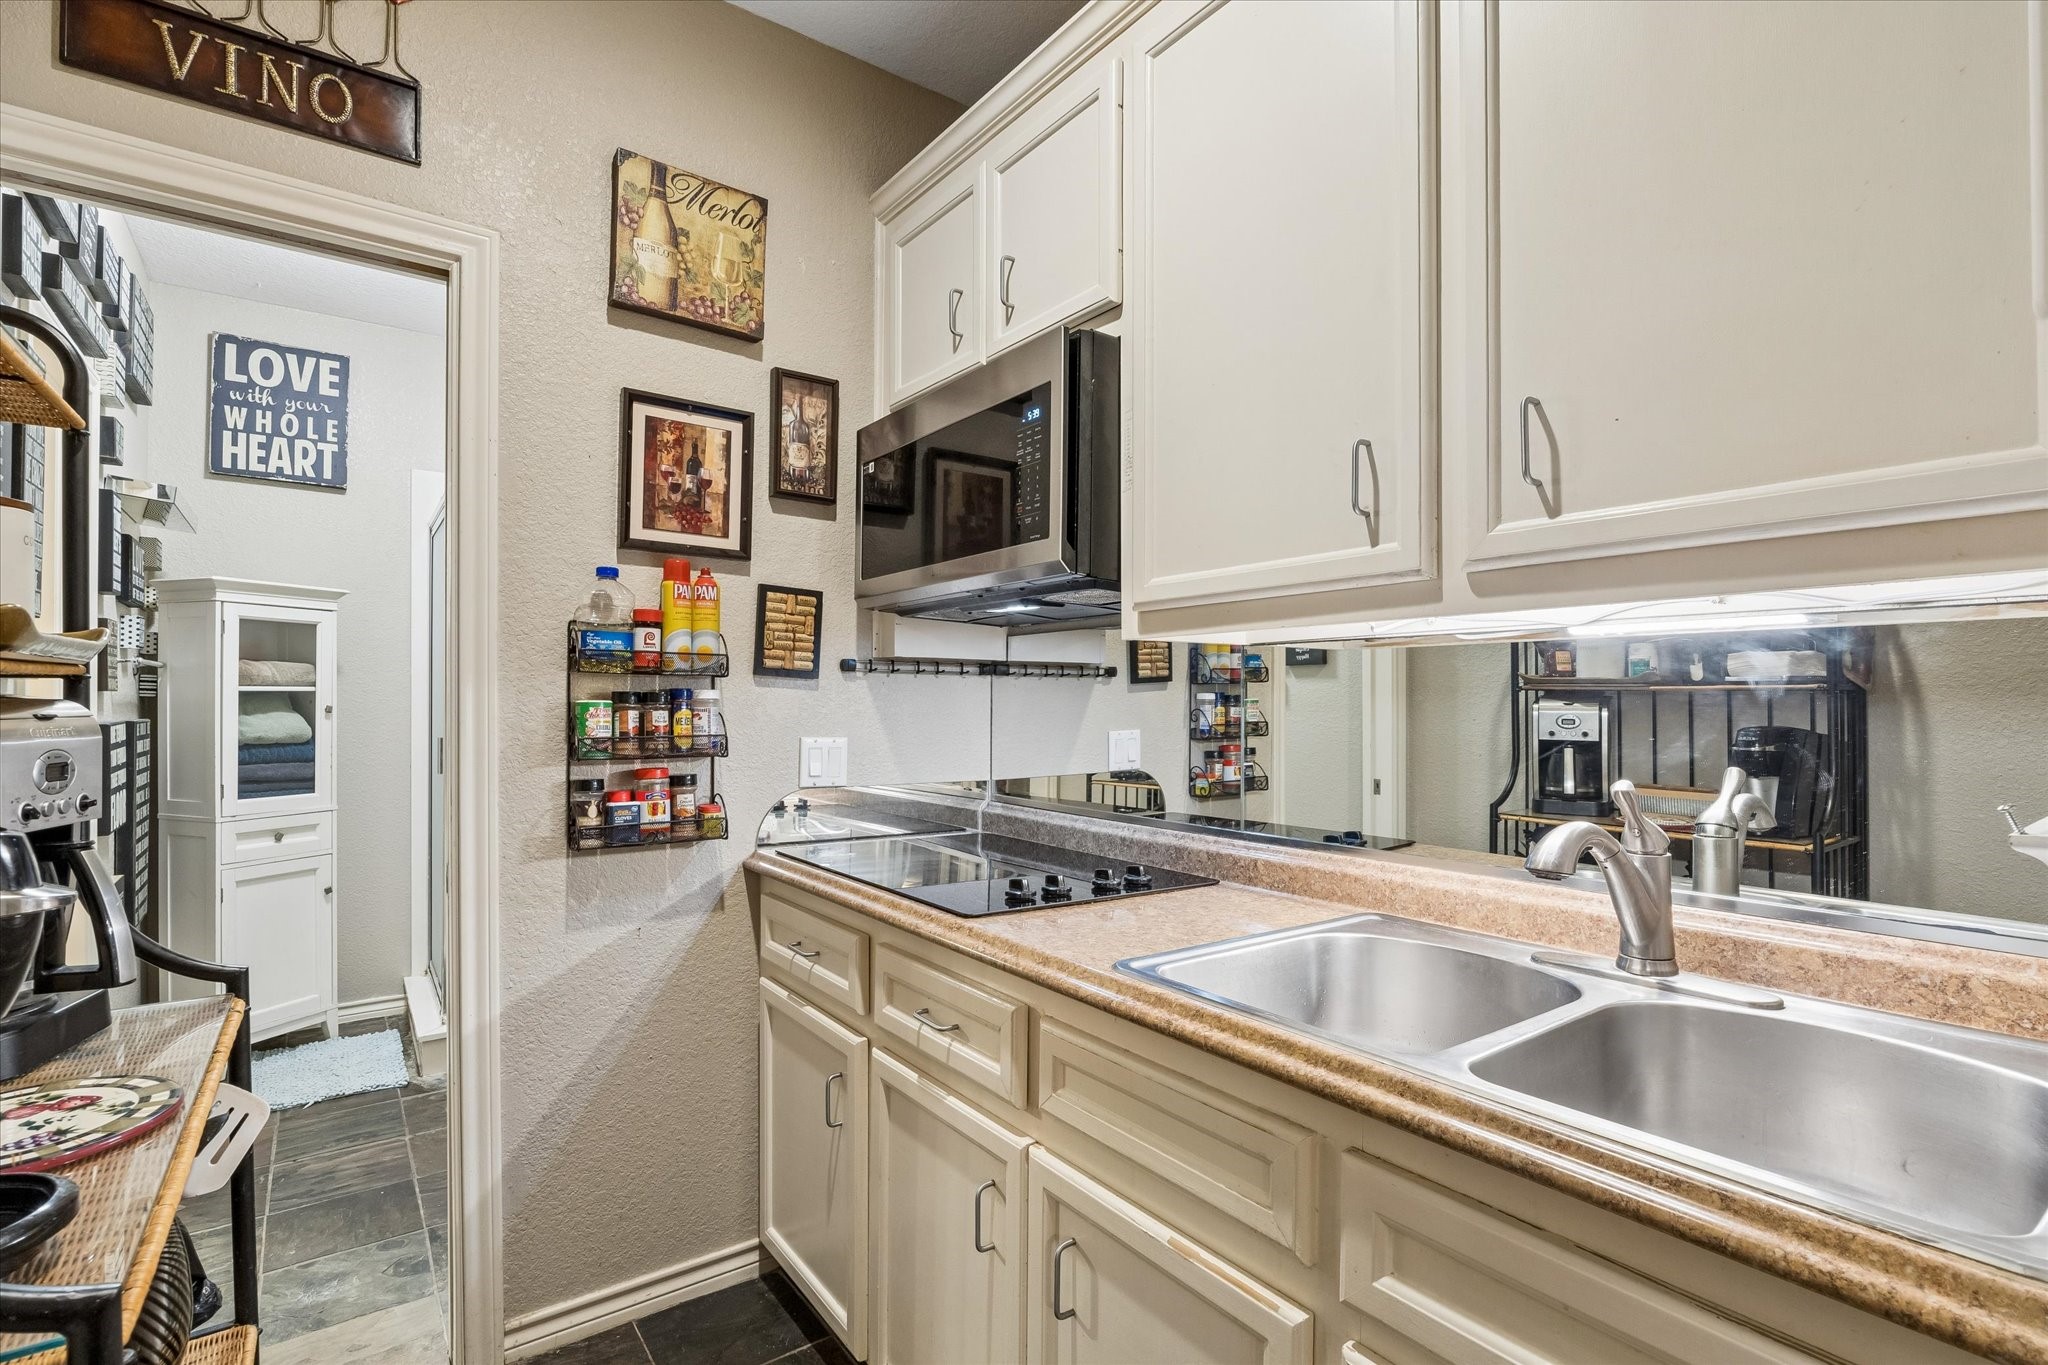
Additional kitchen in the downstairs bedroom/unit featuring cabinetry, sink, cooktop, and built-in microwave. Functional layout supports separate living quarters, ideal for guests, multigenerational use, or rental flexibility.
Fourth bedroom configured as a private suite, featuring a kitchenette, en-suite bathroom, and separate exterior entry. Currently utilized as a short-term rental, offering strong flexibility for guest accommodations or income-producing use.
Elevated view of heated pool and attached spa with surrounding patio space. Fully fenced backyard with landscaped perimeter and ample room for outdoor seating and entertaining.
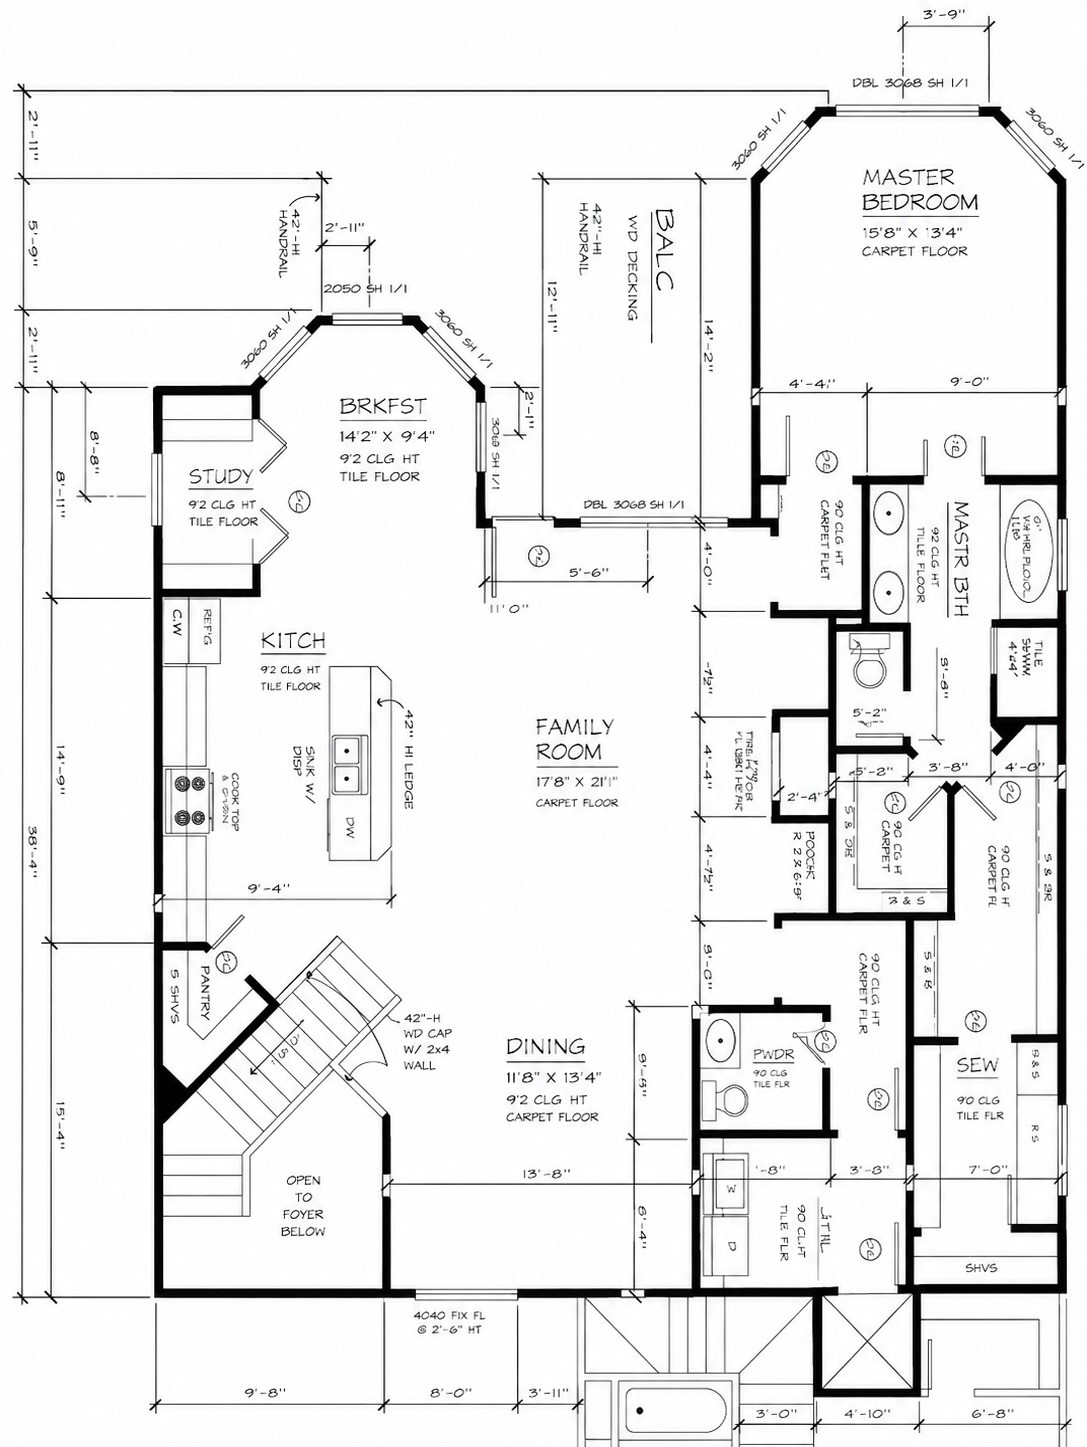
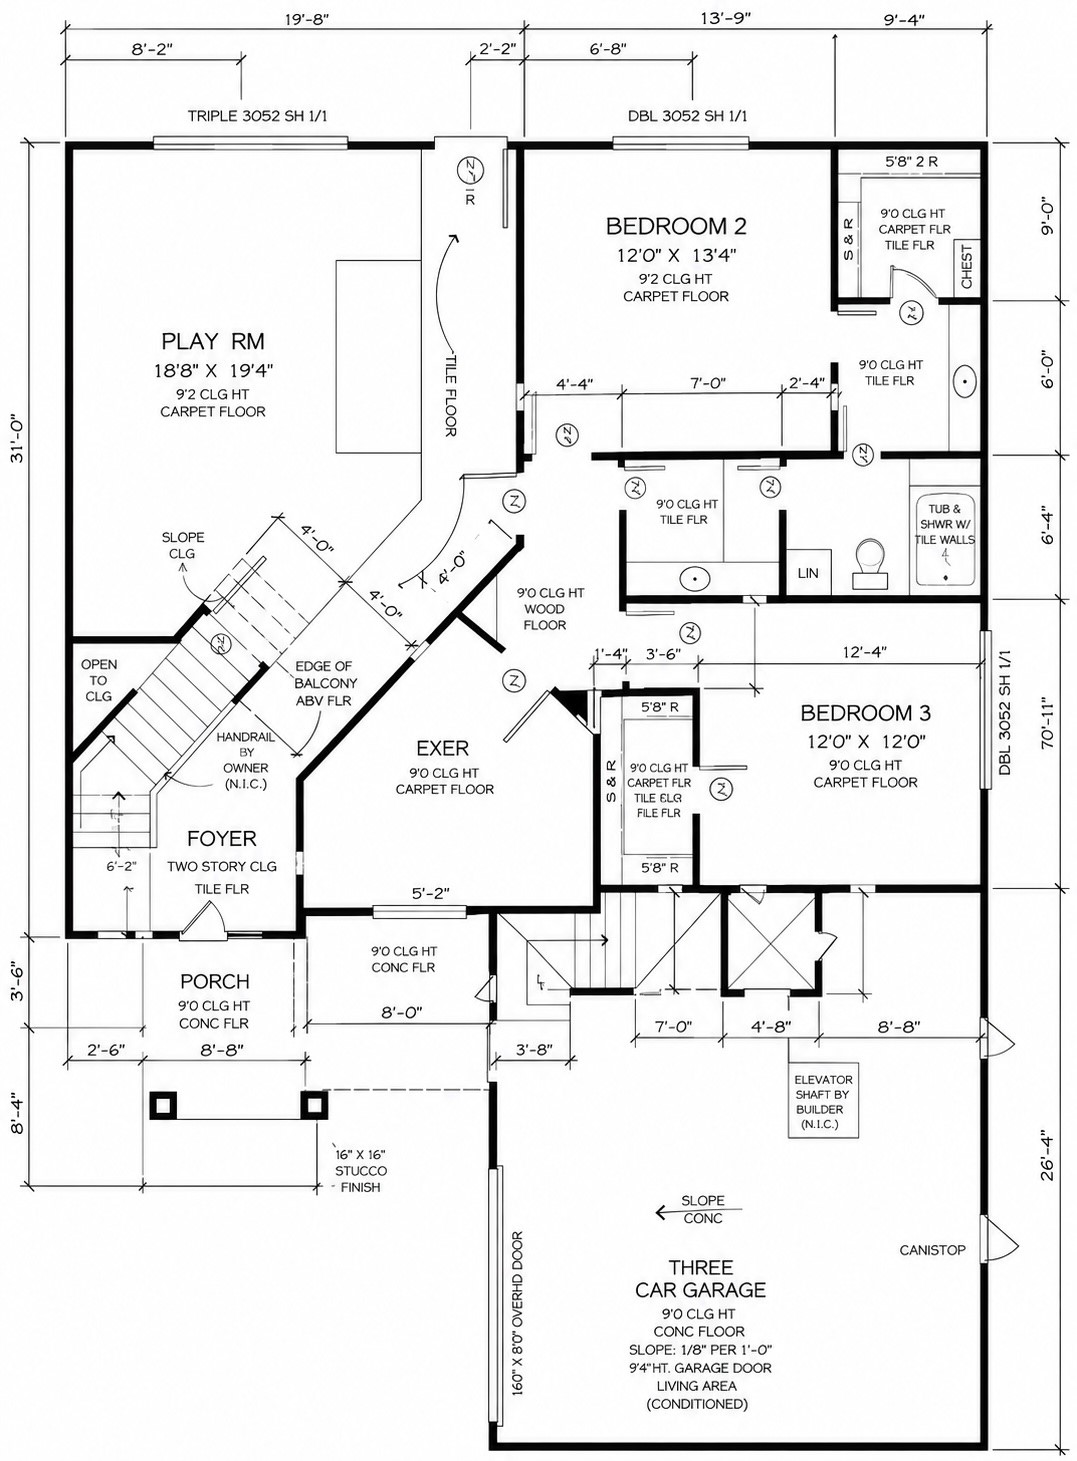
Floor plan - 2nd level. Seller has made some modifications since the home was built in 2001.
Floor plan - 1st level. Seller has made some modifications since the home was built in 2001.