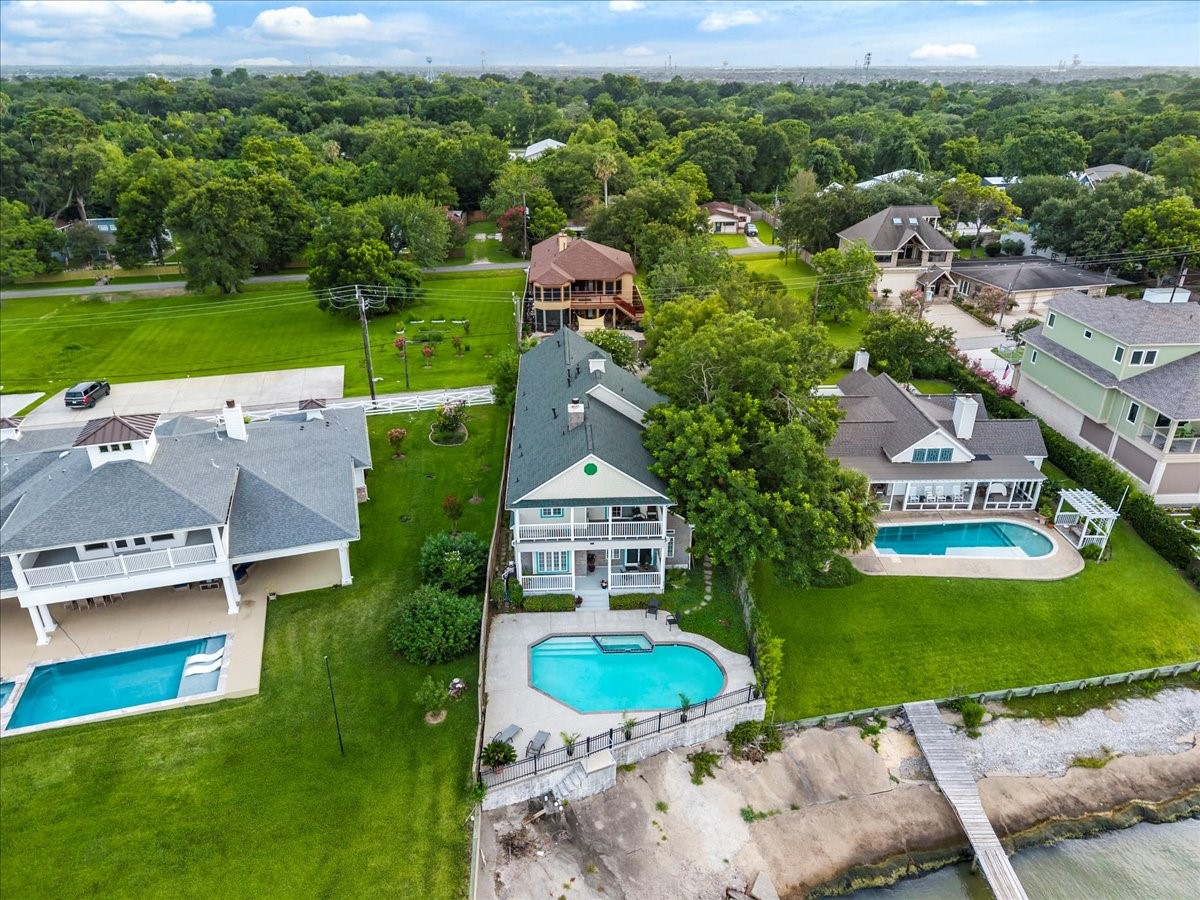
Situated in the quiet community of Bayview this home is minutes from Kemah and Lakewood Yacht Club, and steps from all that Galveston Bay has to offer.
Welcome to your forever home on the bay - 3039 Bayshore Drive.
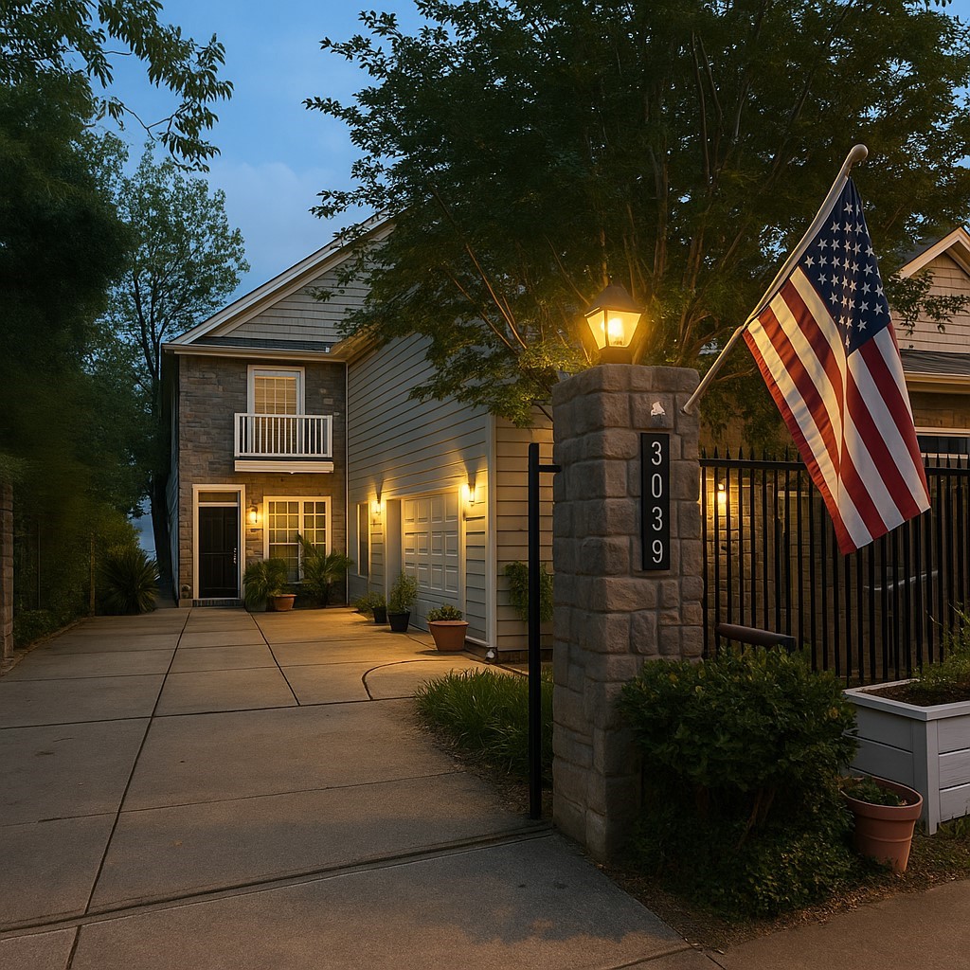
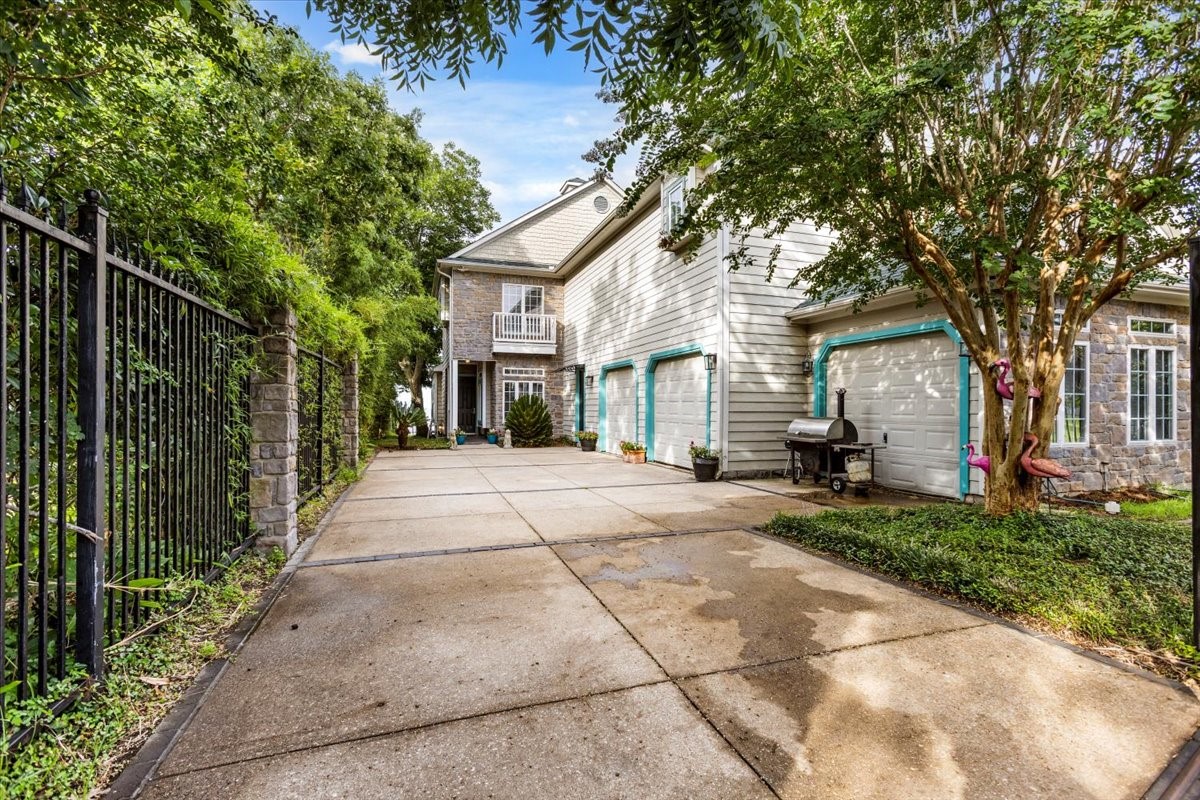
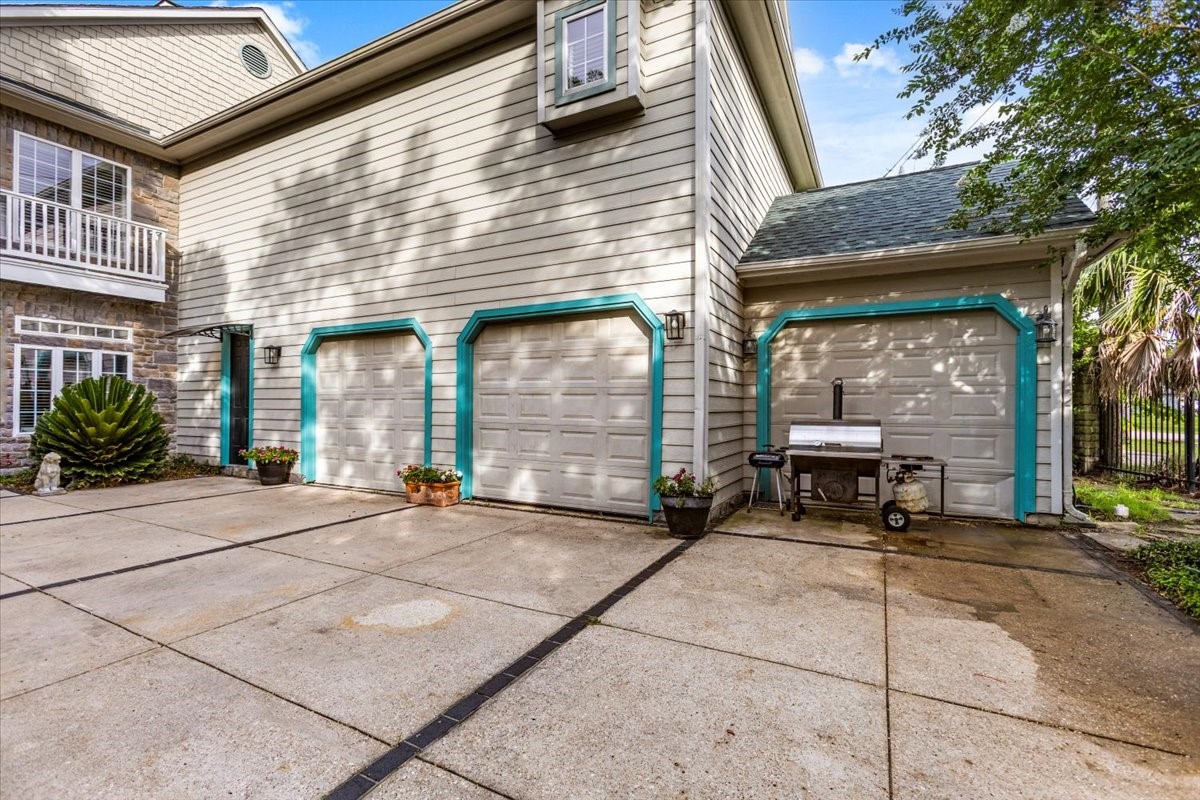
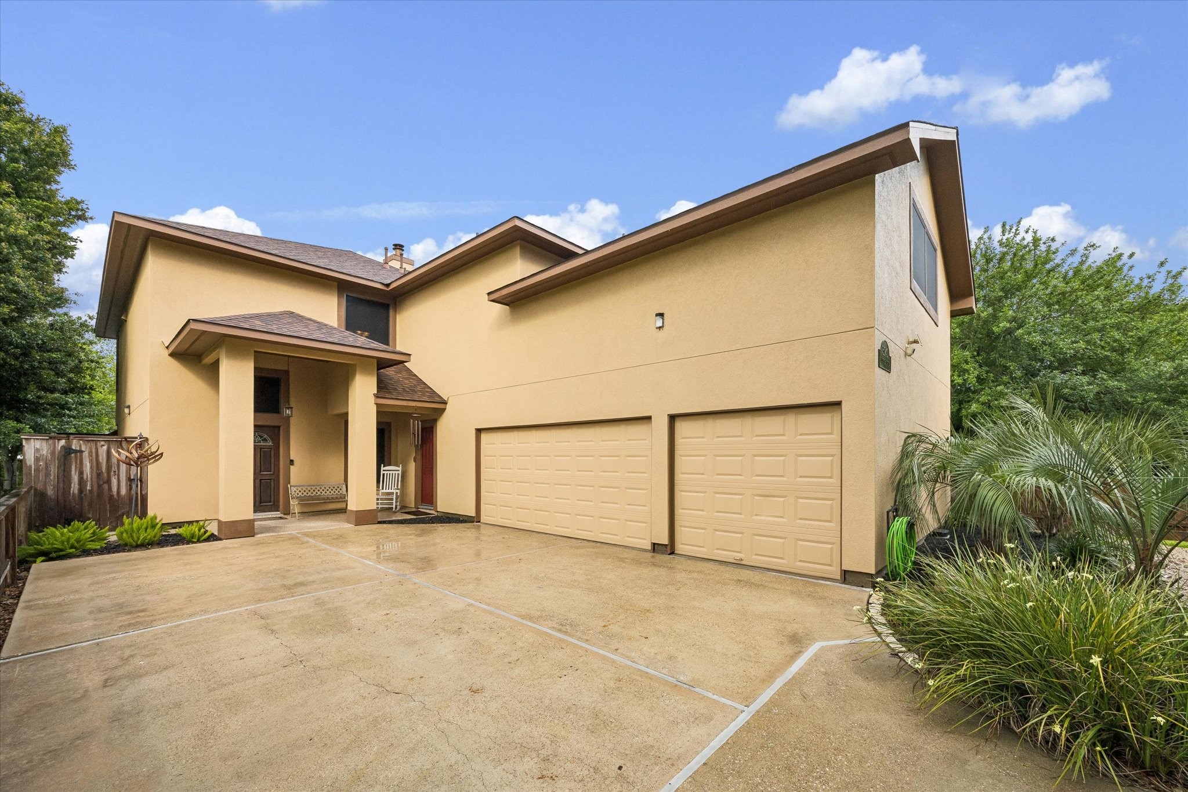
Nestled behind a private gate, this home is the ultimate bayfront escape! Oversized driveway has plenty of room for guest parking.
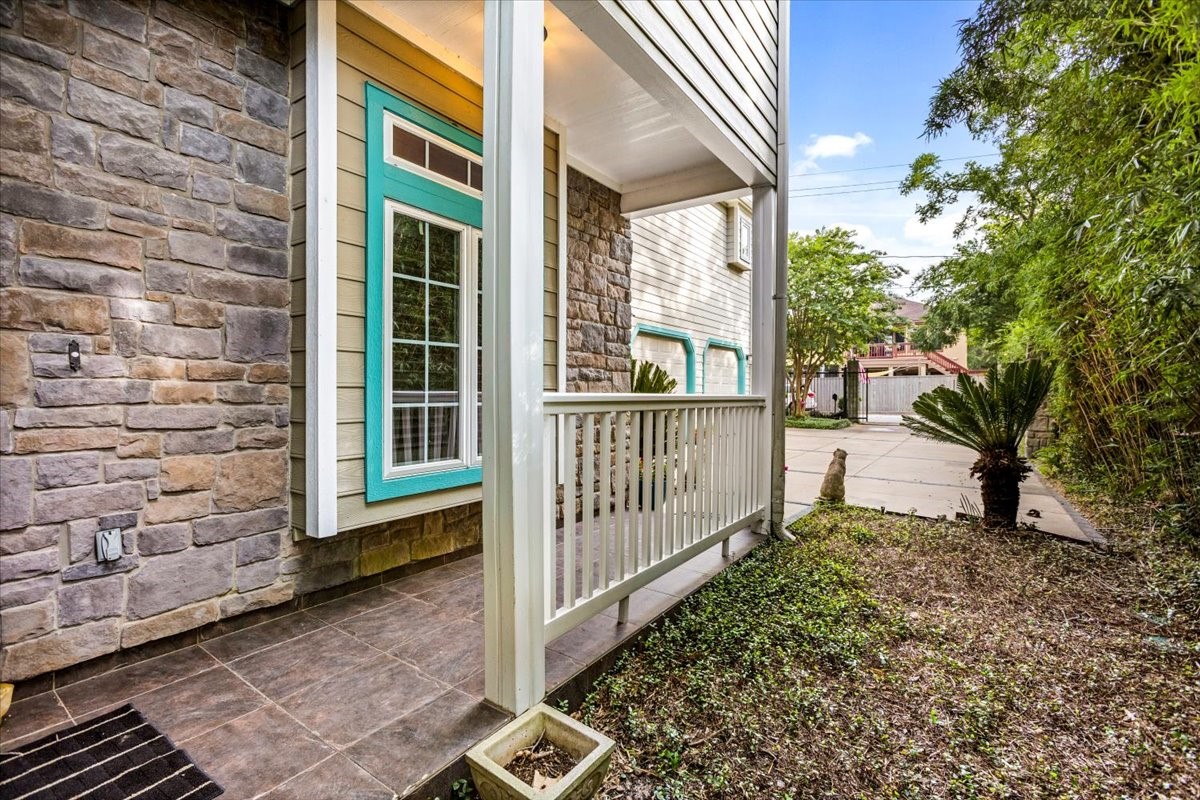
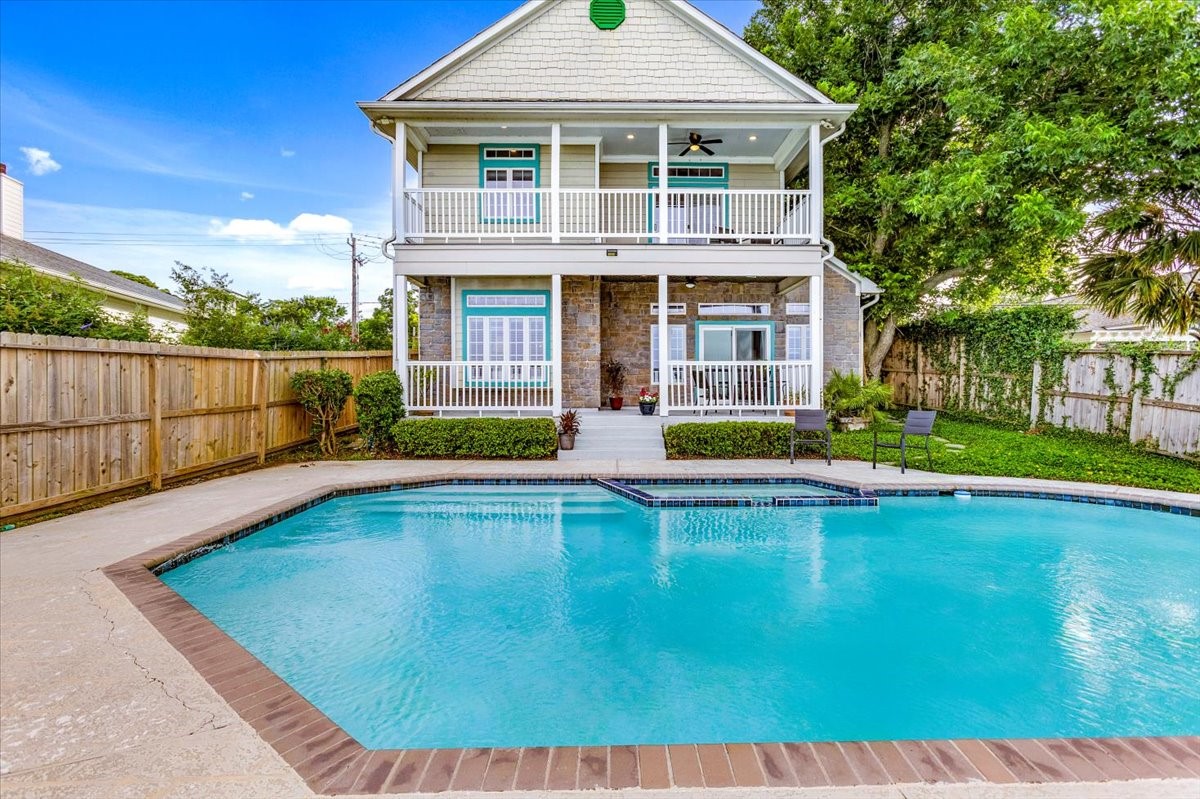
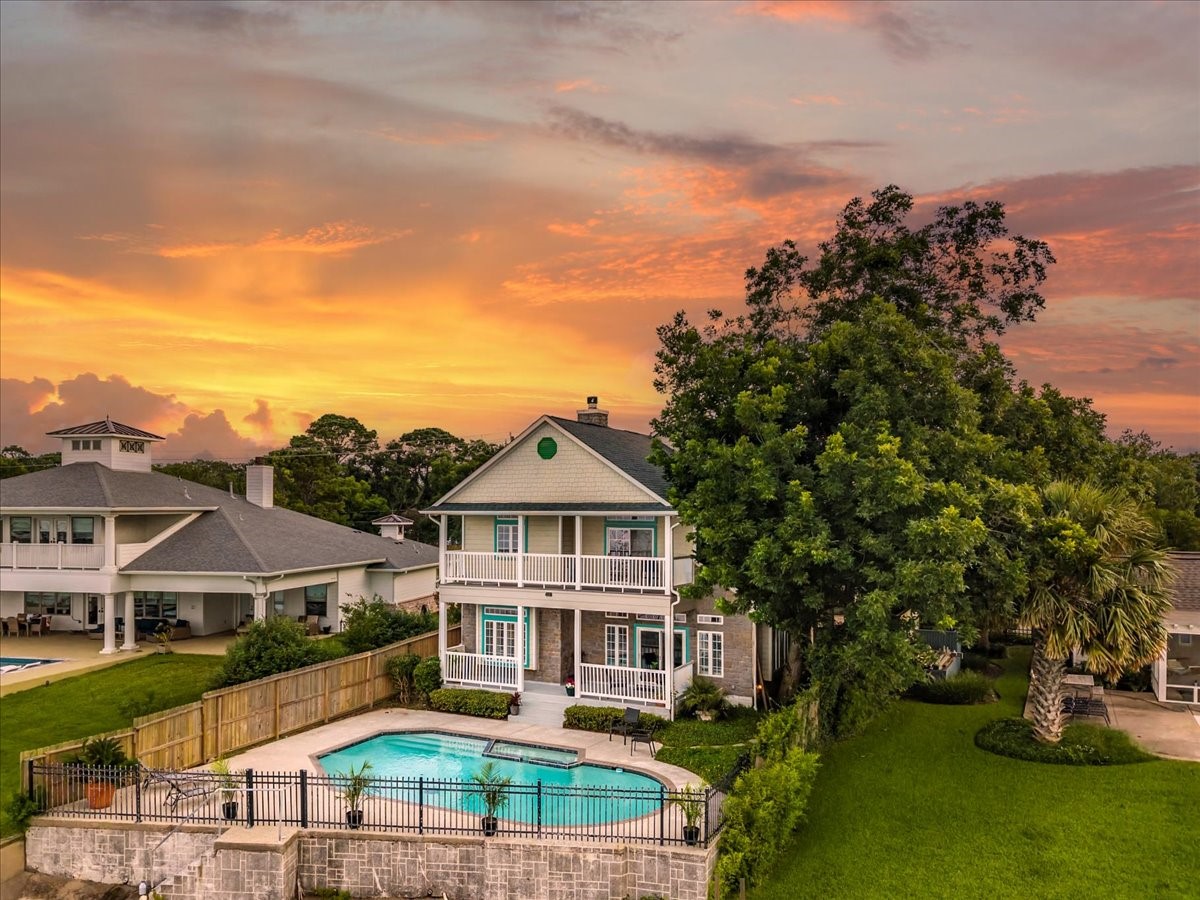
Built with exposed stone, this home is like an English Carriage House in a bayfront setting.
Three car garage with full guest quarters on top make for a great place to entertain friends and family.
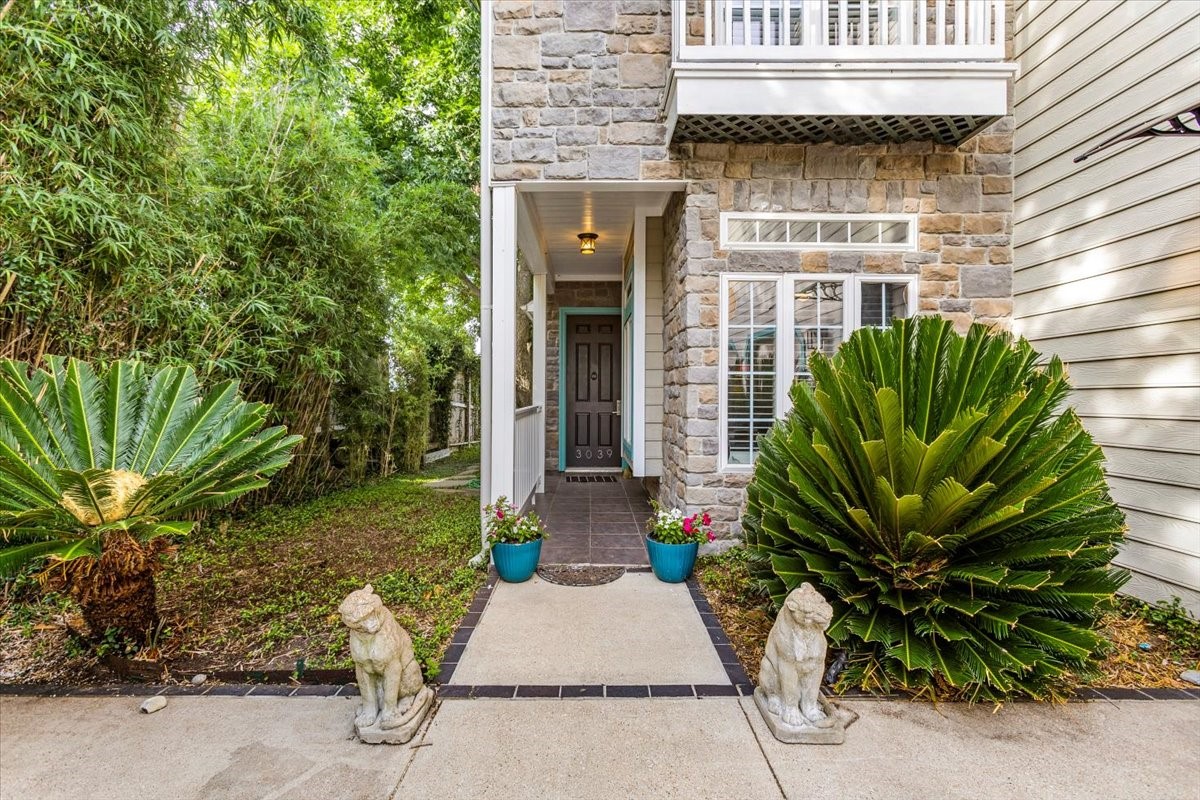
Charming bayfront entry welcomes you with classic exposed stone, lush landscaping, and the timeless elegance of an English Carriage House, complete with a covered porch, balcony, and vibrant gardens—perfect for relaxing in a serene coastal setting.
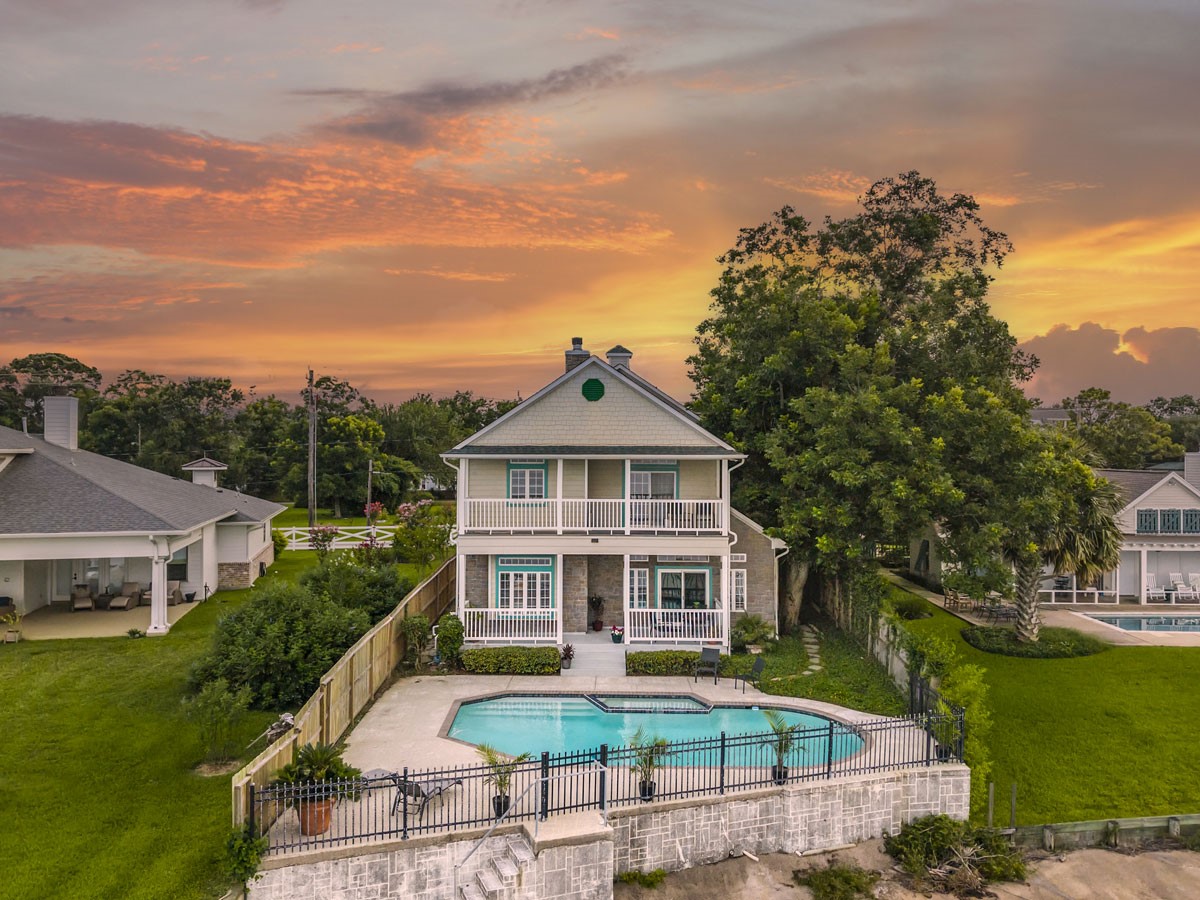
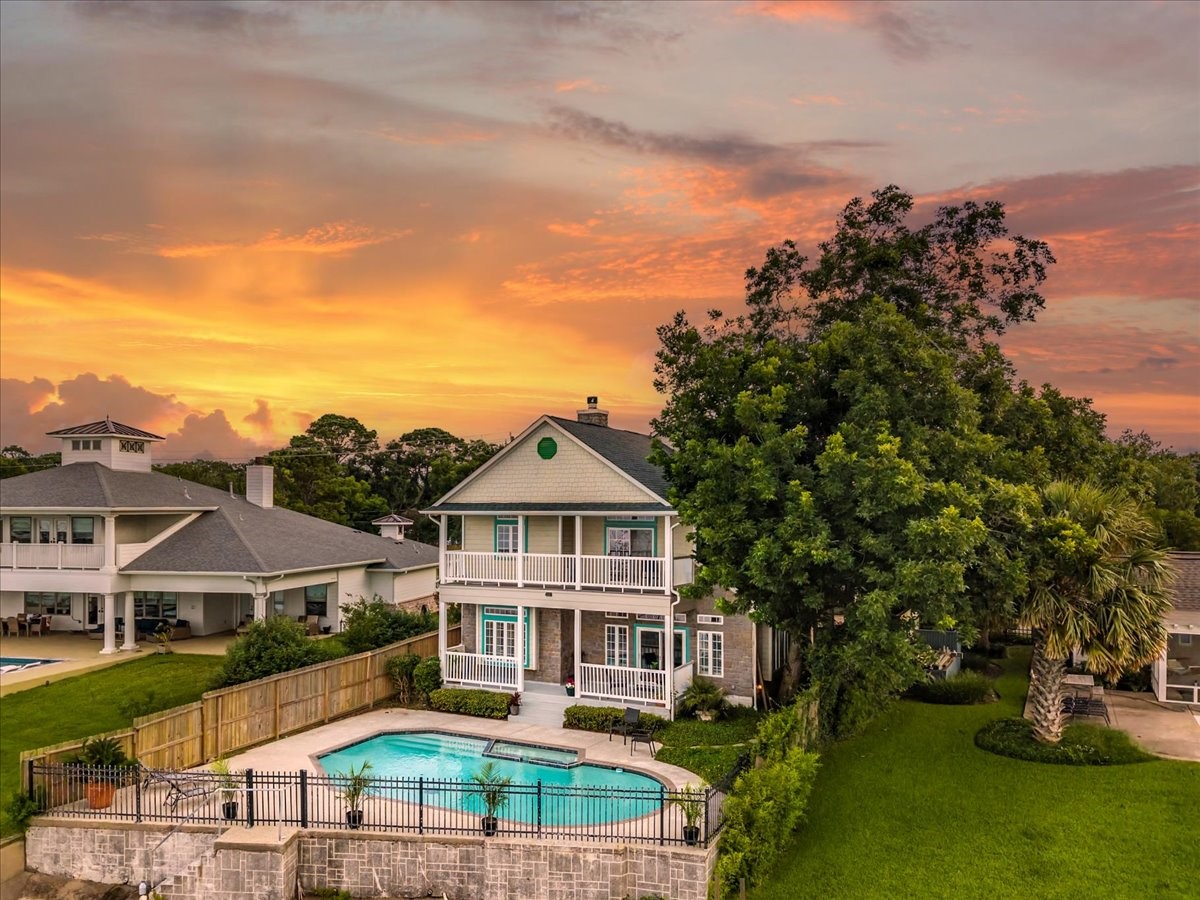
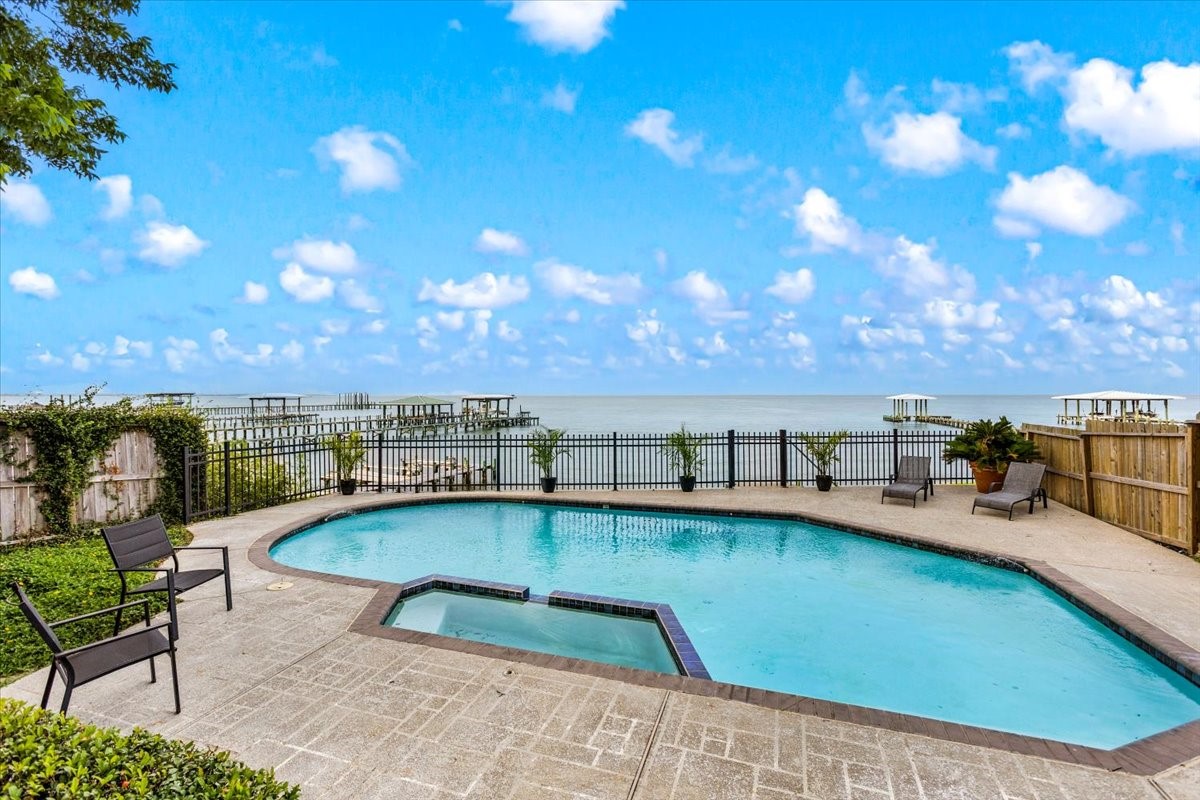
Bayfront pool is the ultimate place to relax with views of boats, birds, and dolphins.
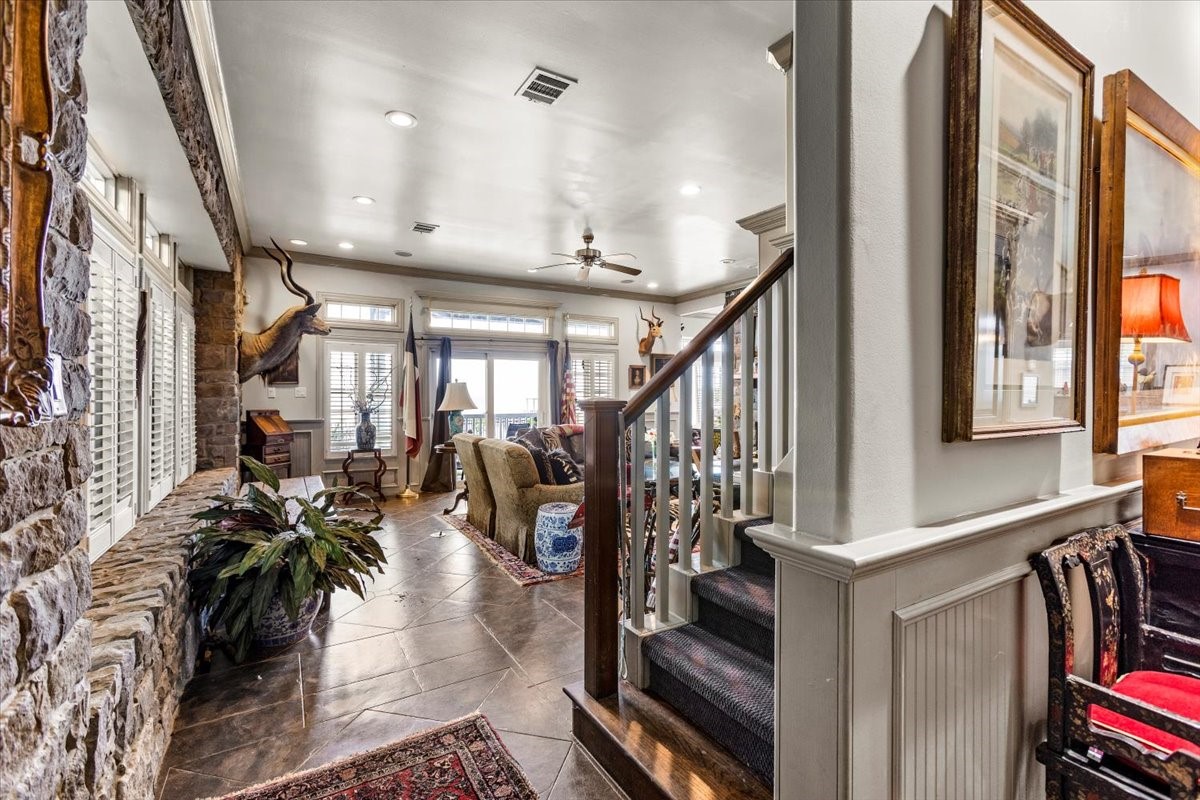
Stepping into this home, it is easy to see how well built it is. Exposed stone walls with casement windows and plantation shutters, slate floors, and wood paneling are modeled after the Tremont House Hotel in Galveston.
The fusion of Ralph Lauren’s English Carriage home-inspired stone walls with the rich wood paneling and trim reminiscent of the Tremont Hotel establishes an atmosphere of timeless sophistication and warmth.
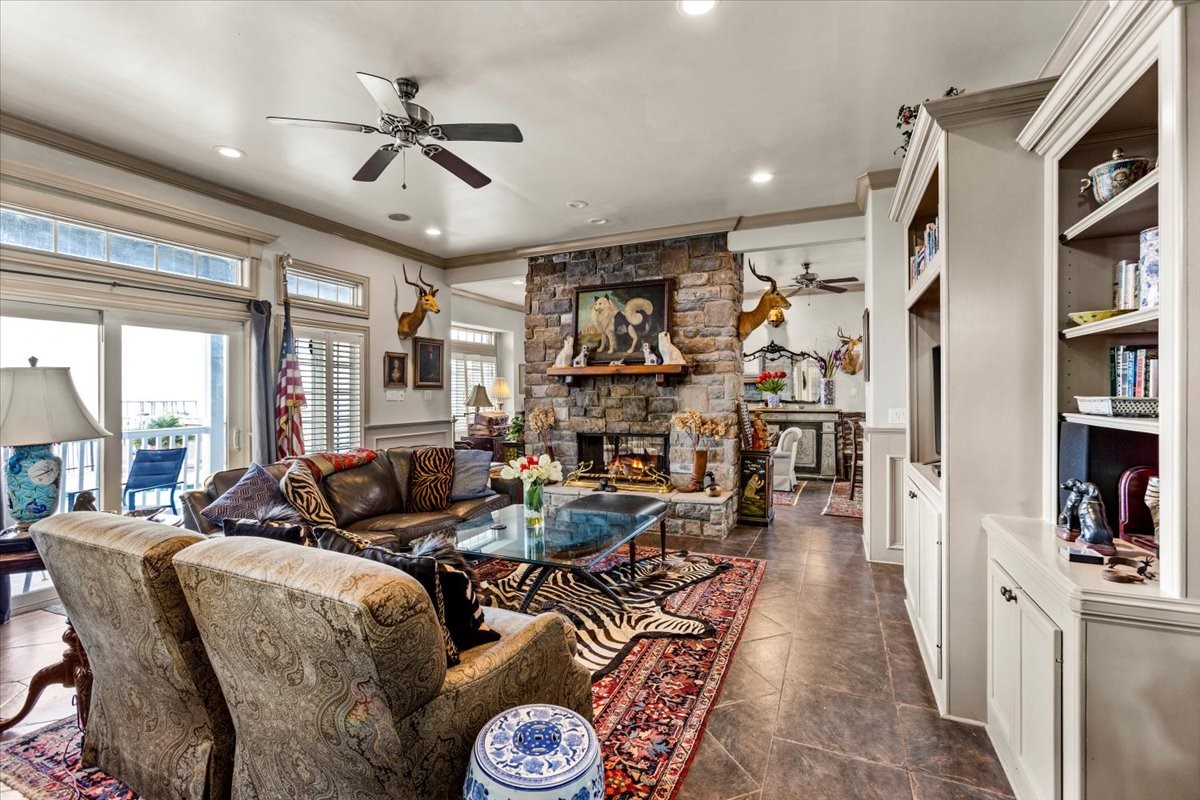
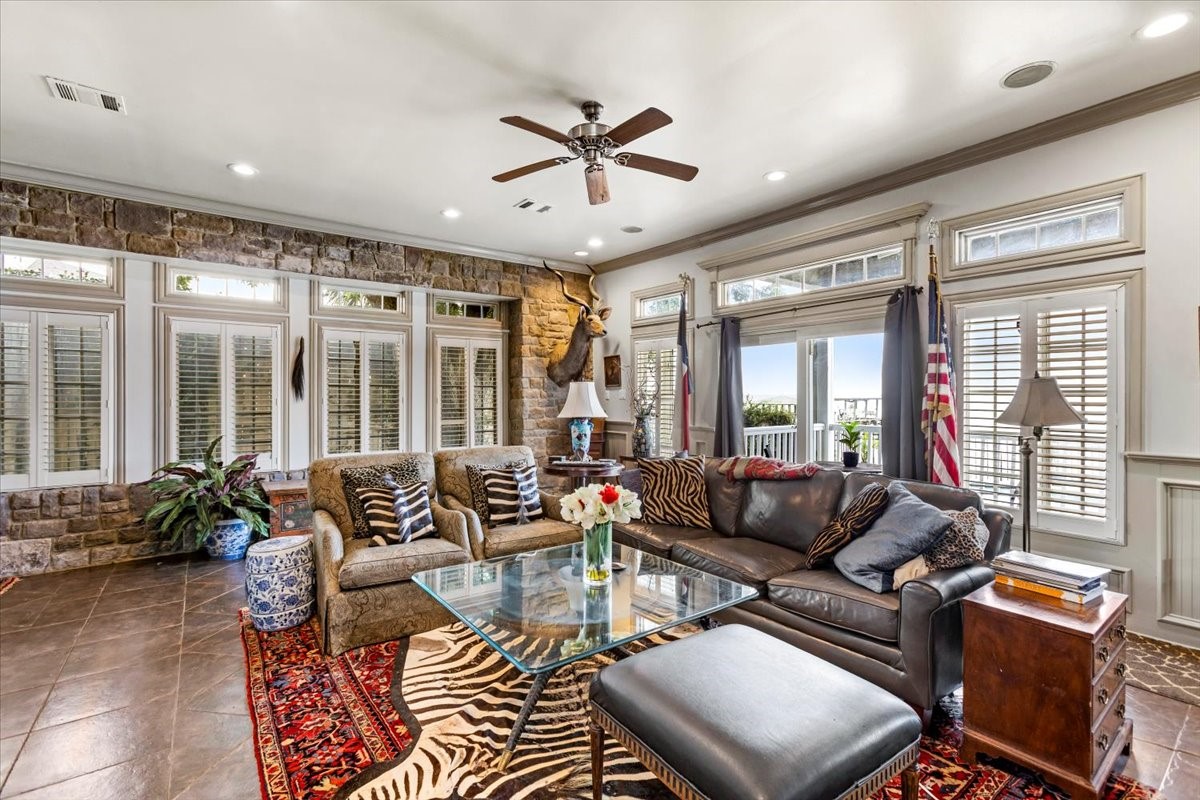
Downstairs living area opens onto a full length porch looking onto the bay. Storm proof casement windows with plantation shutters allow you and your guests to enjoy the beautiful gulf views no matter what the weather is.
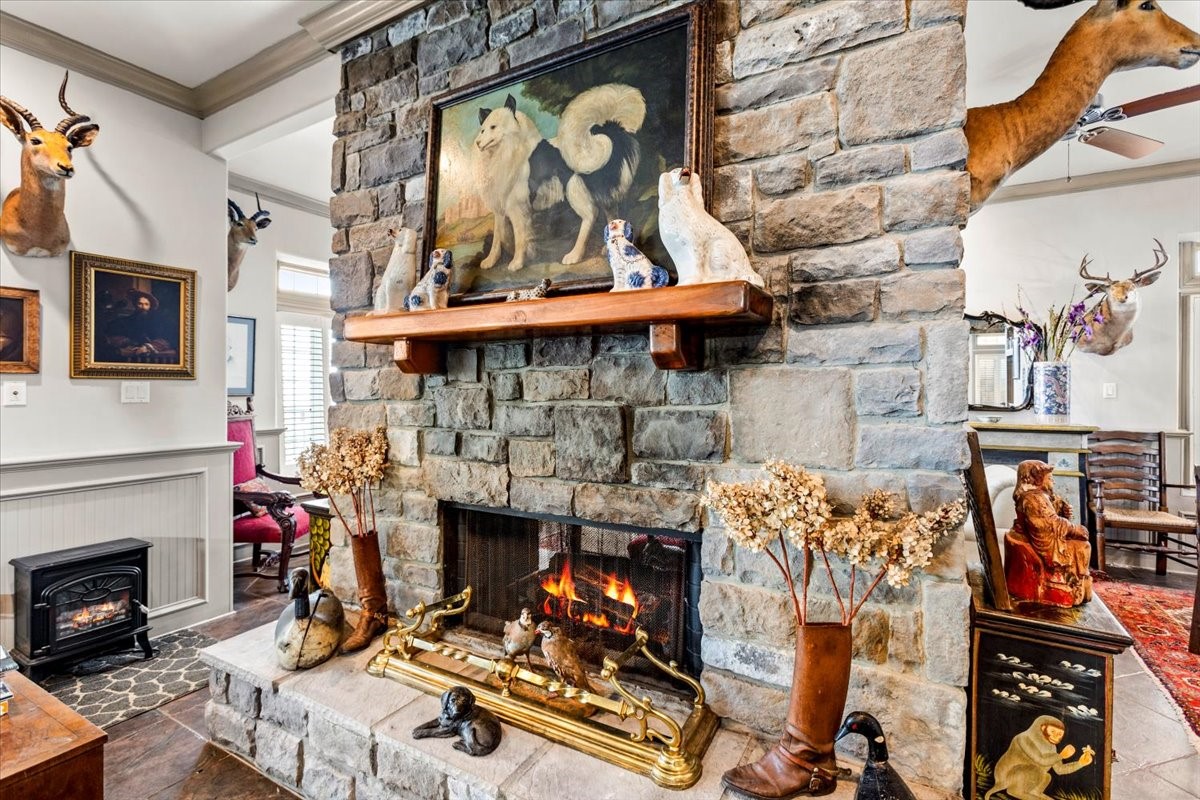
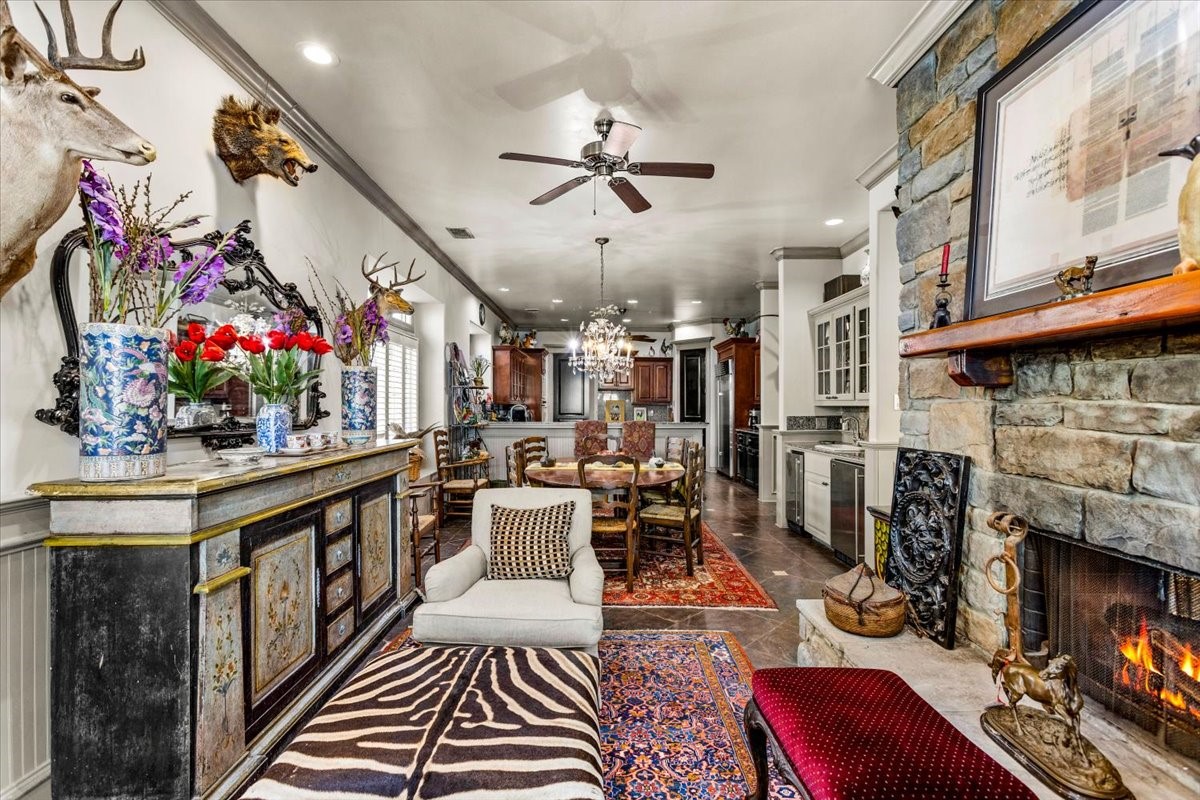
Double sided fireplace is great for relaxing and enjoying the gorgeous cool evenings on the bay, no matter the time of year.
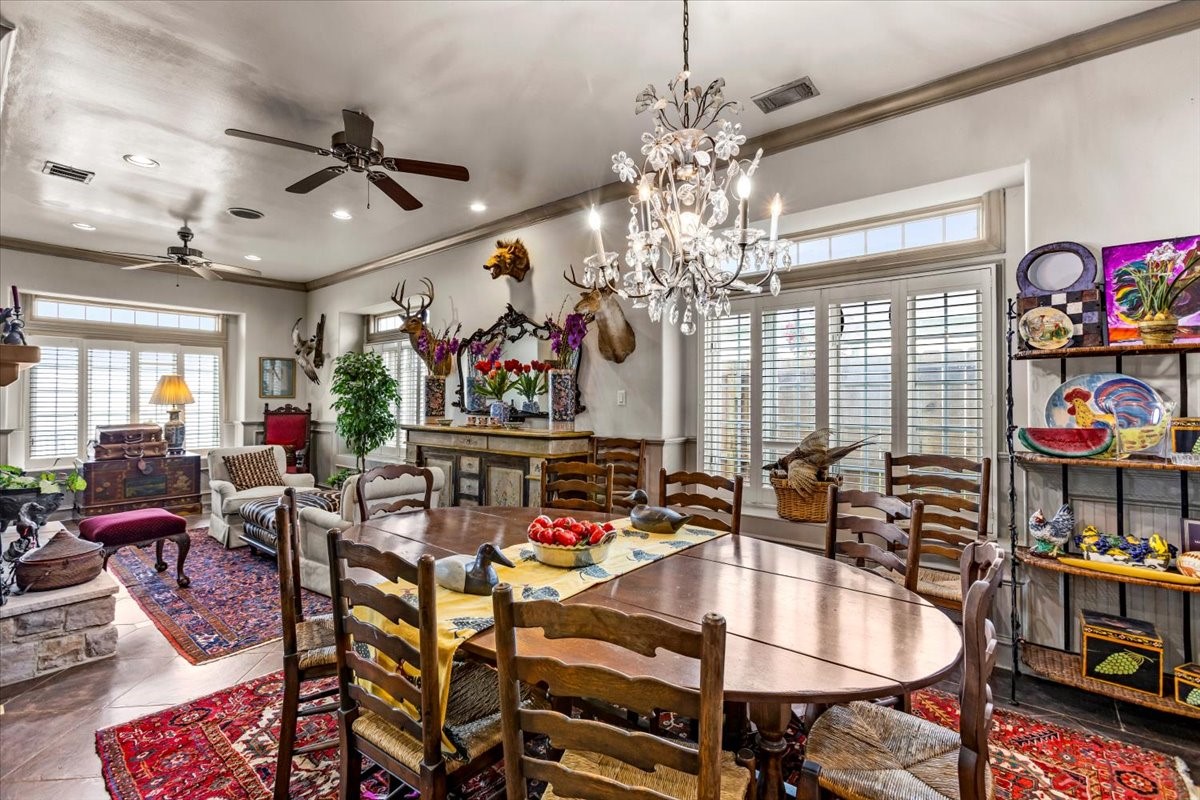
Formal dining room and living area are just off of the kitchen on the other side of the fireplace. All with incredible views of the bay - a bit easier to see in person beyond all of the fine antiques.
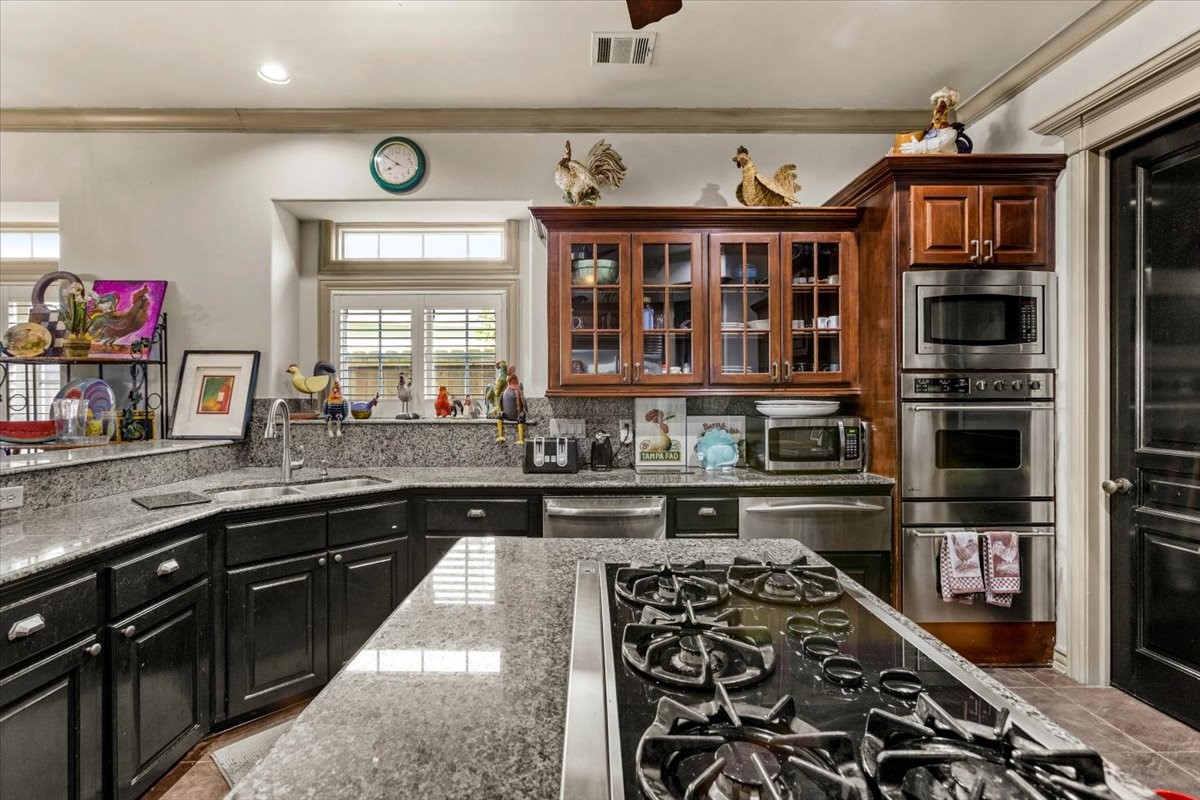
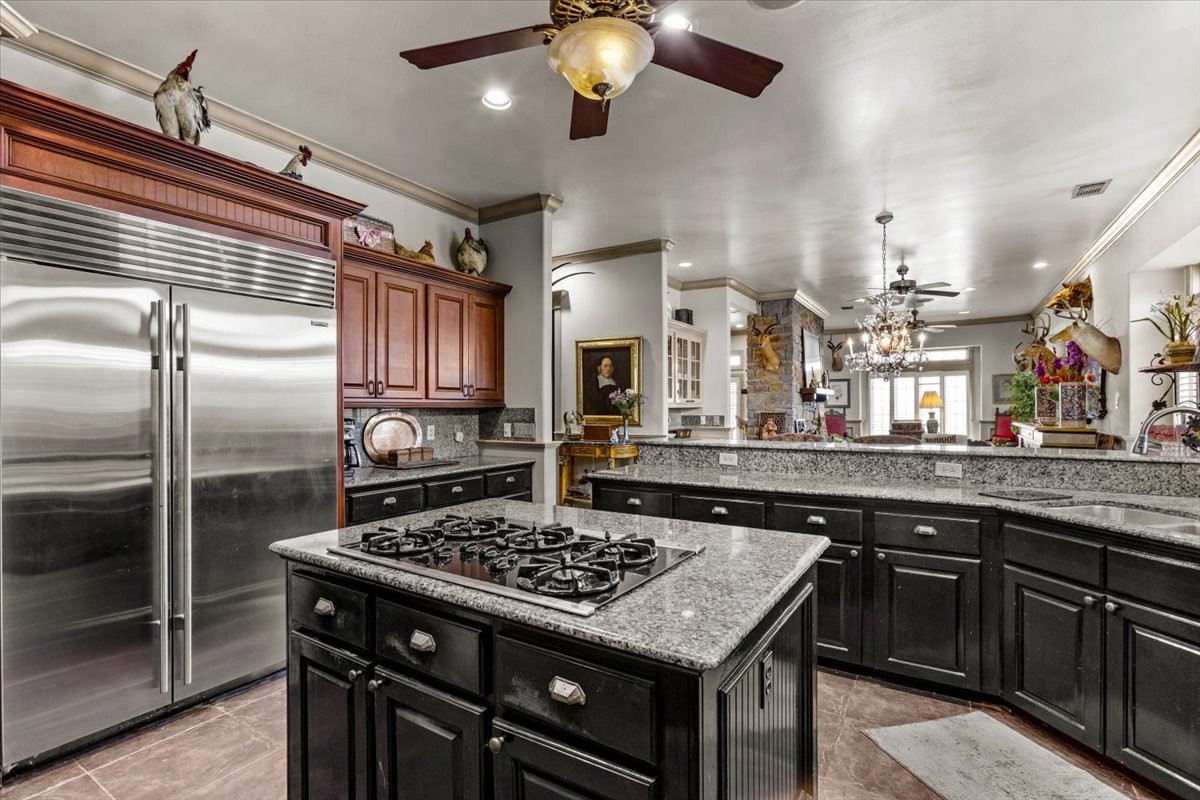
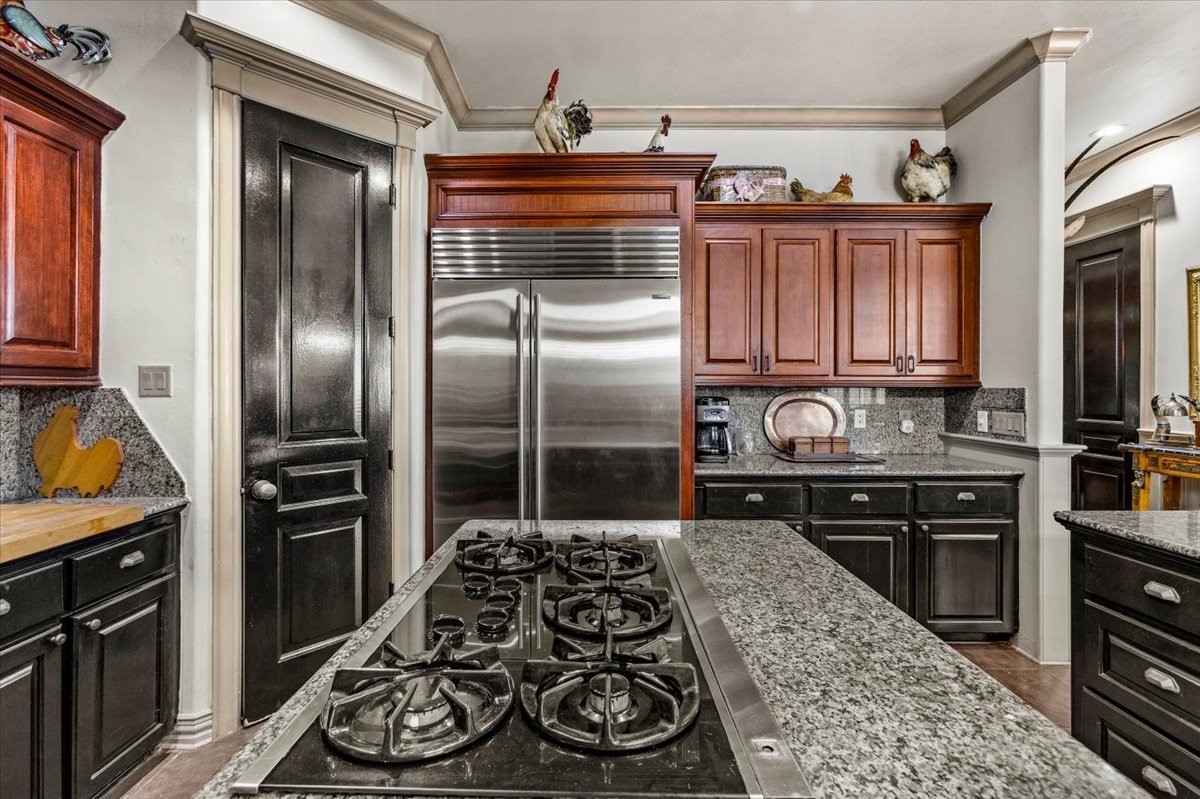
Solid black cabinetry and doors are just some of the things that help one to see that this home is very well built, and truly one of a kind. No surprise that the owner is a builder.
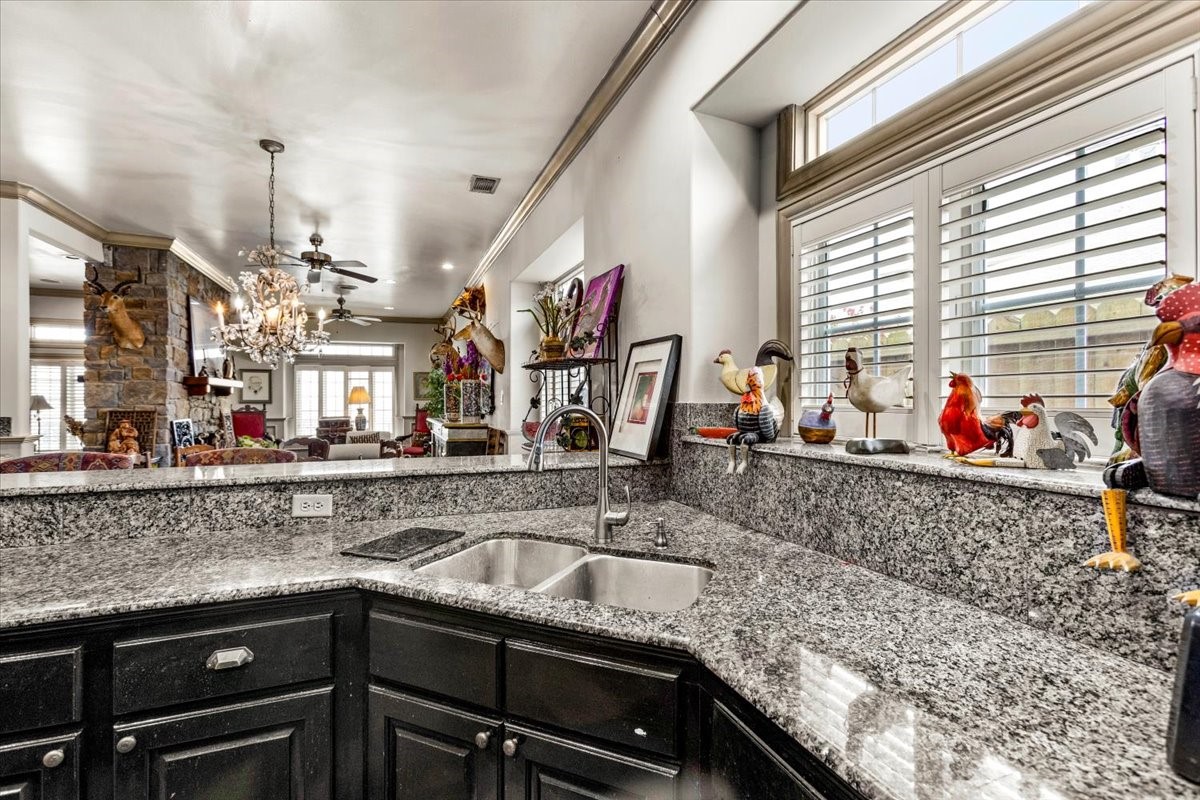
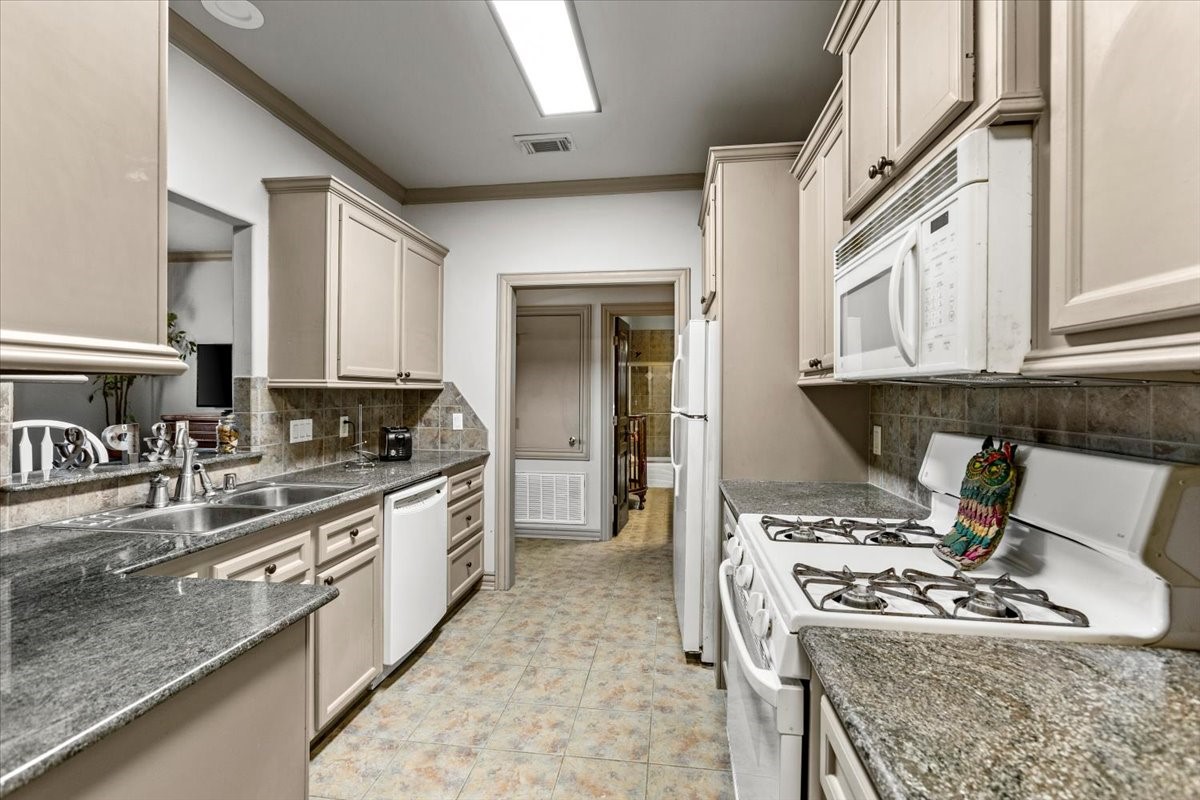
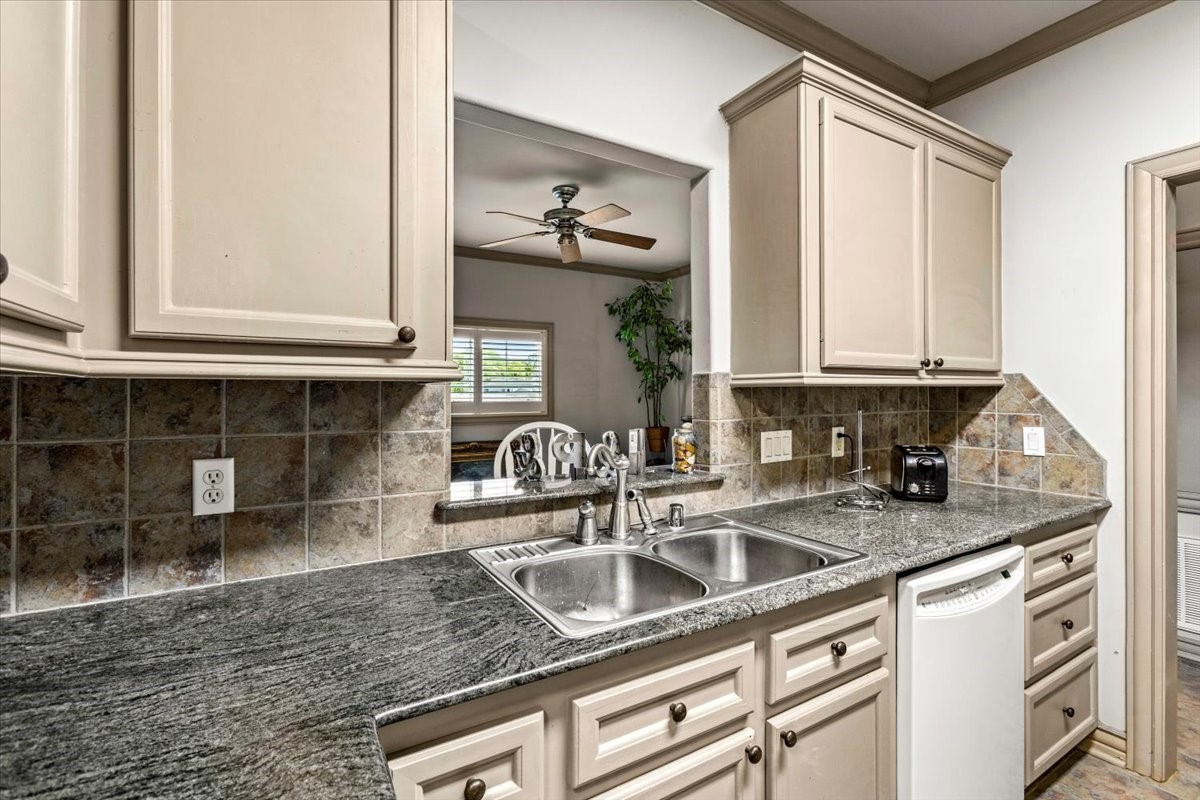
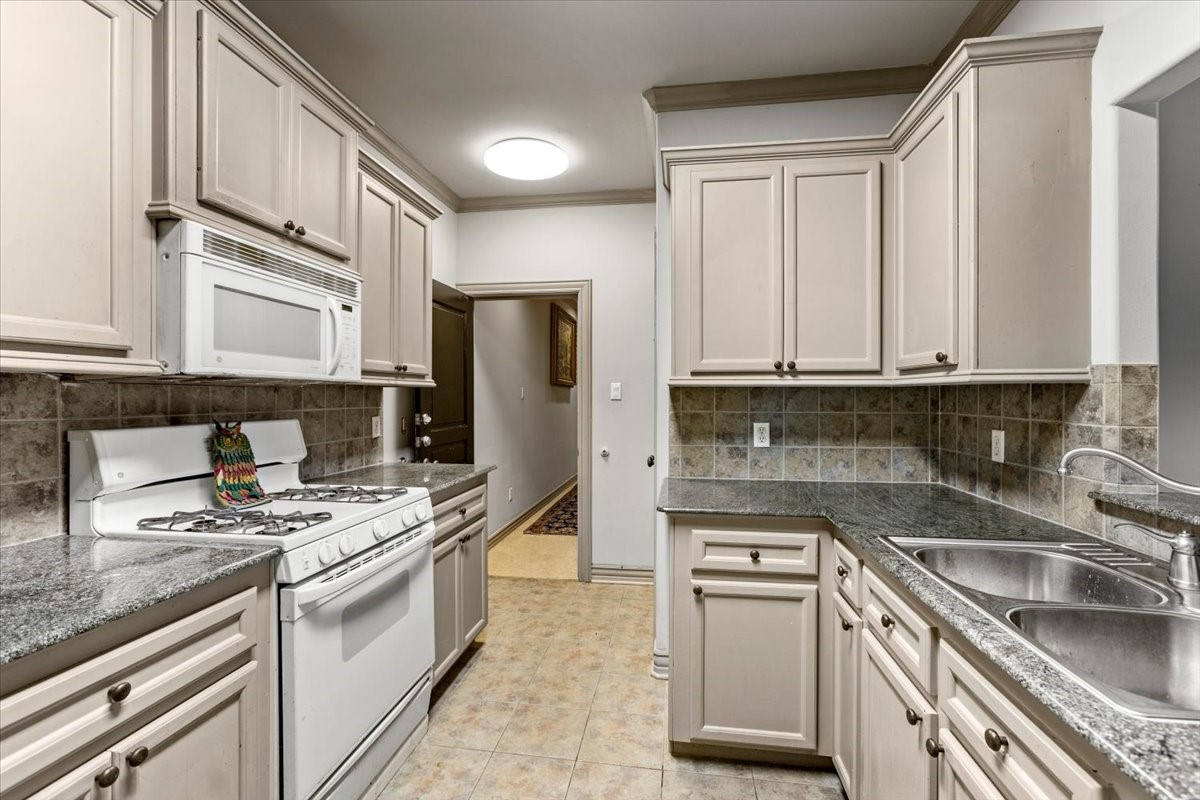
Ceiling fans throughout ensure that whatever room you are in is cool. Oversized built in refrigerator, cooktop island, and a kitchen bar that opens onto the dining area make entertaining a breeze.
High ceilings and loads of windows give this home a light, bright and airy feel.
Rosewood cabinets, and heavy pewter cabinet cup pulls add an extra touch of style to English manor look of this home.
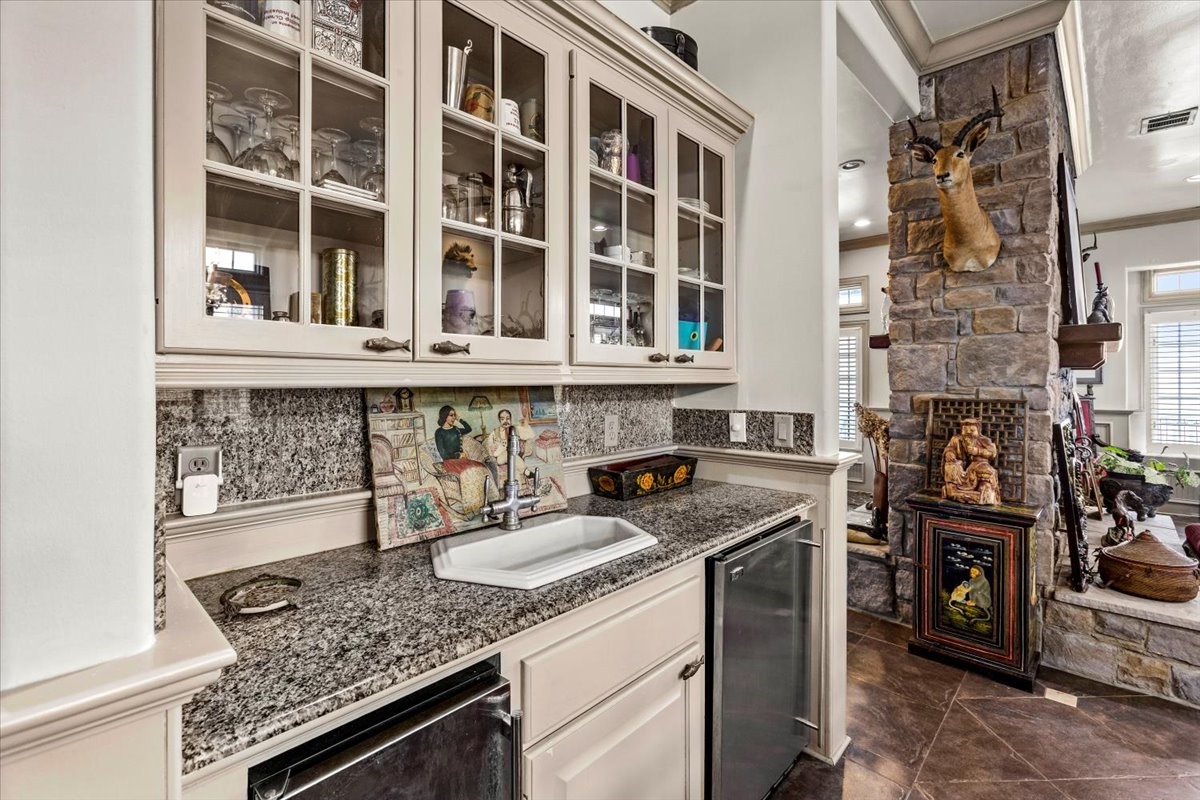
Wet bar adjacent to the kitchen serves as a great entertaining zone for guests while you are cooking.
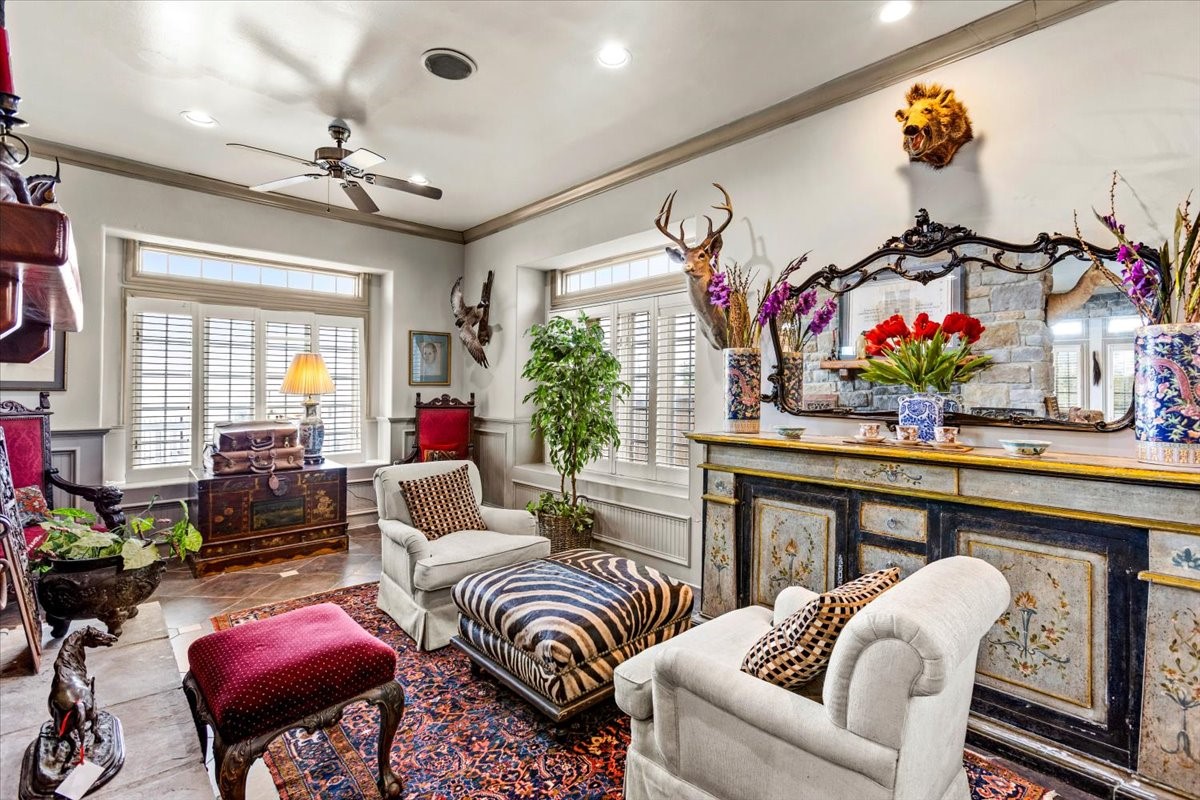
Spacious living area adjacent to the dining room looks onto the bay. Without all of the fine antiques, one can imagine the room layout possibilities.
Living area adjacent to the dining and kitchen area enjoys an open feel. It is a great place to relax with a brandy and enjoy the bay views after dinner.
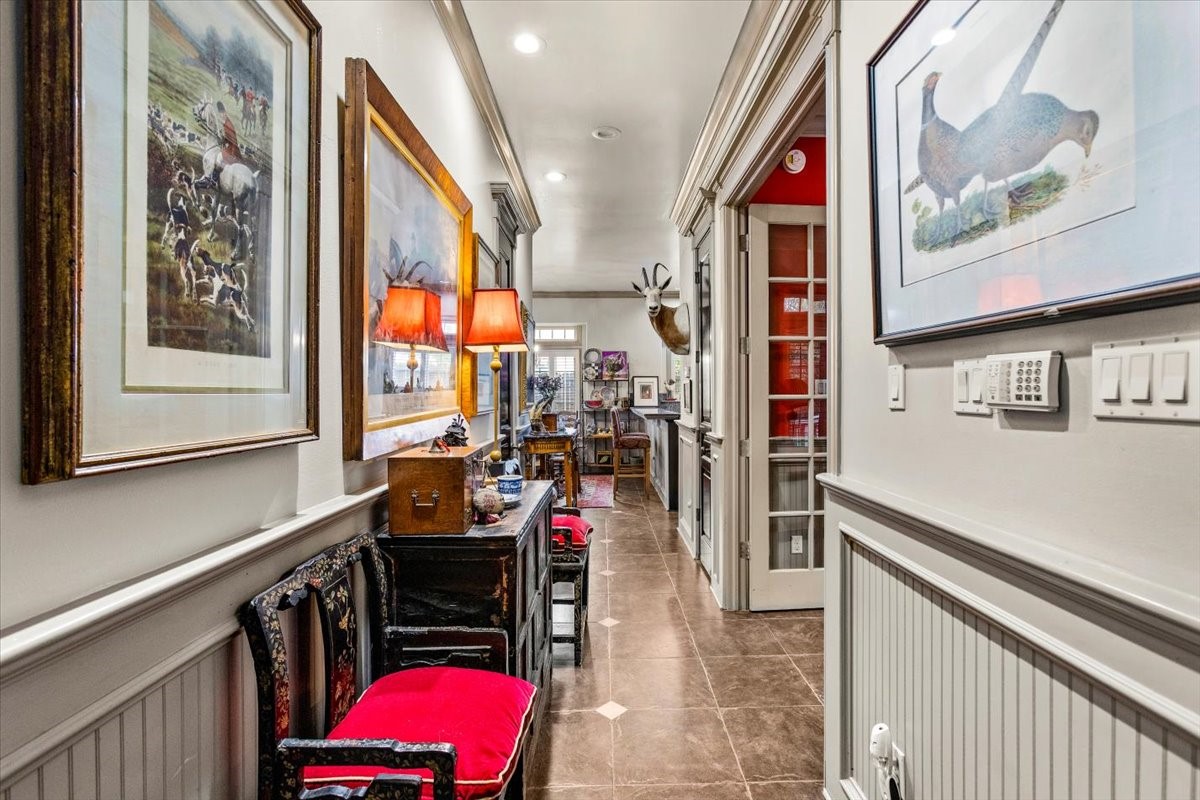
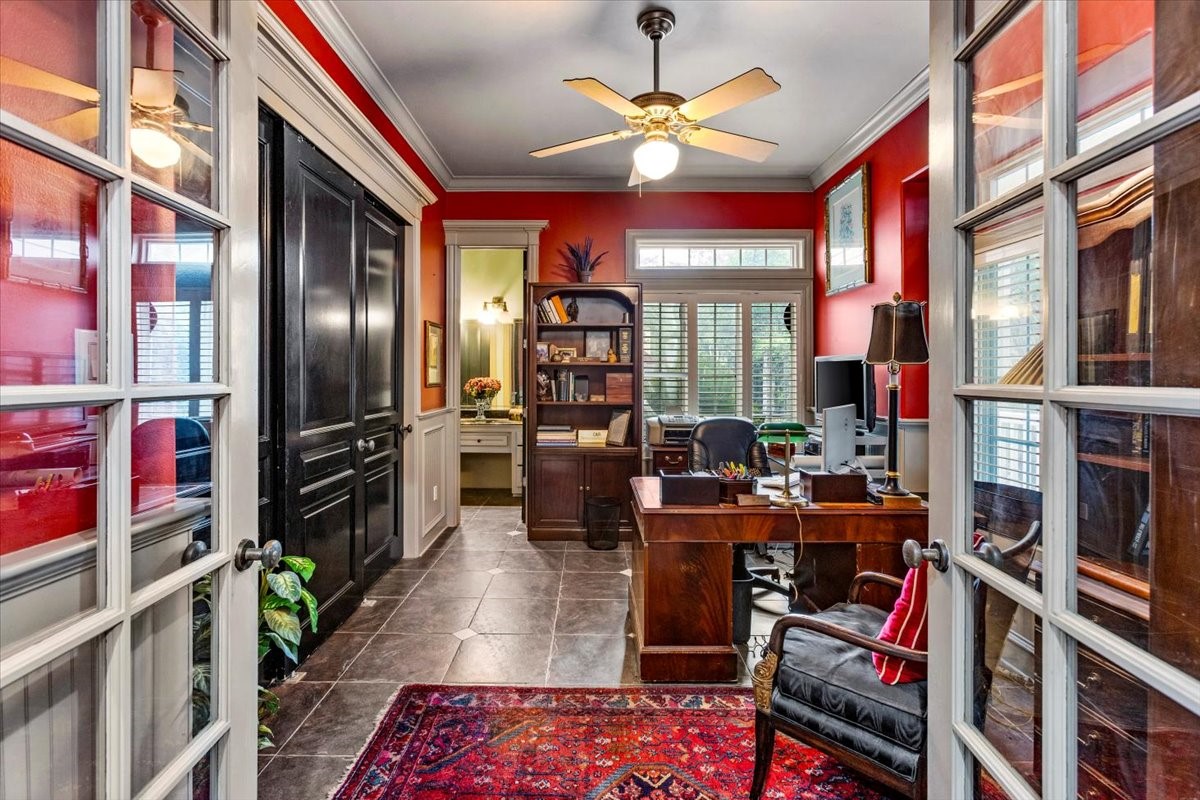
Front hallway has plenty of room for your paintings, as well as benches for guests to relax on. There is also a half bathroom off of this hallway, and the study (with full bath) is behind the French Doors on the right.
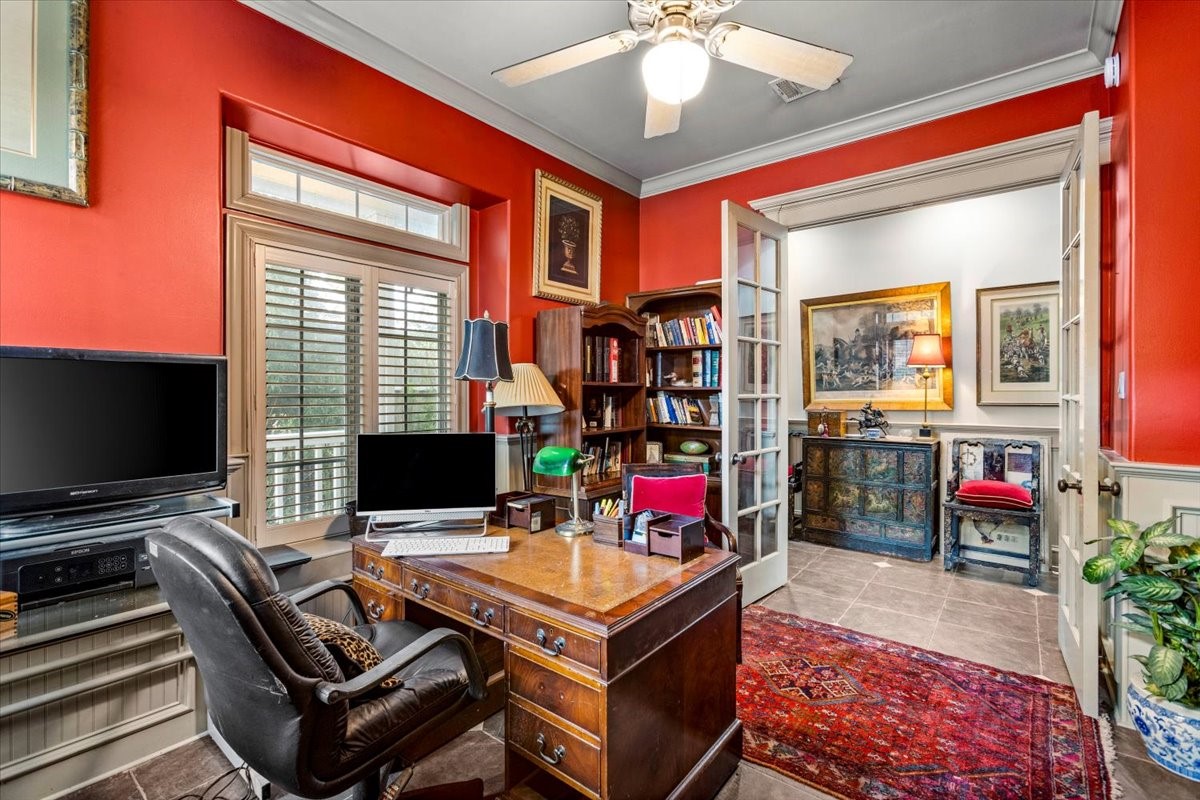
Spacious study has plenty of storage behind the solid built black doors, and looks onto the front garden. This room could also serve as a downstairs bedroom, as it has a full bath inside.
Study looking onto the front hallway. One can work in quiet behind the French Doors, and still enjoy having visitors in the home while getting work done.
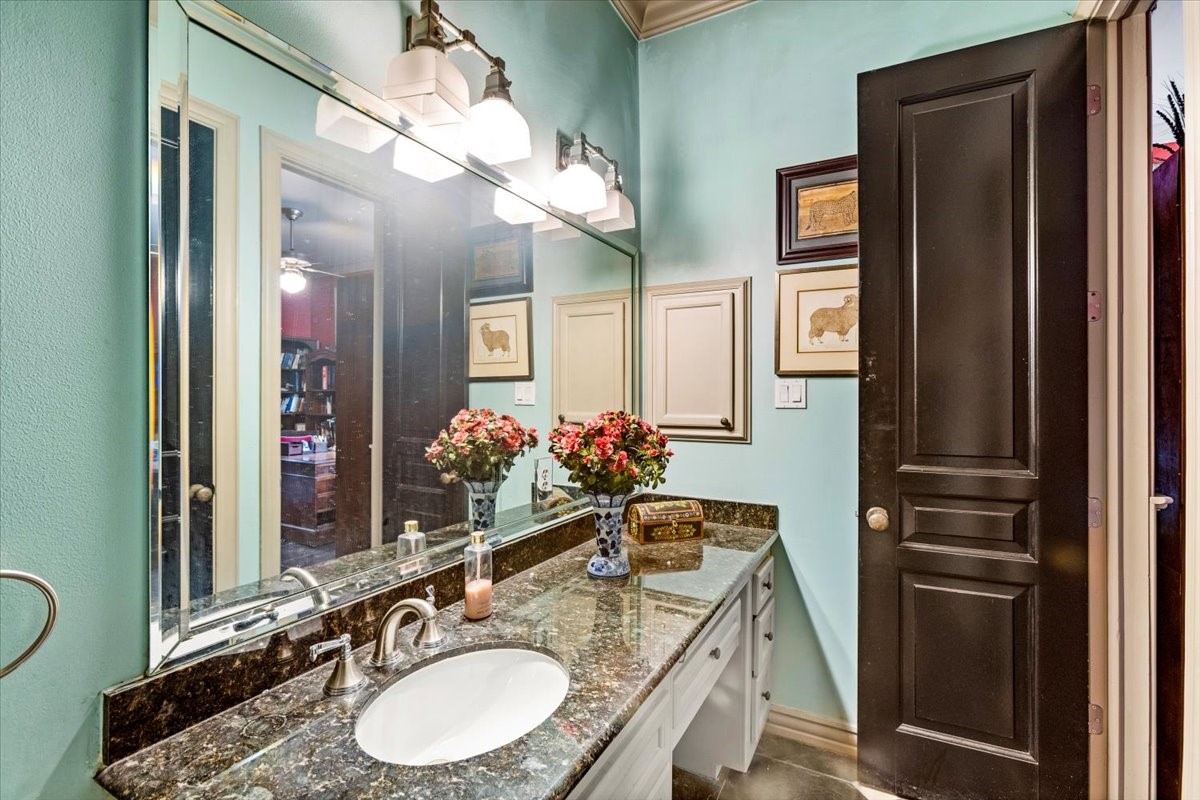
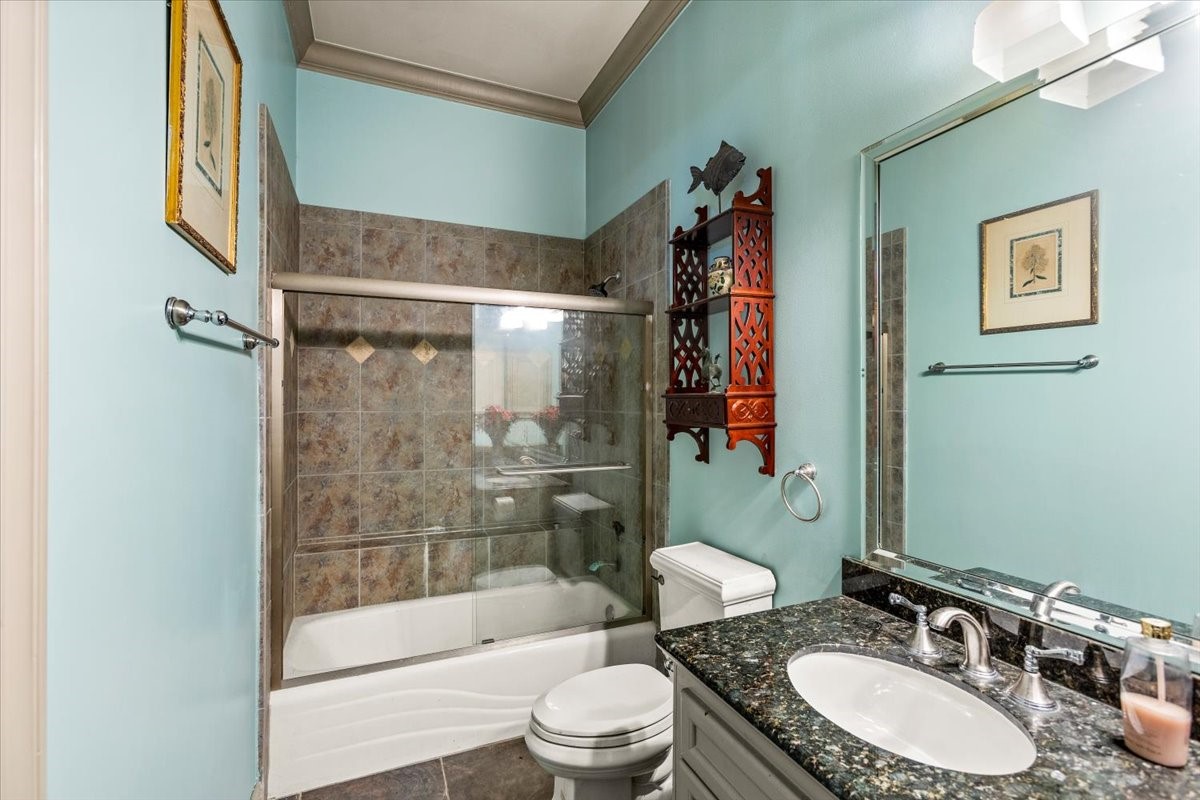
Full bathroom inside the study blends coastal colors with English Manor charm.
Full bath with built in shower means that you can work all night, sleep on a couch in the study, have a shower in the morning without ever leaving your work space. Not a bad commute to work! Kitchen is right next door, so easy to grab a snack when you need it.
Imagine relaxing in the spa and looking onto the bay on nights and weekends.
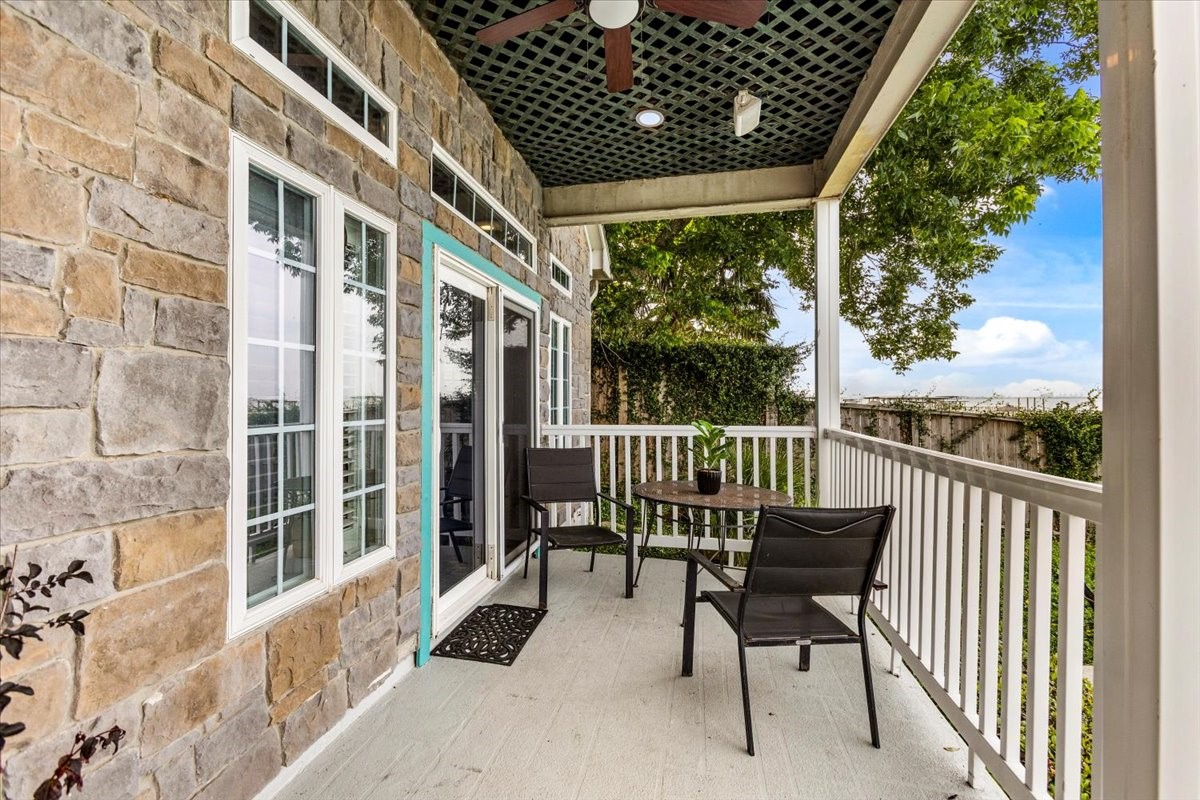
Covered ground floor porch also looks onto the pool and bay, and has a built in ceiling fan to add to the coastal breeze.
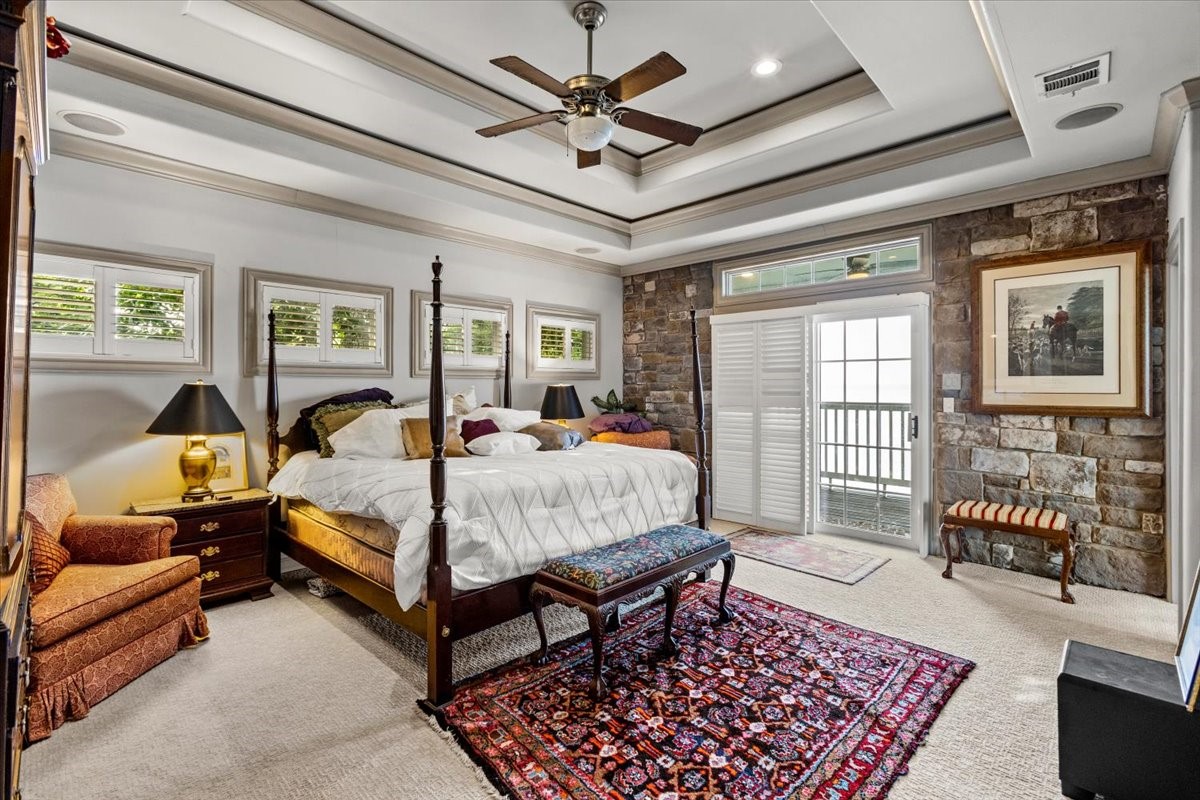
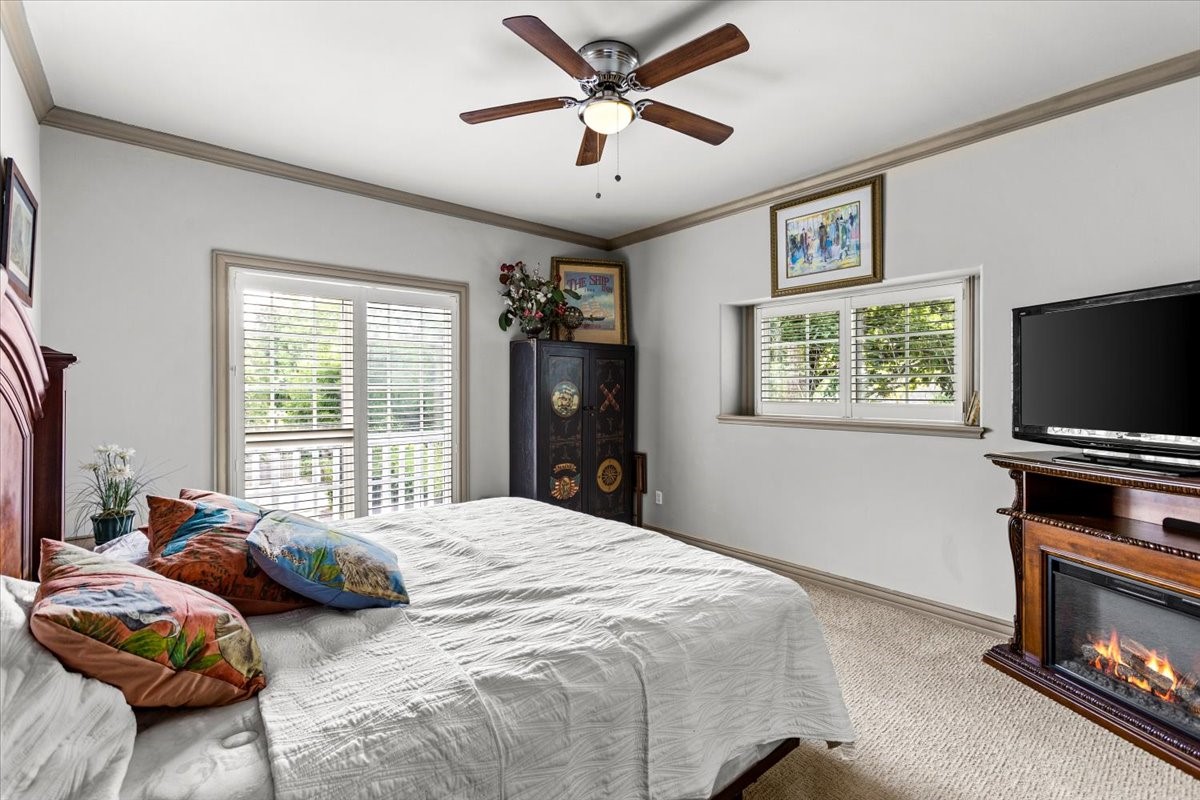
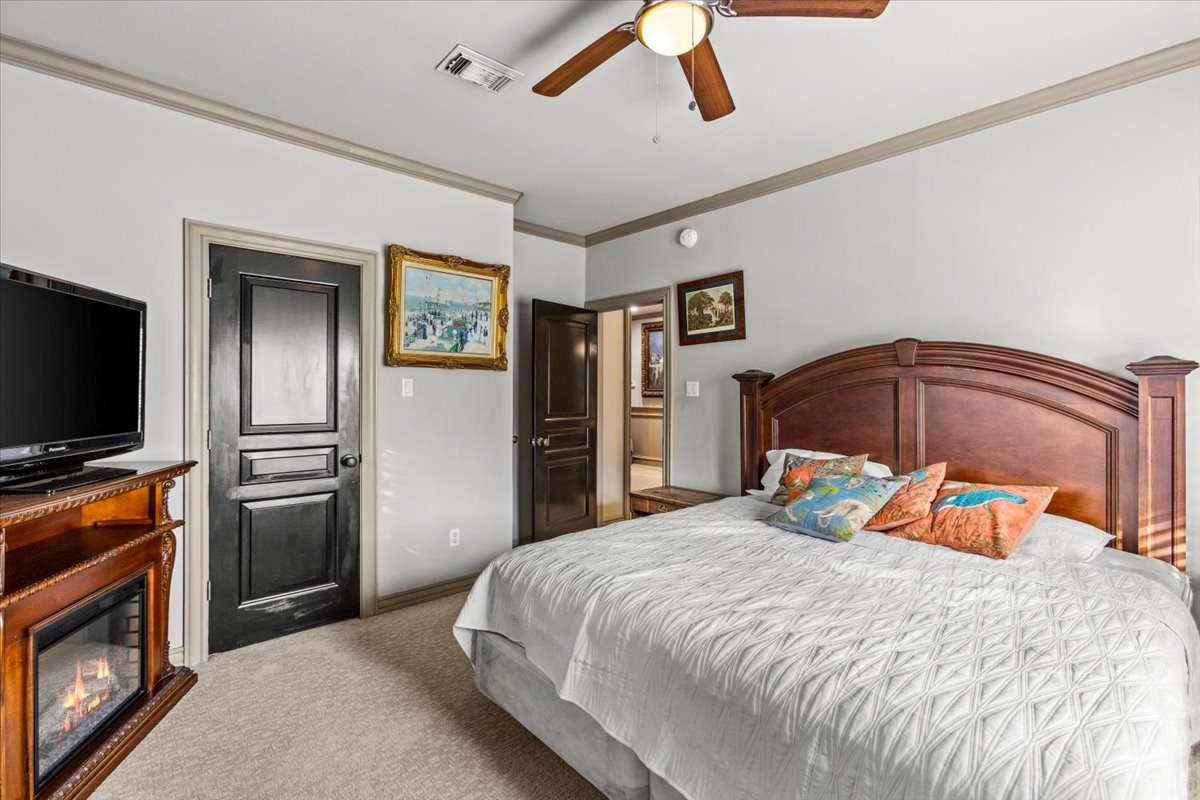
Imagine waking up each morning to breathtaking views of the bay right from your bed. Open the French doors to your private balcony and let the fresh bay breeze and the soothing sounds of nature greet you. Whether you’re sipping coffee as the sun rises or relaxing in the evening with a book, the panoramic water views and tranquil surroundings offer a daily escape from the ordinary.
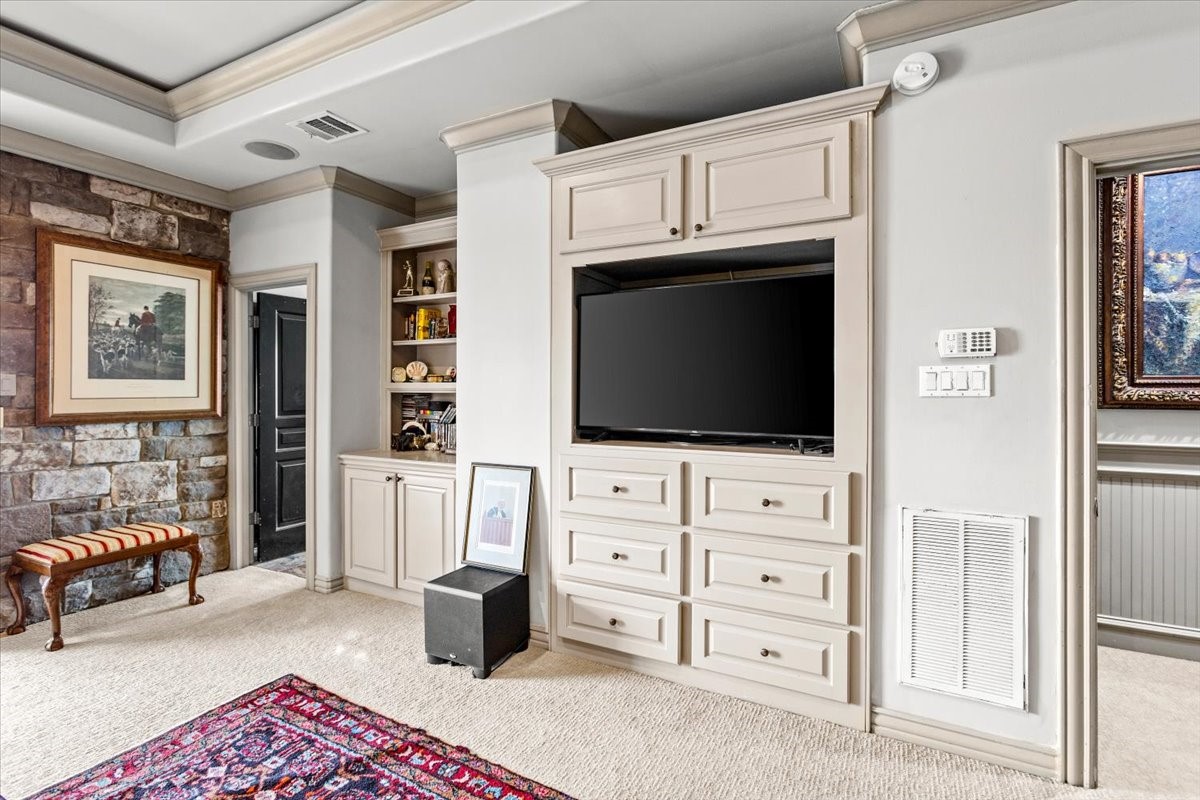
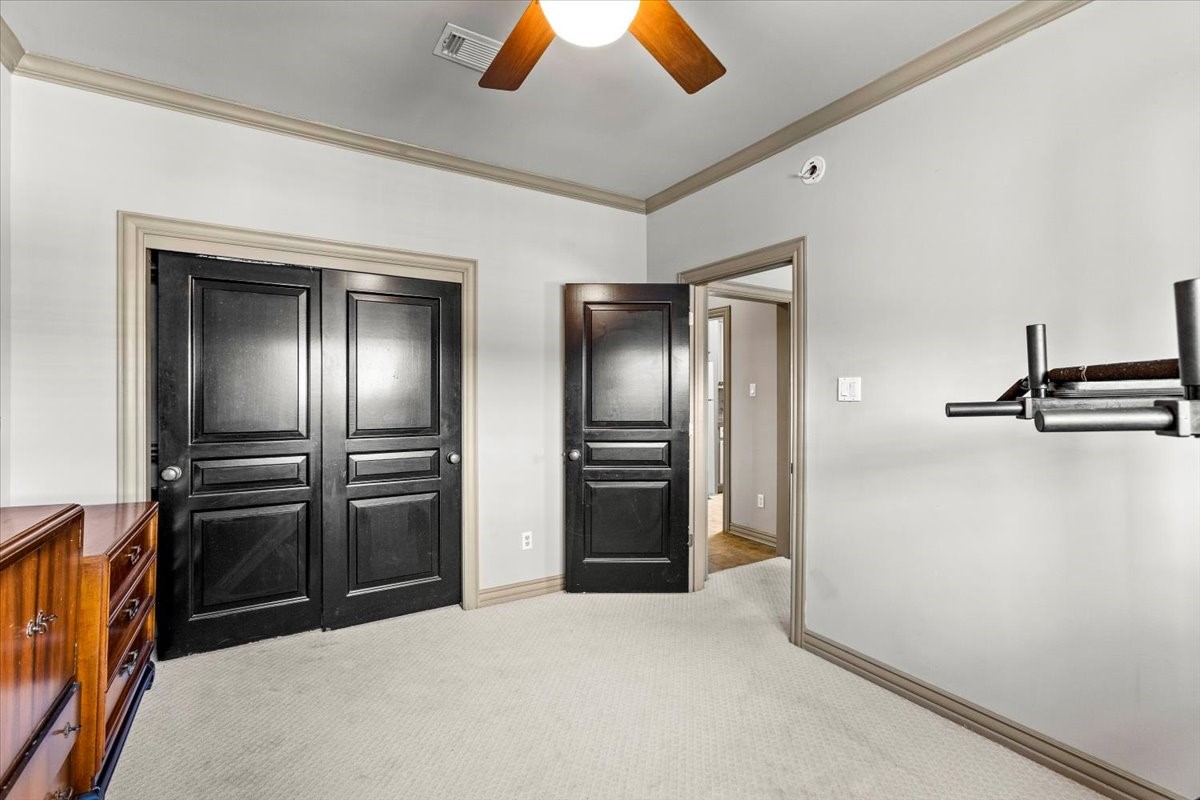
Exposed stone walls, elegant black doors made of solid wood with pewter hardware, and built in cabinets add to the elegance of this bayfront hideaway.
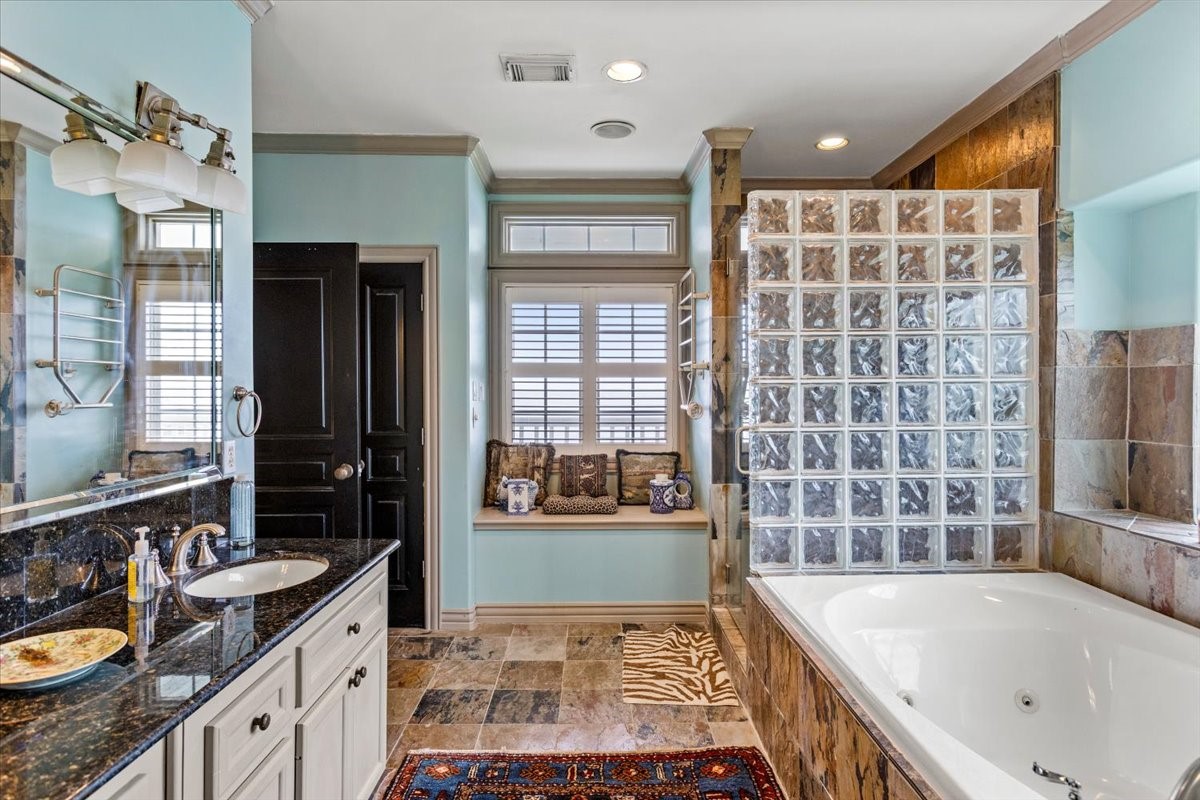
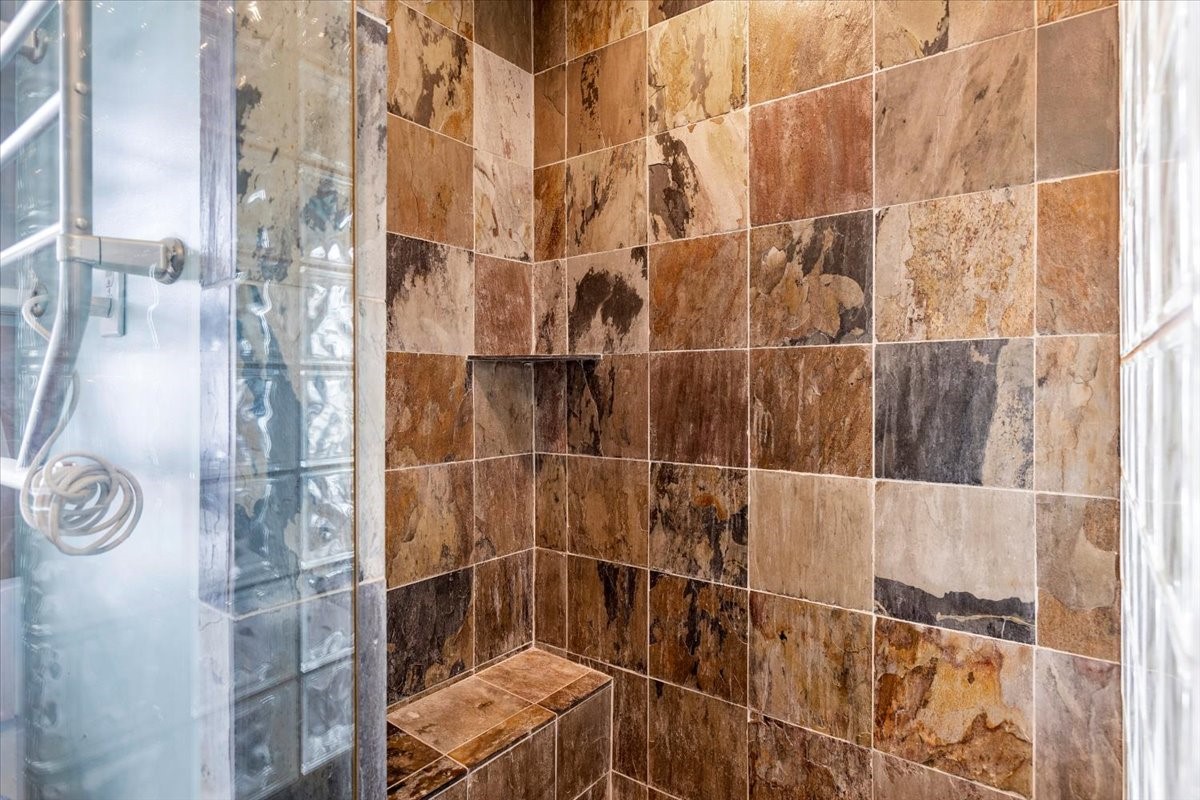
Step into this spacious primary bathroom, where every detail evokes the timeless elegance of Ralph Lauren’s coastal style. Imagine starting each day surrounded by serene hues, natural textures, and refined finishes that echo the beauty of the bay just beyond your window.
Imagine starting each day in this tranquil retreat, surrounded by the soothing textures and colors of the coast, with the gentle glow of natural light and the promise of bay views just beyond.
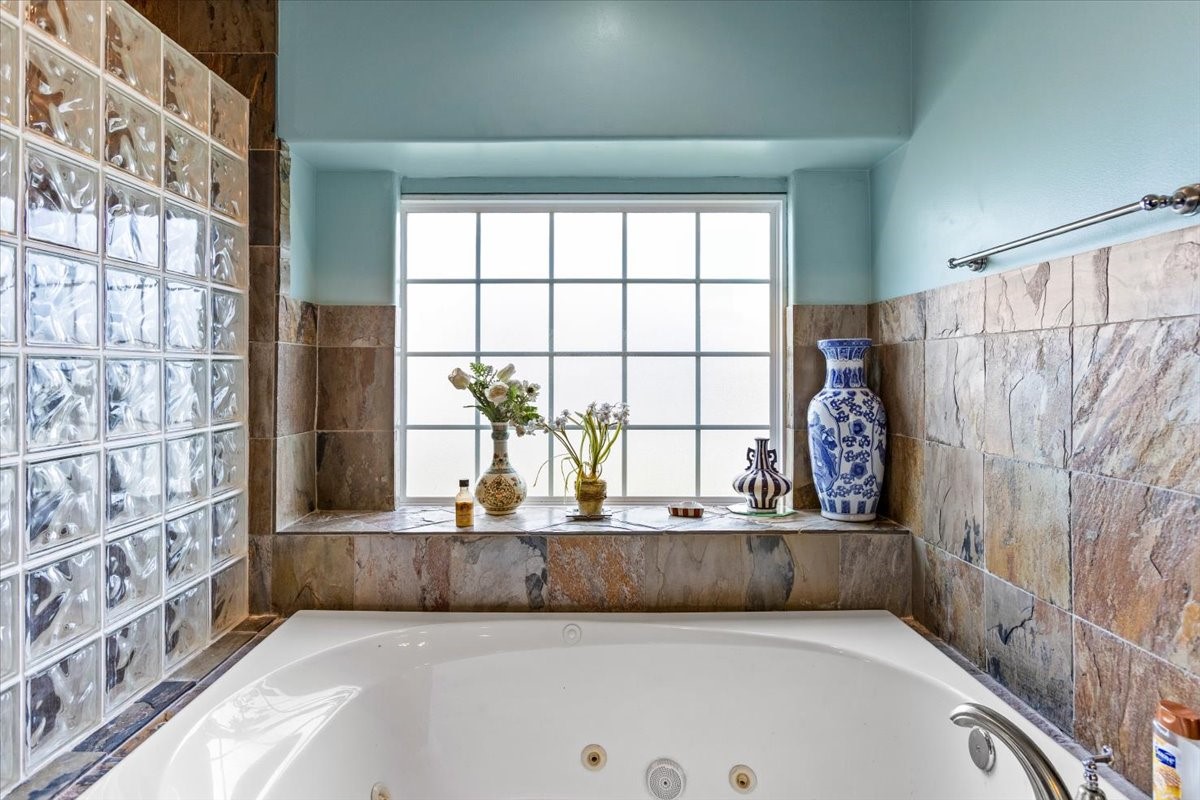
The bathroom’s palette of soft blues, creamy neutrals, and natural stone tiles is inspired by the coast. Blue-and-white porcelain accents, reminiscent of seaside estates, add a touch of timeless charm. Unwind in a luxurious jetted tub to sooth muscles and melt away the stress of the day.
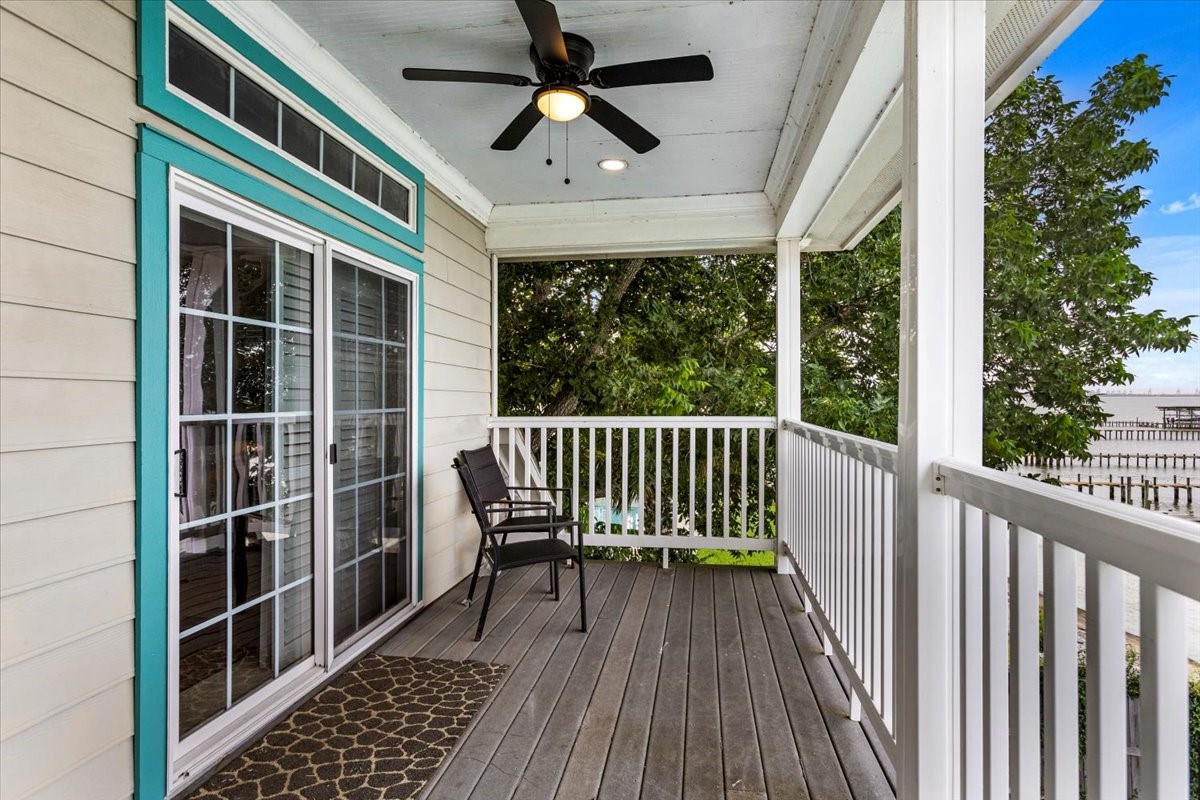
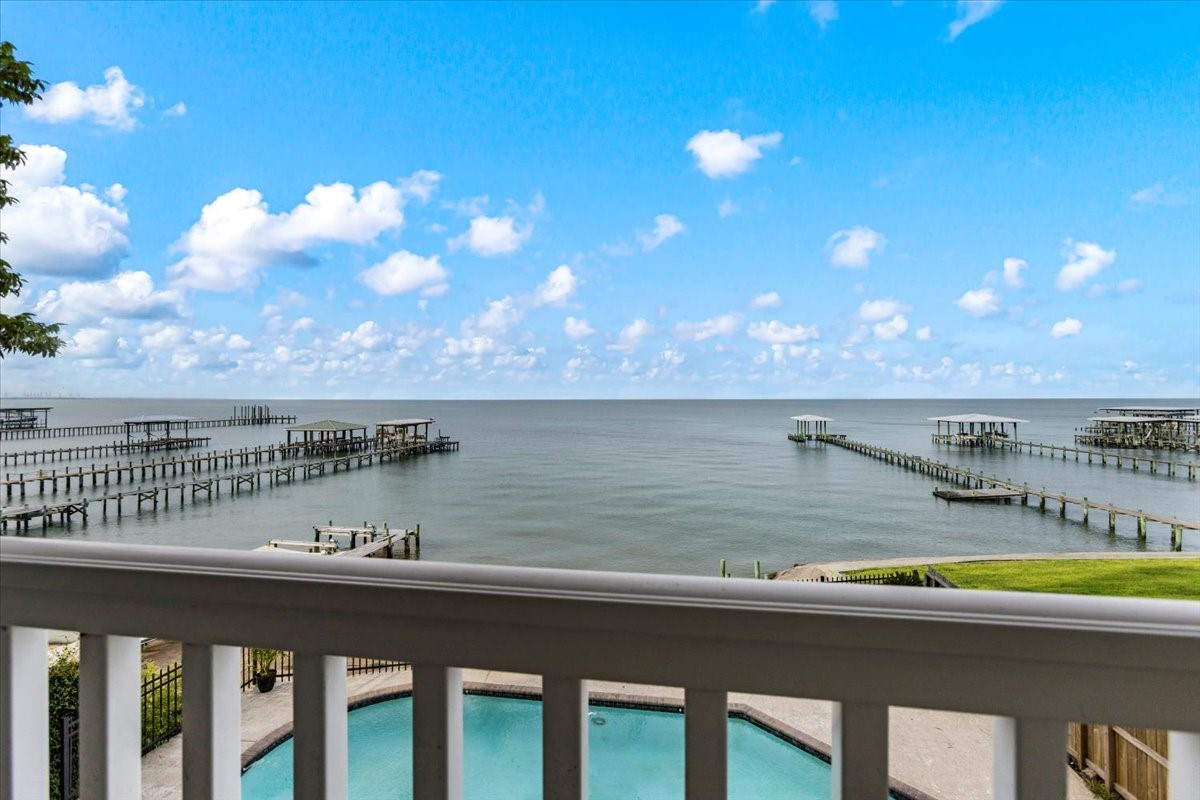
Step outside the primary bedroom and discover a spacious second-floor balcony—an inviting oasis designed for relaxation and inspiration.
Picture yourself starting each day with the sunrise painting the sky in vibrant hues, the bay sparkling below, and the promise of peaceful moments ahead. In the evening, unwind as the sun sets, casting golden reflections across the water—your own private show from the comfort of your balcony retreat.
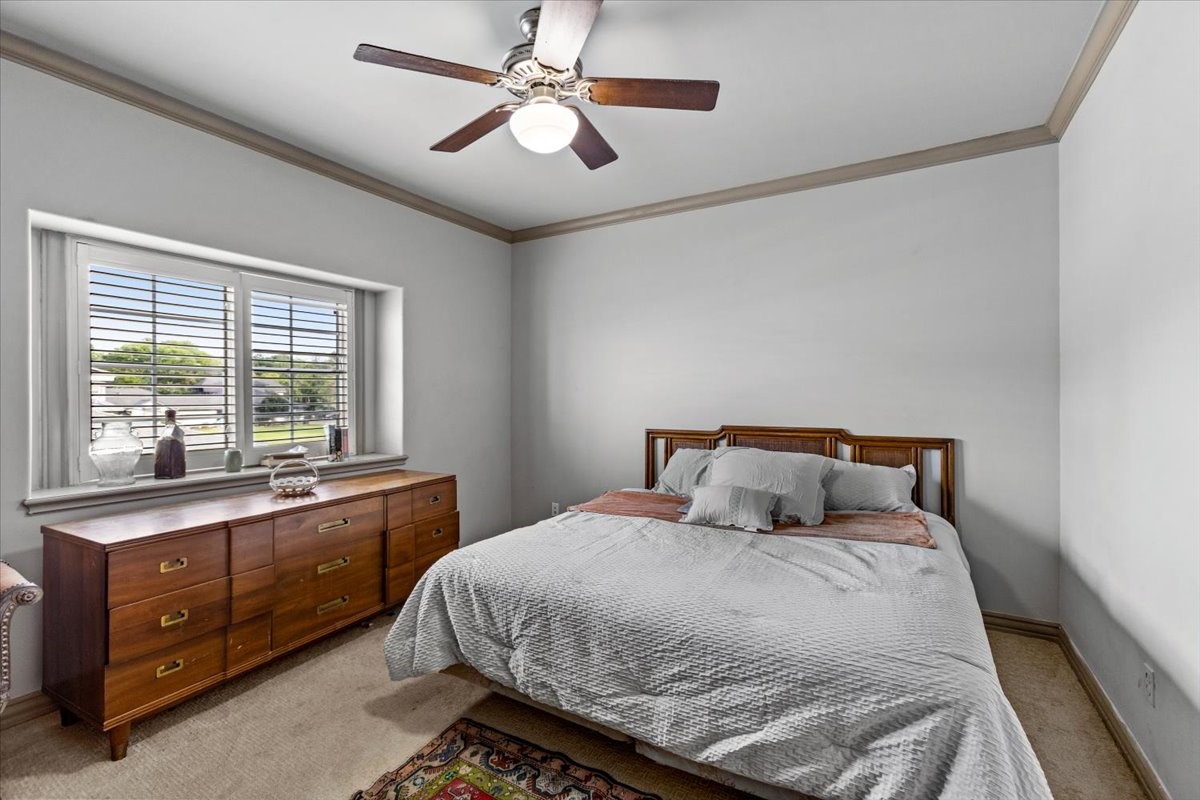
Picture friends and family enjoying your new coastal home—sun streaming through the windows, the soft sound of waves in the distance, and fun filled days on the bay. This 2nd upstairs bedroom isn’t just a place to sleep; it’s a sanctuary for making memories, sharing stories, and embracing the relaxed rhythm of life on the bay.
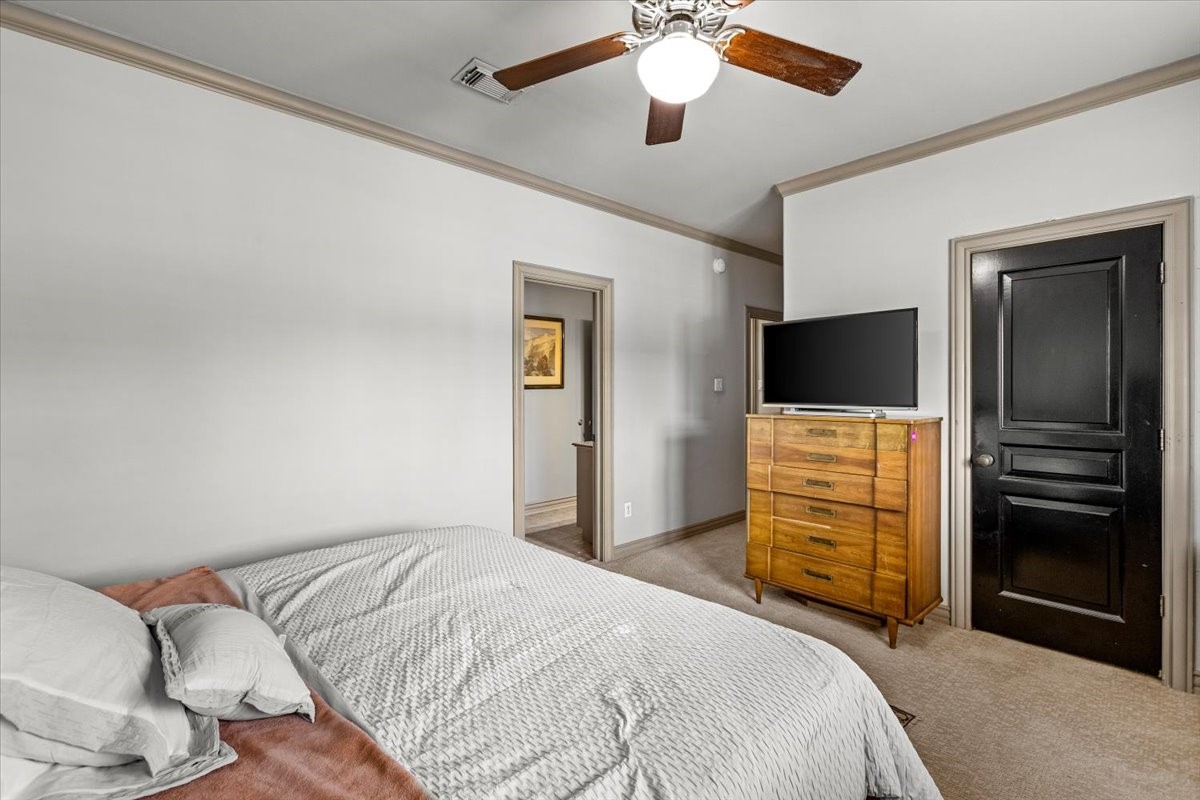
Experience the tranquil charm of this third upstairs bedroom—a welcoming retreat where the beauty of the bay and the comfort of home come together in perfect harmony.
Picture your loved ones gathering here—children sharing stories before bed, friends waking up to the gentle glow of the morning sun, or guests enjoying a quiet moment with a book. This bedroom isn’t just a place to rest; it’s a versatile haven that enhances the joy of bayfront living, making every stay memorable and every visit feel like a true escape.
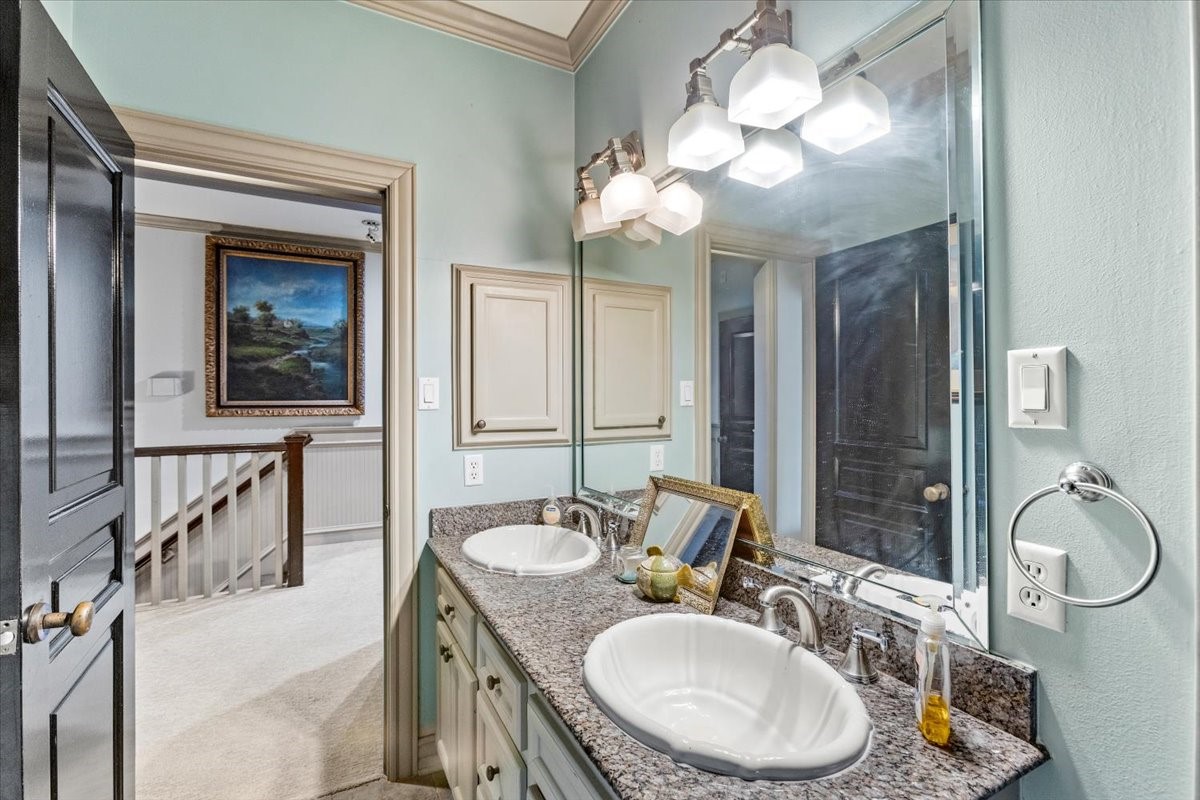
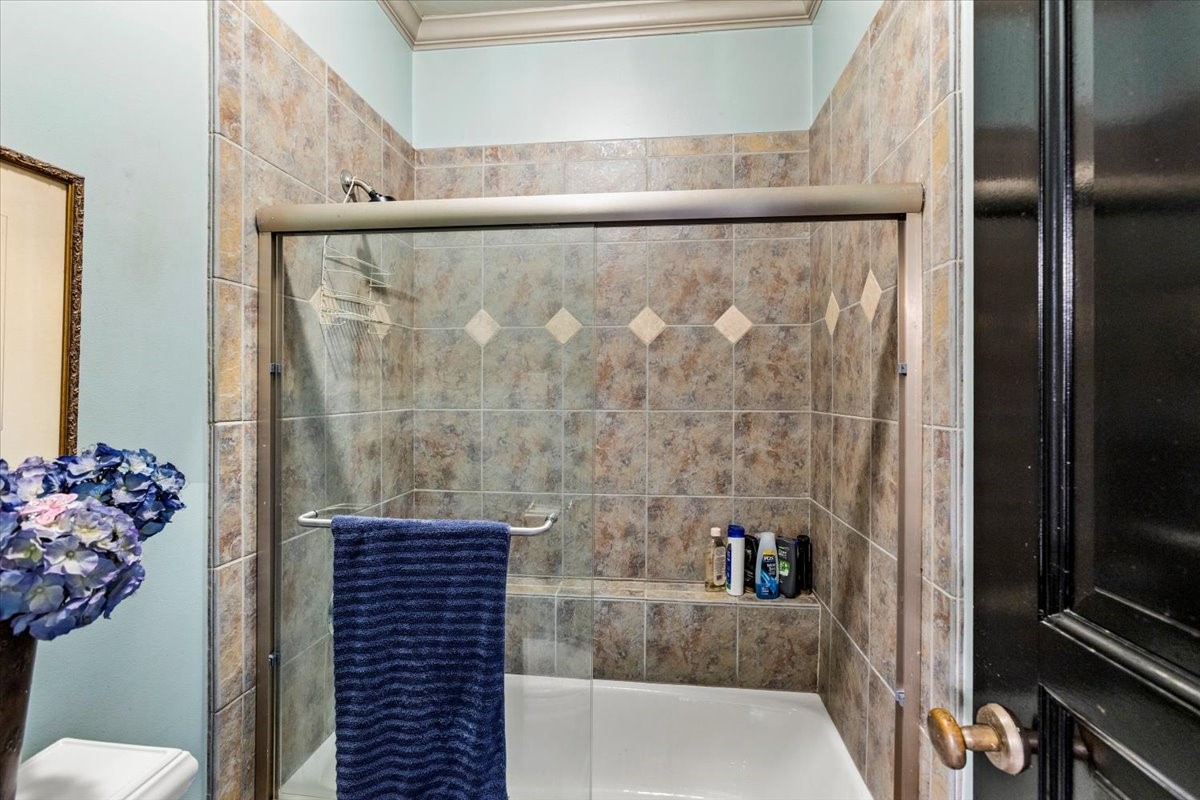
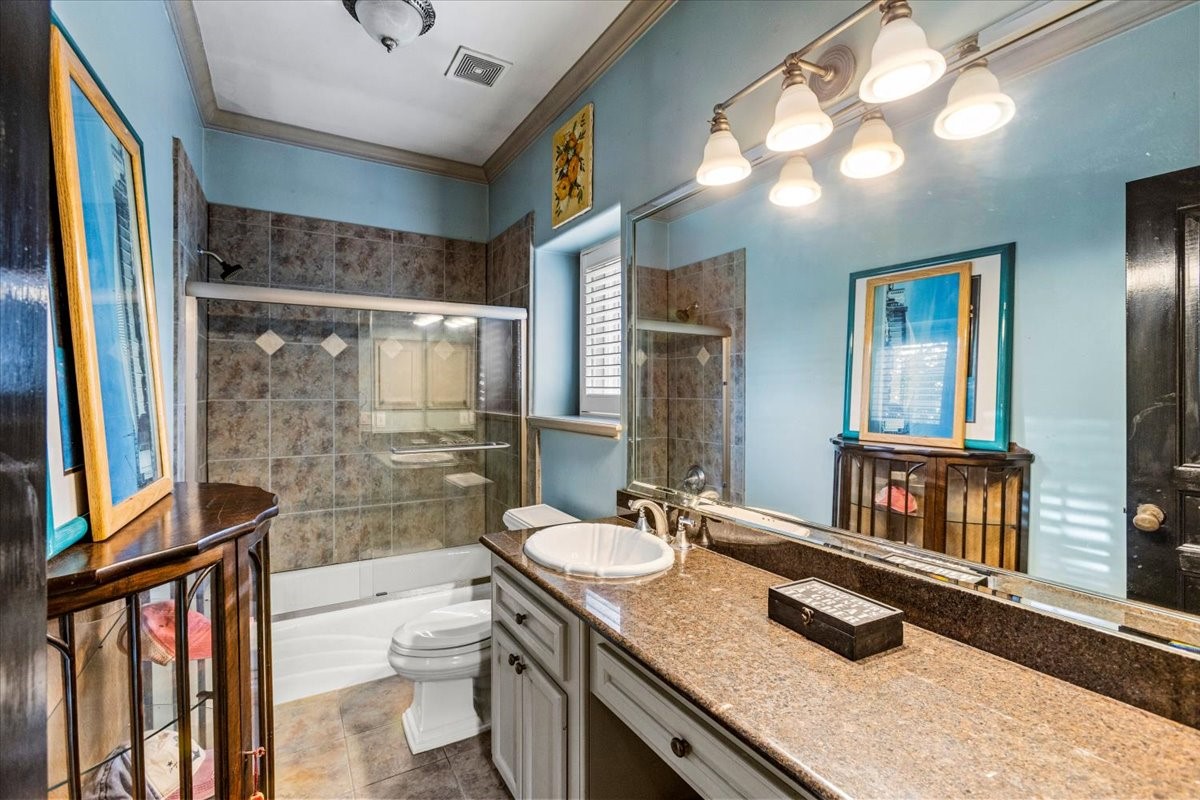
Shared by the second and third bedrooms, this second full bathroom blends timeless sophistication with the relaxed elegance of a coastal retreat, perfect for family and guests alike.
This second upstairs bathroom has a shower/bathtub combo and two sinks.
Just down the upstairs hallway is a are separate guest quarters with full kitchen, two bedrooms and full bath that is also accessible through a separate entrance on the front of the home.
Full kitchen in the guest quarters means that this is a complete separate space for guests to live in without ever going through the main part of this home.
Guest quarters could also make this home an income generator for short or long term stays.
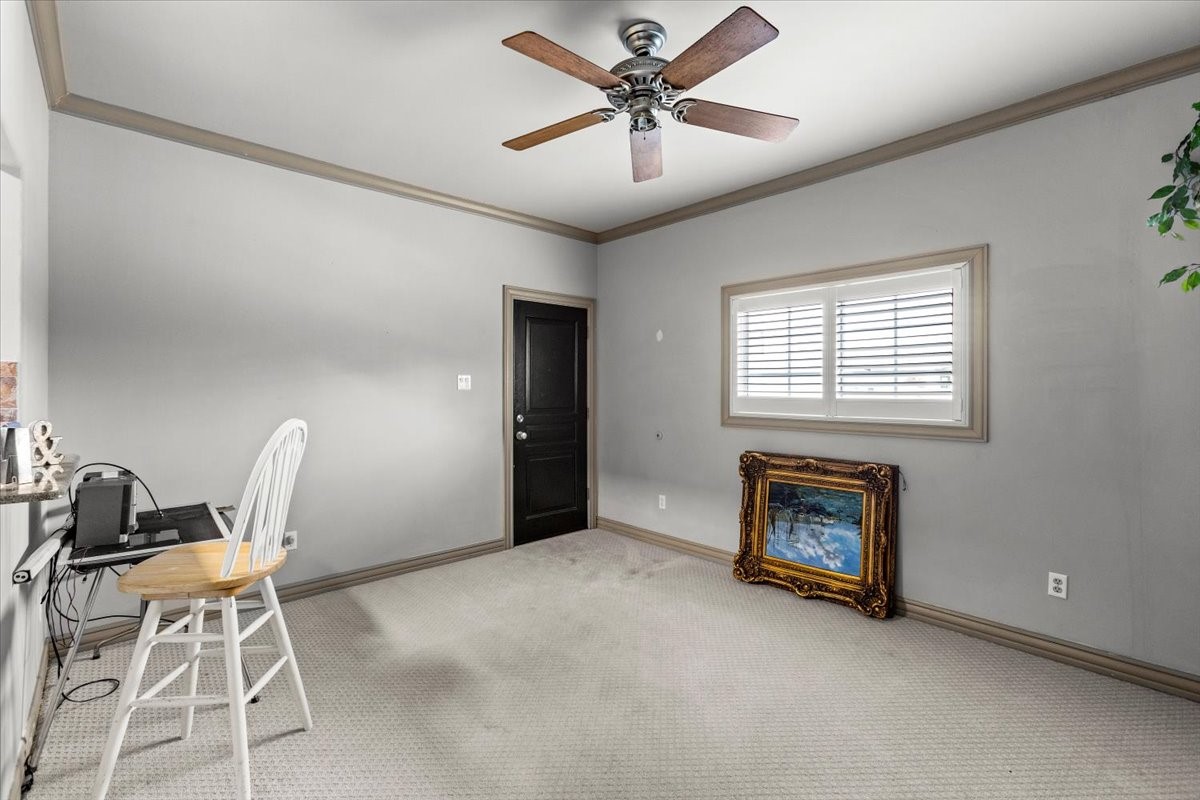
The guest quarters have two separate rooms - could be two bedrooms, or a bedroom with separate living area.
The two rooms in the guest quarters both have plenty of closet space.
Full bathroom in guest quarters is spacious and finely appointed, making guests never want to leave!
Everyday is a vacation in this bayfront home - refreshing pool with cool bay breezes and panoramic bay views, and steps leading onto the bay for relaxing days of kayaking, stand up paddleboarding, and fishing from dawn to dusk.
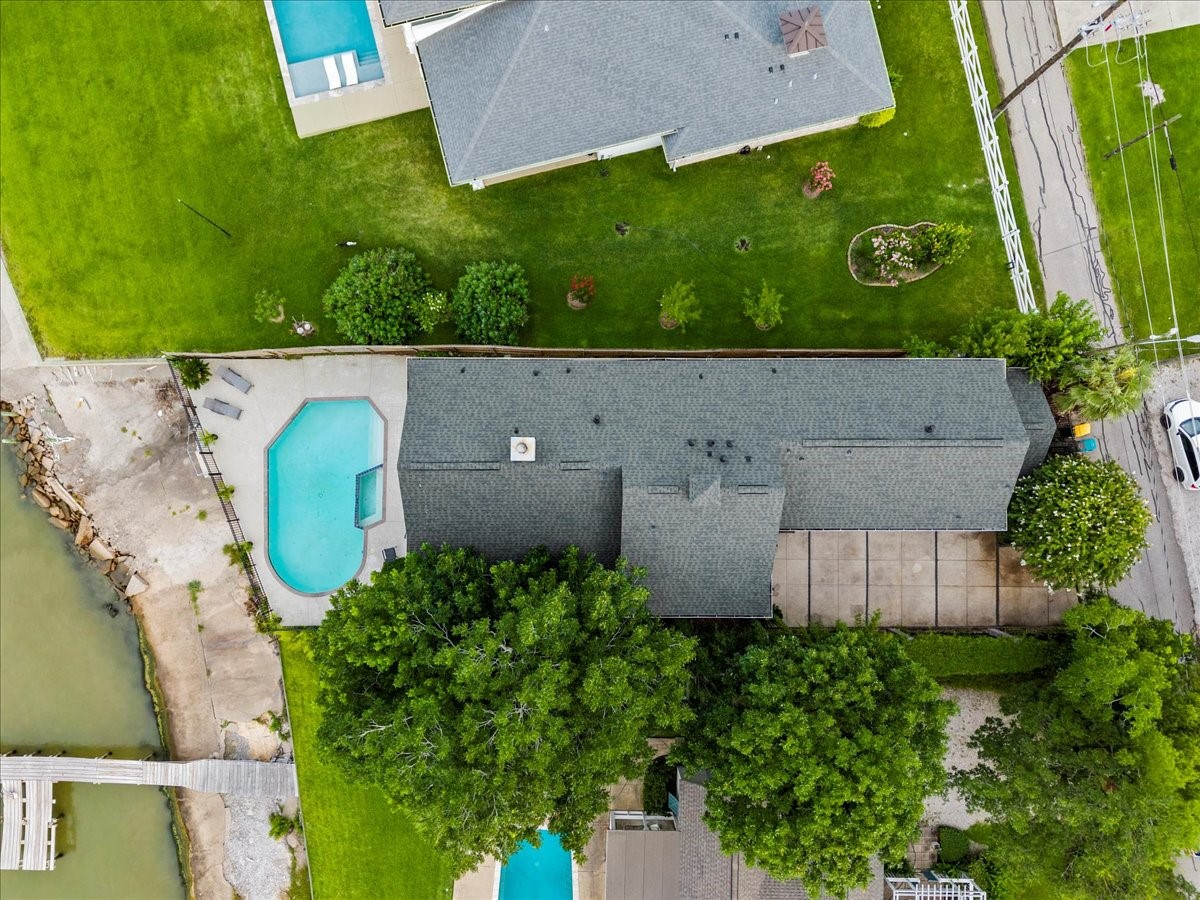
From above, you can truly appreciate the unique blend of natural beauty and refined living that makes Bayview such a coveted address. Picture yourself waking up to sunrise over the bay, spending lazy afternoons by the pool, and hosting unforgettable gatherings against the backdrop of shimmering water.
Visit 3039 Bashore today, and discover your bayfront forever home!