8919 Comanche Path,Garden Ridge, TX 78266
Garden Ridge, TX 78266

Description
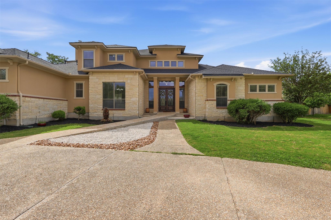
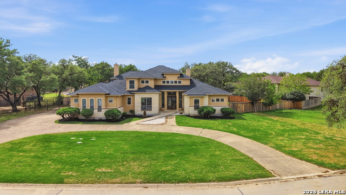
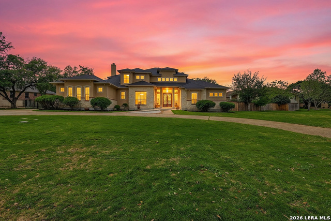
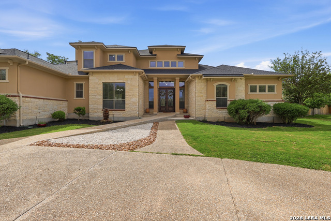
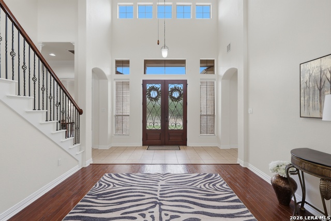
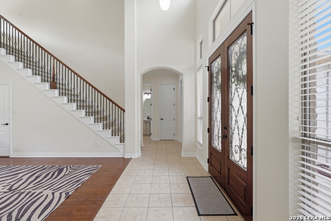
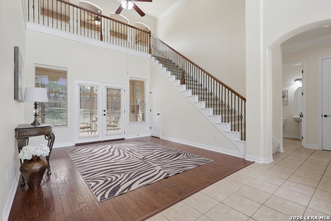
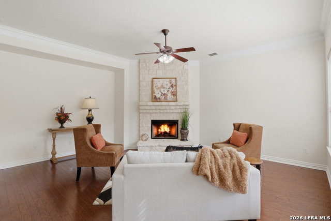
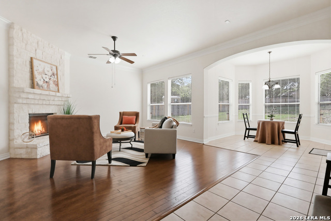
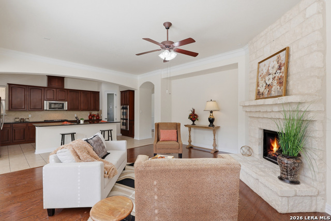
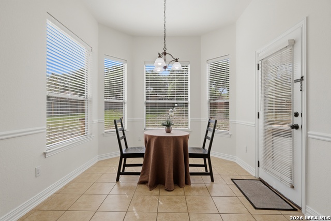
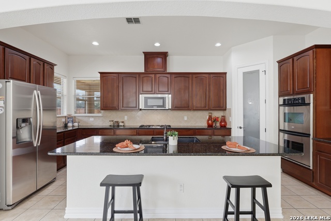
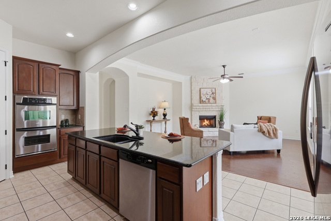
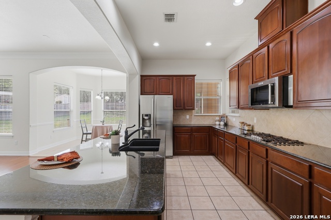
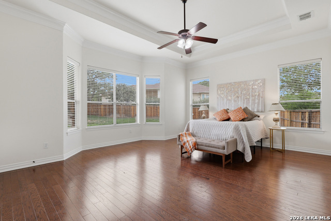
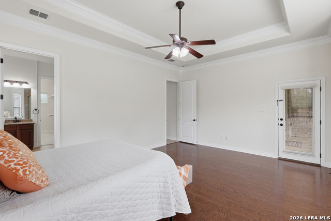
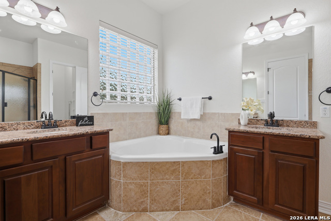
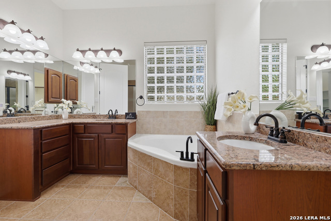
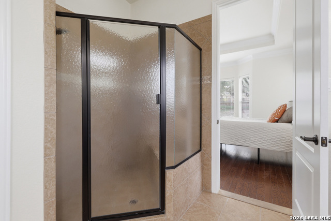
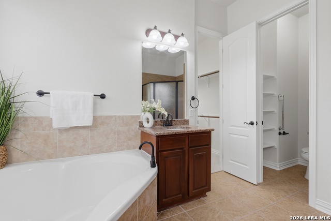
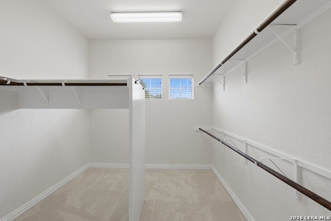
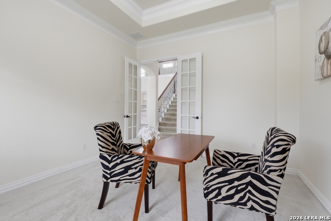
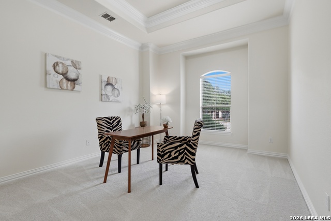
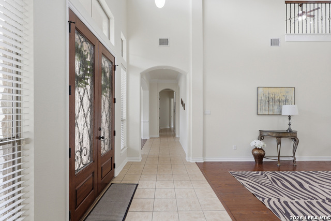
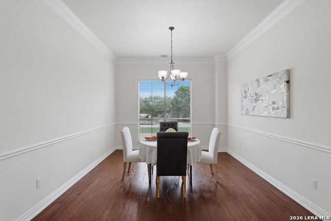
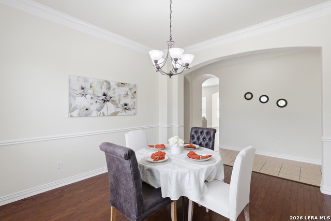
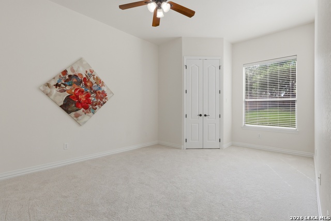
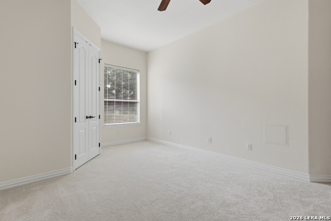
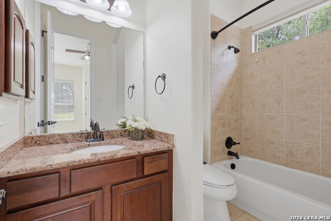
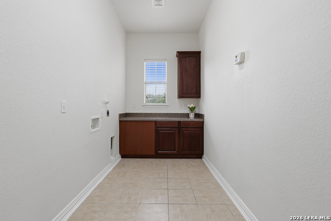
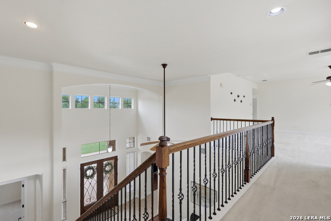
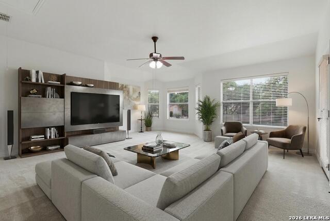
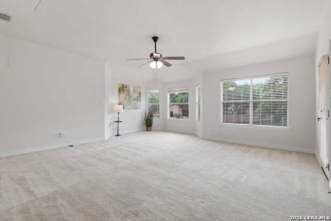
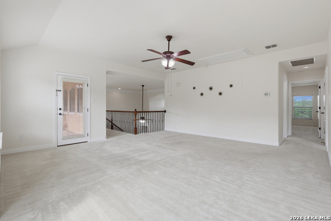
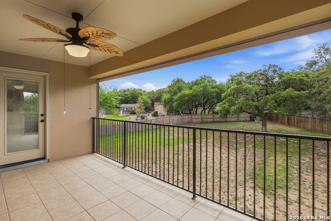
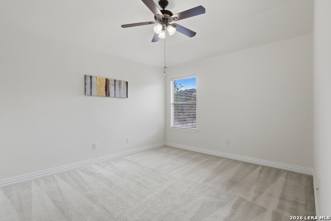
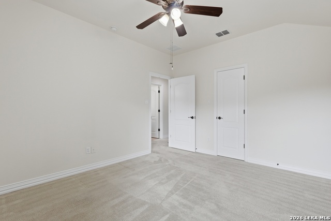
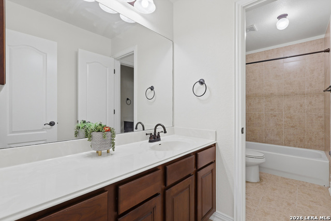
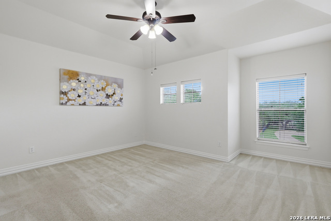
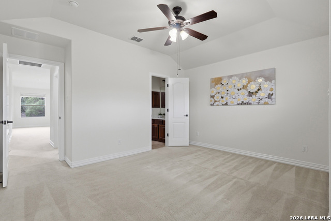
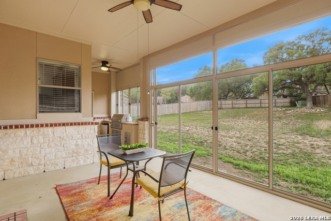
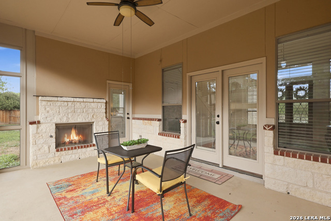
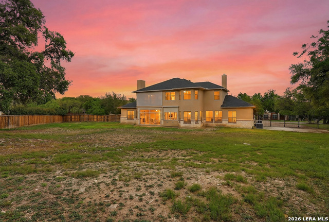
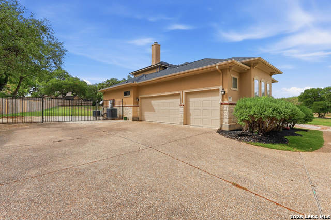
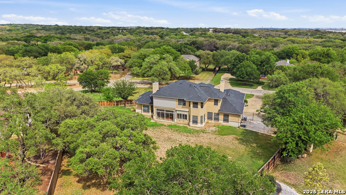
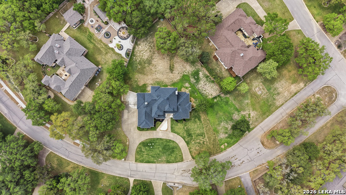
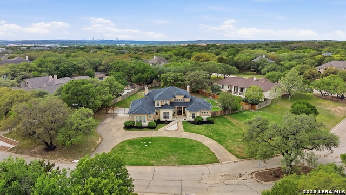
Welcome to 8919 Comanche Path in the desirable Forest of Garden Ridge, a beautifully maintained two story Rialto home situated on a spacious .75 acre corner lot. With 3696 SF, this property offers a thoughtful layout designed for both everyday living and entertaining. The home features 4 bedrooms and 3.5 bathrooms, including a primary suite and secondary bedroom with full bath conveniently located on the main level, ideal for guests or multigenerational living. A dedicated office provides the perfect work from home space. The first floor includes a generous family room with a cozy fireplace, along with two dining areas that flow seamlessly into the island kitchen. The kitchen is well appointed with granite countertops, a breakfast bar, gas cooktop, built in microwave and oven, walk in pantry, and stainless steel refrigerator. The primary suite offers a relaxing retreat with a newly installed garden tub, separate shower with bench, dual vanities, and a spacious walk-in closet. Beautiful wood flooring enhances the main living areas on the first floor, with new carpet in the study and secondary downstairs bedroom. Upstairs provides additional space for flexibility and privacy. Enjoy outdoor living with two inviting spaces, including a balcony with remote controlled screen and a screened in patio on the main level featuring a gas fireplace and built in BBQ grill. The expansive backyard offers endless potential for a custom pool or personalized landscape design. Additional highlights include a new roof installed in September 2025 and the benefits of a corner lot setting in a sought after community. This exceptional property combines space, comfort, and opportunity to create your ideal outdoor oasis.
Details
| MLS # | 1957784 |
|---|---|
| Listing Type | For Sale |
| Style | House |
| Status | Pending |
| Year | 2008 |
| Days On Site | 132 |
| Listing Provided By | Keller Williams Legacy | Ruth Horace |
Features
| Bed(s) | 4 |
|---|---|
| Bath(s) | 4 Total |
| SQ Feet | 3,696 |
| Garage | 3 |
| Story(s) | 2 |
| Acreage | 0.75 |
Interior
| Interior | Three Living Area, Separate Dining Room, Eat-In Kitchen, Two Eating Areas, Island Kitchen, Breakfast Bar, Walk-In Pantry, Study/Library, Game Room, Utility Room Inside, Secondary Bedroom Down, 1st Floor Lvl/No Steps, High Ceilings, Open Floor Plan, Pull Down Storage, Cable TV Available, High Speed Internet, Laundry Main Level, Laundry Lower Level, Laundry Room, Walk in Closets |
|---|---|
| Heating | Central, 2 Units |
| Heating Fuel | Natural Gas |
| Fireplace | Two, Family Room, Gas, Stone/Rock/Brick, Other |
| Number Of Fireplaces | 2 |
Exterior
| Exterior | 4 Sides Masonry, Stone/Rock, Stucco |
|---|---|
| Exterior Features | Covered Patio, Bar-B-Que Pit/Grill, Gas Grill, Deck/Balcony, Privacy Fence, Wrought Iron Fence, Sprinkler System, Double Pane Windows, Has Gutters, Mature Trees, Outdoor Kitchen, Screened Porch |
| Roof | Composition |
| Foundation | Slab |
Parking
| Garage Parking | Three Car Garage, Attached, Side Entry, Oversized |
|---|
Utilities
| Waterorsewer | Water System, Sewer System, Septic |
|---|
Taxes
| Tax Property Id | 170151002700 |
|---|---|
| Taxed By Mltpl Counties | No |
| Total Tax | 13681.81 |
Area Information
| State | TX |
|---|---|
| County | Comal |
| City | Garden Ridge |
| Zip Code | 78266 |
| Area | Comal |
| Community Name | FOREST OF GARDEN R |
| School District | Comal |
| Elementary School | Garden Ridge |
| High School | Davenport |
| Listing VS Median (in FOREST OF GARDEN R) | |
Price: $739,000 low | high Med: $739,000 sqft: 3,696 low | high Med: 3,696 $ / sqft: $200 low | high Med: $200 On site: 132 low | high Med: 132 | |
Market Activity 78266
Request a showing
Request a showing
Contact
Learn More About This Property
| State | TX |
|---|---|
| County | Comal |
| City | Garden Ridge |
| Zip Code | 78266 |
| Area | Comal |
| Community Name | FOREST OF GARDEN R |
| School District | Comal |
| Elementary School | Garden Ridge |
| High School | Davenport |
| Listing VS Median (in FOREST OF GARDEN R) | |
Price: $739,000 low | high Med: $739,000 sqft: 3,696 low | high Med: 3,696 $ / sqft: $200 low | high Med: $200 On site: 132 low | high Med: 132 | |