In-Person: 08/30 11:00 AM - 1:00 PM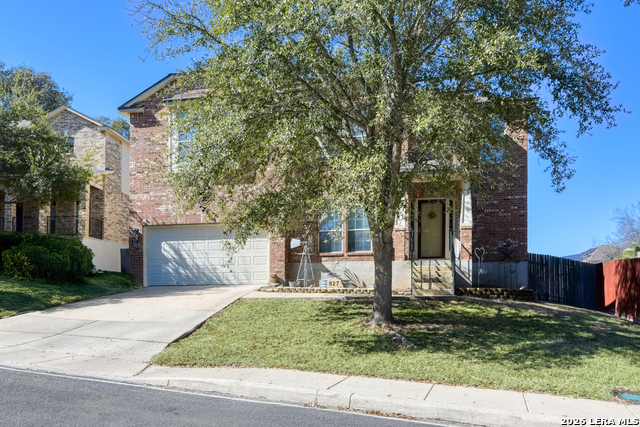
827 Point Cove,San Antonio, TX 78253
San Antonio, TX 78253

Description
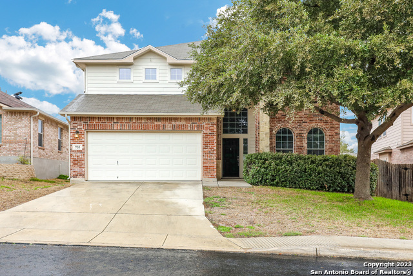
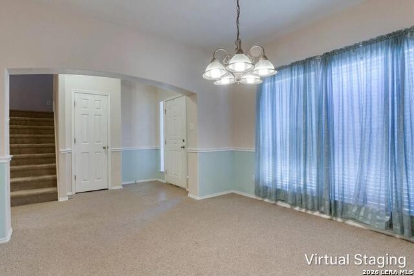
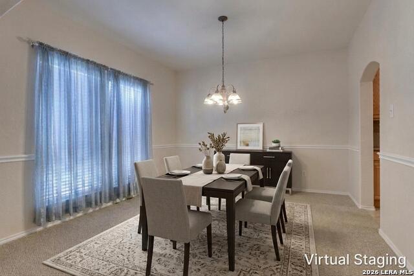
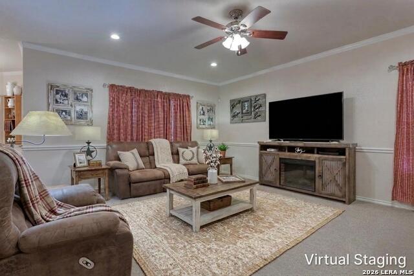
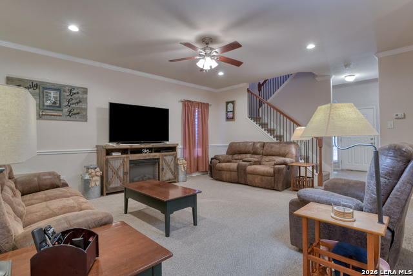
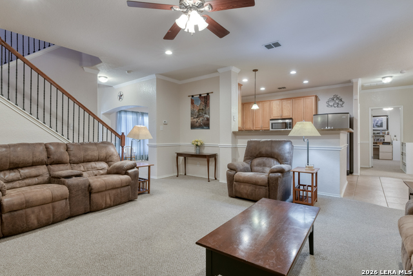
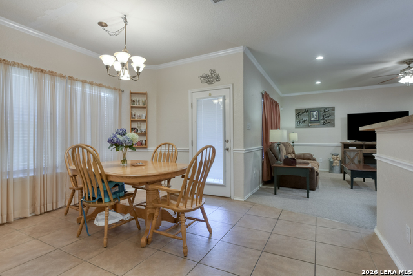
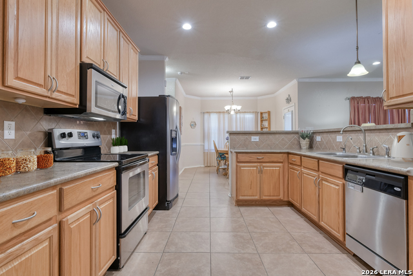
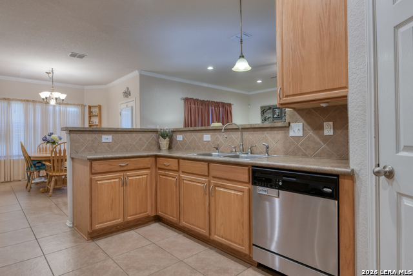
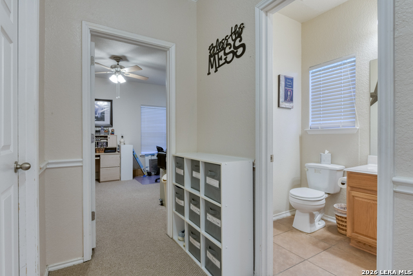
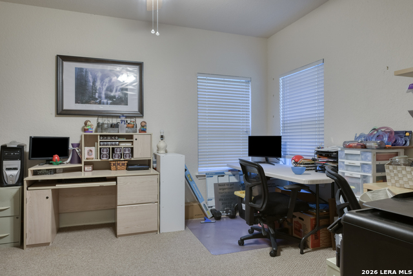
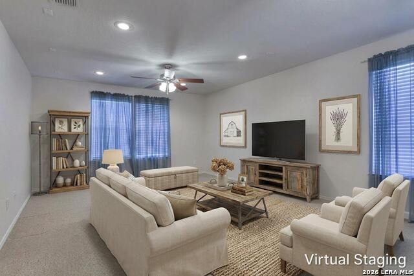
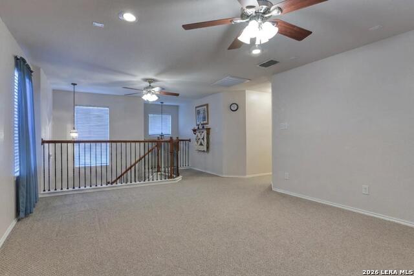
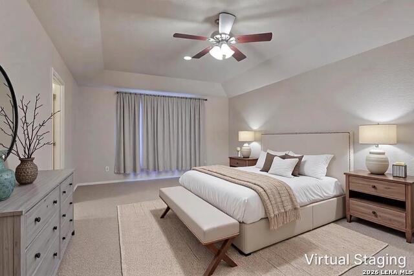
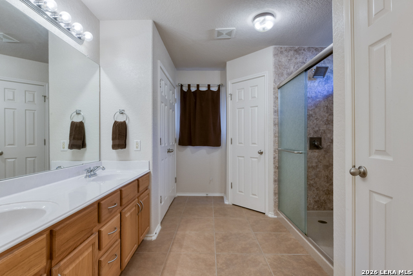
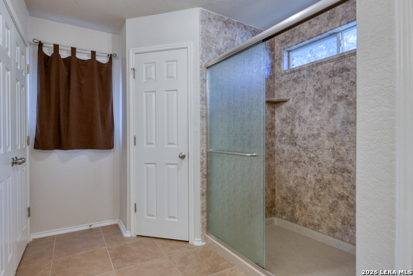

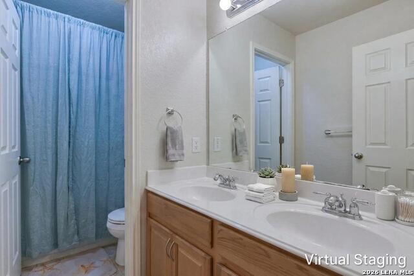
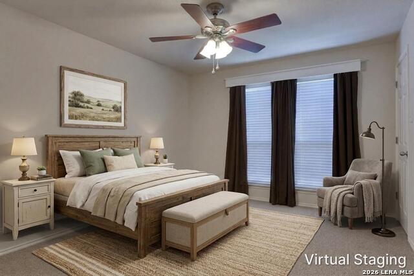
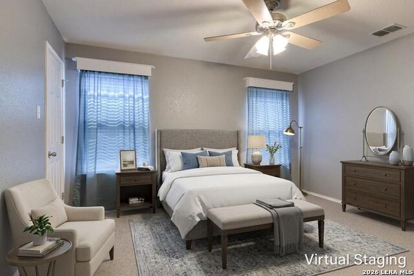
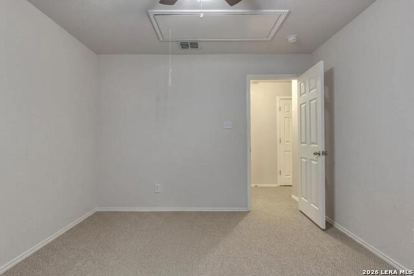
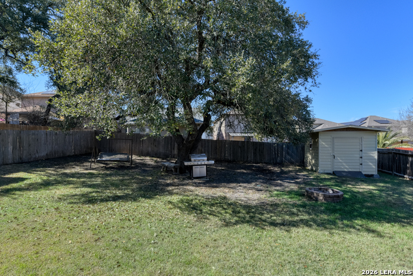
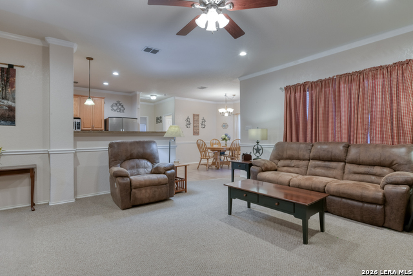
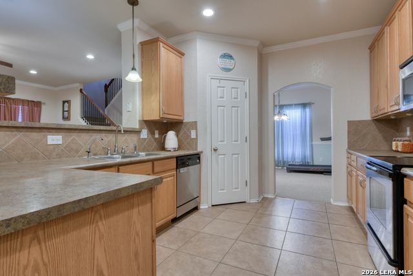
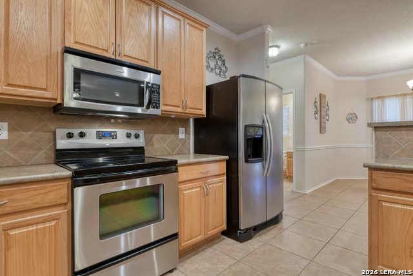
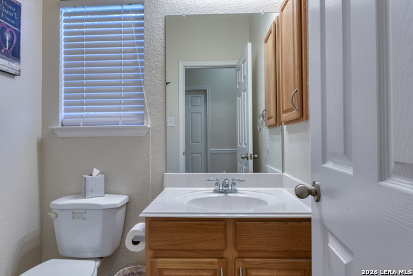
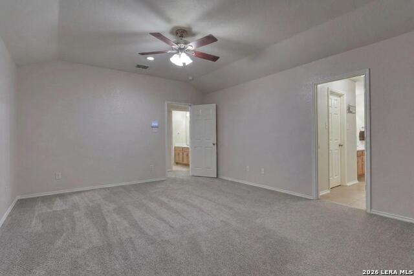
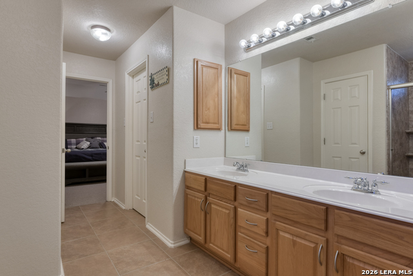
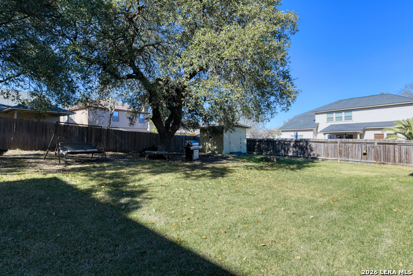
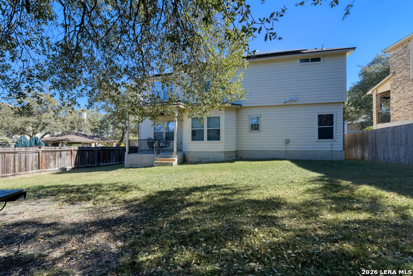
Located on a low-traffic cul-de-sac street, this home unfolds with a layout designed for both everyday ease and moments that linger. The main level offers a dedicated study with a nearby half bath, creating a comfortable space for work, reading, or quiet focus, while the living areas flow naturally between the family room and two eating areas that naturally invite conversation and connection. The kitchen anchors the space with stainless steel appliances and a tile backsplash, opening easily to the heart of the home where daily routines and shared moments come together. Upstairs, the primary suite is thoughtfully positioned alongside three additional bedrooms and a spacious loft gameroom, offering flexibility for rest, play, or gathering at the end of the day. The upgraded primary bath features a 4-ft shower, while practical touches throughout the home include generous storage, overhead garage storage, and an outdoor shed. Out back, evenings are best enjoyed beneath the covered patio, where mature trees create a calm, unhurried setting. With a recently upgraded heavy composition roof, existing solar panels, nearby shopping, neighborhood pools, and walking trails, this is a home that blends comfort, function, and the kind of atmosphere where memories naturally take shape. Some photos have been virtually staged.
Details
| MLS # | 2004648 |
|---|---|
| Listing Type | For Sale |
| Style | House |
| Status | Active |
| Year | 2006 |
| Days On Site | 24 |
| Listing Provided By | M. Stagers Realty Partners | Melissa Stagers |
Features
| Bed(s) | 4 |
|---|---|
| Bath(s) | 3 Total |
| SQ Feet | 2,866 |
| Garage | 2 |
| Story(s) | 2 |
| Acreage | 0.19 |
Interior
| Interior | Two Living Area, Separate Dining Room, Eat-In Kitchen, Two Eating Areas, Study/Library, Game Room, Utility Room Inside, All Bedrooms Upstairs, High Ceilings, Open Floor Plan, Cable TV Available, High Speed Internet, Laundry Main Level, Laundry Room, Walk in Closets, Attic - Pull Down Stairs, Attic - Attic Fan |
|---|---|
| Heating | Central |
| Heating Fuel | Electric |
| Fireplace | Not Applicable |
| Number Of Fireplaces | 0 |
Exterior
| Exterior | 3 Sides Masonry, Cement Fiber |
|---|---|
| Exterior Features | Covered Patio, Privacy Fence, Sprinkler System, Double Pane Windows, Storage Building/Shed, Mature Trees, Storm Doors |
| Roof | Heavy Composition |
| Foundation | Slab |
Parking
| Garage Parking | Two Car Garage, Attached |
|---|
Utilities
| Waterorsewer | Water System, Sewer System, City |
|---|
Taxes
| Tax Property Id | 043674180260 |
|---|---|
| Taxed By Mltpl Counties | No |
| Total Tax | 6004.12 |
Area Information
| State | TX |
|---|---|
| County | Bexar |
| City | San Antonio |
| Zip Code | 78253 |
| Area | Bexar |
| Community Name | HIGHPOINT AT WESTCREEK |
| School District | Northside |
| Elementary School | Ott |
| High School | William Brennan |
| Listing VS Median (in HIGHPOINT AT WESTCREEK) | |
Price: $325,000 low | high Med: $289,900 sqft: 2,866 low | high Med: 2,496 $ / sqft: $113 low | high Med: $116 On site: 24 low | high Med: 74 | |
Market Activity 78253
Request a showing
Request a showing
Contact
Learn More About This Property
| Open House |
|---|
| In-Person 08/30 11:00 AM - 1:00 PM |
| State | TX |
|---|---|
| County | Bexar |
| City | San Antonio |
| Zip Code | 78253 |
| Area | Bexar |
| Community Name | HIGHPOINT AT WESTCREEK |
| School District | Northside |
| Elementary School | Ott |
| High School | William Brennan |
| Listing VS Median (in HIGHPOINT AT WESTCREEK) | |
Price: $325,000 low | high Med: $289,900 sqft: 2,866 low | high Med: 2,496 $ / sqft: $113 low | high Med: $116 On site: 24 low | high Med: 74 | |