Price Reduced Listing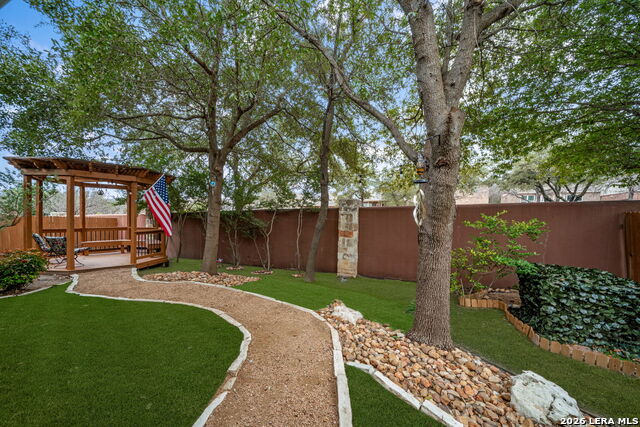
7707 Kings Spg,San Antonio, TX 78254
San Antonio, TX 78254


Description
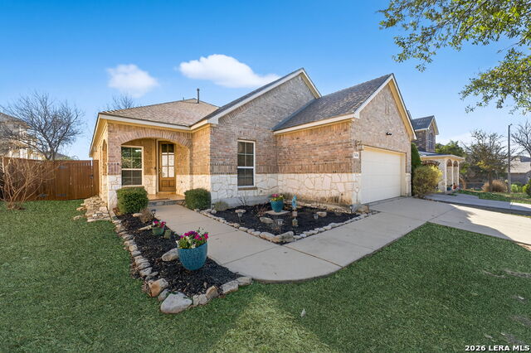
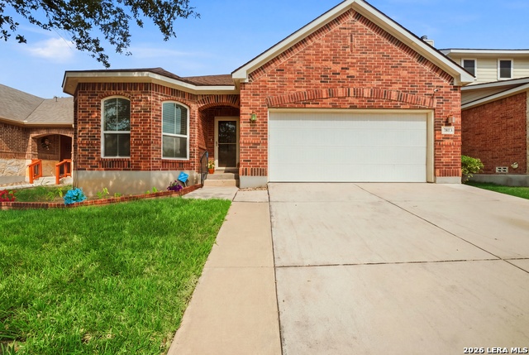
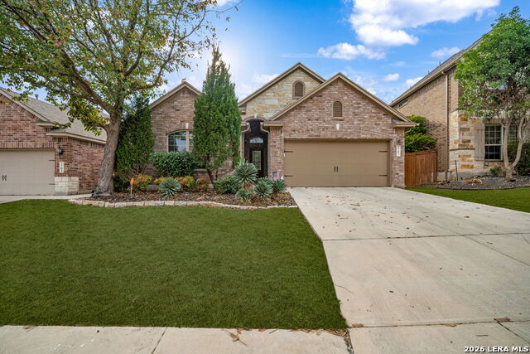
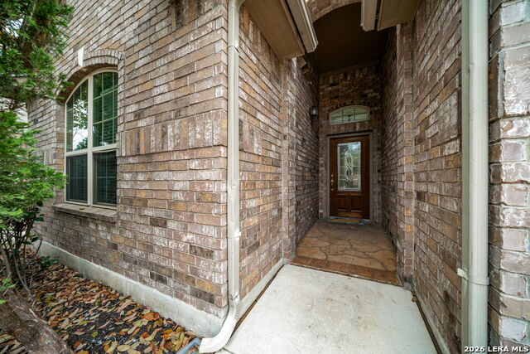
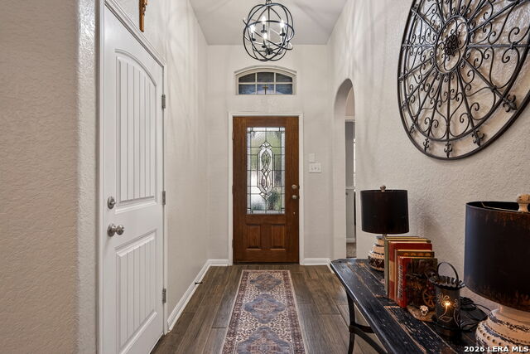
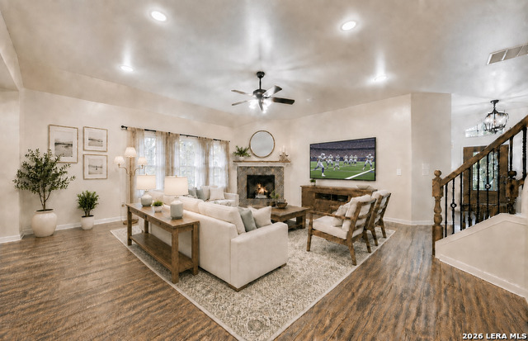
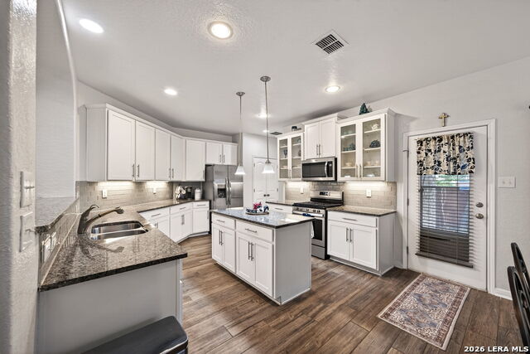
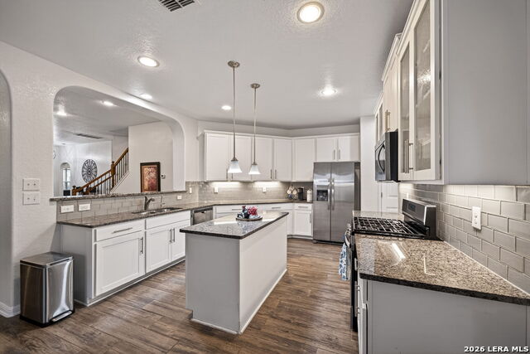
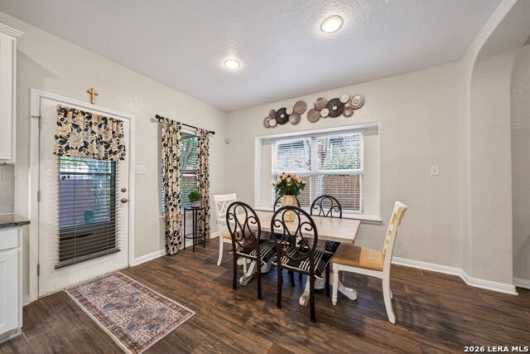
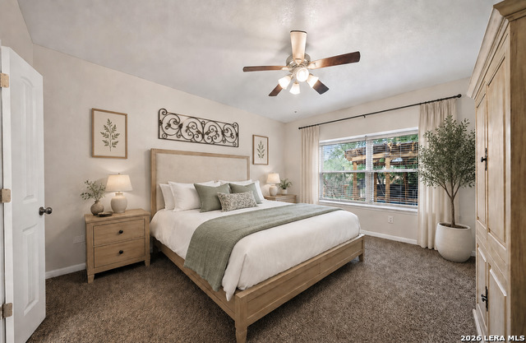
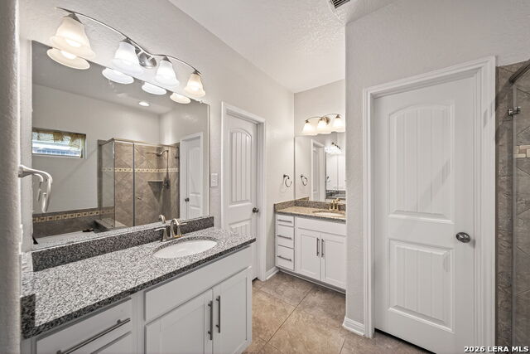
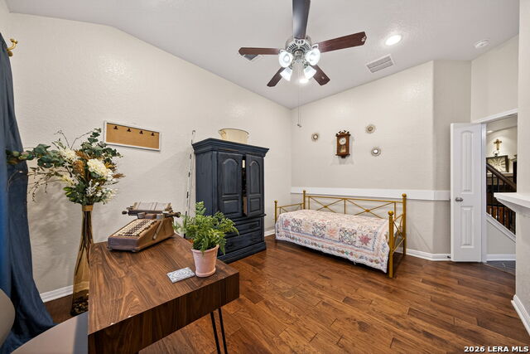
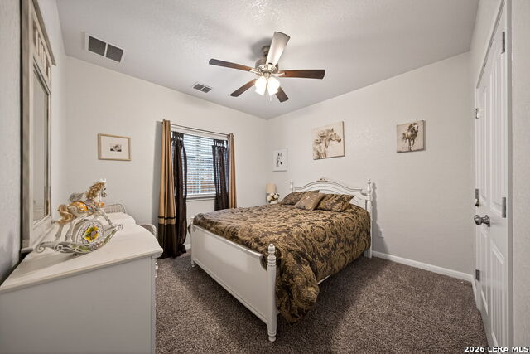
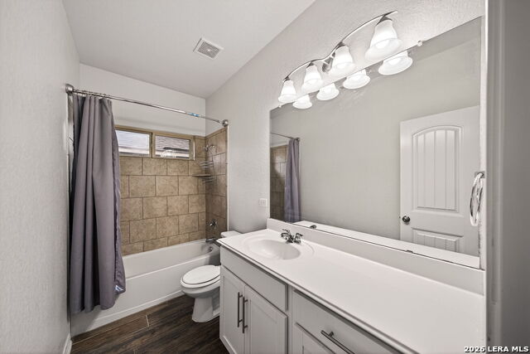
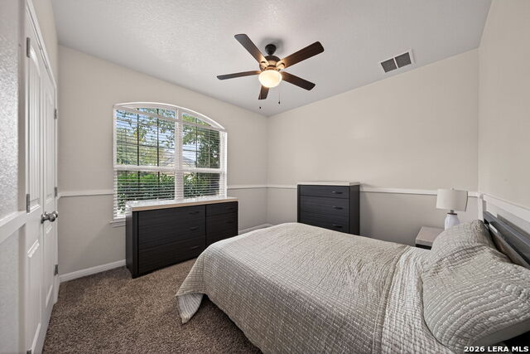
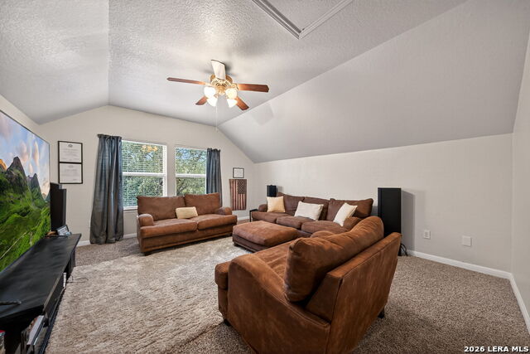
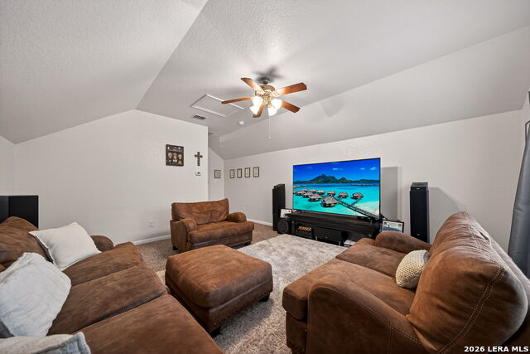
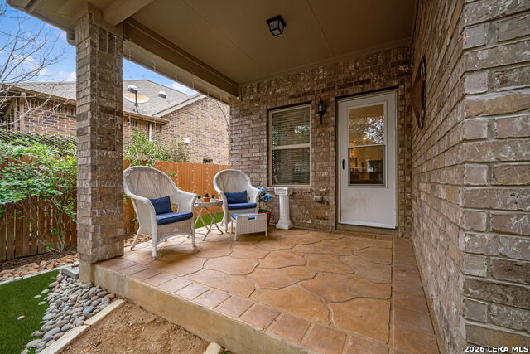
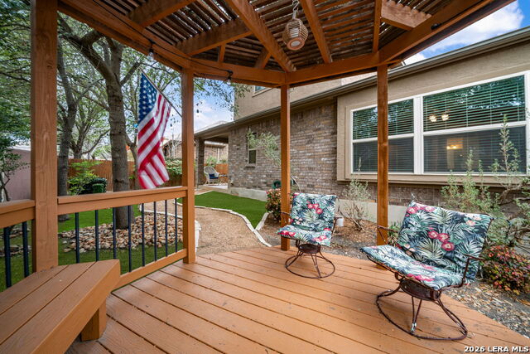
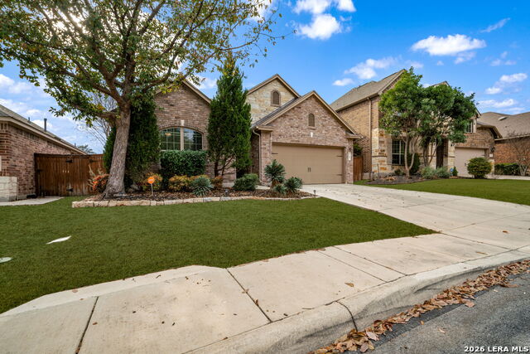
USDA ELIGIBLE! Discover your dream home in this immaculate former model that boasts an array of modern features! This property includes a spacious open floor plan, high cielings, a stylish neutral palette throughout, and elegant tile flooring. The large kitchen is a chef's delight, showcasing gas cooking, cabinetry with decorative glass panels, generous countertop space, an island. Perfect for preparing large dinners for family and friends The main living area, the office, and all bedrooms are conveniently located on the first floor. Venture upstairs to find a versatile bonus room, perfect as a fourth bedroom or media/game room, complete with a convenient half bath. The private primary suite is a true retreat, featuring a cozy window seat, dual closets, a soaking tub, a separate shower, and dual vanities for added luxury. Step outside to a low-maintenance backyard with a gazebo, covered patio, and privacy fence-ideal for relaxation and entertaining. The Stillwater Ranch community where you'll enjoy a lifestyle of activities, two sparkling pools, two parks/playgrounds, courts for tennis and pickleball, a basketball court, a fitness room, and miles of scenic hike/bike trails. Plus, you'll be close to a variety of retail shops, dining options, Seaworld, and major employers. Don't miss this opportunity! WELCOME HOME!
Details
| MLS # | 1941590 |
|---|---|
| Listing Type | For Sale |
| Style | House |
| Status | Price Change |
| Year | 2012 |
| Days On Site | 192 |
| Listing Provided By | Premier Realty Group Platinum | Carolyn Newman |
Features
| Bed(s) | 3 |
|---|---|
| Bath(s) | 3 Total |
| SQ Feet | 2,464 |
| Garage | 2 |
| Story(s) | 1 |
| Acreage | 0.13 |
Interior
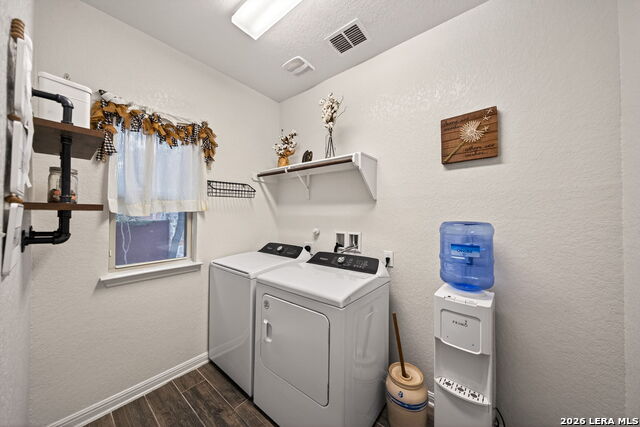
| Interior | Two Living Area, Liv/Din Combo, Island Kitchen, Breakfast Bar, Utility Room Inside, 1st Floor Lvl/No Steps, High Ceilings, Open Floor Plan, Laundry Main Level |
|---|---|
| Heating | Central |
| Heating Fuel | Electric |
| Fireplace | One |
| Number Of Fireplaces | 1 |
Exterior
| Exterior | Brick, 4 Sides Masonry, Stone/Rock |
|---|---|
| Exterior Features | Privacy Fence, Partial Sprinkler System, Gazebo, Has Gutters, Mature Trees |
| Roof | Composition |
| Foundation | Slab |
Parking
| Garage Parking | Two Car Garage |
|---|
Utilities
| Waterorsewer | Water System |
|---|
Taxes
| Tax Property Id | 044507520020 |
|---|---|
| Taxed By Mltpl Counties | No |
| Total Tax | 7043 |
Area Information
| State | TX |
|---|---|
| County | Bexar |
| City | San Antonio |
| Zip Code | 78254 |
| Area | Bexar |
| Community Name | Stillwater Ranch |
| School District | Northside |
| Elementary School | Scarborough |
| High School | Call District |
| Listing VS Median (in Stillwater Ranch) | |
Price: $350,000 low | high Med: $400,000 sqft: 2,464 low | high Med: 2,411 $ / sqft: $142 low | high Med: $166 On site: 192 low | high Med: 48 | |
Market Activity 78254
Request a showing
Request a showing
Contact
Learn More About This Property
| State | TX |
|---|---|
| County | Bexar |
| City | San Antonio |
| Zip Code | 78254 |
| Area | Bexar |
| Community Name | Stillwater Ranch |
| School District | Northside |
| Elementary School | Scarborough |
| High School | Call District |
| Listing VS Median (in Stillwater Ranch) | |
Price: $350,000 low | high Med: $400,000 sqft: 2,464 low | high Med: 2,411 $ / sqft: $142 low | high Med: $166 On site: 192 low | high Med: 48 | |