In-Person: 08/28 4:00 PM - 6:00 PM
In-Person: 08/29 1:00 PM - 3:00 PM
722 Aster Trail,San Antonio, TX 78256
San Antonio, TX 78256

Description
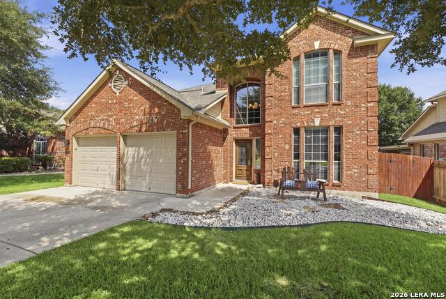
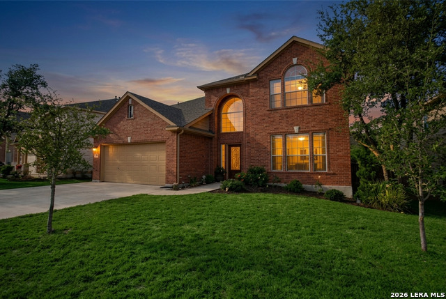
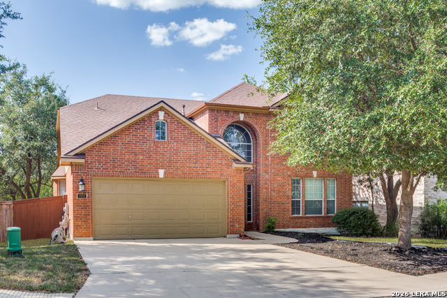
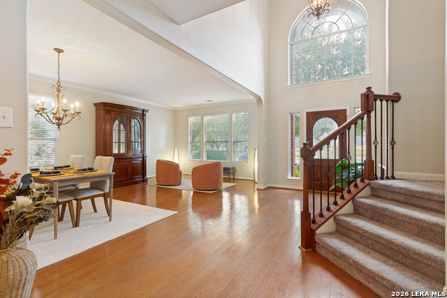
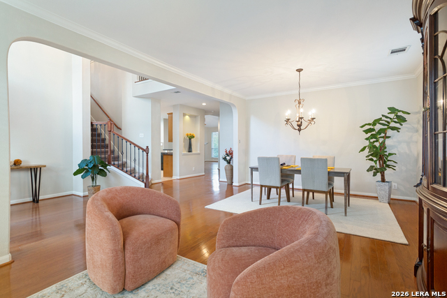
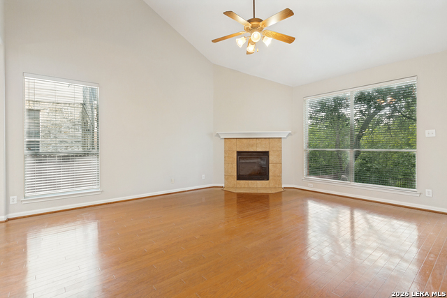
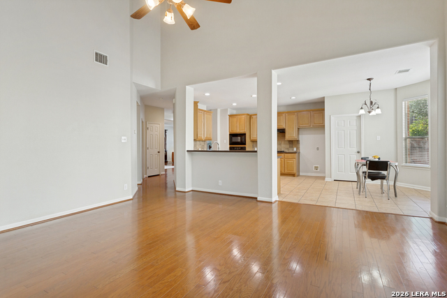
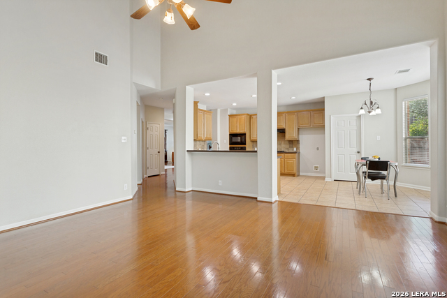
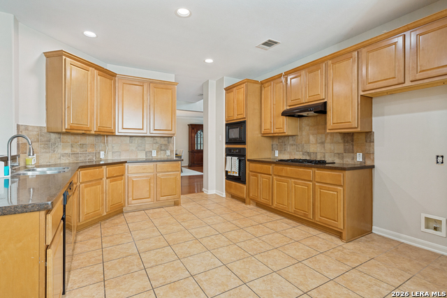
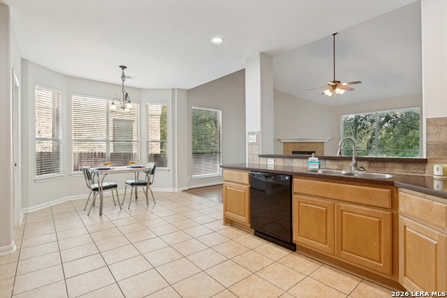
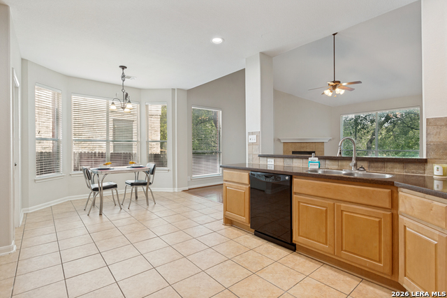
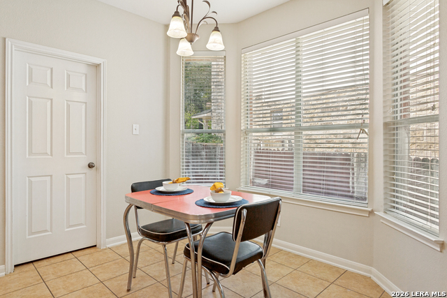
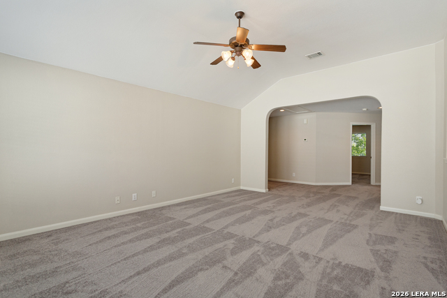
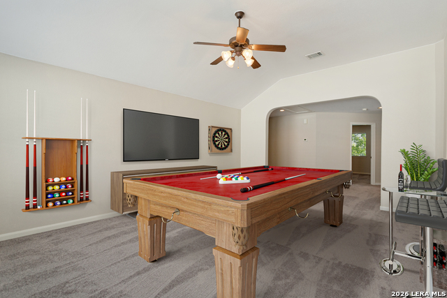
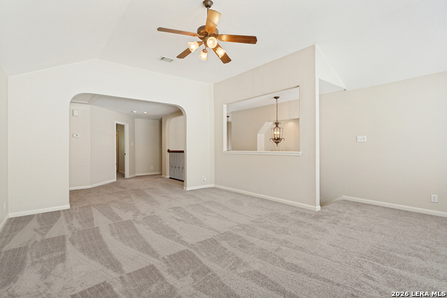
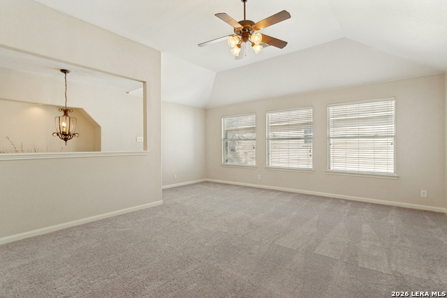
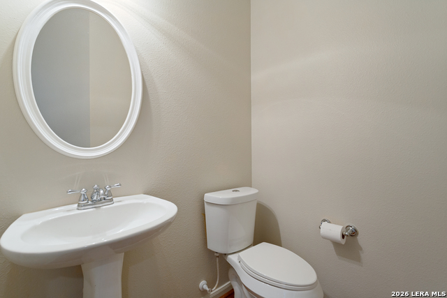
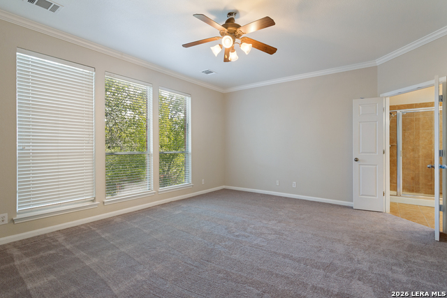
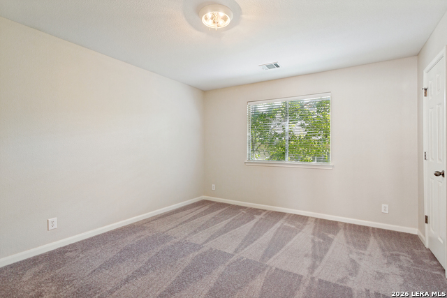
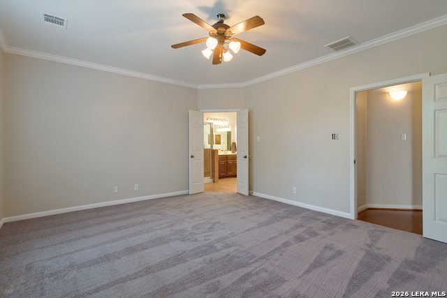
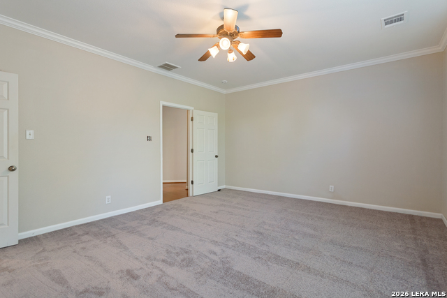
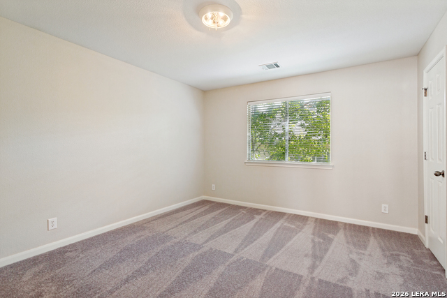
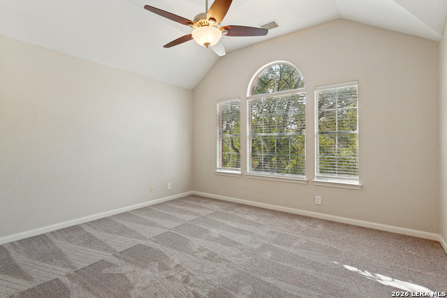
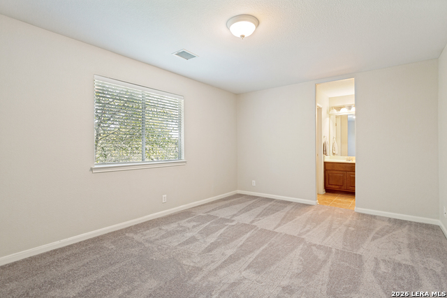
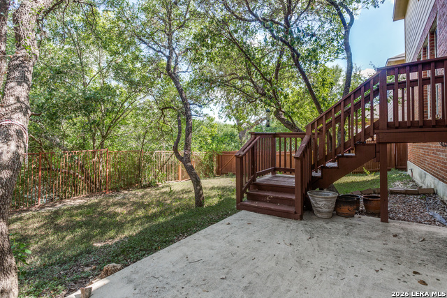
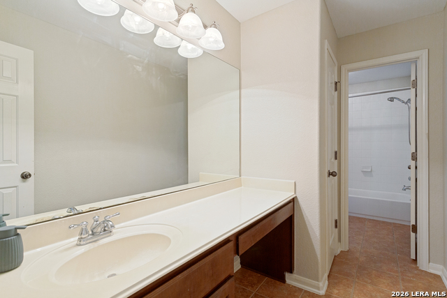
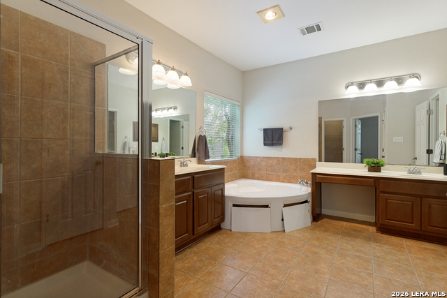
OPEN HOUSE: FRI, AUG 28: 4-6PM; SAT, AUG 29: 1-3 PM * NO CITY TAXES!!! Wake up to the privacy of a greenbelt setting in this thoughtfully designed two-story home. Offering a rare combination of space, accessibility, and convenience, this property is ideal for a variety of living arrangements. The main level features hardwood flooring, soaring ceilings, abundant natural light, and a spacious primary suite, with a step-free shower. Wide hallways and generous door openings enhance comfort and functionality throughout the home. At the heart of the home, the kitchen is equipped with gas cooking, 42-inch maple cabinetry, a walk-in pantry, and a sunny bay-window breakfast area overlooking the backyard. Multiple living and dining spaces provide flexibility for entertaining, working from home, hobbies, or simply spreading out and enjoying everyday life. Step outside and enjoy the unique advantage of greenbelt access directly behind the home, creating a sense of seclusion while connecting you to neighborhood amenities, including a community pool, clubhouse, park, and playground. The oversized driveway and cul-de-sac location offer exceptional parking and curb appeal. Residents appreciate the neighborhood's multiple access points, making trips to The Rim, H-E-B, shopping, dining, and major employers both quick and convenient. With no city taxes and endless potential to personalize and update, this home presents an outstanding opportunity to create your ideal Hill Country retreat. Come experience the views, privacy, and lifestyle that make this property truly special.
Details
| MLS # | 1973128 |
|---|---|
| Listing Type | For Sale |
| Style | House |
| Status | Active |
| Year | 2006 |
| Days On Site | 13 |
| Listing Provided By | Keller Williams City-View | Barbara Alvarado |
Features
| Bed(s) | 4 |
|---|---|
| Bath(s) | 3 Total |
| SQ Feet | 3,348 |
| Garage | 2 |
| Story(s) | 2 |
| Acreage | 0.16 |
Interior
| Interior | Three Living Area, Liv/Din Combo, Separate Dining Room, Eat-In Kitchen, Two Eating Areas, Breakfast Bar, Walk-In Pantry, Study/Library, Game Room, Utility Room Inside, High Ceilings, Open Floor Plan, Pull Down Storage, Cable TV Available, High Speed Internet, Laundry Lower Level, Laundry Room, Walk in Closets |
|---|---|
| Heating | Central |
| Heating Fuel | Natural Gas |
| Fireplace | One |
| Number Of Fireplaces | 1 |
Exterior
| Exterior | Brick, 4 Sides Masonry |
|---|---|
| Roof | Heavy Composition |
| Foundation | Slab |
Parking
| Garage Parking | Two Car Garage, Attached |
|---|
Utilities
| Waterorsewer | Water System, Sewer System |
|---|
Taxes
| Tax Property Id | 047282290120 |
|---|---|
| Taxed By Mltpl Counties | No |
| Total Tax | 9492.77 |
Area Information
| State | TX |
|---|---|
| County | Bexar |
| City | San Antonio |
| Zip Code | 78256 |
| Area | Bexar |
| Community Name | STONEWALL RANCH |
| School District | Northside |
| Elementary School | Leon Springs |
| High School | Louis D Brandeis |
| Listing VS Median (in STONEWALL RANCH) | |
Price: $495,000 low | high Med: $565,000 sqft: 3,348 low | high Med: 3,165 $ / sqft: $148 low | high Med: $179 On site: 13 low | high Med: 57 | |
Market Activity 78256
Request a showing
Request a showing
Contact
Learn More About This Property
| Open House |
|---|
| In-Person 08/28 4:00 PM - 6:00 PM |
| In-Person 08/29 1:00 PM - 3:00 PM |
| State | TX |
|---|---|
| County | Bexar |
| City | San Antonio |
| Zip Code | 78256 |
| Area | Bexar |
| Community Name | STONEWALL RANCH |
| School District | Northside |
| Elementary School | Leon Springs |
| High School | Louis D Brandeis |
| Listing VS Median (in STONEWALL RANCH) | |
Price: $495,000 low | high Med: $565,000 sqft: 3,348 low | high Med: 3,165 $ / sqft: $148 low | high Med: $179 On site: 13 low | high Med: 57 | |