
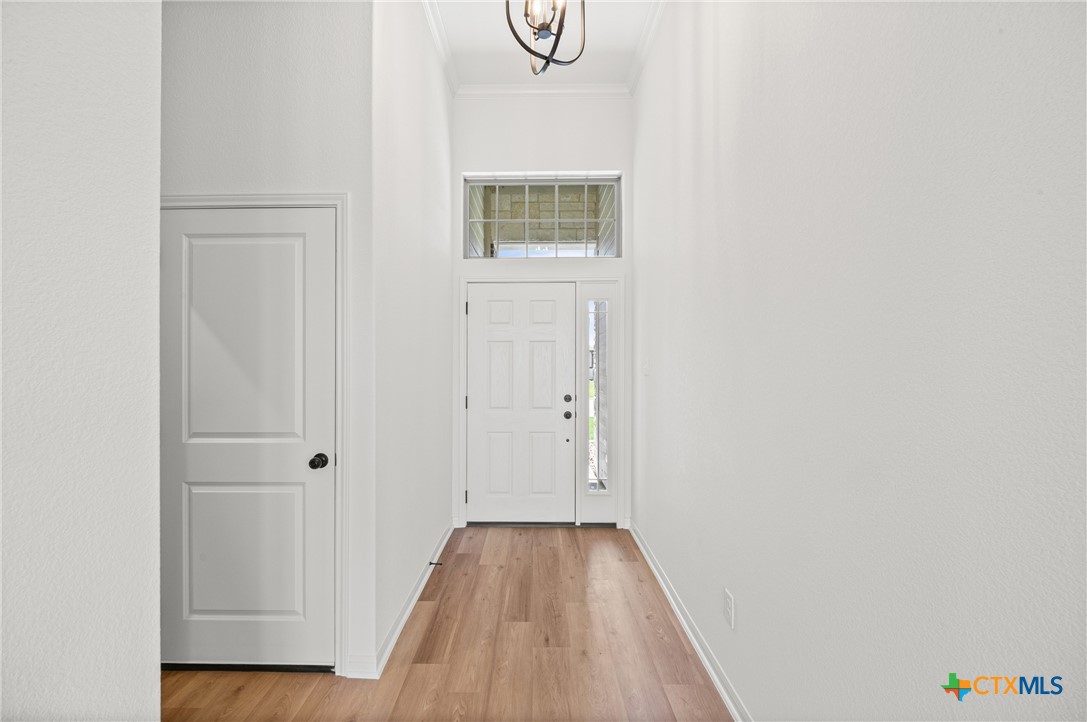
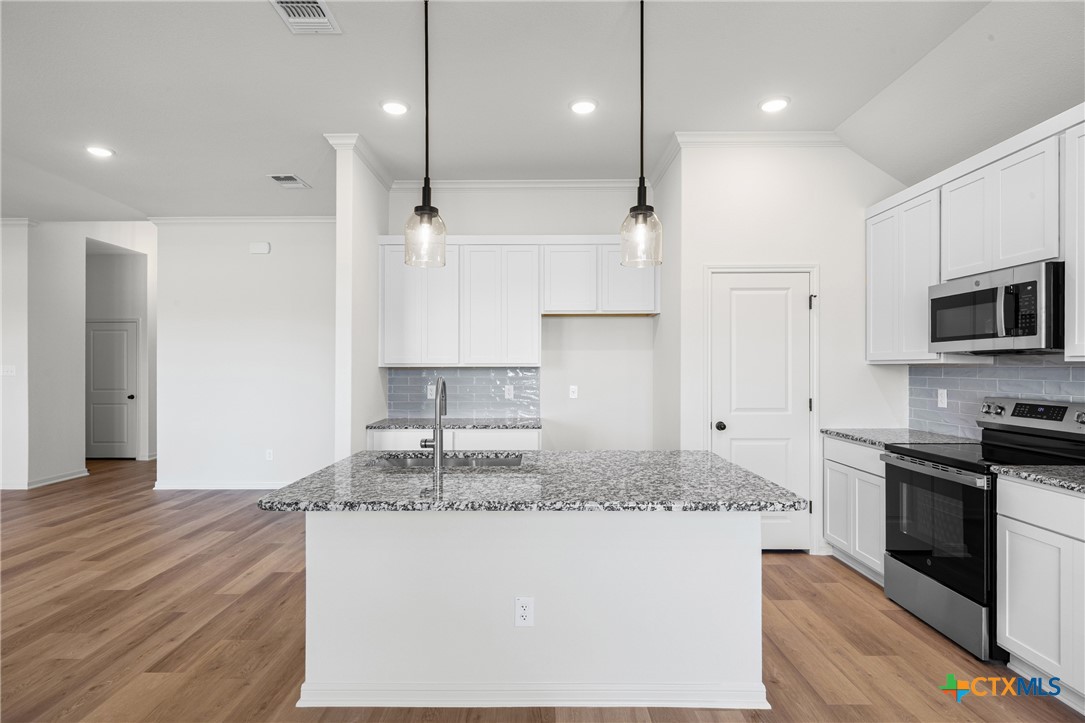
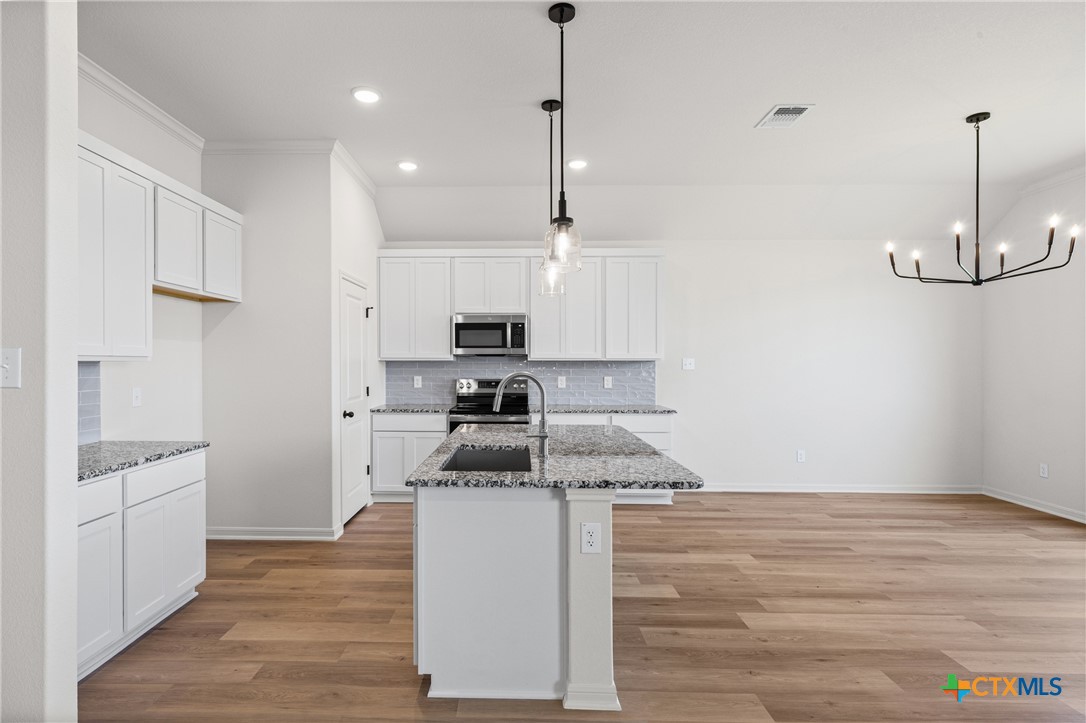
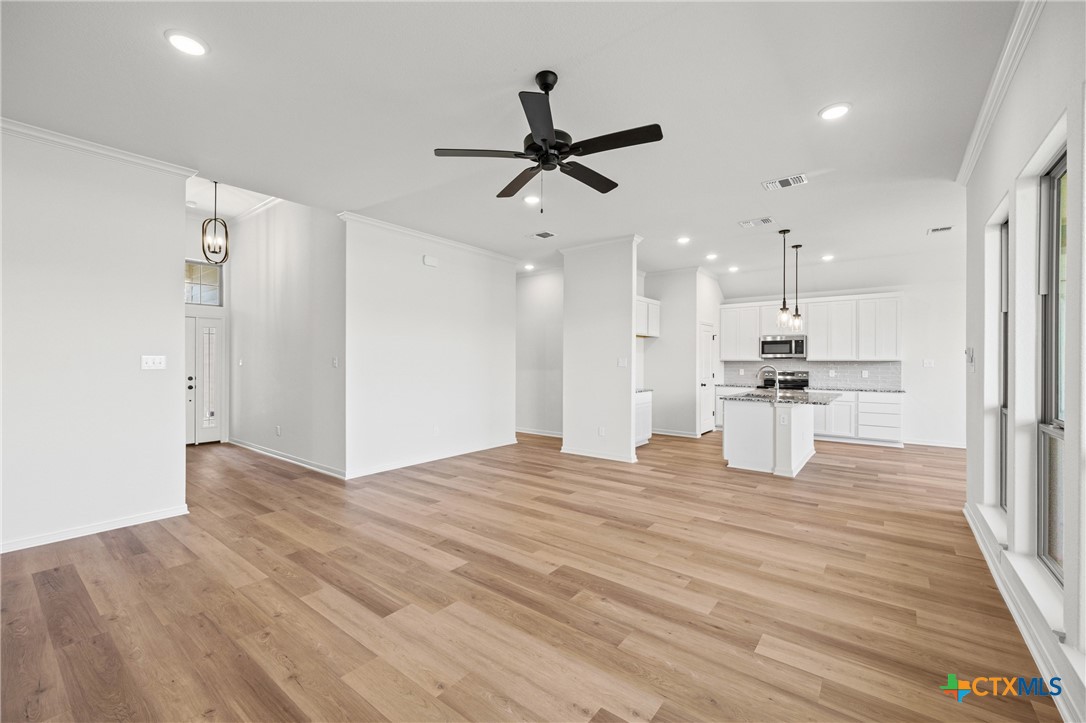

Description
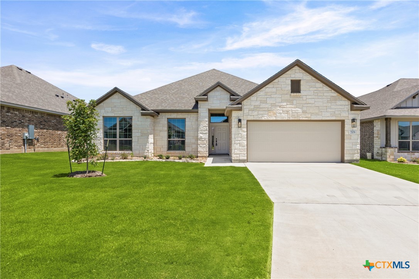
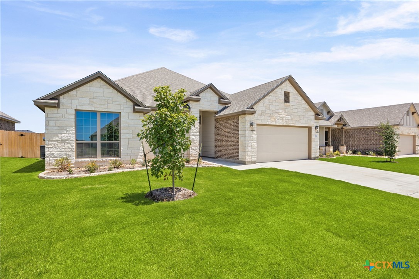
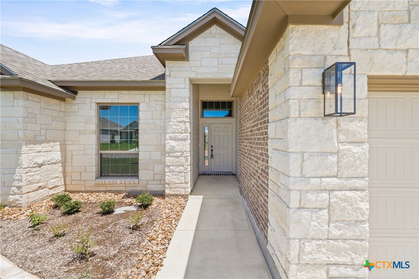
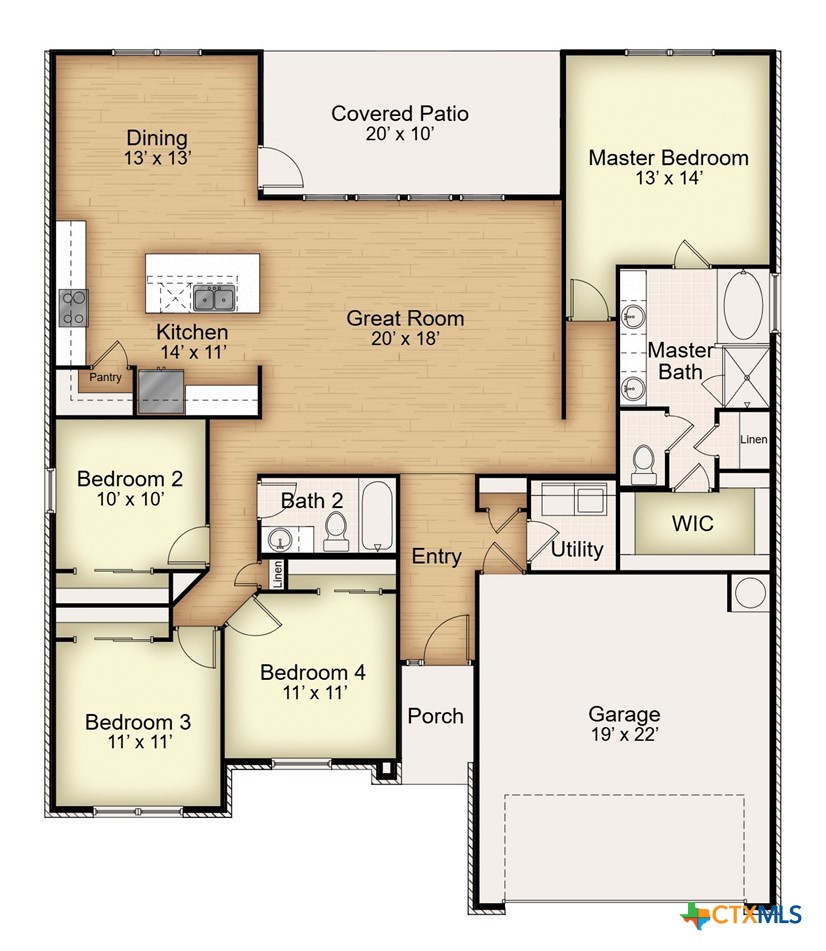
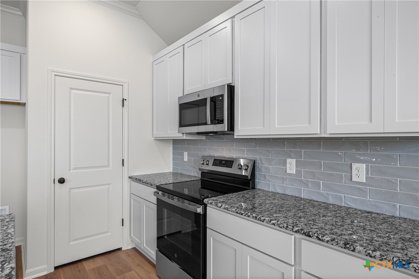
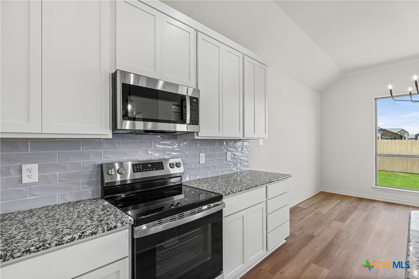
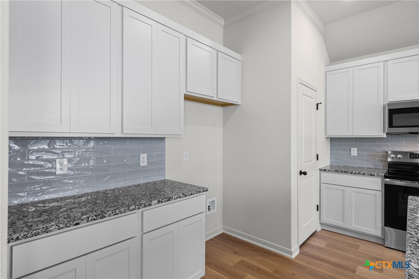
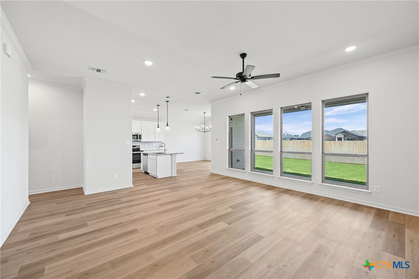
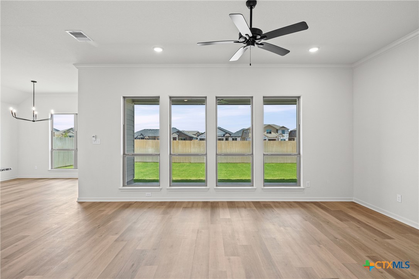
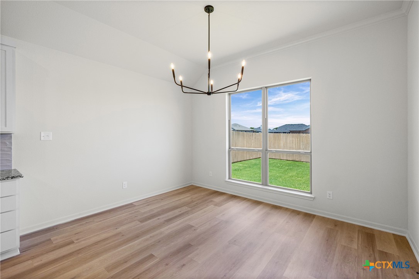
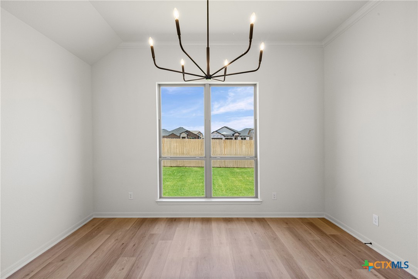
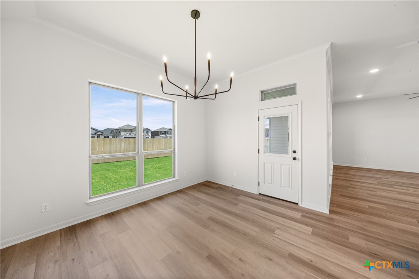
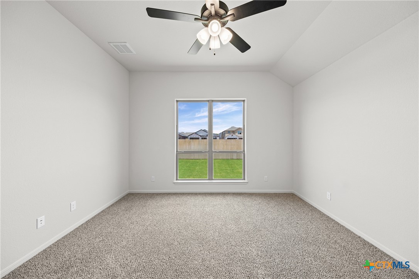
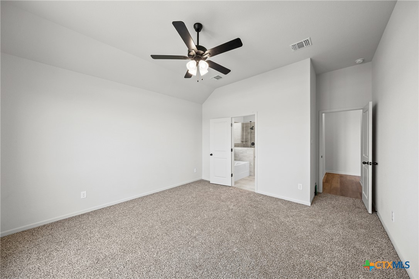
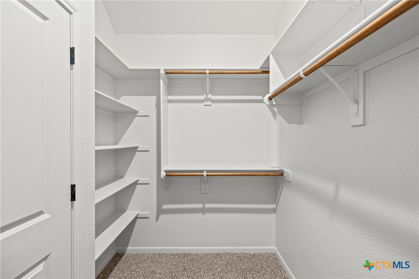
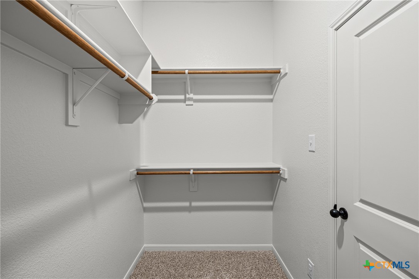
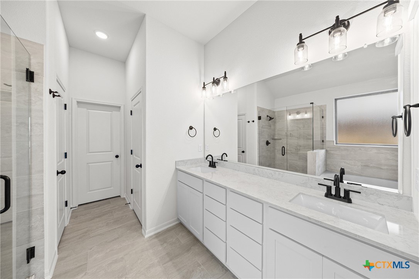
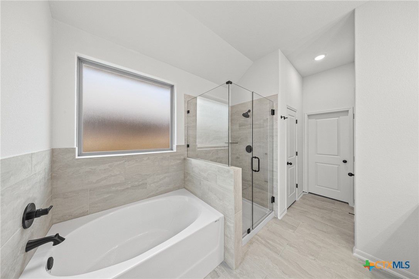
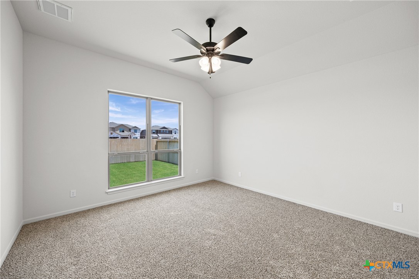
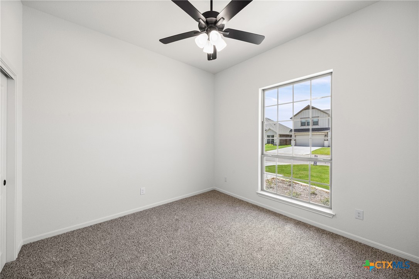
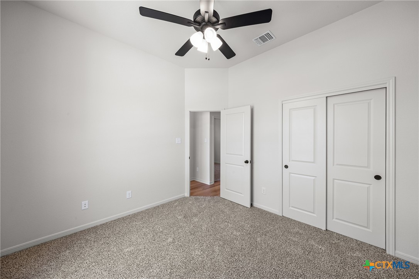
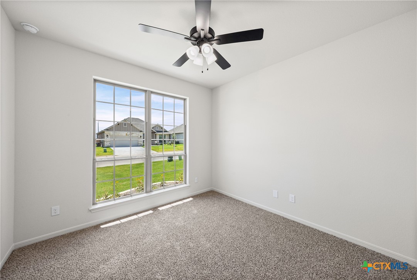
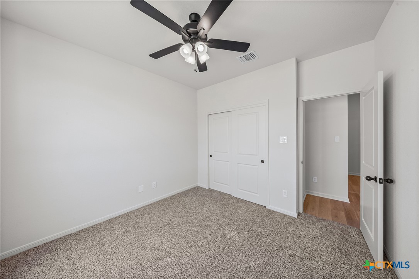
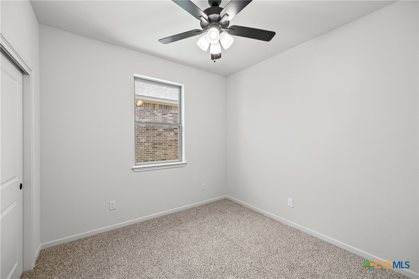
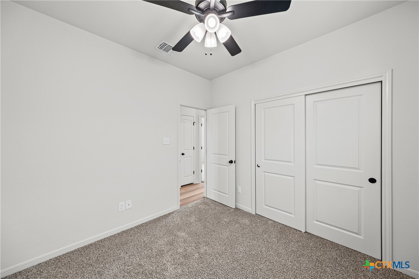
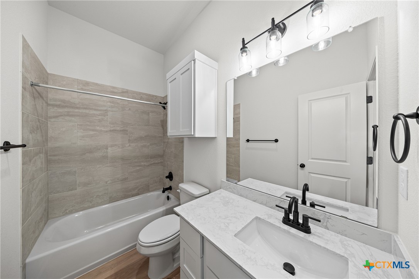
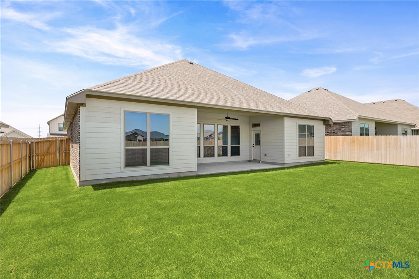
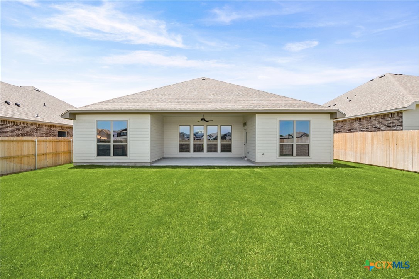
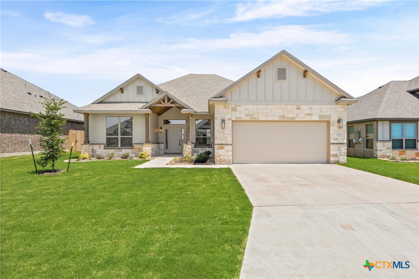
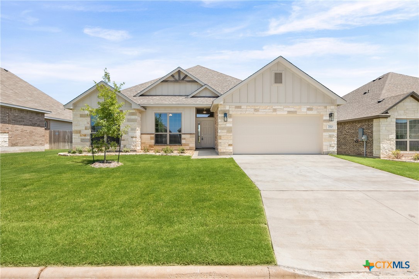
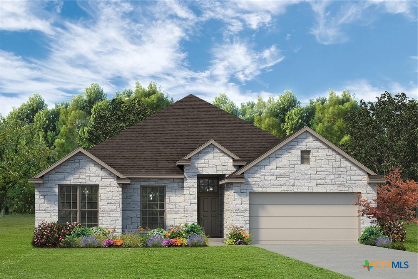
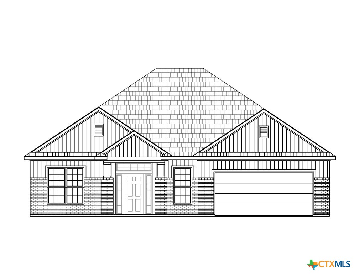
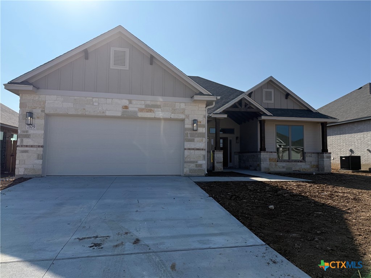
A popular choice among young families, the 1,875-square-foot Houston floor plan offers a suitable living space with four bedrooms and two bathrooms. The kitchen includes stainless steel appliances and a large walk-in pantry, while the primary suite has dual vanity sinks, a private water closet, and a walk-in closet. Plan variations include a walk-in shower or a separate tub and shower in the primary bath and an outdoor fireplace.
Details
| MLS # | 592369 |
|---|---|
| Listing Type | For Sale |
| Style | House |
| Sub-Type | Resale |
| Status | Active |
| Year | 2025 |
| Days On Site | 319 |
| Listing Provided By | Kiella Homebuilders, LTD | Megan Kiella |
Features
| Bed(s) | 4 |
|---|---|
| Bath(s) | 2 Total |
| SQ Feet | 1,859 |
| Garage | 2 |
| Pool | Yes |
| Story(s) | 1 |
| Acreage | 0.16 |
| Property View | None |
Parking
| Garage Yes / No | Yes |
|---|---|
| Parking Features | Attached, Garage |
Location
| Community Features | Playground, Trails Paths, Community Pool |
|---|
Area Information
| State | TX |
|---|---|
| County | Bell |
| City | Temple |
| Zip Code | 76502 |
| Community Name | The Hills of Westwood |
Request a showing
Request a showing
Contact
Learn More About This Property
| State | TX |
|---|---|
| County | Bell |
| City | Temple |
| Zip Code | 76502 |
| Community Name | The Hills of Westwood |
Nearby Listings (Within 1/10 mile)
Price: $255K - $425K
sqft: 1,000 - 2,000
Listing Updated: August 24, 2026 at 3:32:14 PM PDT