
5971 Colin Ridge,New Braunfels, TX 78132
New Braunfels, TX 78132

Description
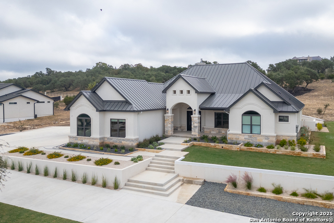
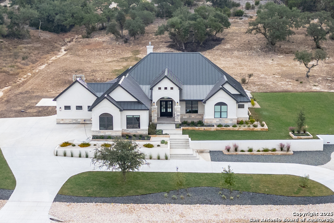
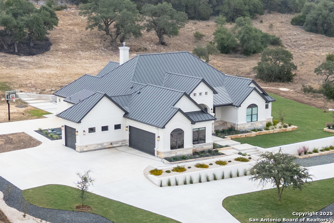
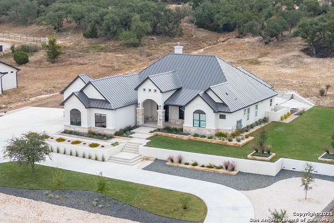
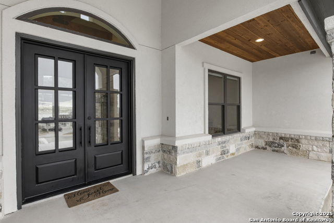
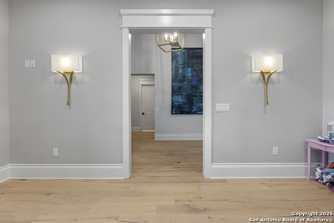
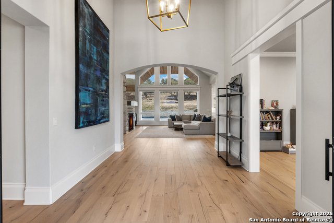
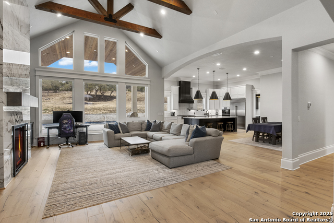
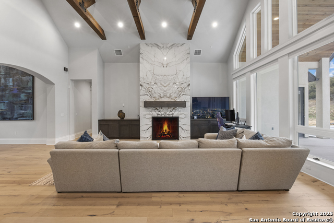
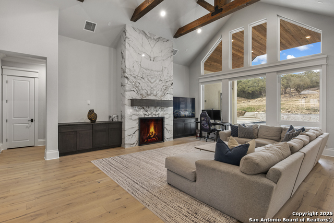
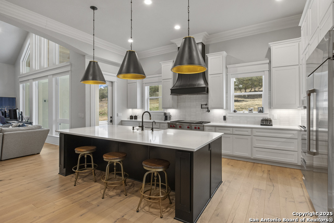
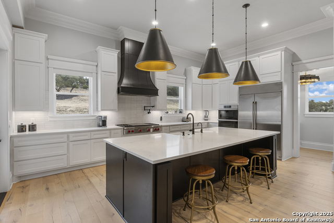
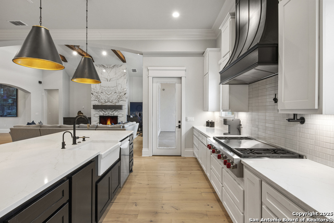
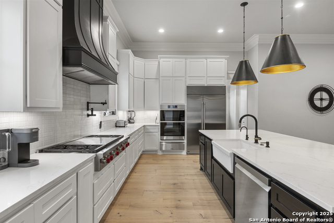
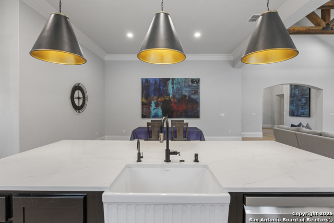
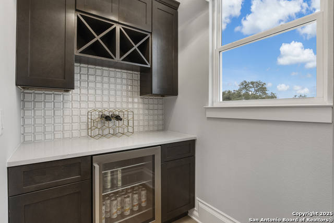
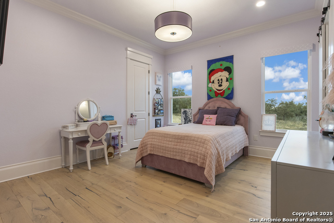
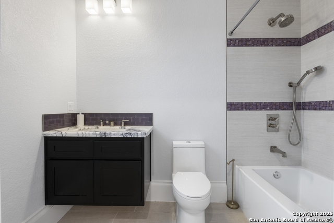
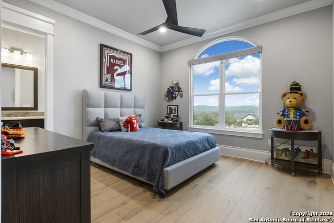
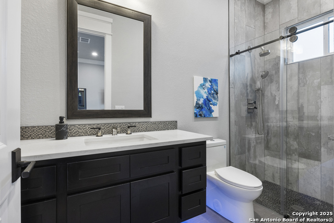
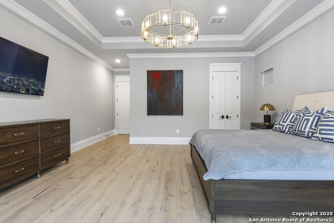
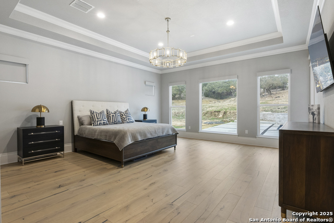
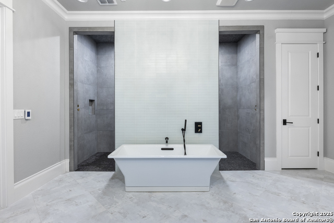
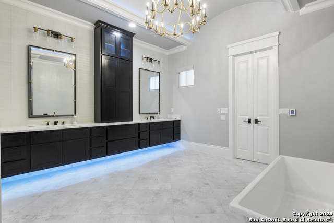
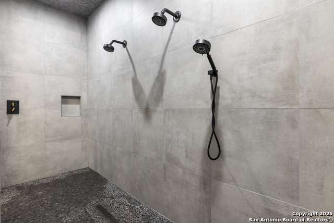
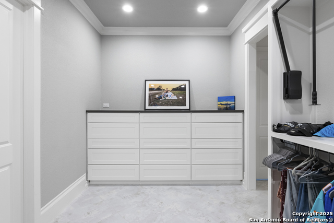
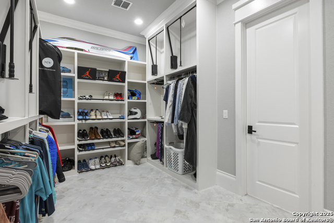
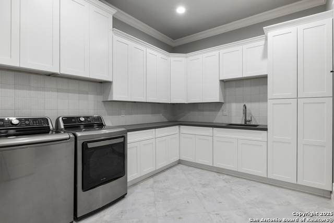
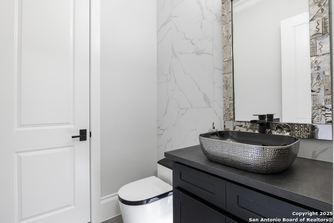
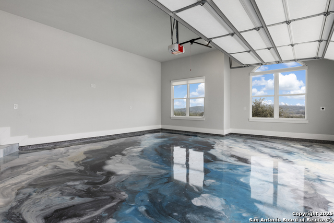
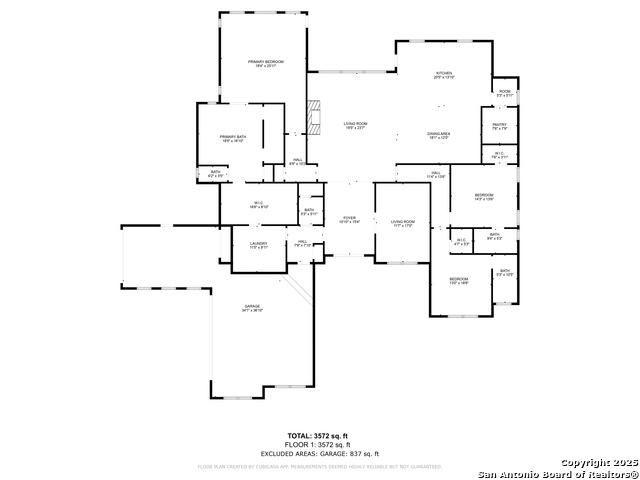
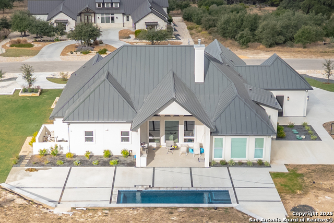
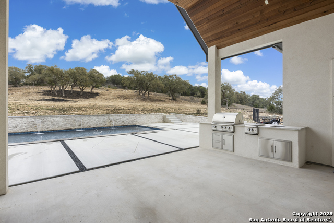
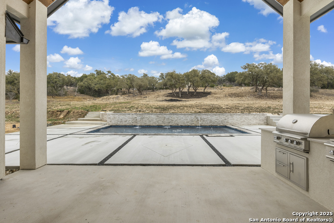
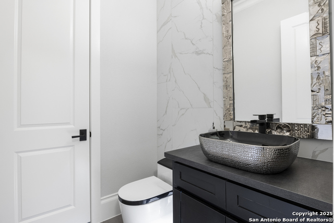
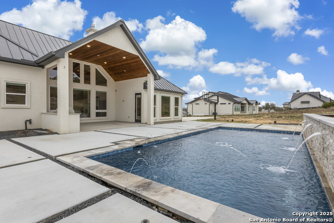
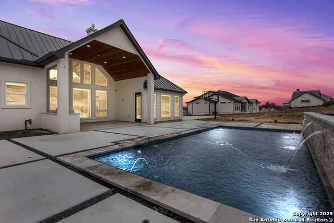
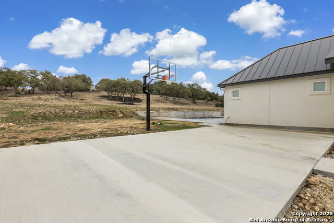
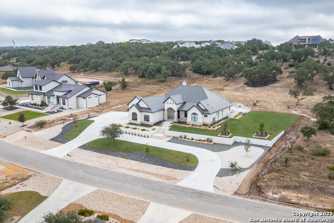
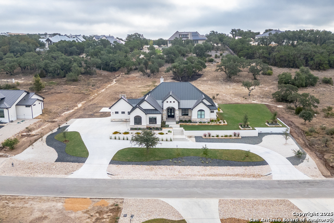
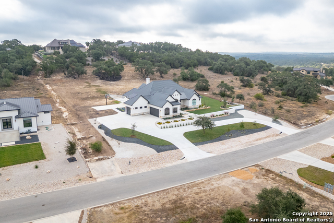
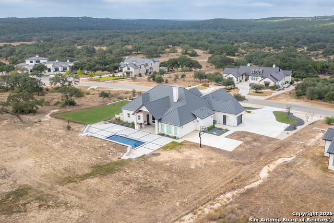
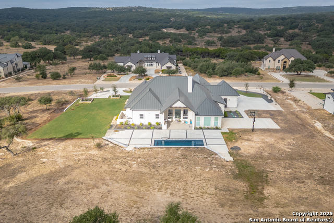
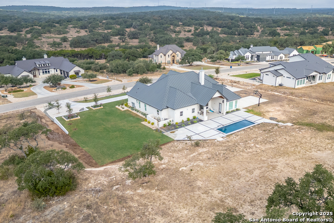
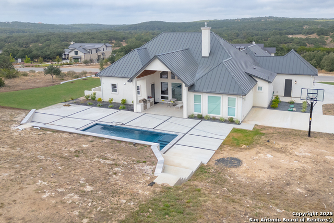
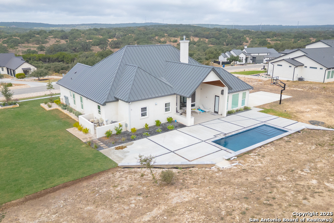
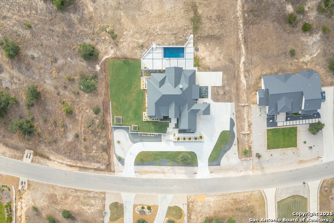
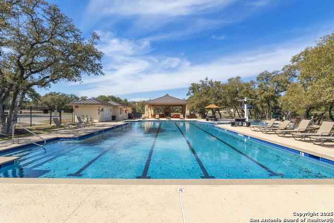

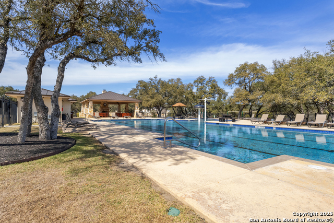
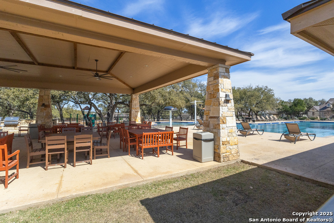
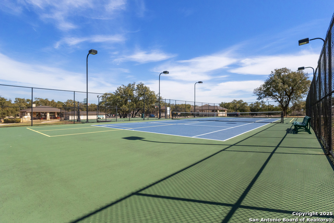
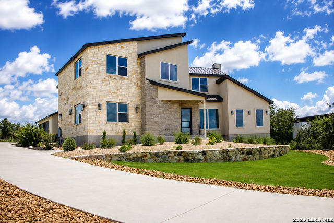
Discover the Hill Country's Hidden Jewel - a stunning, custom-built 3-bedroom, 3.5-bath estate, spanning 3,572 square feet of comfortable luxury living, on a 1.26-acre lot in the prestigious Copper Ridge community. This home's secret? The upgrades! Every inch of this residence radiates sophistication - from the soaring ceilings to the rich oak wood floors that flow effortlessly throughout. The chef-inspired kitchen is a true showpiece, showcasing granite countertops, gas cooking, and a spacious island designed for gatherings and entertainment. Just off the kitchen, a wet bar adds a refined touch for hosting. The open-concept living area is bathed in natural light, creating an inviting yet elegant atmosphere. The primary suite serves as a private sanctuary, complete with a spa-like ensuite featuring a massive walk-in shower and heated floors for year-round comfort. The flex space adds versatility-perfect for a home office, gym, or guest room. Step outside to your private resort-style retreat, featuring a sleek modern pool and a fully equipped outdoor kitchen, ideal for entertaining and relaxation. The three-car garage offers generous room for vehicles and storage. Located behind controlled-access gates, Copper Ridge offers a host of community amenities that complement this home's luxurious lifestyle. Blending elegance, comfort, and craftsmanship, this exceptional property delivers refined Hill Country living at its finest.
Details
| MLS # | 1851925 |
|---|---|
| Listing Type | For Sale |
| Style | House |
| Status | Active |
| Year | 2024 |
| Days On Site | 523 |
| Listing Provided By | Dalton Wade, Inc | Leslie Conyers III |
Features
| Bed(s) | 3 |
|---|---|
| Bath(s) | 4 Total |
| SQ Feet | 3,572 |
| Garage | 3 |
| Pool | Yes |
| Story(s) | 1 |
| Acreage | 1.26 |
Interior
| Interior | One Living Area, Separate Dining Room, Eat-In Kitchen, Two Eating Areas, Island Kitchen, Breakfast Bar, Walk-In Pantry, Study/Library, Utility Room Inside, 1st Floor Lvl/No Steps, High Ceilings, Open Floor Plan, Cable TV Available, High Speed Internet, All Bedrooms Downstairs, Laundry Main Level, Laundry Room, Telephone, Walk in Closets, Attic - Access only |
|---|---|
| Heating | Central |
| Heating Fuel | Natural Gas |
| Fireplace | One, Living Room, Gas Logs Included, Gas |
| Number Of Fireplaces | 1 |
Exterior
| Exterior | Stone/Rock, Stucco |
|---|---|
| Exterior Features | Covered Patio, Bar-B-Que Pit/Grill, Gas Grill, Chain Link Fence, Storm Windows, Double Pane Windows, Has Gutters, Mature Trees, Outdoor Kitchen, Storm Doors |
| Roof | Metal |
| Foundation | Slab |
Parking
| Garage Parking | Three Car Garage |
|---|
Utilities
| Waterorsewer | Septic |
|---|
Taxes
| Tax Property Id | 150200068900 |
|---|---|
| Taxed By Mltpl Counties | No |
| Total Tax | 17082.85 |
Area Information
| State | TX |
|---|---|
| County | Comal |
| City | New Braunfels |
| Zip Code | 78132 |
| Area | Comal |
| Community Name | COPPER RIDGE |
| School District | New Braunfels |
| Elementary School | Veramendi |
| High School | New Braunfel |
Request a showing
Request a showing
Contact
Learn More About This Property
| State | TX |
|---|---|
| County | Comal |
| City | New Braunfels |
| Zip Code | 78132 |
| Area | Comal |
| Community Name | COPPER RIDGE |
| School District | New Braunfels |
| Elementary School | Veramendi |
| High School | New Braunfel |
 | $1,090,000541 Cantera RidgeNew Braunfels, TX 78132 |