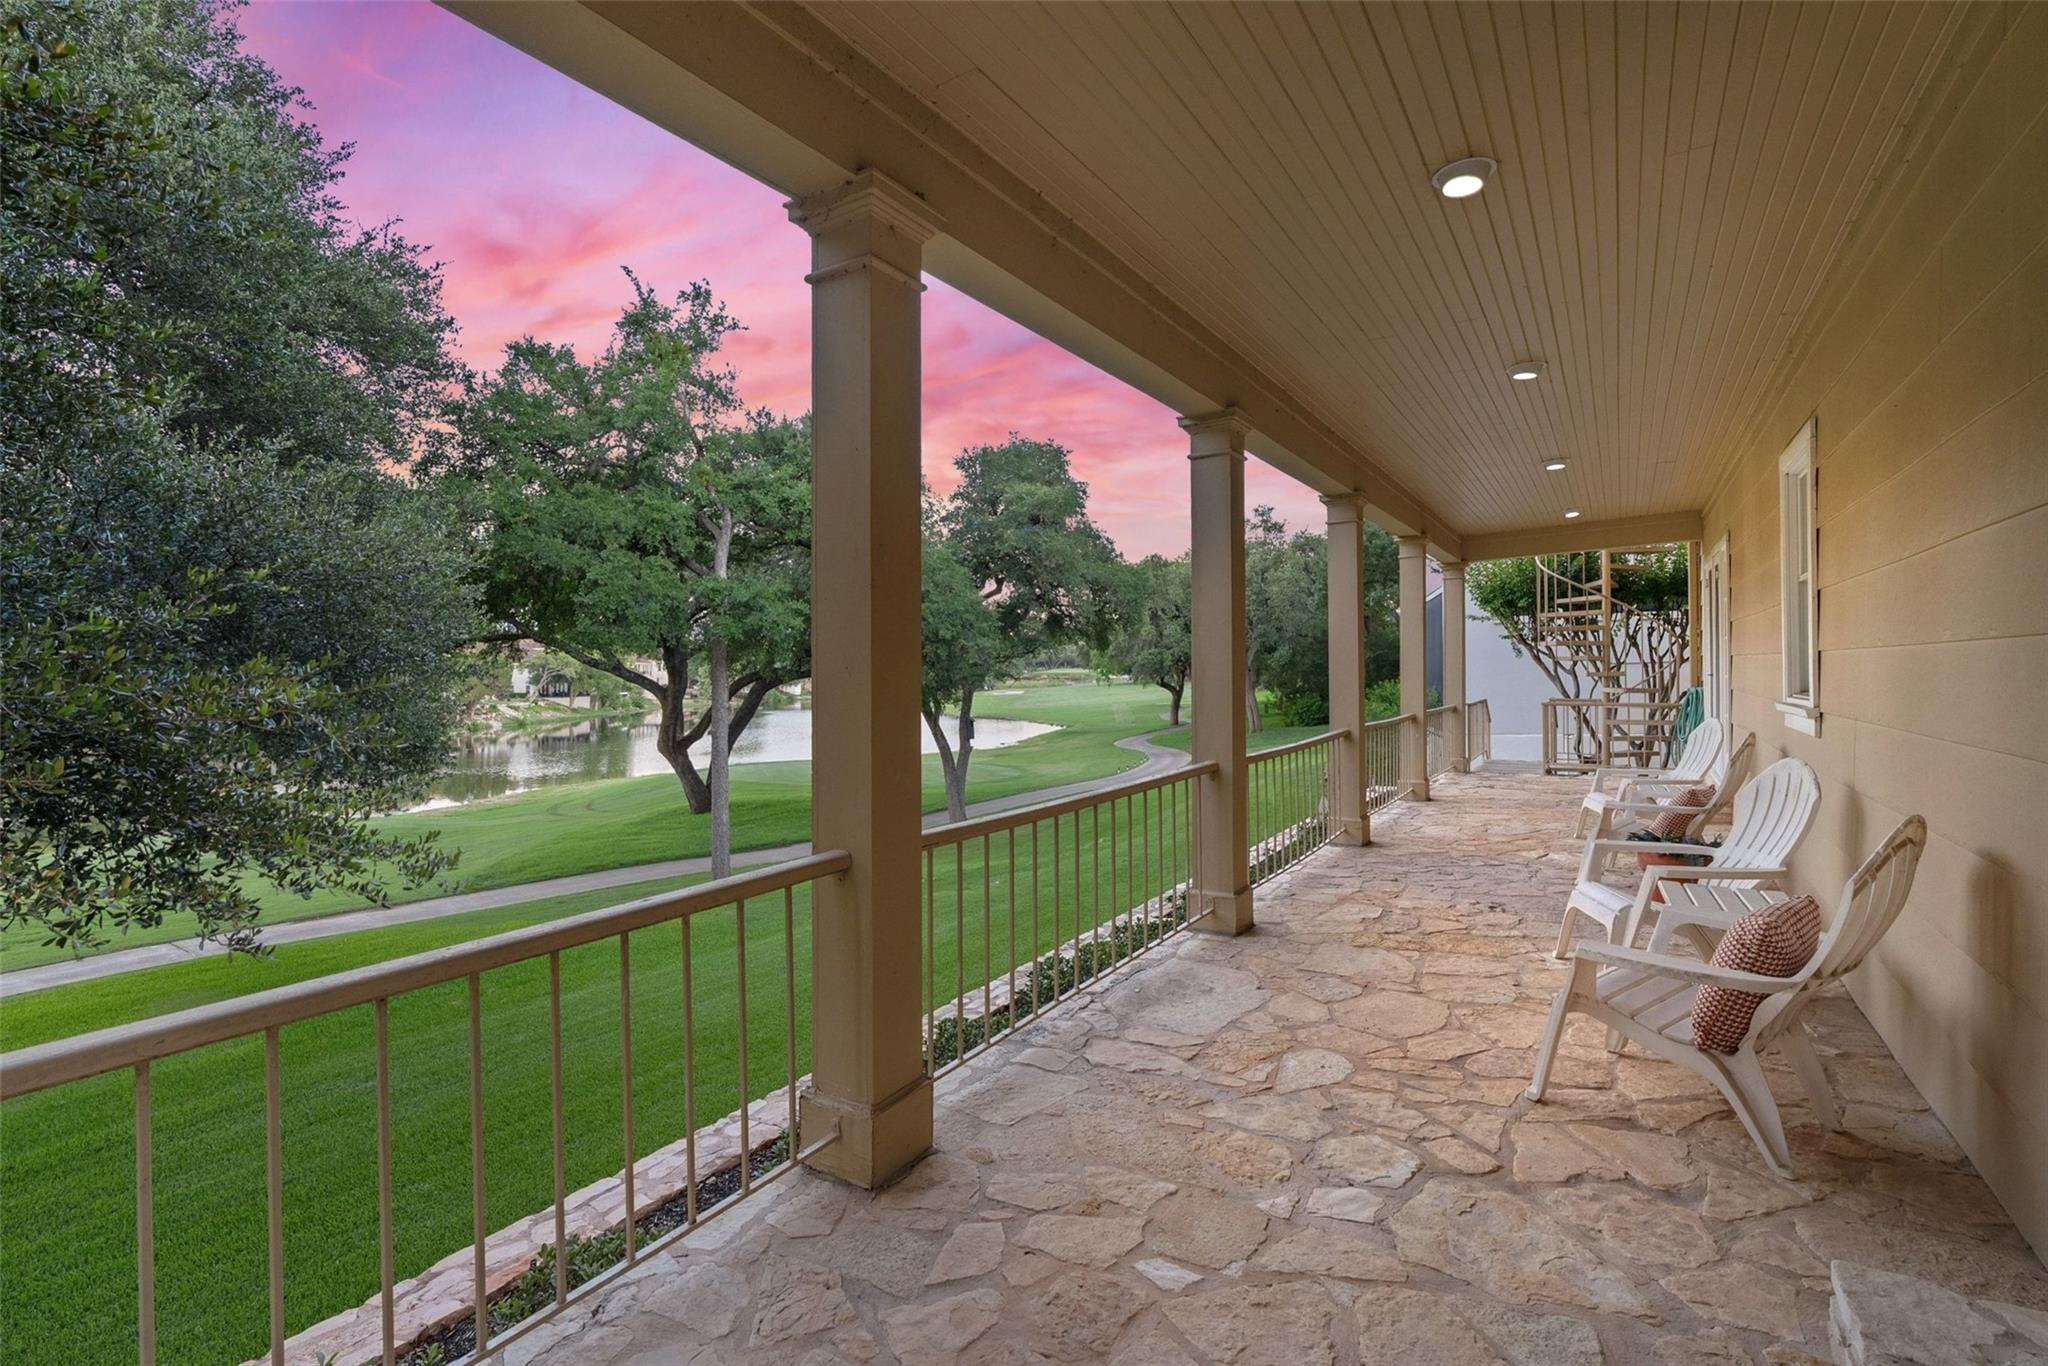
A spacious covered porch extending the full width of the home offers captivating golf course and lake views under a twilight sky.
Gorgeous surroundings and close to the Hills Country Club. 2nd home is backing to the pond and golf course 18th tee box, so no golf balls in your yard.
A welcoming stone facade with a prominent wooden entry door and classic white trim, illuminated under a dramatic twilight sky.
Mature trees frame this elegant stone facade home, featuring a welcoming porch and spacious driveway. Oversized garage with 2 work rooms and area for golf cart.
Rich hardwood floors welcome you into this inviting entry with a crisp, neutral palette.
Warm hardwood flooring and crisp white walls create an inviting living space with abundant natural light.
French doors open to outdoor views, complimenting the rich wood flooring in this inviting space.
A well-lit upper landing features gleaming hardwood floors and classic white balusters.
French doors open to a serene water view, connecting indoor comfort with outdoor tranquility.
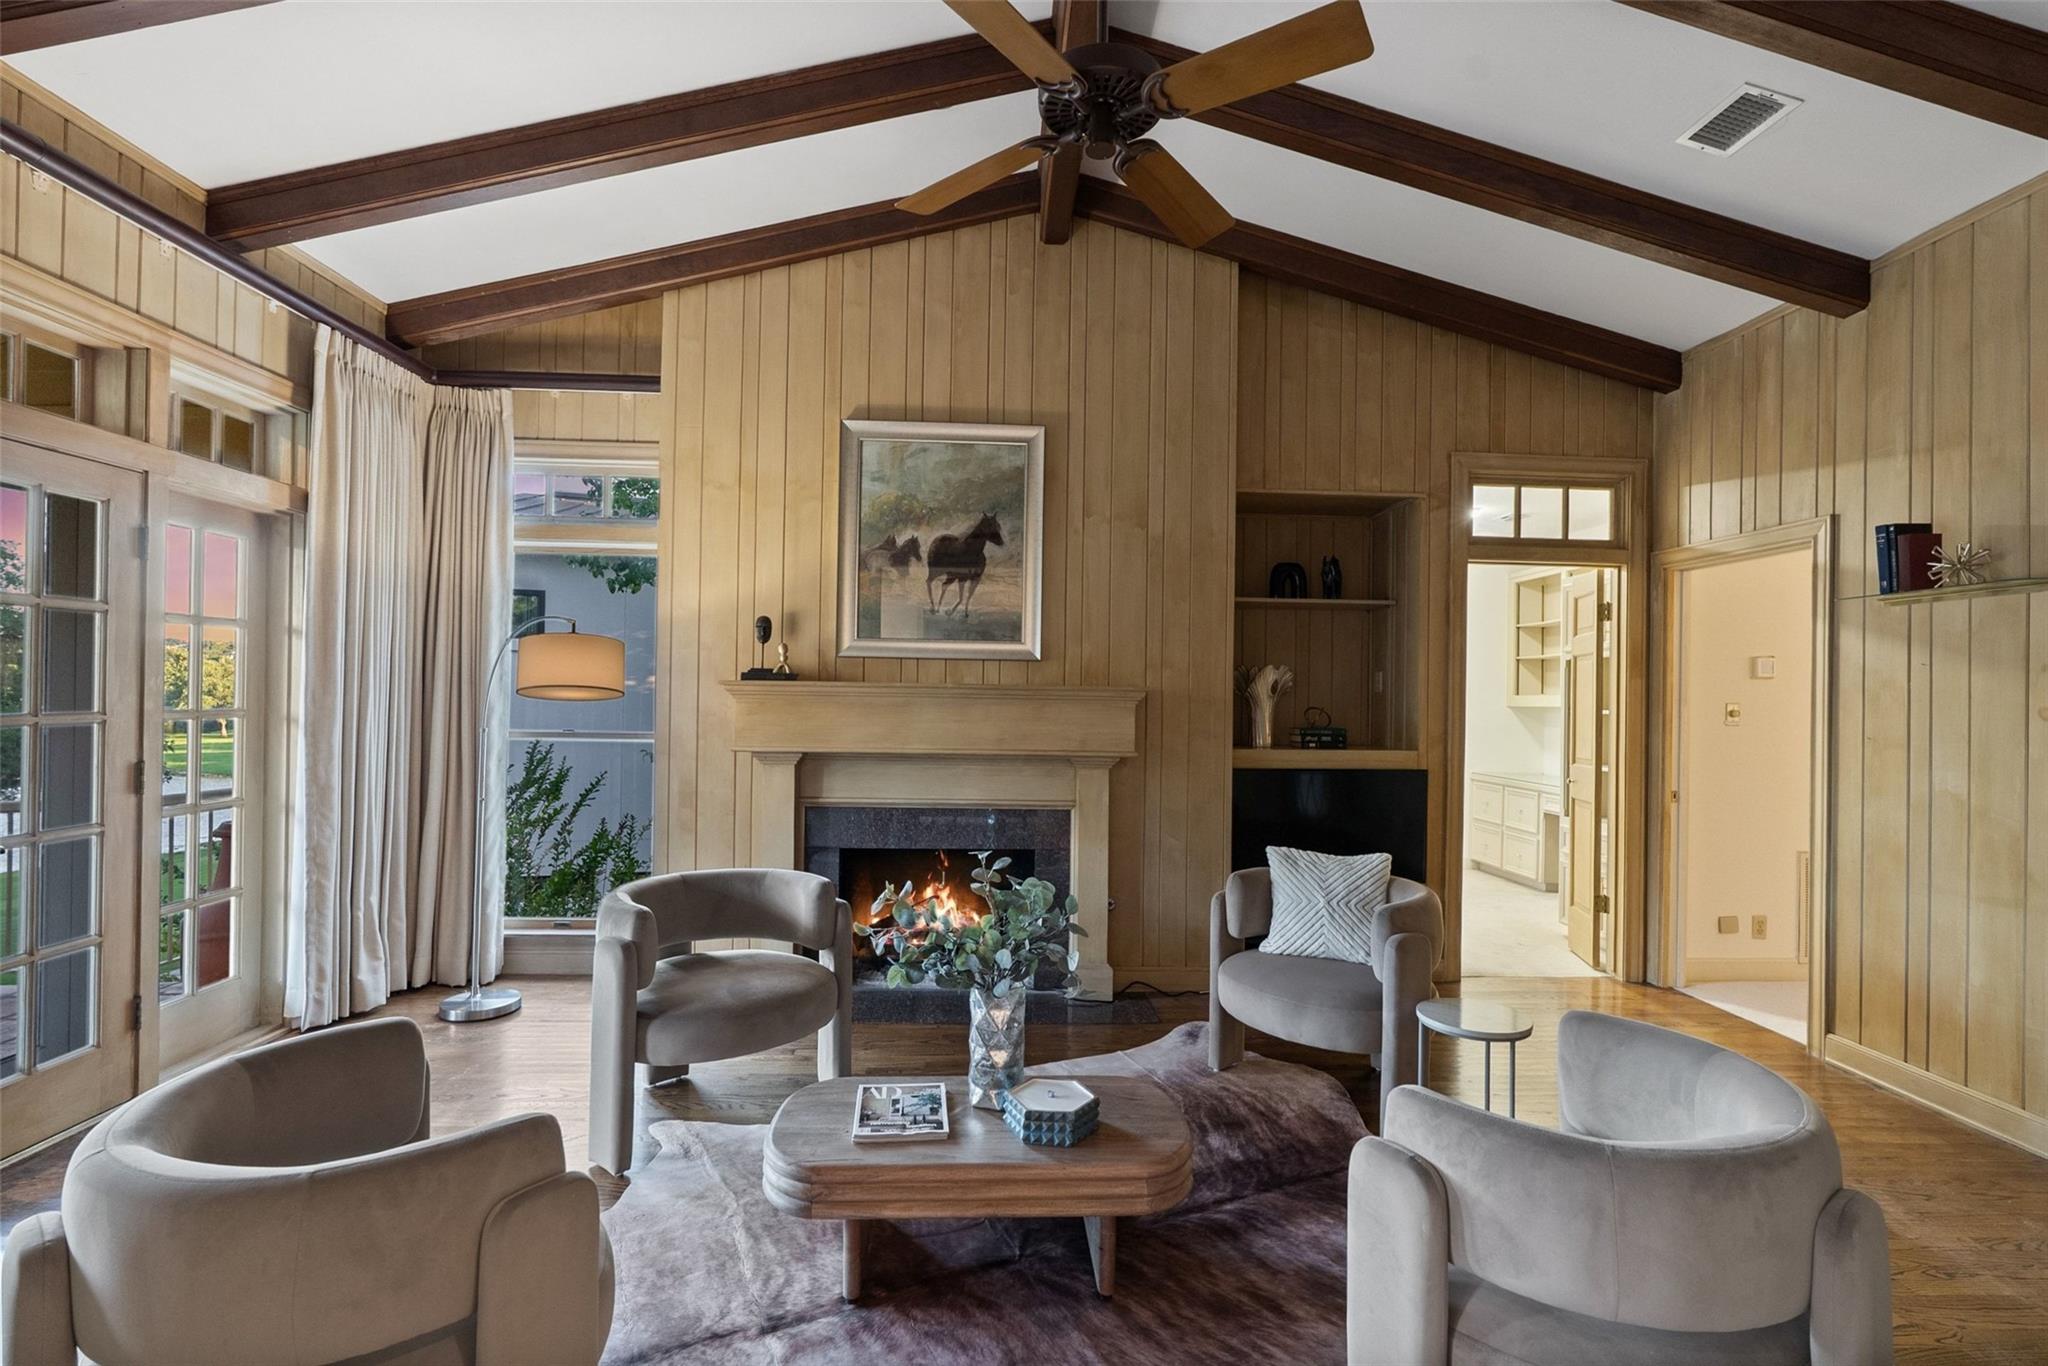
A welcoming living area boasts a cozy fireplace, hardwood floors, and exposed beam ceilings. To the right is the office/exercise area and access to the primary bedroom. To the left is easy access to the covered patio
Warm wood paneling and vaulted ceilings define this inviting den, centered around a classic fireplace.
Hardwood floors and French doors highlight this bright dining area with access to the covered patio overlooking the golf course.
Elegant crown molding defines this dining space, complete with rich hardwood flooring and a built-in lighted buffet.
A well-appointed wet bar with integrated wine storage and ice maker flows seamlessly into a bright, tiled eat-in area.
A spacious kitchen with a large island and ample cabinet storage offers a comfortable atmosphere for culinary pursuits. Appliances include refrigerator, cooktop, oven, microwave, warming oven, dishwasher, and trash compactor.
Culinary aspirations come alive in this kitchen, featuring an island cooktop and stainless appliances. Built-in desk area to right plus closet for in-house vacuum, and separate pantry.
A well-equipped kitchen features solid wood cabinetry, under-cabinet lighting, stainless sink, and a convenient window overlooking lush greenery.
Natural light illuminates the breakfast area featuring timeless tile flooring plus an adjacent guest powder room.
A pristine powder room offers a simple vanity, classic white cabinetry, and charming window shutters off of the breakfast area.
A well-appointed primary bedroom retreat featuring an adjoining ensuite bathroom for ultimate convenience.
Natural light filters through louvered windows, illuminating this serene and inviting space.
Indulge in relaxation within this bright bathroom featuring a spacious built-in tub and tiled flooring.
A well-appointed bath features a spacious vanity with a single sink and an inviting built-in tub for ultimate relaxation.
Customizable closet shelving and drawers offer ample storage plus a hidden floor safe.
Functional full bathroom featuring a stand-up shower and toilet, ready for daily routines.
Ample counter space and storage await in this functional bathroom, connecting to a sizable walk-in closet with built-in drawers.
Ample closet space with built-in storage provides organizational convenience.
Built-in shelving and desk provide a functional and organized workspace plus room for exercise equipment or meditation area.
Actually was built with 2 primary bedrooms together with 2 separate baths. TCAD says 3503 square feet of AC space. Basement not included.
Downstairs Jack and Jill bath is a well-maintained bathroom with a tub and shower combination, ready for personalization.
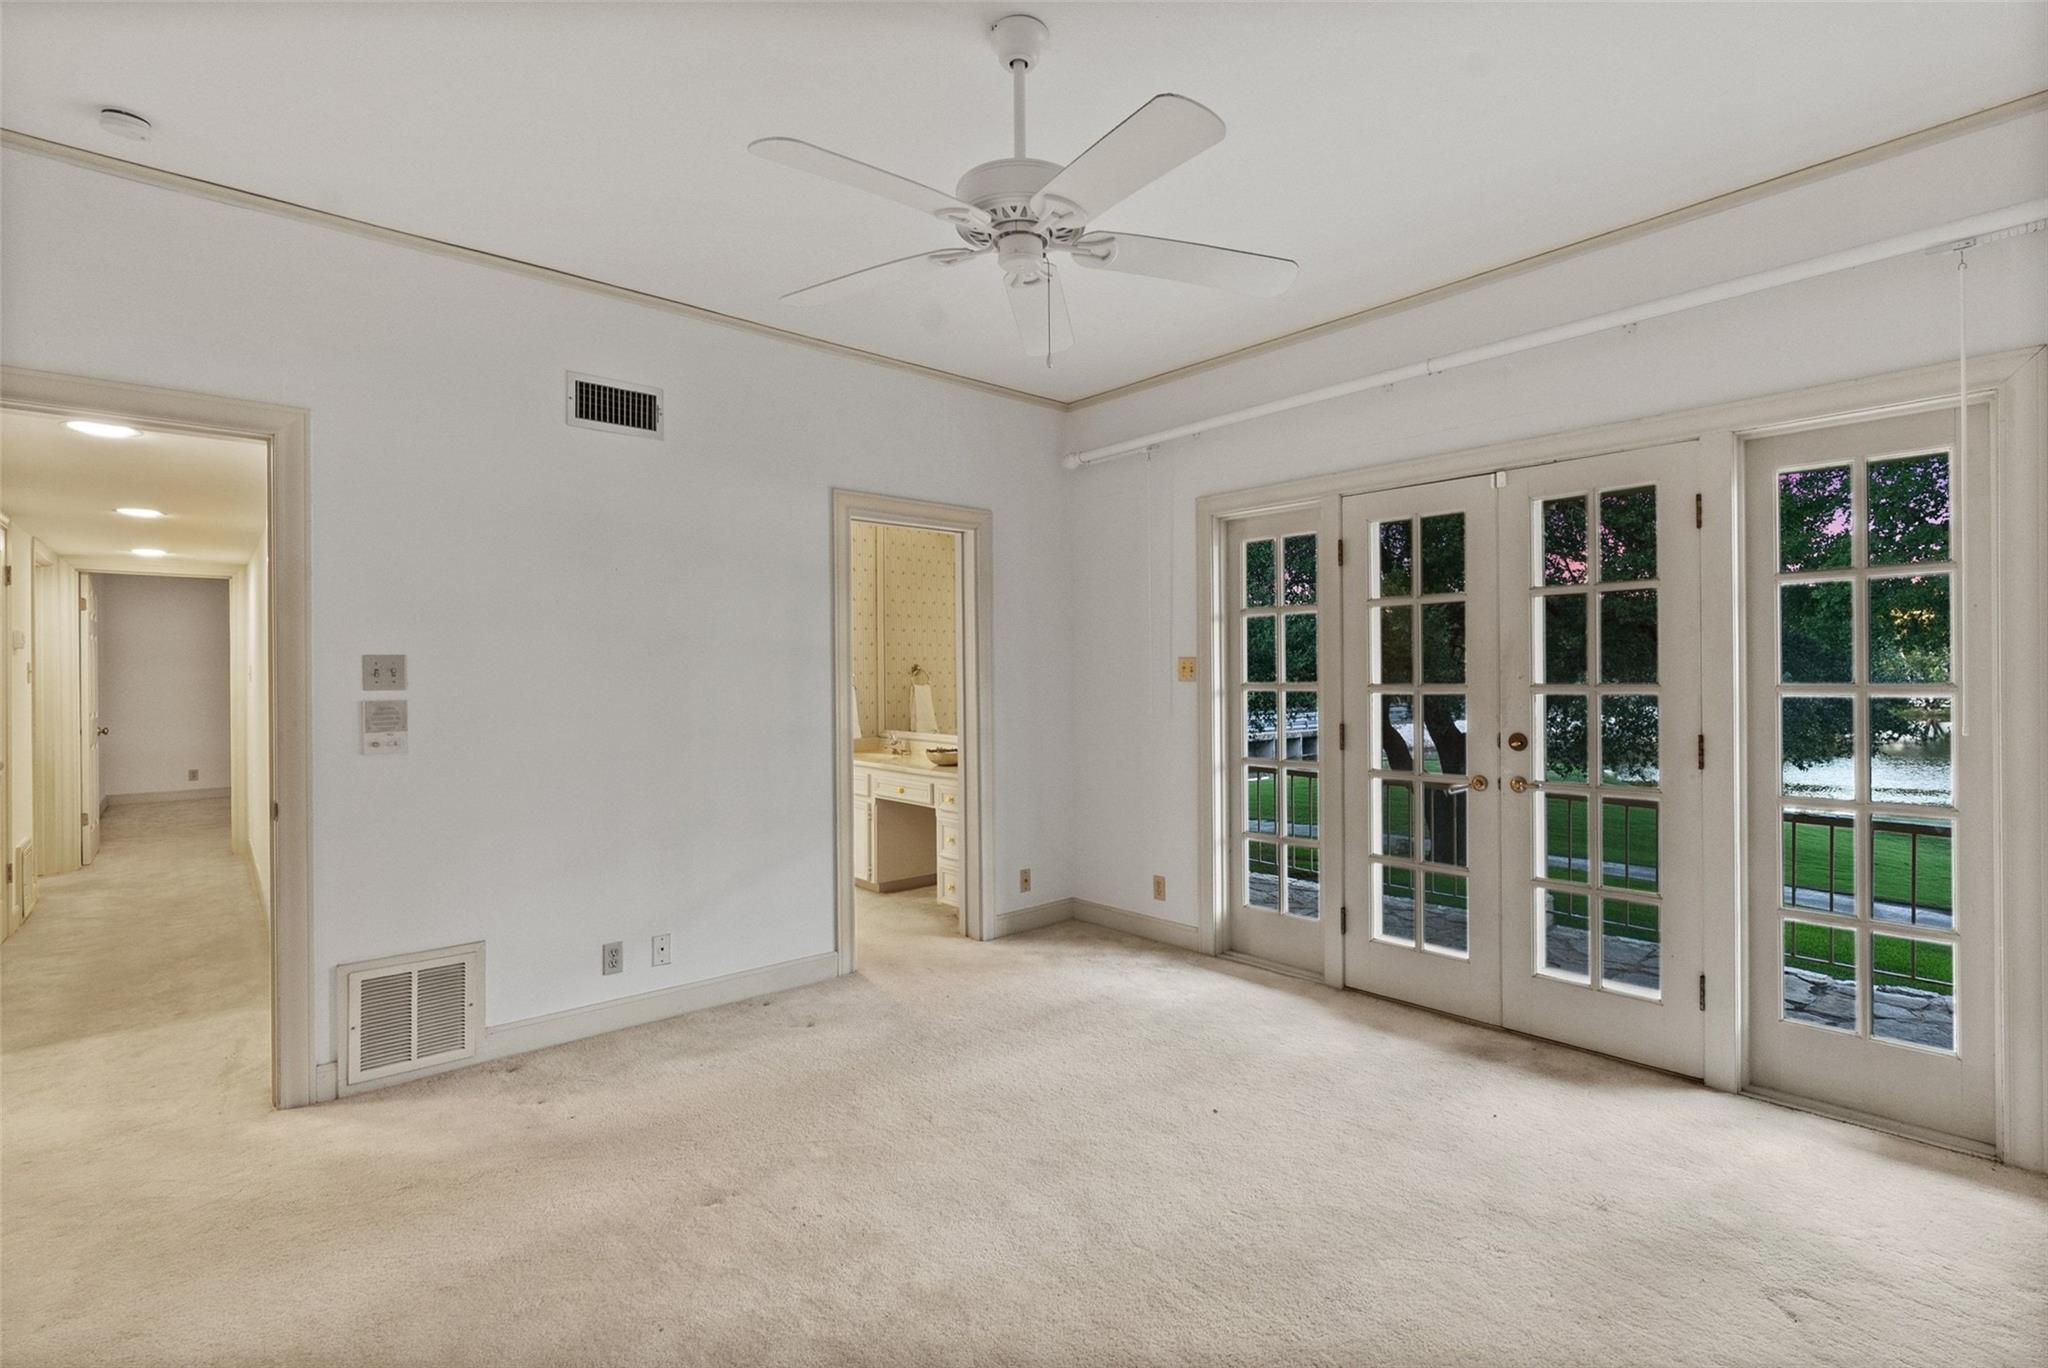
Downstairs, French doors open to a serene outdoor panorama, inviting tranquility into this carpeted bedroom overlooking the golf course.
A classic bathroom vanity with a clean white countertop, sink, and an integrated dressing area by 2 bedrooms downstairs. Each bedroom has it's own vanity area and closet.
Downstairs, French doors open to serene outdoor views, complementing a functional, carpeted interior space. Each of the 2 bedrooms has it's own closet and vanity area.
On the main level, an inviting covered patio offers a perfect space for outdoor relaxation and dining, plus watching the golfers tee off. Beautiful views.
On the main level, unwind outdoors on the private covered deck stretching the entire width of the home with serene views and ample space for entertaining.
Downstairs, enjoy evening views from this covered patio with stone flooring and a serene natural backdrop. Stretching the entire width of the home. A fence can be installed for pets and family.
An inviting covered patio with flagstone flooring overlooks the verdant golf course and serene lake, ideal for outdoor relaxation. A wrought canbe installed for pets and family.
Downstairs, a spacious covered porch with flagstone flooring overlooks a scenic green expanse and evening skies.
A spacious lawn unfolds before a multi-level residence featuring expansive balconies and a striking stone facade. A wrought iron fence can be installed.
World of Tennis is nearby with a pool for adults plus separate one for children, plus many tennis courts and workout facility









 Listings courtesy of Austin Board of REALTORS® MLS as distributed by MLS GRID.