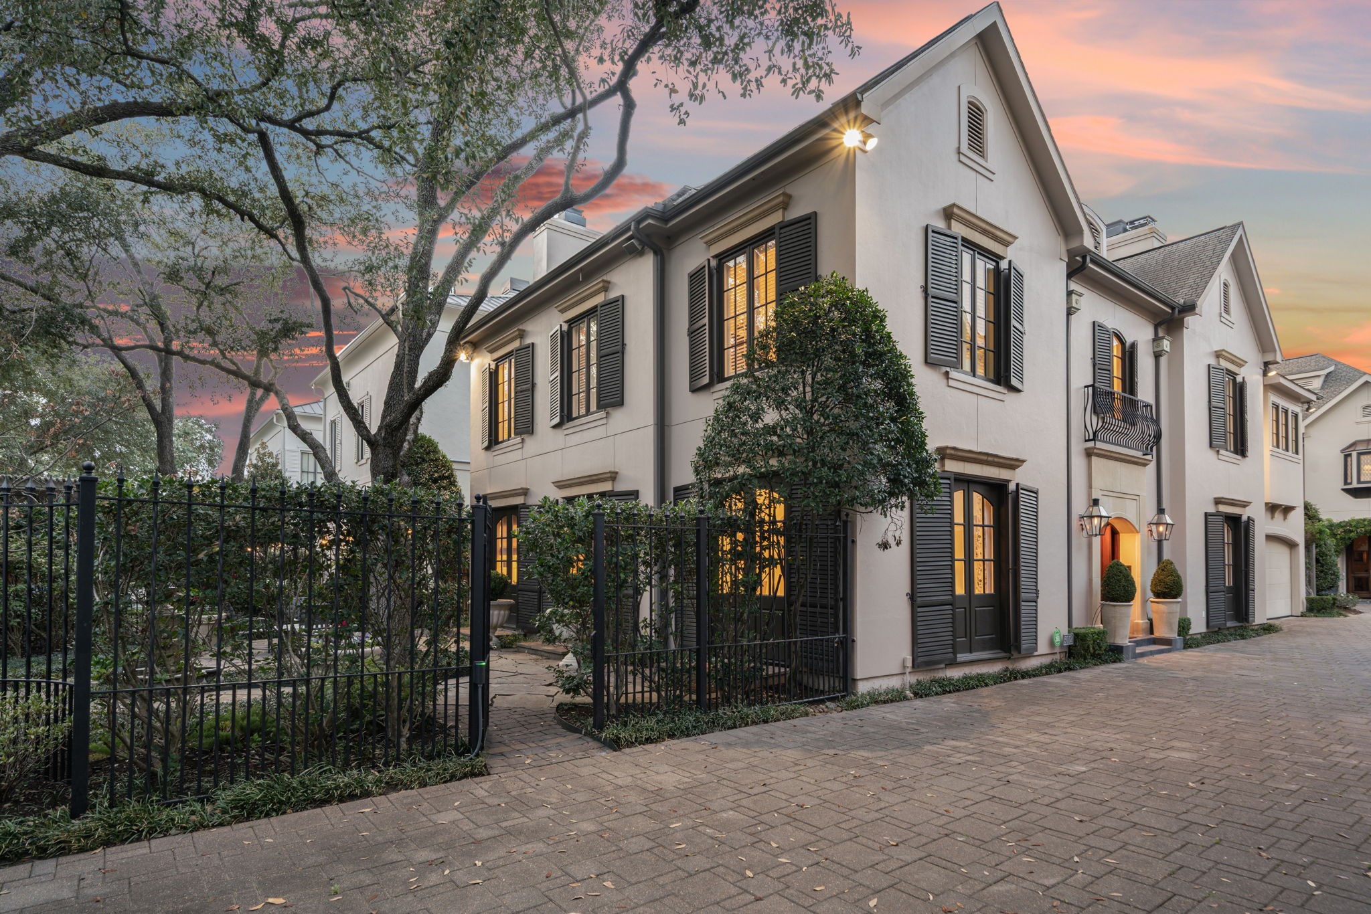
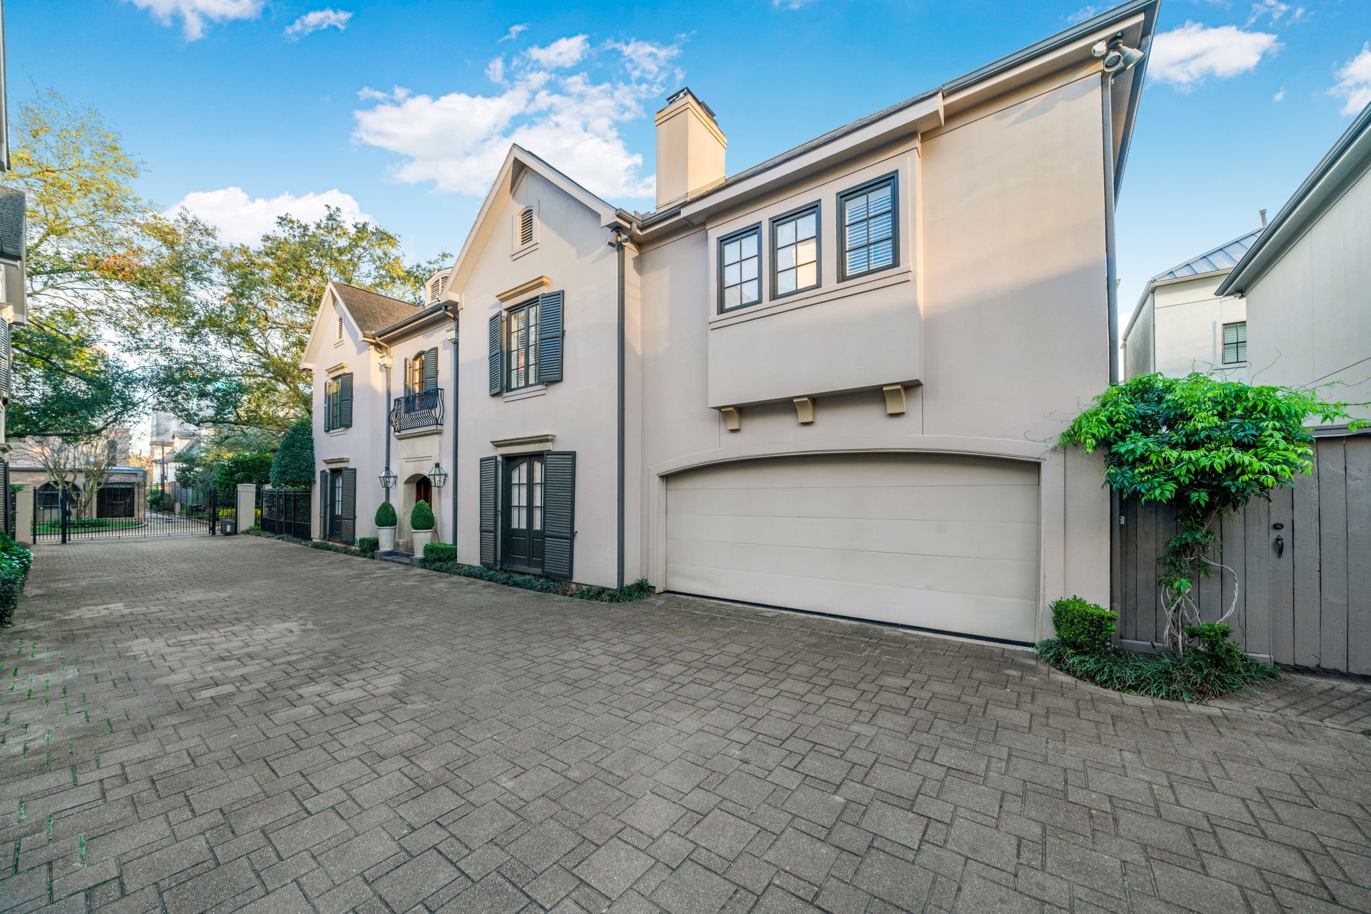
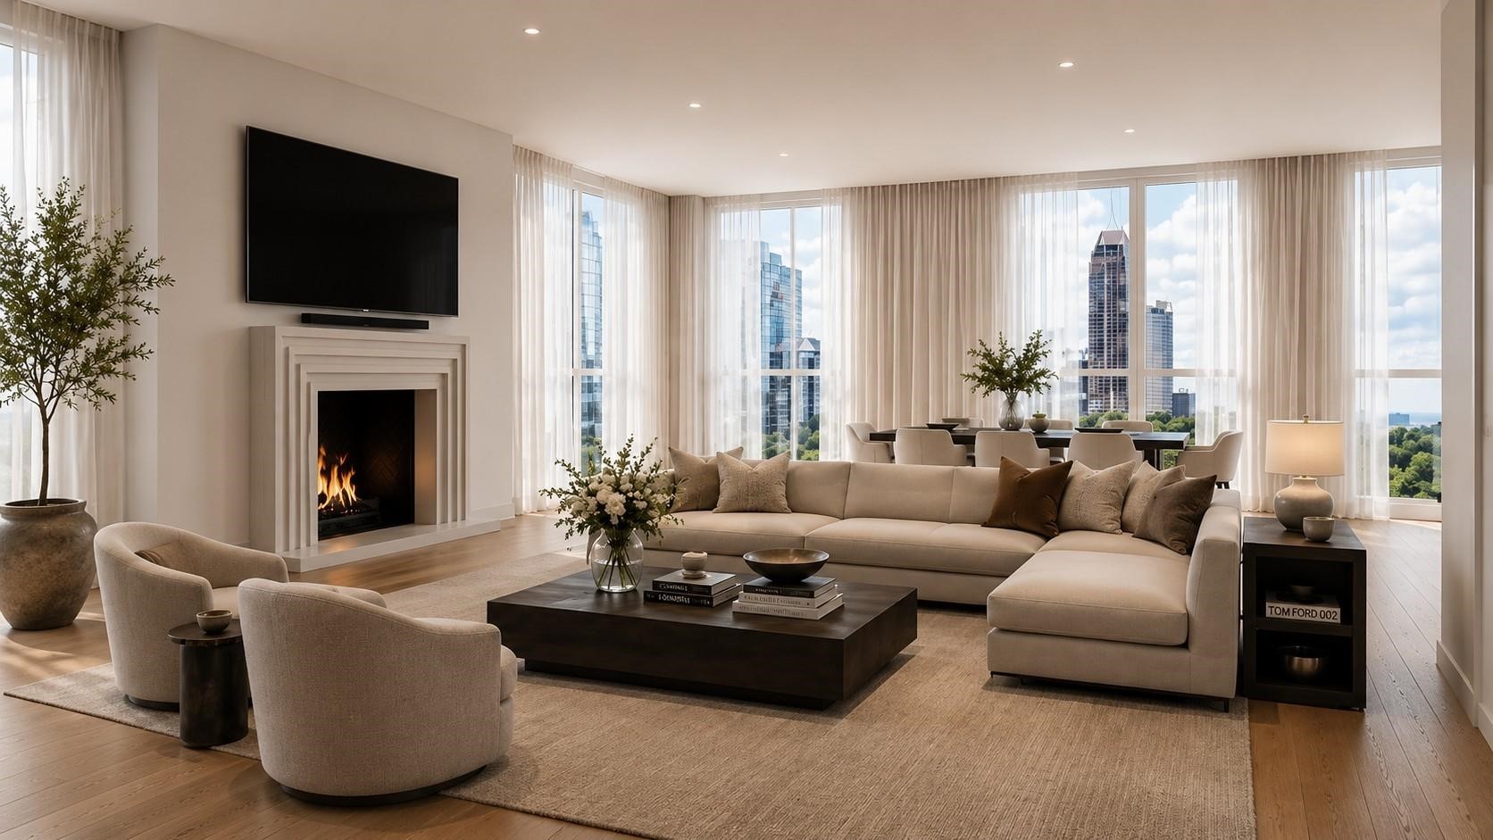
Welcome to 5012 Tangle Lane! Nestled in a quiet hidden gated community of 4 homes in the prestigiousTanglewood Subdivision.
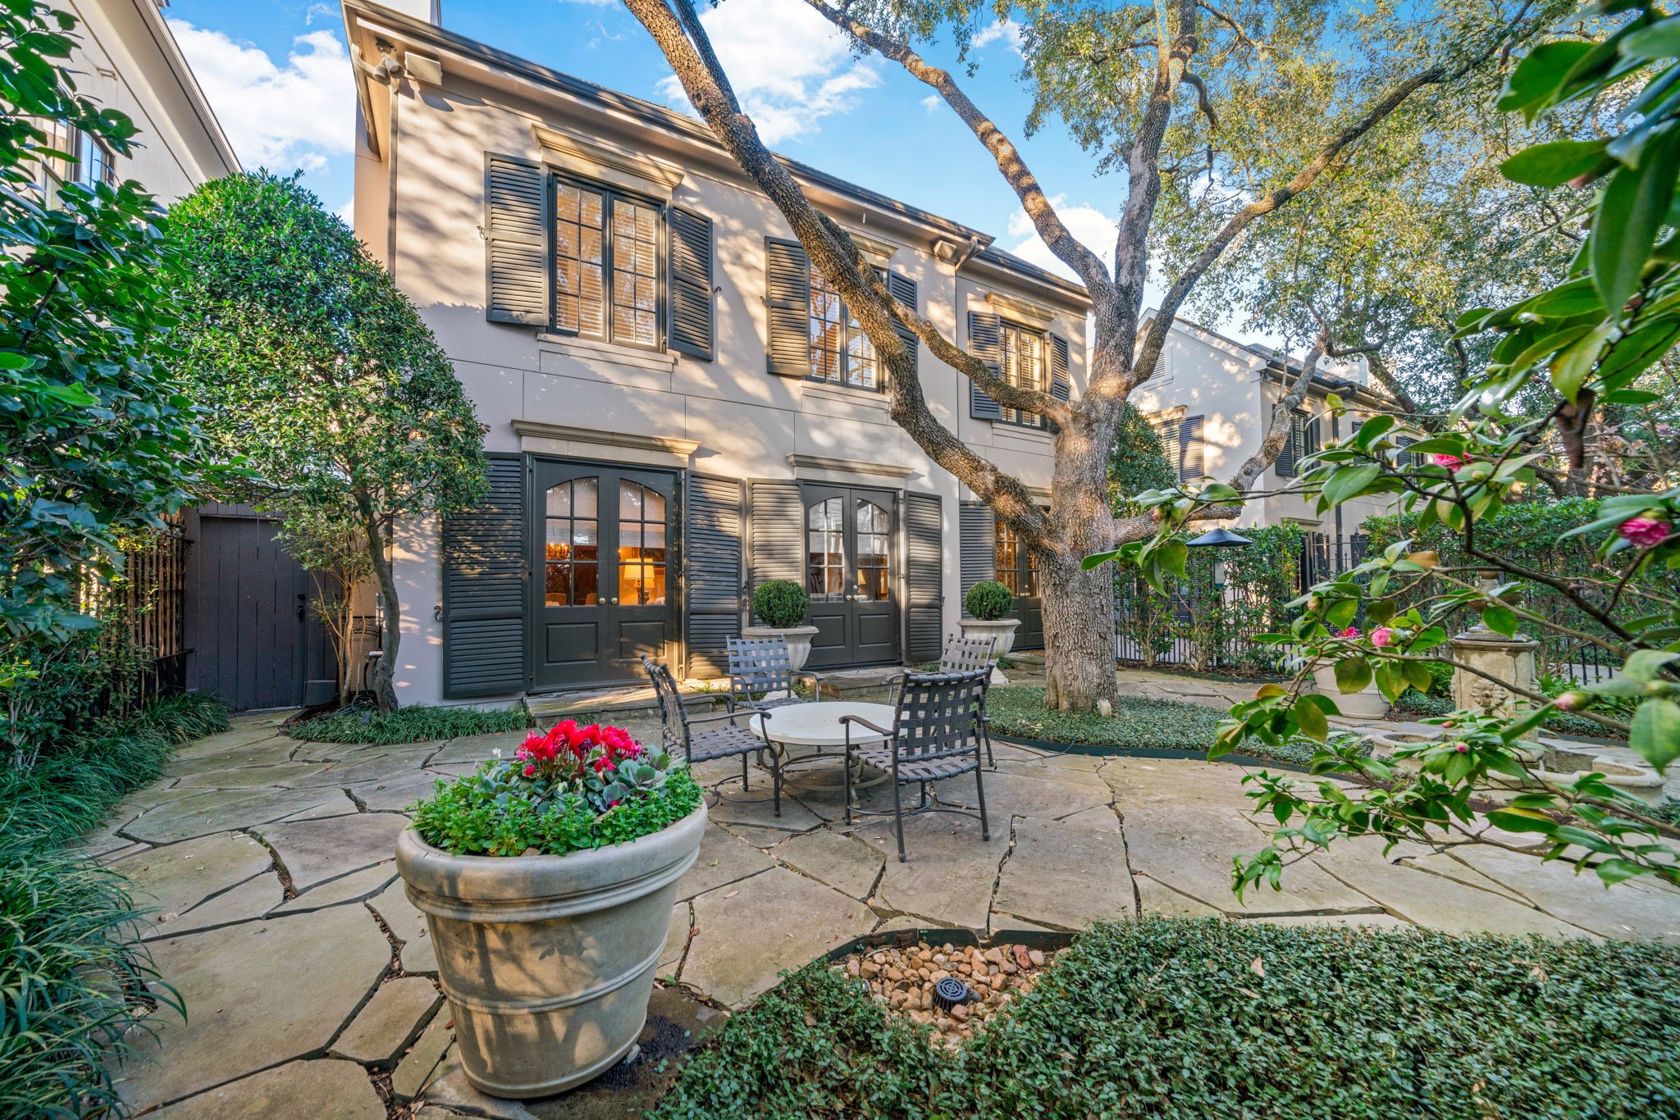
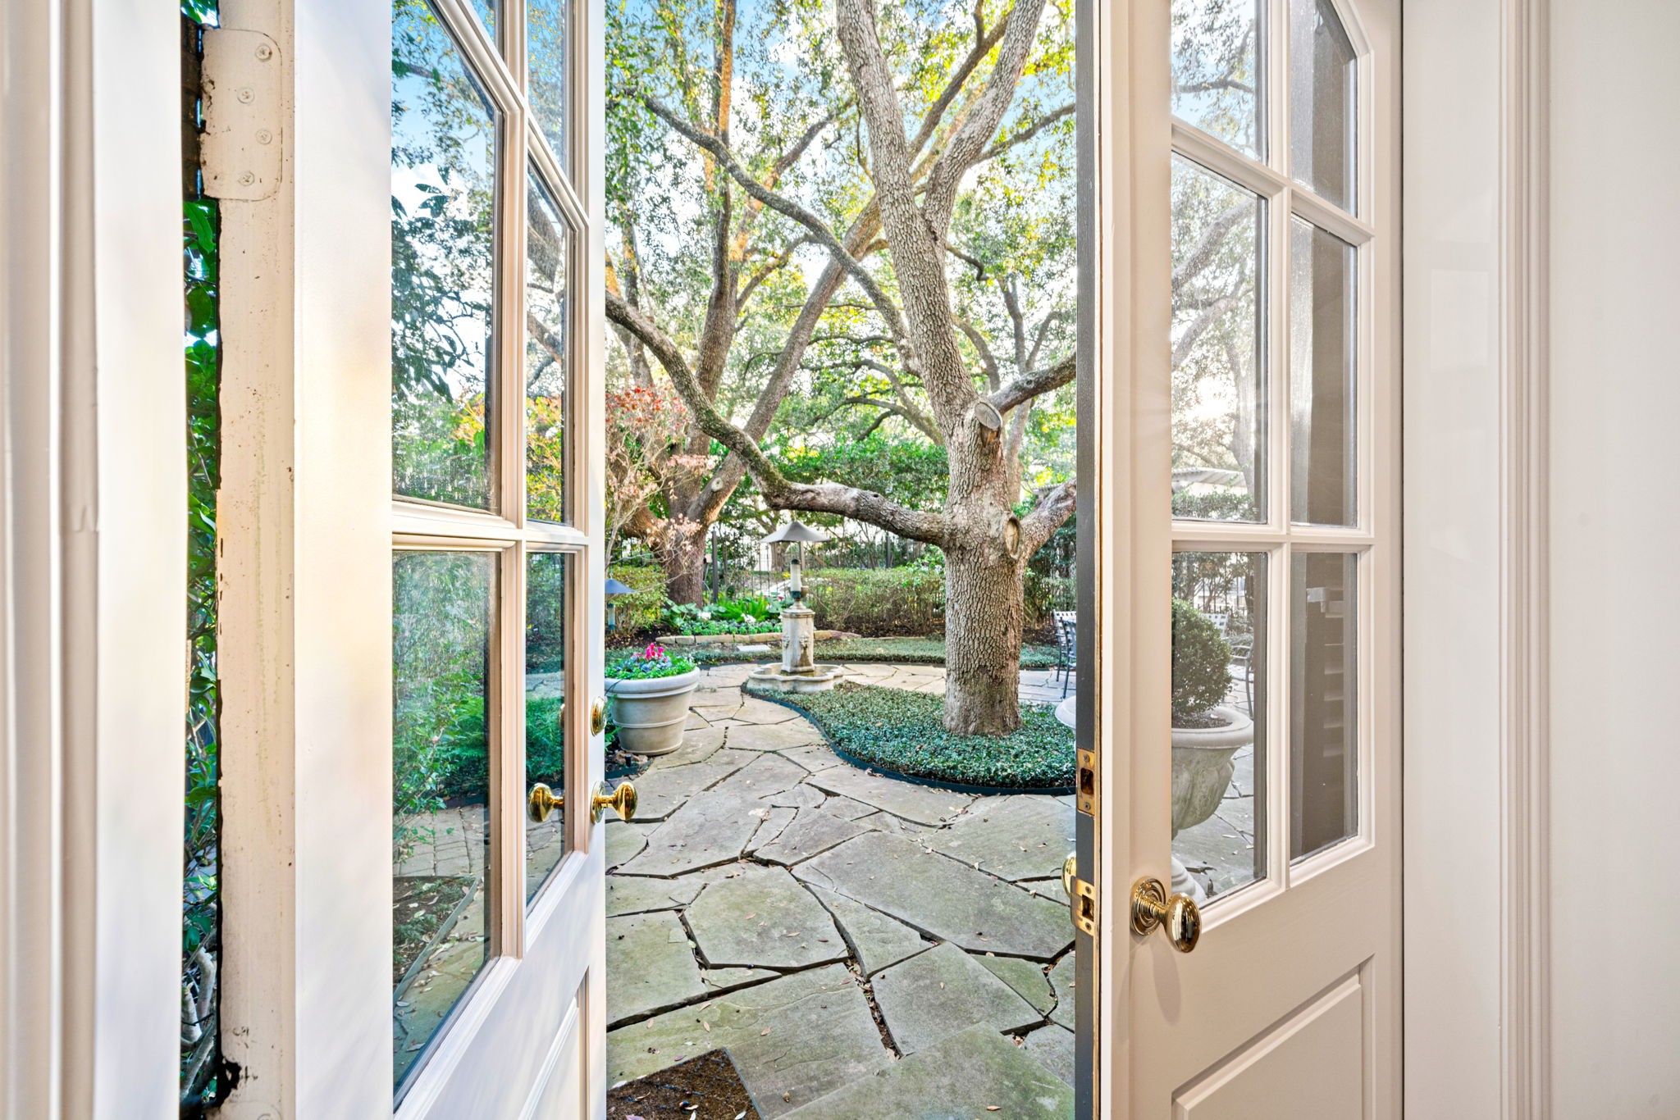
Open the French doors allowing for an additional space for you and your guest's to relax and enjoy!
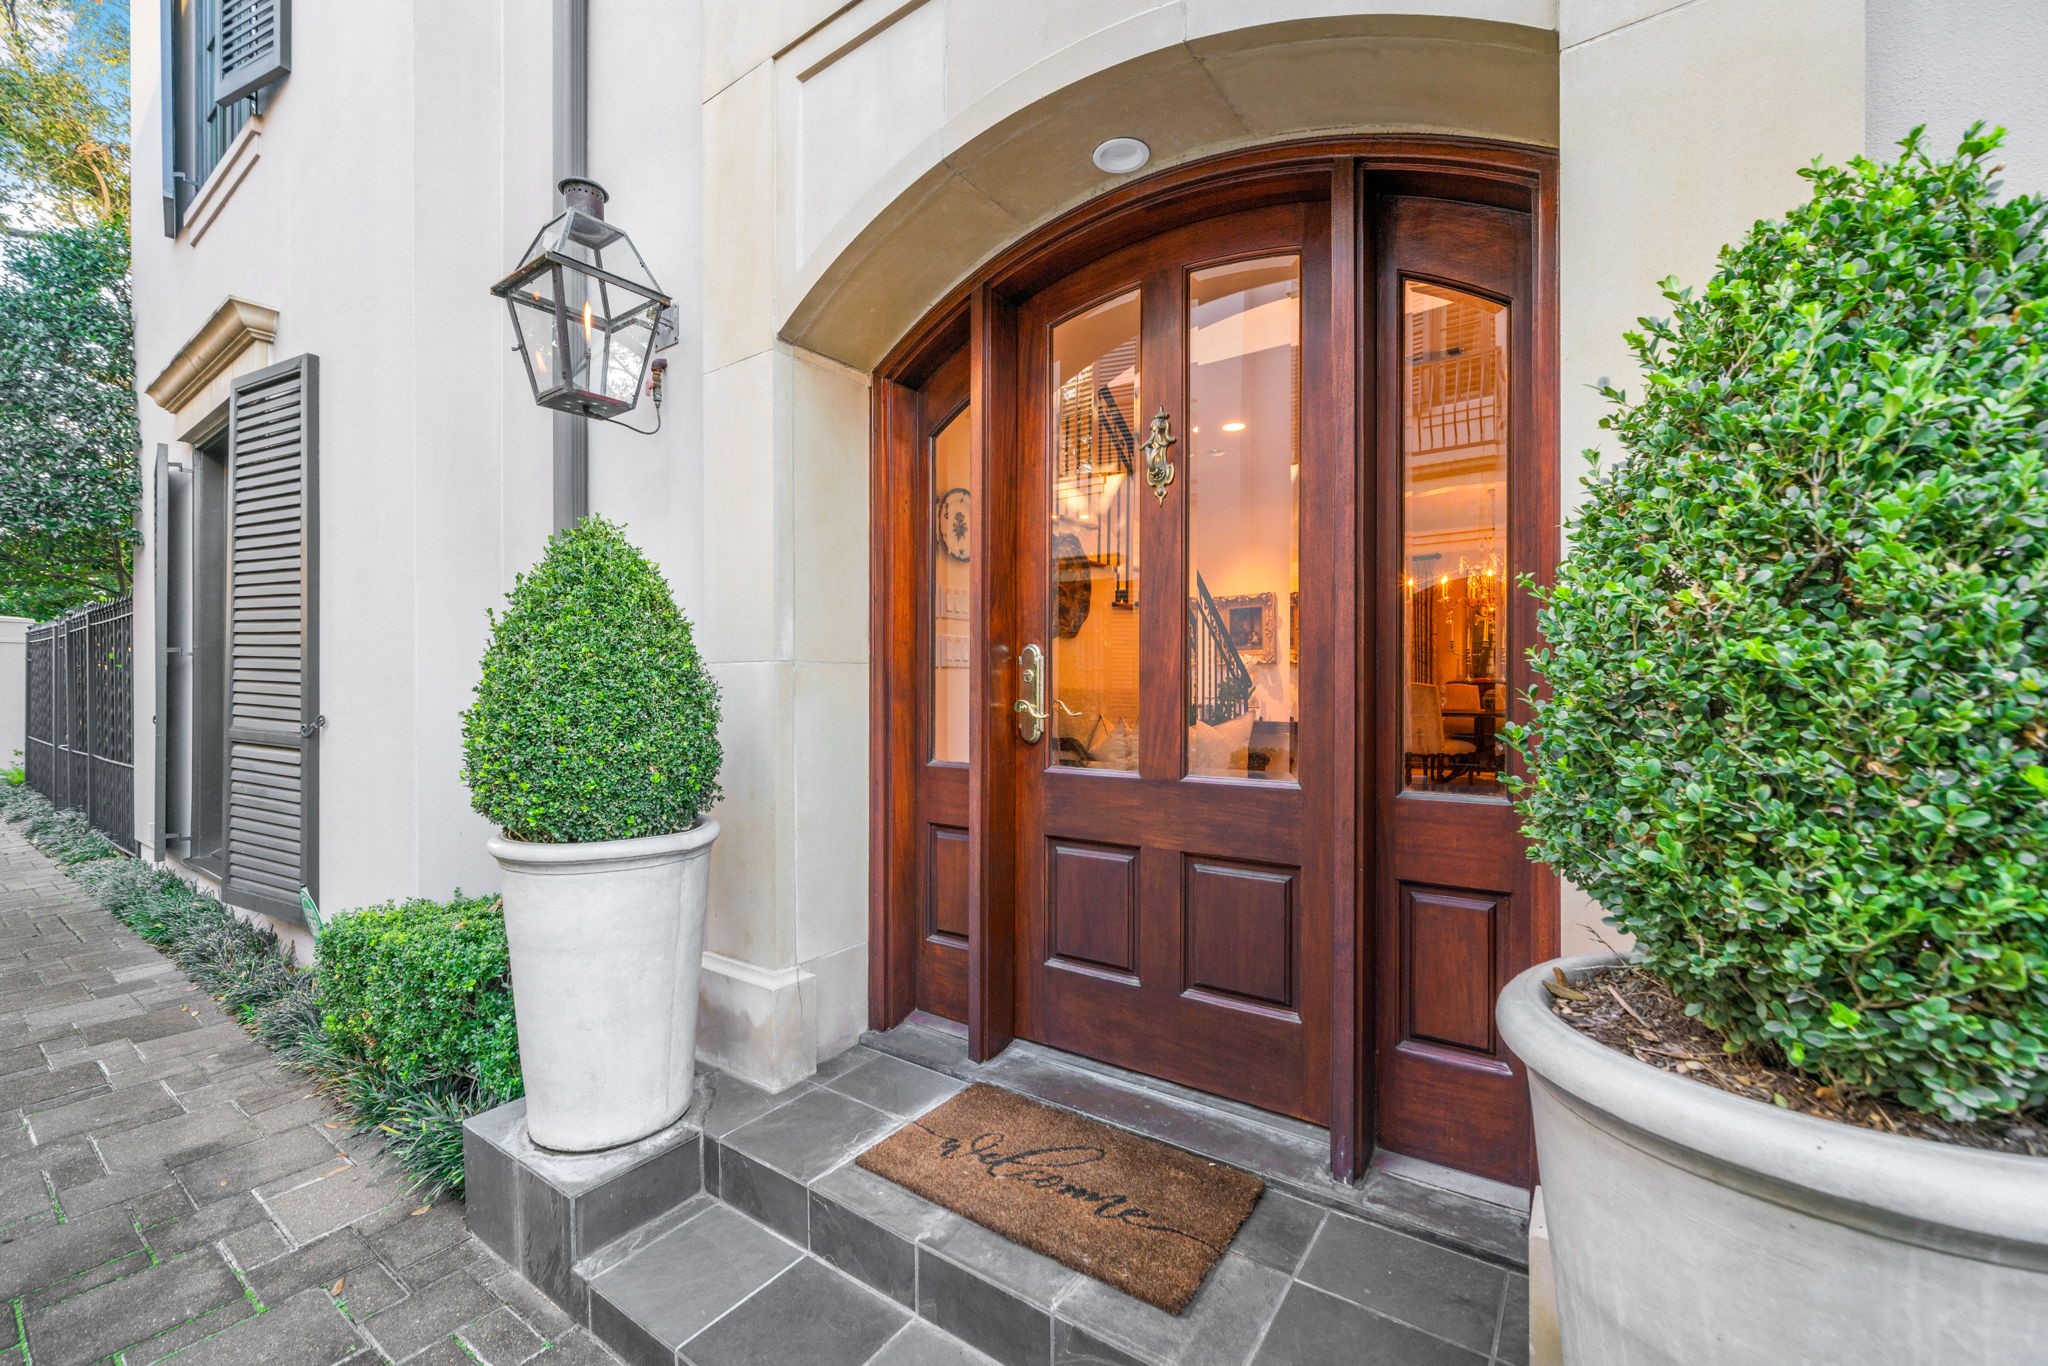
Cobblestone Drive and Gas lanterns adorn a French inspired exterior.
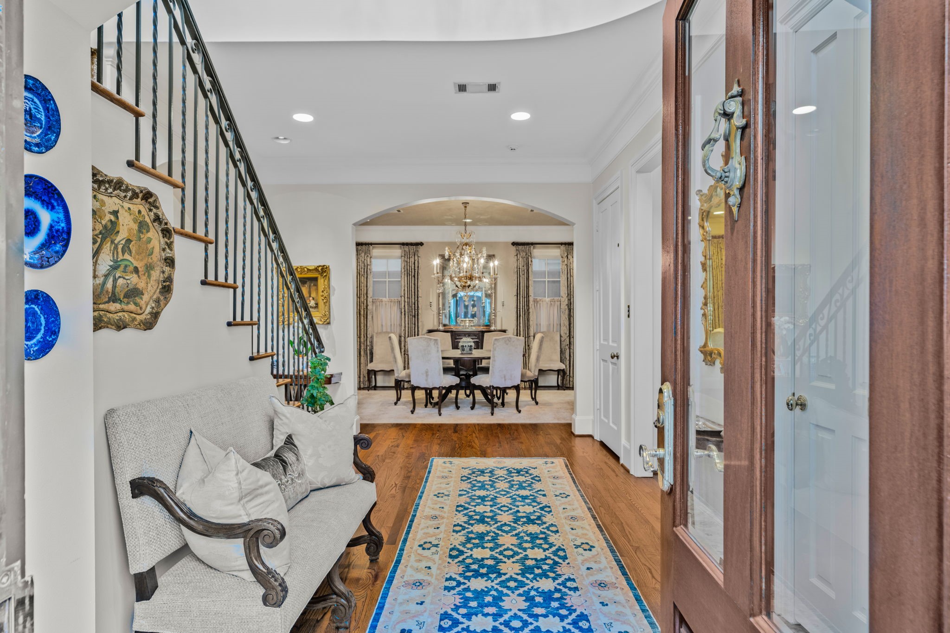
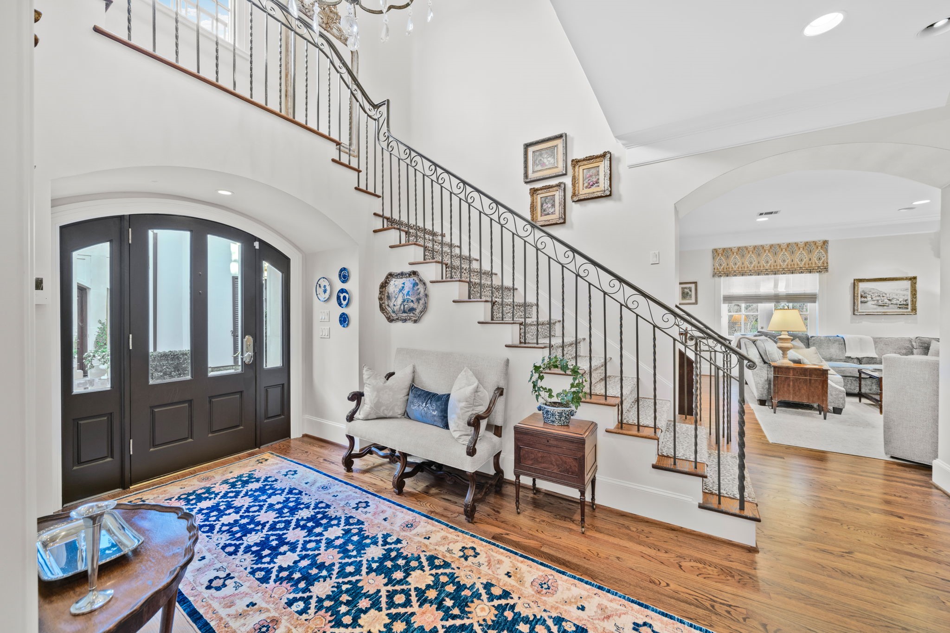
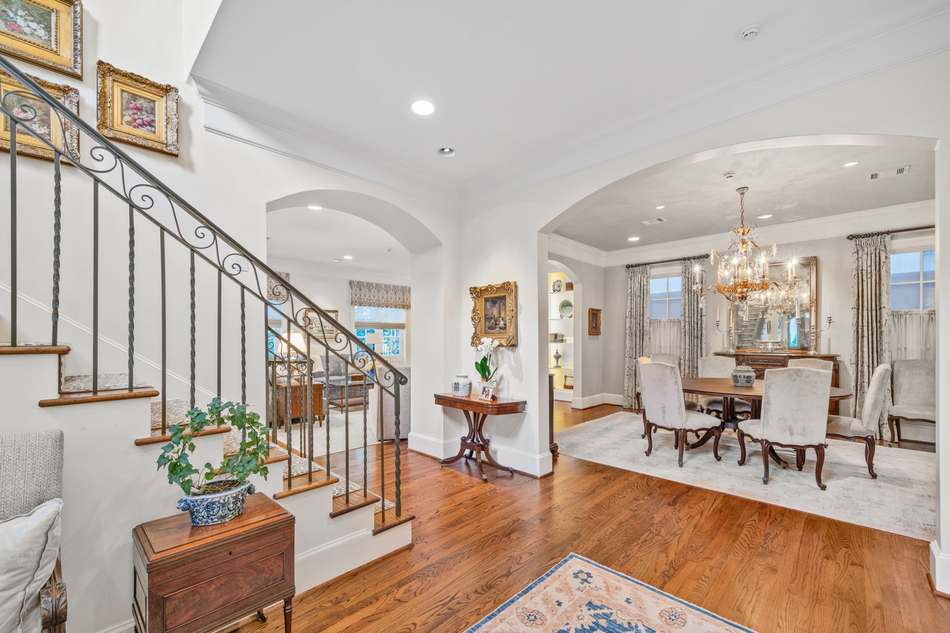
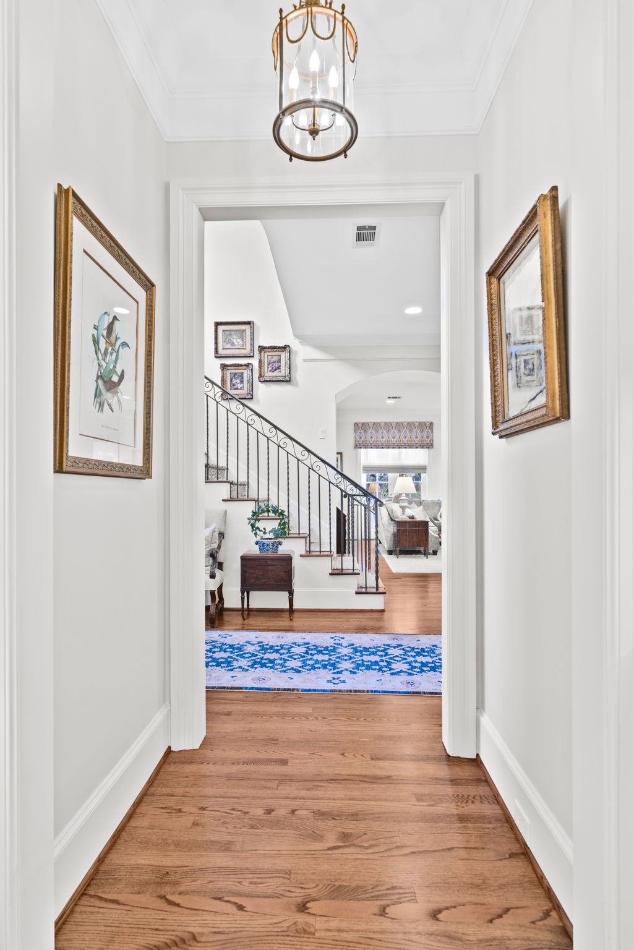
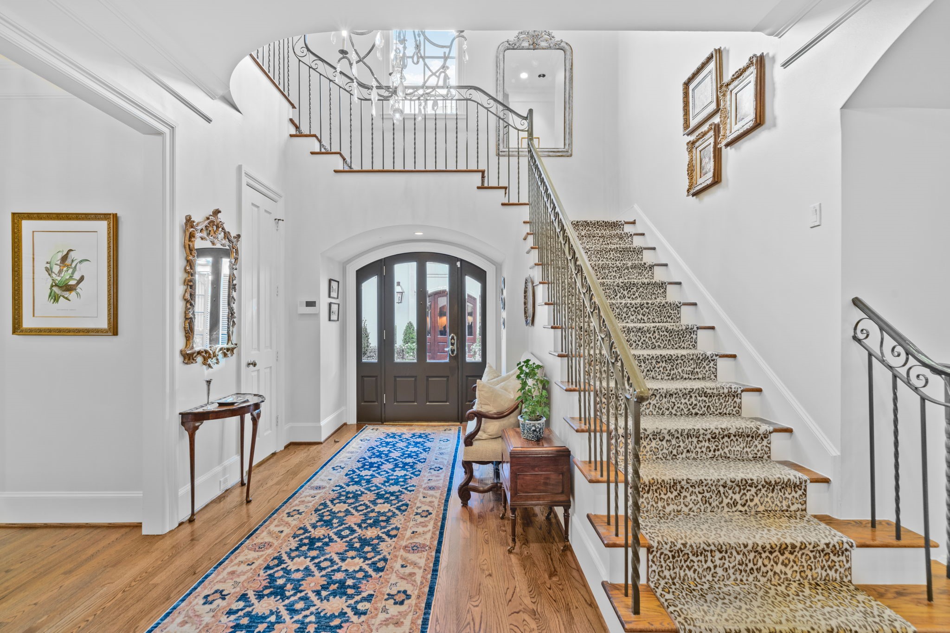
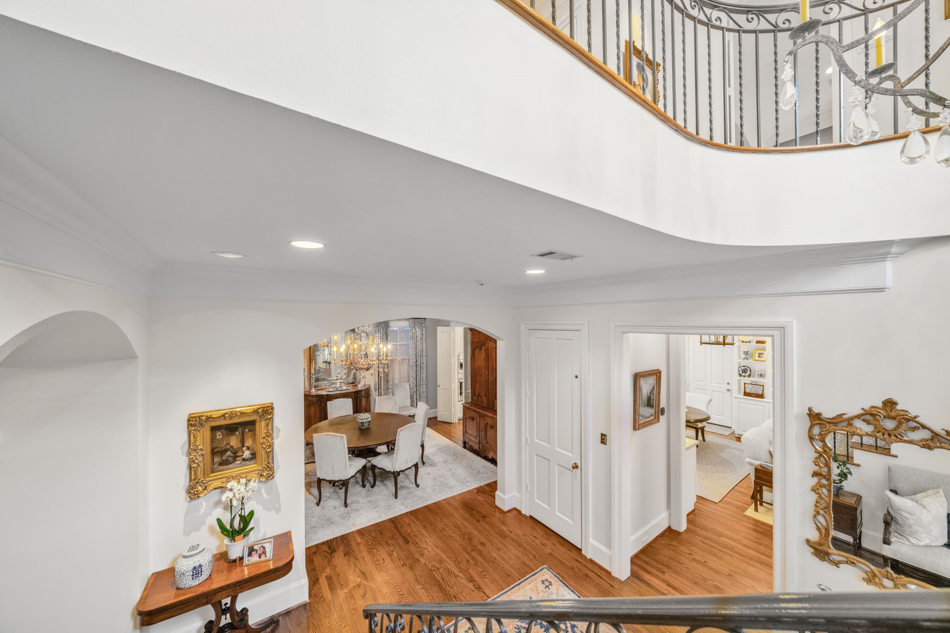
Beautiful formal entry open concept home with high ceilings.
Formal Grand Stairway sides ample foyer.
Steps in to the front door to see large open rooms with high ceilings.
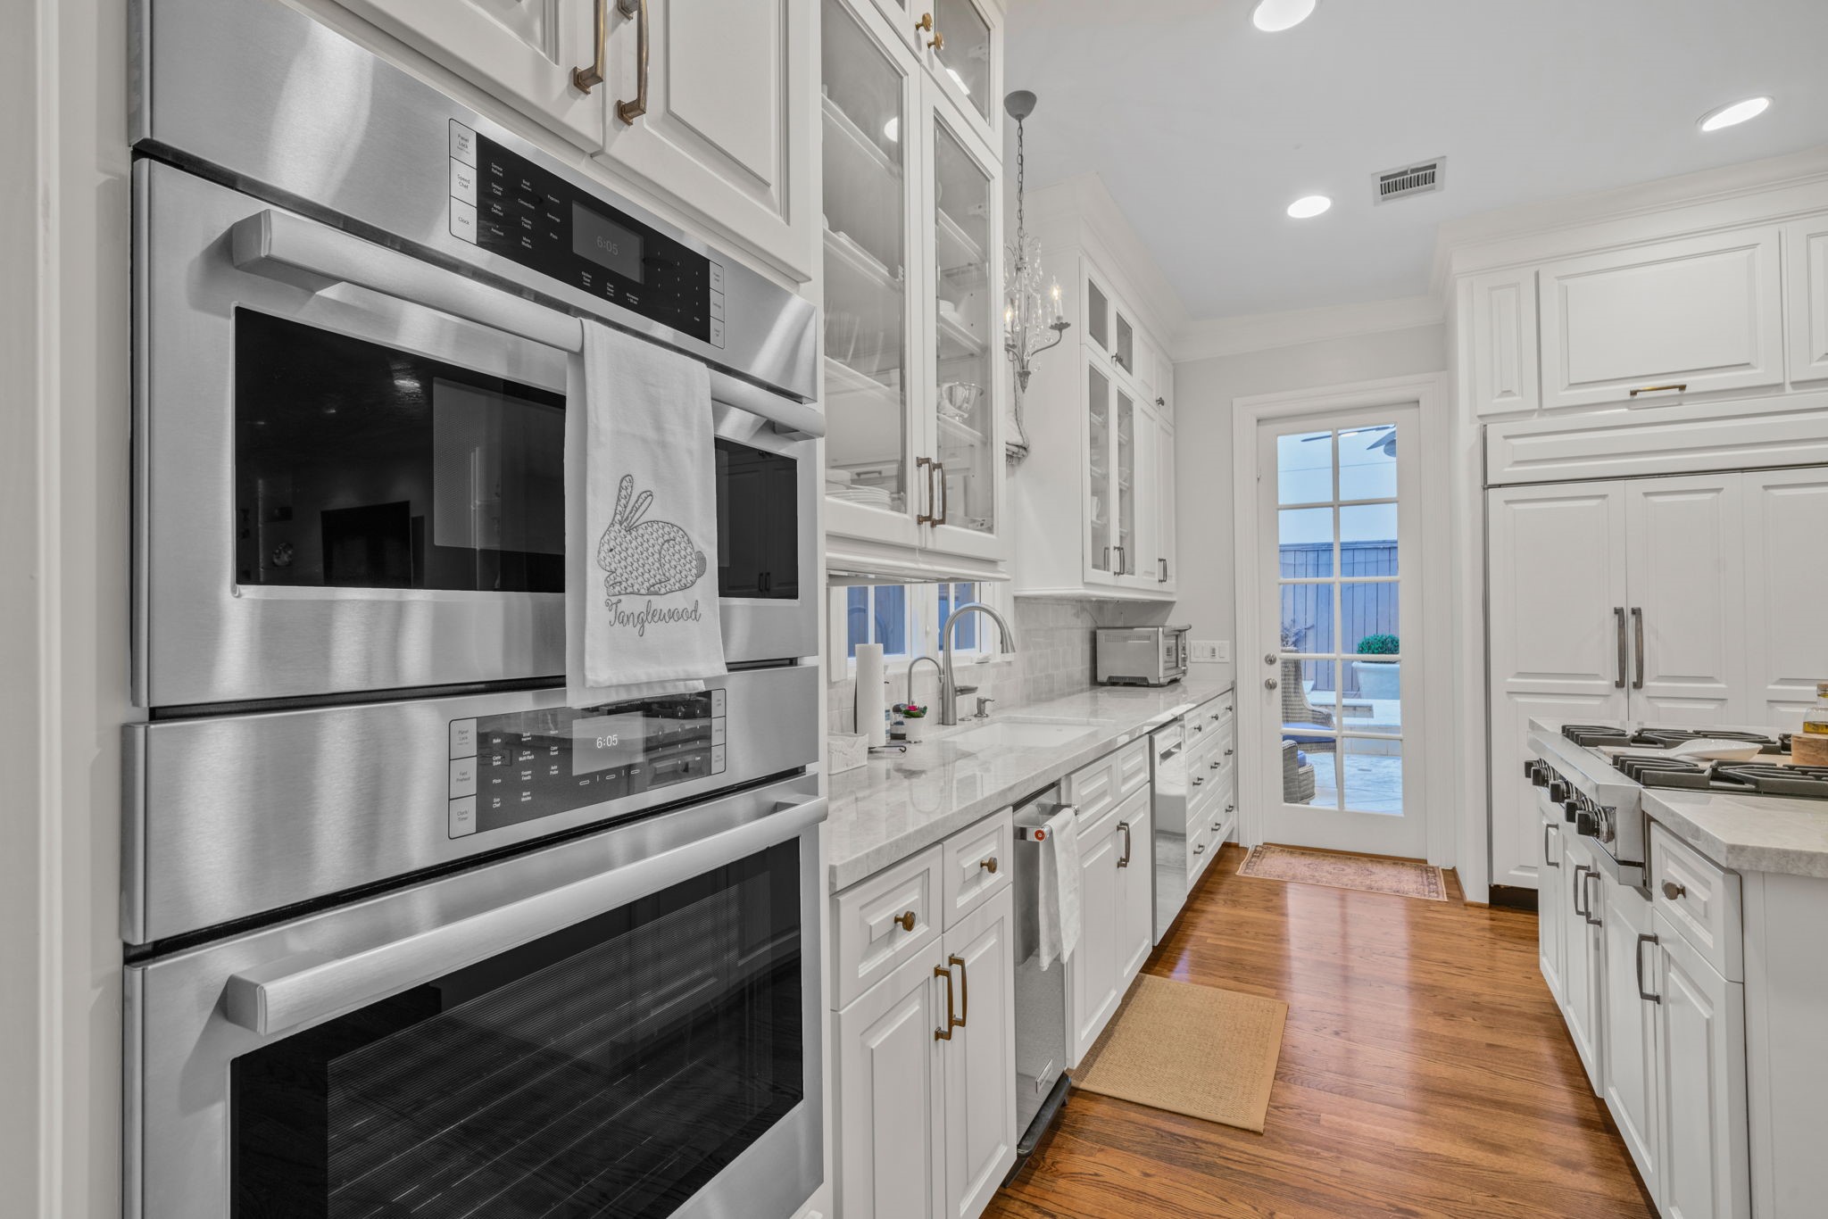
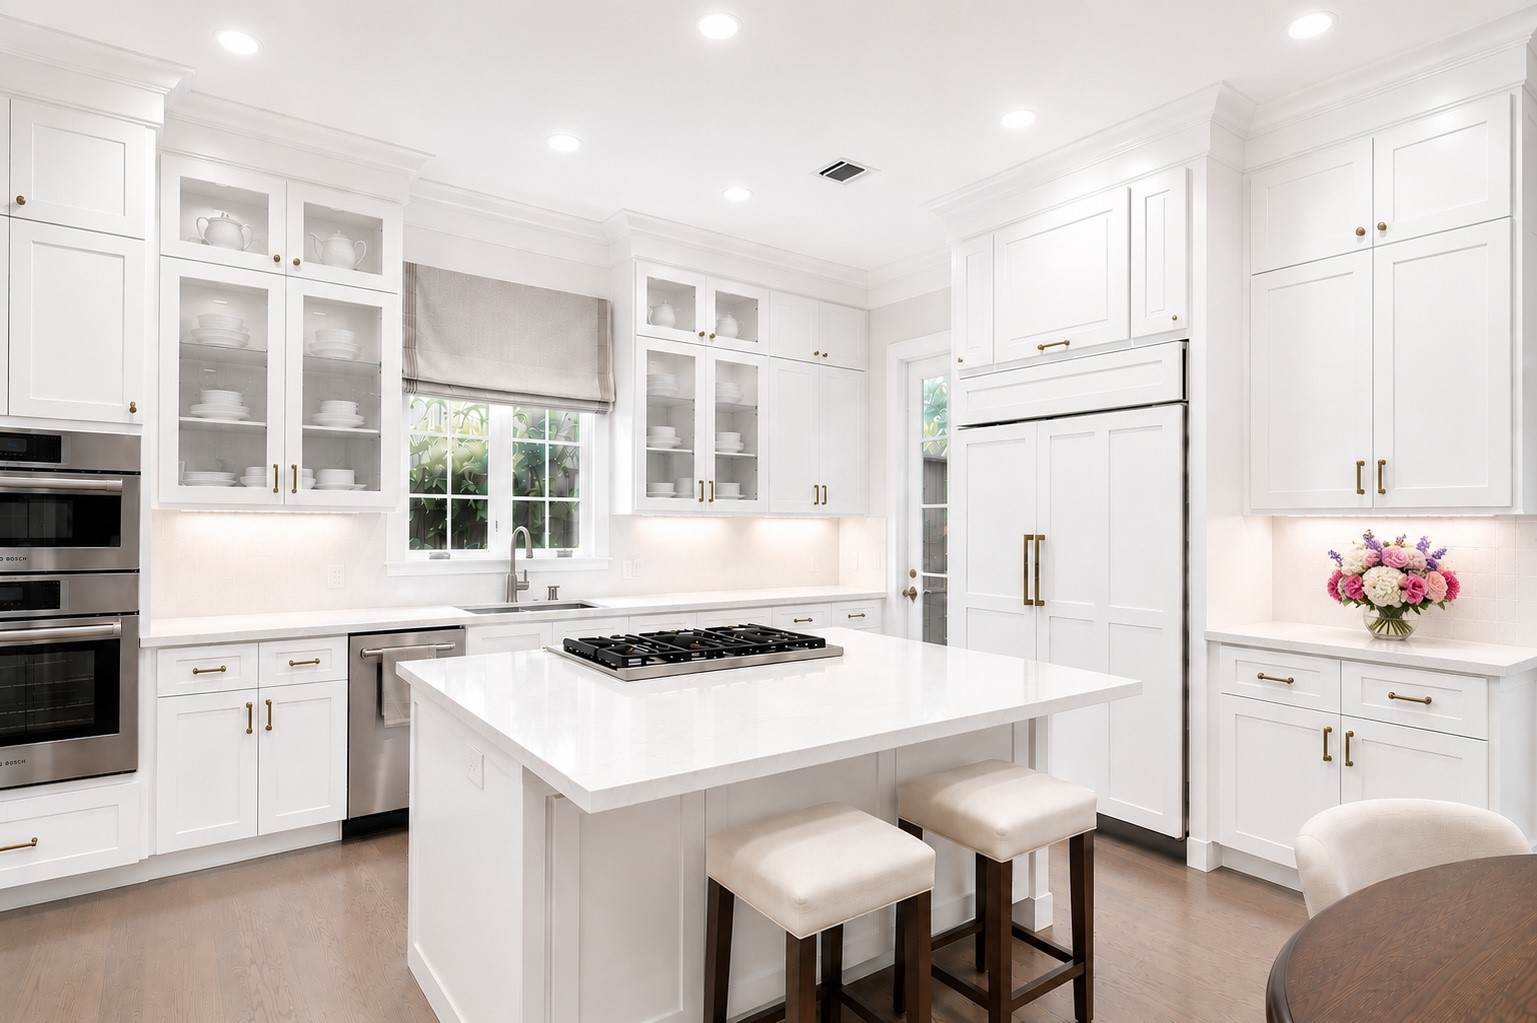
New Stainless Steel Appliances!
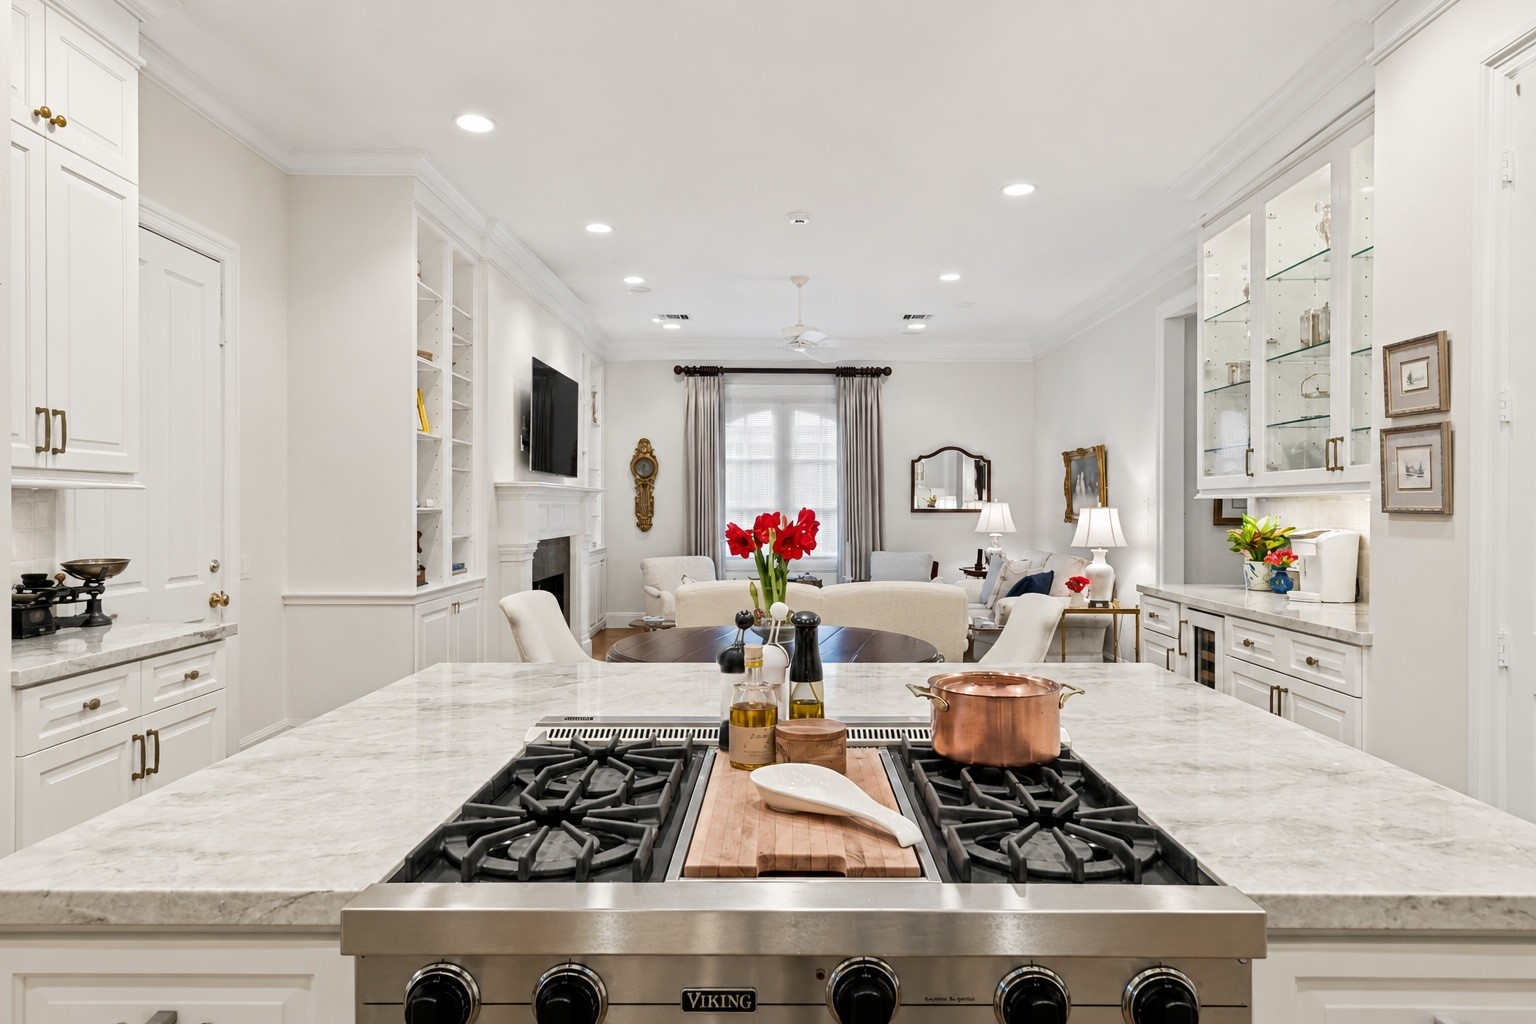
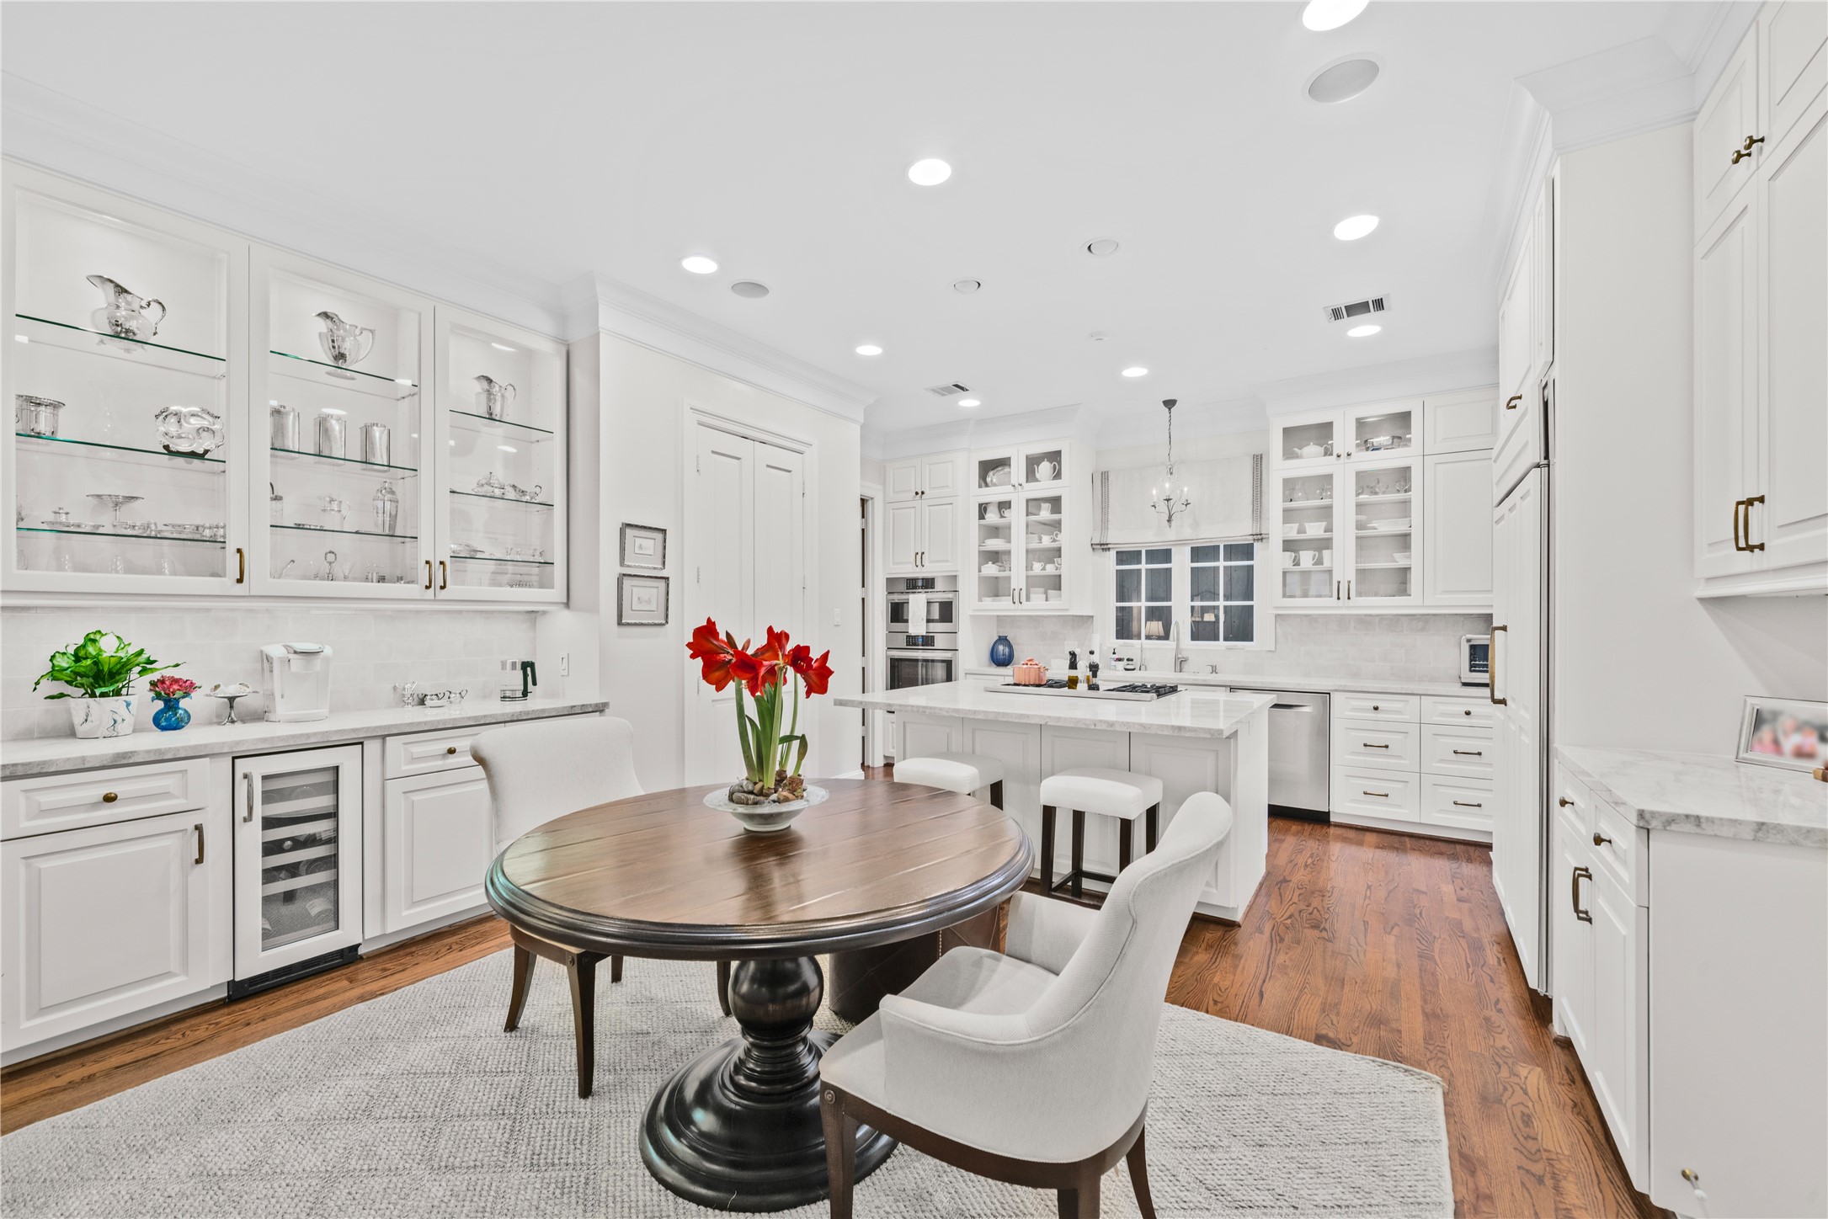
Taj Mahal quartzite countertops adorns white cabinetry.
Kitchen Upgrades include,Taj Mahal quartzite counter tops, wine refrigerator, custom blinds, microwave and oven, cabinets and drawers to soft close hardware.
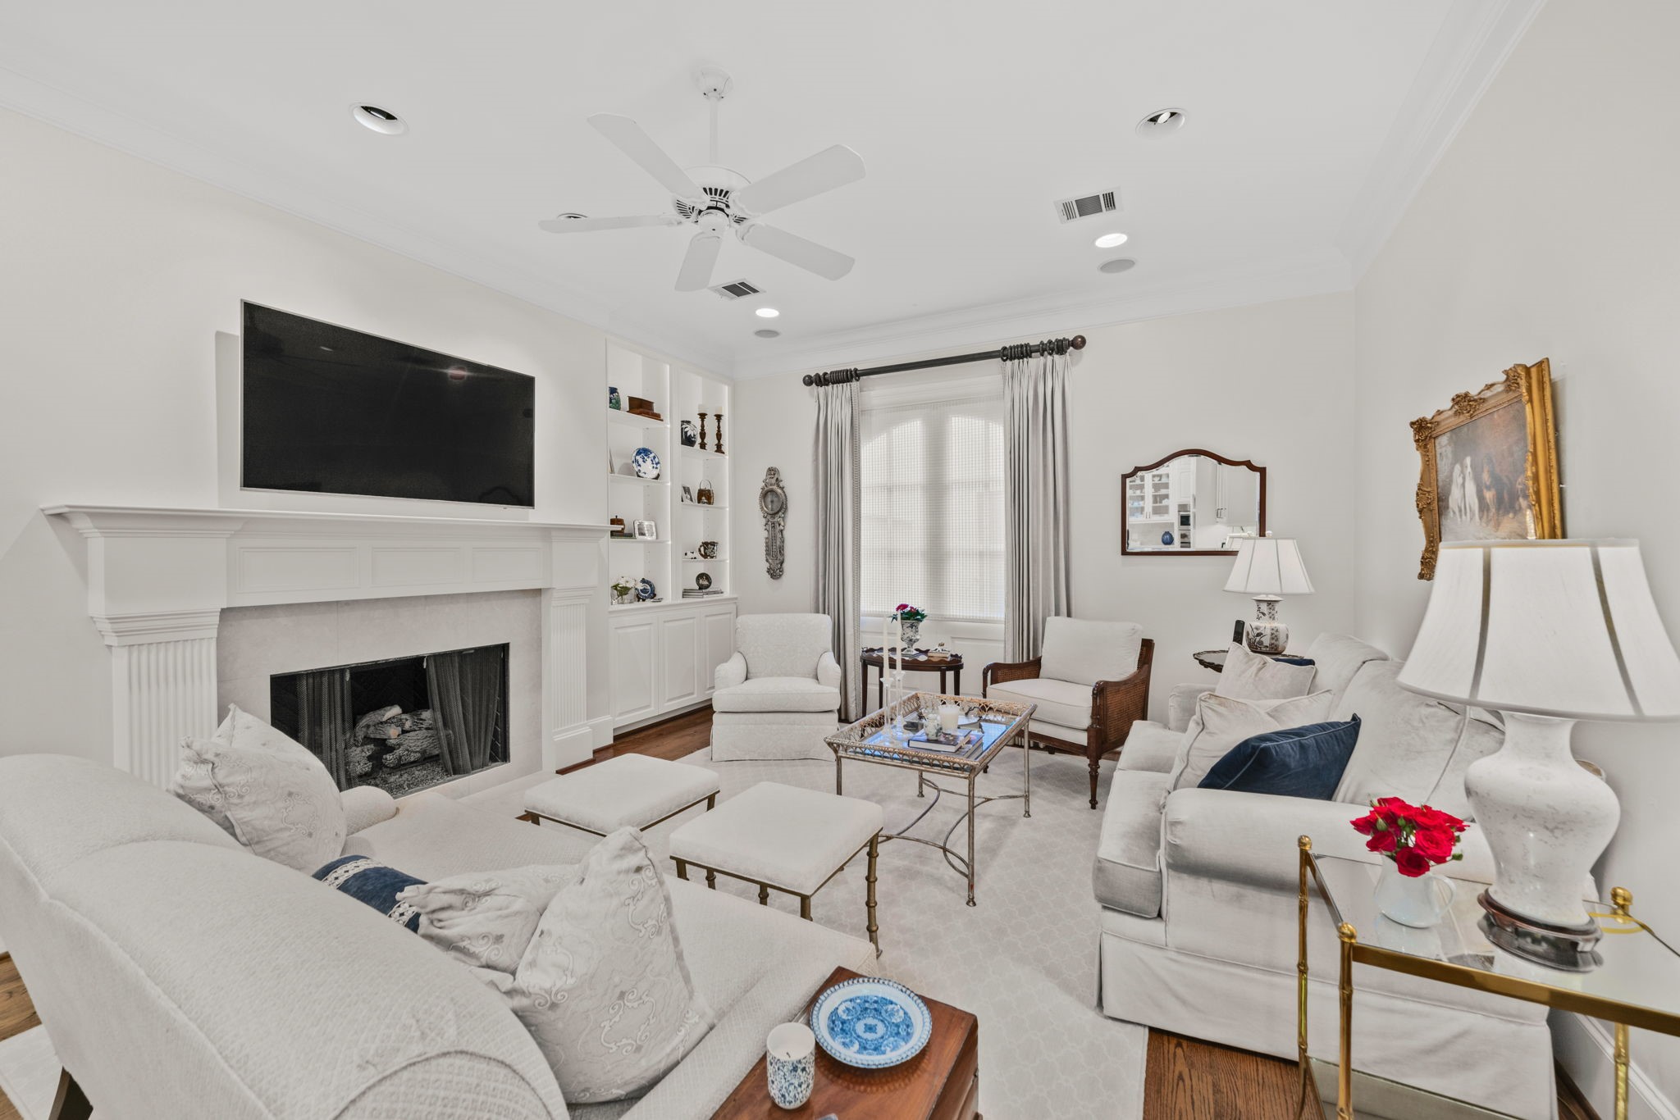
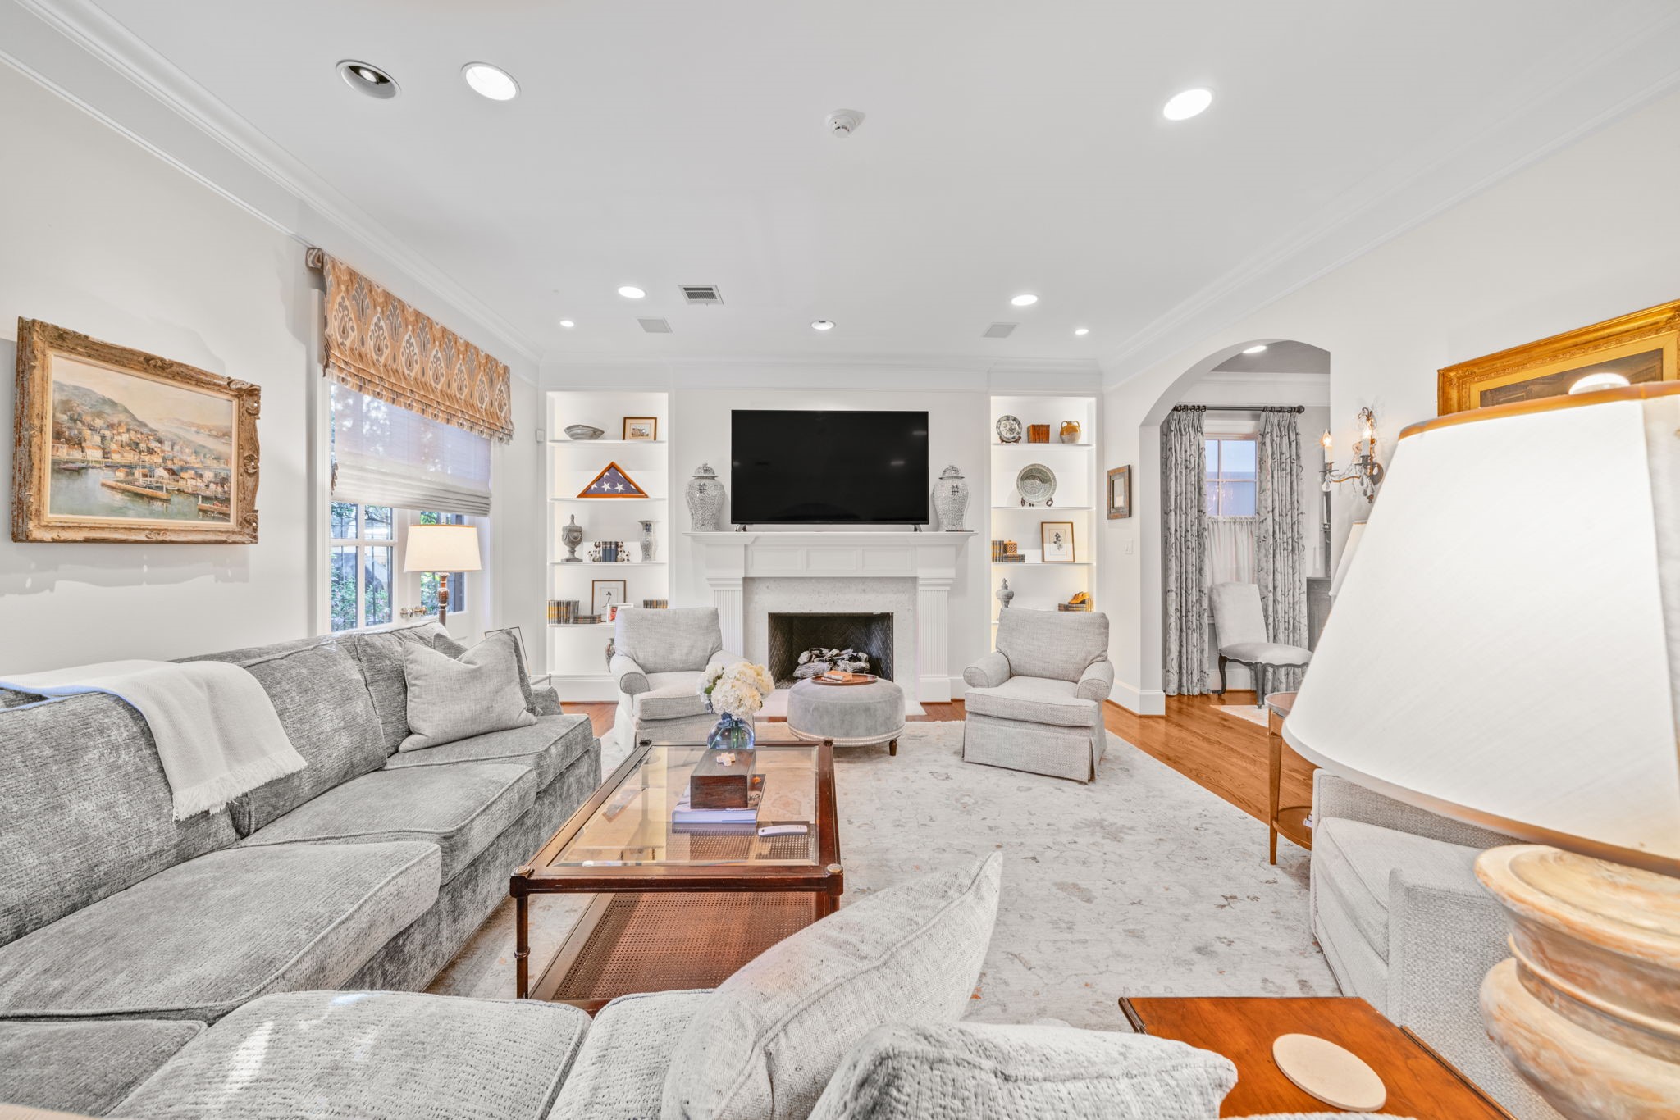
Rare find! Enjoy chatting with friends and family in Casual Family room with fireplace located comfortable in the large room in the kitchen.
Enjoy Custom Cabinetry with soft close cabinets and drawers.
Kitchen Entry that entry opens seamlessly from room to room.
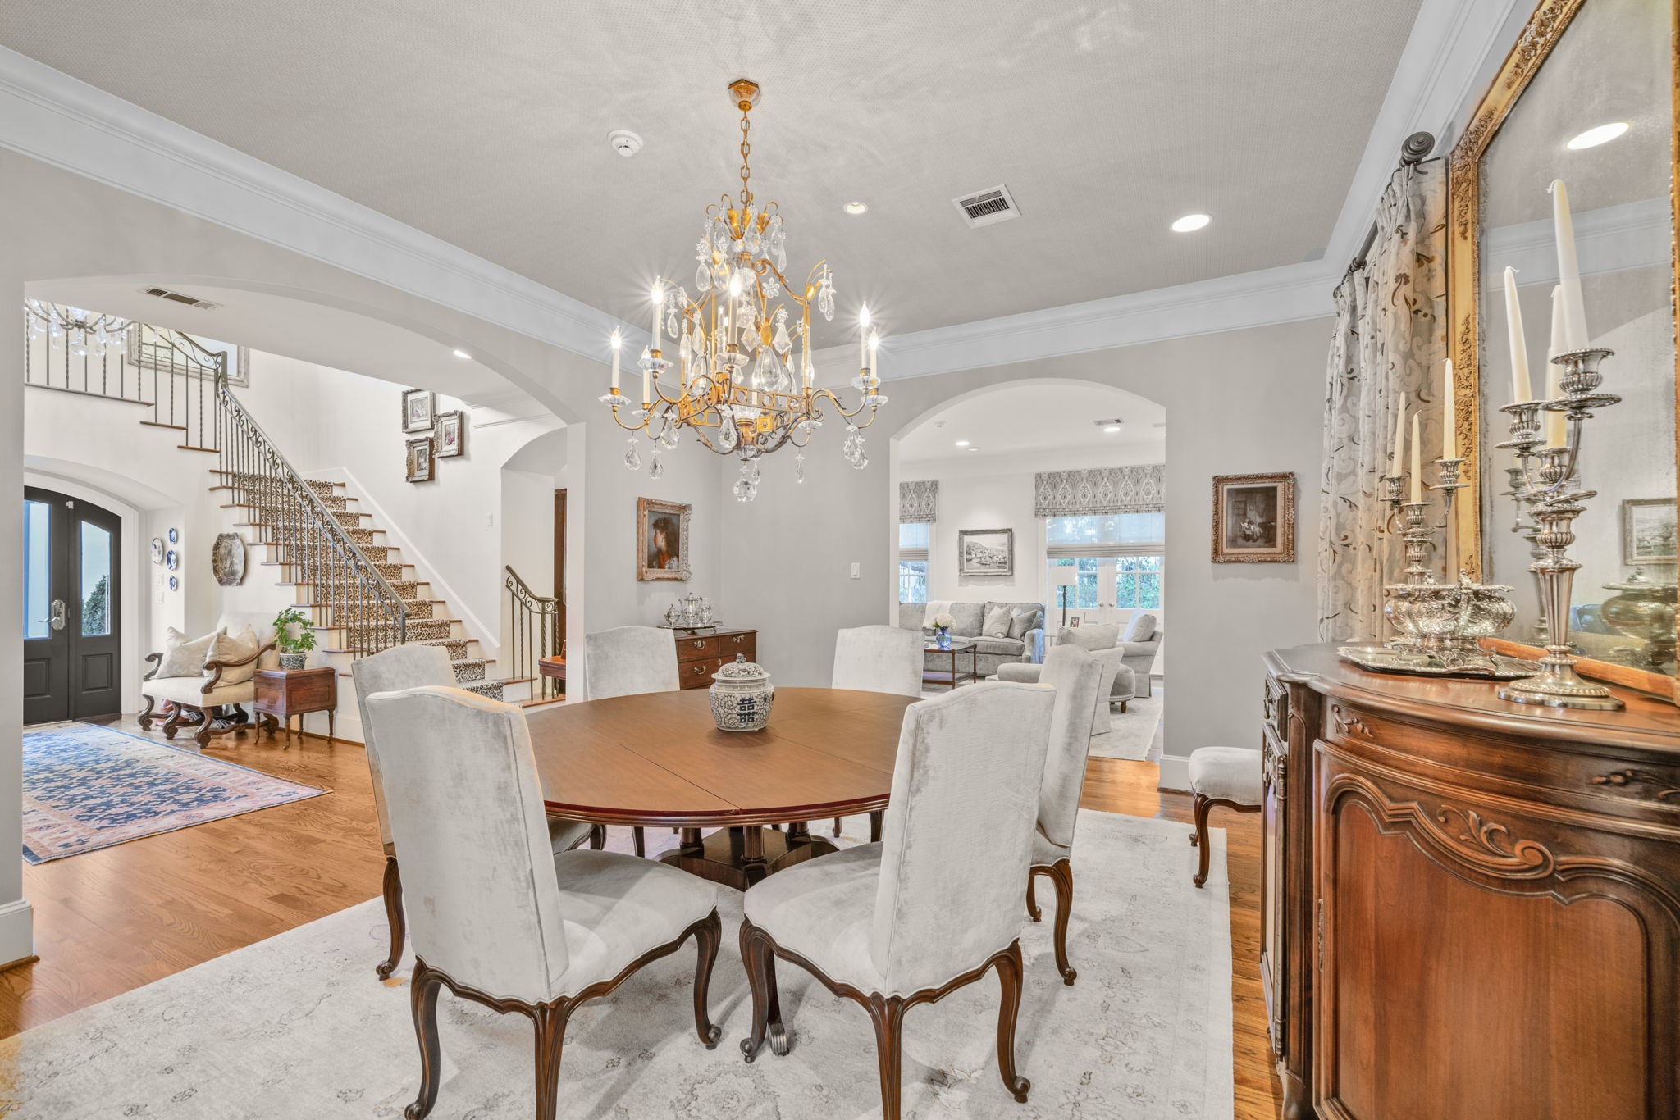
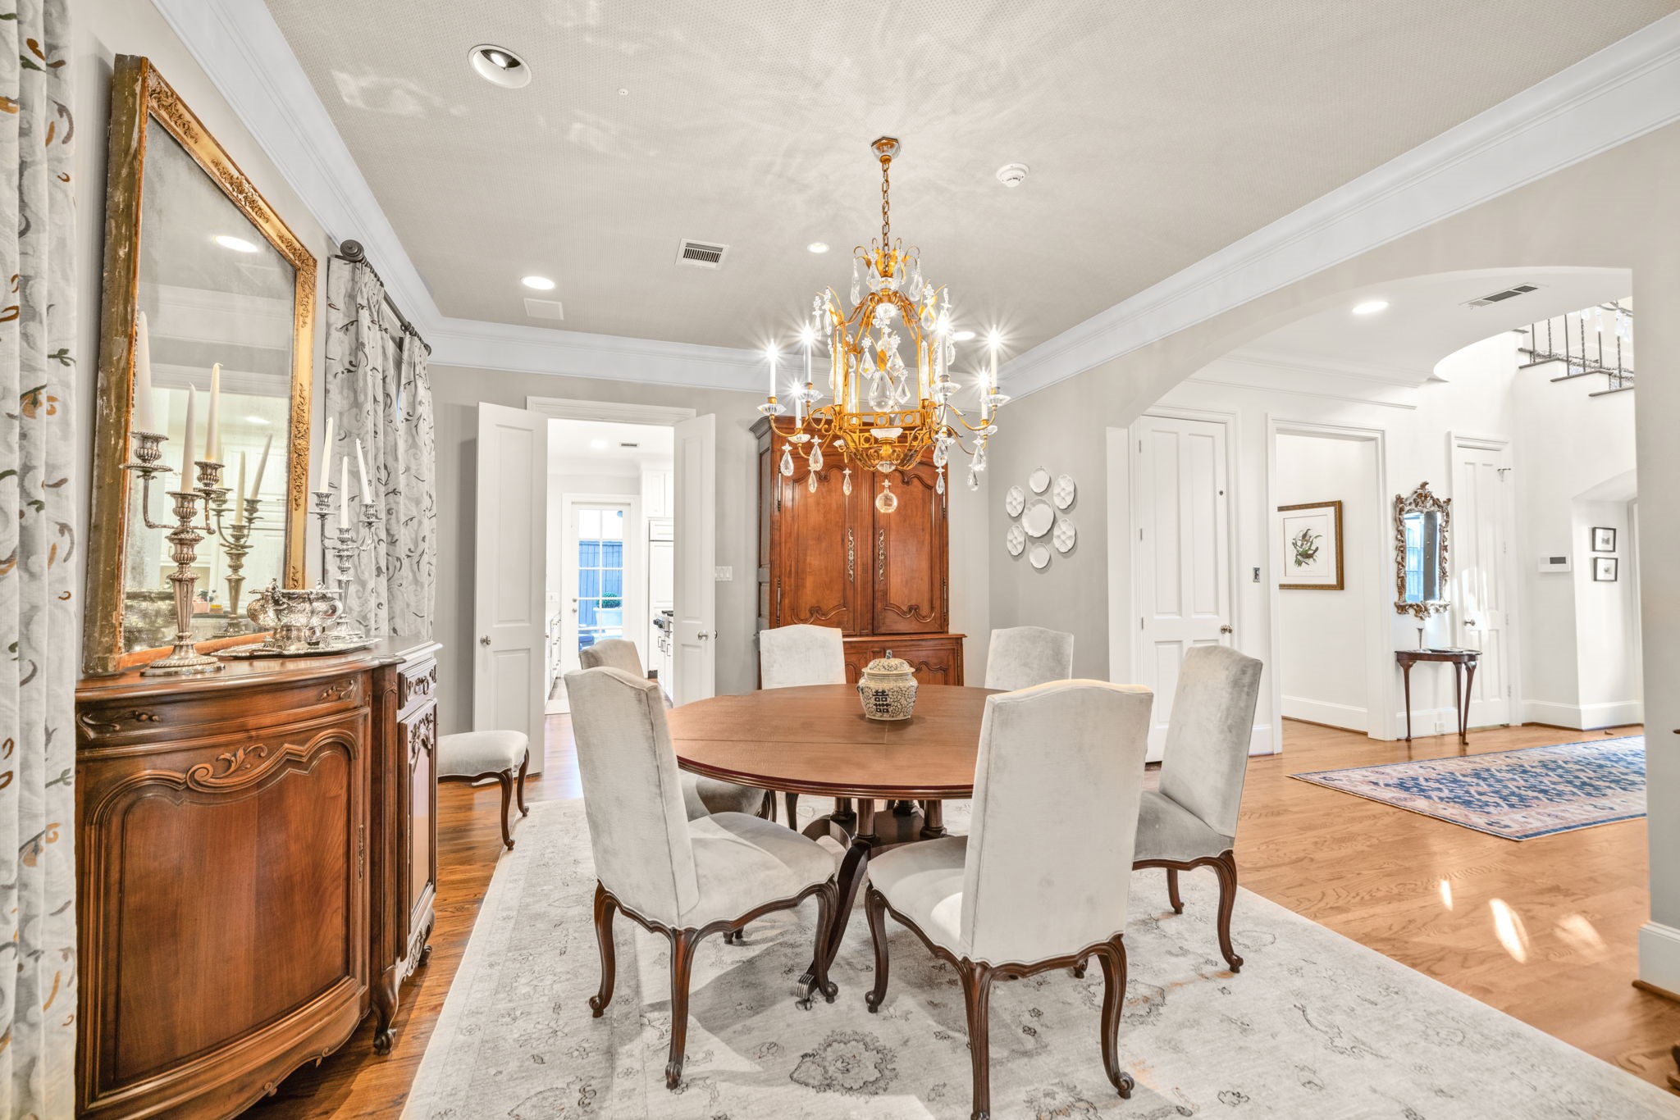
Open free flowing formal dining room centrally located between the kitchen and living room.
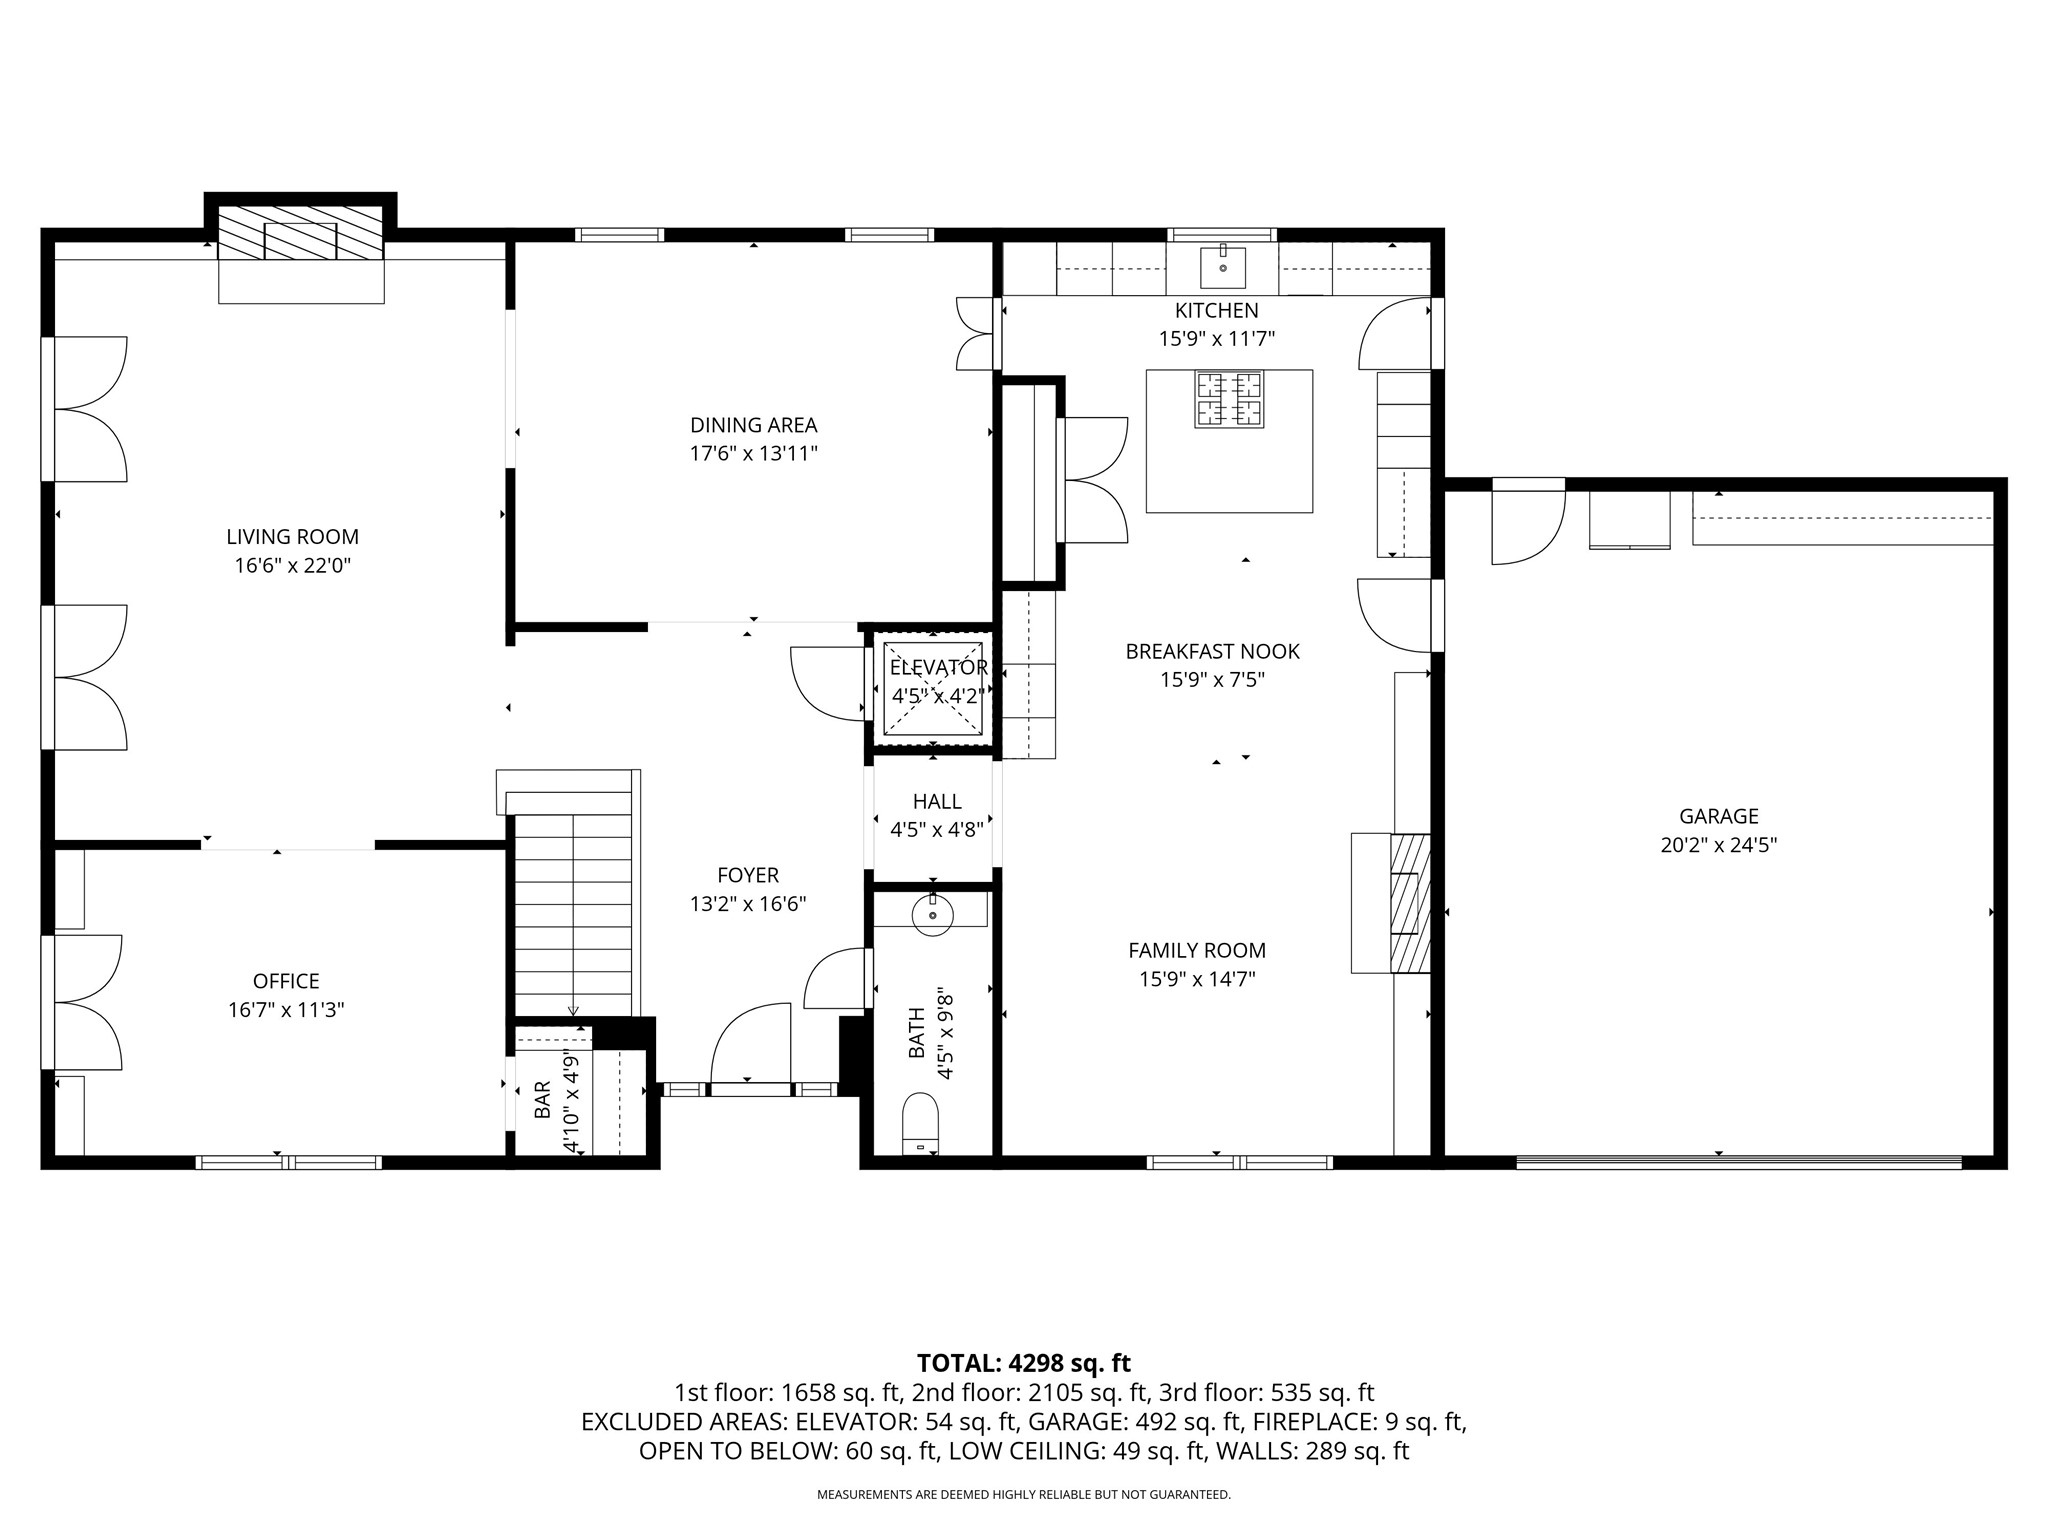
Formal Large dining room measuring 17'6" × 13'11". Can accommodate most large tables.
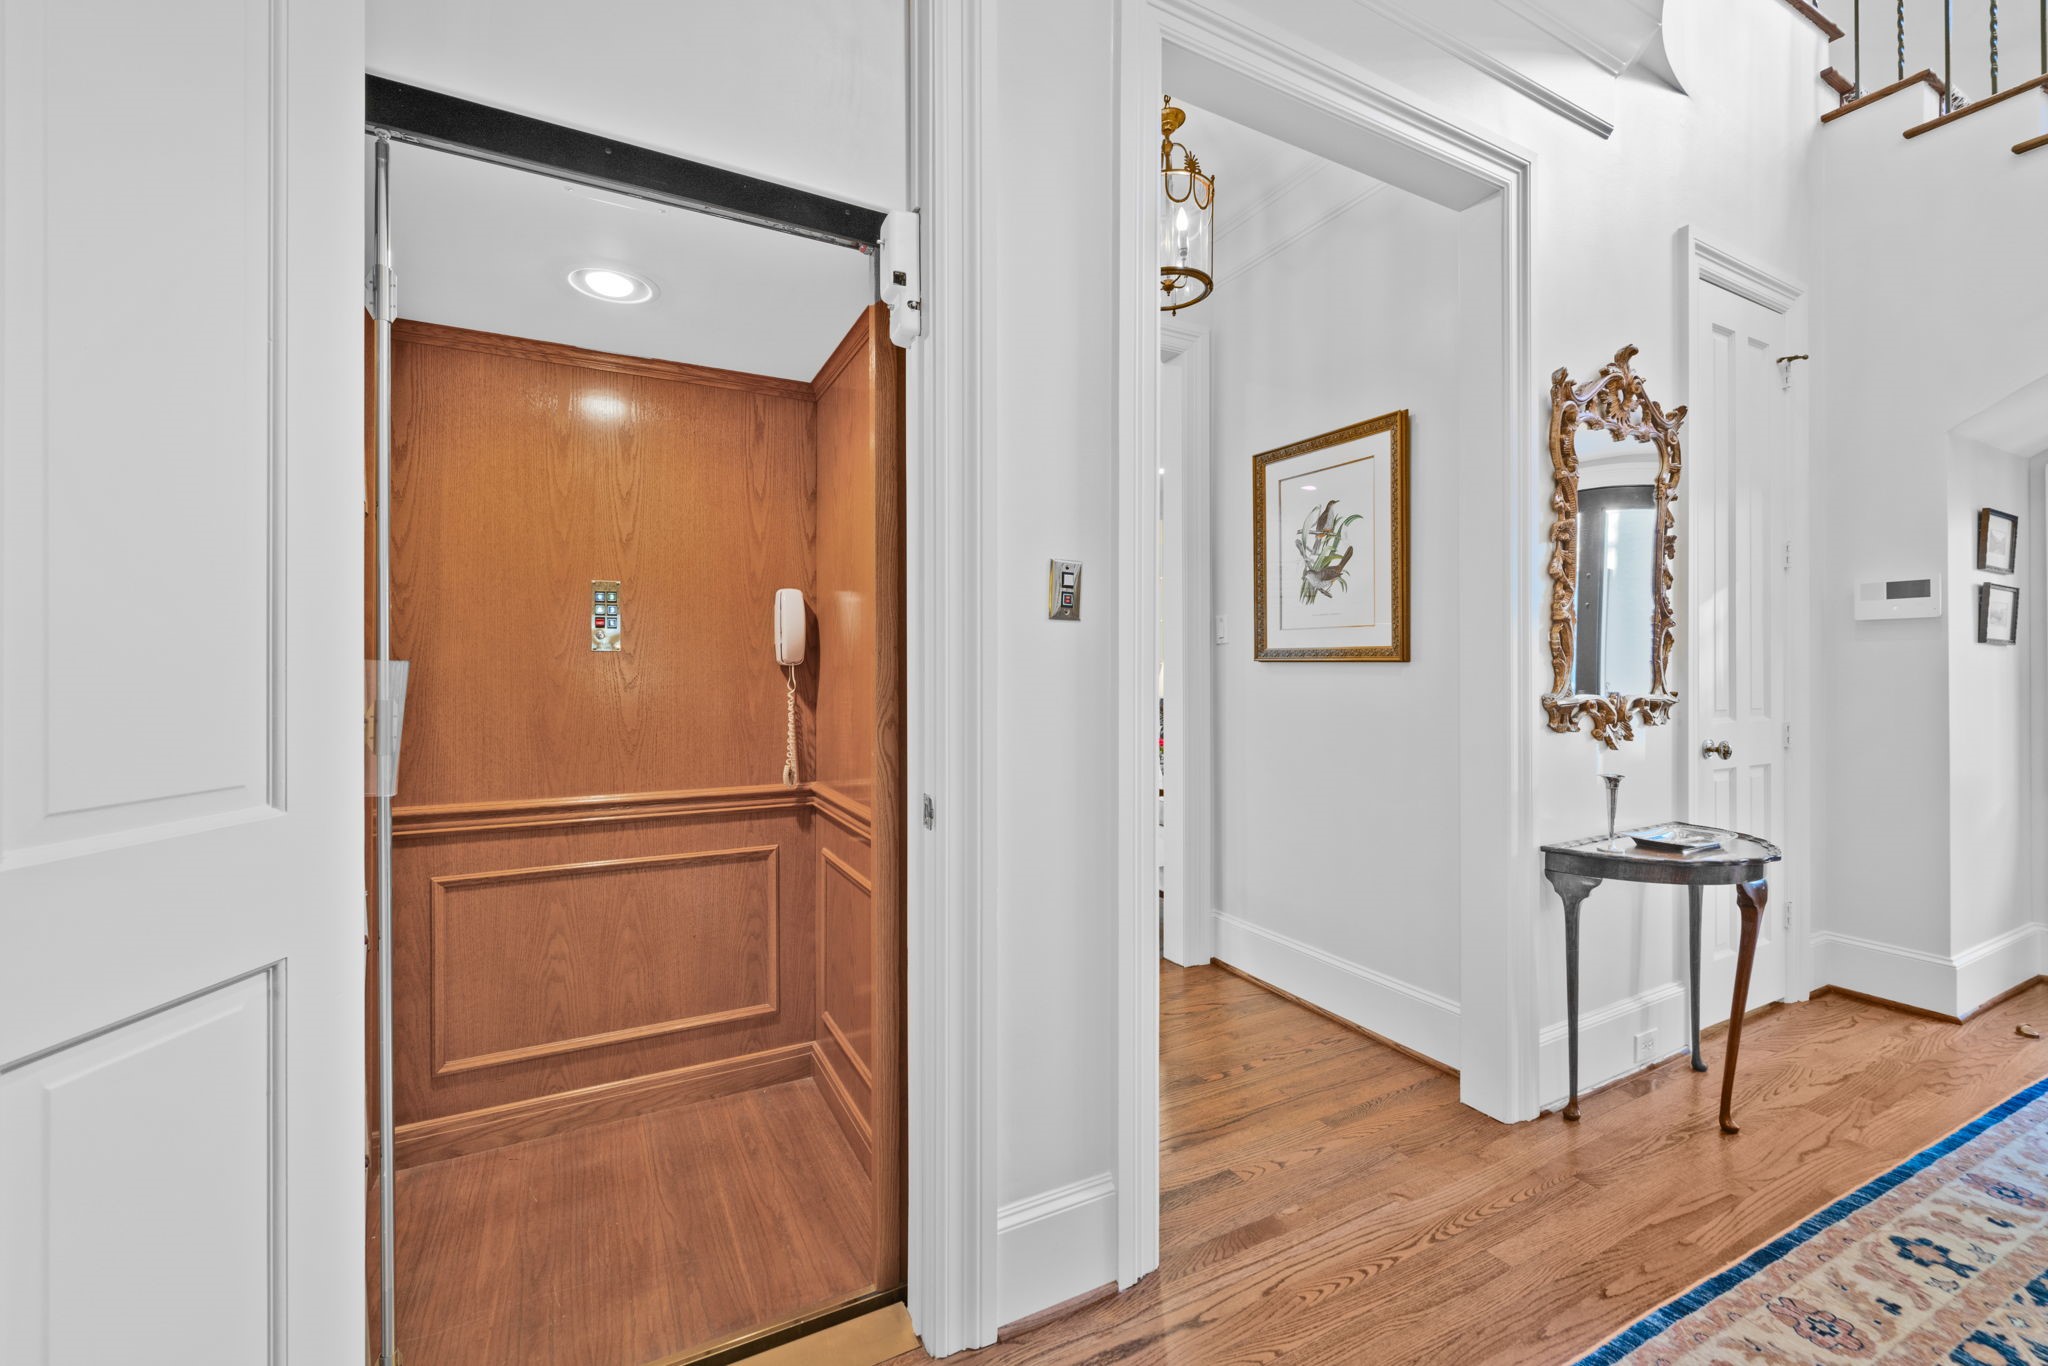
Private quiet elevator providing access to all 3 levels. Elevator has been "Meticulously" maintained bycurrent and previous owners.
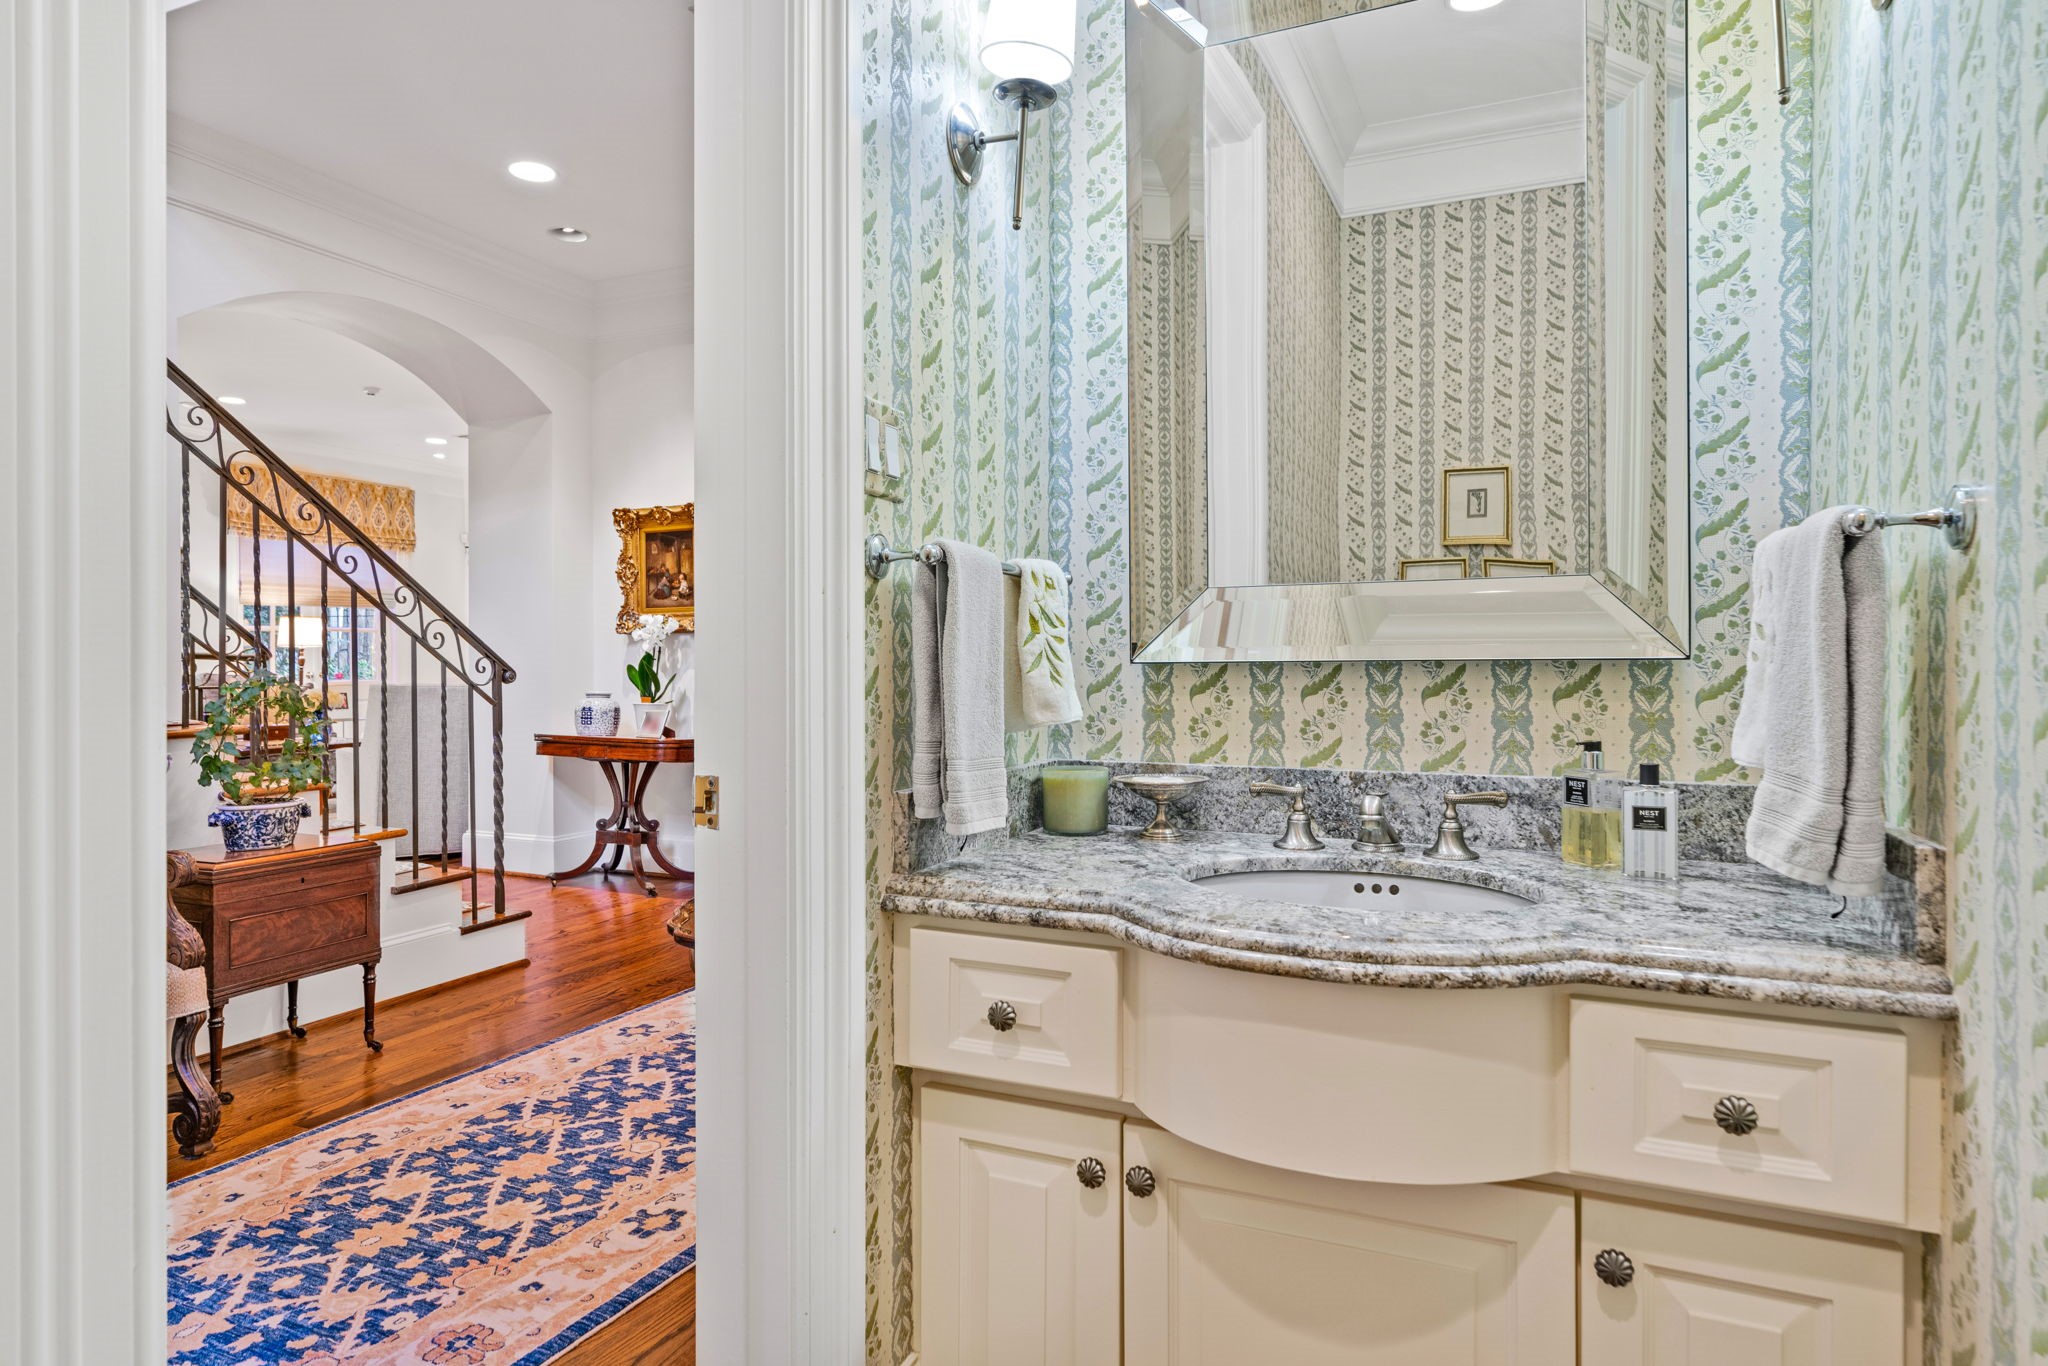
Half bathroom comfortably nestled near front door.
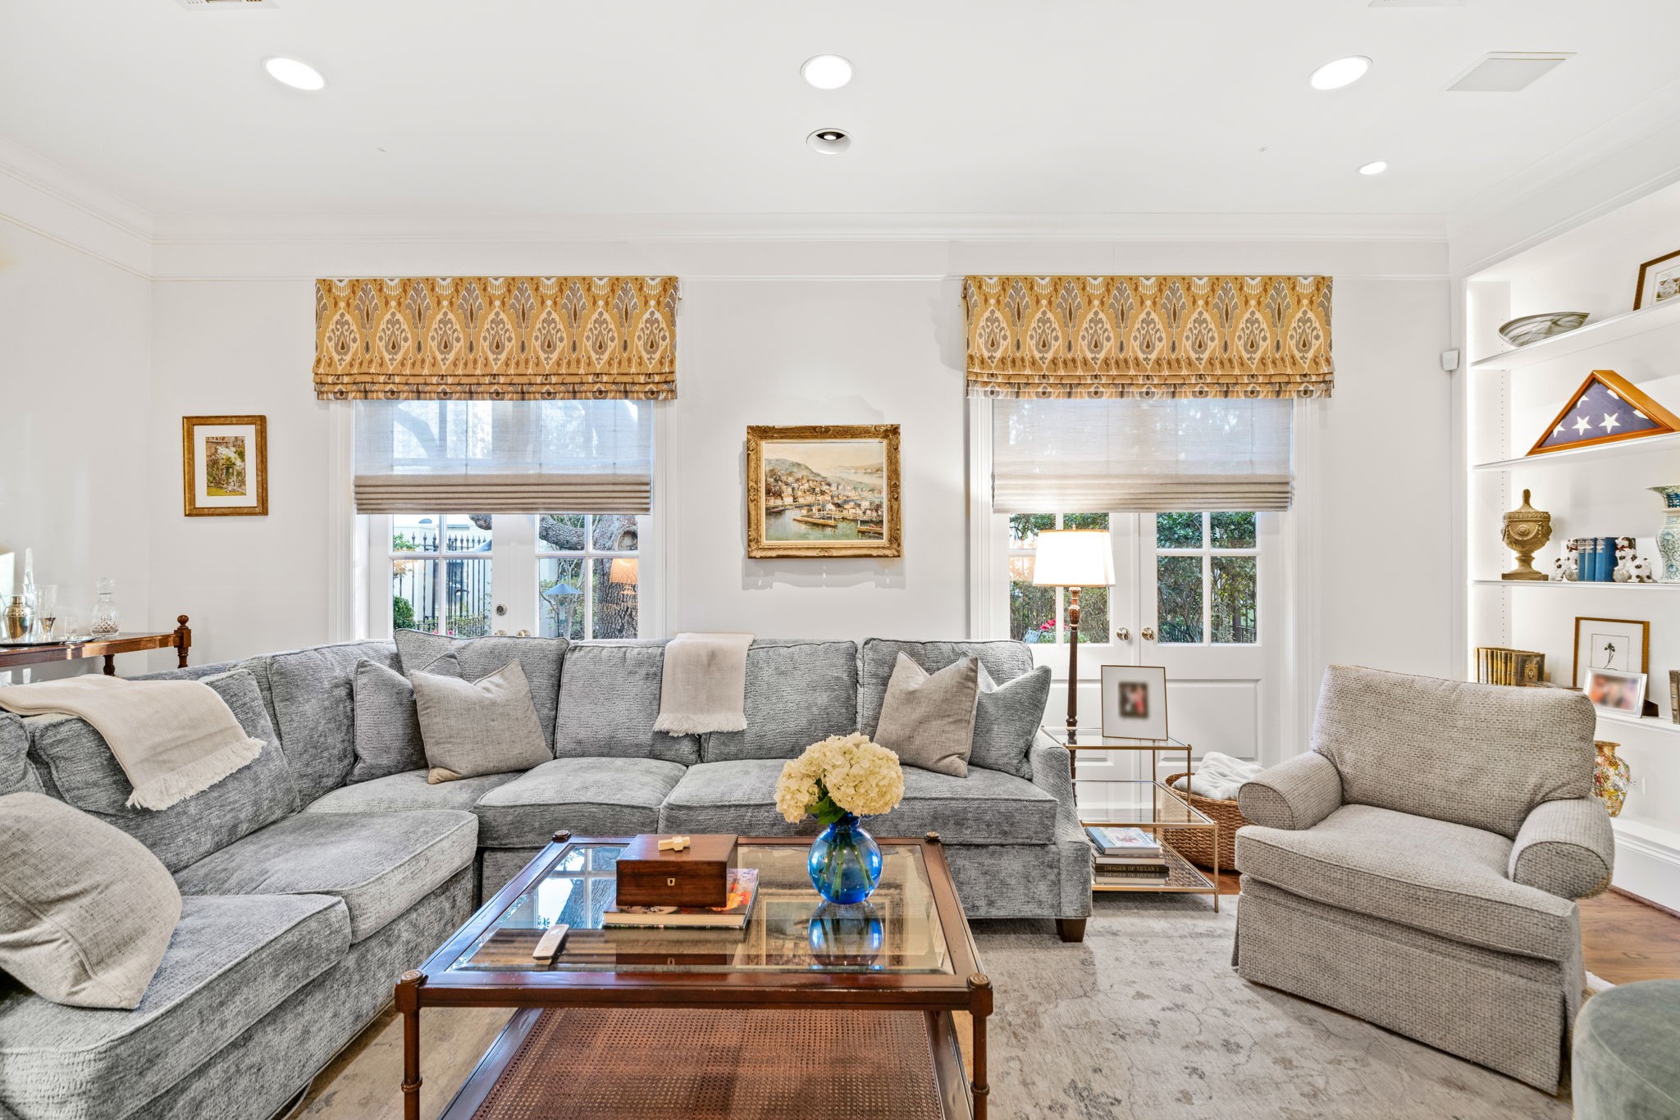
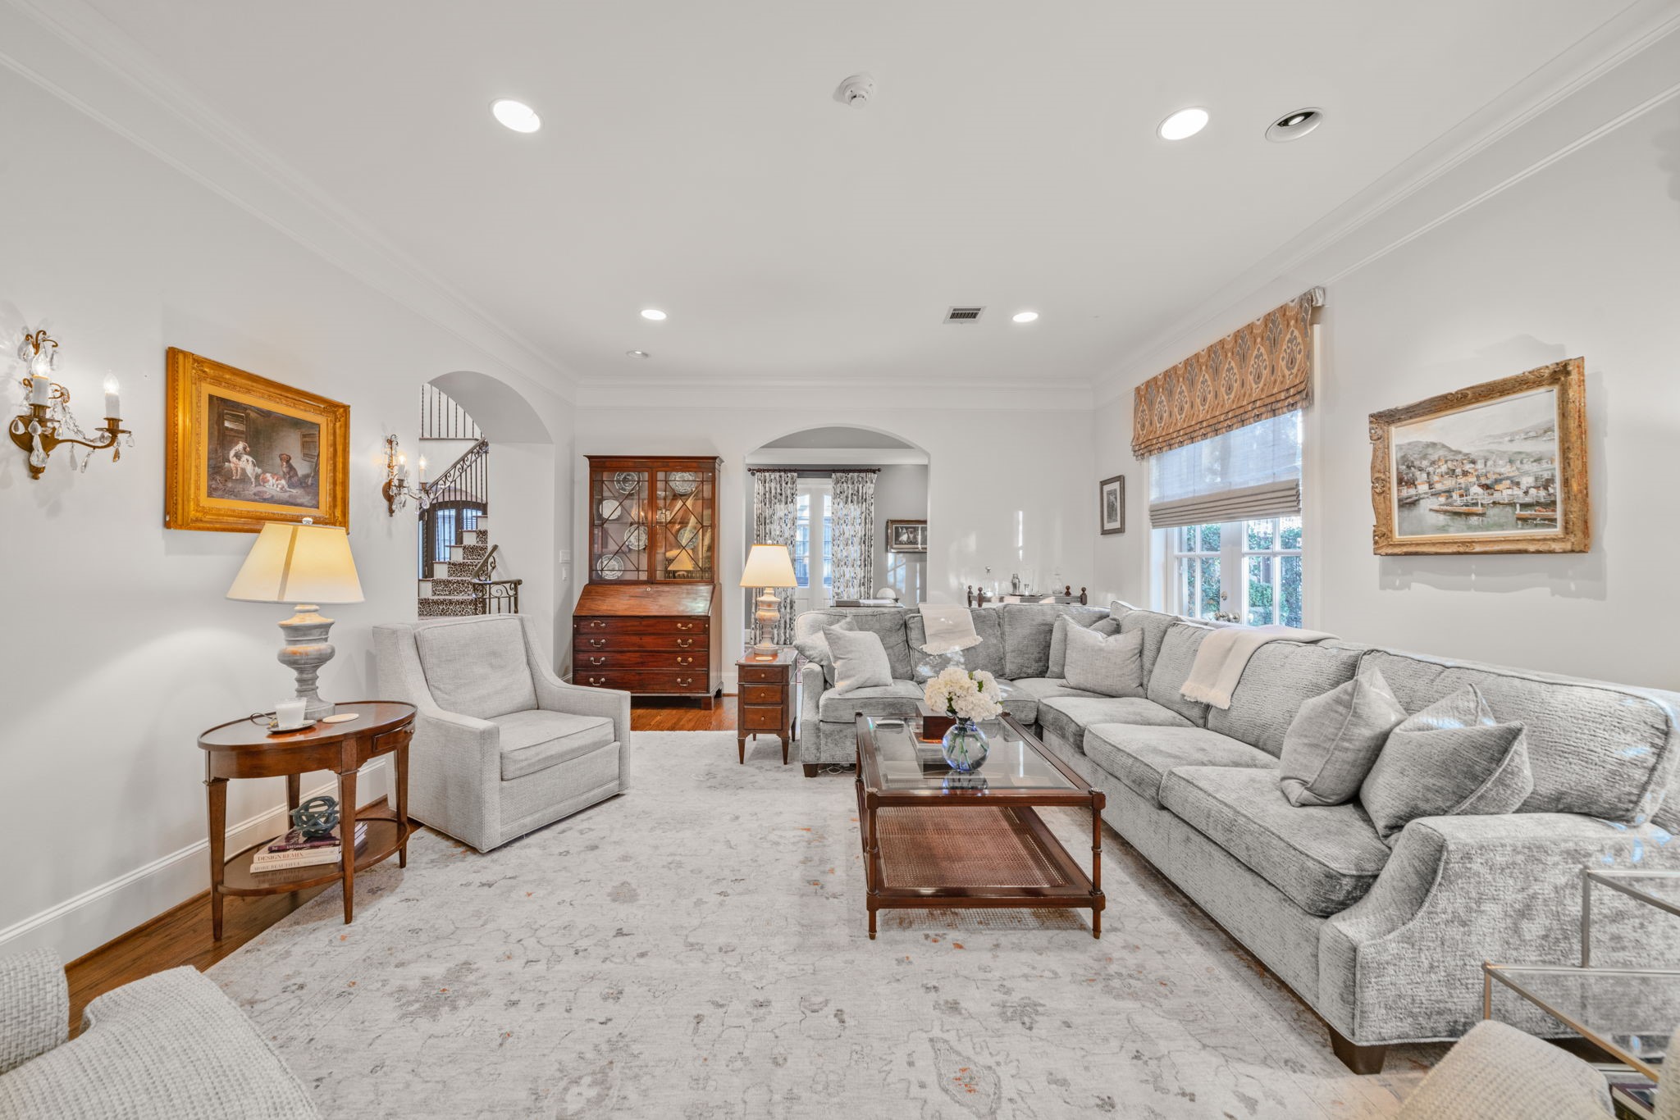
Fill this large living room with friends and family on game day in a more than ample 16'6"x 22'0".
Custom drapes and shades throughout, including custom motorized blinds.
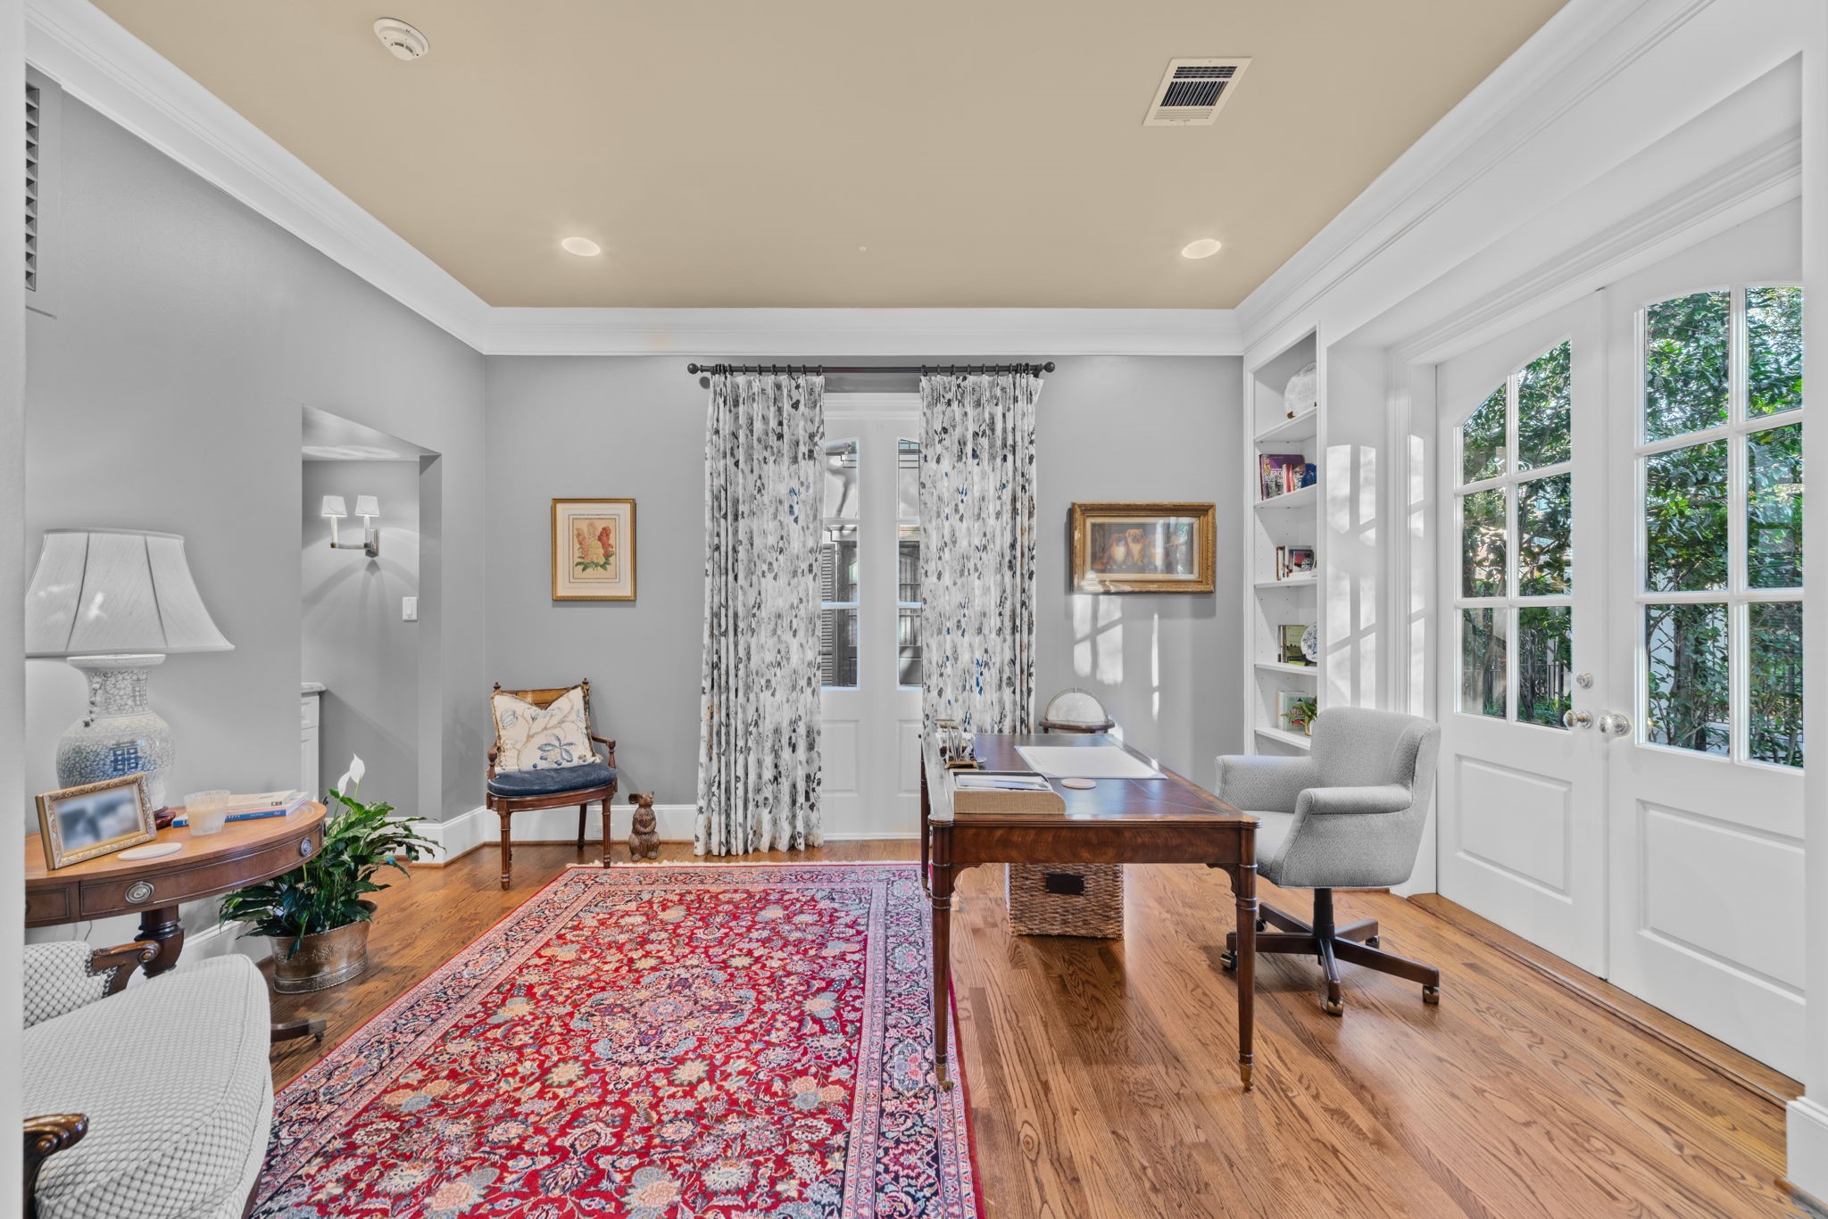
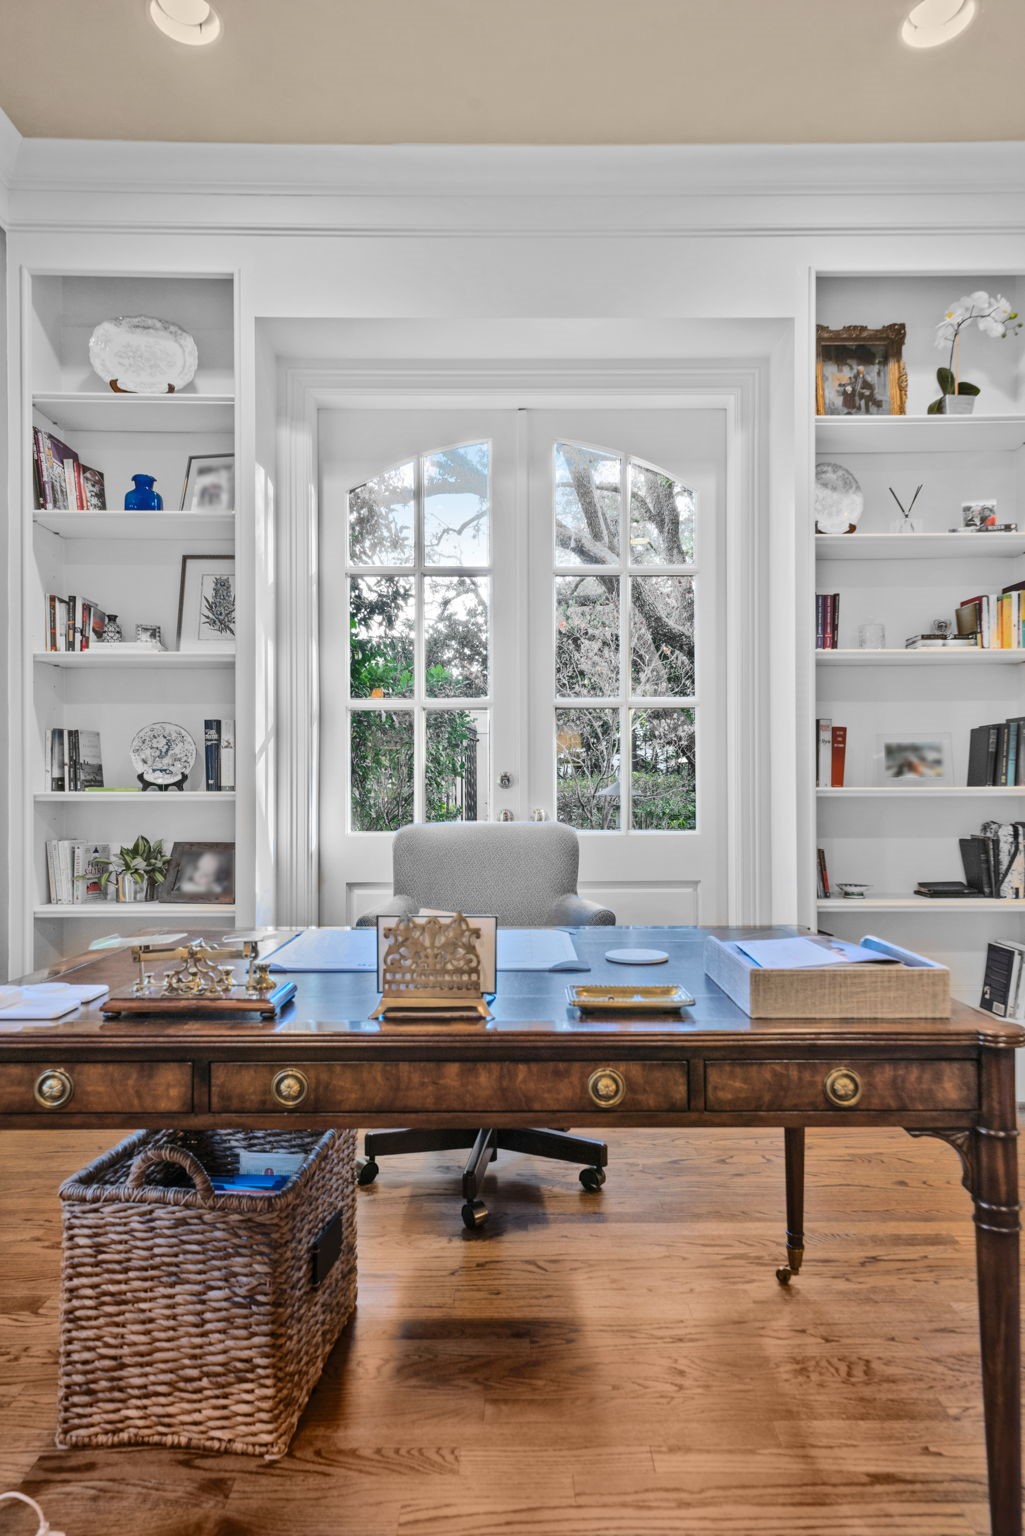
Living room gives entry to dedicated hidden study
Recently used as a study. Room can easily converted into a dedicated bar area. Plumbing exists under granite counter top dry bar.
Study or work overlooking a beautiful patio!
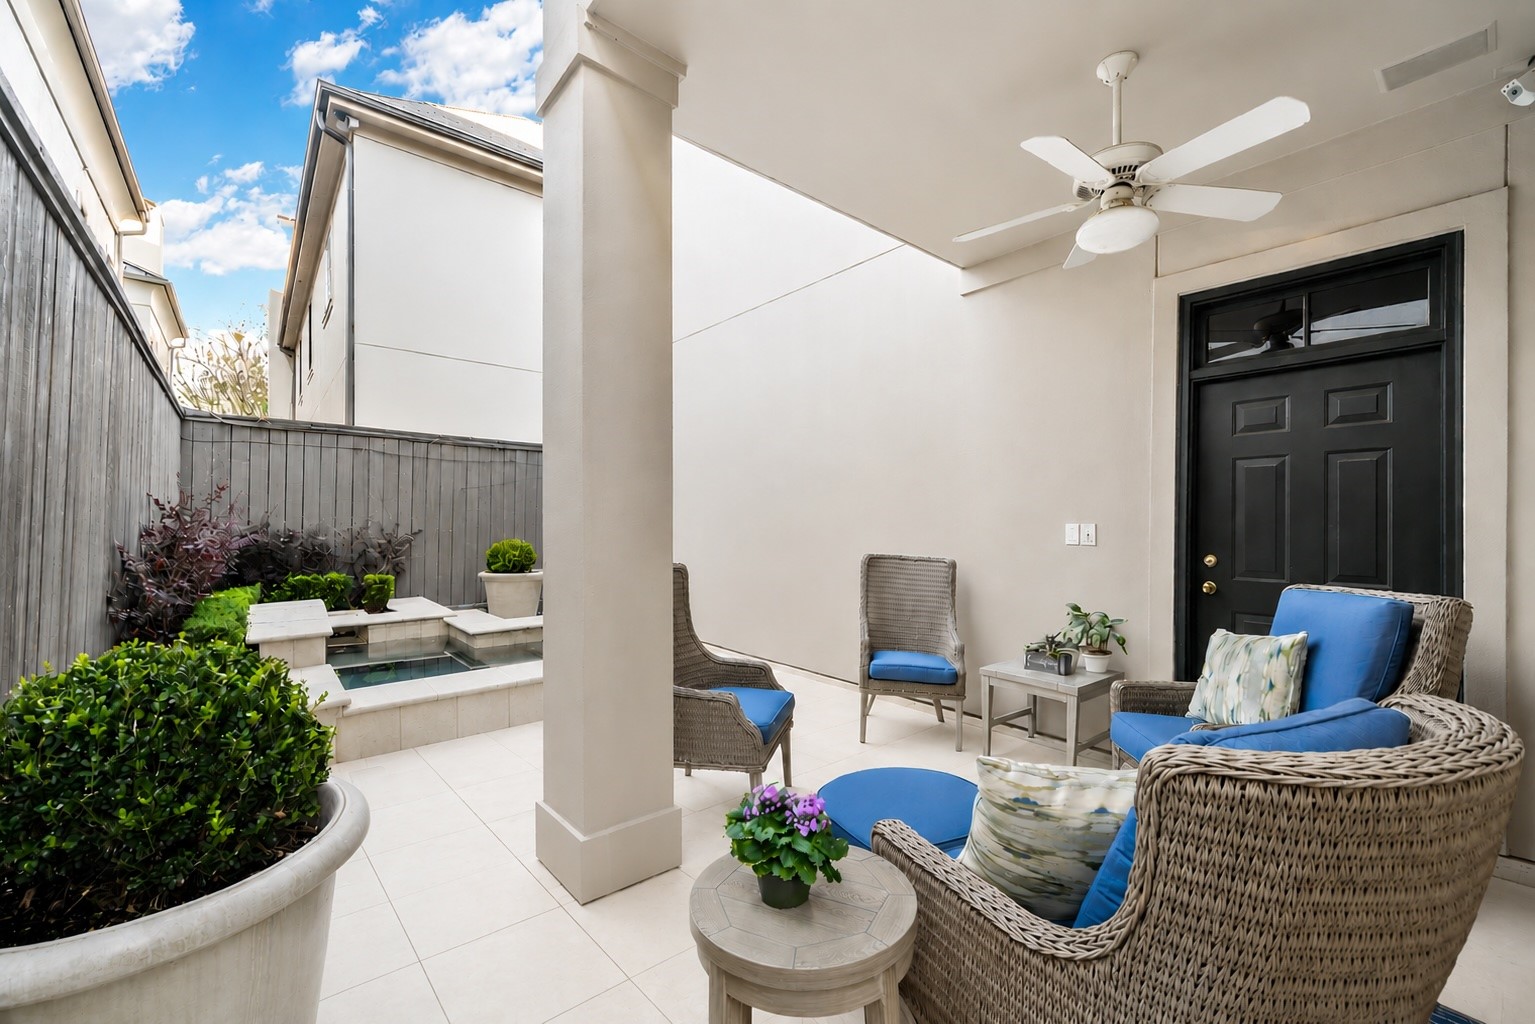
Walk thru French doors from the Study to be surrounded by Beautifully landscaped patio.
Impressive open 13'2" x 16'6" foyer entry with high open ceilings.
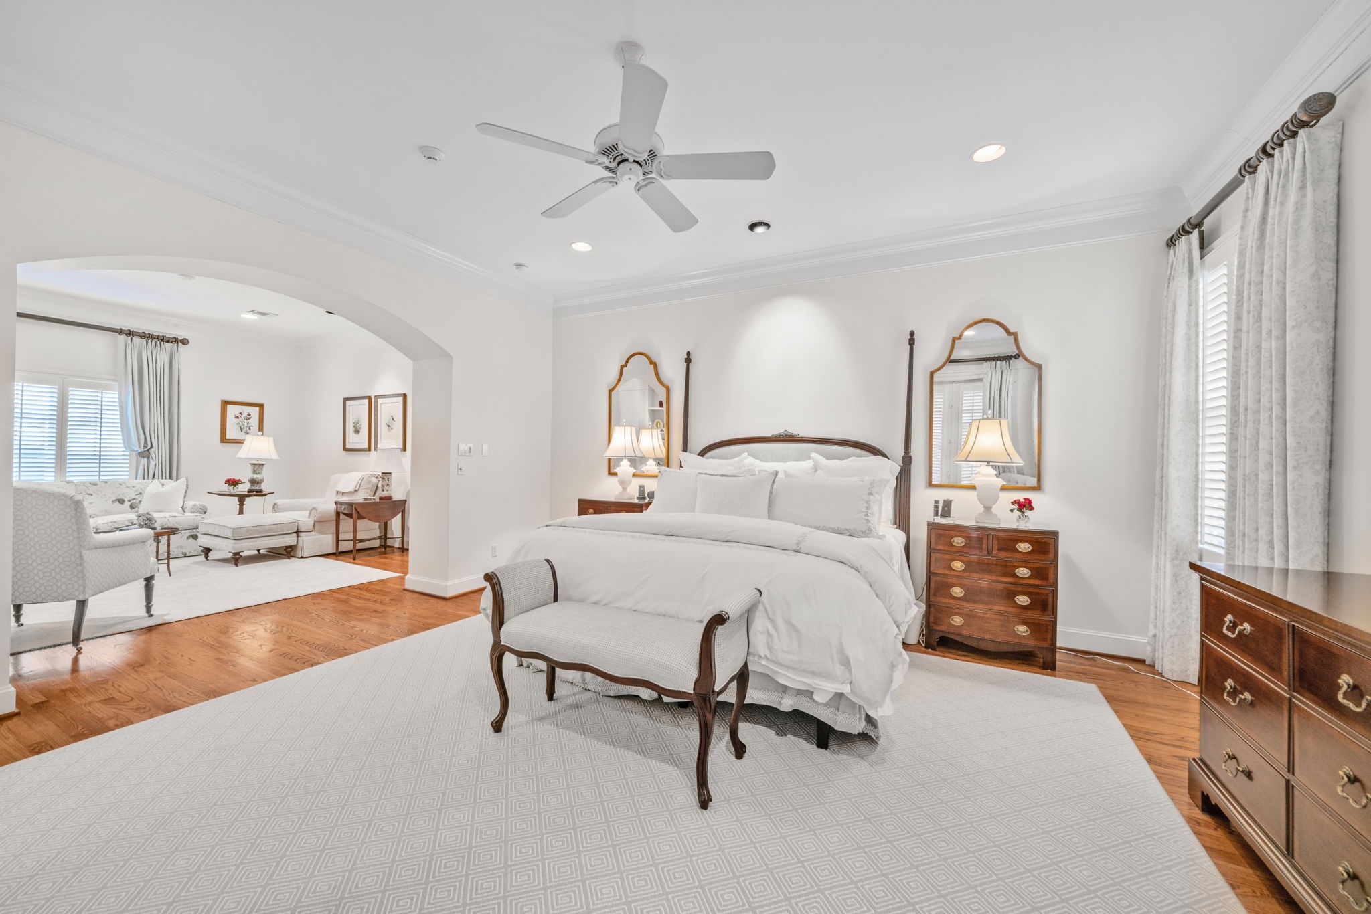
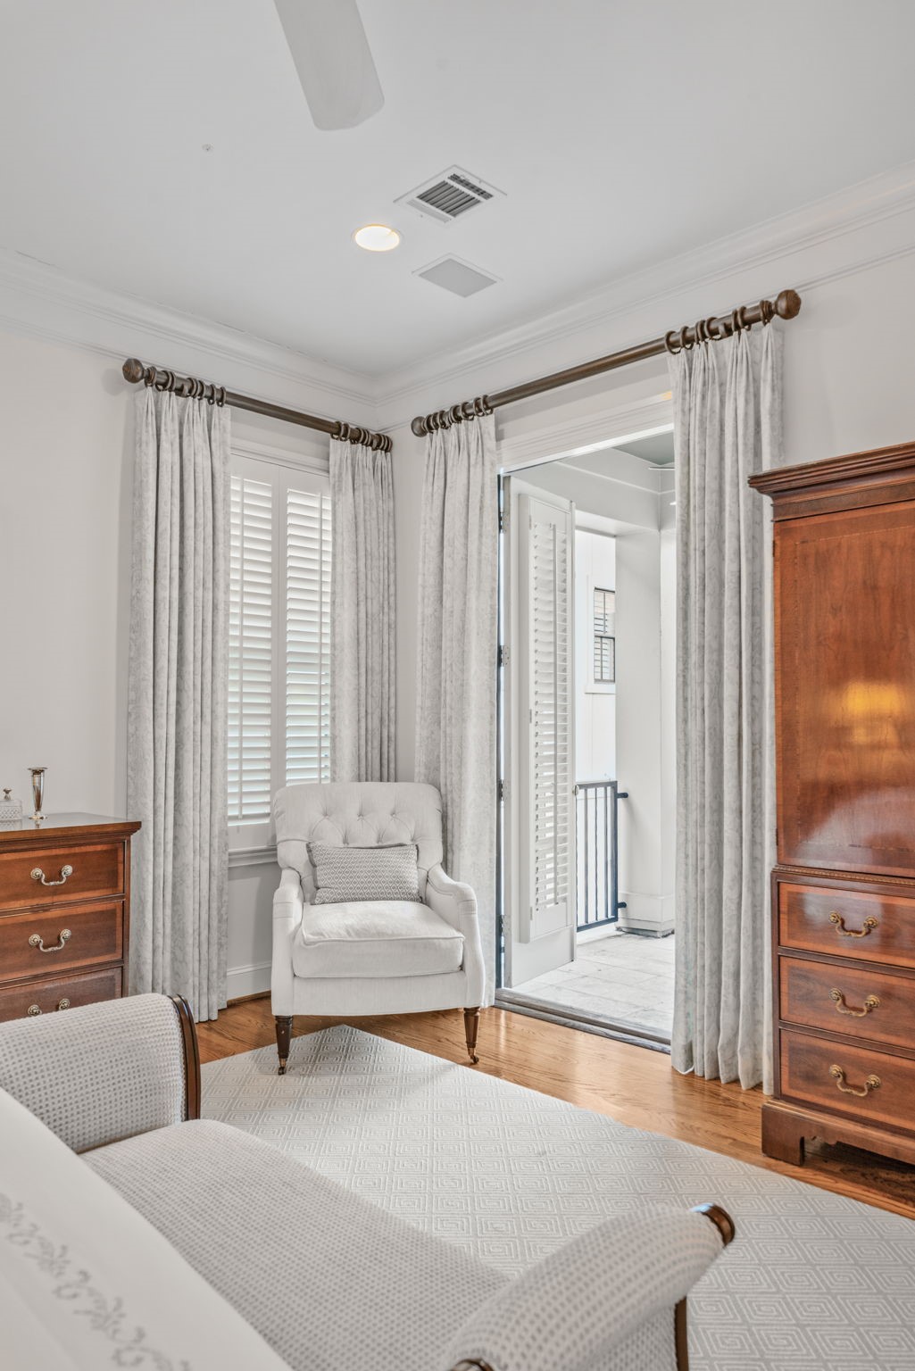
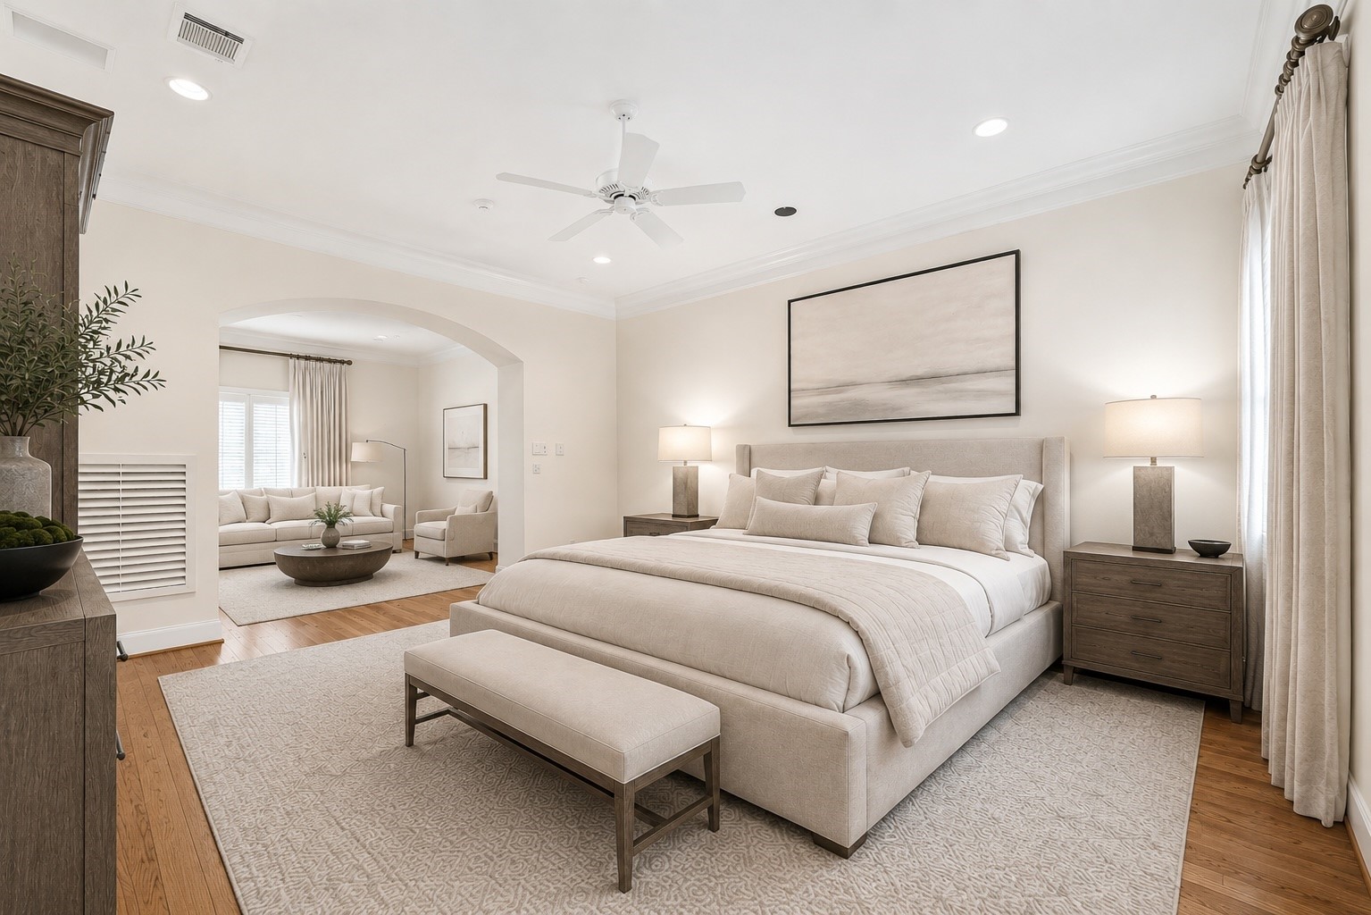
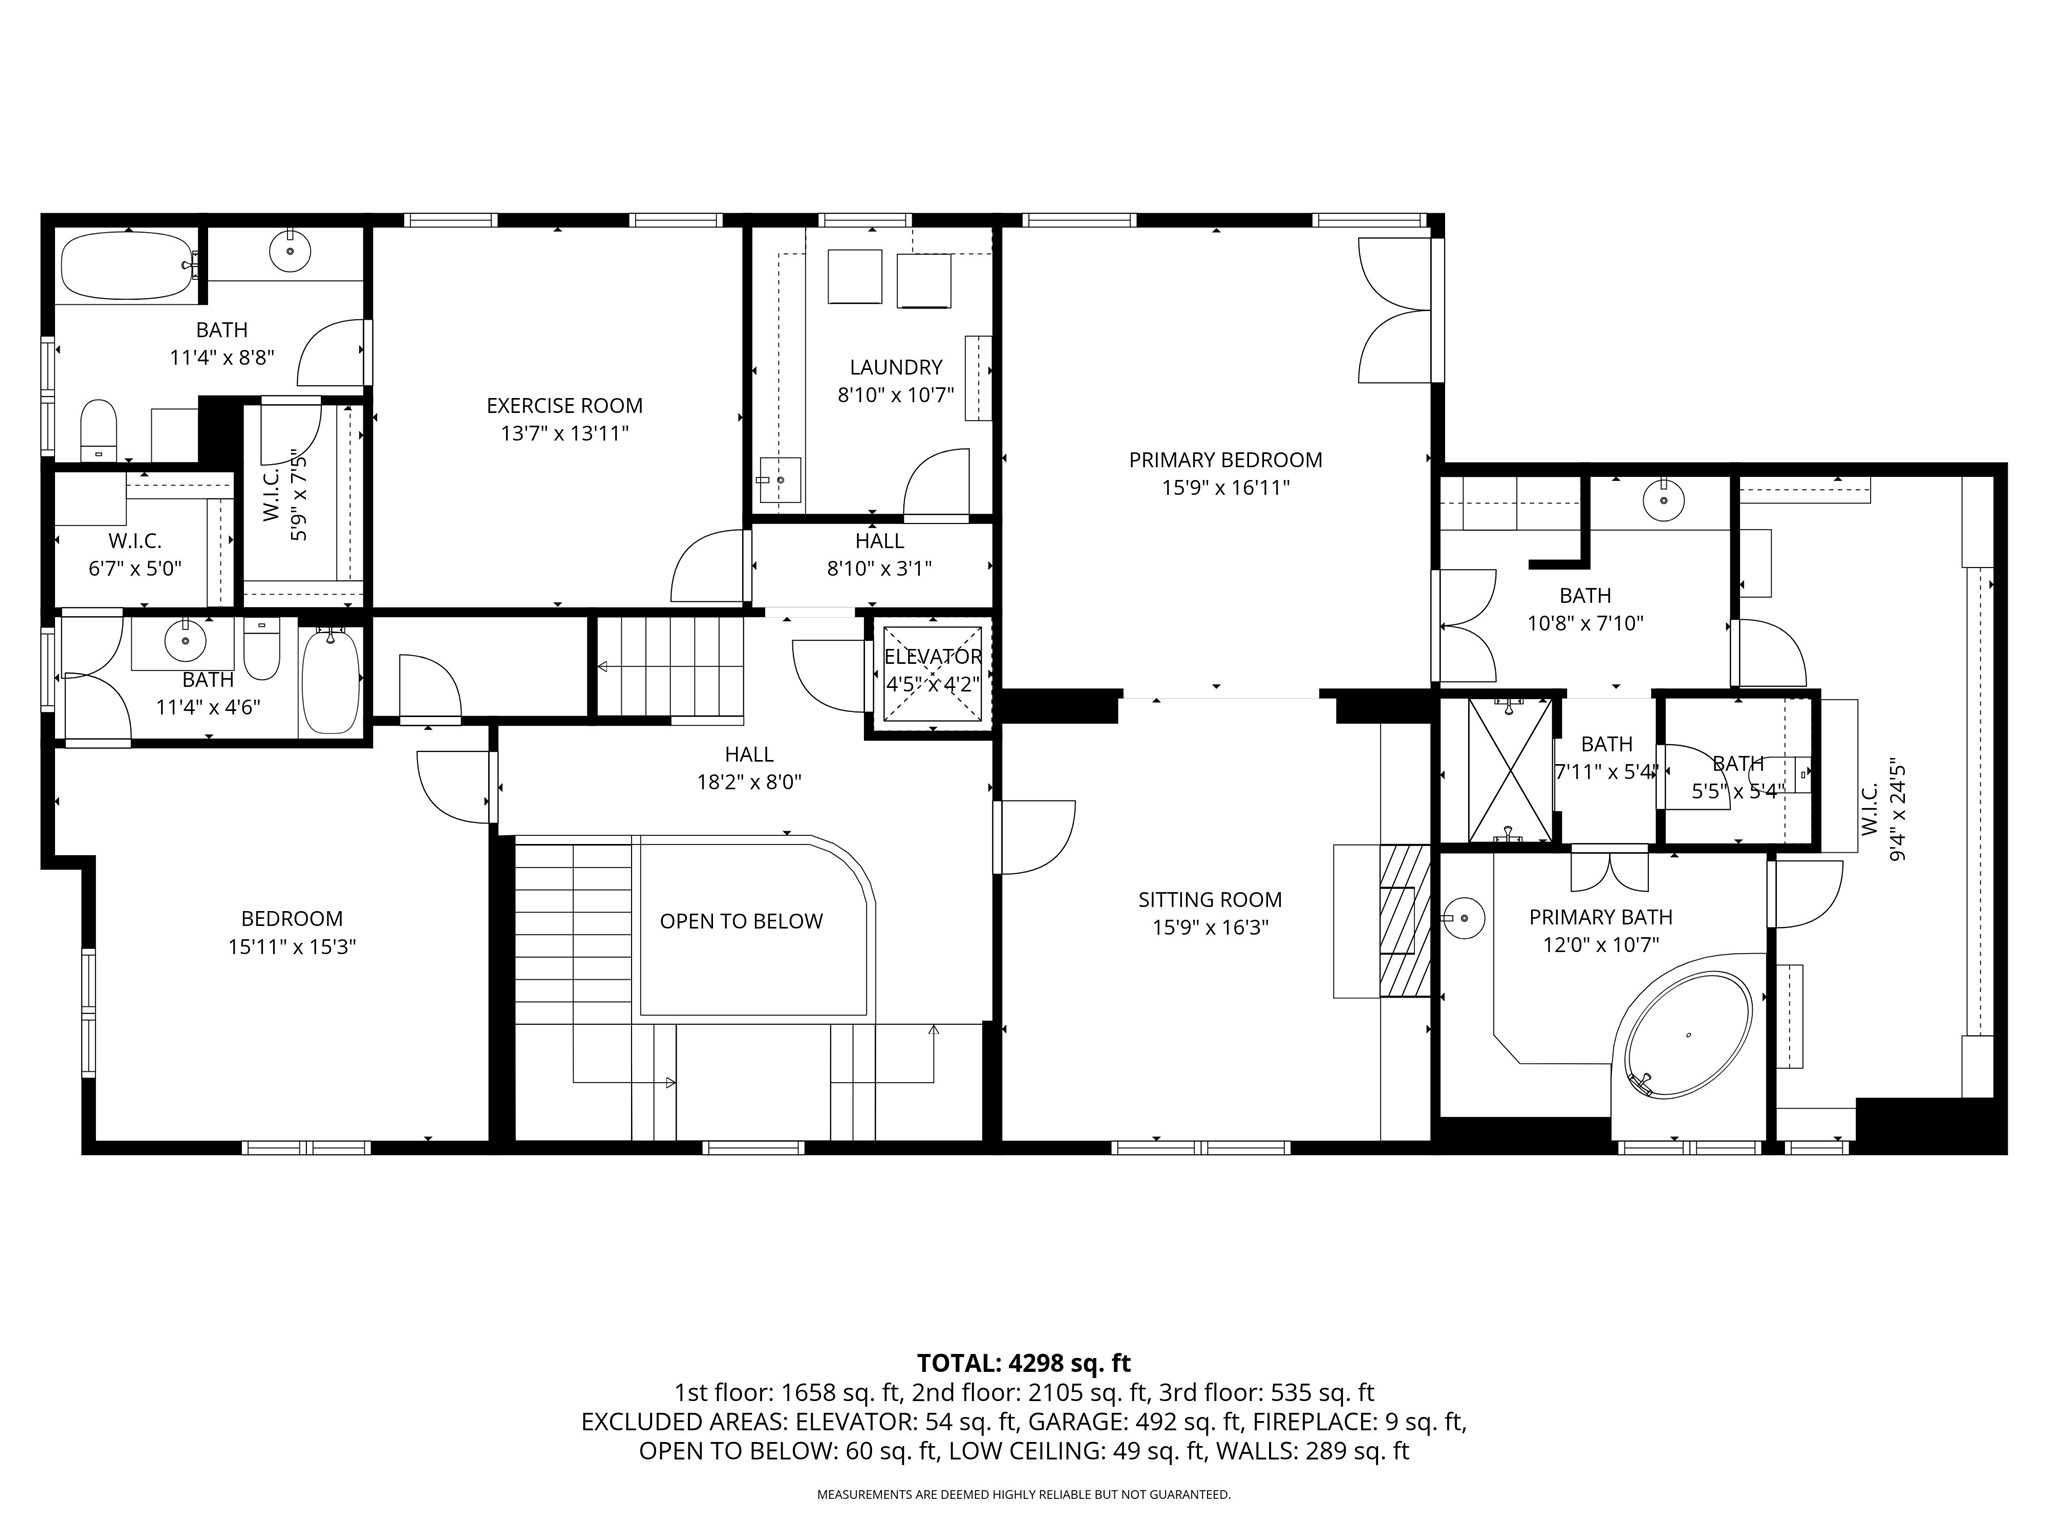
Comfortably sized 15'9"x 16'11" Primary Bedroom. The total Primary Bedroom that includes sitting room area is approximately 15'9 x 32.41.
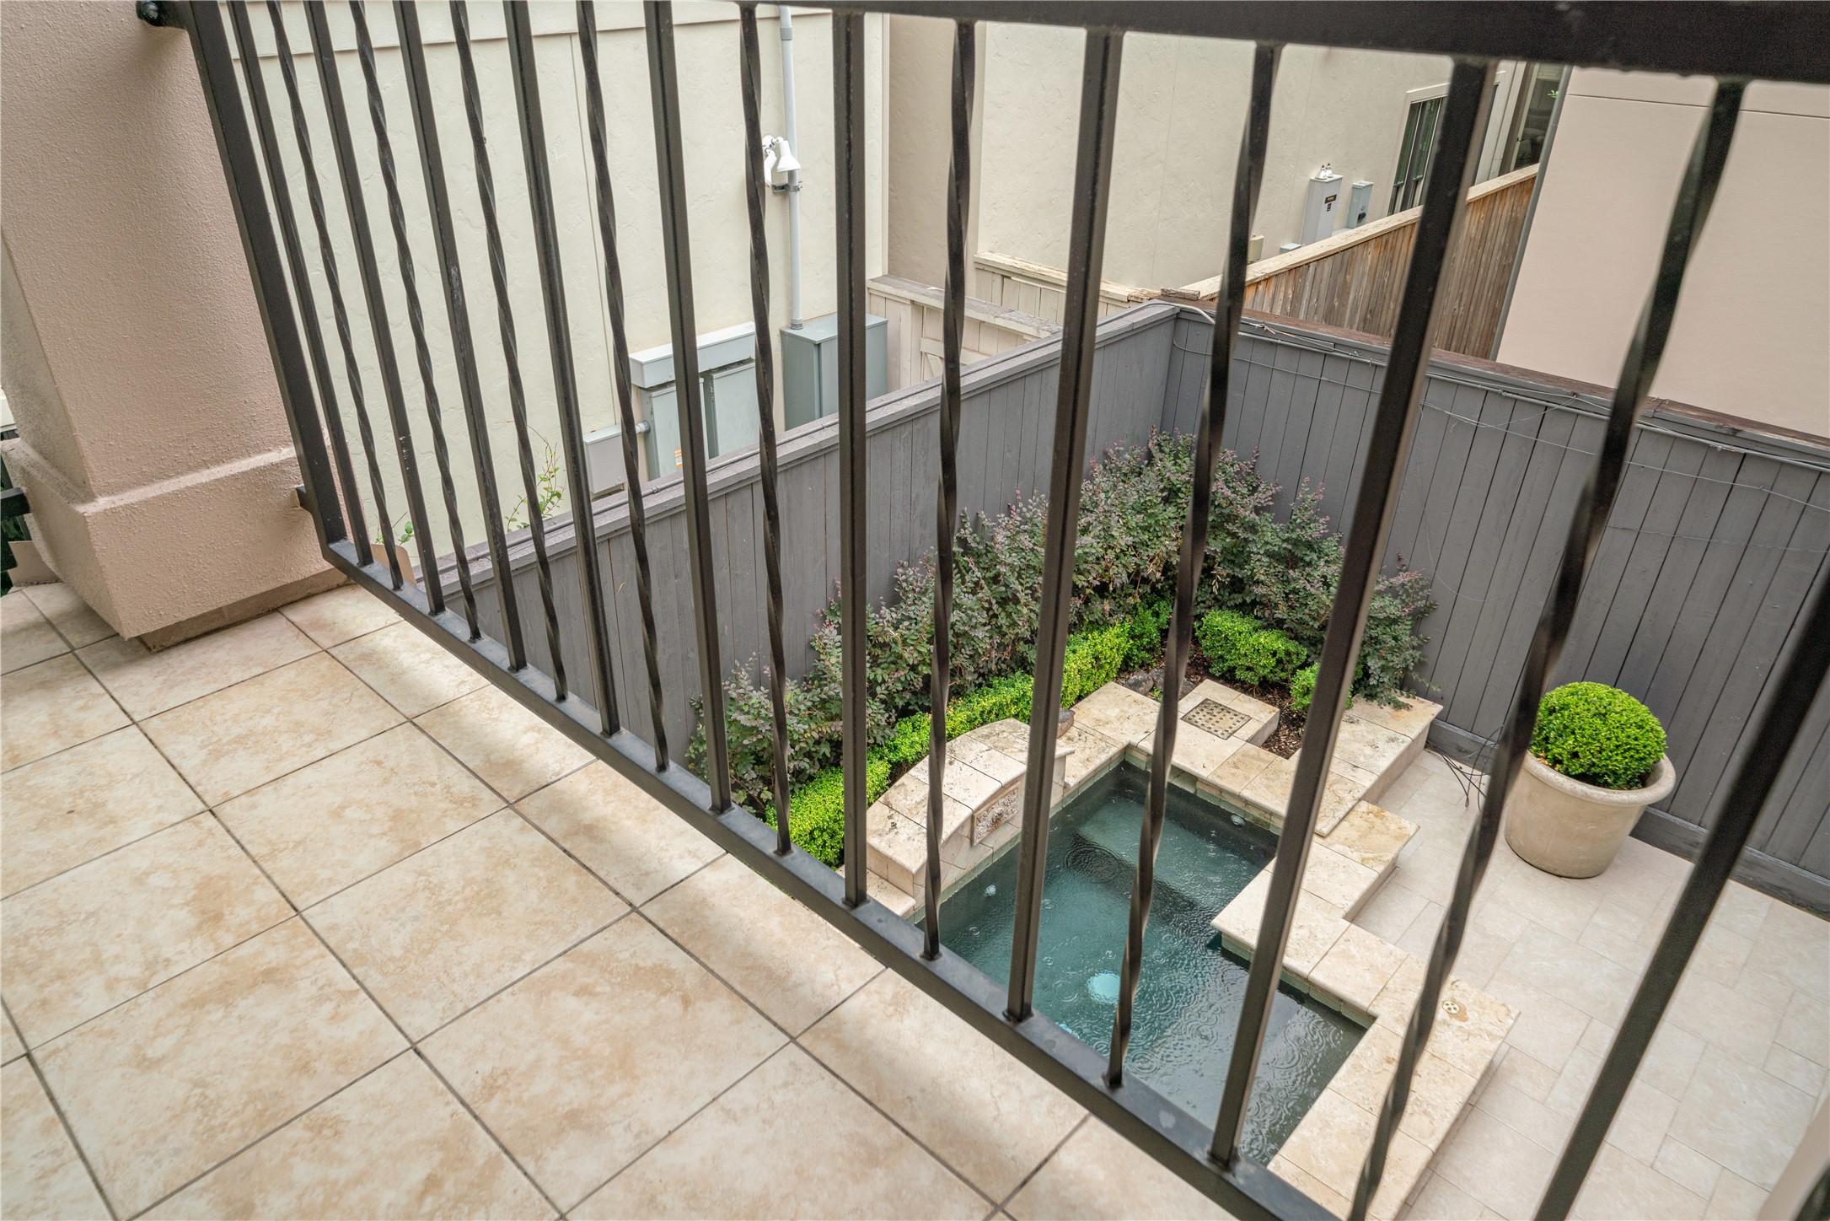
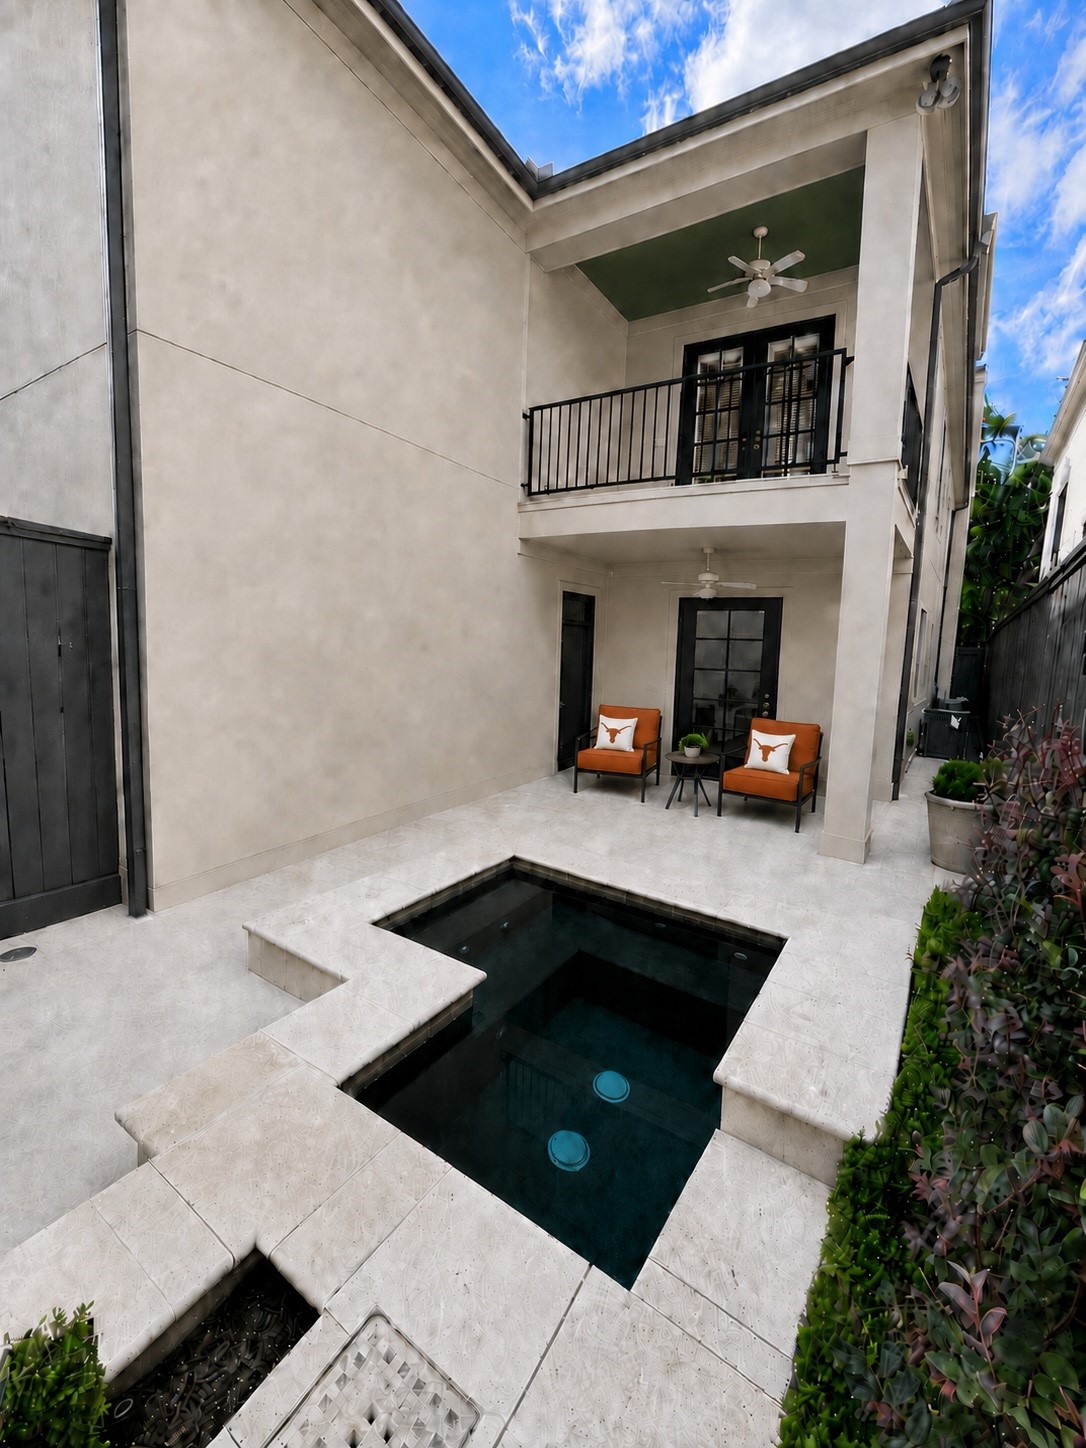
Another Amenity of the Primary Bedroom is a covered balcony looking over the pool/patio area.
Balcony View of the pool/patio area.
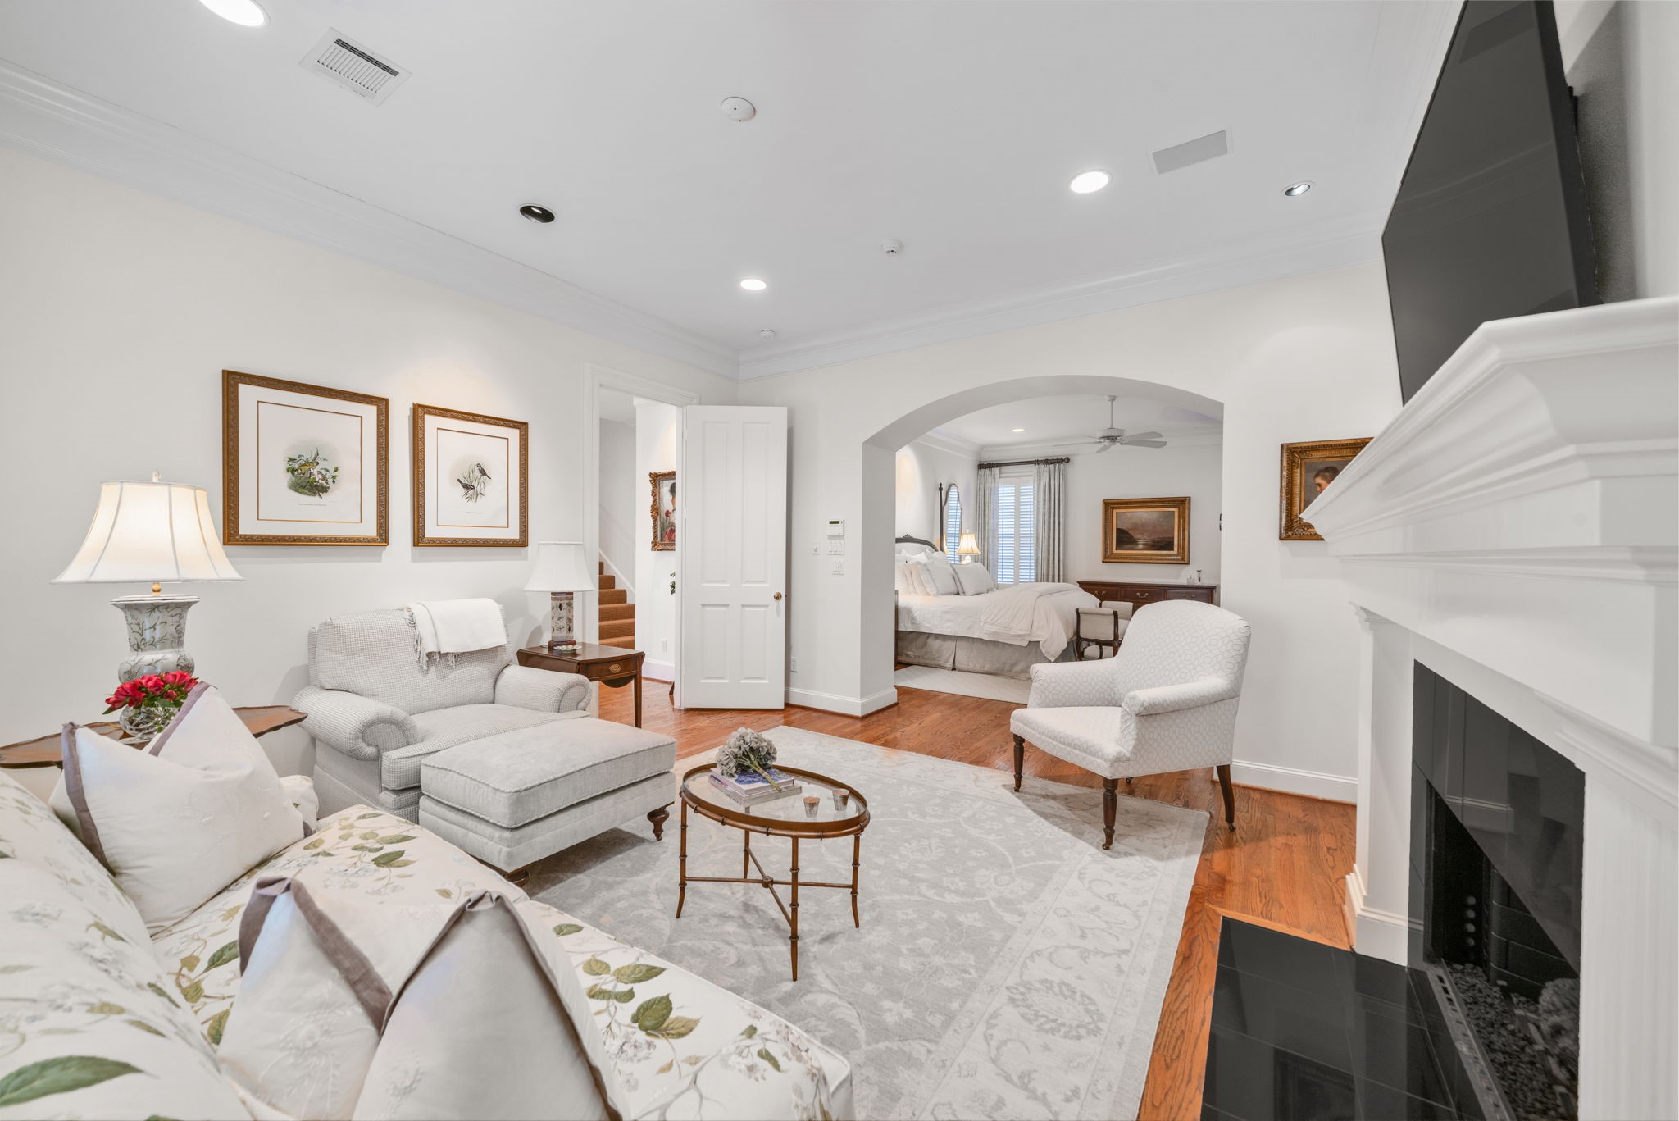
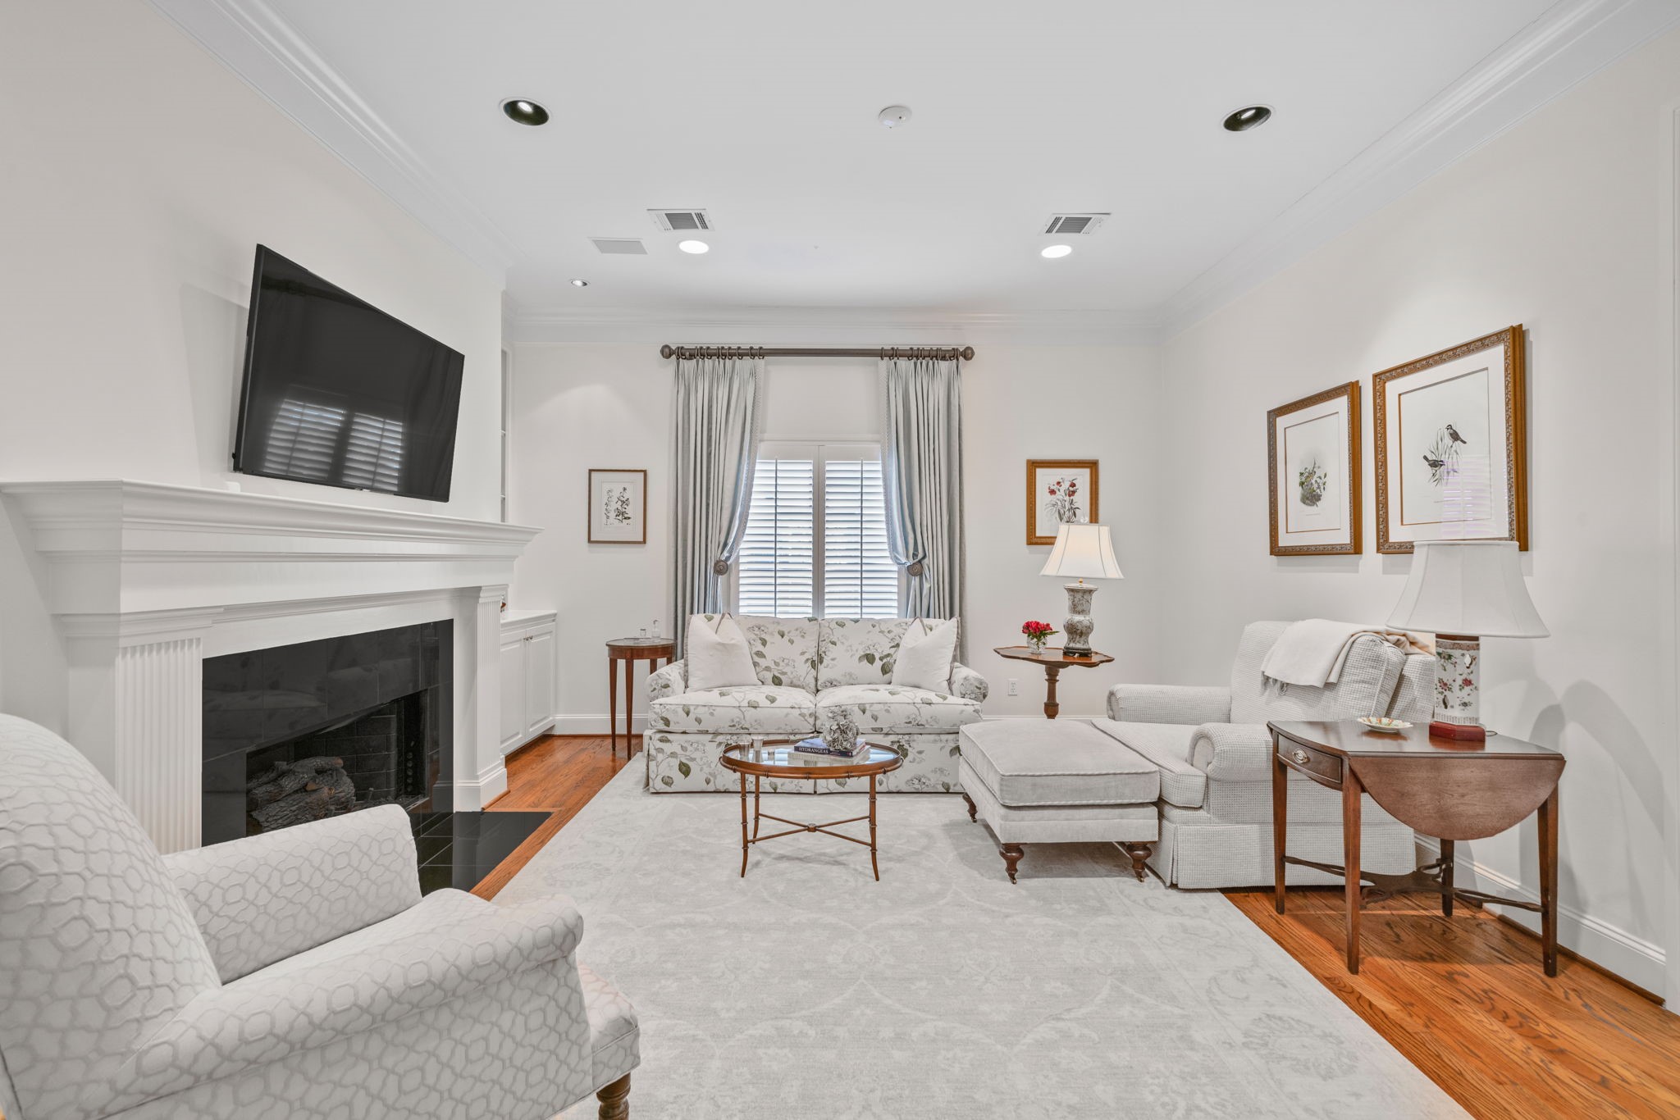
Rare find! Enjoy Large sitting area with fireplace in the Primary Bedroom.
Rare find! Primary bedroom causal sitting area with fireplace.
Rare find! Primary bedroom causal sitting area with fireplace.
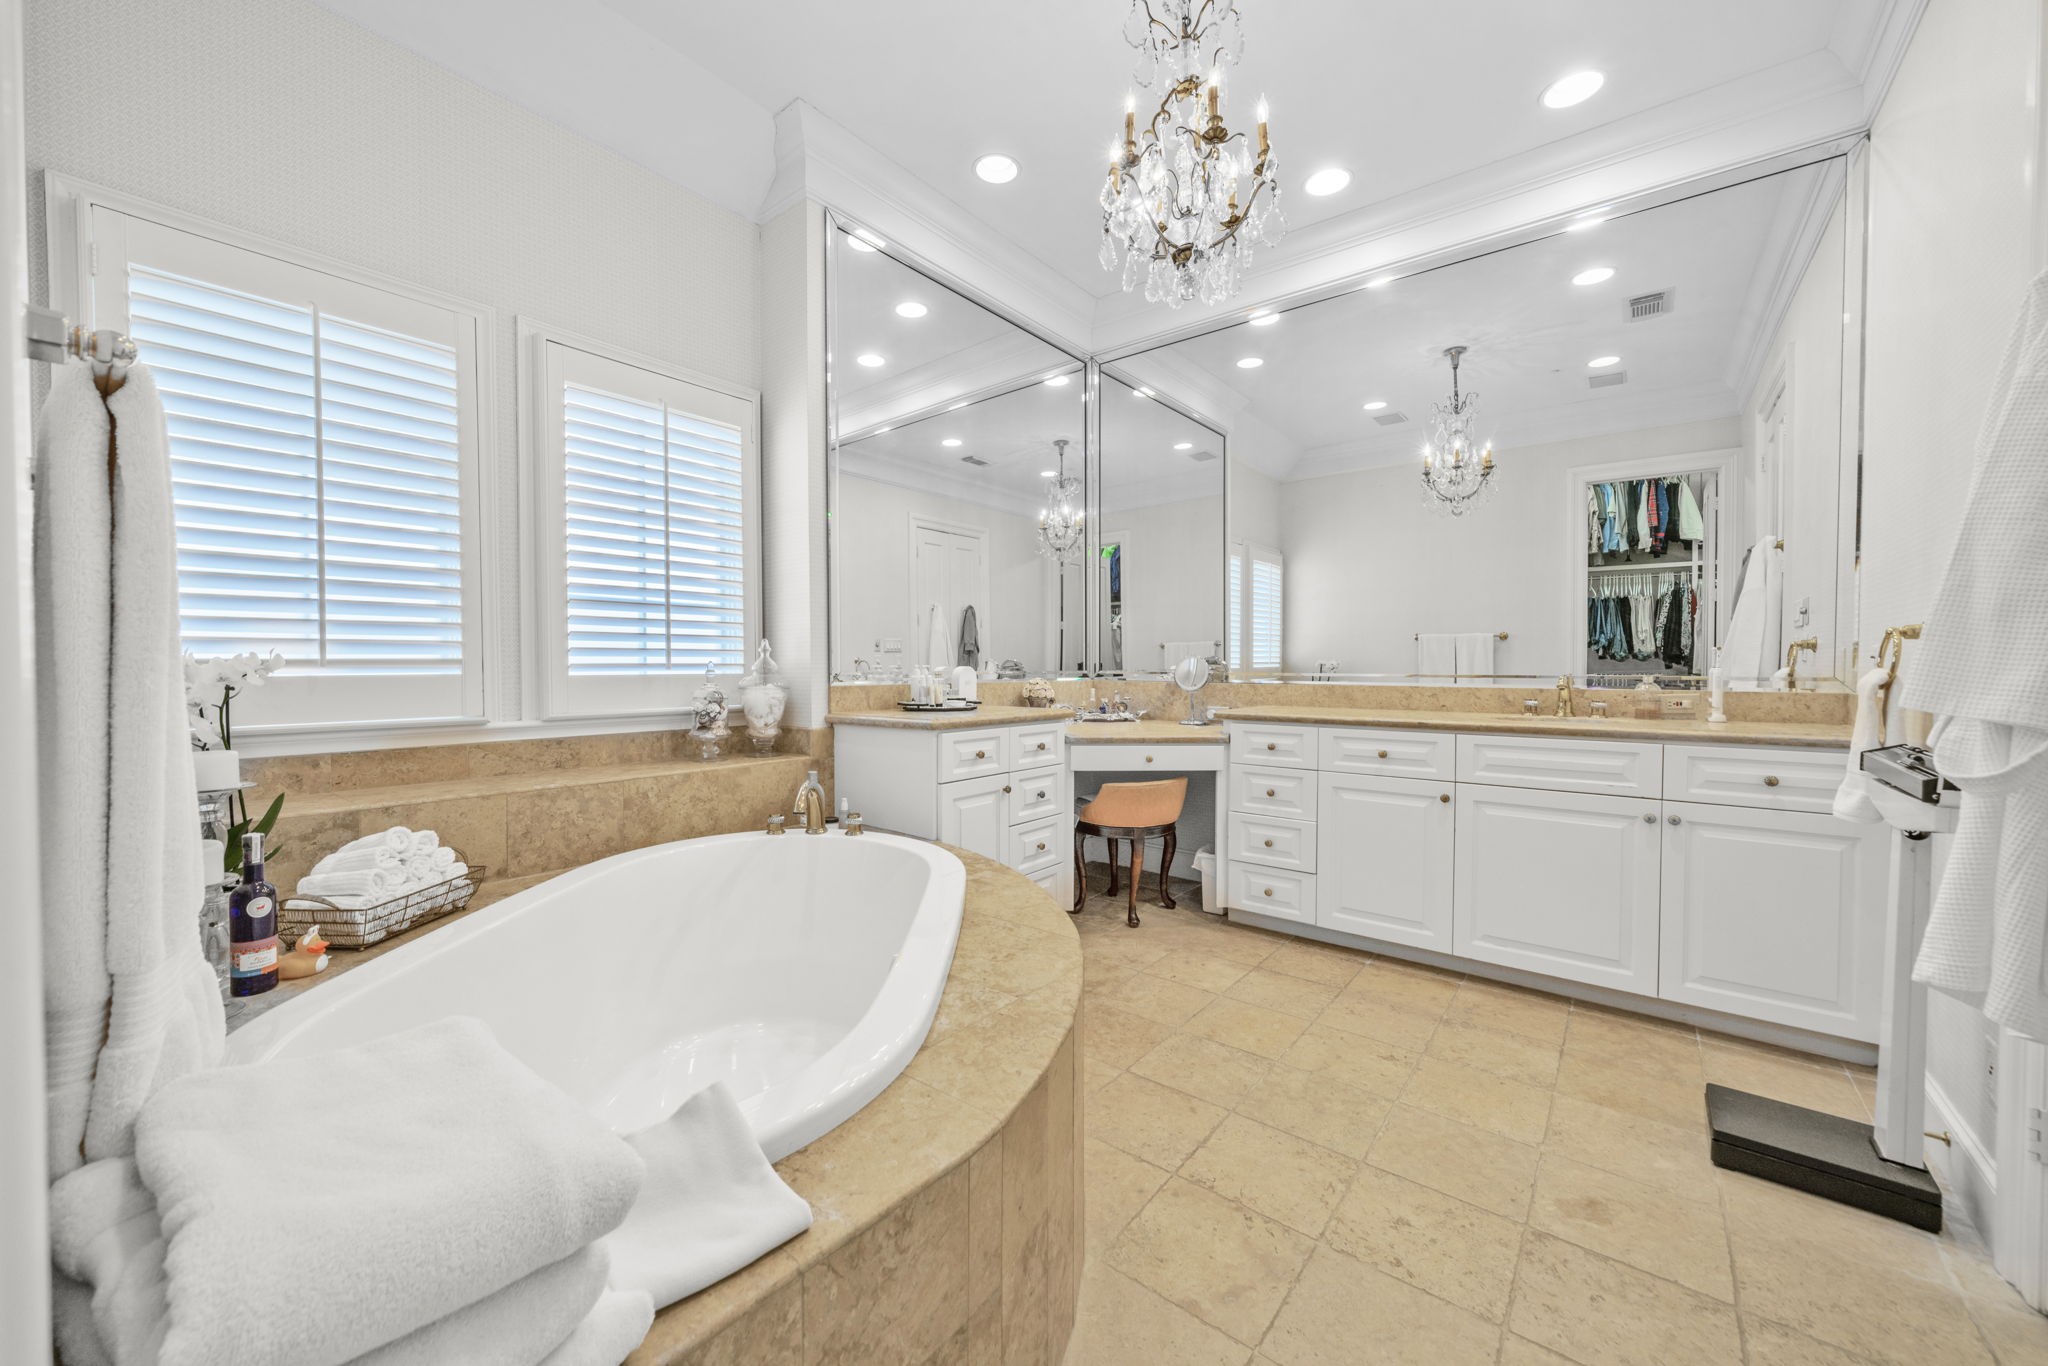
with doors closed 10 x 12'7.Total approximate Bathroomsize 14'7 x 33.9.
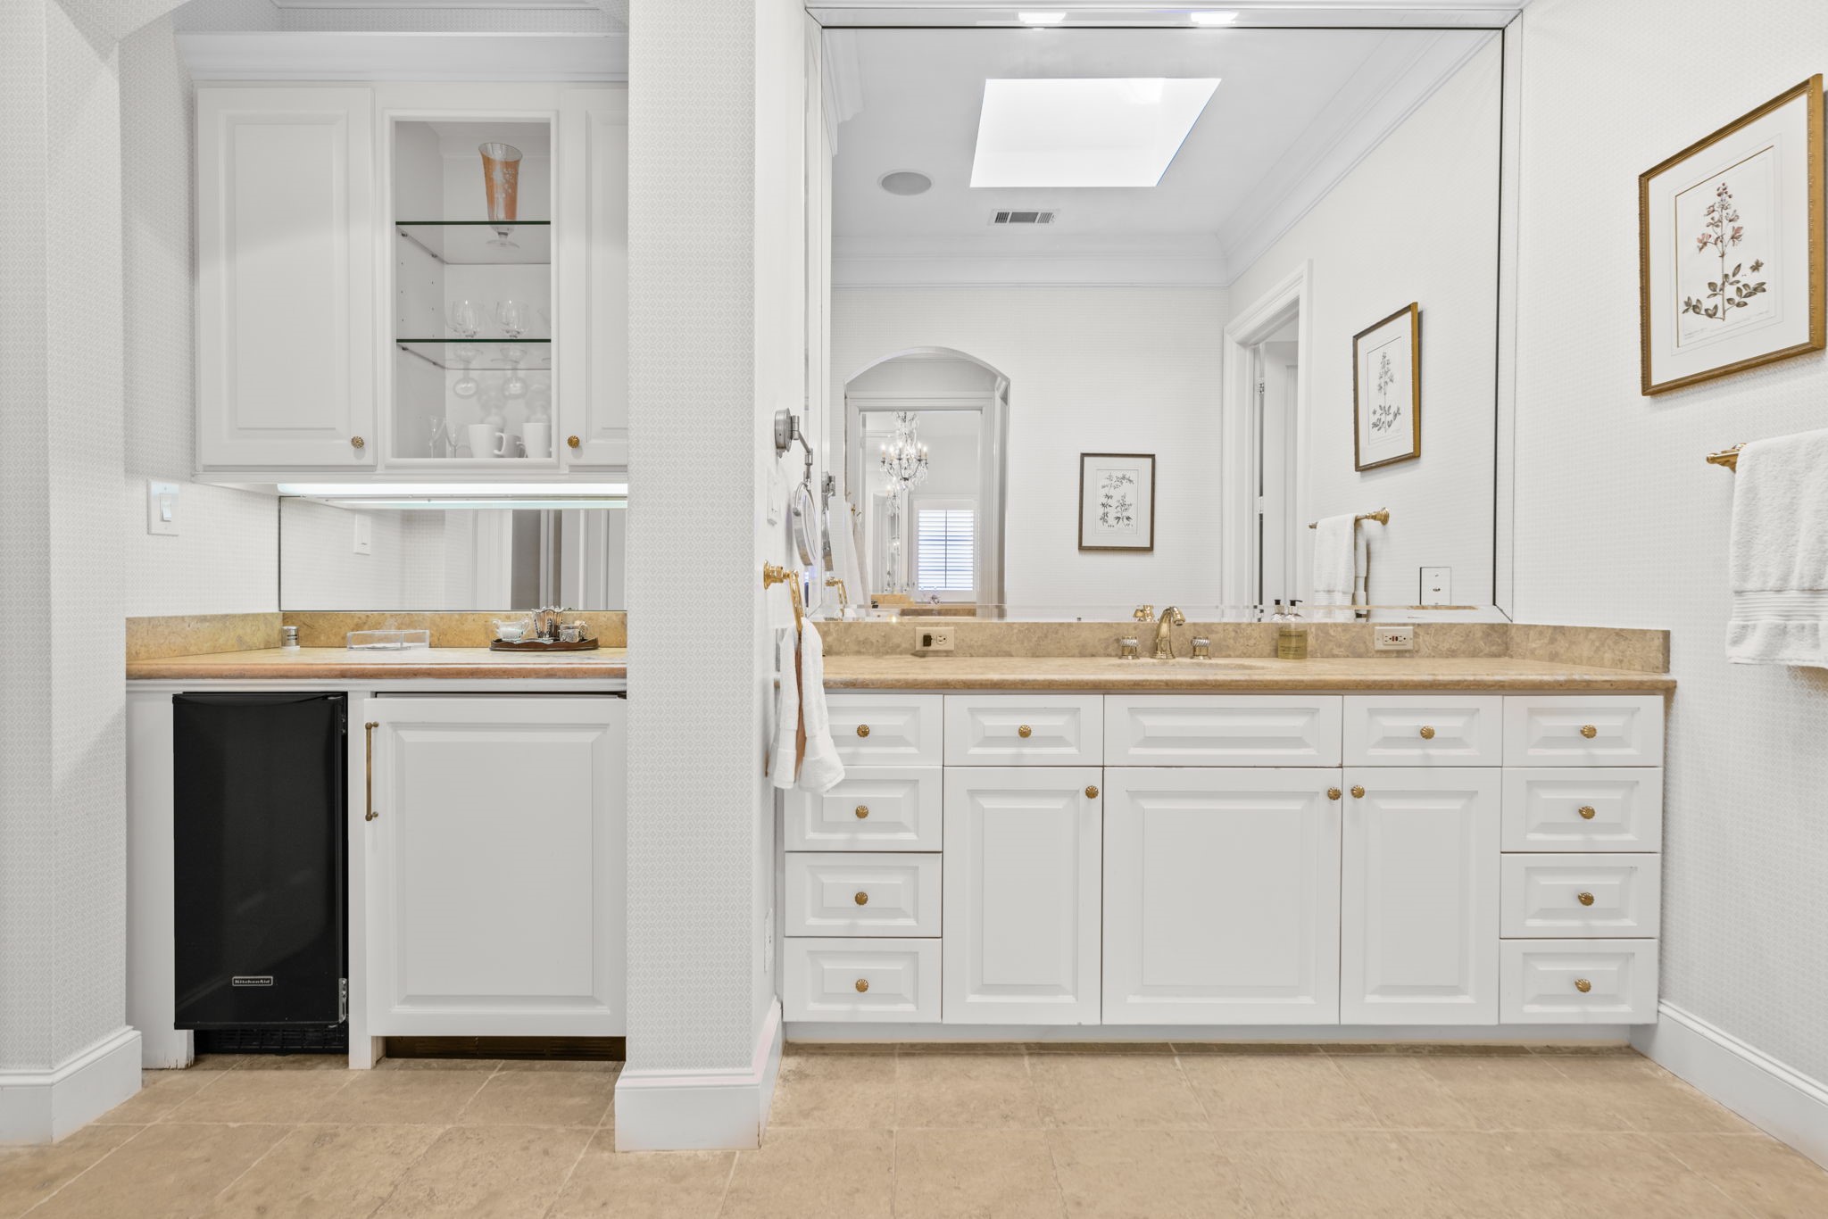
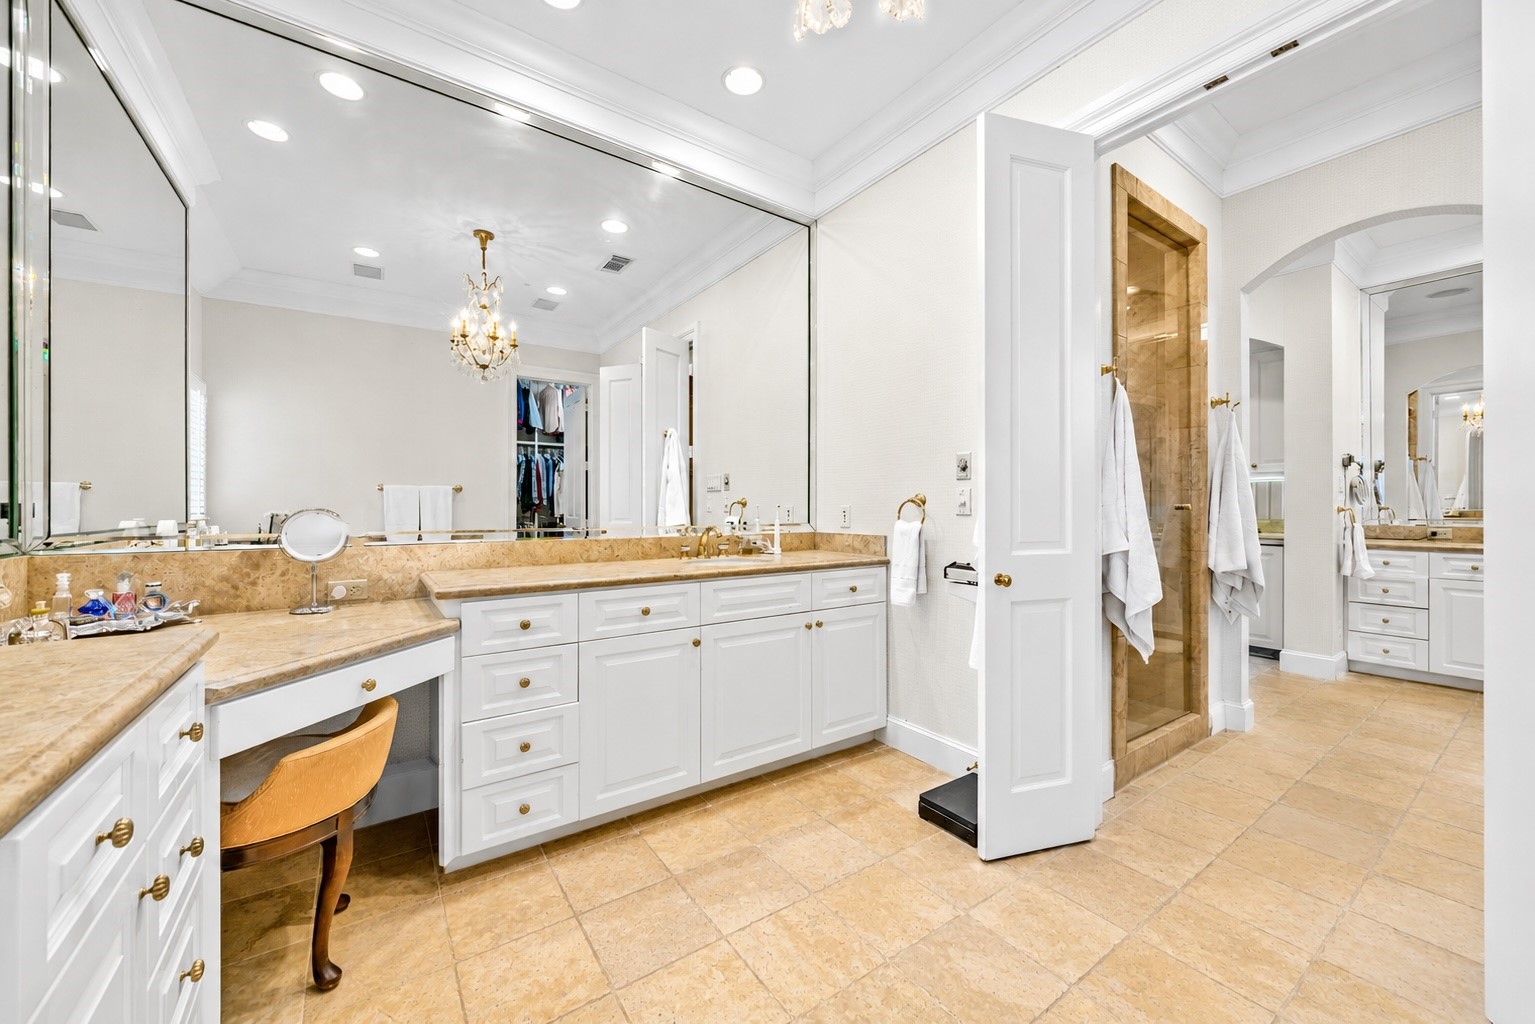
Enjoy two separate vanity areas in large Primary Bathroom. The Second area with doors closed 10 x 12'7. Total approximate Bathroom size 14'7 x 33.9.
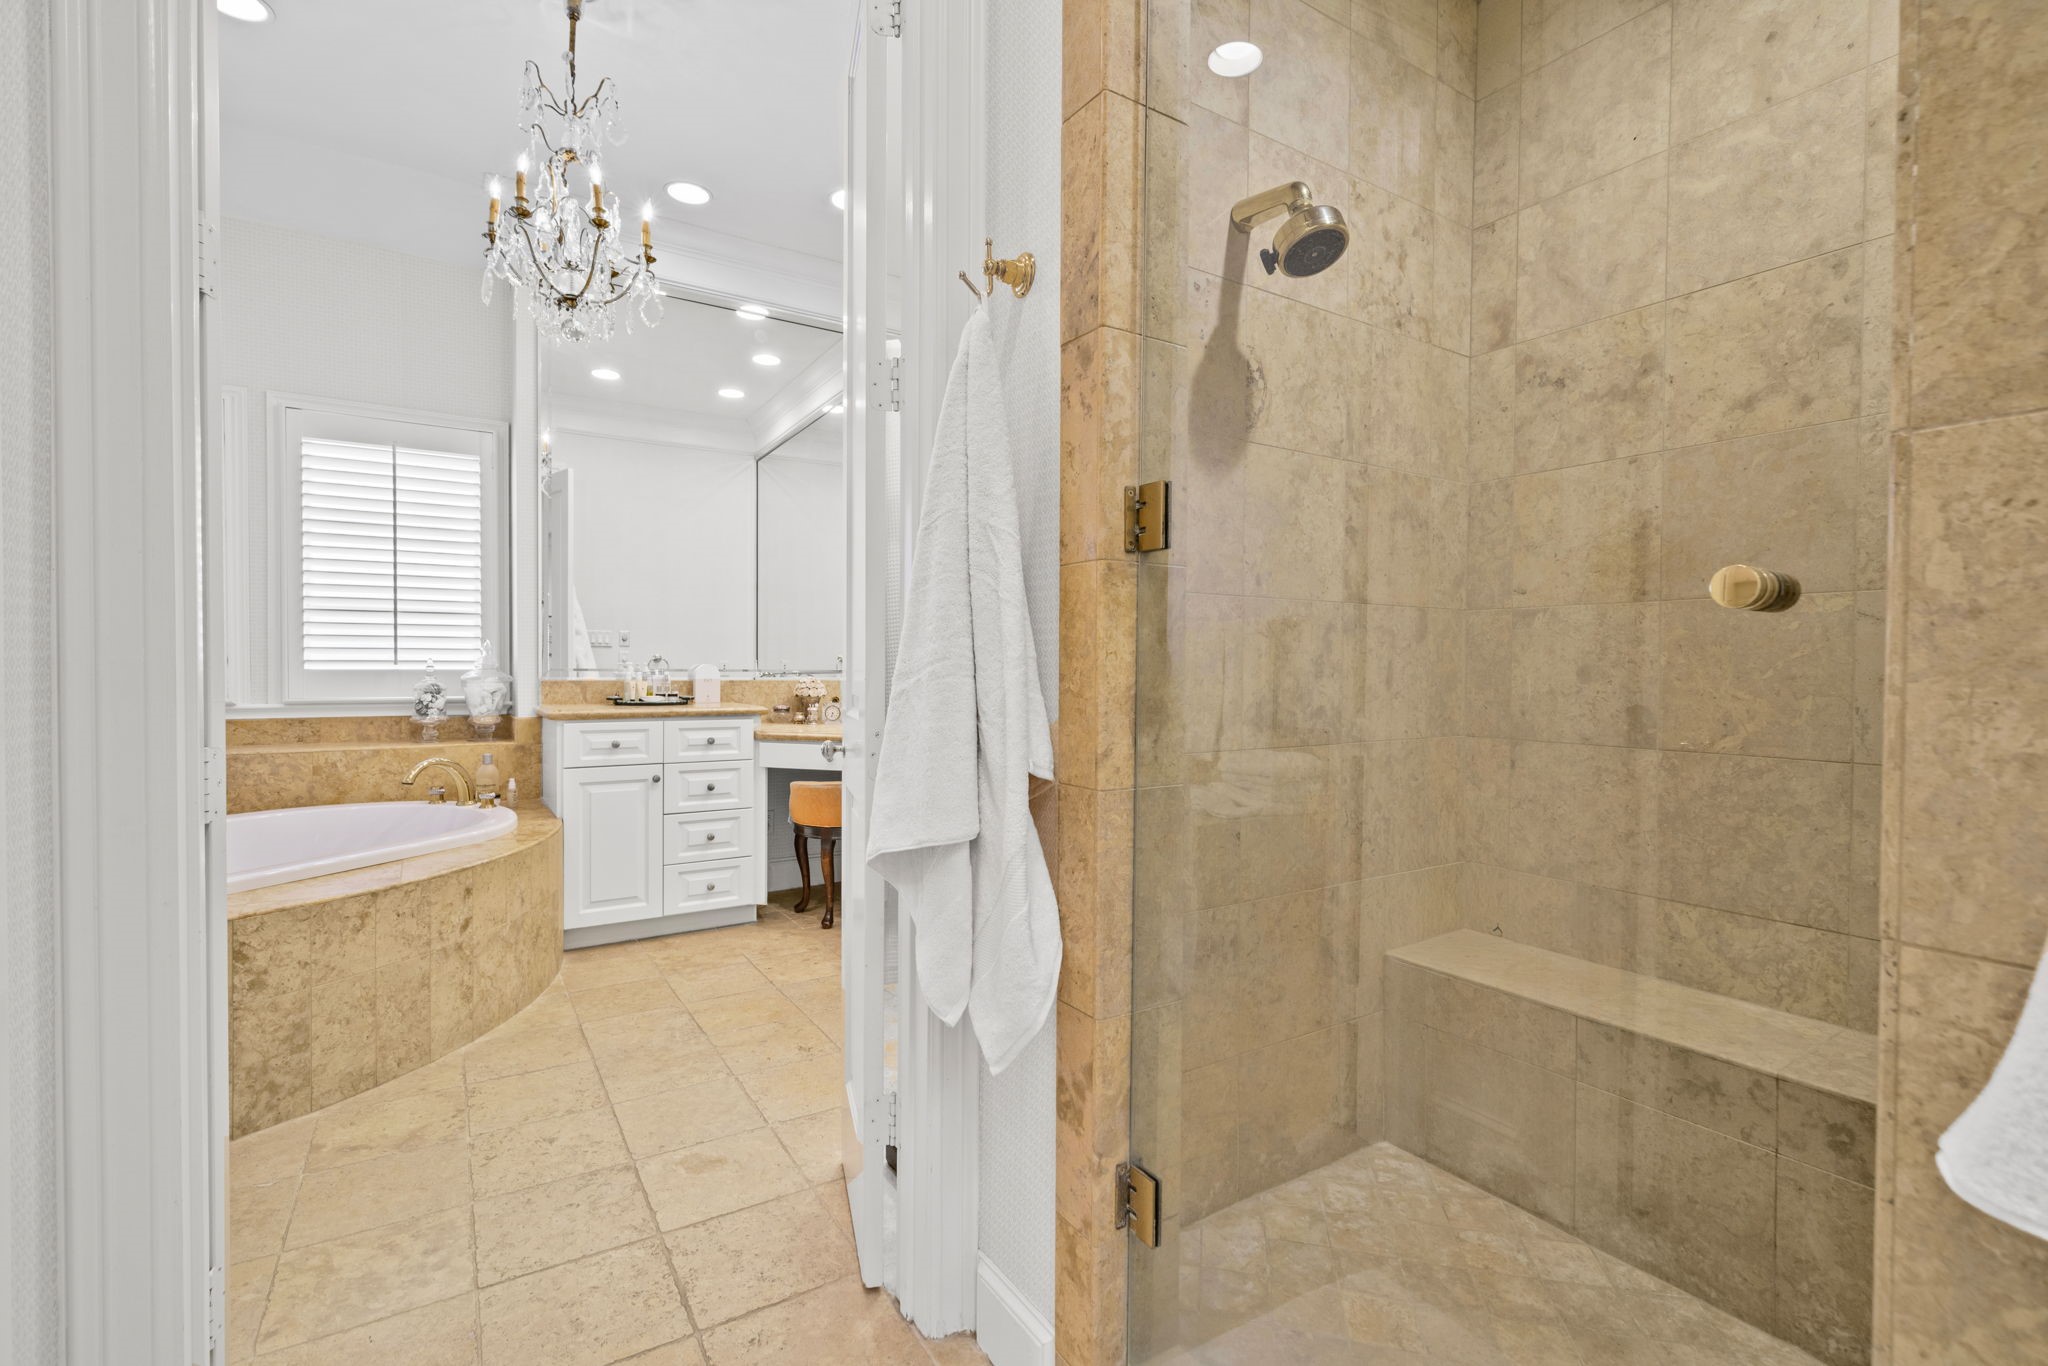
Freestanding shower w/ steam bath with large glass shower door and Water closet separates the two dressing areas "his and hers" with individual vanities.
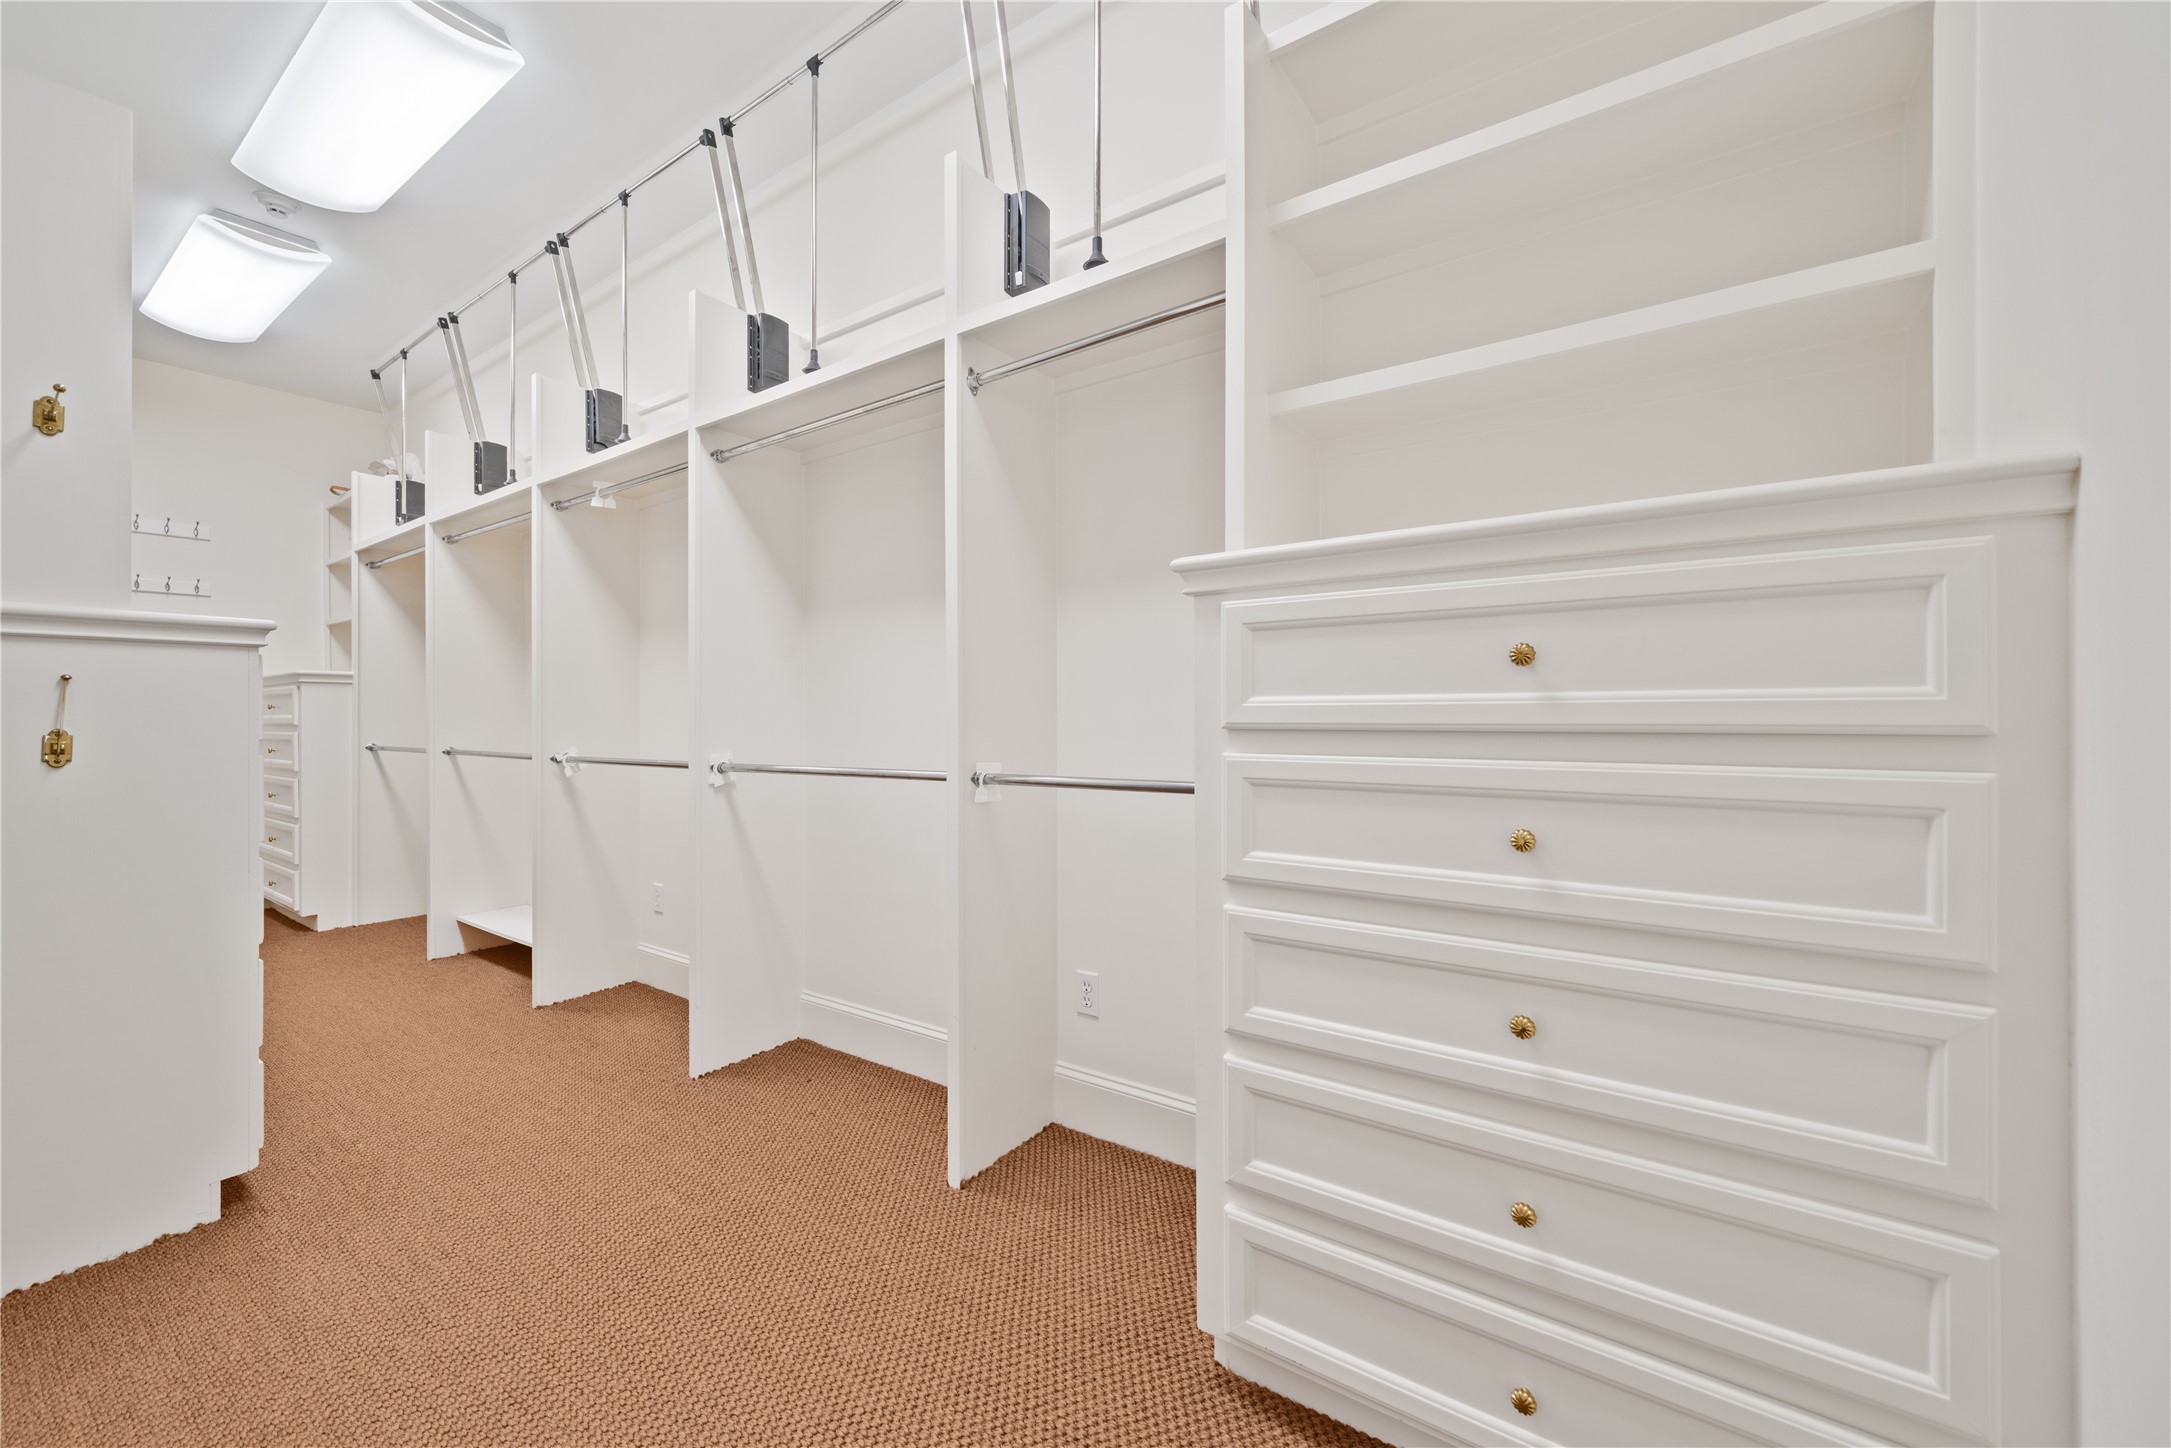
Enormous, 9'4 x 24.9 Bedroom Walk-in closet complete with Built in custom draws and shelving. Wired for security monitoring capability if needed.
Preview a new alternative for the Primary Bedroom decor and style.
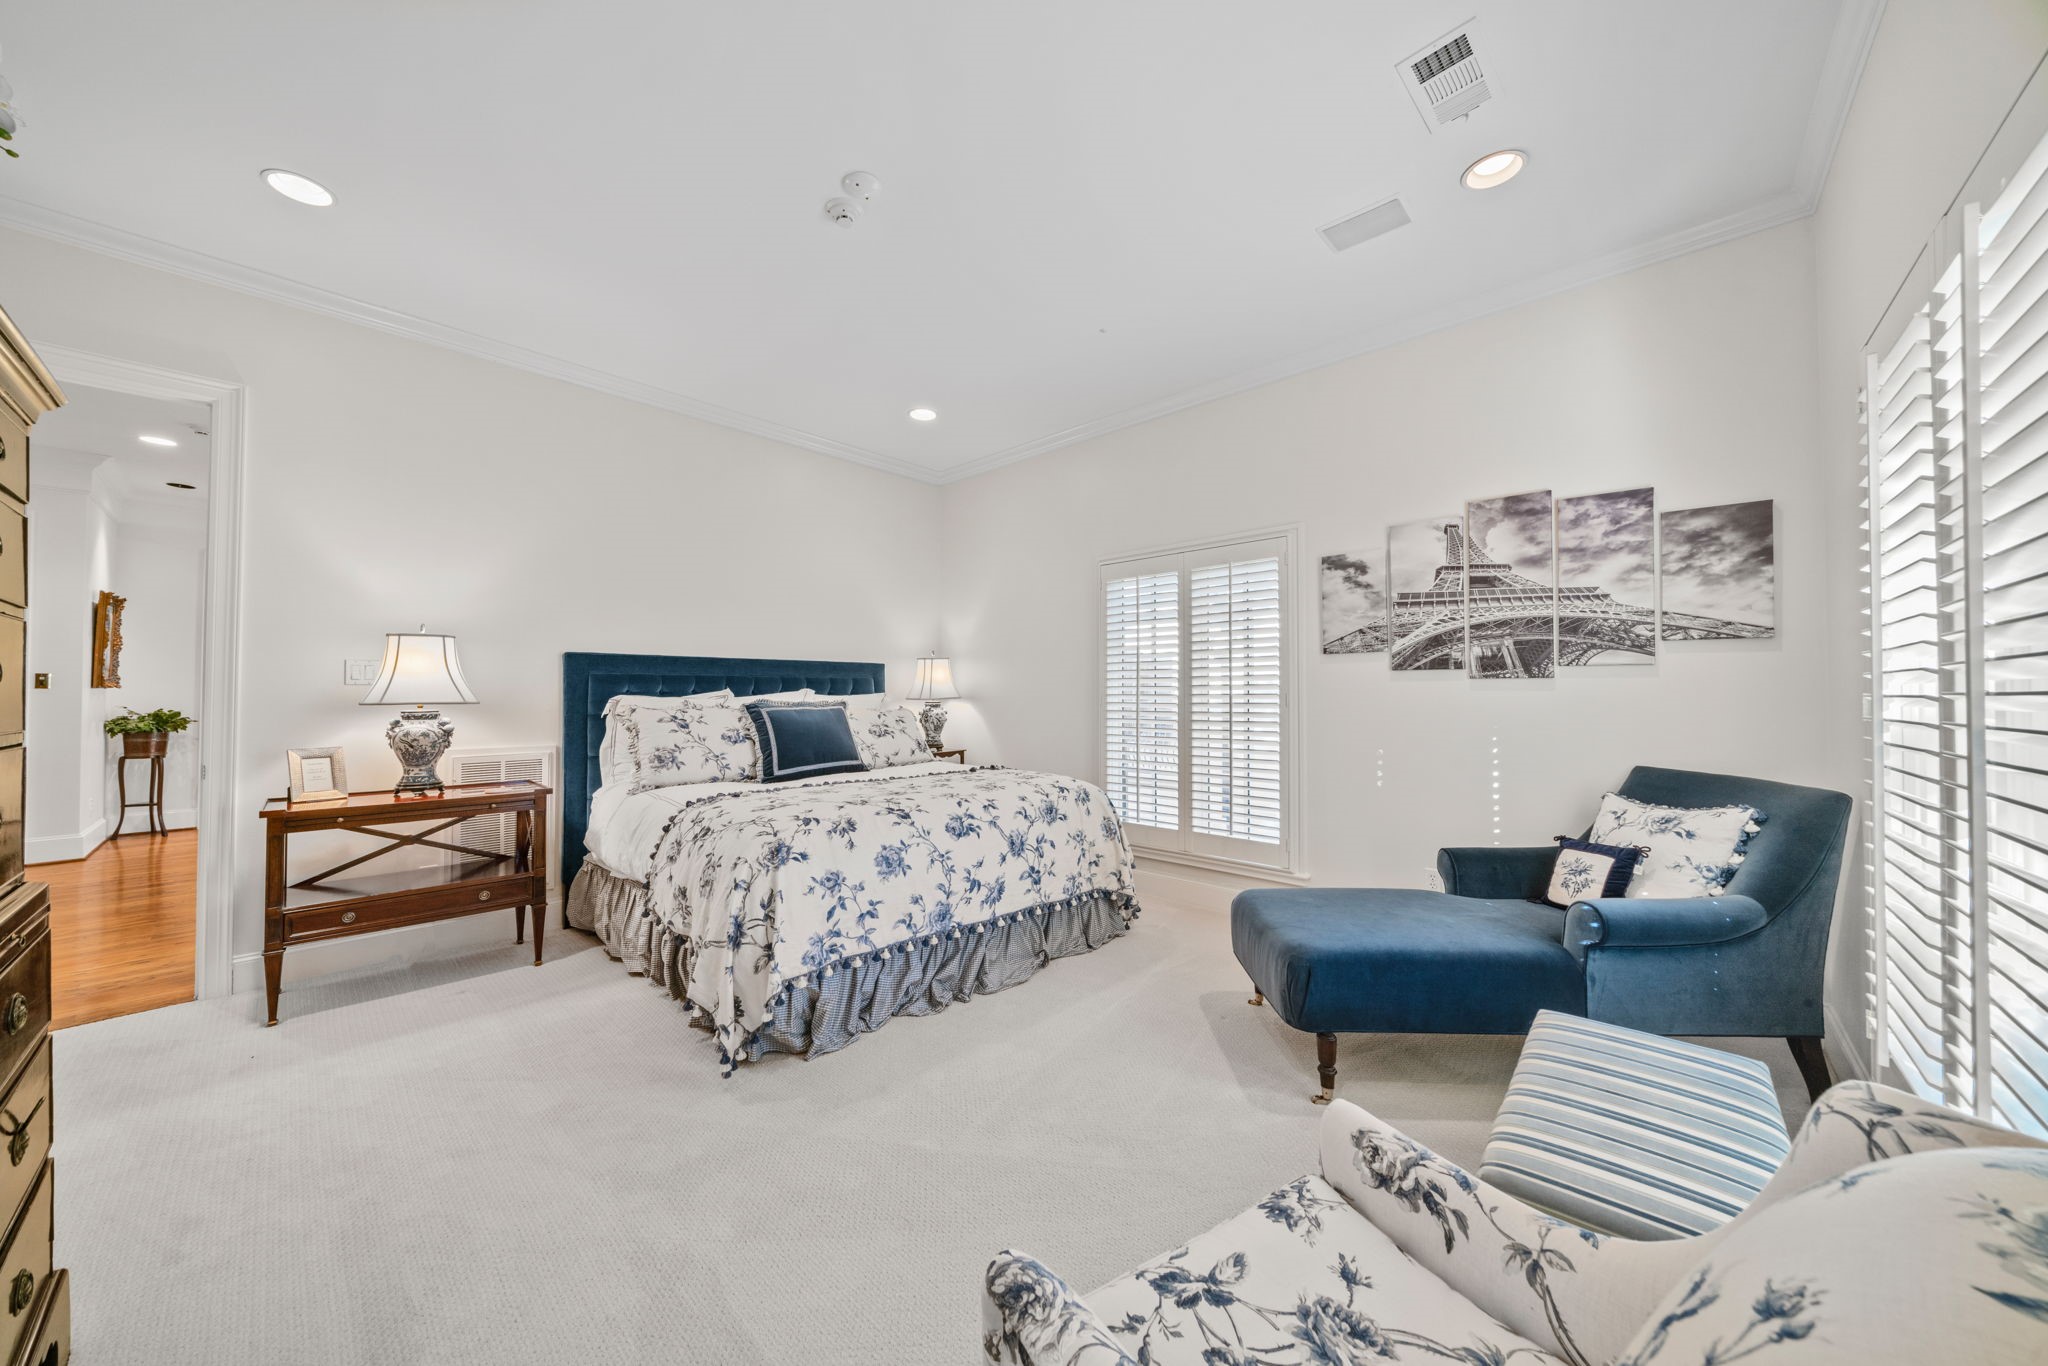
Second bedroom overlooking the New Orleans style garden patio. Room has custom wood shutters and 11 ft ceiling. This bedroom an ample 15'11"x 15'3 with an ensuite.
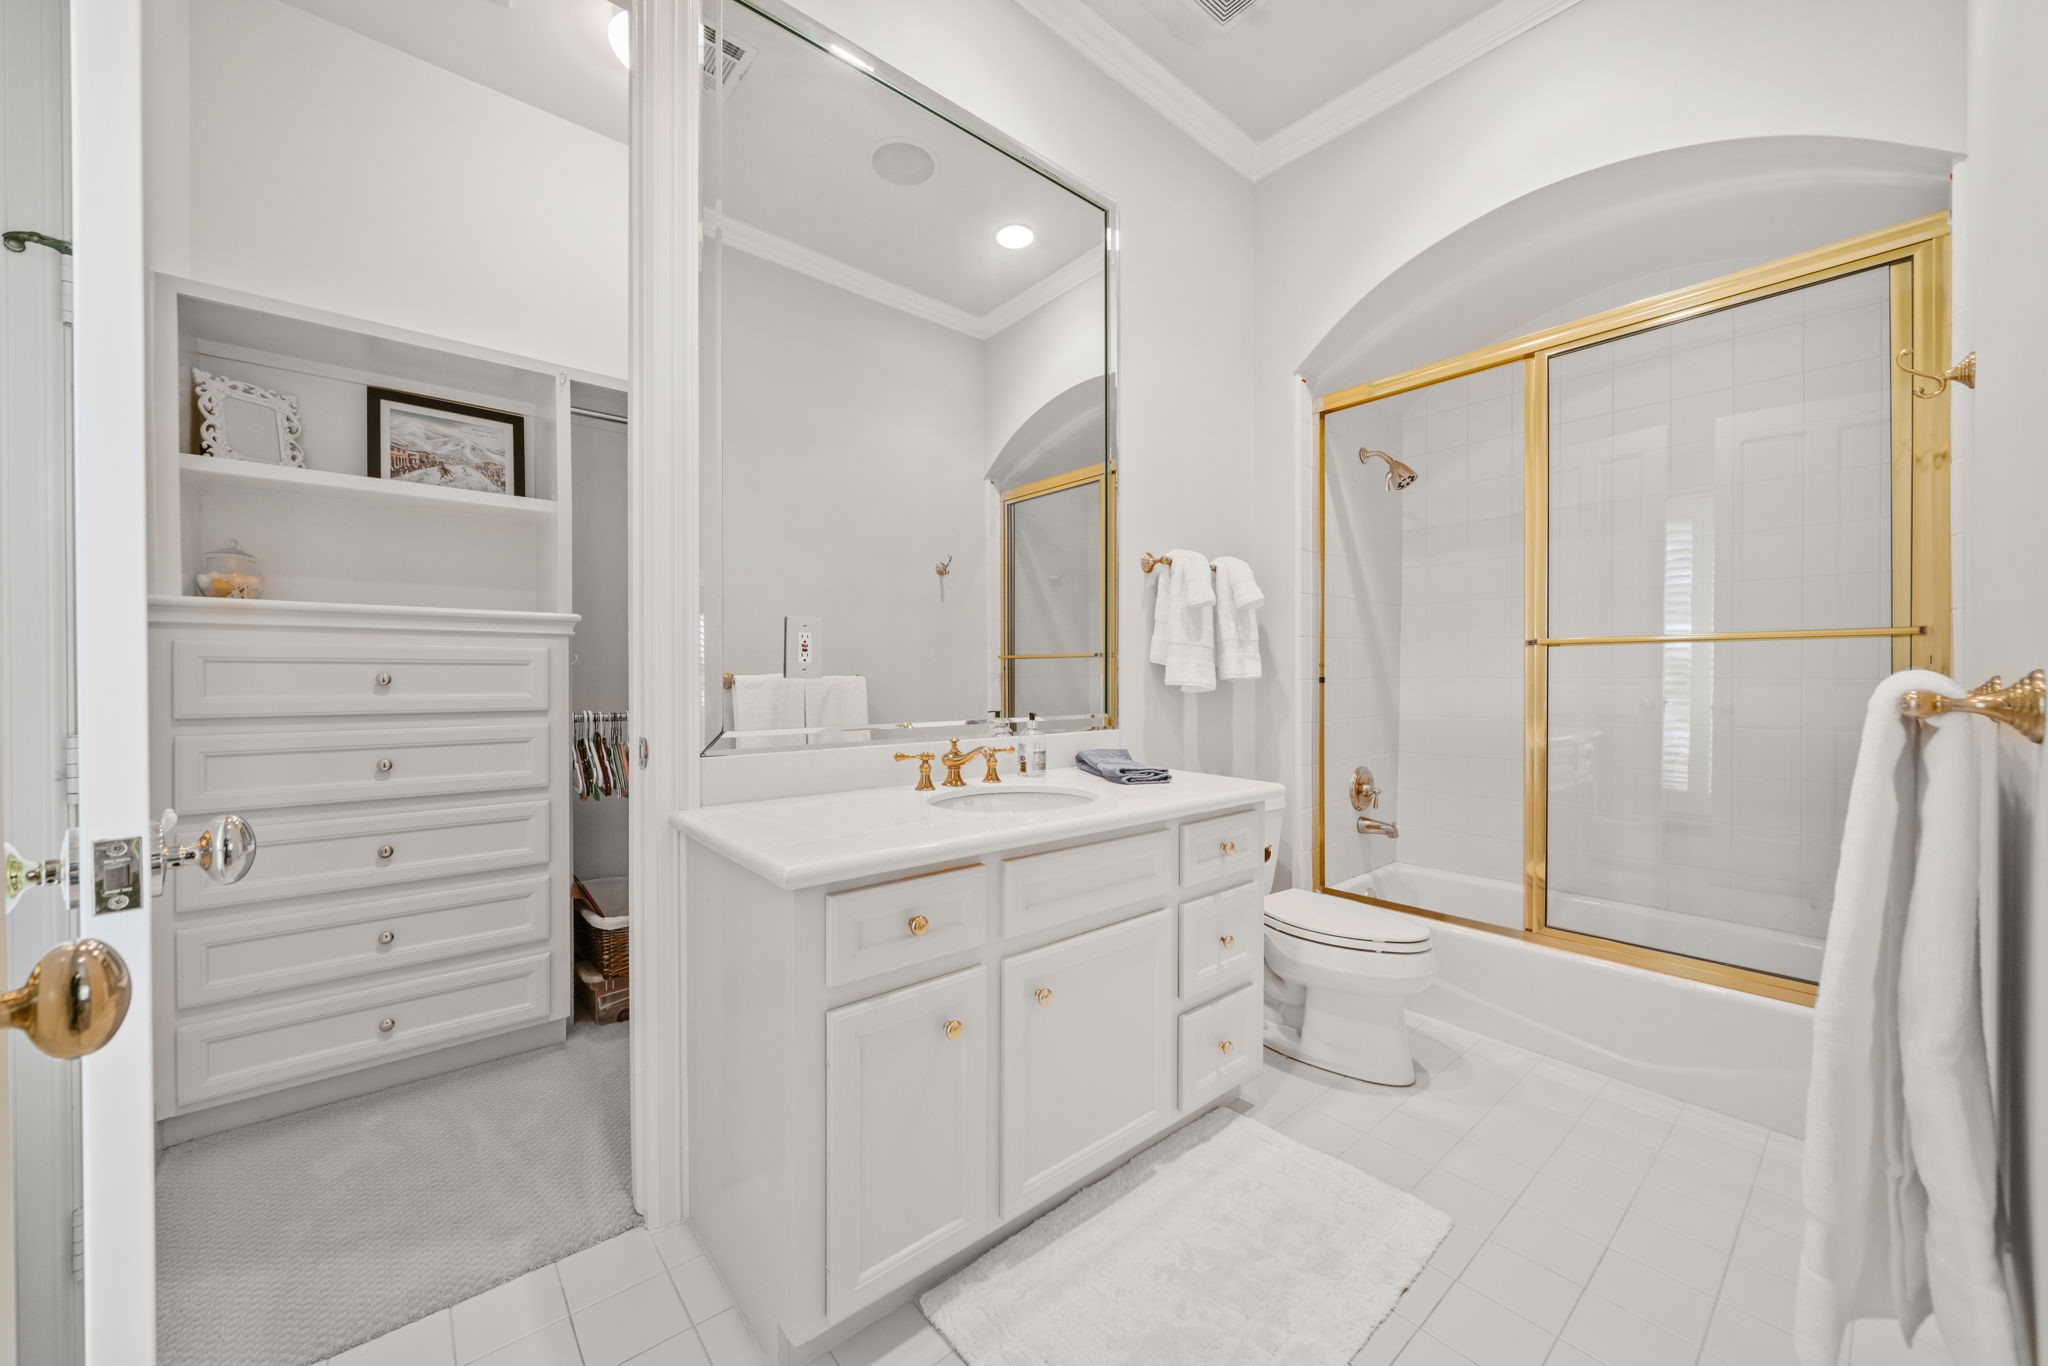
Second bedroom bathroom with ensuite and walk in closet.
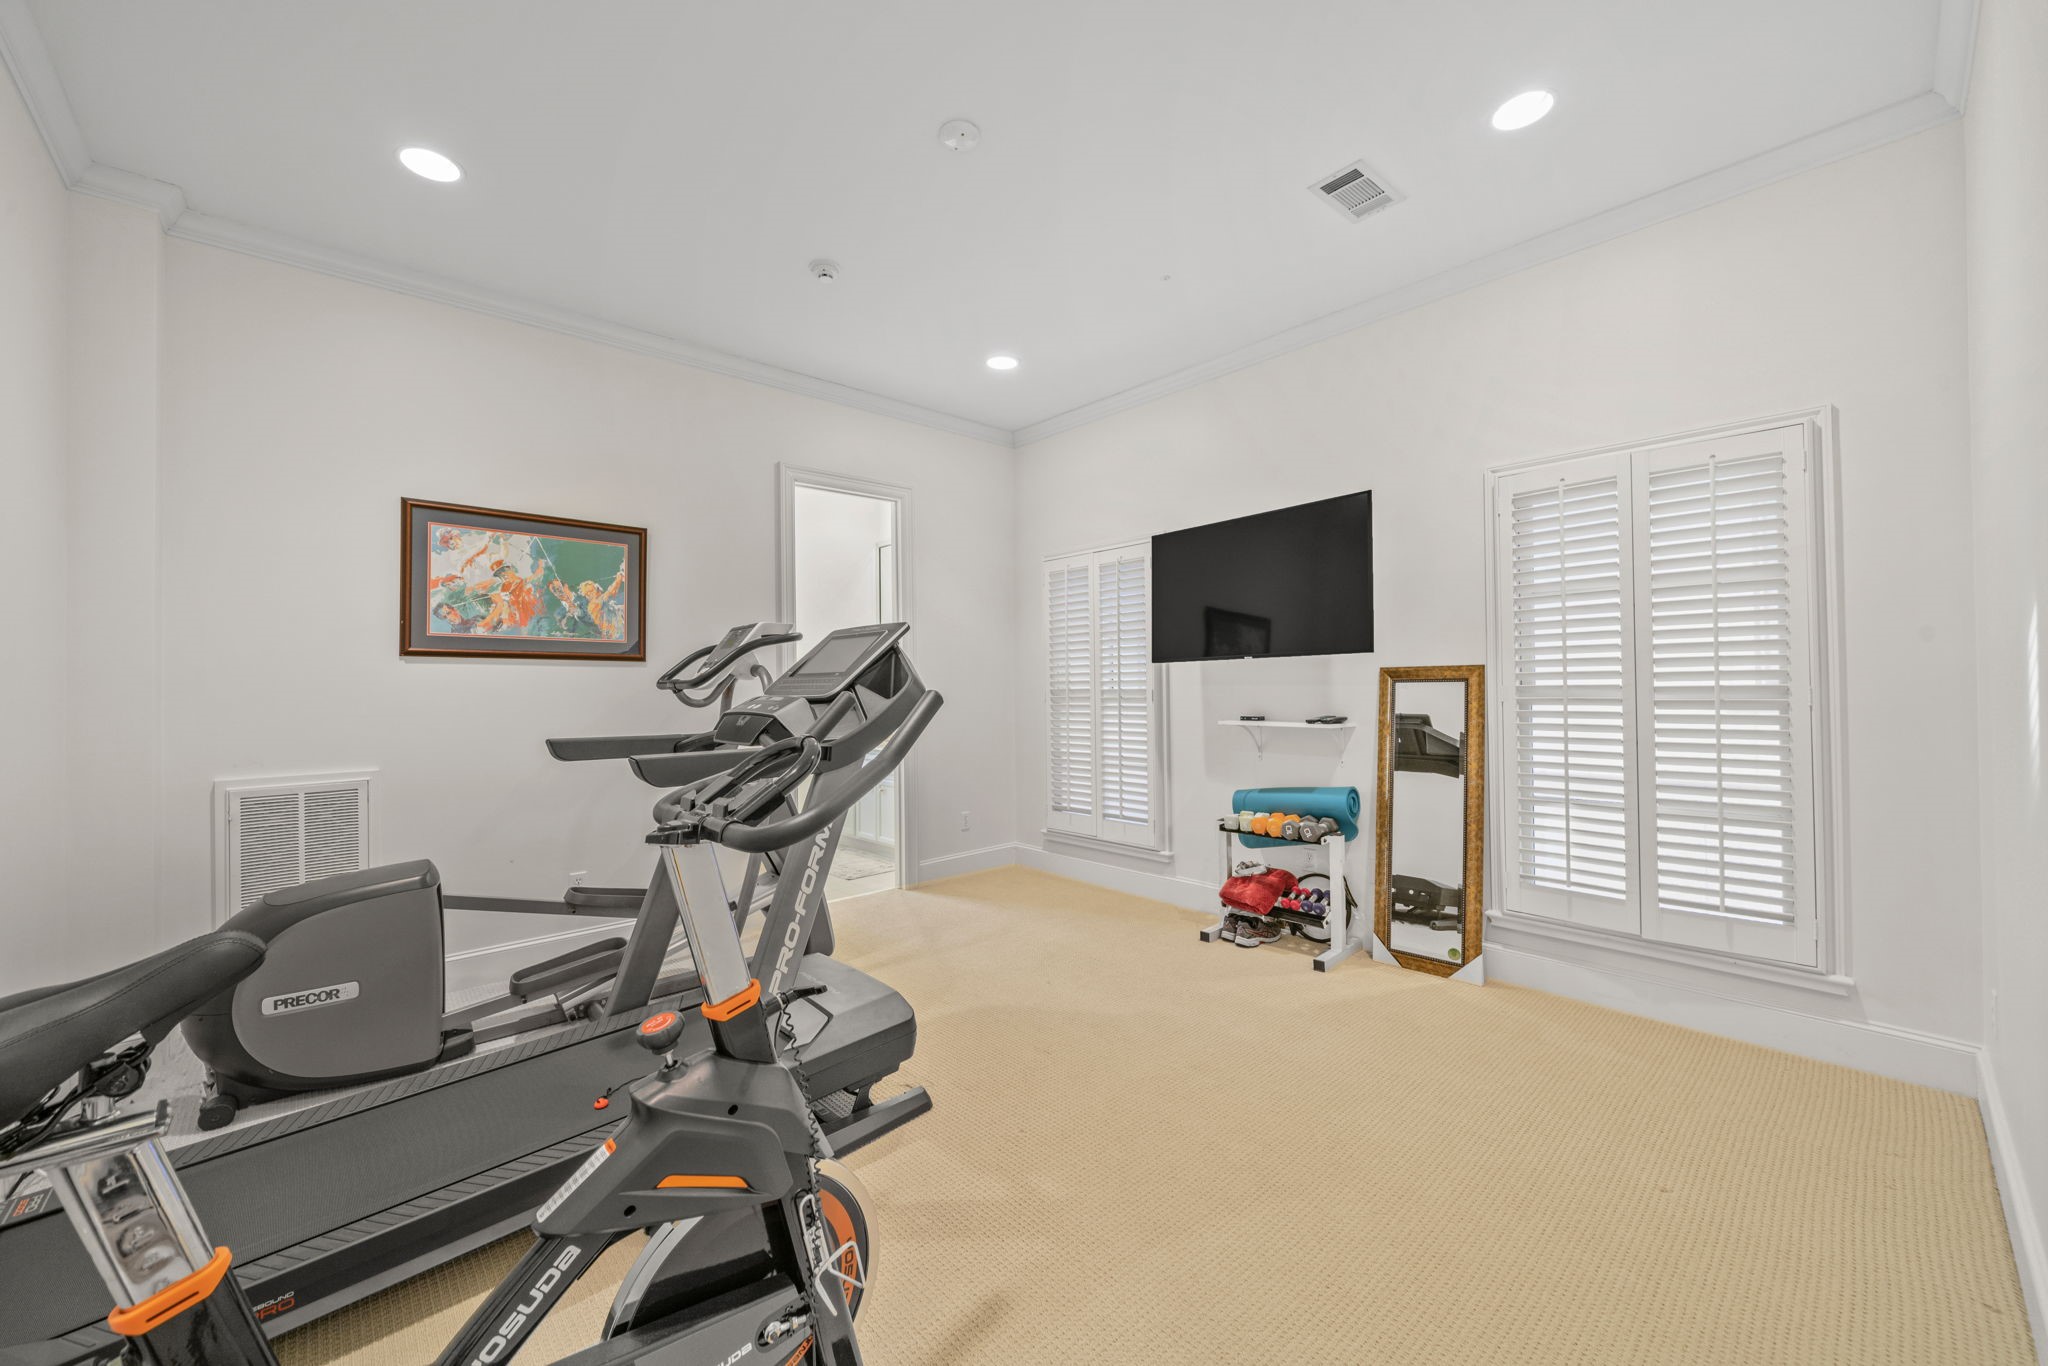
3rd bedroom 13"7 x 13"11.Presently being used as a gym. Bedroom has full walk-in closet and bathroom.
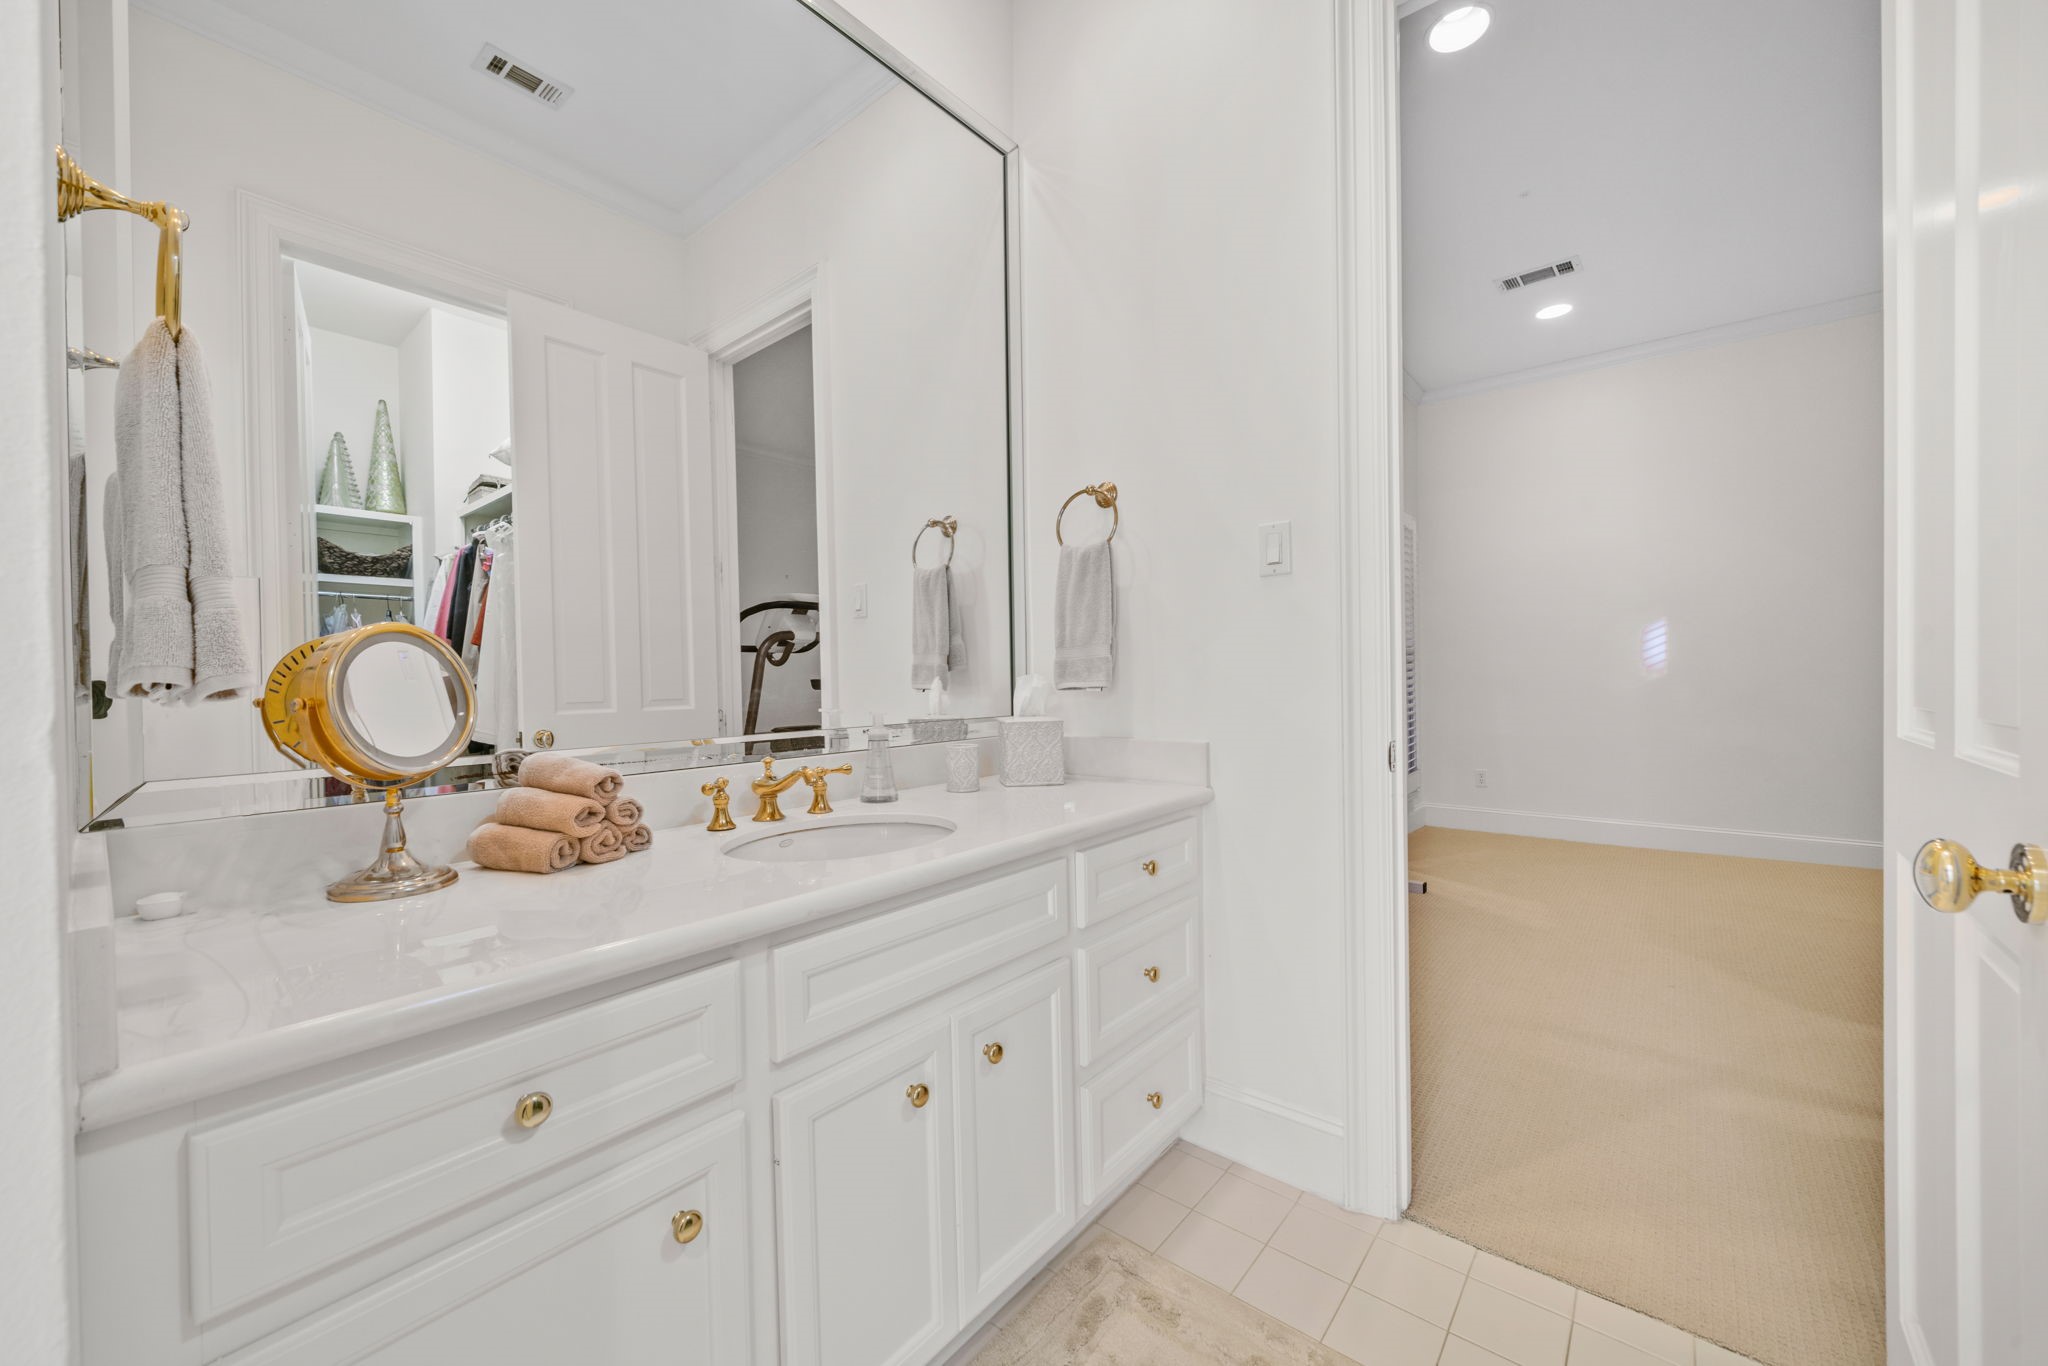
Third bedroom Bathroom with ensuite and Walk in closet.
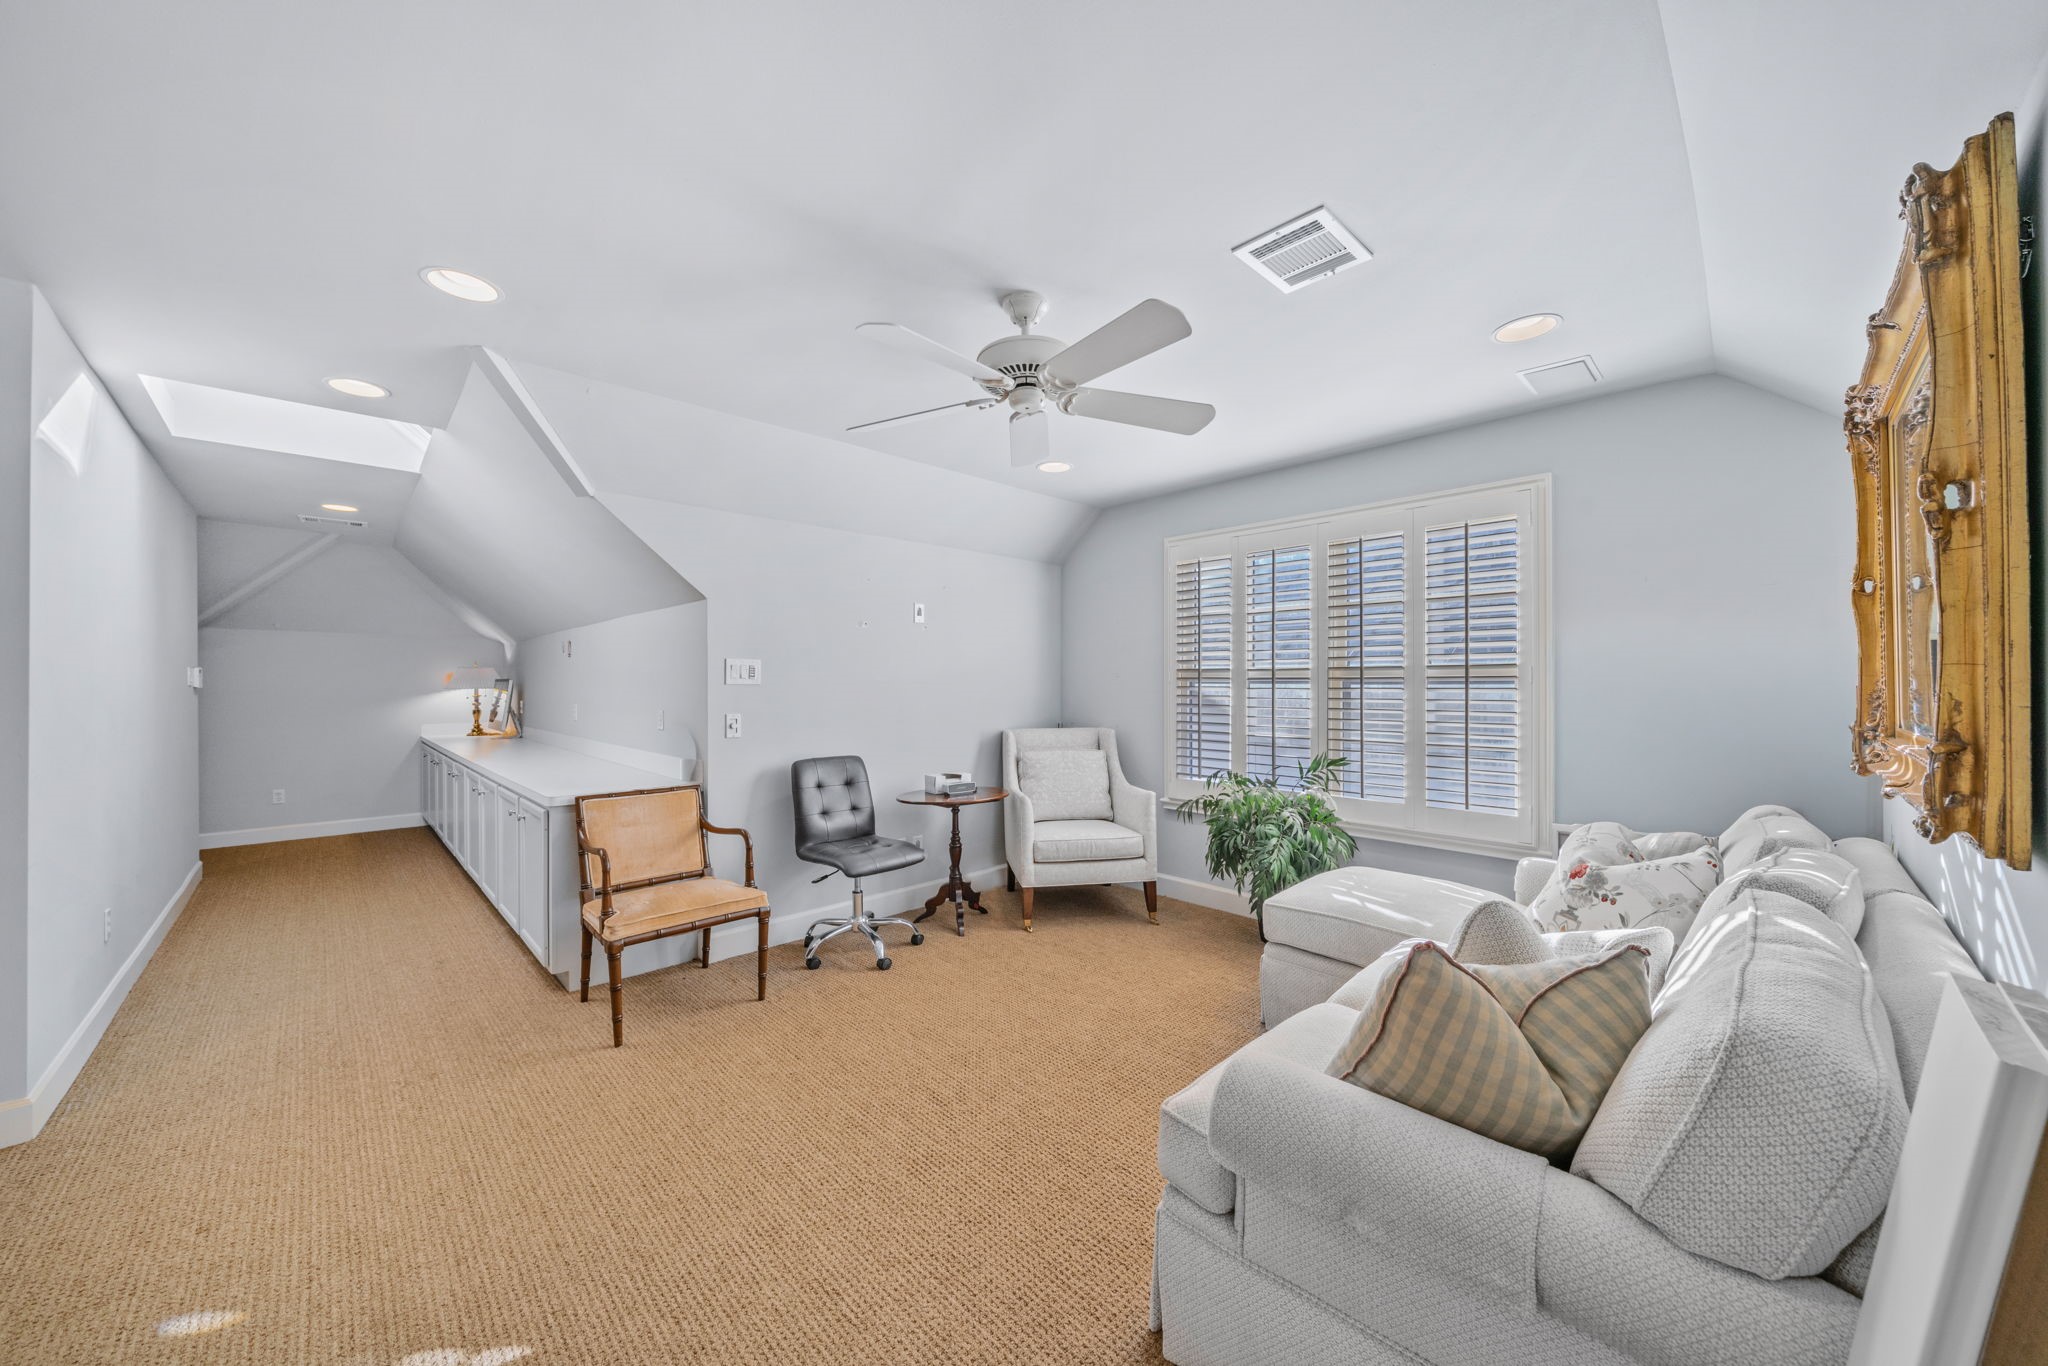
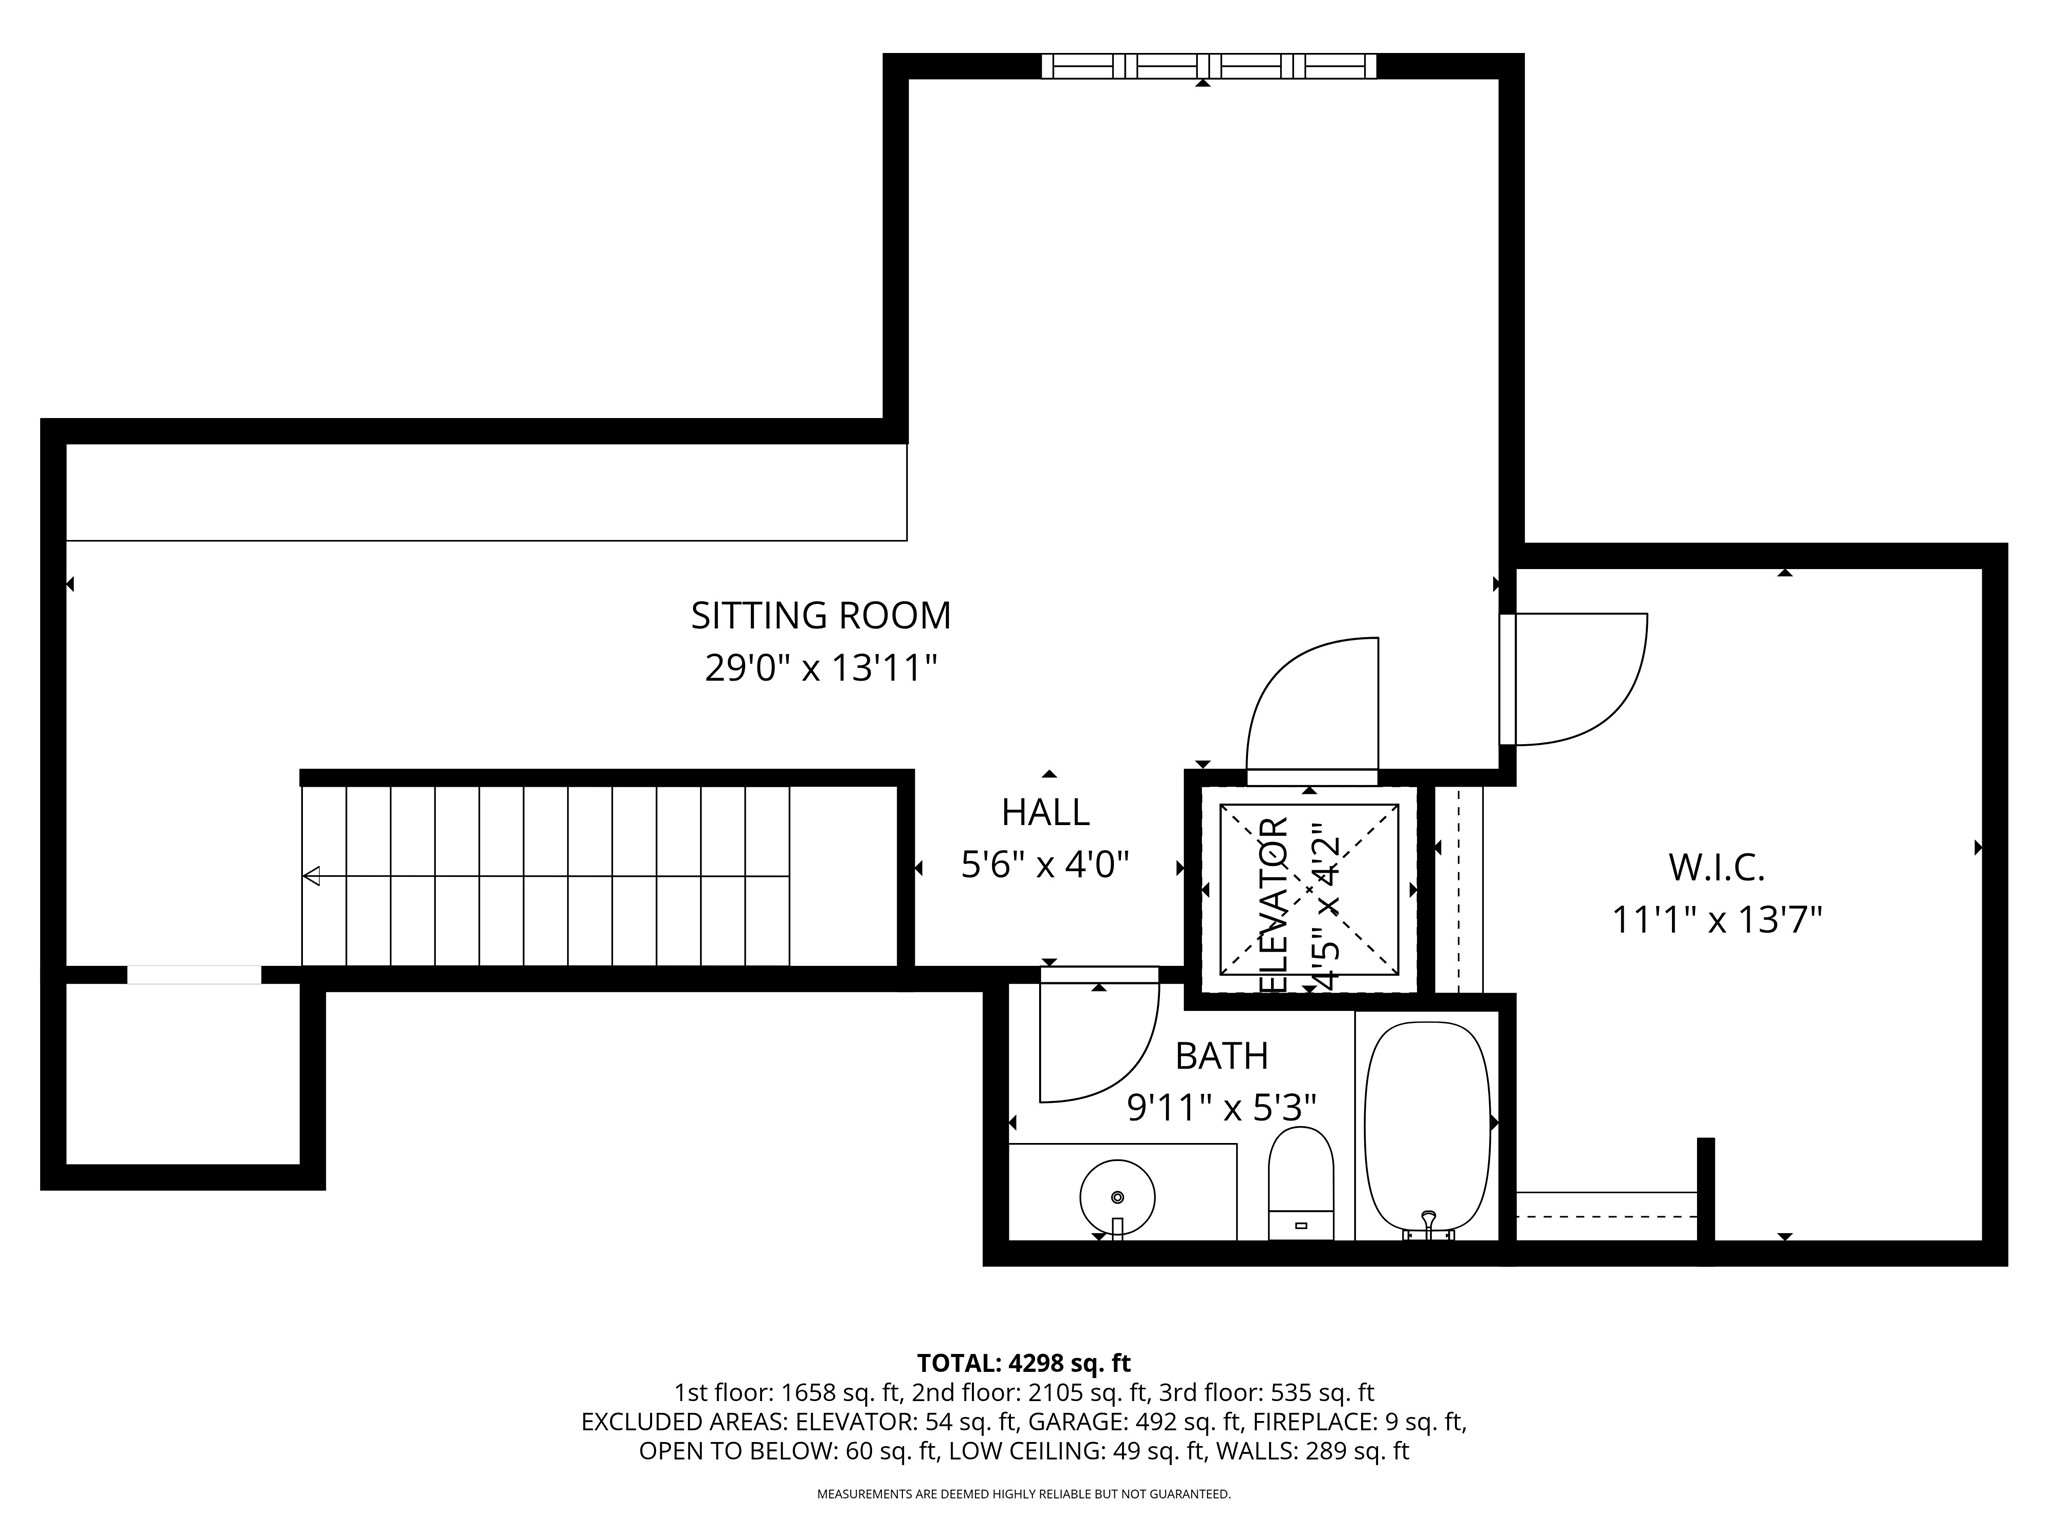
4th bedroom with full bathroom located on the 3rd floor. Cabinetry for great storage lines the rooms hallway.
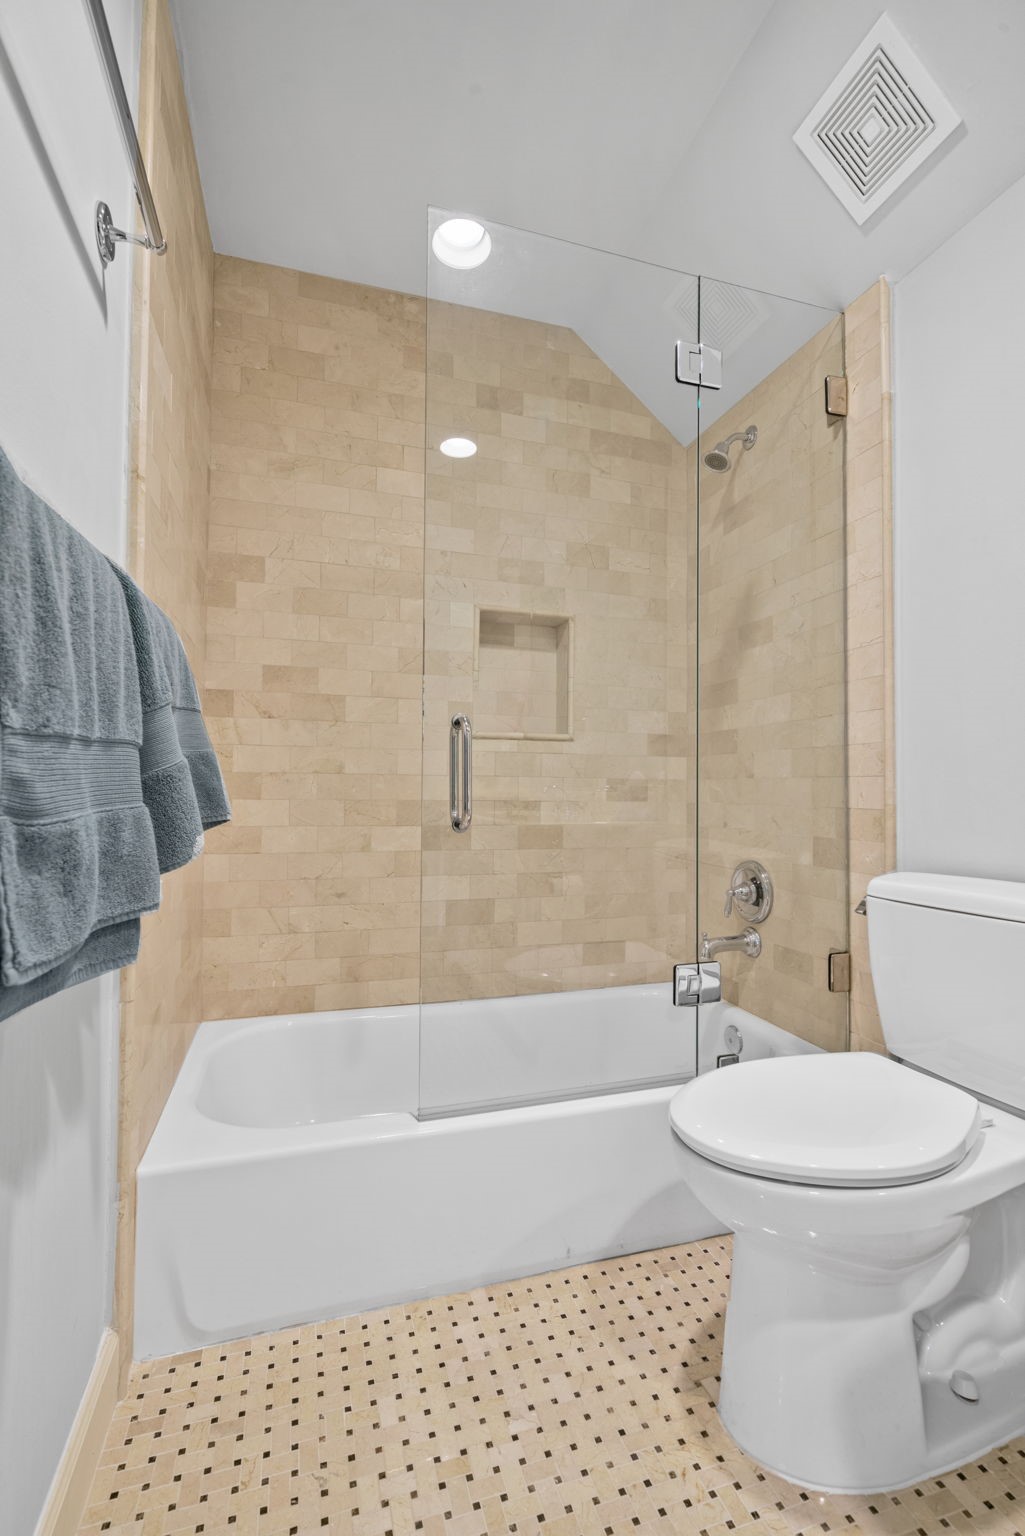
Updated non primary 3rd floor Bathroom.
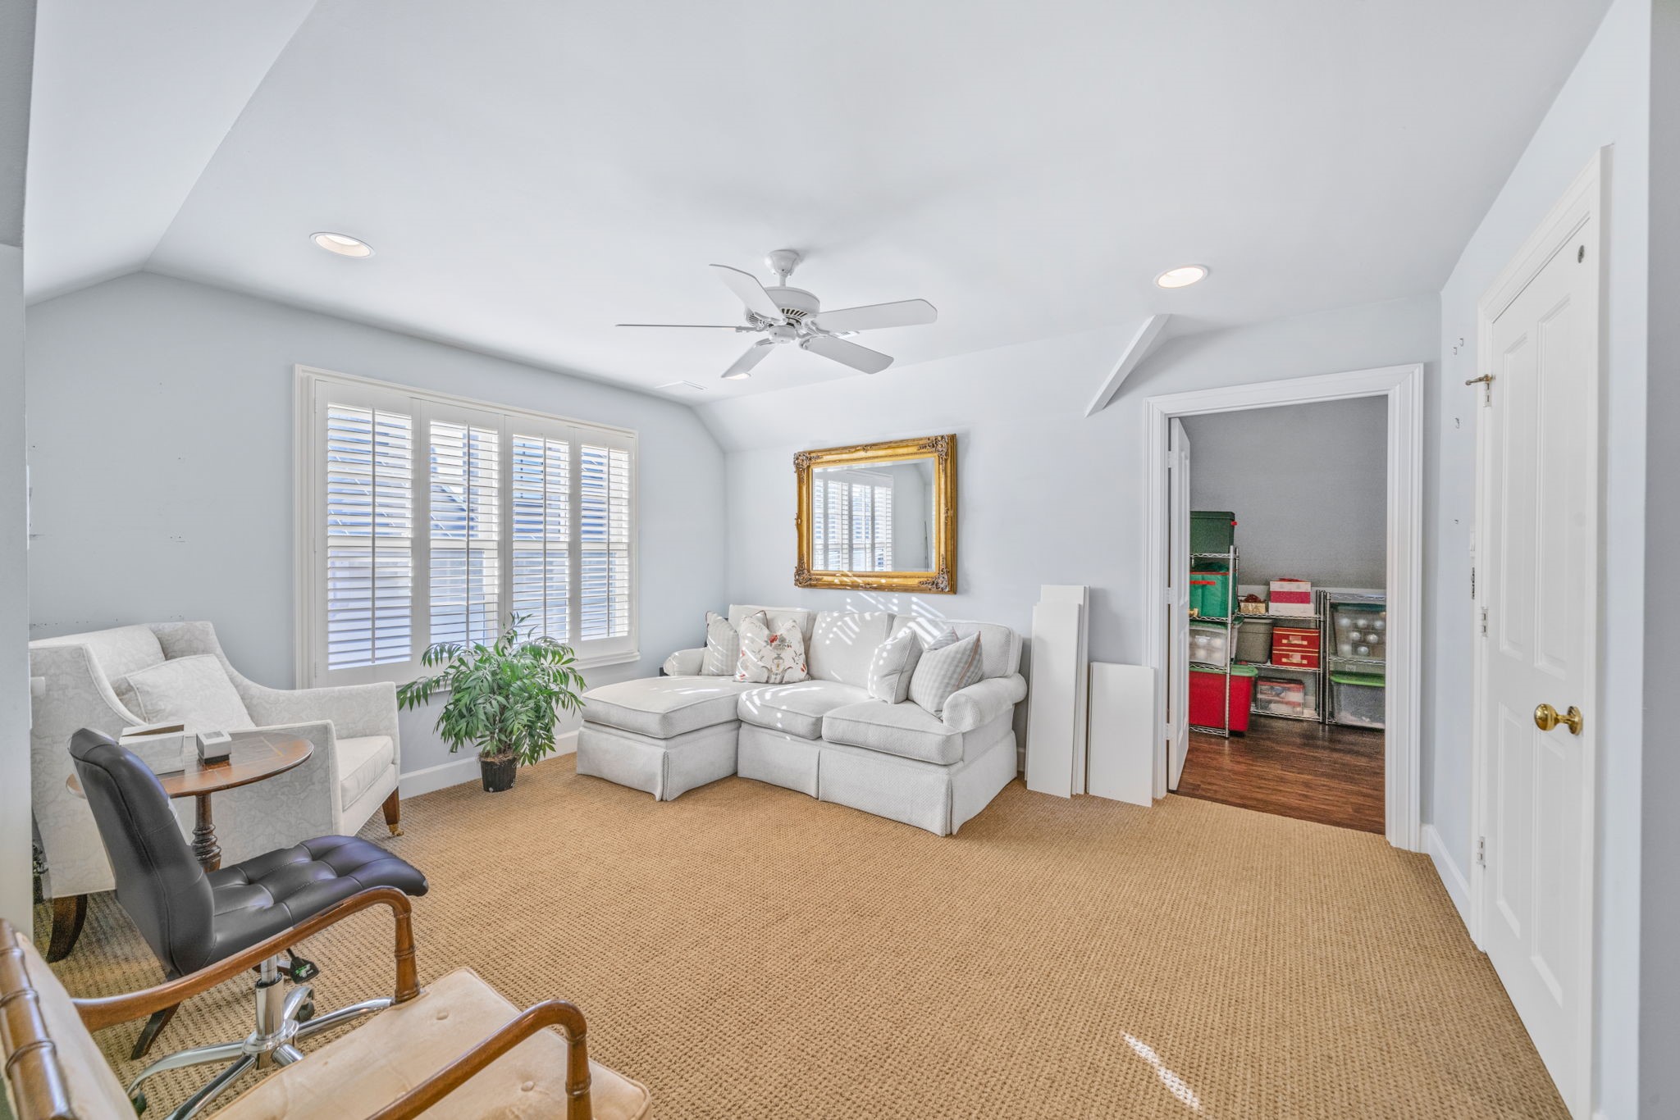
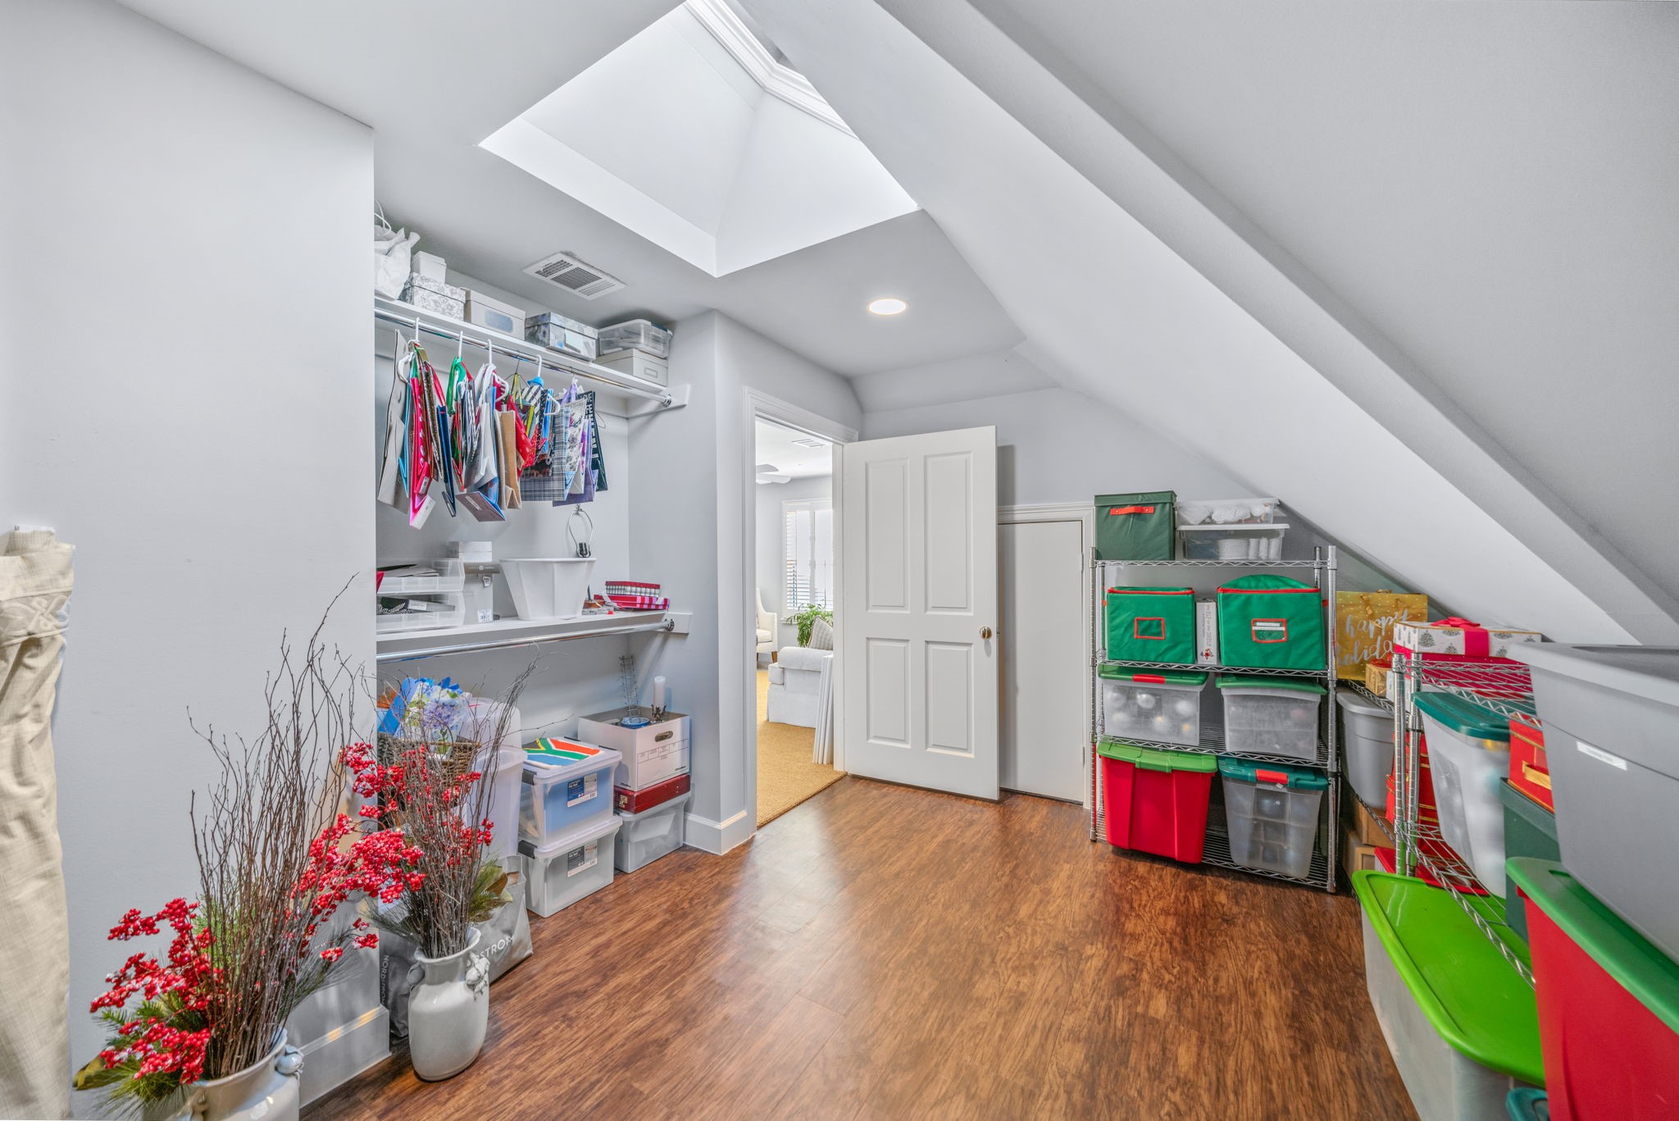
Third floor has ability to use as a 4th bedroom with full bathroom or enjoy a this spaceas needed. Wonderful storageability.
Need Air conditioned storage? Or sewing or Arts room? Enjoy this 11'1"× 13'7" extra space! Additional storage includes, 2 additional floor planked attic spaces are located on the 3rd floor.
First Floor Plans and Approximate Room Measurements. Please NOTE room sizes are approximate. Buyer is responsible to confirm measurements.
Second Floor Plan. Please NOTE room sizes are approximate. Buyer is responsible to confirm measurements.
Third Floor Plans and Approximate Room Measurements. Please NOTE room sizes are approximate.Buyer is responsible to confirm measurements.
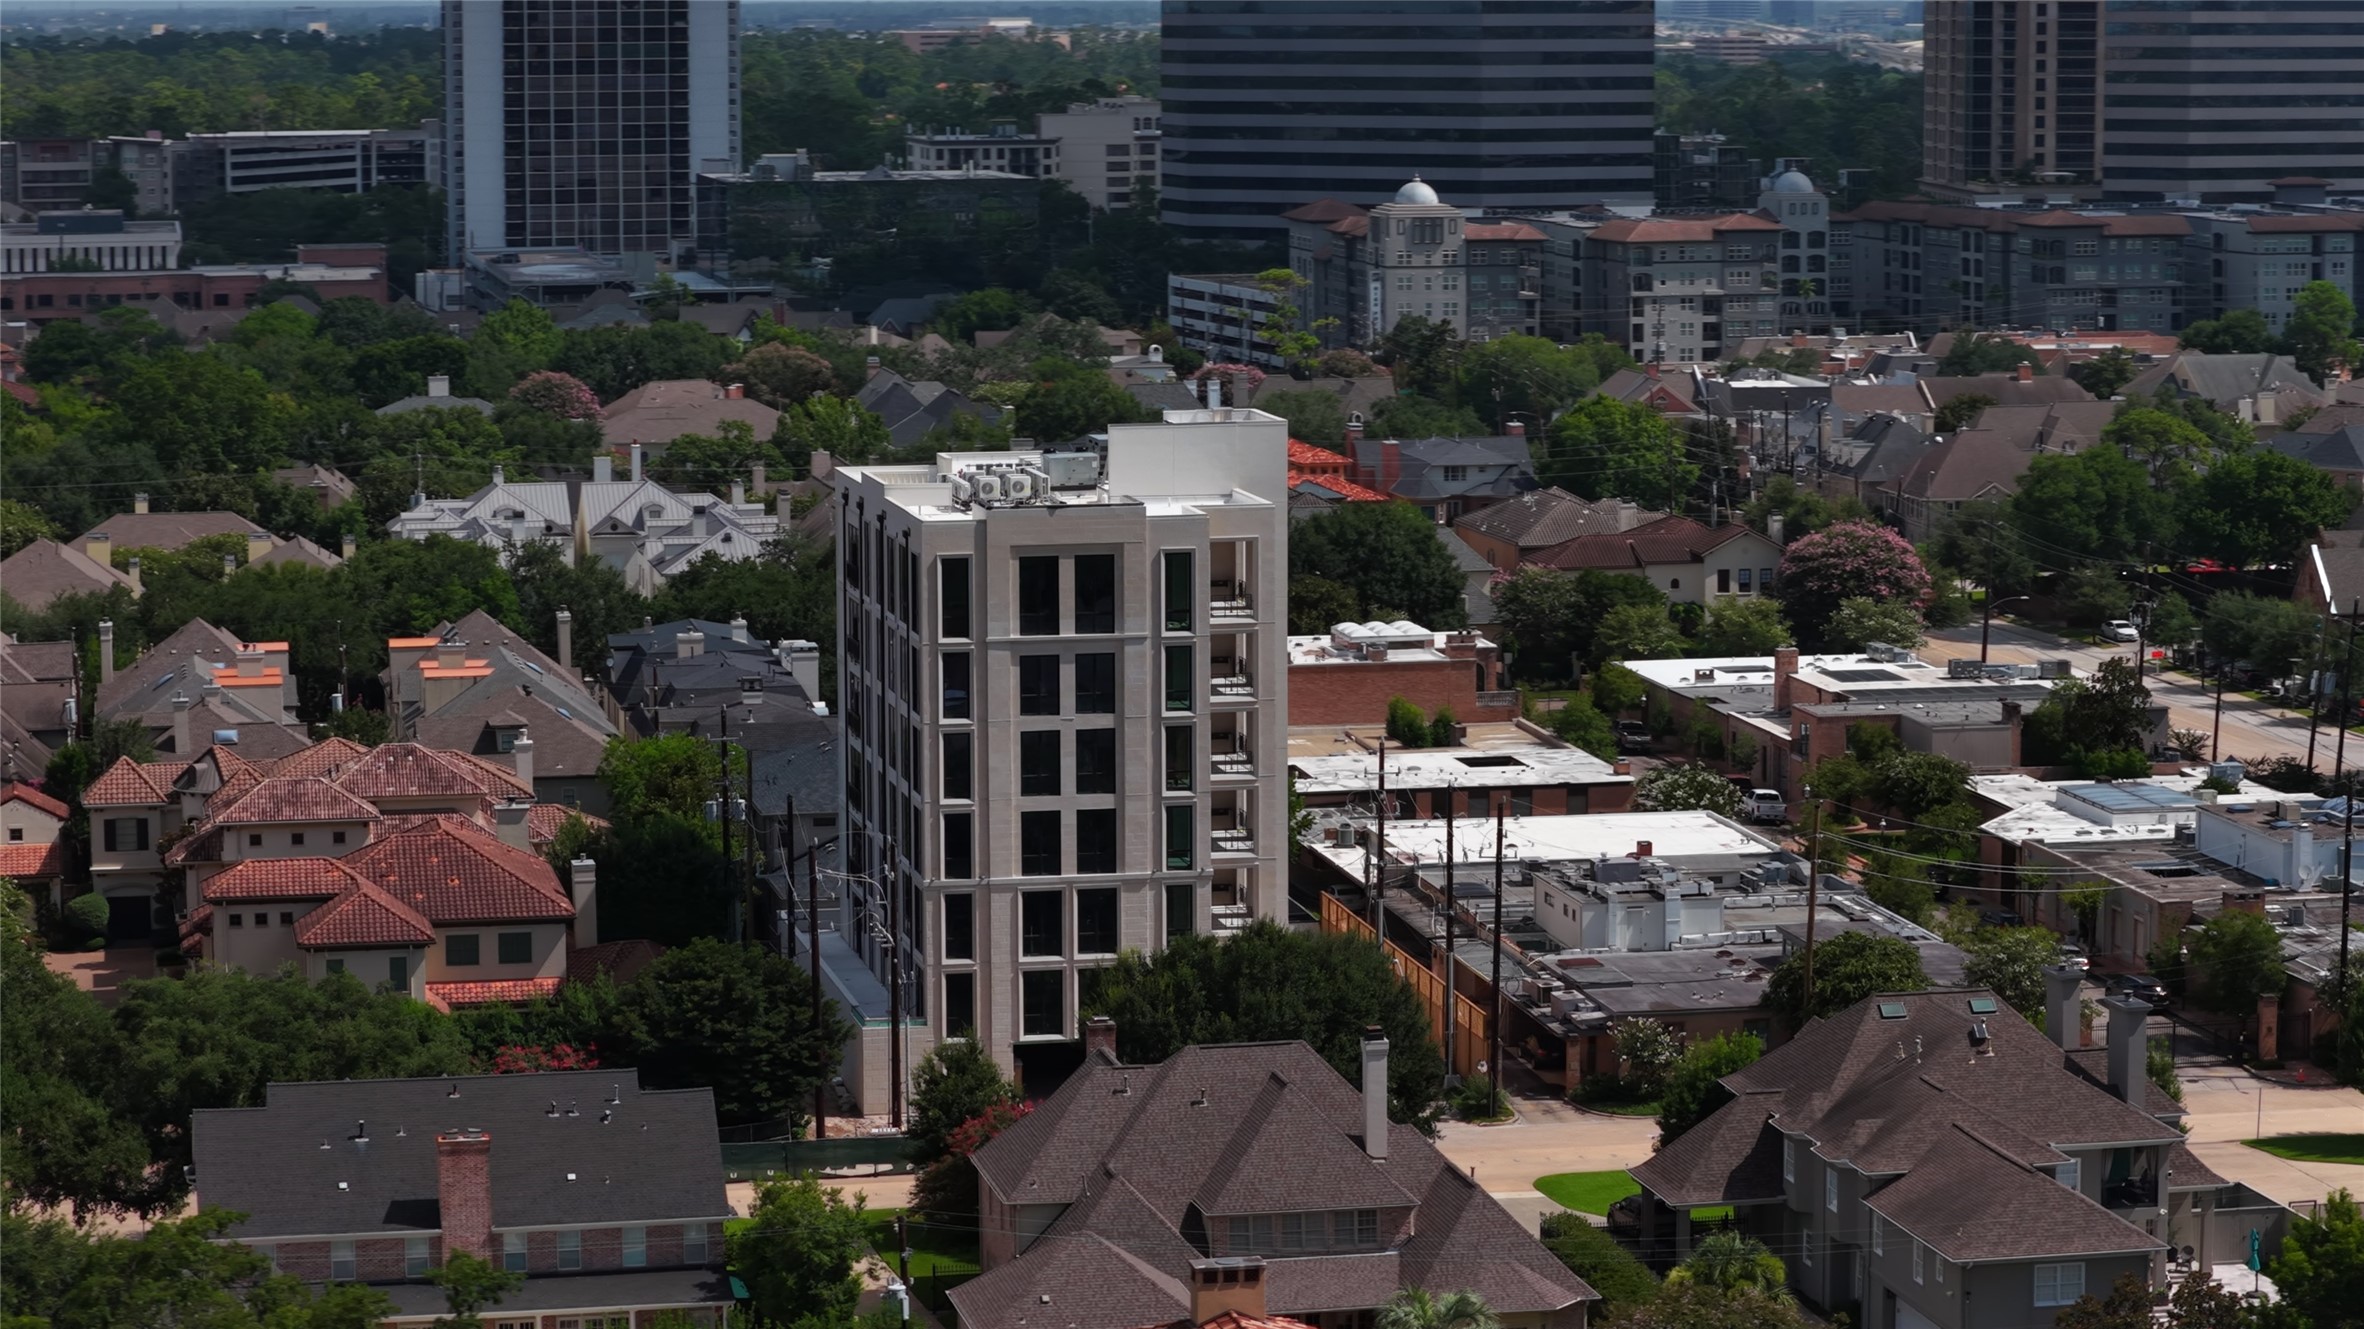
ncredible location just steps from exclusive shopping & dining. Very low Maintenance fee. Property is not in a formal HOA. Maintenance for the gate, driveway, front landscaping and upkeep for common areas is requested on annual basis.
Open Concept design! 11ft ceiling or more in most rooms in the house.
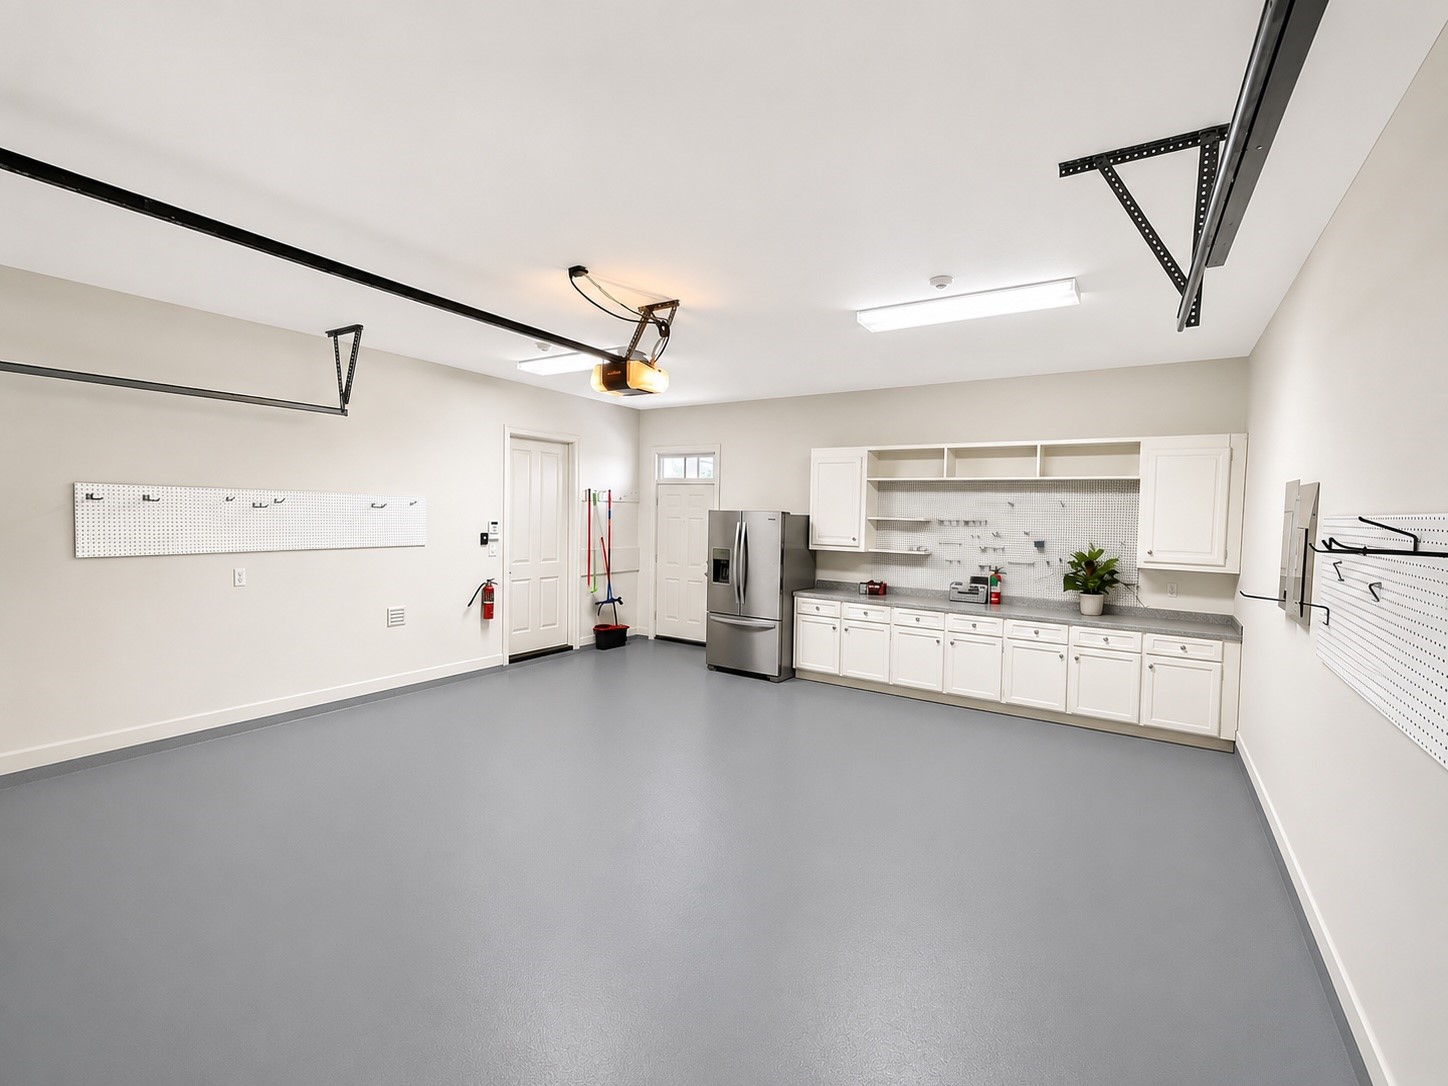
X-Large 20.2 x 24.4 Garage with direct entry to kitchen and exterior patio.
Sit under a fan in comfort reading your favorite book!
Enjoy the water relax in the splash pool/jaccuzzi all seasons!

 In-Person: 08/22 2:00 PM - 4:00 PM