
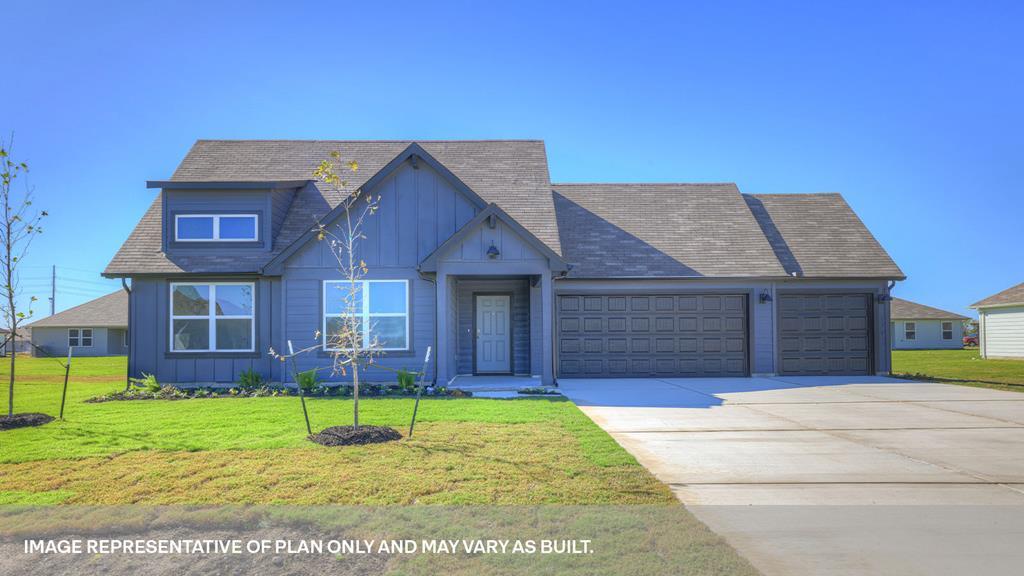
485 Sonoma St,Fredericksburg, TX 78624
Fredericksburg, TX 78624


Description
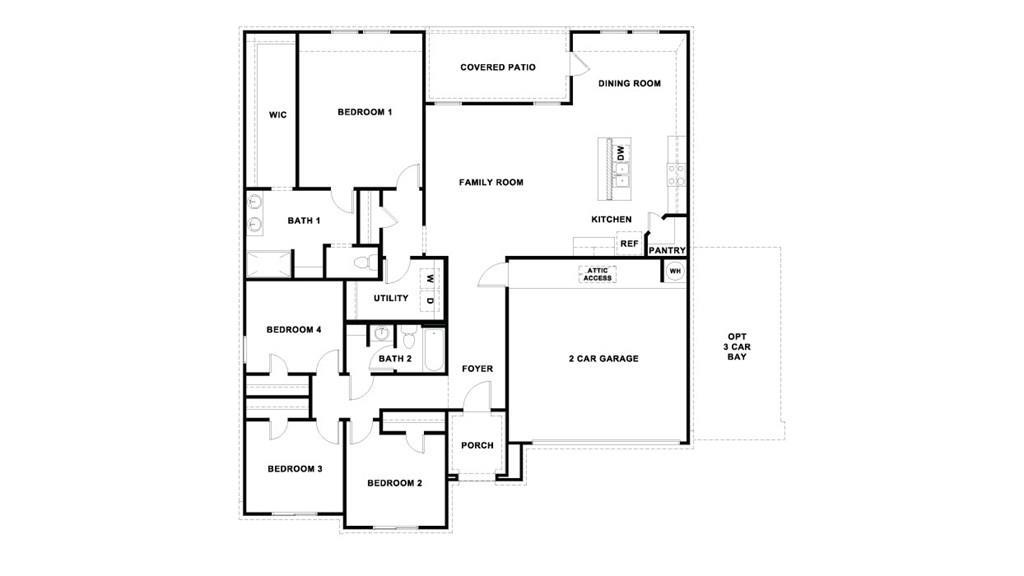
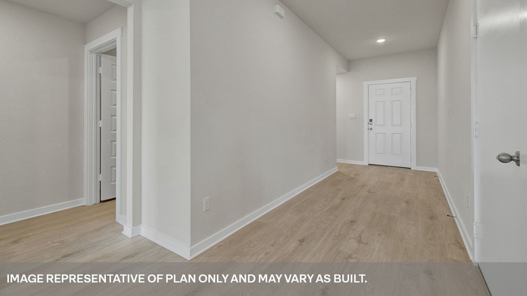
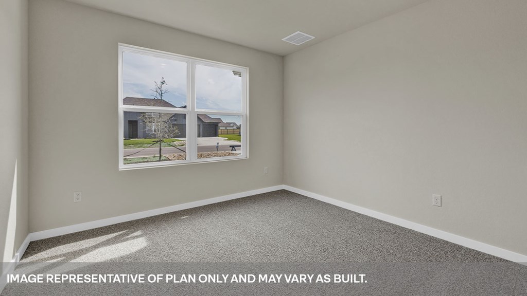
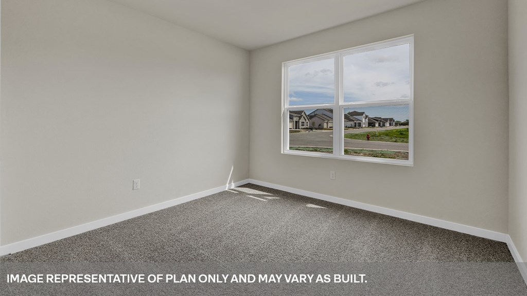
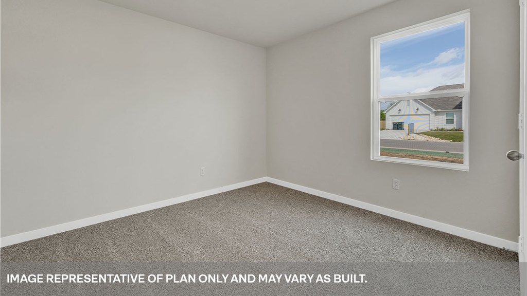
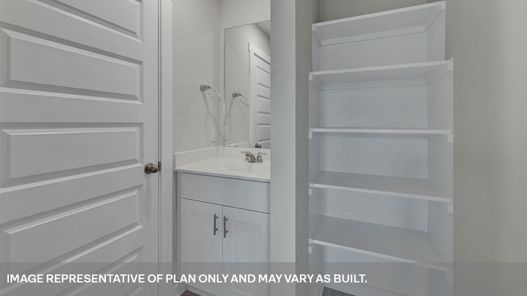
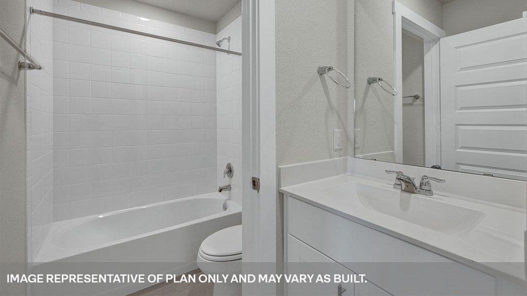
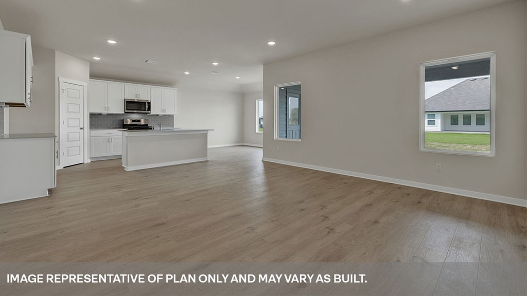
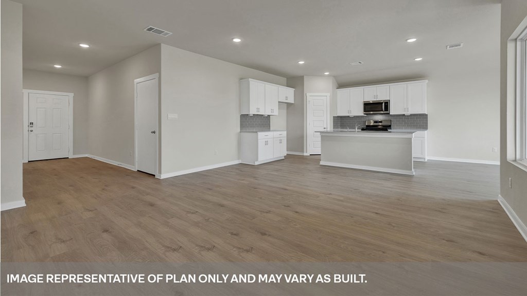
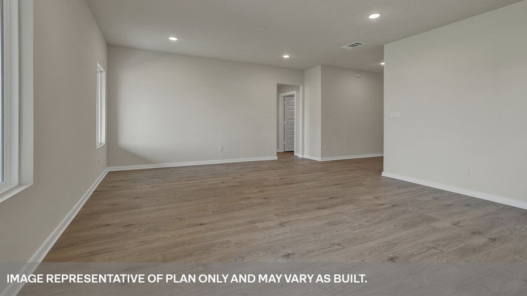
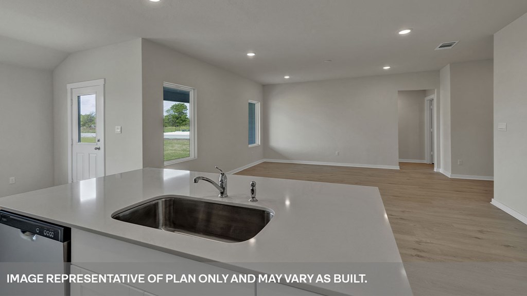
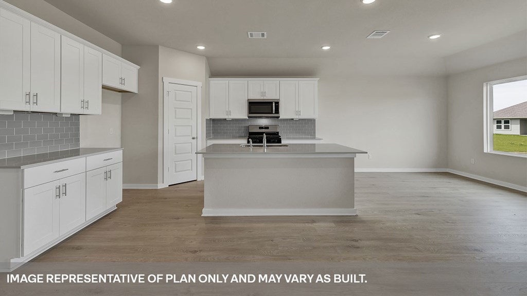
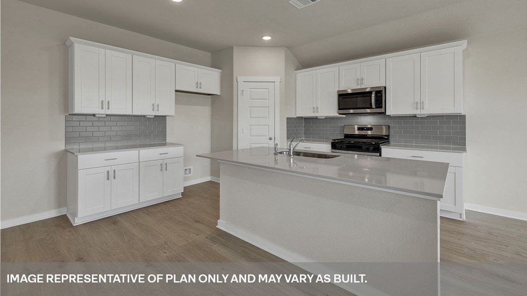
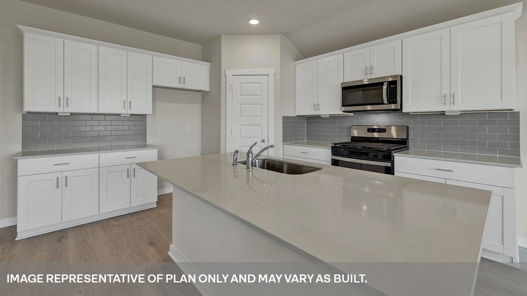
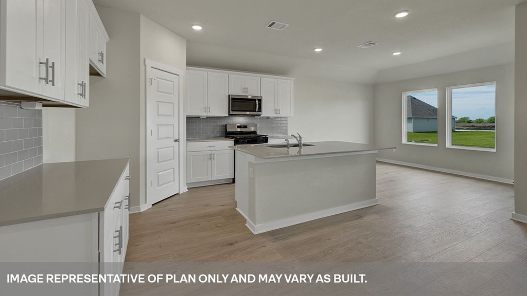
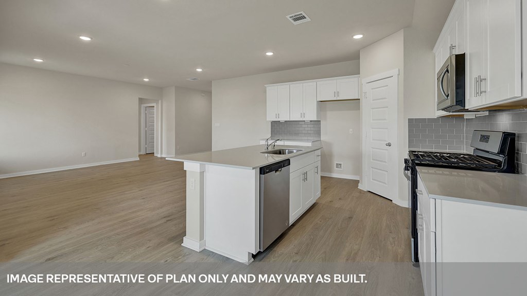
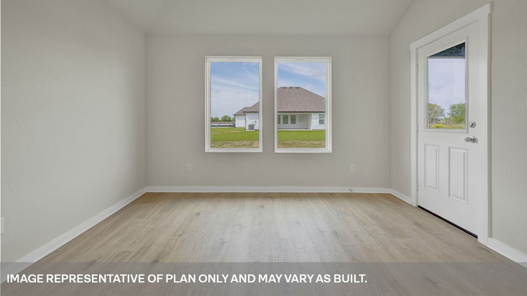
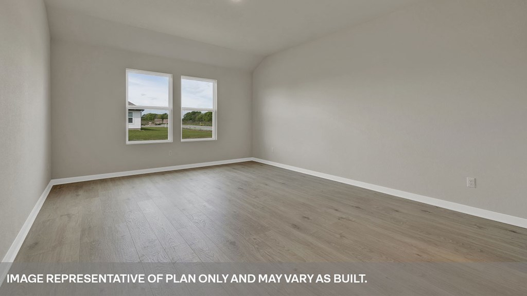
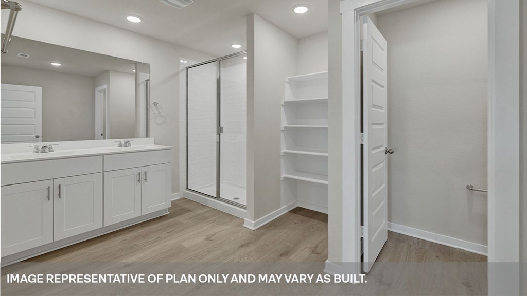
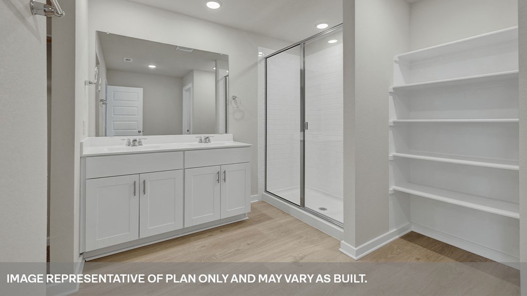
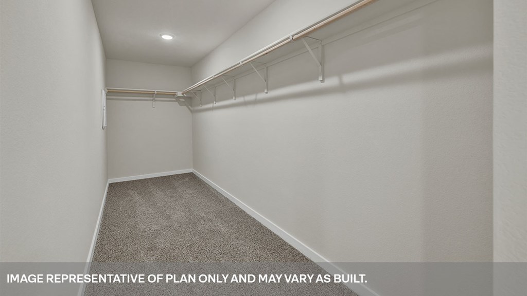
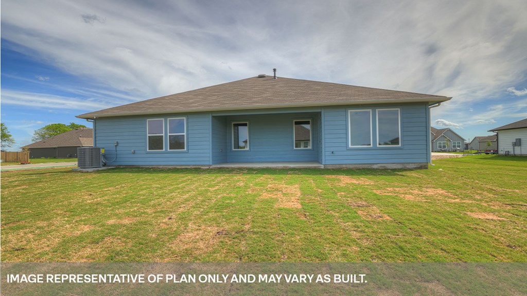
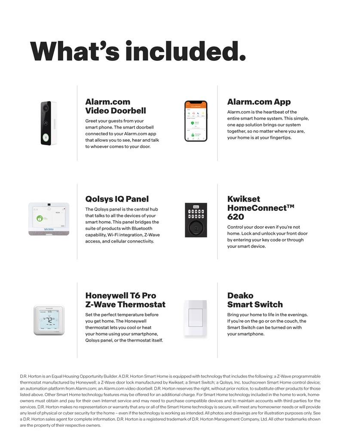
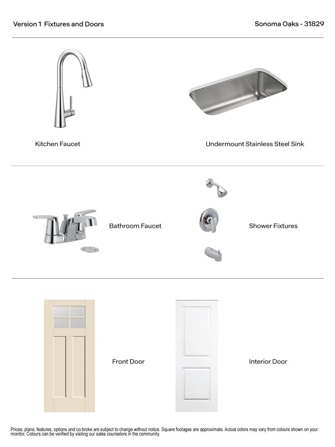
JANUARY ESTIMATED COMPLETION. Check out the Dean at Sonoma Oaks, a one-story floorplan featured in our community in Fredericksburg, Texas. Designed across 1,870 square feet, this home includes 4 bedrooms and 2 bathrooms and a 3 car garage. Walk through the covered entryway and make your way down the hall to the main living area. The kitchen, dining and family room are open, built to make cooking, eating, and entertaining a pleasant experience for family and friends. The kitchen includes quartz countertops, decorative backsplash, a large island with undermount sink, a corner pantry closet, stainless-steel appliances and 36'' upper cabinets. Enjoy the natural light with four rear windows looking out to the backyard. The secondary bedrooms are located at the front of the house, off the foyer. A small hall leads you to the three bedrooms and one full bathroom. Each bedroom includes a closet, and the bathroom includes a shower/tub combination plus extra shelving for storage or dcor. Whether you use these rooms as an office, child's room or guest room, there is plenty of space for work, sleep and play. Off the family room, you'll find the utility room, with extra shelving for all your laundry items. The primary bedroom is tucked away past the utility room, and this private ensuite is sure to be your oasis at the end of a long day. Enjoy the 5' walk in shower, quartz countertop vanity with double sinks, private toilet area with a door, and walk-in closet in this modern bathroom space. The Dean includes vinyl flooring throughout the common areas of the home and the primary bedroom, and carpet in the secondary bedrooms. All our new homes at Sonoma Oaks feature a covered back patio, full yard landscaping and irrigation system,. This home includes our America's Smart Home base package, which includes a Video Doorbell, Front Door Deadbolt Lock, Home Hub, Thermostat, and Deako Smart Switches.
Details
| MLS # | 98986 |
|---|---|
| Listing Type | For Sale |
| Style | House |
| HOA Dues | $75 |
| Sub-Type | New Construction |
| Status | Pending |
| Year | 2025 |
| Days On Site | 303 |
| Listing Provided By | D R Horton AMERICA'S Builder | Dave Clinton |
Features
| Bed(s) | 4 |
|---|---|
| Bath(s) | 2 Total |
| SQ Feet | 1,870 |
| Story(s) | 1 |
| Zoning | R-1 |
| Acreage | 0.21 |
| Water Front | Yes |
Taxes
| Property | 5658 |
|---|
Area Information
| State | TX |
|---|---|
| County | Gillespie |
| City | Fredericksburg |
| Zip Code | 78624 |
| Area | City Southwest |
| Community Name | Sonoma Oaks |
| School District | Fredericksburg |
| Elementary School | Fredericksburg |
| High School | Fredericksburg |
Request a showing
Request a showing
Contact
Learn More About This Property
| State | TX |
|---|---|
| County | Gillespie |
| City | Fredericksburg |
| Zip Code | 78624 |
| Area | City Southwest |
| Community Name | Sonoma Oaks |
| School District | Fredericksburg |
| Elementary School | Fredericksburg |
| High School | Fredericksburg |