


















Description
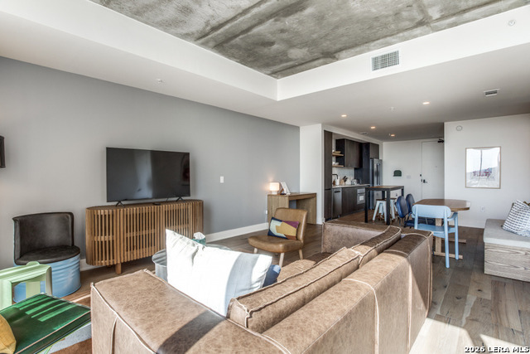
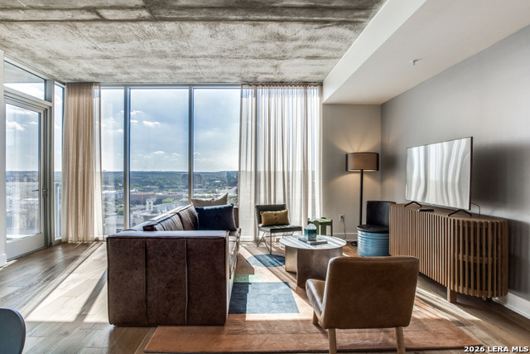
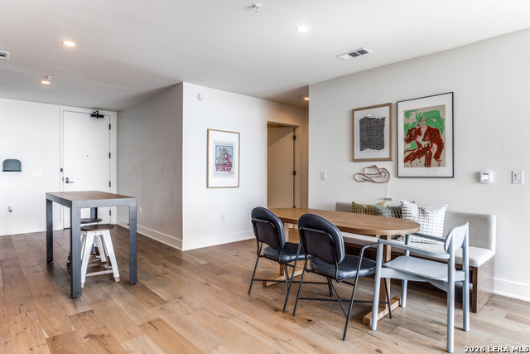
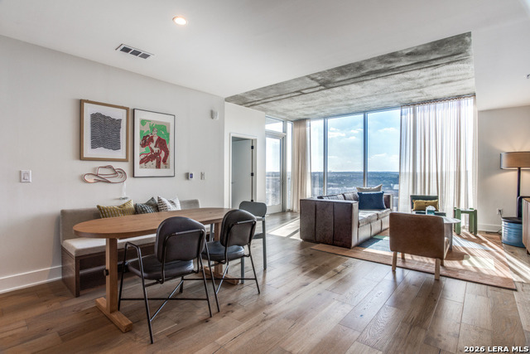
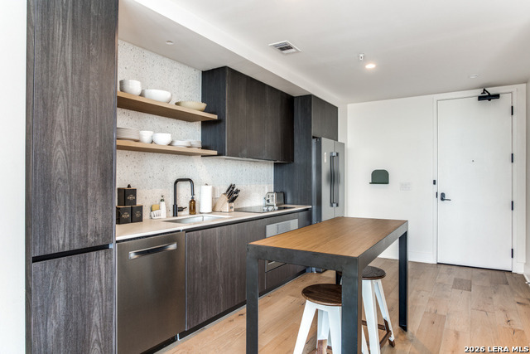
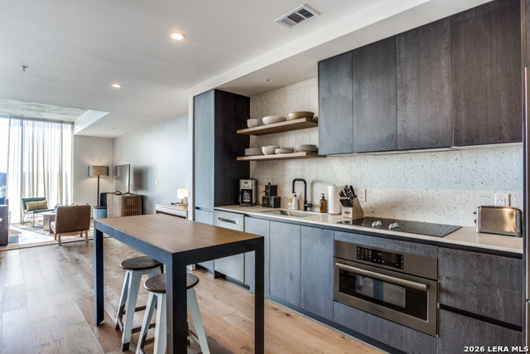
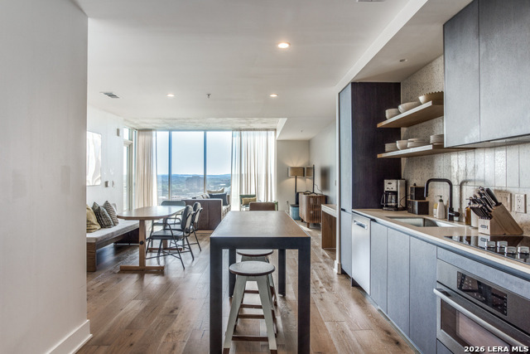
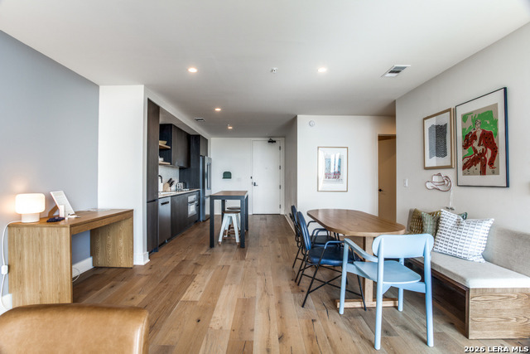
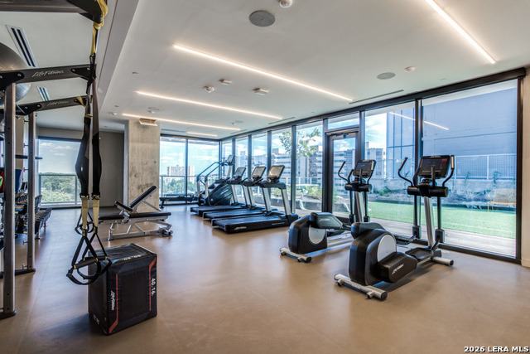
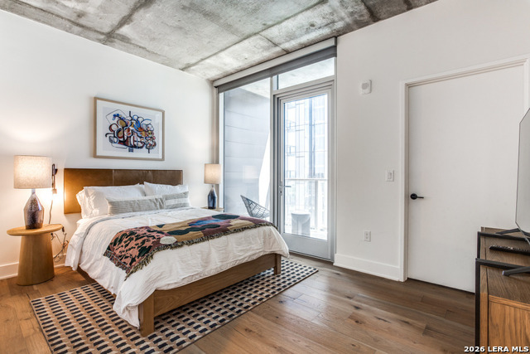
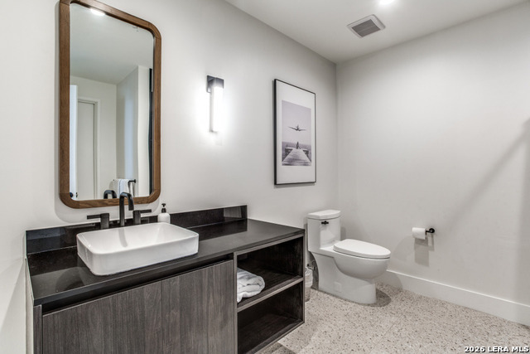
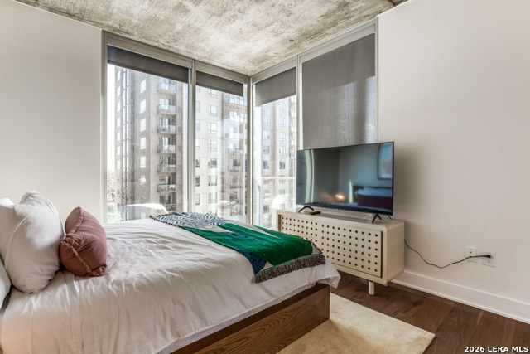
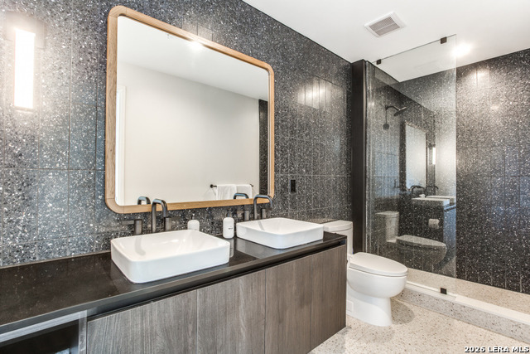
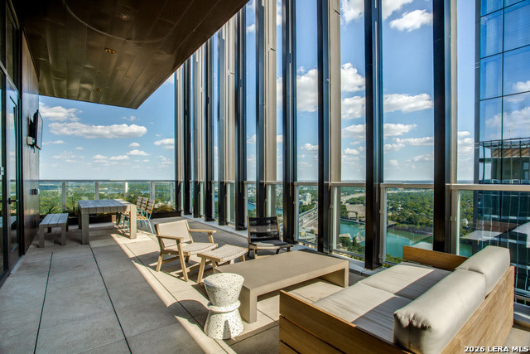
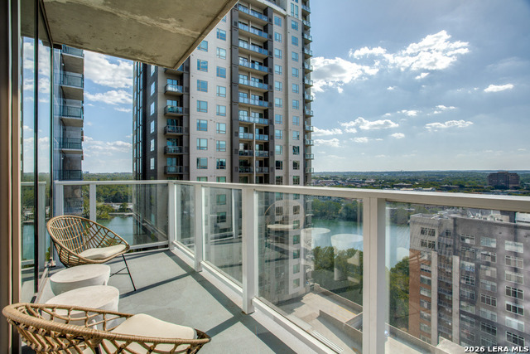
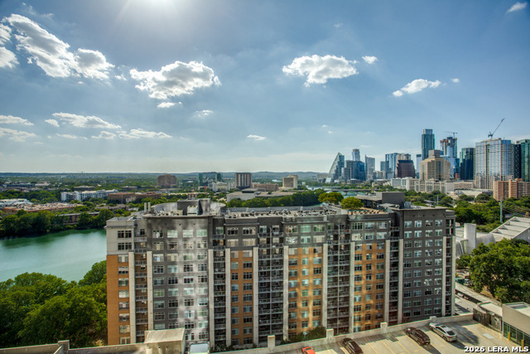
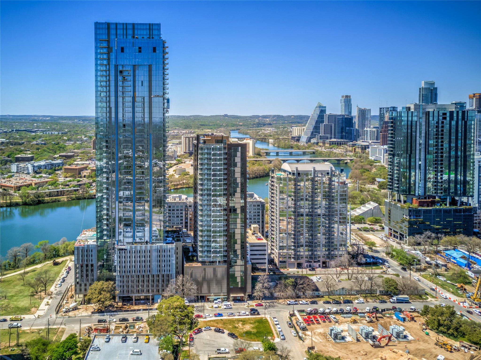
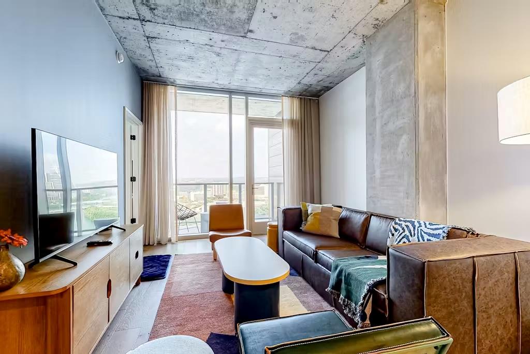
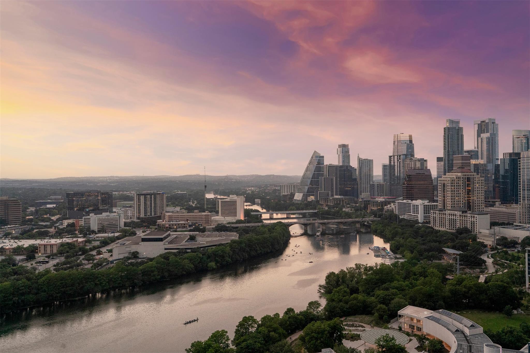
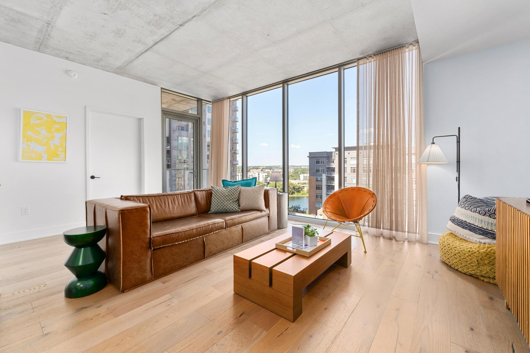
Premier Austin Investment Opportunity & Luxury Living in the Heart of Rainey Street Experience elevated urban living and exceptional investment potential with this stunning ultra-modern condominium on the 18th floor in Austin's highly sought-after Rainey Street District. Approved for short-term rentals, this residence offers a rare opportunity to generate passive income while enjoying one of Austin's most vibrant neighborhoods. Designed with a sophisticated industrial-chic aesthetic, the open-concept floor plan is highlighted by dramatic floor-to-ceiling windows that showcase breathtaking panoramic views of Lady Bird Lake and the downtown Austin skyline. Contemporary finishes exposed concrete accents in the primary suite, and a spacious walk-in closet create a refined and stylish retreat. The luxurious primary bath features a sleek vessel sink, designer finishes, and a frameless walk-in shower, delivering a true spa-inspired experience. Step onto your private balcony to enjoy spectacular sunsets, city lights, and the energy of downtown Austin. Ownership includes access to an unparalleled collection of resort-style amenities and 24/7 hotel-inspired services. Residents enjoy a stunning Rooftop Oasis complete with a pool, cabanas, and lounge areas, a state-of-the-art Health & Wellness Center featuring Peloton bike stations, and full-service concierge assistance for grocery delivery, reservations, and lifestyle management. Additional conveniences include 24-hour valet parking, dedicated pet amenities, and exceptional resident services. Whether you're seeking a luxury residence, a lock-and-leave lifestyle, or a high-performing investment property, this exceptional condo delivers the very best of Austin living. Schedule your private tour today and discover luxury living above the Austin skyline.
Details
| MLS # | 1973224 |
|---|---|
| Listing Type | For Sale |
| Style | Duplex |
| Status | Active |
| Year | 2021 |
| Days On Site | 76 |
| Listing Provided By | Texas Premier Realty | Rama Joolukuntla |
Features
| Bed(s) | 2 |
|---|---|
| Bath(s) | 2 Total |
| SQ Feet | 1,277 |
| Story(s) | 33 |
| Units | 244 |
Interior
| Interior Features | One Living Area, Living/Dining Combo, Island Kitchen, Utility Area Inside, Open Floor Plan, Cable TV Available |
|---|---|
| Heating | Central |
| Heating Fuel | Electric |
| Fireplace | Not Applicable |
Exterior
| Exterior | Stone/Rock, Stucco, Rock/Stone Veneer |
|---|---|
| Roof | Concrete |
| Foundation | Slab |
Parking
| Garage Parking | Four or More Car Garage, Attached |
|---|
Taxes
| Tax Property Id | 02-0303-2895-0000 |
|---|---|
| Taxed By Mltpl Counties | No |
| Total Tax | 17029 |
Area Information
| State | TX |
|---|---|
| County | Travis |
| City | Austin |
| Zip Code | 78701 |
| Area | Travis |
| School District | Austin I.S.D. |
| Elementary School | Mathews Elementary |
| High School | Austin |
| Listing VS Median (in 78701) | |
Price: $1,200,000 low | high Med: $942,500 sqft: 1,277 low | high Med: 1,040 $ / sqft: $940 low | high Med: $896 On site: 76 low | high Med: 142.5 | |
Request a showing
Request a showing
Contact
Learn More About This Property
| State | TX |
|---|---|
| County | Travis |
| City | Austin |
| Zip Code | 78701 |
| Area | Travis |
| School District | Austin I.S.D. |
| Elementary School | Mathews Elementary |
| High School | Austin |
| Listing VS Median (in 78701) | |
Price: $1,200,000 low | high Med: $942,500 sqft: 1,277 low | high Med: 1,040 $ / sqft: $940 low | high Med: $896 On site: 76 low | high Med: 142.5 | |
 | $950,00048 East Ave #2611Austin, TX 78701 |
 | $900,00048 East Ave #2411Austin, TX 78701 |
 | $930,00048 East Ave #2311Austin, TX 78701 |
 | $949,90048 East Ave #2911Austin, TX 78701 |
 | $1,049,00048 East Ave #1310Austin, TX 78701 |