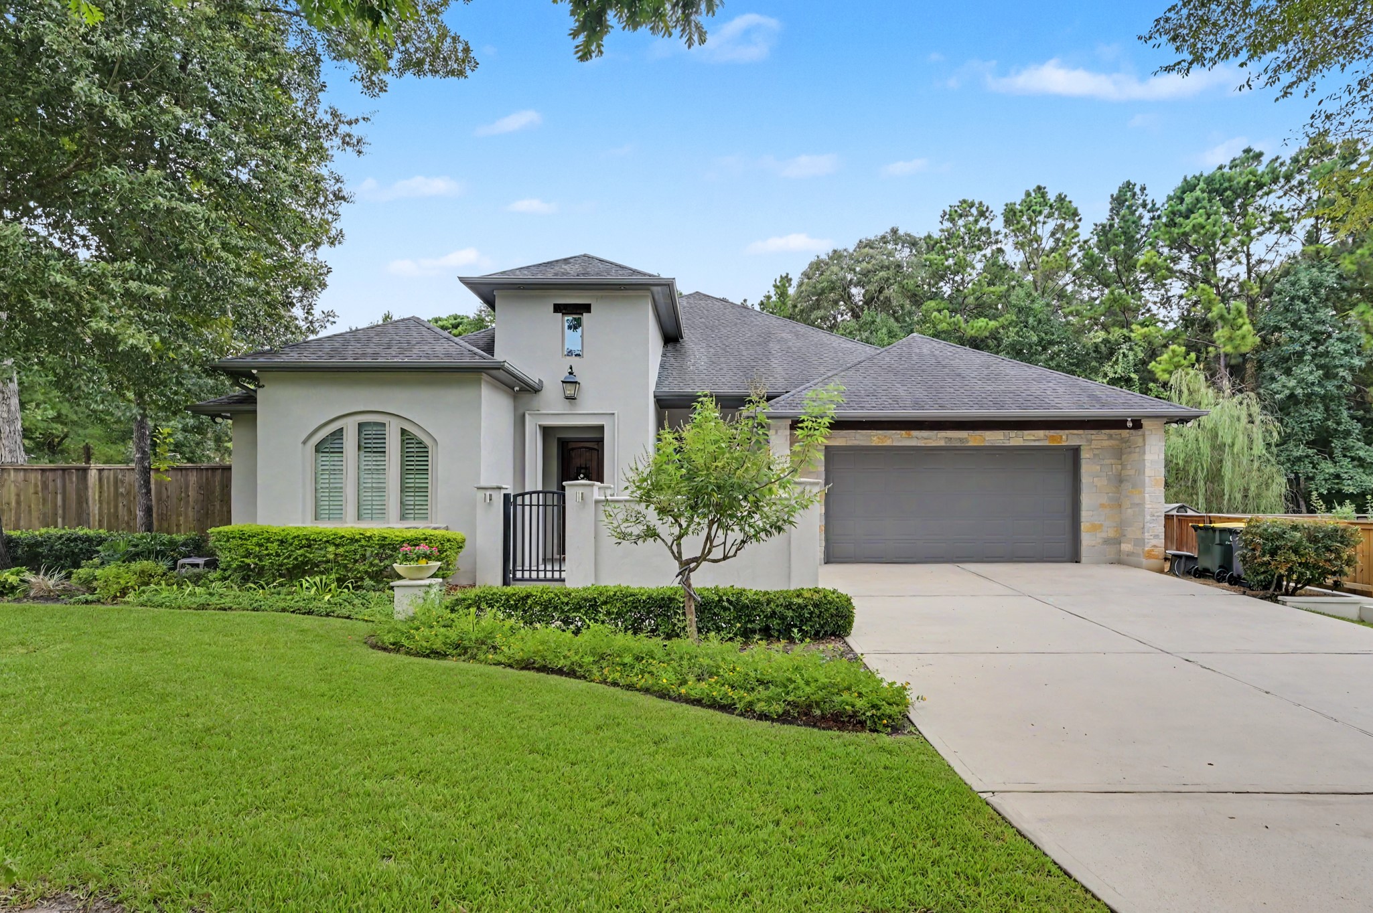
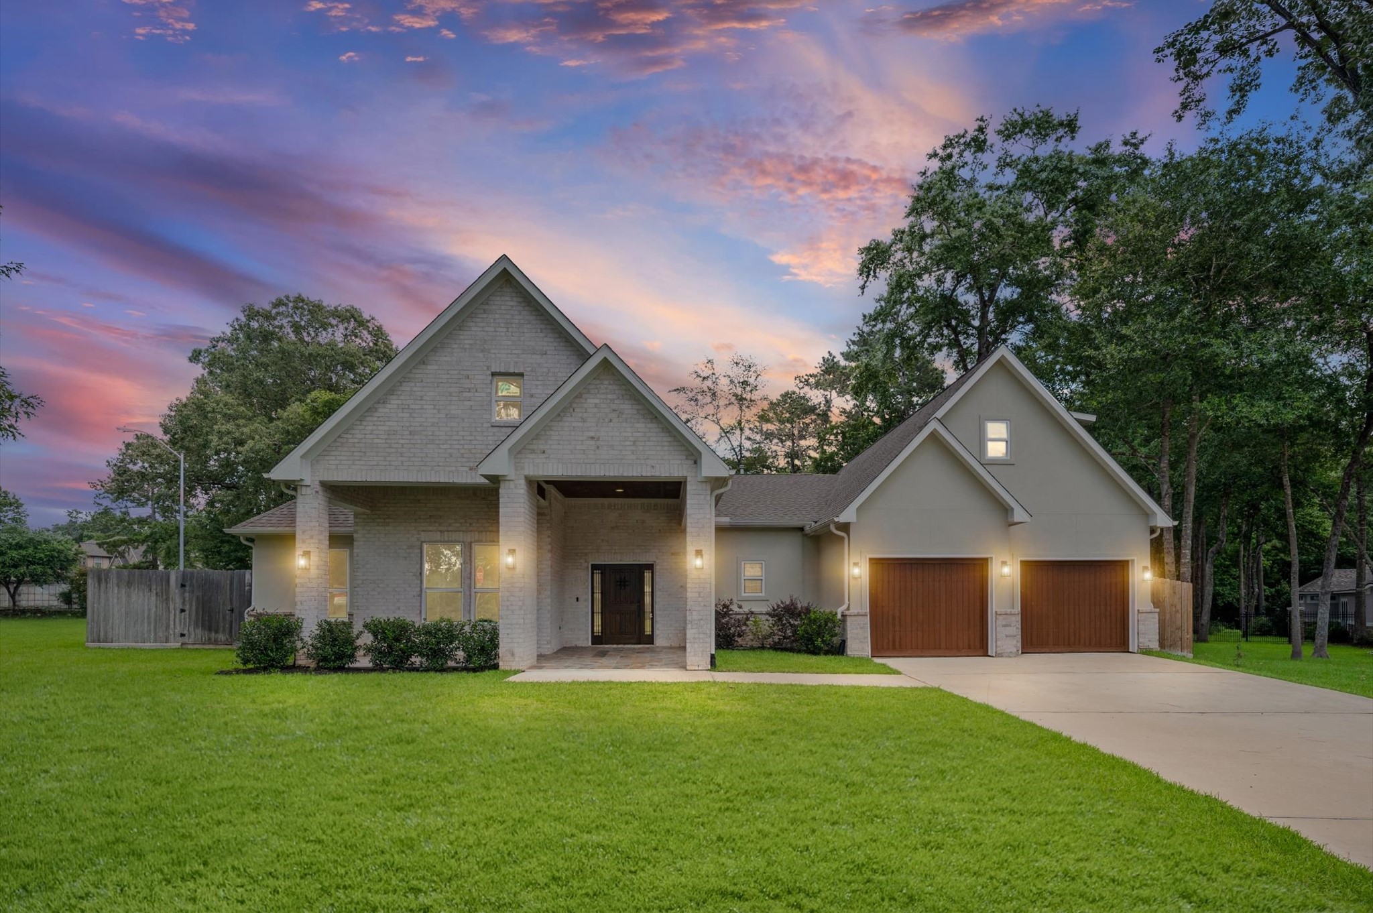
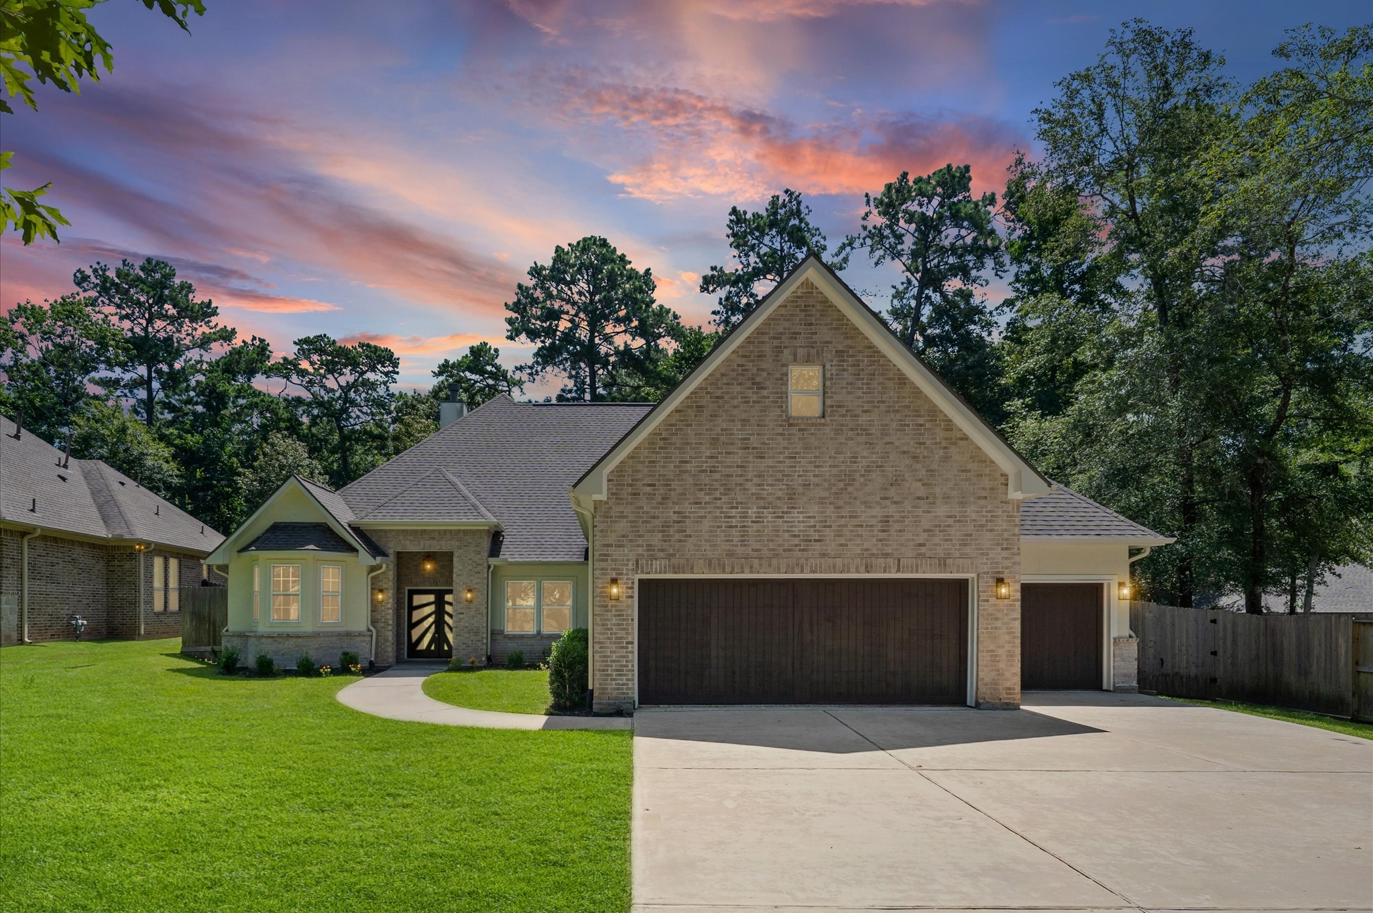
Beautifully maintained exterior featuring a combination of stucco and stone, lush lawn, established landscaping, and a private gated entry.
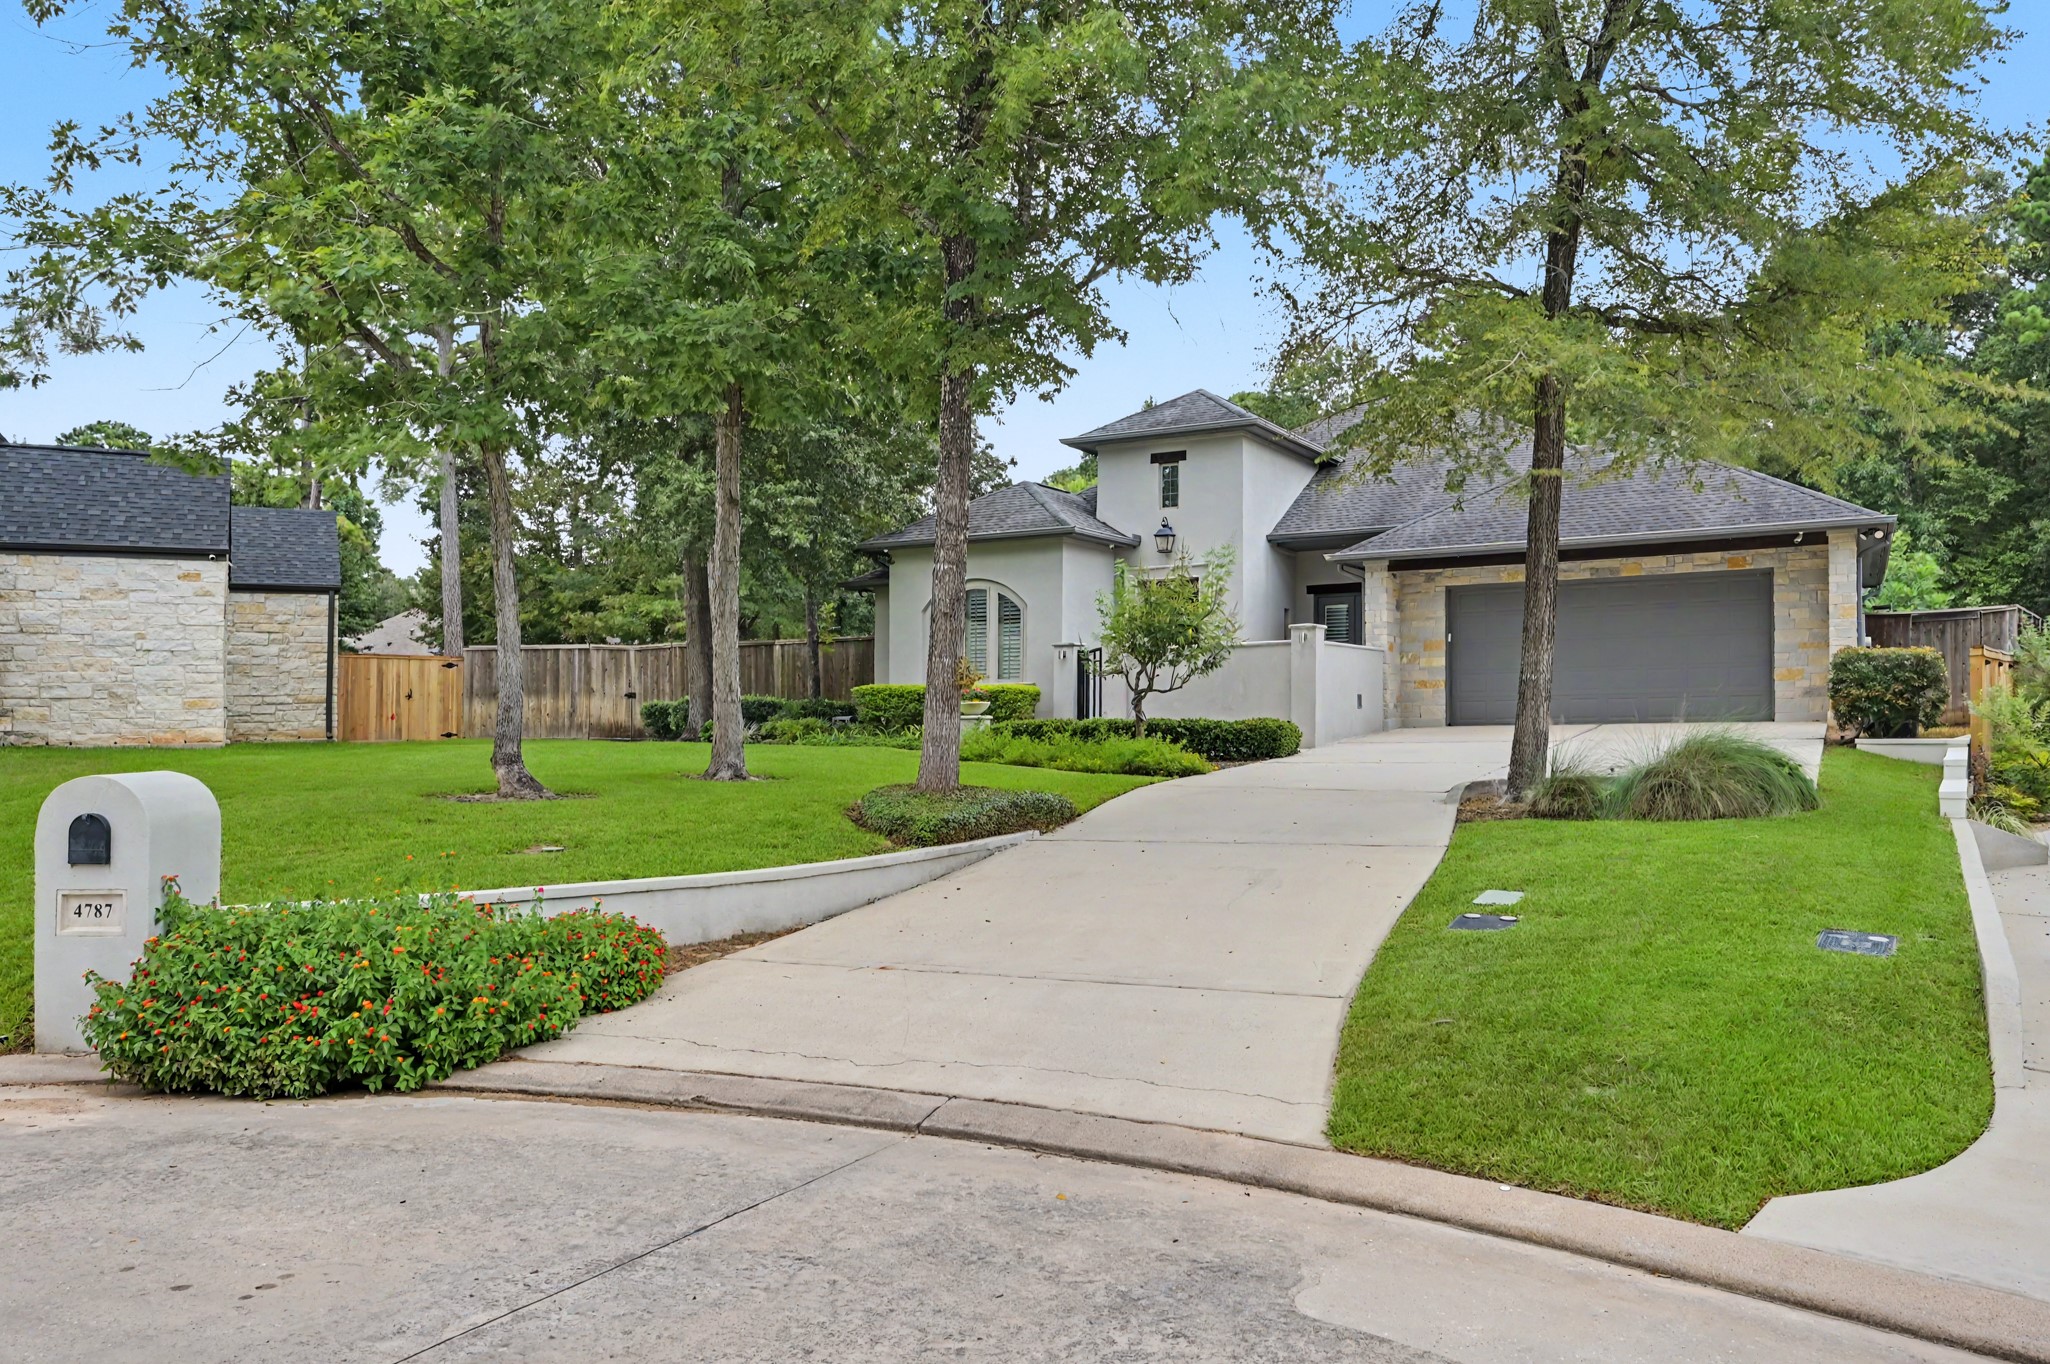
Attractive custom home surrounded by mature trees and manicured landscaping, with a sweeping driveway leading to the attached garage.
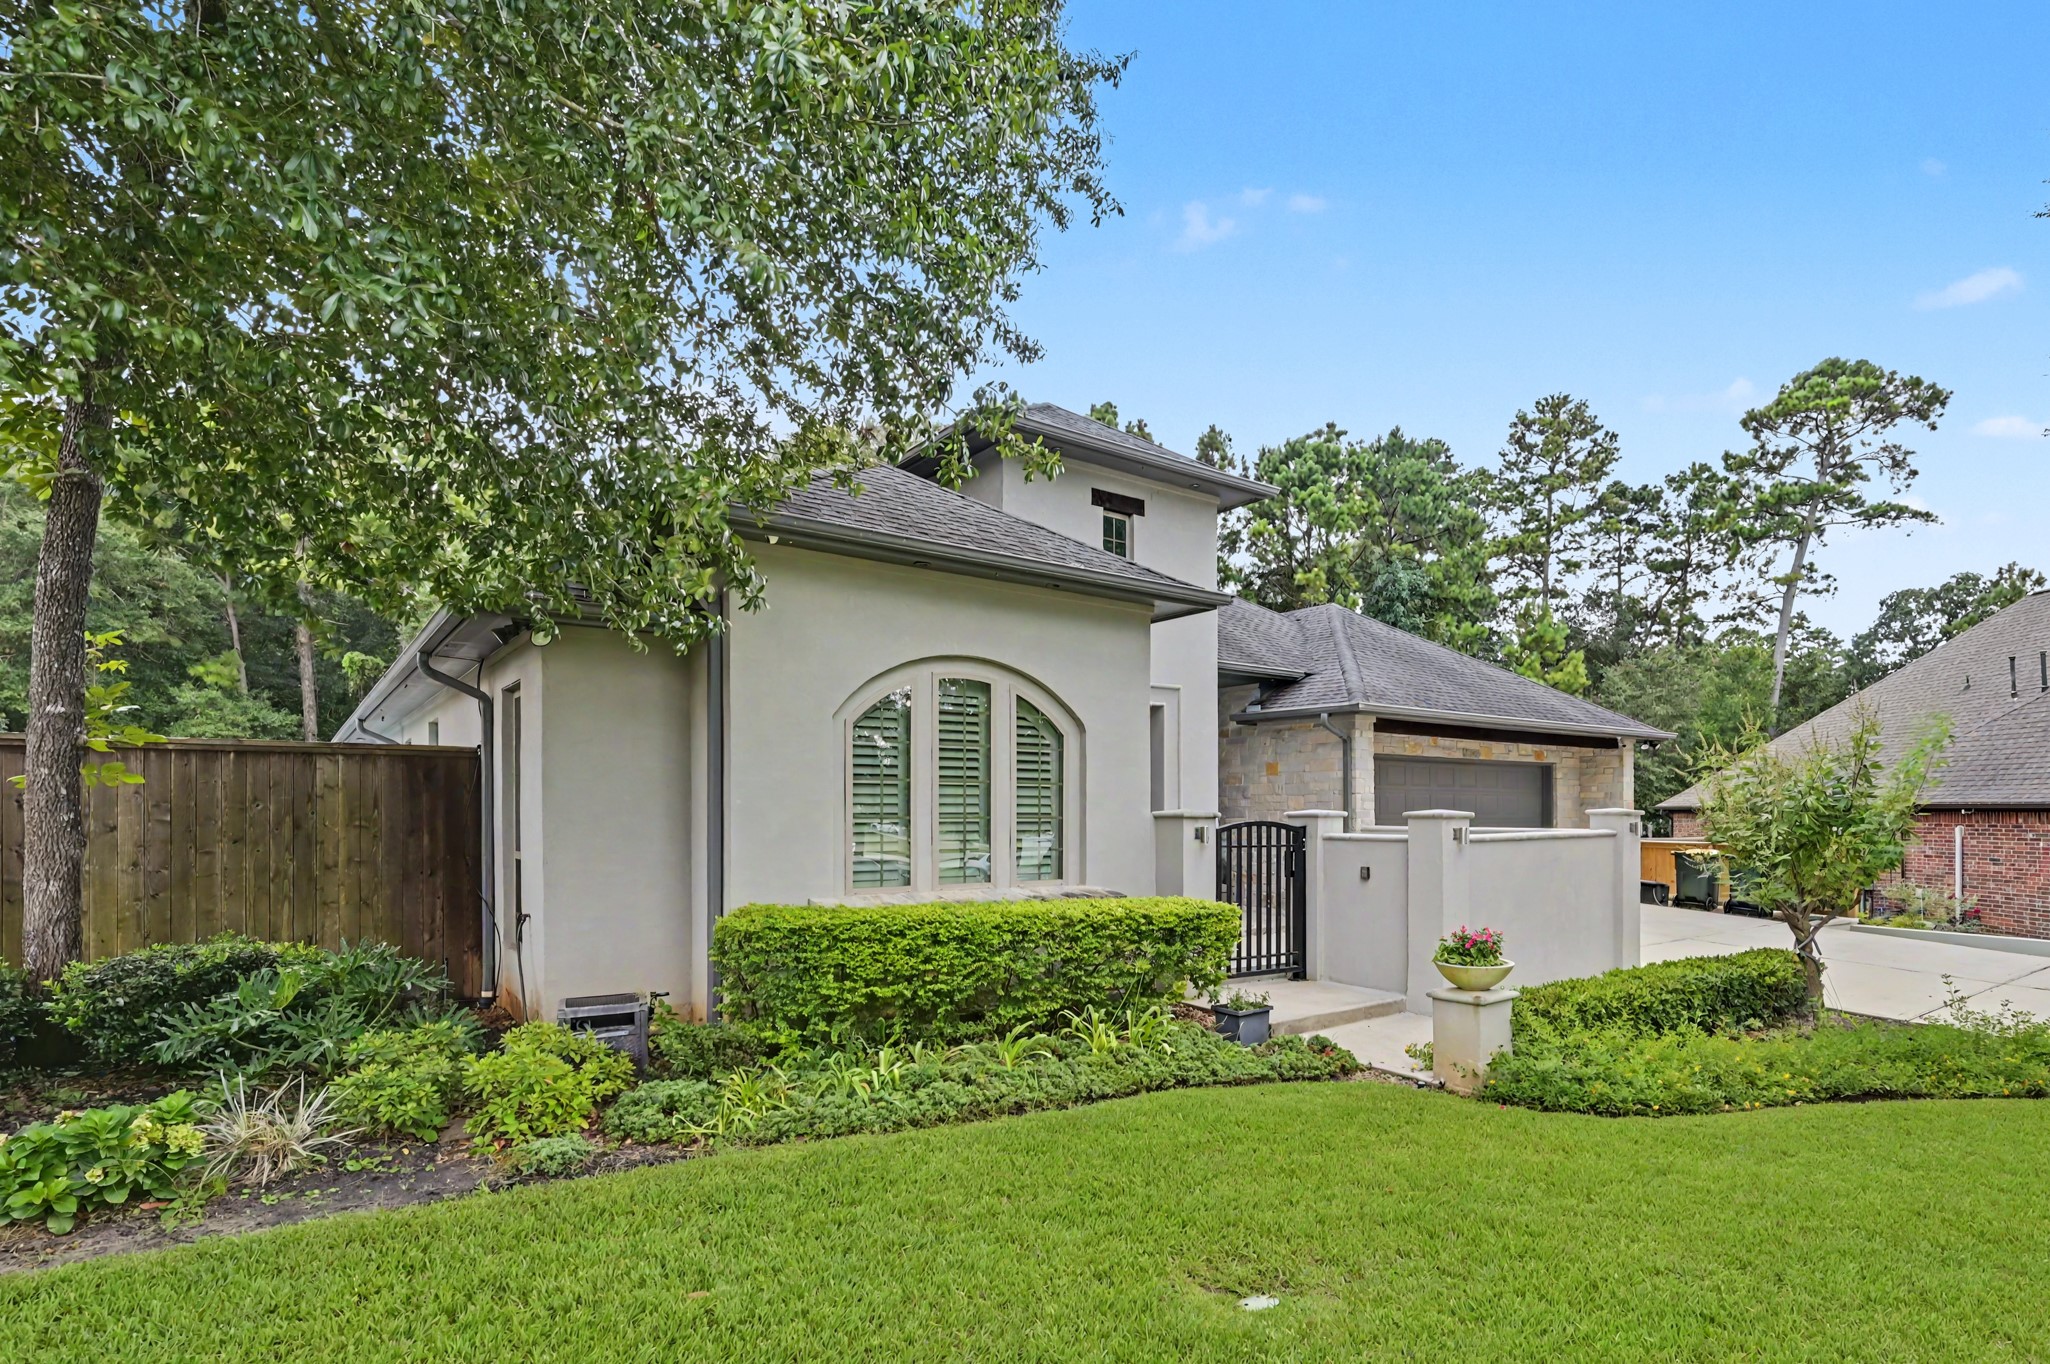
Mature landscaping complements the home's distinctive architecture, arched windows, and private courtyard design.
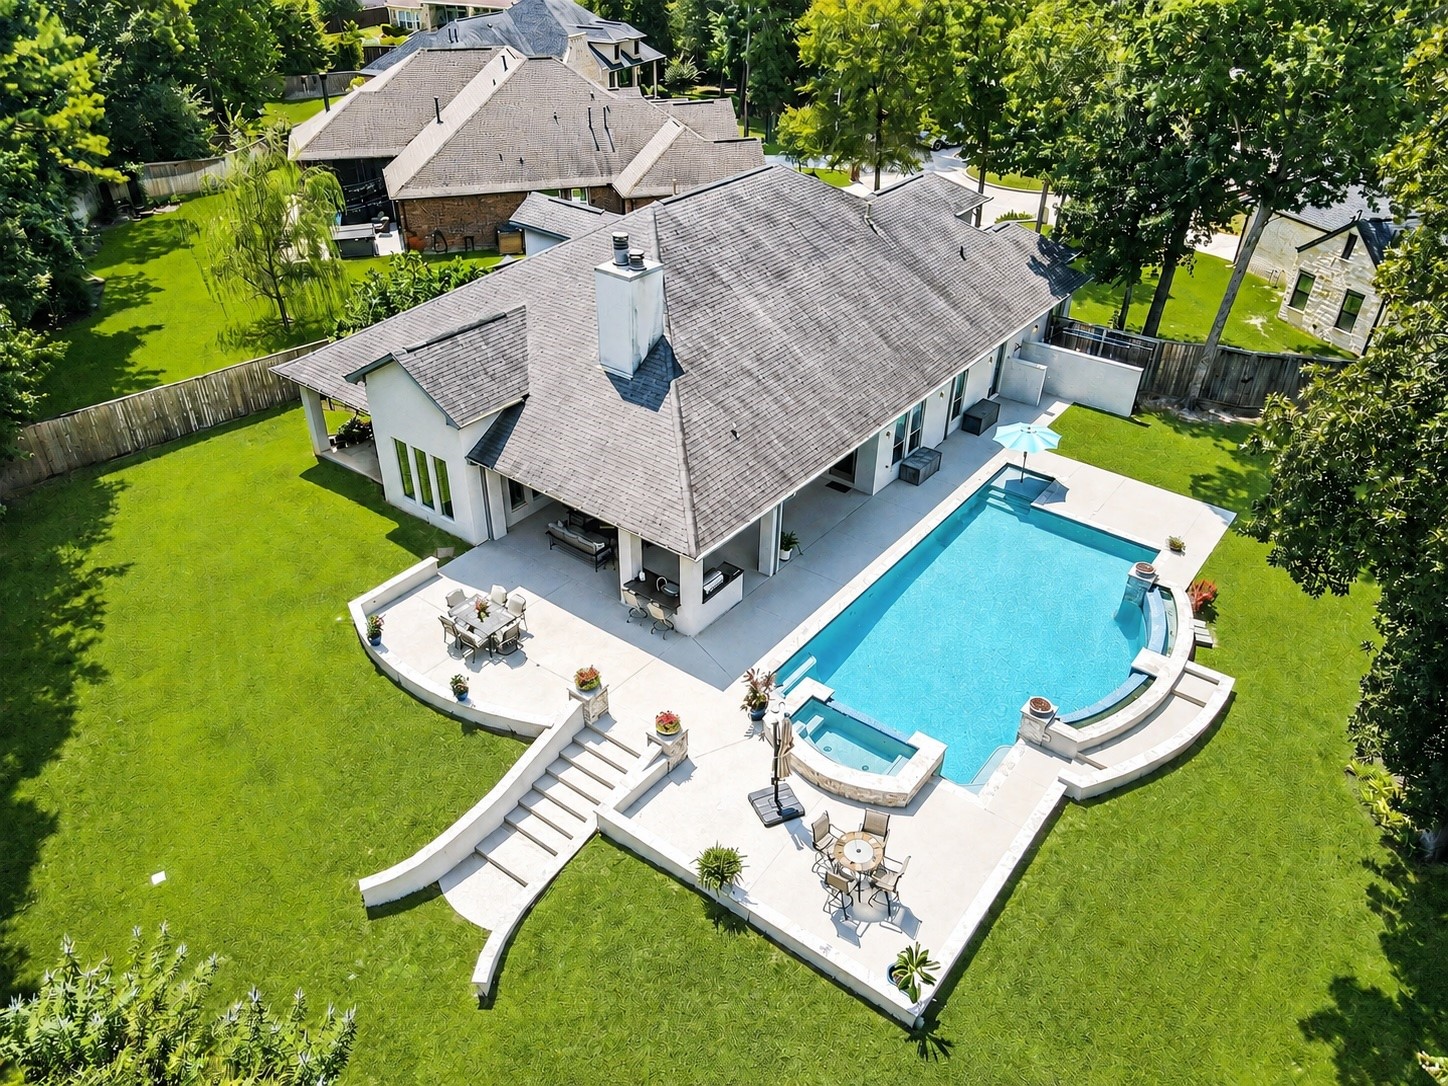
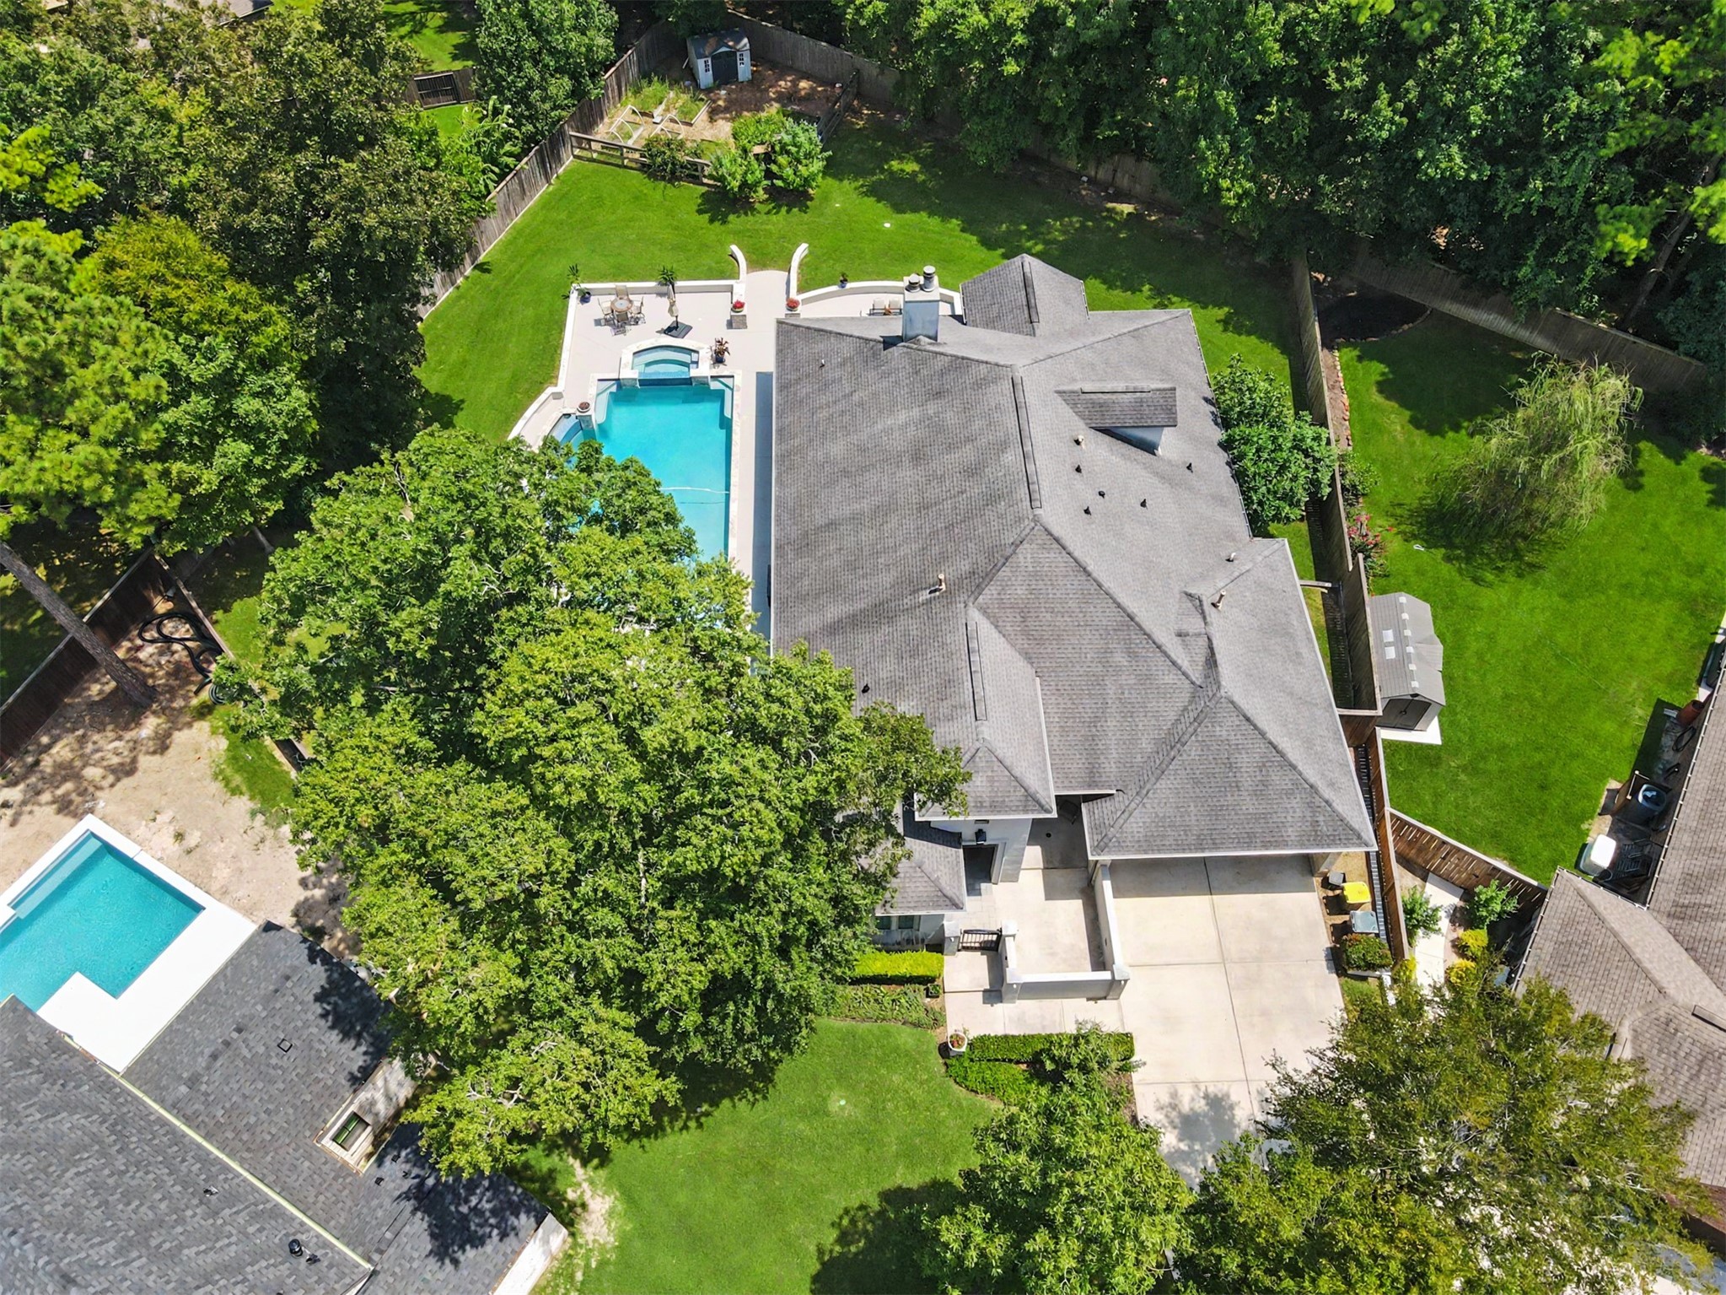
Aerial view showcases the expansive backyard, covered outdoor living areas, and impressive resort-style pool and spa surrounded by generous patio space.
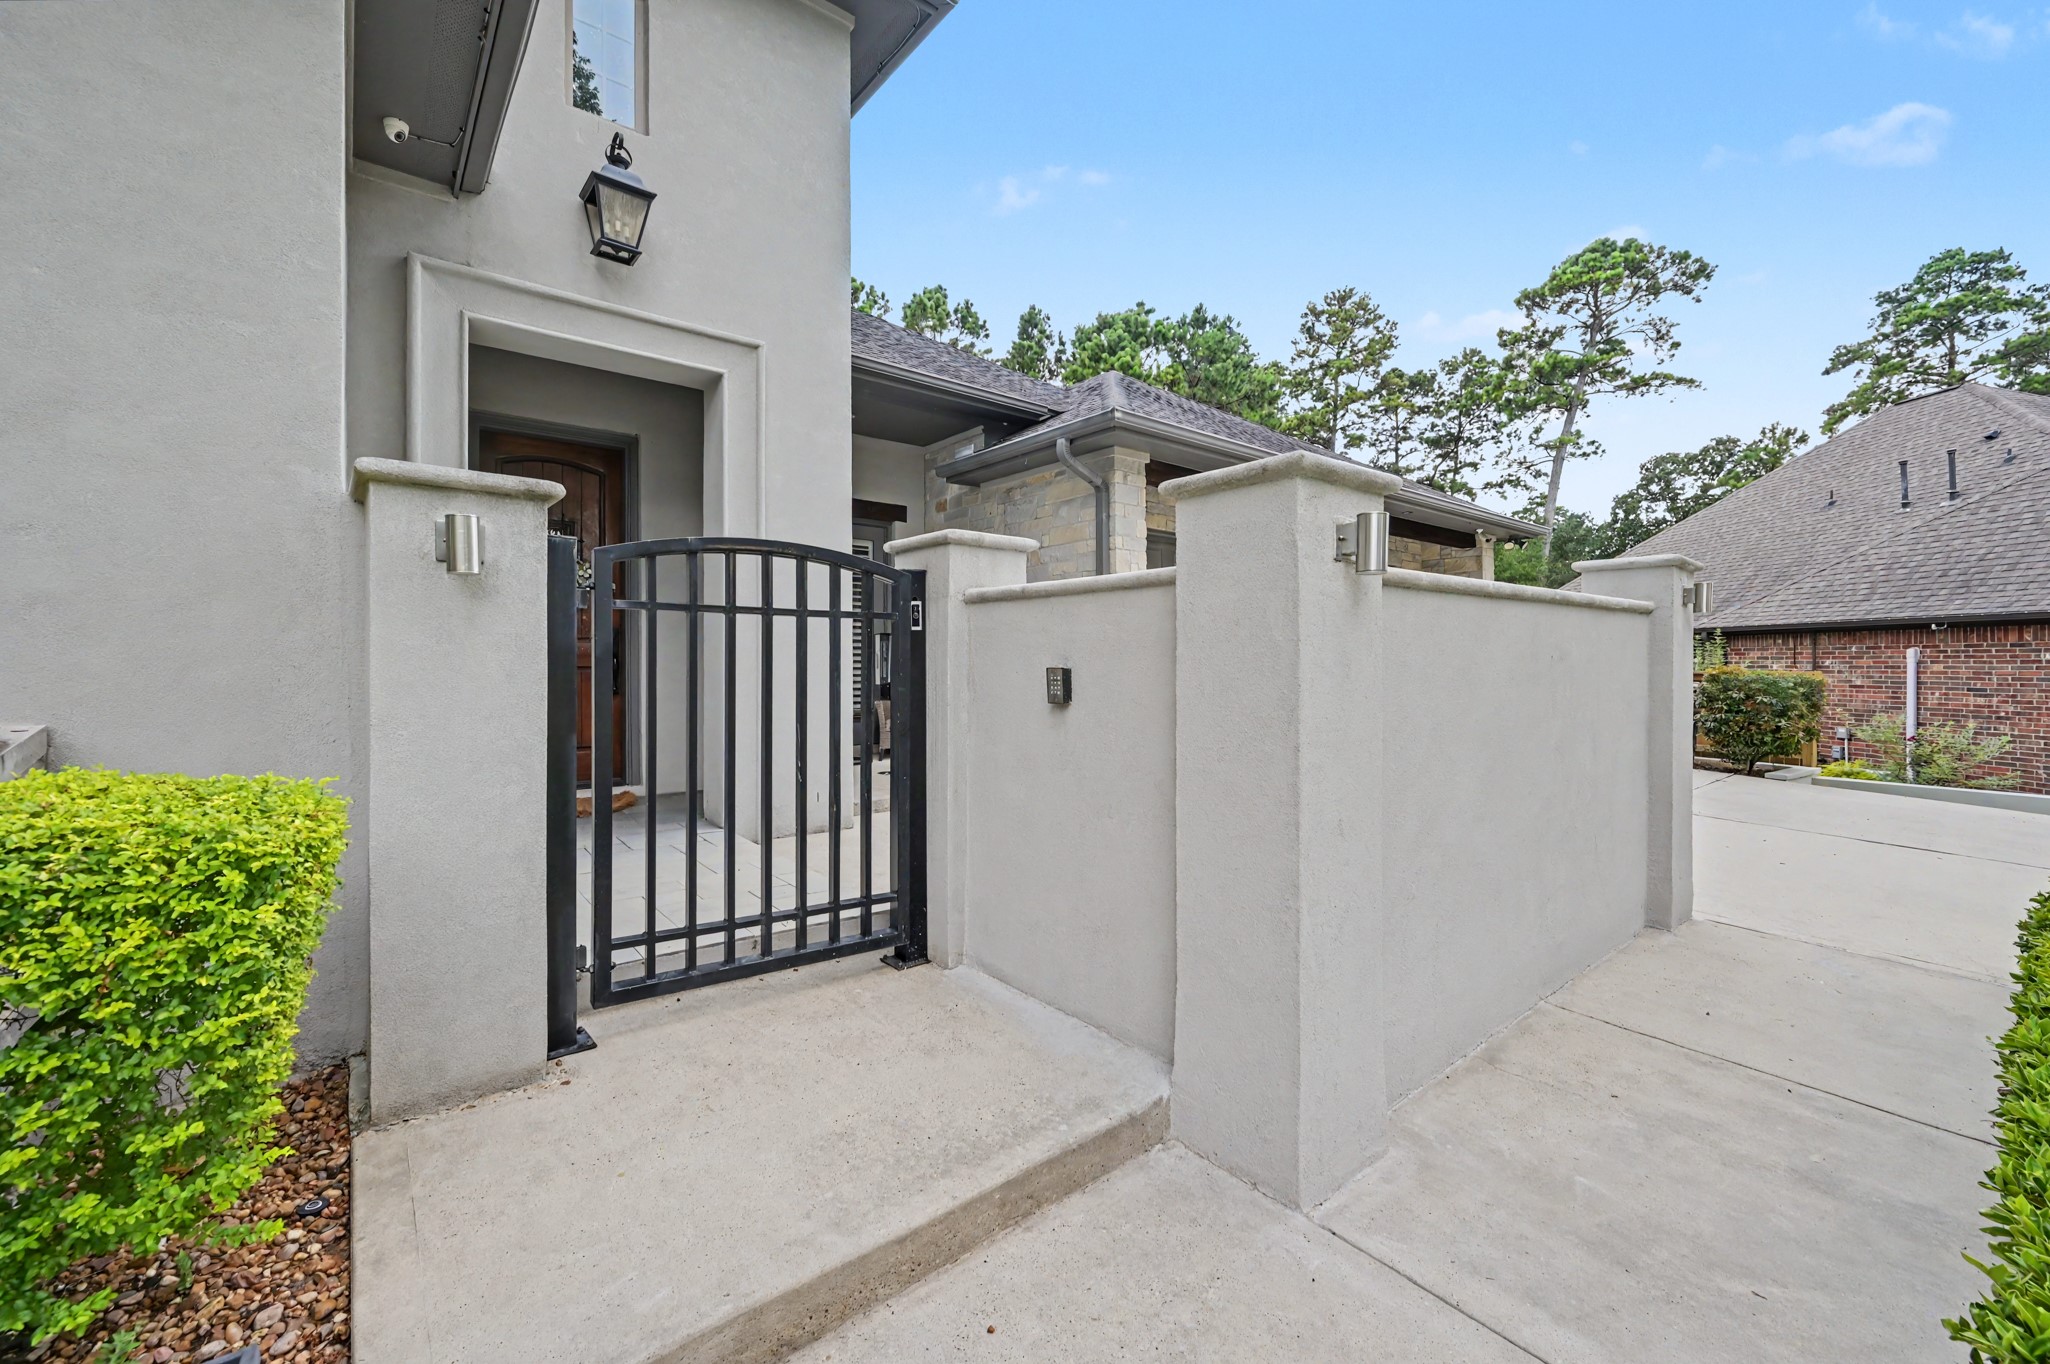
Decorative iron gate and stucco privacy walls enhance the home's elegant, private entry while providing convenient access from the driveway.
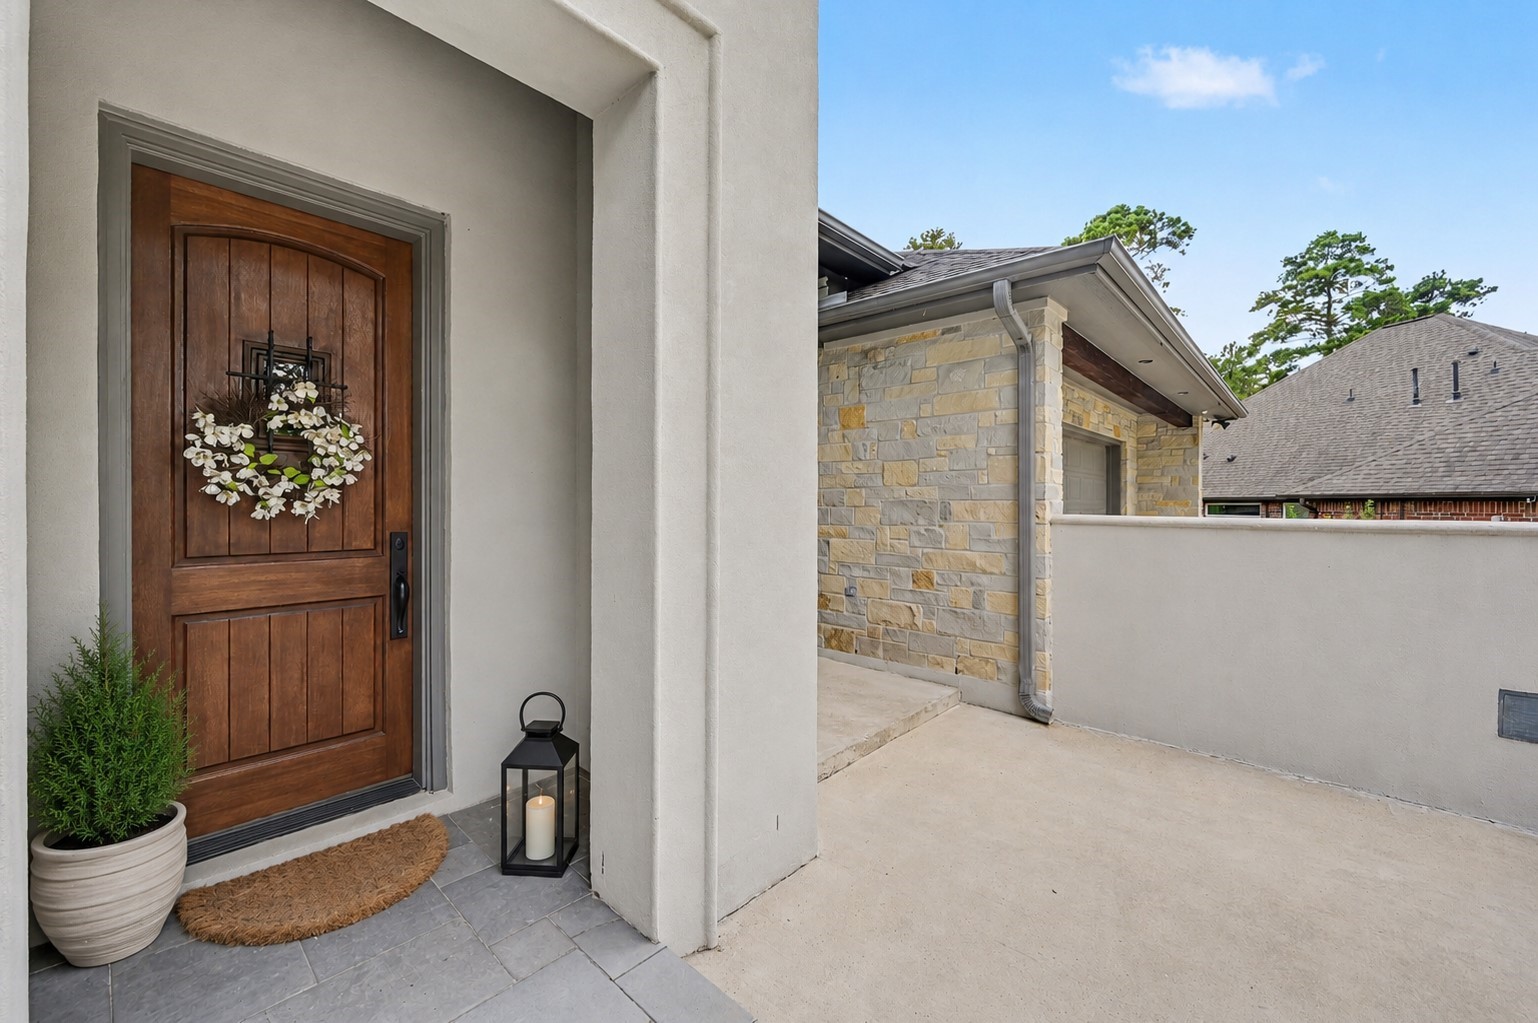
Beautiful wood front door accented by a decorative wreath, potted greenery, and lantern provides a warm and inviting entrance.
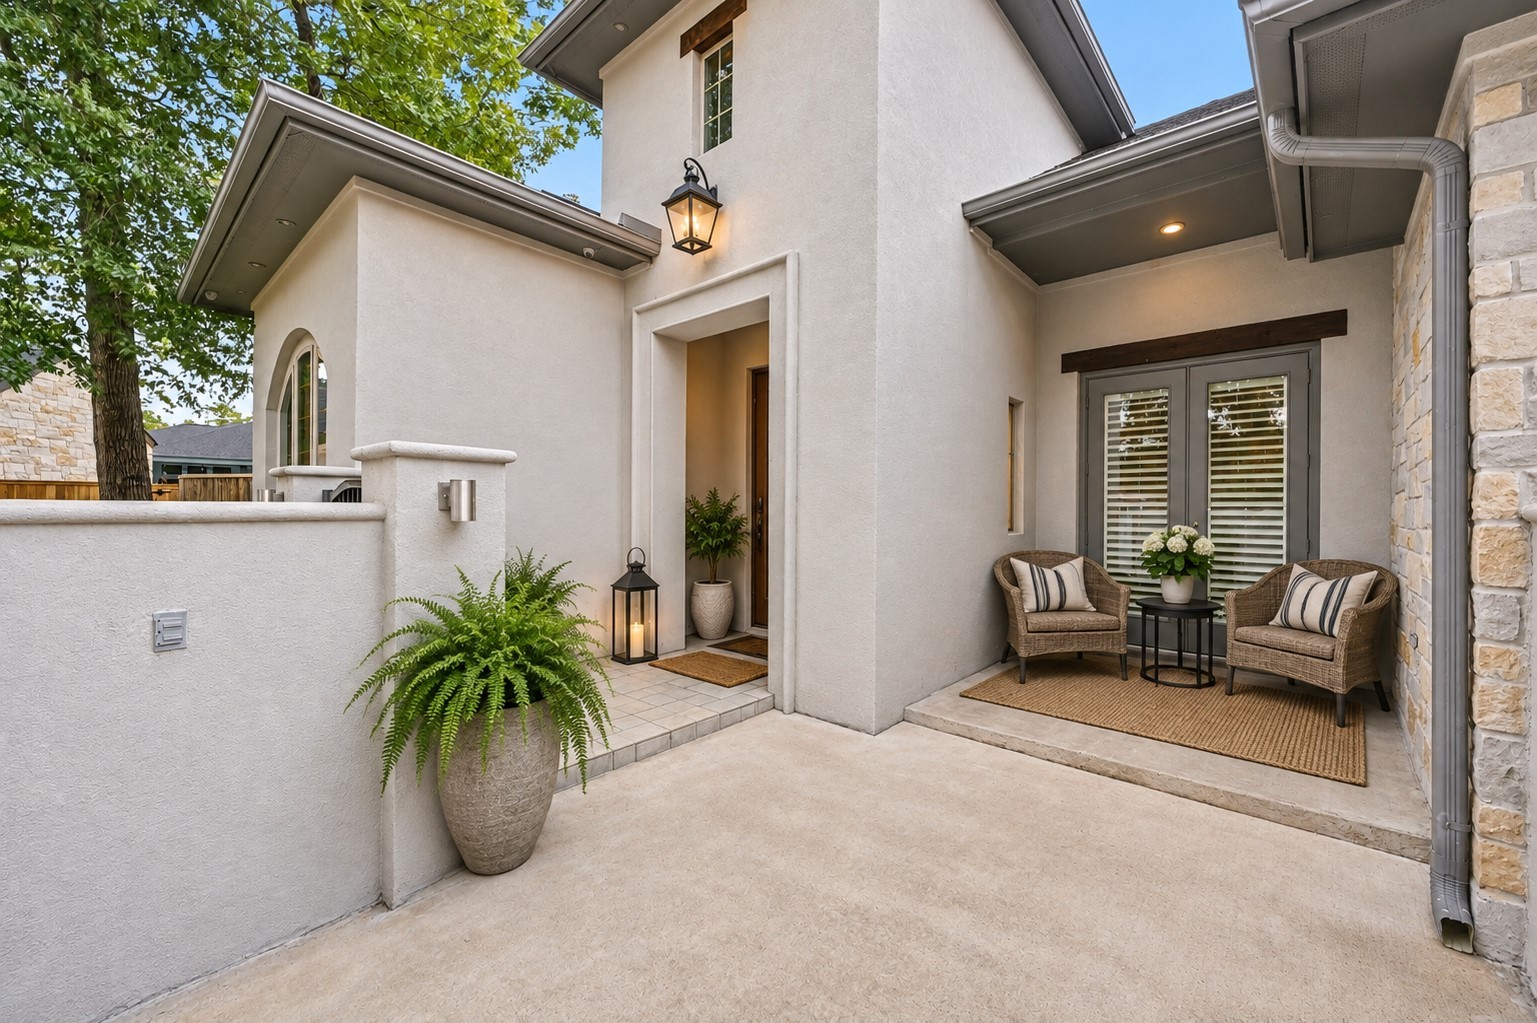
A welcoming private courtyard creates a charming transition to the home, featuring comfortable seating, tasteful landscaping, and warm architectural details. *virtually staged*
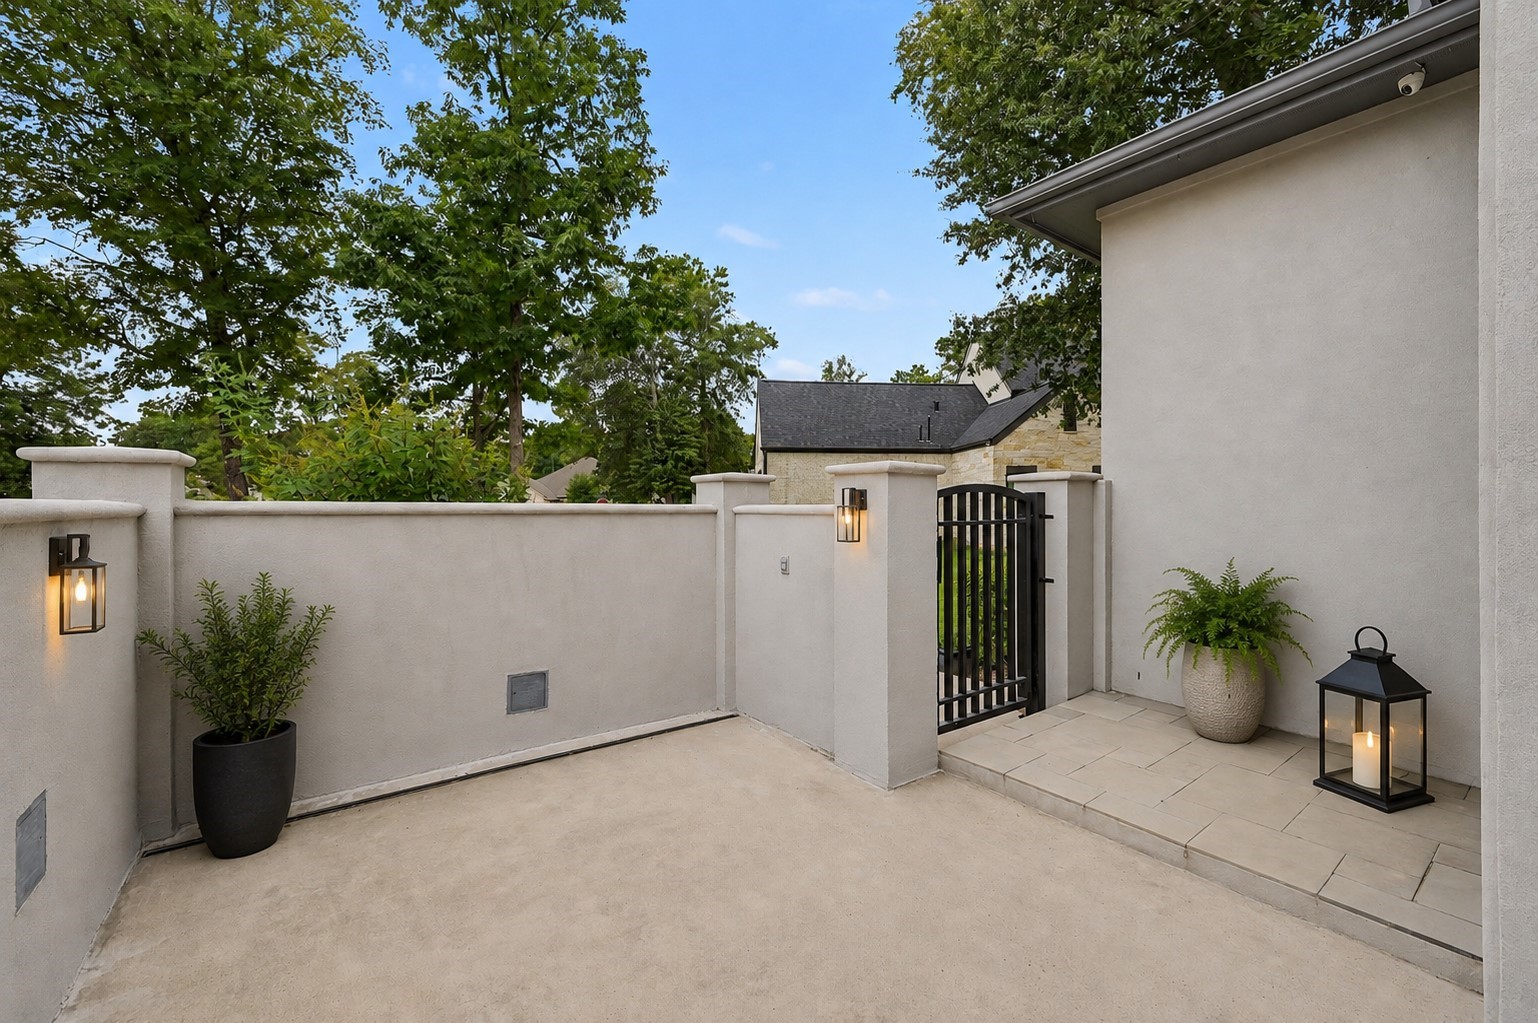
Stucco privacy walls and a decorative iron gate create a secluded courtyard entrance surrounded by mature trees and greenery. *virtually staged*
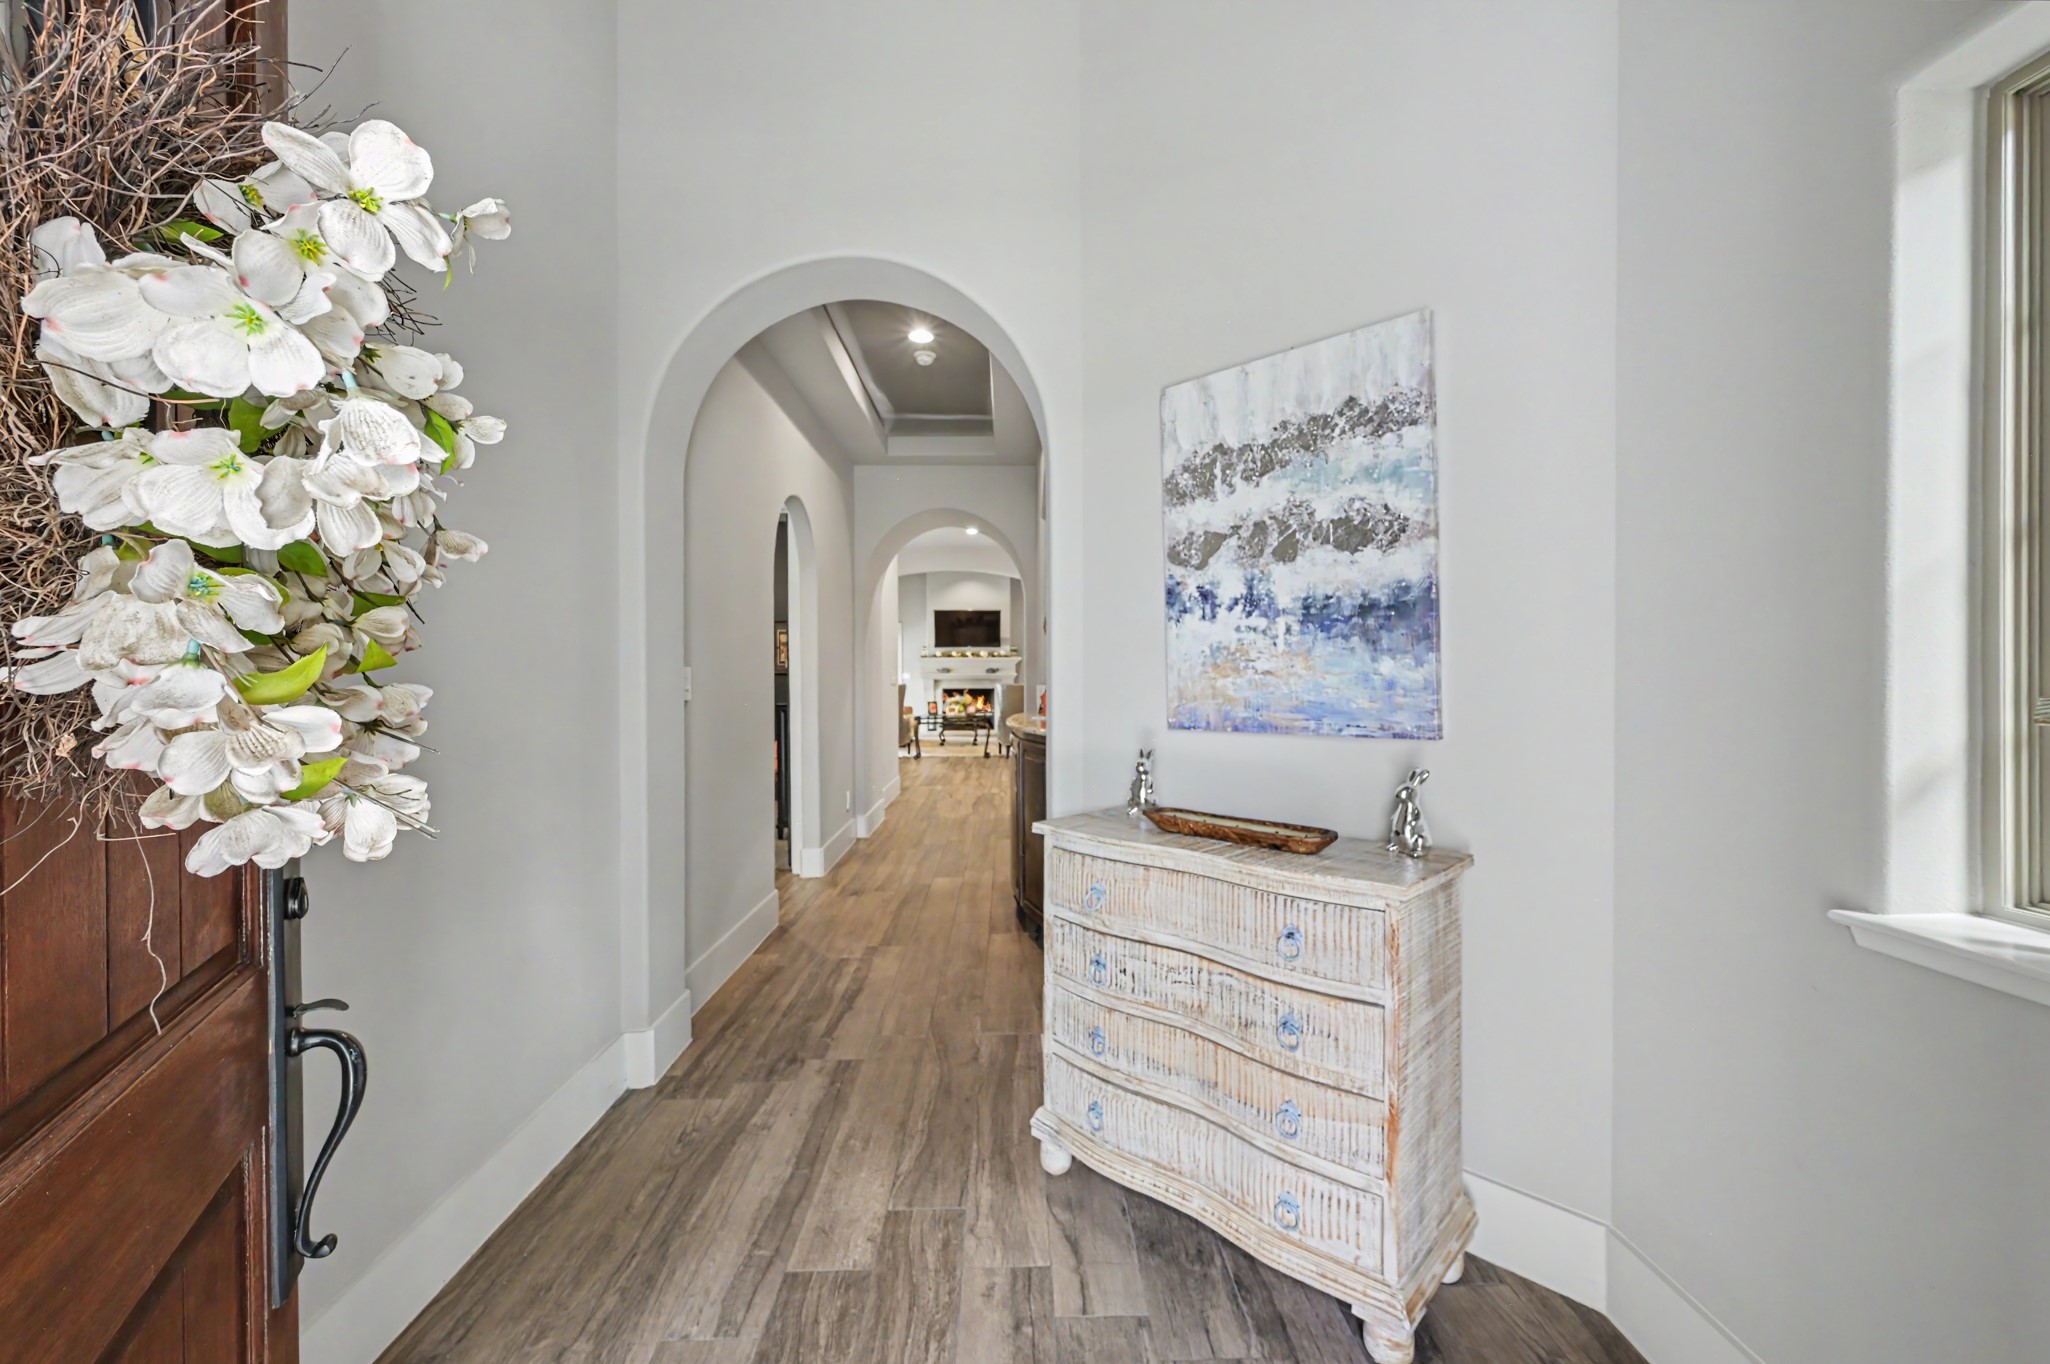
Welcoming entry features graceful arched openings, tall ceilings, wood-look flooring, and a direct sightline into the main living area.
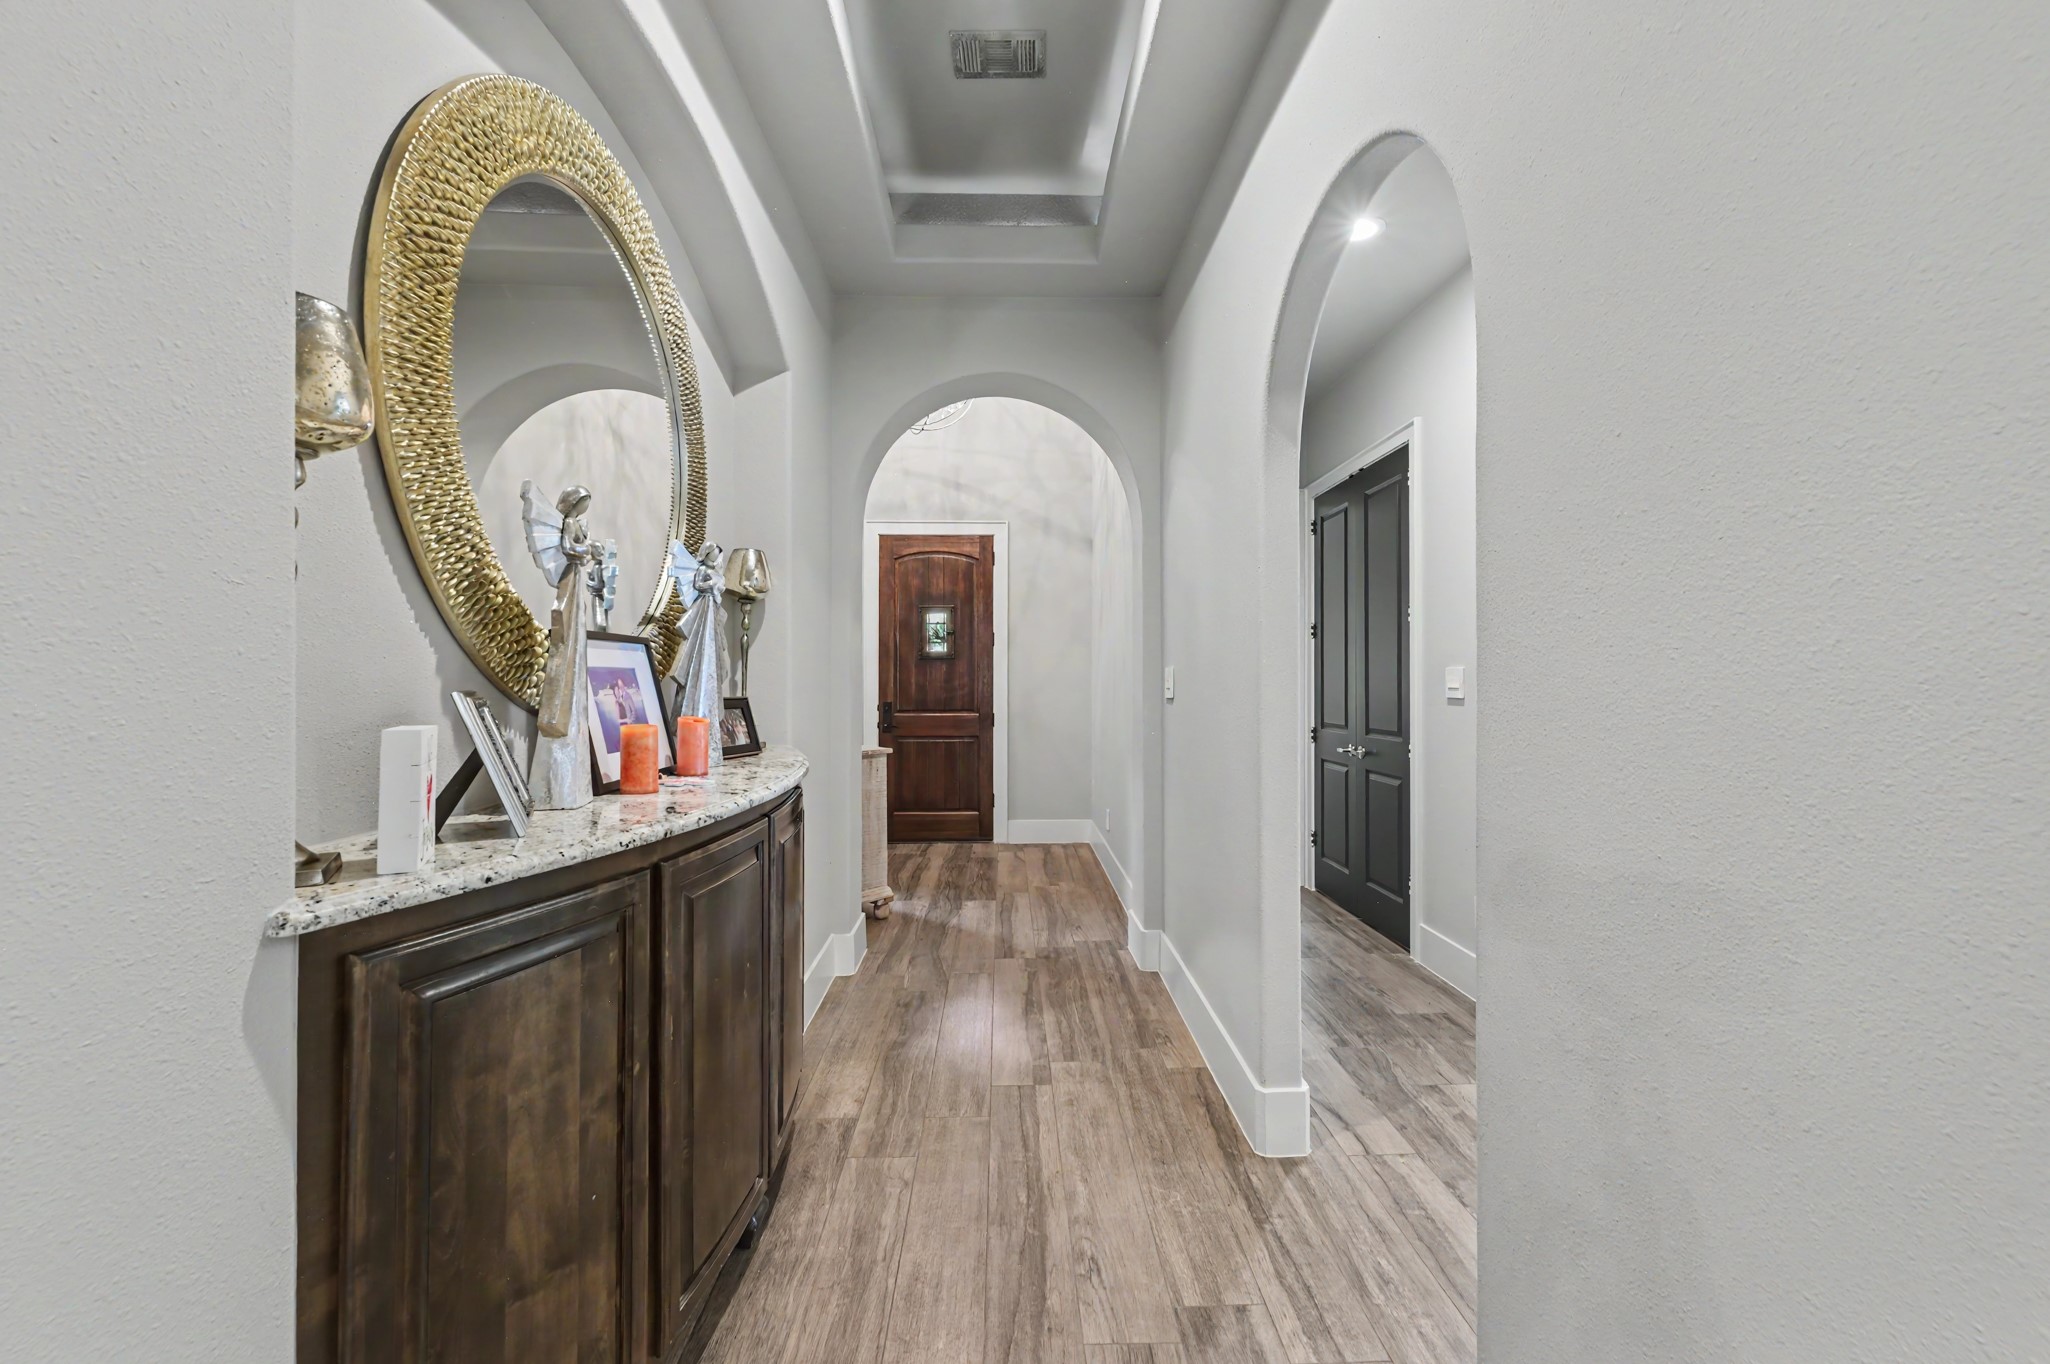
Architectural arches and a tray-style ceiling add character to the foyer, creating an elegant transition into the home.
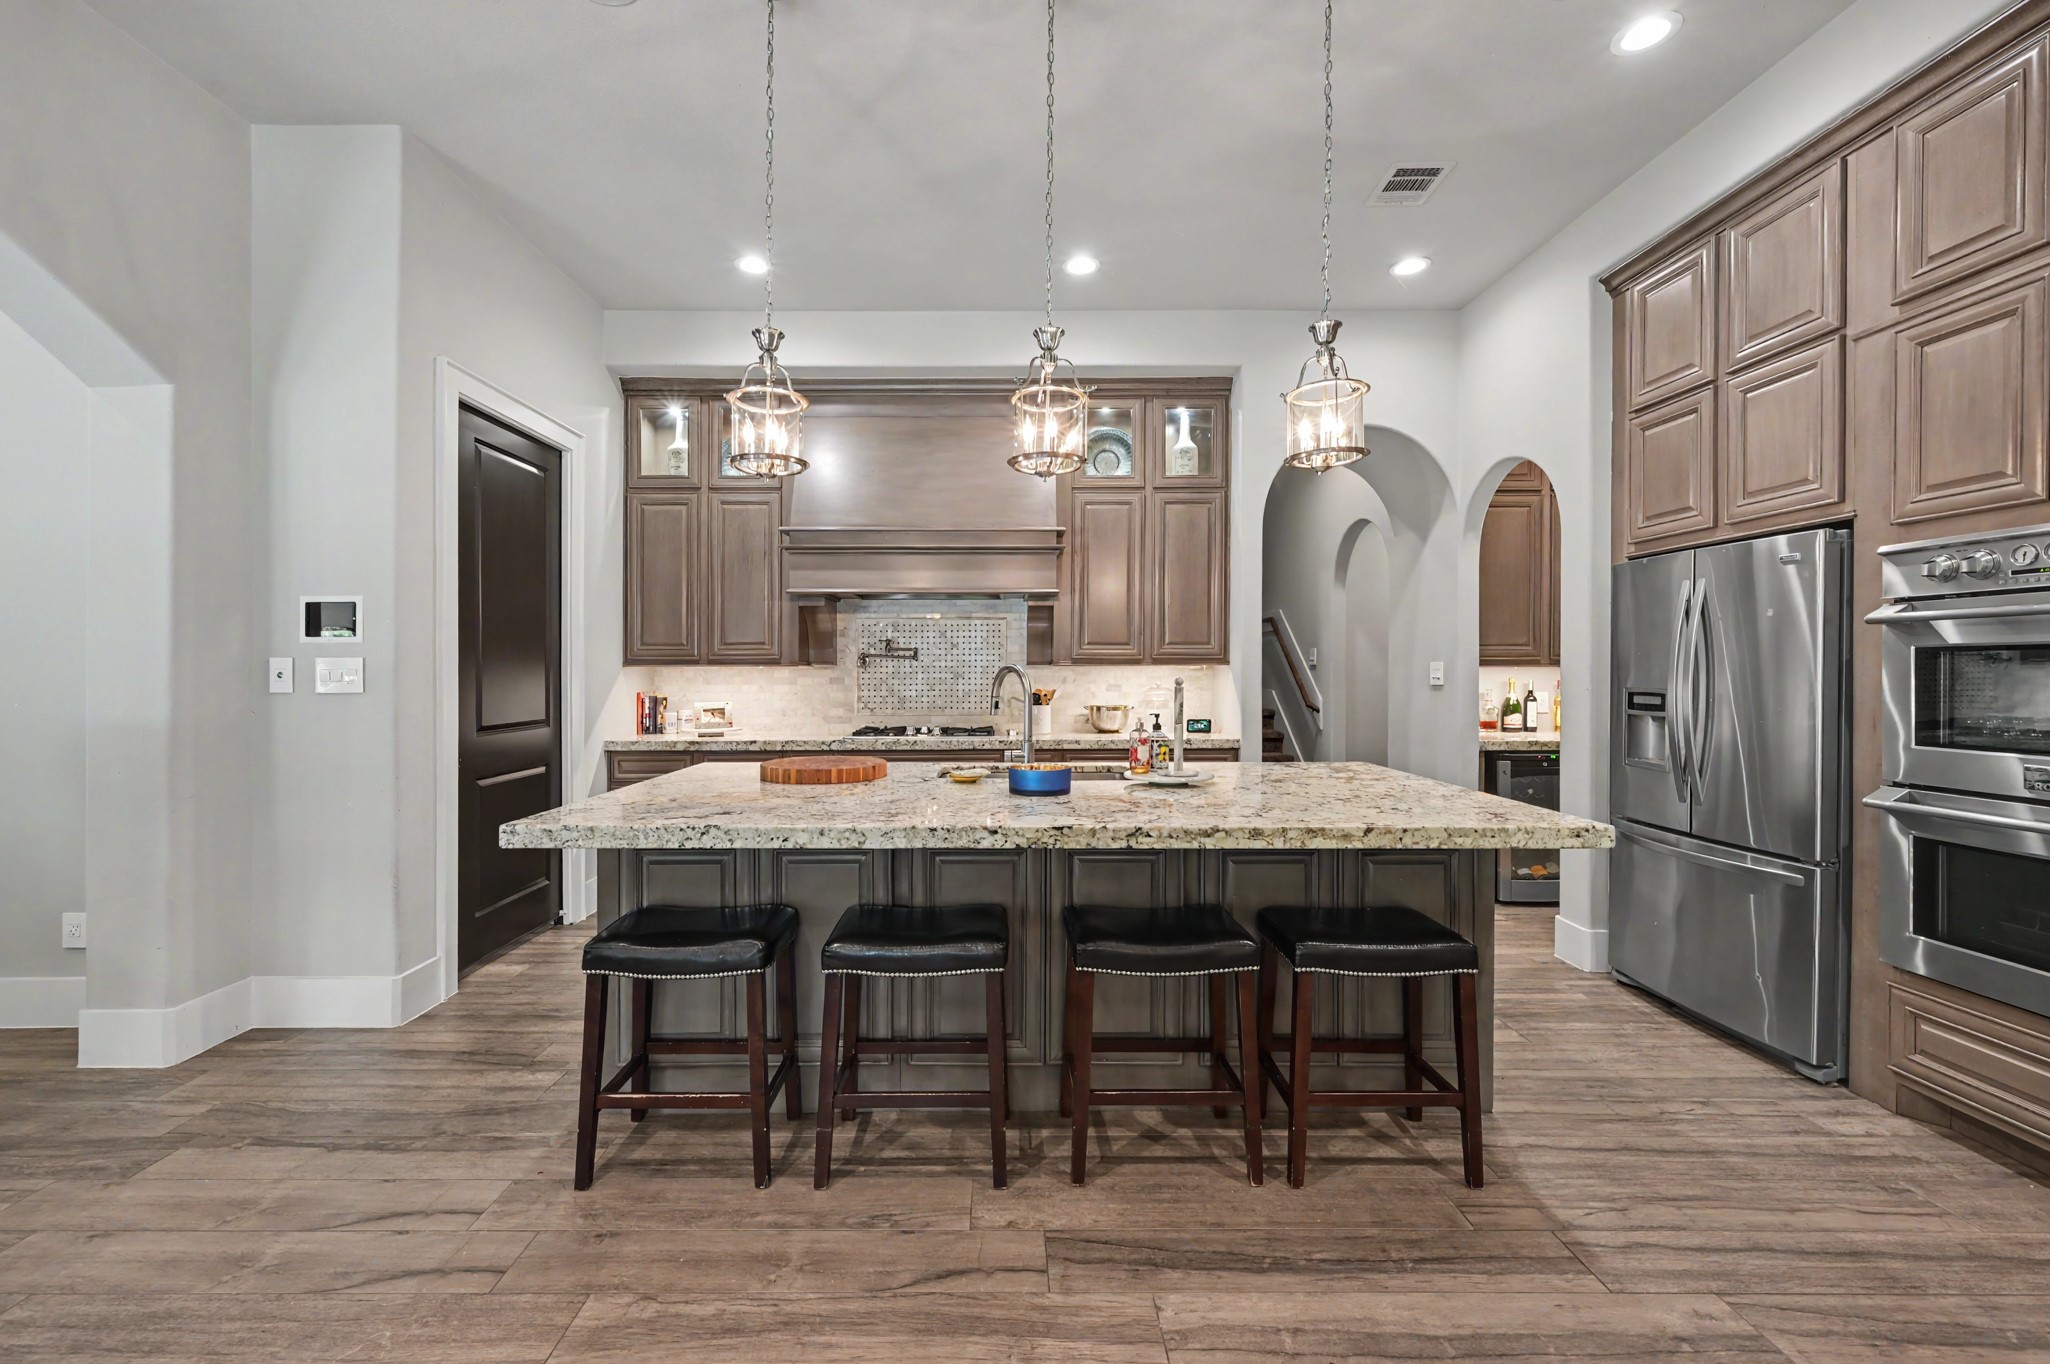
Spacious custom kitchen features an oversized granite island with seating, abundant cabinetry, stainless steel appliances, and stylish pendant lighting.
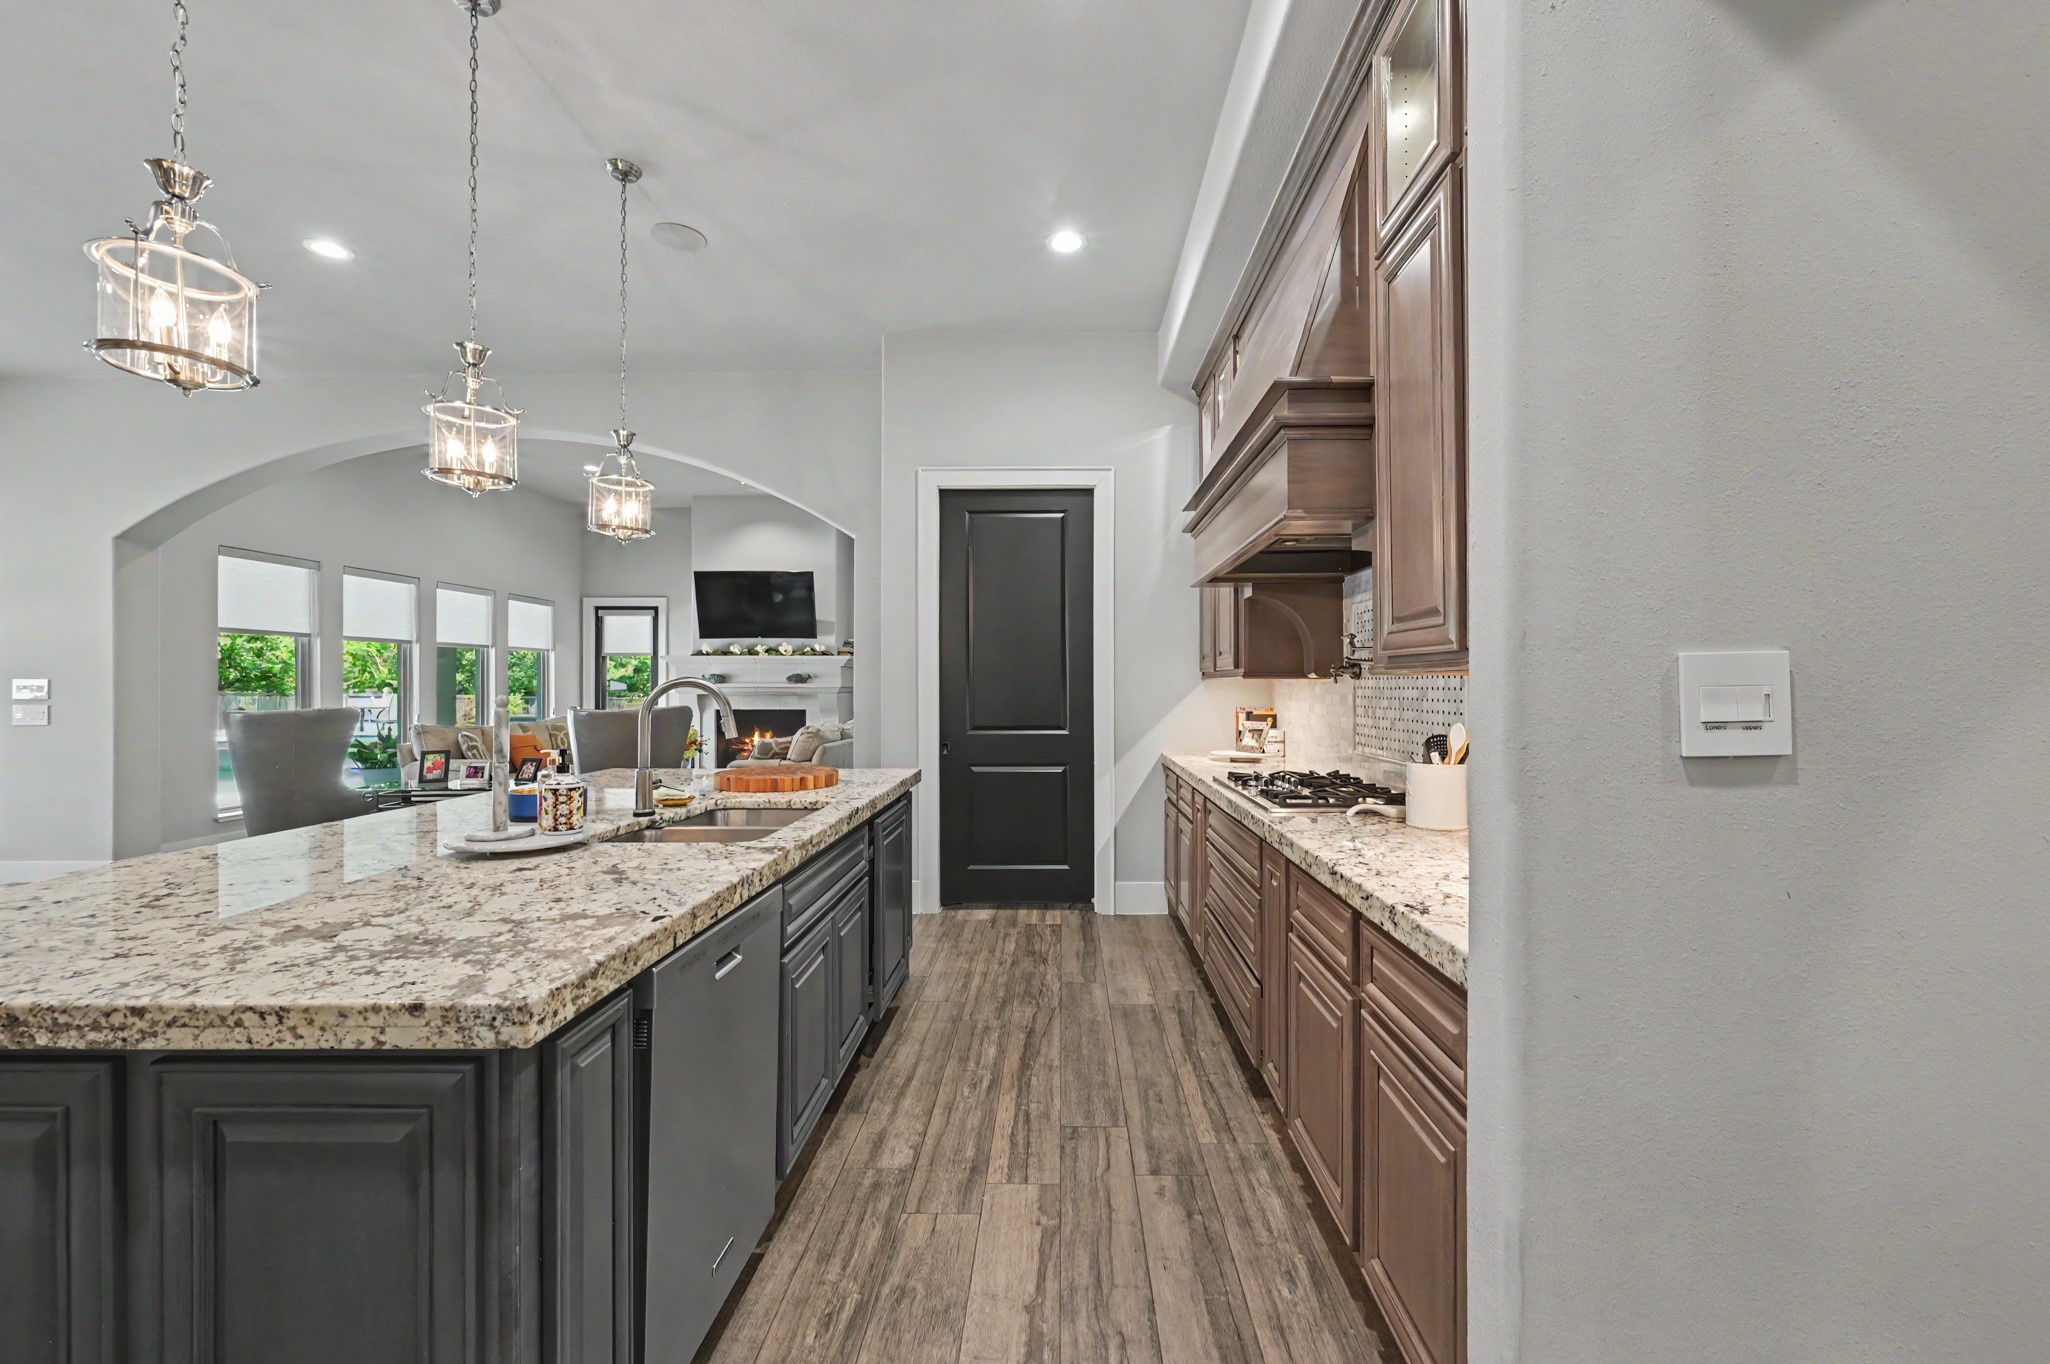
Generous counter space, custom cabinetry, and an expansive center island provide excellent functionality while opening seamlessly to the living area.
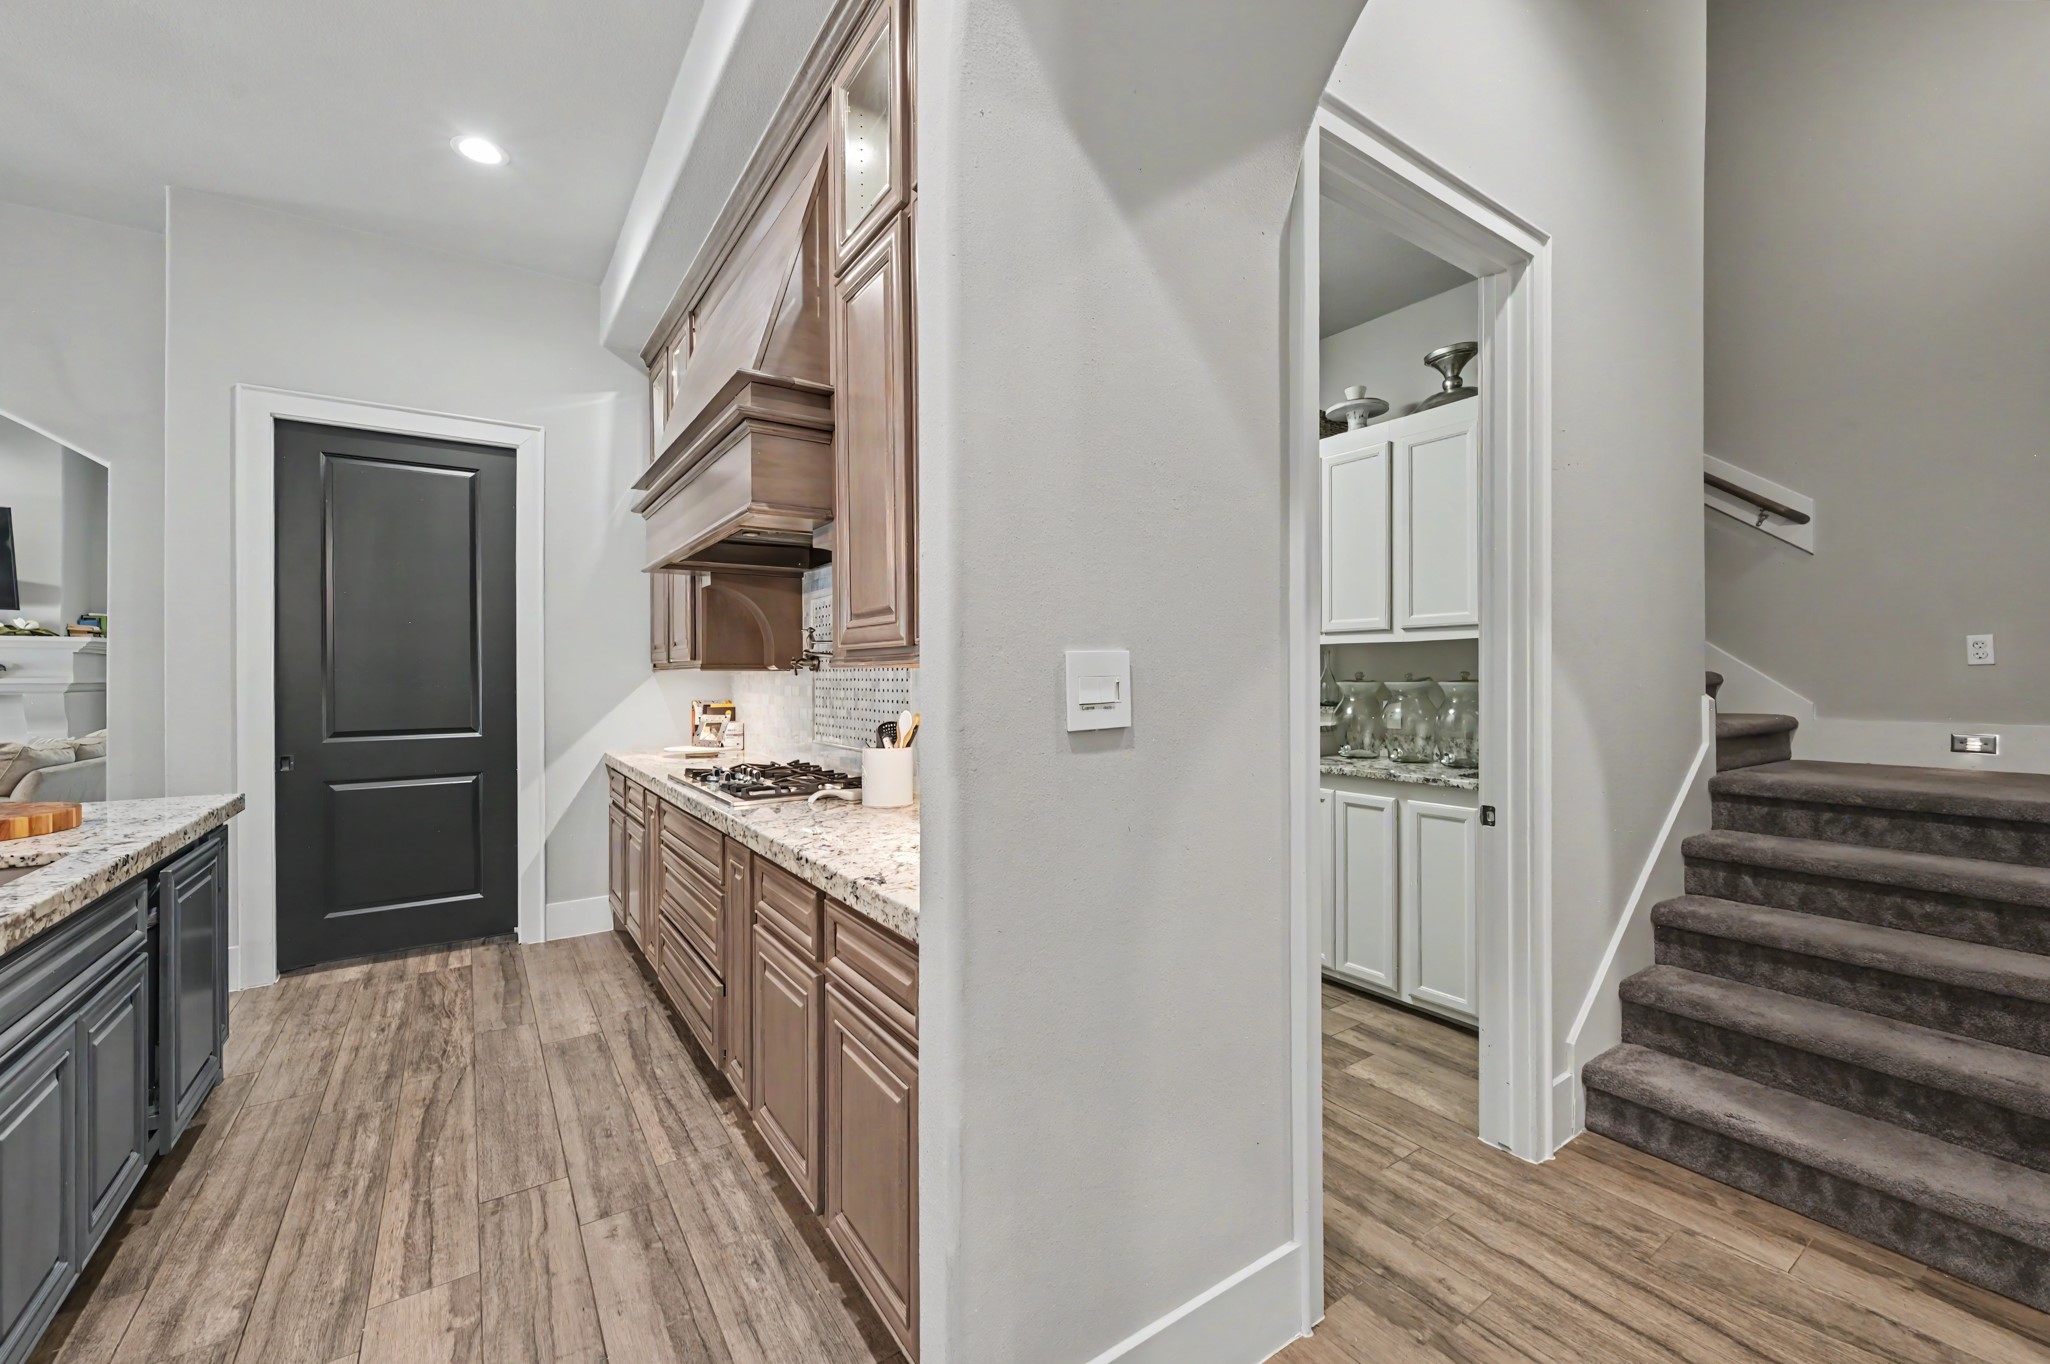
Thoughtfully designed kitchen offers abundant storage and workspace, with convenient access to the walk-in pantry and upstairs living space.
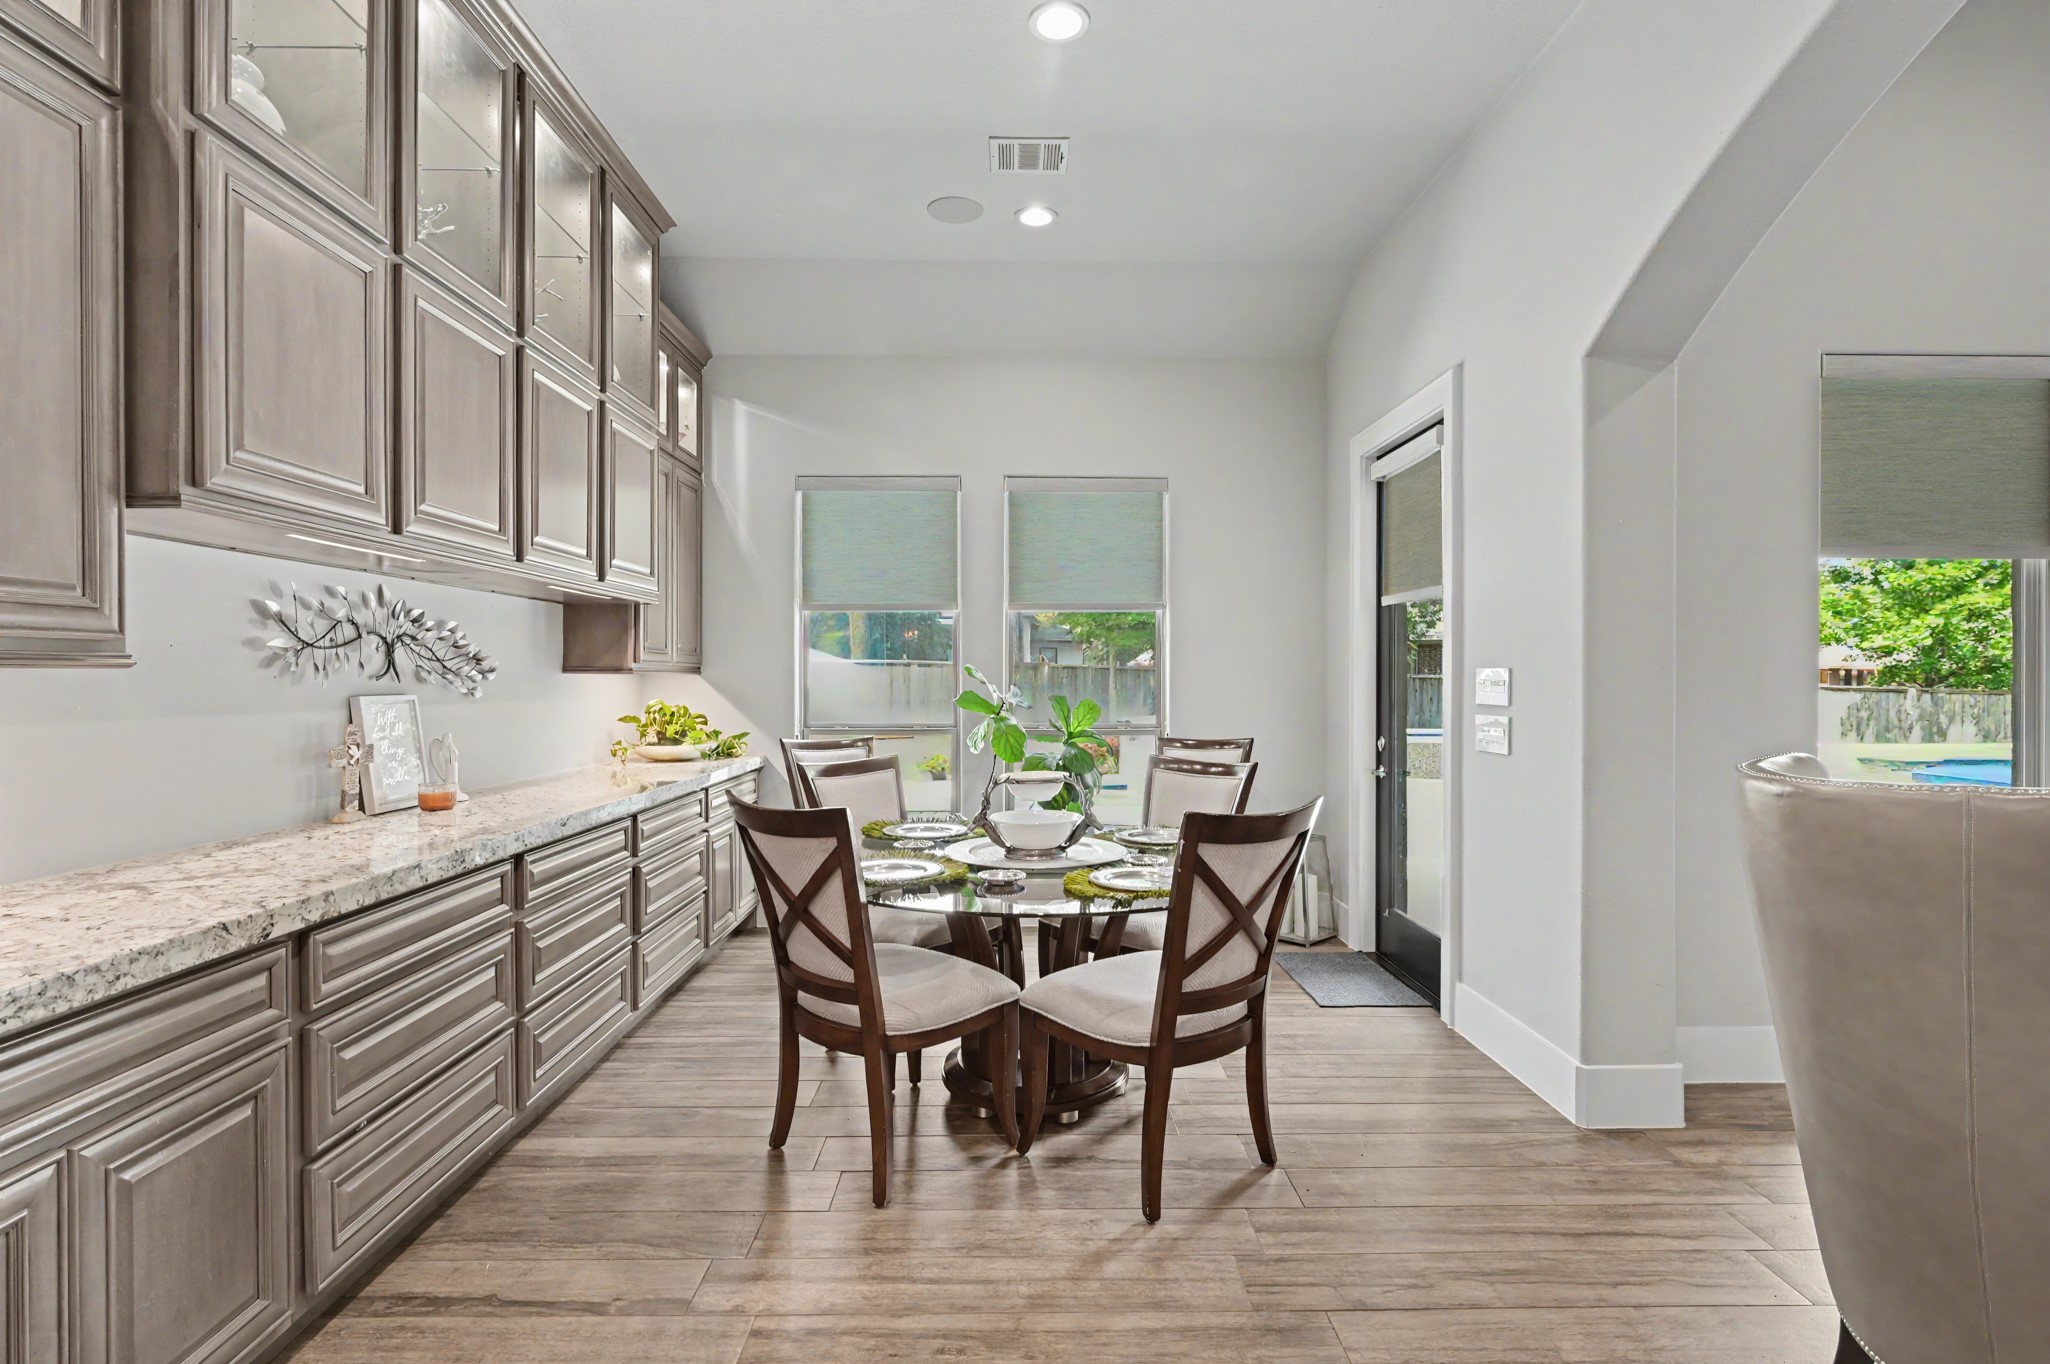
Bright dining space features extensive built-in cabinetry and countertop storage, with windows and a nearby exterior door providing natural light and backyard access.
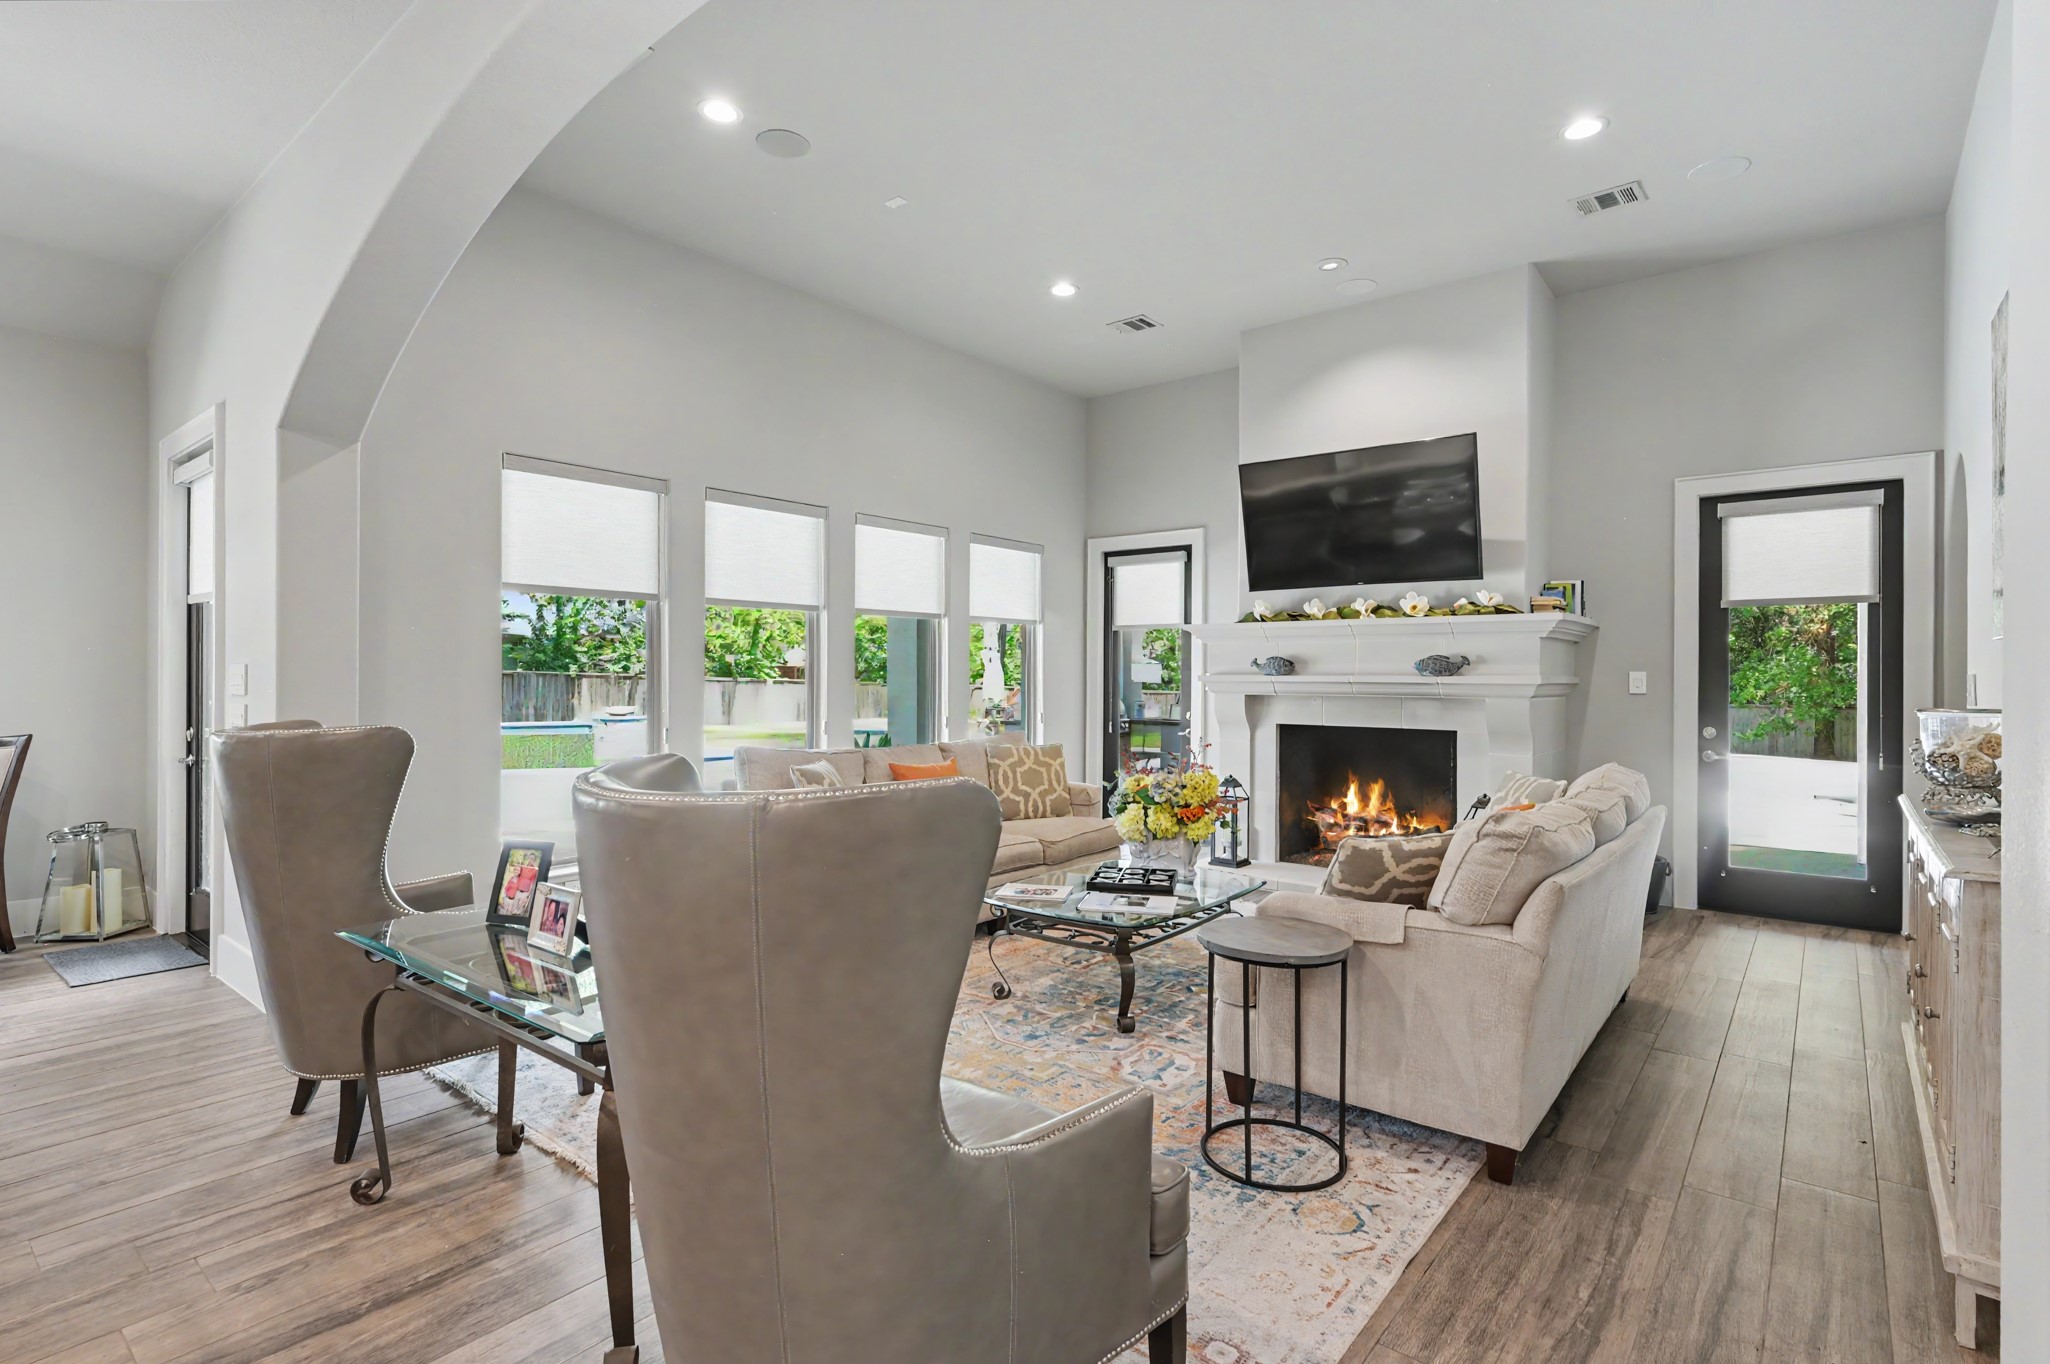
Spacious living area features a fireplace, high ceilings, abundant natural light, and multiple windows overlooking the backyard and pool.
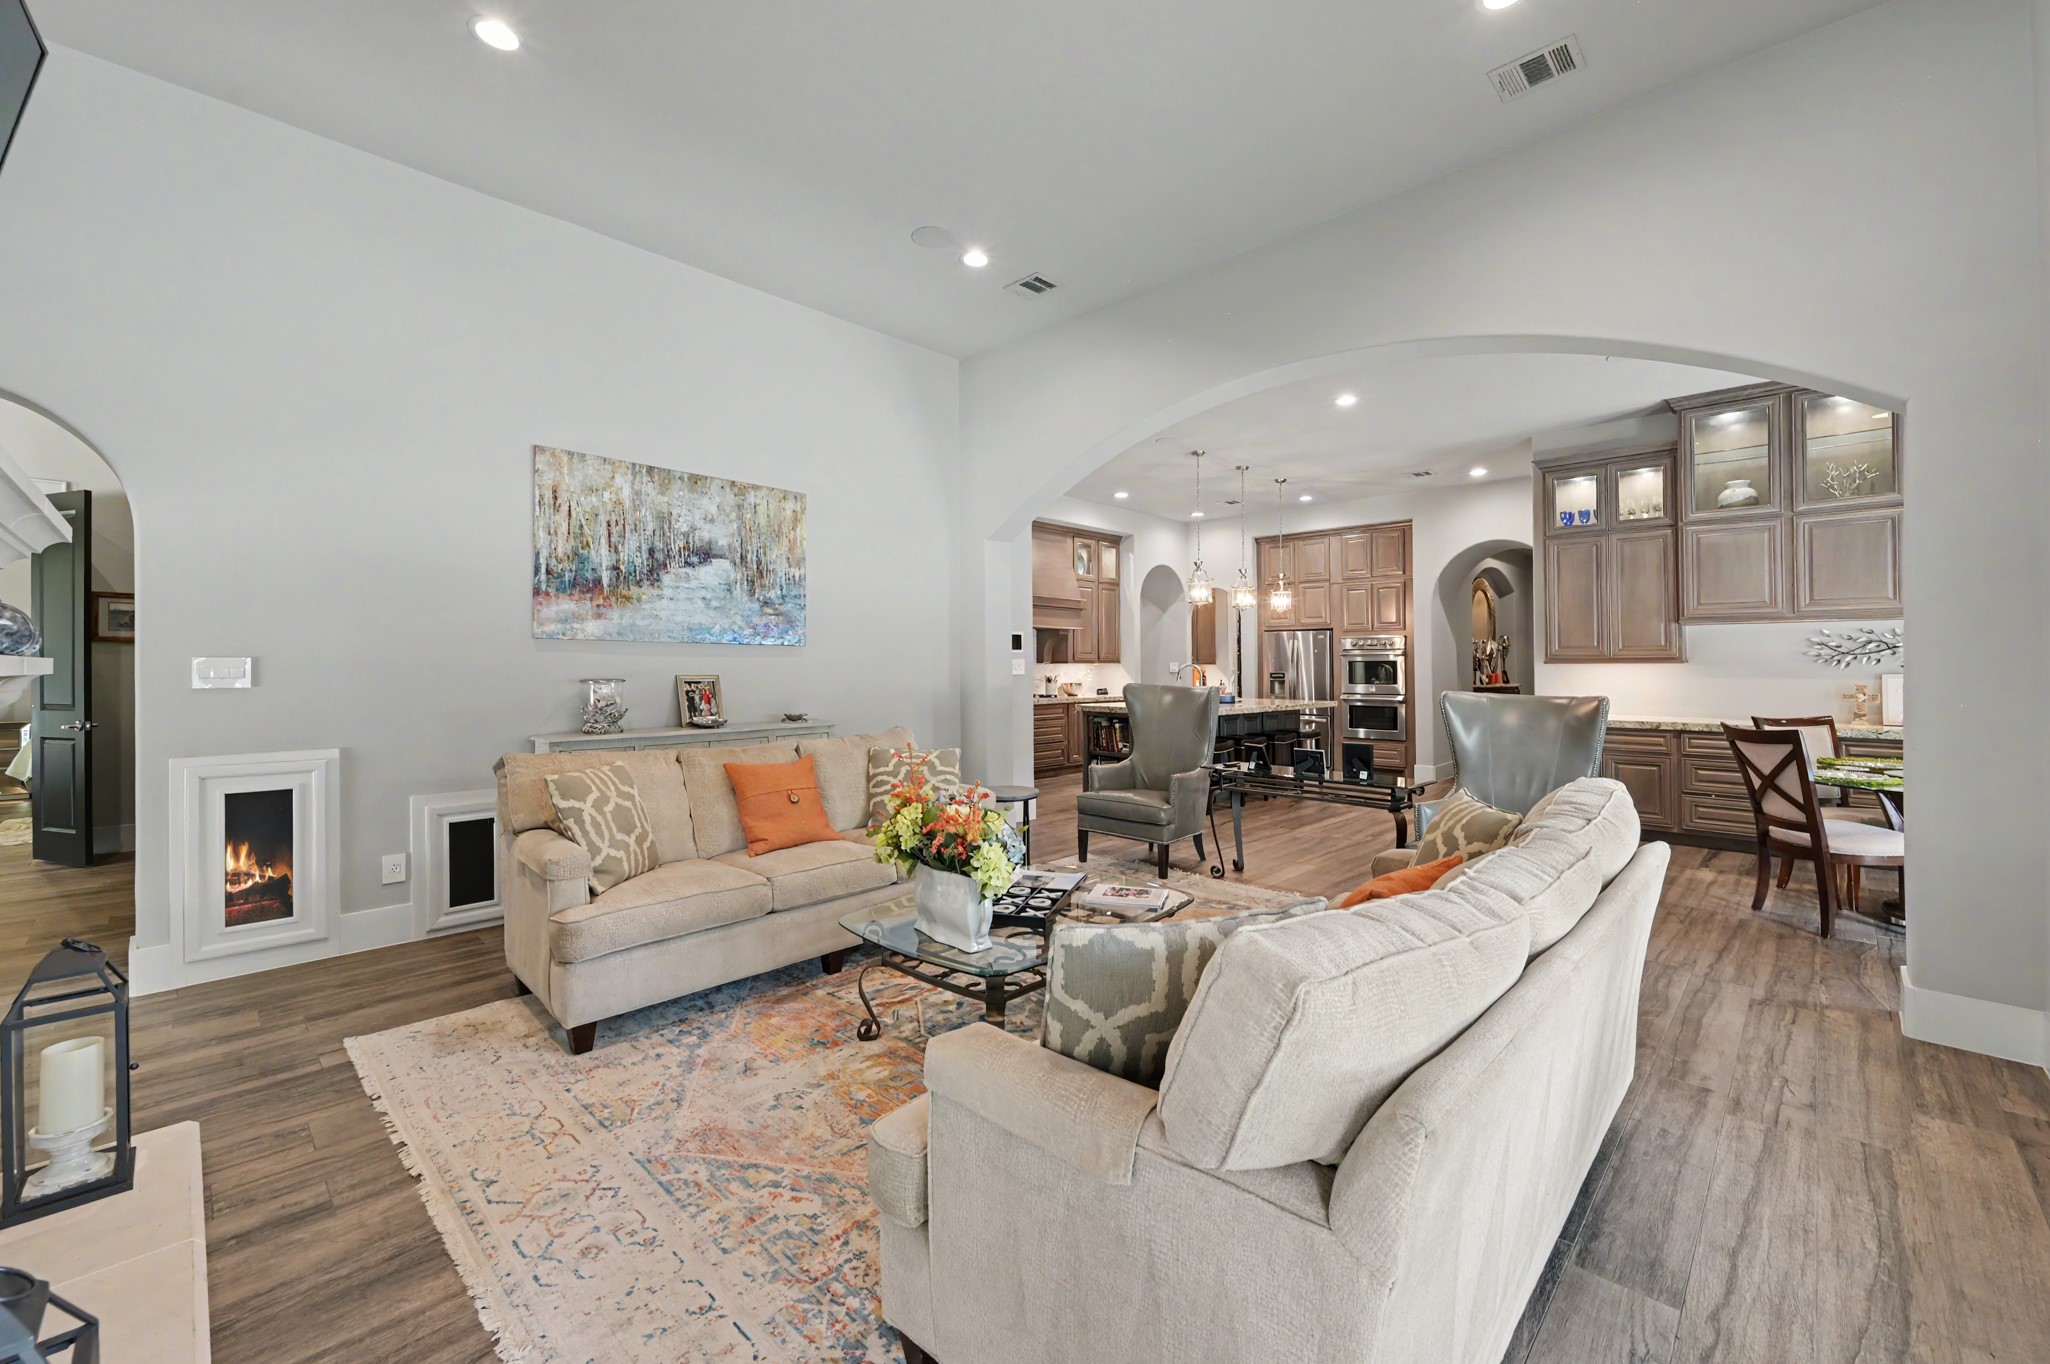
Wide arched openings connect the living room, kitchen, and dining spaces, creating an inviting open layout ideal for everyday living and entertaining.
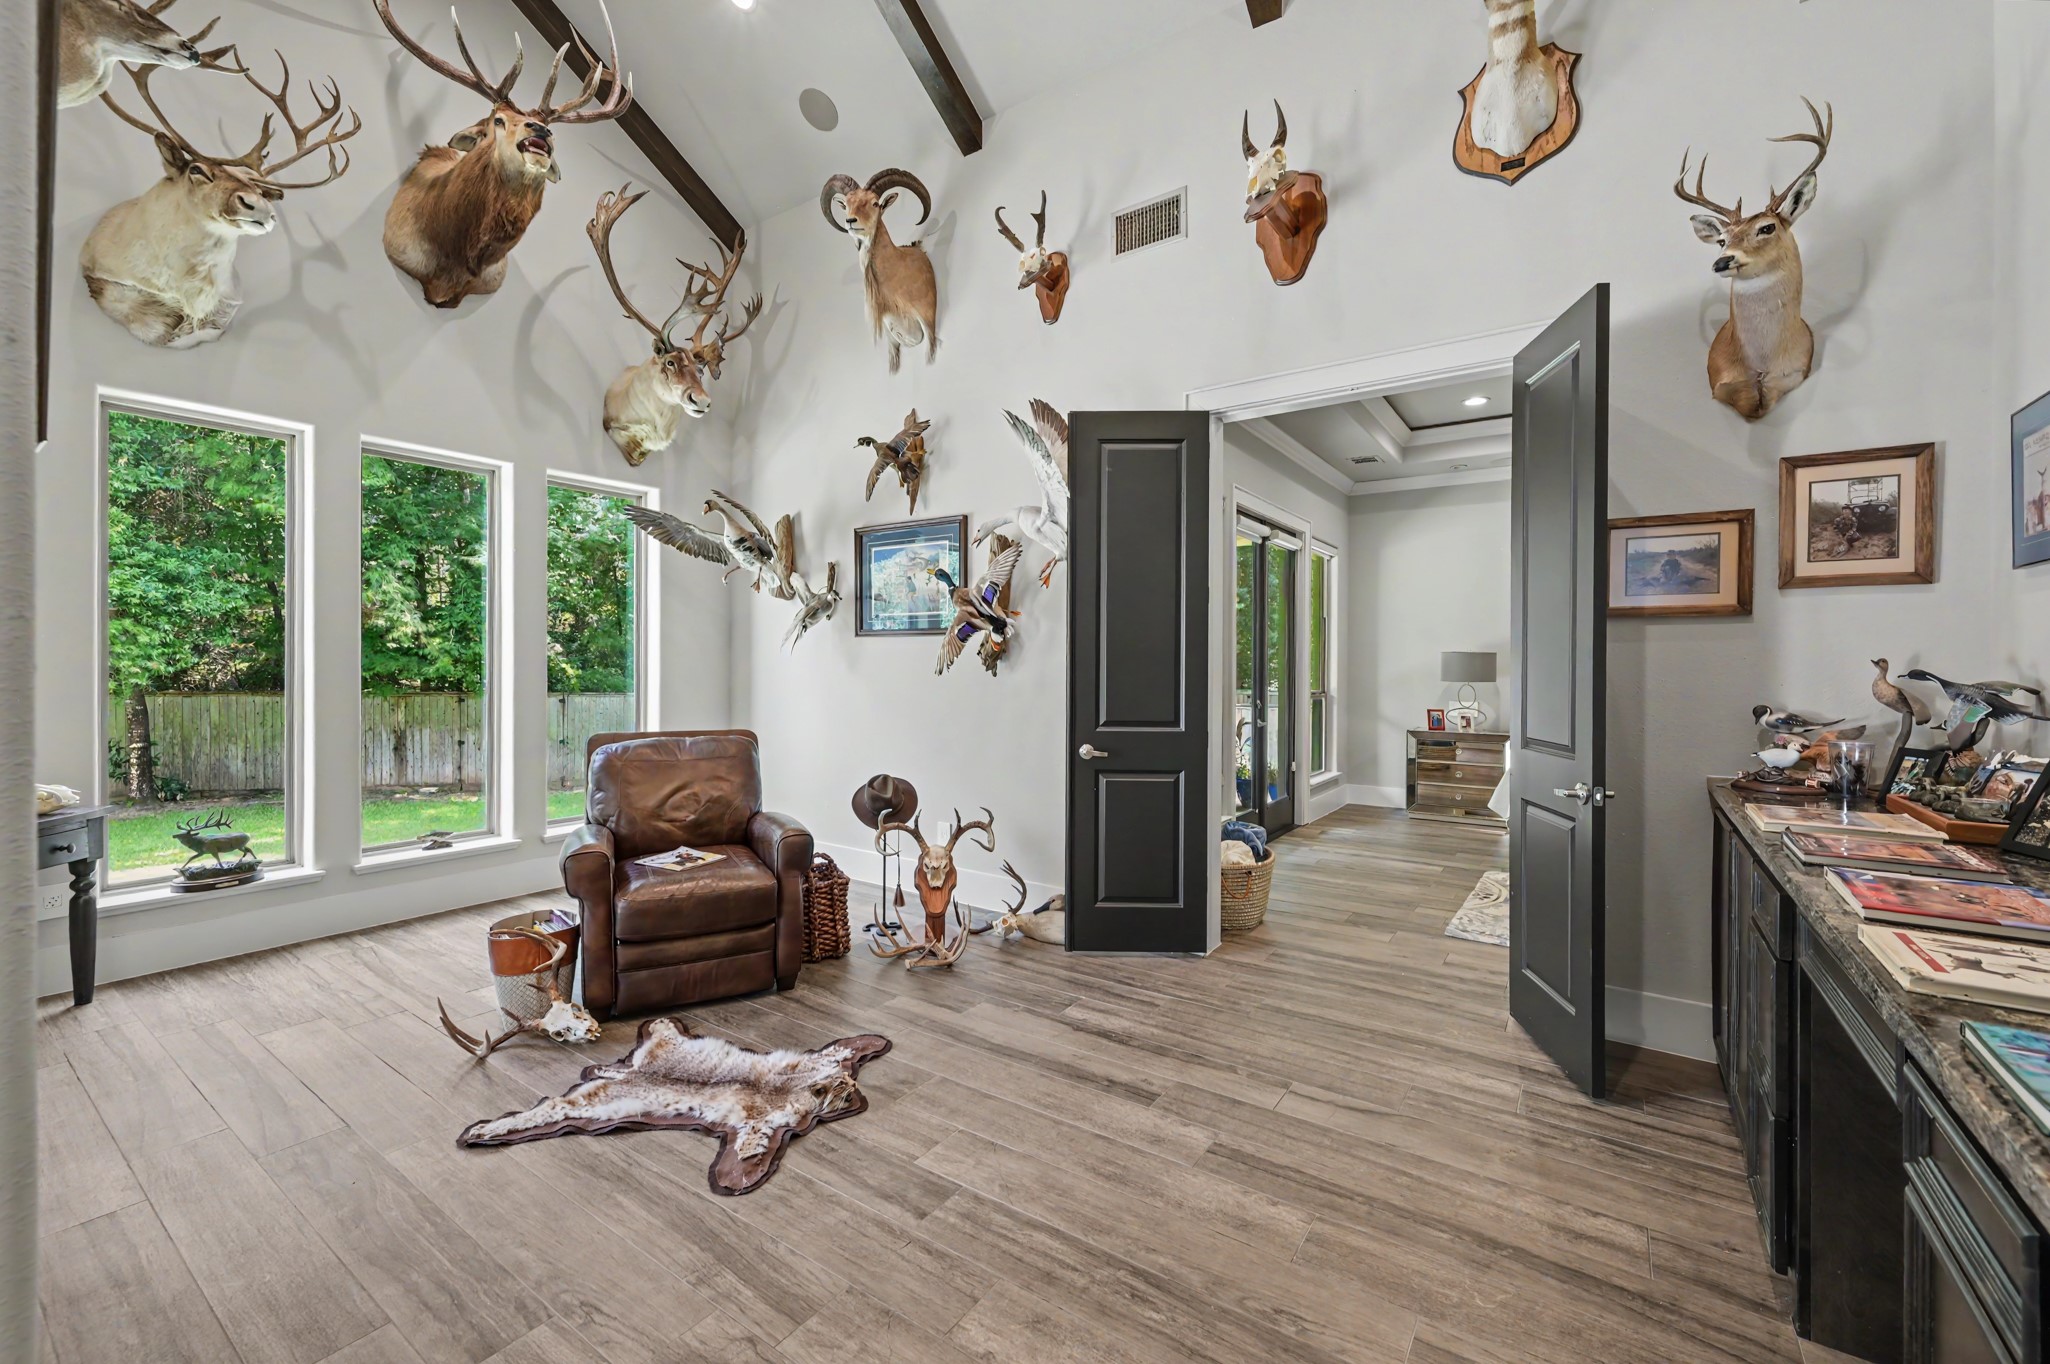
Generously sized room with vaulted ceiling, exposed beams, abundant natural light, and plenty of space for a private office, study, or additional living area.
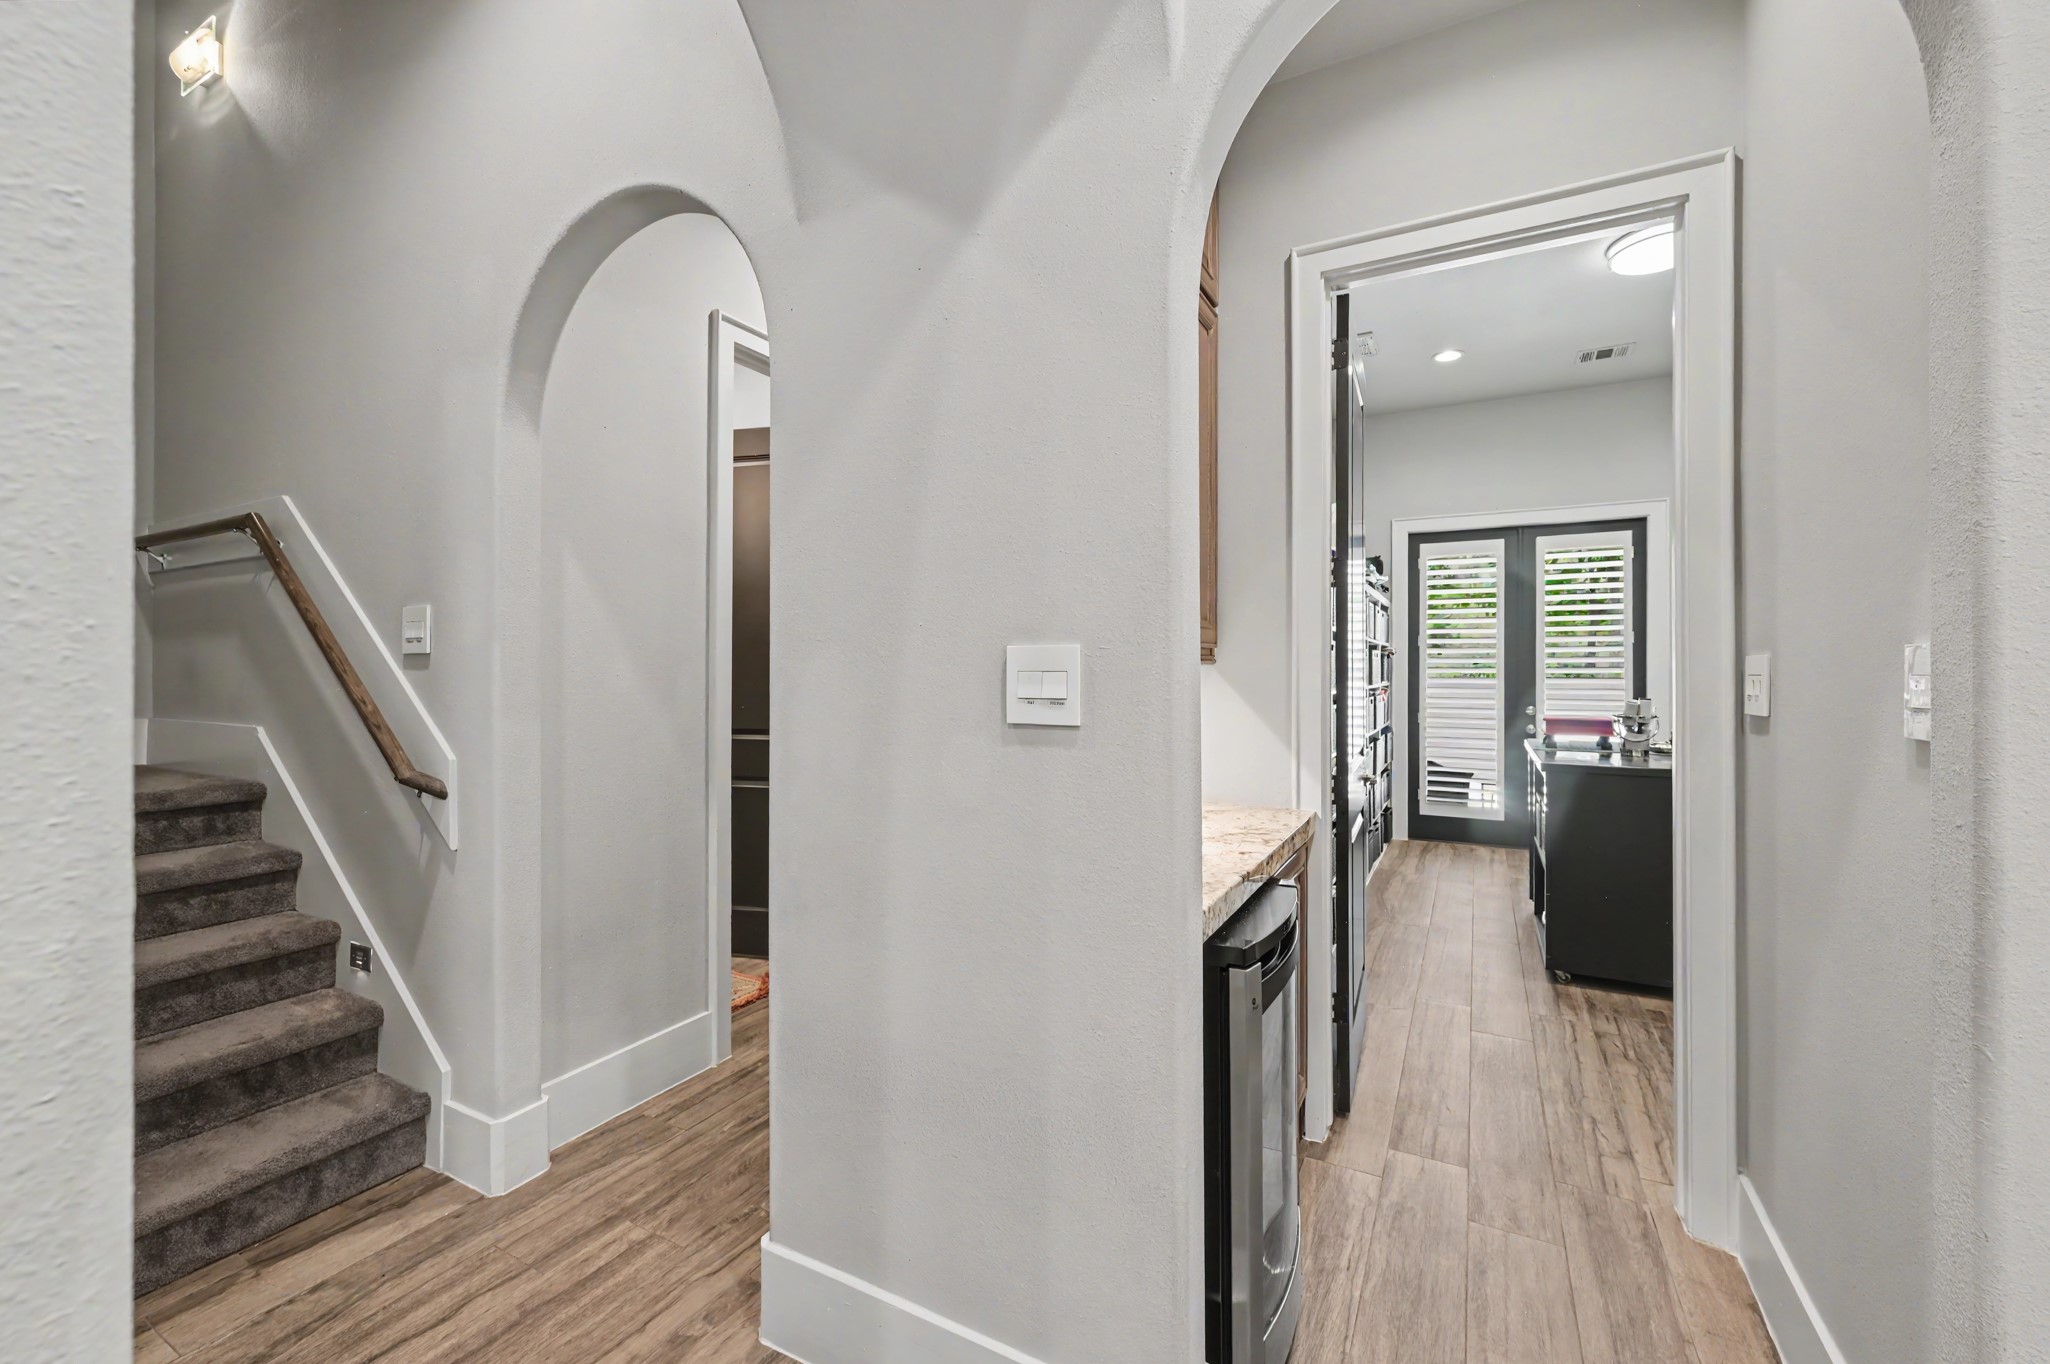
Arched architectural details connect the main living spaces with the craft room and staircase, continuing the home’s cohesive custom design.
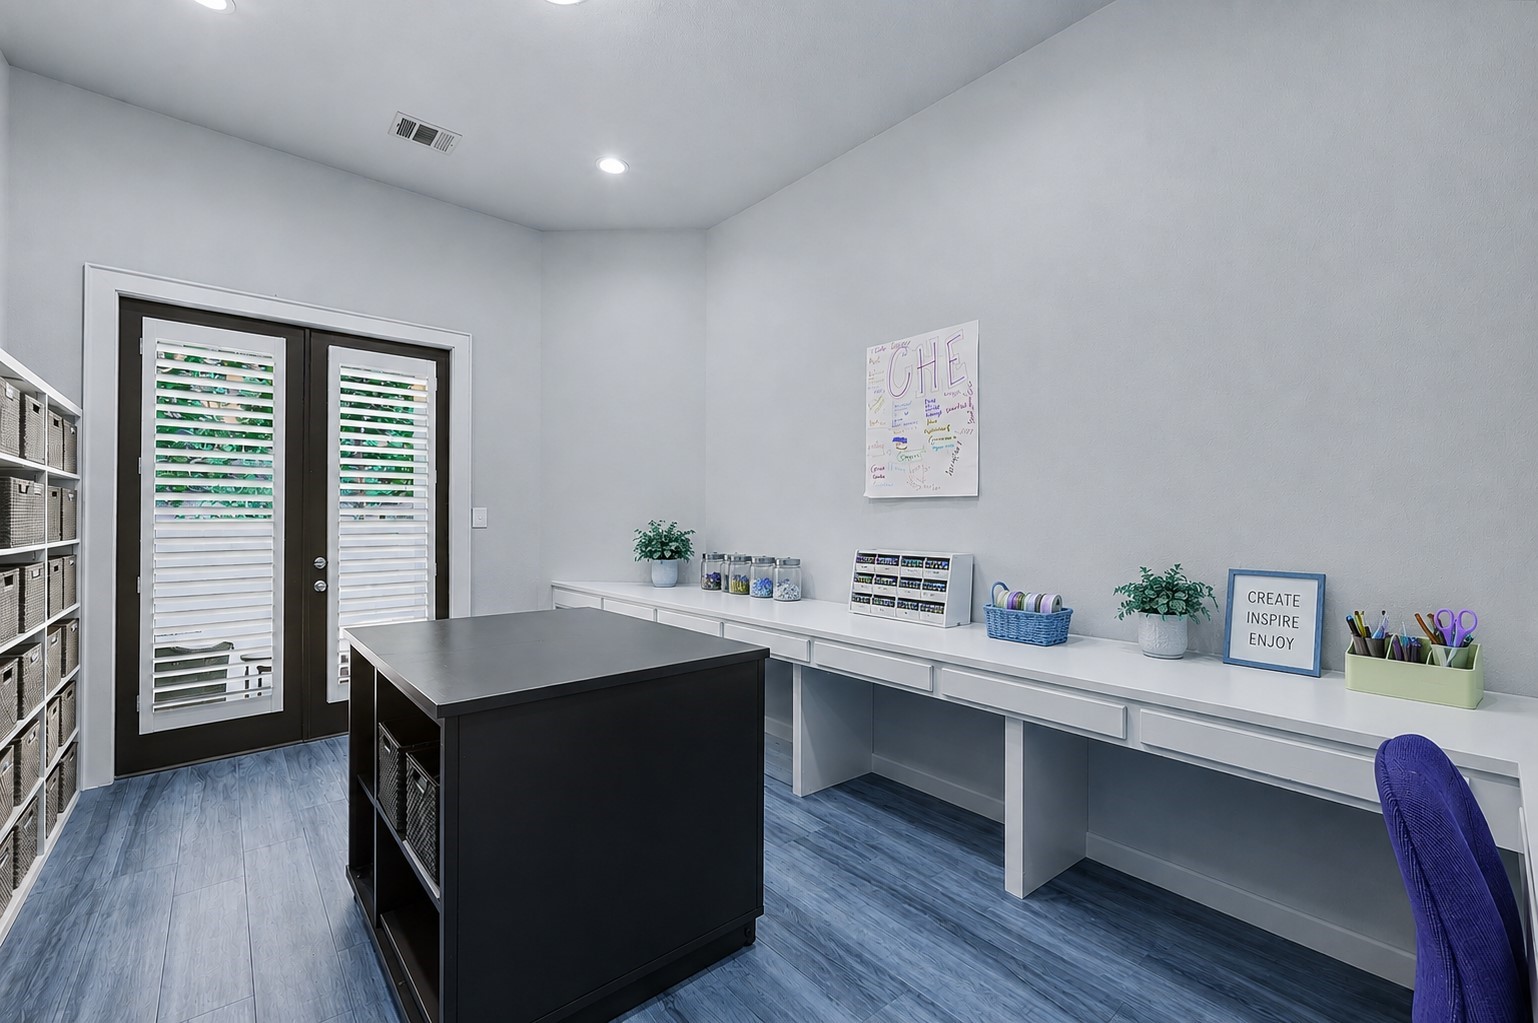
Dedicated craft room offers extensive built-in workspace and storage, a large center work island, and French doors providing natural light and outdoor access.
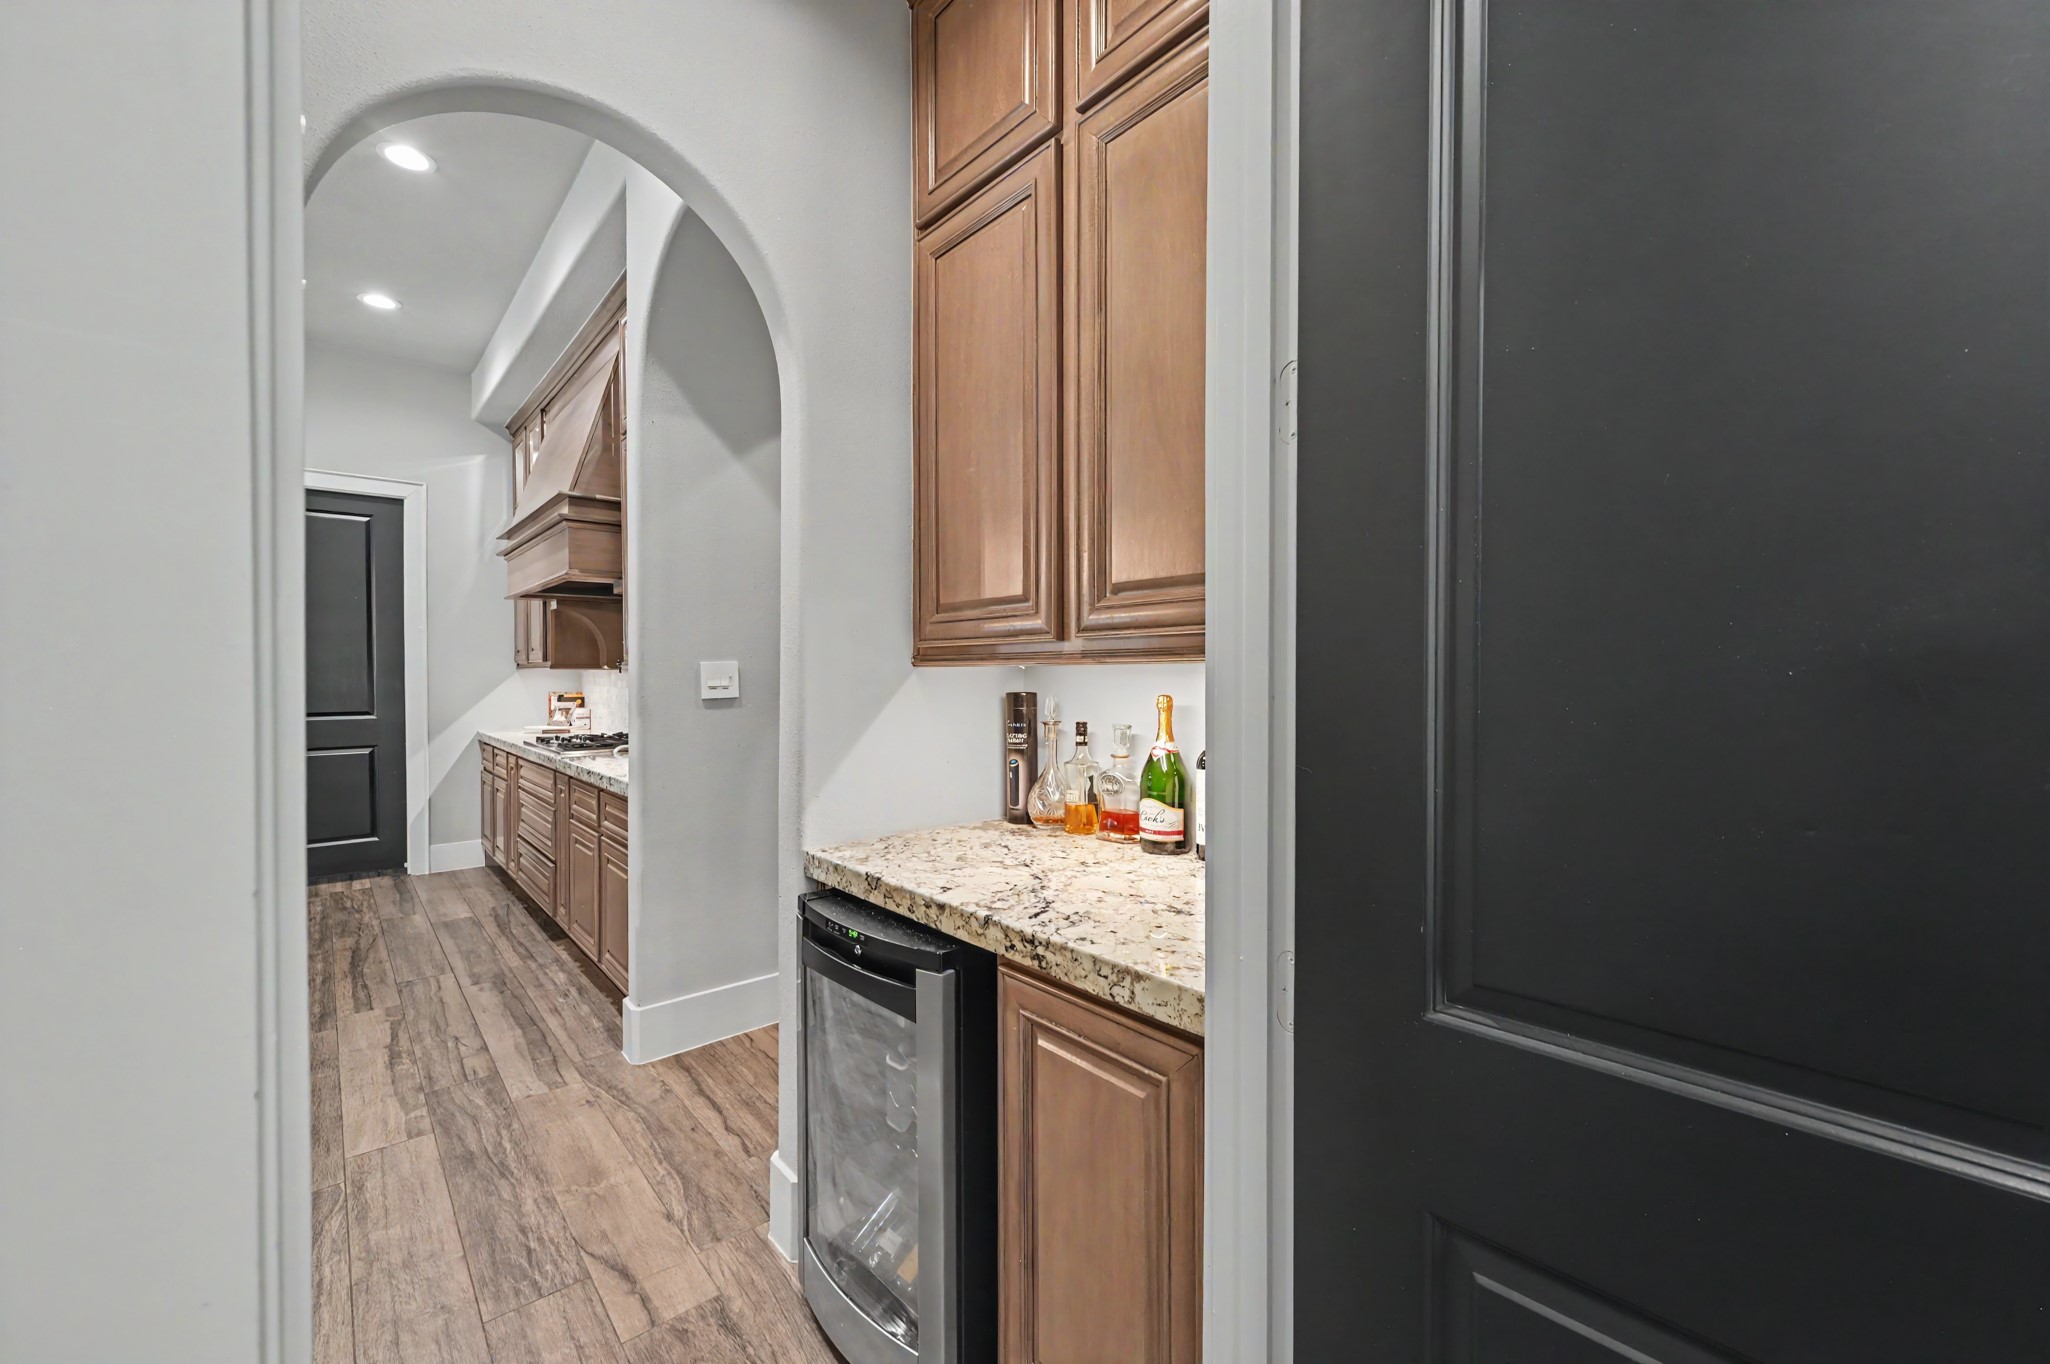
Convenient wet bar features granite countertop, upper and lower cabinetry, and an under-counter beverage refrigerator.
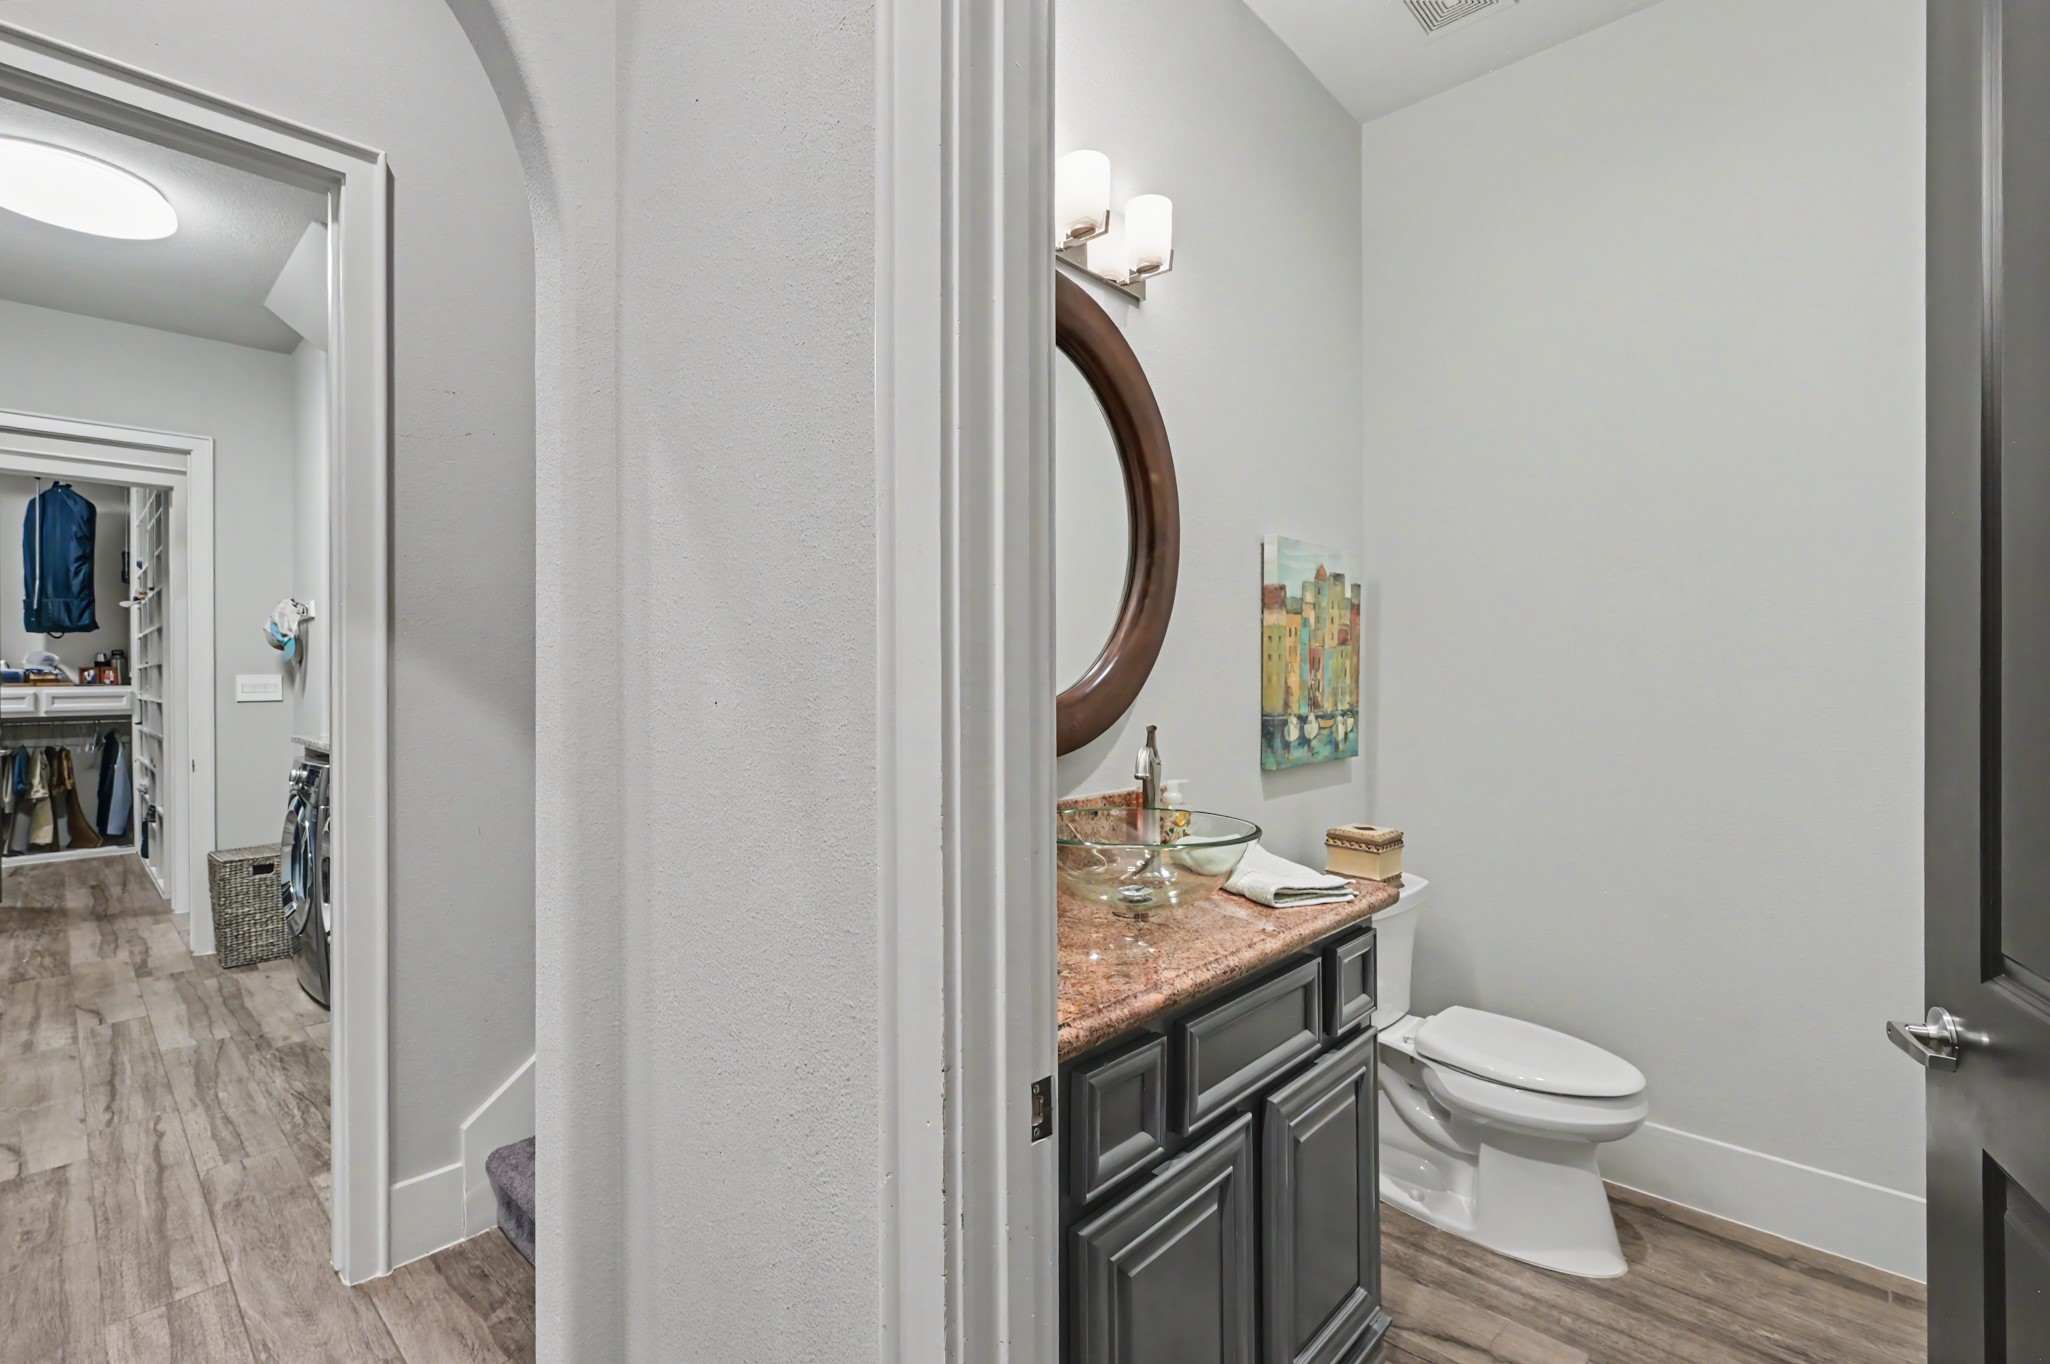
Well-appointed powder bath includes a vessel sink, granite countertop, custom vanity, and contemporary lighting.
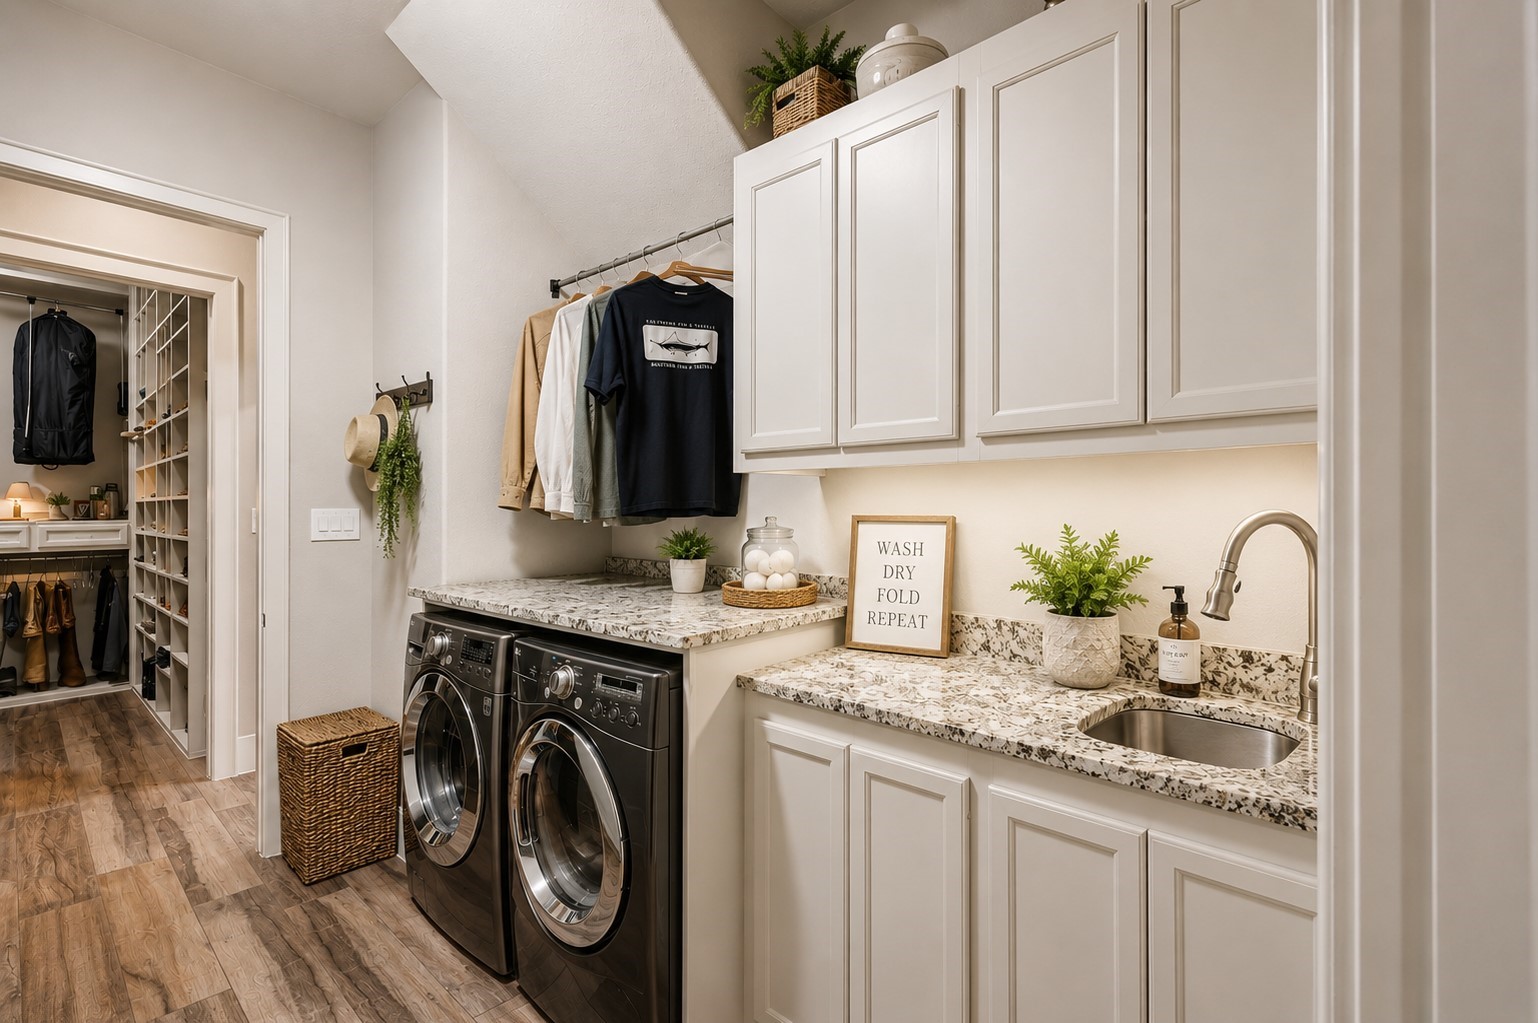
Spacious utility room features abundant cabinetry, granite countertops, a utility sink, hanging space, and convenient access to the adjoining closet.
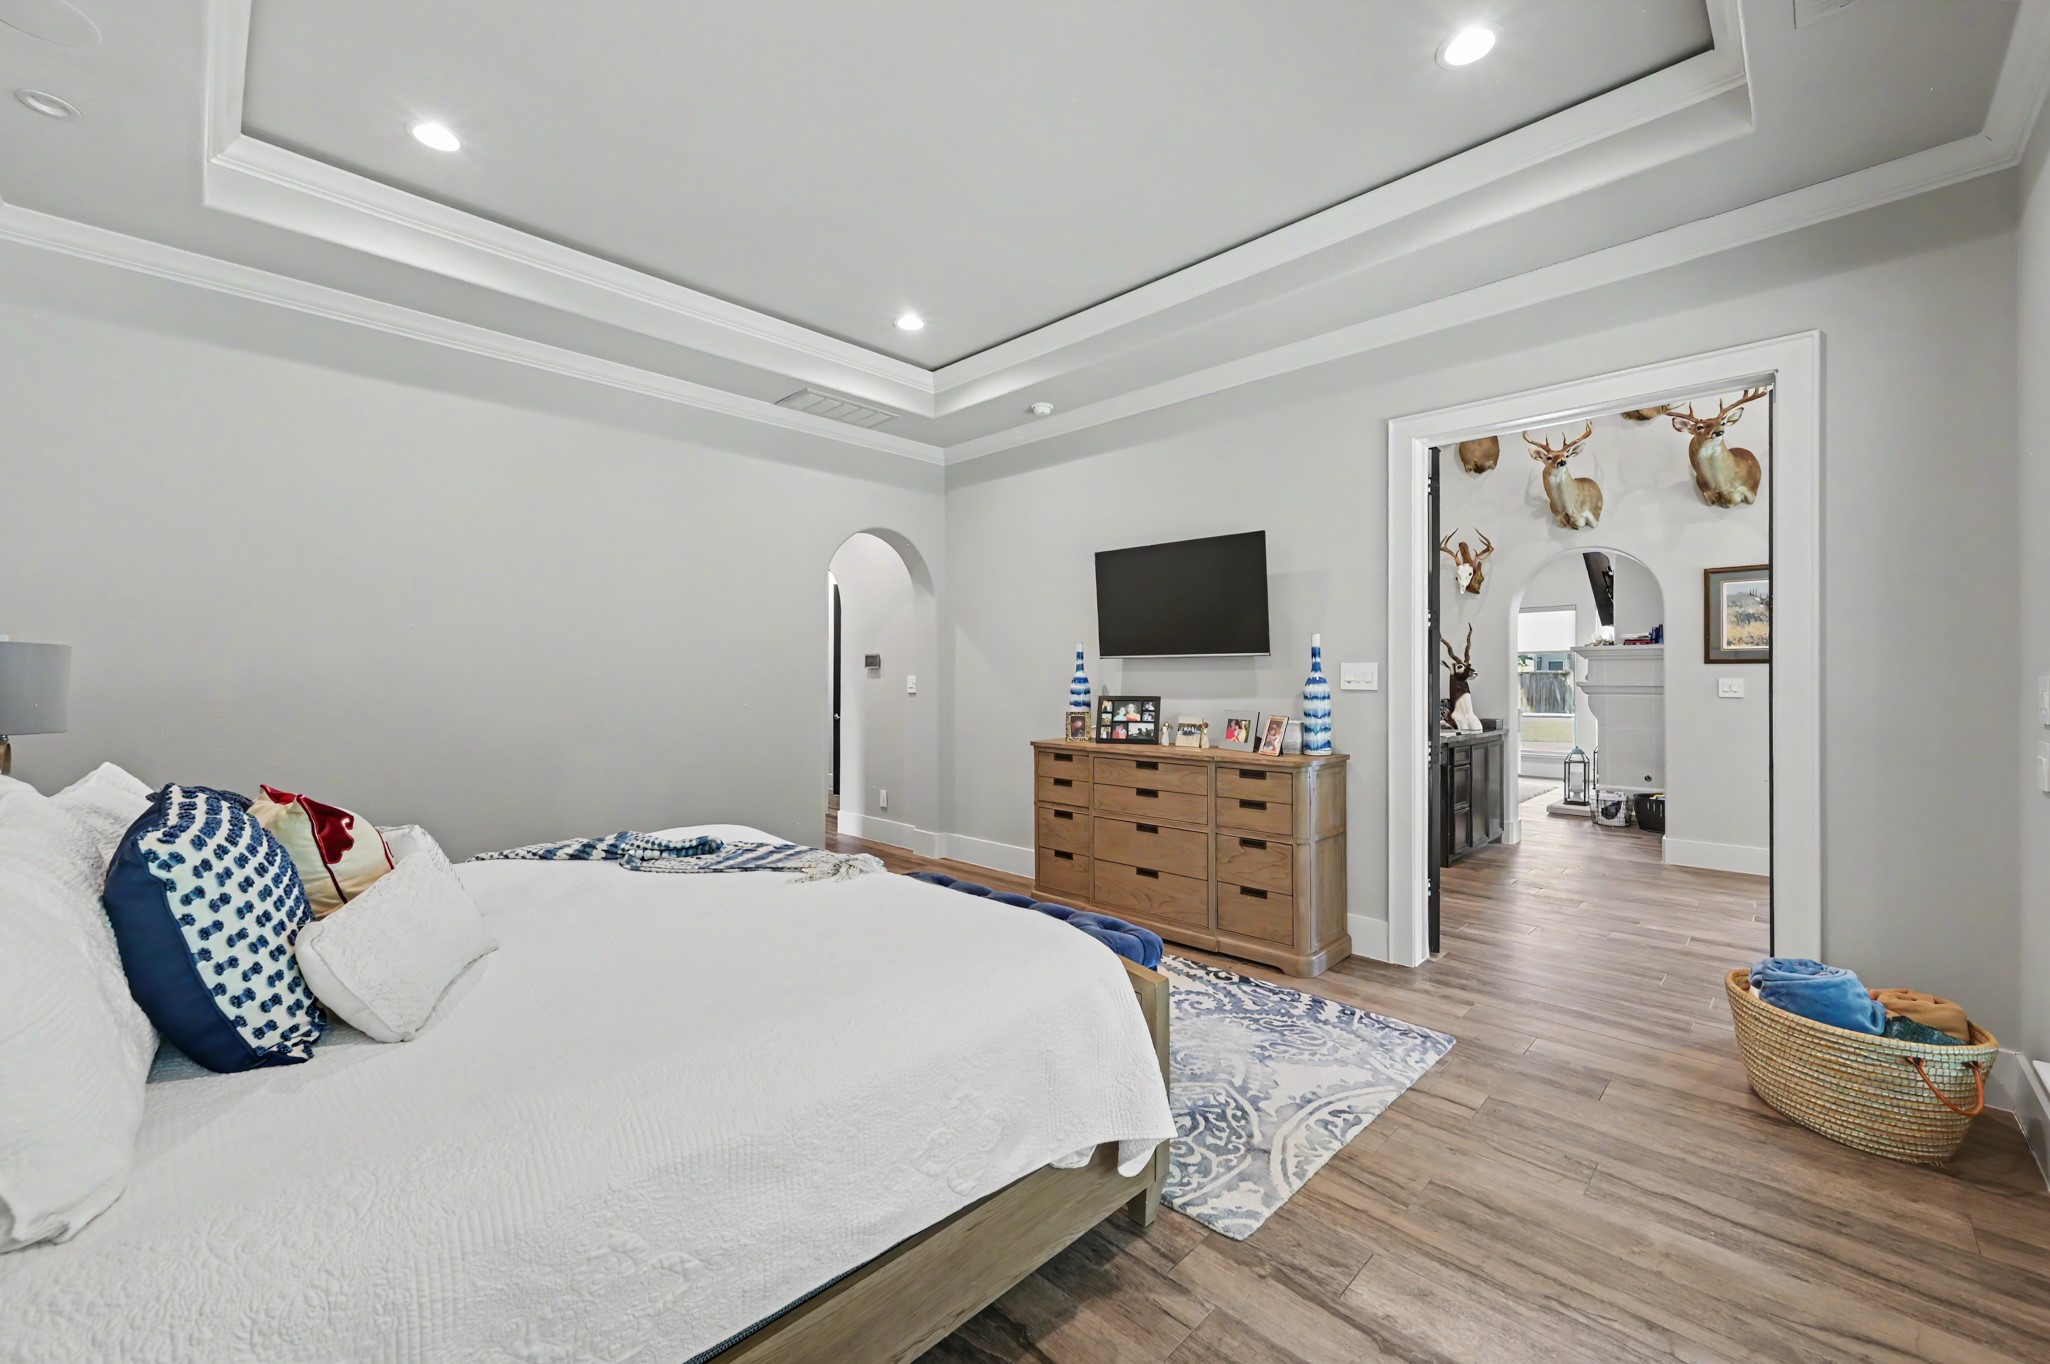
Spacious primary suite features a dramatic tray ceiling with crown molding, wood-look flooring, and plenty of room for a sitting area.
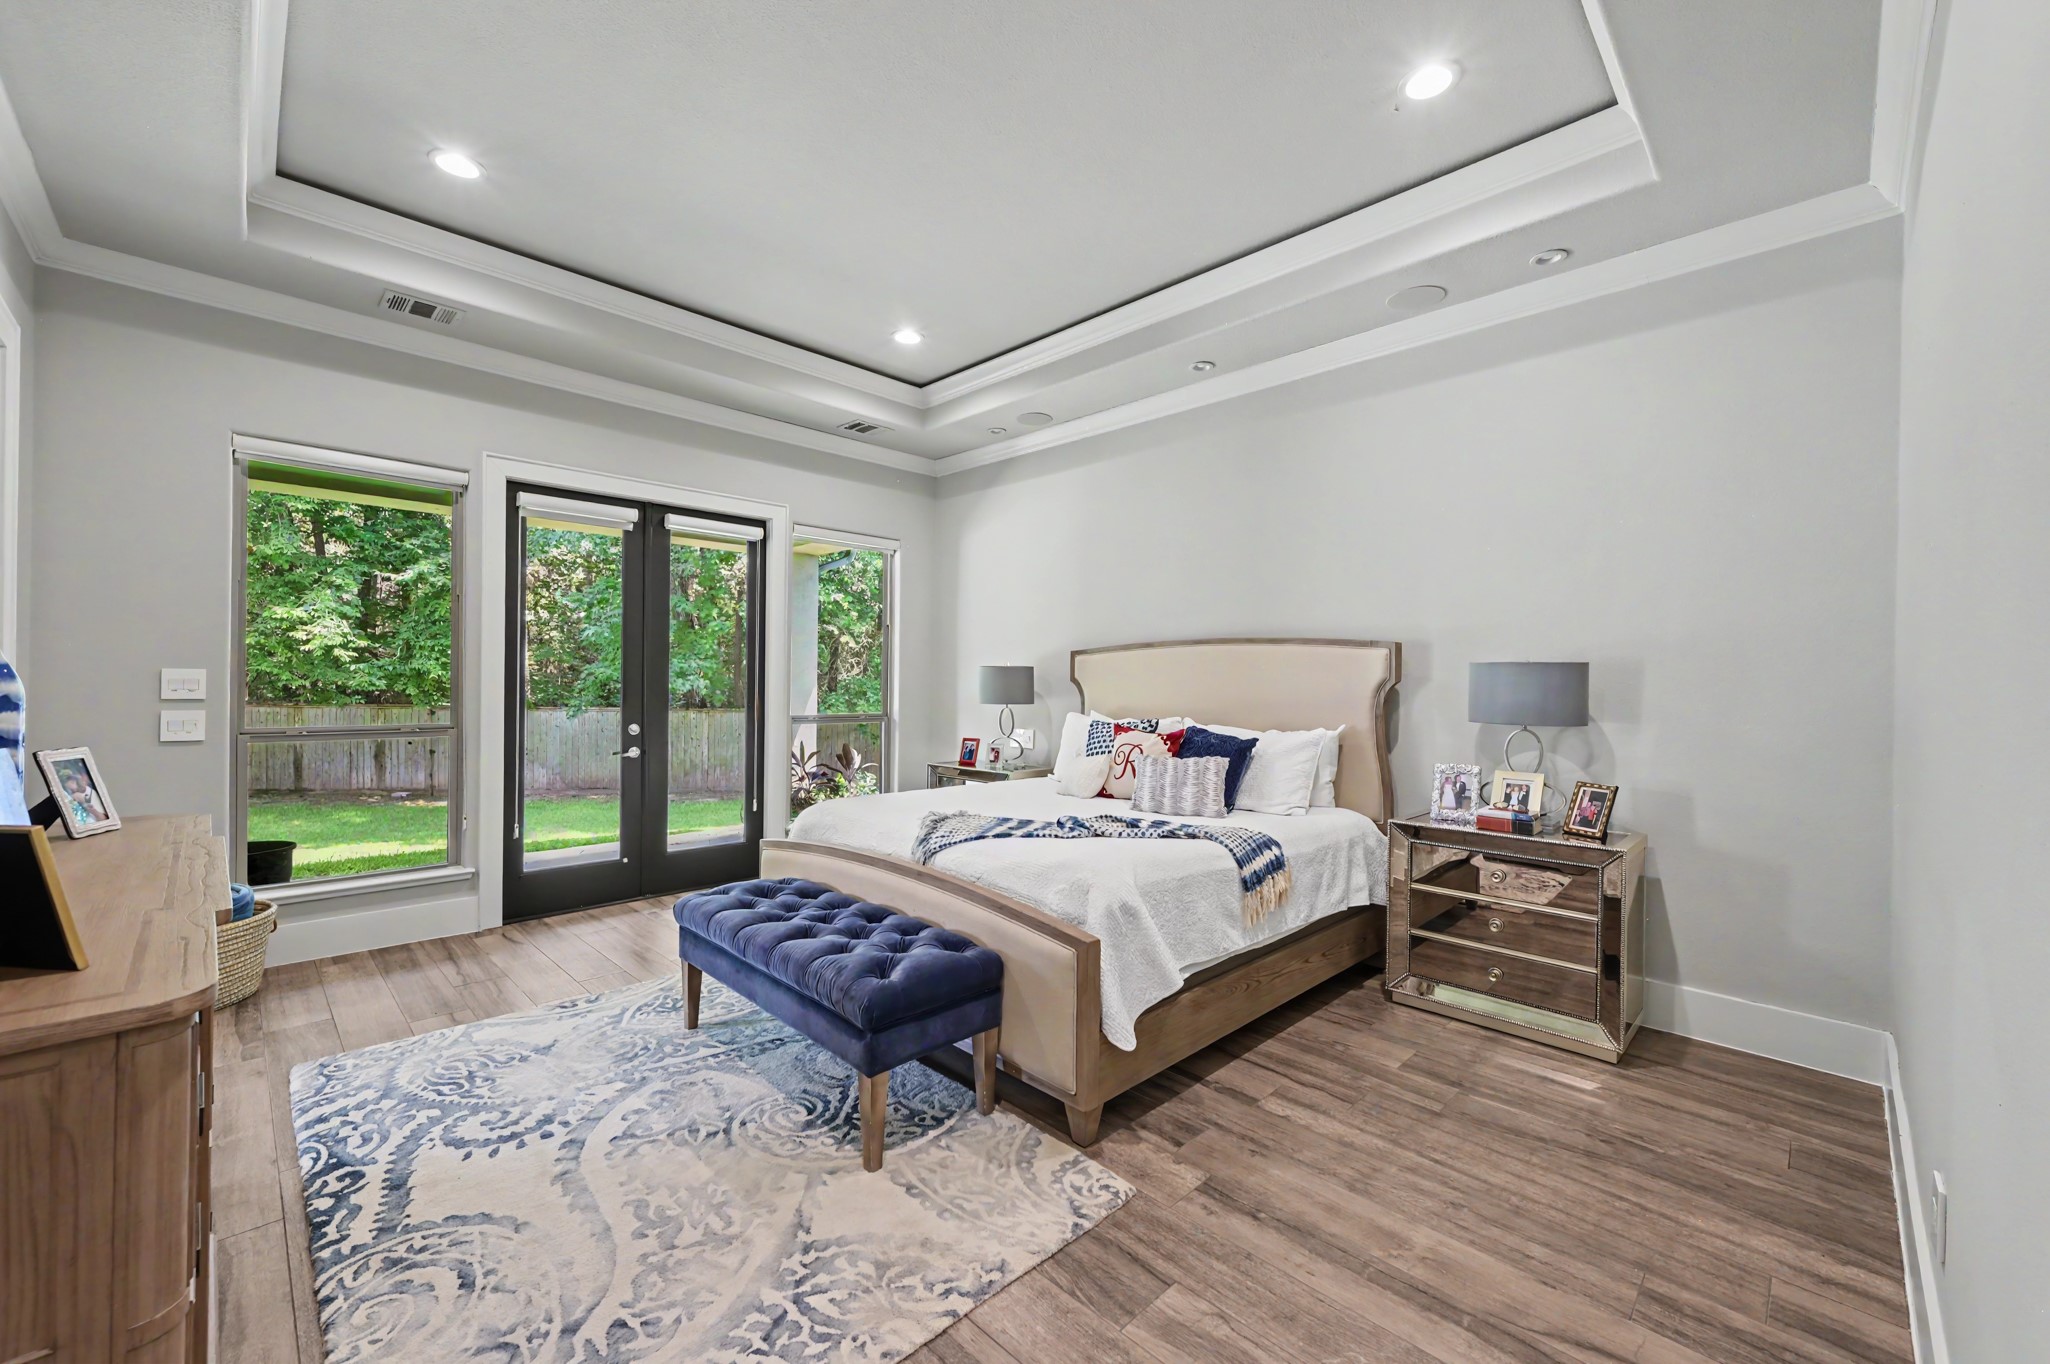
Beautiful primary bedroom offers direct backyard access through French doors, large windows overlooking the greenery, and an elegant tray ceiling.
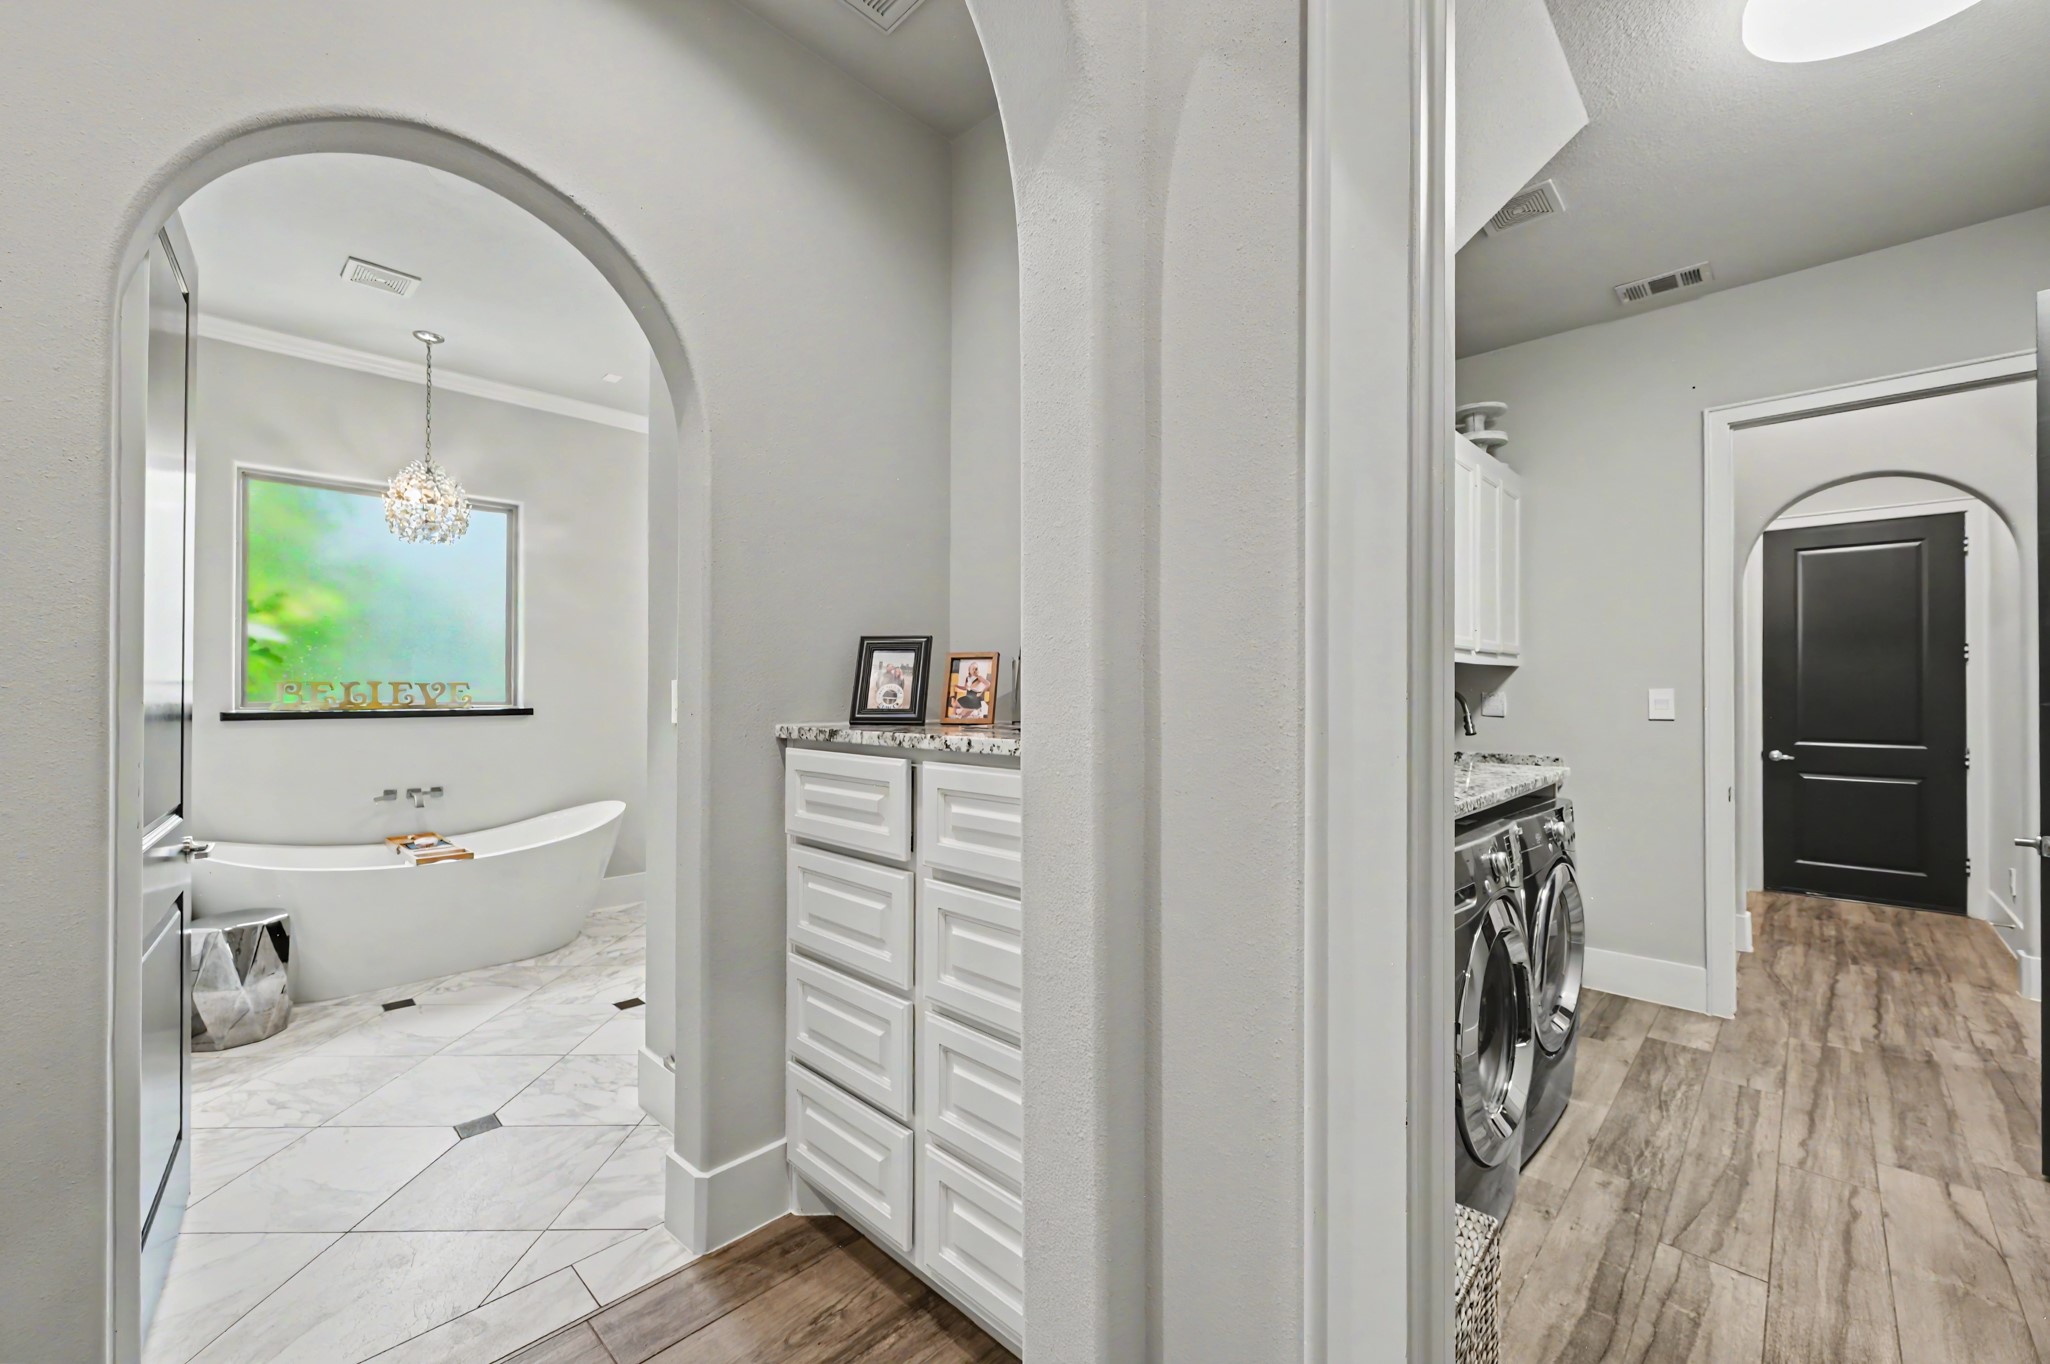
Arched openings and built-in cabinetry create a stylish transition into the primary bath, with convenient access to the adjoining utility area.
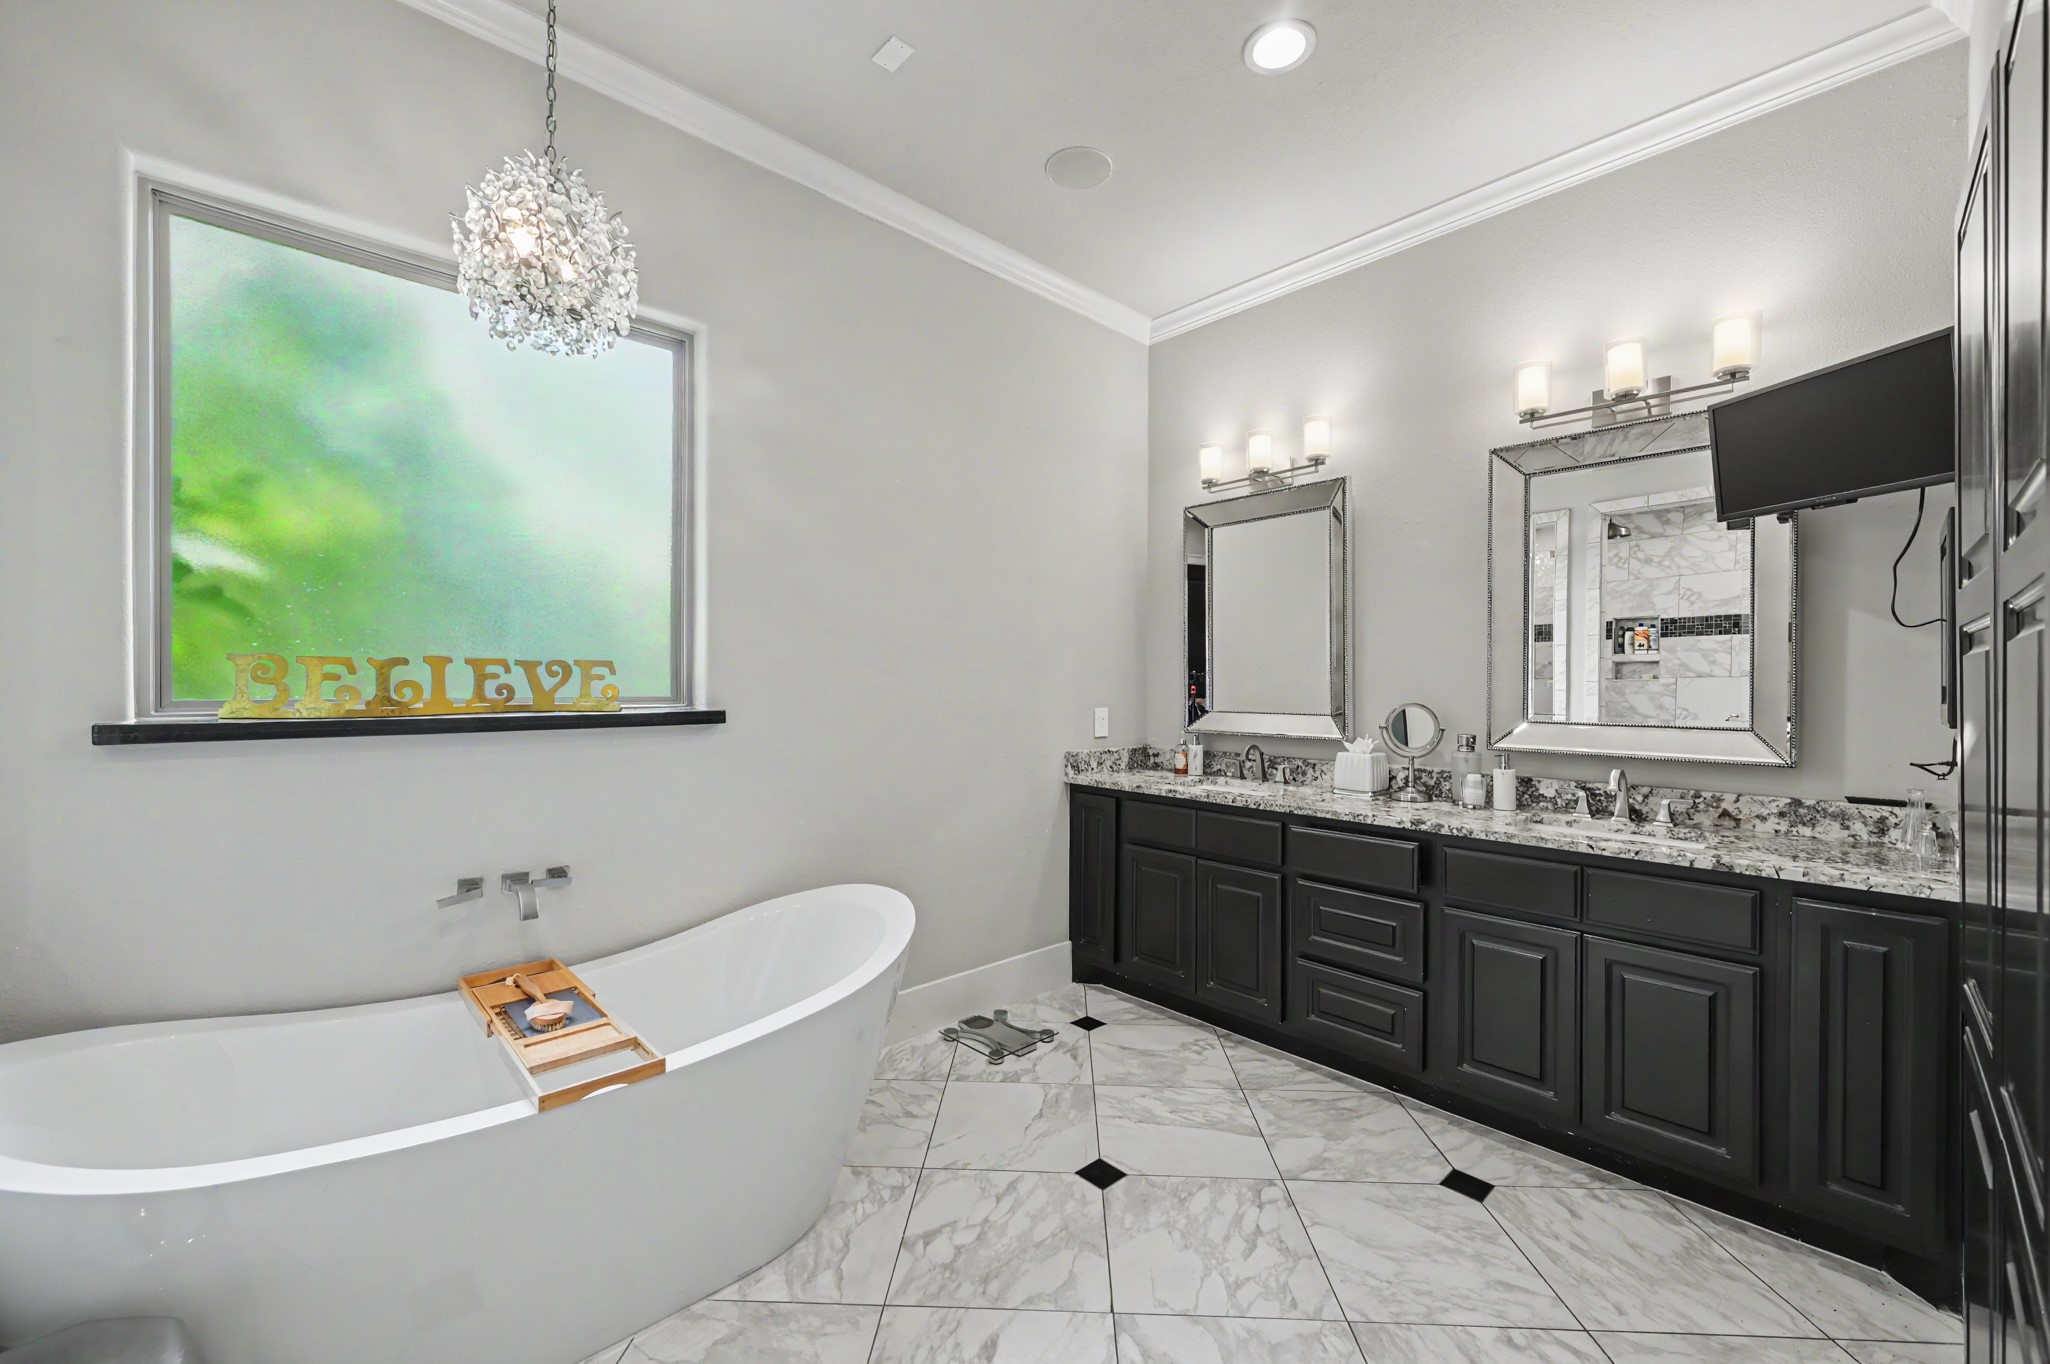
Luxurious primary bath features a freestanding soaking tub, dual vanities with granite countertops, generous cabinetry, and elegant lighting.
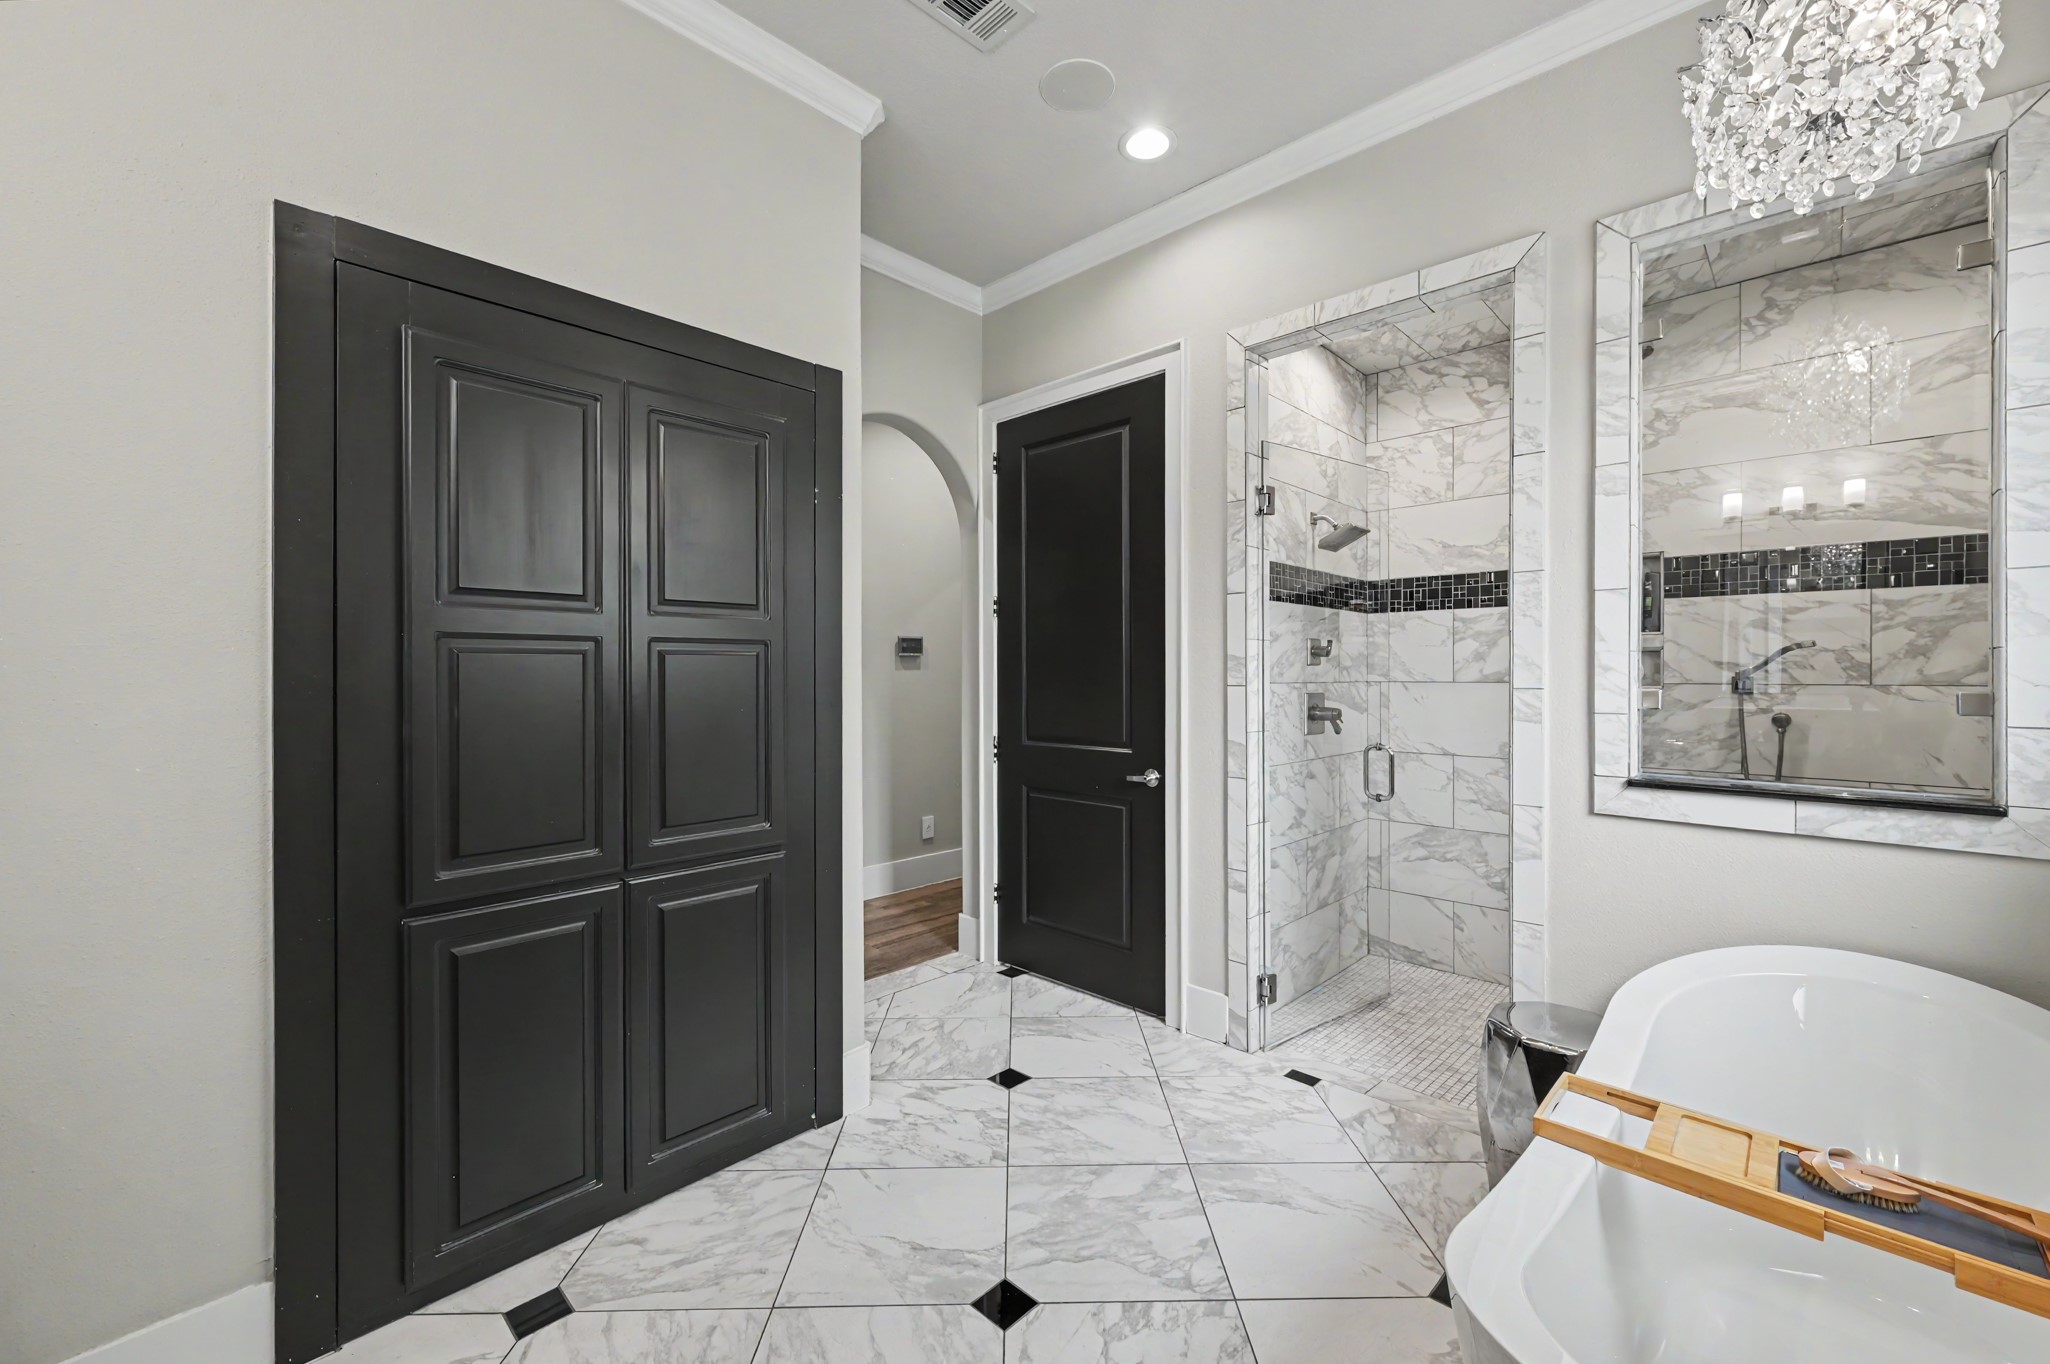
Beautiful walk-in shower showcases marble-look tile, glass enclosure, decorative accent tile, and multiple shower fixtures.
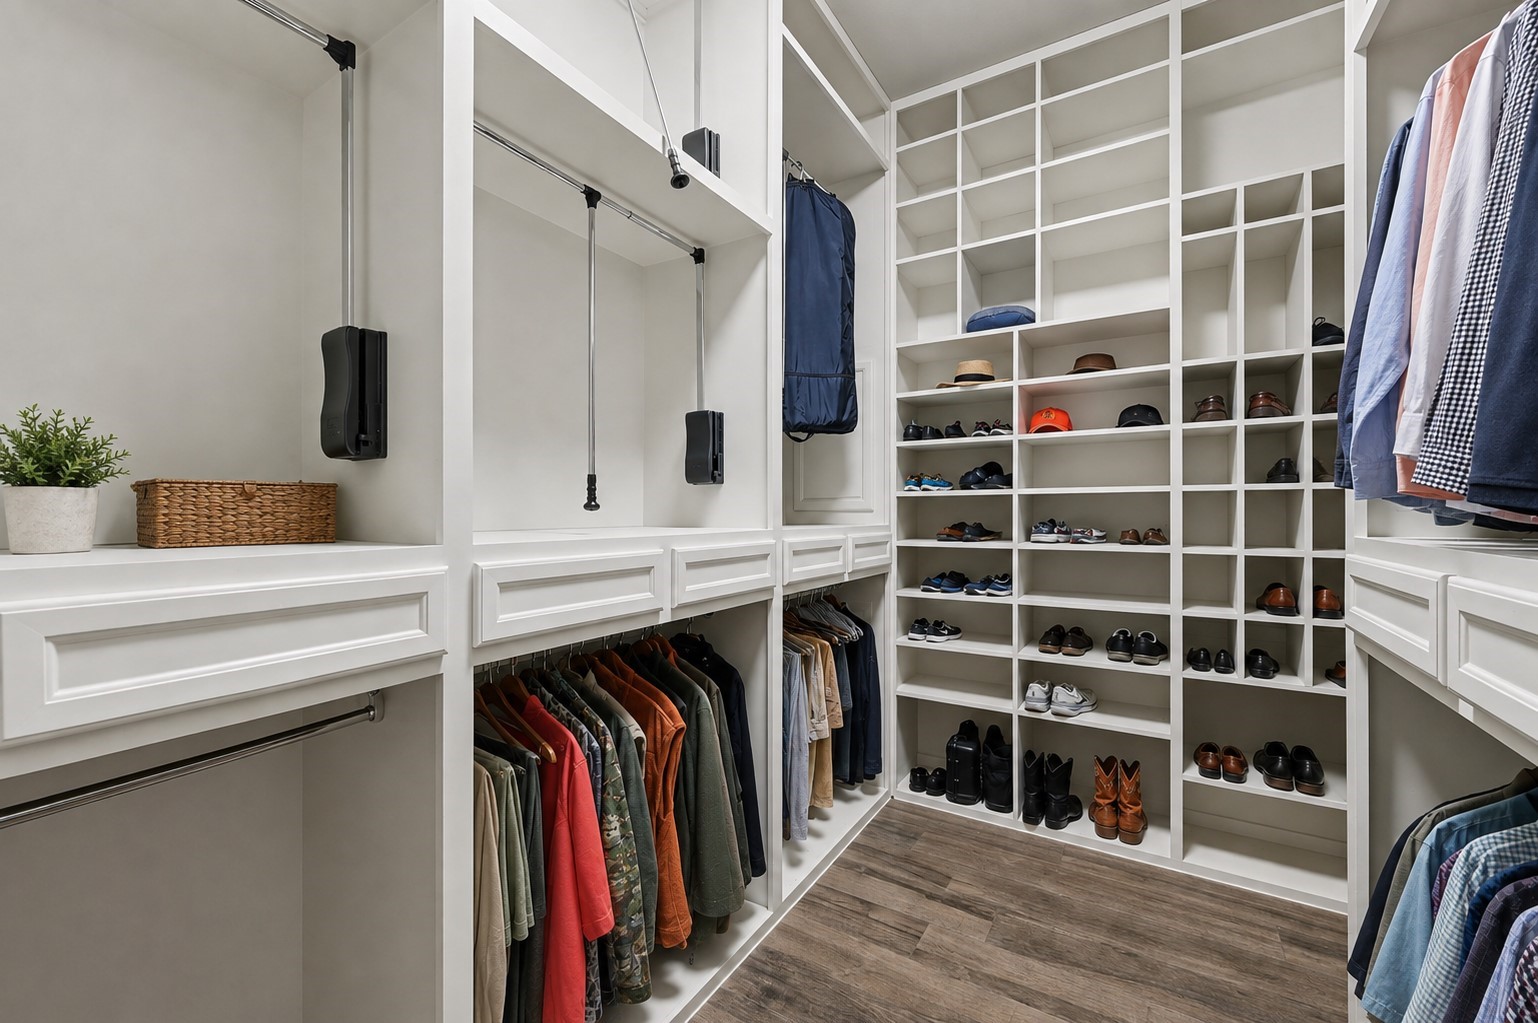
Expansive walk-in master closet features custom built-ins, abundant hanging space, drawers, and extensive shoe and accessory storage.
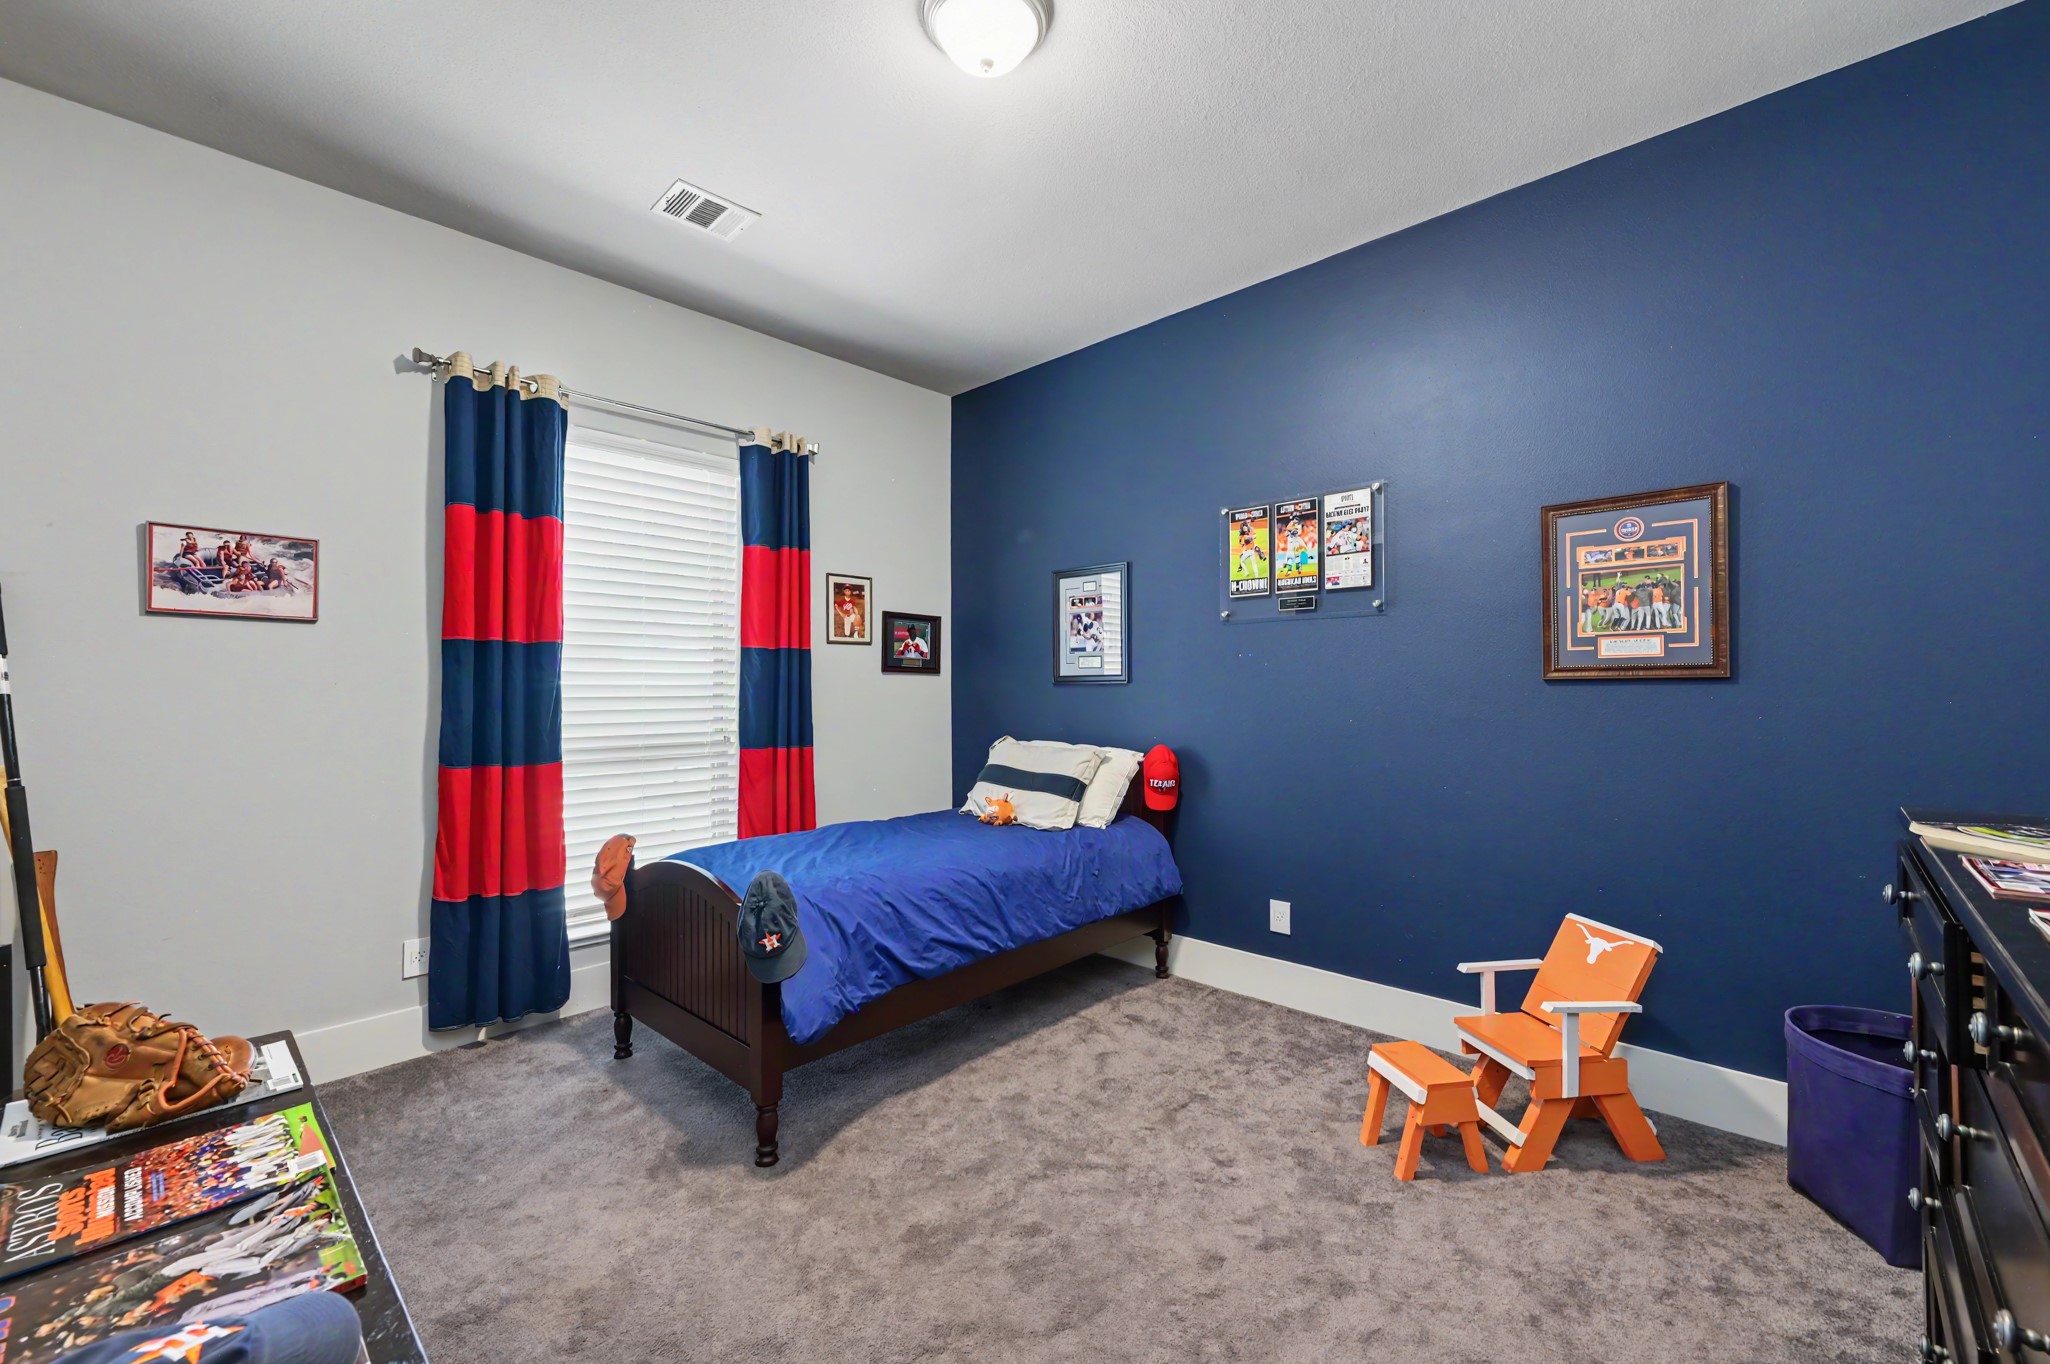
Comfortable secondary bedroom features a bold accent wall, plush carpeting, a large window, and ample space for furnishings.
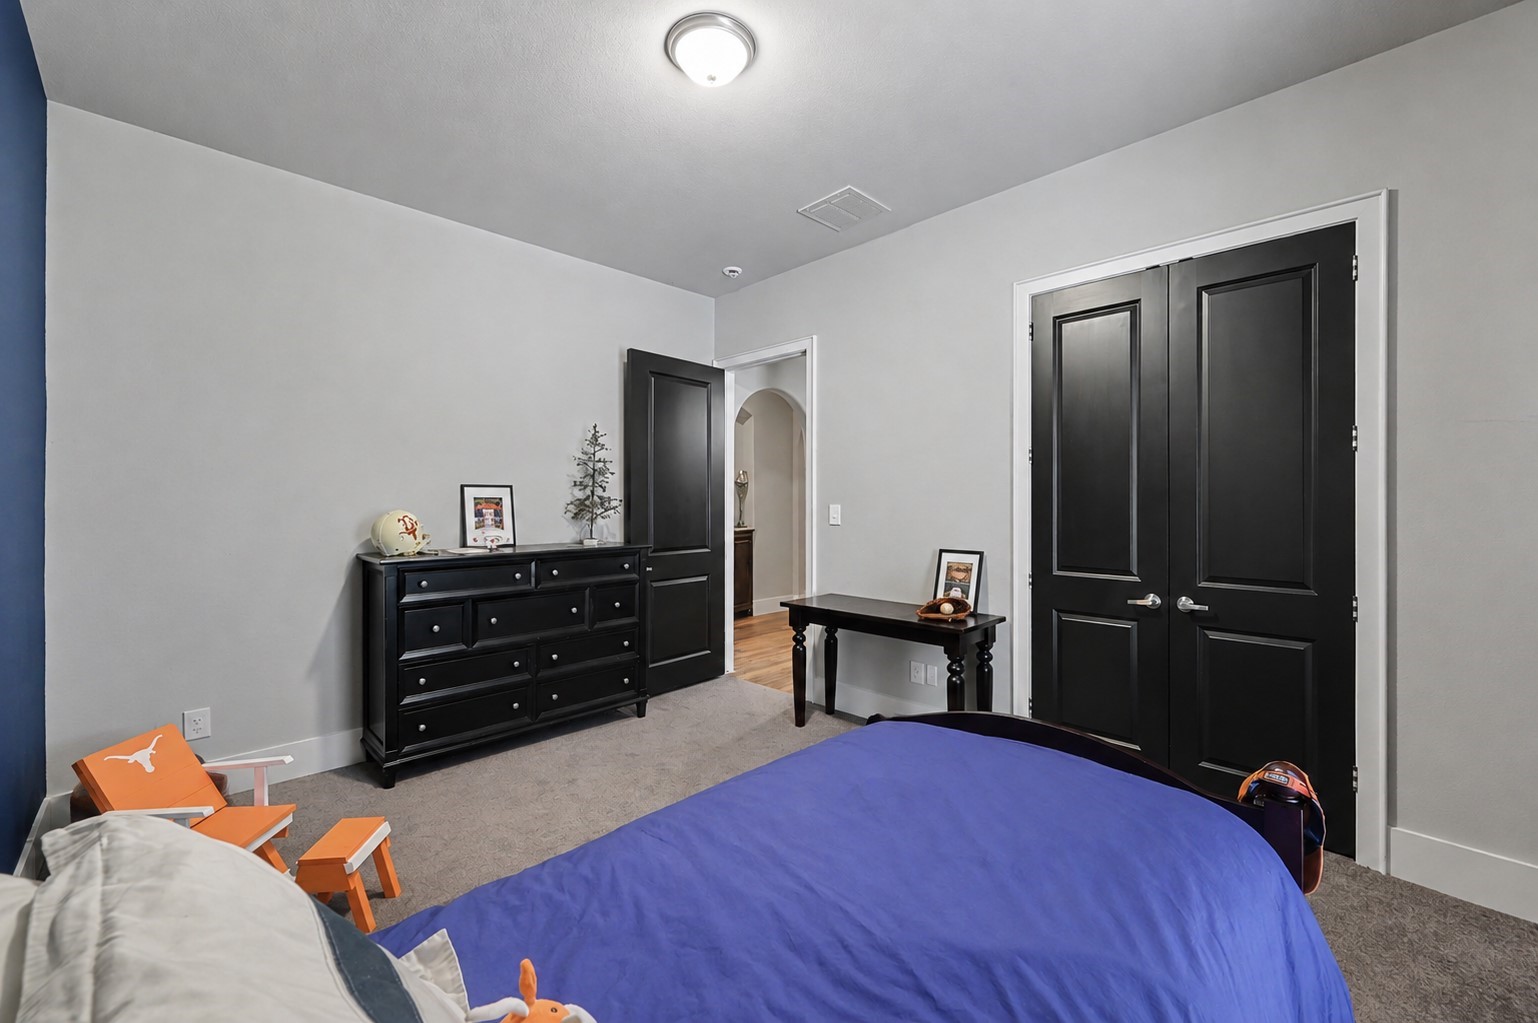
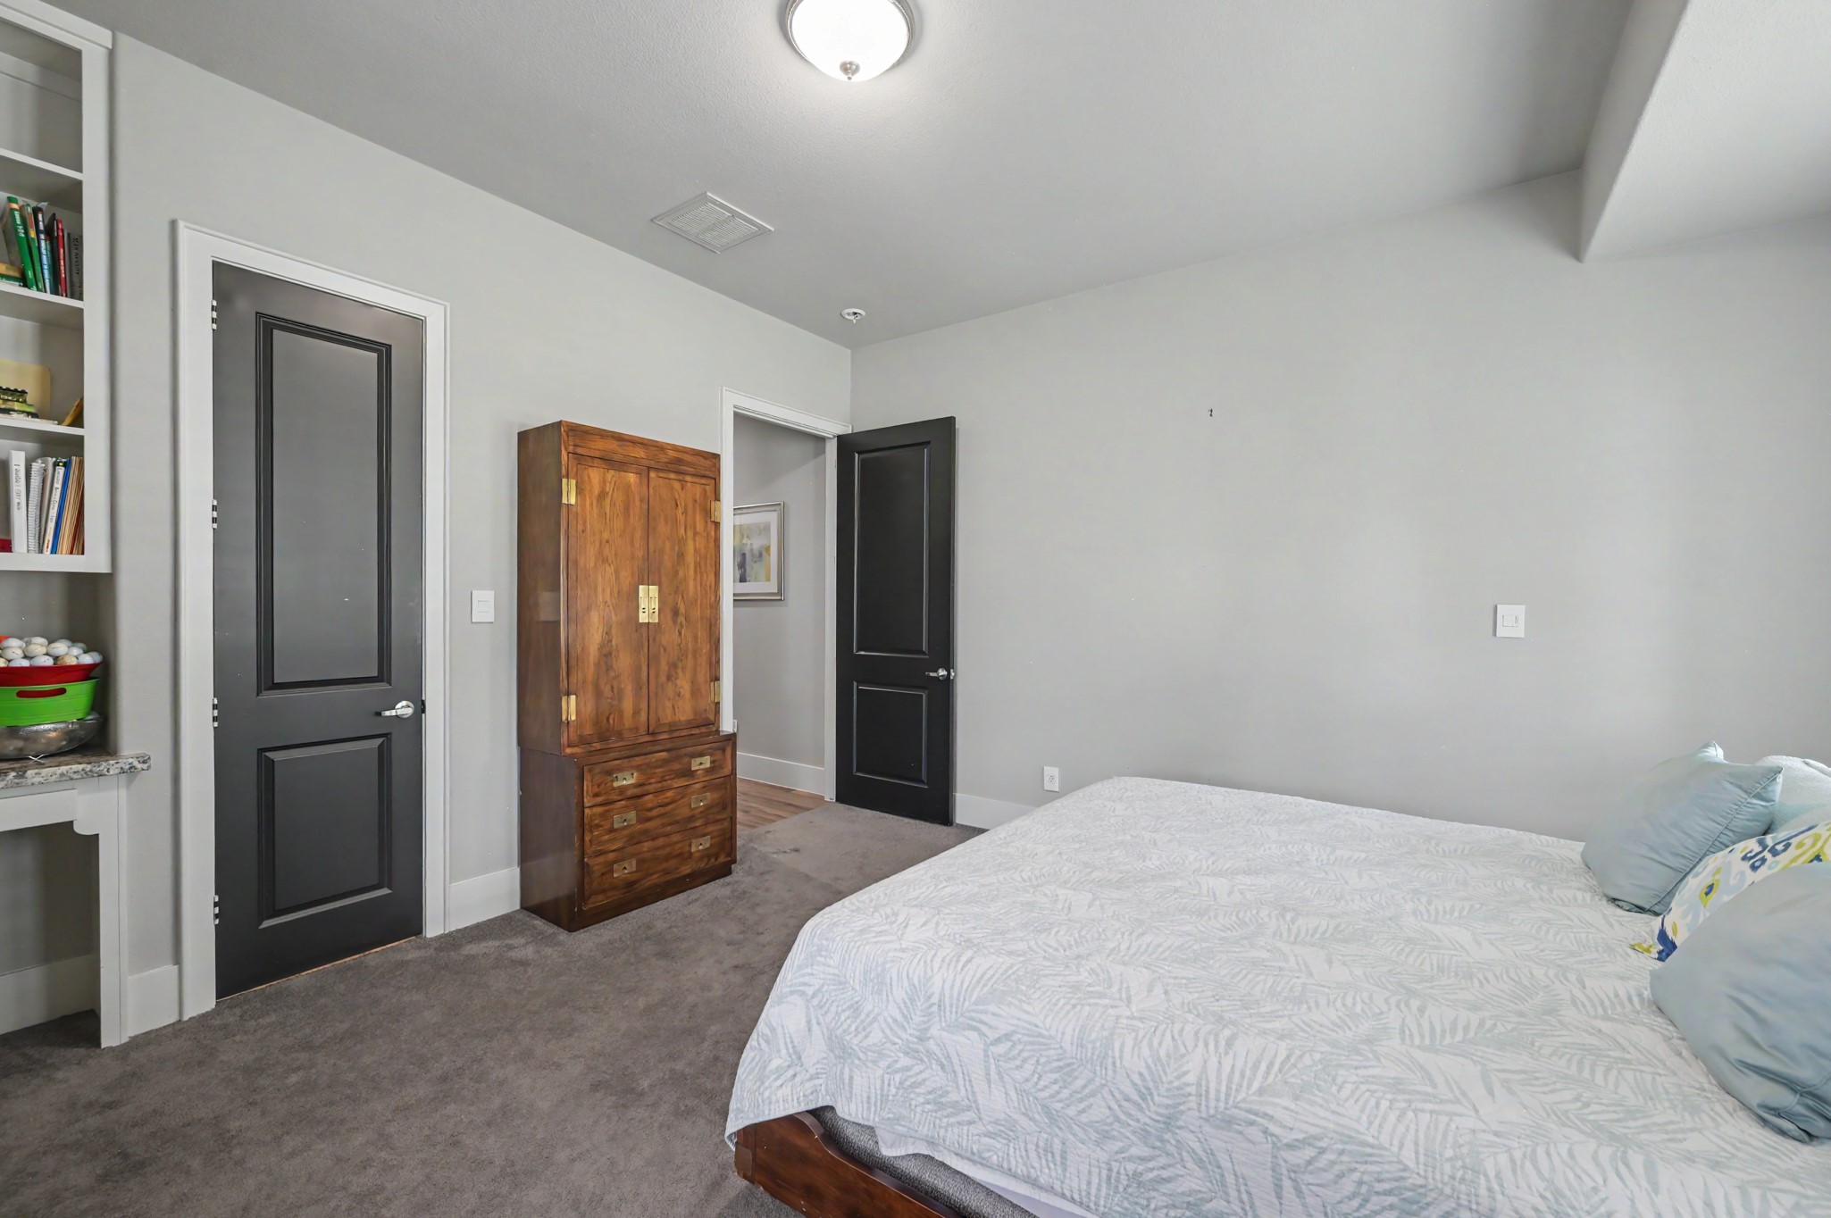
Spacious secondary bedroom offers neutral finishes, plush carpeting, generous closet space, and contrasting dark doors for a polished look.
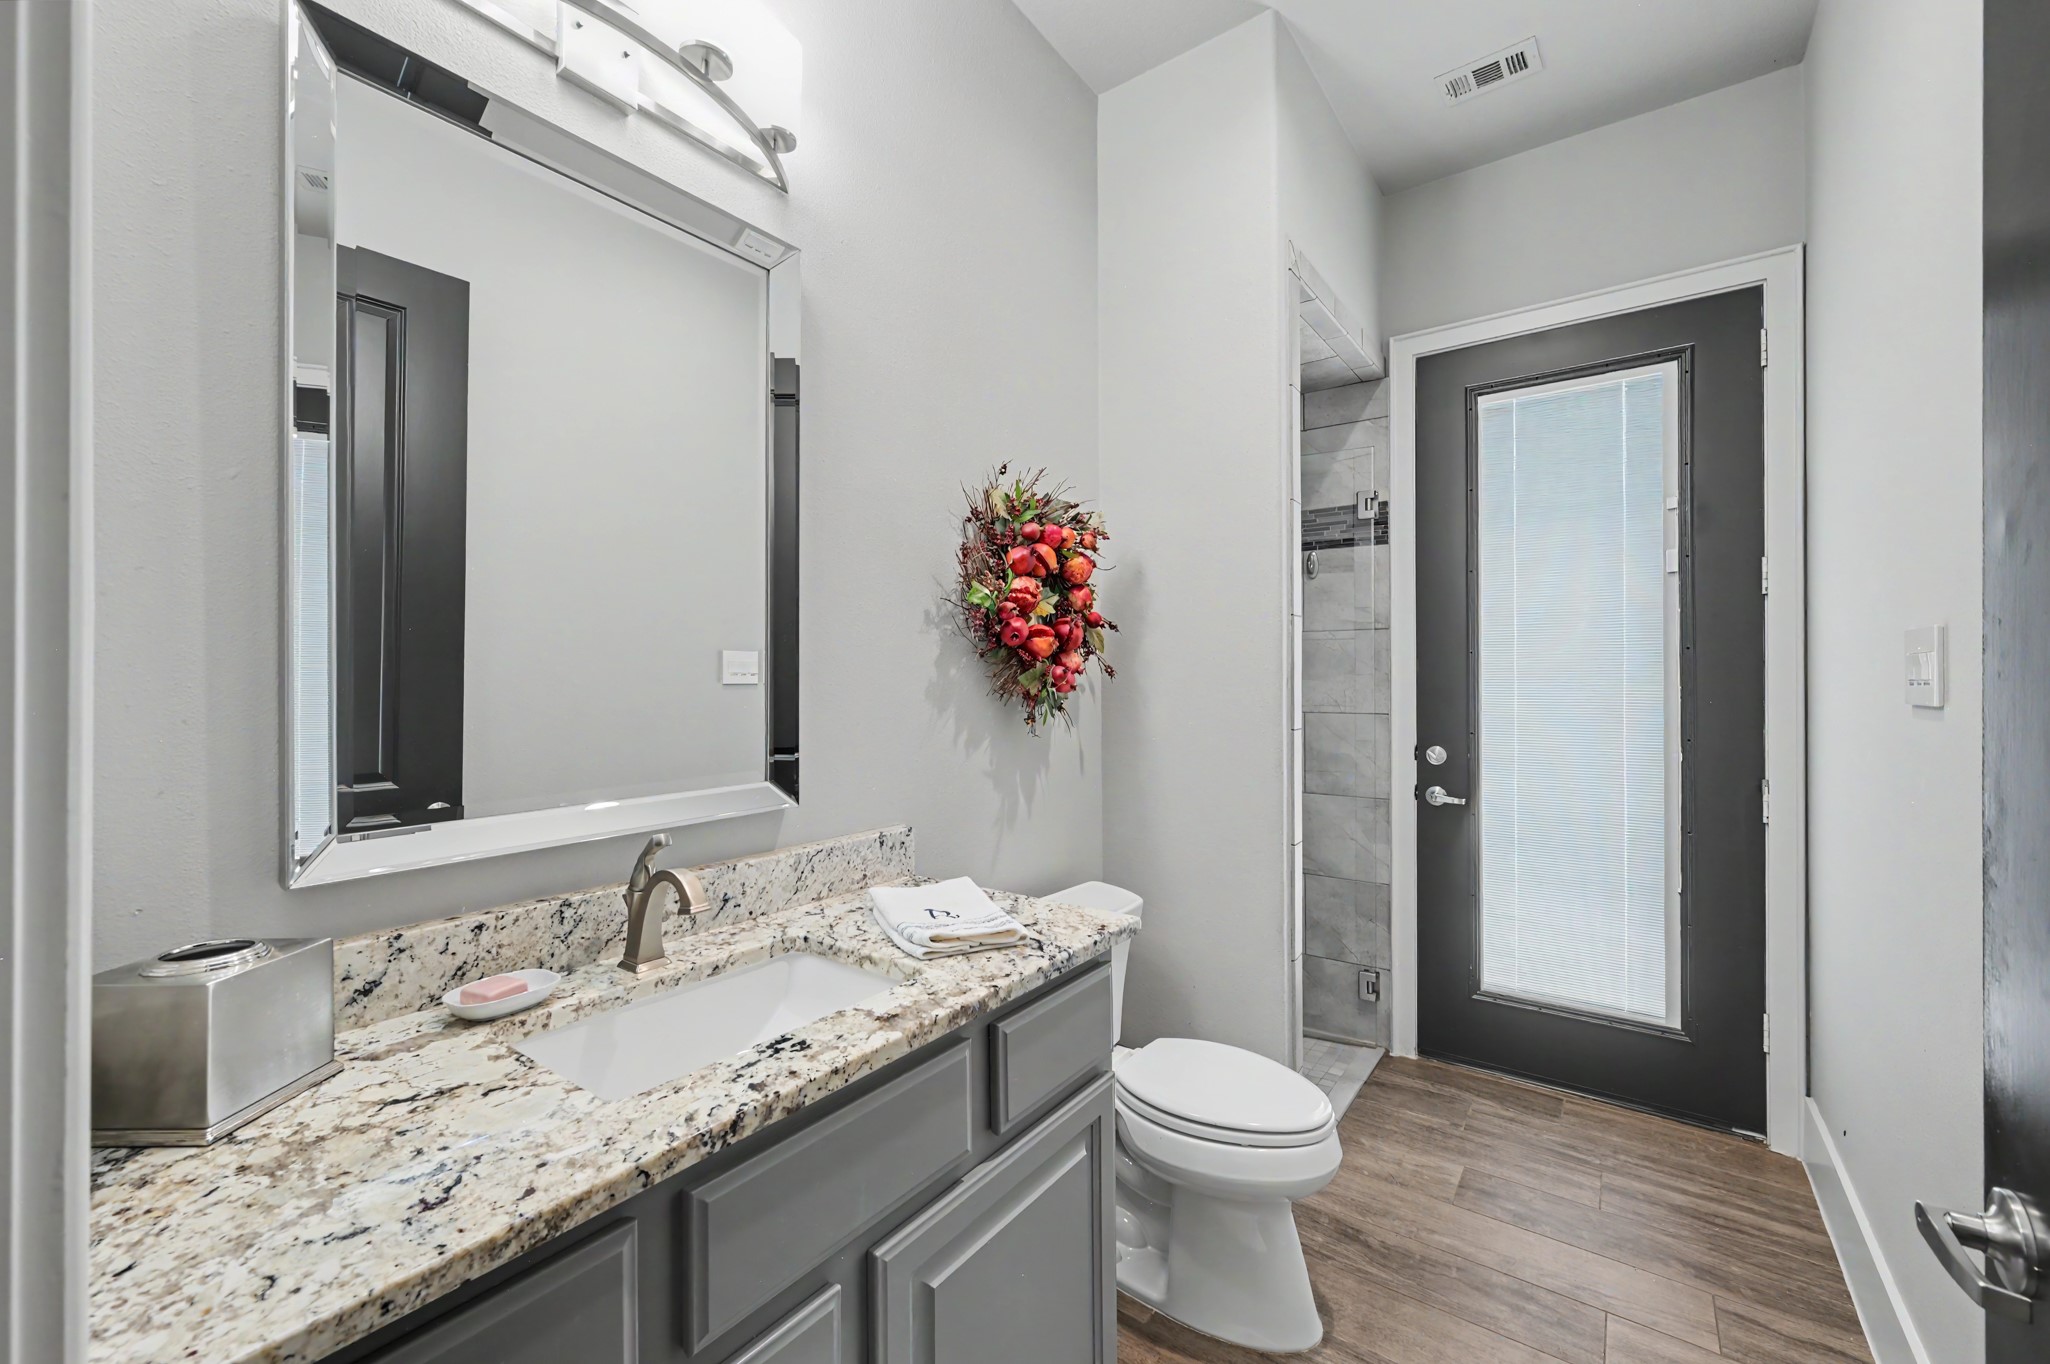
Full bath offers a granite-topped vanity, large framed mirror, walk-in tiled shower, and convenient exterior access.
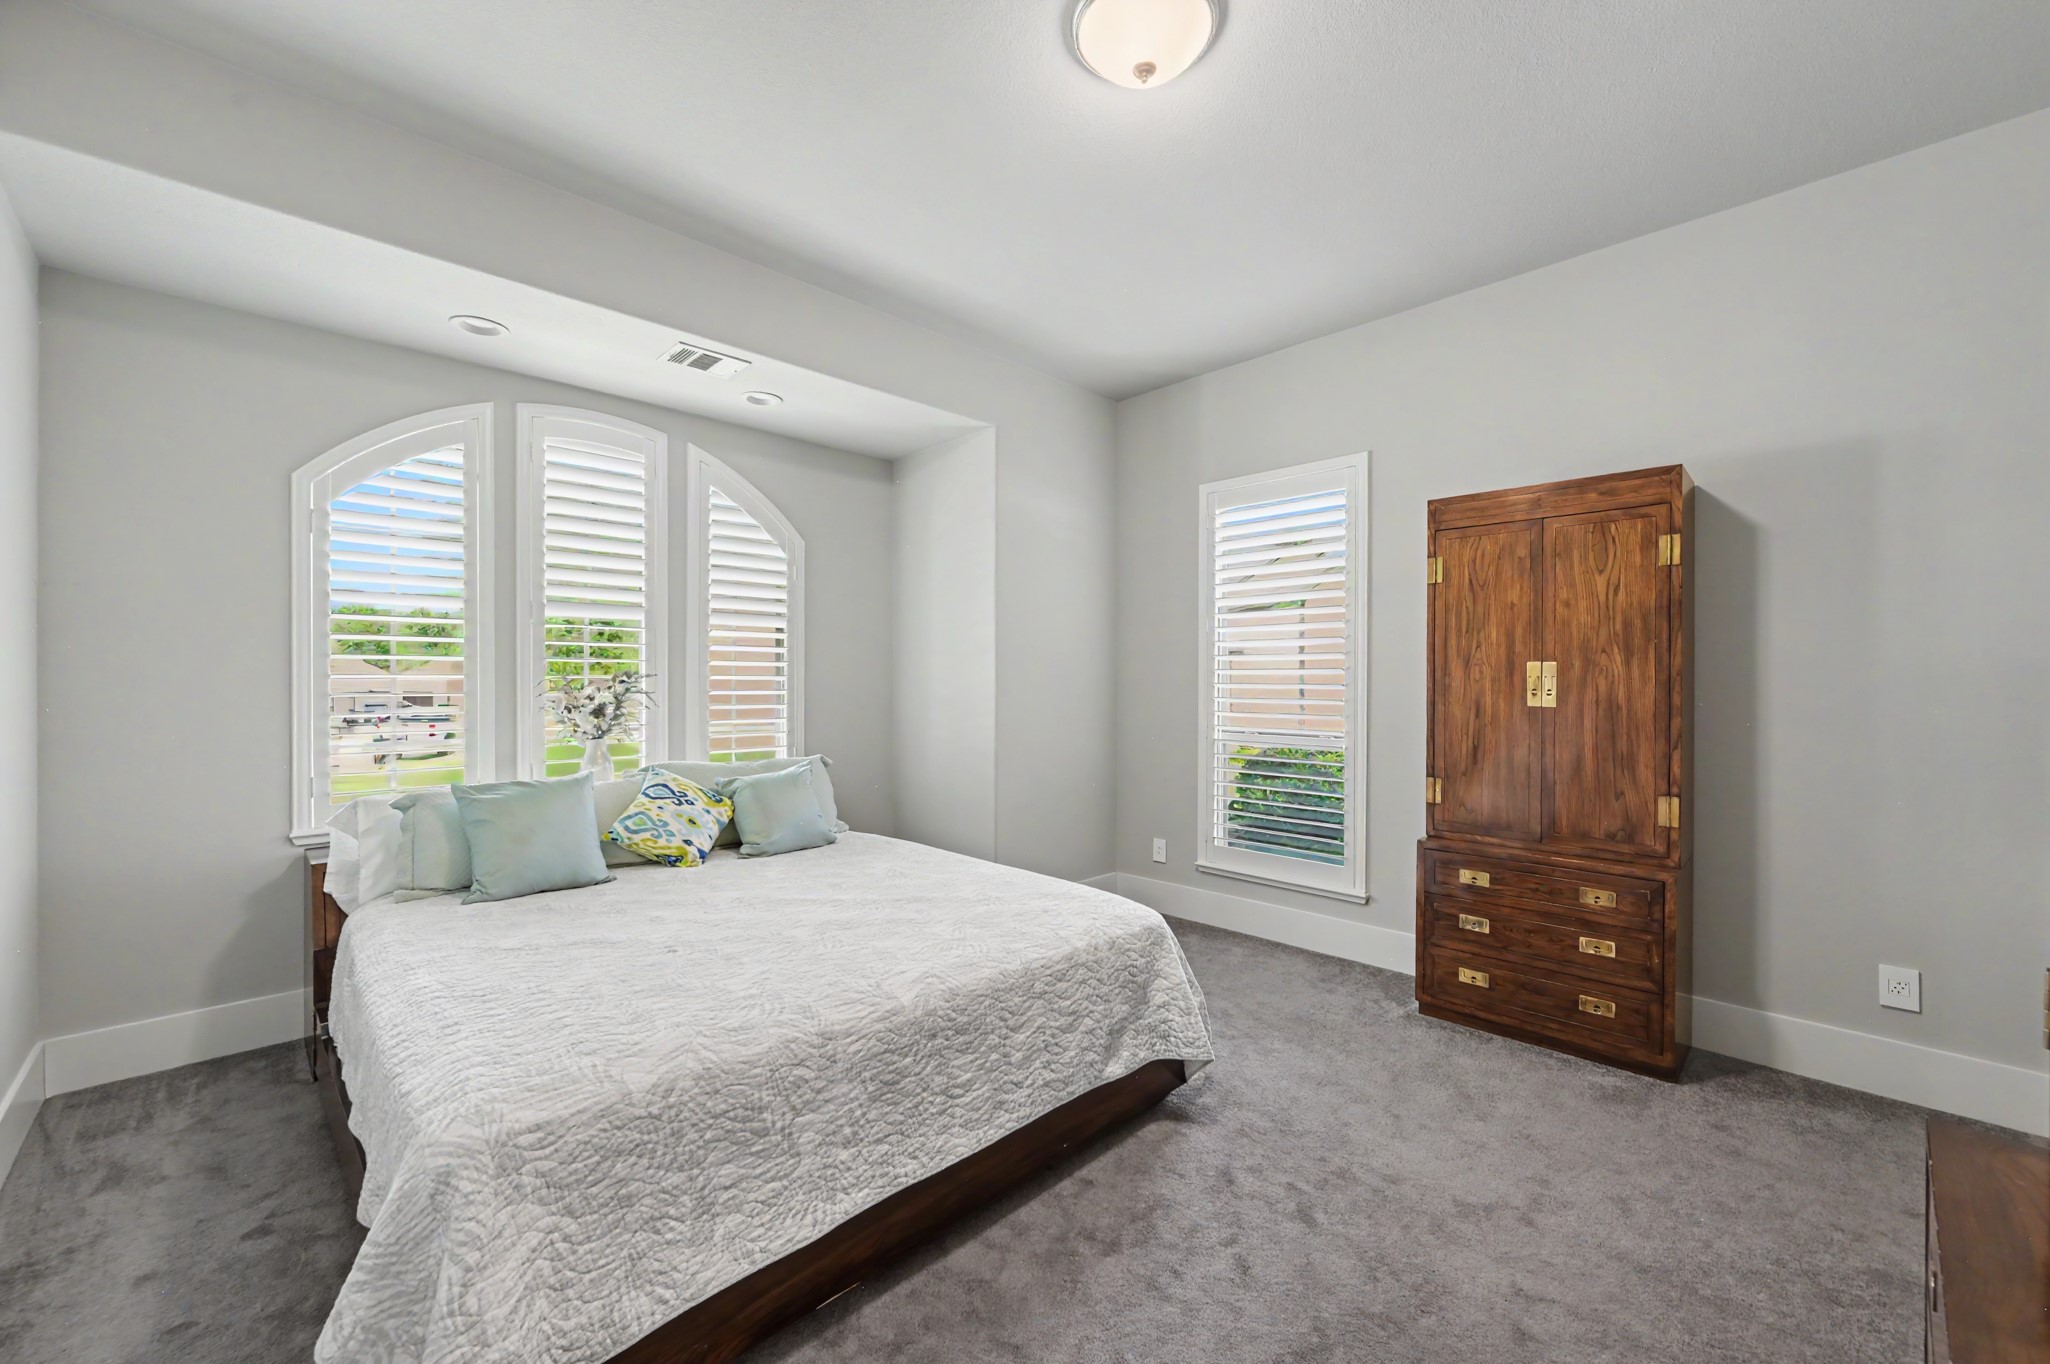
Bright secondary bedroom features multiple windows with plantation shutters, neutral carpeting, and plenty of natural light.
Another view of the spacious secondary bedroom highlights neutral finishes, plush carpeting, and contrasting dark doors.
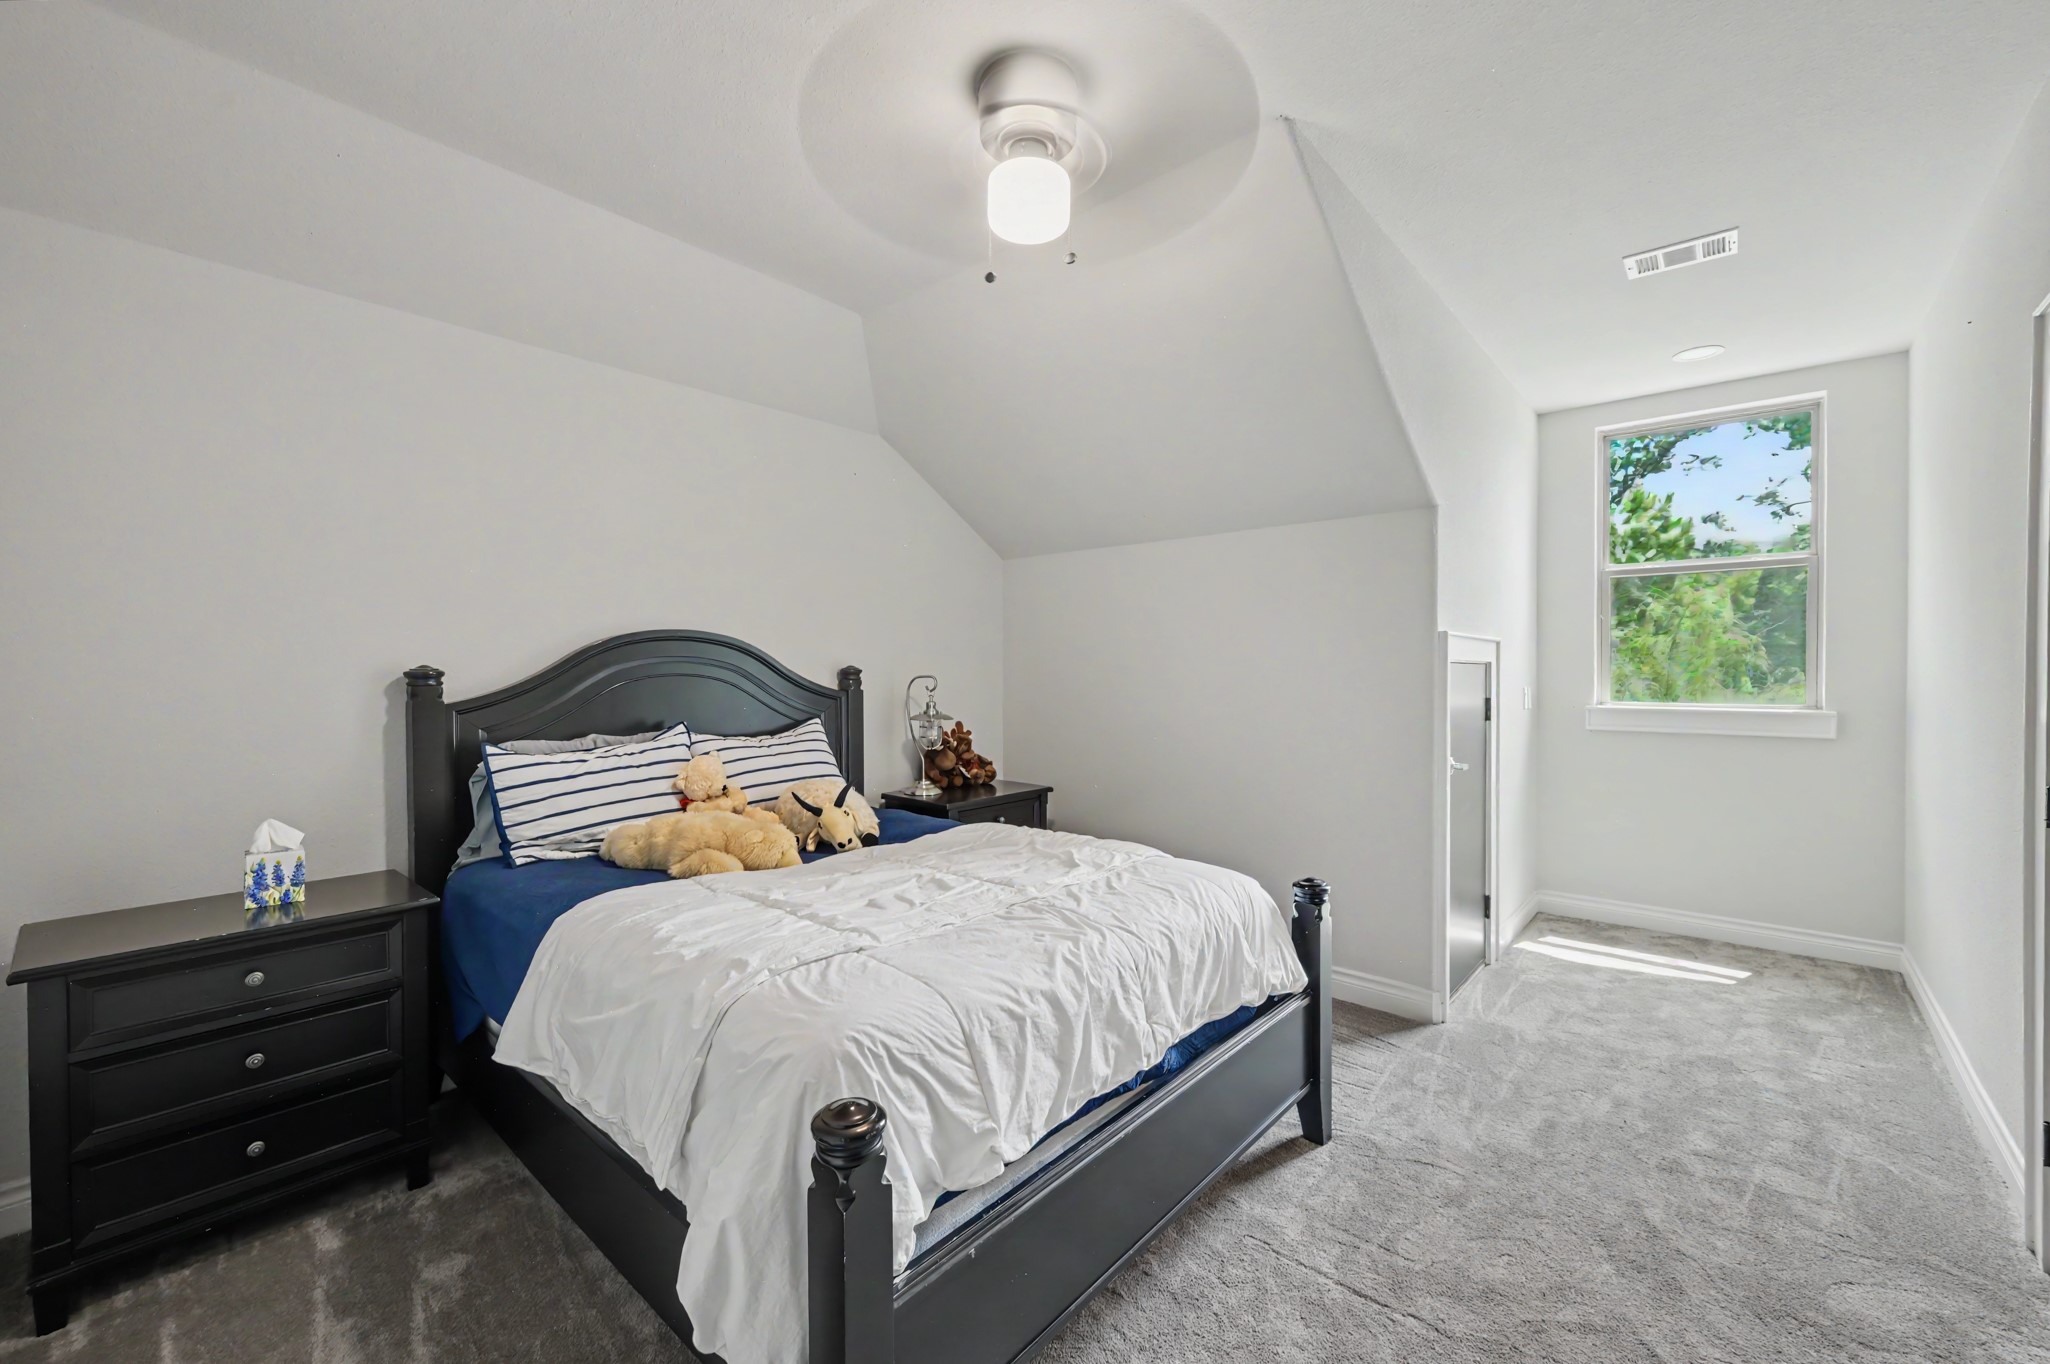
Generously sized upstairs bedroom offers a vaulted ceiling, plush carpeting, natural light, and additional space for a sitting or study area.
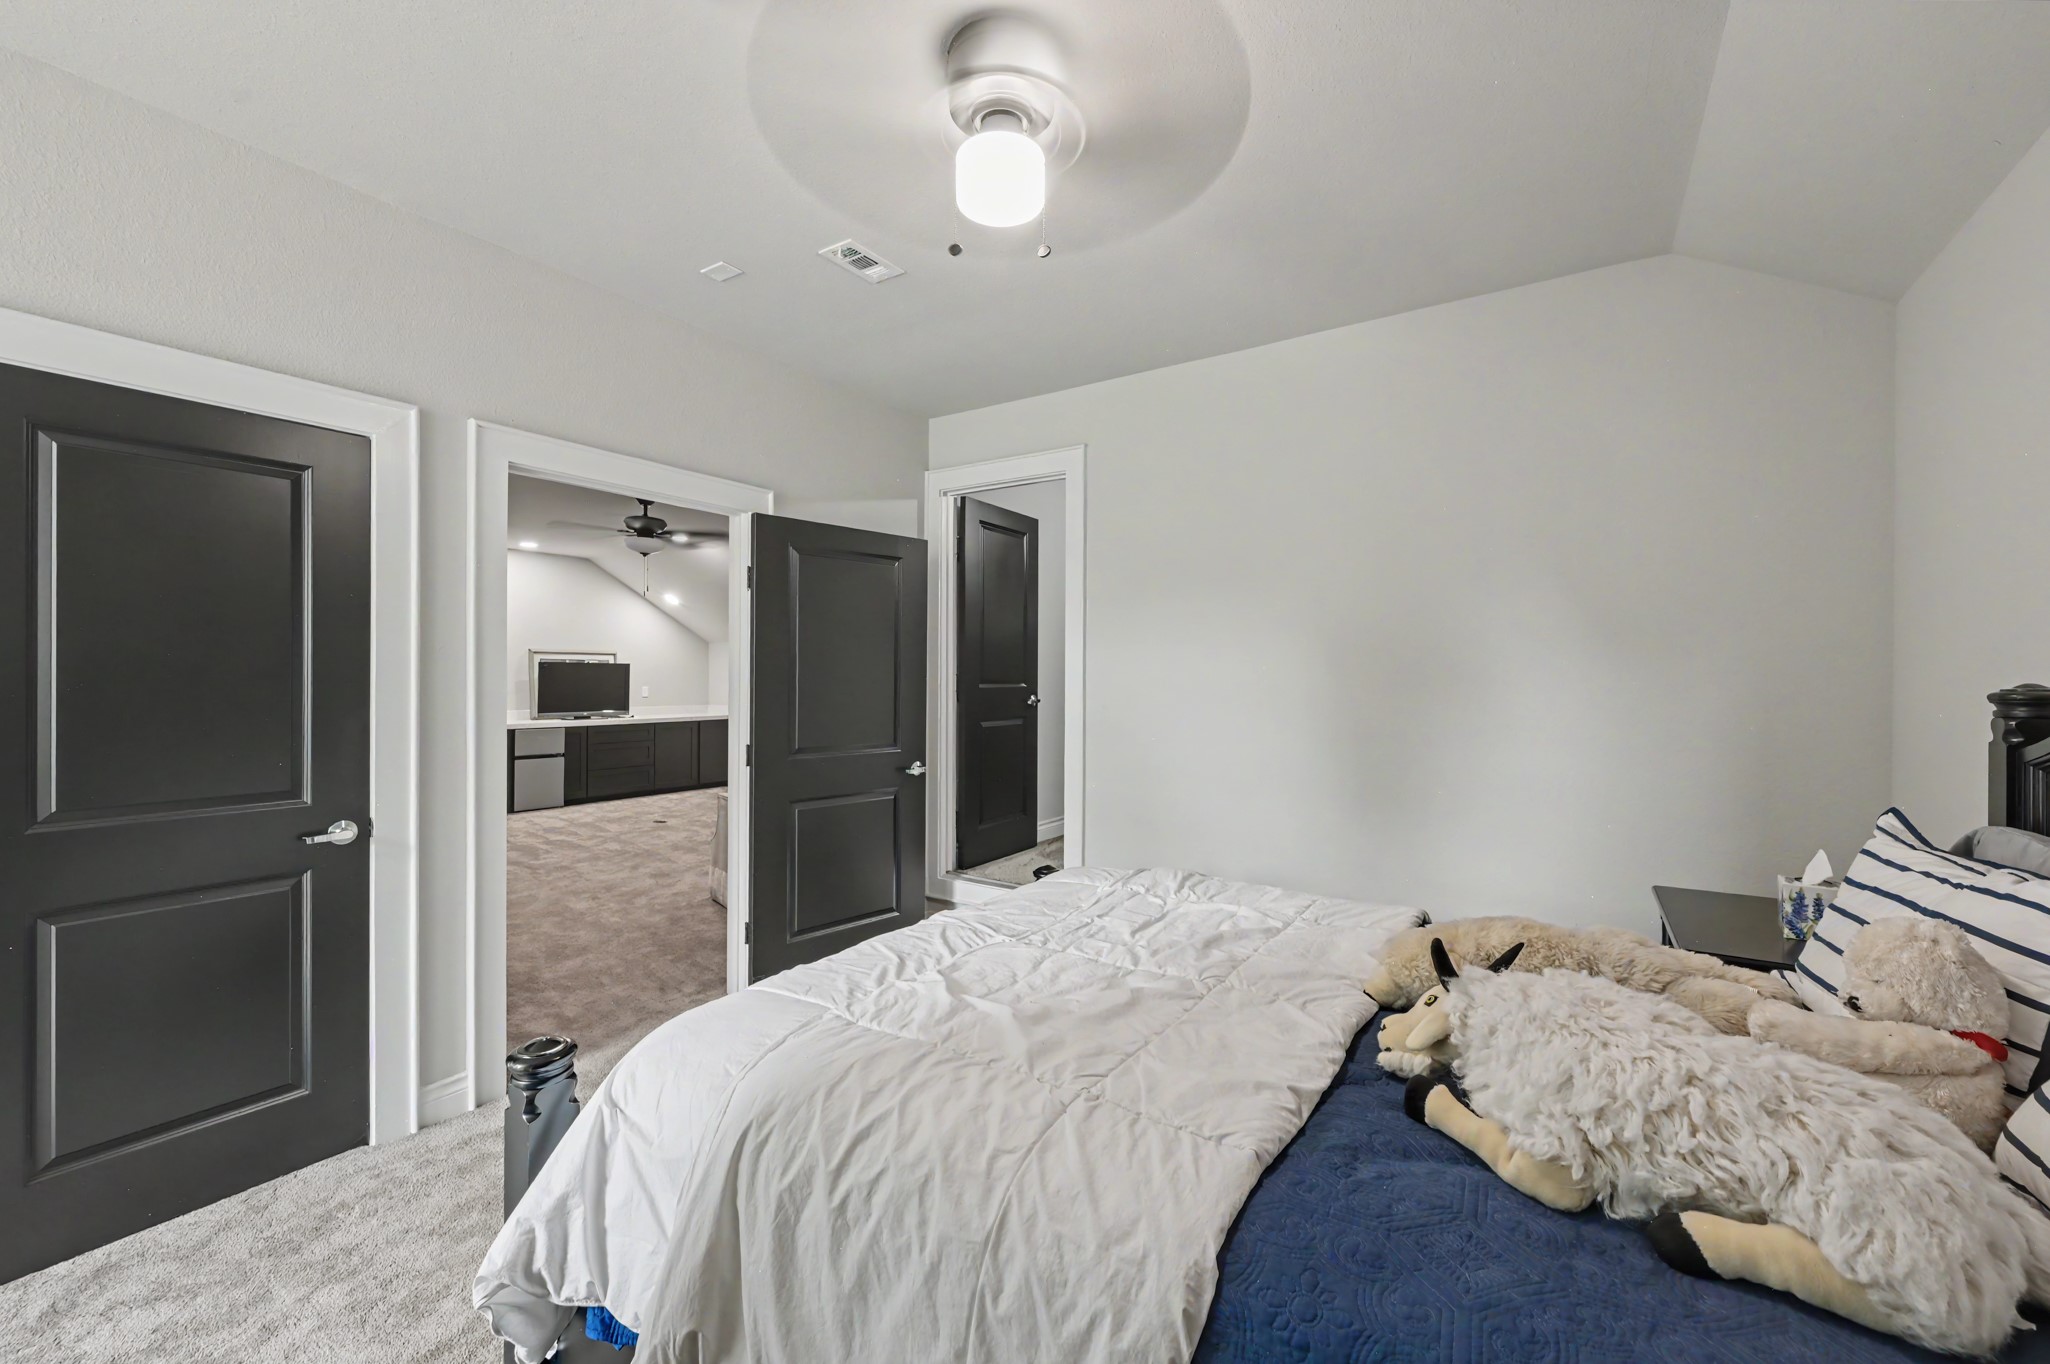
Alternate view highlights the bedroom’s generous proportions and convenient access to the adjoining upstairs living area.
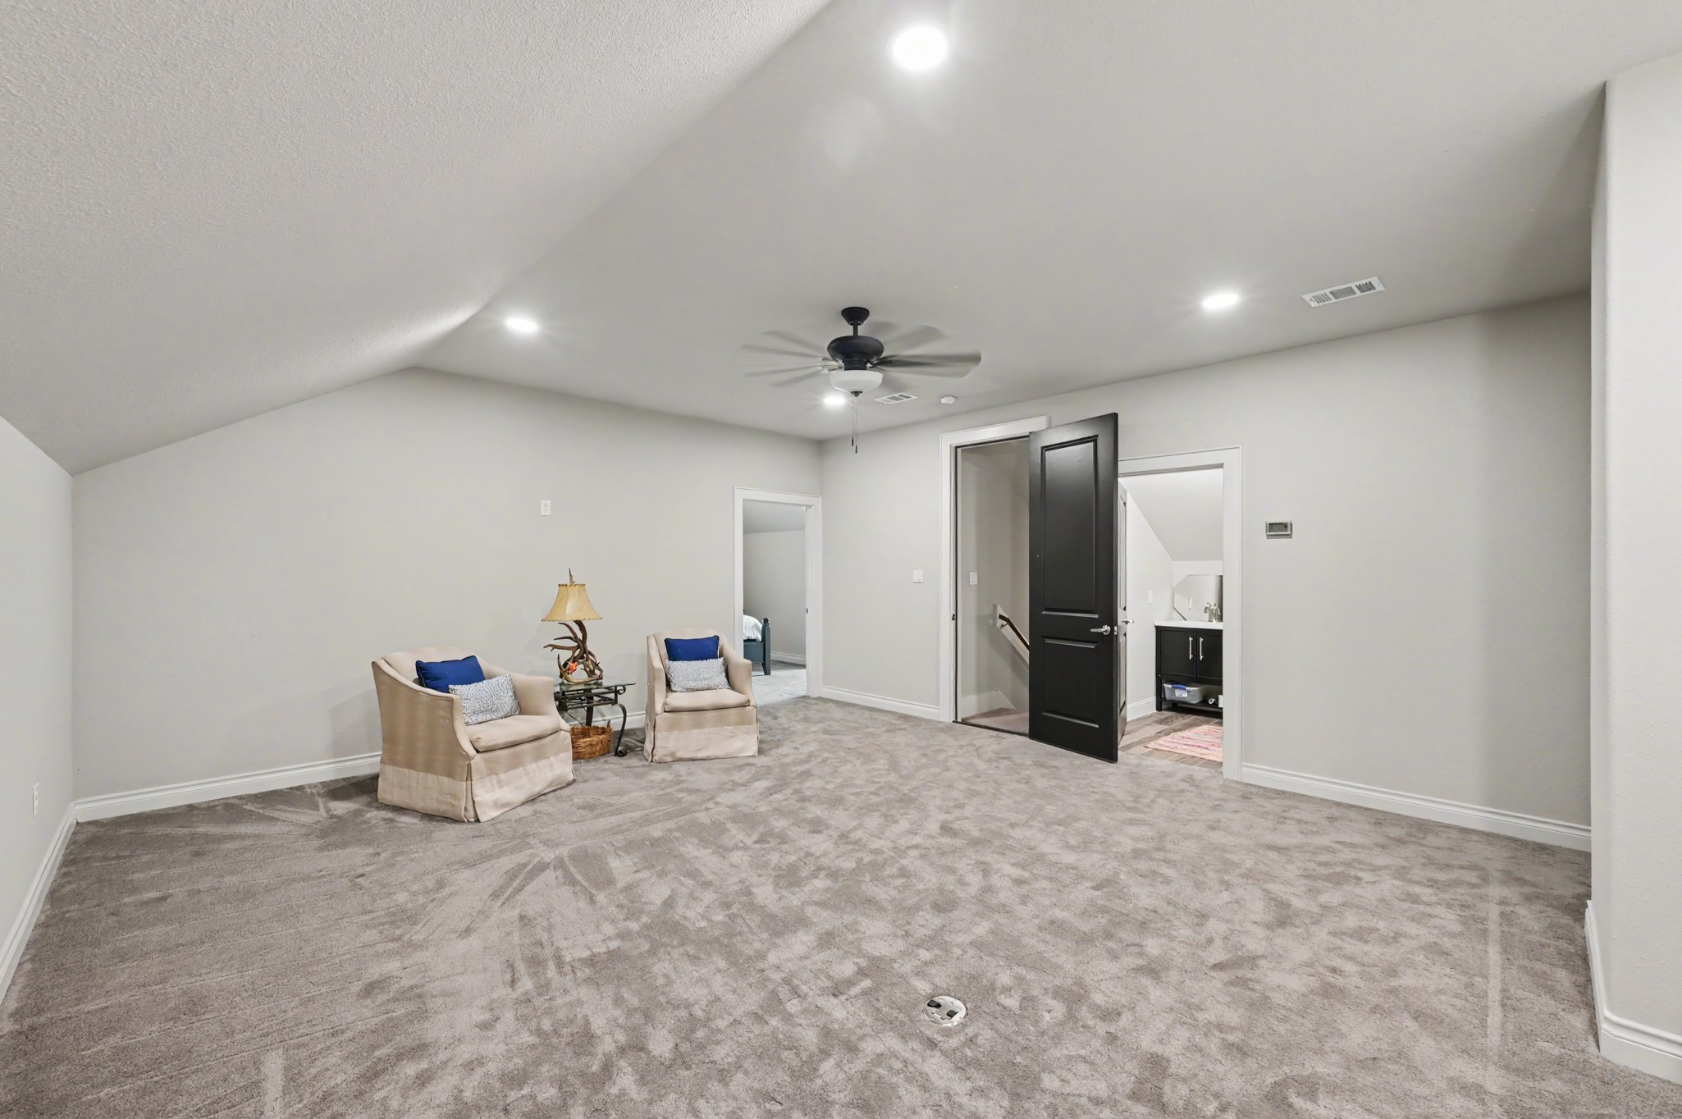
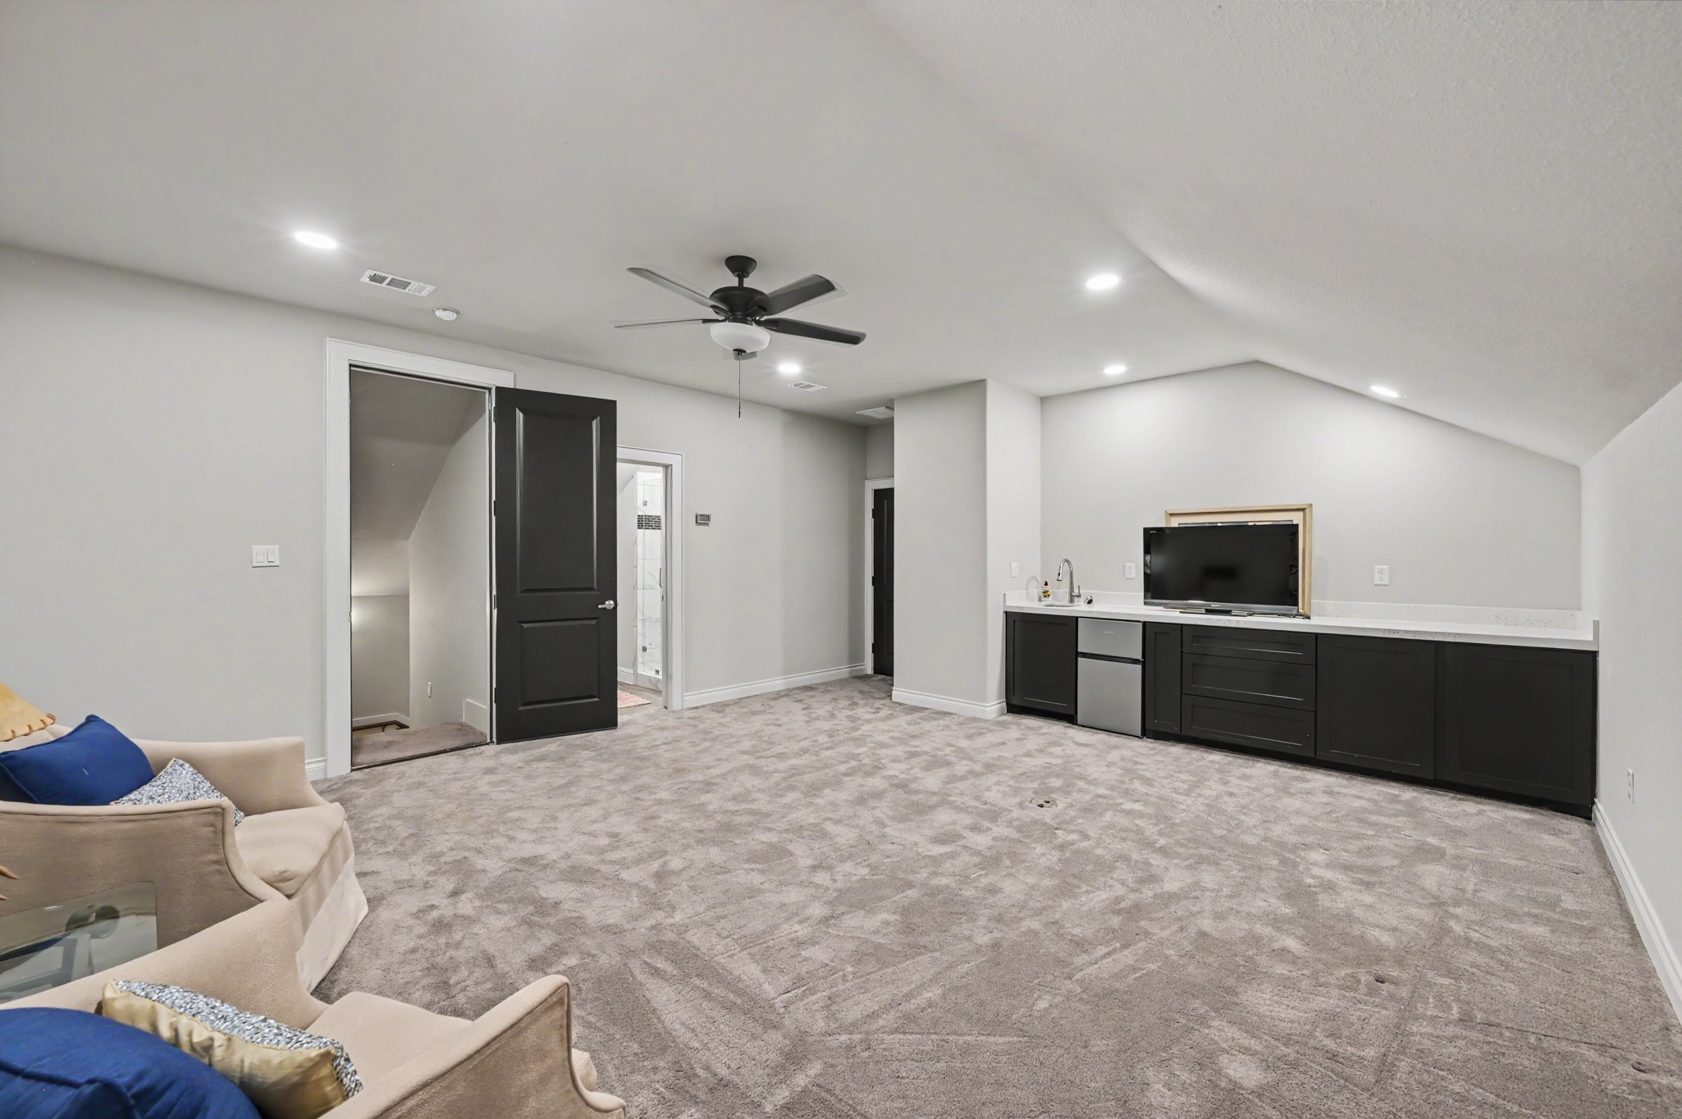
Large game room provides abundant flexible space for entertaining, lounging, media, or recreation, with vaulted ceilings and recessed lighting.
Spacious upstairs retreat features a built-in wet bar with cabinetry, sink, and beverage refrigerator—perfect for entertaining or movie nights.
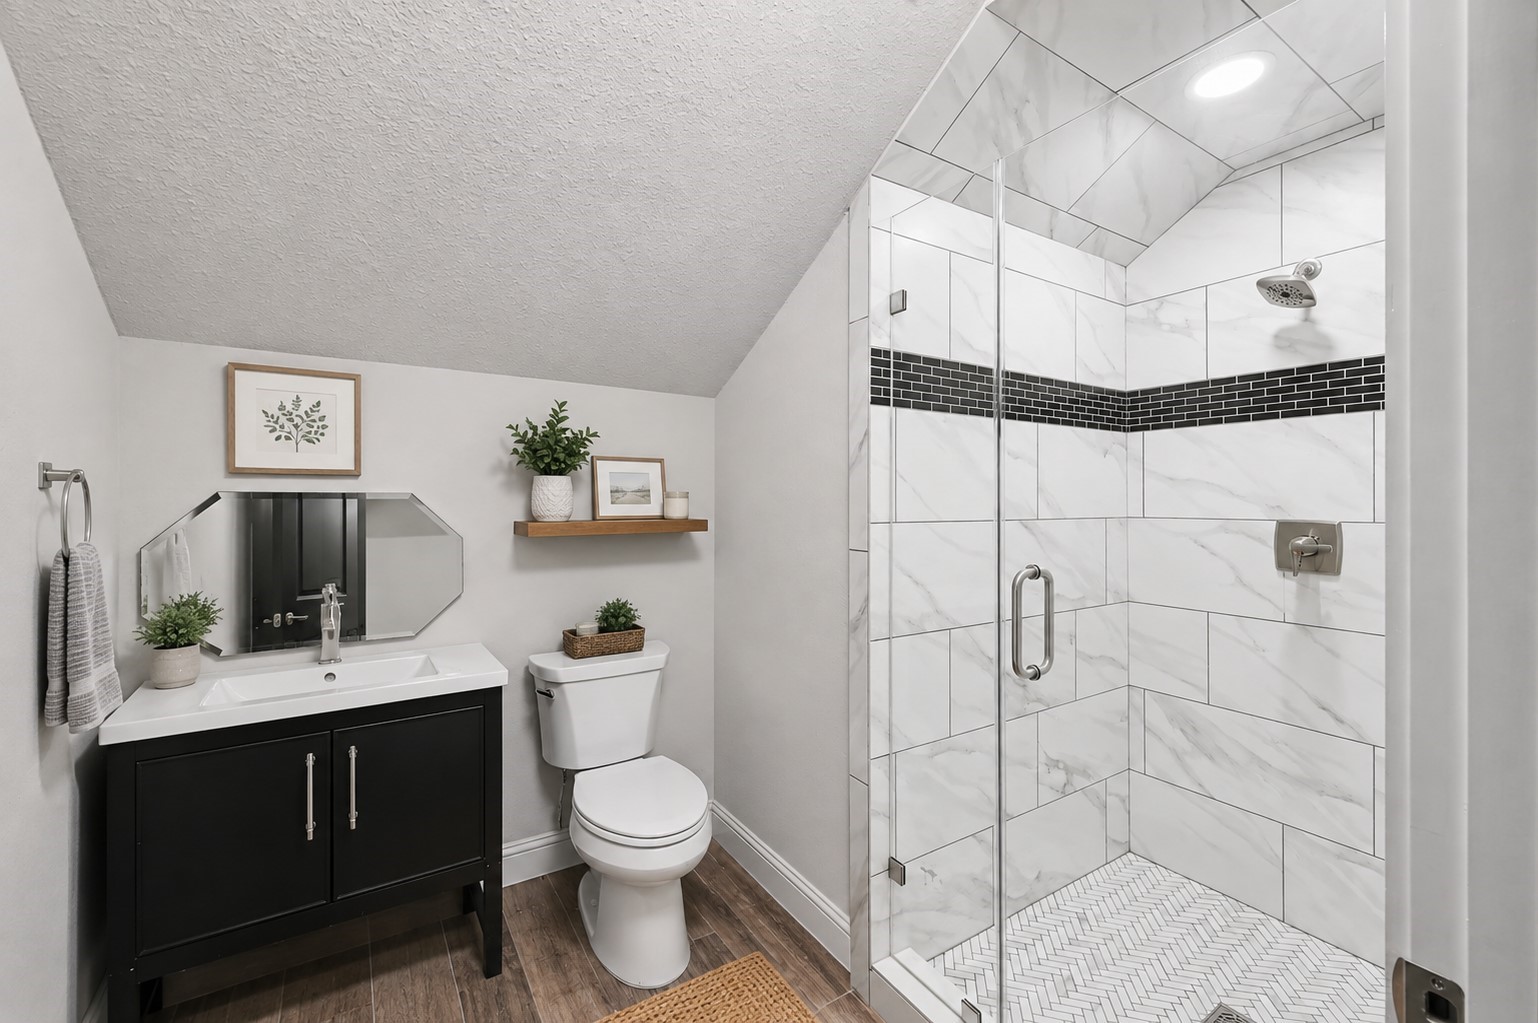
Stylish upstairs bath features a modern vanity, decorative mirror, wood-look flooring, and a spacious glass-enclosed shower with marble-look tile and contrasting accent detail.
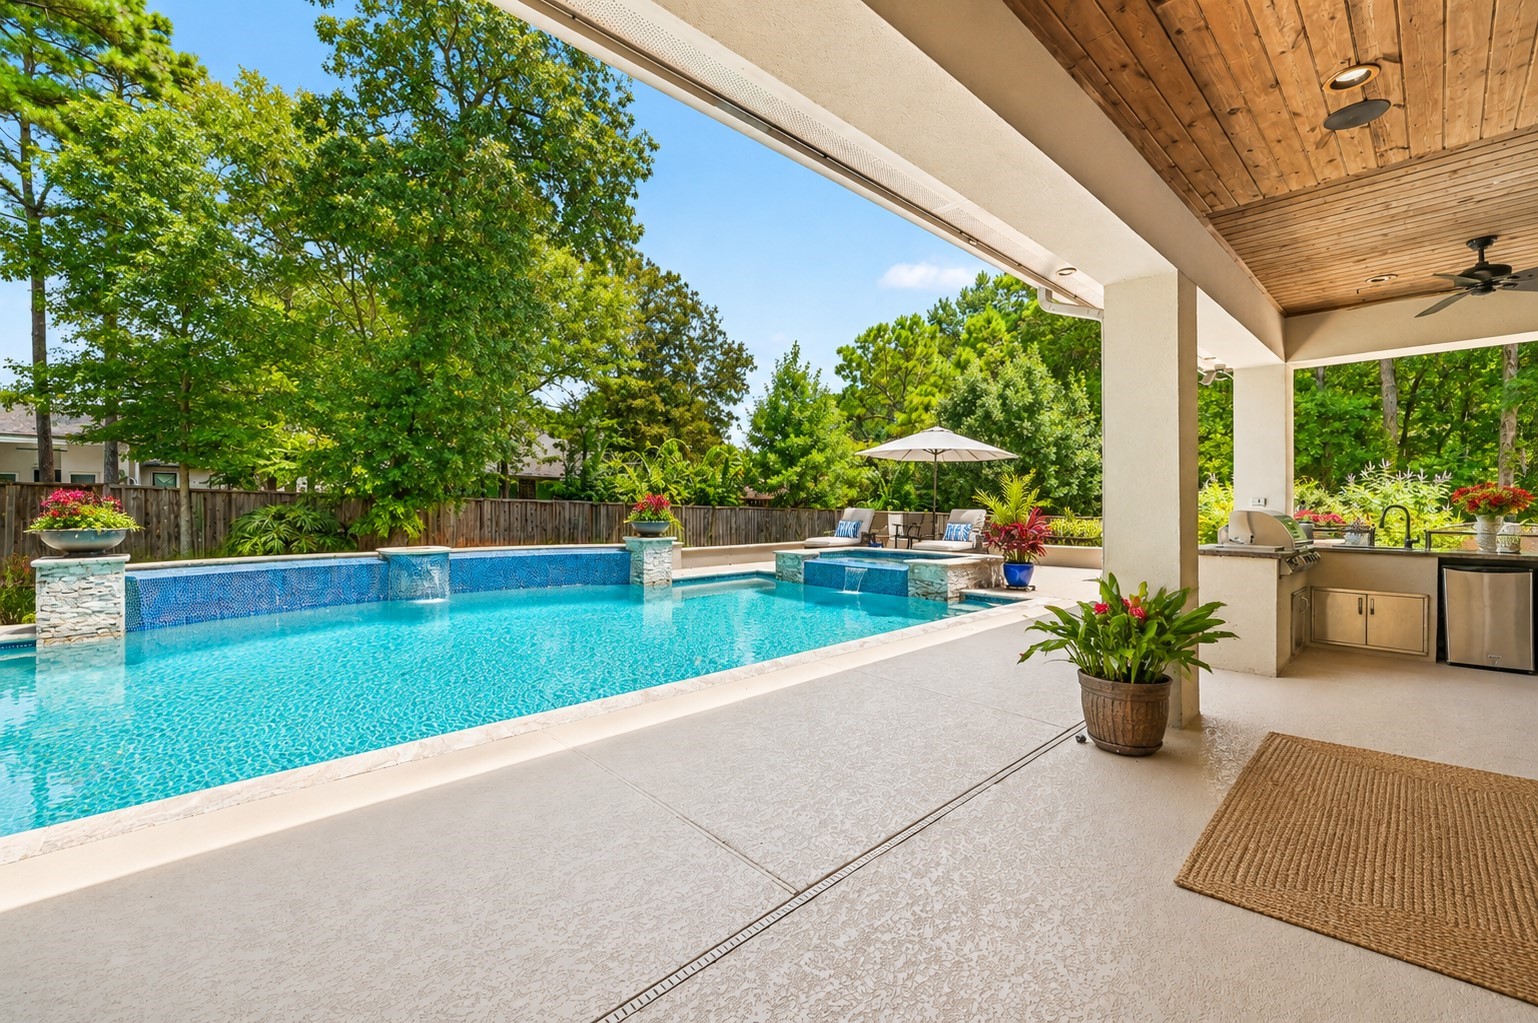
Expansive covered patio overlooks the sparkling pool and beautifully landscaped backyard, creating an inviting setting for relaxing and entertaining.
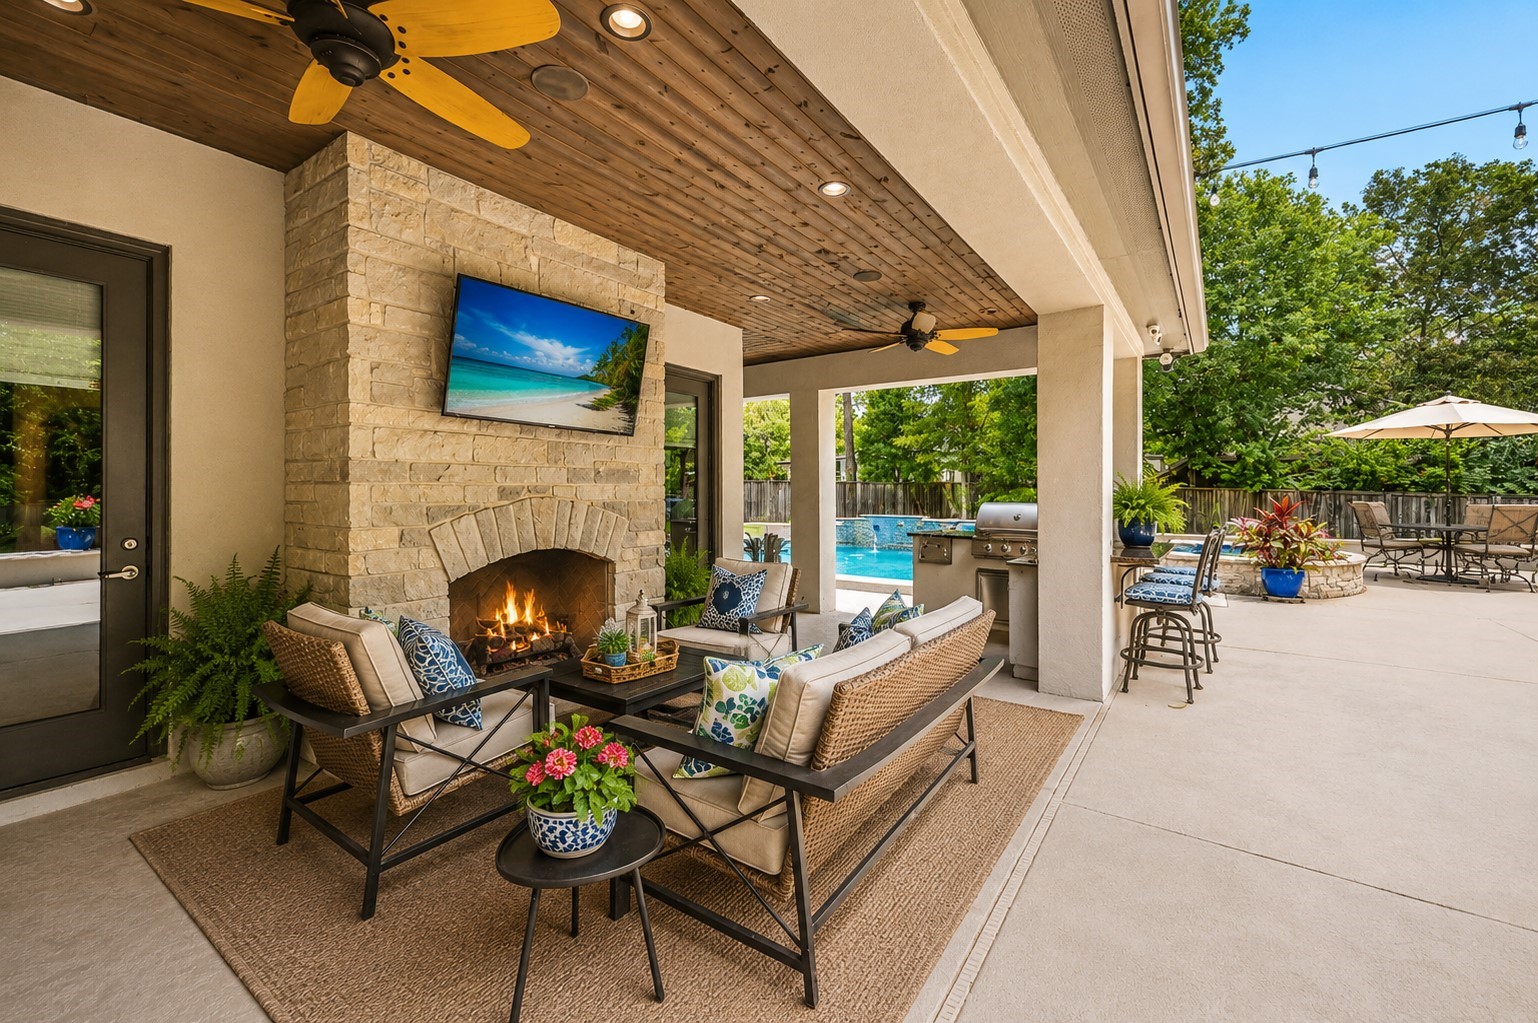
Impressive outdoor living area features a stone fireplace, mounted TV, wood-plank ceiling, multiple ceiling fans, and easy access to the pool and outdoor kitchen. *virtually staged*
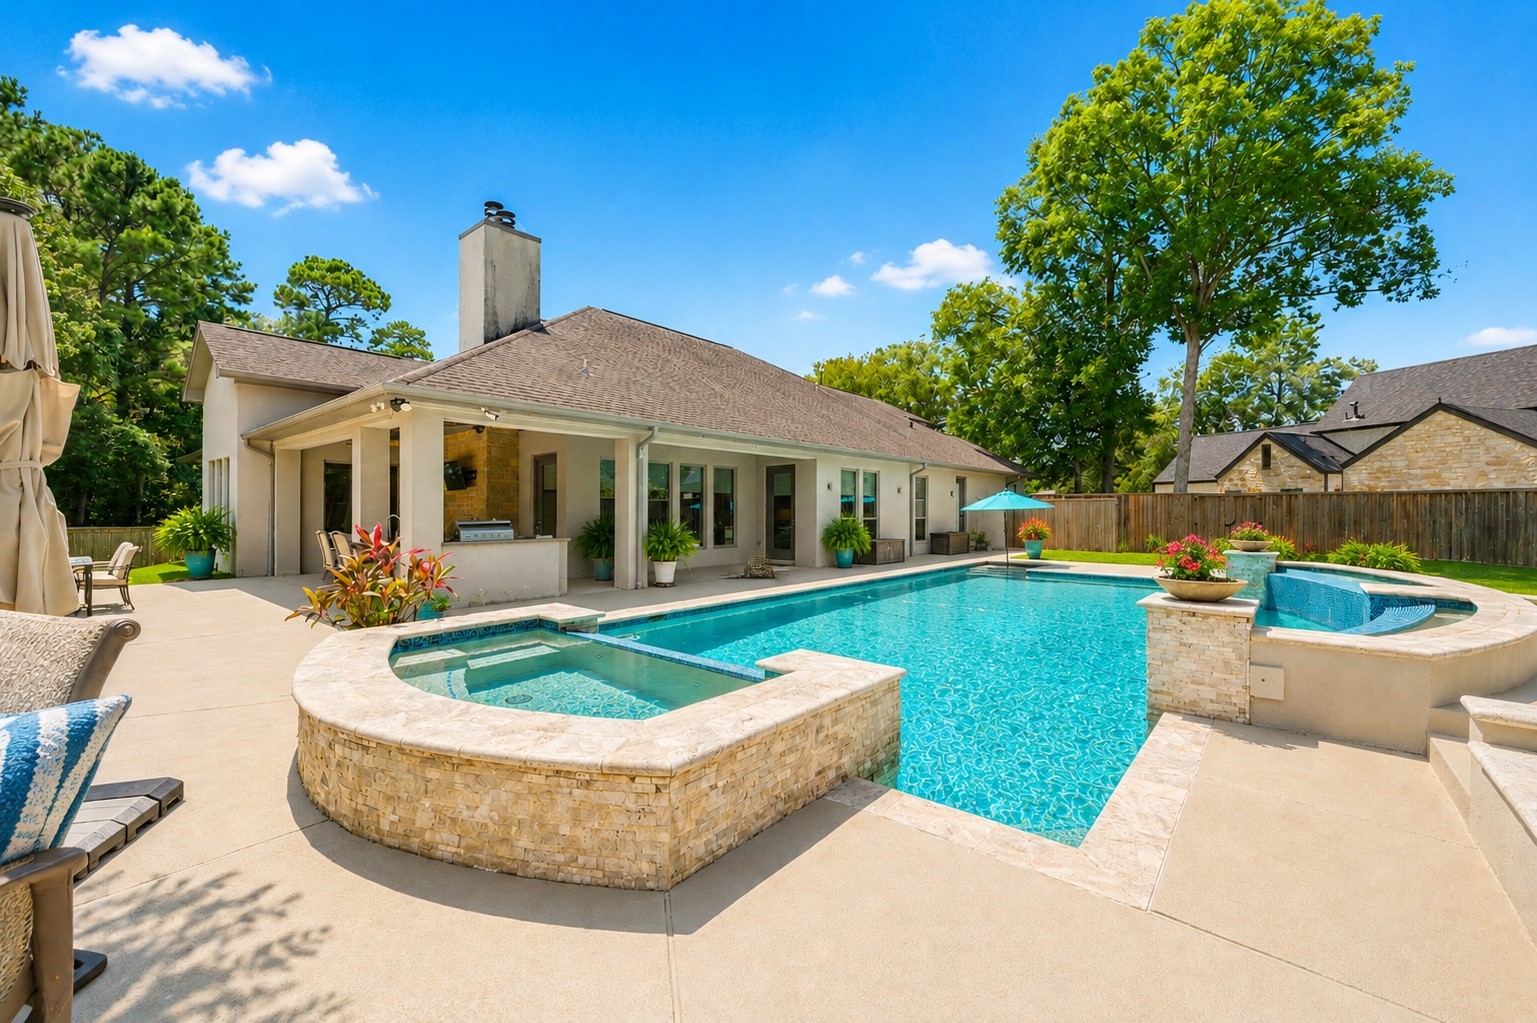
Beautiful backyard showcases a sparkling pool with multiple water features and an elevated spa, surrounded by generous patio space and lush landscaping.
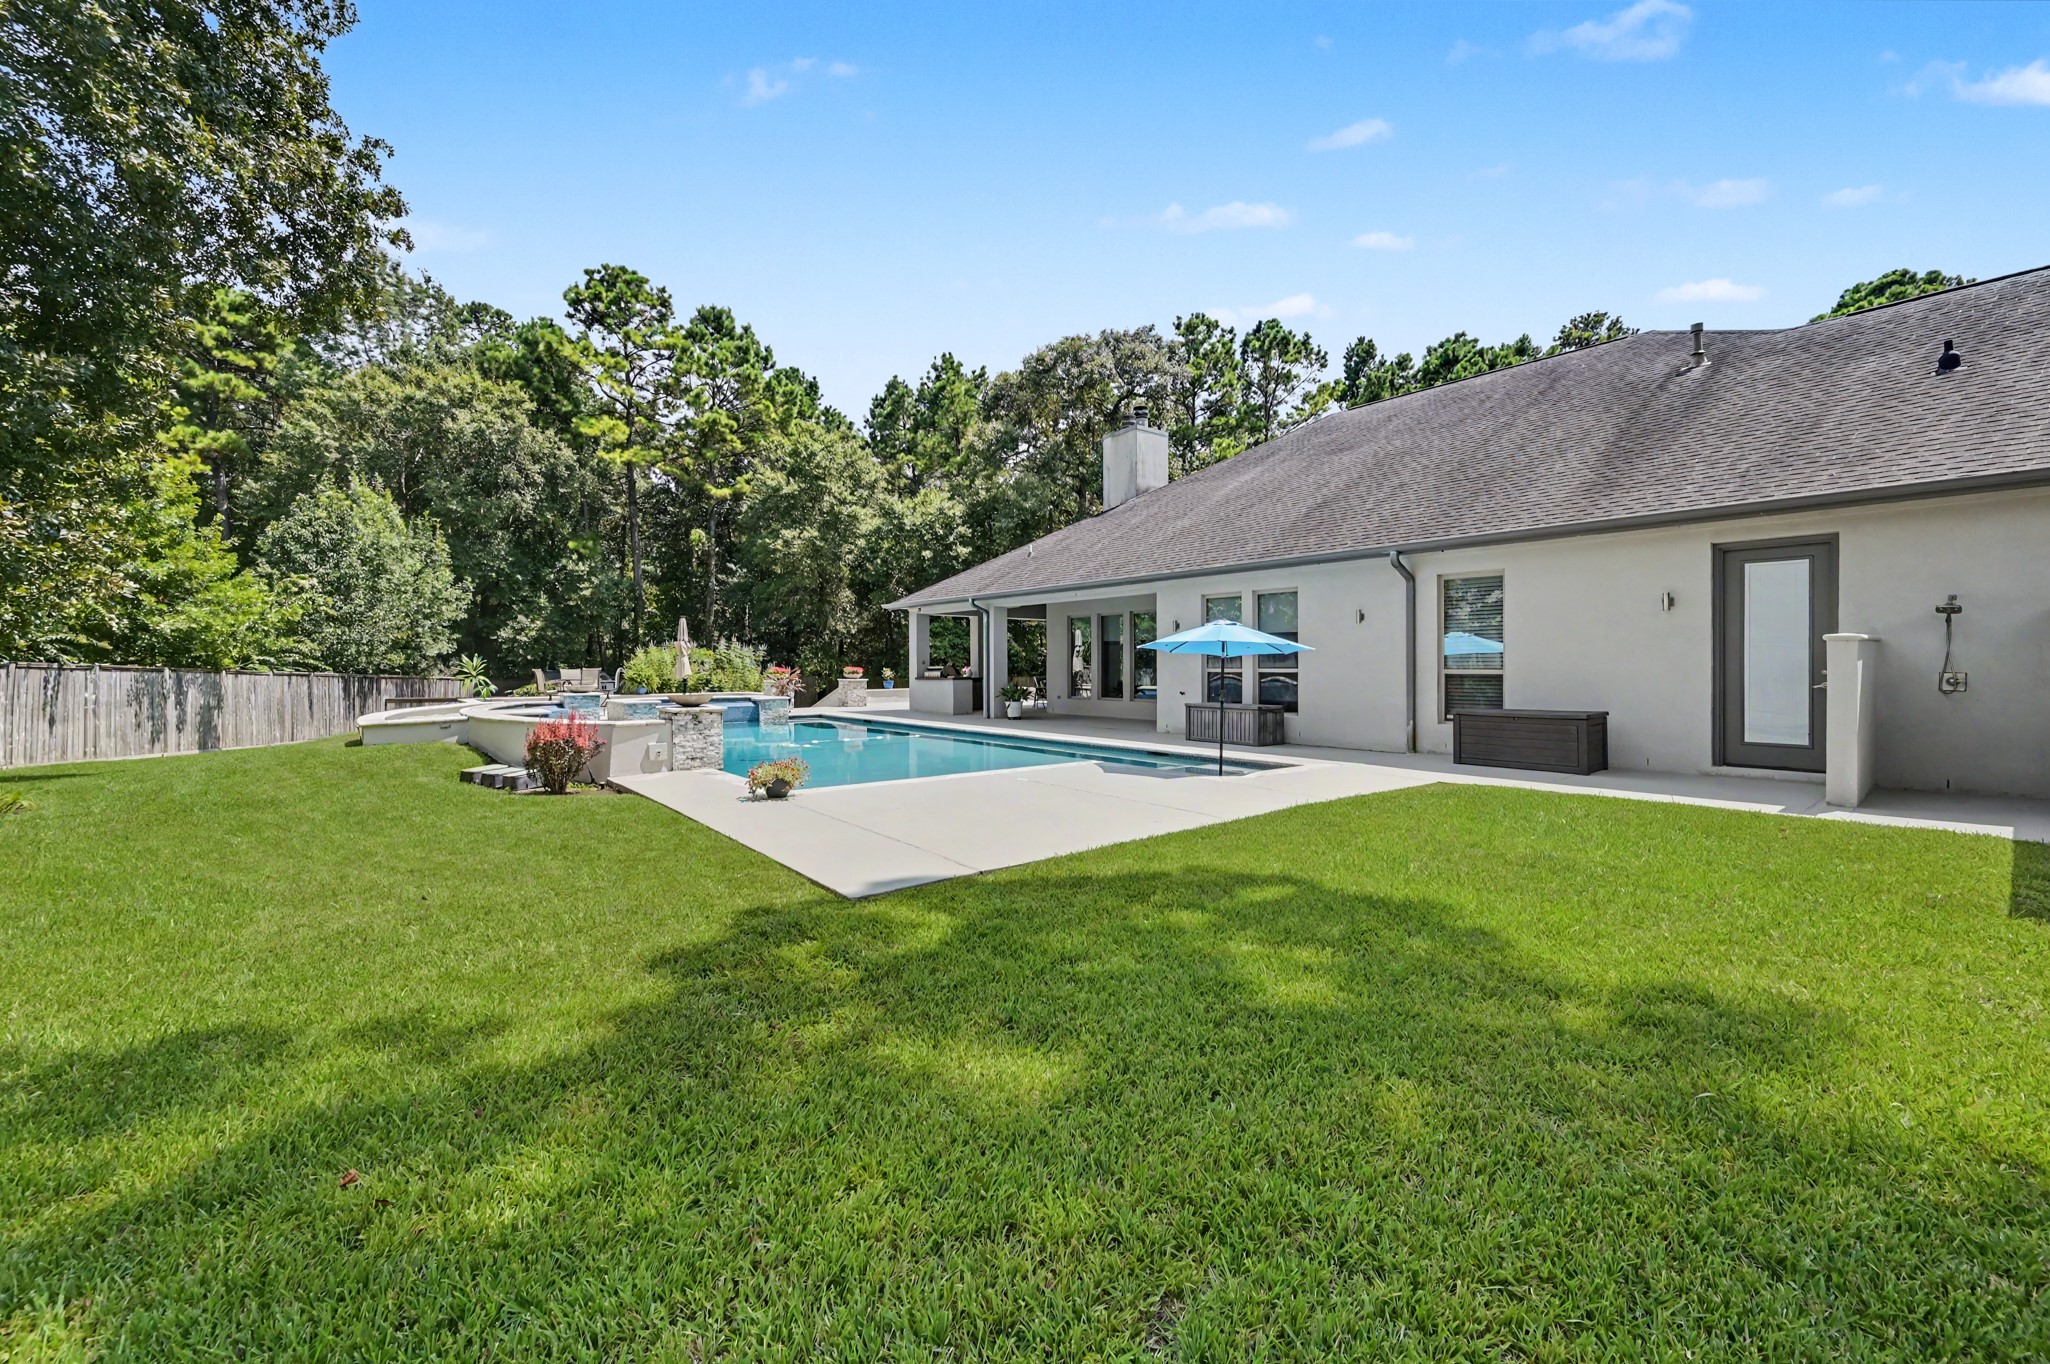
Wide backyard view highlights the pool, spacious patio, covered outdoor living areas, and beautifully maintained lawn surrounded by mature trees.
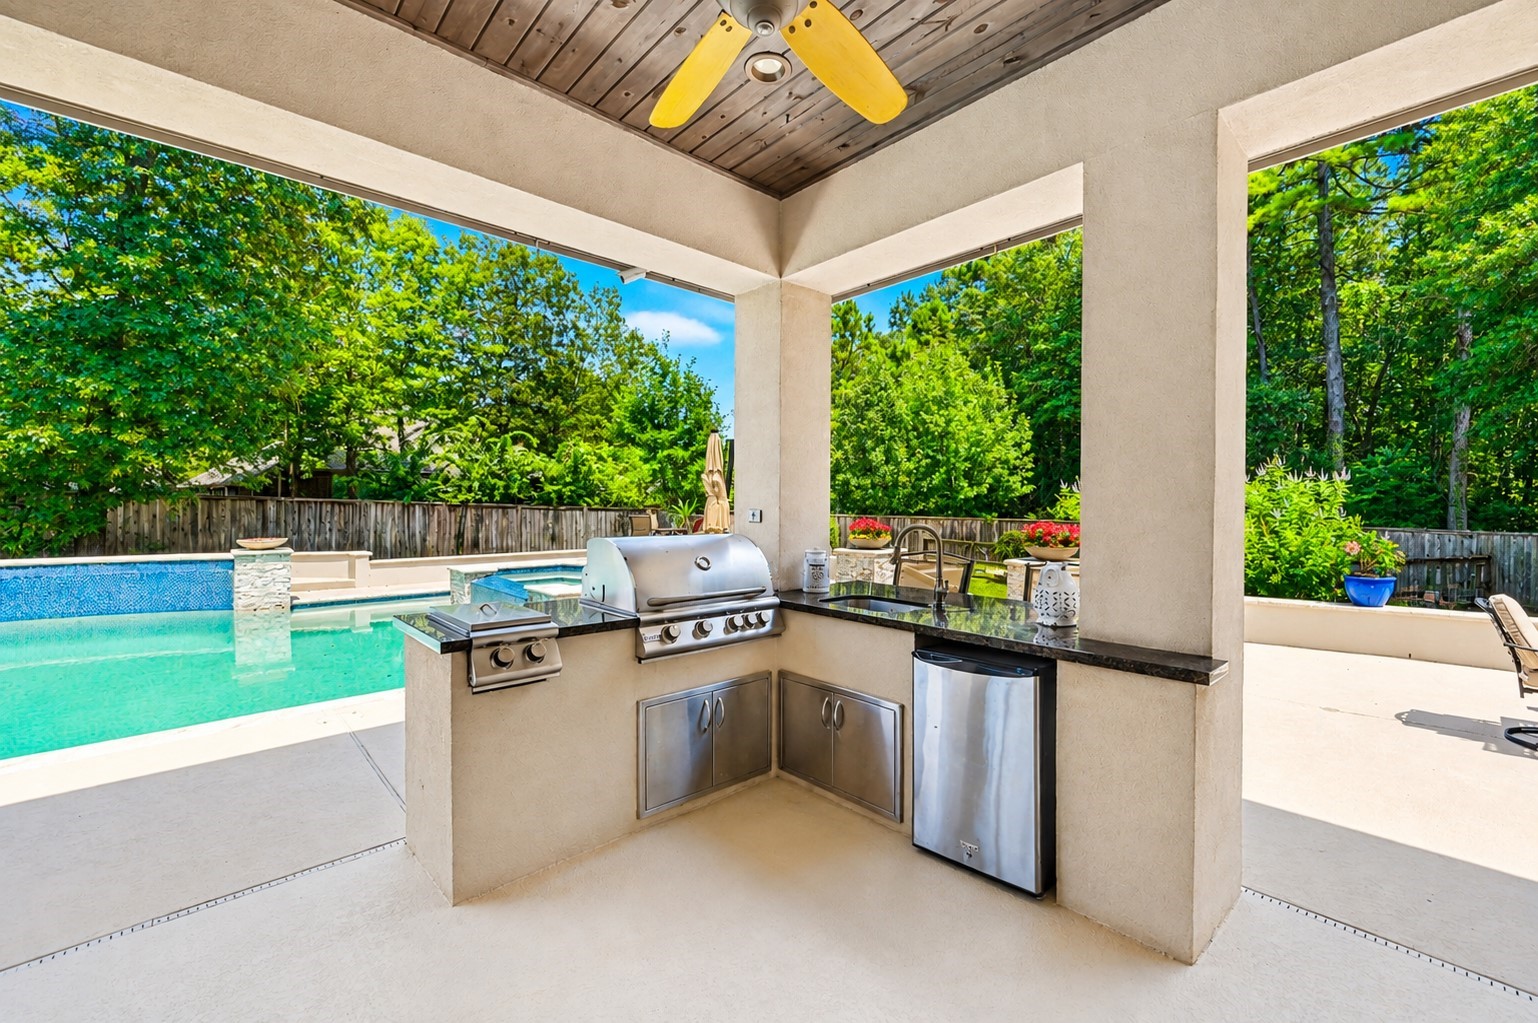
Well-equipped outdoor kitchen features a built-in grill, side burner, sink, beverage refrigerator, granite counters, and ample storage overlooking the pool.
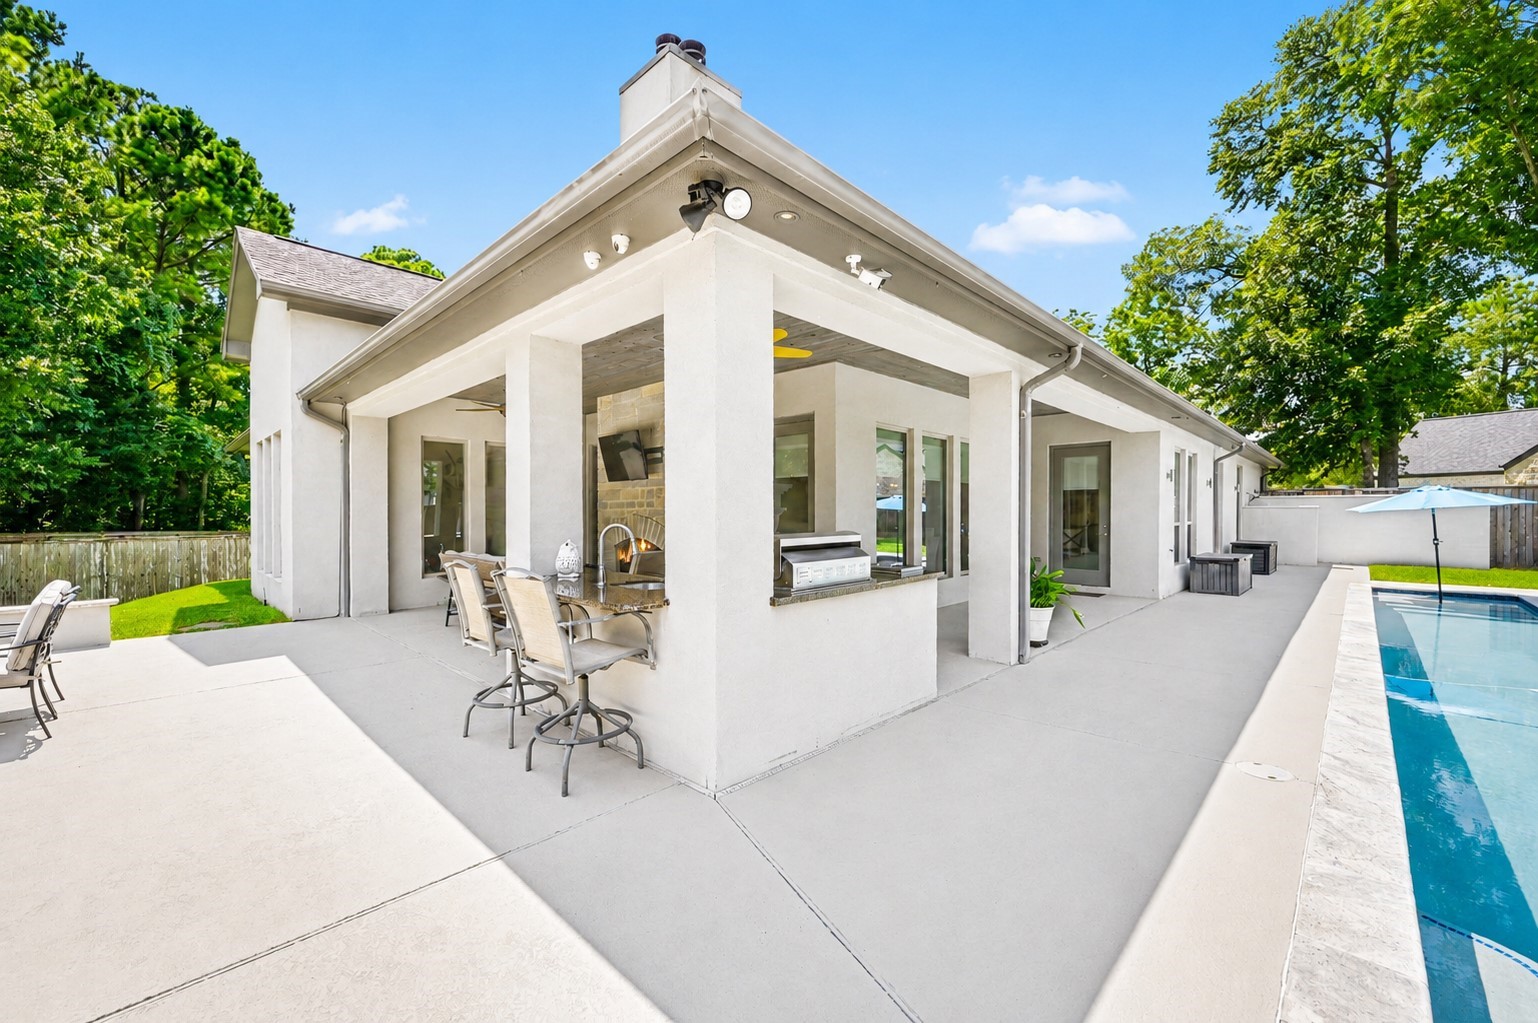
Expansive covered outdoor living area provides easy access to the pool and features a built-in kitchen and bar seating—ideal for entertaining.
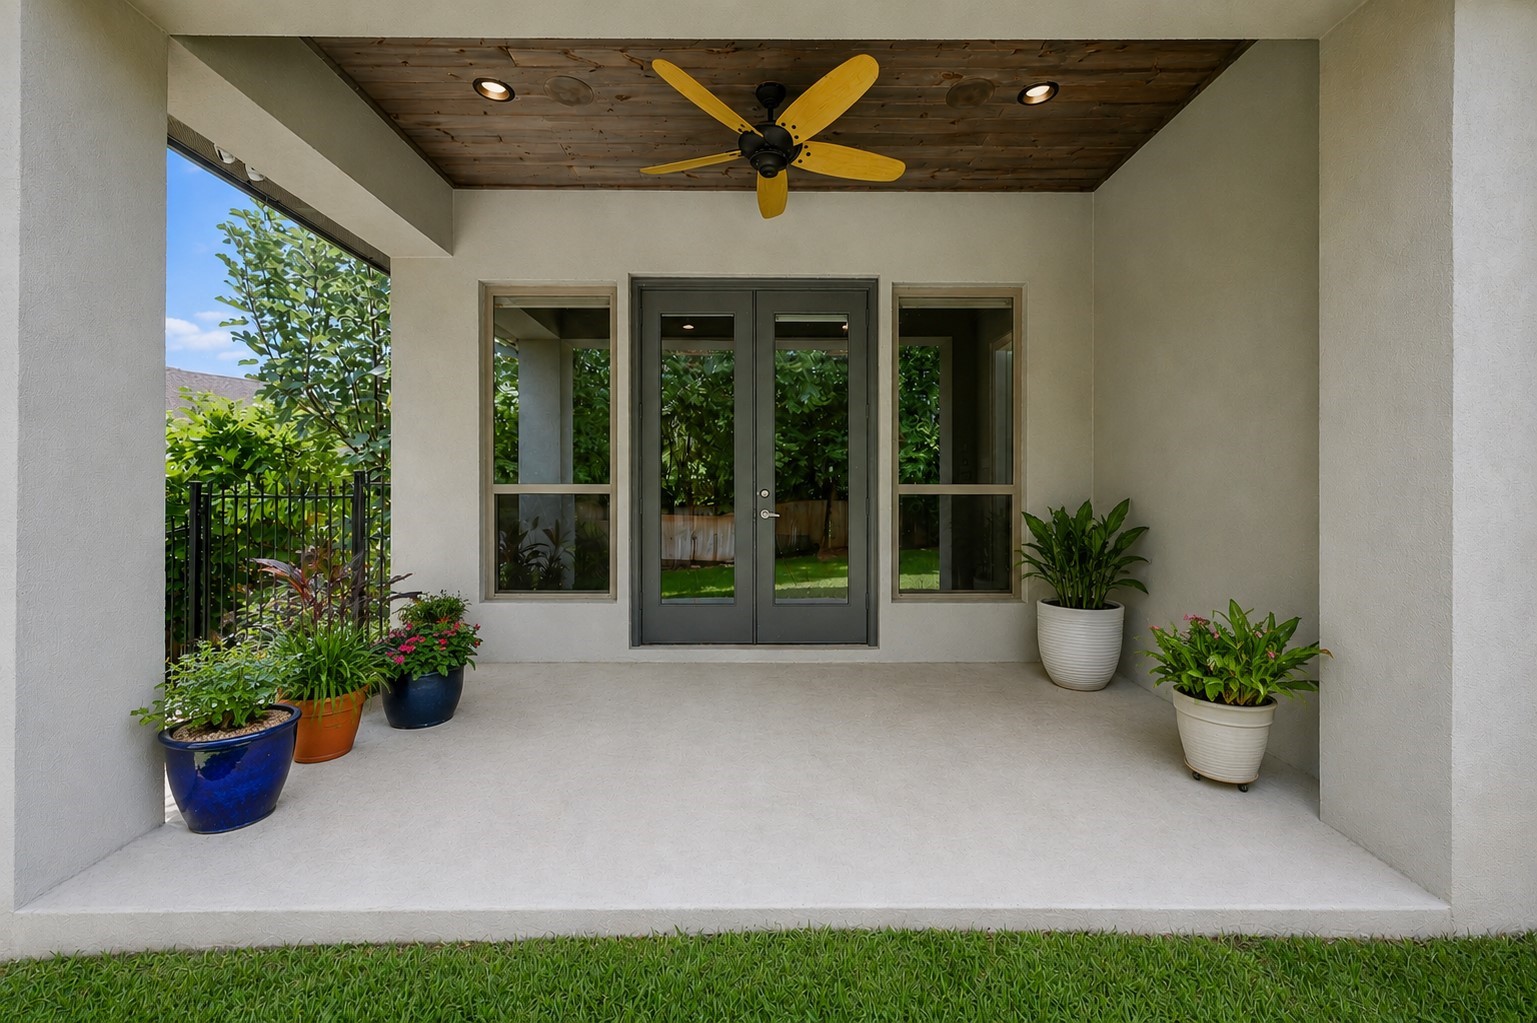
Private covered patio features a warm wood-plank ceiling, ceiling fan, double doors, and space for additional outdoor seating or dining.
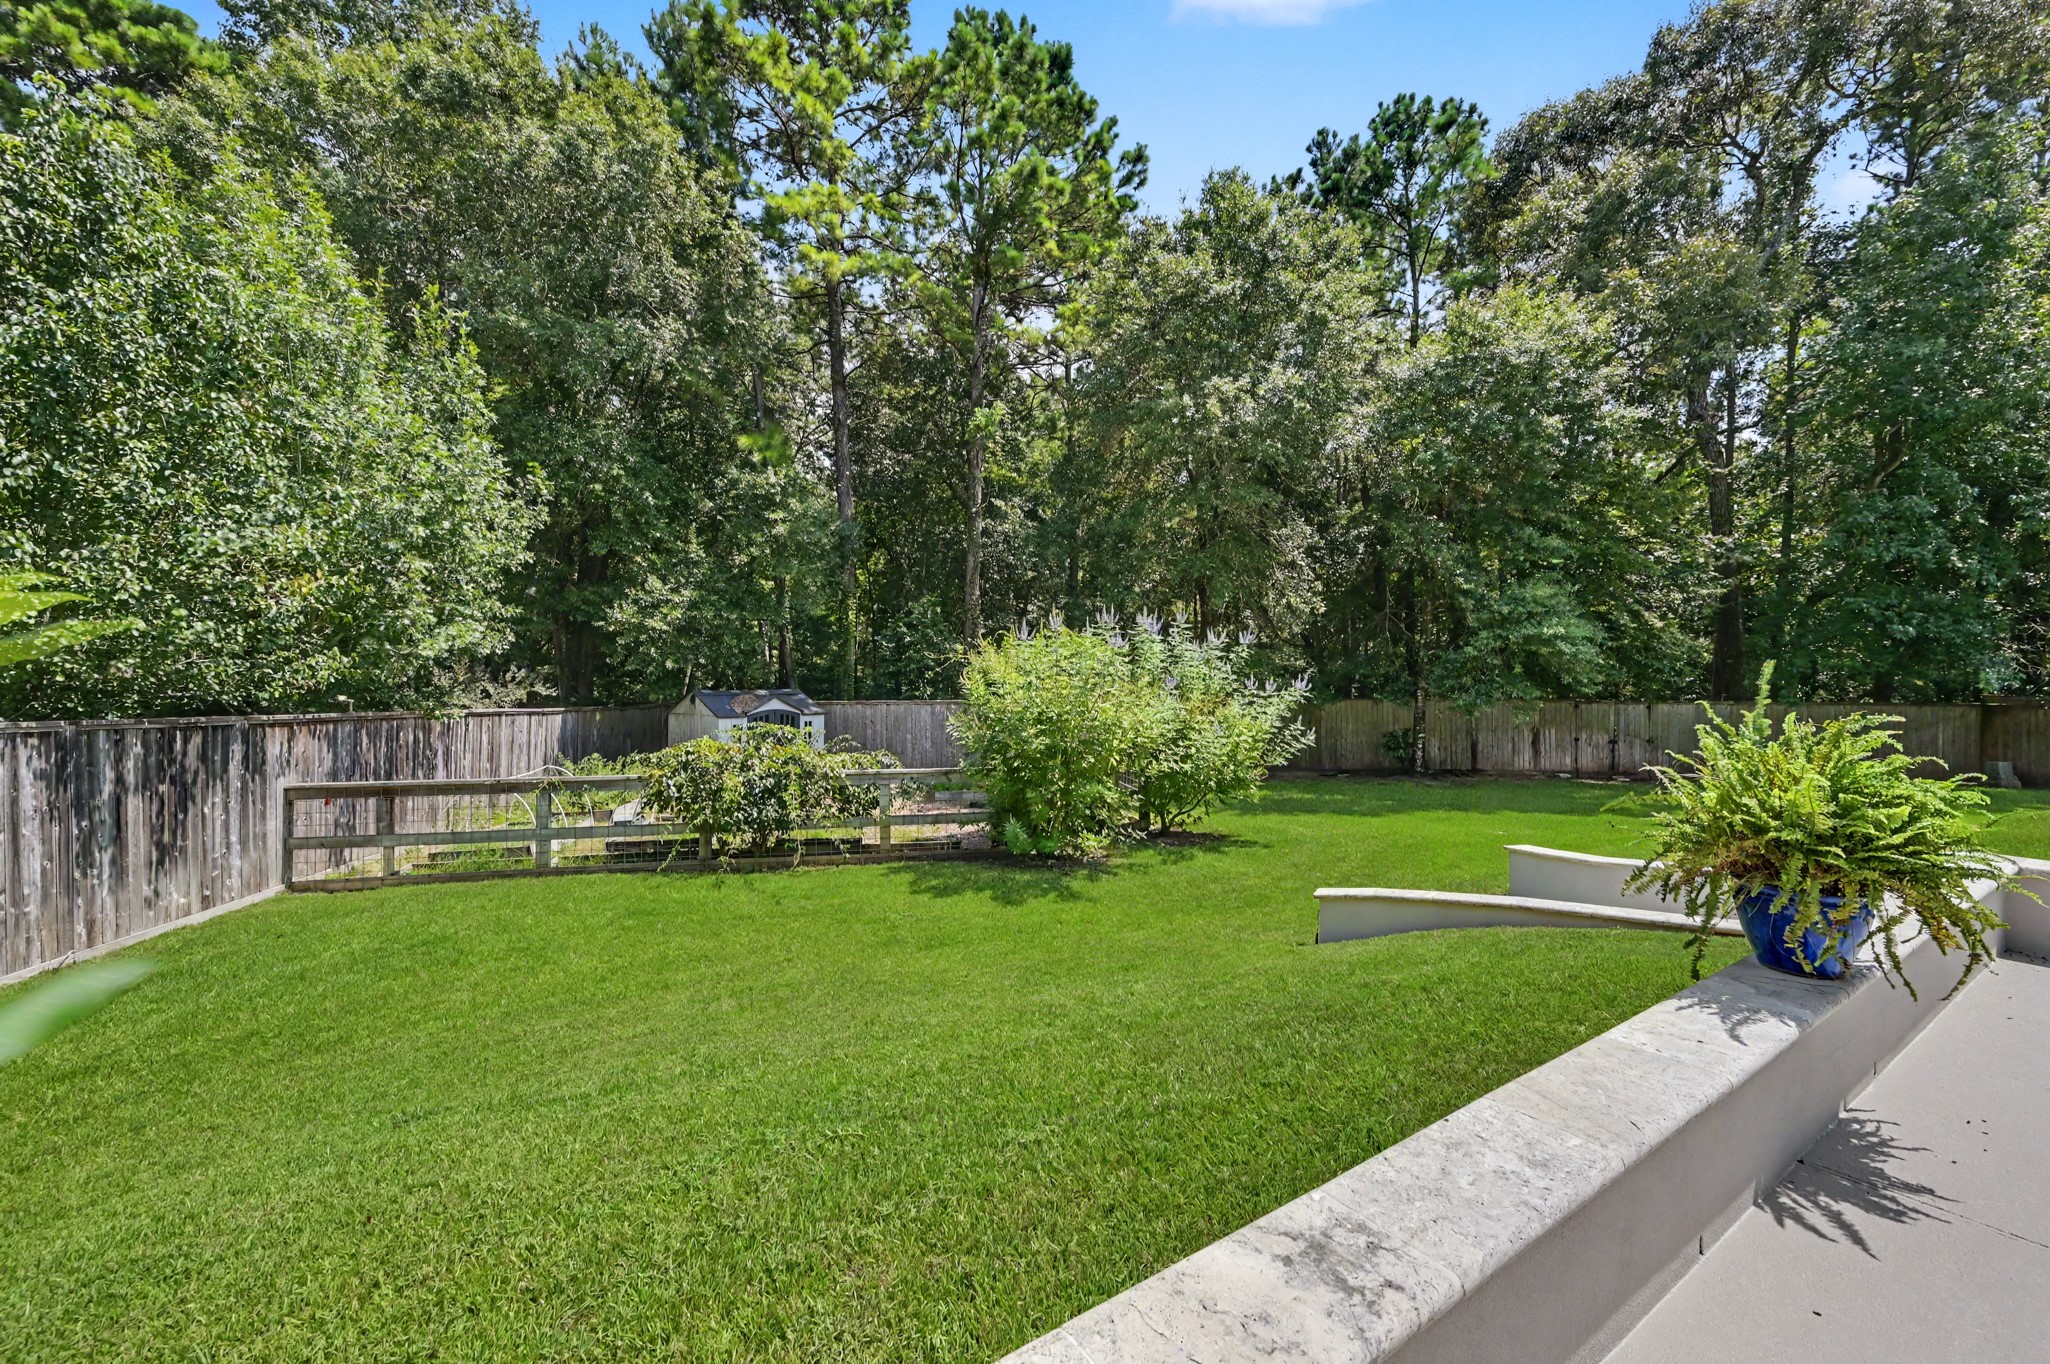
Generous fenced backyard offers plenty of green space with mature trees and established landscaping providing a peaceful, private setting.
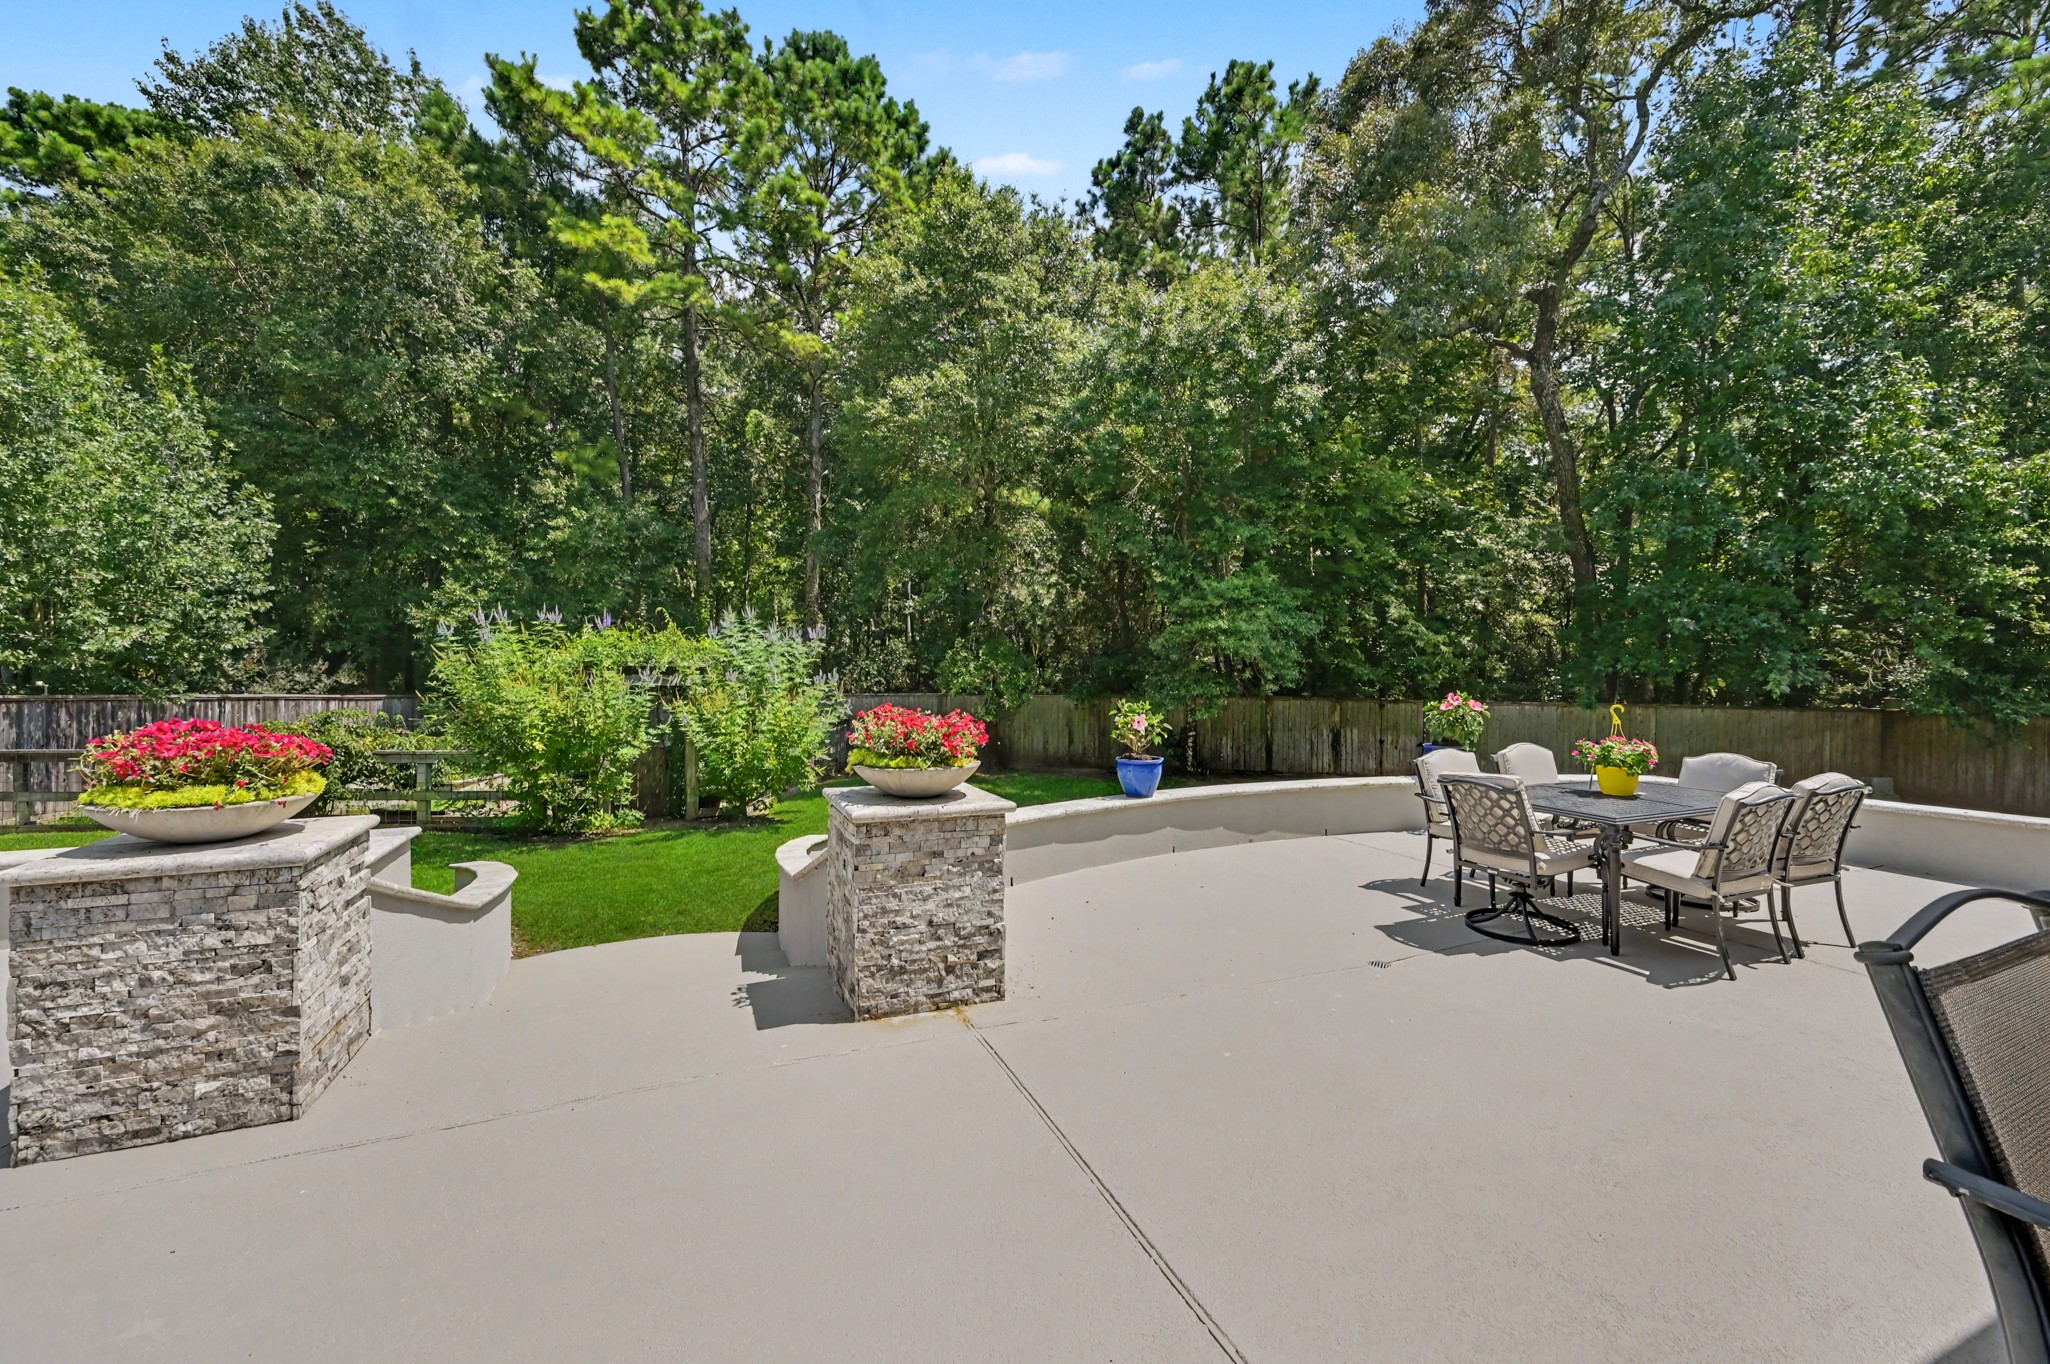
Spacious patio provides additional room for outdoor dining and entertaining, accented by stone columns, colorful landscaping, and wooded views.
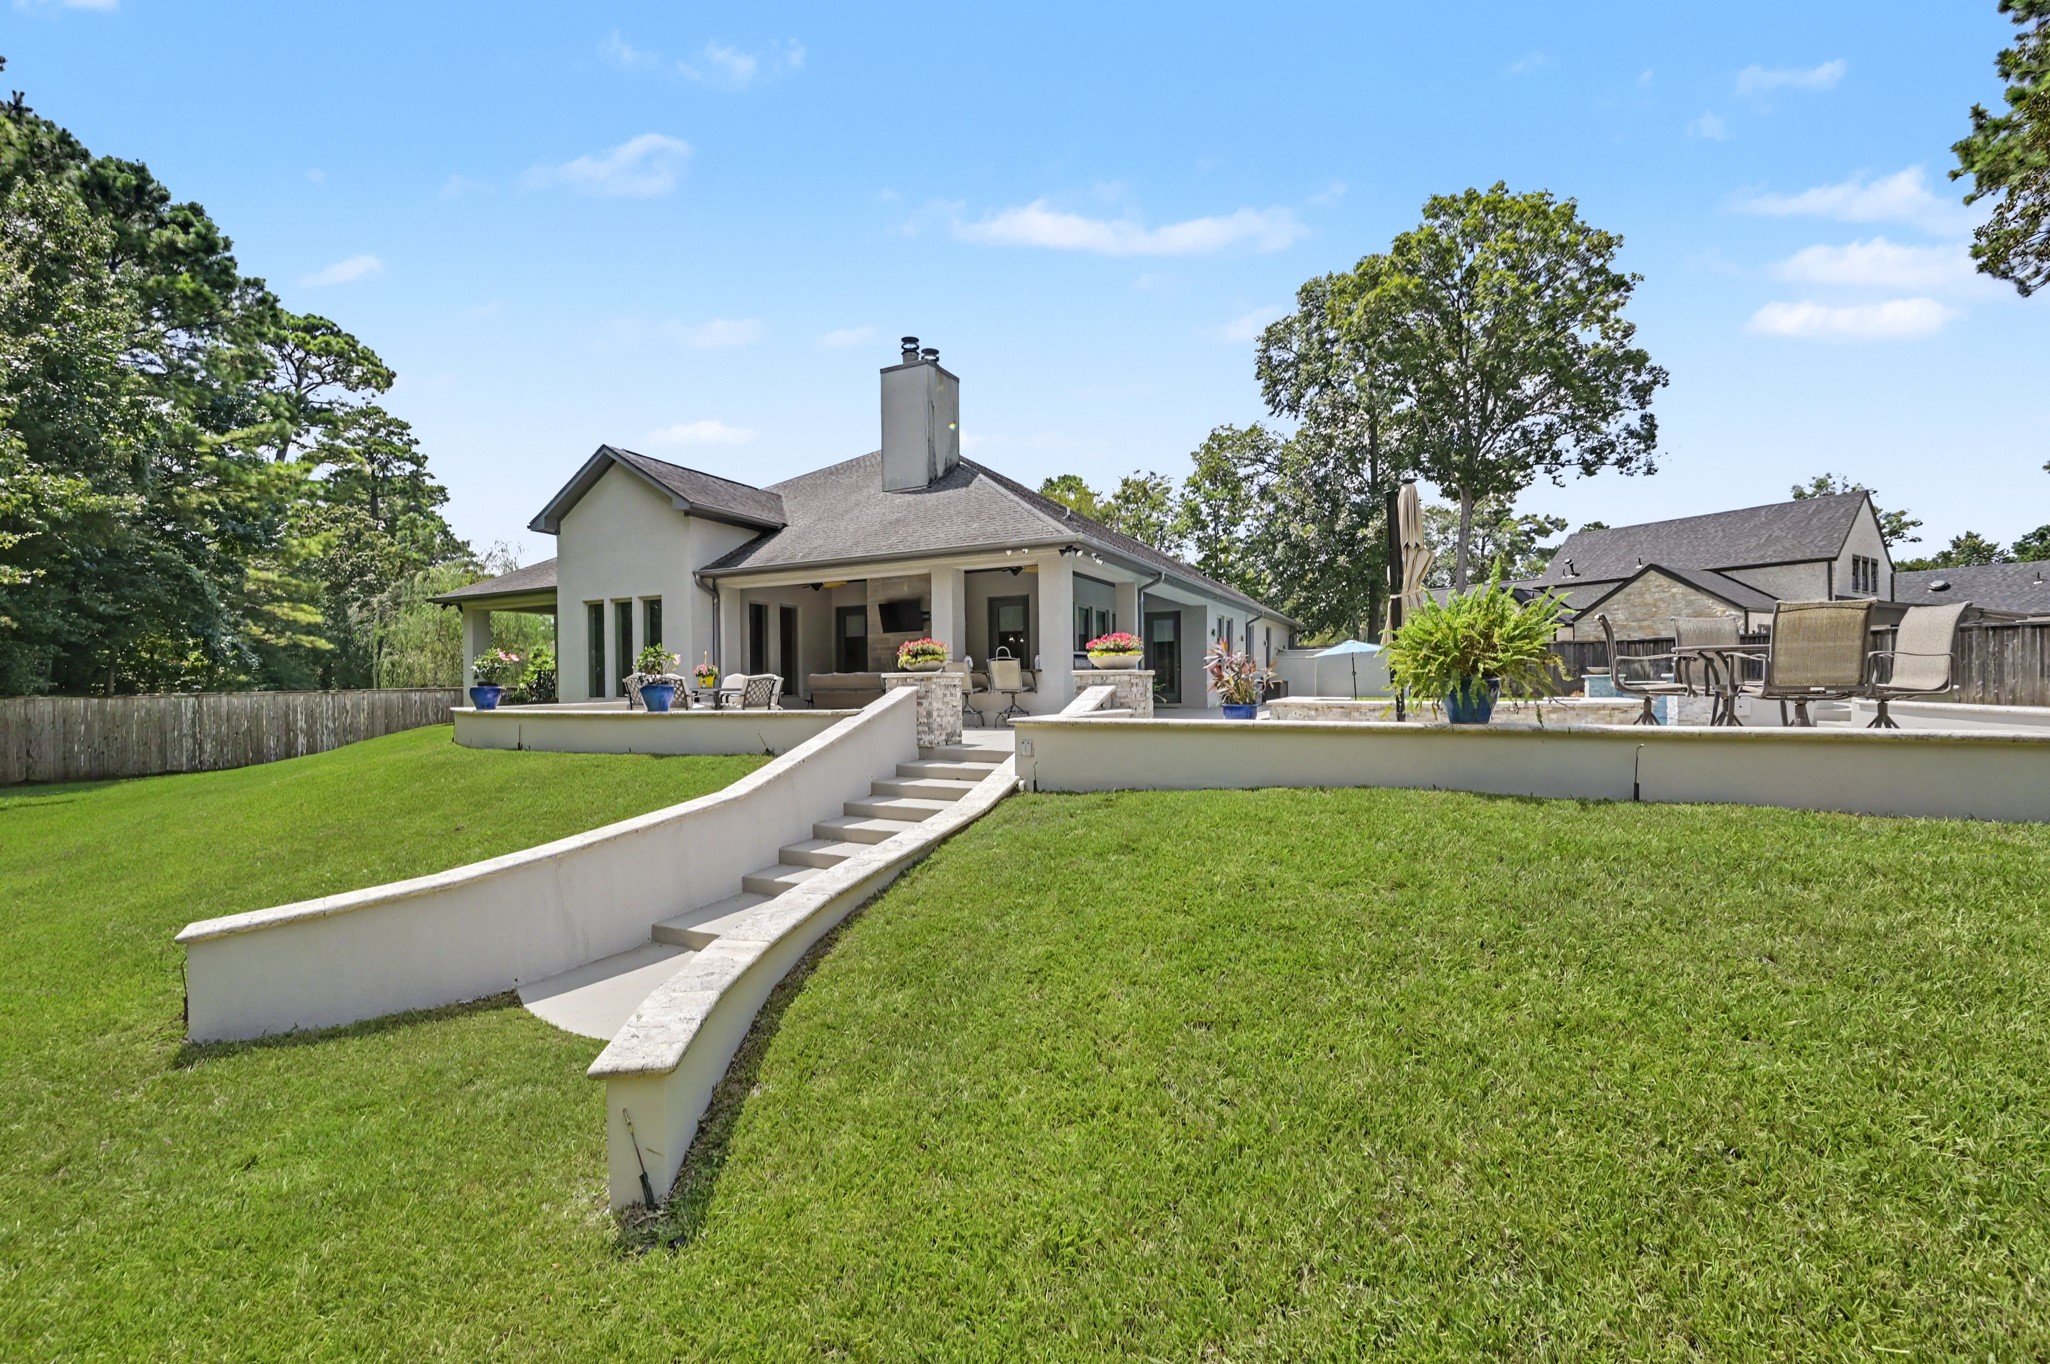
Expansive rear view showcases the home’s outdoor living spaces, pool area, landscaped lawn, and steps leading between the upper patio and backyard.
Overhead view showcases the home’s spacious footprint, private backyard, swimming pool, expansive patio areas, and mature trees surrounding the property.
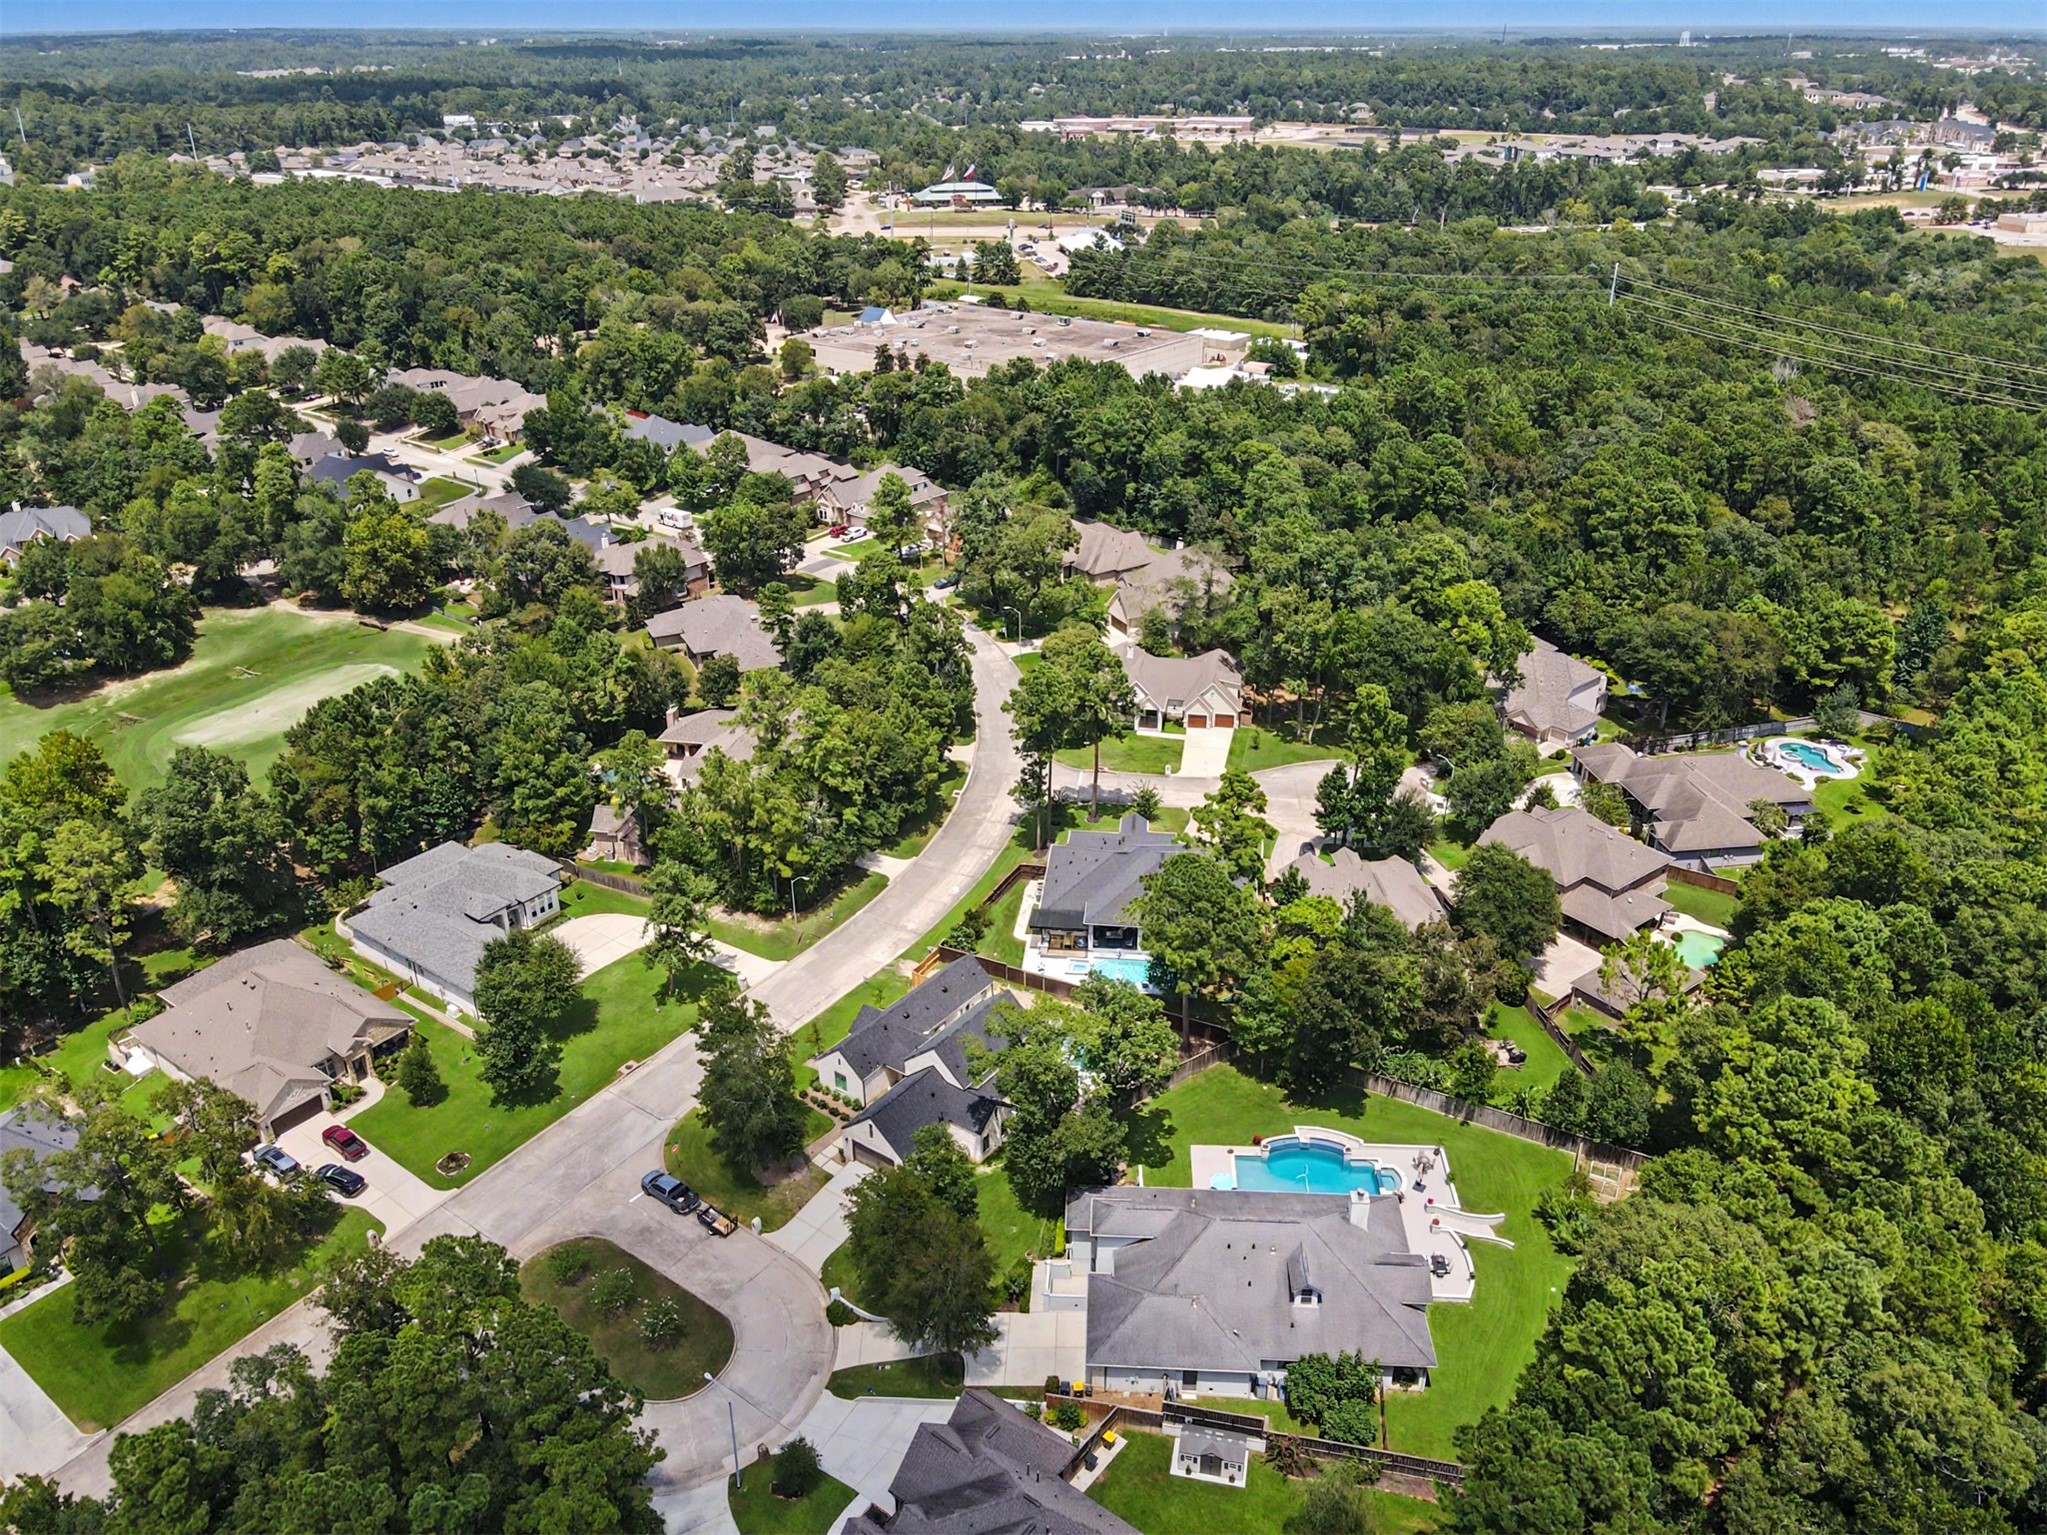
Elevated aerial view highlights the home’s setting within an established, tree-filled neighborhood with nearby residential amenities and convenient access to the surrounding

 In-Person: 08/29 1:00 PM - 3:00 PM