
4101 Spicewood Springs Rd,Austin, TX 78759
Austin, TX 78759

Description
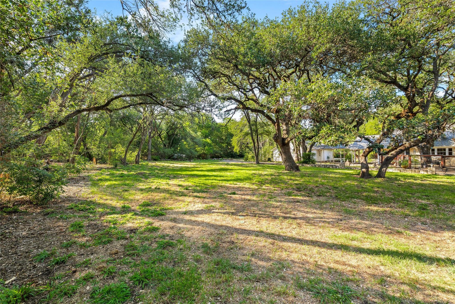
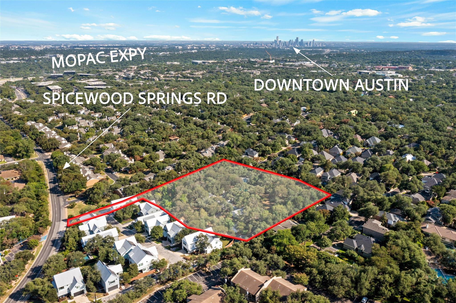
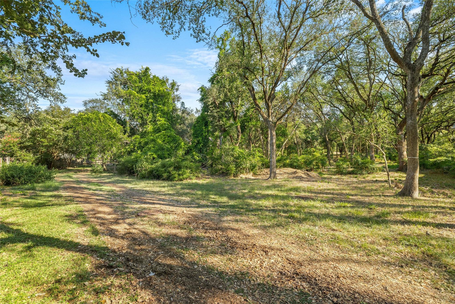
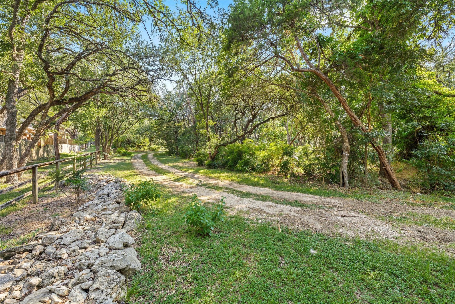
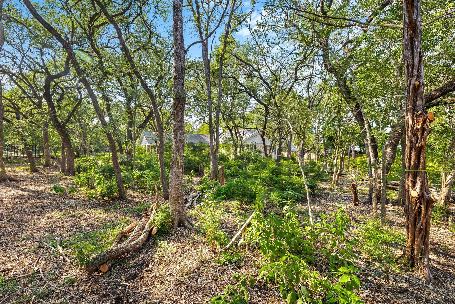
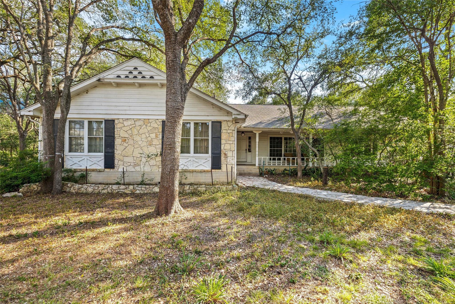
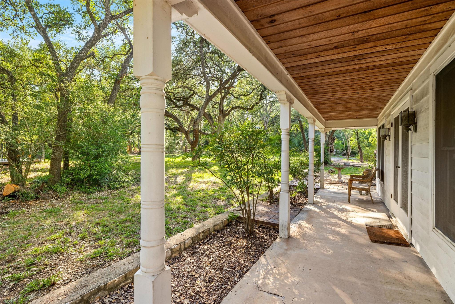
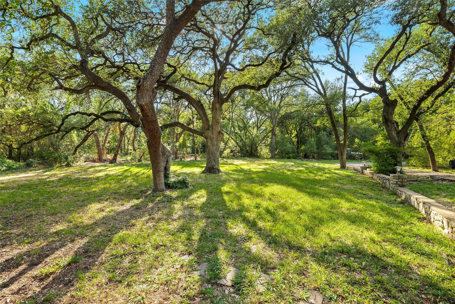
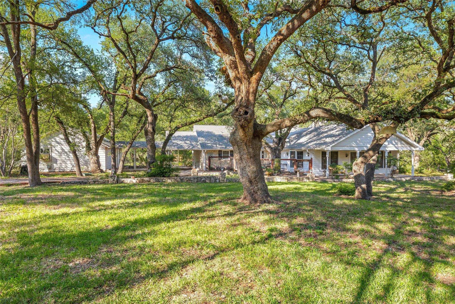
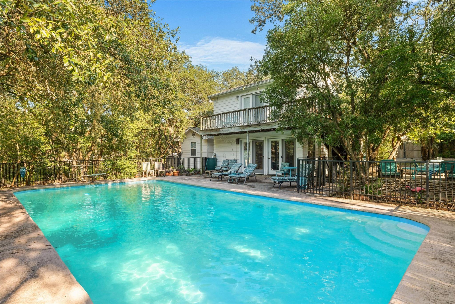
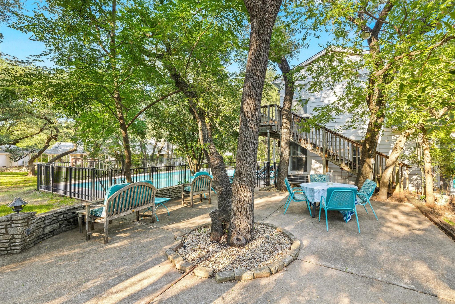
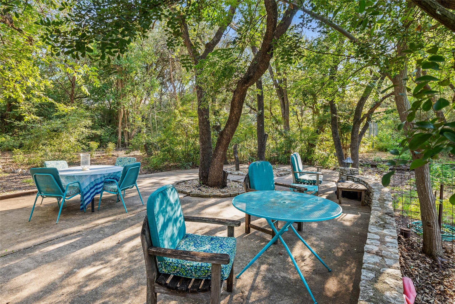
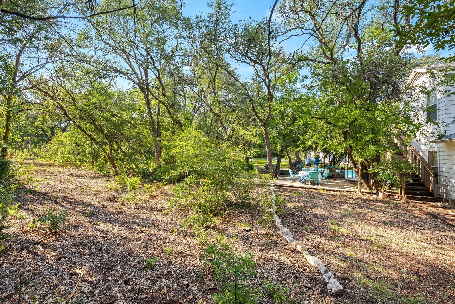
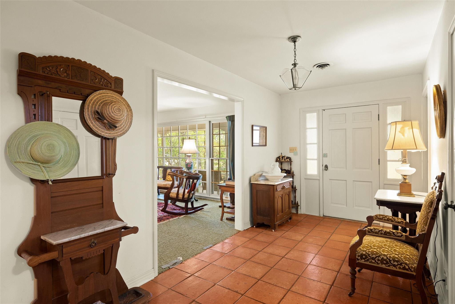
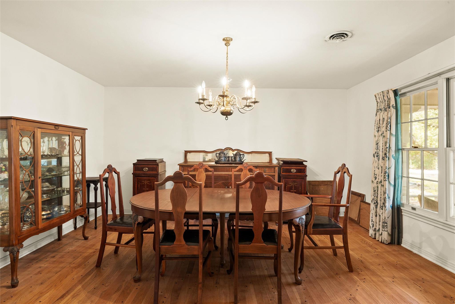
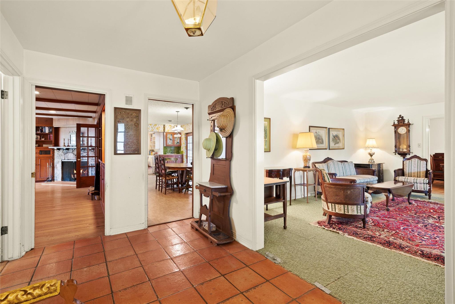
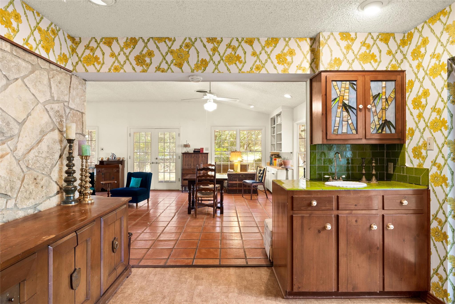
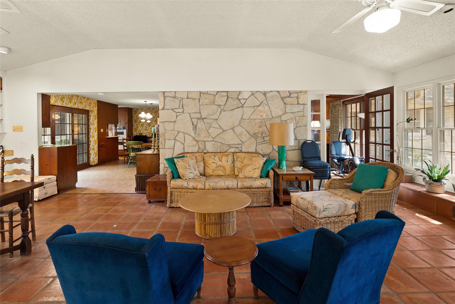
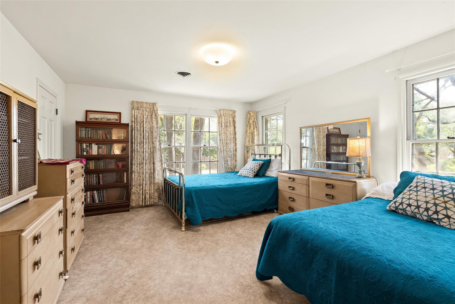
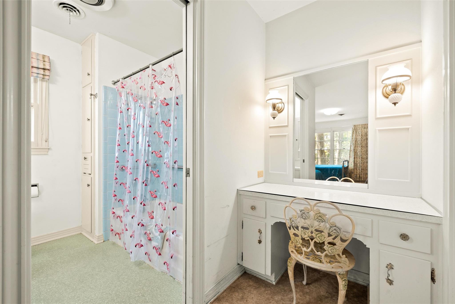
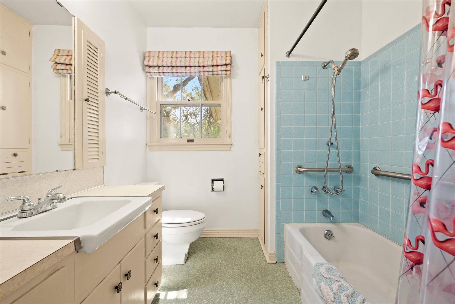
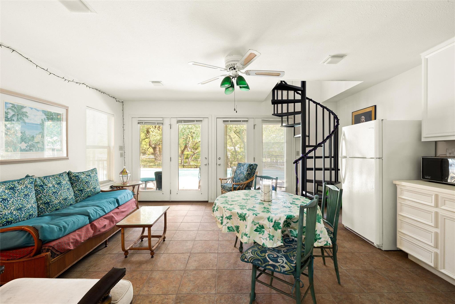
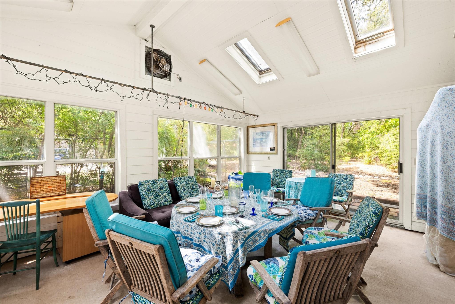
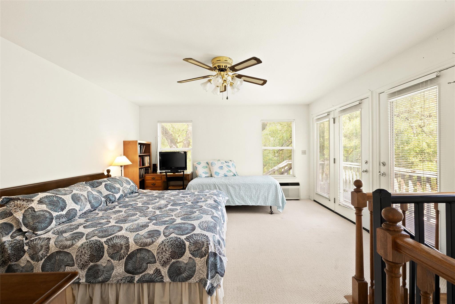
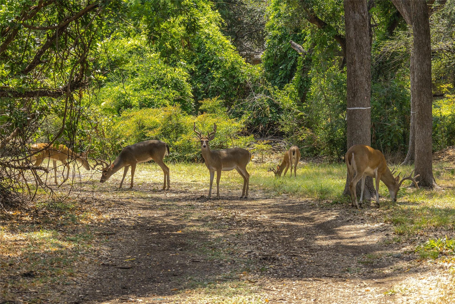
One of the last significant wooded estates in Central Austin, this cherished 1960s family homestead on 3 acres is now available in the heart of Northwest Hills. Nestled beneath a gorgeous canopy of heritage oaks and surrounded by wildlife, Austin architect Frank DeGroot designed the original residencea sprawling single-story limestone and wood home in 1960s vintage condition with 4 bedrooms, 4.5 baths, and more than 3,600 sq ft of living space in just the house. Covered porches and a stone patio extended the living outdoors, and created inviting evenings spent gathering under the stars. Through the years, the property grew into a true compound, with additional structures that welcomed guests and was a family haven for nature hikes forest bathing and country-style living. At its center lies a deep 20’x40’ swimming pool, the location of countless summer memories. A two-story pool house and adjacent cottages provided space for family and friends, while decks, solariums, and patios created inviting spots to relax or entertain. Deer still wander the grounds, undisturbed, a reminder of the natural serenity that sets this property apart. To call this opportunity rare is an understatement. Here is your chance to reimagine a remarkable estatecraft a new family retreat, preserve its vintage charm, or explore its development potential on these three acres of rare, central Austin land. This is more than a homeit’s a place where memories and new stories are waiting to be written. **potential to possibly have multiple units and preliminary work was done by Keepers Land Development, sent upon request.
Details
| MLS # | 2767523 |
|---|---|
| Listing Type | For Sale |
| Style | House |
| Sub-Type | Resale |
| Status | Active |
| Year | 1961 |
| Days On Site | 272 |
| Listing Provided By | Bramlett Partners | Carol Dochen |
Features
| Bed(s) | 4 |
|---|---|
| Bath(s) | 5 Total |
| SQ Feet | 4,804 |
| Garage | 4 |
| Car Port | Yes |
| Pool | Yes |
| Story(s) | 1 |
| Acreage | 3.06 |
| Water Front | Yes |
| Property View | Trees, Woods |
Interior
| Interior Features | Bookcases, Ceiling Fan(s), Multiple Dining Areas, Multiple Living Areas, Primary Bedroom on Main |
|---|---|
| Cooling | Central Air, Electric |
| Heating | Central, Natural Gas |
| Appliances | Dishwasher, Disposal, Gas Cooktop, Oven, Refrigerator |
| Fireplace Features | Family Room |
| Fireplaces Total | 1 |
| Window Features | Window Treatments |
| Flooring | Carpet, Tile, Wood |
Exterior
| Exterior Features | Private Entrance, Private Yard |
|---|---|
| Roof | Composition, Shingle |
| Foundation Details | Slab |
| Lot Features | Back Yard, Front Yard, Interior Lot, Level, Native Plants, Near Public Transit, Private, Split Possible, Trees-Heavy, Trees-Large (Over 40 Ft) |
| Patio And Porch Features | Covered, Front Porch, Glass Enclosed, Patio, Rear Porch, Terrace |
| Fencing | Wood |
| Construction Materials | Vinyl Siding, Stone |
Parking
| Parking Features | Attached Carport, Circular Driveway, Driveway, Garage, Gated |
|---|---|
| Garage Spaces | 4 |
Utilities
| Utilities | Electricity Connected, Natural Gas Connected, Sewer Connected, Water Connected |
|---|---|
| Sewer | Public Sewer |
Other
| List Aor | Austin Board Of Realtors |
|---|
Taxes
| Property | 55928 |
|---|
Area Information
| State | TX |
|---|---|
| County | Travis |
| City | Austin |
| Zip Code | 78759 |
| Area | 1A |
| Community Name | Mesa Forest Add |
| School District | Austin ISD |
| Elementary School | Doss (Austin ISD) |
| High School | Anderson |
Request a showing
Request a showing
 Listings courtesy of Austin Board of REALTORS® MLS as distributed by MLS GRID.
Based on information submitted to the MLS GRID as of August 24, 2026 at 2:50:49 AM PDT All data is obtained from various sources and may not have been verified by broker or MLS GRID. Supplied Open House Information is subject to change without notice. All information should be independently reviewed and verified for accuracy. Properties may or may not be listed by the office/agent presenting the information.
The Digital Millennium Copyright Act of 1998, 17 U.S.C. § 512 (the “DMCA”) provides recourse for copyright owners who believe that material appearing on the Internet infringes their rights under U.S. copyright law. If you believe in good faith that any content or material made available in connection with our website or services infringes your copyright, you (or your agent) may send us a notice requesting that the content or material be removed, or access to it blocked. Notices must be sent in writing by email to DMCAnotice@MLSGrid.com.
“The DMCA requires that your notice of alleged copyright infringement include the following information: (1) description of the copyrighted work that is the subject of claimed infringement; (2) description of the alleged infringing content and information sufficient to permit us to locate the content; (3) contact information for you, including your address, telephone number and email address; (4) a statement by you that you have a good faith belief that the content in the manner complained of is not authorized by the copyright owner, or its agent, or by the operation of any law; (5) a statement by you, signed under penalty of perjury, that the information in the notification is accurate and that you have the authority to enforce the copyrights that are claimed to be infringed; and (6) a physical or electronic signature of the copyright owner or a person authorized to act on the copyright owner’s behalf. Failure to include all of the above information may result in the delay of the processing of your complaint.
Contact
Learn More About This Property
| State | TX |
|---|---|
| County | Travis |
| City | Austin |
| Zip Code | 78759 |
| Area | 1A |
| Community Name | Mesa Forest Add |
| School District | Austin ISD |
| Elementary School | Doss (Austin ISD) |
| High School | Anderson |
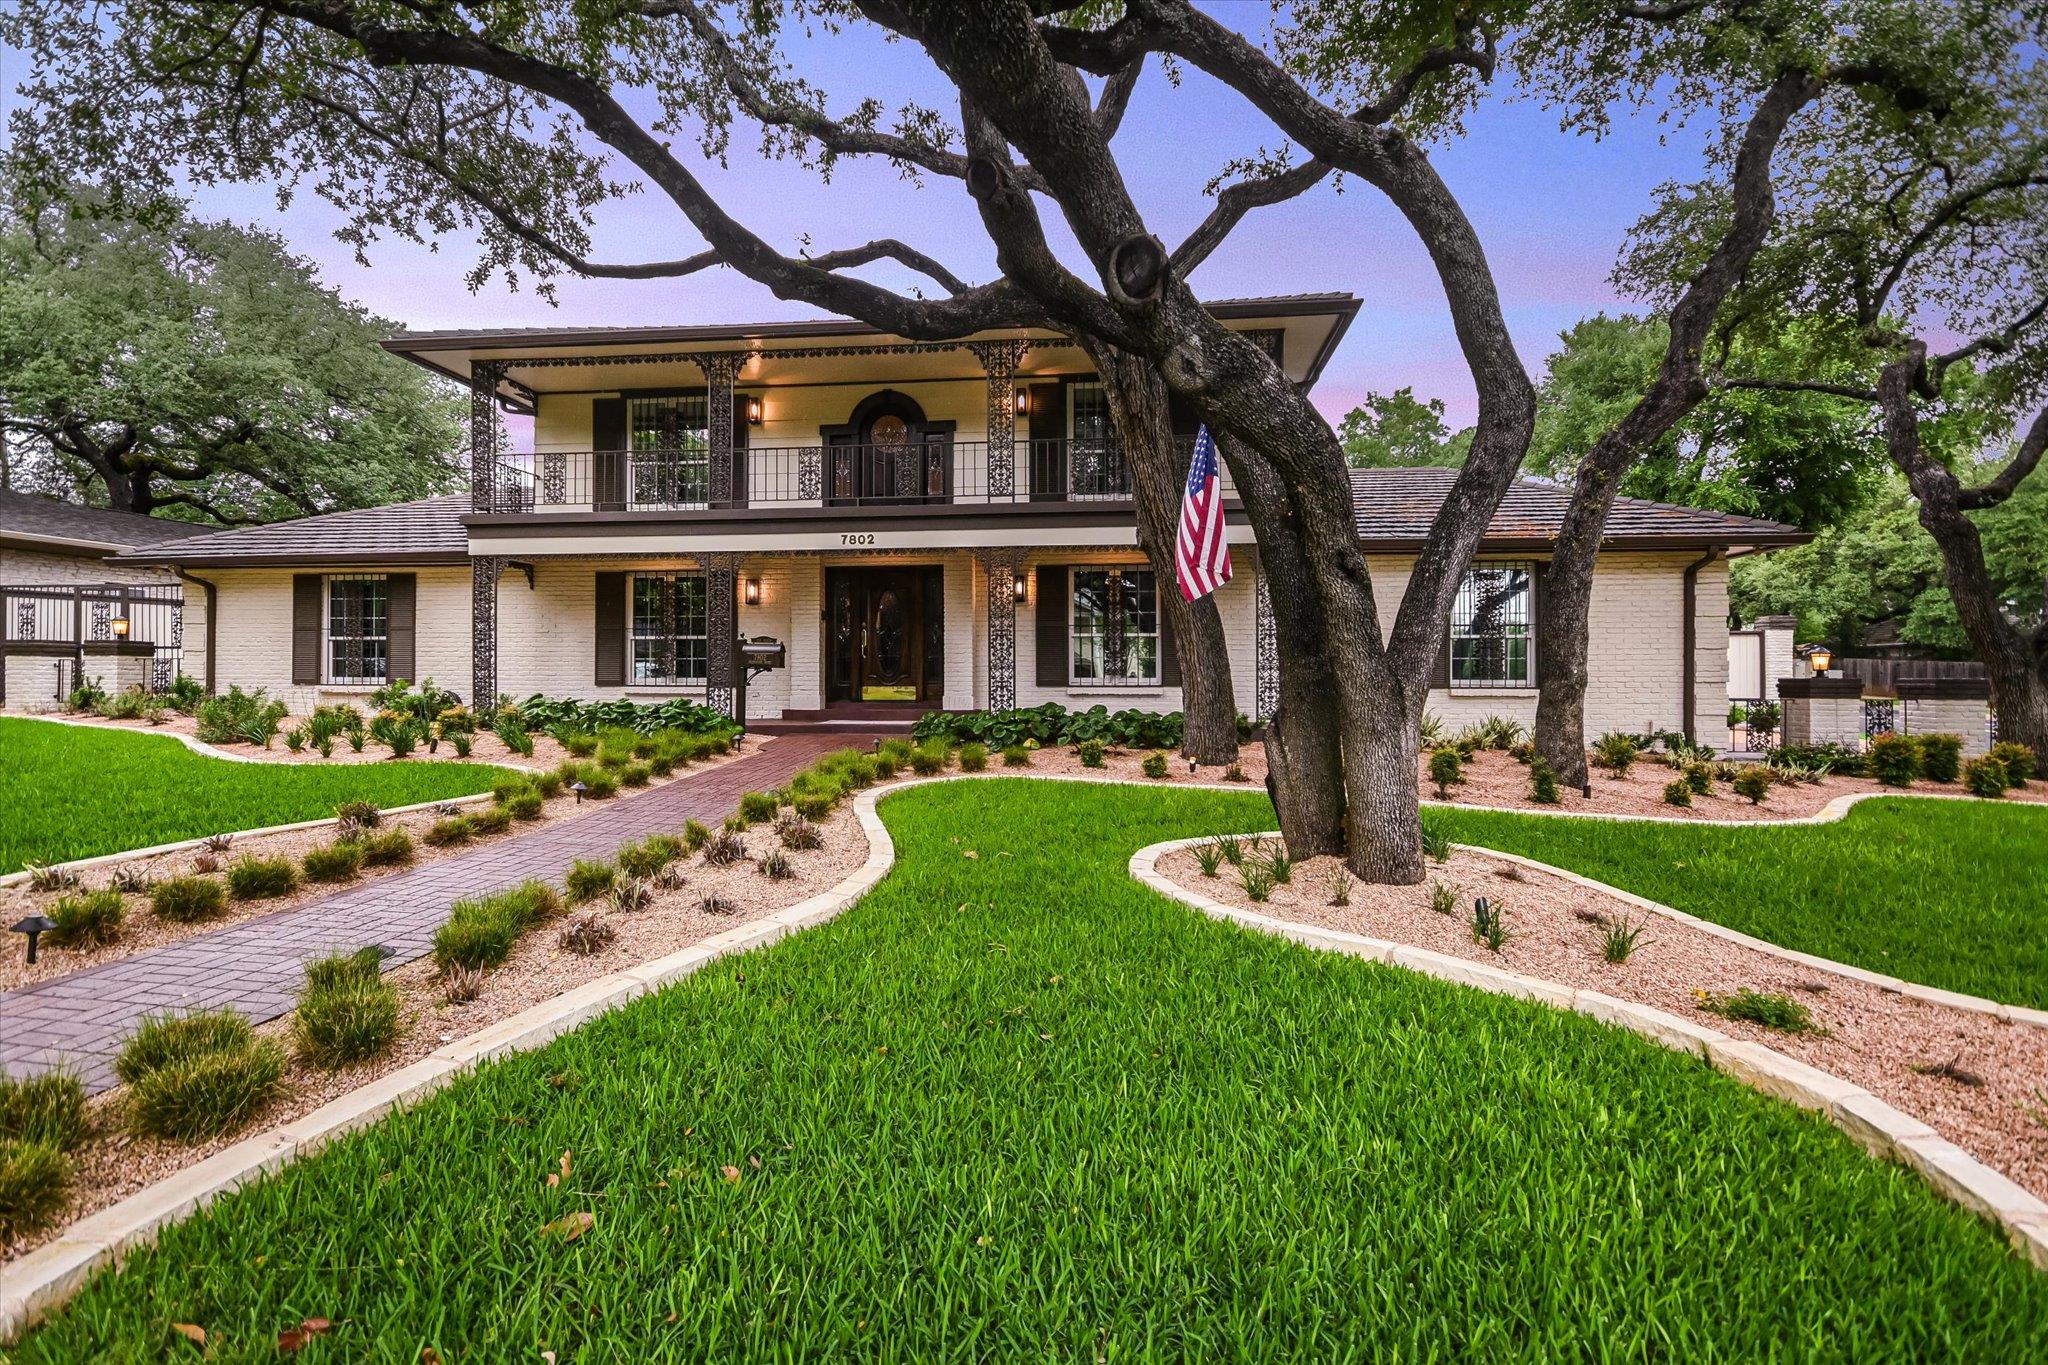 | $1,595,0007802 Shadyrock DrAustin, TX 78731 |