
 Price Reduced Listing
 In-Person: 08/29 1:00 PM - 4:00 PM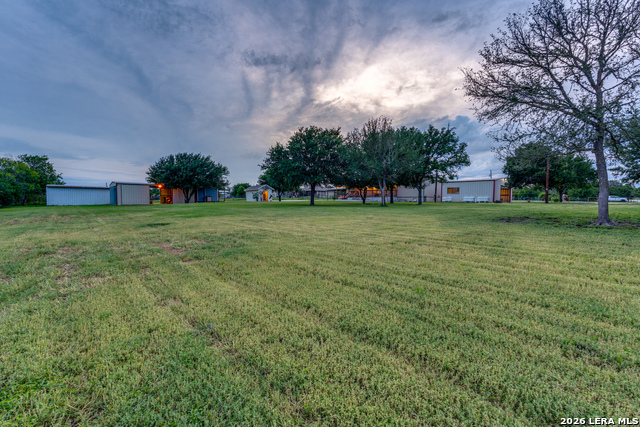


Description
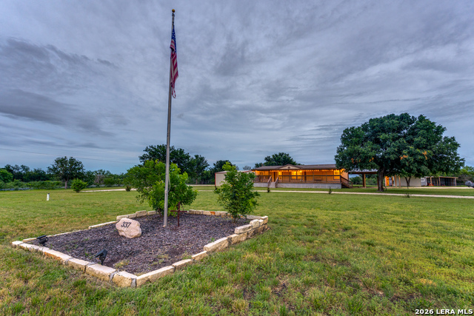
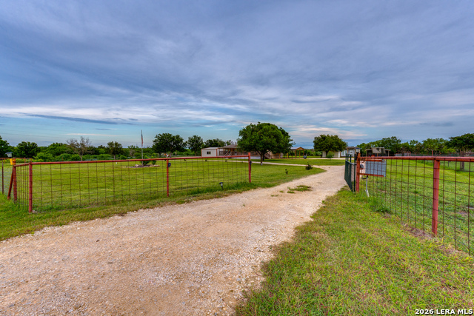
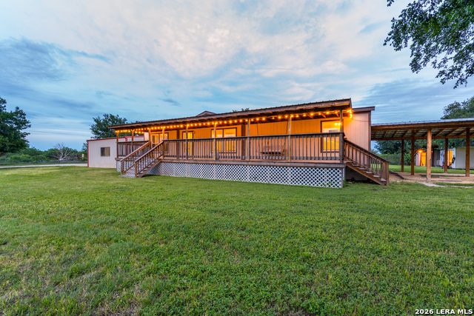
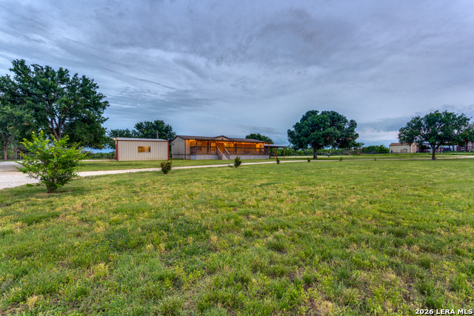
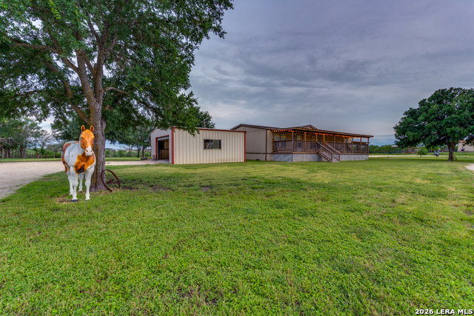
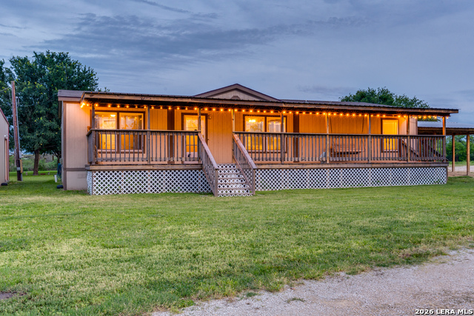
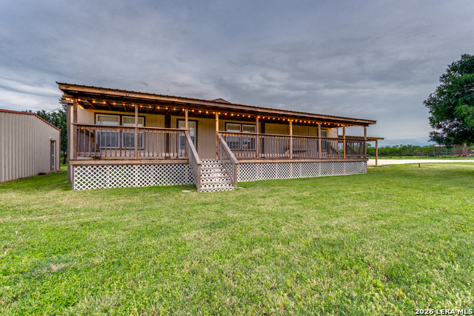
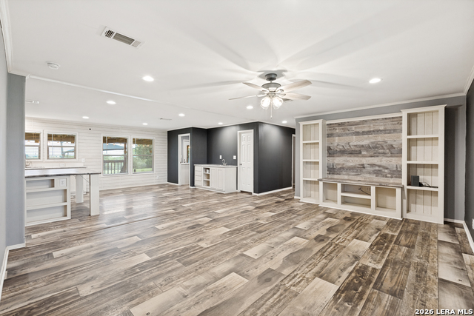
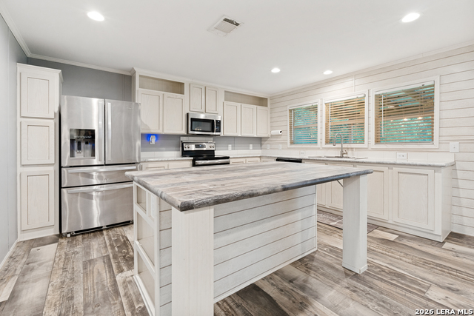
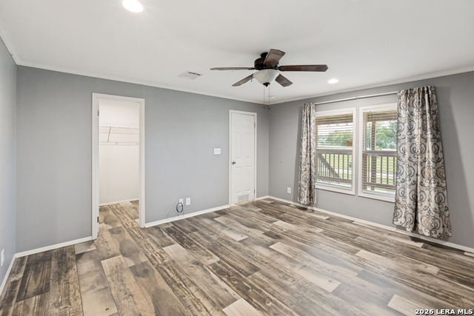
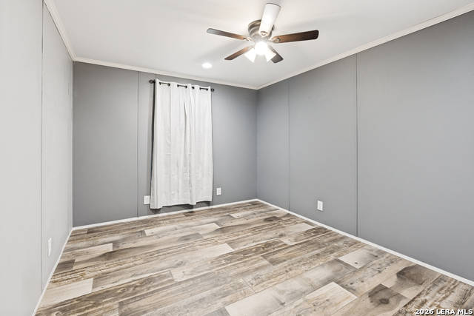
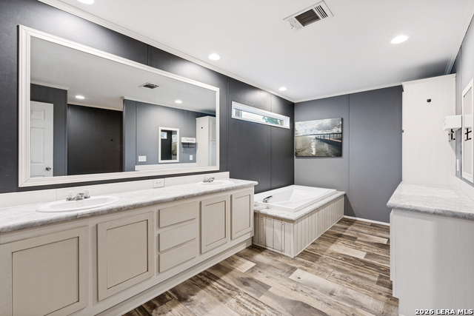
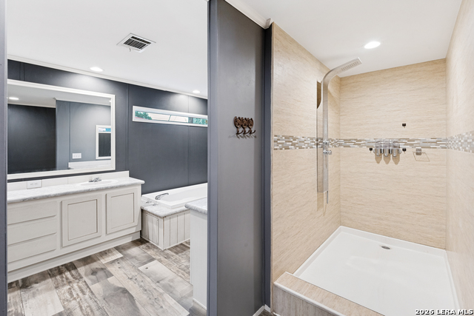
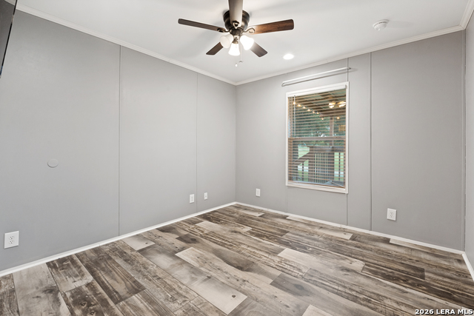
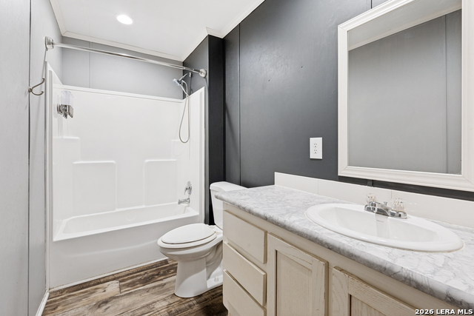
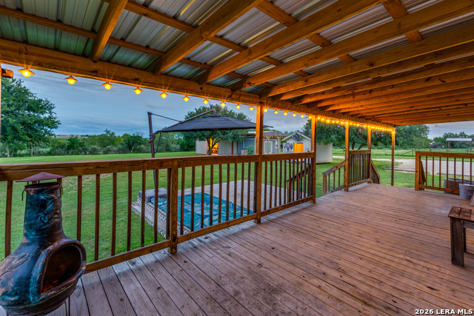
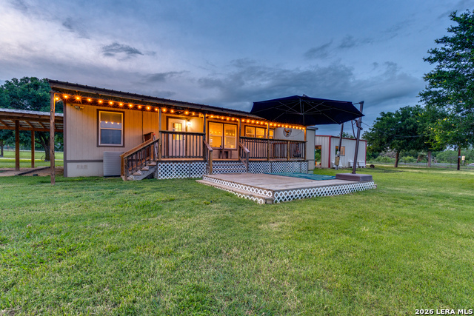
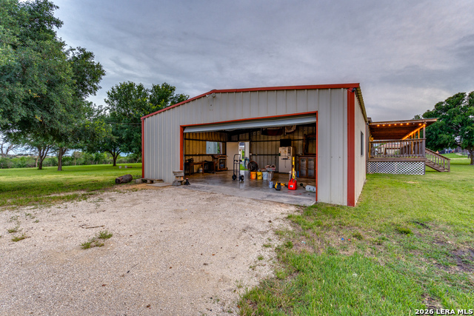
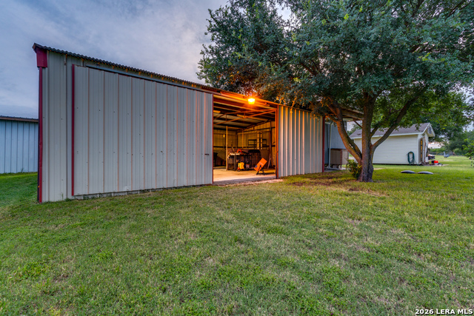
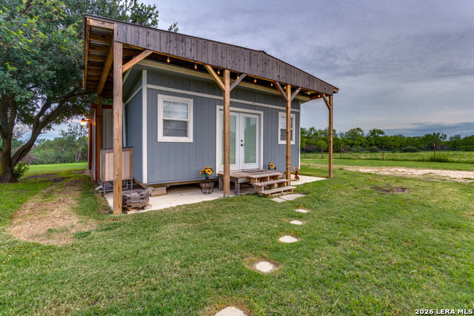
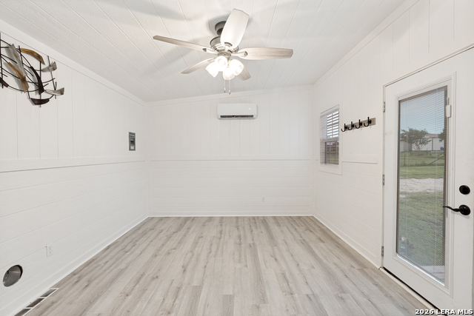
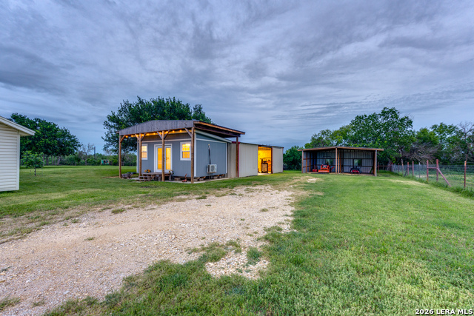
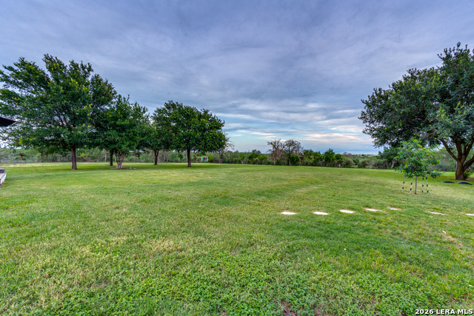
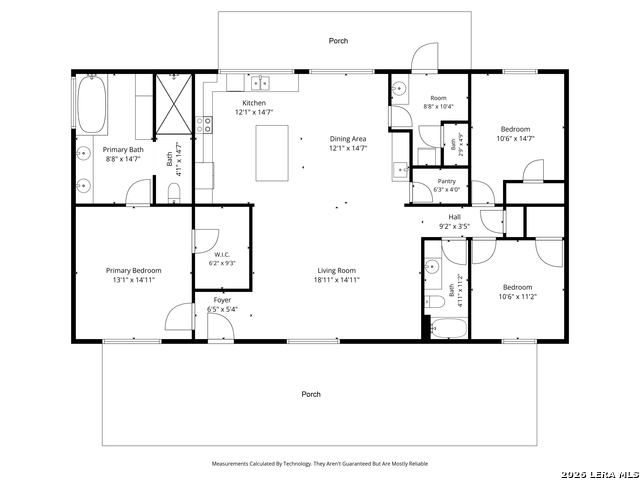
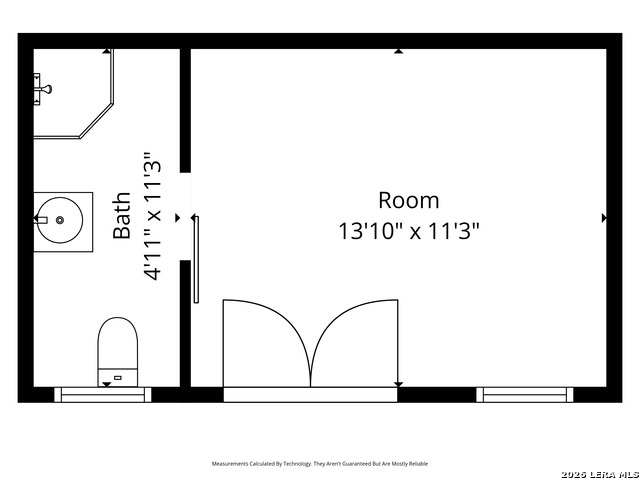
This is Country living at its finest sitting on 2.15 beautiful acres! This well-maintained property features a spacious main home plus a separate guest house, offering endless possibilities for multi-generational living, rental income, or private guest accommodations. The main home boasts an open-concept floor plan with a large kitchen and oversized center island, perfect for entertaining. Featuring 3 bedrooms and 2 bathrooms, the home is in great condition and offers comfortable country charm throughout. Relax and enjoy peaceful evenings from the massive covered front porch that stretches the entire length of the home, along with an additional covered back porch surrounded by mature trees and wide-open space. The guest home includes 1 bedroom, 1 full bathroom, its own septic system, electricity, mini-split AC system, and covered exterior to help keep the home cool and energy efficient. This property is packed with extras, including a huge 34x25 workshop that was formerly used as a horse barn, a 25x20 garage with a large roll-up door, a 16x11 storage shed/man cave, multiple additional outbuildings, and TWO large carports. One carport is attached to the main home, while the second is large enough to house two boats, offering exceptional covered parking and storage space. Situated at the end of a quiet cul-de-sac, the property is fully enclosed with metal fencing and an electric gate for added privacy and security. A rare opportunity to own a versatile country property with room to live, work, store equipment, entertain, and enjoy the outdoors. Do not miss out on this little slice of heaven! Schedule your showing today!
Details
| MLS # | 1969624 |
|---|---|
| Listing Type | For Sale |
| Style | House |
| Status | Price Change |
| Year | 2019 |
| Days On Site | 92 |
| Listing Provided By | Regal Realty | Vanessa Flowers |
Features
| Bed(s) | 3 |
|---|---|
| Bath(s) | 2 Total |
| SQ Feet | 1,736 |
| Story(s) | 1 |
| Acreage | 2.15 |
Interior
| Interior | One Living Area, Eat-In Kitchen, Island Kitchen, Walk-In Pantry, Utility Room Inside, Open Floor Plan, Cable TV Available, Laundry Main Level, Laundry Room, Walk in Closets |
|---|---|
| Heating | Central, Heat Pump |
| Heating Fuel | Electric |
| Fireplace | Not Applicable |
Exterior
| Exterior | Wood, Cement Fiber |
|---|---|
| Exterior Features | Covered Patio, Deck/Balcony, Wrought Iron Fence, Double Pane Windows, Storage Building/Shed, Mature Trees, Detached Quarters, Additional Dwelling, Workshop |
| Roof | Composition |
| Foundation | Other |
Parking
| Garage Parking | Detached, Oversized |
|---|
Utilities
| Waterorsewer | Water System, Septic |
|---|
Taxes
| Tax Property Id | 1G3170000001400000 |
|---|---|
| Taxed By Mltpl Counties | No |
| Total Tax | 4296 |
Area Information
| State | TX |
|---|---|
| County | Guadalupe |
| City | Seguin |
| Zip Code | 78155 |
| Area | Guadalupe |
| Community Name | N/A |
| School District | Marion |
| Elementary School | Marion |
| High School | Marion |
| Listing VS Median (in N/A) | |
Price: $535,000 low | high Med: $295,000 sqft: 1,736 low | high Med: 2,704 $ / sqft: $308 low | high Med: $109 On site: 92 low | high Med: 28 | |
Market Activity 78155
Request a showing
Request a showing
Contact
Learn More About This Property
| Open House |
|---|
| In-Person 08/29 1:00 PM - 4:00 PM |
| State | TX |
|---|---|
| County | Guadalupe |
| City | Seguin |
| Zip Code | 78155 |
| Area | Guadalupe |
| Community Name | N/A |
| School District | Marion |
| Elementary School | Marion |
| High School | Marion |
| Listing VS Median (in N/A) | |
Price: $535,000 low | high Med: $295,000 sqft: 1,736 low | high Med: 2,704 $ / sqft: $308 low | high Med: $109 On site: 92 low | high Med: 28 | |