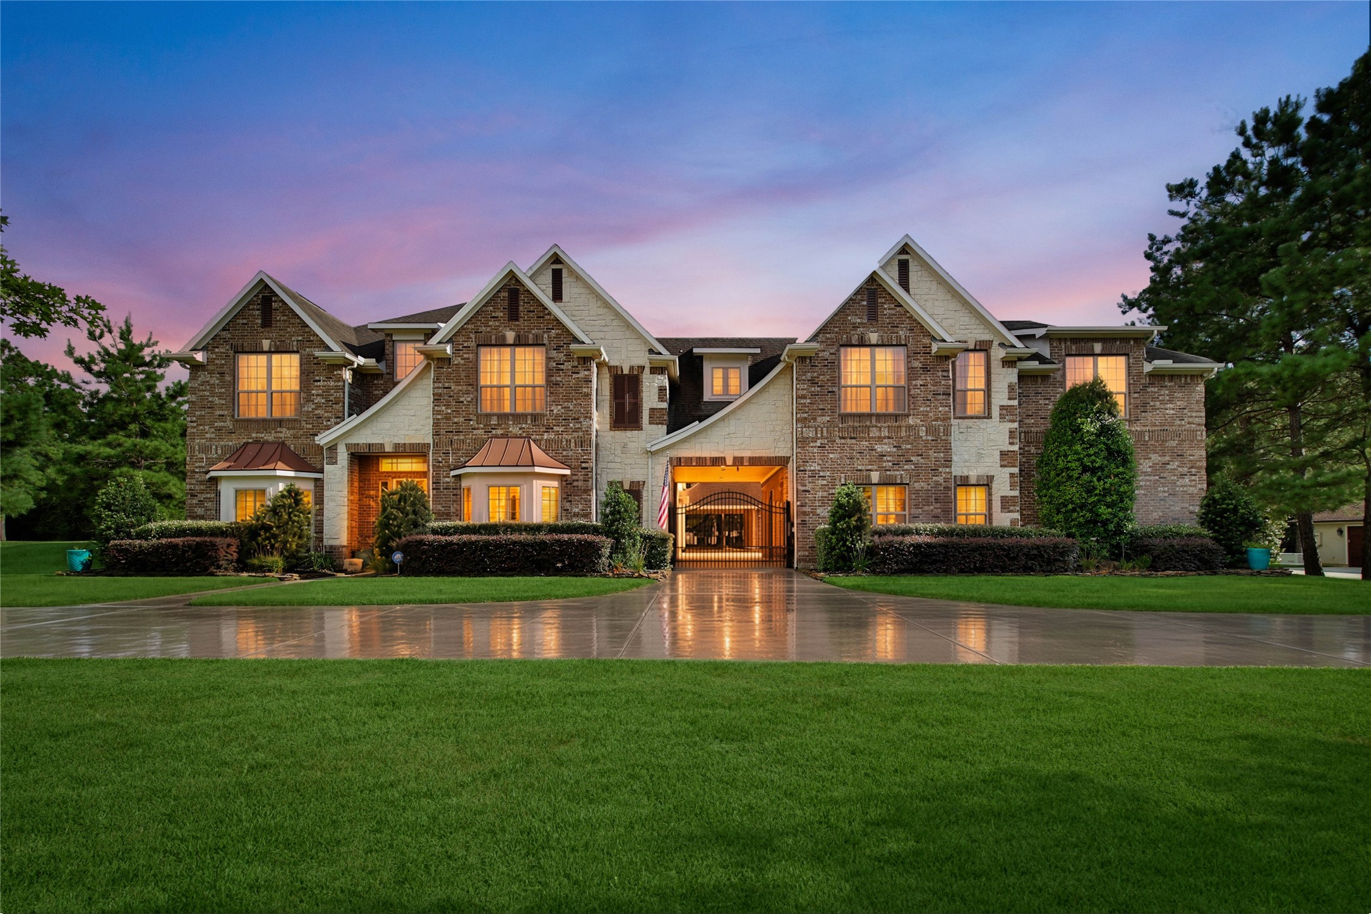
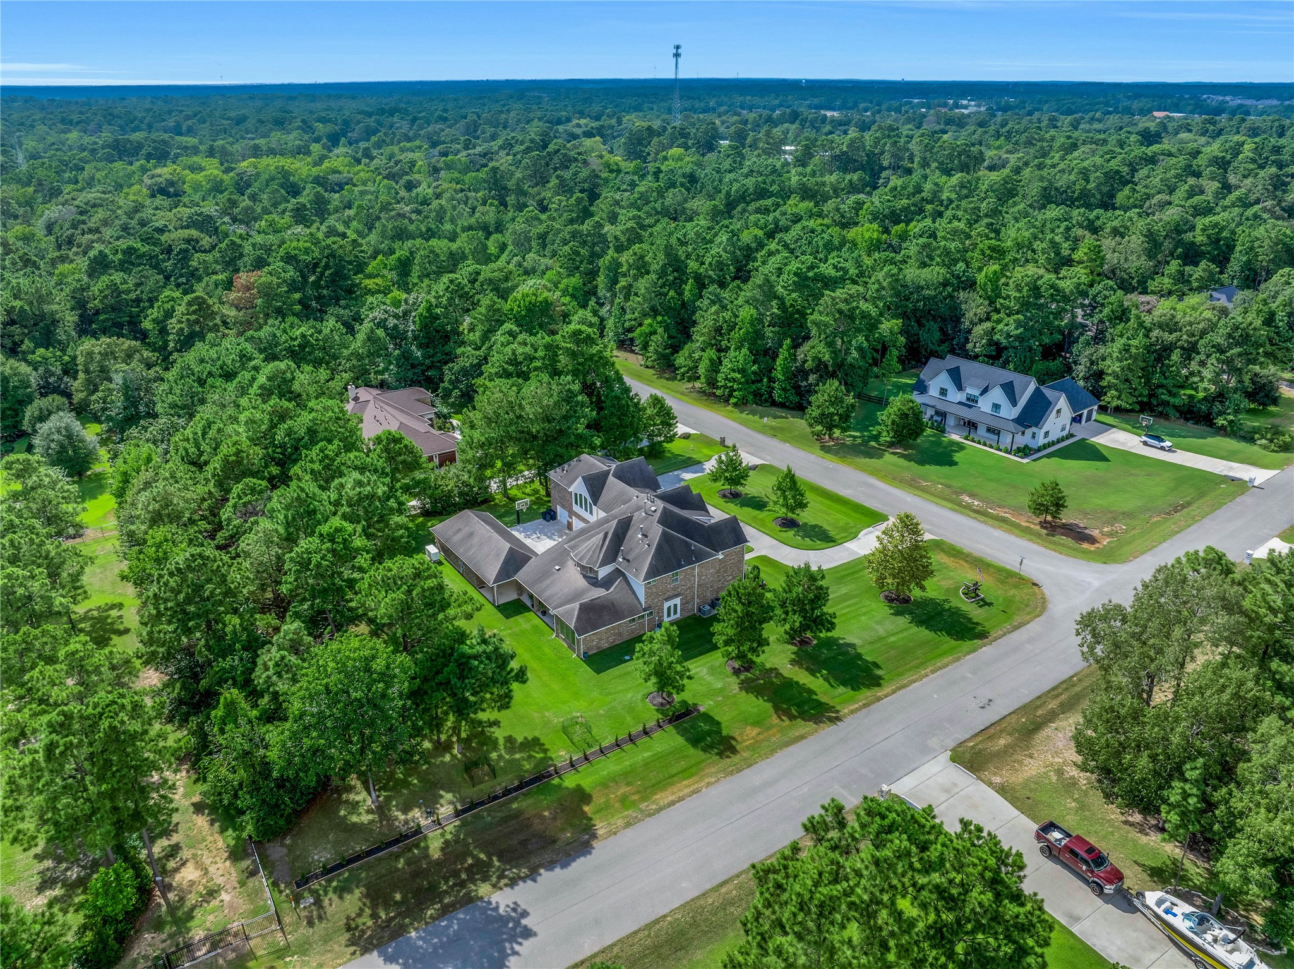
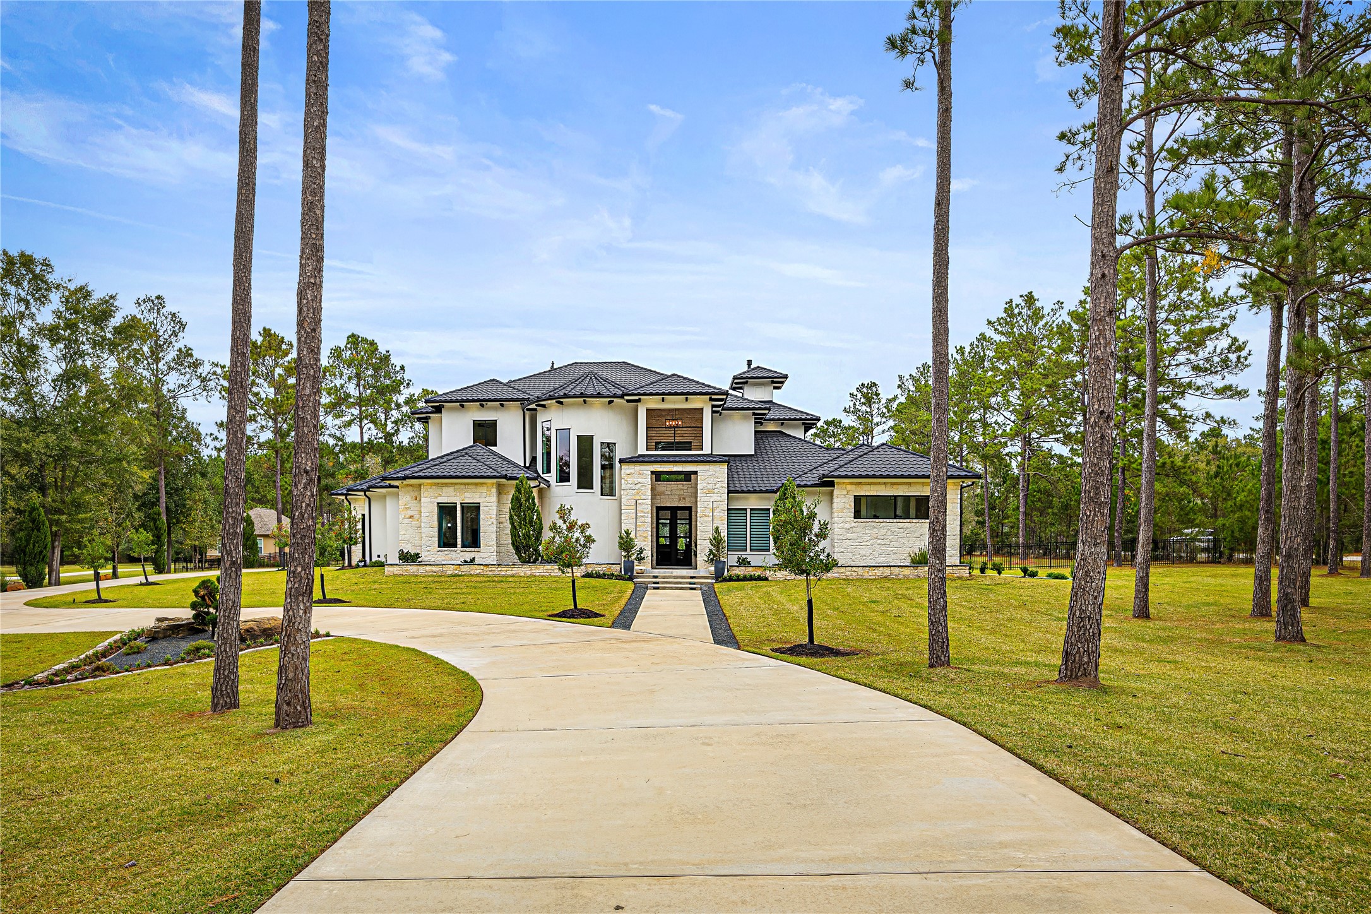
Welcome home to 28946 Village Trail. 5,942 sf wtih 5 bedrooms, 5.5 baths, a study, 2 gamerooms, and a media room.
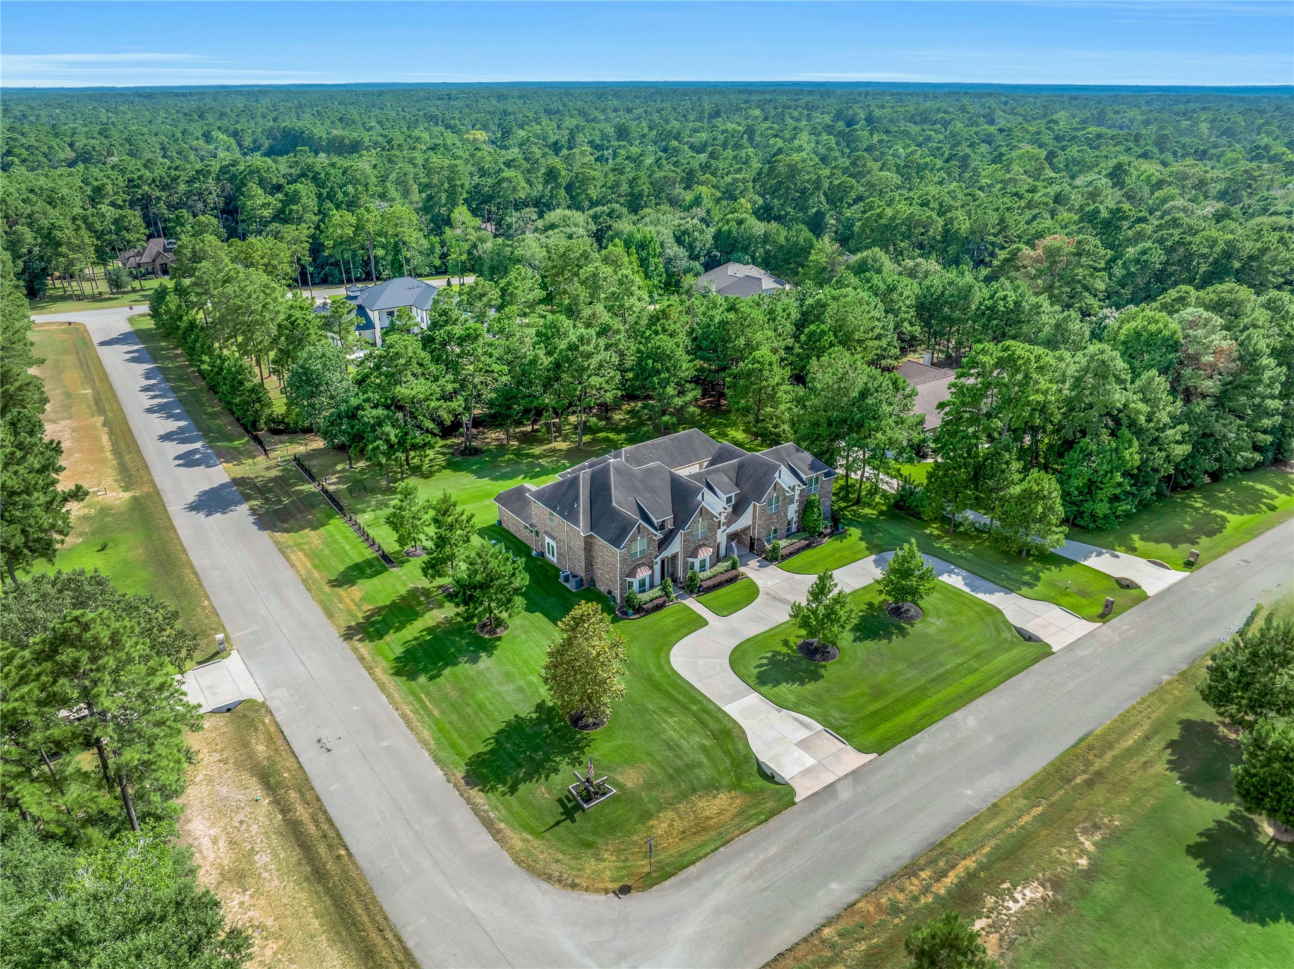
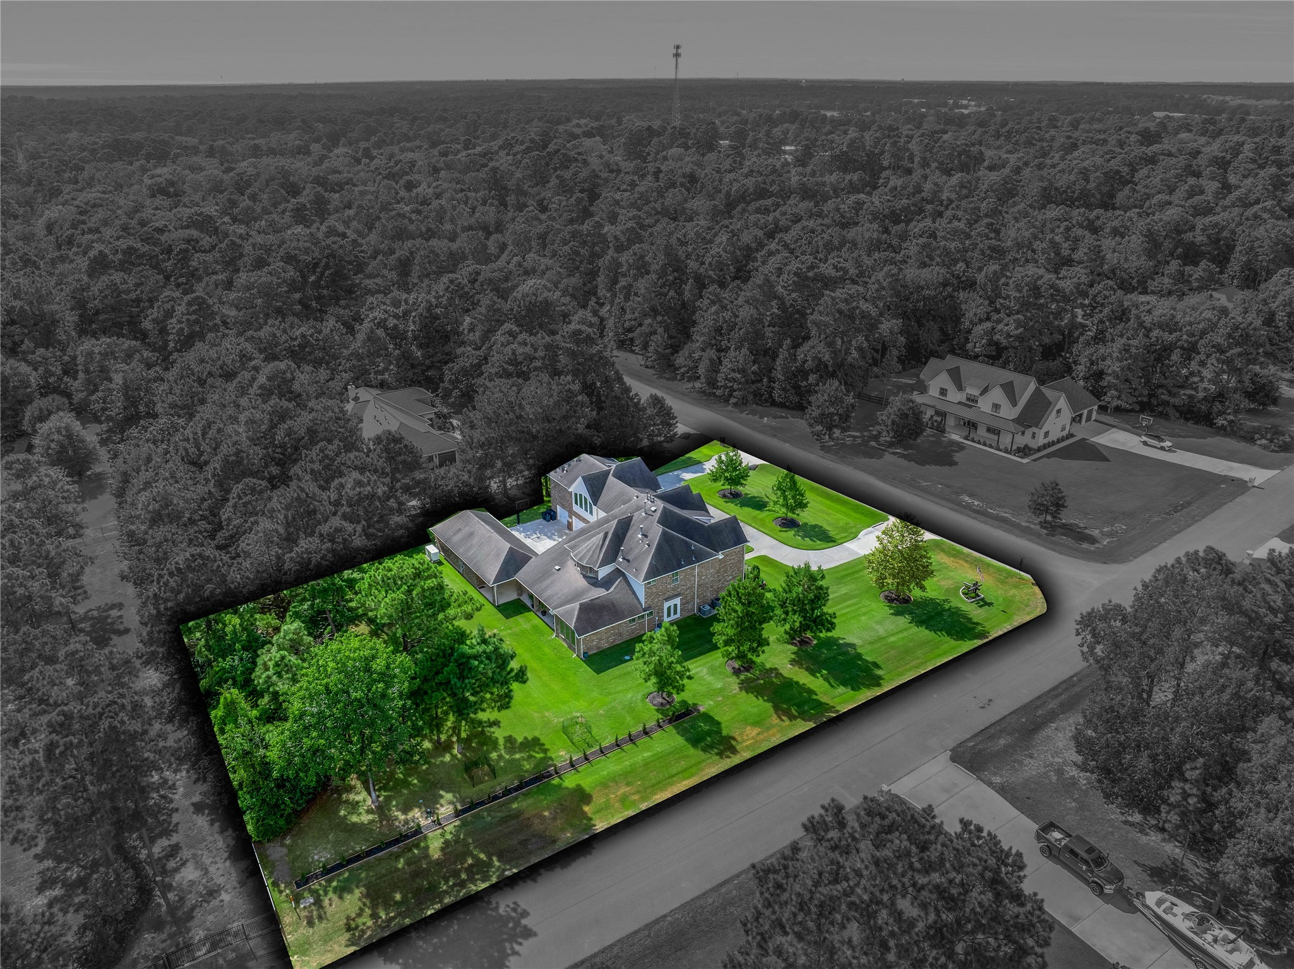
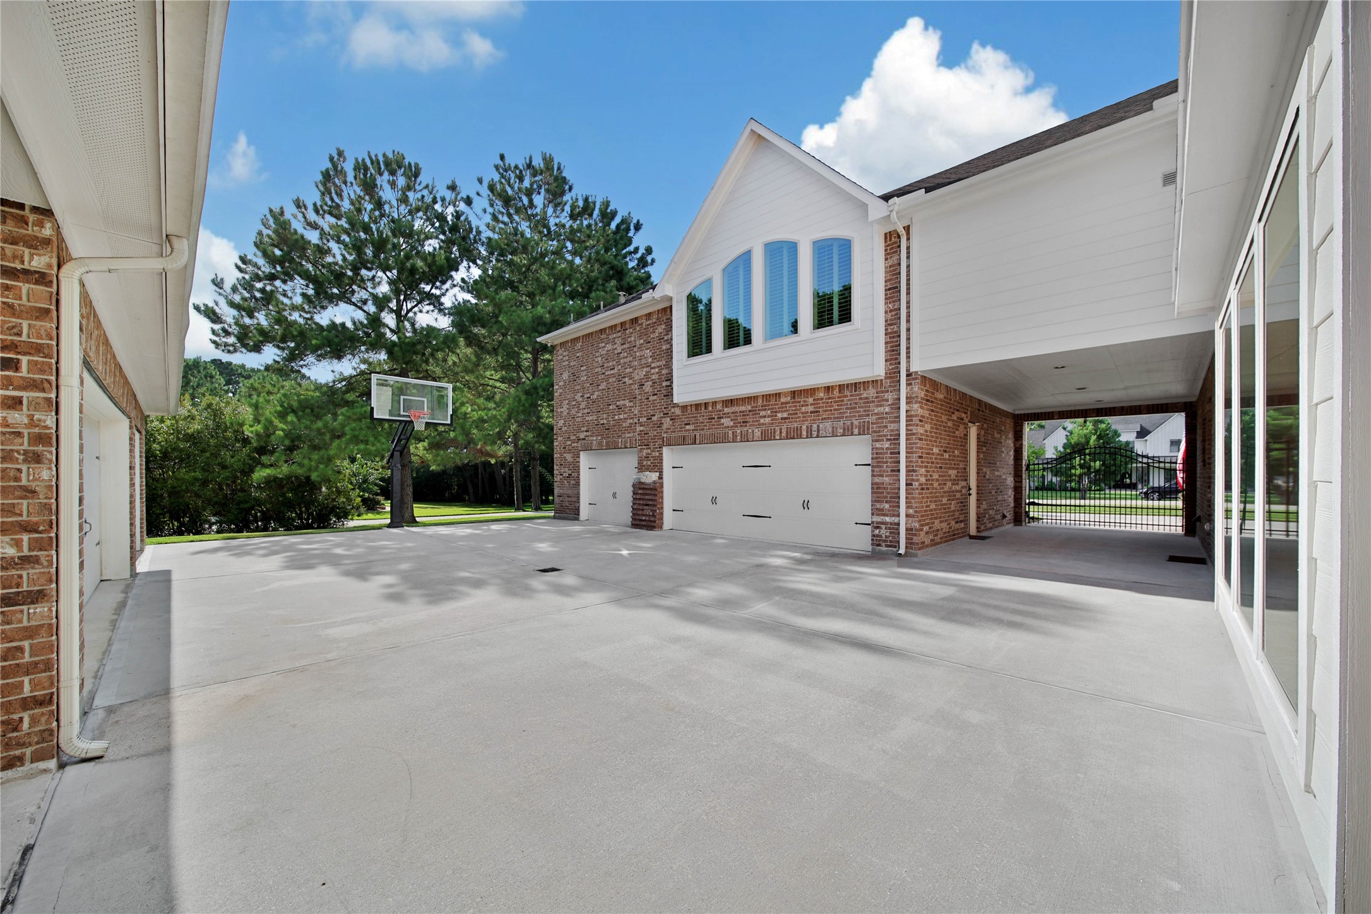
Nestled on 1.043 acres with a circular drive, gated motor court, 6-car garage, and 2 covered carport parking spaces.
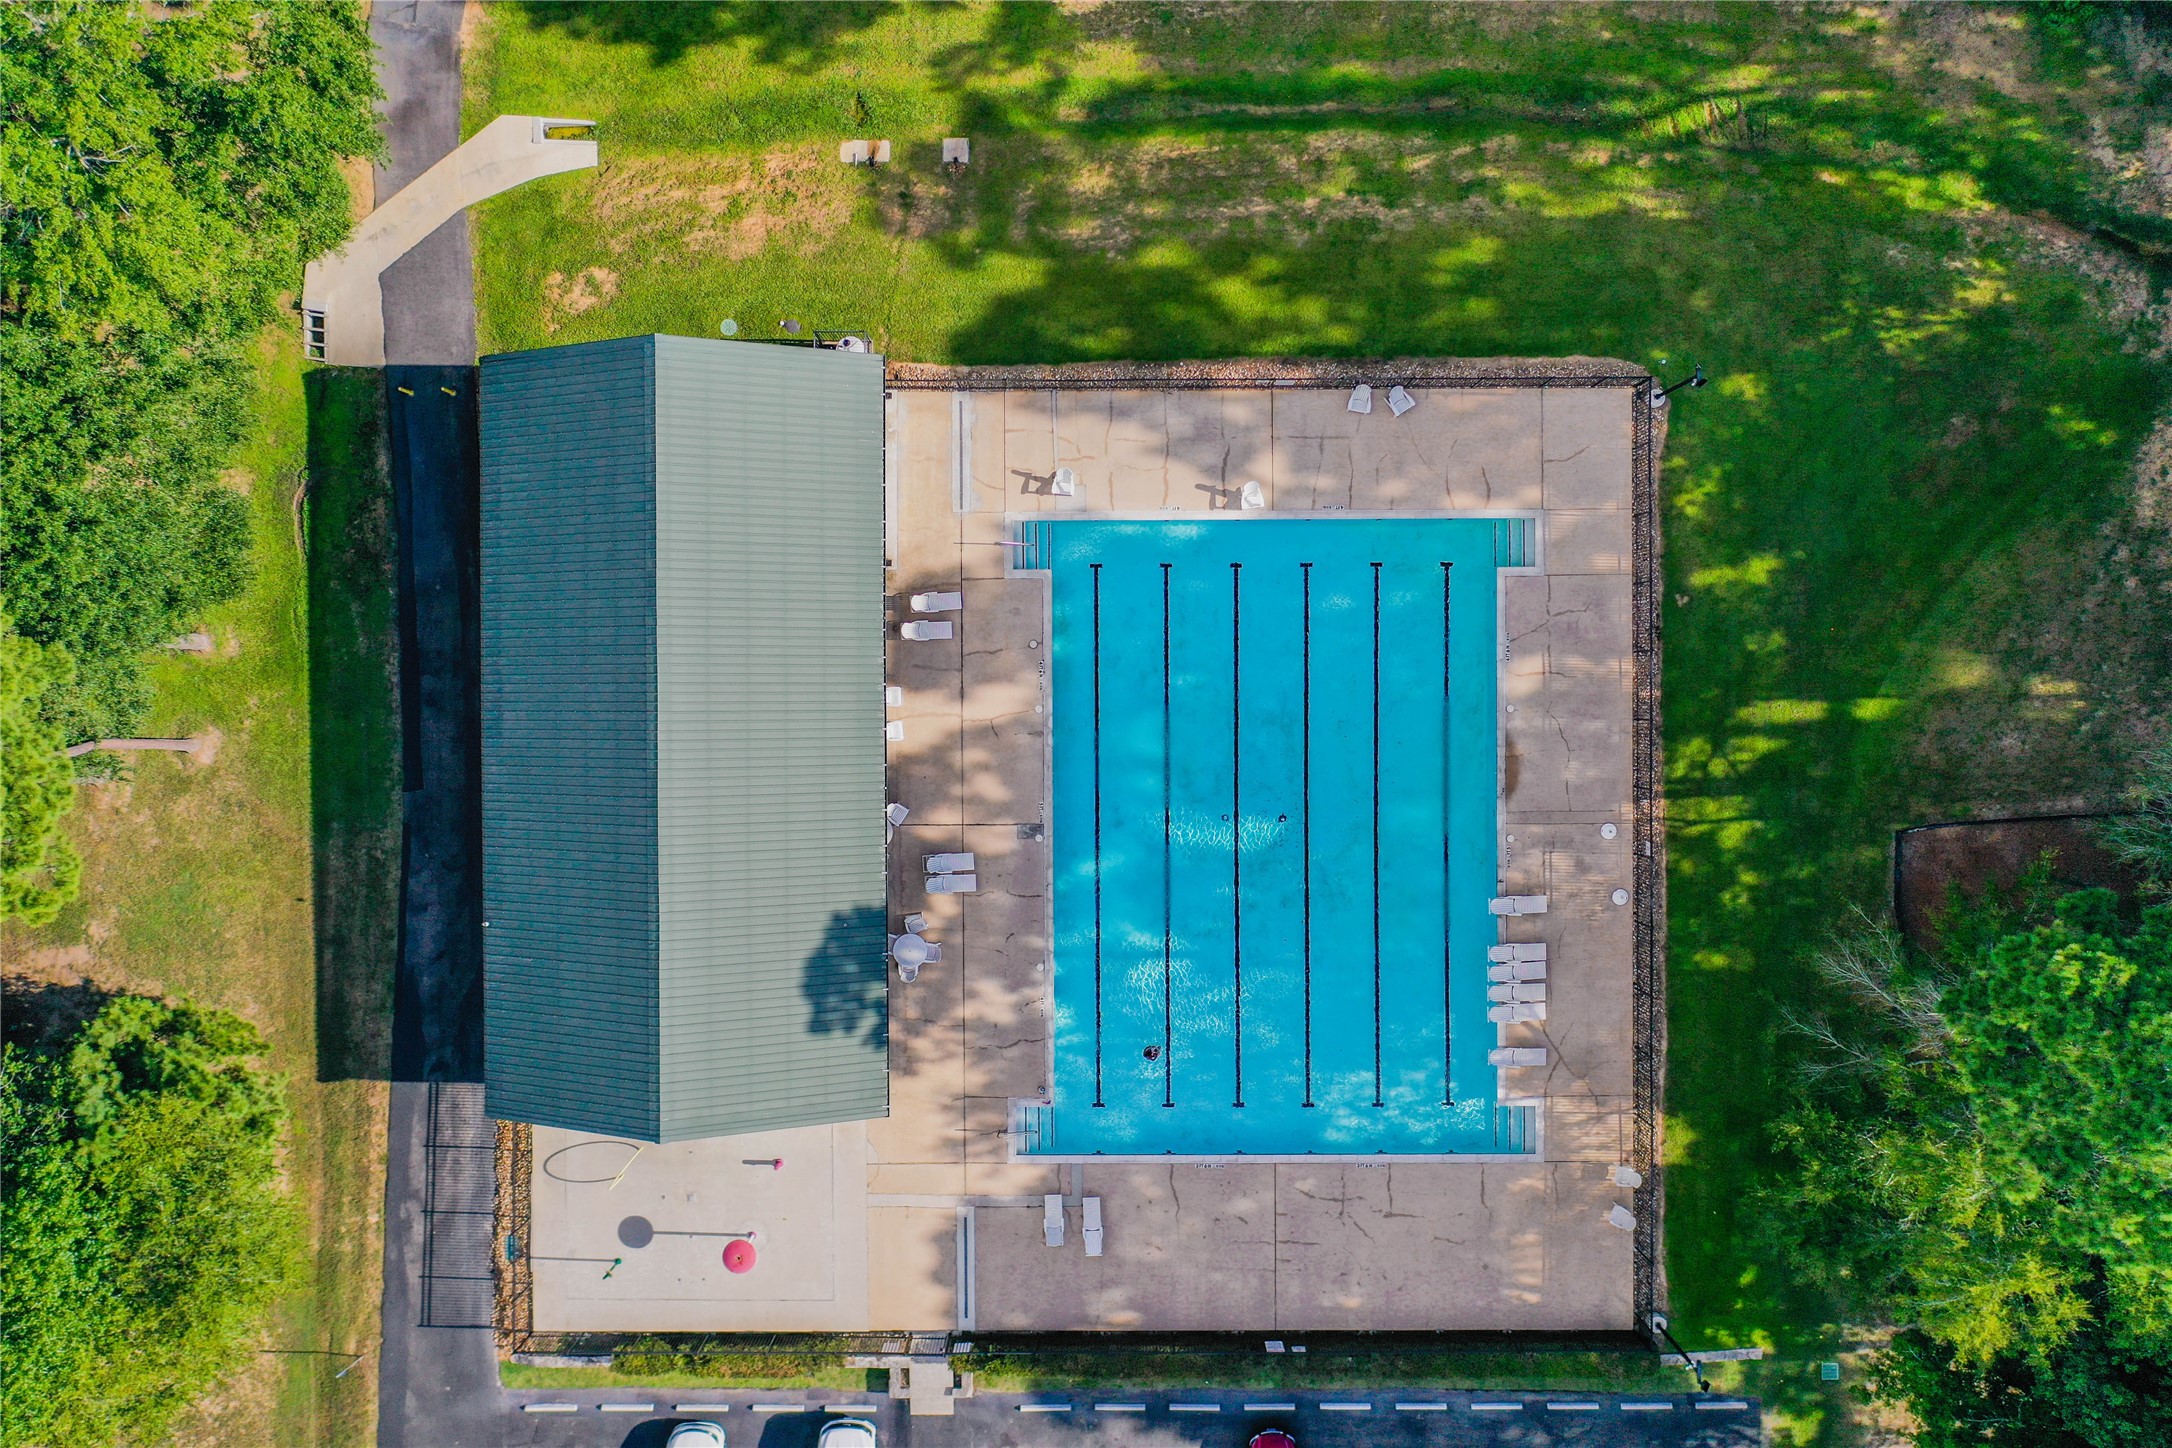
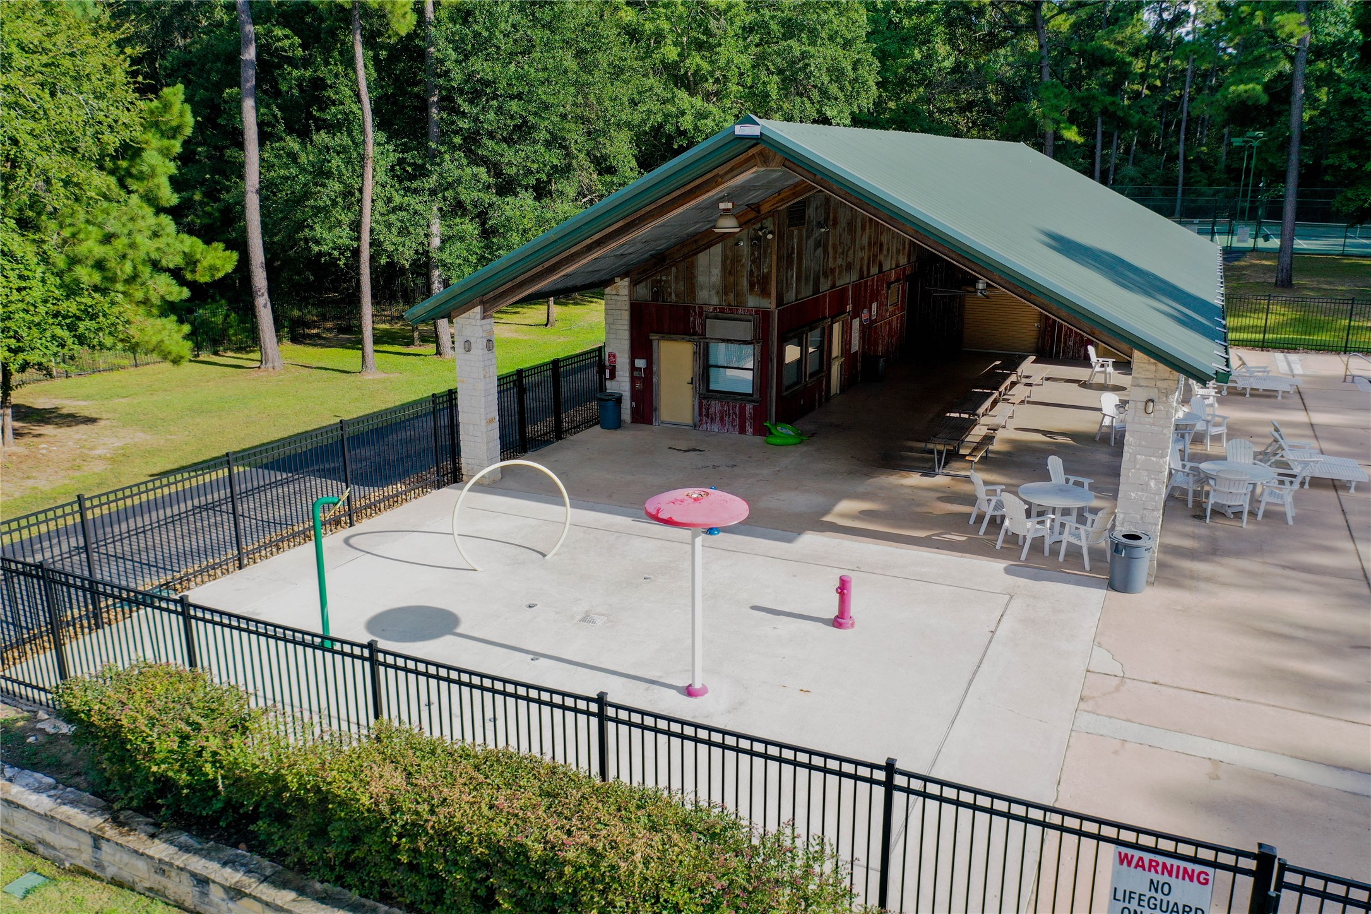
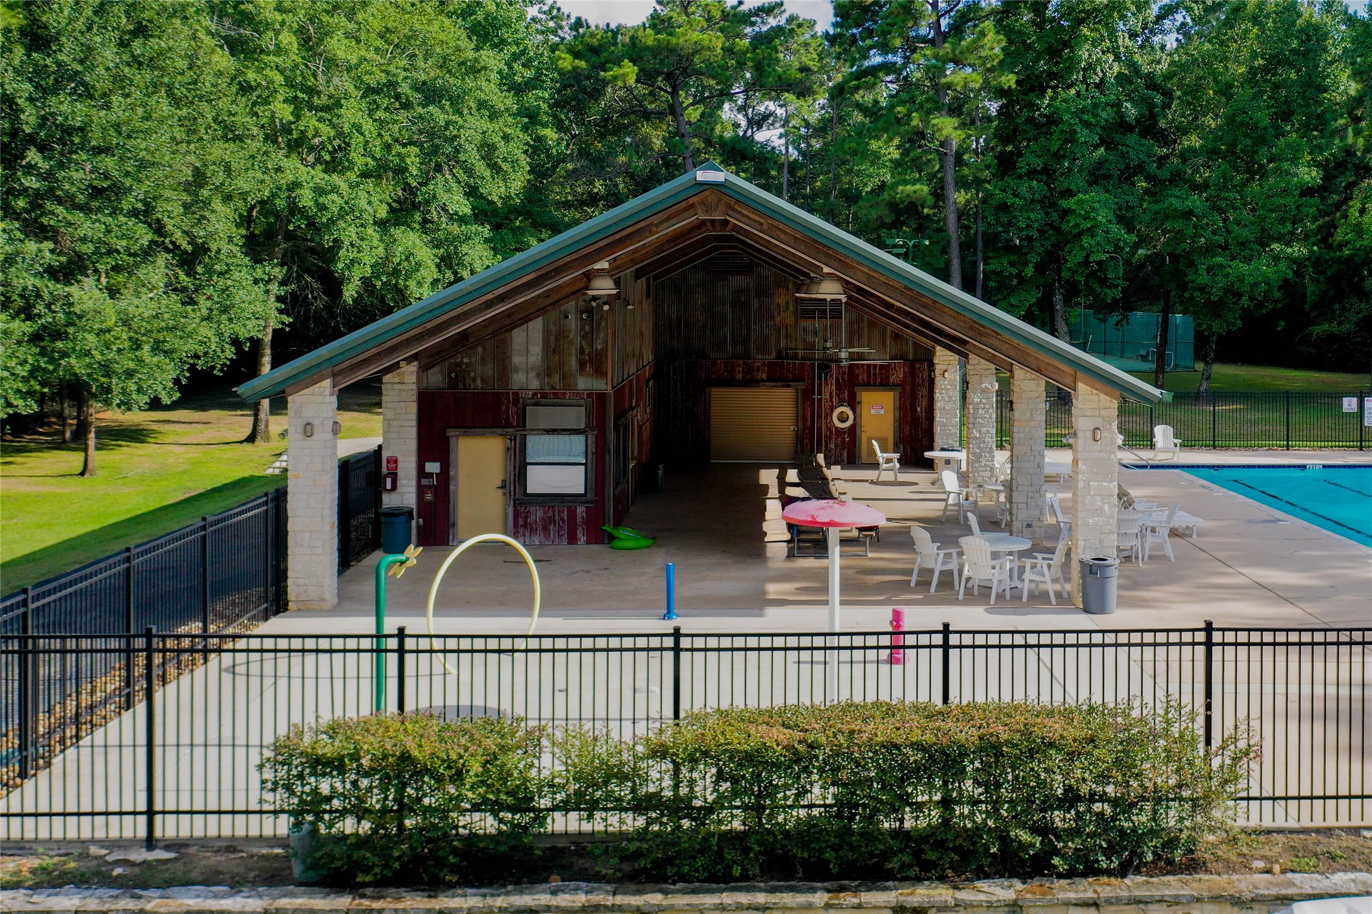
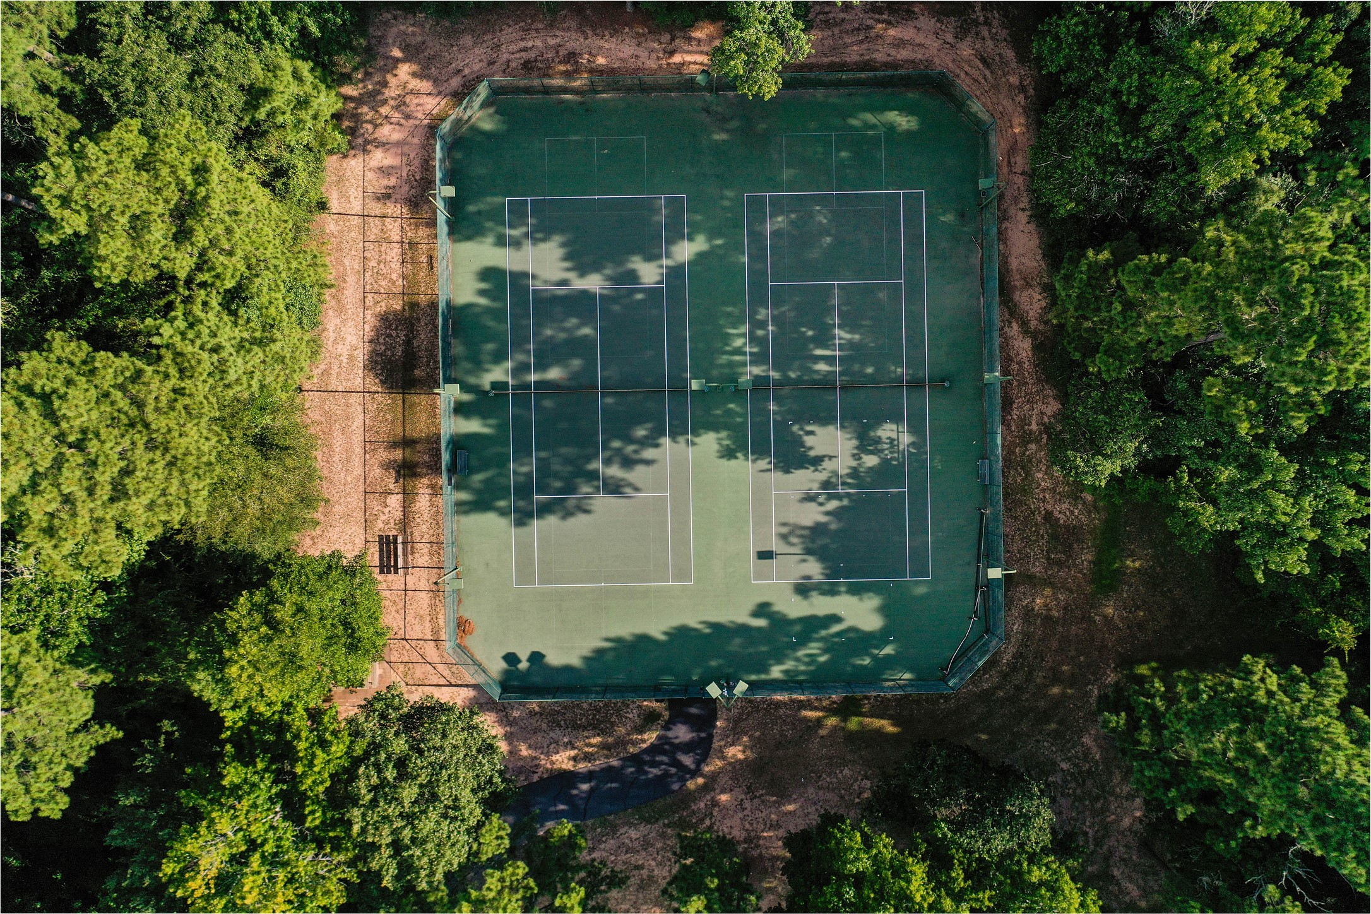
The Village at High Meadow gives residents the peaceful quiet country living experience, with a close community feel. Dream homes on large wooded lots are separated by beautiful scenery and views of wildlife. Whether you like to enjoy walks among the tree shaded hills or tranquility of the porch this community has it - Large Community Lap Swimming Pool, Splash Pad for the little ones, Rustic Texas Style Pavilion with Kitchen & Small Meeting Room, Tennis, Pickleball, & Basketball Courts, Playground, & Trails
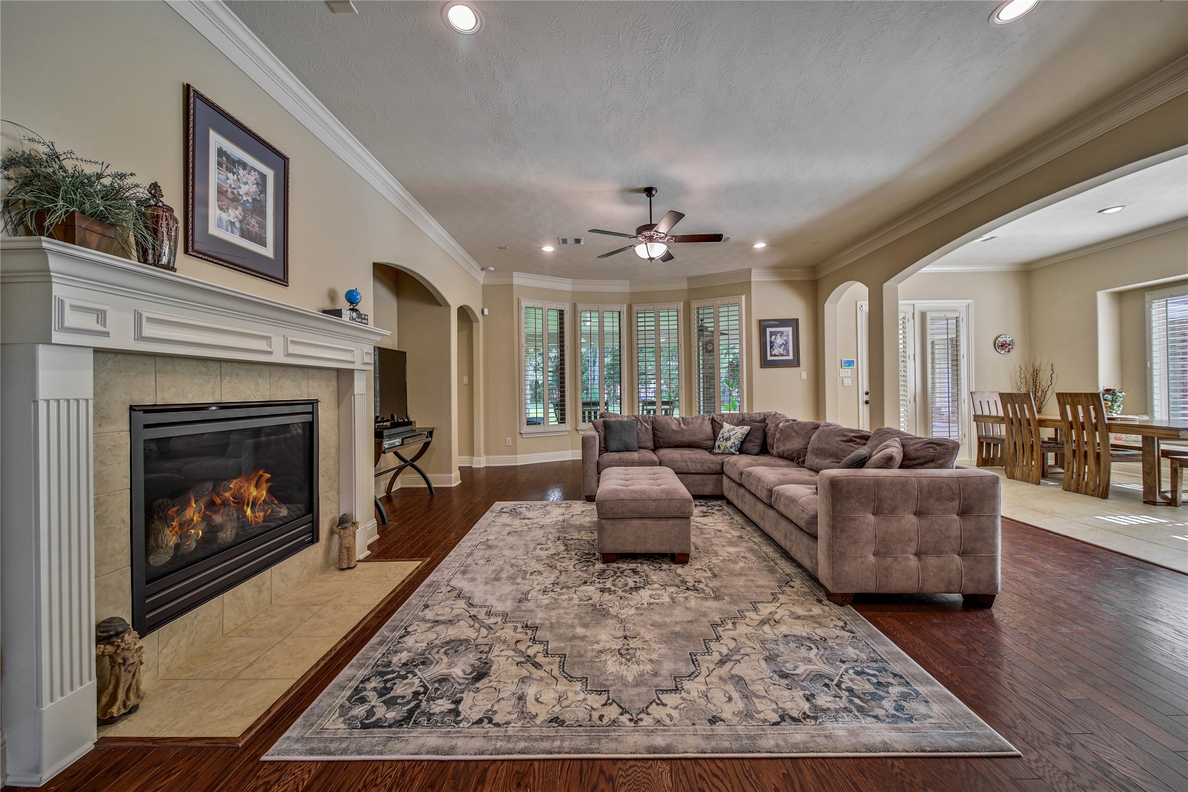
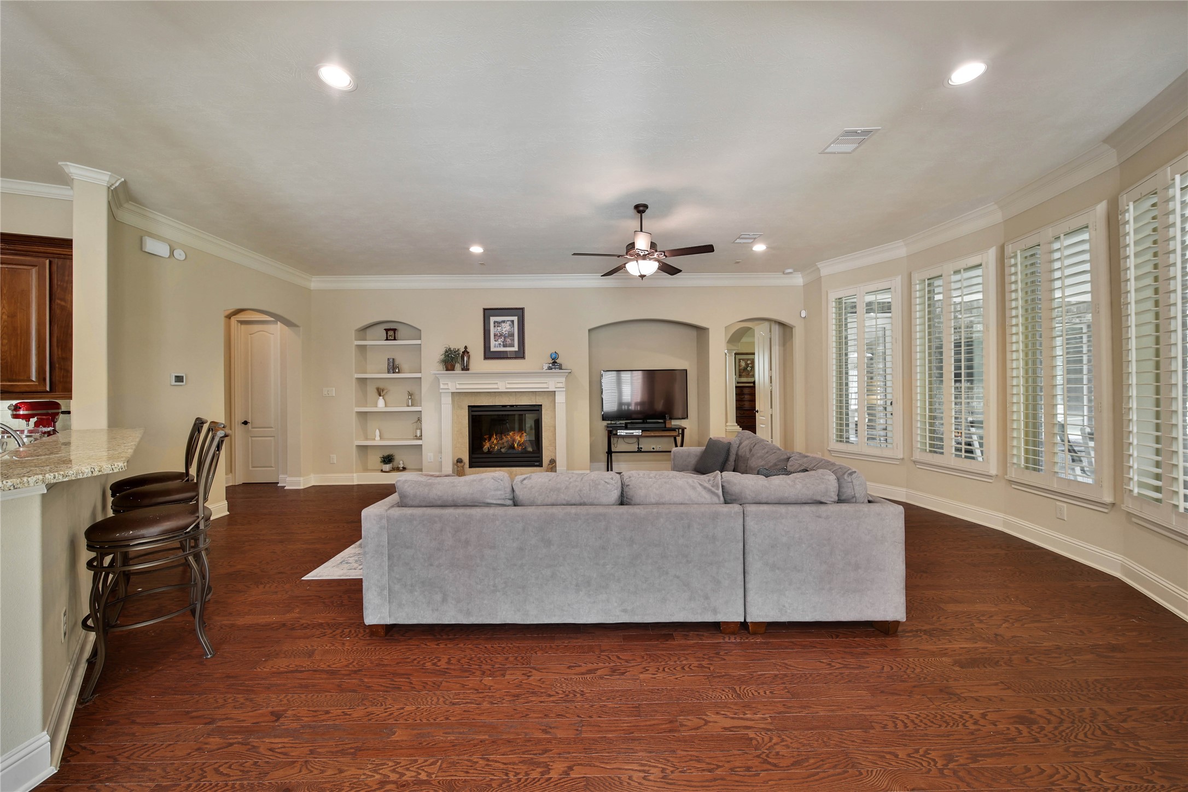
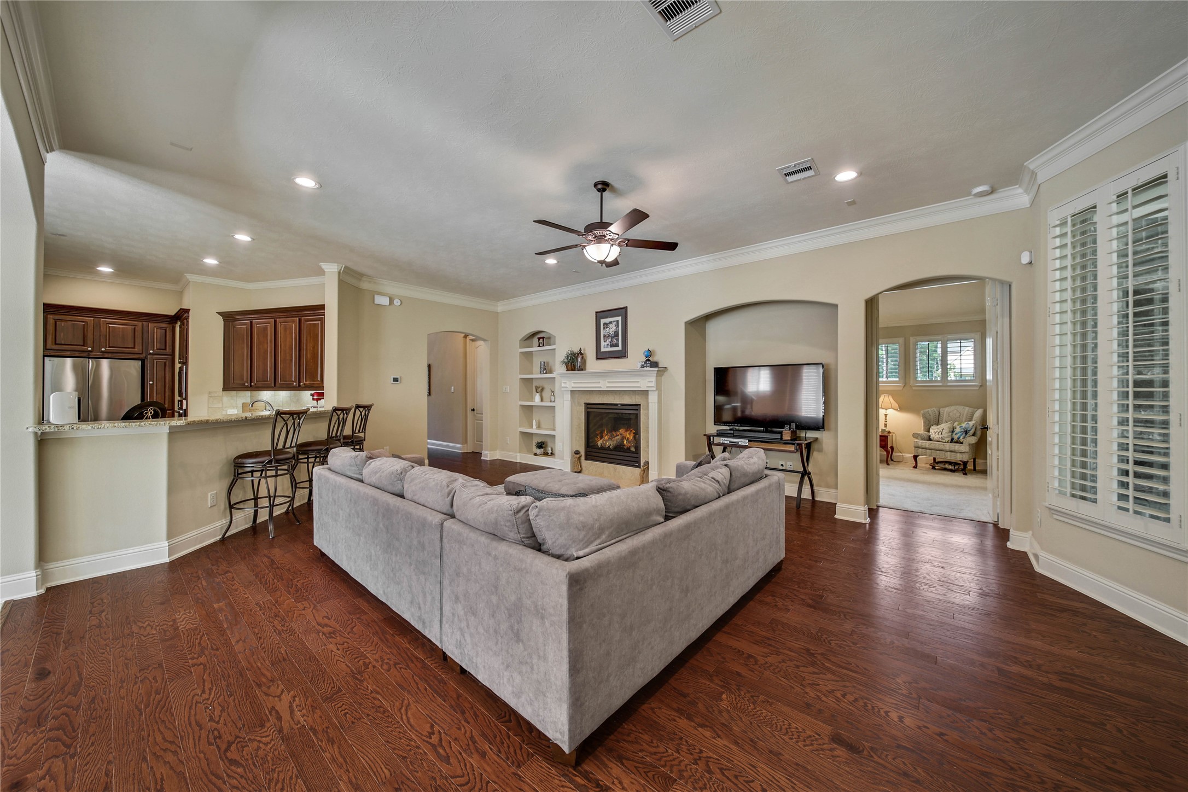
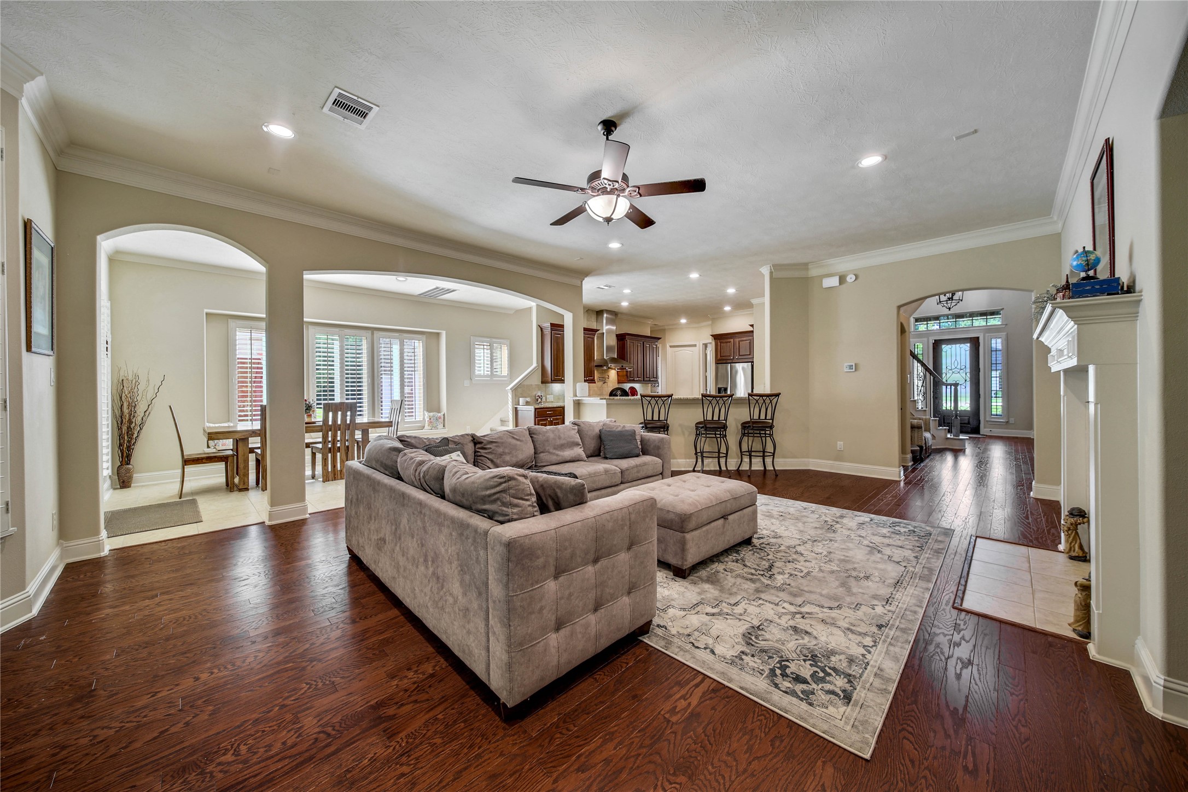
The family room is stunning! Bay windows frame picturesque views of your backyard.
Wood floors, plantation shutters, crown molding, and a gaslog fireplaces are a few of the elegant features in this room.
The large space lets you comfortably gather with your family.
Entertain with ease in this open floorplan.
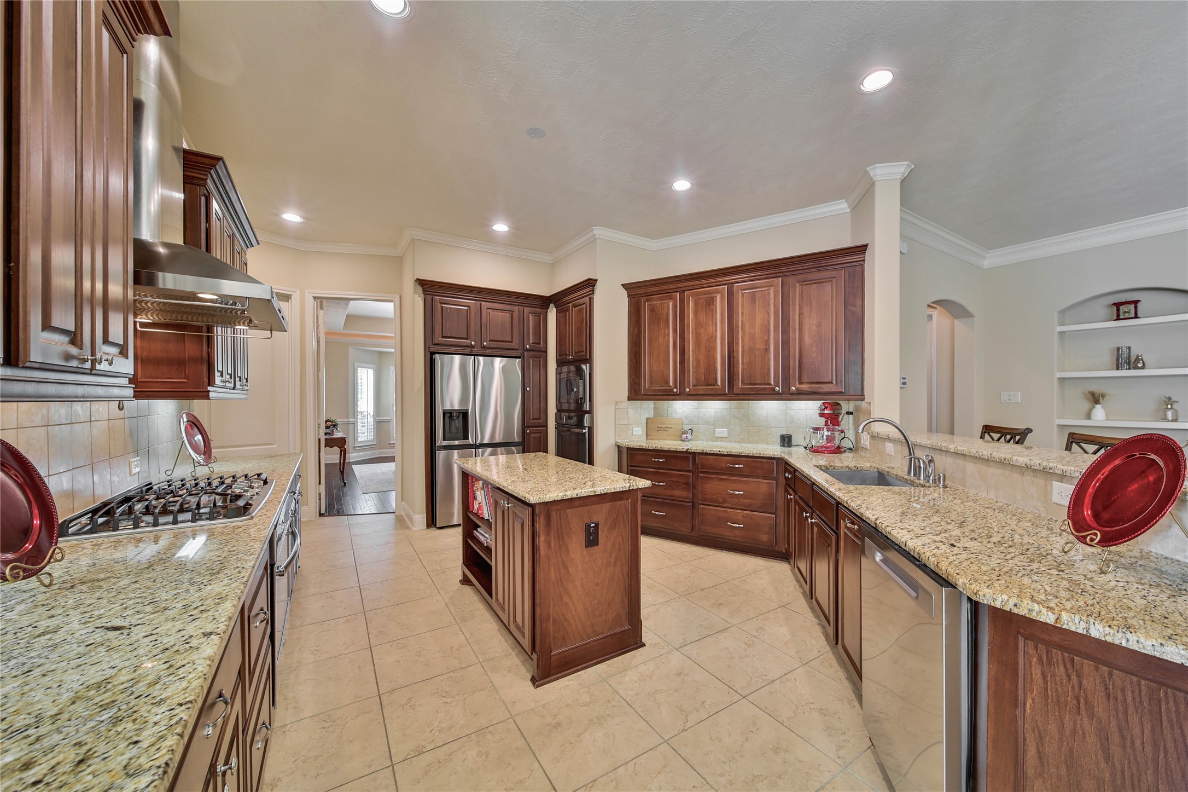
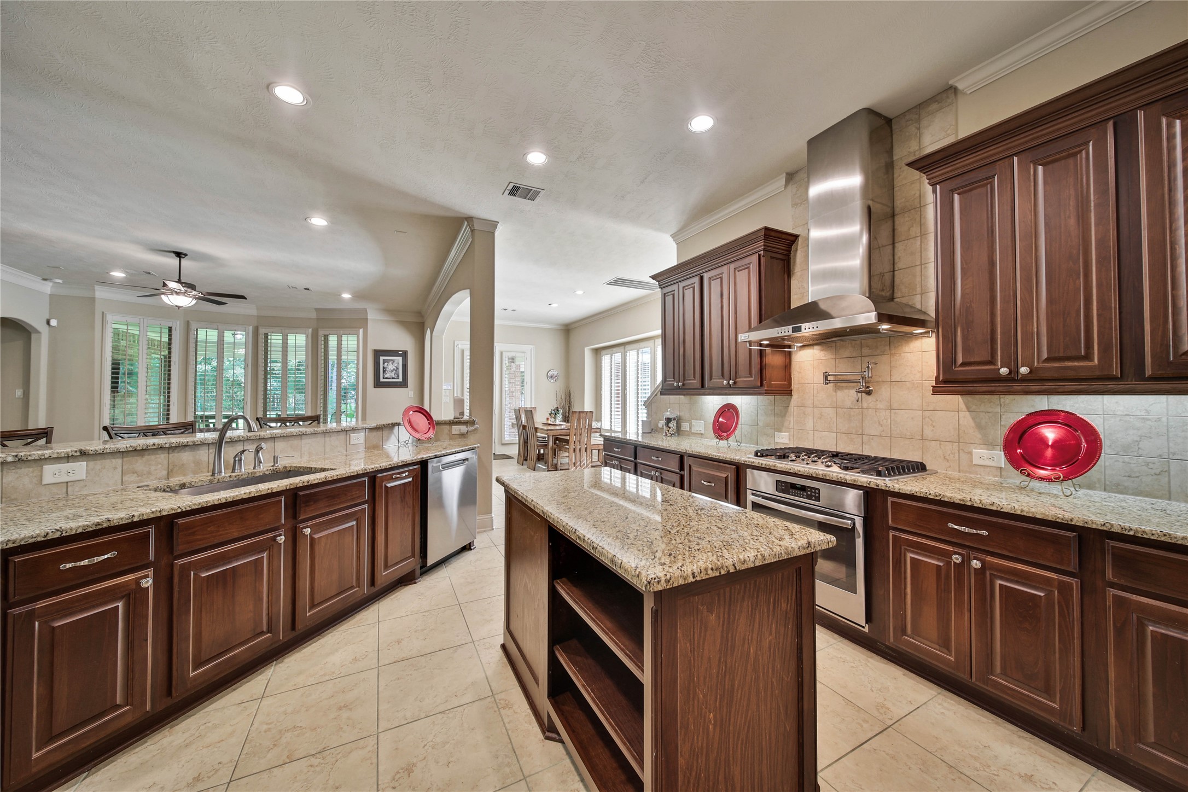
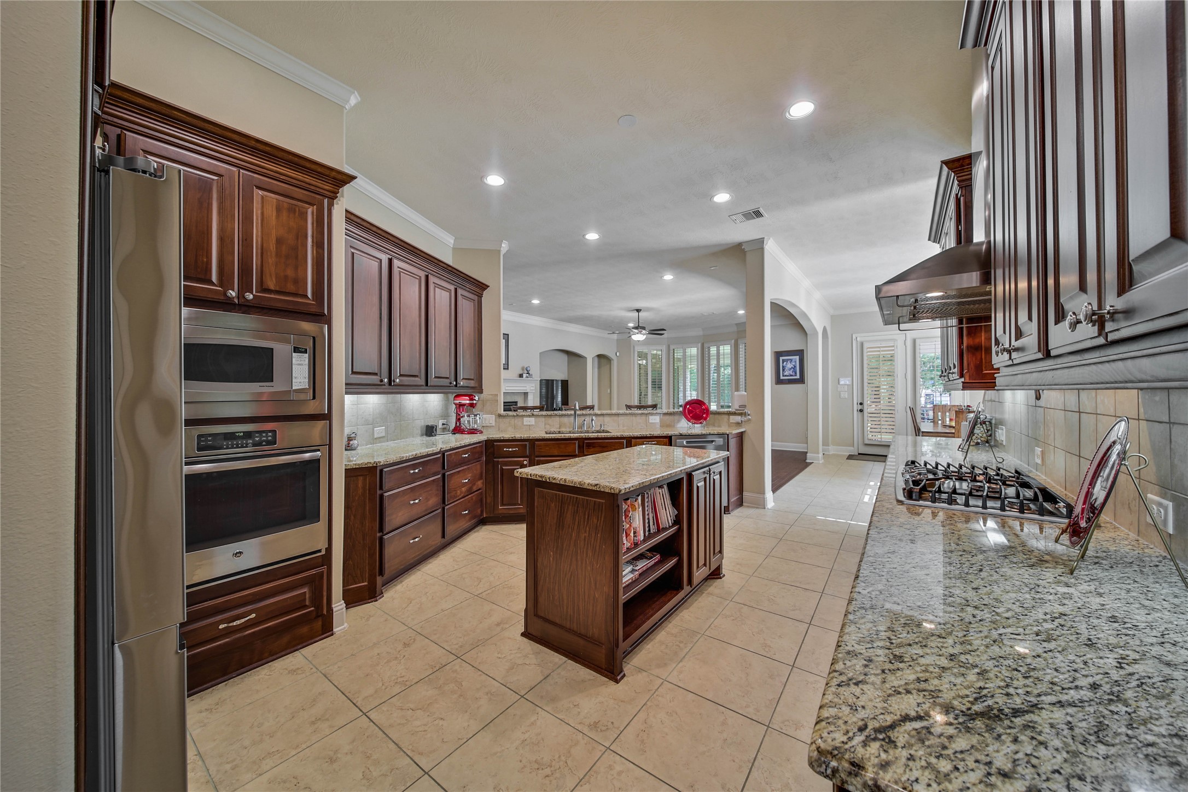
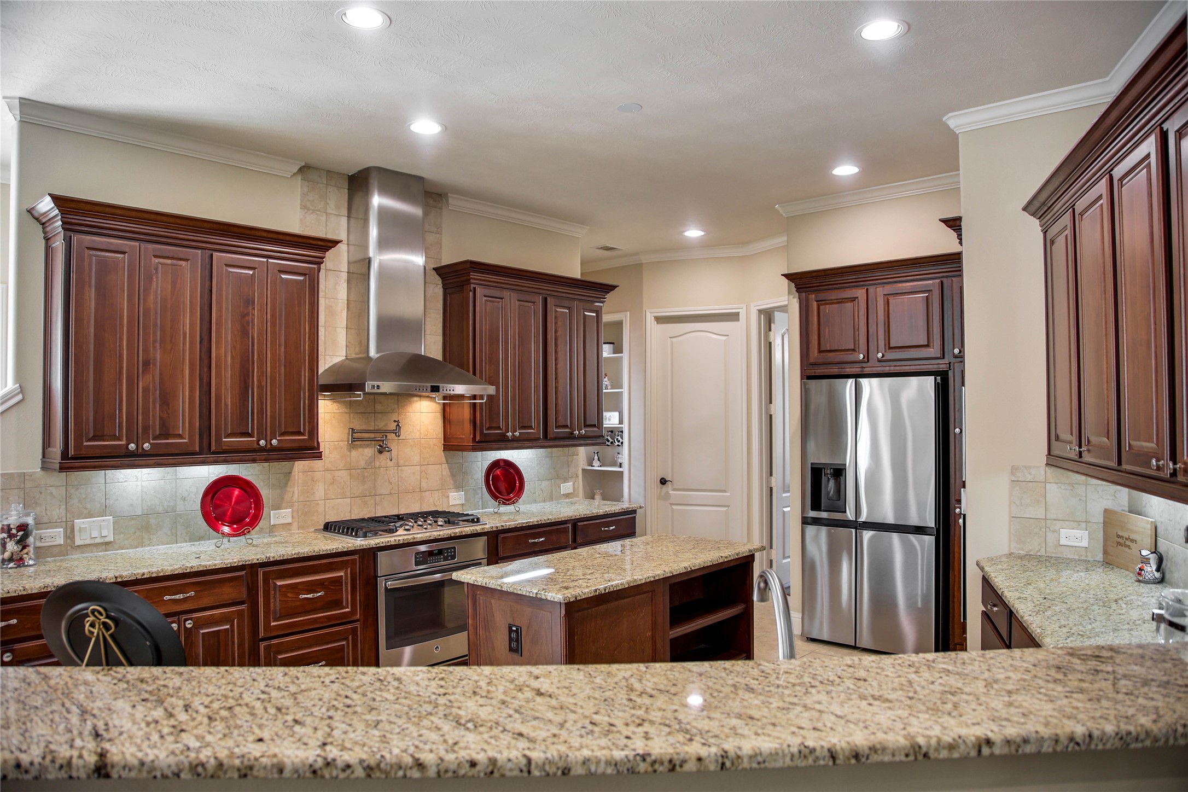
The gourmet kitchen is a easy to love! A large island with storage, gas cooktop, dual ovens, under-cabinet lighting, and a single-bowl sink are sure to please your family chef.
Two full size ovens give you the flexibility you need on busy cooking and baking days. With one located below the microwave and the other below the cooktop, the separated locations makes it easy for multiple chef's to share the space.
Storage and prep space galore! Lower drawers instead of cabinets in some areas allow for more organized storage so you can easily find everything you are looking for. Be sure to check out the huge walk-in pantry!
A whole-home water filtration system provides purified water you'll love at every water tap in the home.
The casual dining room is enormous! There are plantation shutters on every window in this home.
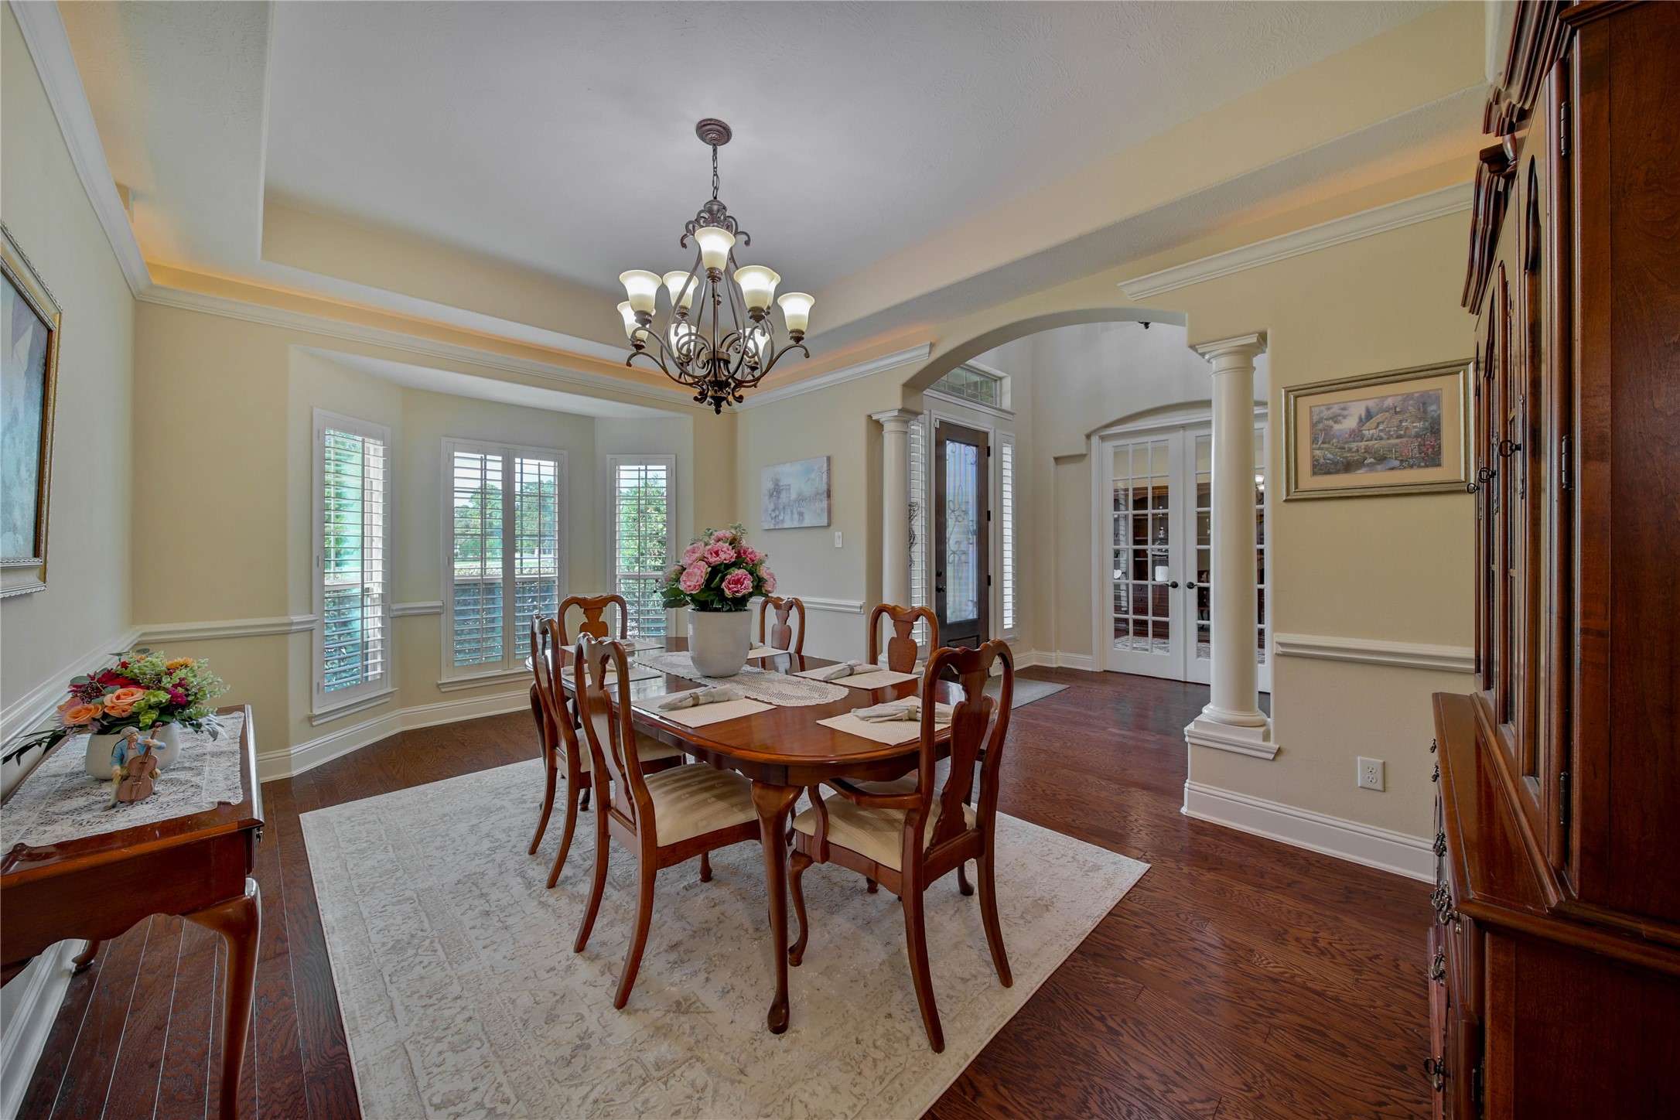
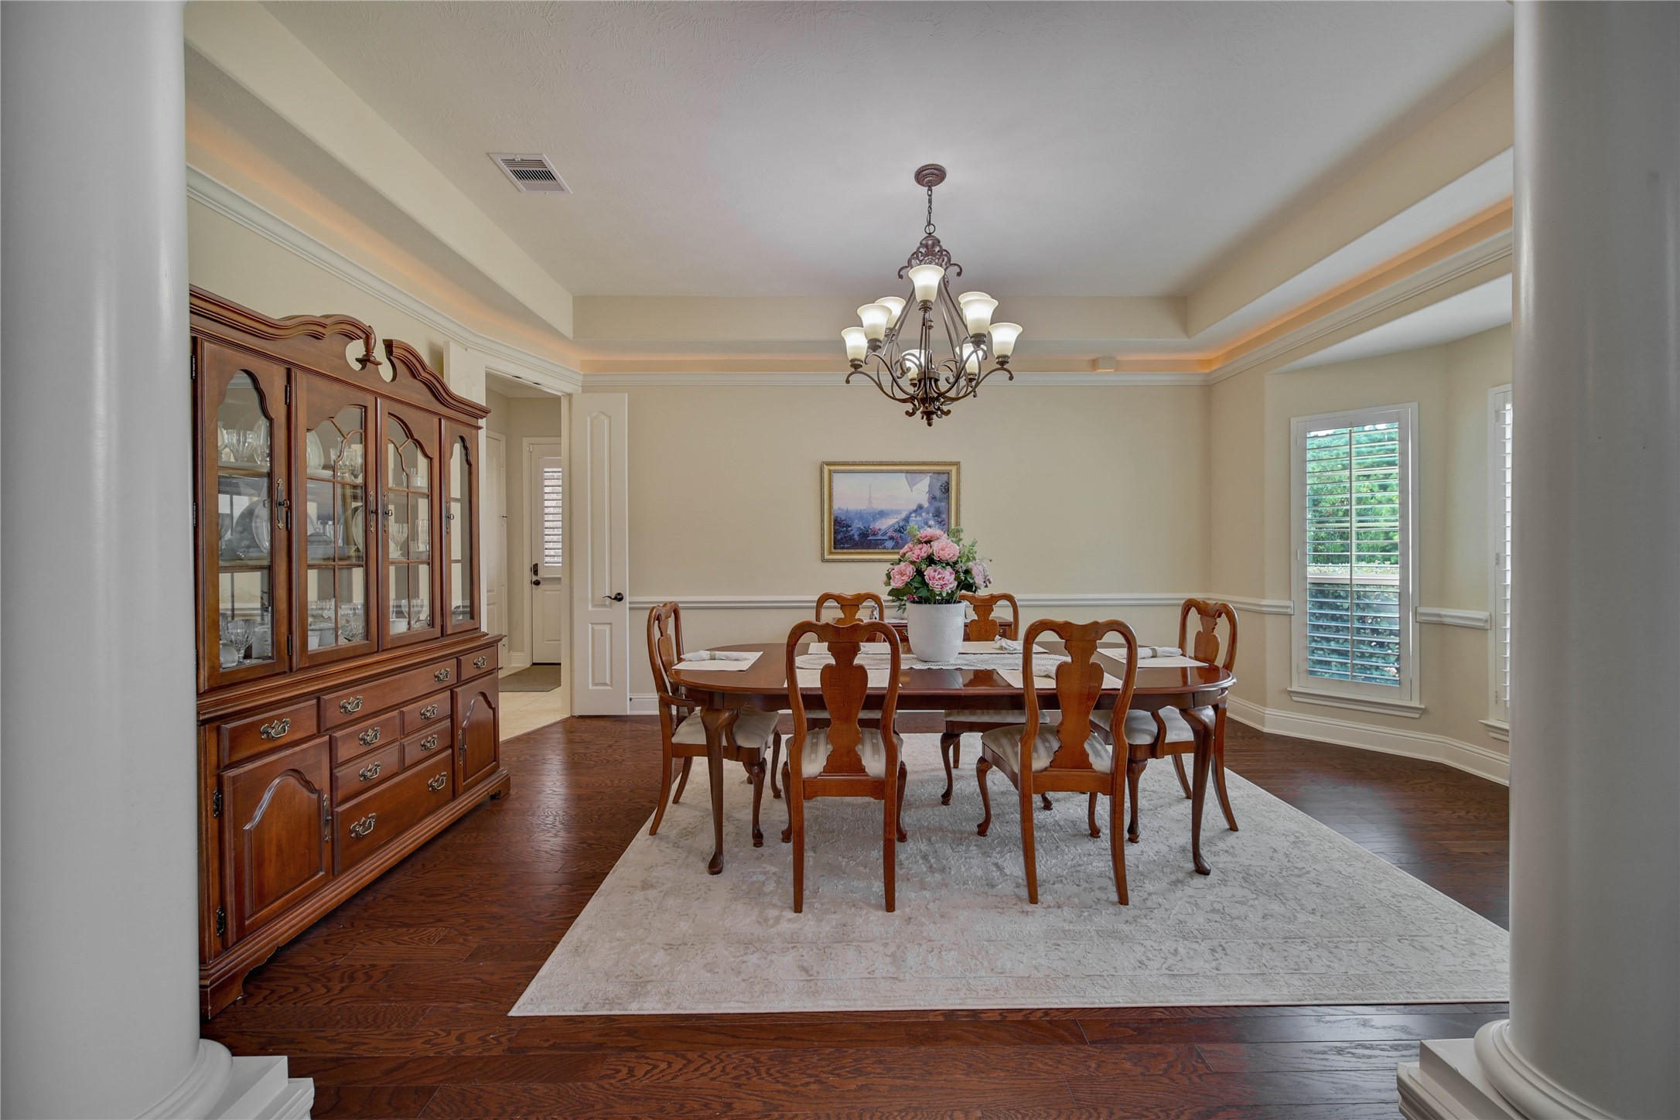
Host holidays and dinner parties in style in the elegant formal dining room.
This oversized space offers plenty of room for a large table and china cabient with room for guests to comfortably move around the table.
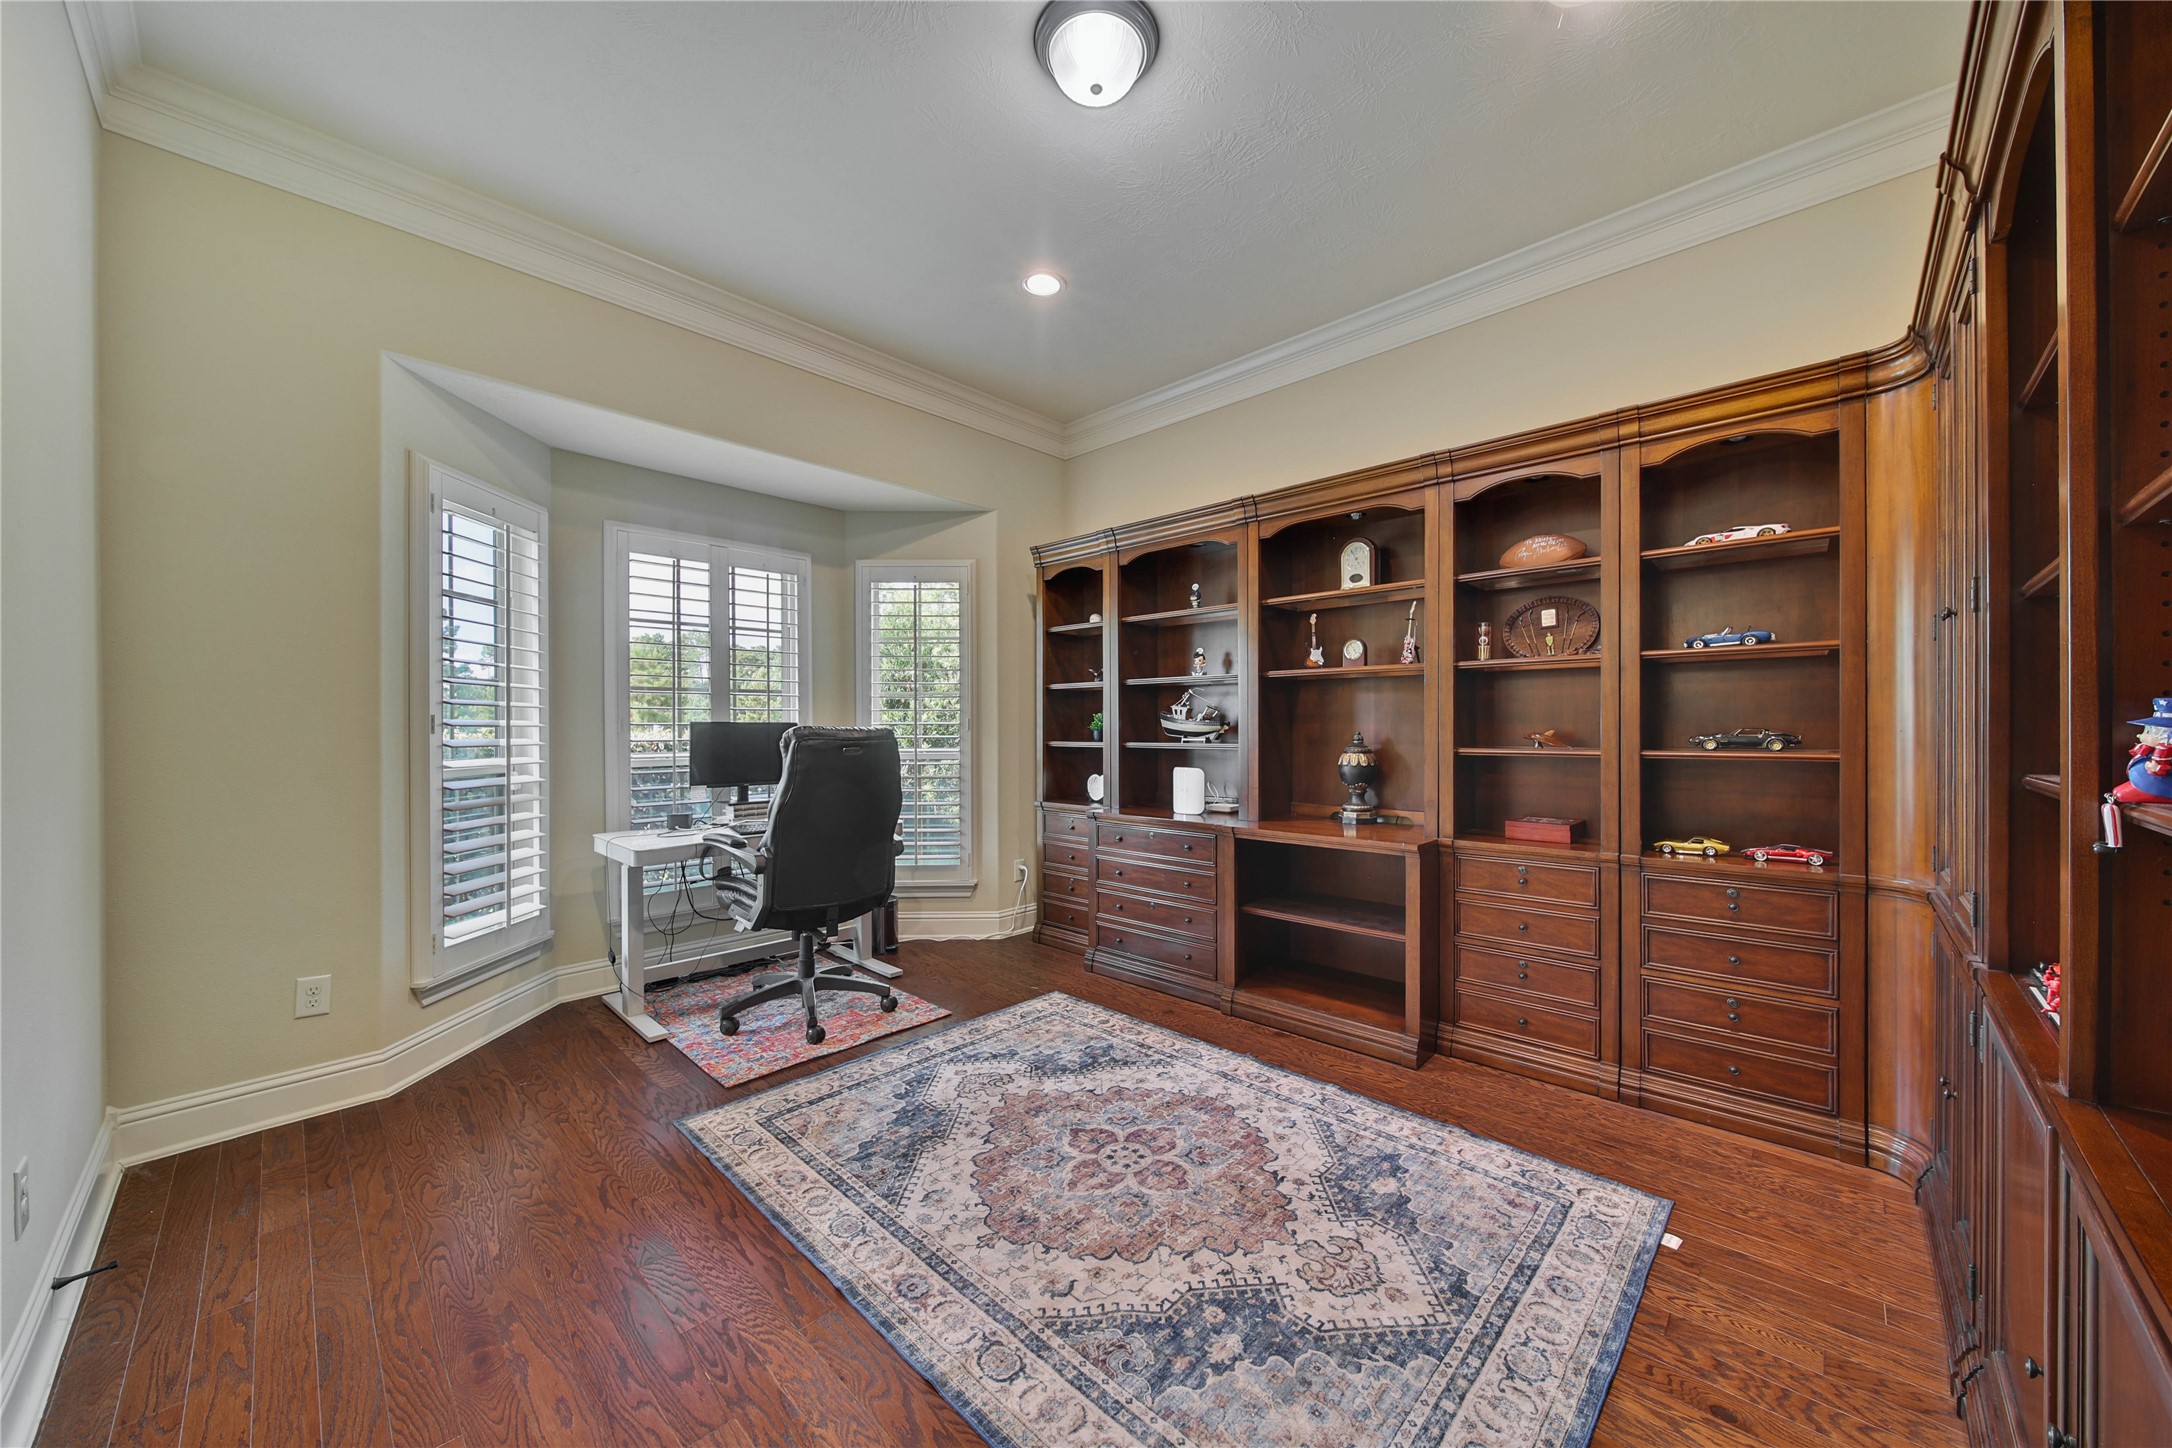
Work from home in style in the executive study with extensive built-in cabinets and display shelves. Wood floors, large windows, and glass French Doors create a productive work space.
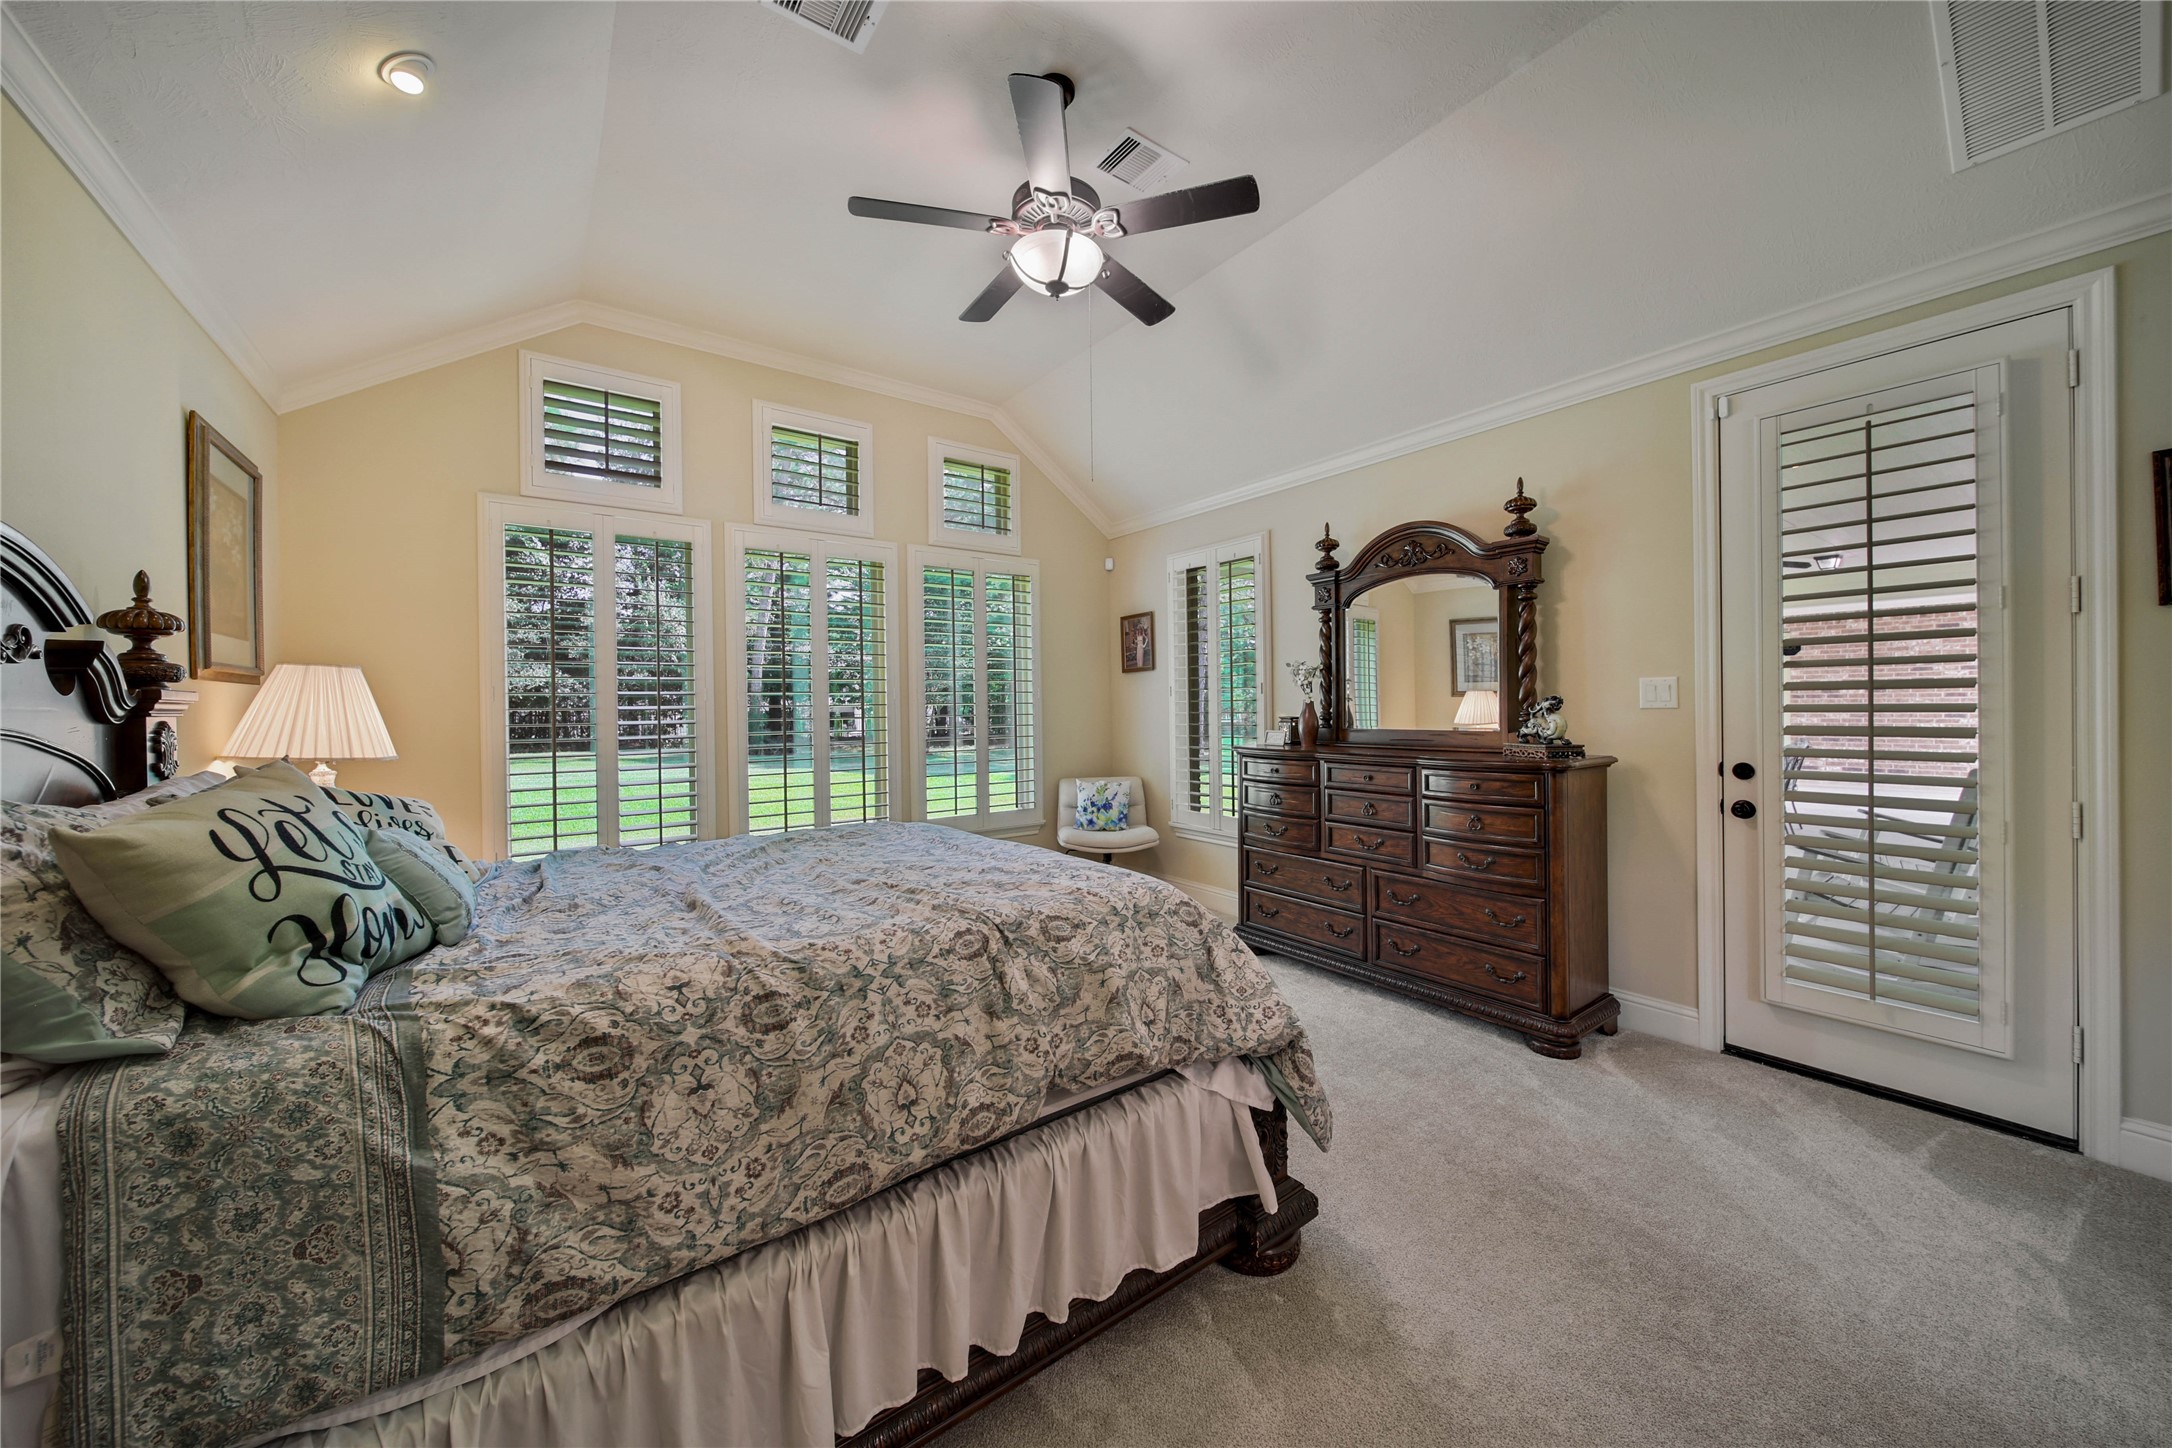
Nestled along the back of the home is the luxurious owner's retreat. The bedroom is bright and inviting with vaulted ceilings, plantation shutters, a private door to the covered patio, and a sitting area.
This space is truly your private oasis. The large bedroom offers plenty of space for your larger furniture pieces with a dedicated sitting area.
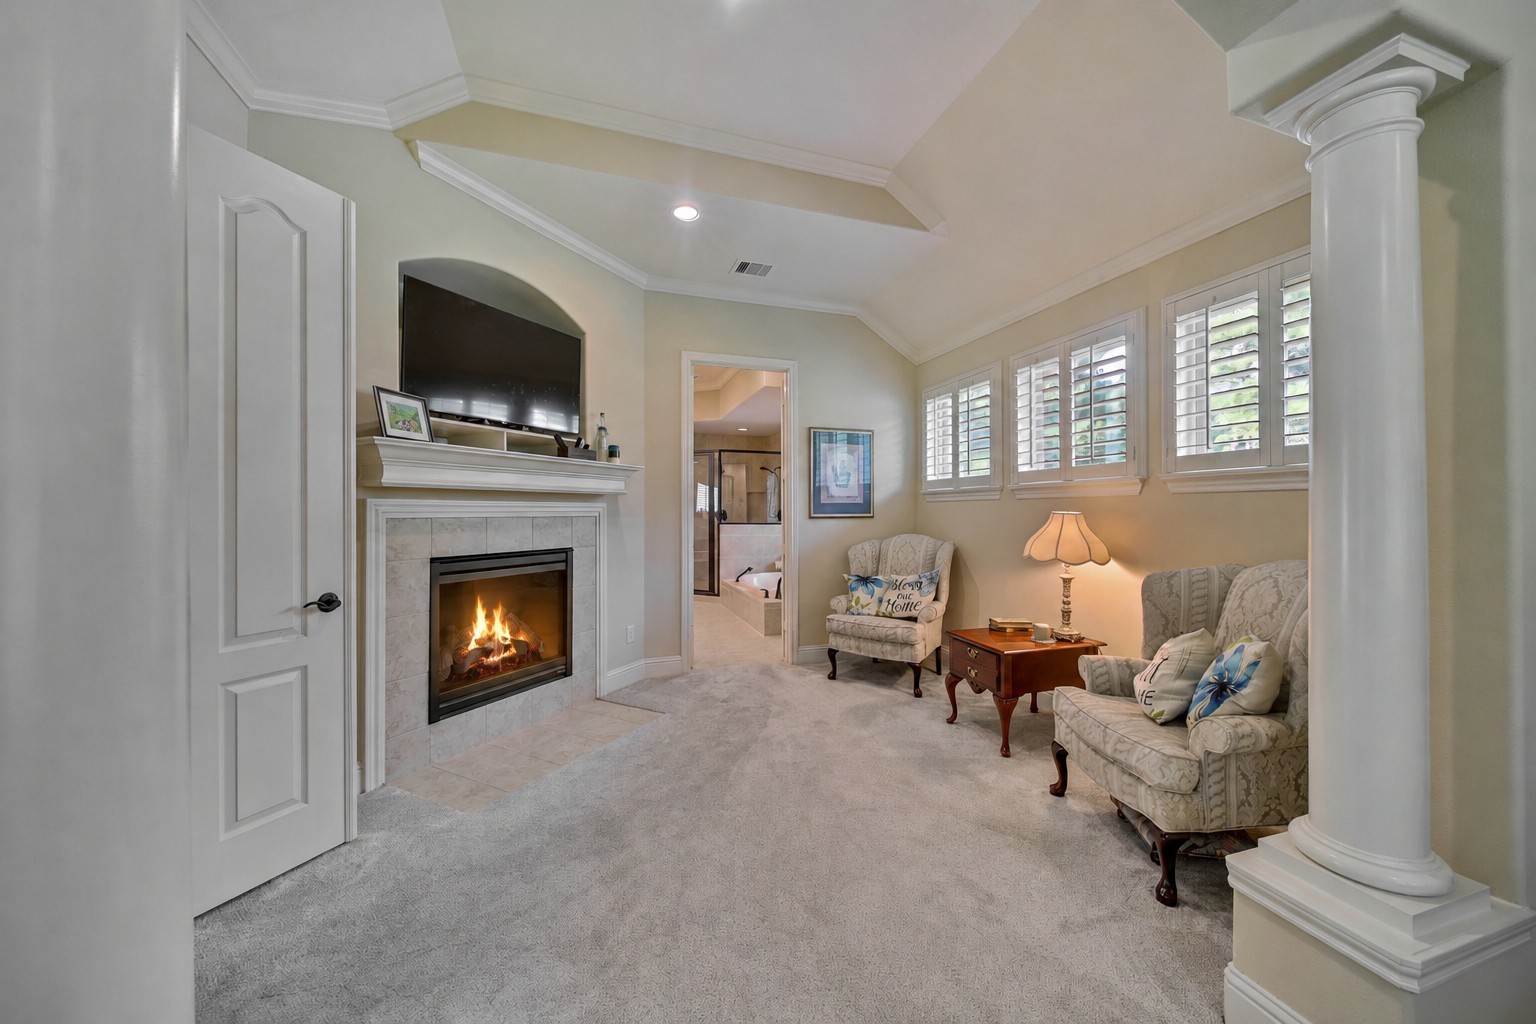
The connected sitting area in the owner's suite is a warm and inviting space with a gaslog fireplace and the perfect cozy seating area that provides a little extra privacy to the bedroom.
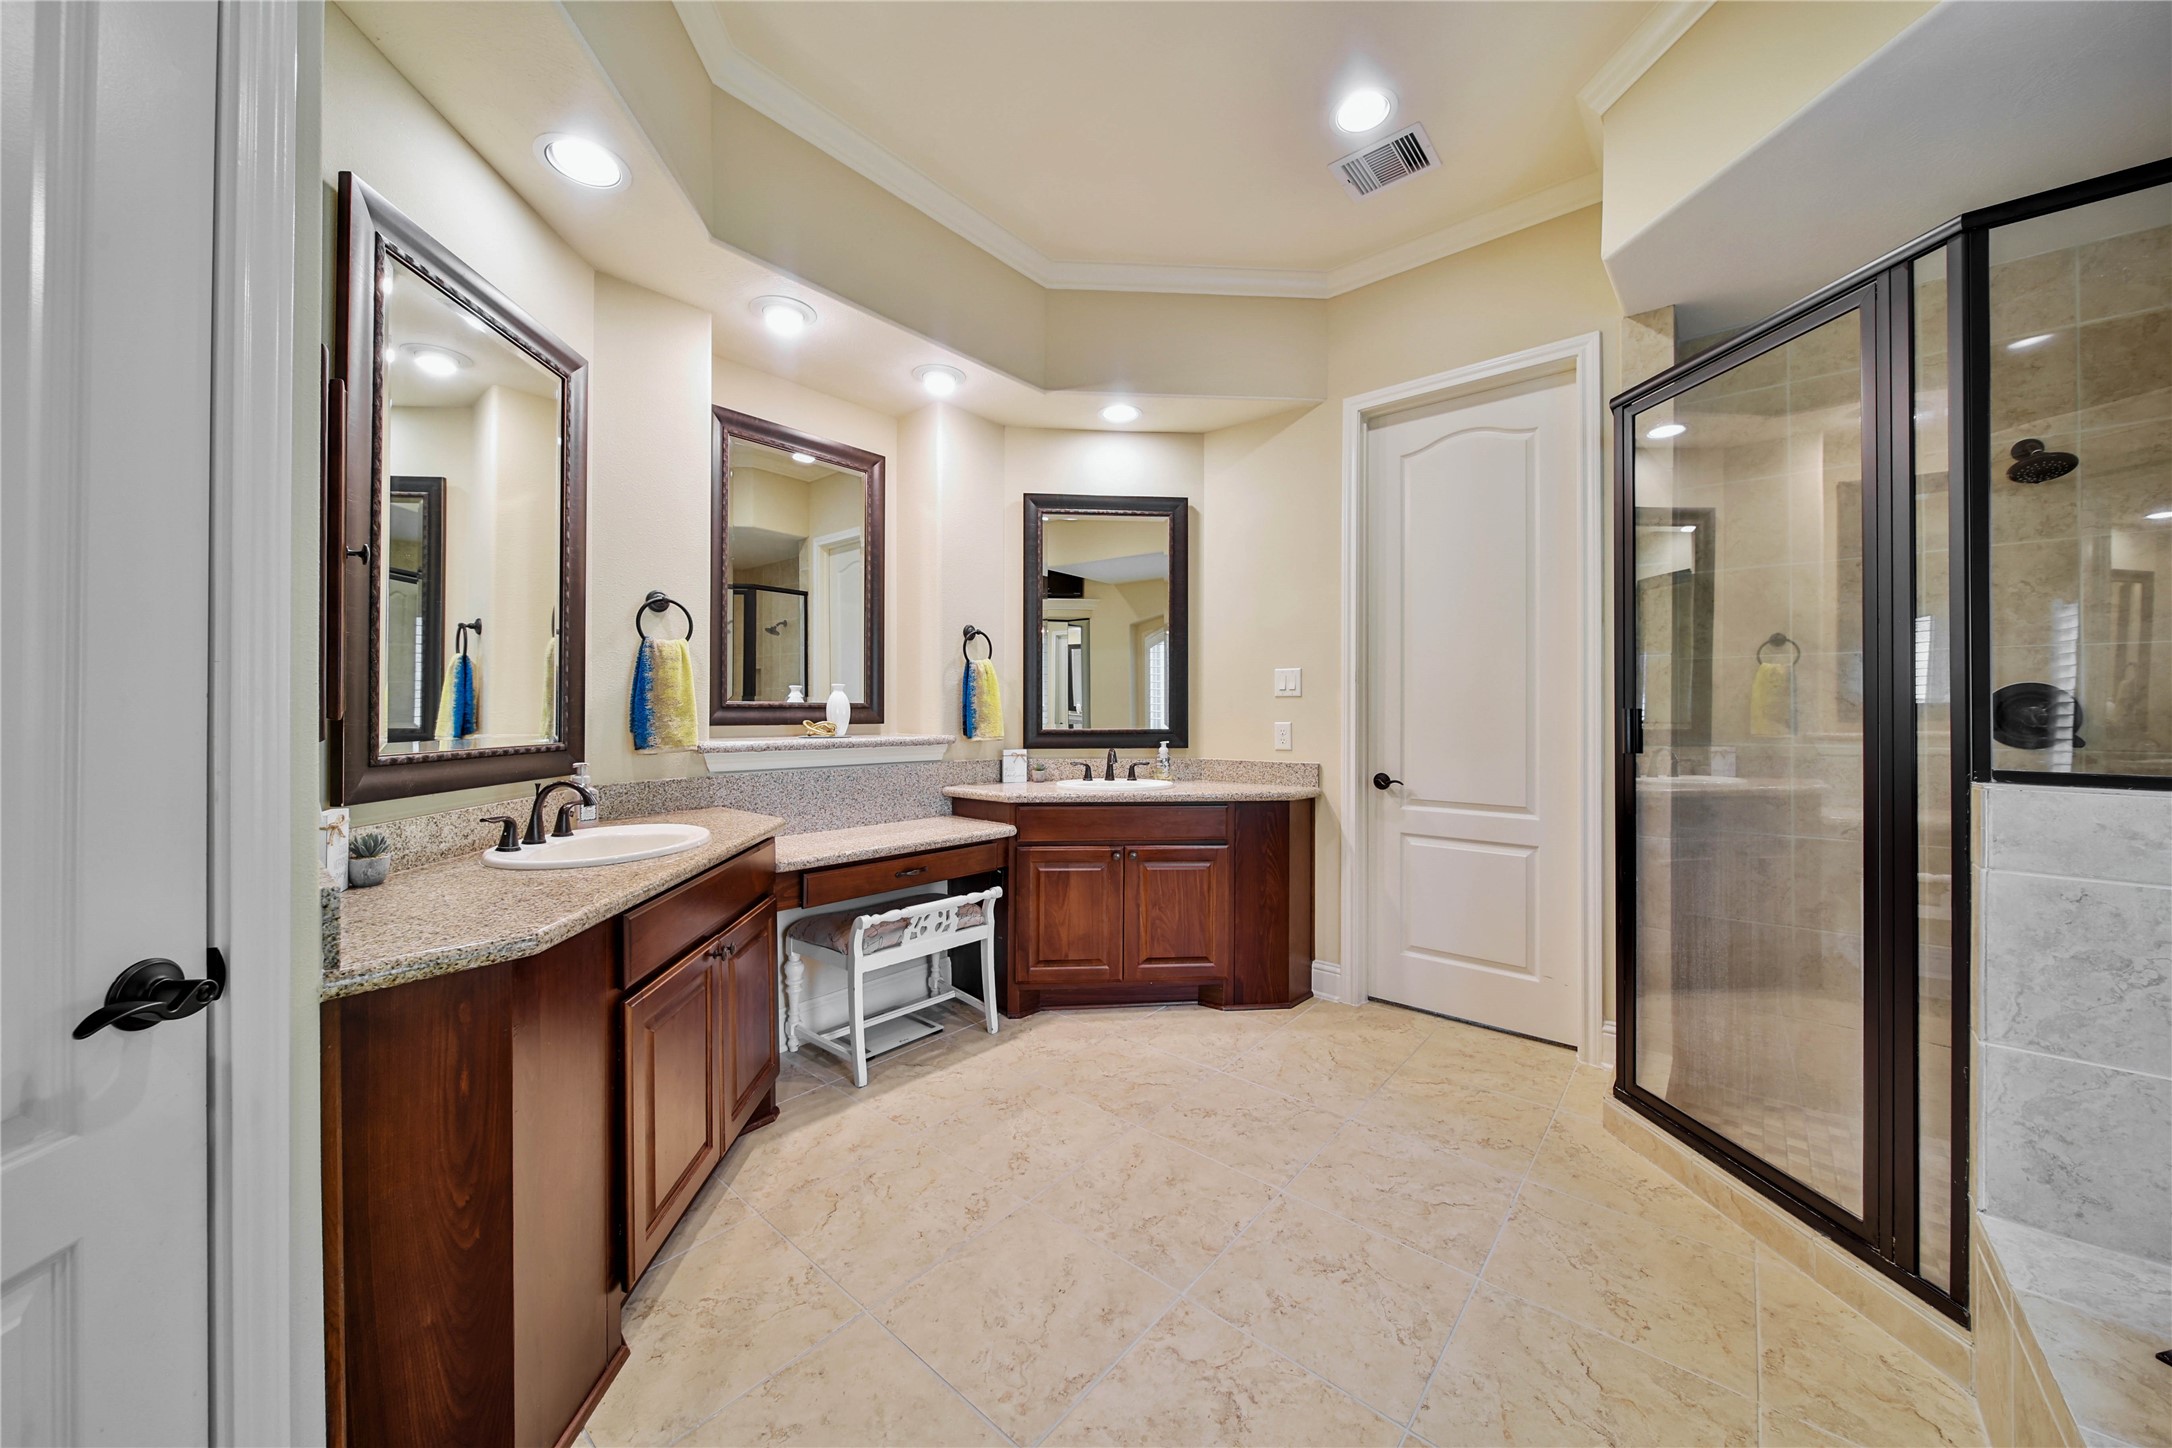
The spa-like bath boasts dual sinks on an extended vanity with a make-up desk and a large walk-in closet with custom builts-ins including shoe racks, storage drawers, and a center island.
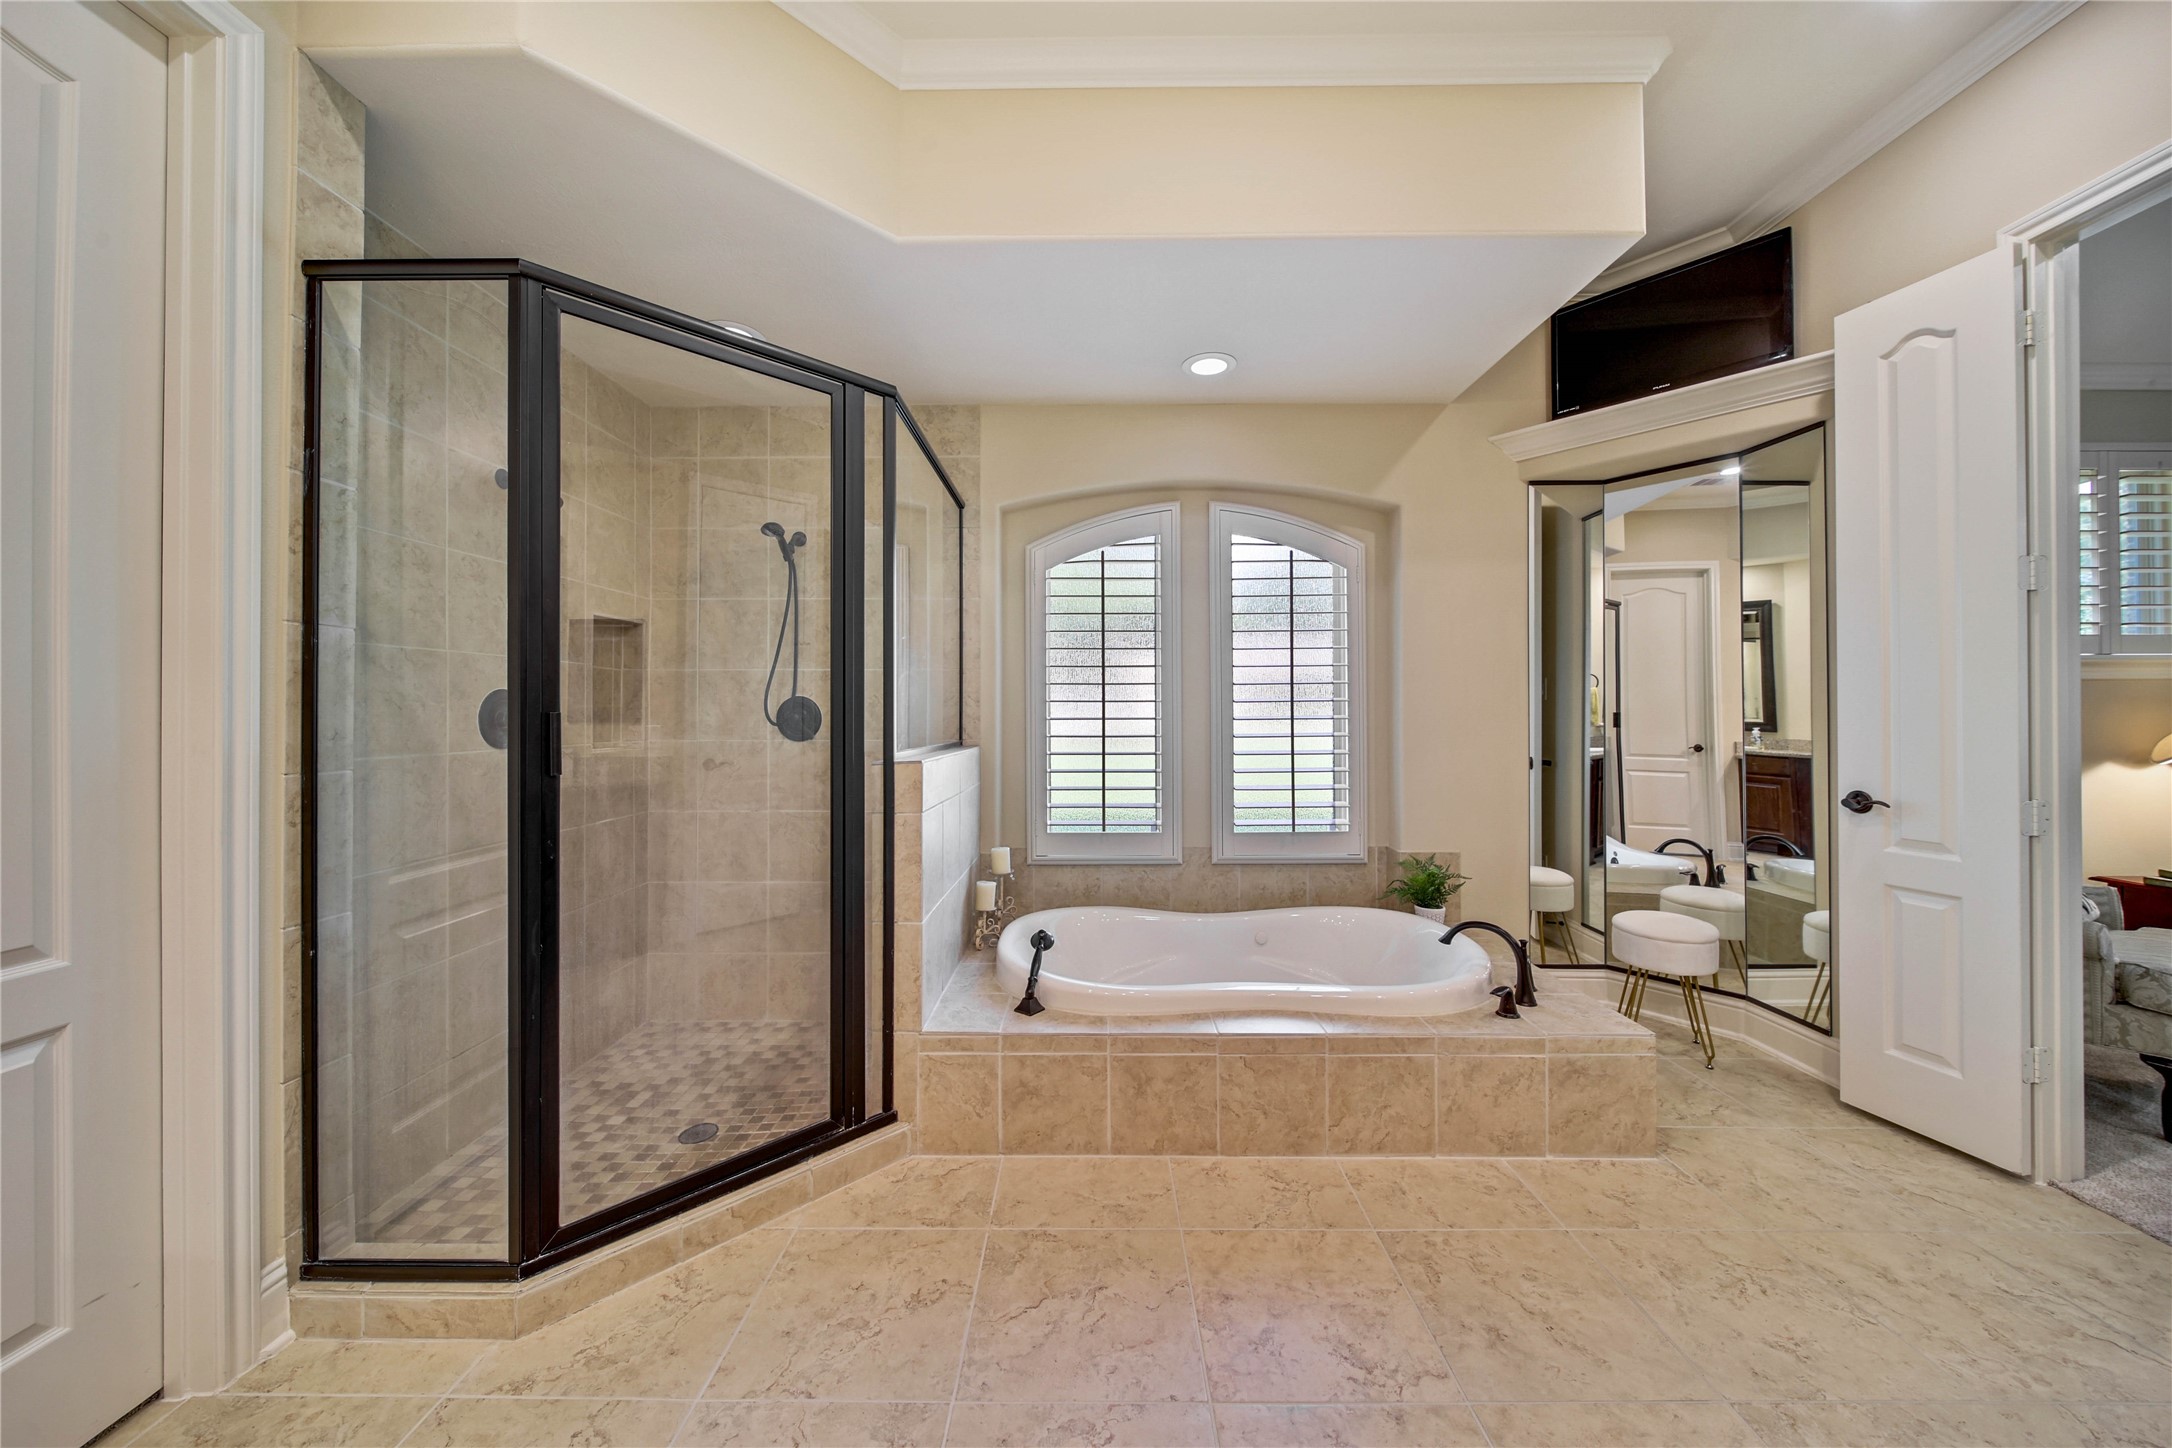
An oversized glass shower and sunken jetted tub with a body sprayer, and a 360 dressing mirror complete the suite.
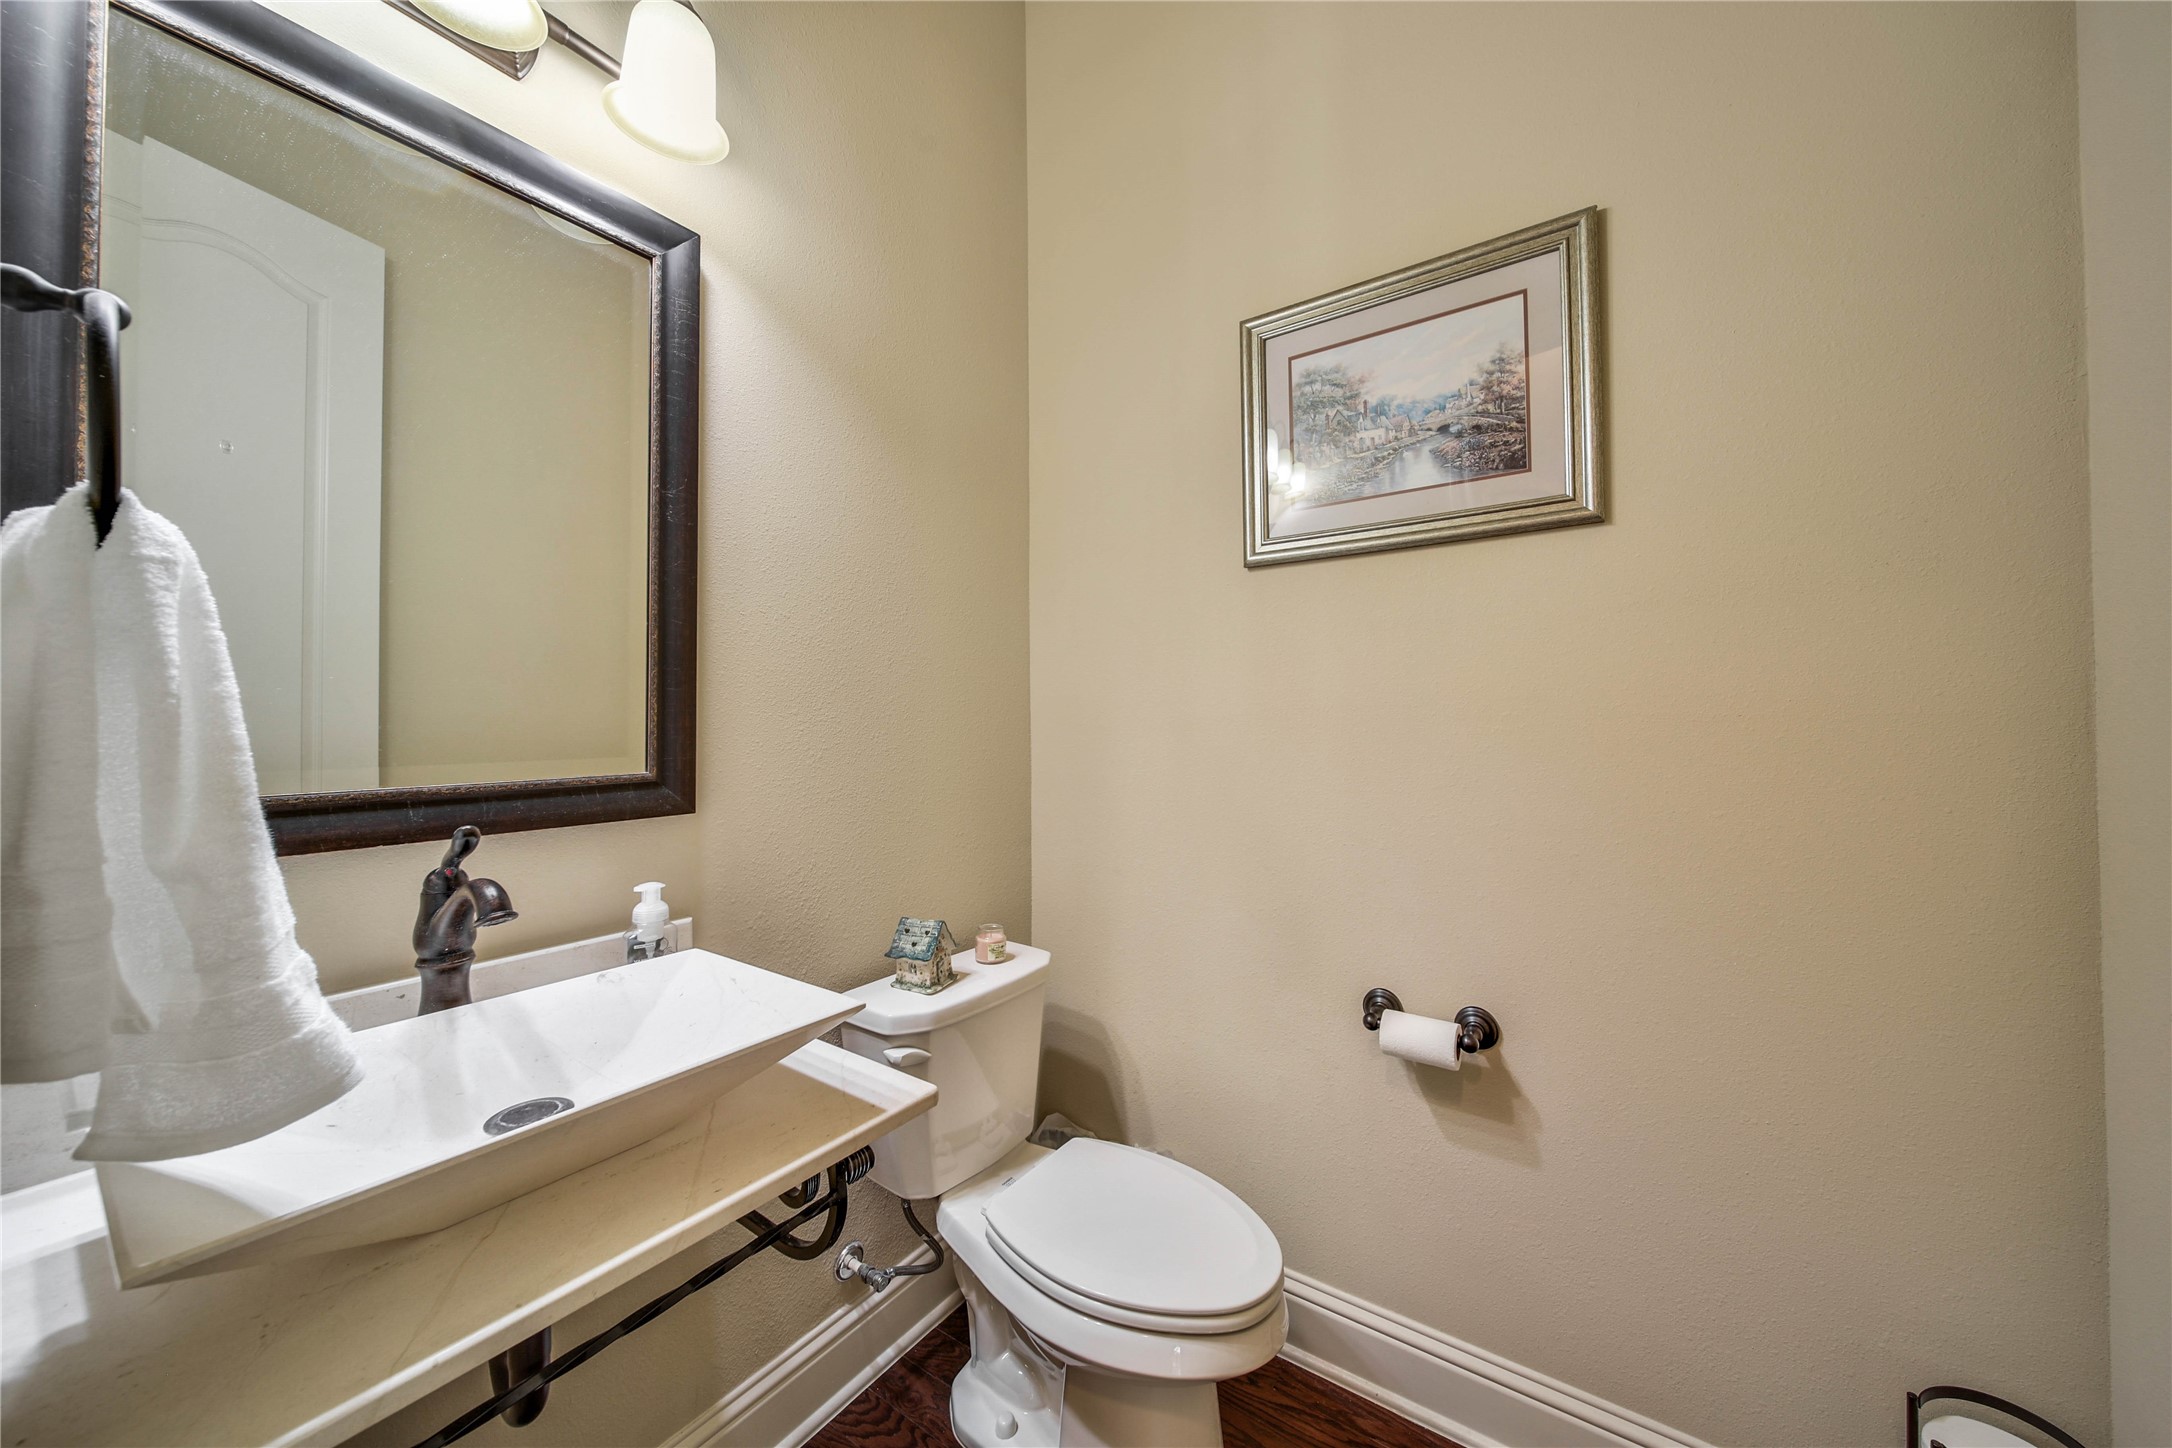
A first-floor half bath is conveniently located for guests.
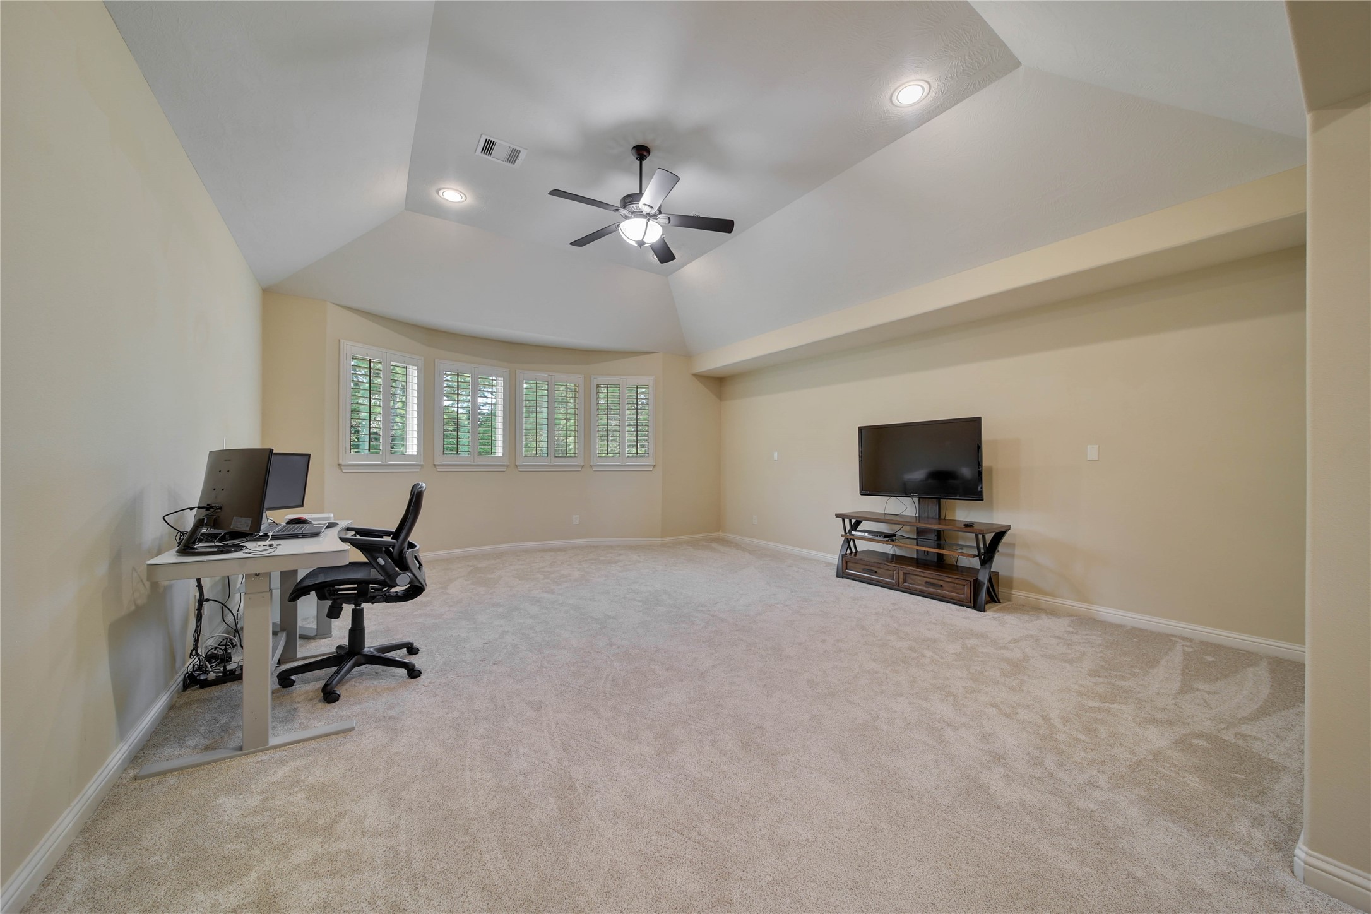
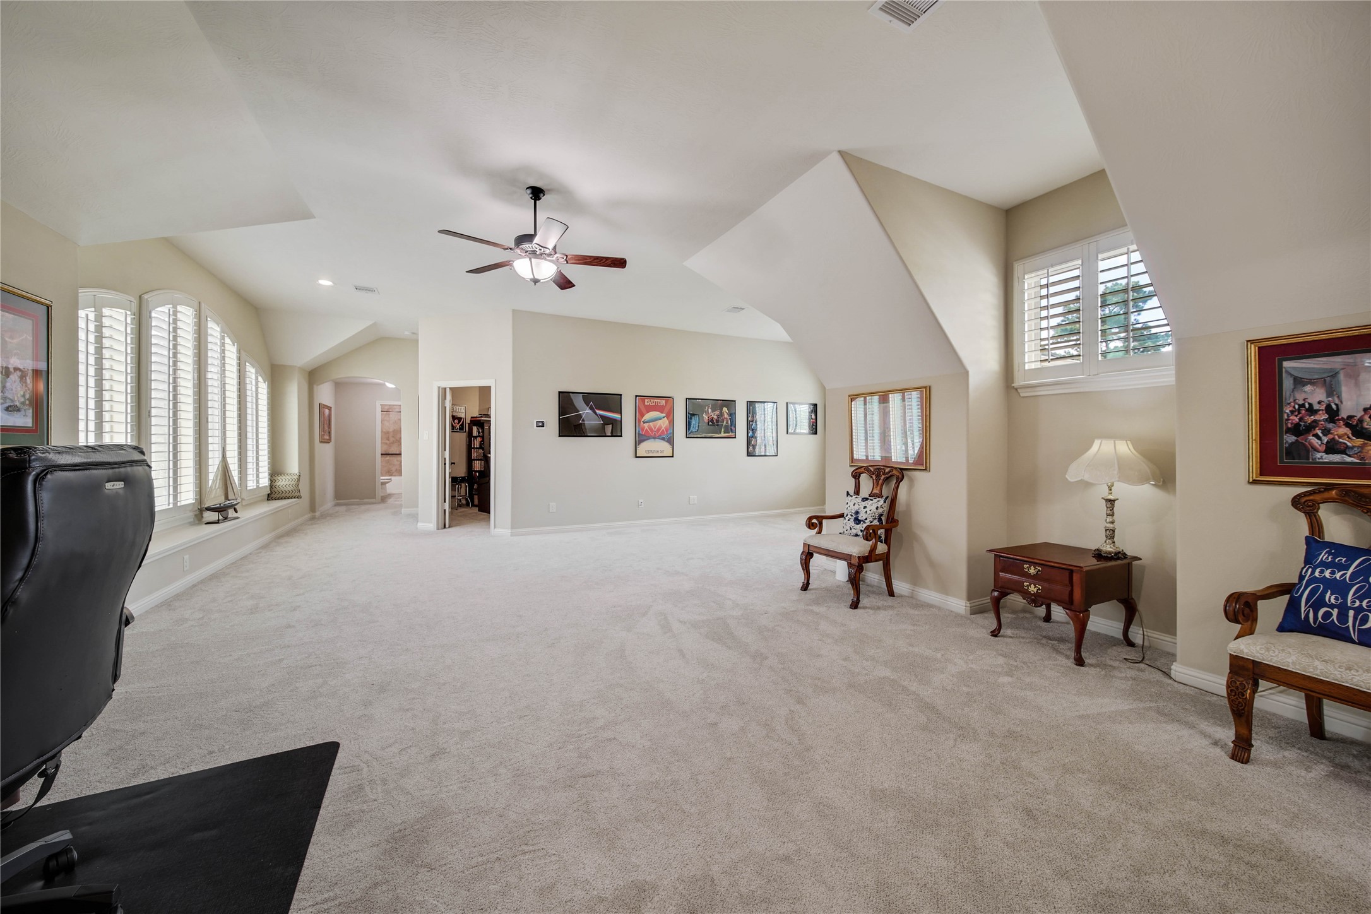
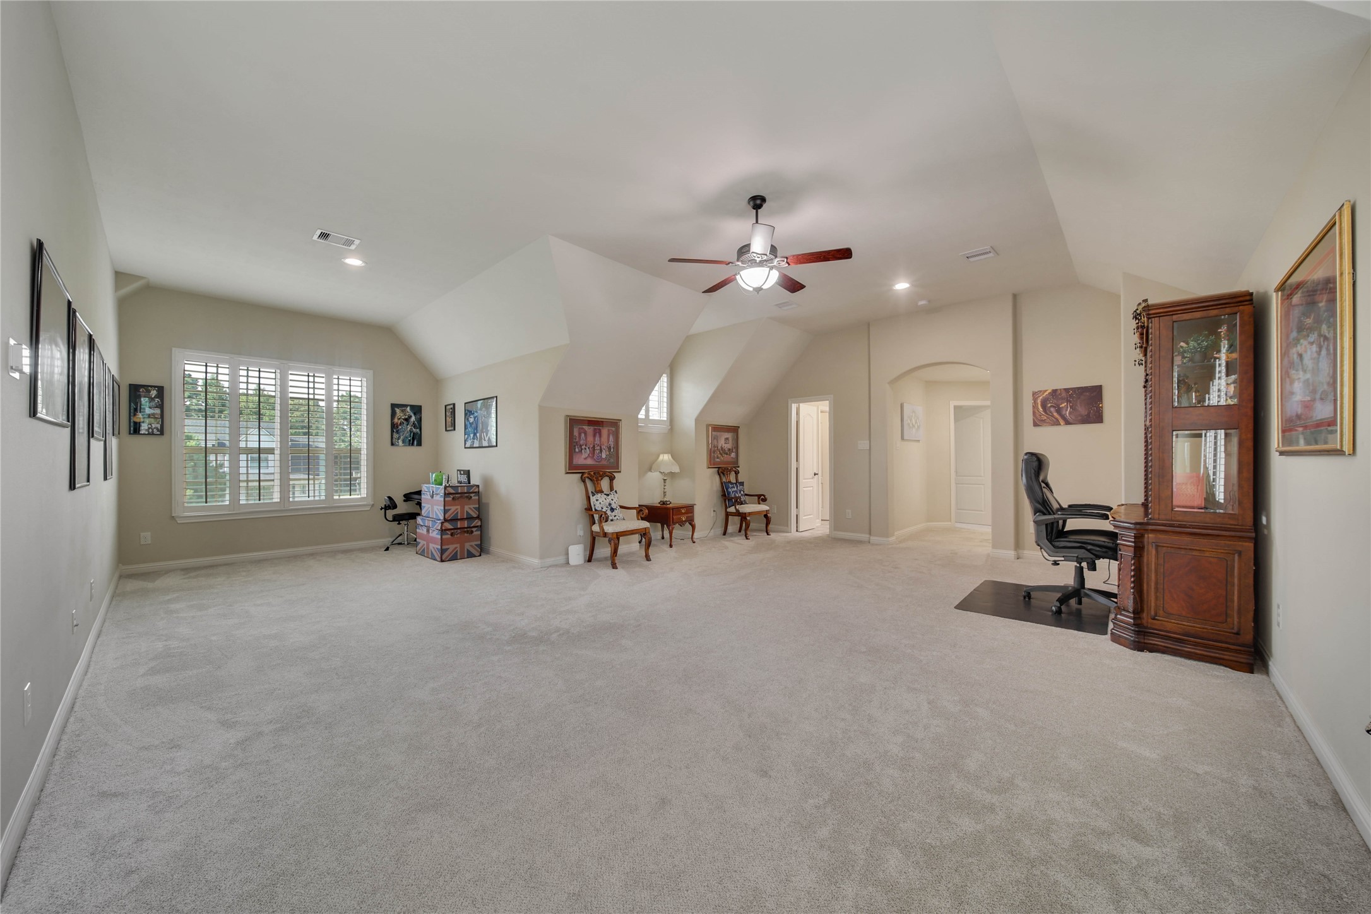
Head up the main staircase and you will find the first of two second floor gamerooms. These large spaces mean you don't have to choose between a space dedicated to toys and an additional entertaining space with room for a pool table or other game table.
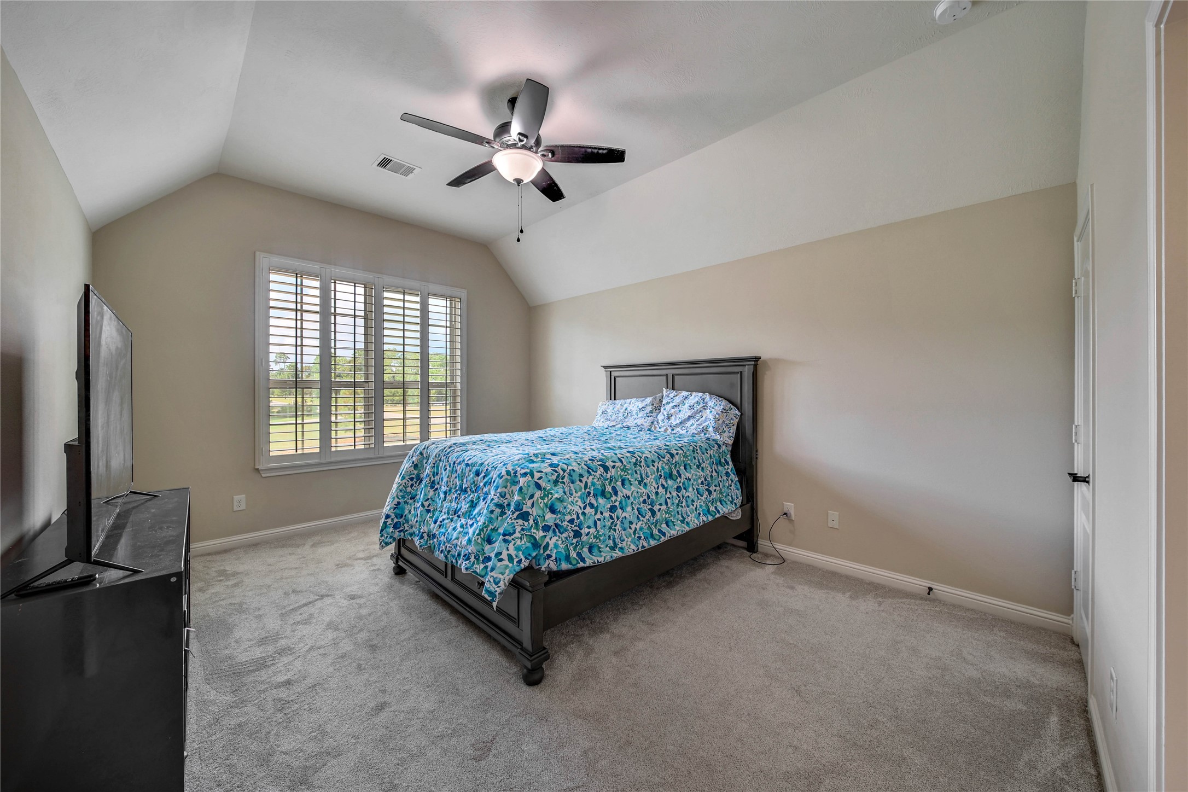
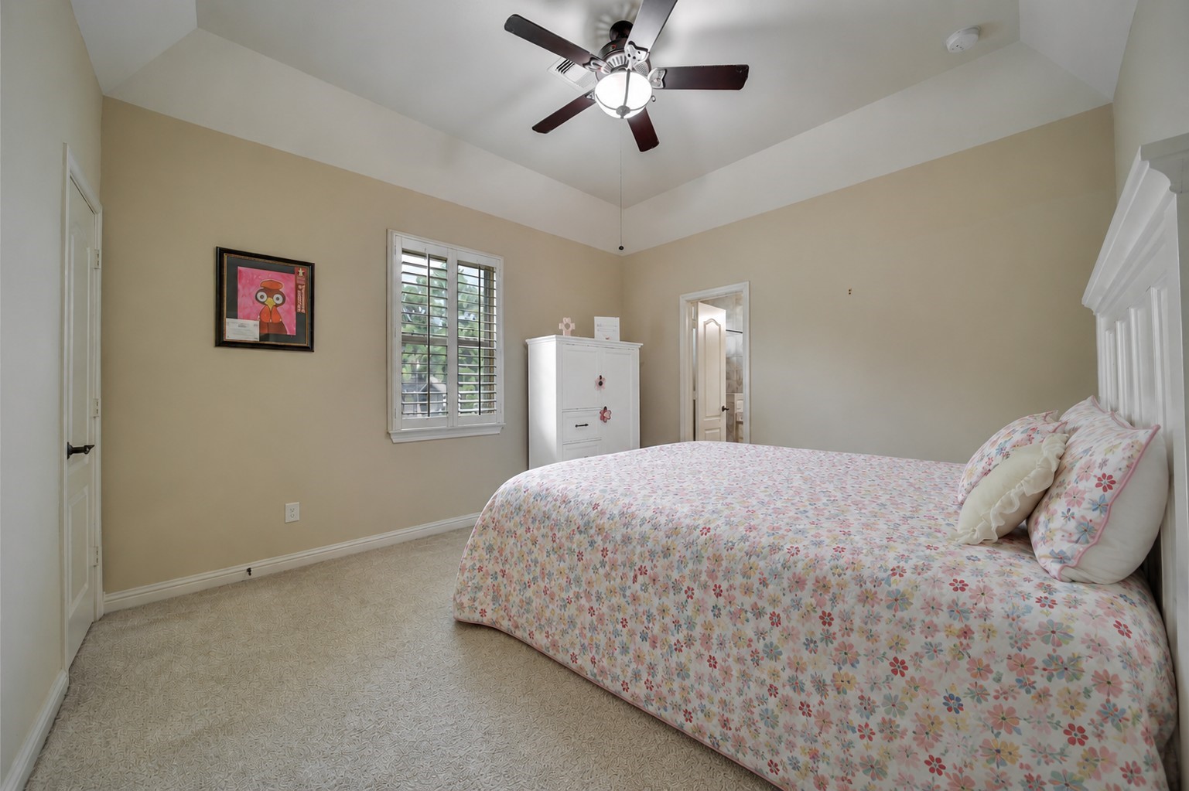
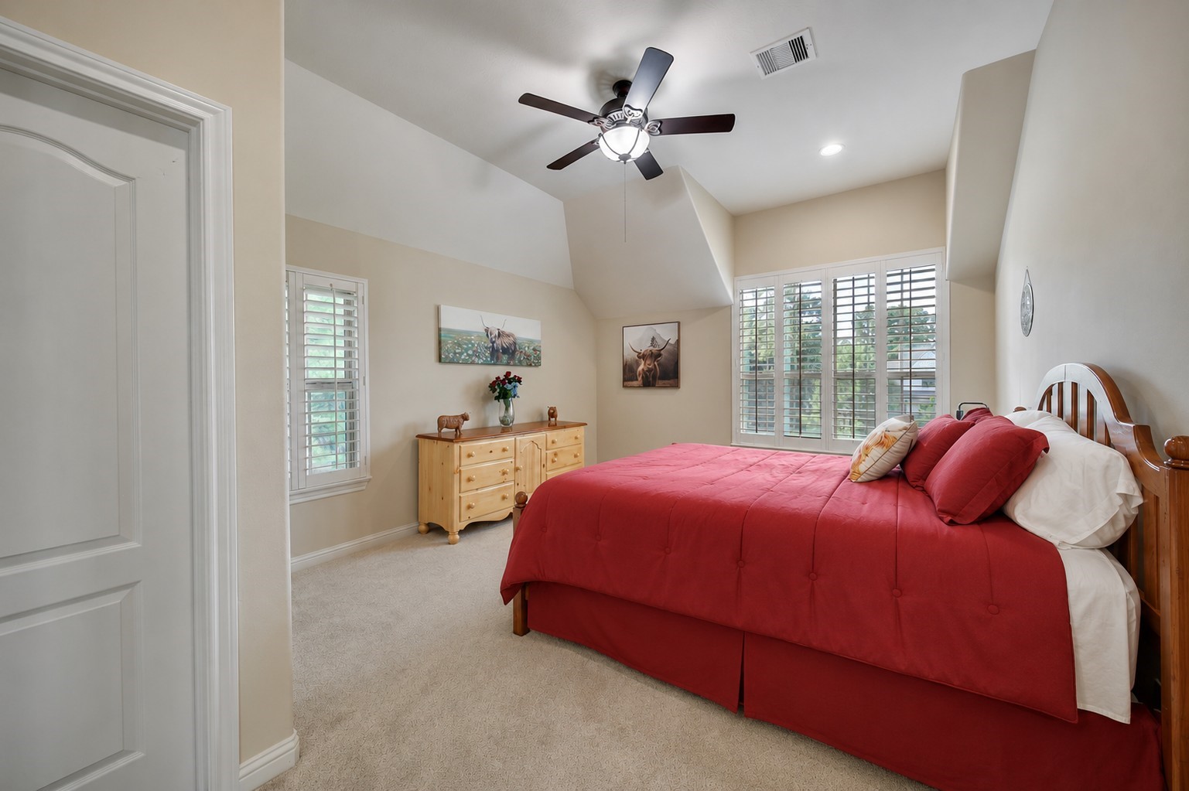
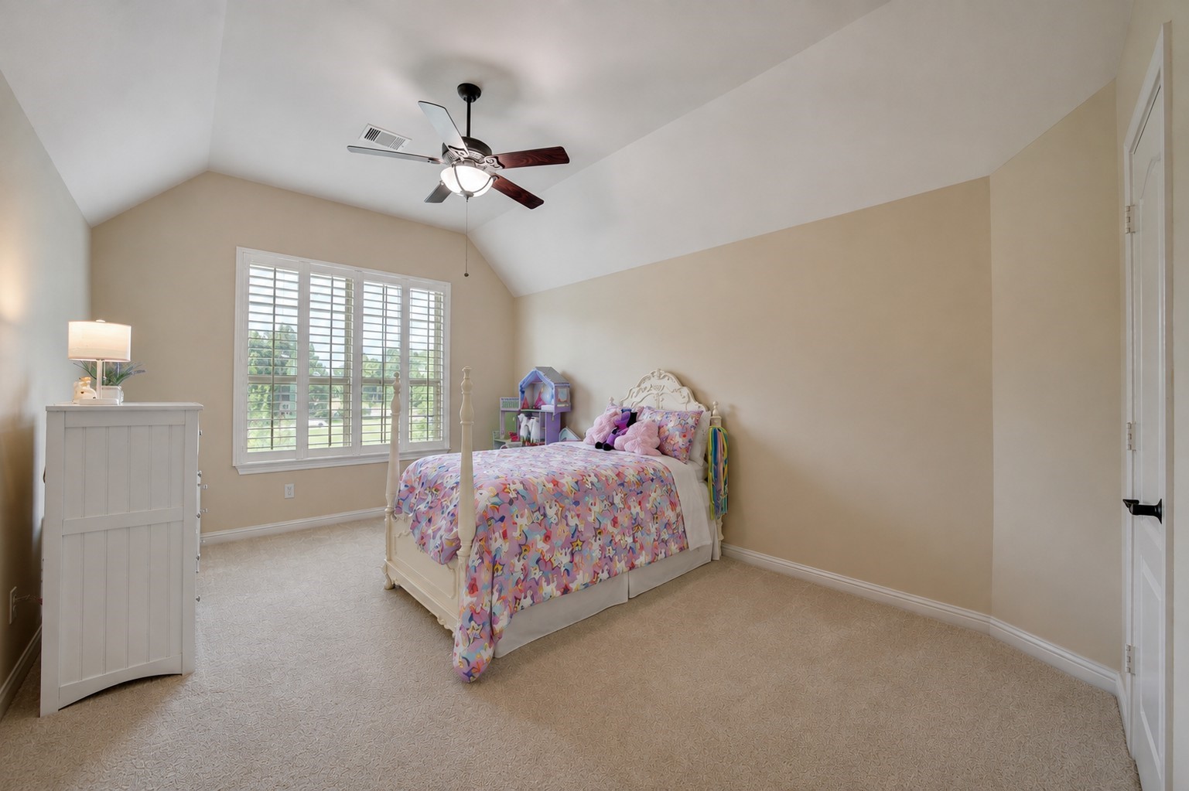
The secondary bedrooms are spacious and bright with high ceilings, plantation shutters, and walk-in closets.
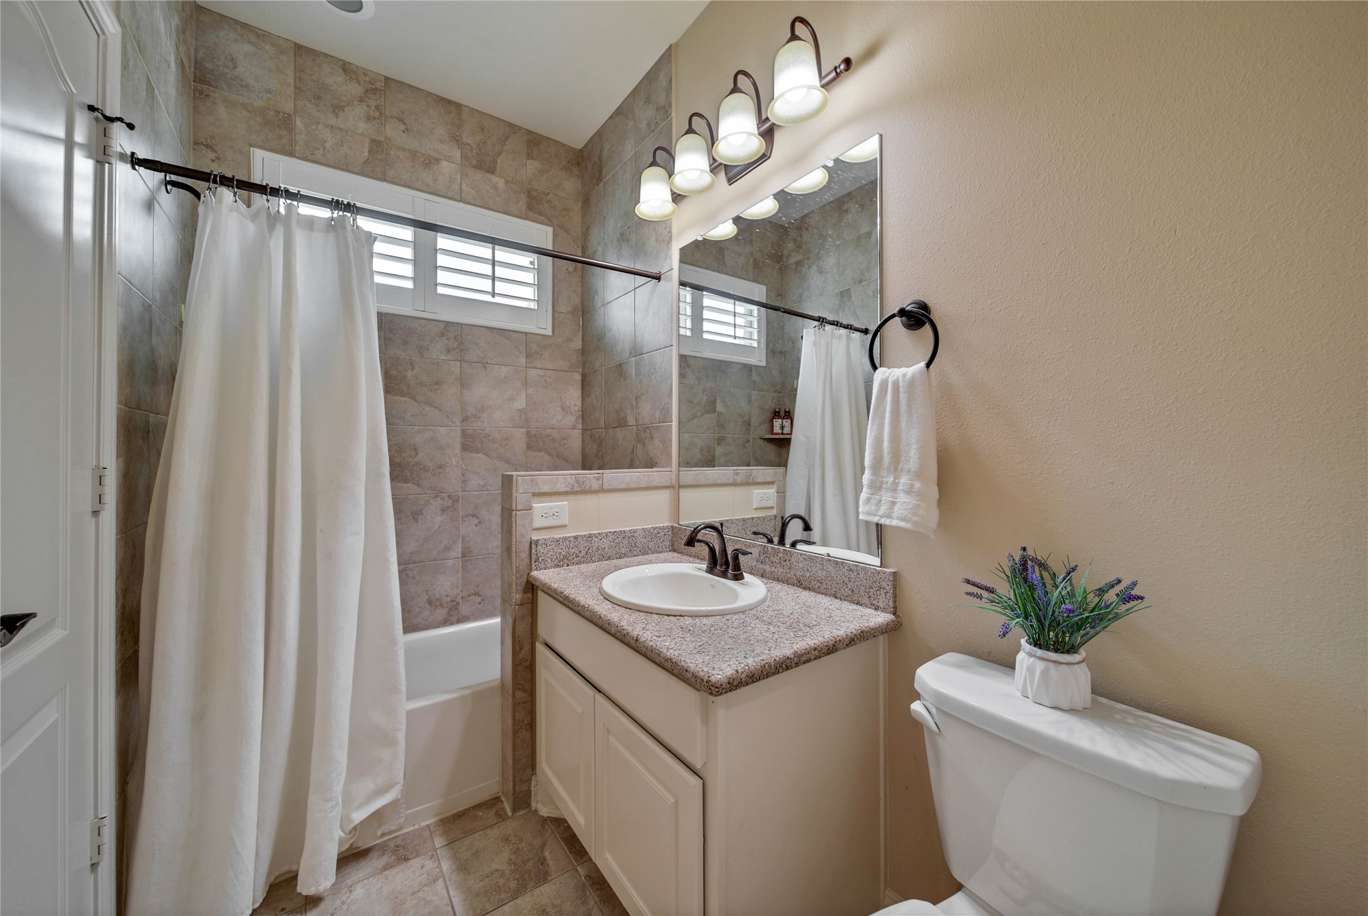
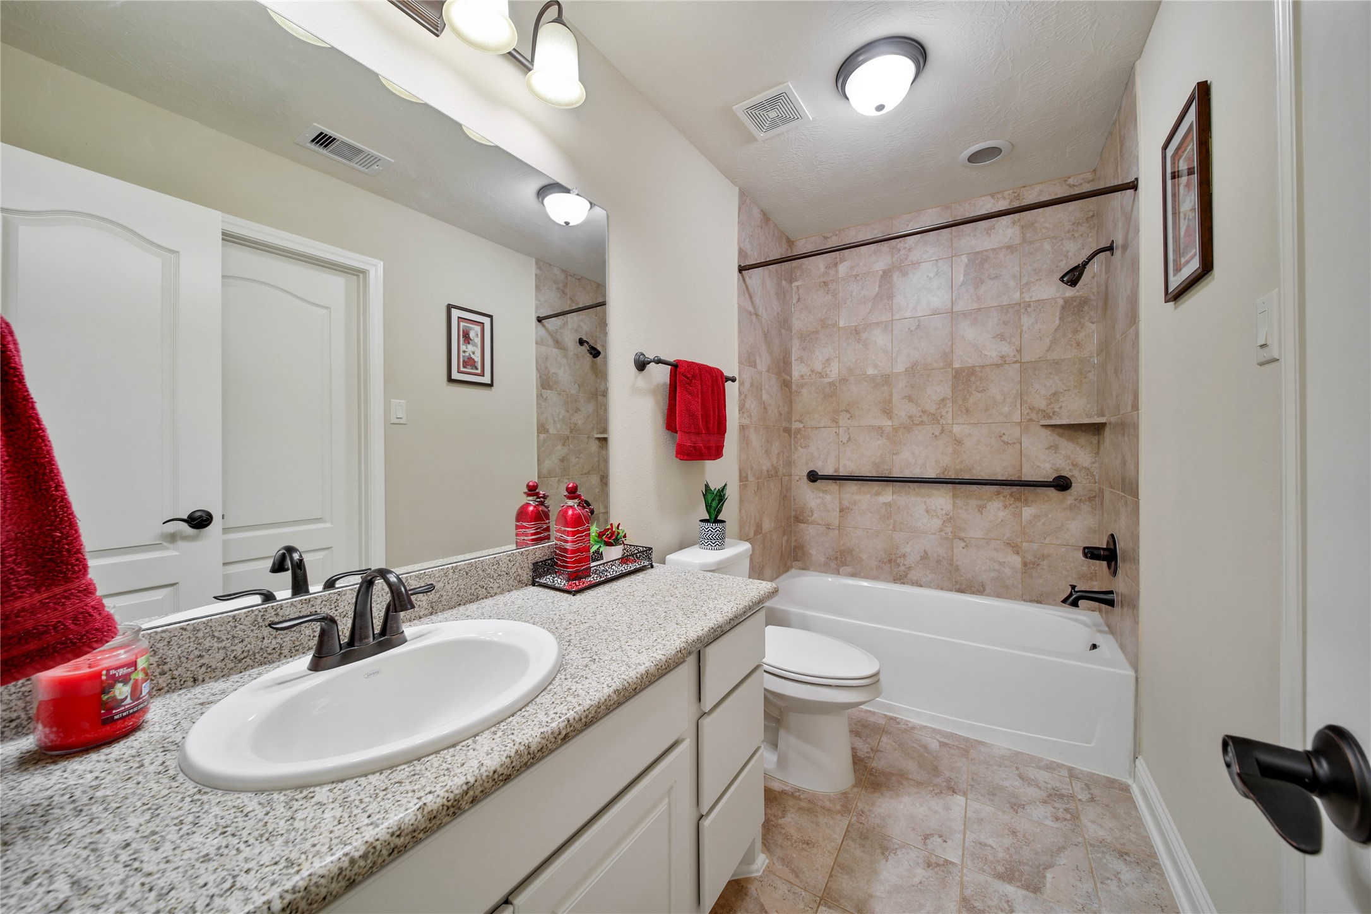
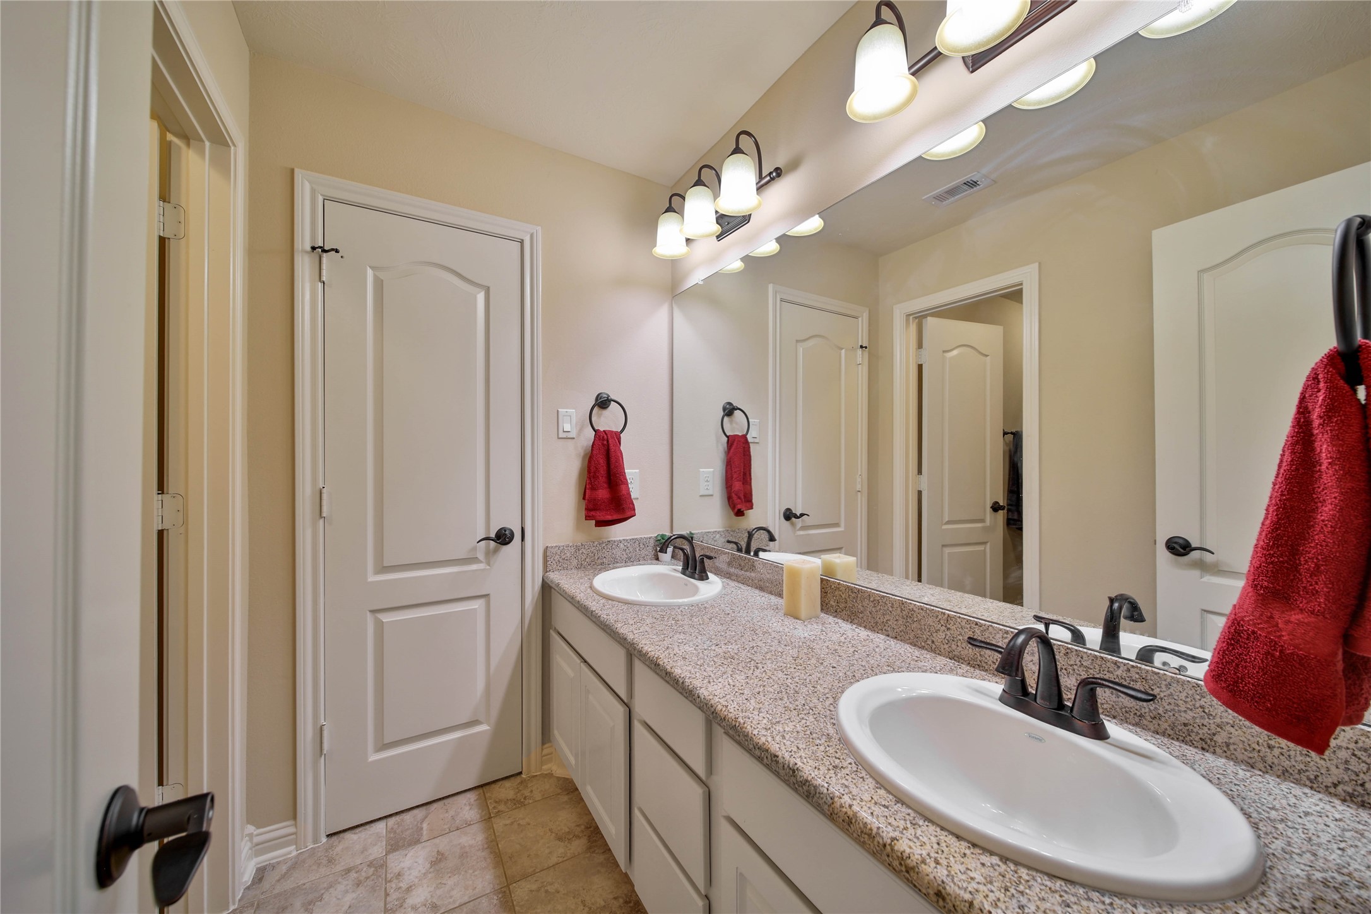
Each bedroom offers direct access to a full secondary bath. There is a bathroom for each bedroom with an extra entrance door added to increase the functionality ease of uses for guests in the gamerooms of media room.
The secondary bedrooms are spacious and bright with high ceilings, plantation shutters, and walk-in closets.
This bedroom offers a private en'suite bath with a 2nd walk-in closet accessed via the bathroom.
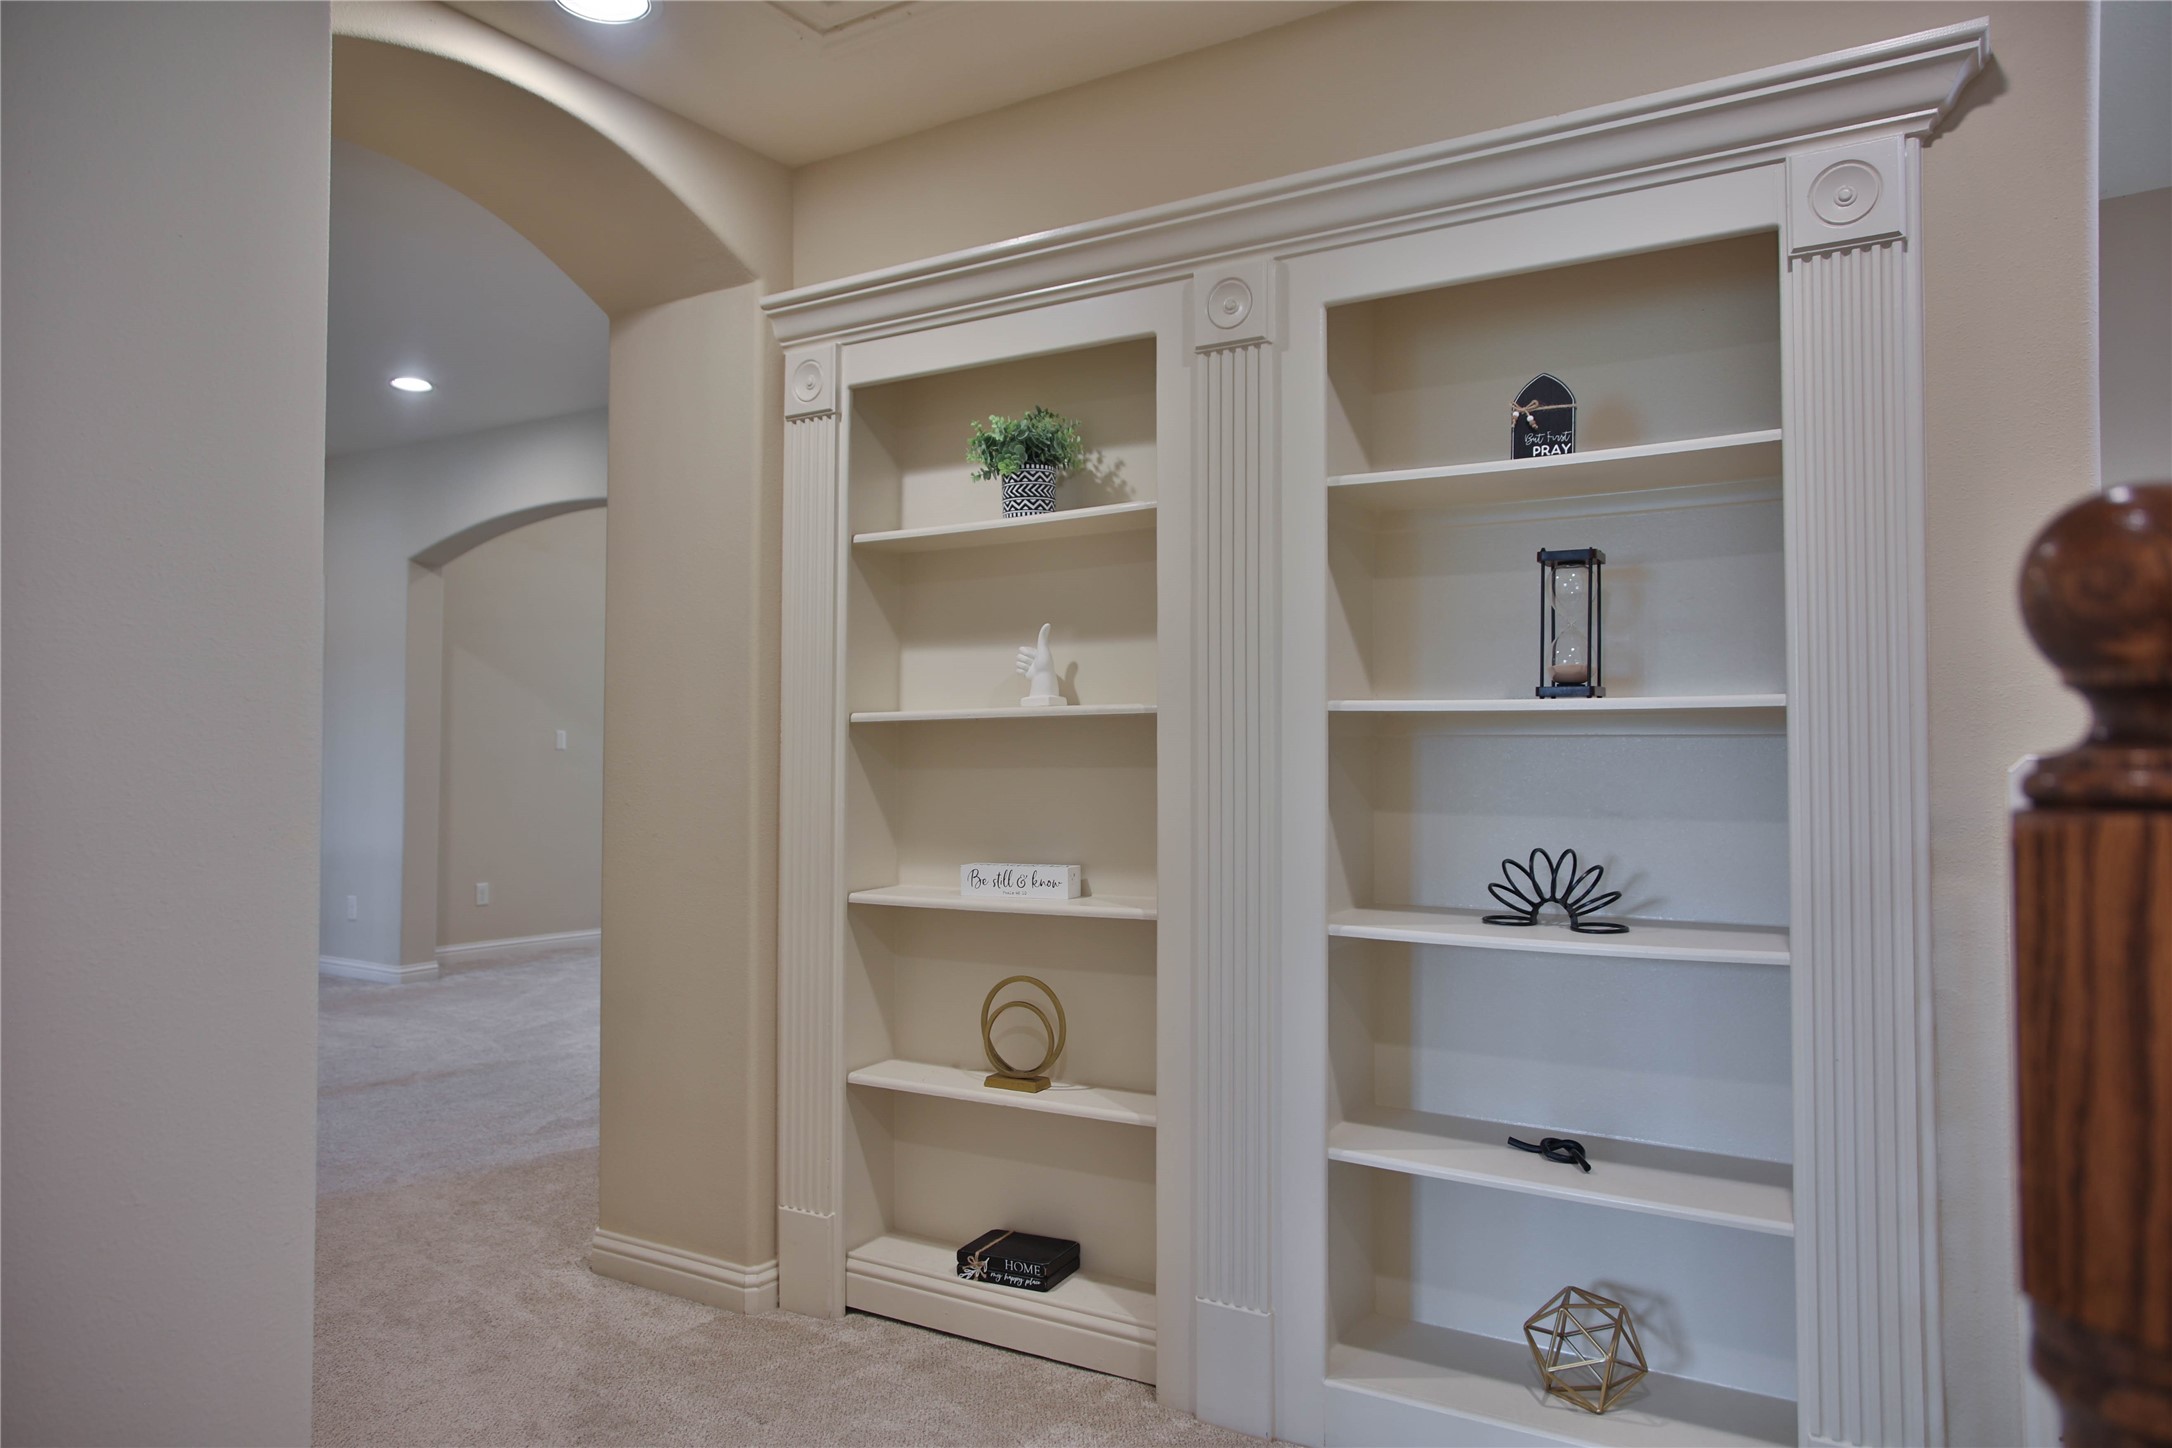
As you pass through the hallway that connecting to the other half of the upstairs don't miss the secret room that can be accessed by pushing open the left side of the bookcase. This is also where you will find the second staircase that leads down to the casual dining area and kitchen.
Welcome to the 2nd gameroom! Ideally situated over the carport and garage, you can turn up the noise in here without disrupting the household below you.
Enjoy family movie night in the dedicated media room. With a window and plantation shutters this room has the flexibility to be a 2nd office, 6th bedroom, craft room, and more. The possibilities are endless!
This bedroom is the most privately located, ideal for guests or older kiddos.
The bedroom boasts a walk-in closet and private access to this full bath that offers an extended vanity and additional drawer storage you'll love.
The secondary bedrooms are spacious and bright with high ceilings, plantation shutters, and walk-in closets.
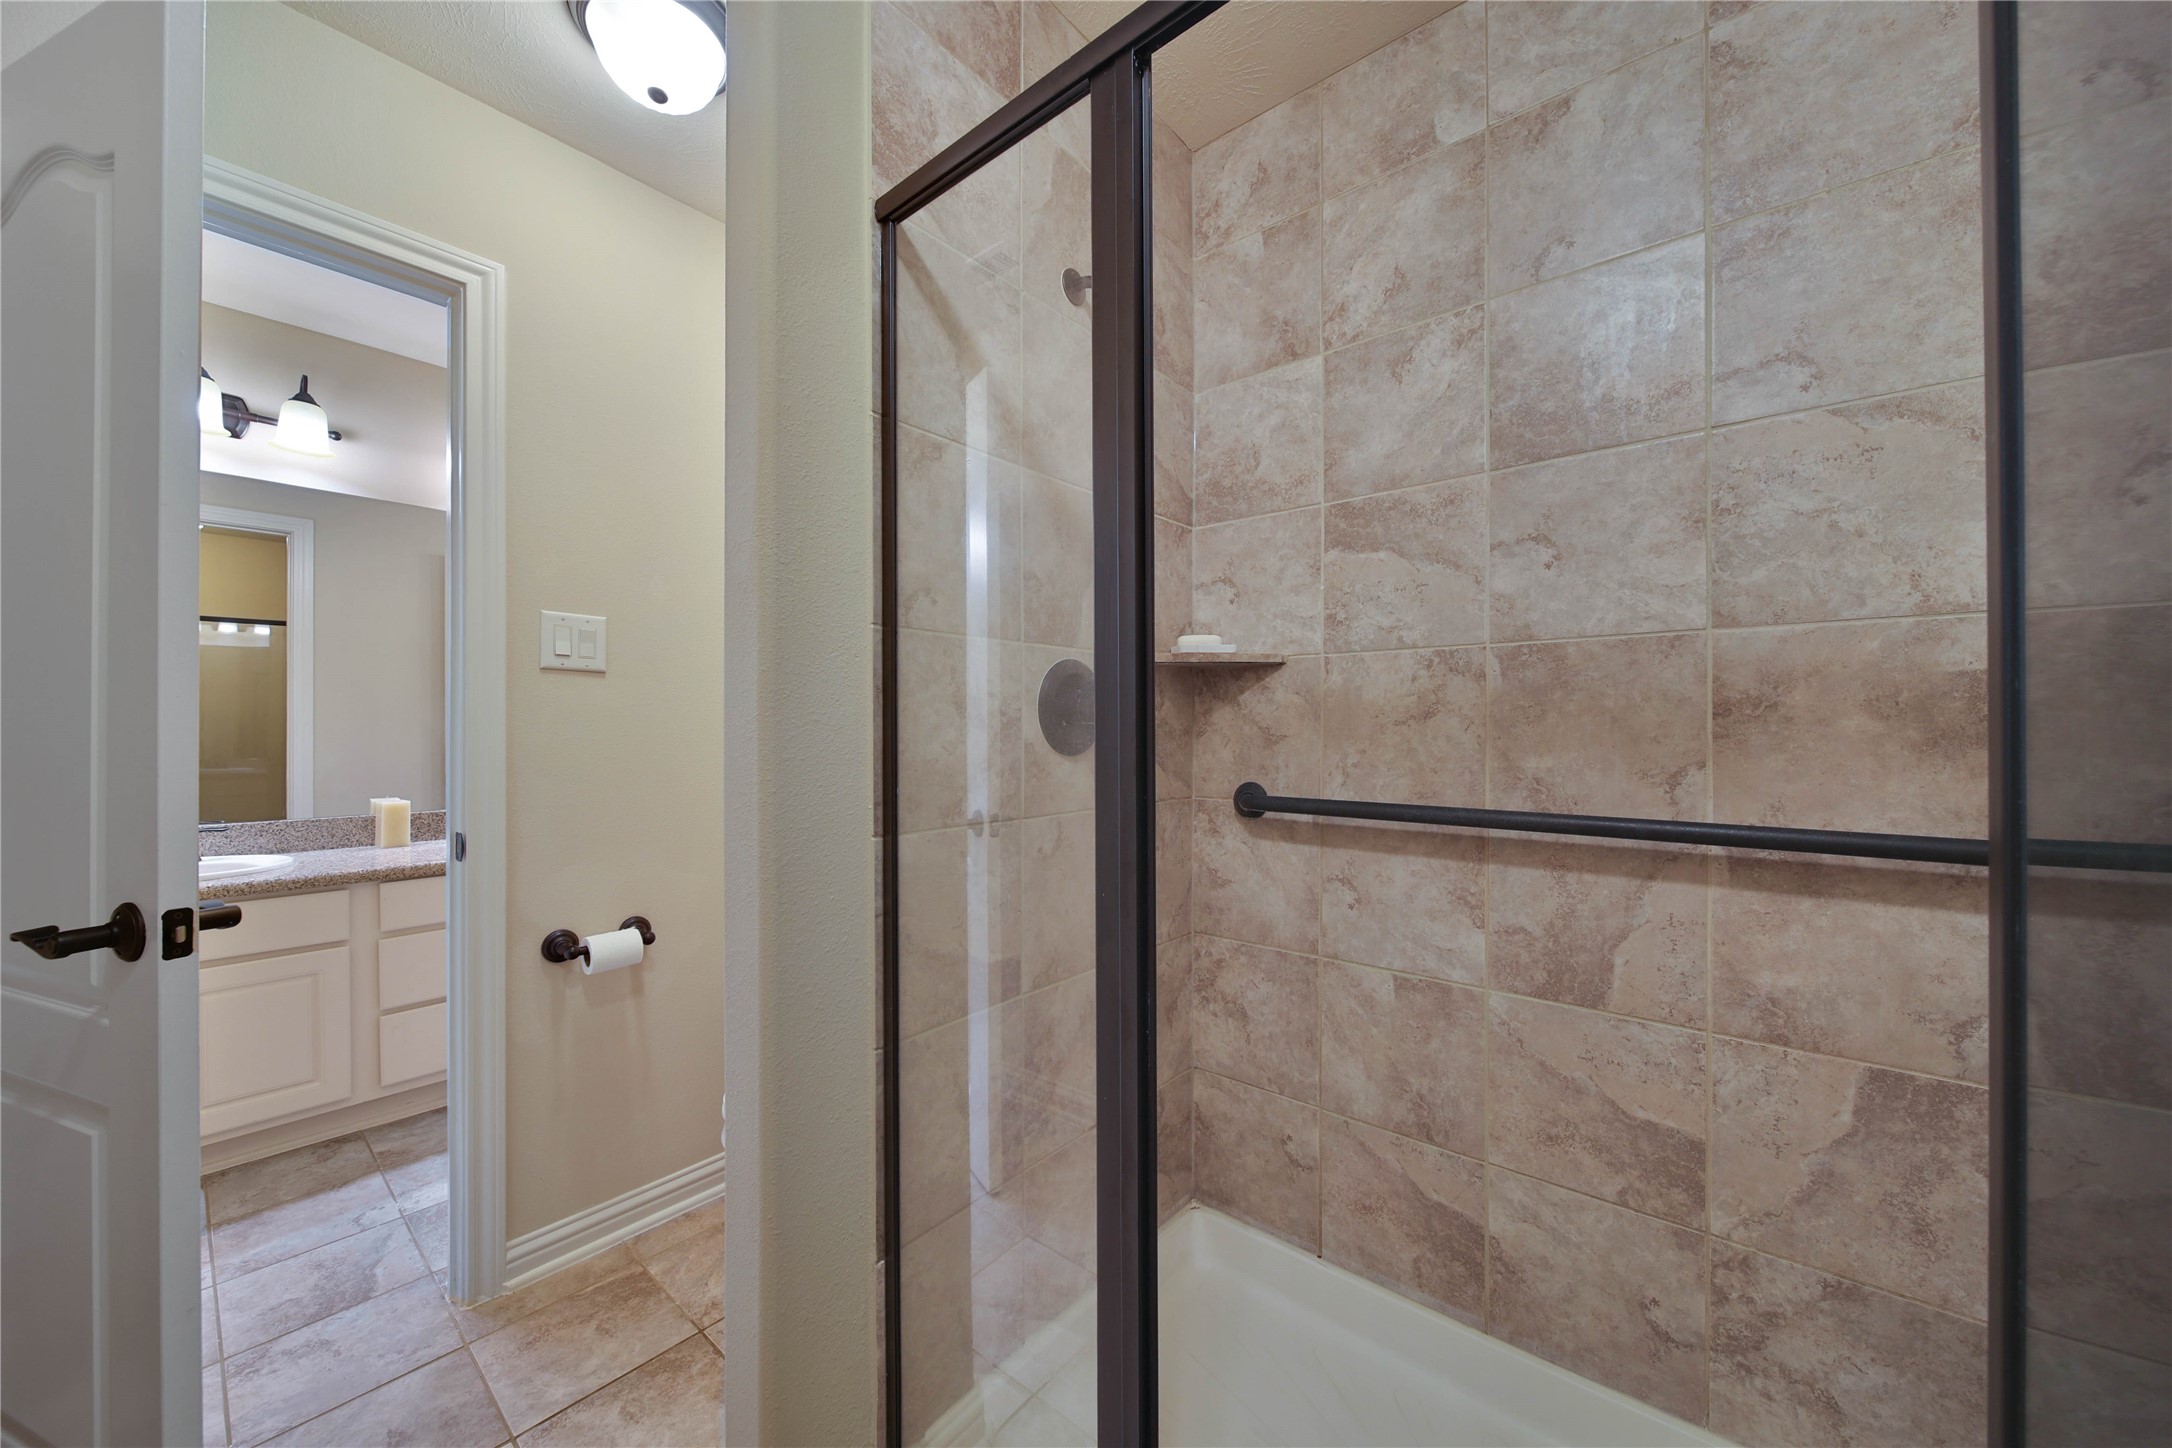
This bedroom features private access to a Hollywood bath shared with the 2nd gameroom. Dual sinks and a separate water closet make this space easy to share when needed.
There's a walk-in shower and toilet separated from the sinks.
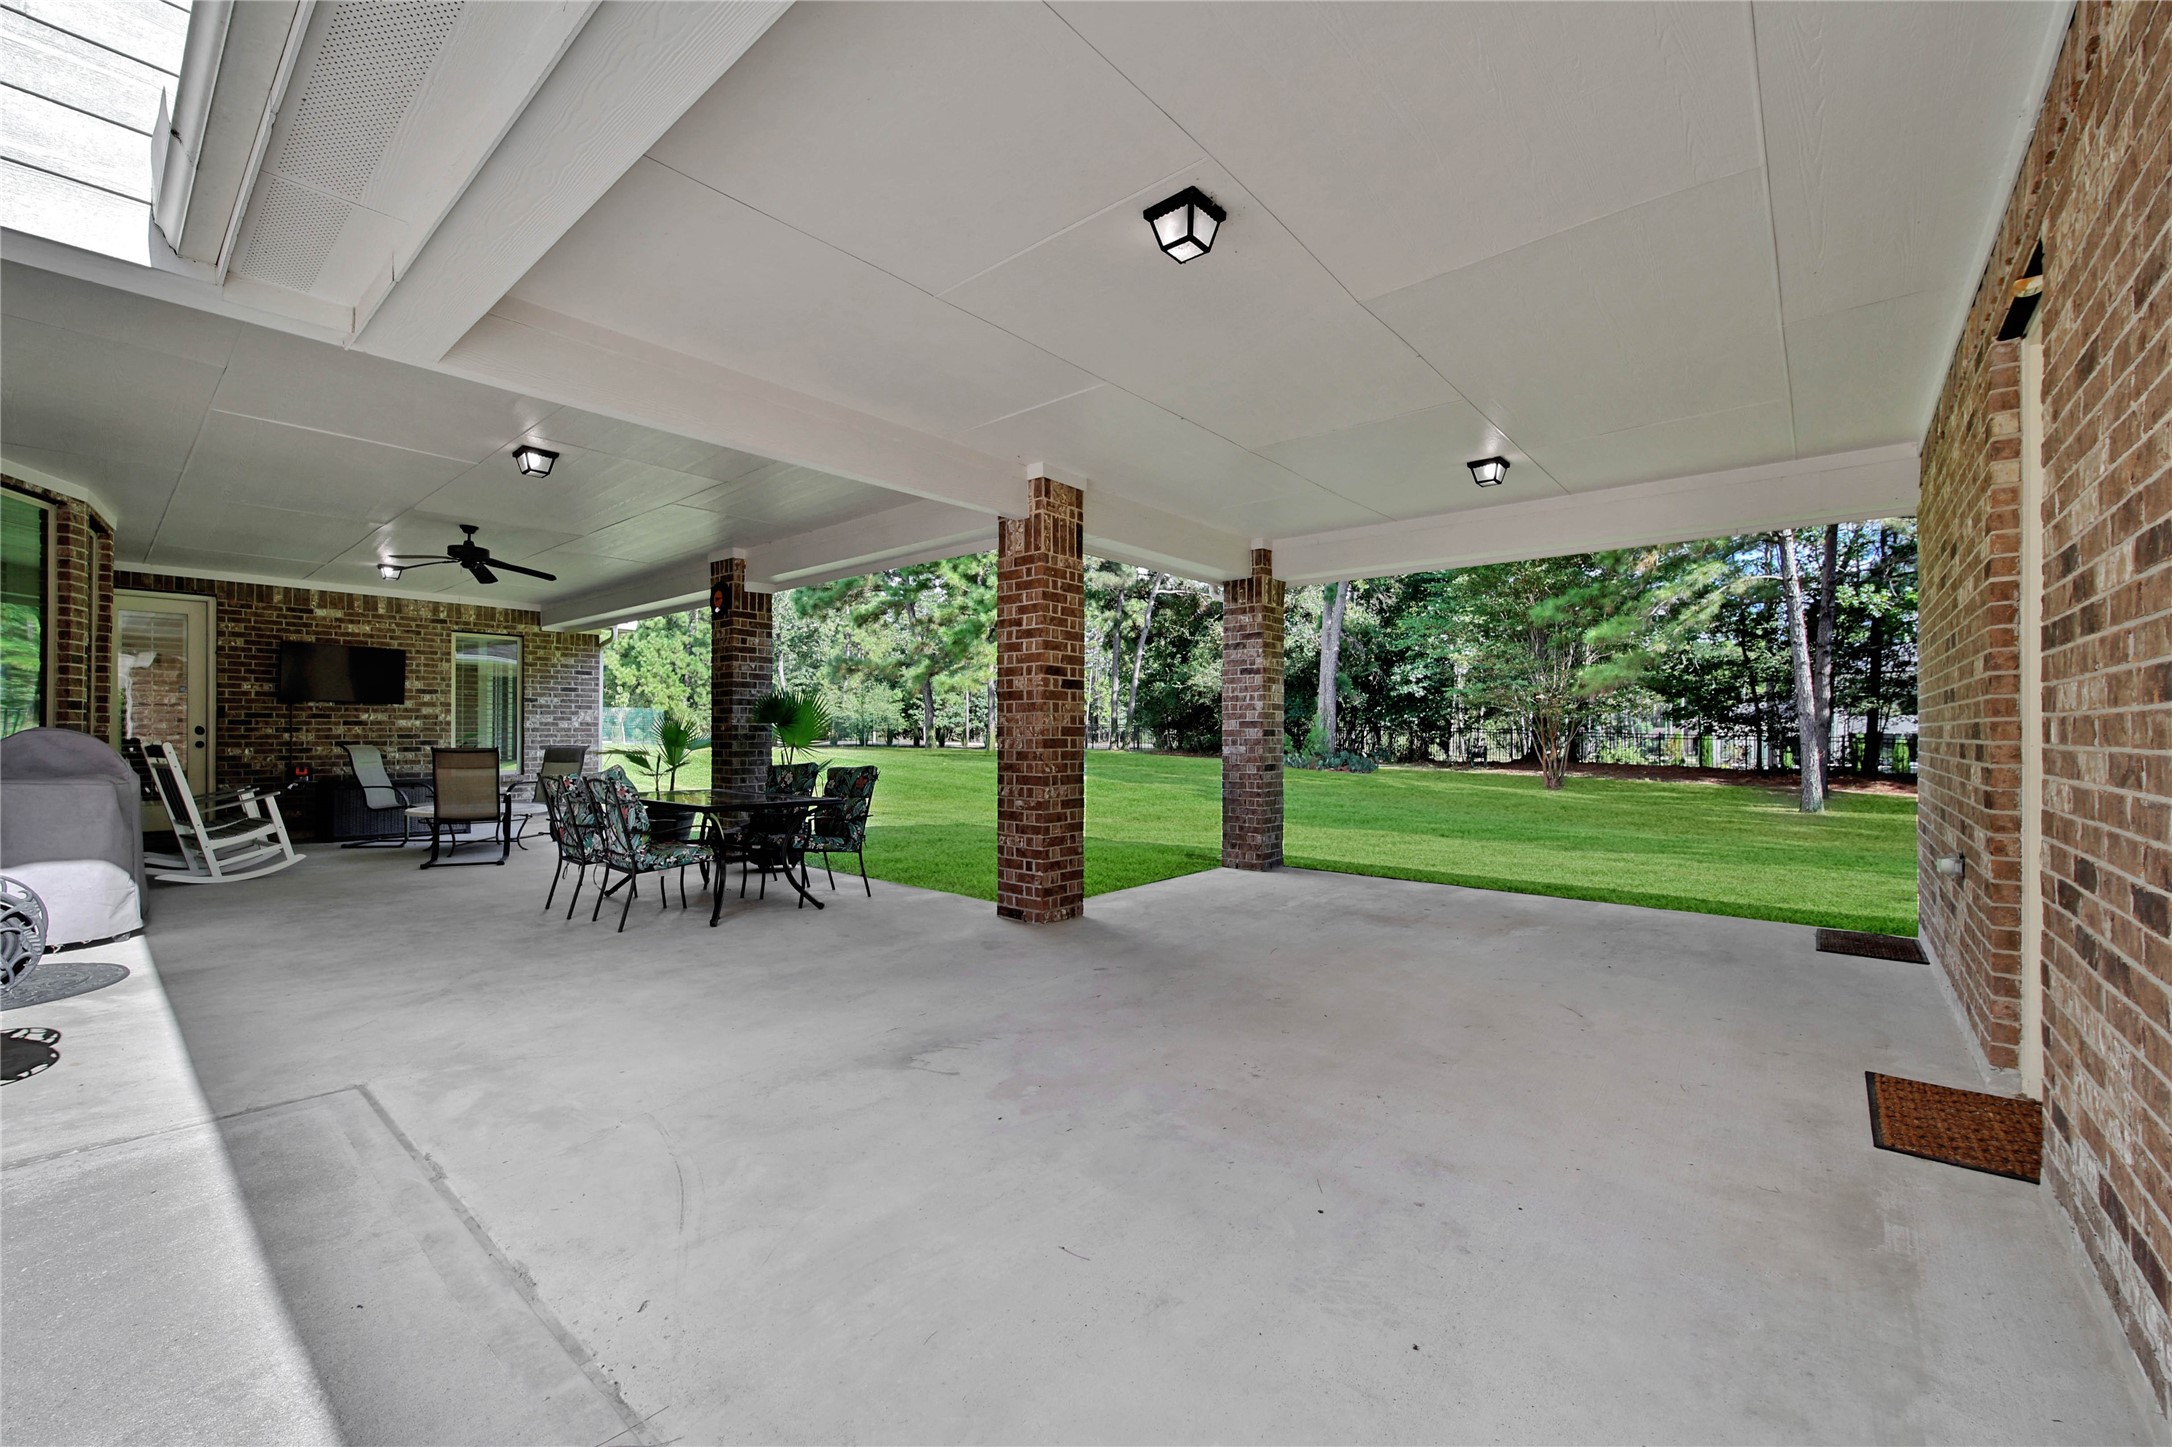
The covered patio is a perfect size with room for lounging and outdoor dining.
This is 1 of the 2 carports. If you don't need the extra covered parking space you could extend the patio even further!
There is a gated motor court with 6 garage parking spaces! The garage on the left in this picture has an attic lift to help you get large boxes up into the decked attic.
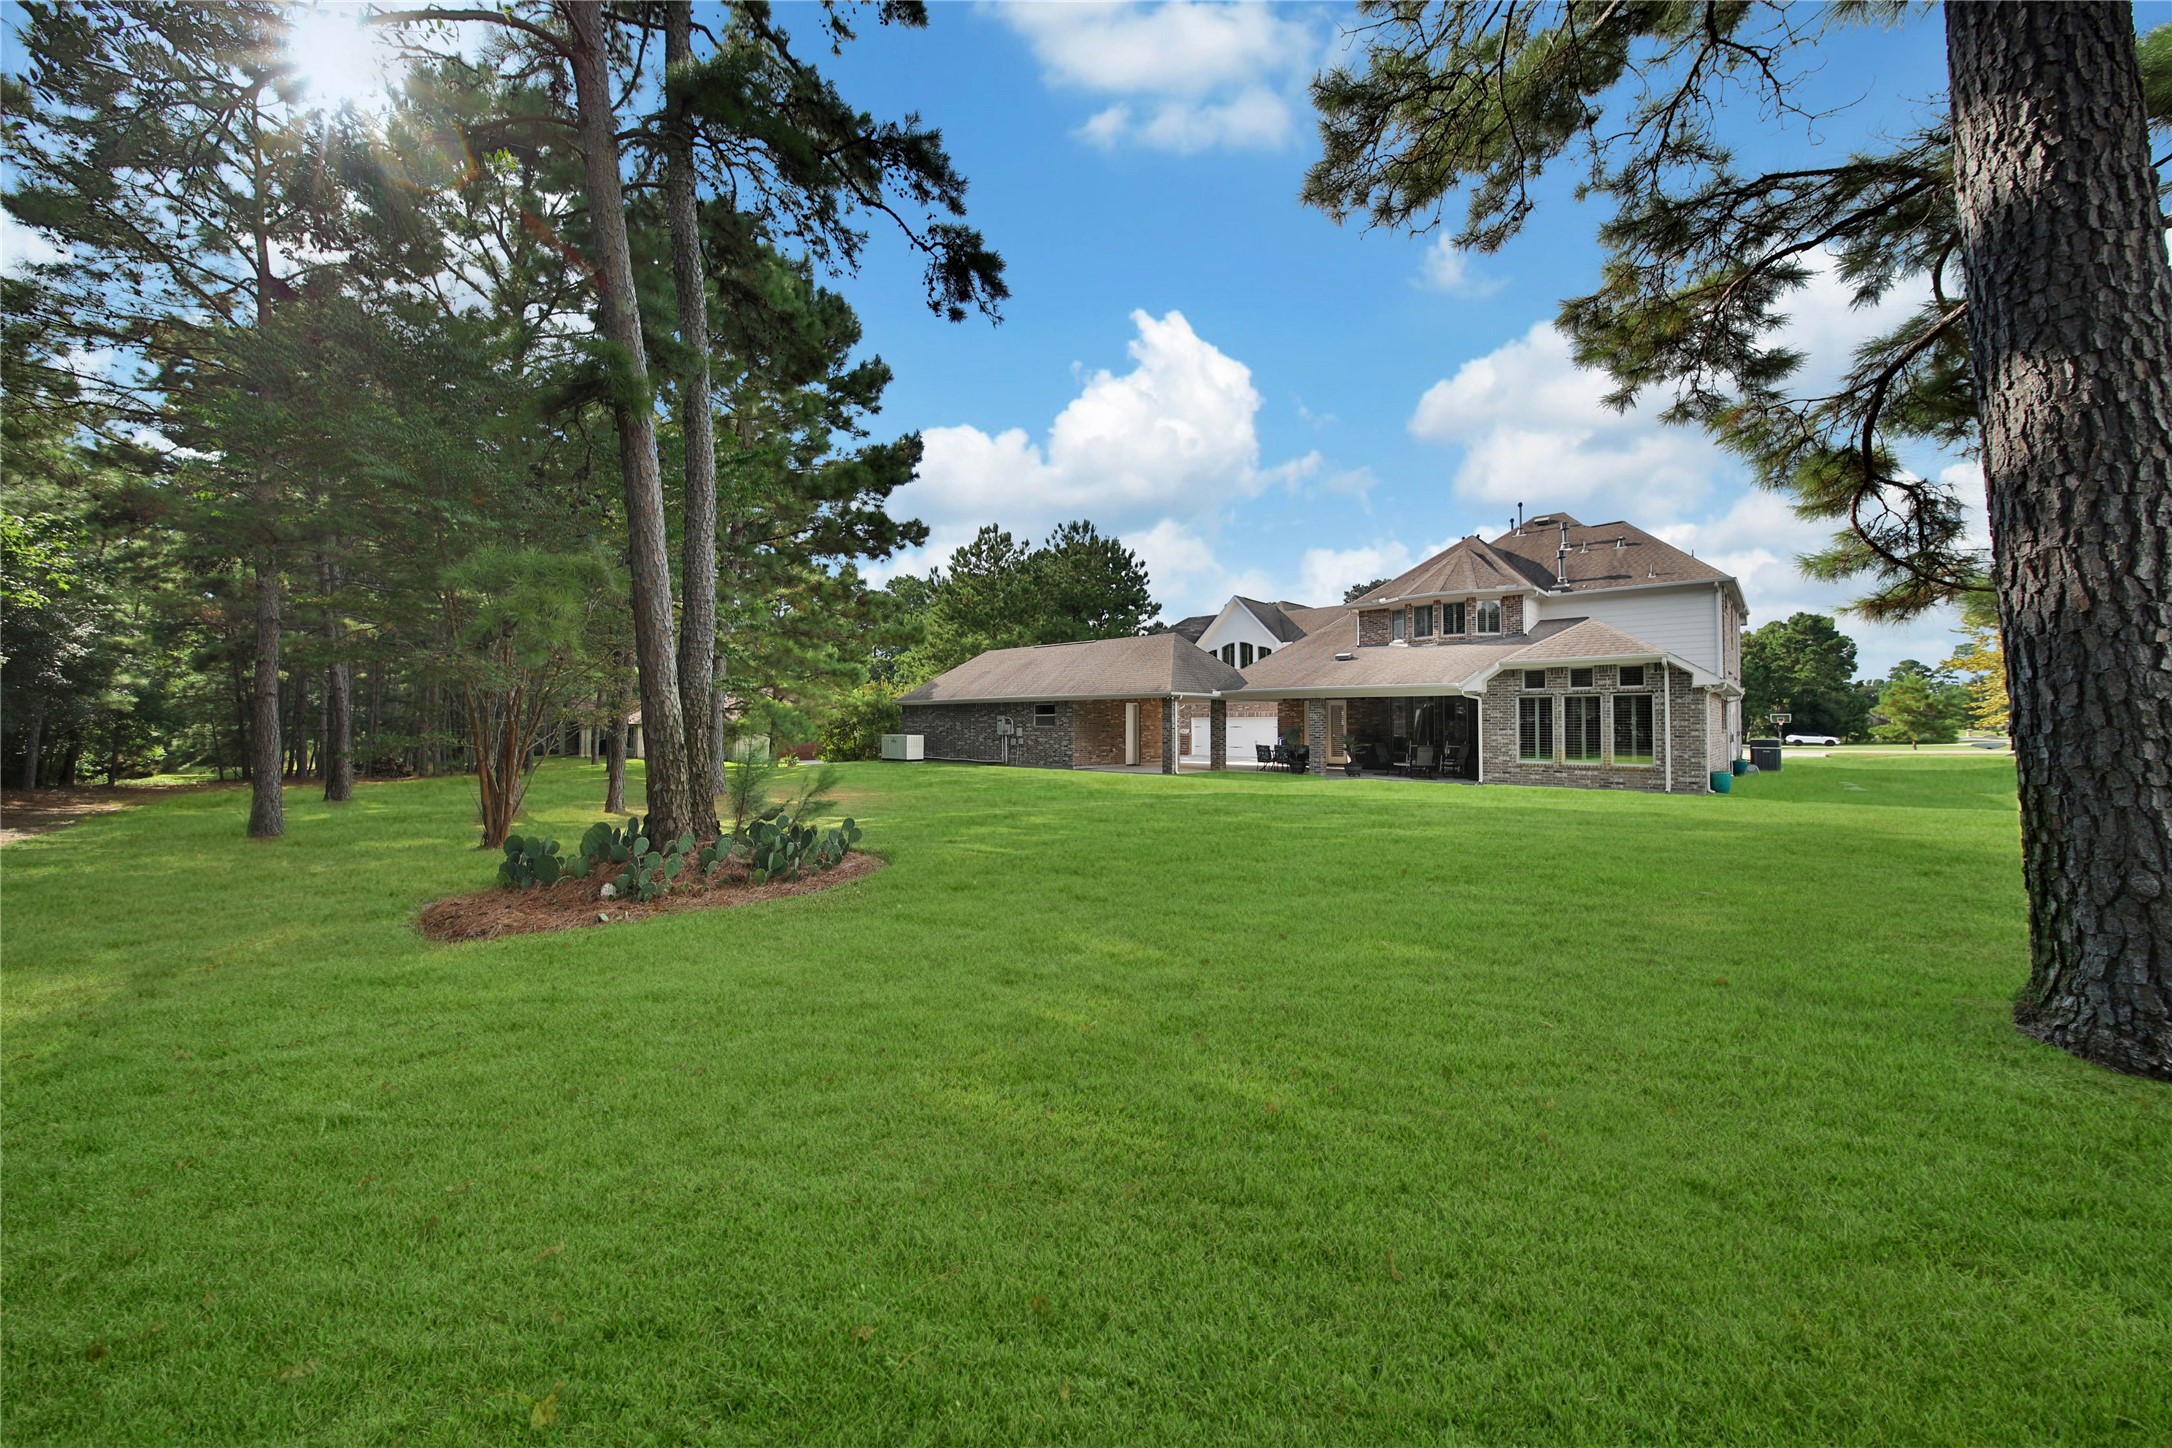
The backyard offers plenty of room for outdoor fun! Mature shade trees keep the area shaded while still leaving plenty of room for play.
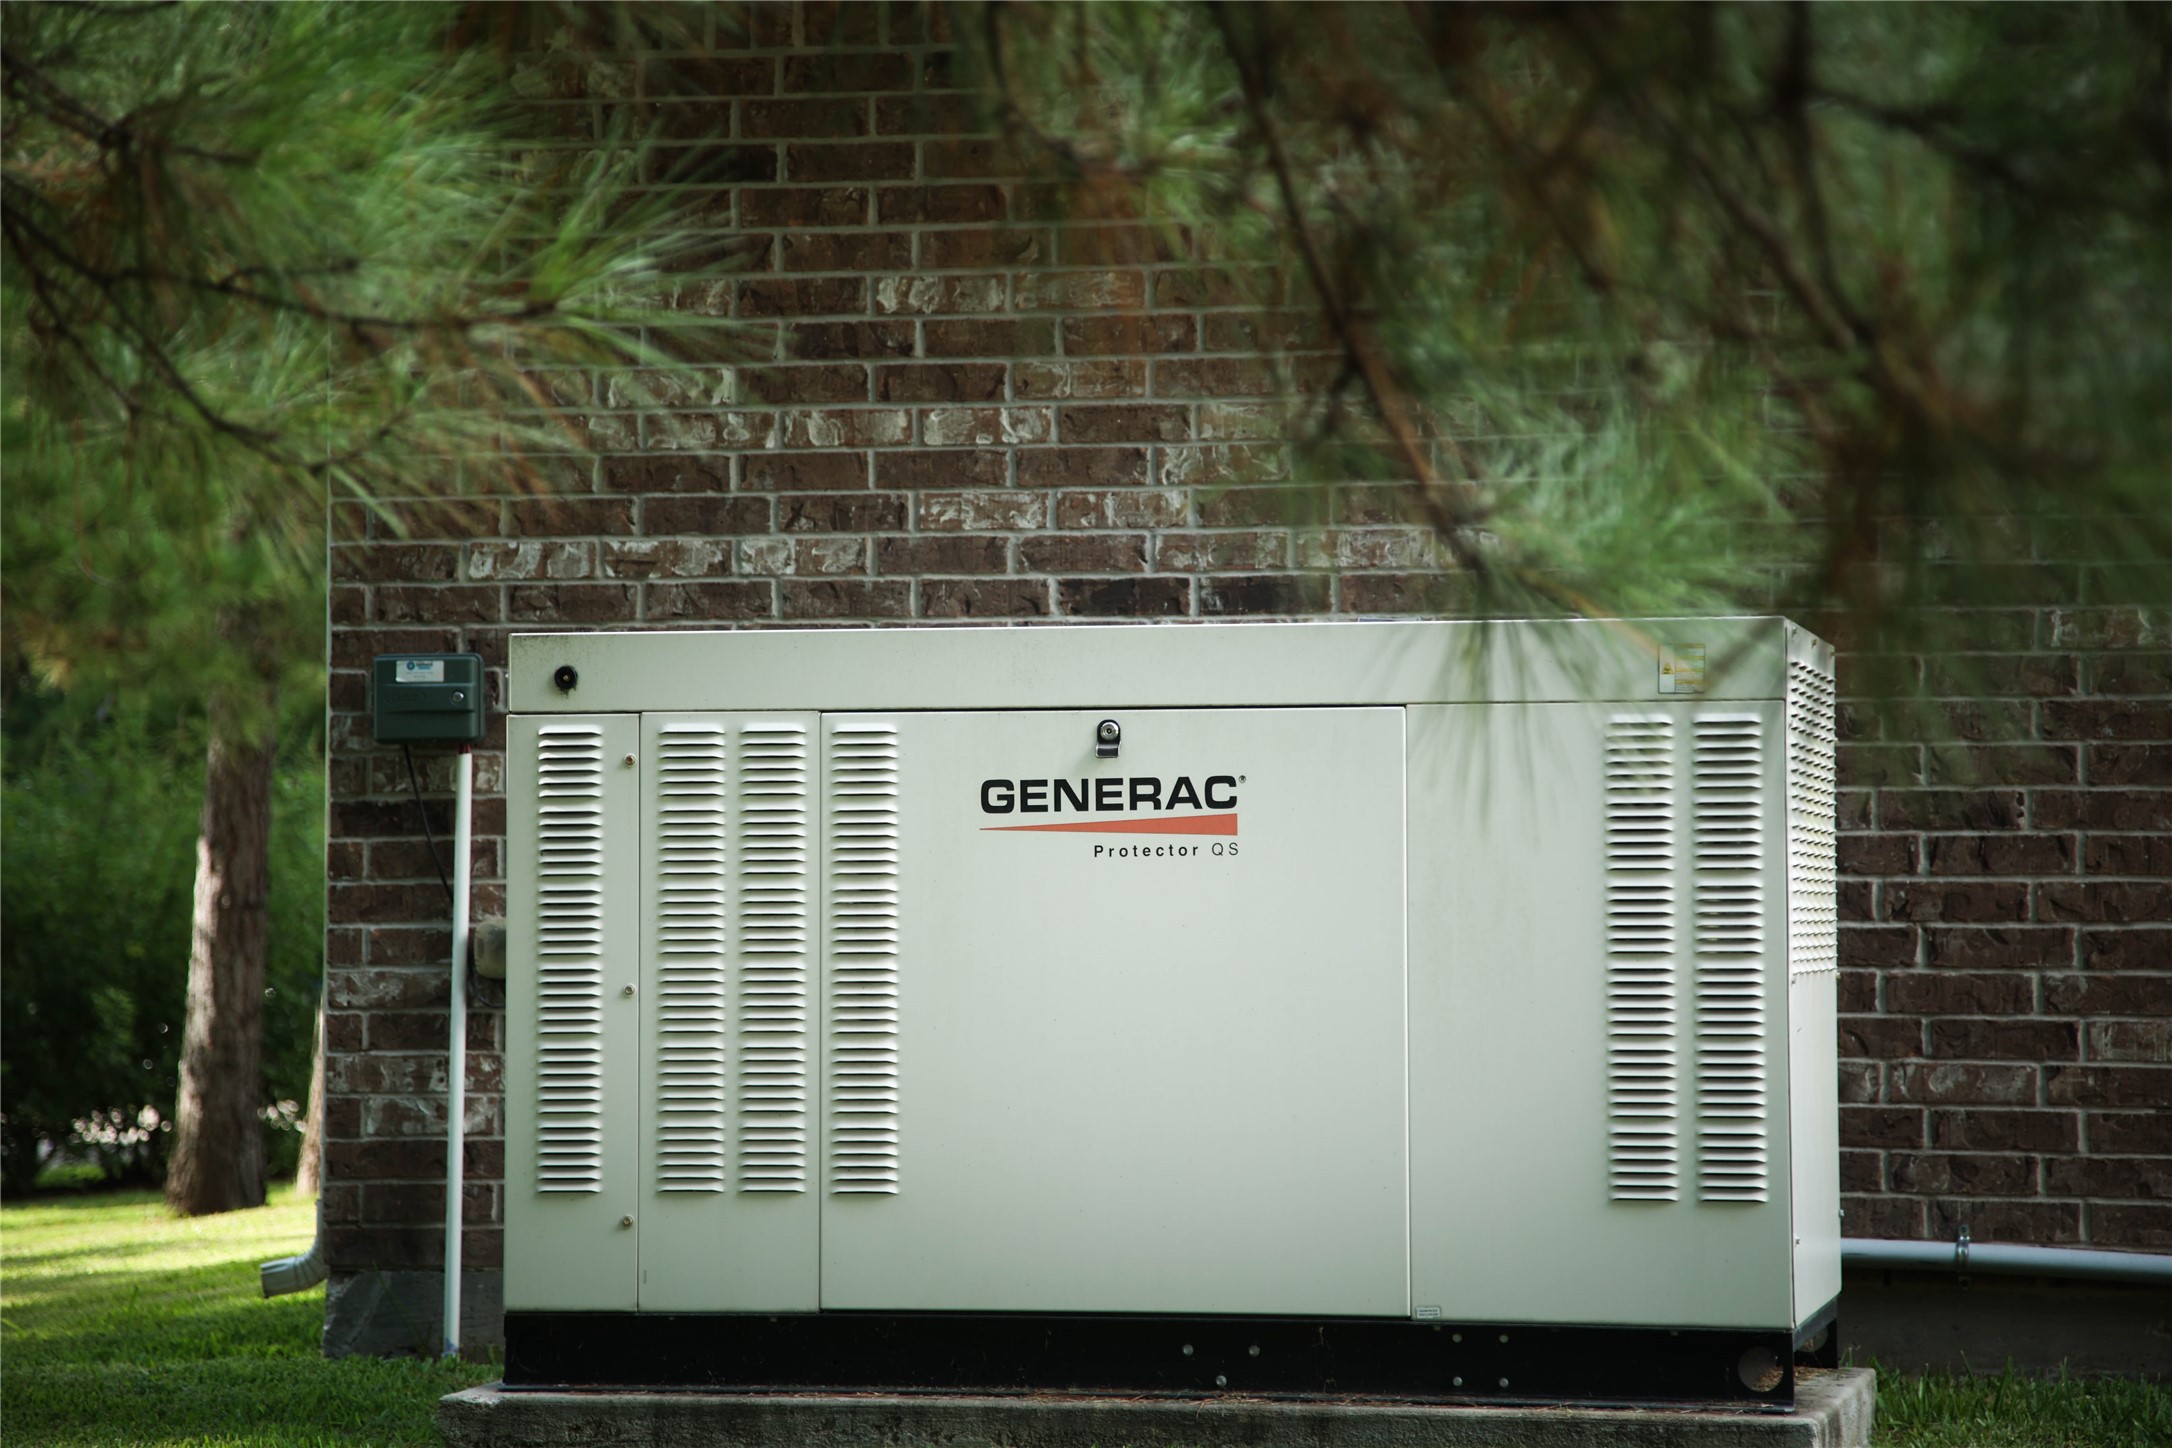
This is peace of mind! The Generac single-phase liquid cooled multi-fuel standby generator means you never have to live without power to your home. Access and control your generator from anywhere using the wireless mobile link or mobile-link cellular connection.
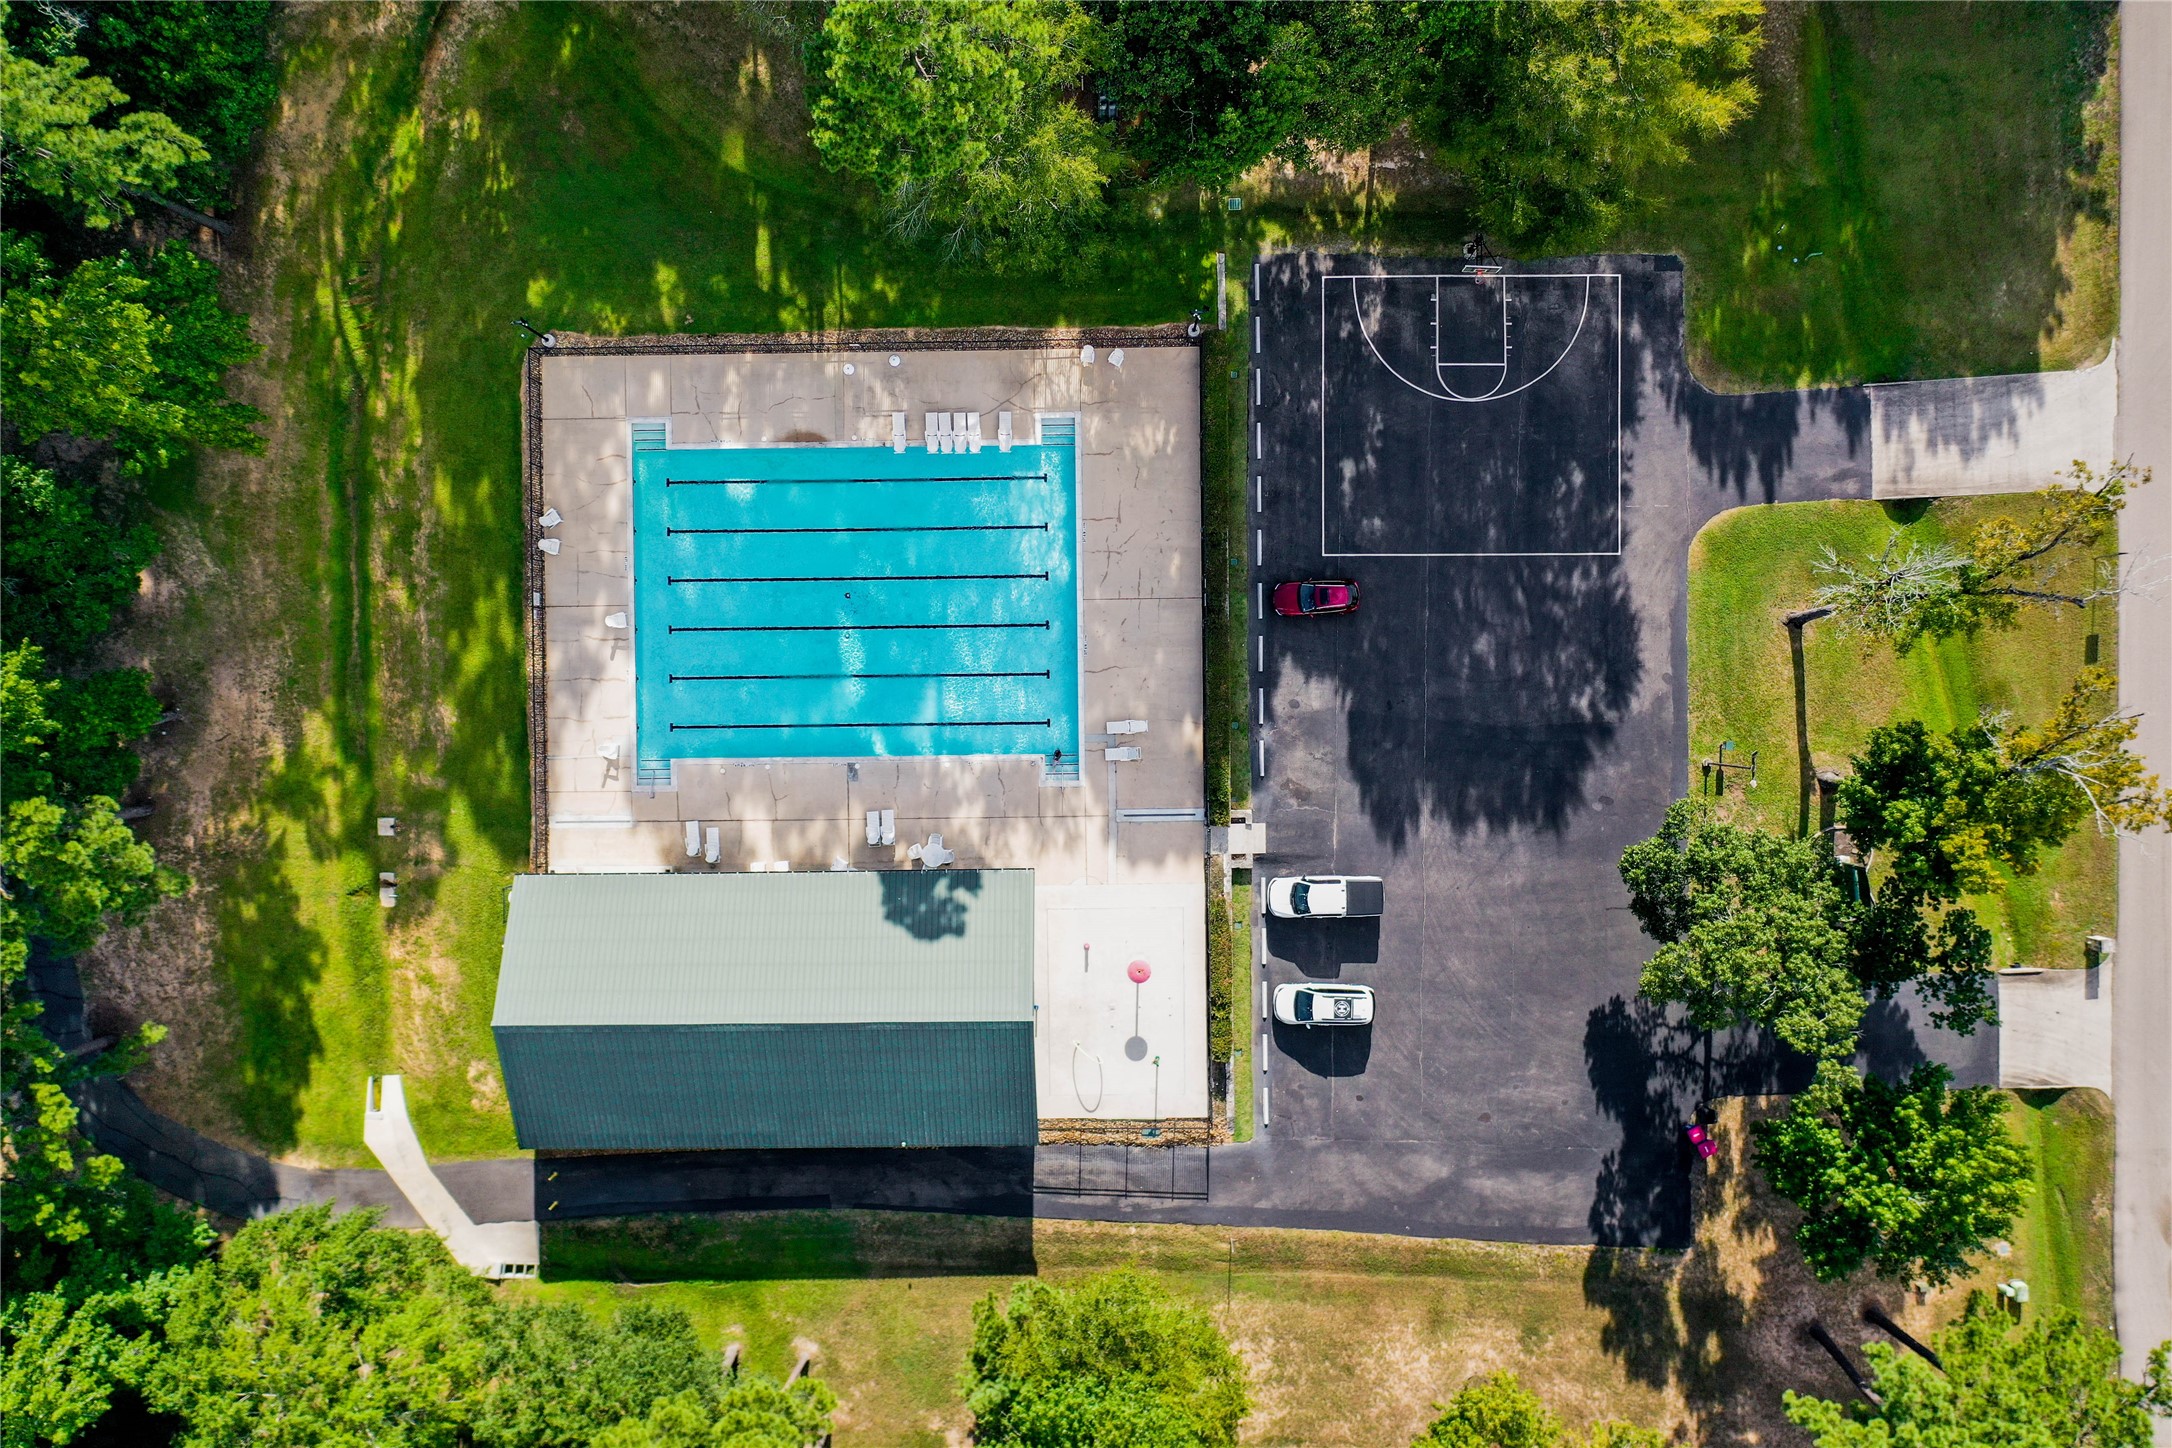
The Village at High Meadow amenities center is a great place to spend an afternoon!
The Jr. Olympic pool is the perfect place to cool off this summer!
The younger kiddos will love the splash pad. It's adjacent to the party pavilion for a little nearby shade.
The main pavilion includes restrooms, tables and chairs for seating, fans to keep you cool, an enclosed kitchen, and small meeting room.
There are shaded tennis and pickle ball courts where you can practice your swing.
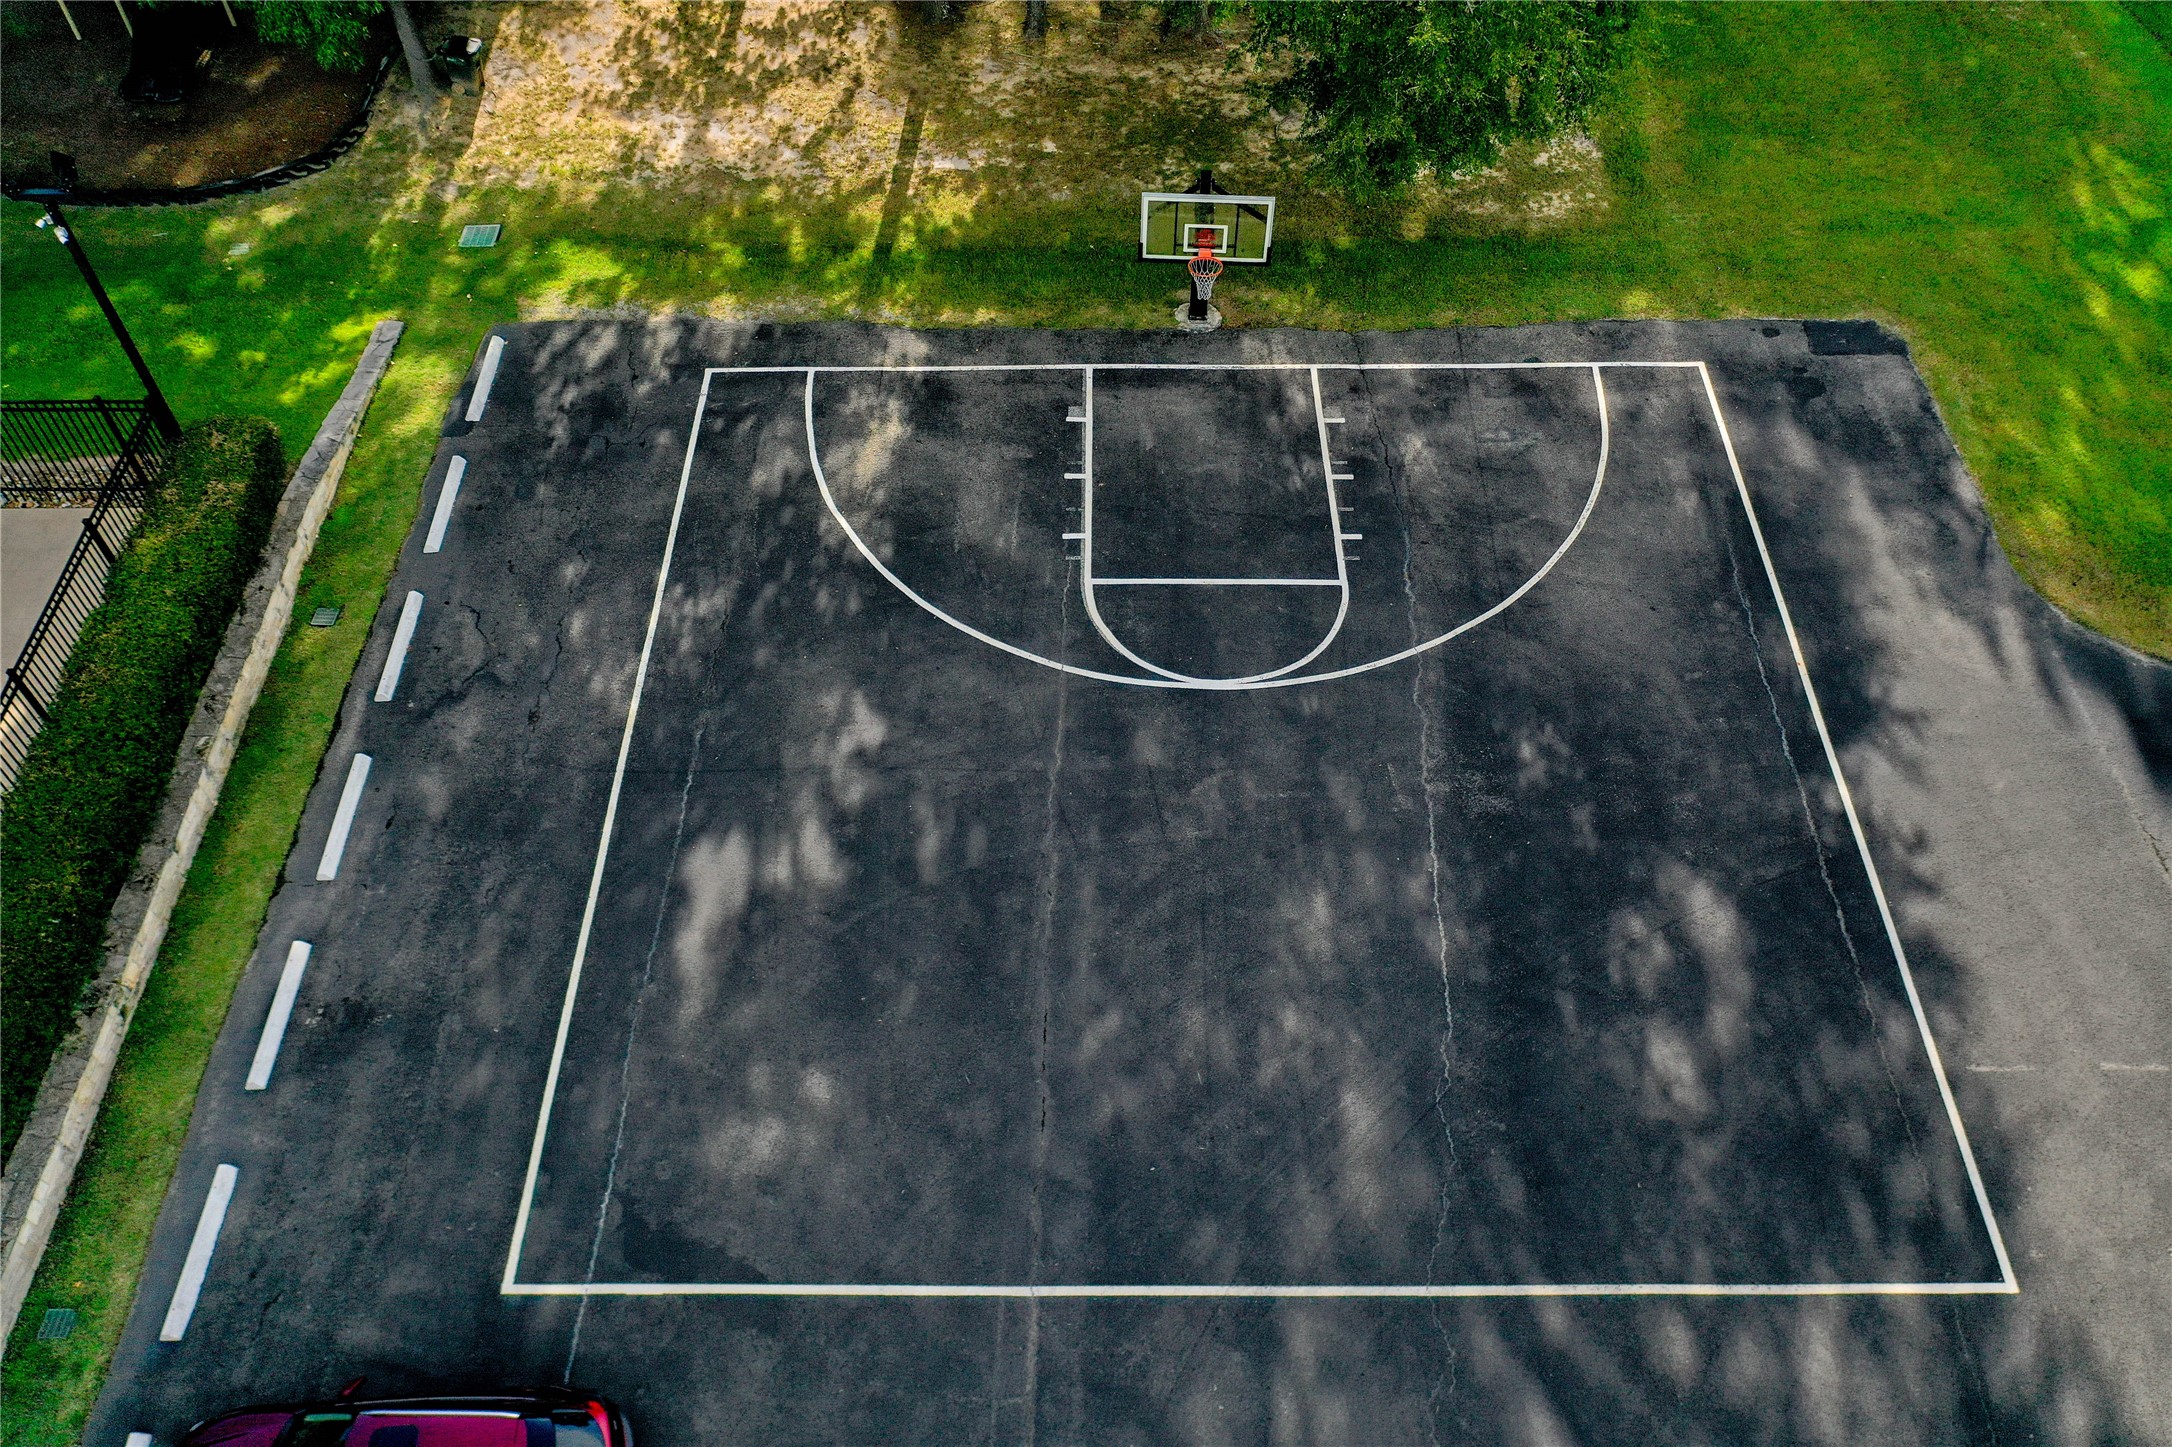
Head out to the marked half court for some basketball practice.
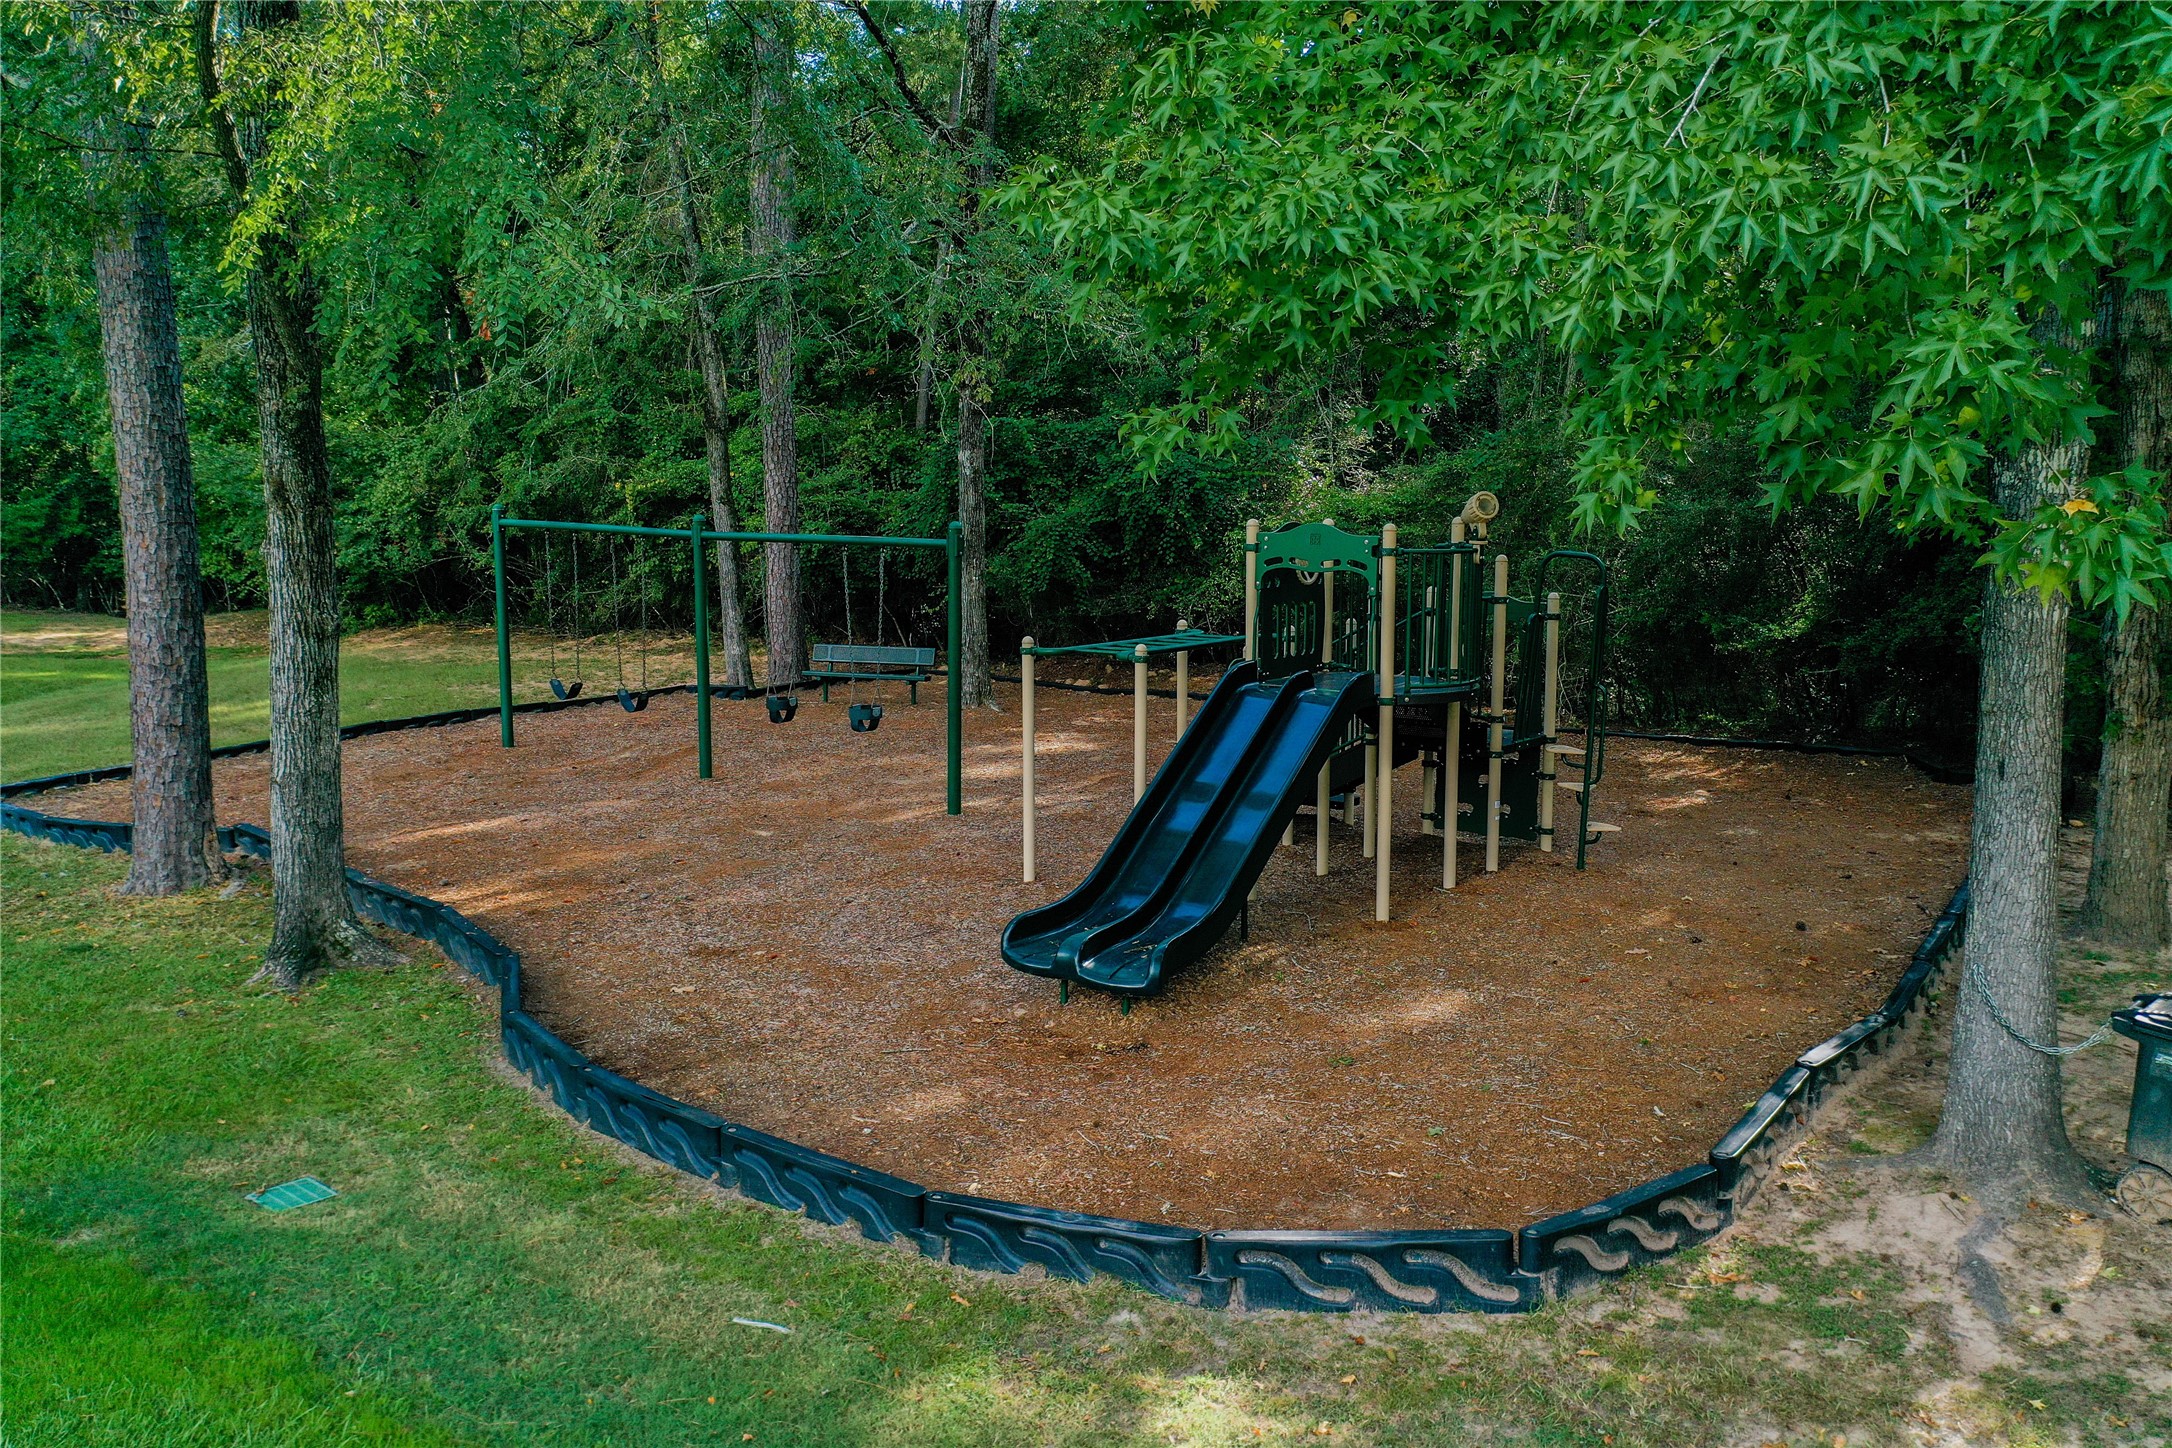
The children's playground caters to the younger kiddos for after school fun.
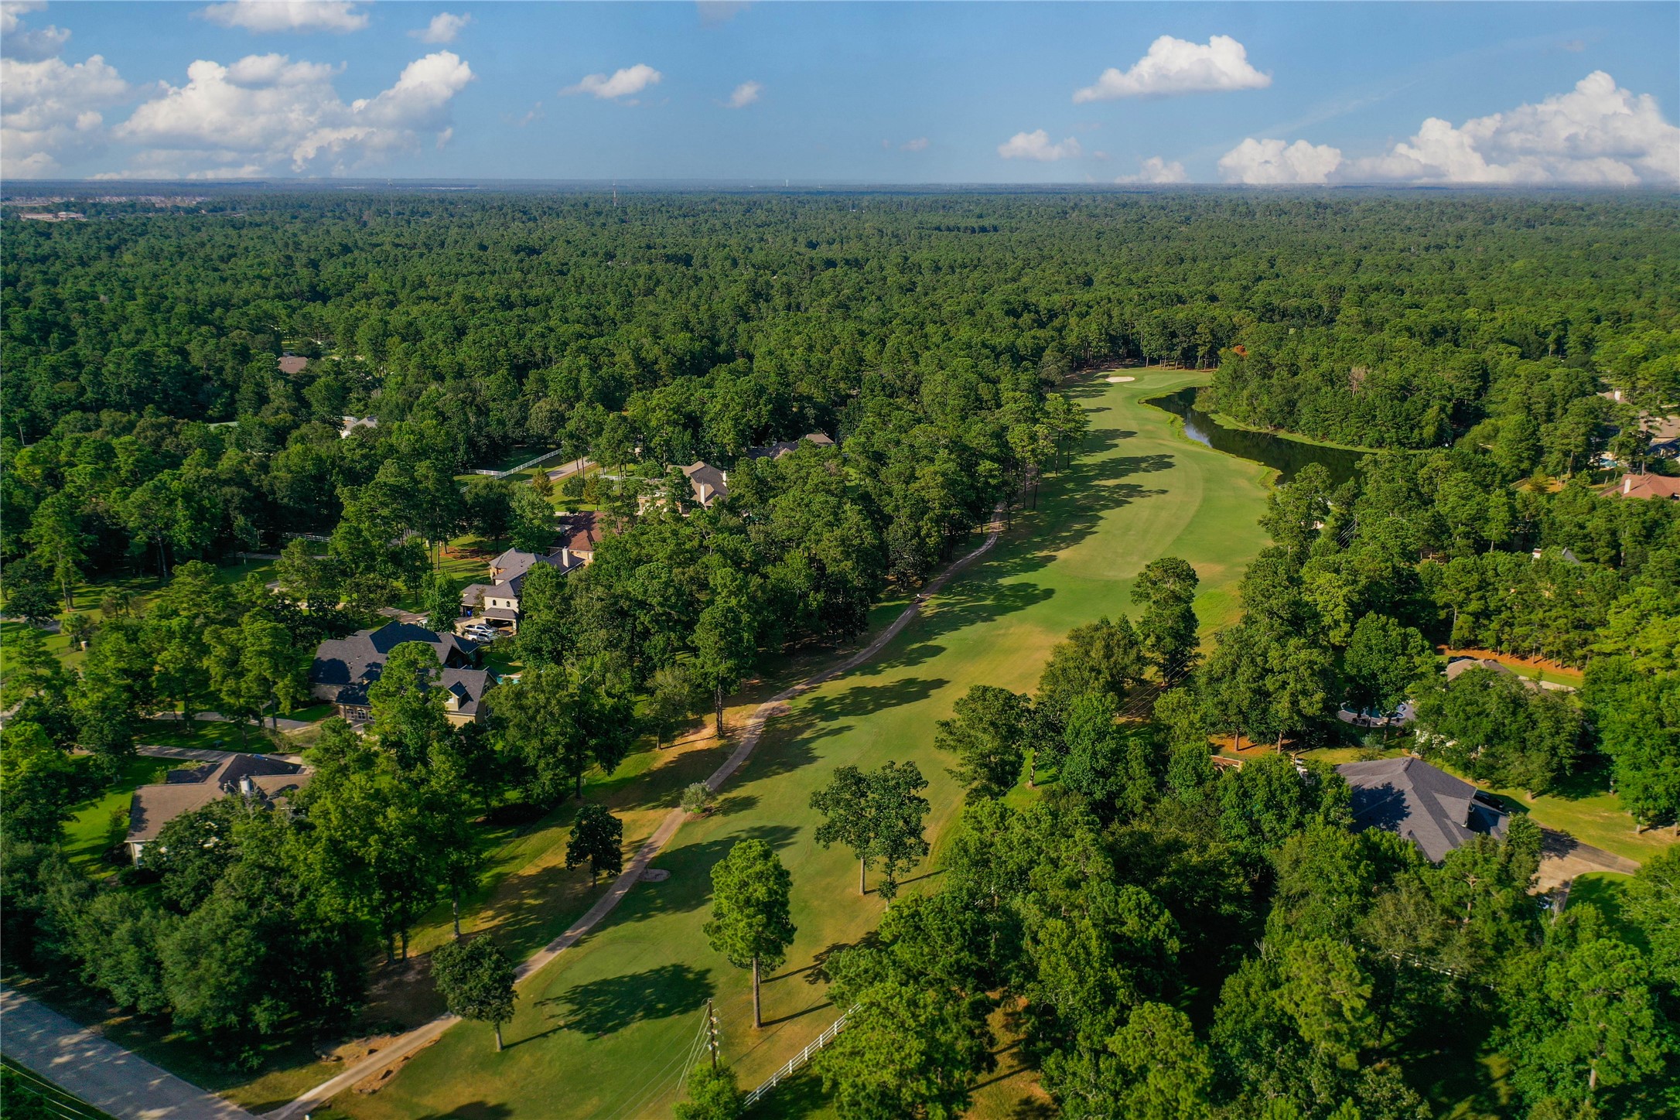
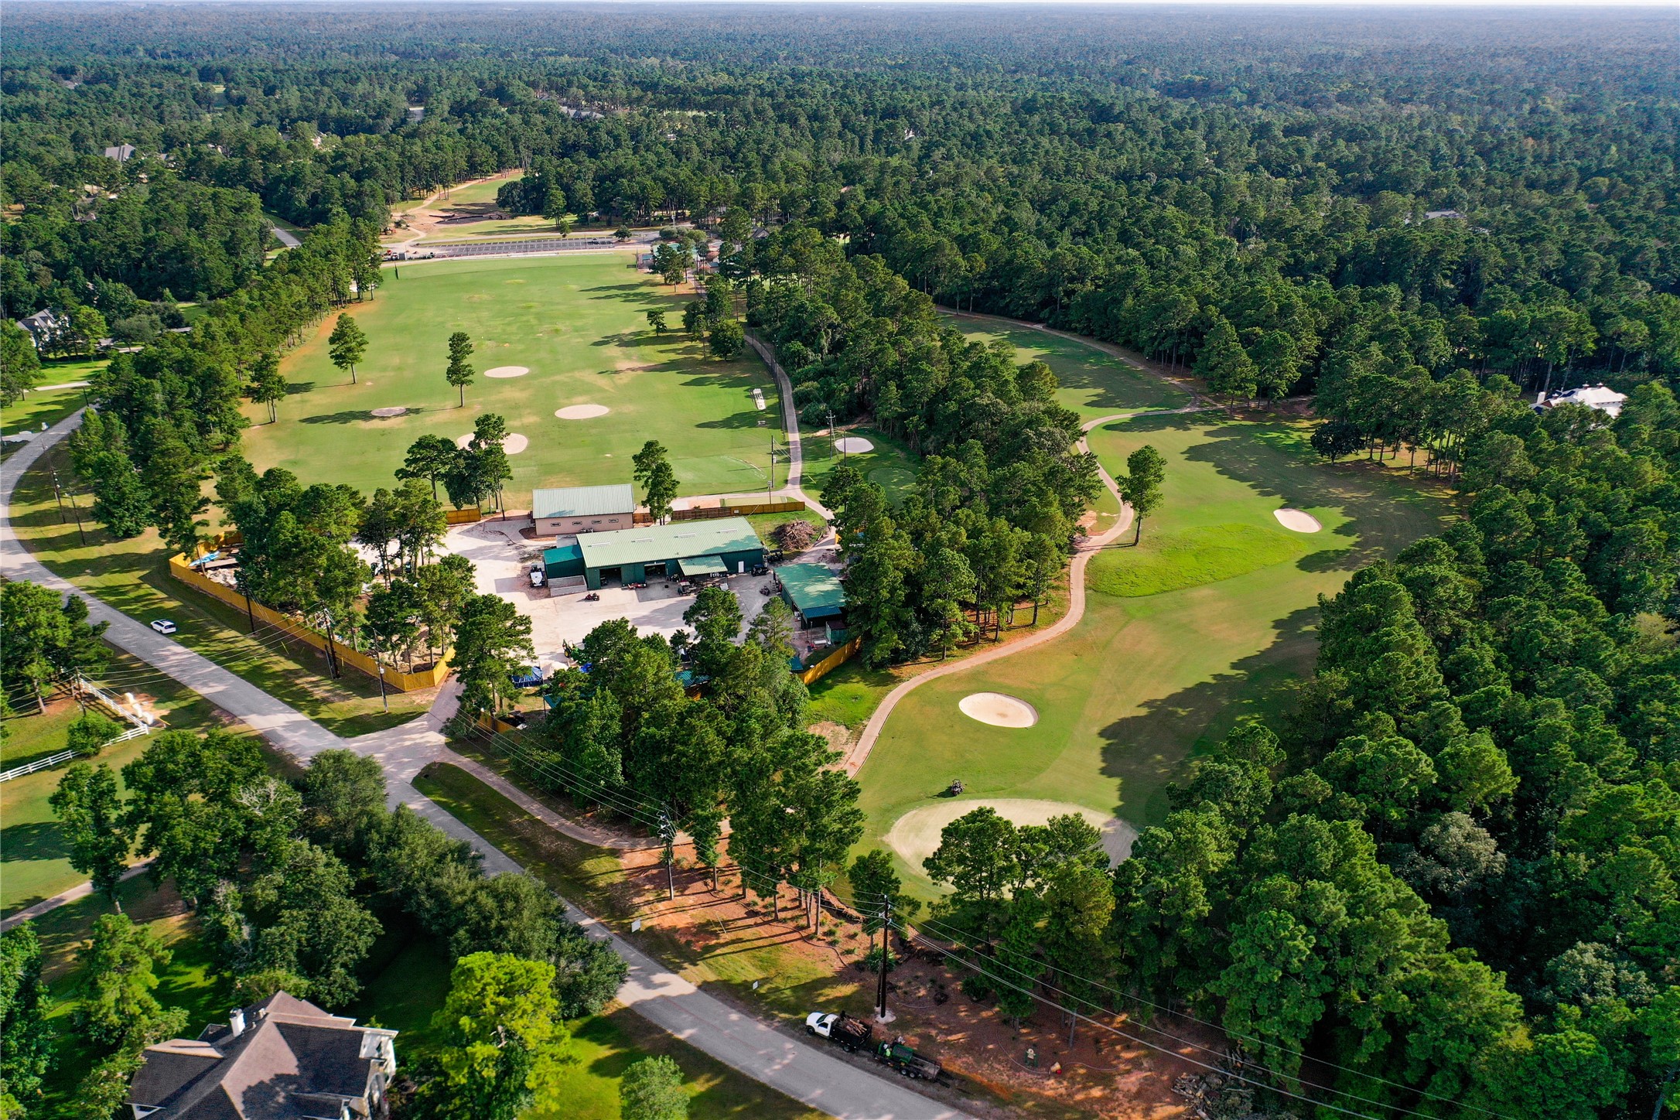
Residents can join the High Meadow Ranch Golf Club.
Visit the golf shop, work on your swing at the driving range, or grab a bite or refreshing beverage at Ogie's Grill.
Welcome home to 28946 Village Trail!

 In-Person: 08/30 2:00 PM - 4:00 PM