
26100 Countryside Dr,Spicewood, TX 78669
Spicewood, TX 78669

Description
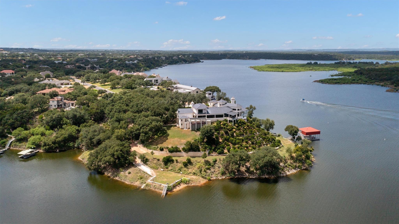
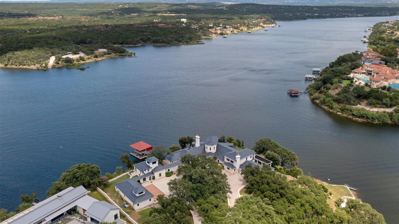
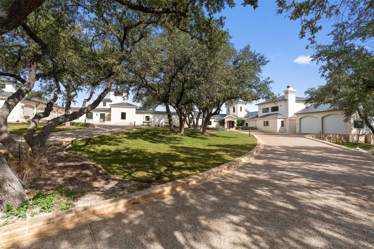
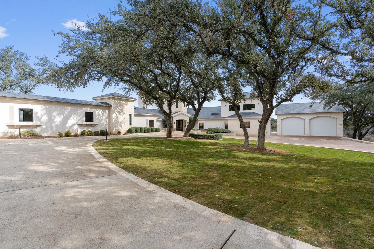
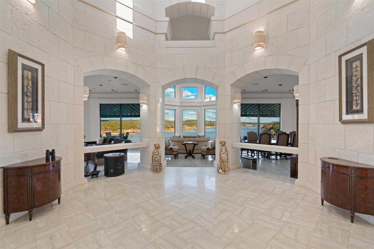
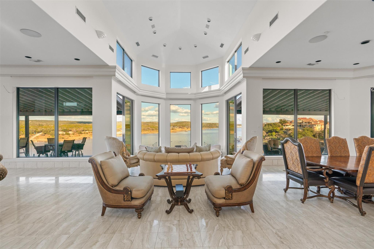
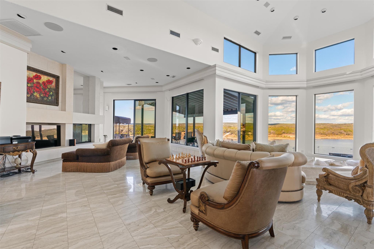
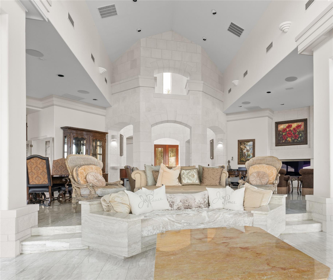
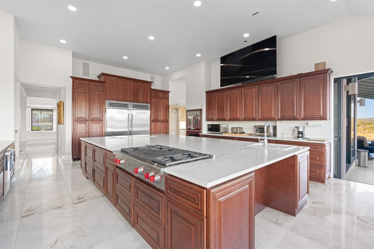
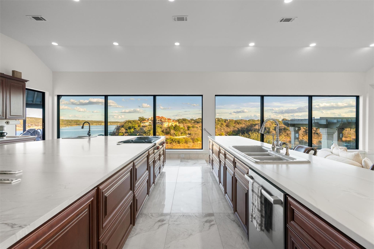
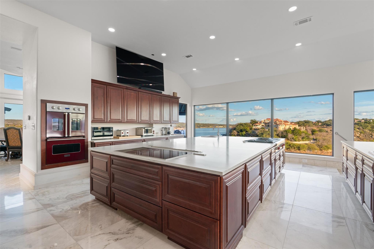
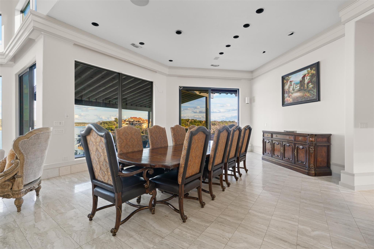
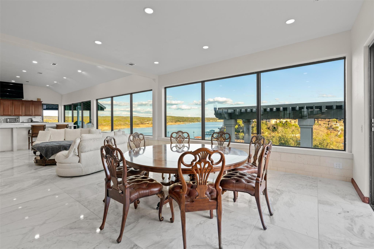
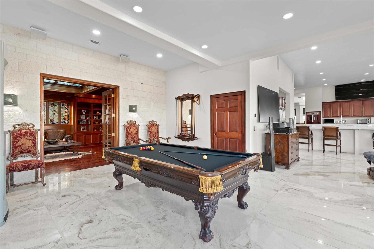
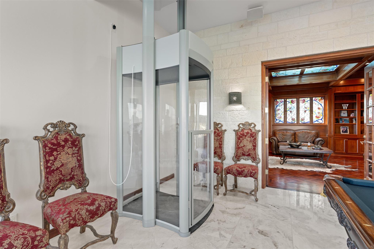
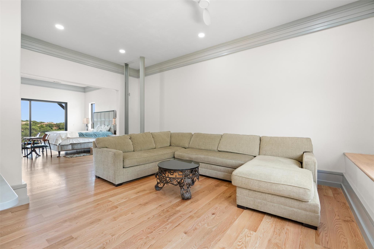
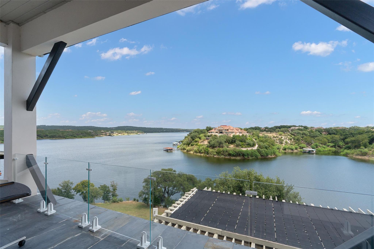
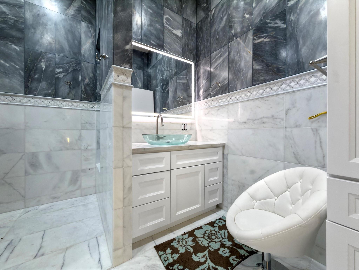
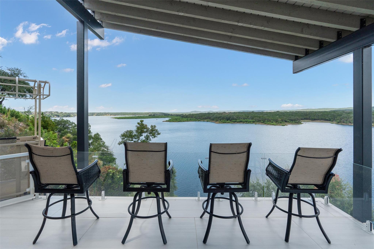
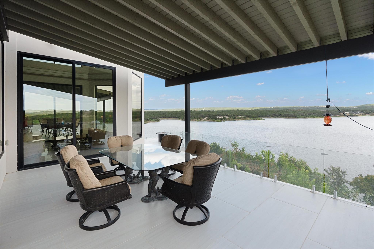
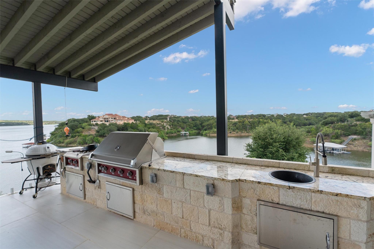
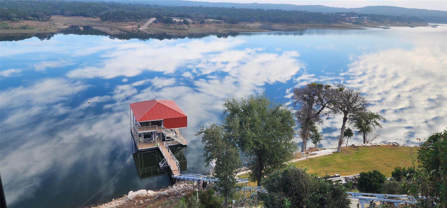
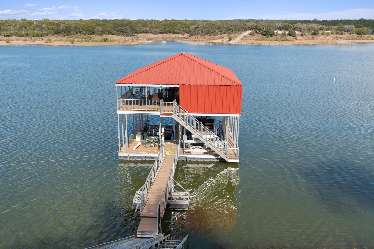
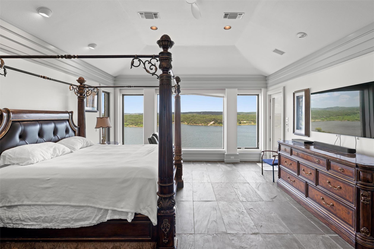
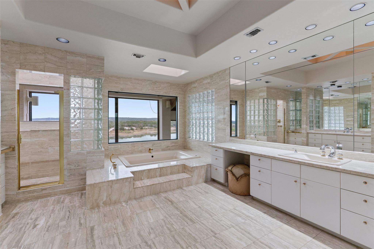
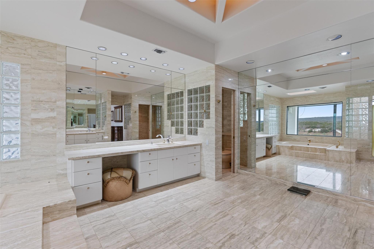
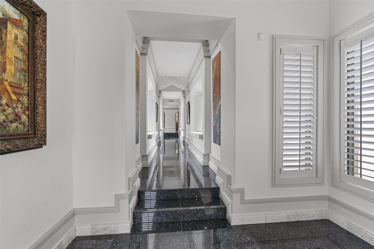
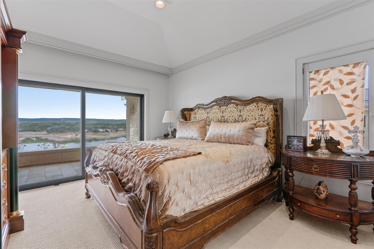
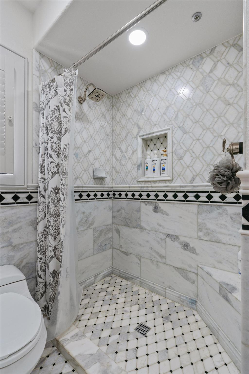
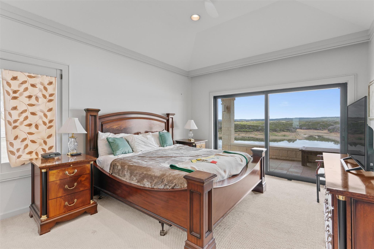
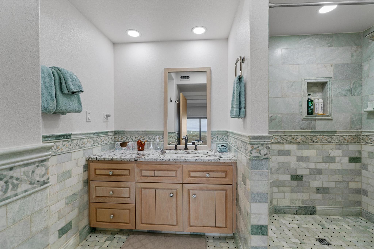
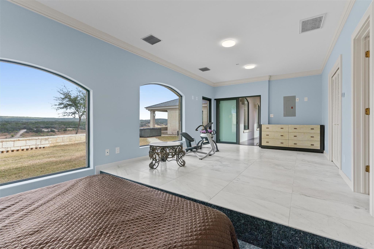
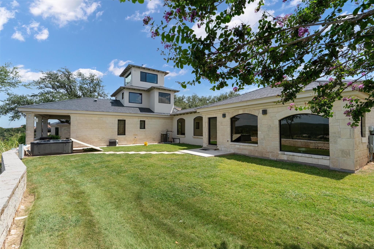
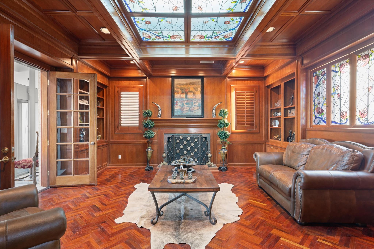
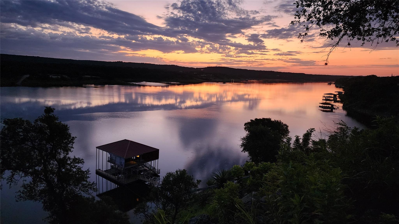
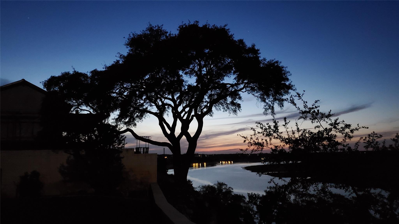
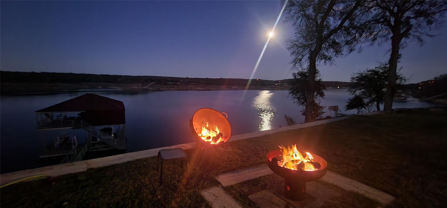
Nestled in the prestigious gated community of Barton Creek lakeside, this residence offers unparalleled lakefront living w/1200+/- feet of Lake Travis shoreline, park land across the lake and resort-style amenities on an expansive 4.7 acre peninsula lot. The main house is 10,202 +/- sq ft. Enter through a grand foyer of hand carved limestone with soaring windows framing the 270 degrees of lake views. Entertain with ease as the formal living and dining areas transition effortlessly into the kitchen, highlighted by extensive bar seating. The gourmet kitchen boasts top-of-the-line appliances, both gas and electric and a massive 8-foot by 14-foot center island. An open-concept living space separates the formal living room and dining room with enough space for a 32-foot-long table and seating for 30+ people. Additional first-floor highlights include; large master bedroom with 600 square feet of closets, a dedicated office off the master bedroom with stunning lake views, Home Theater room with top of the line equipment, and 3 ensuite bedrooms with serene views of the lake. Adjacent to the kitchen is large private 2nd floor guest suite with stunning lake views, equipped with elevator and wheelchair-accessible bedroom and bath. Two covered decks with panoramic lake views provides ample space to entertain friends and family. Take the tram down to the lakeside fire-pit area, or continue to your private 2-story dock featuring 2 slips on the lower level, and an upper covered deck w/bar, and full-size refrigerator. Plenty of parking for guests behind the private gate. Five cars of garage space includes an EV charger. Your own private road provides you access to a secondary cove dock location and private ramp. Enjoy an optional membership to the Barton Creek Golf and Tennis club.
Details
| MLS # | 8697049 |
|---|---|
| Listing Type | For Sale |
| Style | House |
| Sub-Type | Resale |
| Status | Active |
| Year | 1991 |
| Days On Site | 191 |
| Listing Provided By | JBGoodwin REALTORS LT | Michael Jakle |
Features
| Bed(s) | 5 |
|---|---|
| Bath(s) | 6 Total |
| SQ Feet | 10,202 |
| Garage | 5 |
| Story(s) | 2 |
| Acreage | 4.71 |
| Golf Course | Yes |
| Water Front | Yes |
| Property View | Hill Country, Lake, Panoramic |
Interior
| Interior Features | Open Floorplan |
|---|---|
| Cooling | Central Air, Heat Pump |
| Heating | Central, Fireplace(s), Heat Pump, Propane |
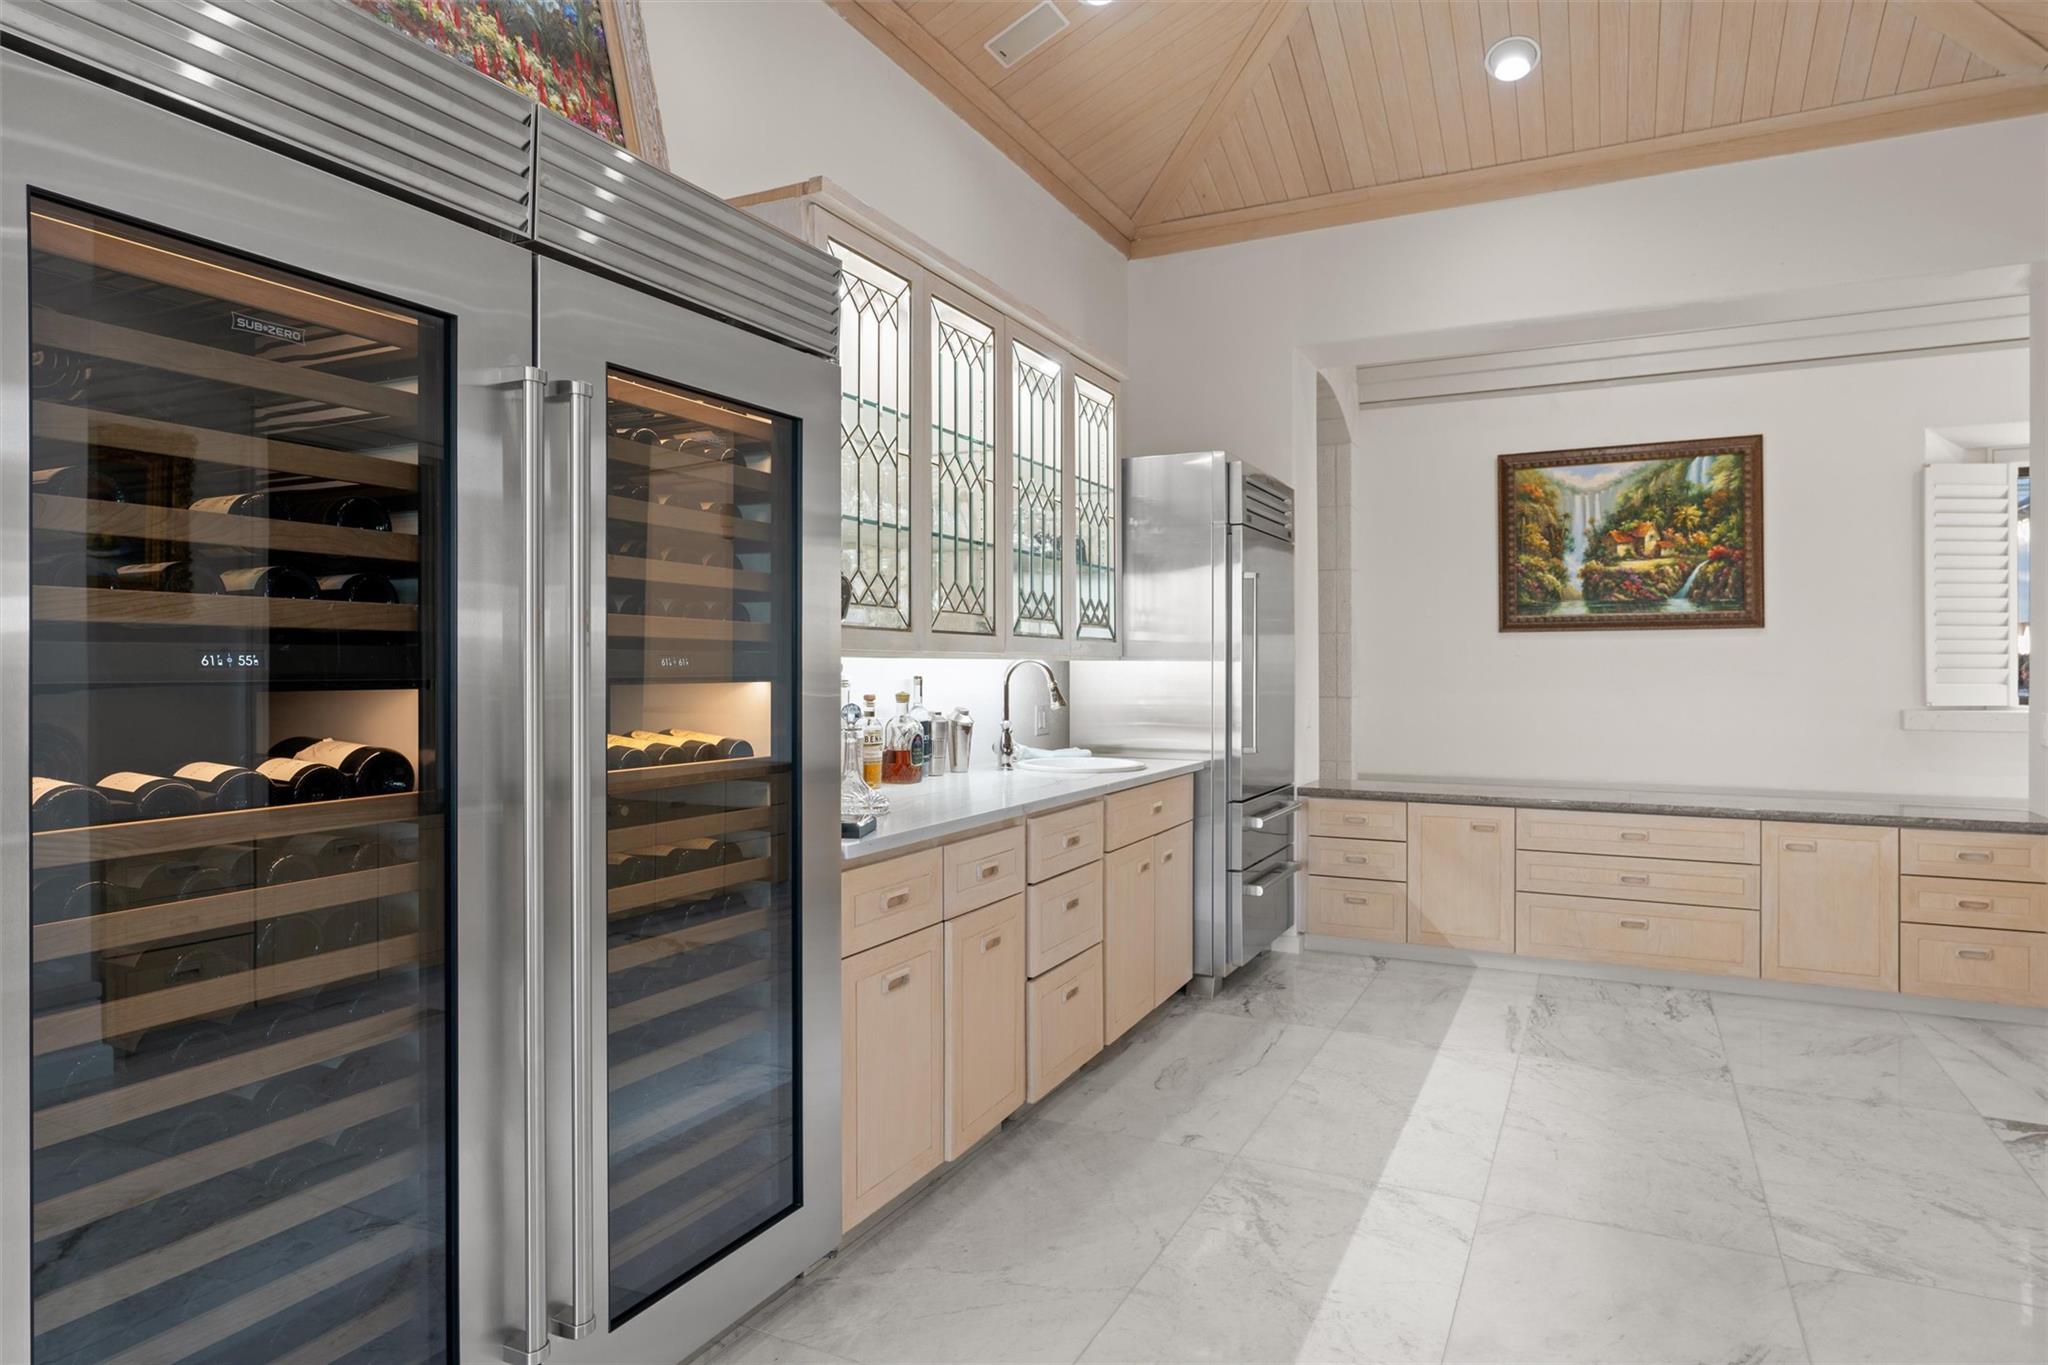
| Appliances | Built-In Electric Oven, Built-In Gas Range, Convection Oven, Induction Cooktop, Double Oven, Wine Refrigerator |
| Fireplaces Total | 2 |
| Window Features | Aluminum Frames, Double Pane Windows, Tinted Windows |
| Flooring | Marble, Terrazzo |
Exterior
| Exterior Features | Boat Dock - Private, Boat Lift, Boat Ramp, Electric Car Plug-in, Gas Grill, Lighting, Outdoor Grill, Private Yard, Restricted Access |
|---|---|
| Roof | Slate |
| Foundation Details | Slab |
| Lot Features | Cul-De-Sac, Landscaped, Near Golf Course, Private, Private Maintained Road, Trees-Large (Over 40 Ft), Views |
| Patio And Porch Features | Covered, Wrap Around |
| Fencing | Perimeter |
| Construction Materials | Masonry – Partial, Stone |
| Security Features | 24 Hour Security, Gated with Guard, Secured Garage/Parking, Security System |
Parking
| Parking Features | Additional Parking, Attached, Circular Driveway, Concrete, Detached, Door-Multi, Electric Vehicle Charging Station(s), Electric Gate, Guest, Kitchen Level, Lighted, Oversized, Paver Block, Private, Workshop in Garage |
|---|---|
| Garage Spaces | 5 |
Utilities
| Utilities | Electricity Connected, High Speed Internet, Propane, Sewer Connected, Underground Utilities, Water Connected |
|---|---|
| Sewer | Public Sewer |
Other
| List Aor | Austin Board Of Realtors |
|---|
Area Information
| State | TX |
|---|---|
| County | Travis |
| City | Spicewood |
| Zip Code | 78669 |
| Area | LW |
| Community Name | Ranch Sec 08 |
| School District | Marble Falls ISD |
| Elementary School | Spicewood (Marble Falls ISD) |
| High School | Marble Falls |
| Listing VS Median (in Ranch Sec 08) | |
Price: $15,950,000 low | high Med: $15,950,000 sqft: 10,202 low | high Med: 10,202 $ / sqft: $1,563 low | high Med: $1,563 On site: 191 low | high Med: 191 | |
Request a showing
Request a showing
 Listings courtesy of Austin Board of REALTORS® MLS as distributed by MLS GRID.
Based on information submitted to the MLS GRID as of August 23, 2026 at 2:59:09 PM PDT All data is obtained from various sources and may not have been verified by broker or MLS GRID. Supplied Open House Information is subject to change without notice. All information should be independently reviewed and verified for accuracy. Properties may or may not be listed by the office/agent presenting the information.
The Digital Millennium Copyright Act of 1998, 17 U.S.C. § 512 (the “DMCA”) provides recourse for copyright owners who believe that material appearing on the Internet infringes their rights under U.S. copyright law. If you believe in good faith that any content or material made available in connection with our website or services infringes your copyright, you (or your agent) may send us a notice requesting that the content or material be removed, or access to it blocked. Notices must be sent in writing by email to DMCAnotice@MLSGrid.com.
“The DMCA requires that your notice of alleged copyright infringement include the following information: (1) description of the copyrighted work that is the subject of claimed infringement; (2) description of the alleged infringing content and information sufficient to permit us to locate the content; (3) contact information for you, including your address, telephone number and email address; (4) a statement by you that you have a good faith belief that the content in the manner complained of is not authorized by the copyright owner, or its agent, or by the operation of any law; (5) a statement by you, signed under penalty of perjury, that the information in the notification is accurate and that you have the authority to enforce the copyrights that are claimed to be infringed; and (6) a physical or electronic signature of the copyright owner or a person authorized to act on the copyright owner’s behalf. Failure to include all of the above information may result in the delay of the processing of your complaint.
Contact
Learn More About This Property
| State | TX |
|---|---|
| County | Travis |
| City | Spicewood |
| Zip Code | 78669 |
| Area | LW |
| Community Name | Ranch Sec 08 |
| School District | Marble Falls ISD |
| Elementary School | Spicewood (Marble Falls ISD) |
| High School | Marble Falls |
| Listing VS Median (in Ranch Sec 08) | |
Price: $15,950,000 low | high Med: $15,950,000 sqft: 10,202 low | high Med: 10,202 $ / sqft: $1,563 low | high Med: $1,563 On site: 191 low | high Med: 191 | |