2328 Village Pkwy,San Antonio, TX 78251
San Antonio, TX 78251


Description
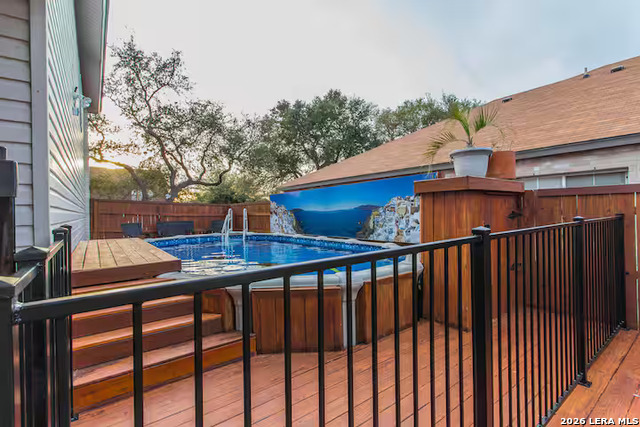
ALL NEW DOWNSTAIRS FLOORING!!! Roof replaced in 2022, HVAC in 2024, Countertops in 2026. Beautifully updated 2-story home nestled in the highly sought-after Wood Glen community, where tree-lined streets, a neighborhood pool, and peaceful walking trails create the perfect backdrop for everyday living. Ideally located within walking distance to top-rated schools, this home offers both comfort and convenience. With 3,288 sq ft of thoughtfully designed space, the main level greets you with multiple living and entertaining areas, including a cozy sitting room, a formal dining room, and a spacious living room featuring a warm, inviting fireplace. Fresh paint throughout creates a bright and airy feel, complementing the home's open-concept layout. The kitchen has been refreshed with updated countertops and a charming breakfast area that overlooks the private backyard, perfect for casual mornings or hosting family and friends. All bedrooms are located upstairs, along with a generous game room that provides endless possibilities for a play area, media room, or additional lounge space. Each bathroom has been tastefully updated with new countertops and flooring, giving the home a clean, modern touch. Step outside to a backyard filled with mature trees offering shade and privacy, a great space for both relaxation and outdoor gatherings. A storage shed adds extra convenience for tools, toys, or hobbies. With its inviting updates, spacious layout, and prime location within Wood Glen, this home has so much to offer. Come see it in person-you'll feel right at home the moment you walk in.
Details
| MLS # | 1927288 |
|---|---|
| Listing Type | For Sale |
| Style | House |
| Status | Pending |
| Year | 1999 |
| Days On Site | 259 |
| Listing Provided By | Resi Realty, LLC | Andre Espinoza |
Features
| Bed(s) | 4 |
|---|---|
| Bath(s) | 3 Total |
| SQ Feet | 3,288 |
| Garage | 2 |
| Story(s) | 2 |
| Acreage | 0.23 |
Interior
| Interior | Two Living Area, Separate Dining Room, Eat-In Kitchen, Island Kitchen, Walk-In Pantry, Game Room, Utility Room Inside, Open Floor Plan, Cable TV Available, High Speed Internet, Laundry Main Level, Telephone, Walk in Closets |
|---|---|
| Heating | Central |
| Heating Fuel | Electric |
| Fireplace | Living Room |
| Number Of Fireplaces | 1 |
Exterior
| Exterior | 4 Sides Masonry |
|---|---|
| Exterior Features | Patio Slab, Privacy Fence, Storage Building/Shed, Mature Trees |
| Roof | Heavy Composition |
| Foundation | Slab |
Parking
| Garage Parking | Two Car Garage |
|---|
Utilities
| Waterorsewer | Sewer System |
|---|
Taxes
| Tax Property Id | 180400150220 |
|---|---|
| Taxed By Mltpl Counties | No |
| Total Tax | 8465.86 |
Area Information
| State | TX |
|---|---|
| County | Bexar |
| City | San Antonio |
| Zip Code | 78251 |
| Area | Bexar |
| Community Name | GLENWOOD |
| School District | Northside |
| Elementary School | Raba |
| High School | Warren |
| Listing VS Median (in GLENWOOD) | |
Price: $299,900 low | high Med: $509,950 sqft: 3,288 low | high Med: 2,732 $ / sqft: $91 low | high Med: $211 On site: 259 low | high Med: 189.5 | |
Market Activity 78251
Request a showing
Request a showing
Contact
Learn More About This Property
| State | TX |
|---|---|
| County | Bexar |
| City | San Antonio |
| Zip Code | 78251 |
| Area | Bexar |
| Community Name | GLENWOOD |
| School District | Northside |
| Elementary School | Raba |
| High School | Warren |
| Listing VS Median (in GLENWOOD) | |
Price: $299,900 low | high Med: $509,950 sqft: 3,288 low | high Med: 2,732 $ / sqft: $91 low | high Med: $211 On site: 259 low | high Med: 189.5 | |