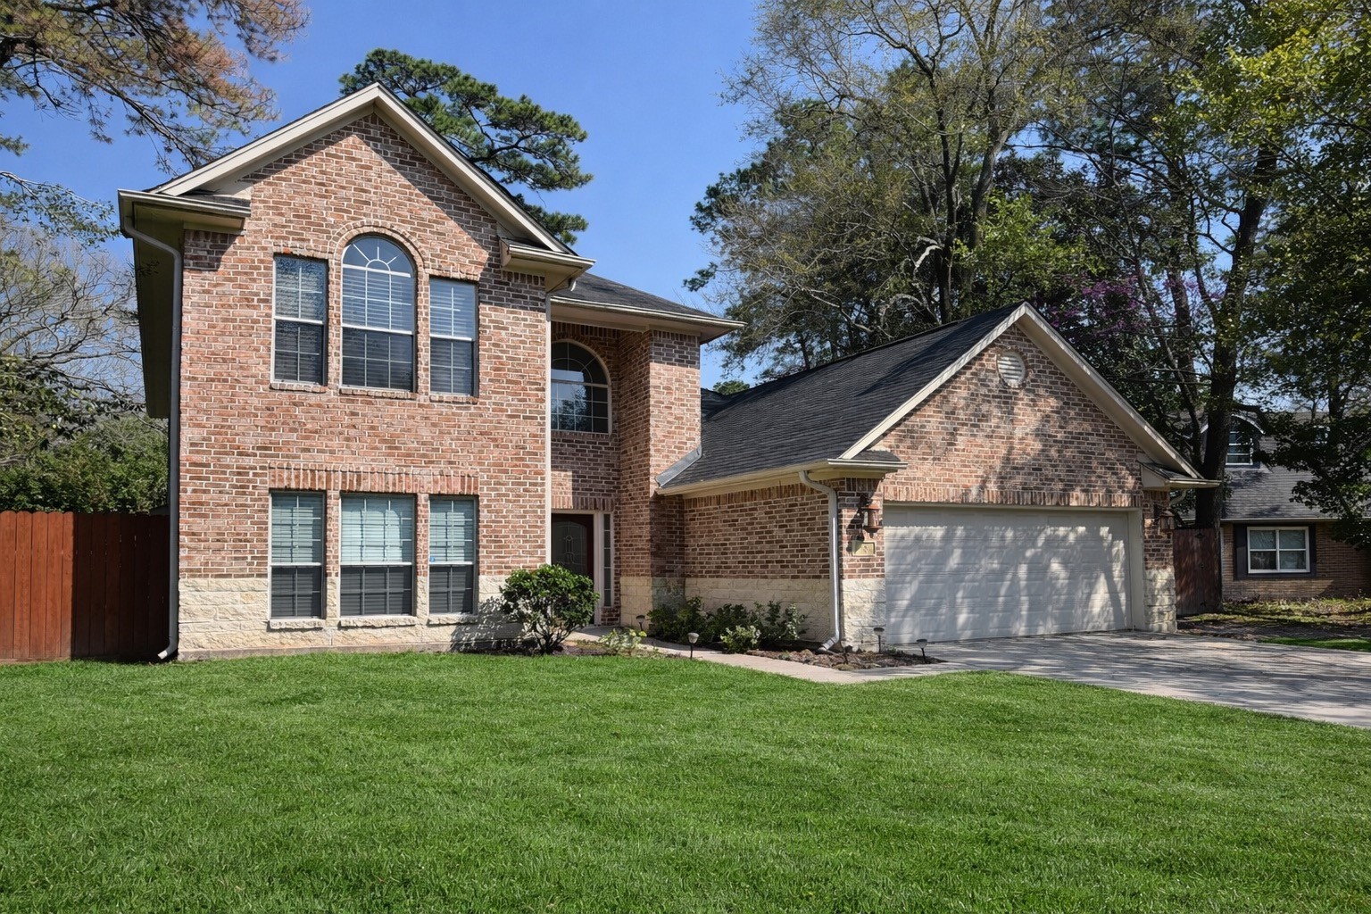
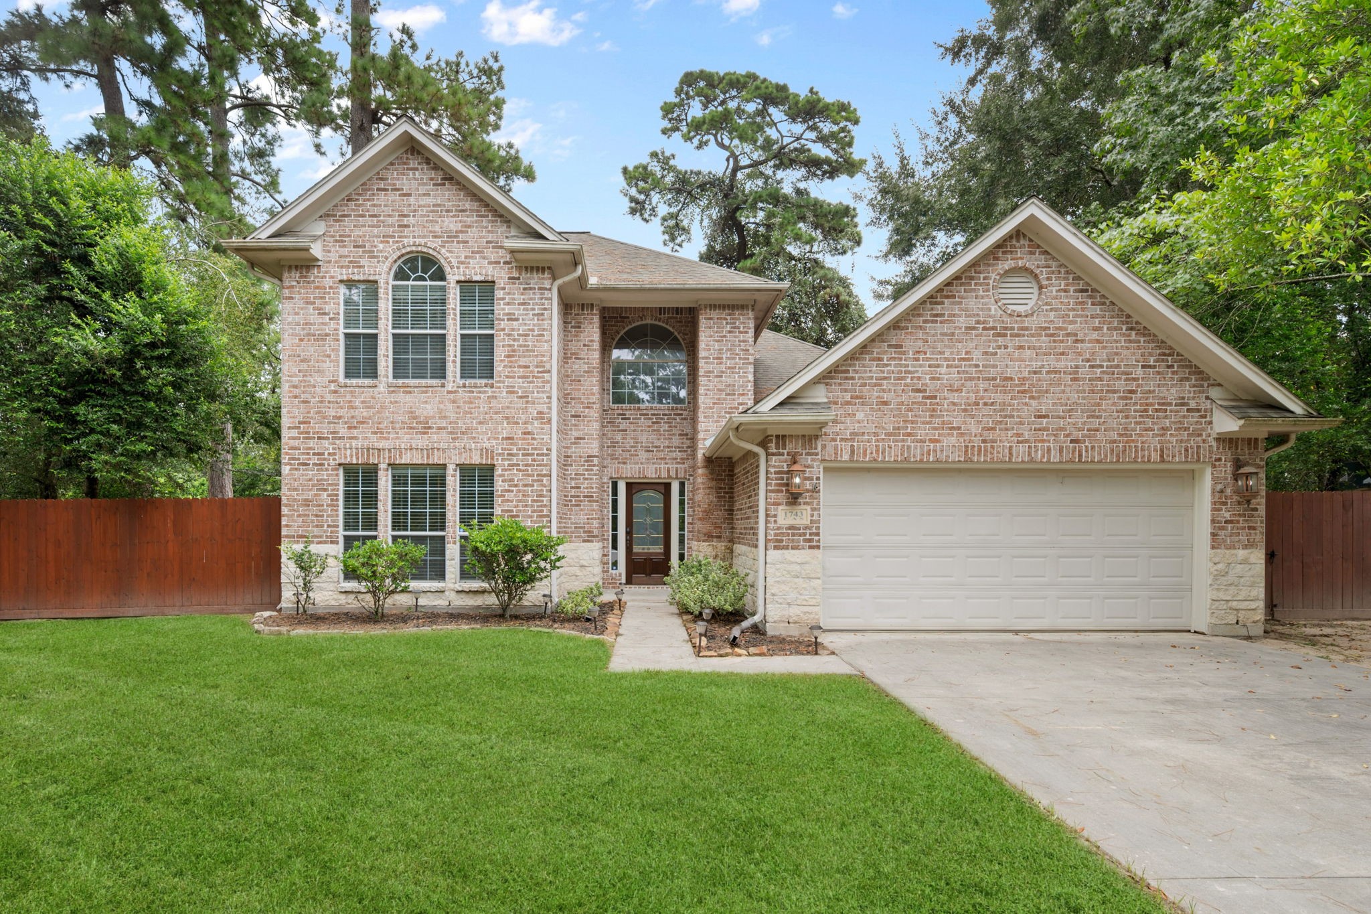
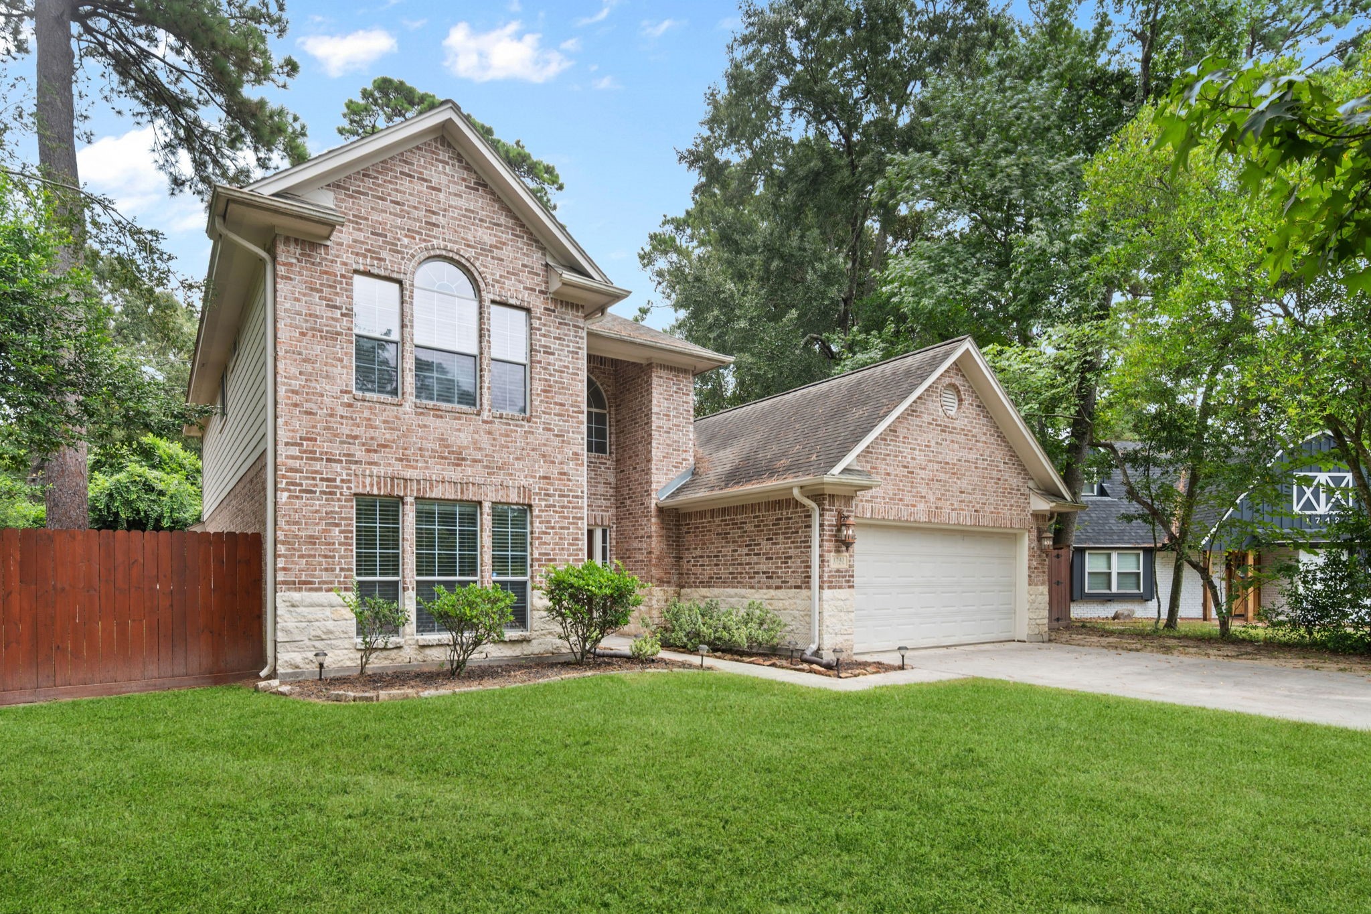
A charming two-story brick home with a spacious driveway and attached garage. It features large arched windows, a well-maintained front lawn, and is surrounded by mature trees, offering a serene and private setting.
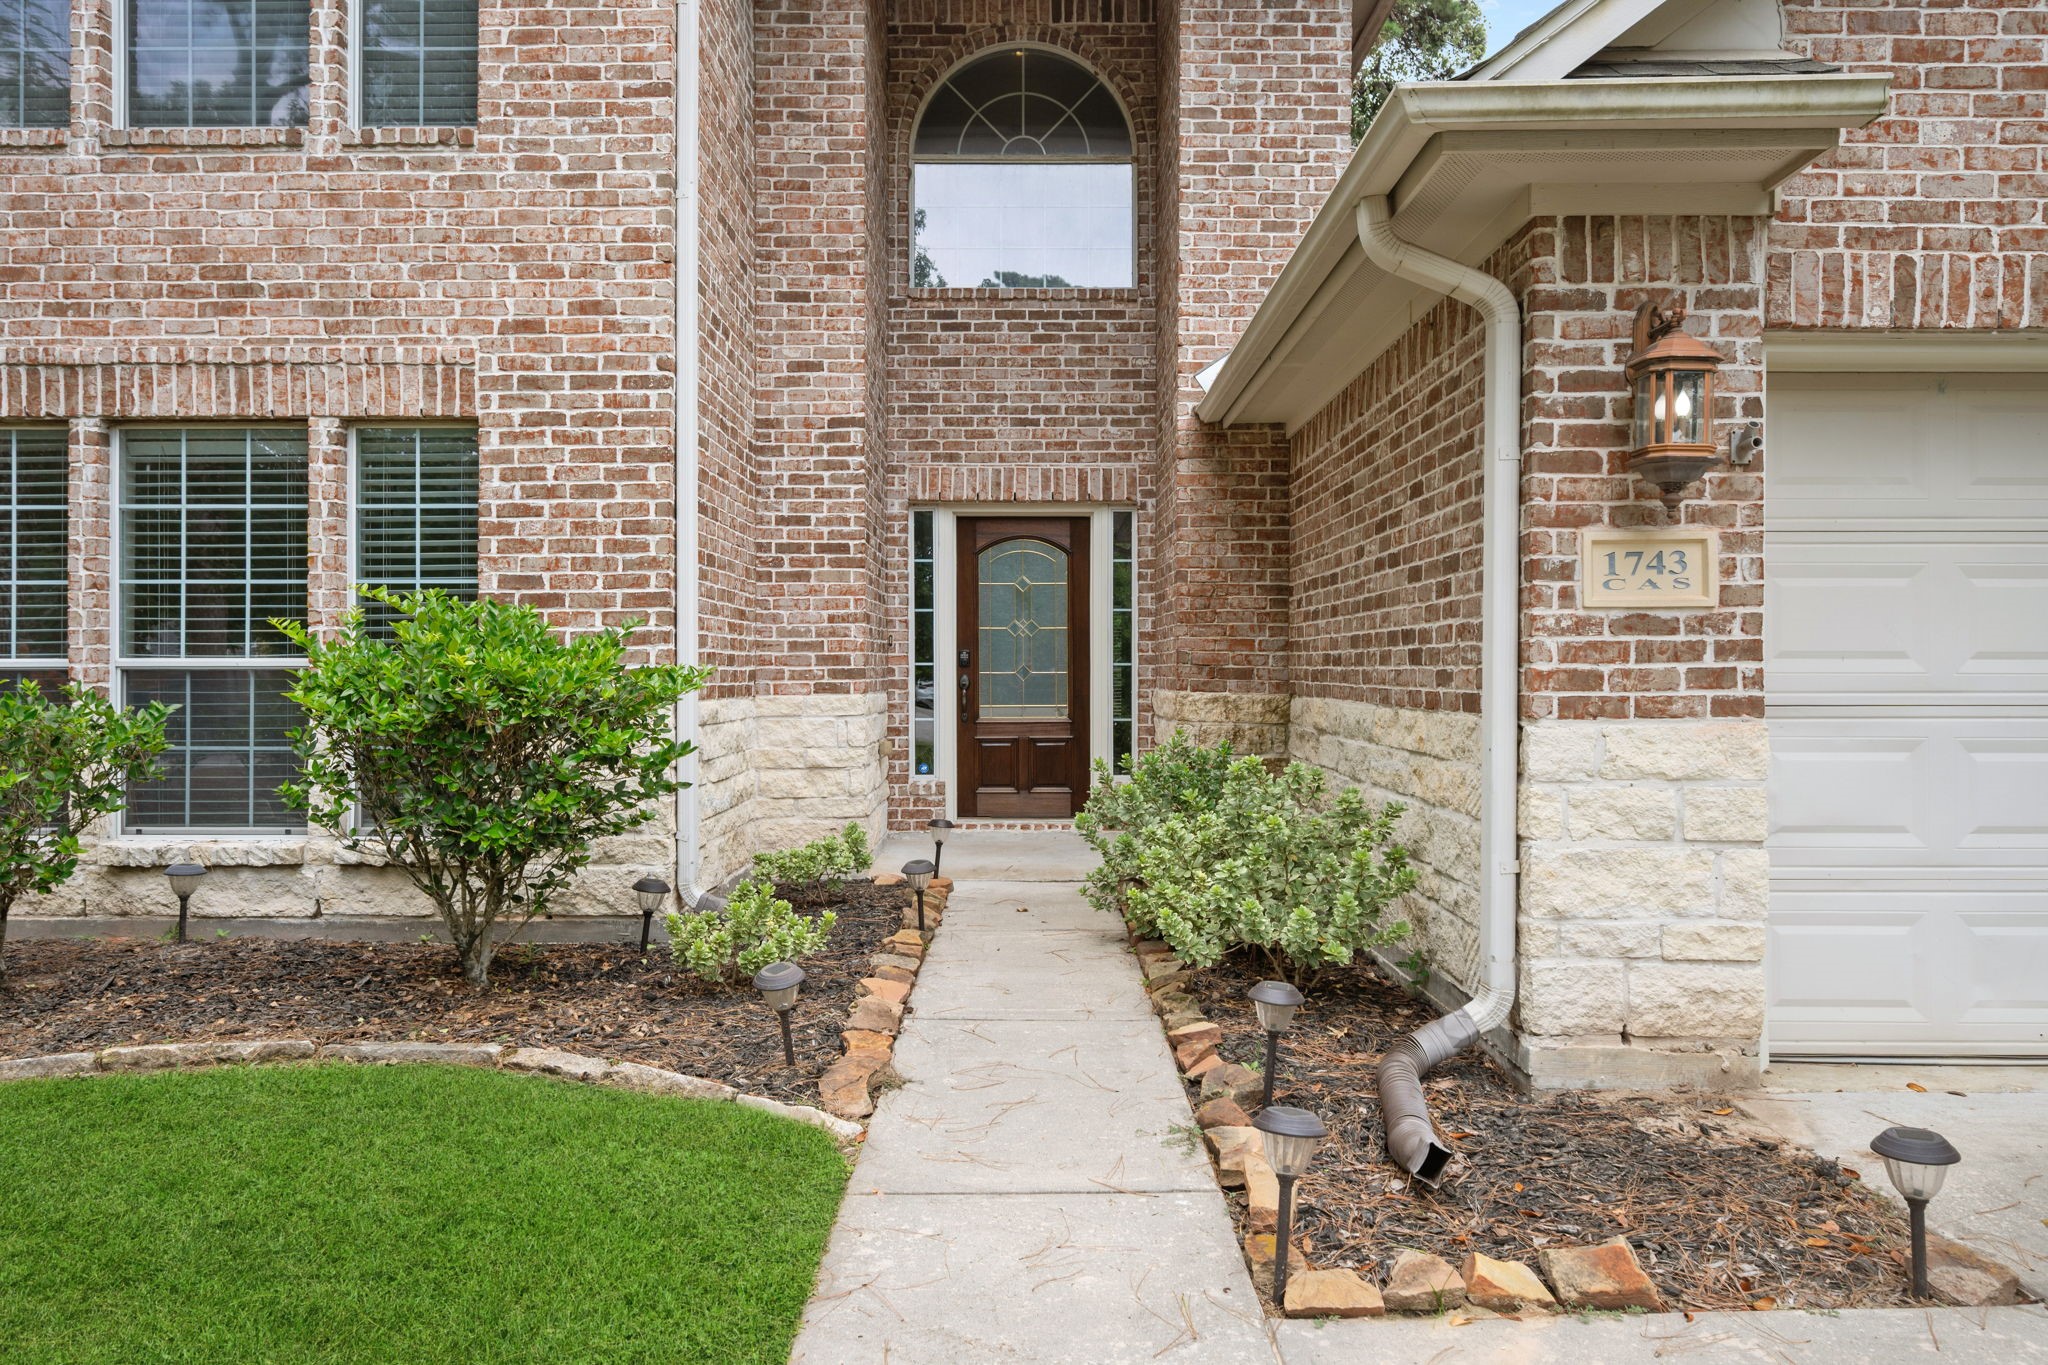
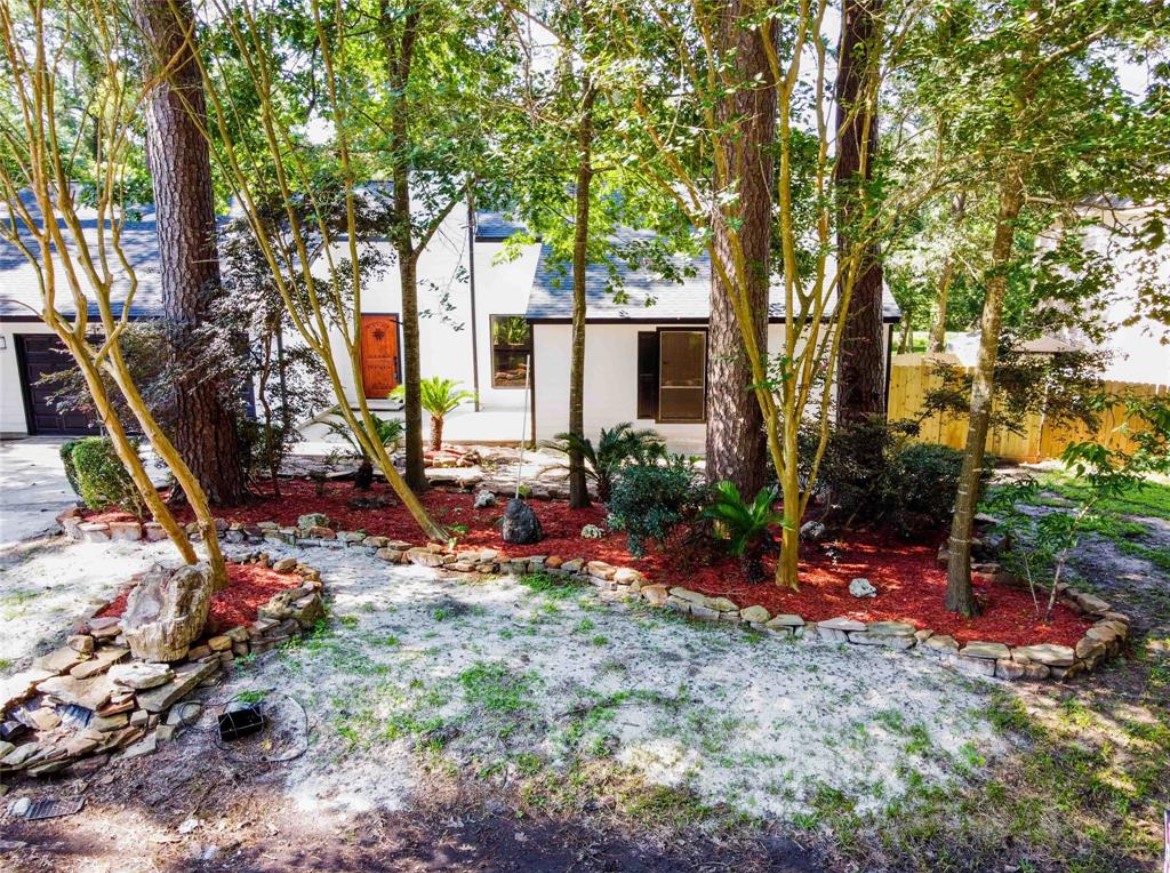
This photo showcases the entrance of a brick home with a well-maintained pathway, attractive landscaping, and a welcoming front door. The exterior features a combination of brick and stone accents, with a garage visible on the right.
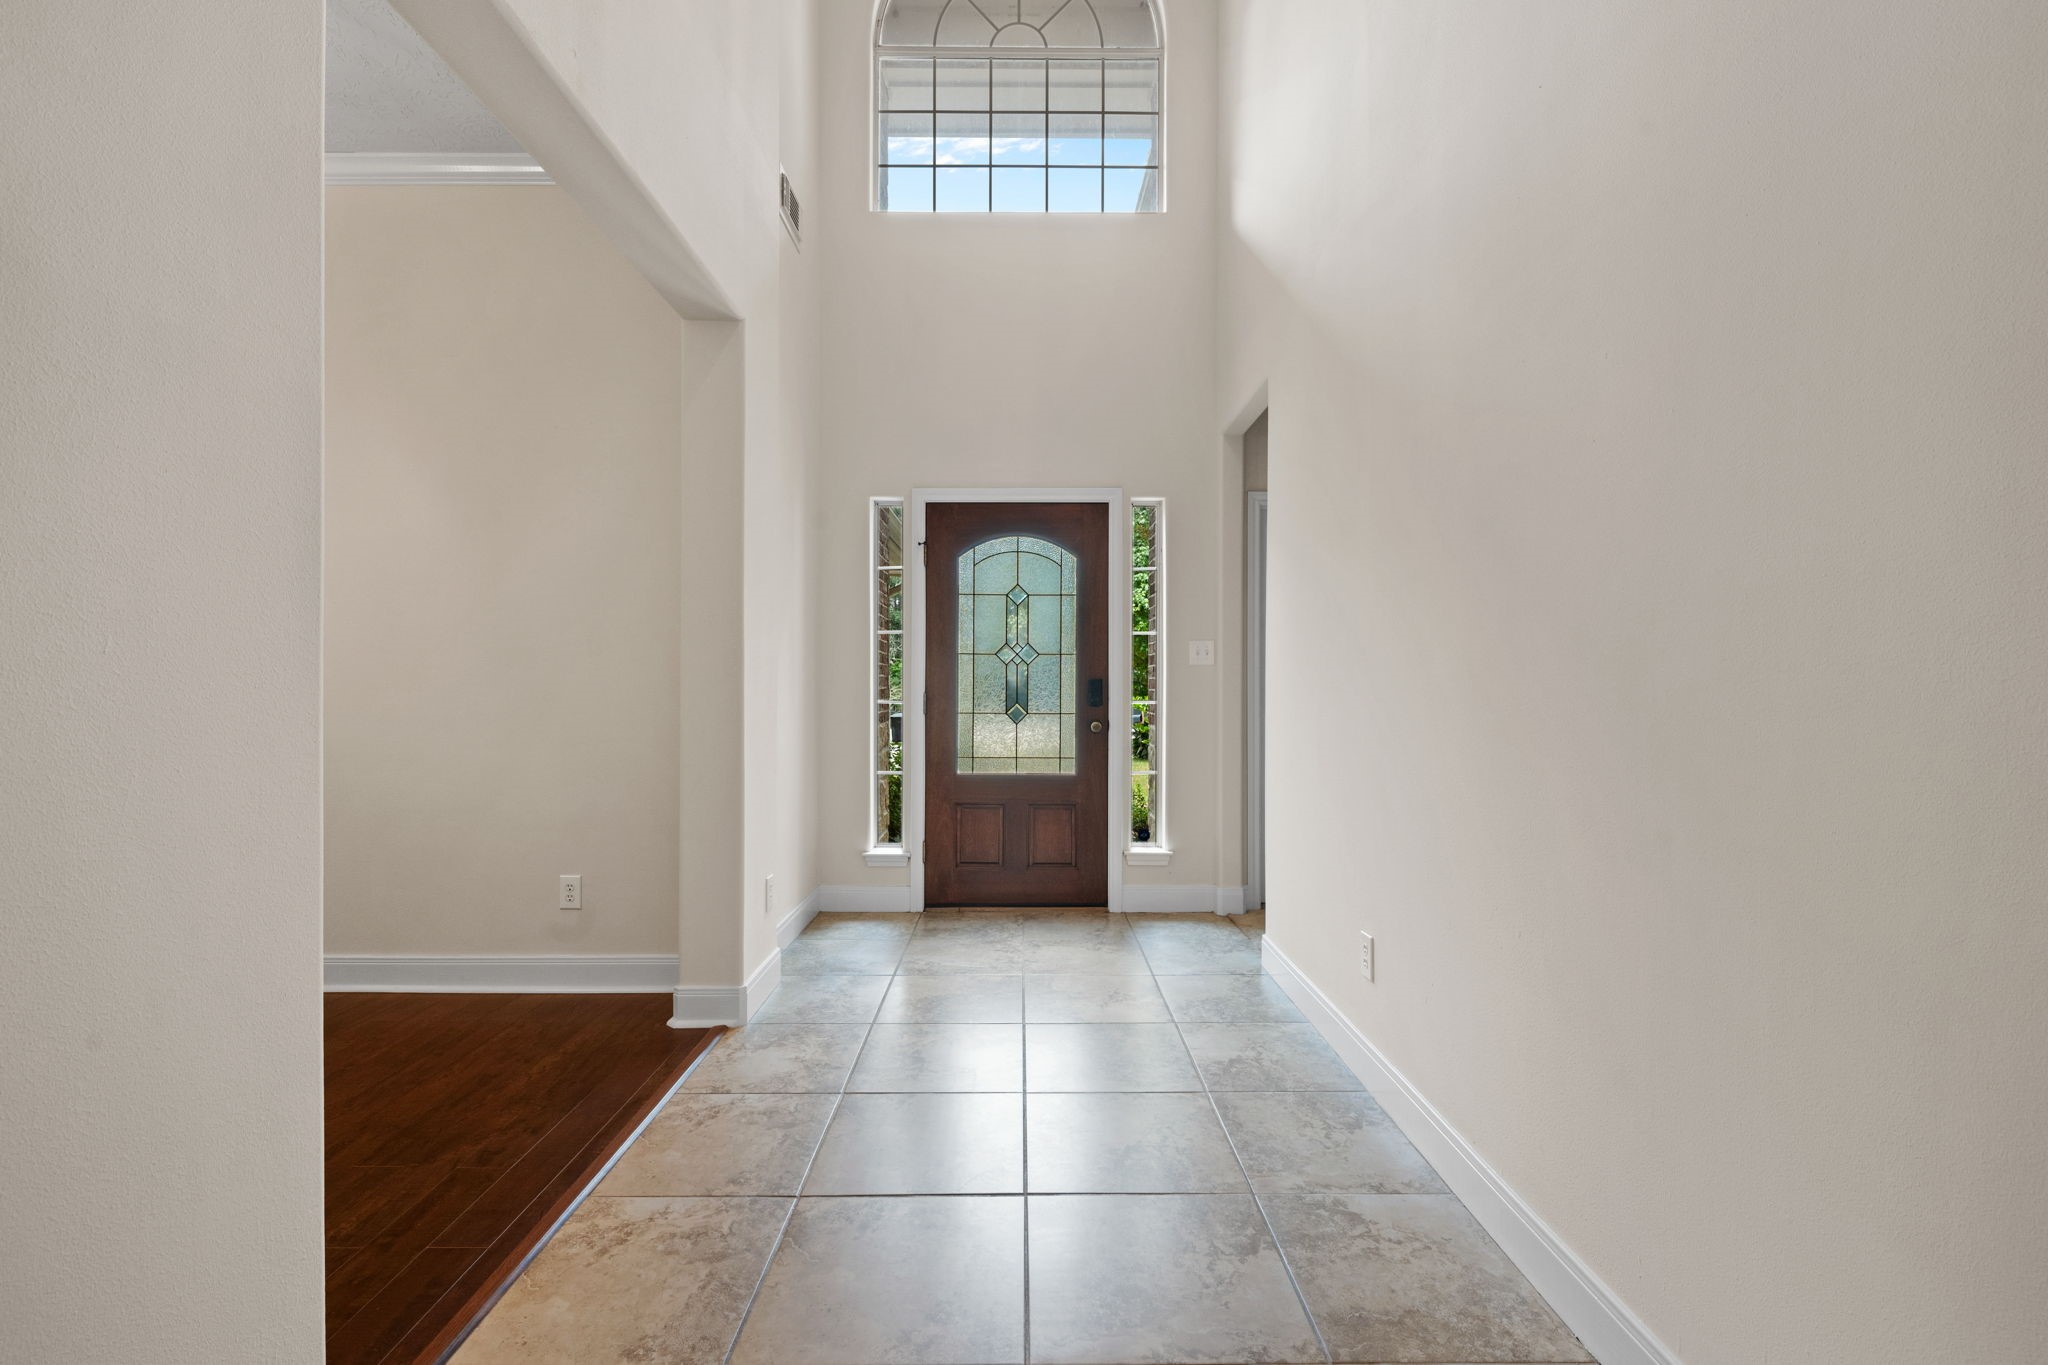
Bright and welcoming foyer with high ceilings, large windows, and a stylish wooden front door. The space features a mix of tiled and wood-like flooring, creating an inviting entryway.
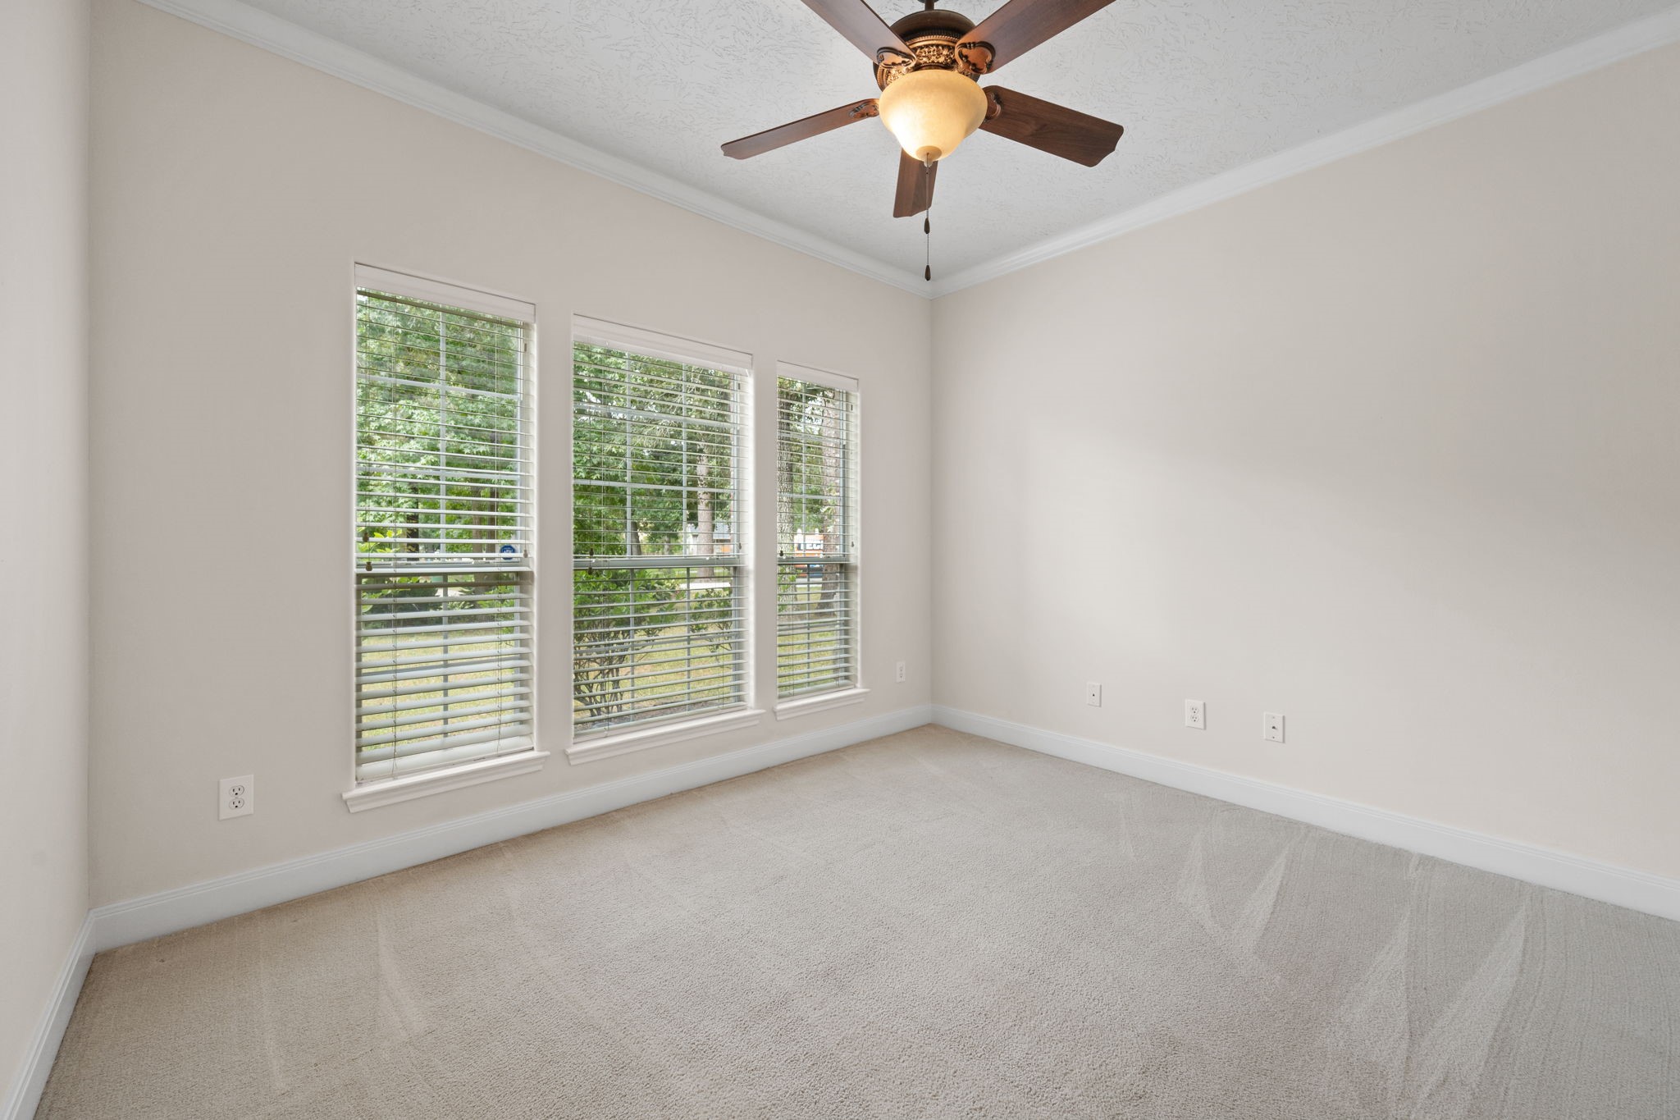
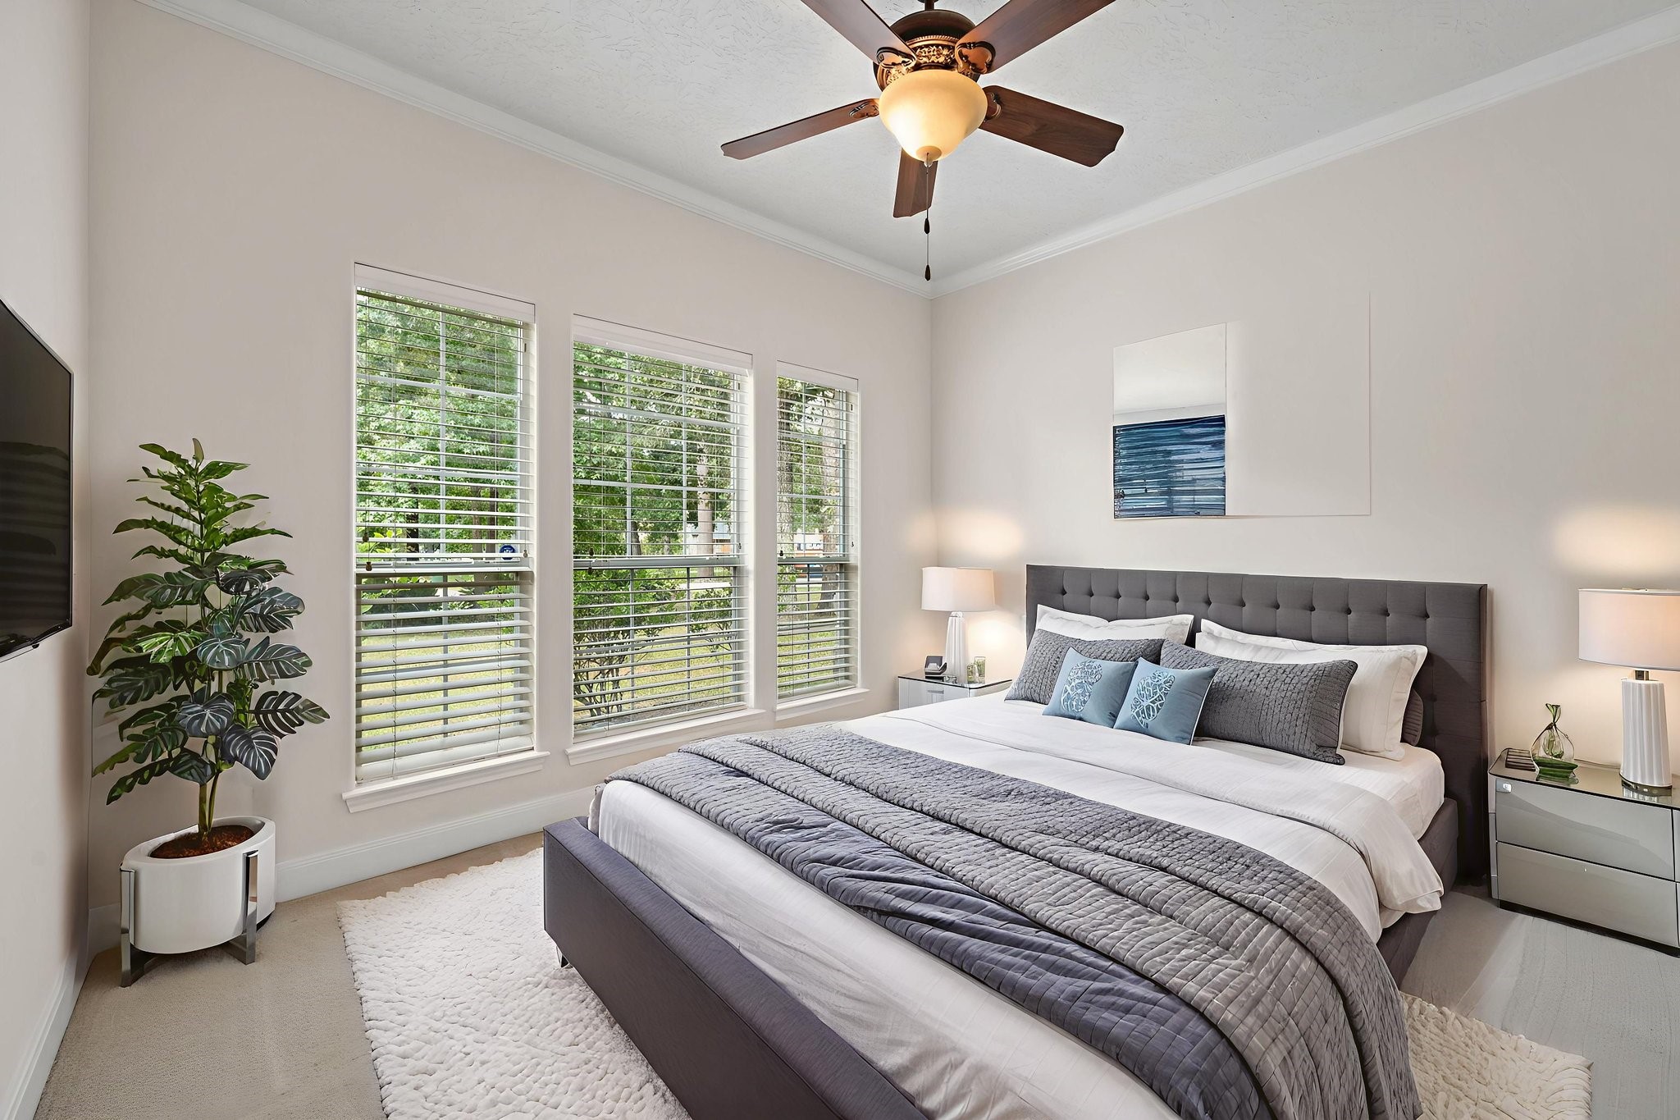
This bright, airy room features neutral walls, soft carpeting, and a ceiling fan. Large windows with blinds offer plenty of natural light and a view of the greenery outside. Perfect for home office or possible 5th bedroom
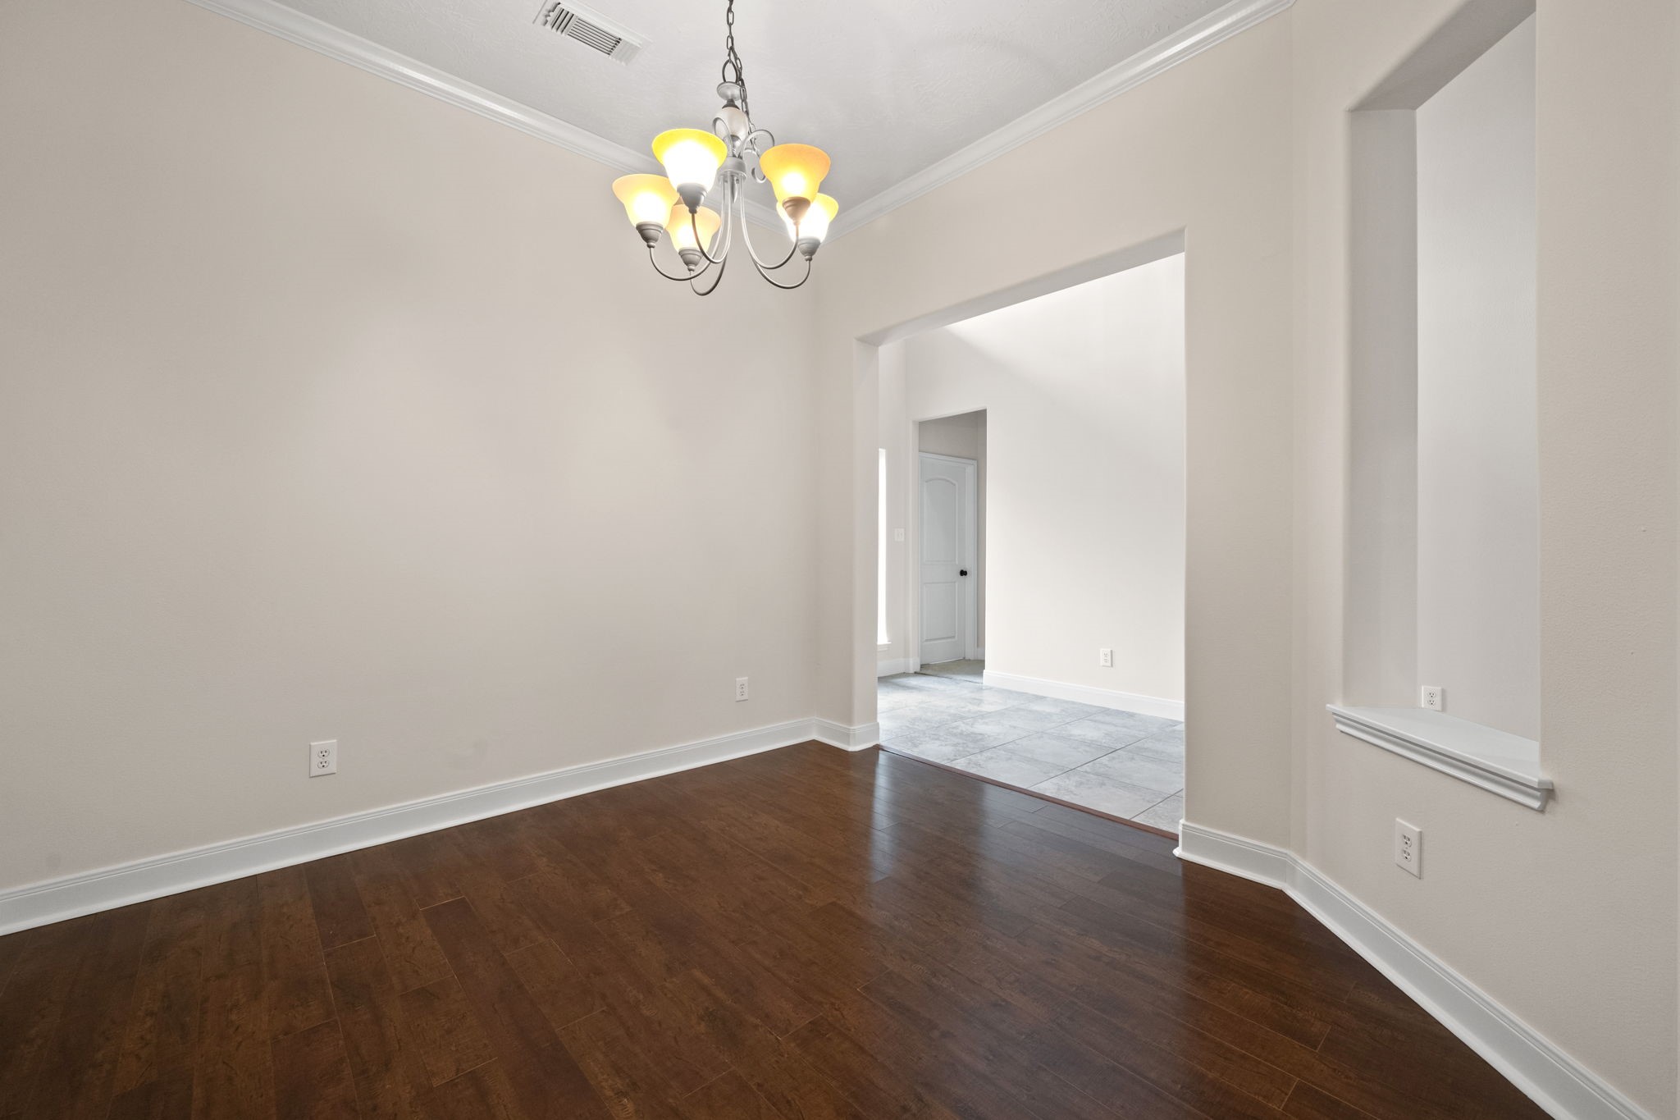
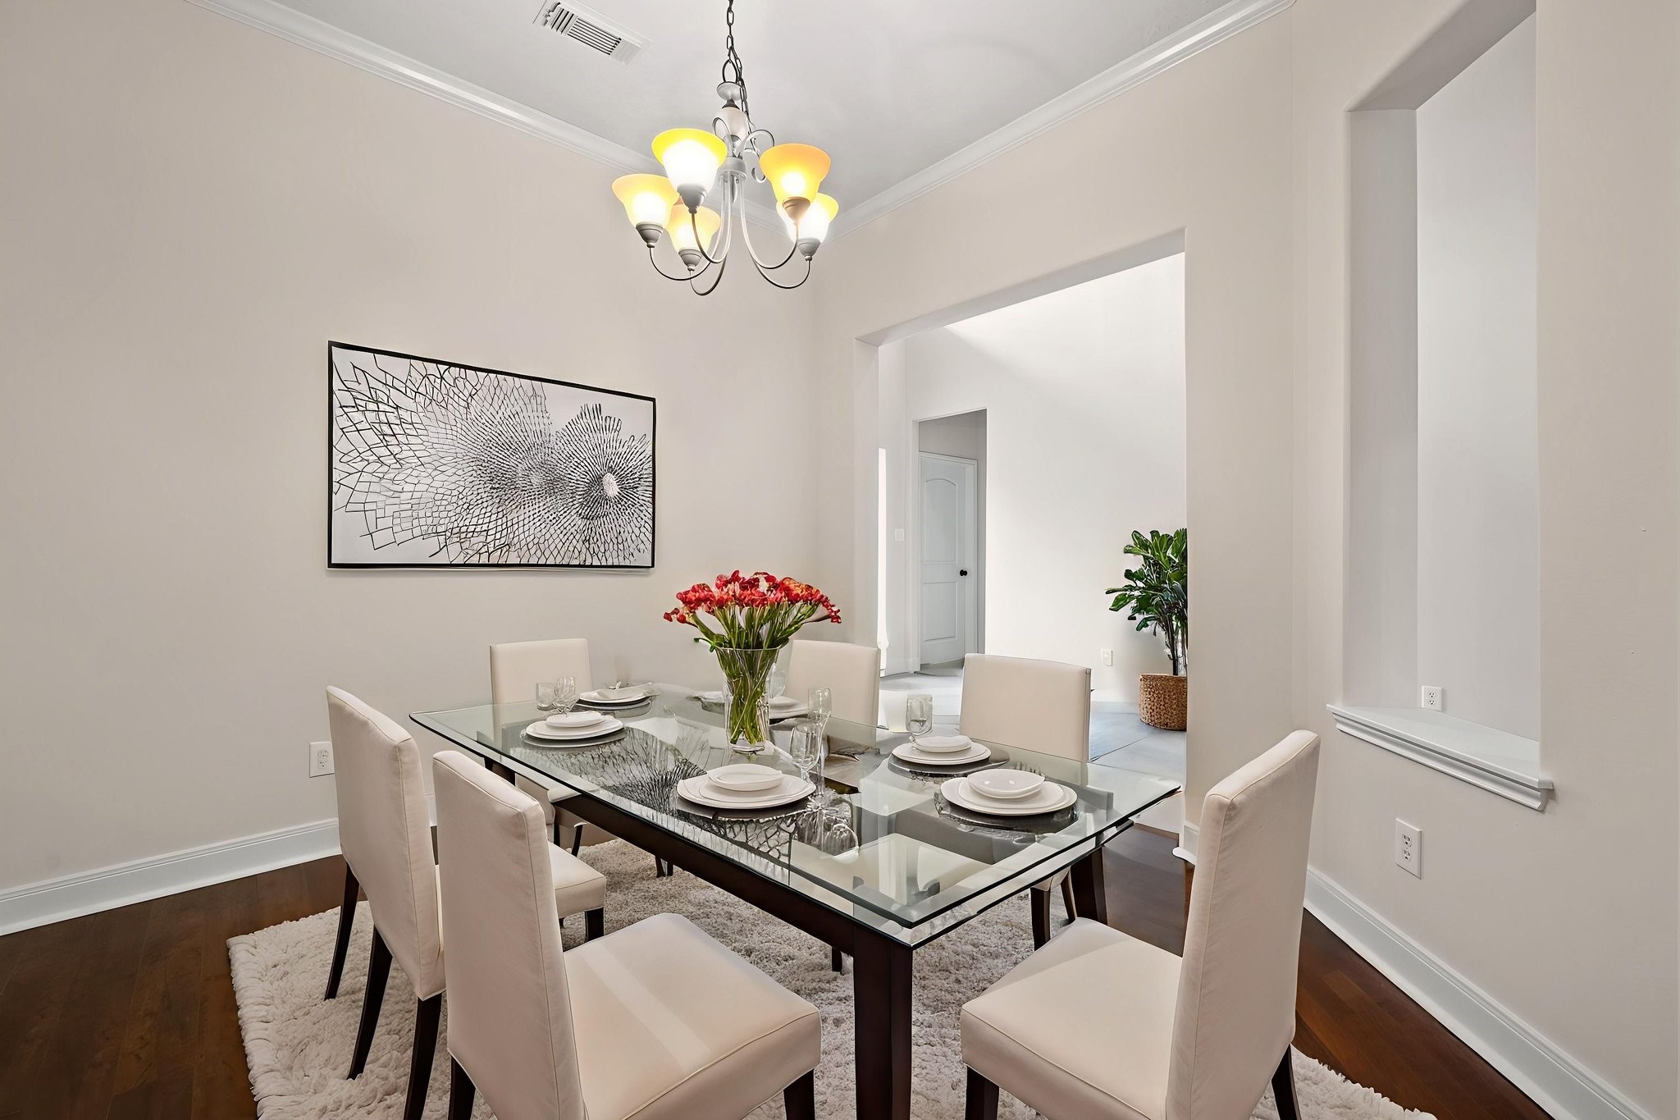
This room features warm wood-like floors and neutral walls, enhanced by a stylish chandelier. An open doorway leads to a tiled area, providing a seamless flow between spaces. Perfect for a dining or living area.
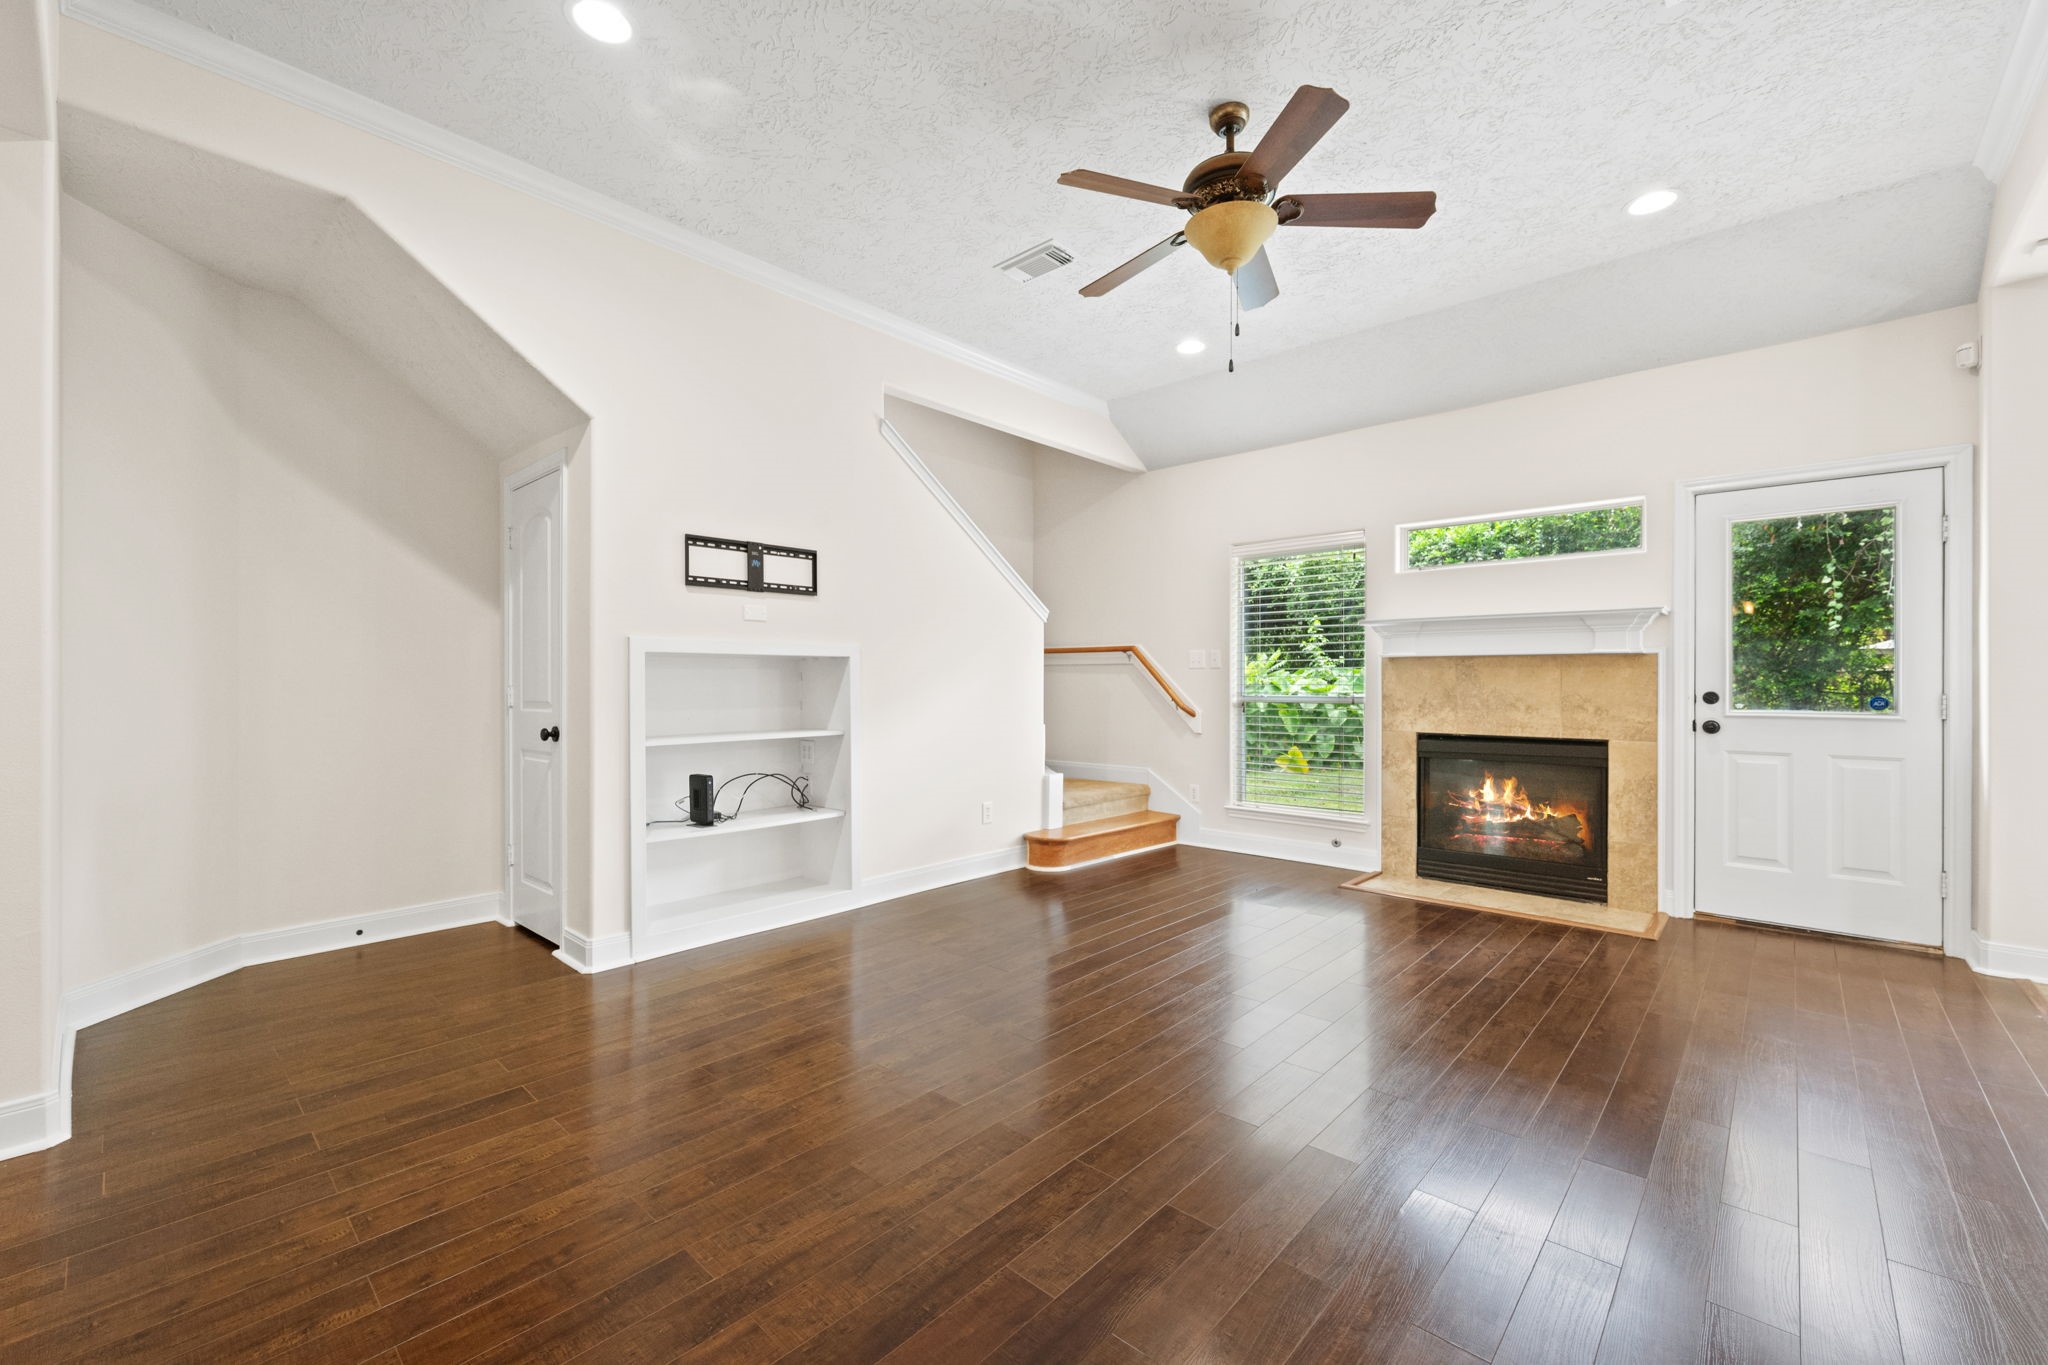
Bright living room with wood-like floors, featuring a cozy fireplace, built-in shelving, and a ceiling fan. Natural light streams in through large windows, and there's easy access to the outdoors via a glass door. A staircase leads to the upper level.
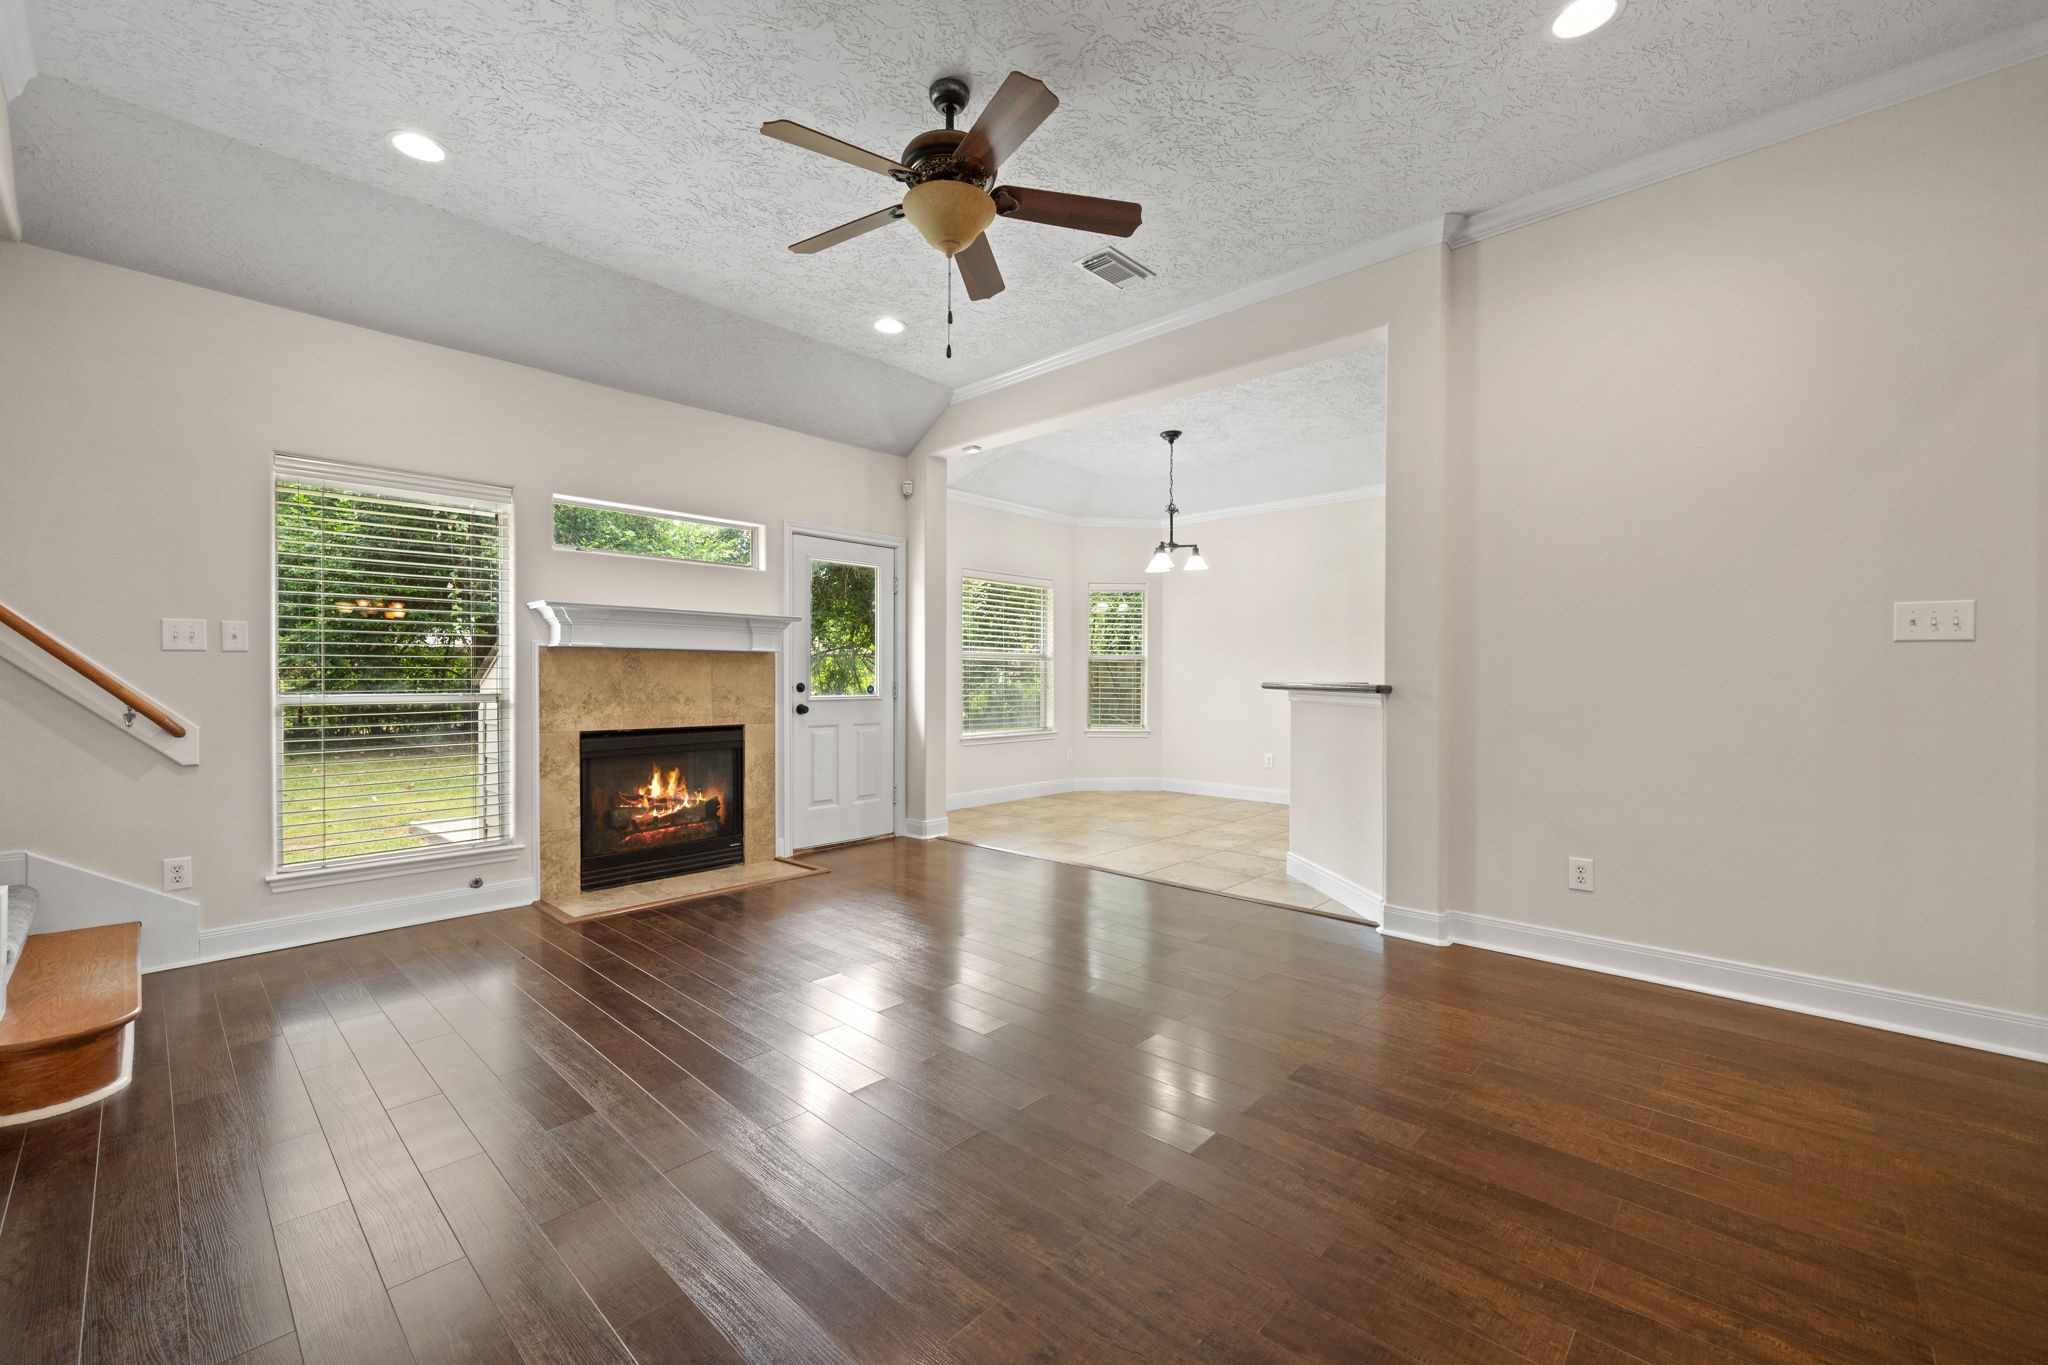
Bright and inviting living area with wood-like floors, a cozy fireplace, and a ceiling fan. The space flows into a tiled dining area with large windows, offering abundant natural light and views of the backyard.
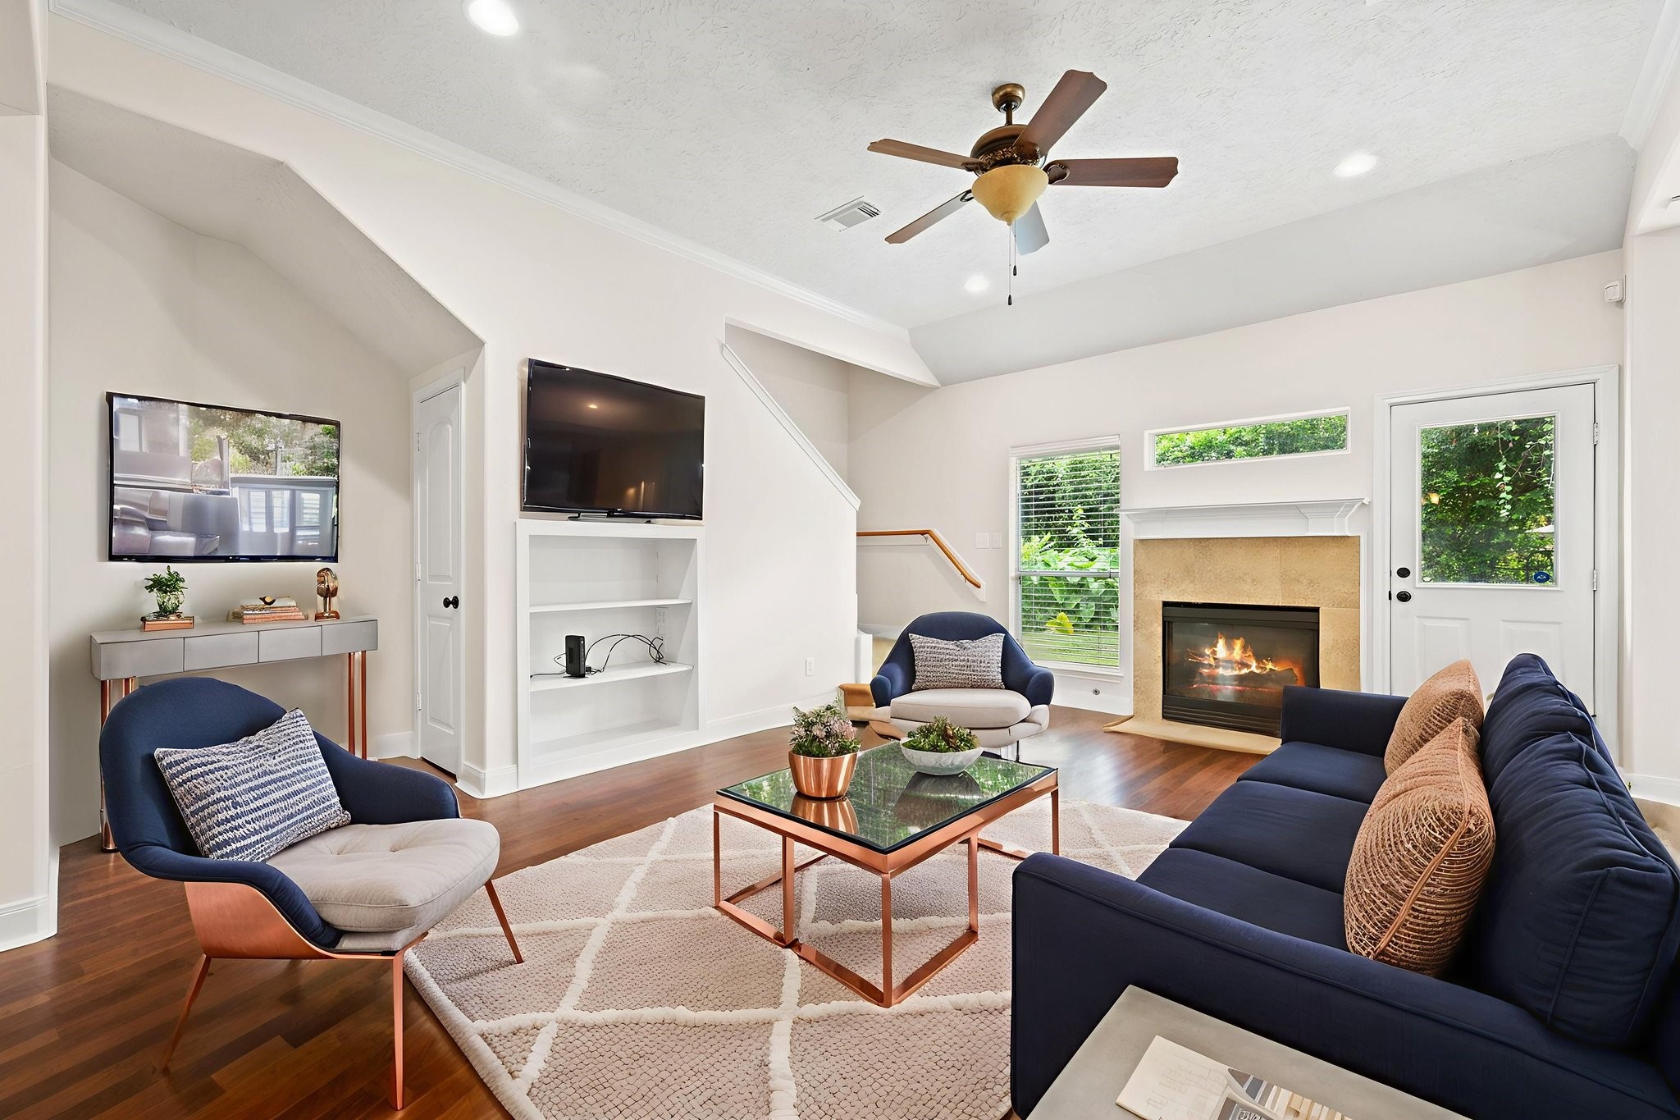
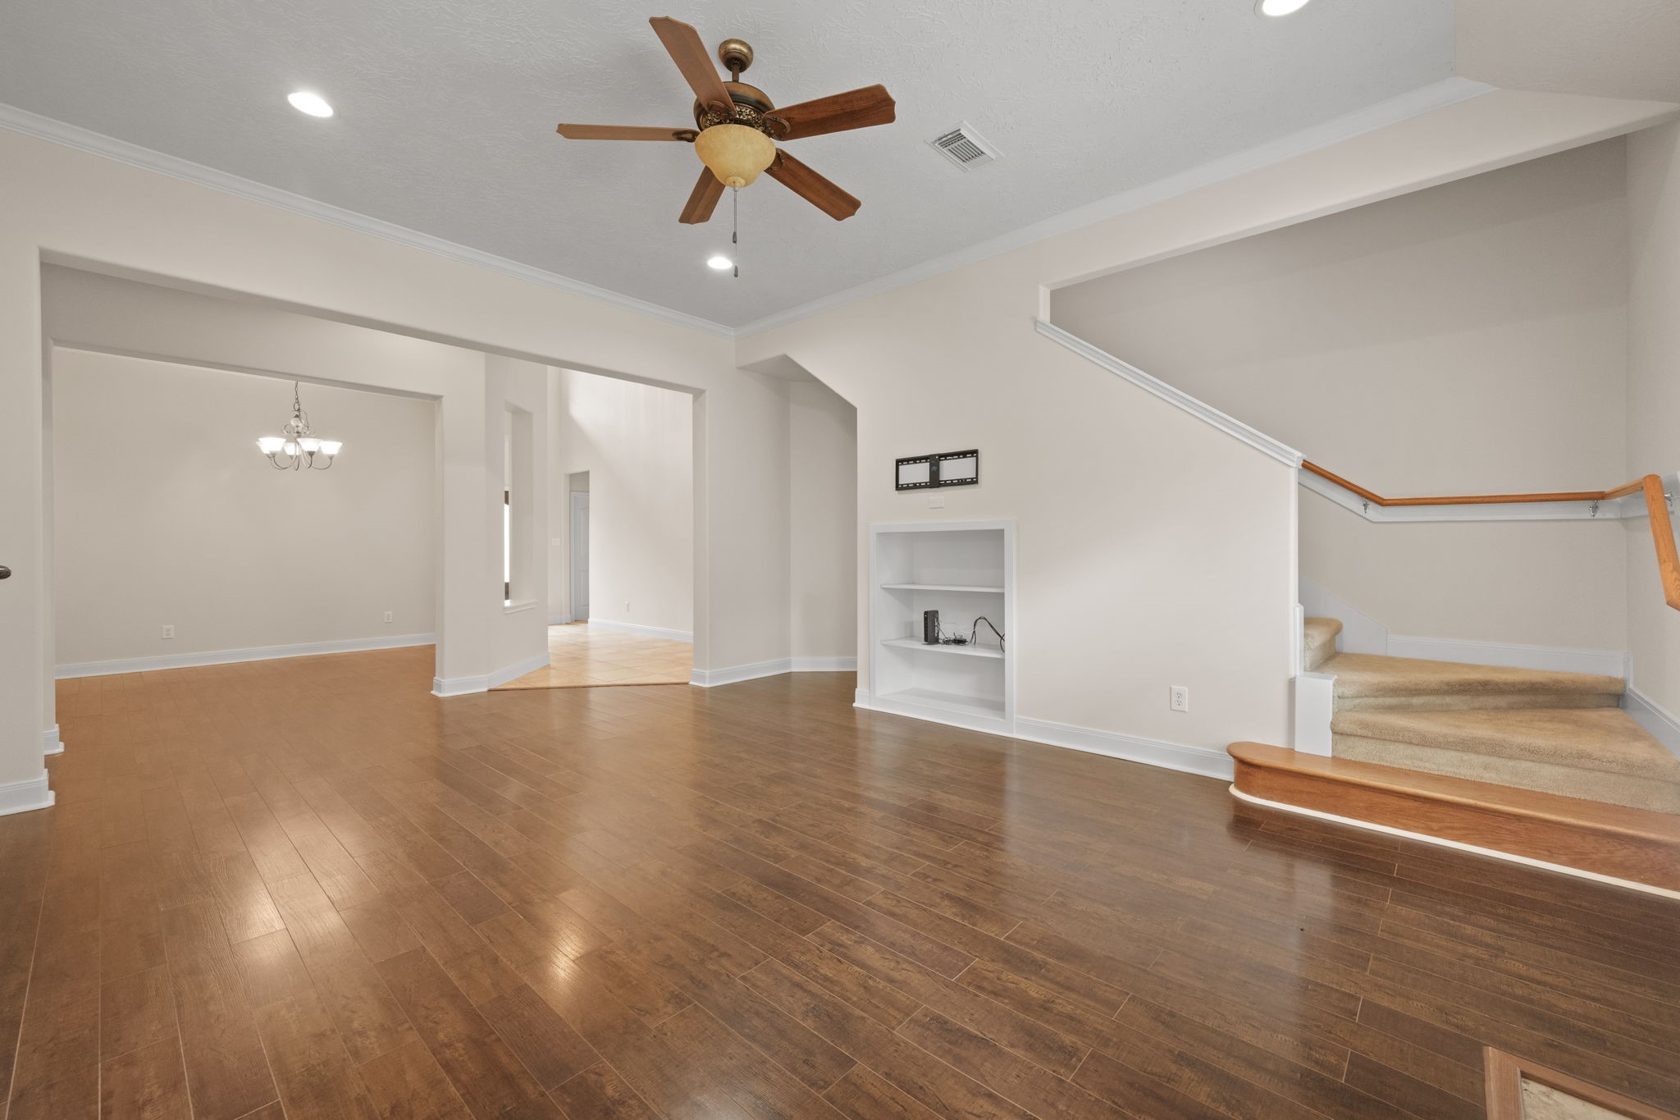
This spacious, open-concept living area features elegant wood-like floors, a ceiling fan, and built-in shelving. It flows seamlessly into a dining space with a hanging light fixture and includes access to a stairway with carpeted steps, enhancing its inviting ambiance.
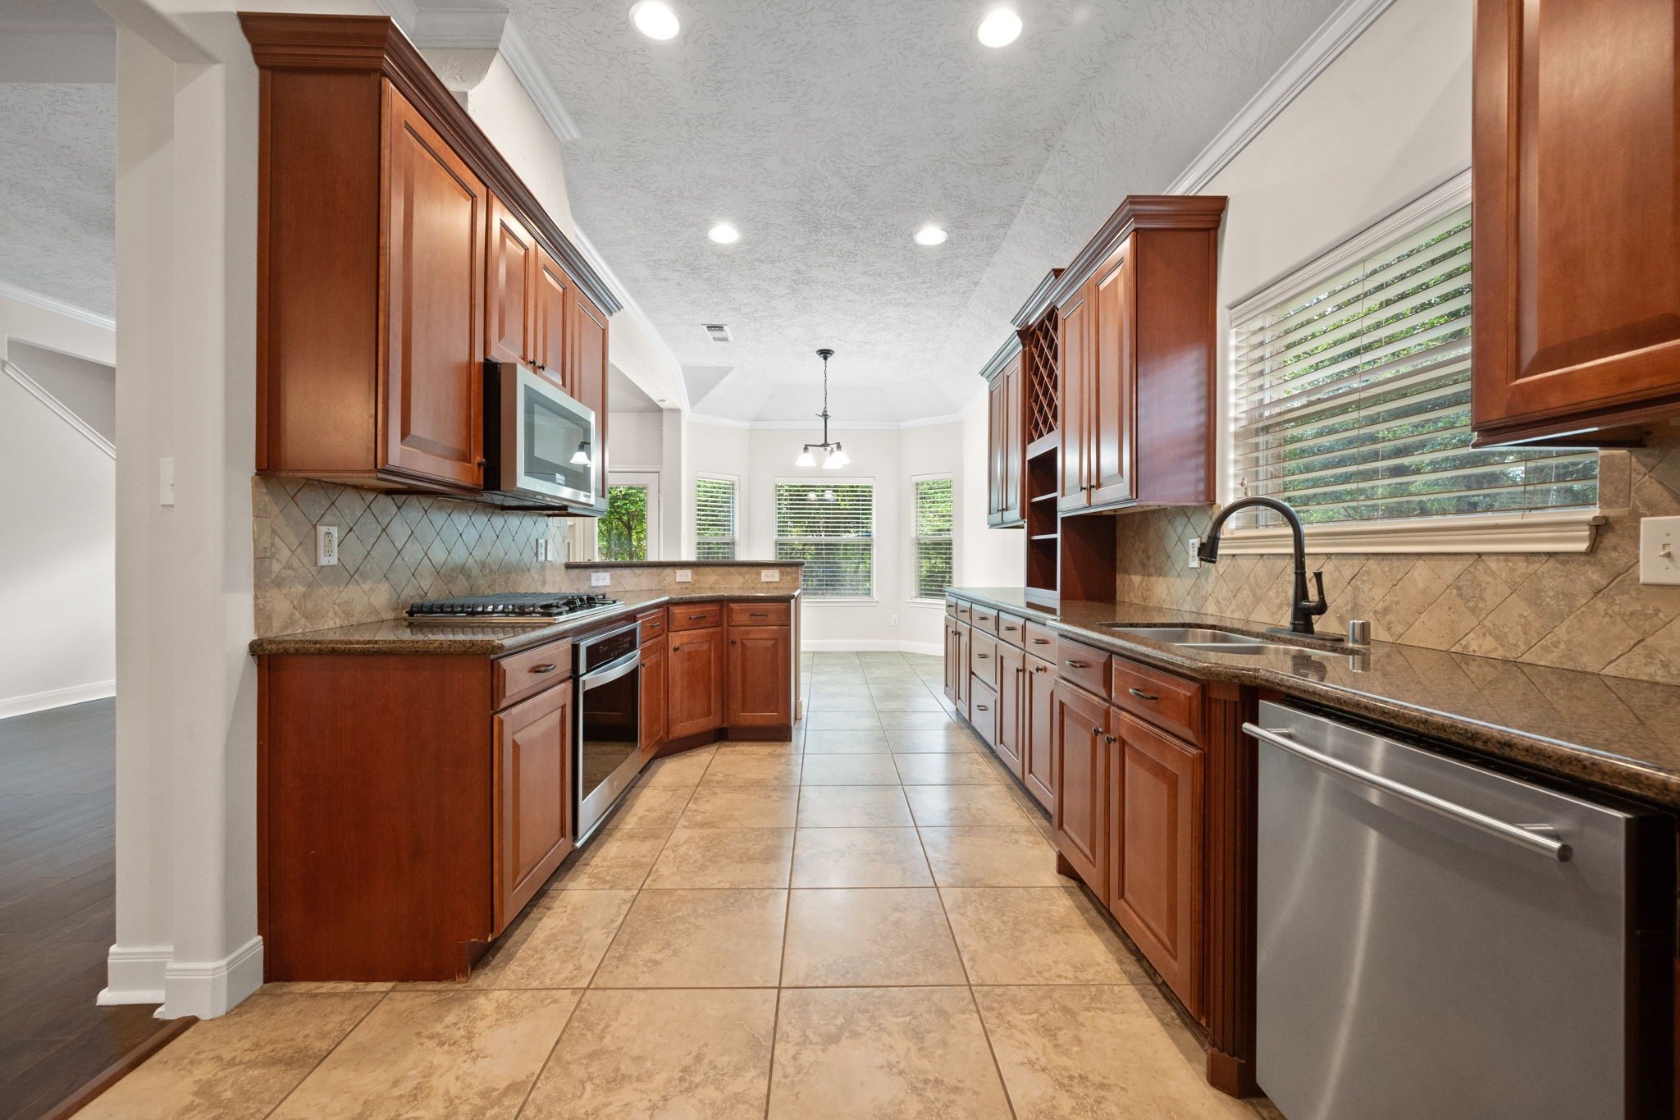
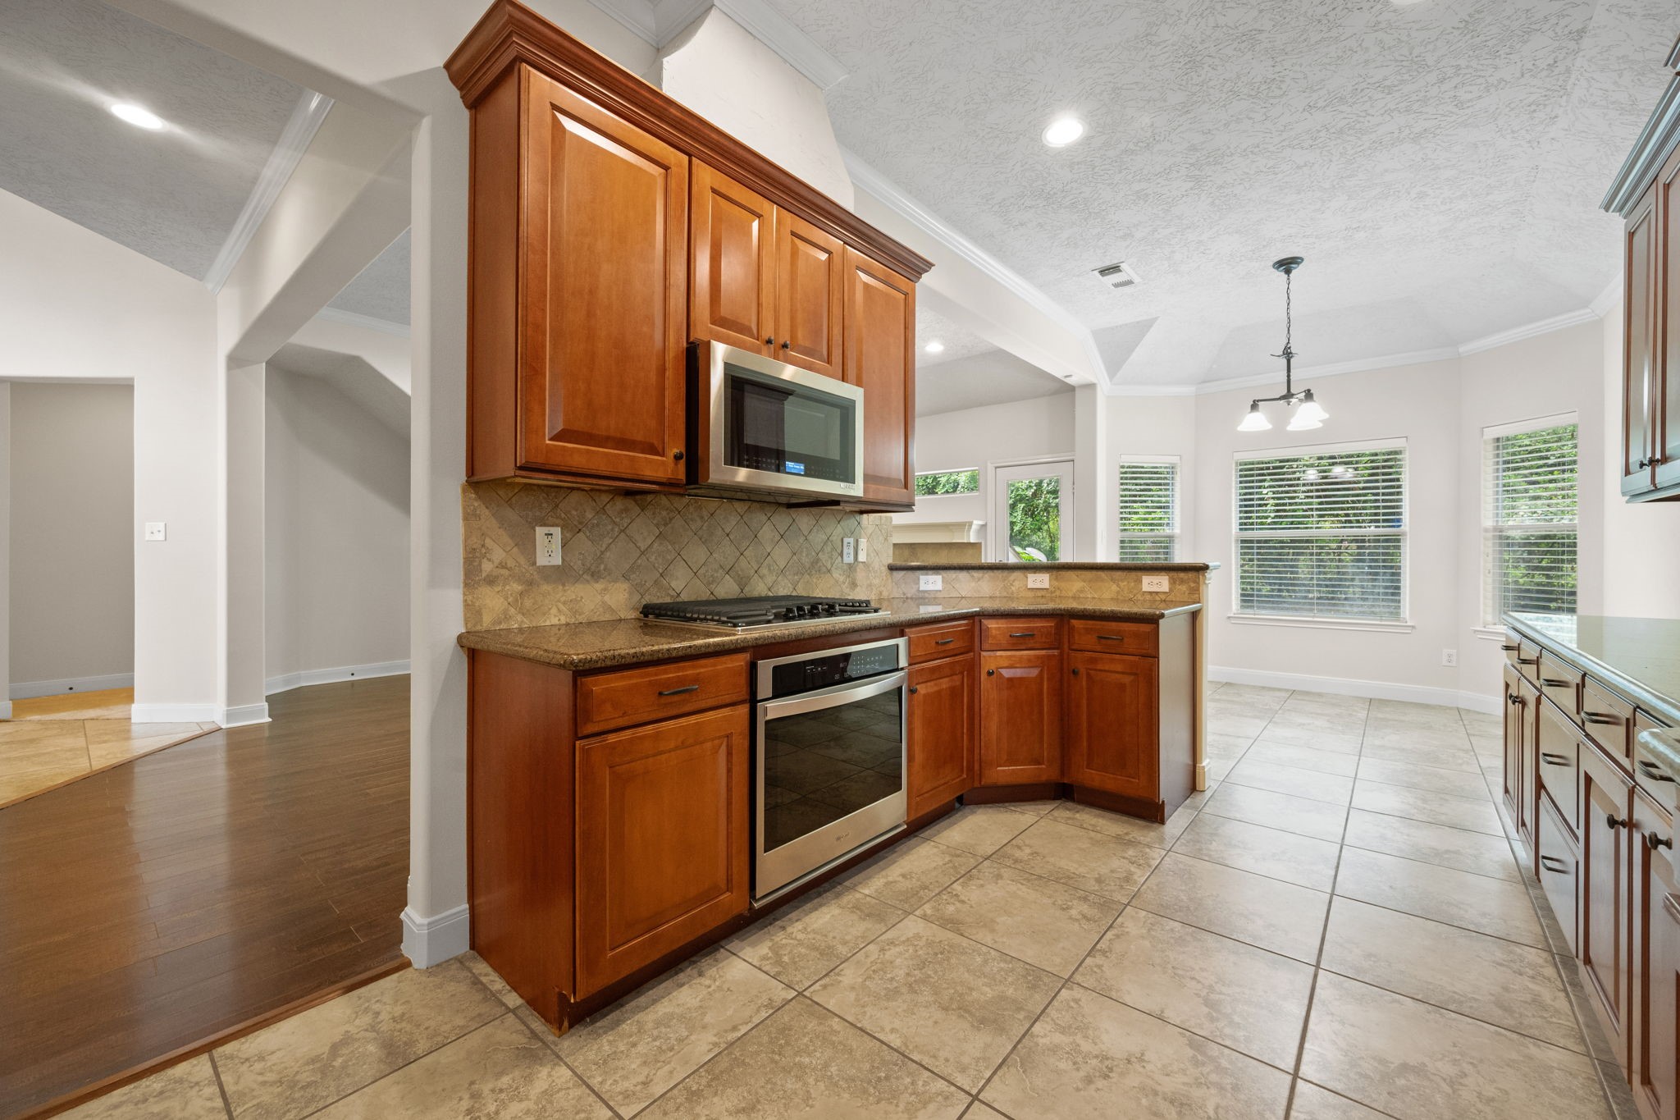
Spacious kitchen with warm wood cabinetry, granite countertops, and stainless steel appliances. Features tile flooring, ample natural light, and a cozy breakfast nook.
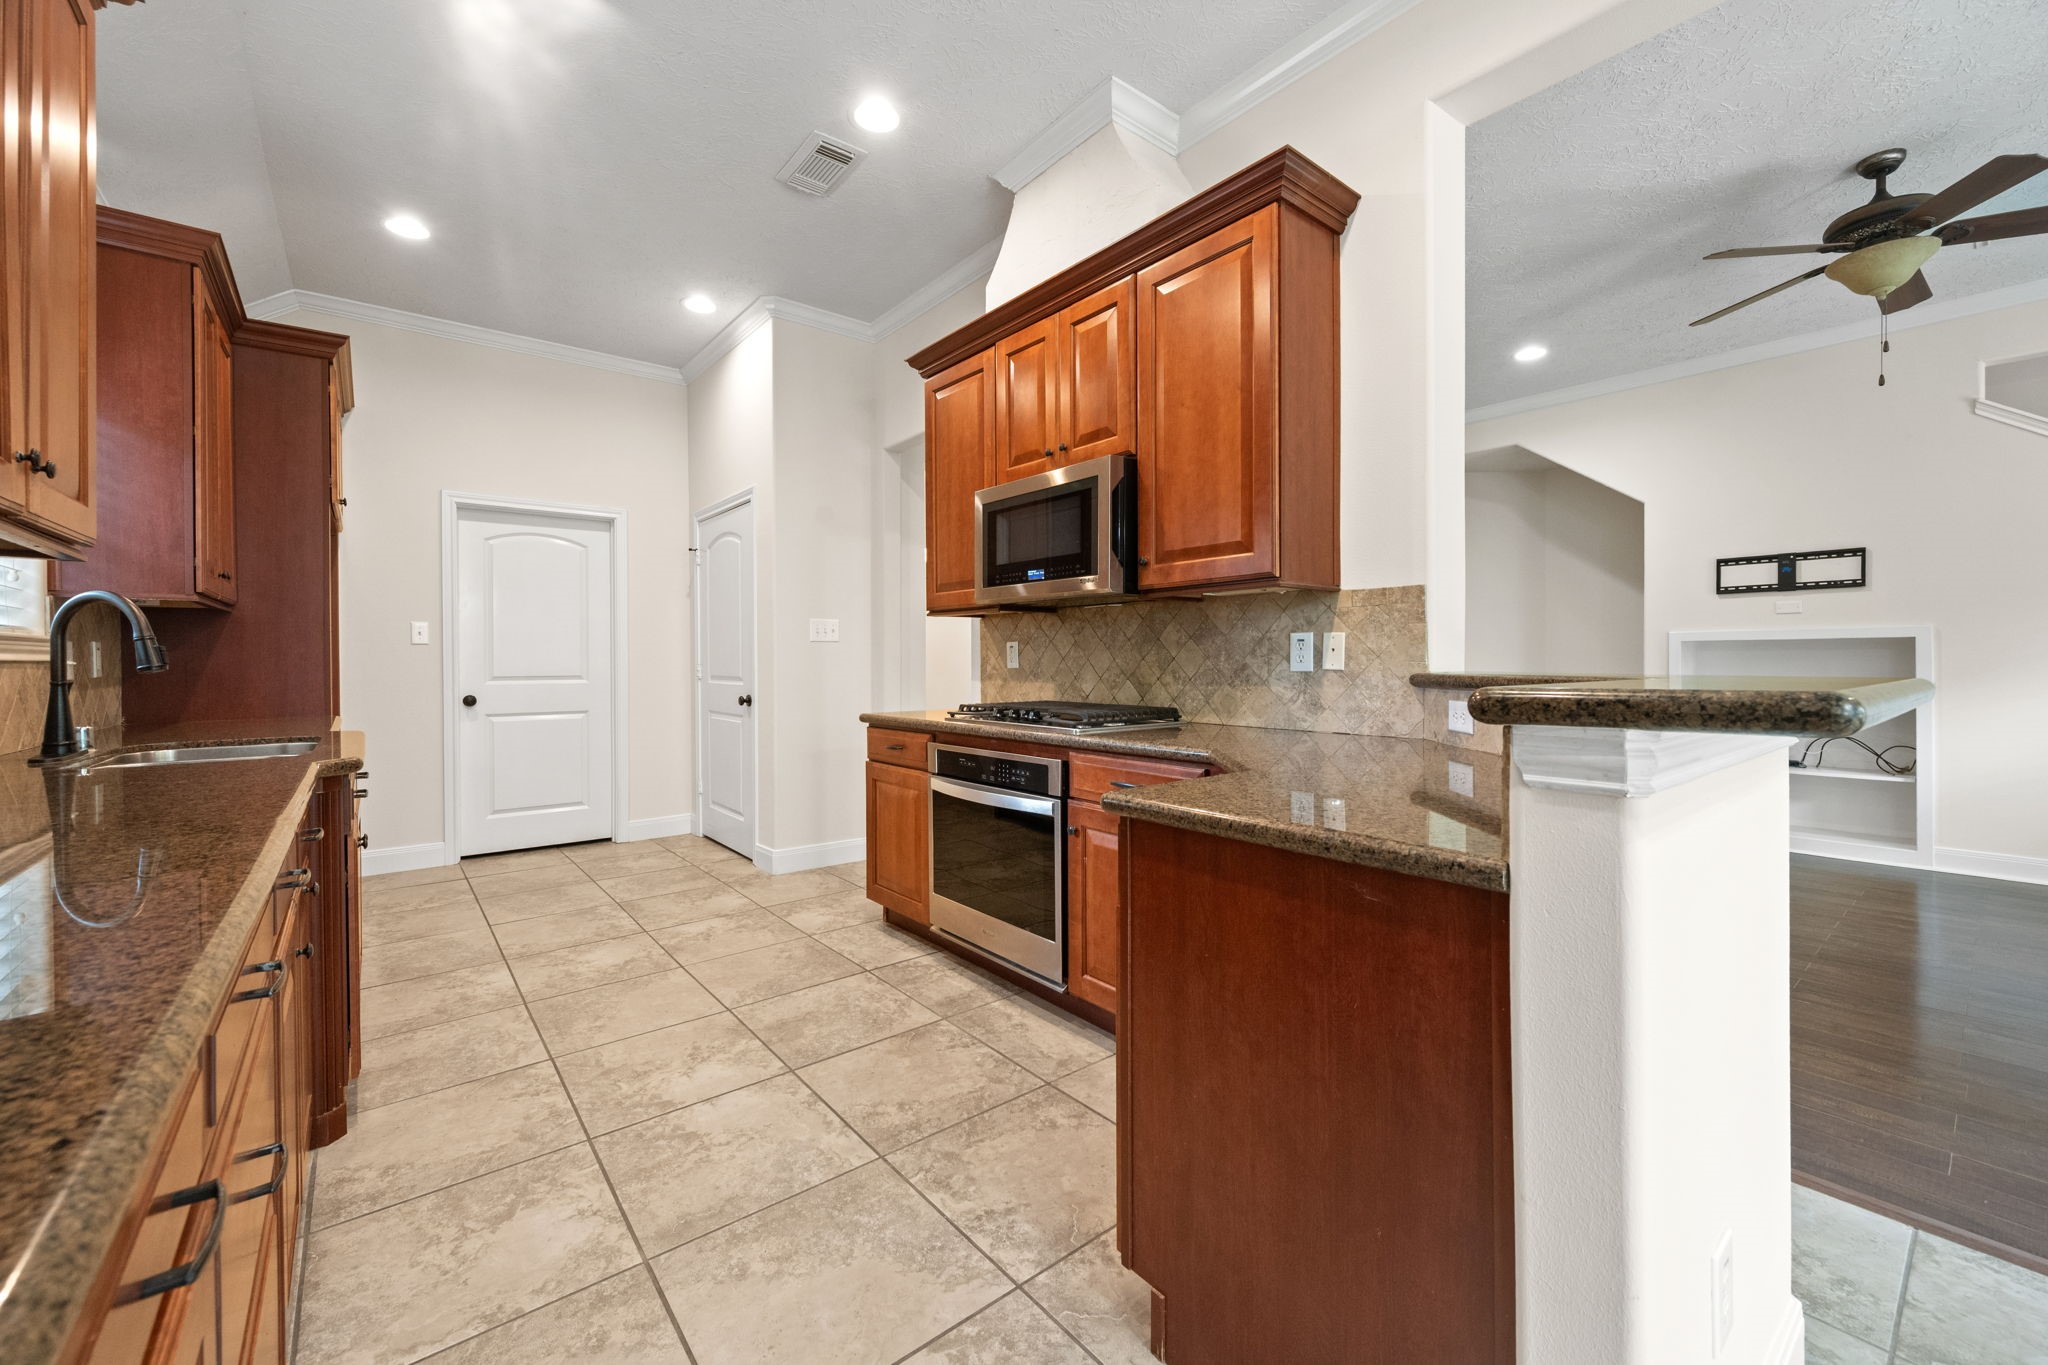
This photo showcases a modern kitchen with warm wooden cabinetry, granite countertops, and stainless steel appliances. It features a tiled floor and an open layout that leads into a living area with hardwood flooring and a ceiling fan.
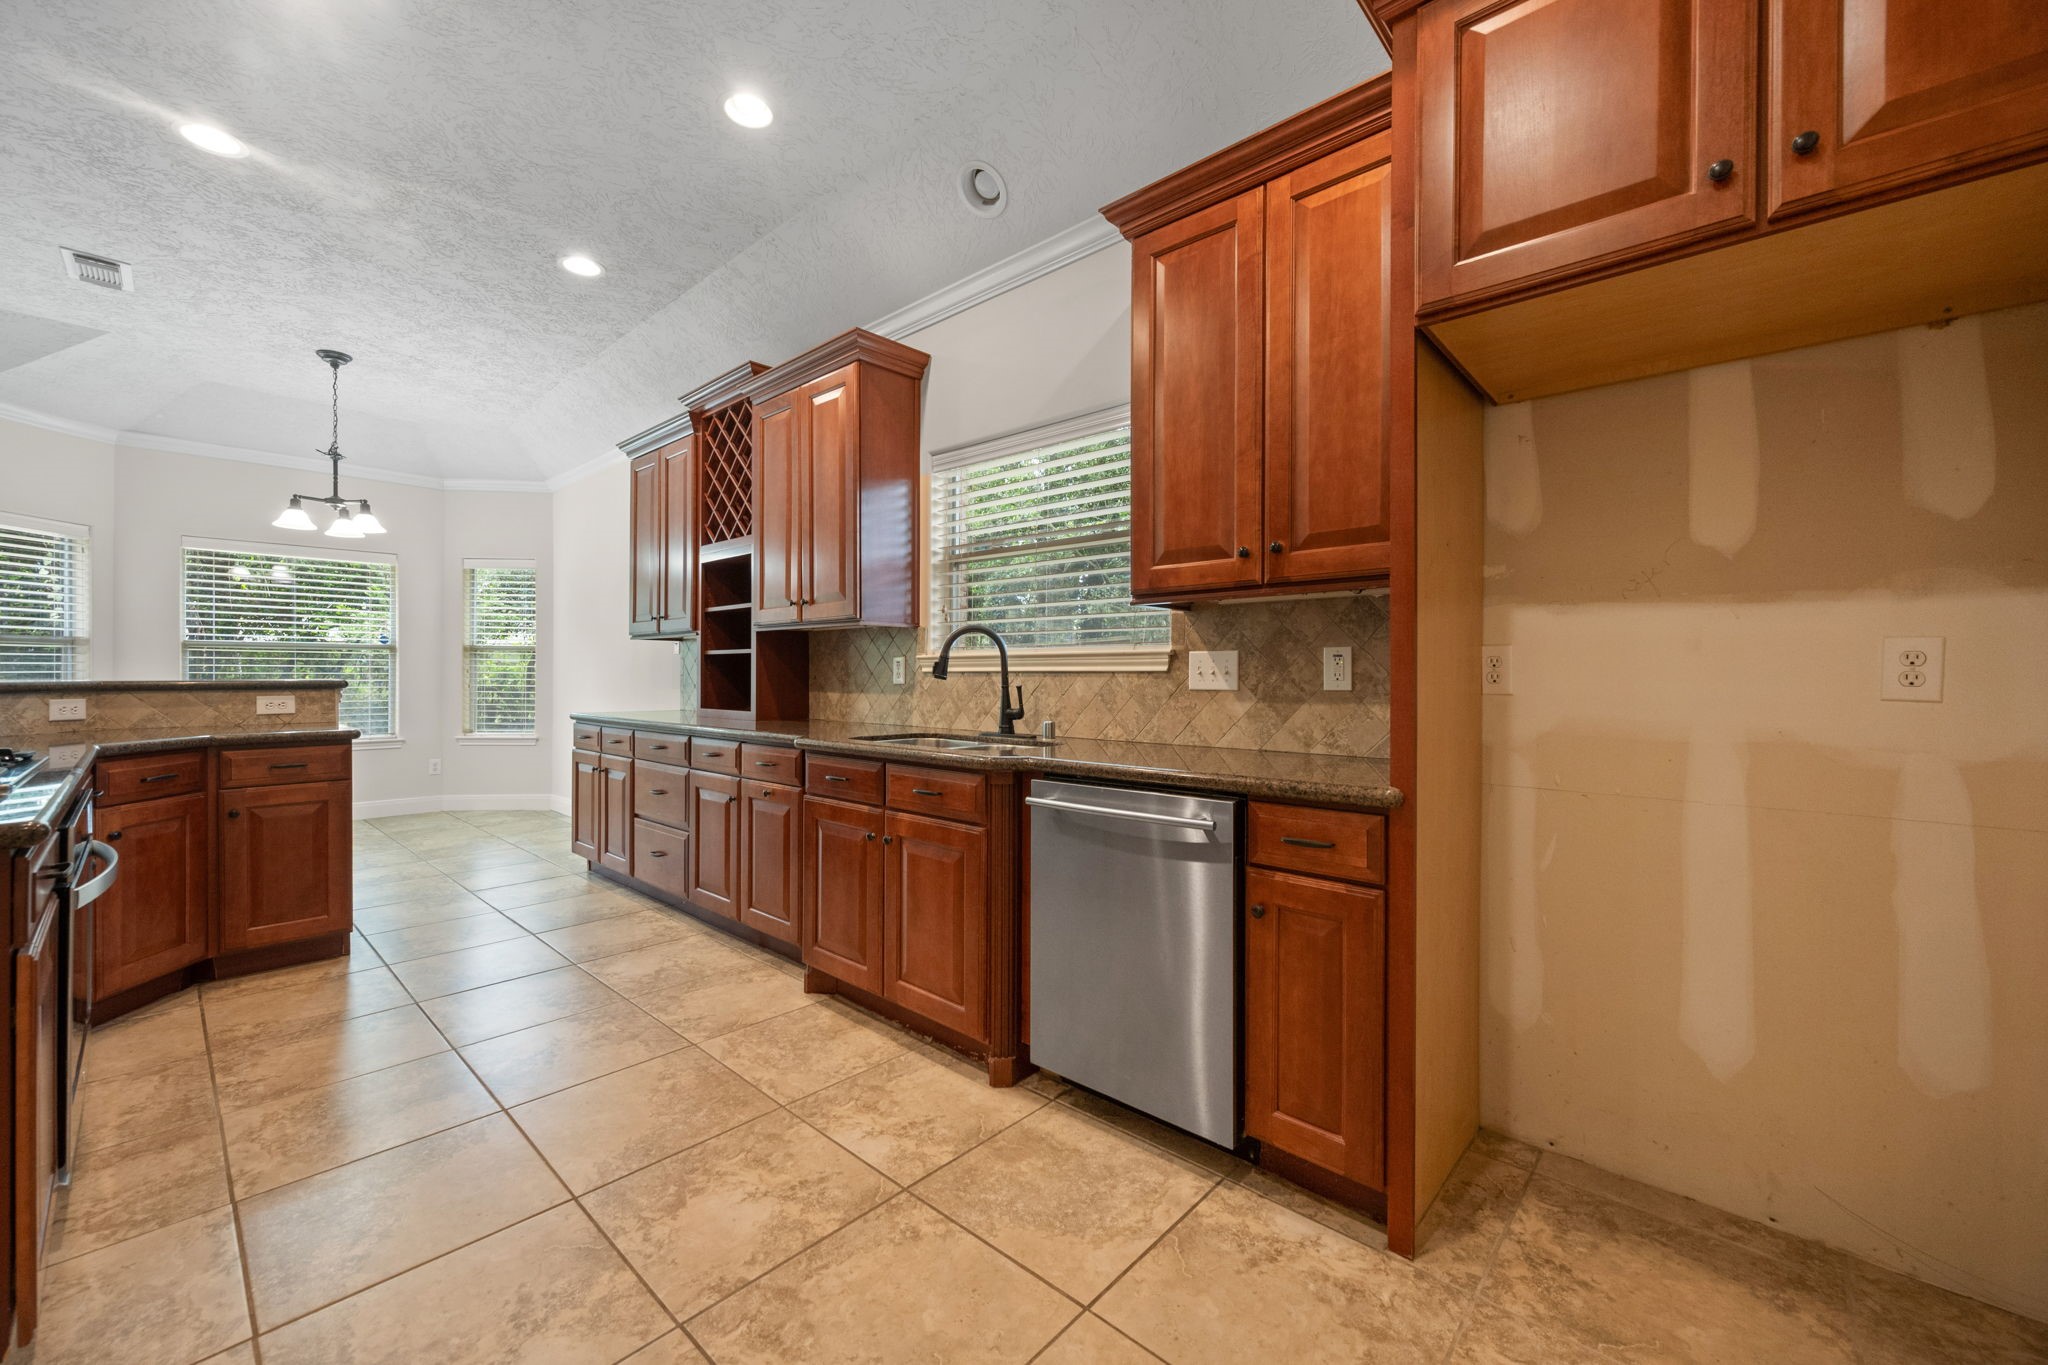
This spacious kitchen features rich wooden cabinets, stainless steel appliances, and ample counter space. The large windows provide plenty of natural light, while the tile flooring adds a classic touch. An open layout with a breakfast area enhances the functional design.
This kitchen features warm wood cabinetry, stainless steel appliances, and a tile backsplash. It opens to a bright dining area with large windows, creating a spacious and inviting atmosphere.
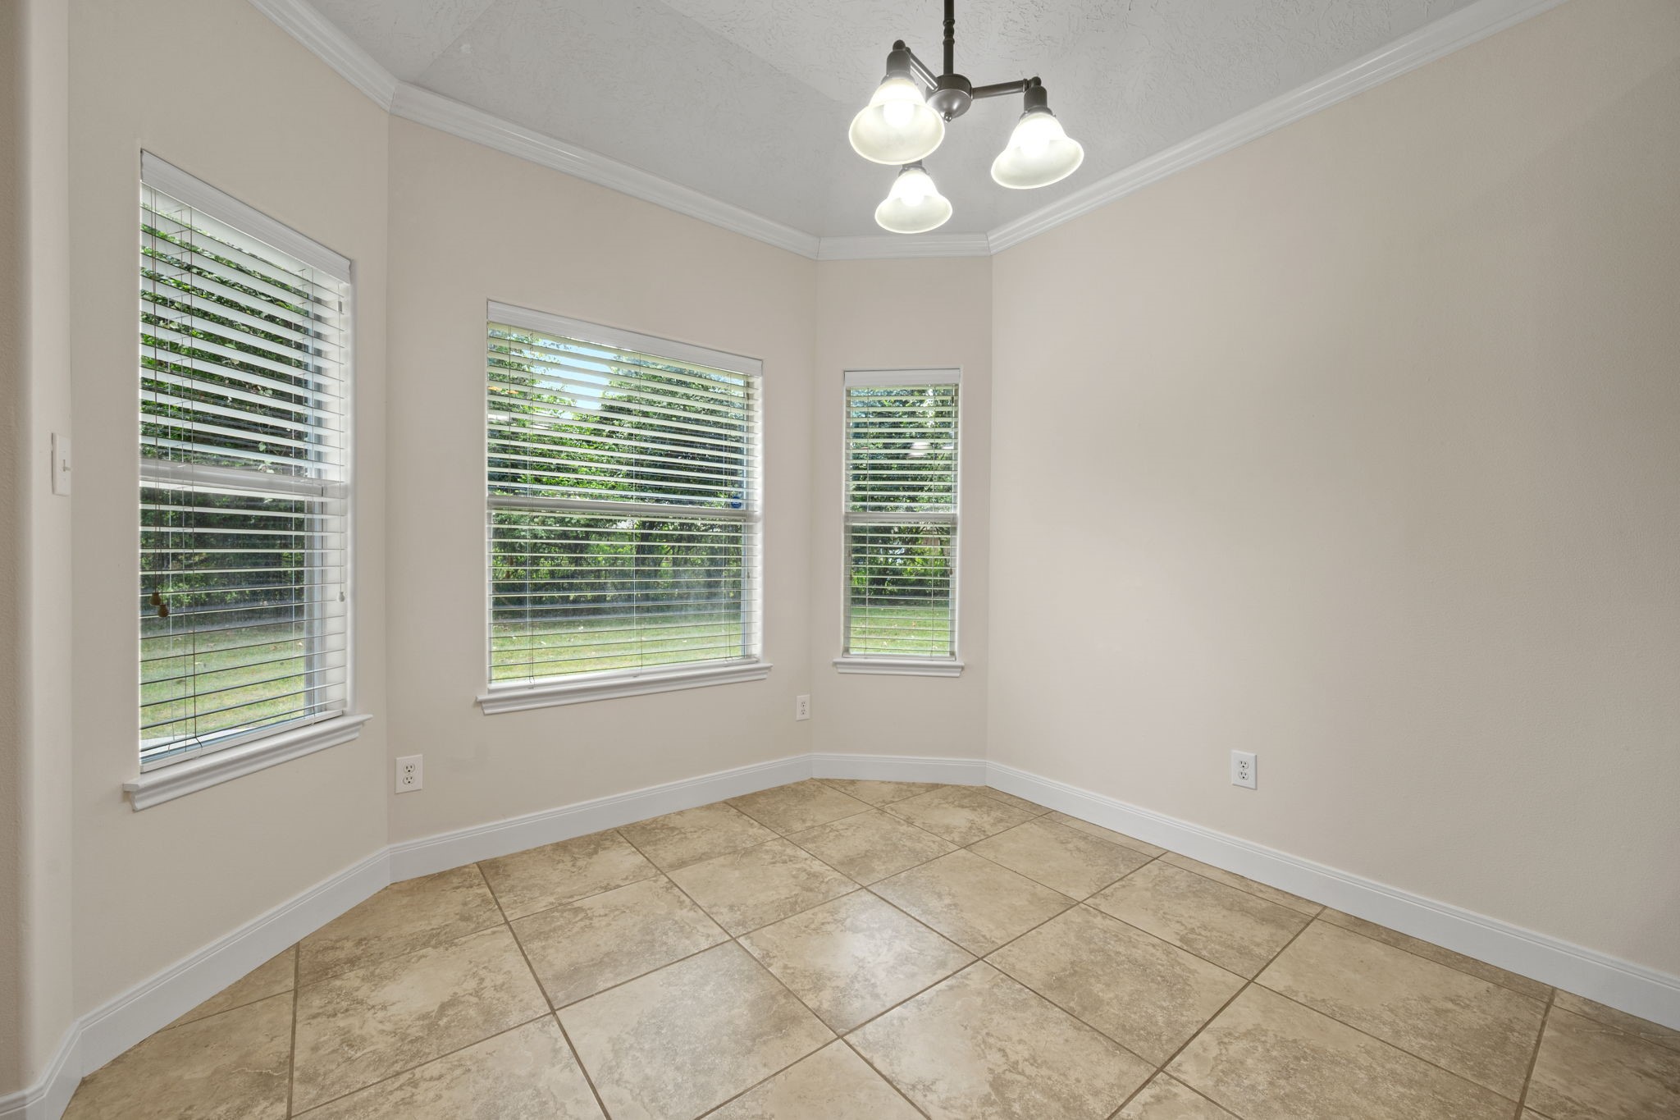
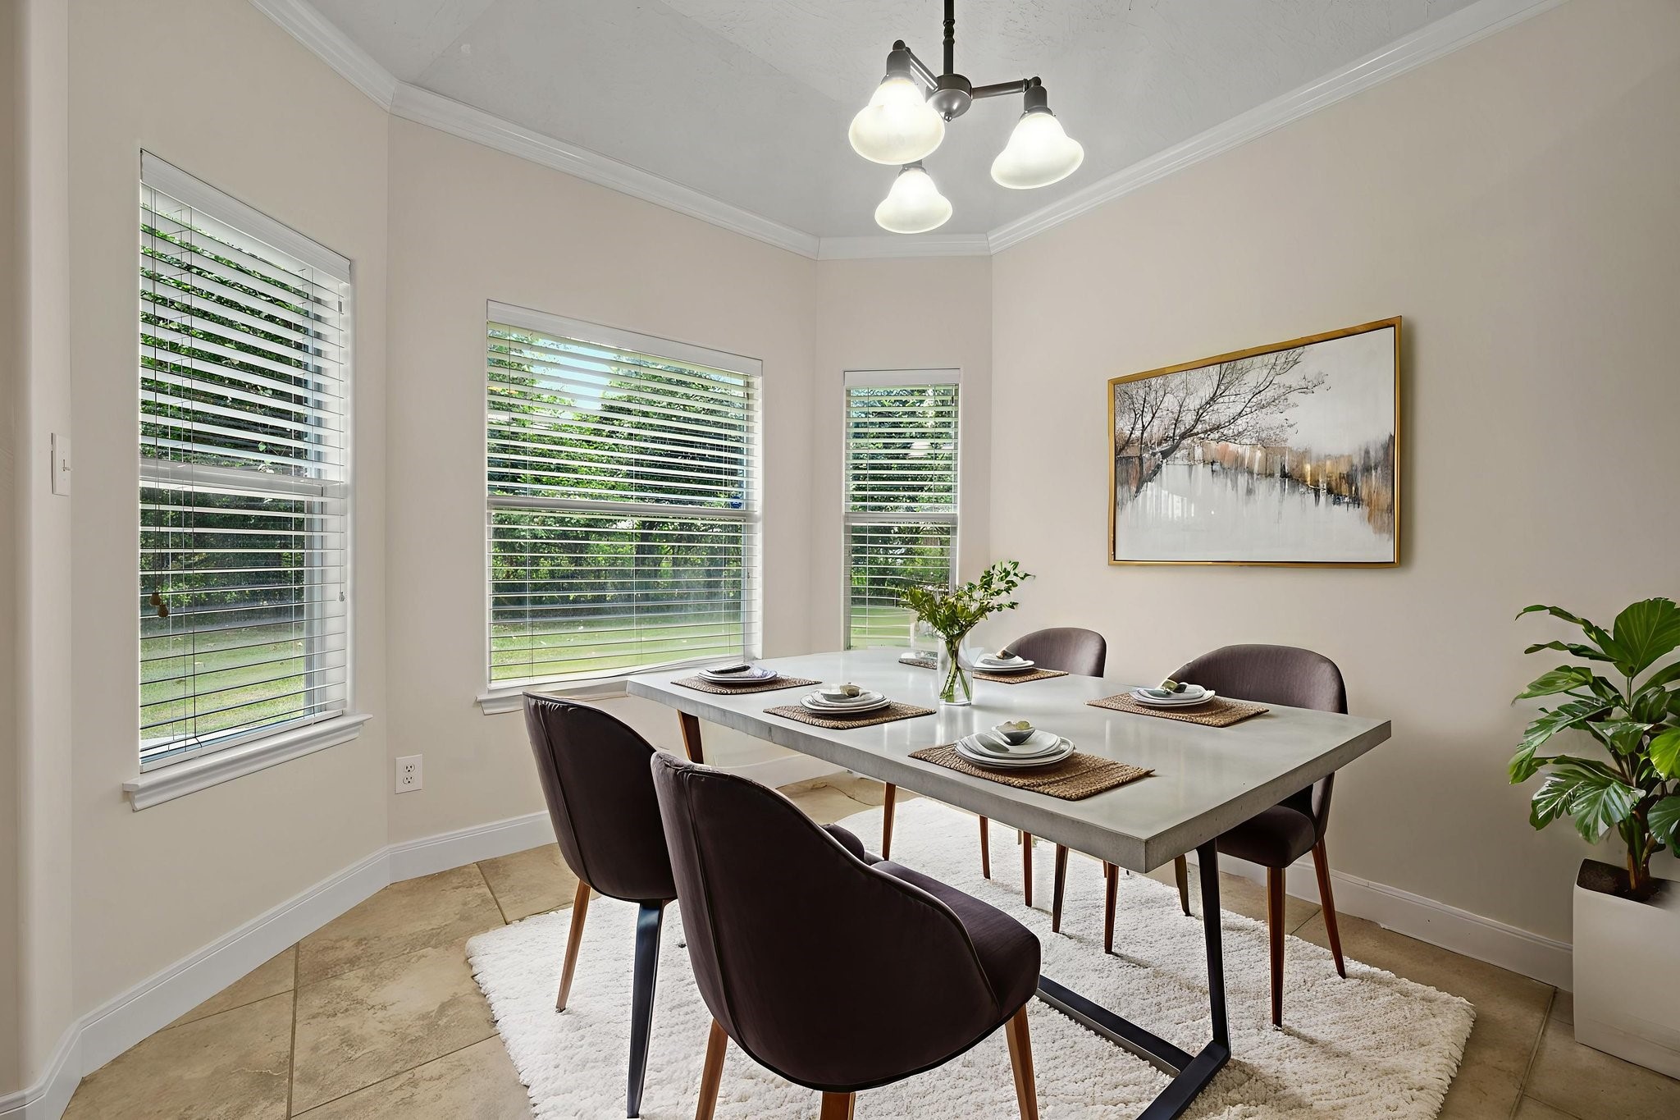
Bright and airy room with large windows and tile flooring, ideal for a dining or breakfast area. The neutral walls and ceiling light fixture provide a cozy atmosphere.
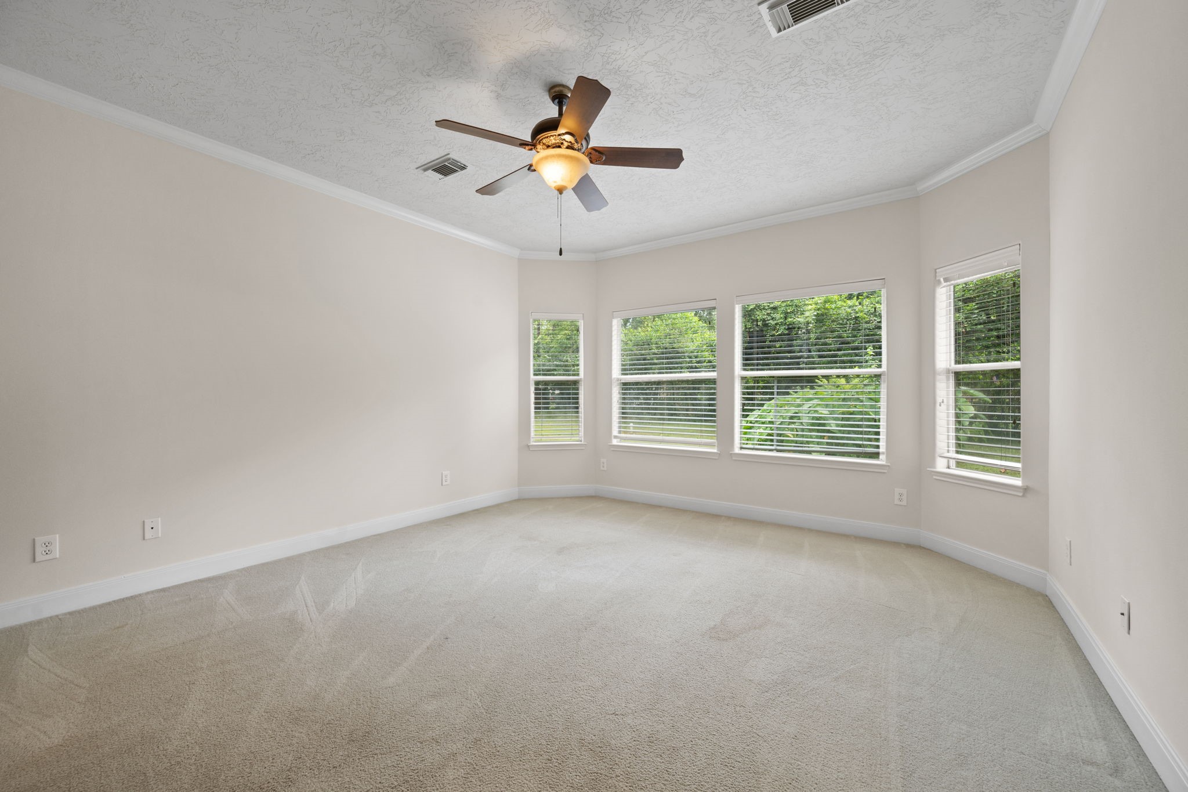
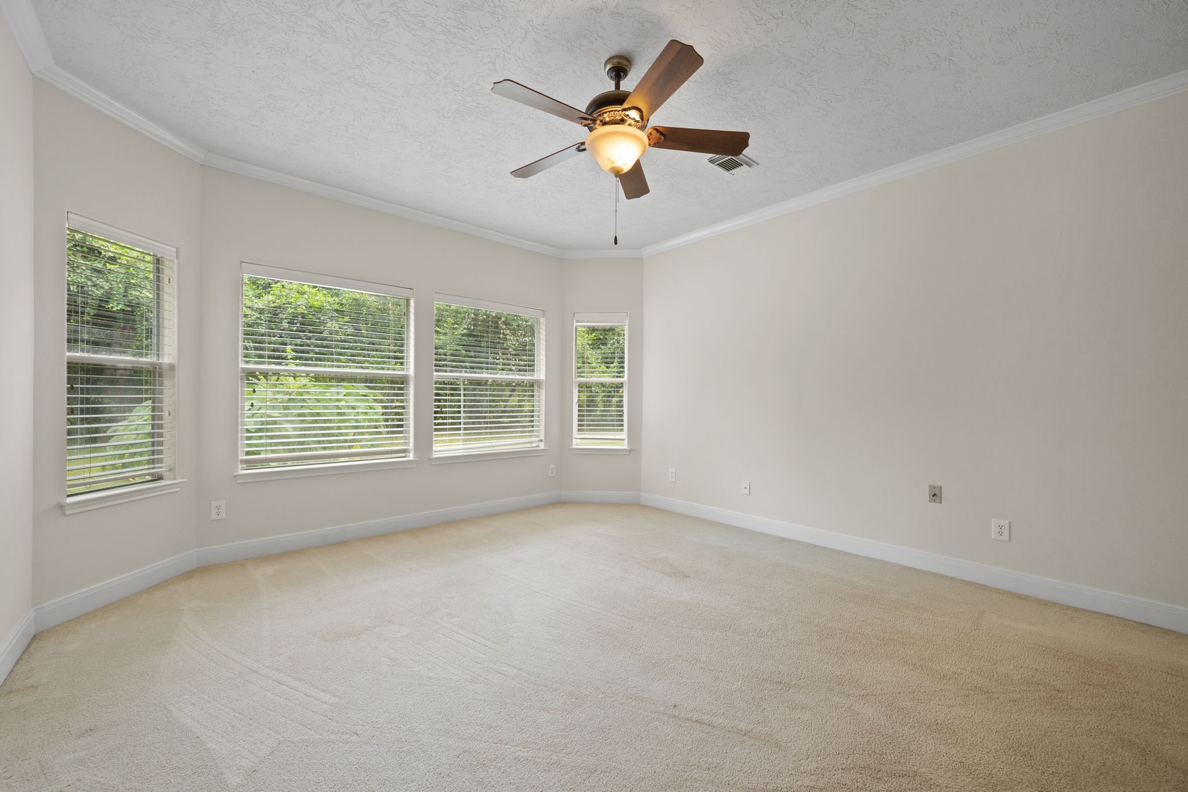
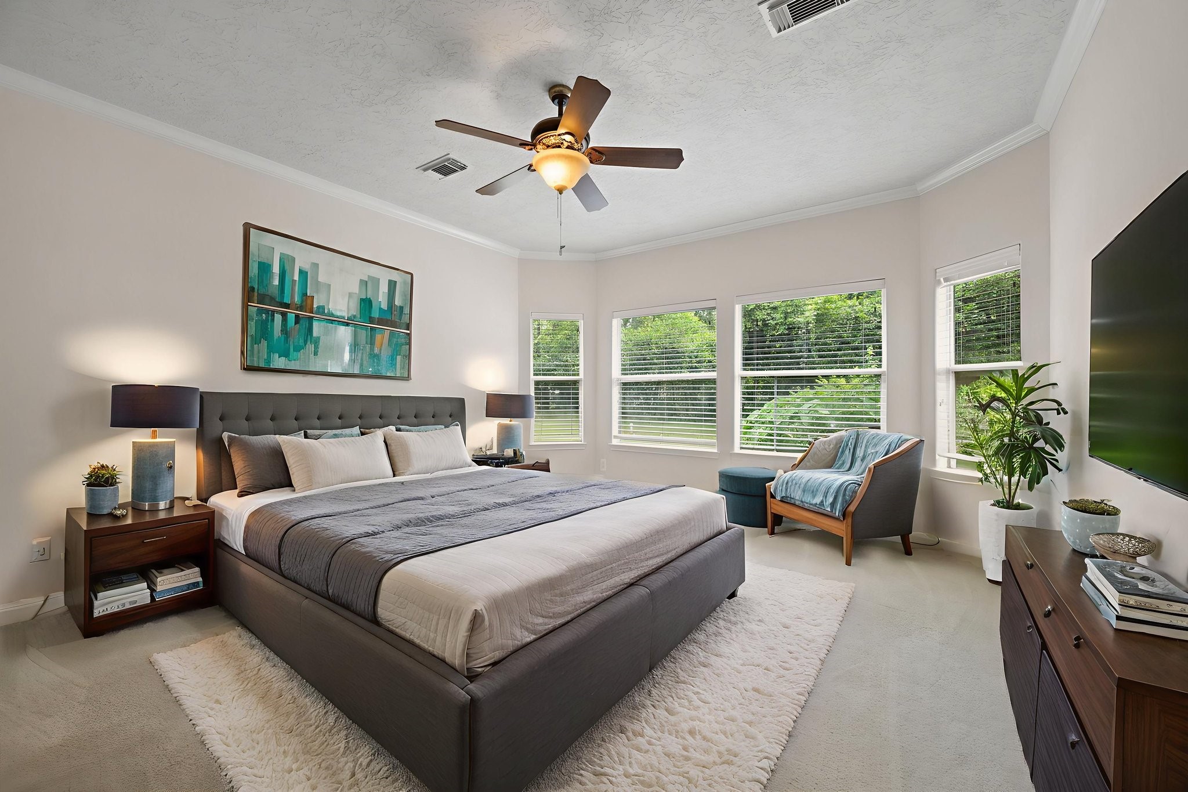
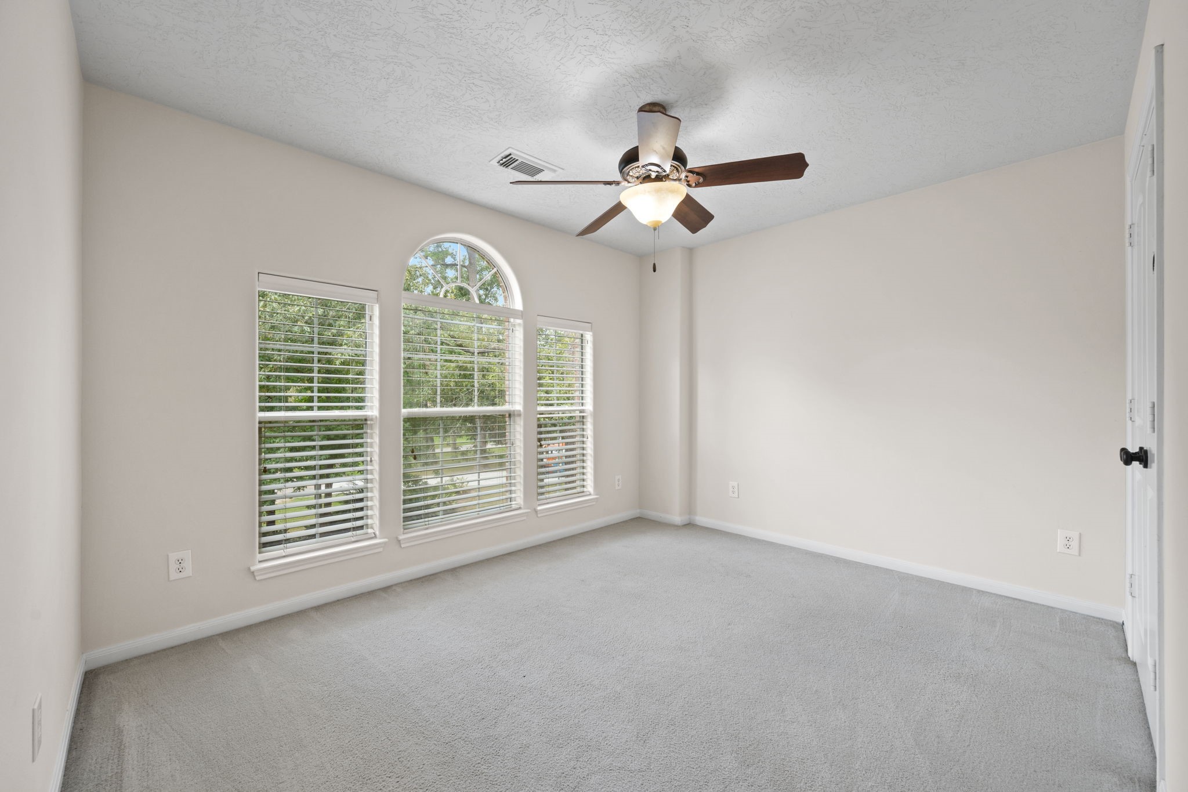
Bright, spacious room with neutral walls and carpet, featuring large windows with lush green views and a ceiling fan for comfort.
This bright, spacious room features neutral carpeting, large windows with garden views, and a ceiling fan, making it a perfect, airy retreat.
This bathroom features a spacious soaking tub beneath a window with blinds, a separate shower, and elegant tile flooring.
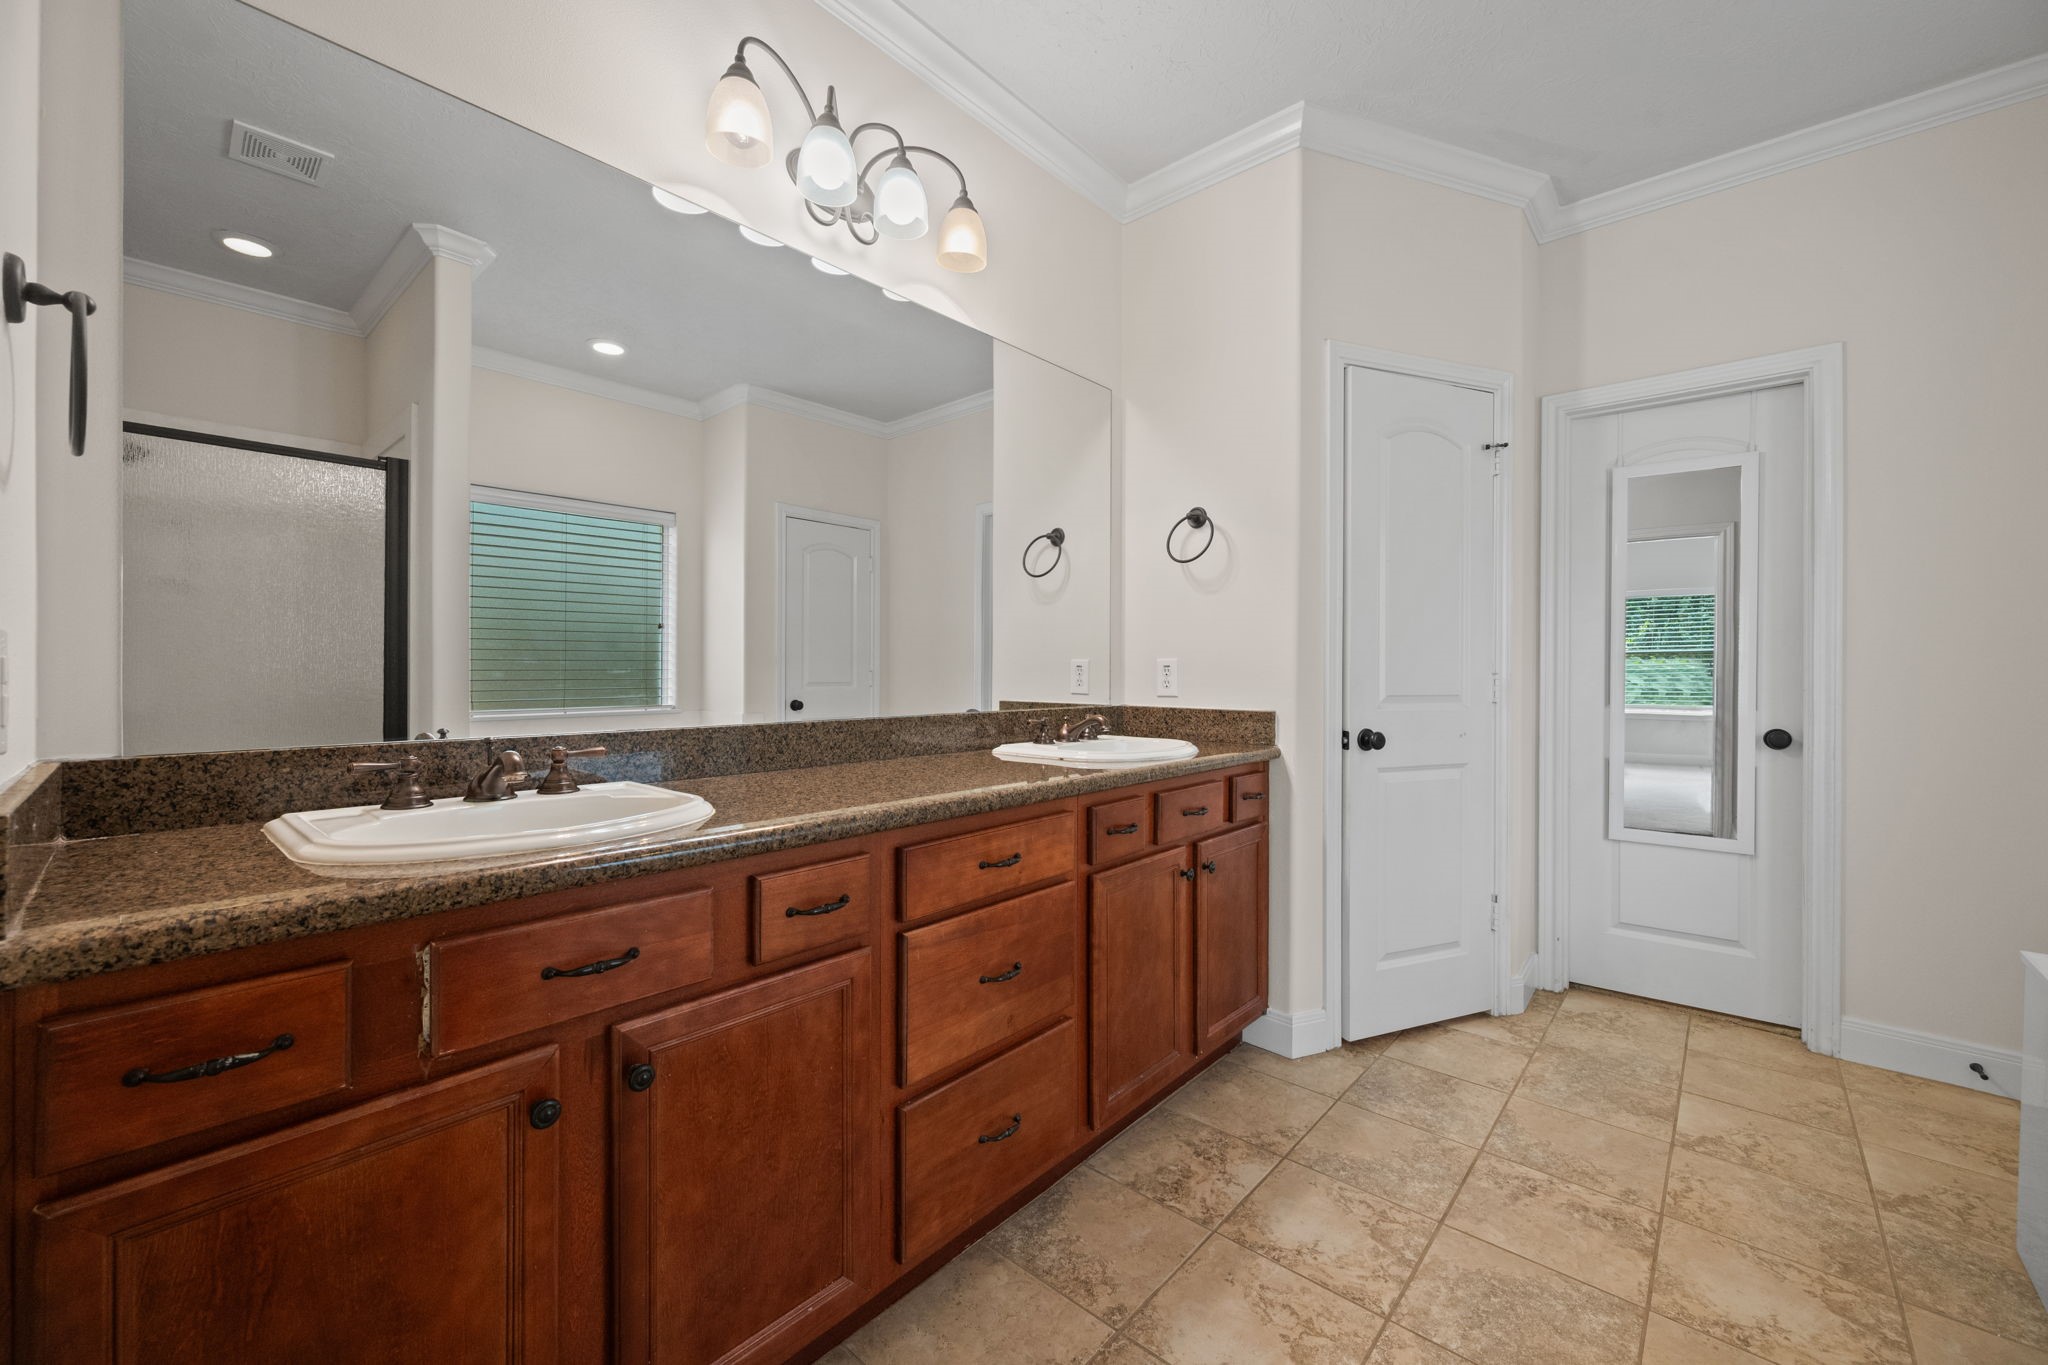
This bathroom features a spacious double vanity with granite countertops and wooden cabinetry. It has a large mirror, modern light fixtures, and tile flooring. The space includes a glass-enclosed shower and a door with an integrated mirror, providing a bright and functional setting.
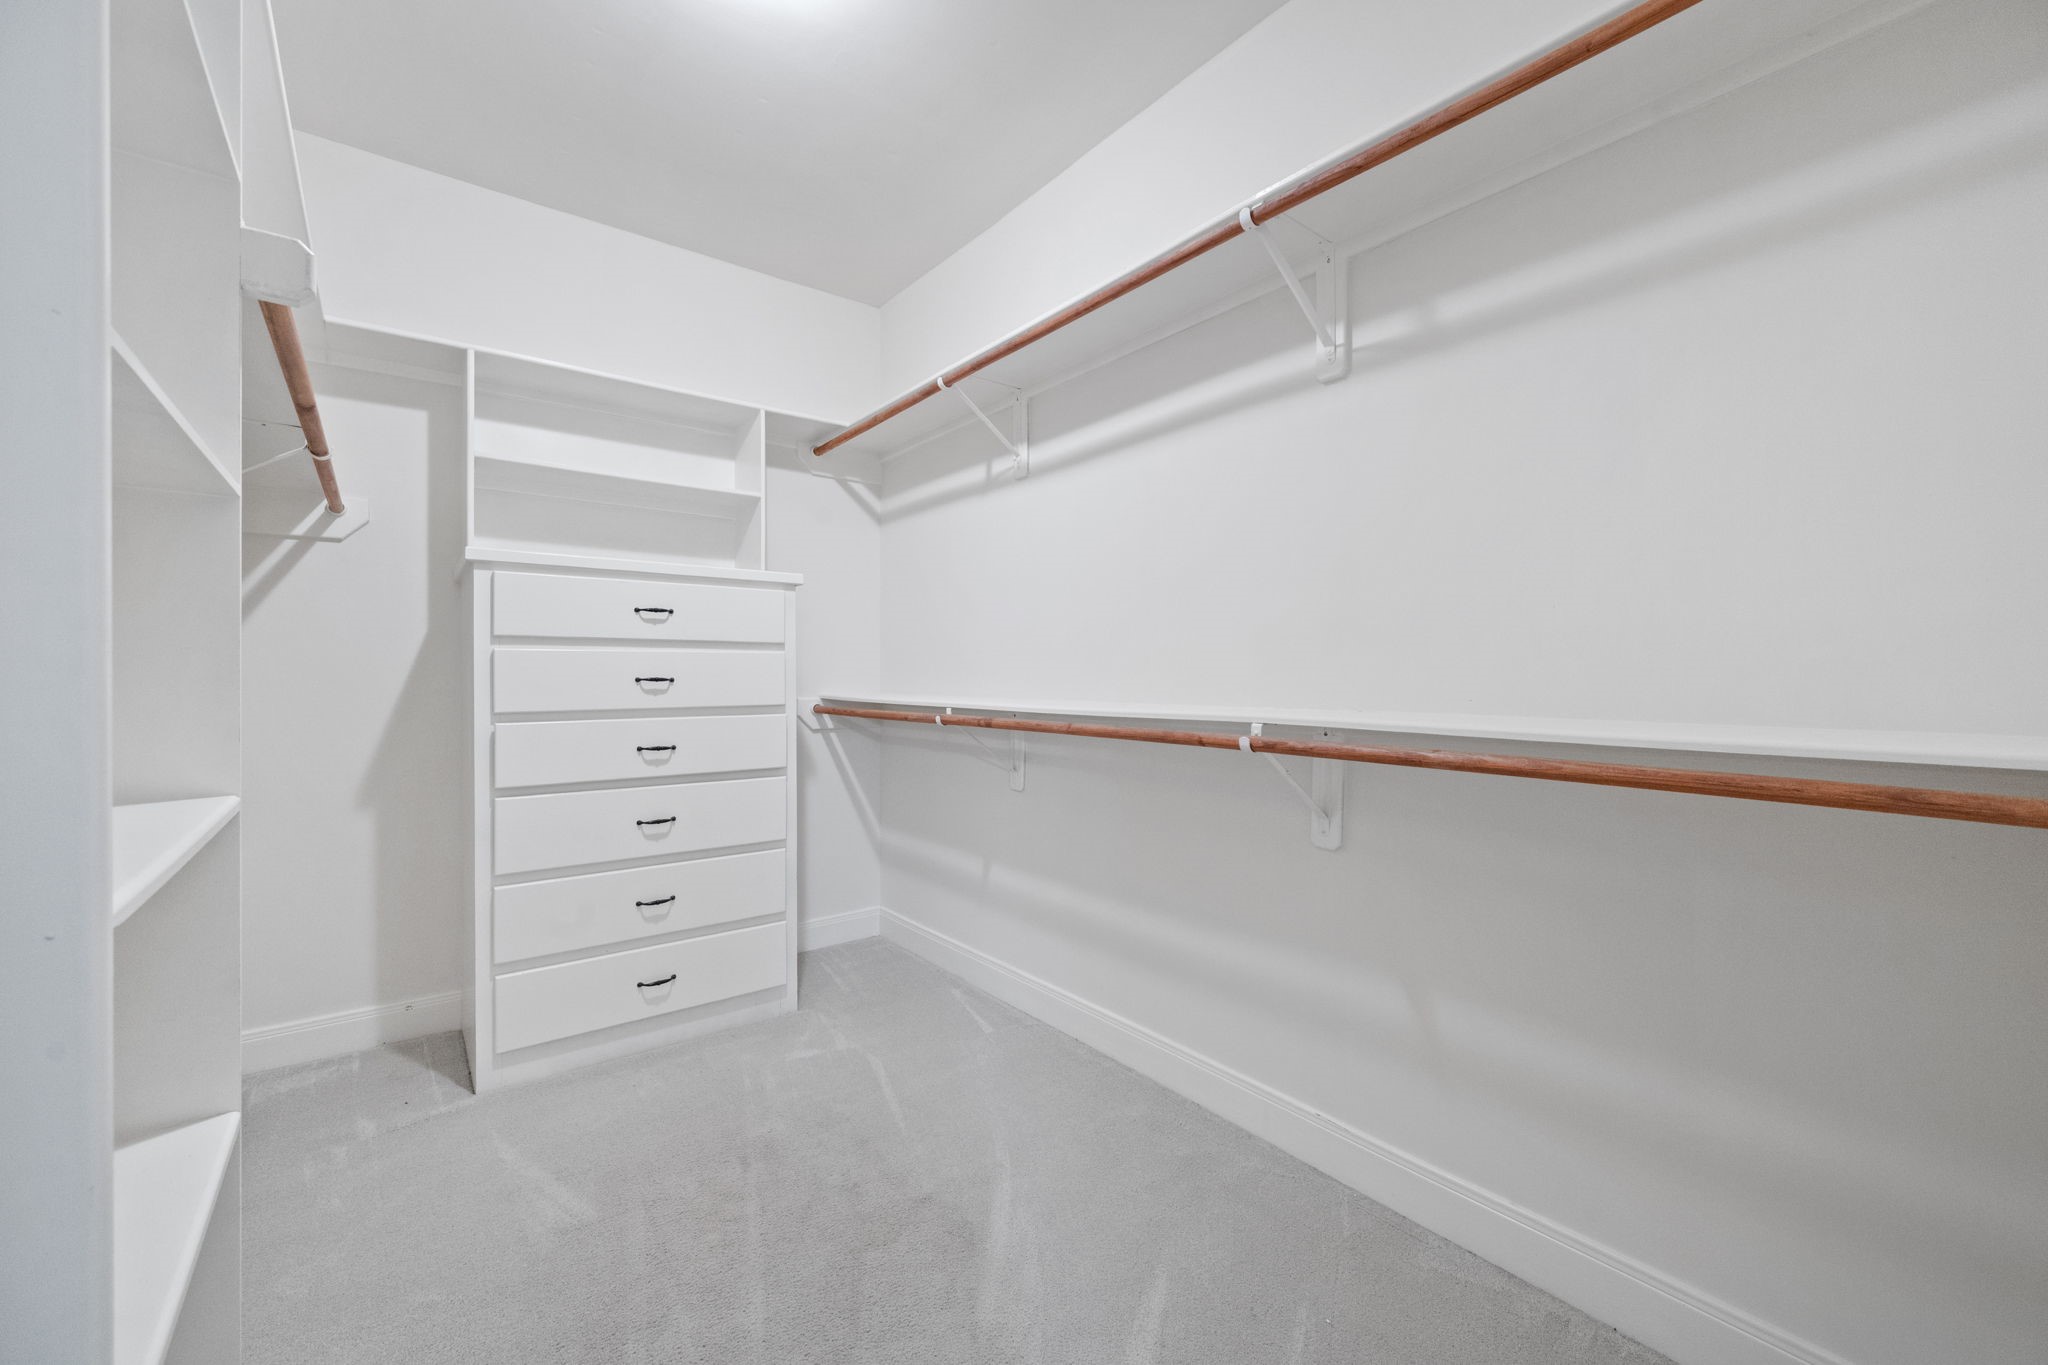
This photo shows a spacious walk-in closet with multiple shelves, hanging rods, and a built-in set of drawers, providing ample storage space in a well-lit, clean, and organized layout.
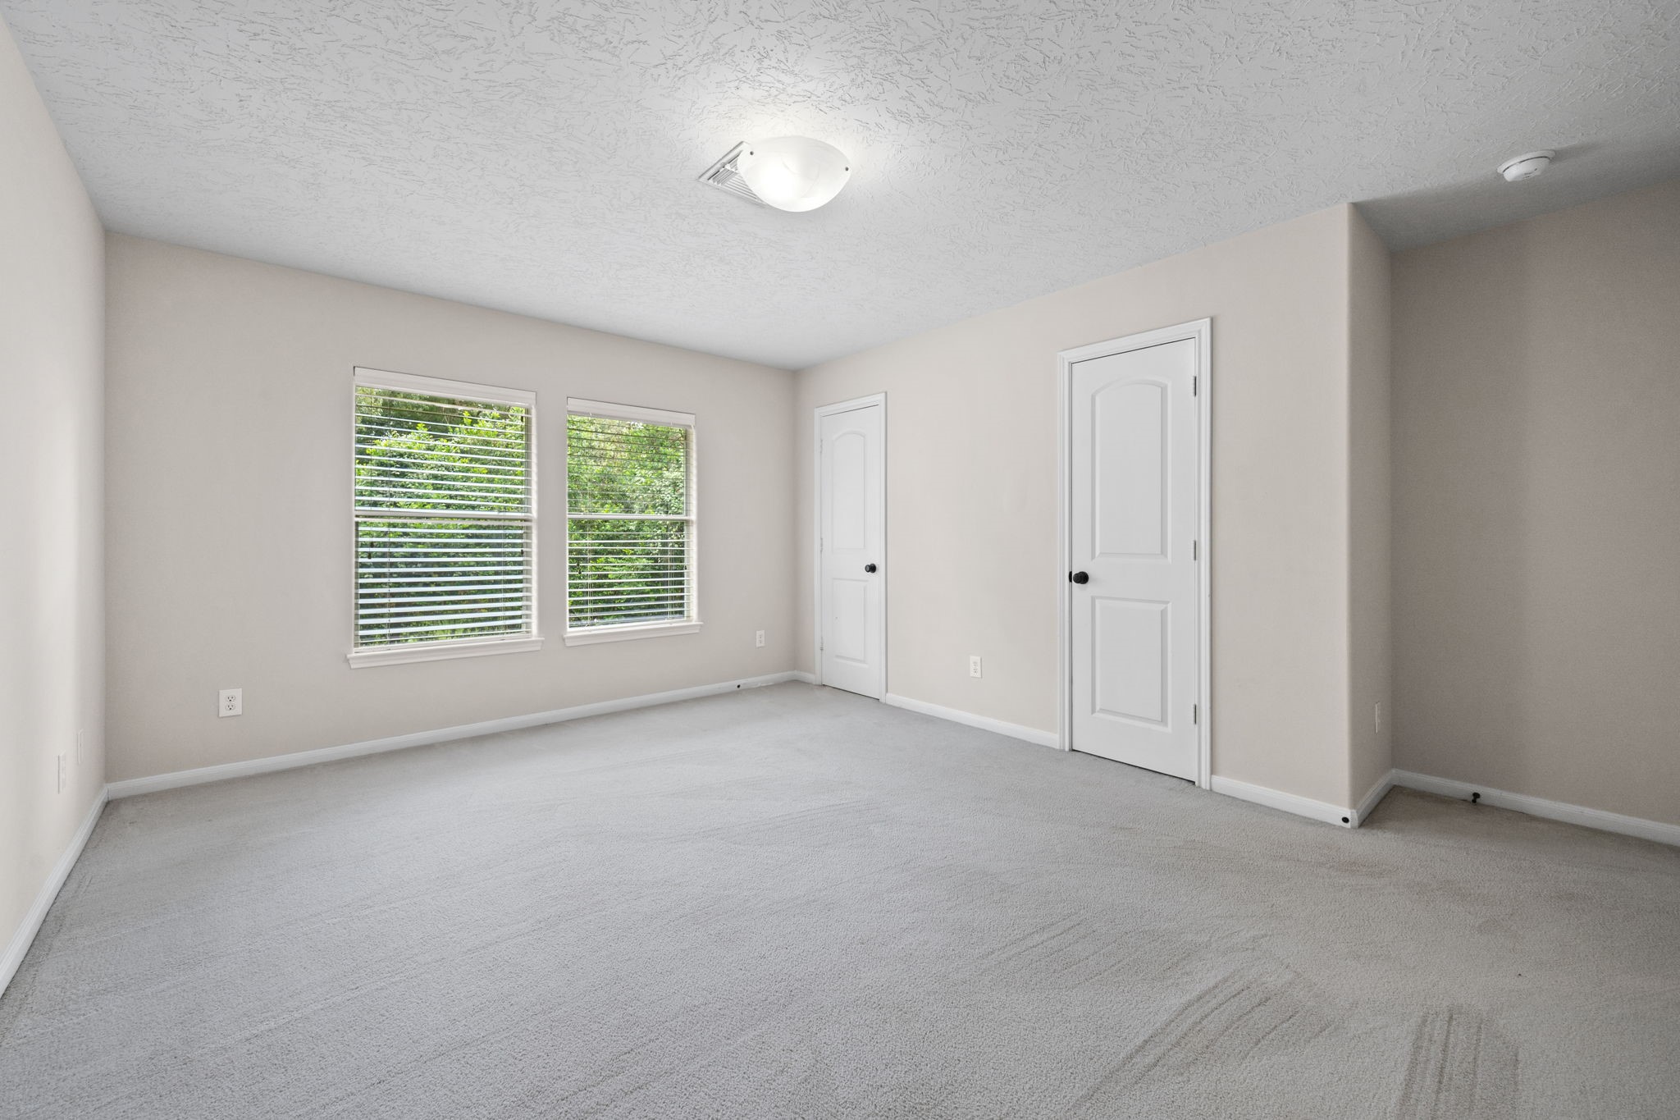
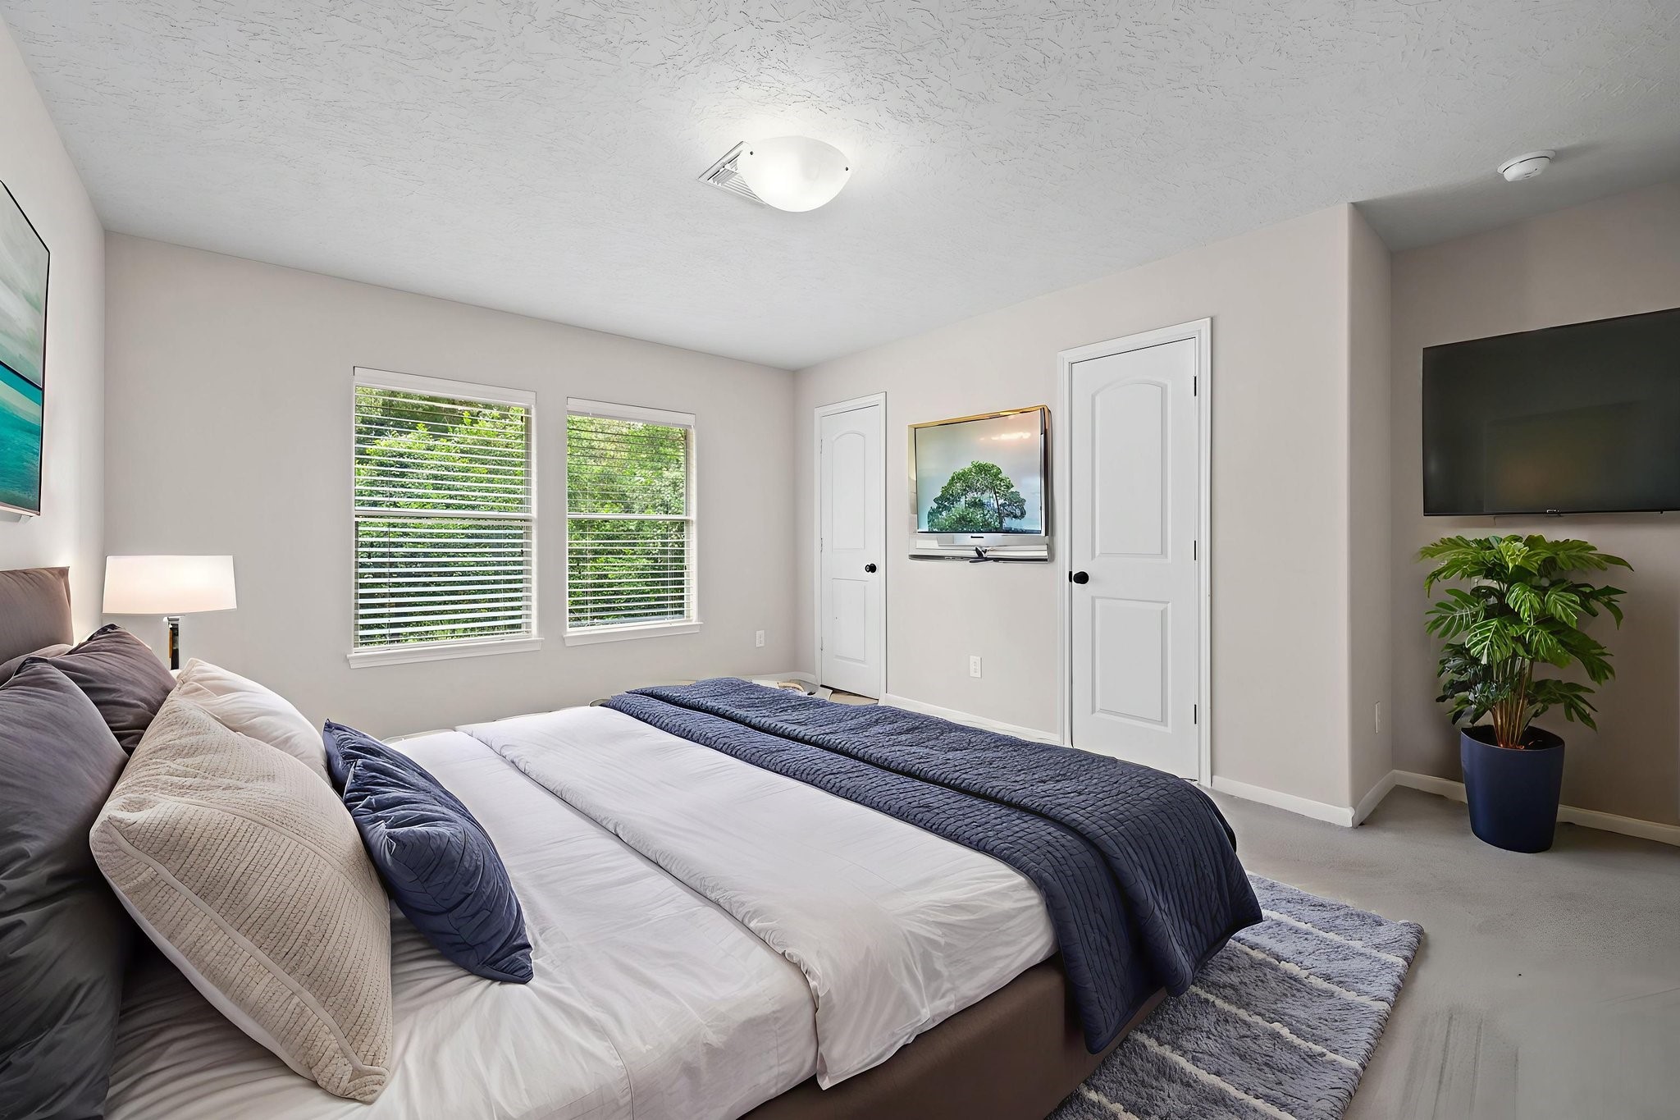
This spacious, carpeted room features neutral walls, a ceiling light, two windows offering natural light, and two white doors, ideal for versatile use.
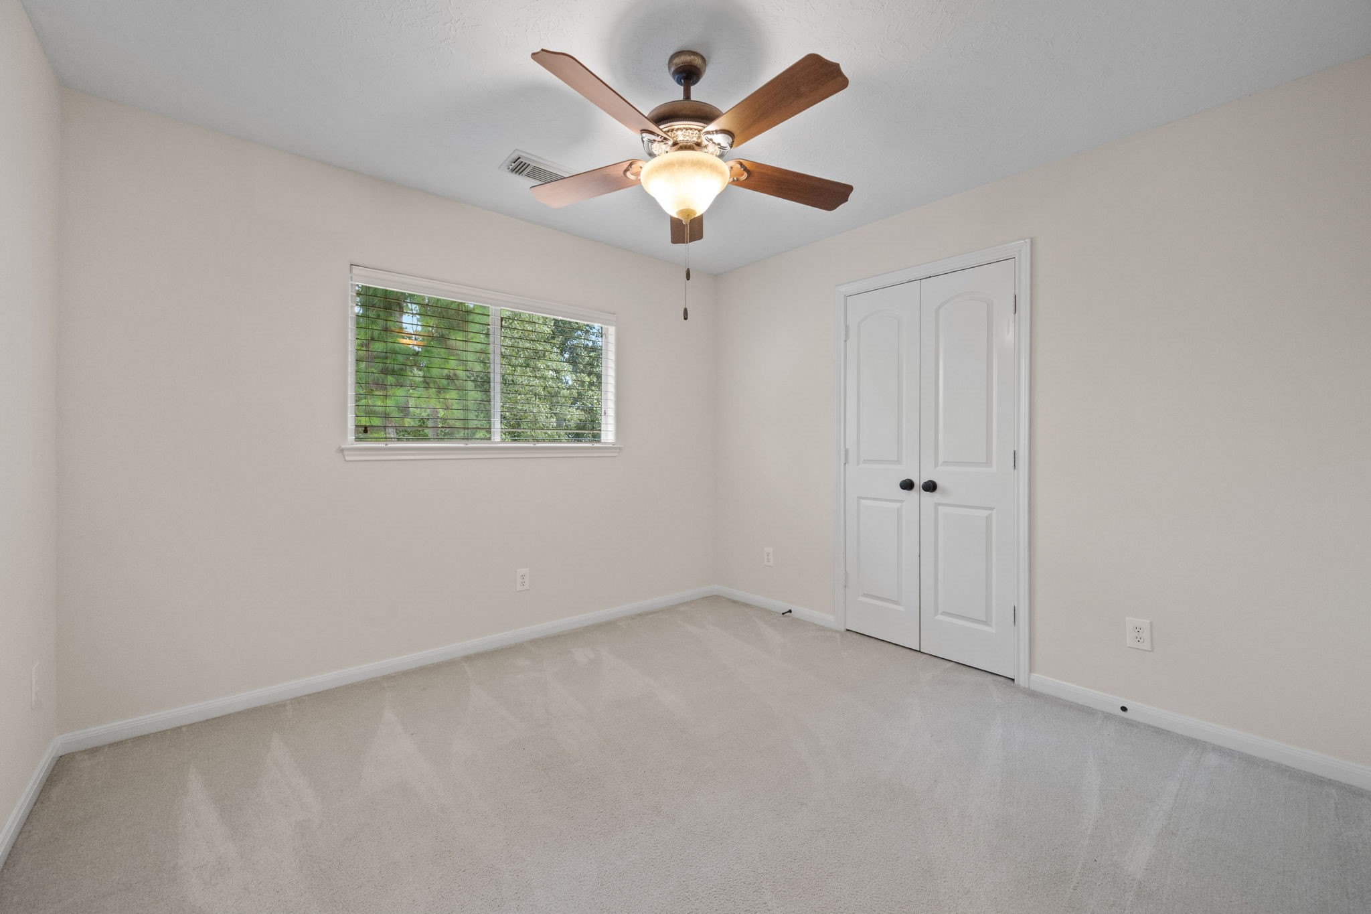
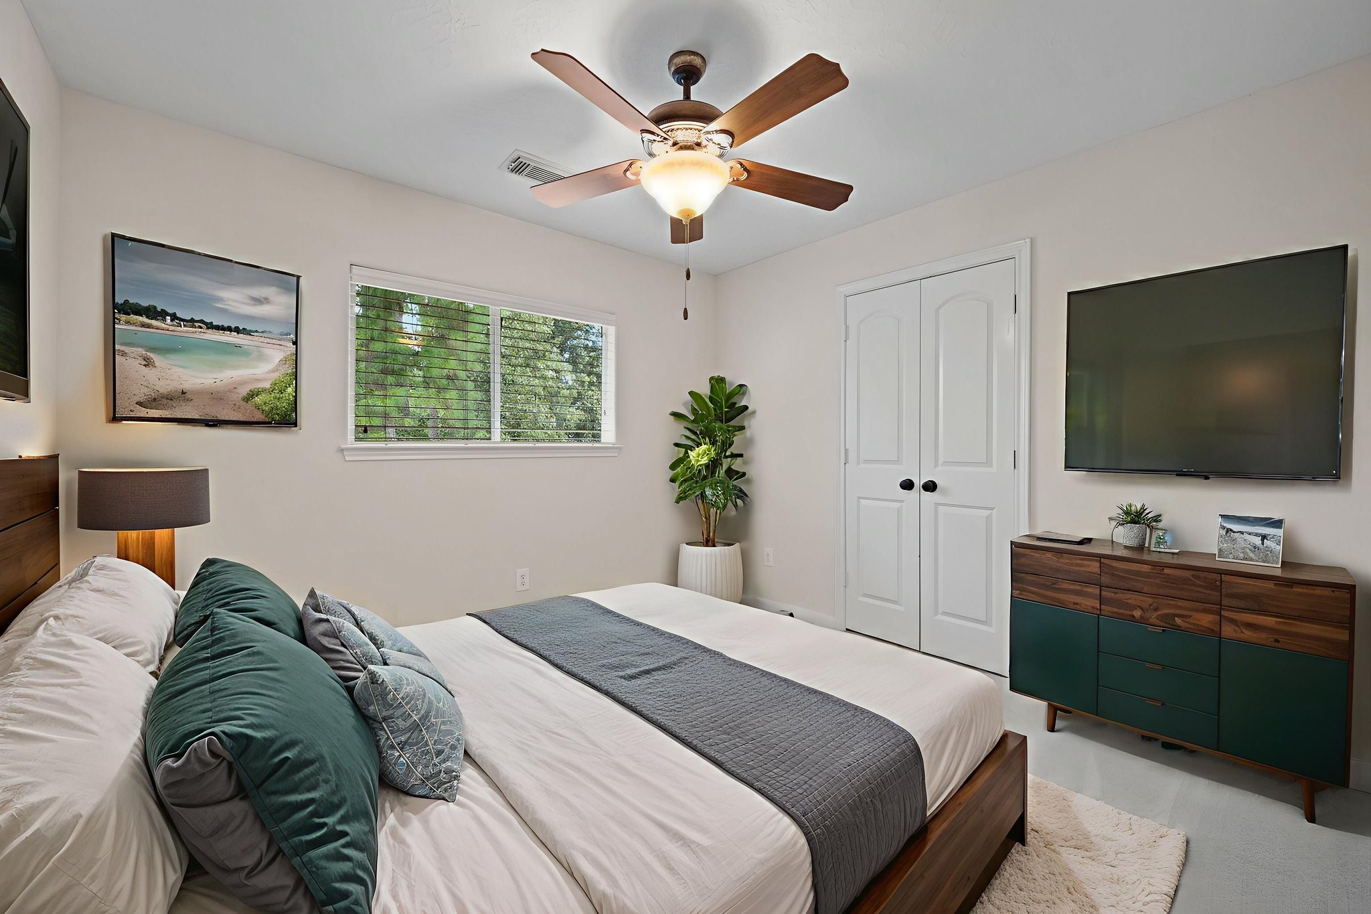
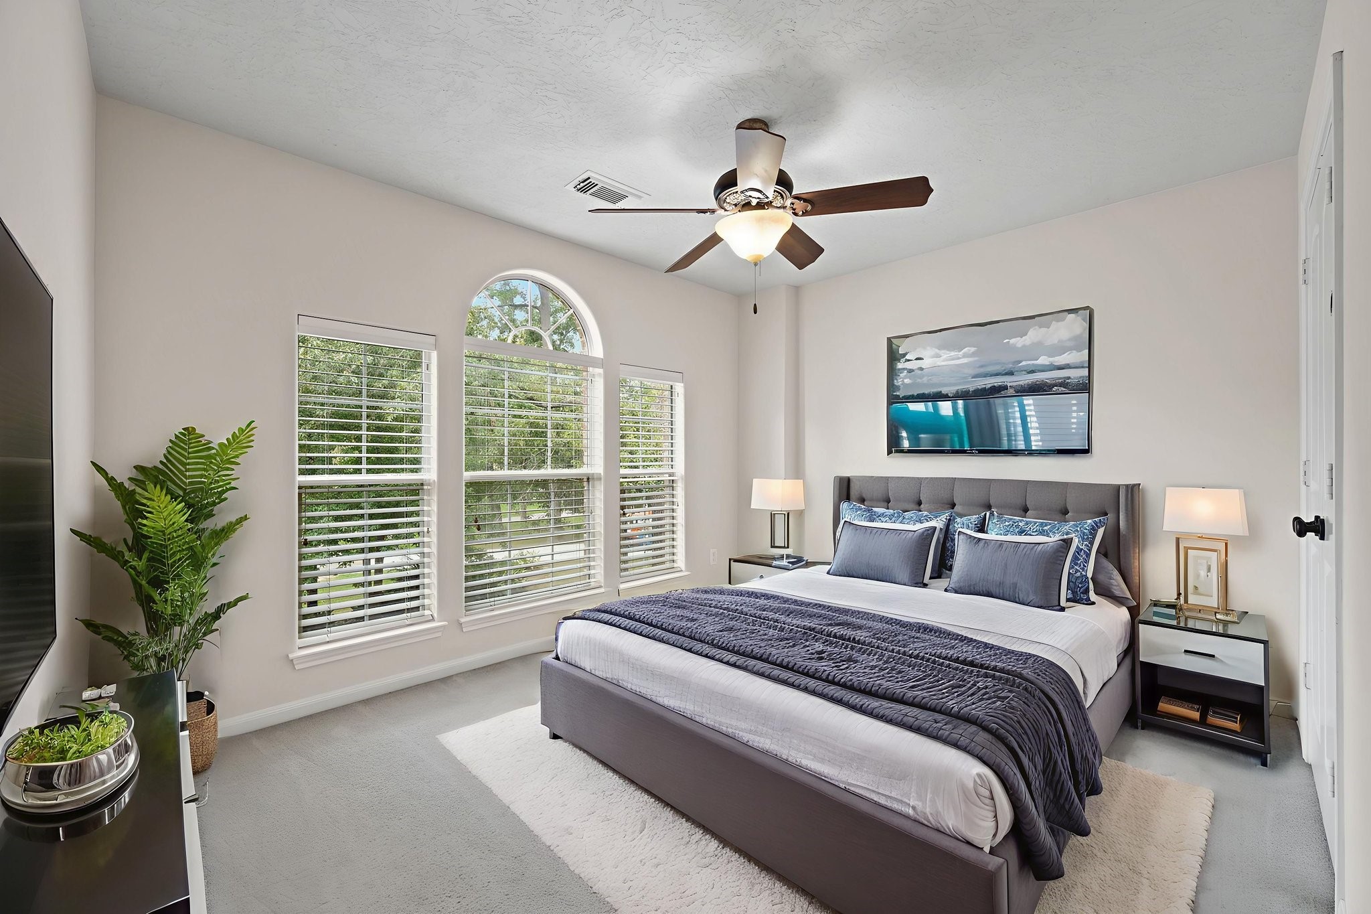
This is a bright, neutral-toned bedroom featuring a ceiling fan, a window with a view of greenery, and a closet with double doors. The room has clean carpeting and a simple, inviting layout.
This bright, spacious bedroom features a large arched window with a view of greenery, neutral walls, and a ceiling fan. Ideal for relaxation and comfort.
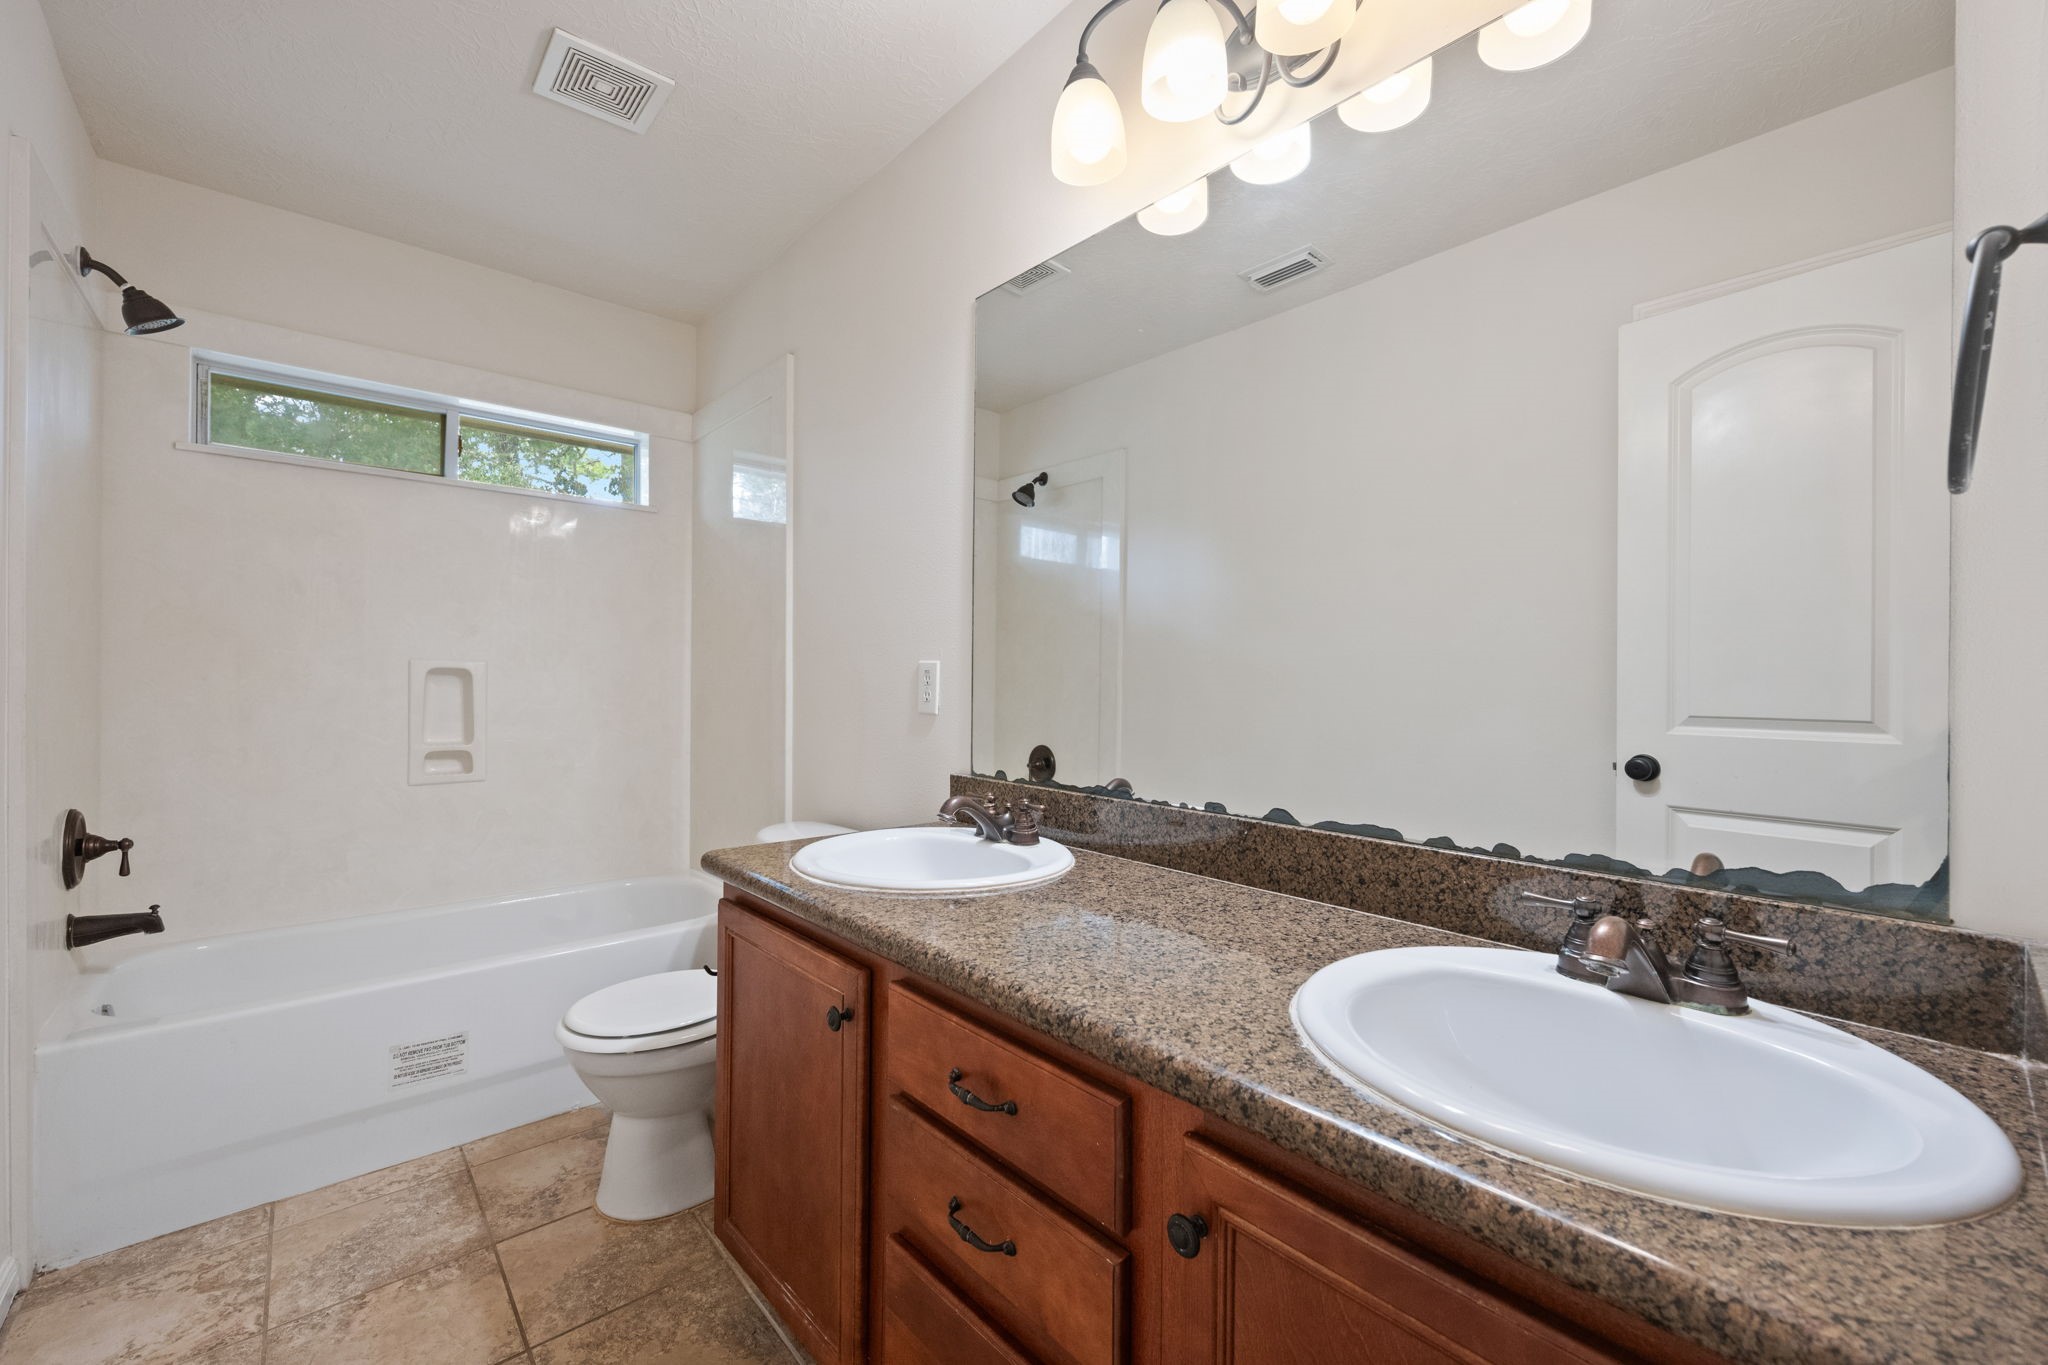
This bathroom features a spacious layout with a double sink vanity, granite countertops, and stylish fixtures. It includes a bathtub with a shower, a large mirror, and natural light from a high window, creating a bright and inviting space.
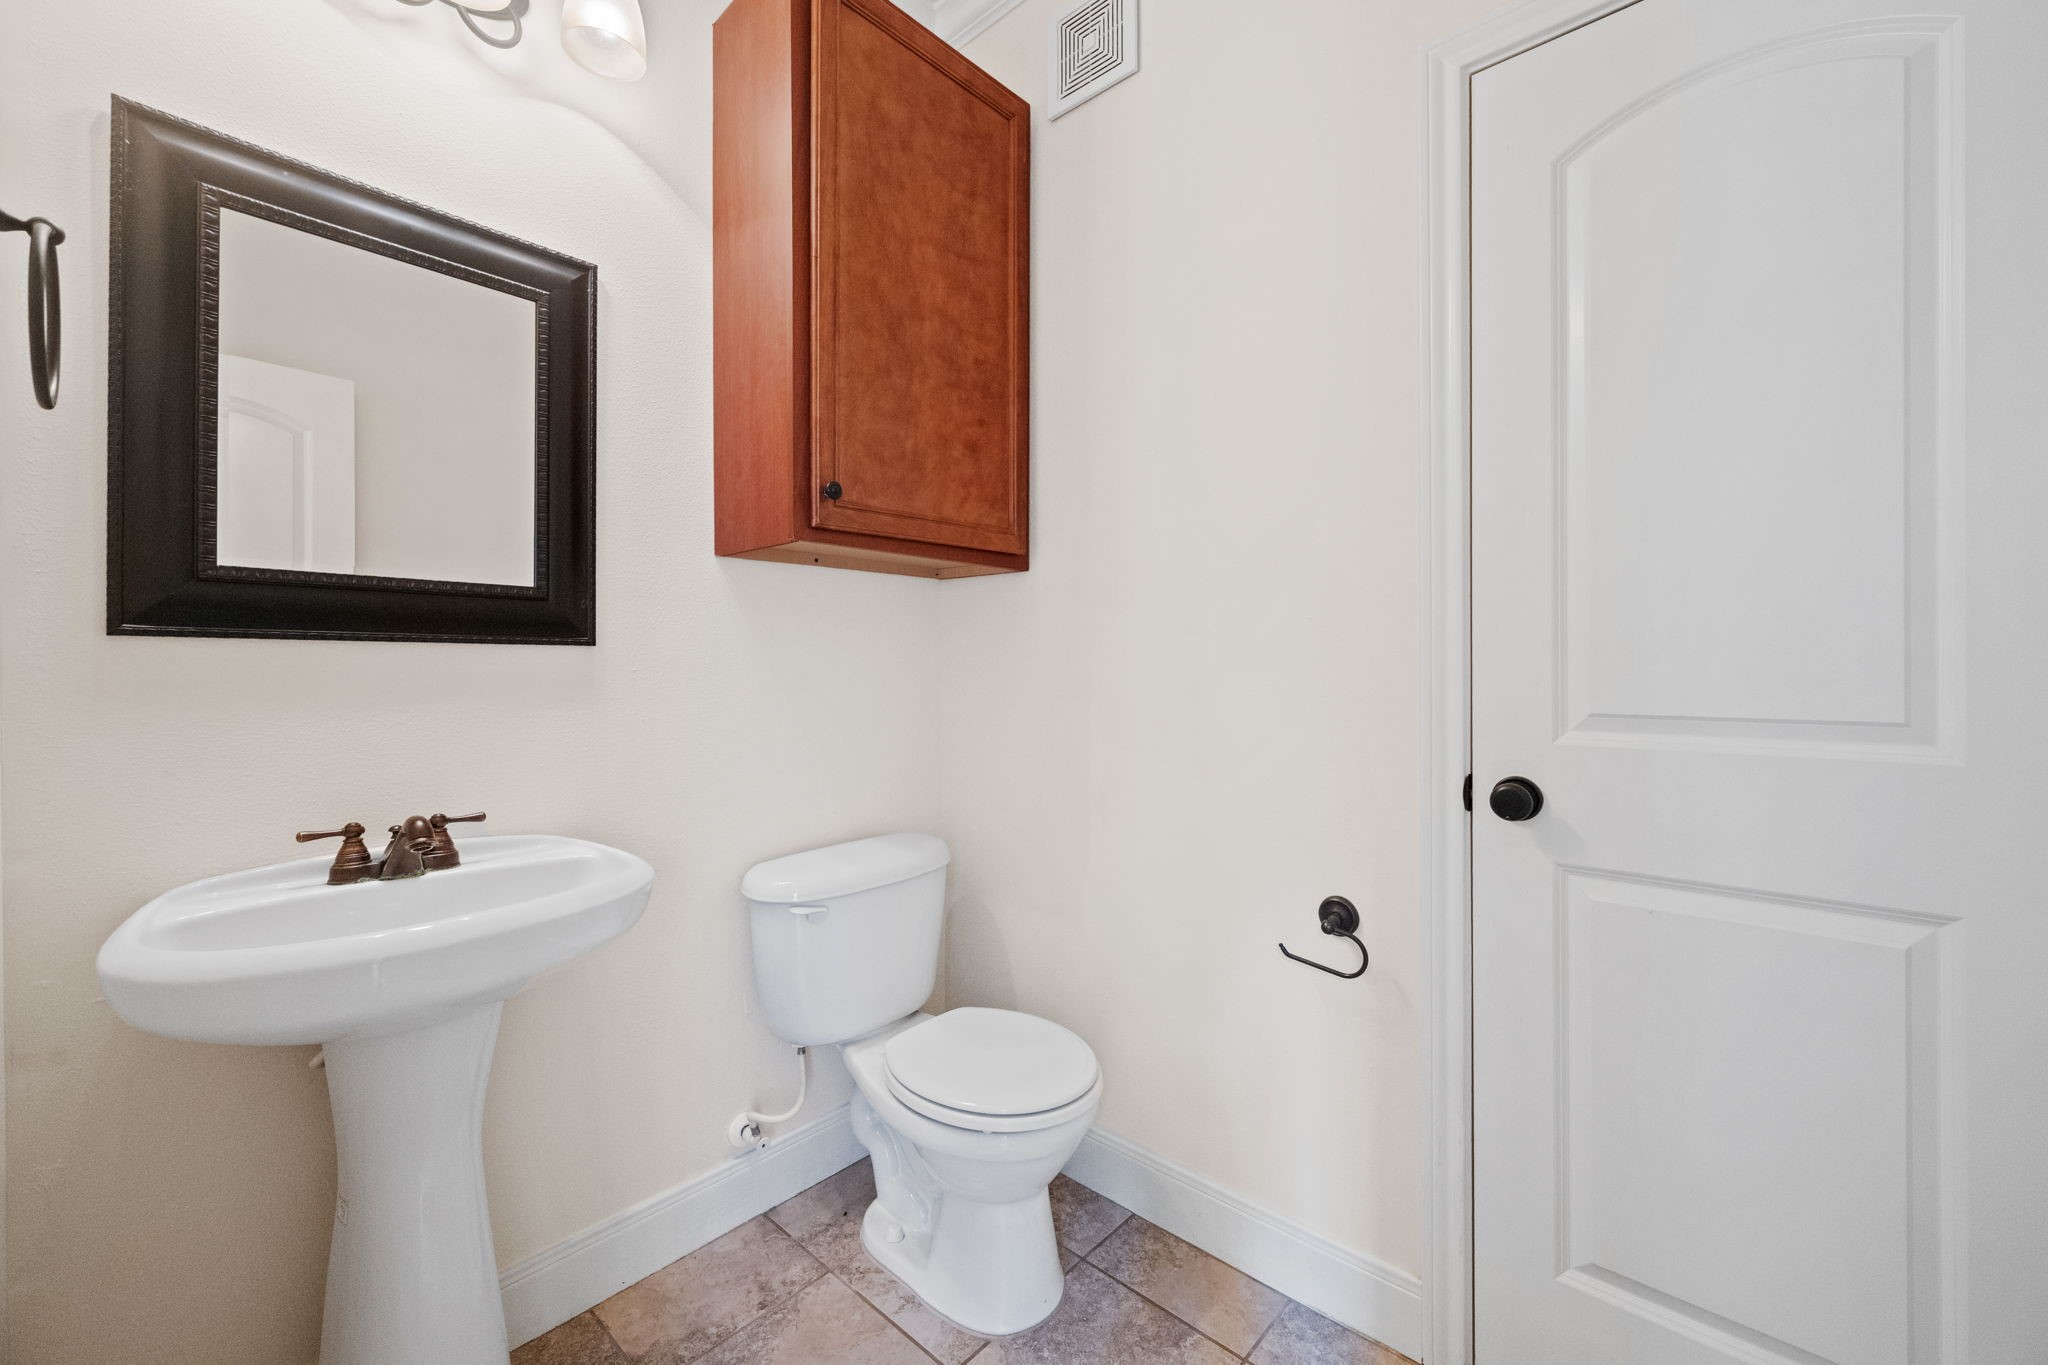
This is a compact, well-lit powder room featuring a pedestal sink, toilet, and a wooden storage cabinet. The neutral tones and simple decor create a clean, functional space.
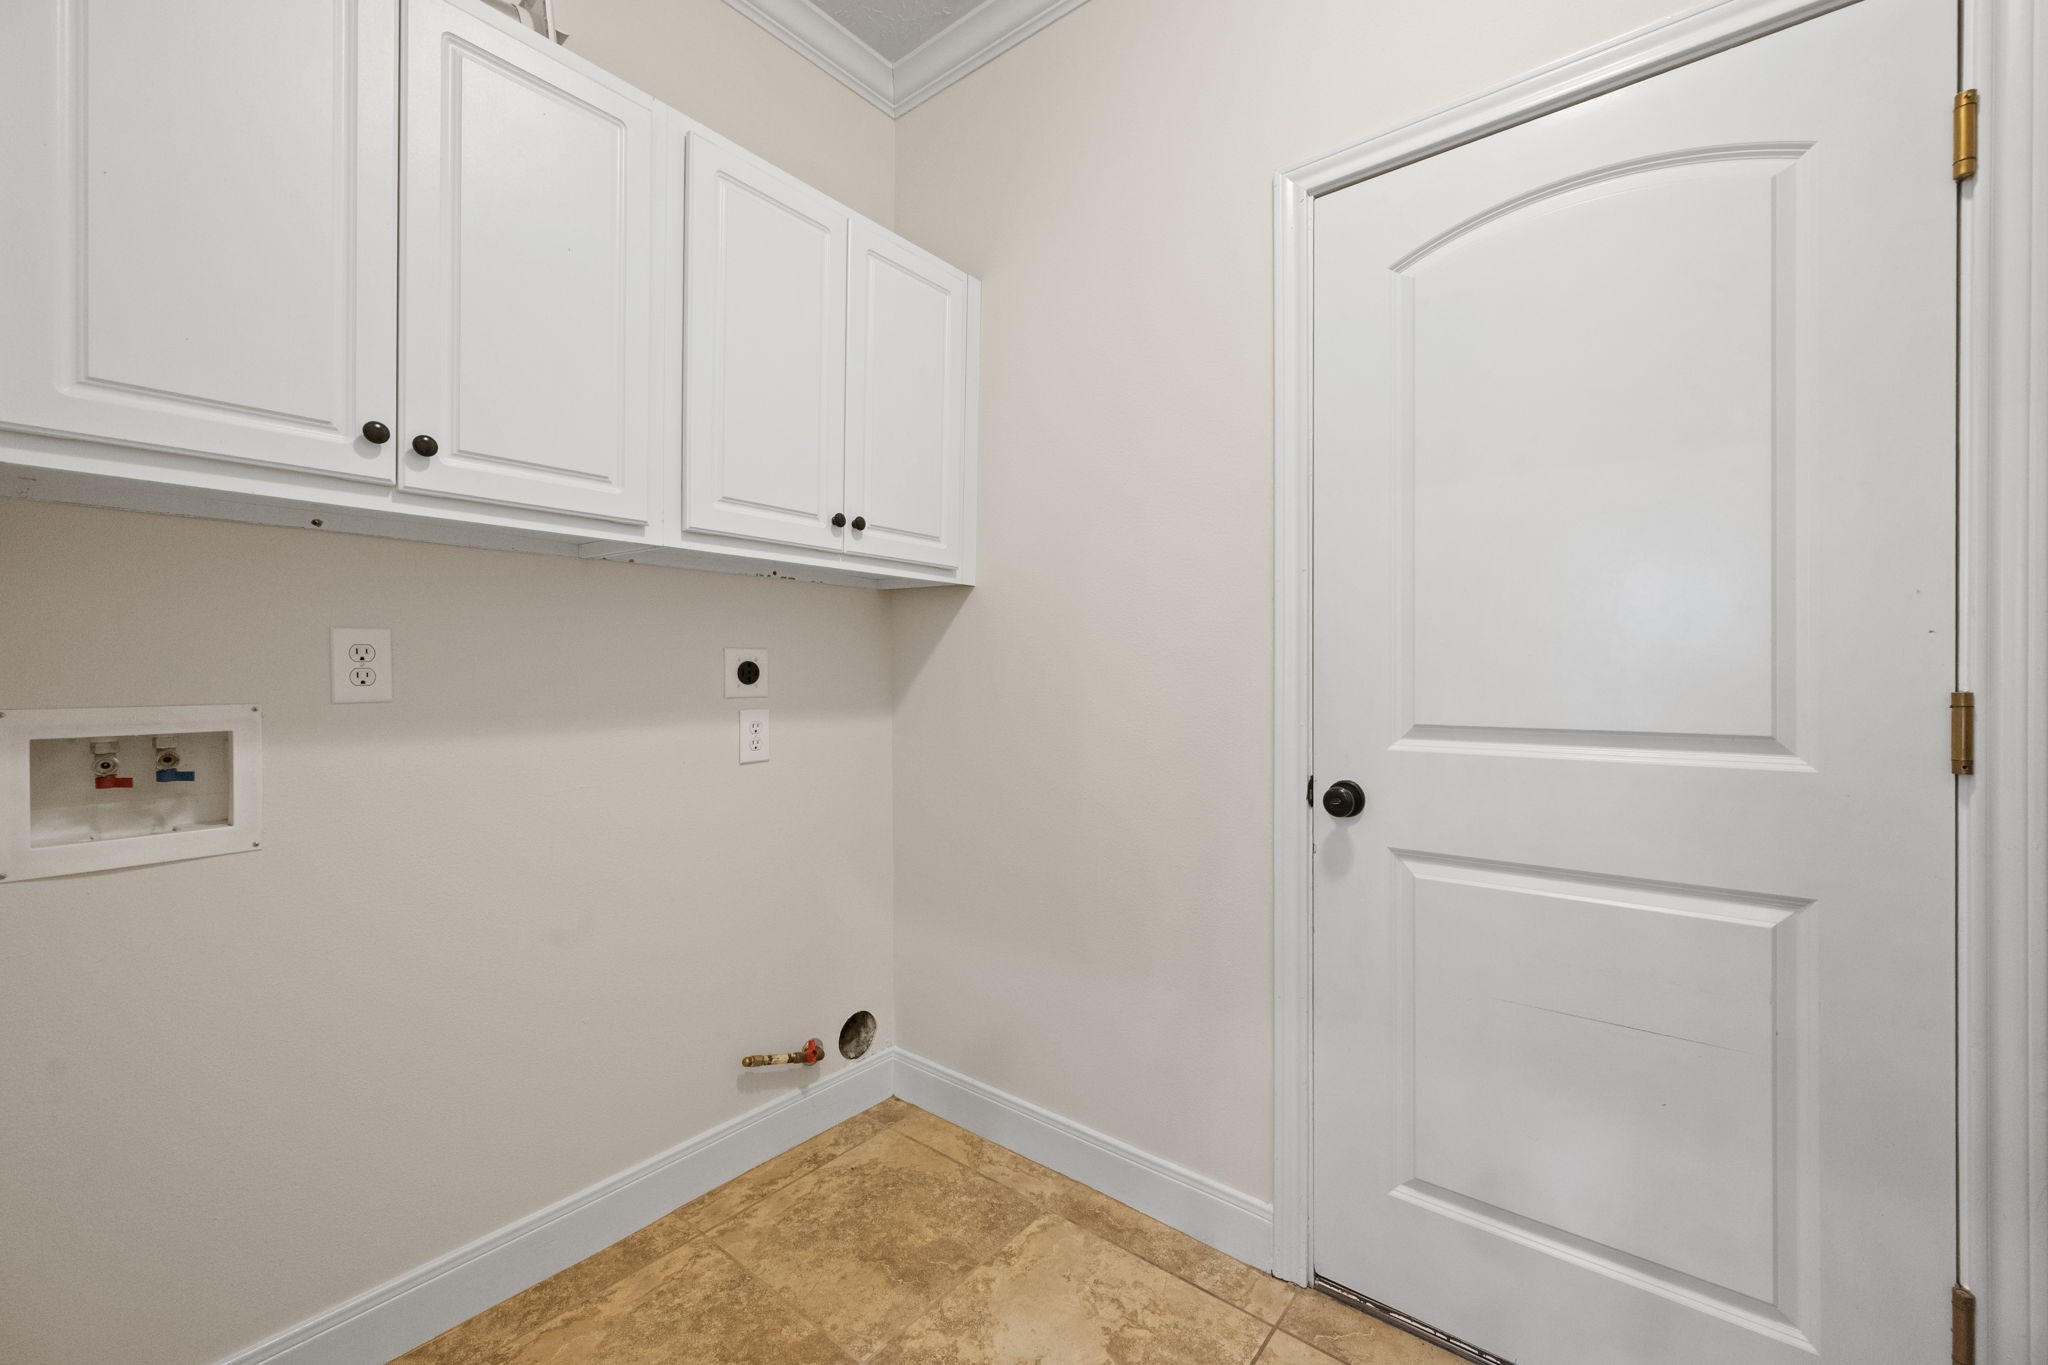
This photo shows a utility room with white cabinetry, hookups for a washer and dryer, and a neutral tile floor. The space is clean and functional, with a simple white door.
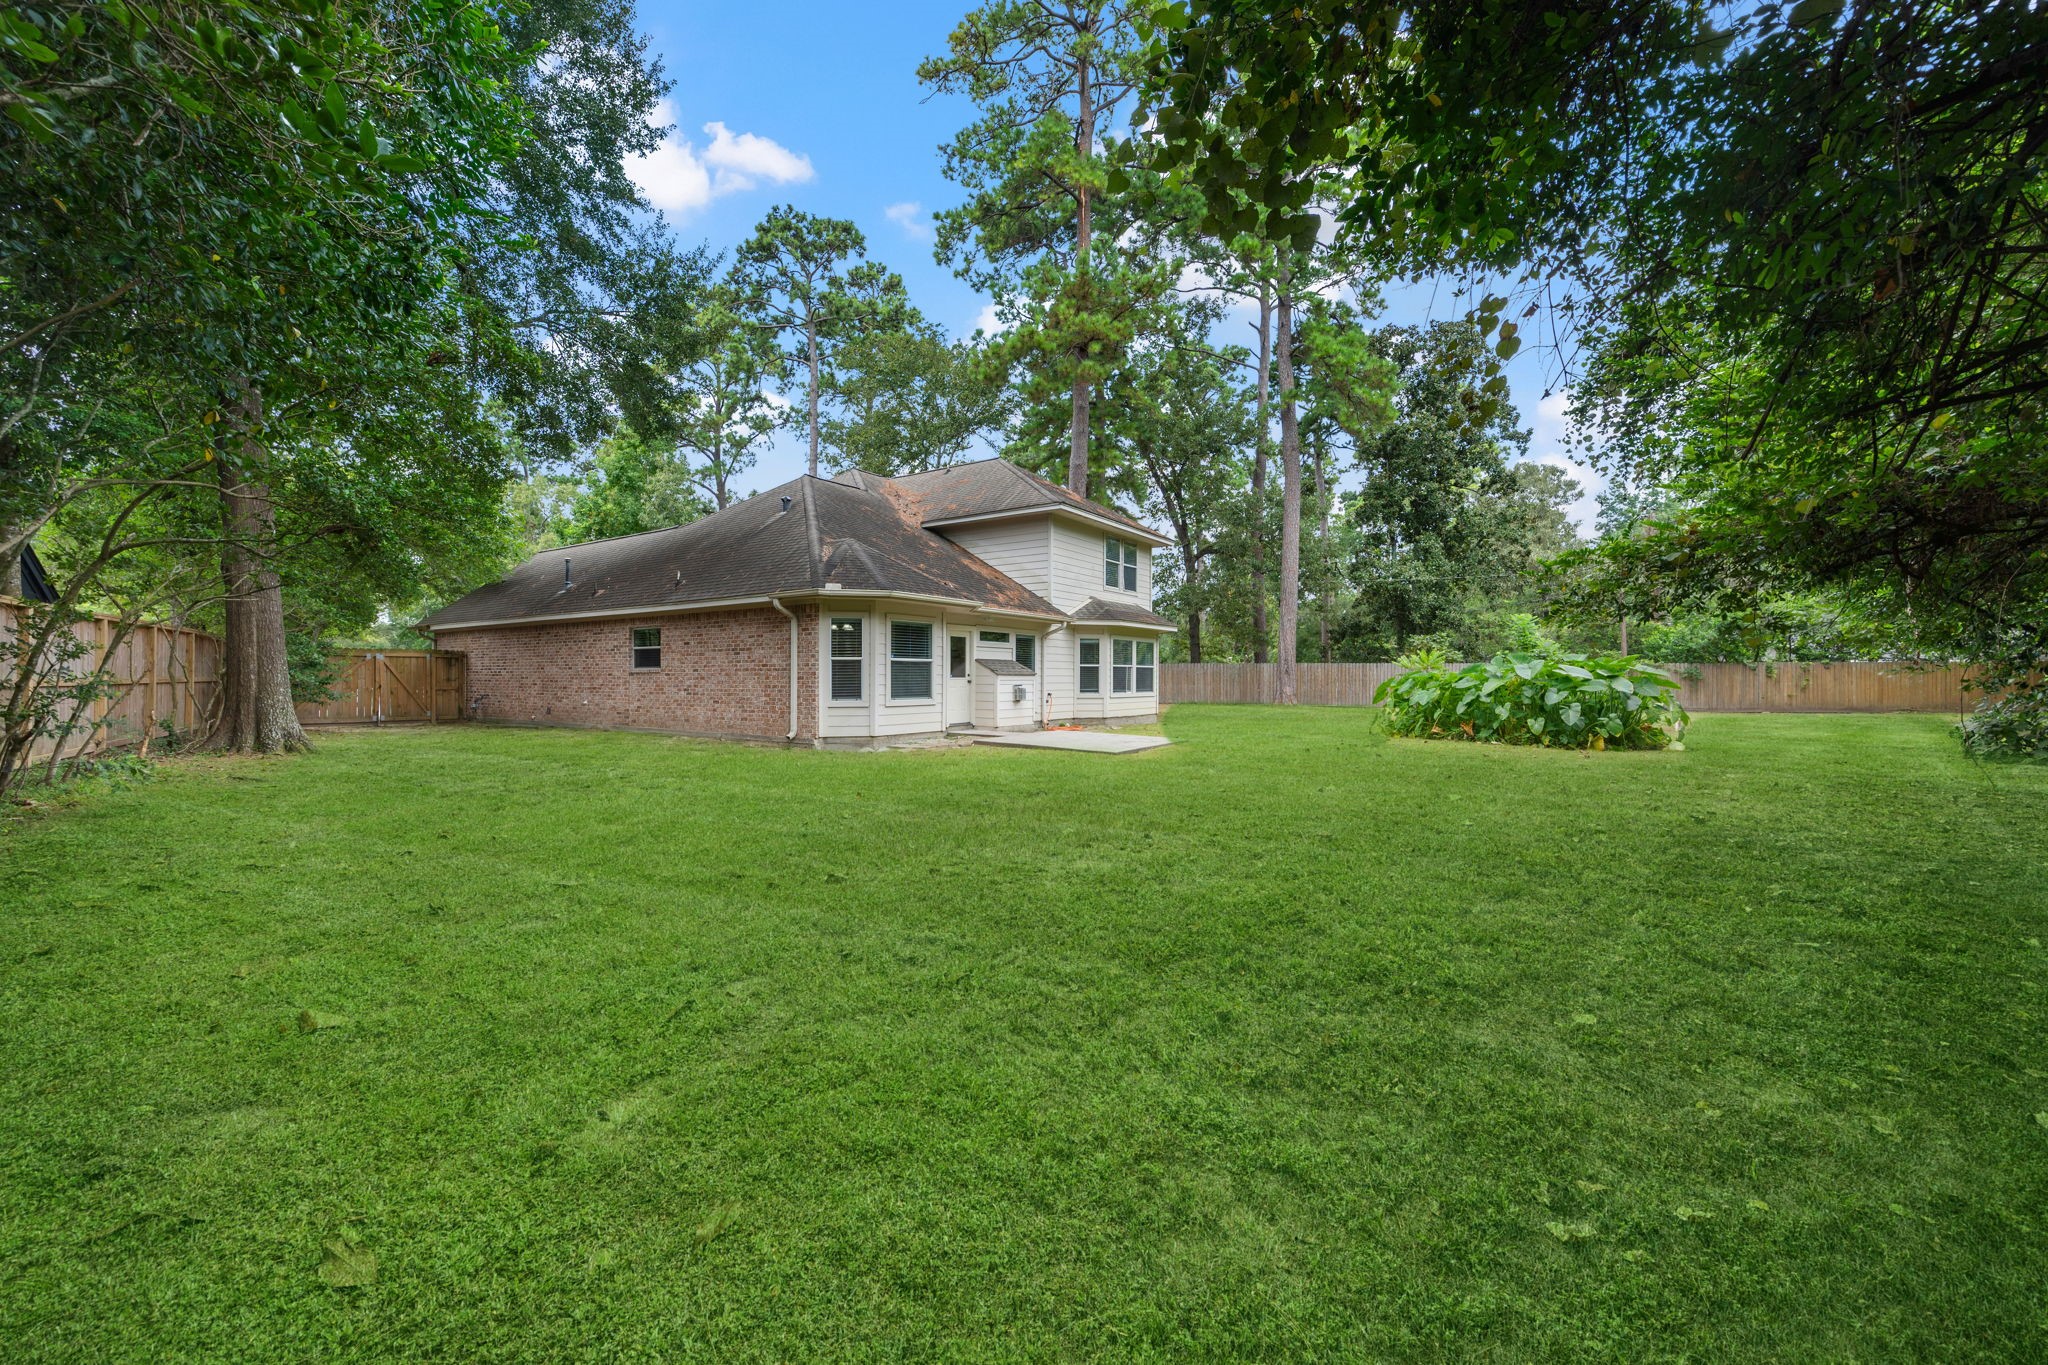
This photo showcases a spacious backyard with a well-maintained lawn and lush greenery, offering privacy and a serene outdoor space. A patio area adjacent to the house provides a perfect spot for relaxation or entertaining.
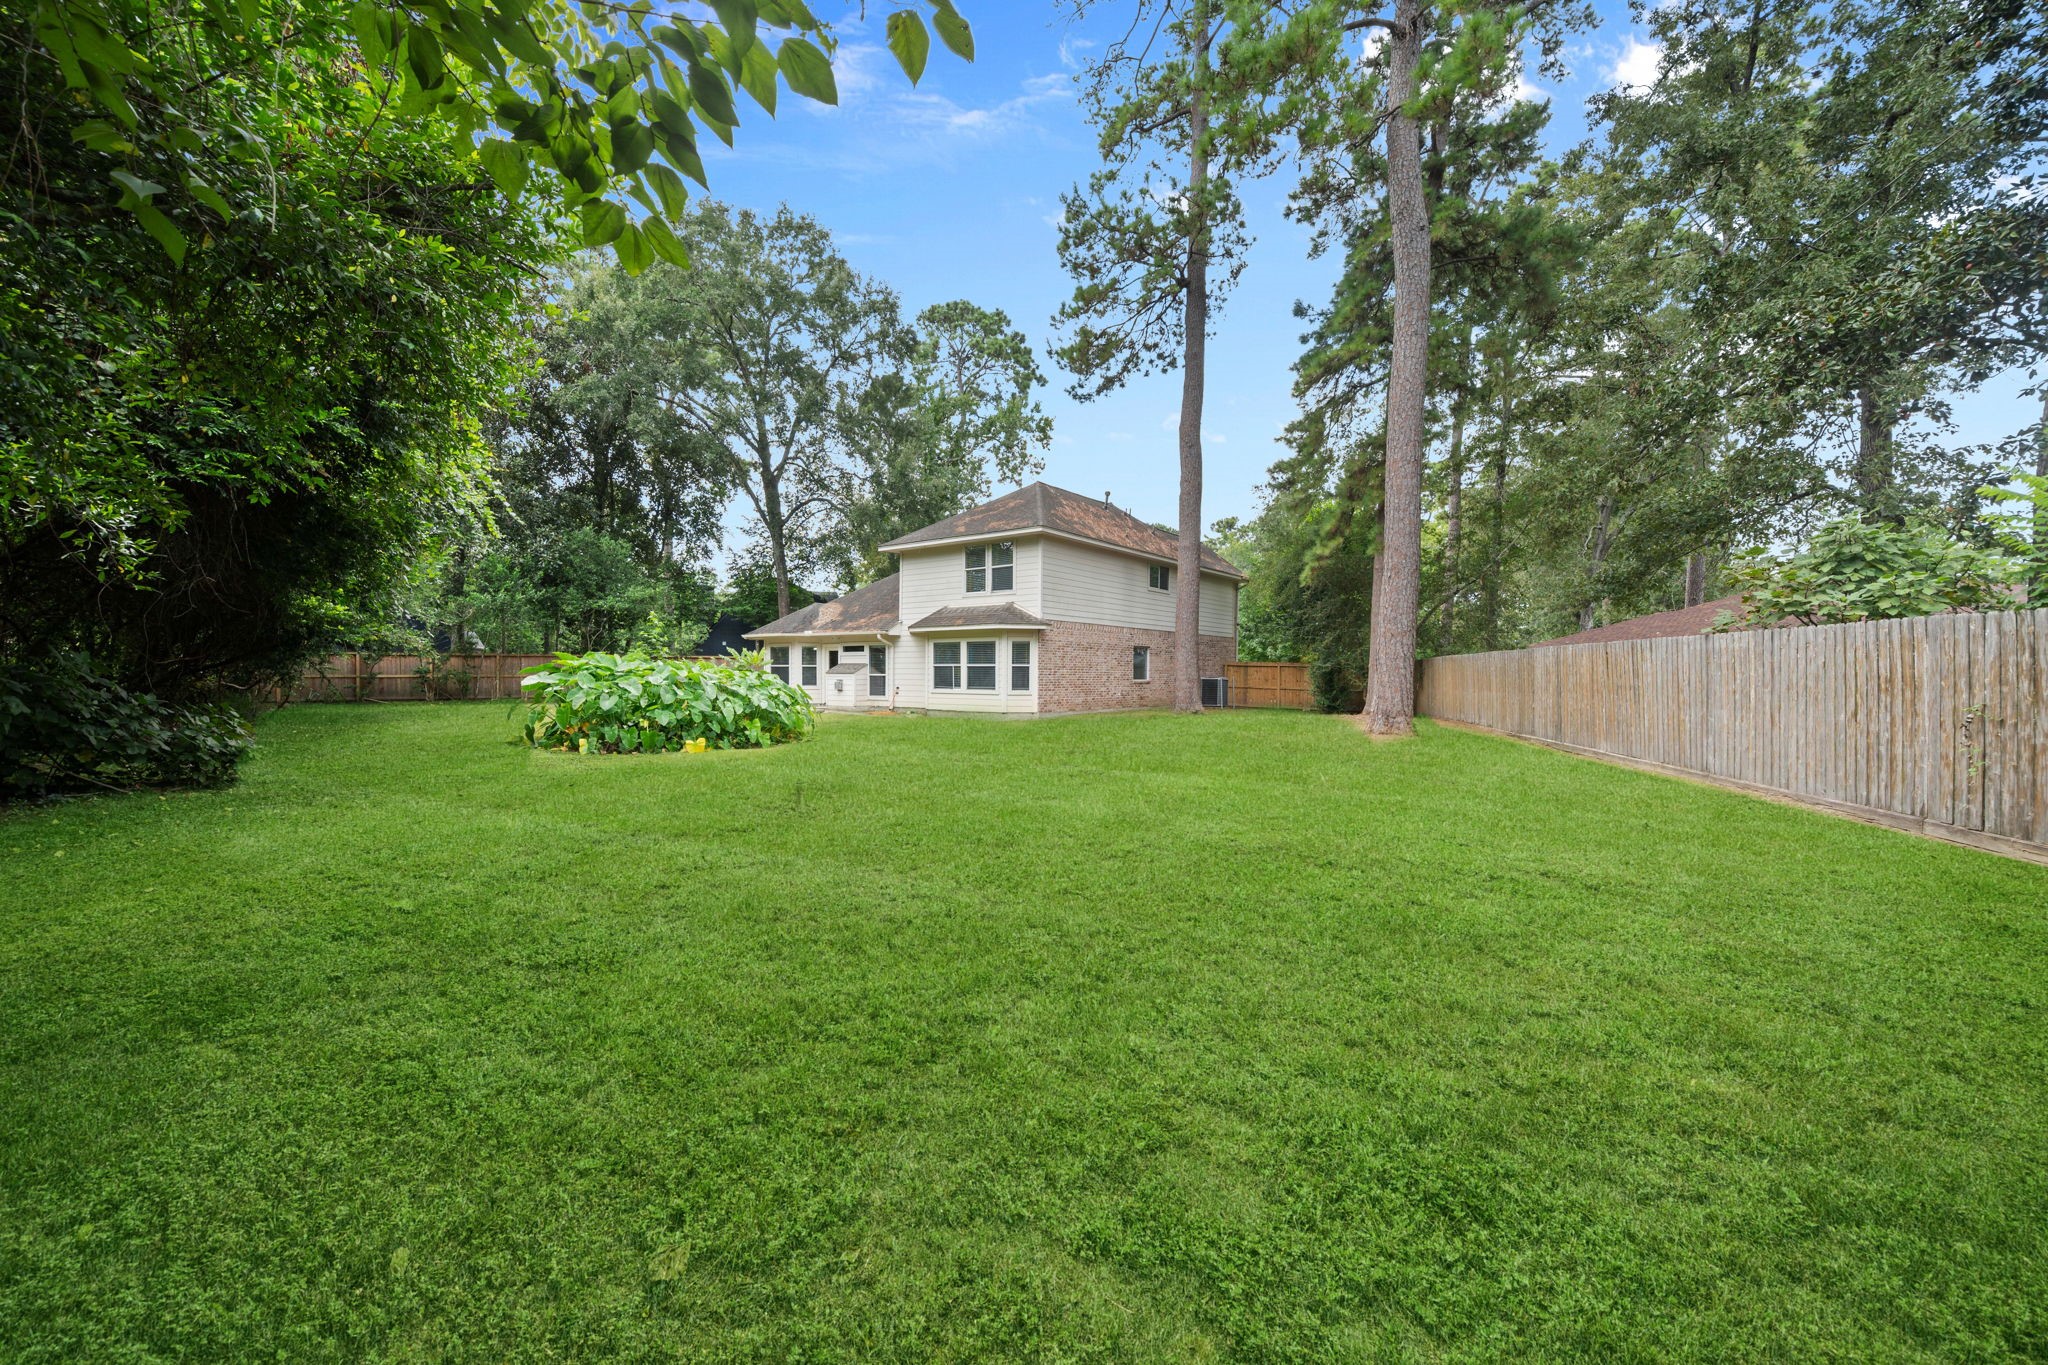
Spacious backyard with lush green lawn, mature trees, and a privacy fence. The two-story brick house offers a cozy and secluded feel, perfect for family gatherings and outdoor activities. Endless possibilities!
This photo showcases a spacious backyard with lush green grass, mature trees, and a wooden fence for privacy. The two-story home in the background has a brick exterior and large windows, offering a serene and inviting outdoor space.