

Description
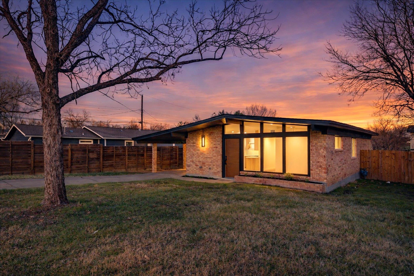
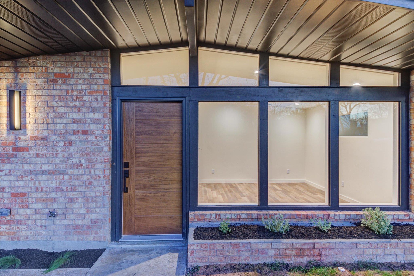
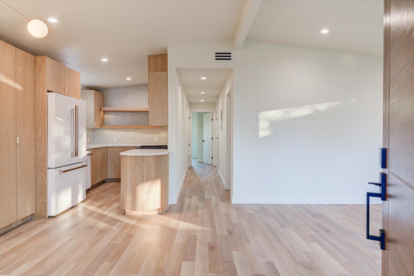
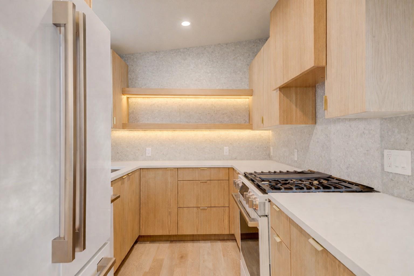
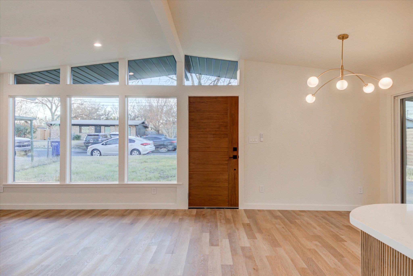
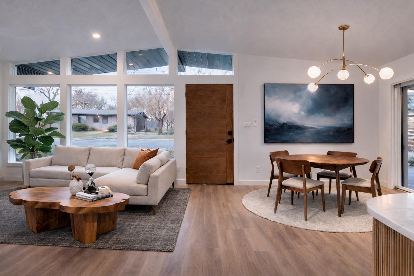
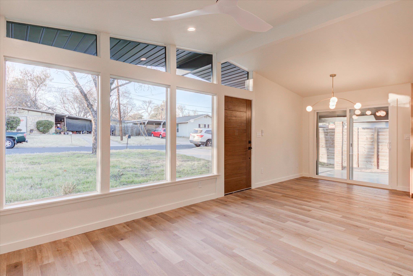
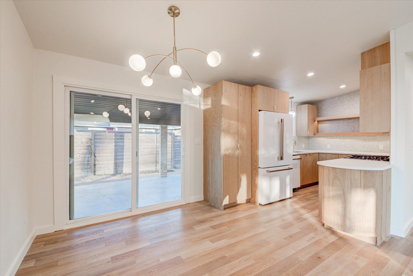
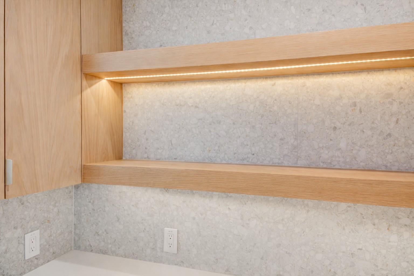
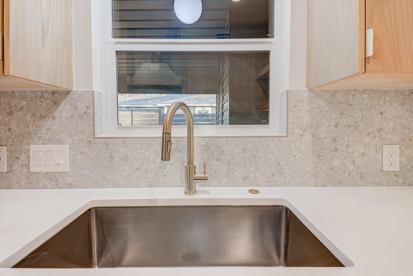
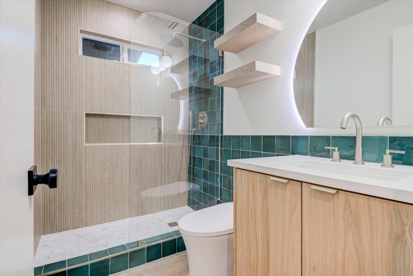
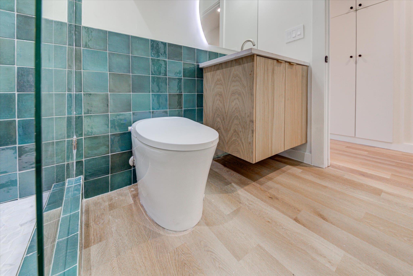
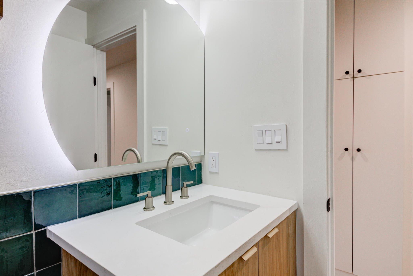
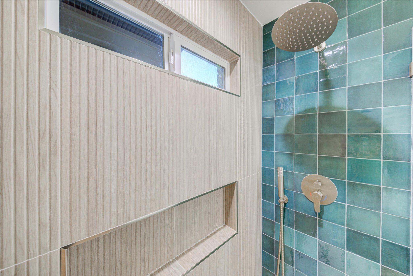
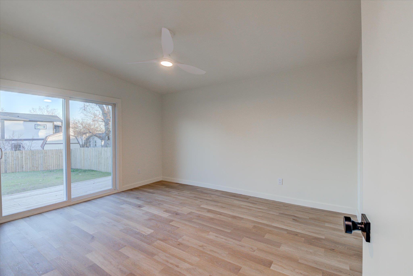
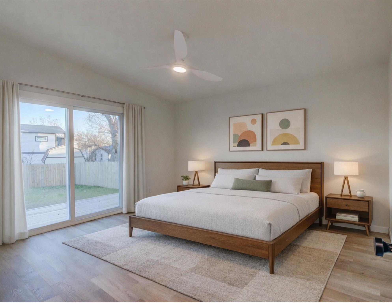
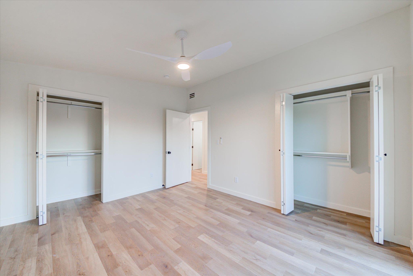
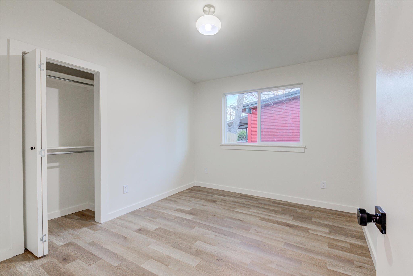
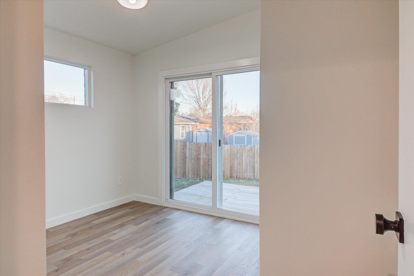
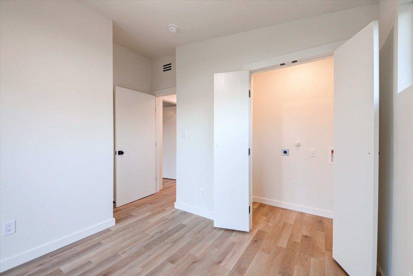
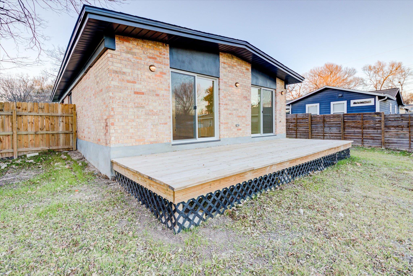
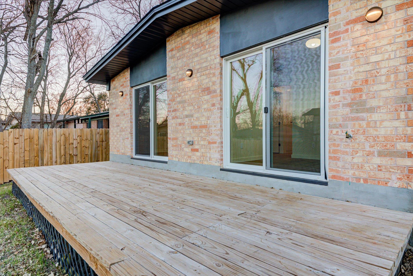
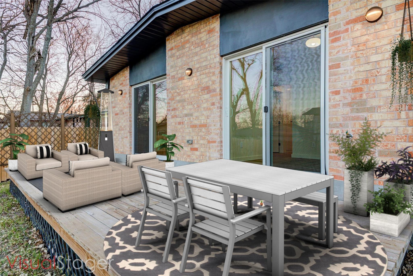
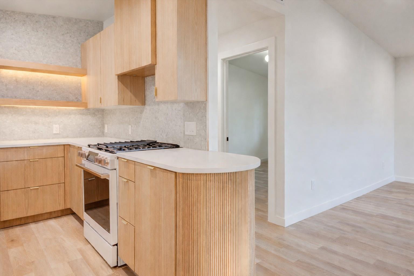
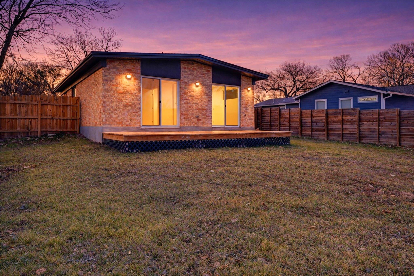
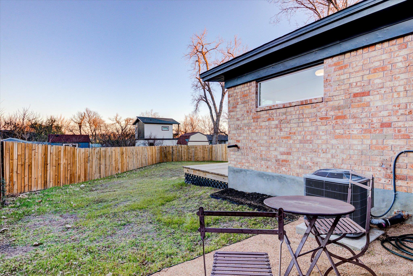
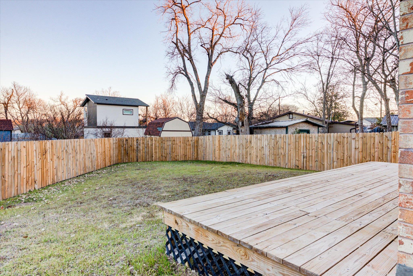
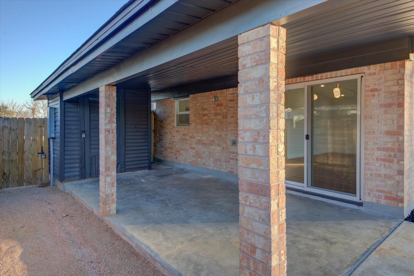
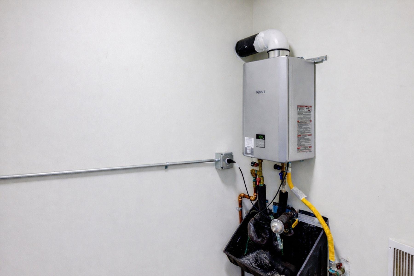
Fully permitted, midcentury modern design-driven renovation in vibrant East Austin! This 3-bed, 1-bath home delivers style you can feel and upgrades you can trust. This was not a cosmetic flip all major systems are done. New plumbing in the walls and foundation (all cast iron plumbing replaced), new electrical (wiring, fixtures, dimmable switches), new HVAC system (condenser, furnace, sleek vent covers), foam insulation, new energy-efficient windows/doors, new 35-year architectural roof, and new tankless water heater. Vaulted ceilings and huge picture/clerestory windows flood the living room with natural light, creating an open, airy vibe that feels larger than its footprint. White oak-look LVP flooring runs throughout for a seamless, modern look. The kitchen is a true standout: custom white oak cabinetry with soft-close drawers, spice storage and dual lazy Susans, quartz countertops, terrazzo-inspired backsplash, and a sculptural curved fluted peninsula that anchors the space and makes entertaining easy. Under-shelf LED lighting and a full LG Studio appliance package (gas cooking, refrigerator included) in Essence White add elevated function and style. The bathroom was boutique hotel-inspired, featuring moody green zellige and fluted wood-look tile along the backsplash and inside the walk-in shower, a backlit sunrise mirror, and a smart toilet with heated seat / multiple bidet features. The primary bedroom has 2 closets and access to a new deck that spans the entire width of the home, overlooking the newly-fenced, fully enclosed backyard ideal for hosting, relaxing, or expanding with a new gas line for a future outdoor kitchen. In the 3rd bedroom is an interior laundry closet, offering flexibility for a home office, gym, or guest space. The carport with finished storage includes an EV charger. Architecturally interesting, structurally solid, and perfectly positioned near the energy of Downtown Austin move-in ready and designed to stand out. Agents are owners.
Details
| MLS # | 3337373 |
|---|---|
| Listing Type | For Sale |
| Style | House |
| Sub-Type | Resale |
| Status | Active |
| Year | 1962 |
| Days On Site | 197 |
| Listing Provided By | All City Real Estate Ltd. Co | Lucy Sheffield |
Features
| Bed(s) | 3 |
|---|---|
| Bath(s) | 1 Total |
| SQ Feet | 1,000 |
| Car Port | Yes |
| Story(s) | 1 |
| Acreage | 0.13 |
| Water Front | Yes |
| Property View | Neighborhood |
Interior
| Interior Features | Built-in Features, Ceiling Fan(s), Ceiling-Vaulted, Chandelier, Quartz Counters, Stone Counters, Eat-in Kitchen, No Interior Steps, Open Floorplan, Pantry, Primary Bedroom on Main, Recessed Lighting, Study/Home Office, Two Primary Closets |
|---|---|
| Cooling | Ceiling Fan(s), Central Air, Exhaust Fan |
| Heating | Central, ENERGY STAR Qualified Equipment, Hot Water, Natural Gas |
| Appliances | Convection Oven, Cooktop, Dishwasher, Disposal, ENERGY STAR Qualified Appliances, ENERGY STAR Qualified Dishwasher, ENERGY STAR Qualified Freezer, ENERGY STAR Qualified Refrigerator, ENERGY STAR Qualified Water Heater, Exhaust Fan, Gas Cooktop, Gas Range, Oven, Gas Oven, Plumbed For Ice Maker, Range, RNGHD, Refrigerator, Self Cleaning Oven, Vented Exhaust Fan, Water Heater, Tankless Water Heater |
| Fireplaces Total | 0 |
| Window Features | Display Window(s), Double Pane Windows, ENERGY STAR Qualified Windows, Insulated Windows, Screens |
| Flooring | No Carpet, Tile, Vinyl |
Exterior
| Exterior Features | Garden, Lighting, No Exterior Steps, Private Yard |
|---|---|
| Roof | Composition, Shingle |
| Foundation Details | Slab |
| Lot Features | Back Yard, Curbs, Few Trees, Front Yard, Interior Lot, Level |
| Patio And Porch Features | Deck, Patio, Porch, Rear Porch |
| Fencing | Back Yard, Fenced, Full, Gate, Perimeter, Privacy, Wood |
| Construction Materials | Brick, Glass, Hardi Plank Type, Blown-In Insulation, Masonry – All Sides, Cement Siding, Vinyl Siding |
| Security Features | Carbon Monoxide Detector(s), Smoke Detector(s) |
Parking
| Parking Features | Attached, Attached Carport, Carport, Covered, Direct Access, Driveway, Kitchen Level, Lighted, Off Street, Paved, Storage |
|---|---|
| Garage Spaces | 0 |
Utilities
| Utilities | Above Ground, Electricity Available, Electricity Connected, Natural Gas Available, Natural Gas Connected, Sewer Available, Sewer Connected, Water Available, Water Connected |
|---|---|
| Sewer | Public Sewer |
Other
| List Aor | Austin Board Of Realtors |
|---|
Taxes
| Property | 6993 |
|---|
Area Information
| State | TX |
|---|---|
| County | Travis |
| City | Austin |
| Zip Code | 78721 |
| Area | 5 |
| Community Name | Oak Lawn Sec 02 |
| School District | Austin ISD |
| Elementary School | Norman-Sims |
| High School | Northeast Early College |
| Listing VS Median (in Oak Lawn Sec 02) | |
Price: $449,500 low | high Med: $449,500 sqft: 1,000 low | high Med: 1,000 $ / sqft: $450 low | high Med: $450 On site: 197 low | high Med: 197 | |
Request a showing
Request a showing
 Listings courtesy of Austin Board of REALTORS® MLS as distributed by MLS GRID.
Based on information submitted to the MLS GRID as of August 23, 2026 at 10:04:05 AM PDT All data is obtained from various sources and may not have been verified by broker or MLS GRID. Supplied Open House Information is subject to change without notice. All information should be independently reviewed and verified for accuracy. Properties may or may not be listed by the office/agent presenting the information.
The Digital Millennium Copyright Act of 1998, 17 U.S.C. § 512 (the “DMCA”) provides recourse for copyright owners who believe that material appearing on the Internet infringes their rights under U.S. copyright law. If you believe in good faith that any content or material made available in connection with our website or services infringes your copyright, you (or your agent) may send us a notice requesting that the content or material be removed, or access to it blocked. Notices must be sent in writing by email to DMCAnotice@MLSGrid.com.
“The DMCA requires that your notice of alleged copyright infringement include the following information: (1) description of the copyrighted work that is the subject of claimed infringement; (2) description of the alleged infringing content and information sufficient to permit us to locate the content; (3) contact information for you, including your address, telephone number and email address; (4) a statement by you that you have a good faith belief that the content in the manner complained of is not authorized by the copyright owner, or its agent, or by the operation of any law; (5) a statement by you, signed under penalty of perjury, that the information in the notification is accurate and that you have the authority to enforce the copyrights that are claimed to be infringed; and (6) a physical or electronic signature of the copyright owner or a person authorized to act on the copyright owner’s behalf. Failure to include all of the above information may result in the delay of the processing of your complaint.
Contact
Learn More About This Property
| State | TX |
|---|---|
| County | Travis |
| City | Austin |
| Zip Code | 78721 |
| Area | 5 |
| Community Name | Oak Lawn Sec 02 |
| School District | Austin ISD |
| Elementary School | Norman-Sims |
| High School | Northeast Early College |
| Listing VS Median (in Oak Lawn Sec 02) | |
Price: $449,500 low | high Med: $449,500 sqft: 1,000 low | high Med: 1,000 $ / sqft: $450 low | high Med: $450 On site: 197 low | high Med: 197 | |
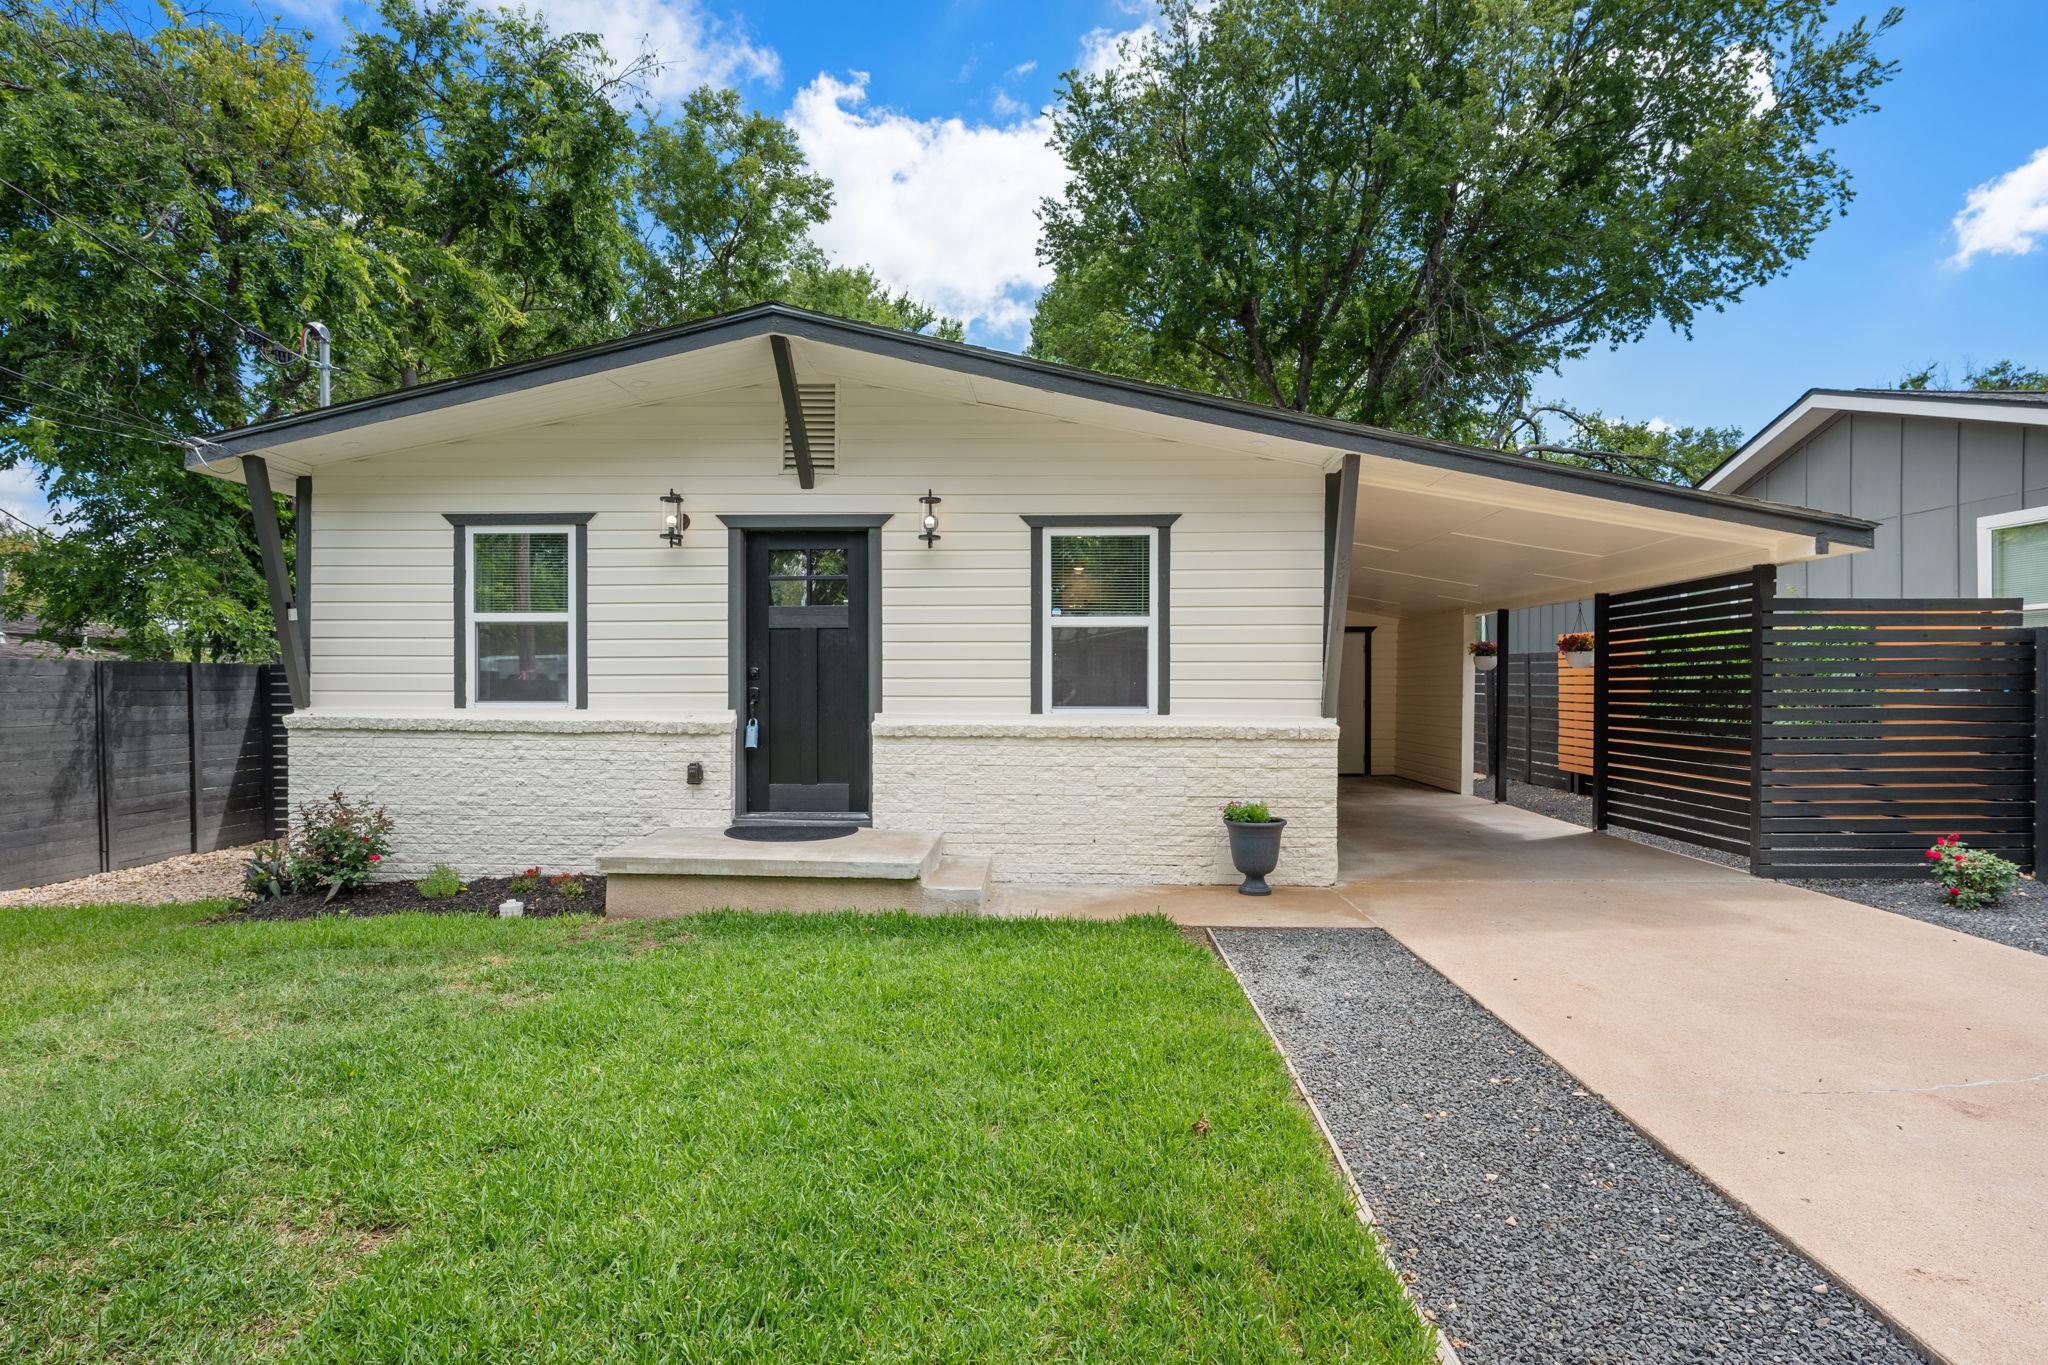 | $464,9004711 Bandera RdAustin, TX 78721 |
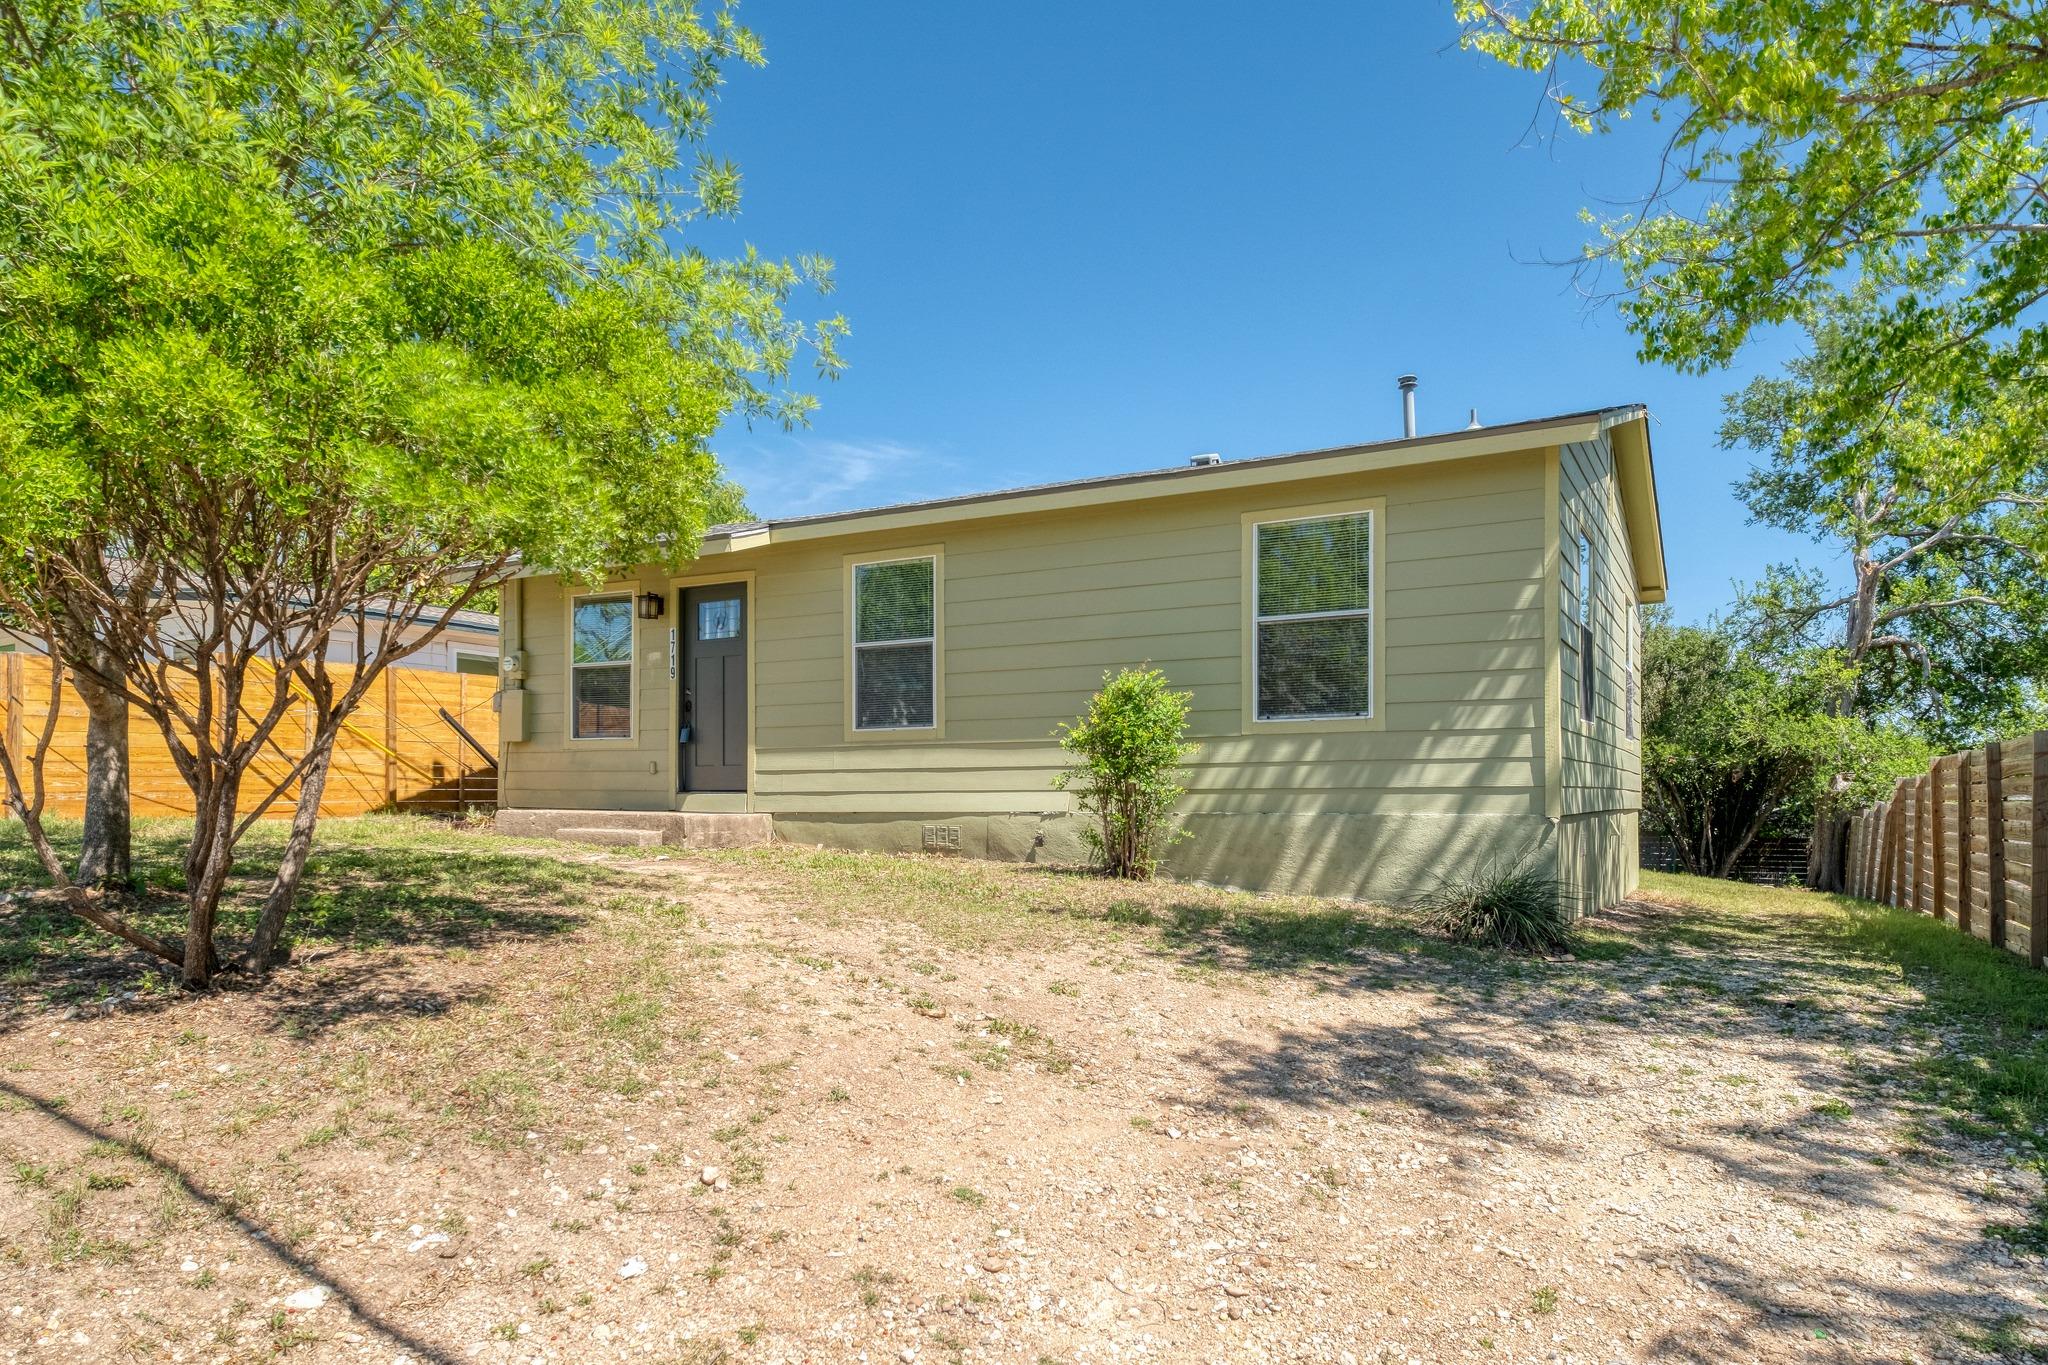 | $305,0001719 Adina StAustin, TX 78721 |