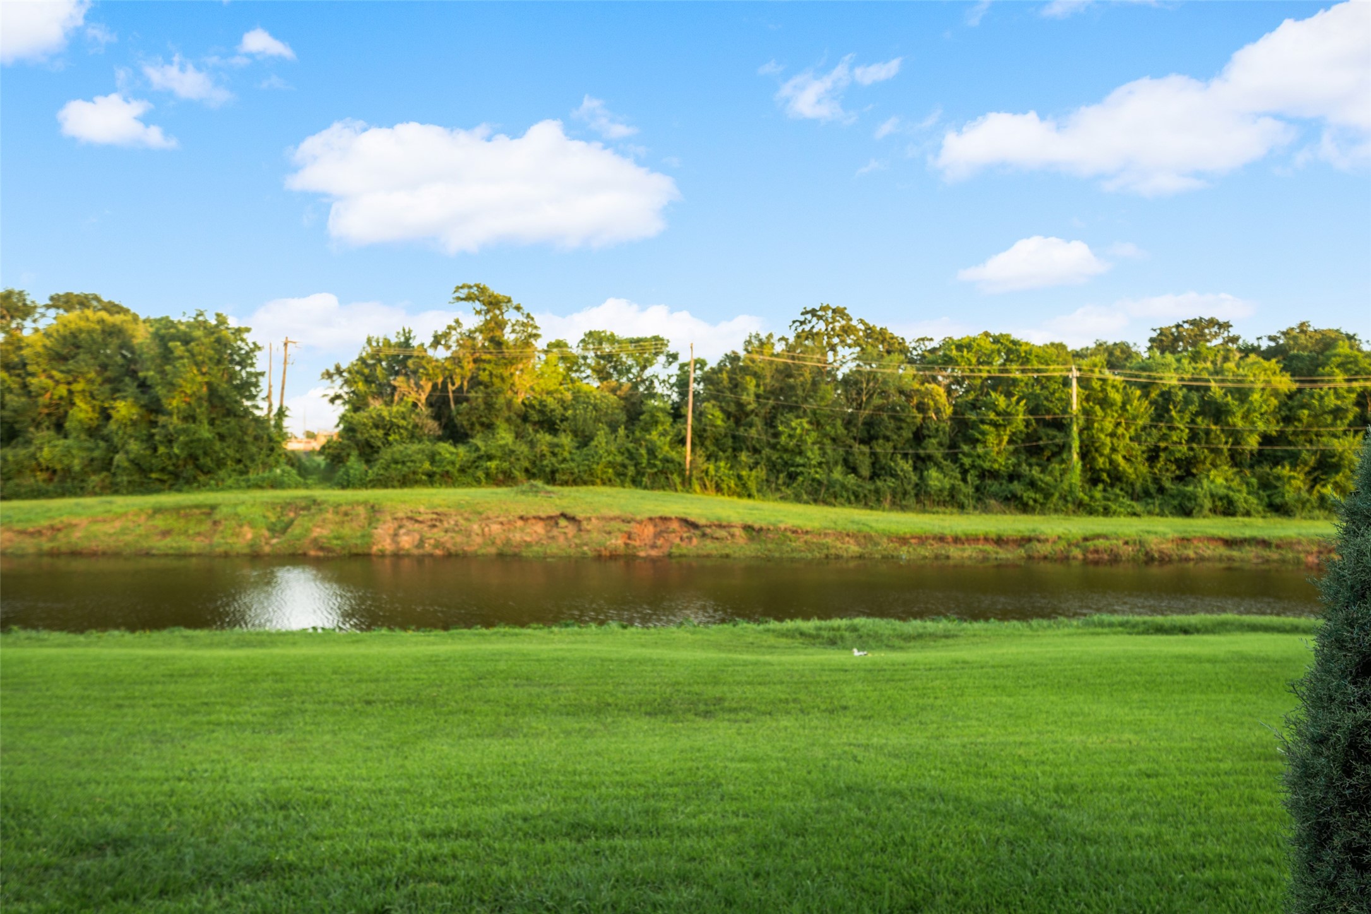
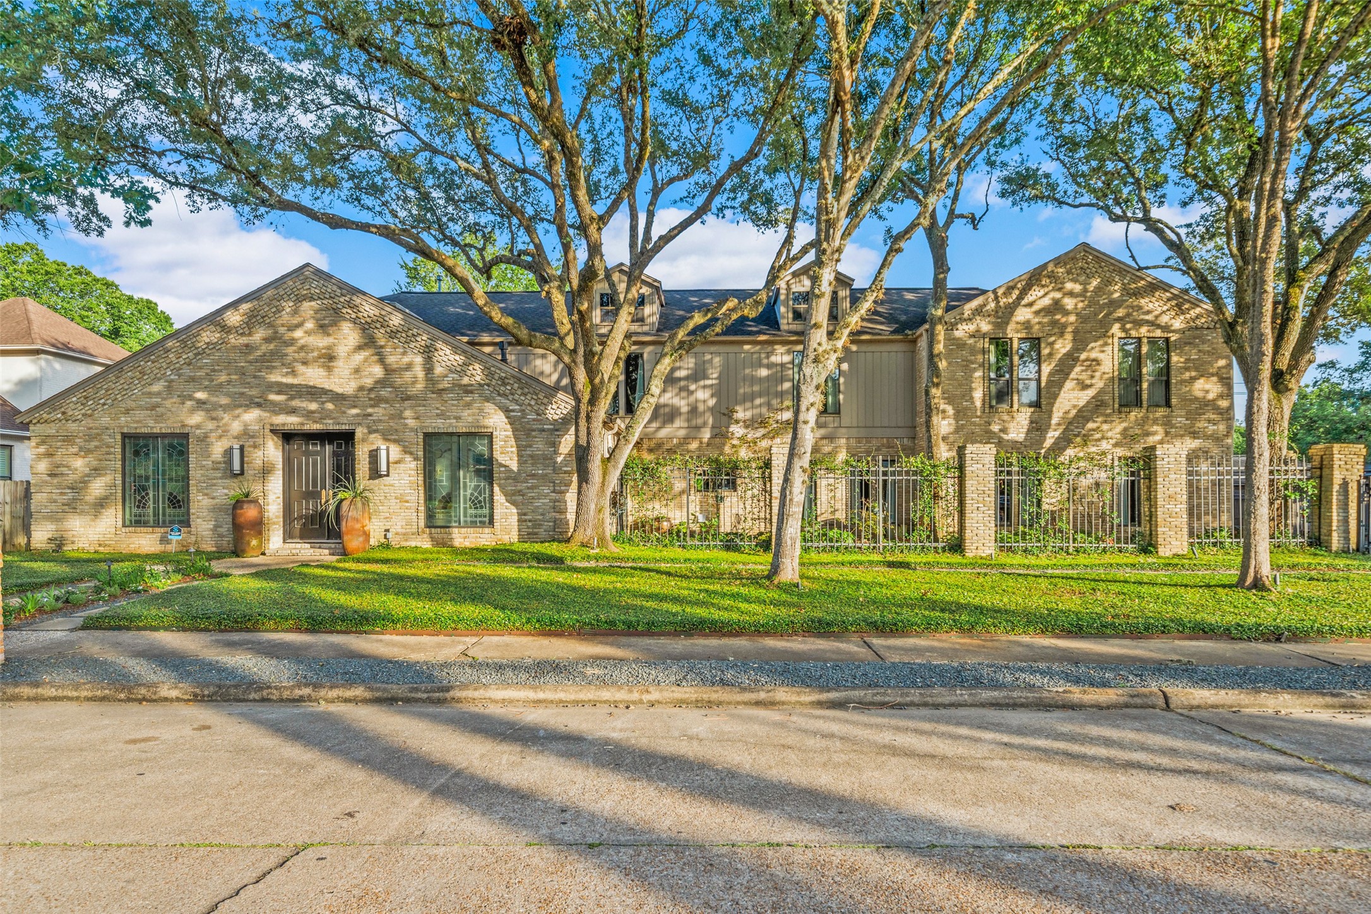
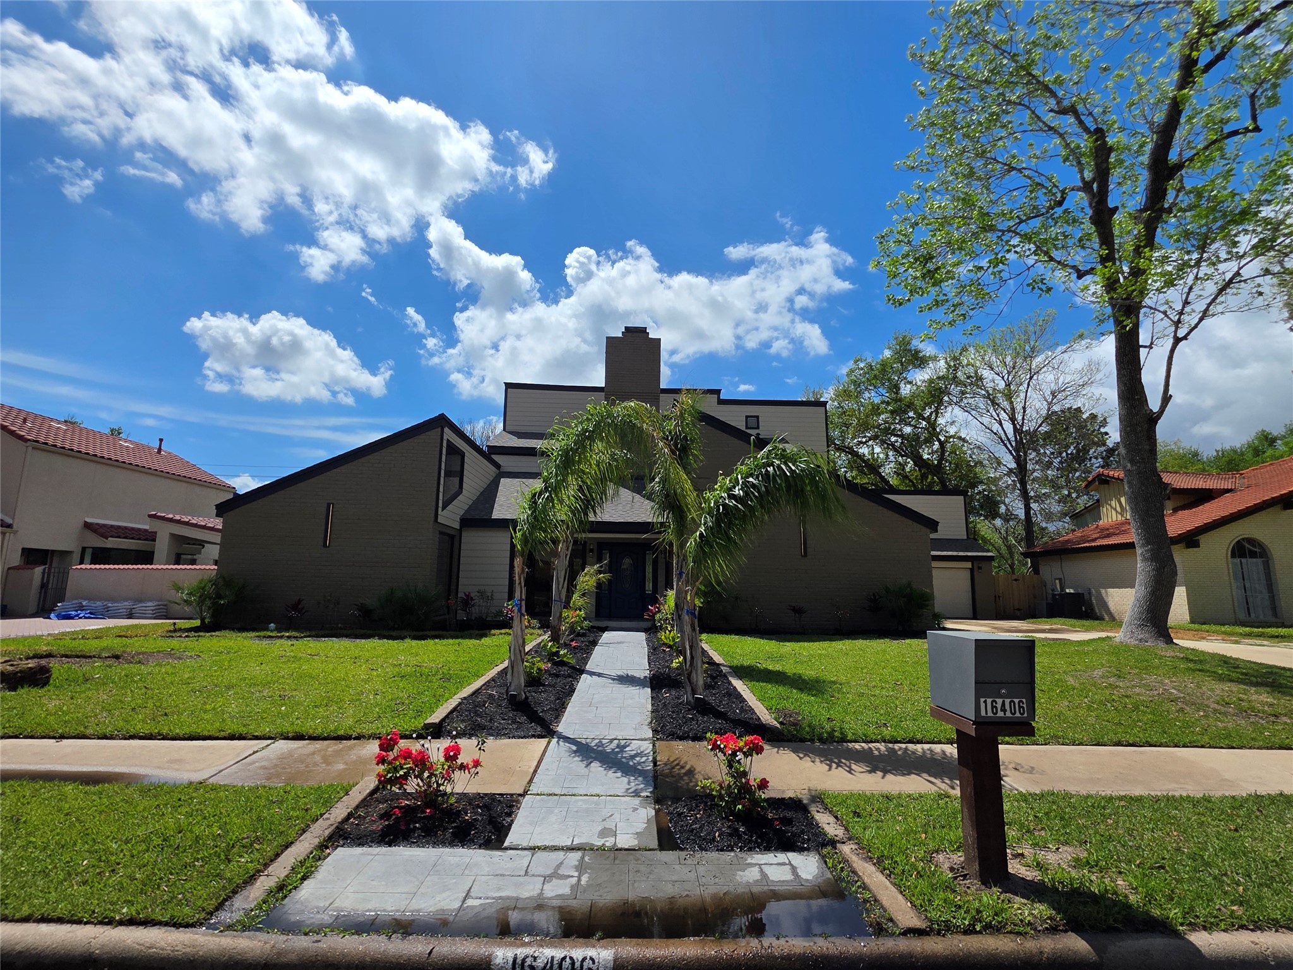
Welcome to this breathtaking custom home on a near half acre lot, nestled among the banks of the Horse Pen Bayou. Here is where the love of nature fuses with contemporary chic...come on in!
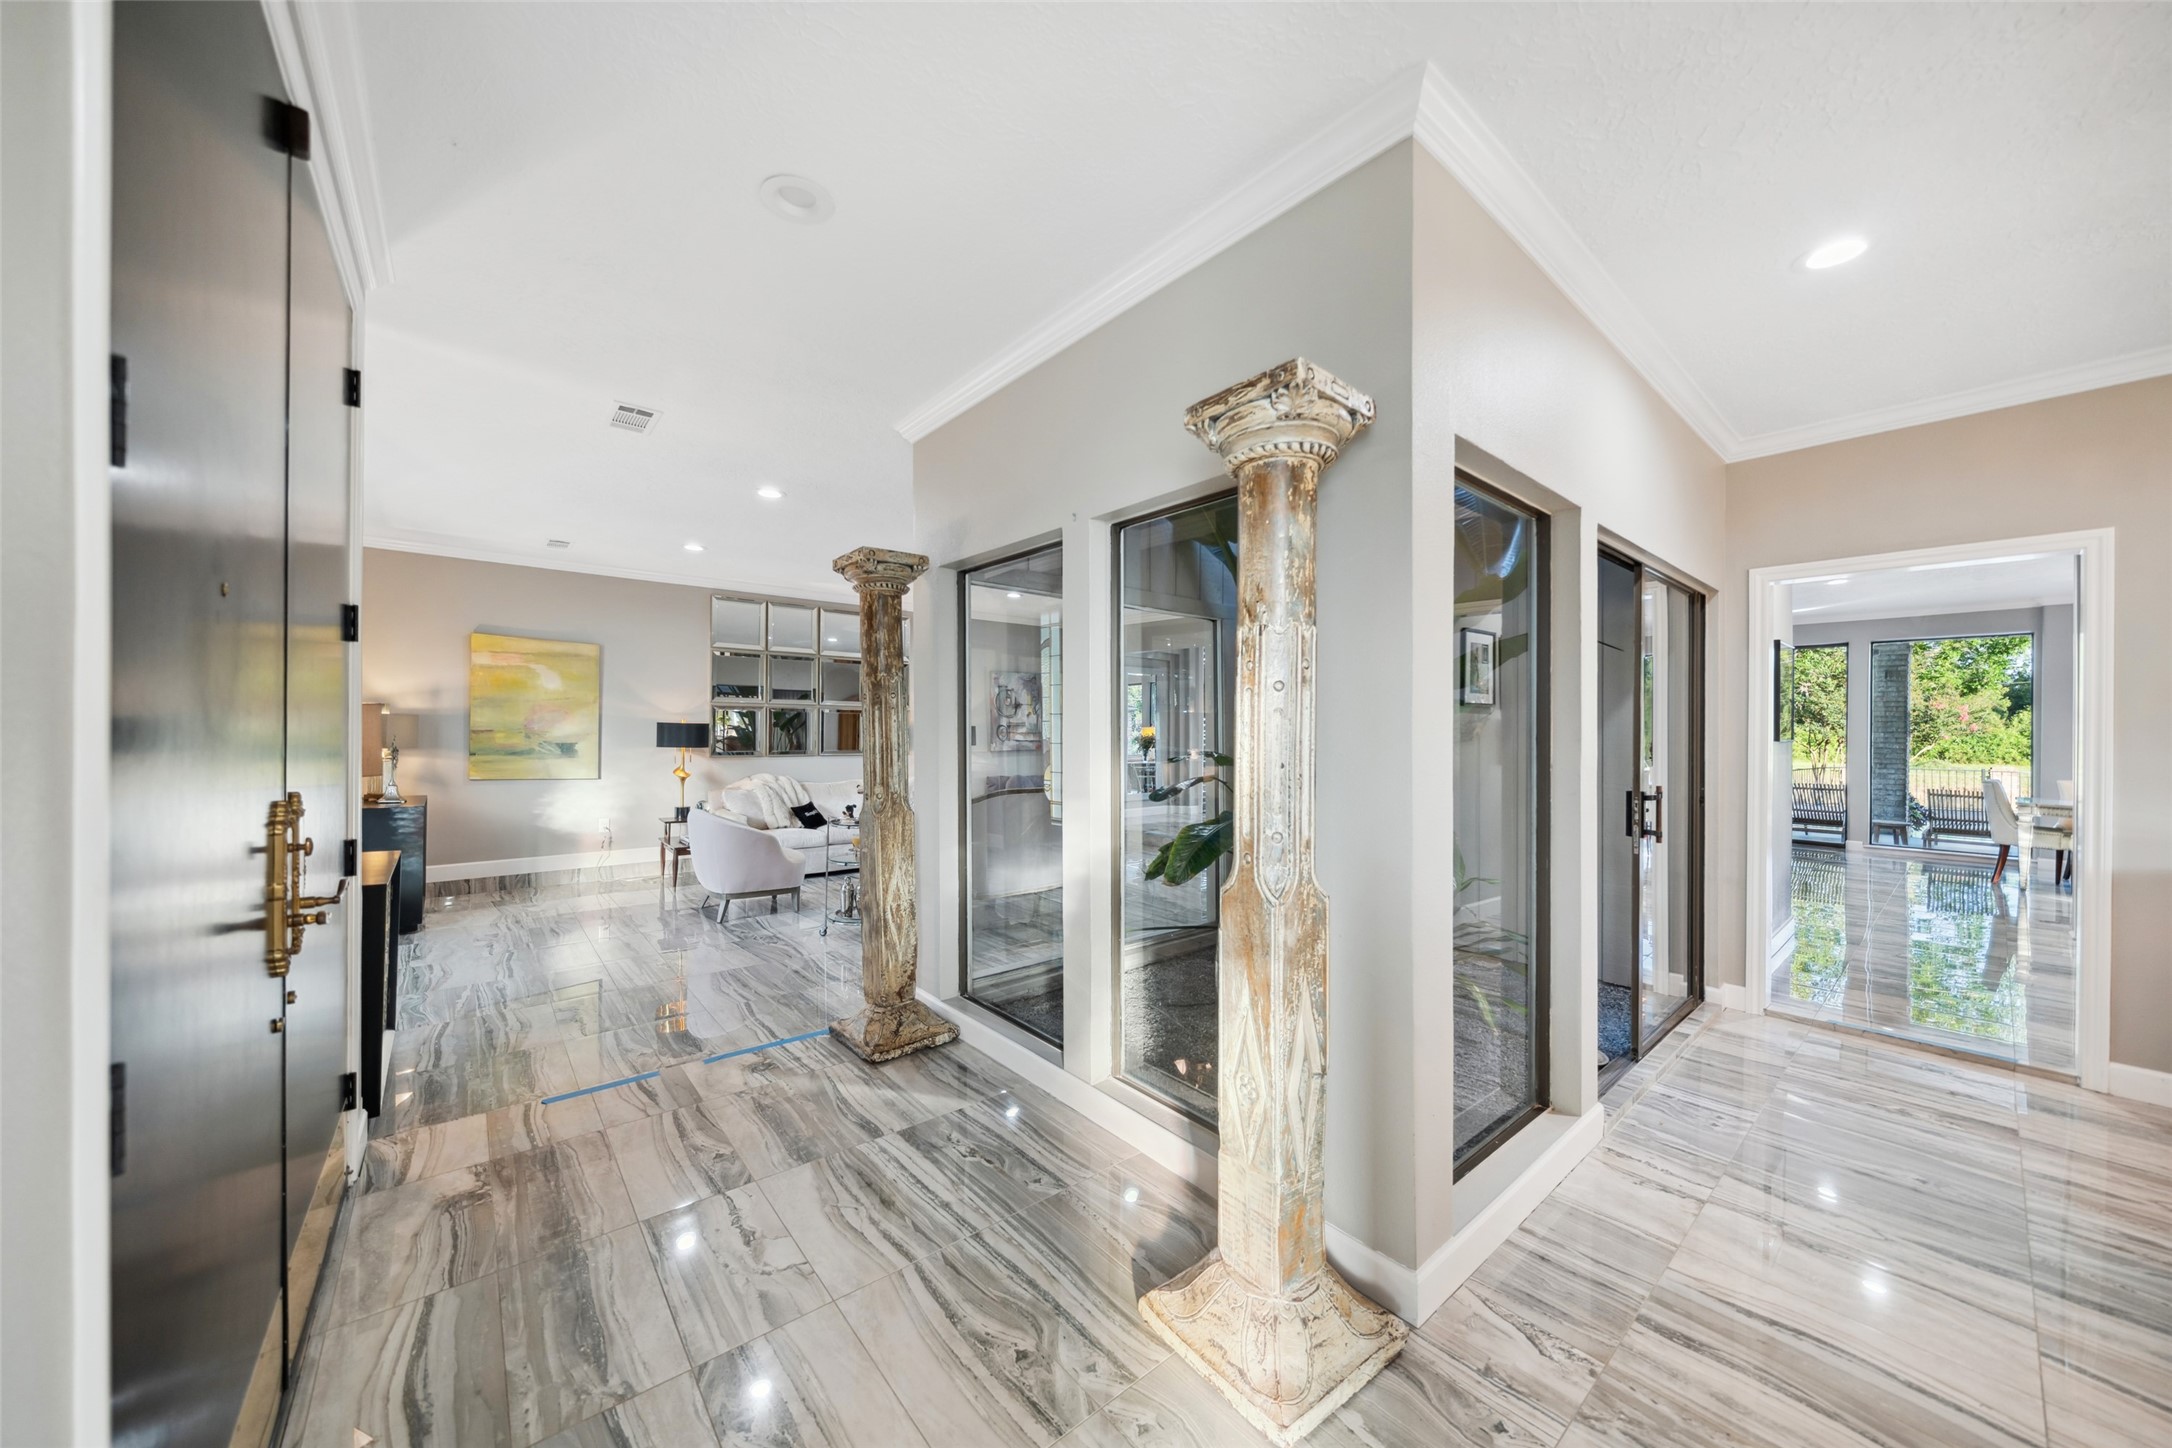
Upon entry into the foyer, the tone is set with an atrium filled with exotic plants & driftwood. The natural skylight illumination enhances the atrium's visibility from many angles and open spaces throughout the first floor.
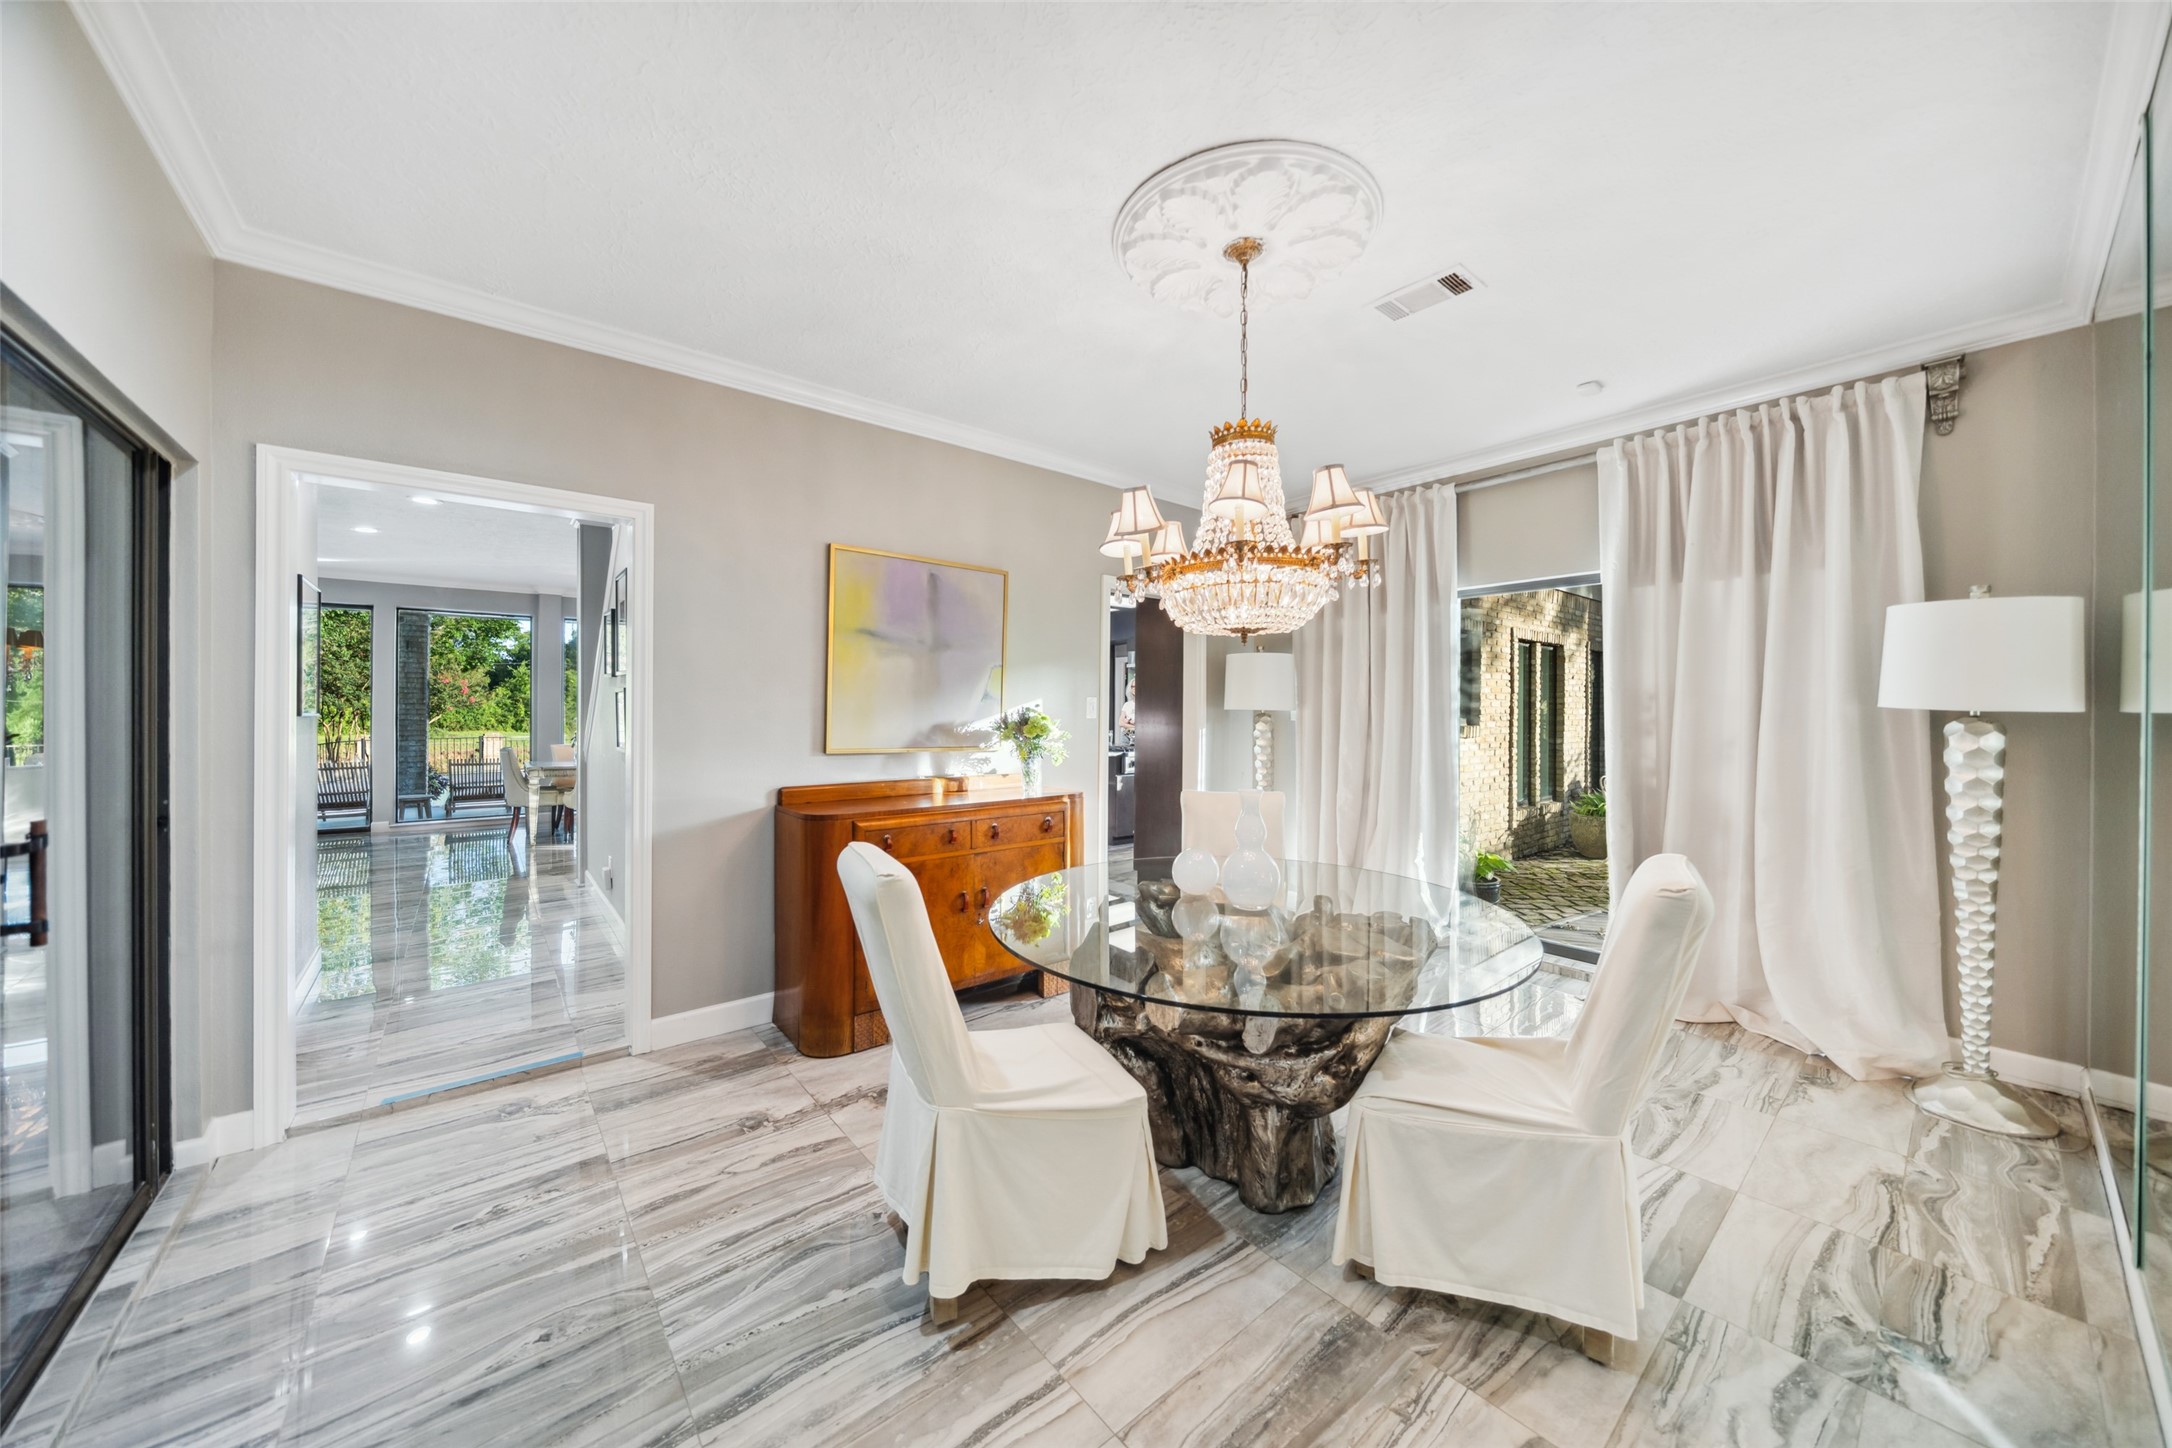
The dining room opens up to the New Orleans Courtyard filled with flowering pots, ferns and assorted greenery. The reflections of the atrium and the courtyard are visible from within the dining room.
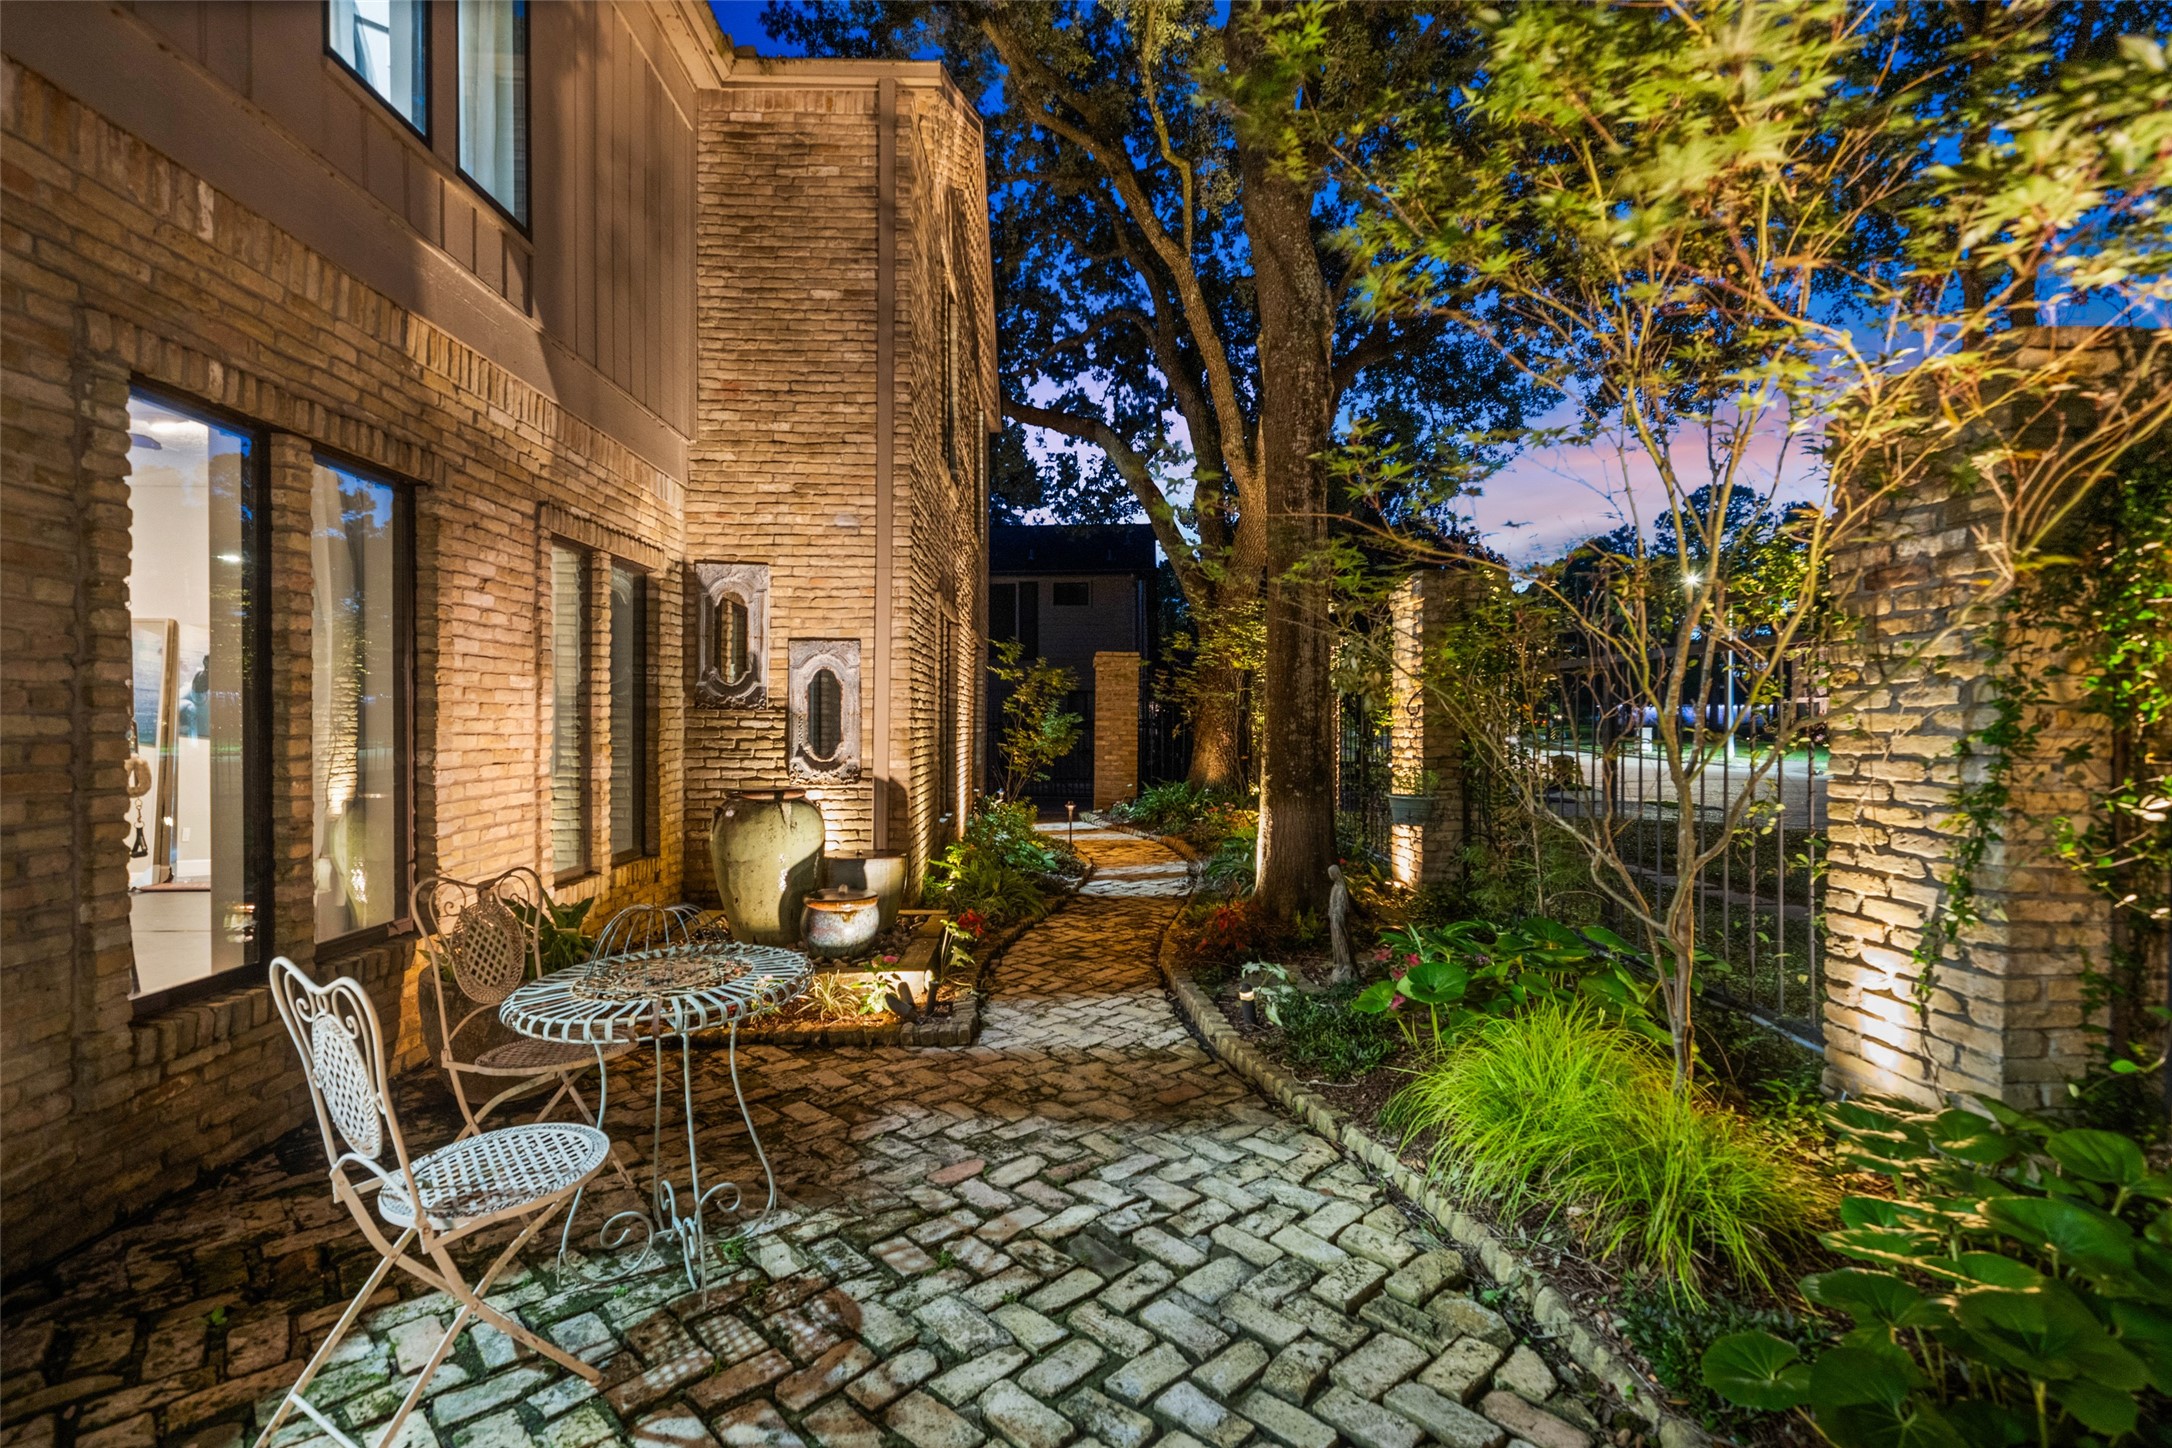
The New Orleans Courtyard at dusk creates a romantic setting for special occasions. There are several fountains that flow continually, providing a peaceful morning retreat or an after hours wind down.
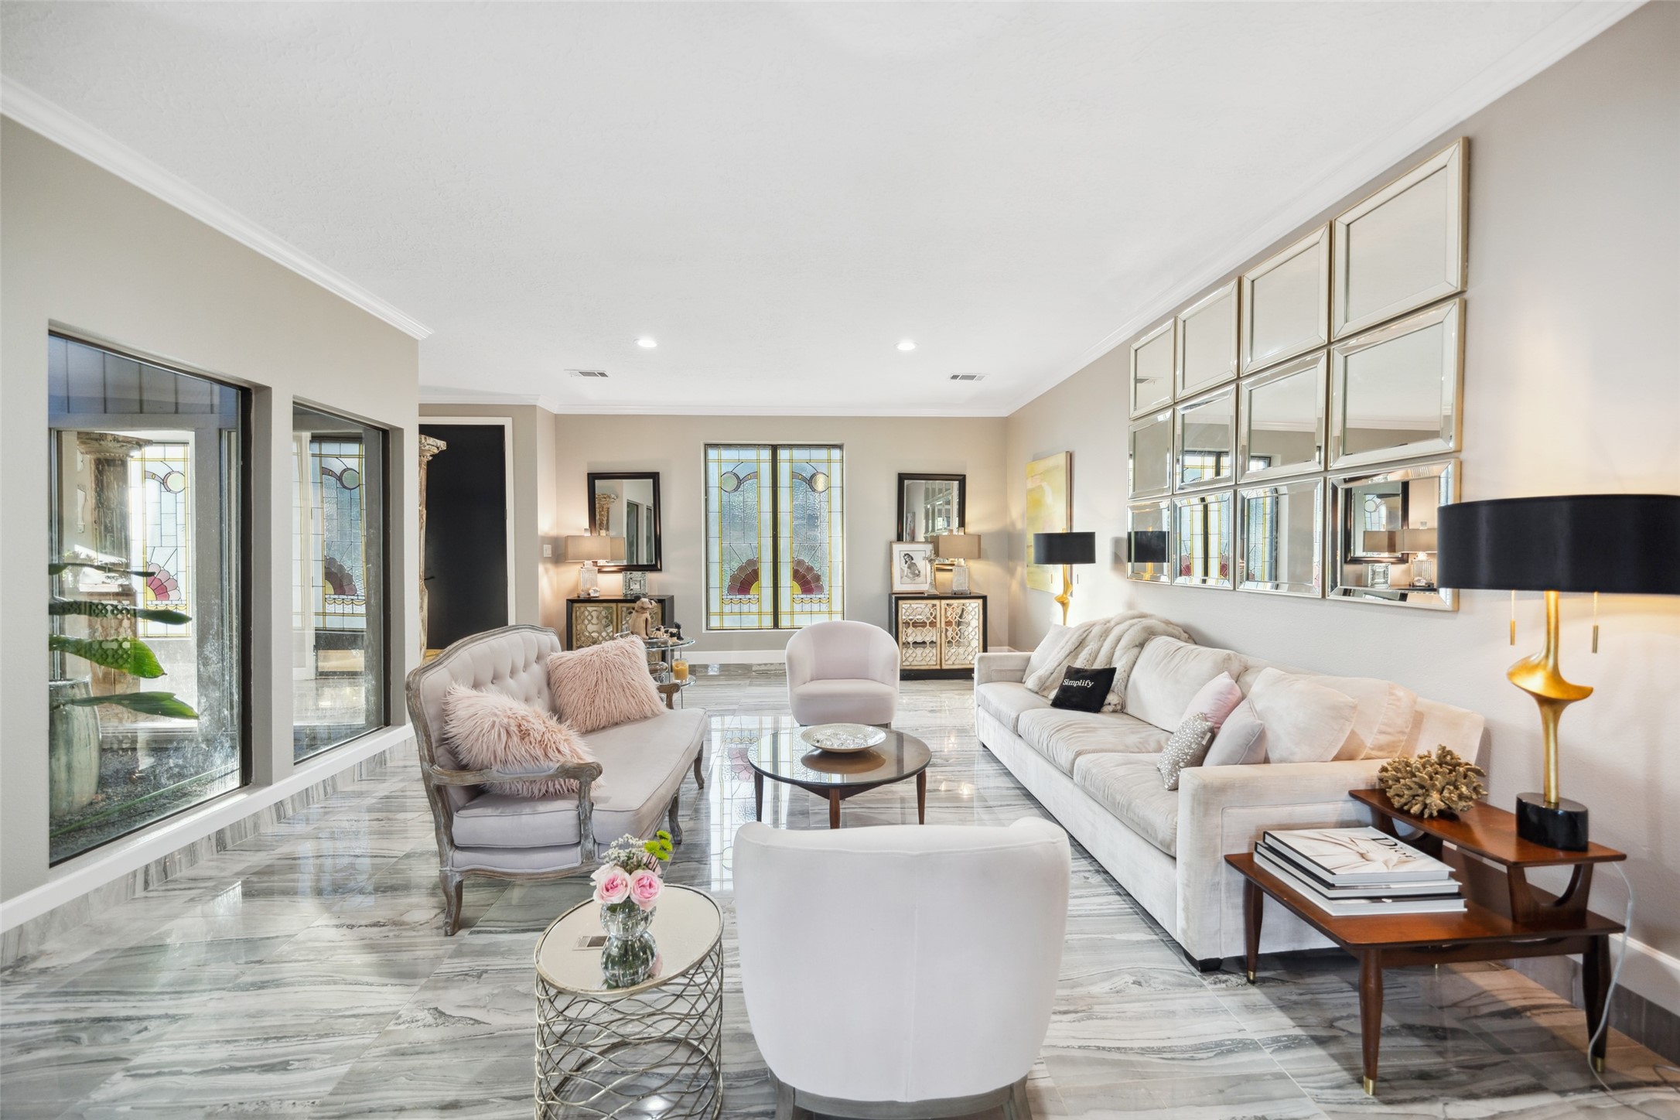
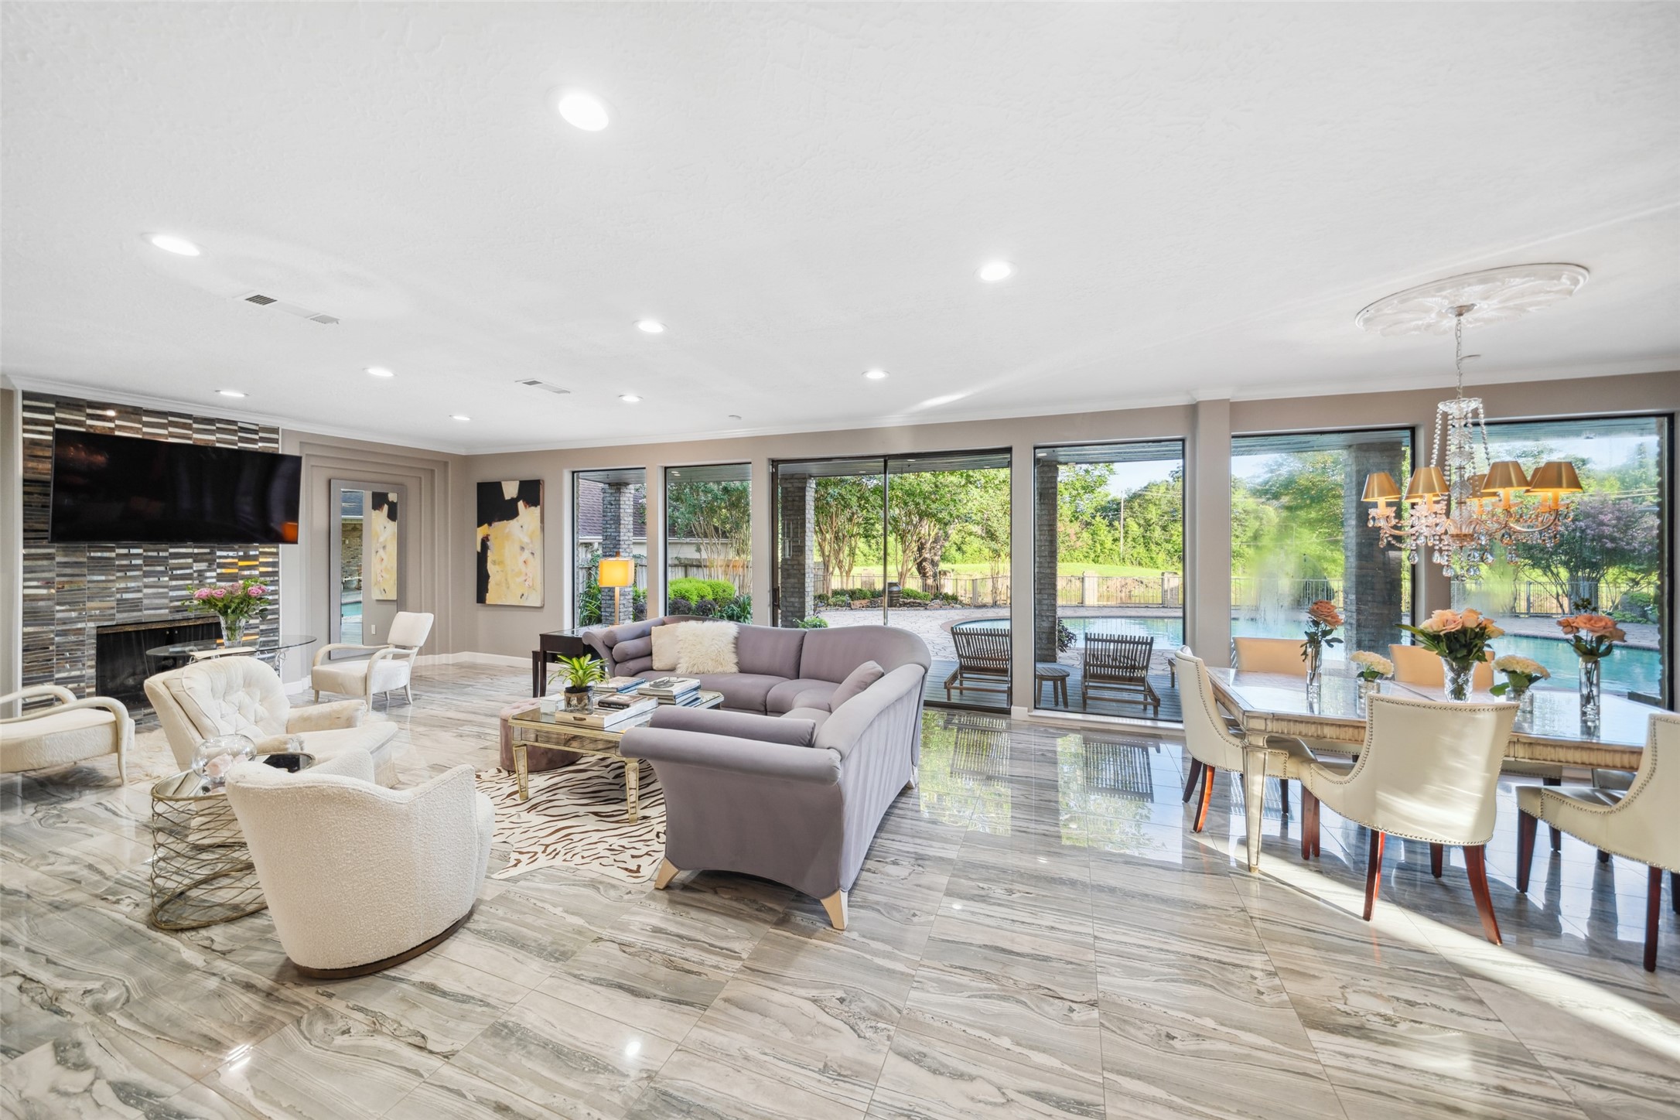
The living room is a wonderful blend of comfort and elegance with an urban art deco feel. This room provides expansive views of the natural beauty surrounding this home.
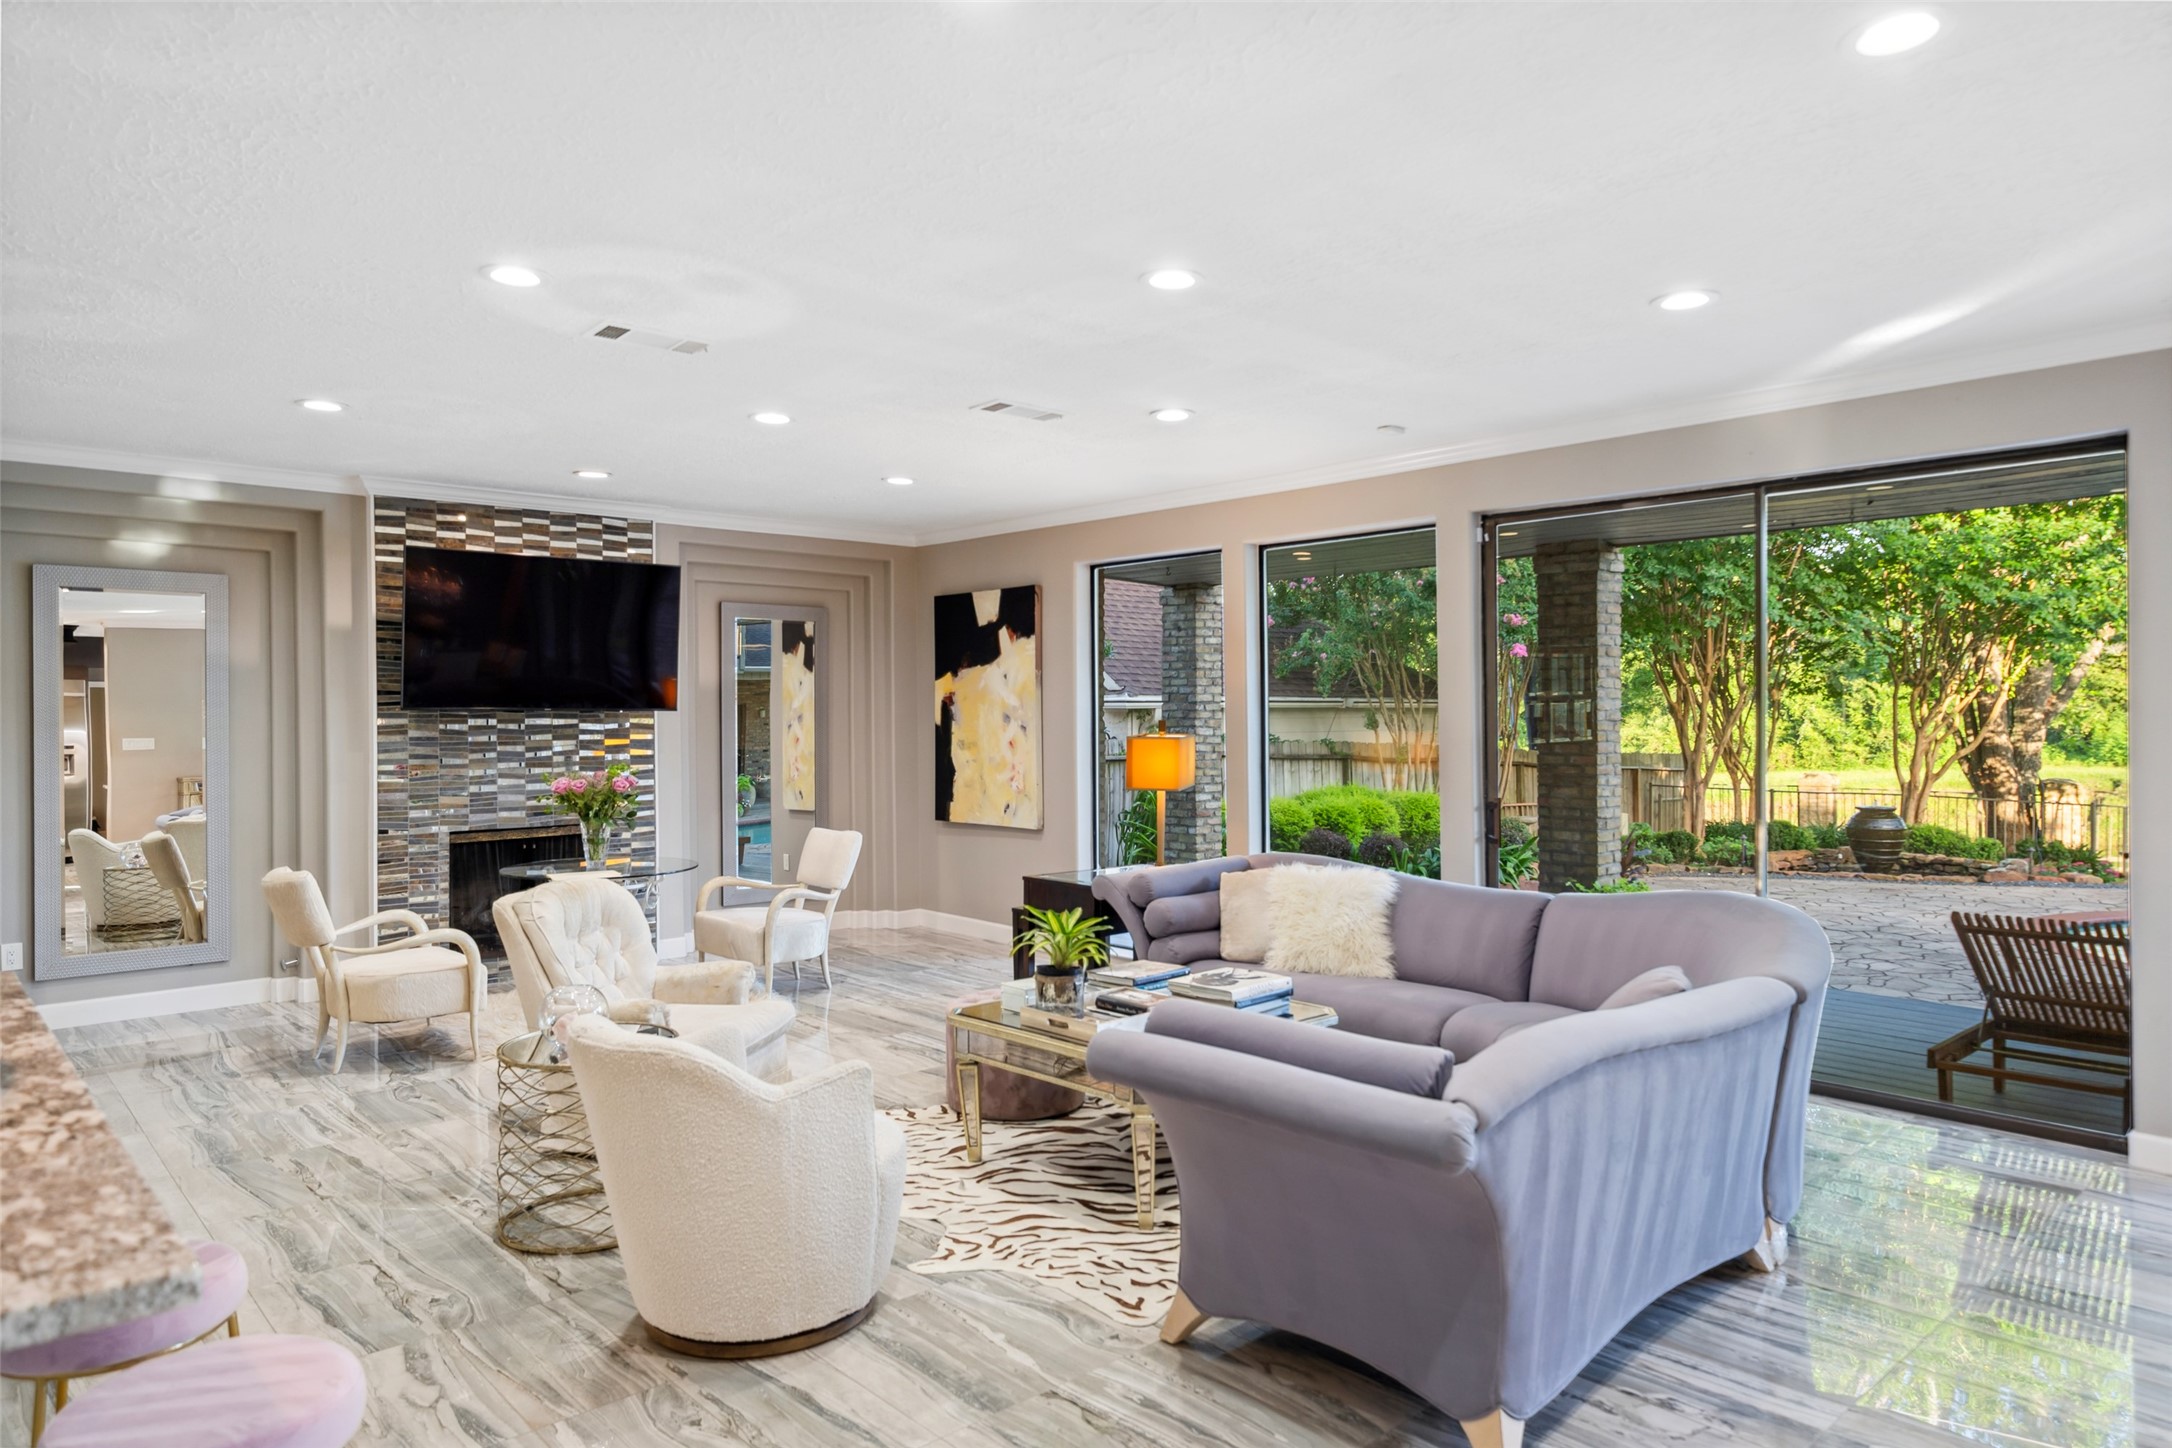
The entire Den is bathed in light emanating from the ceiling to ground seamless windows. There are uninterrupted views of the Bayou and Wildlife as far as the eyes can see.
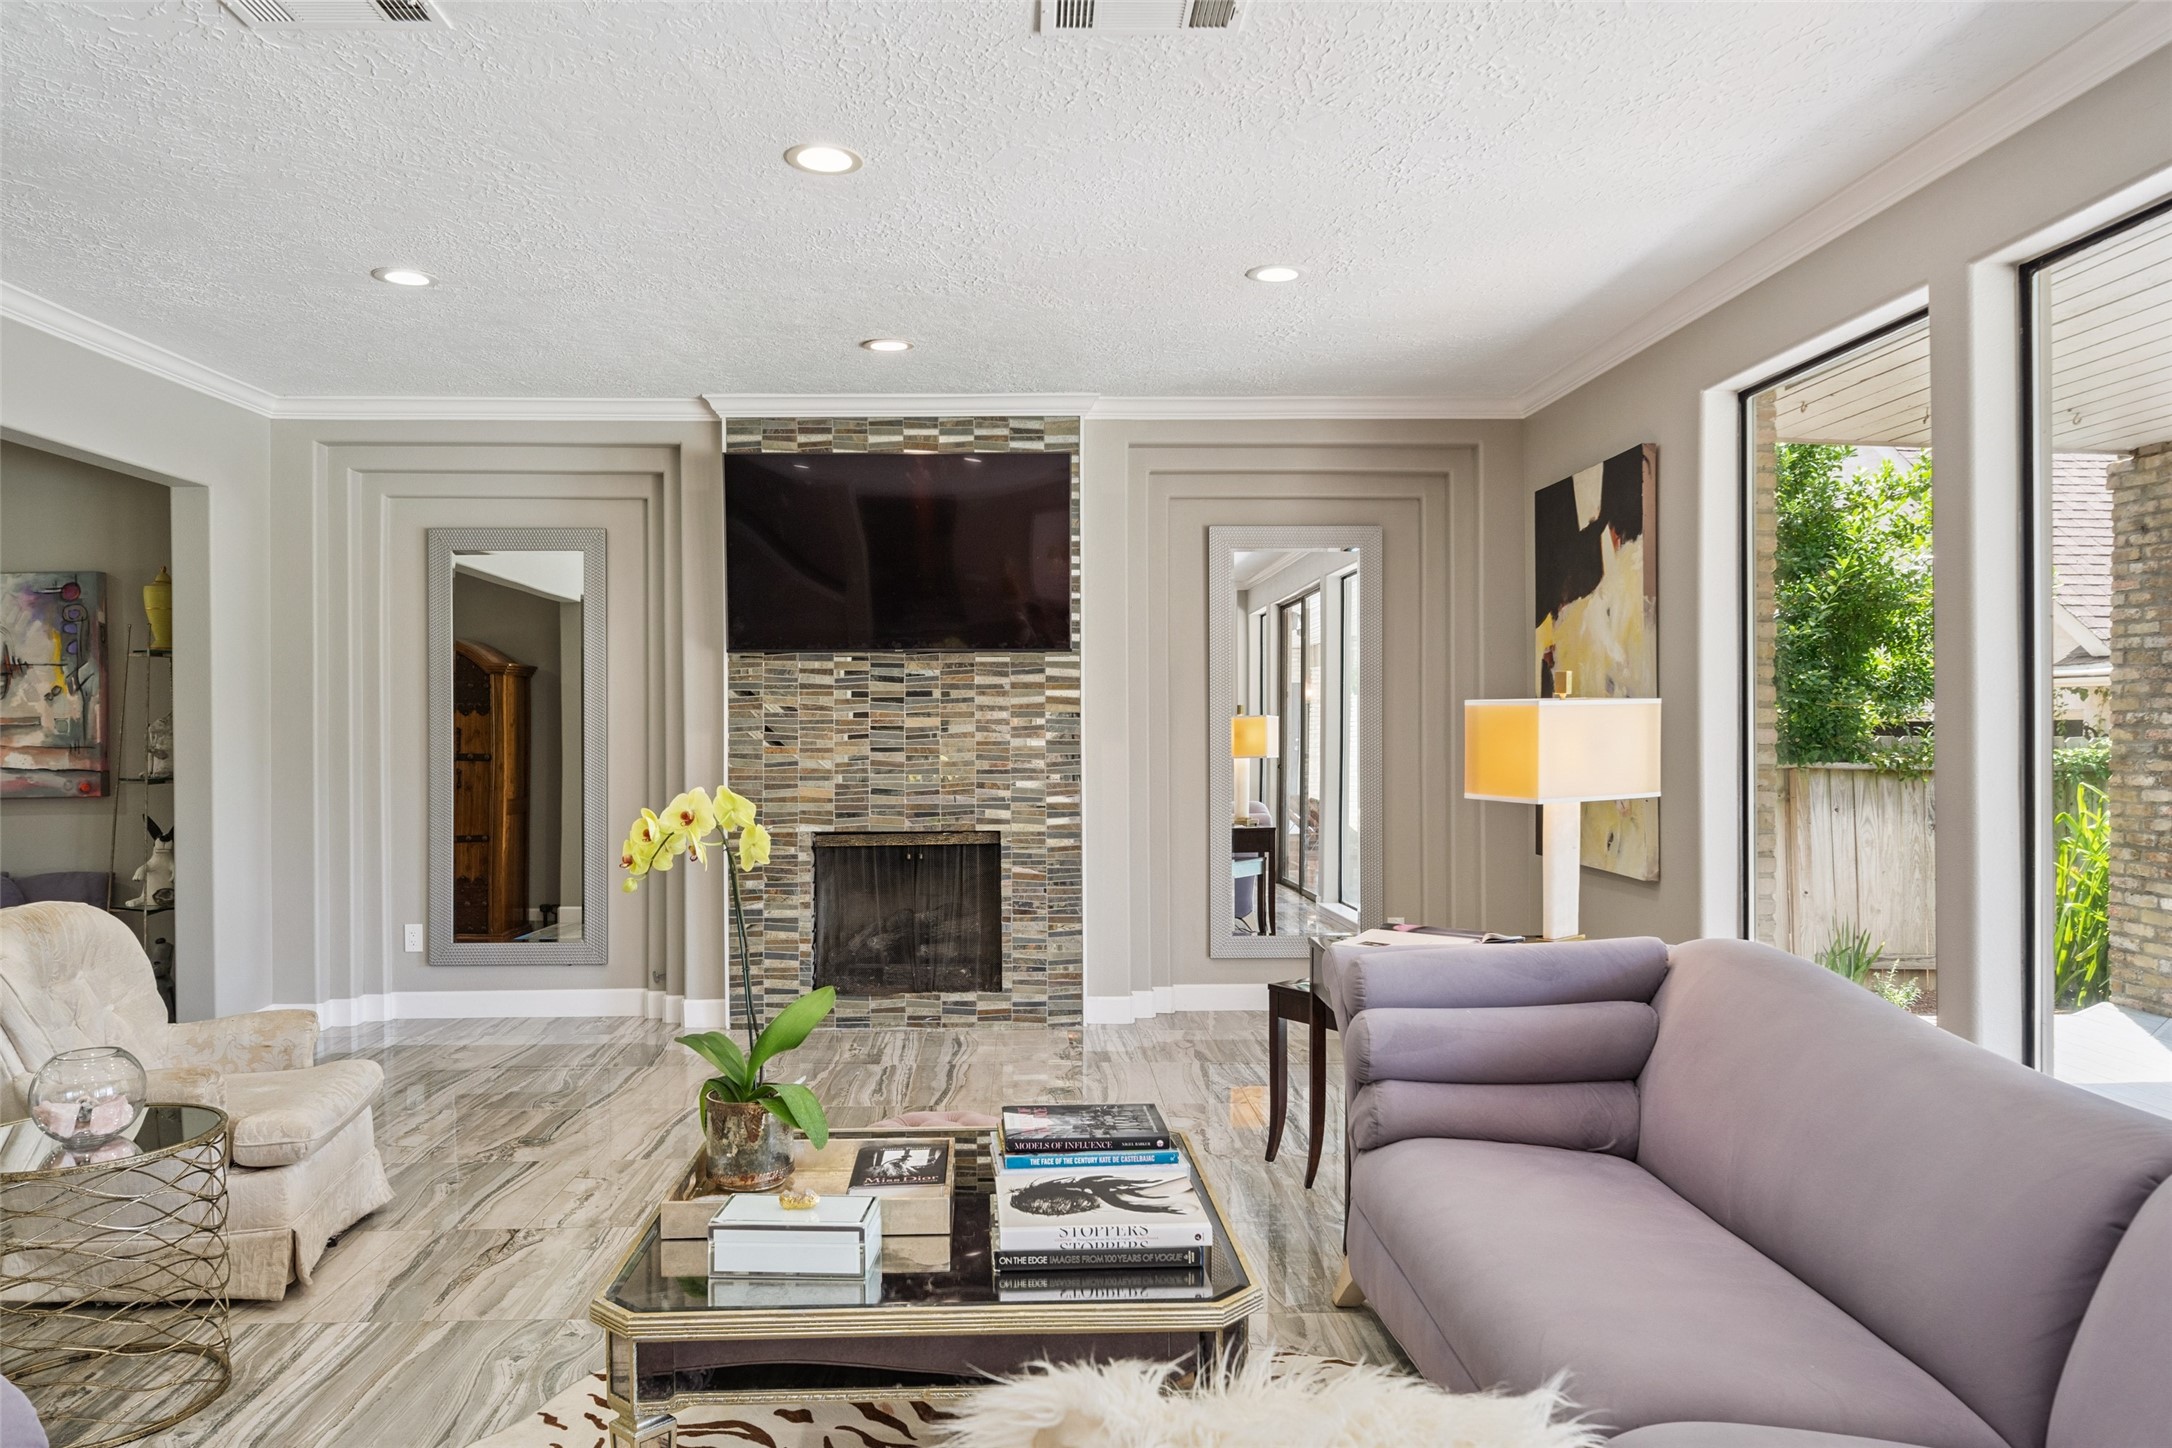
Here is another angle of the Den showcasing a gas log fireplace beautifully upgraded with ceiling to floor glass tiles.
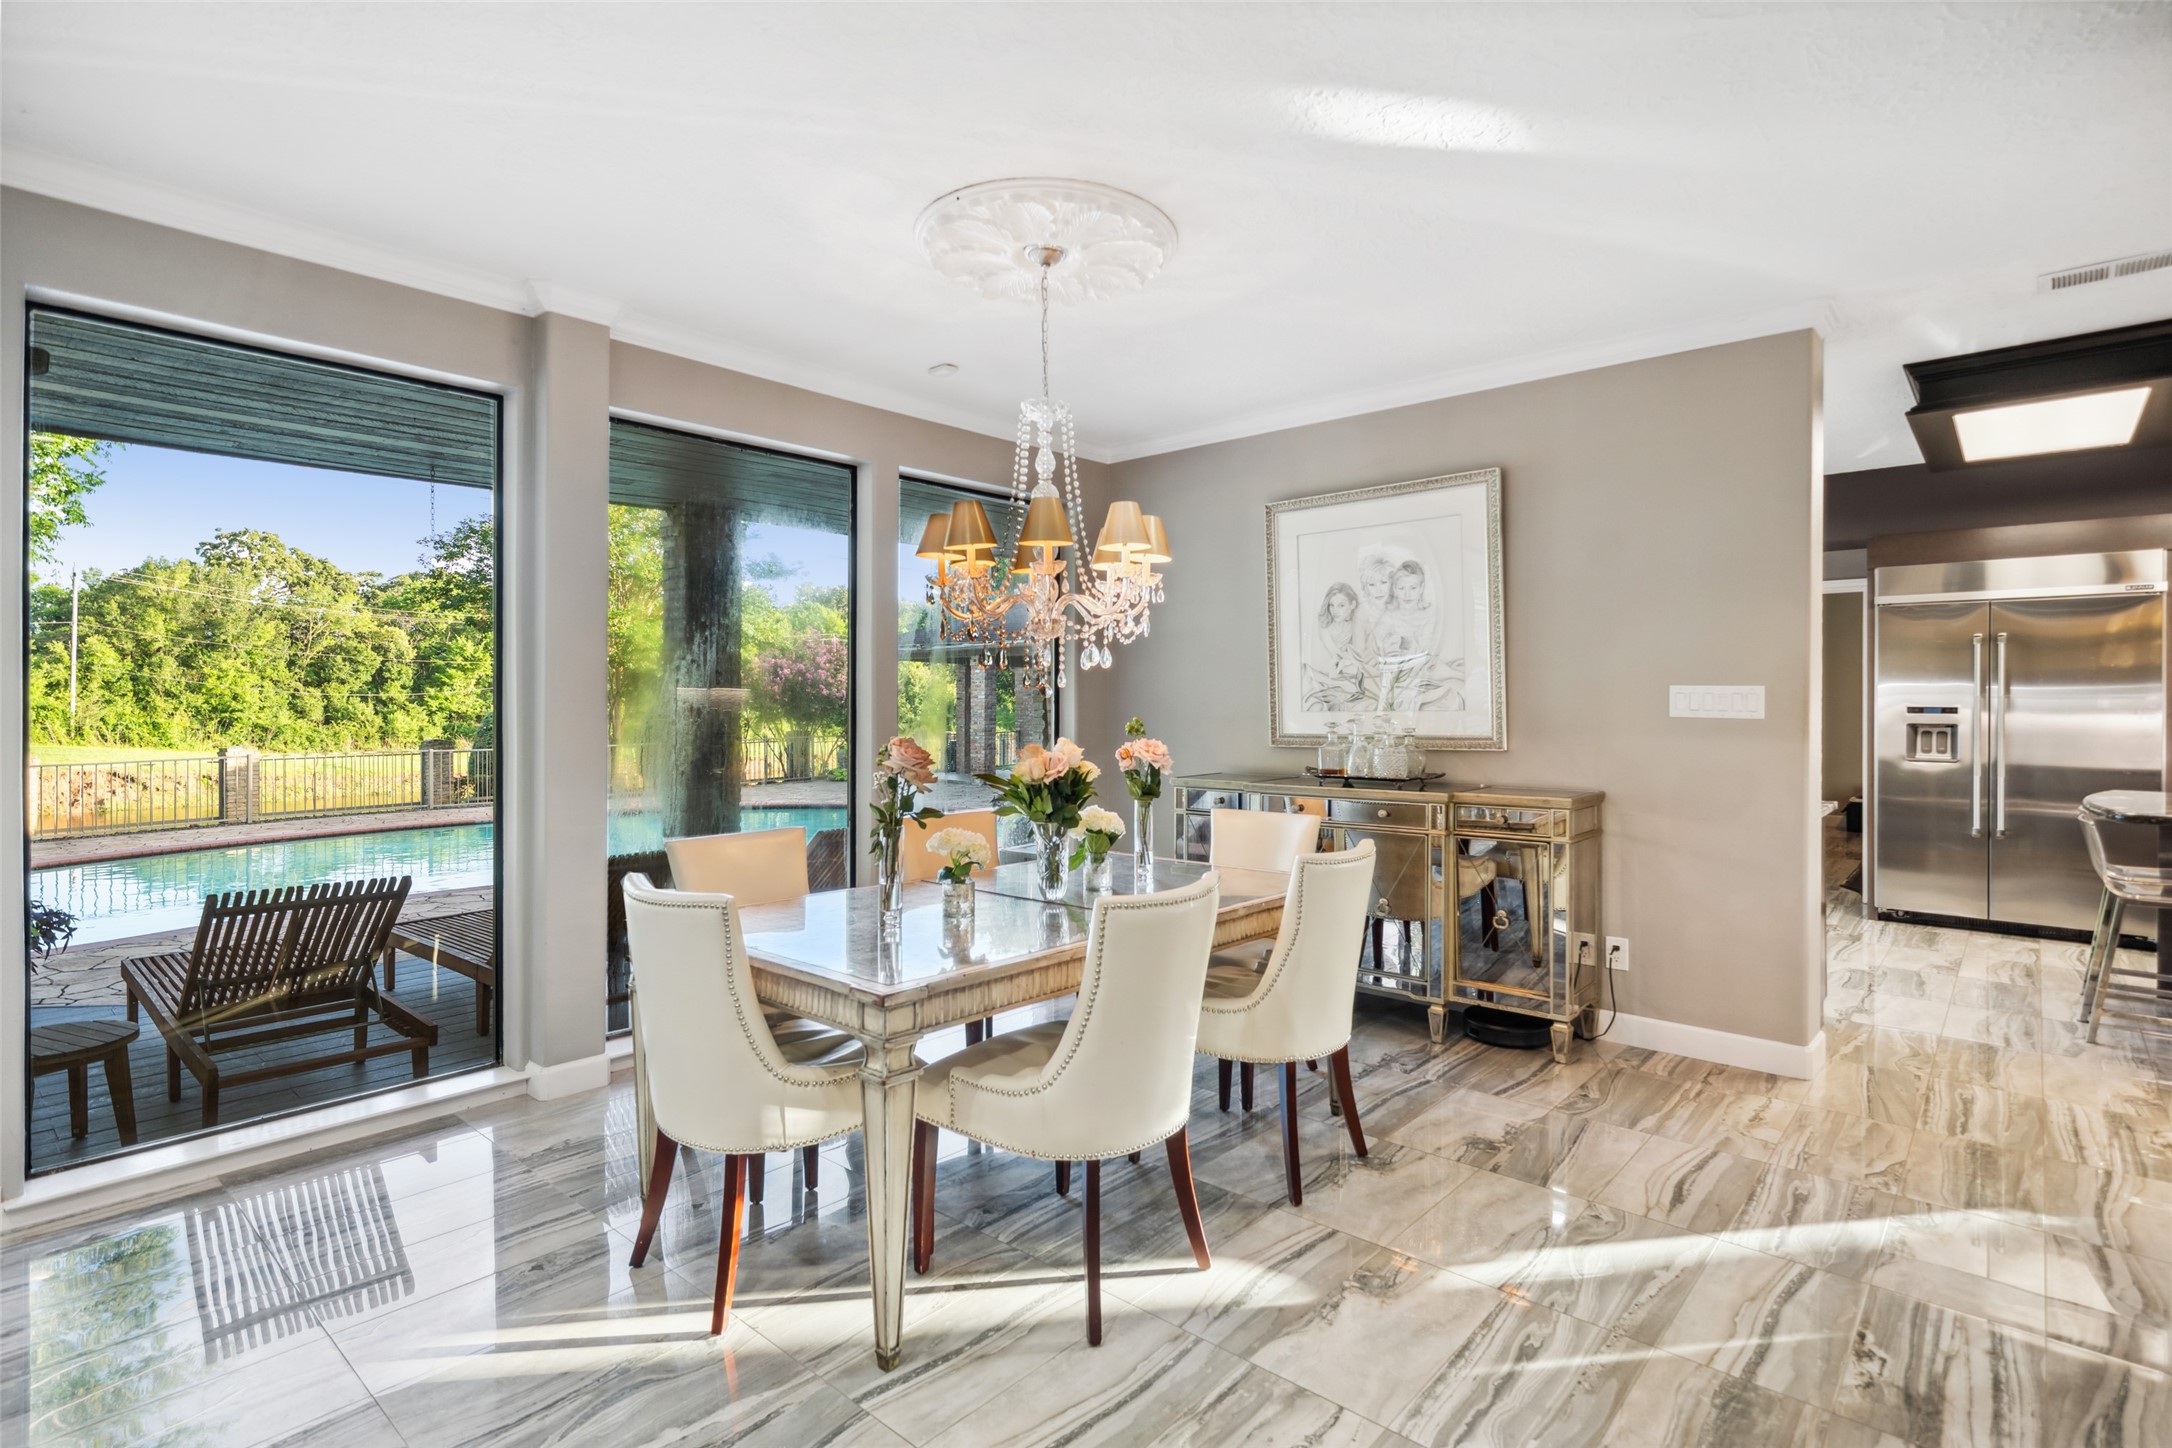
The Breakfast Room overlooks the landscaped yard, tree-lined bayou and all the splendor nature provides. What a birder's paradise!
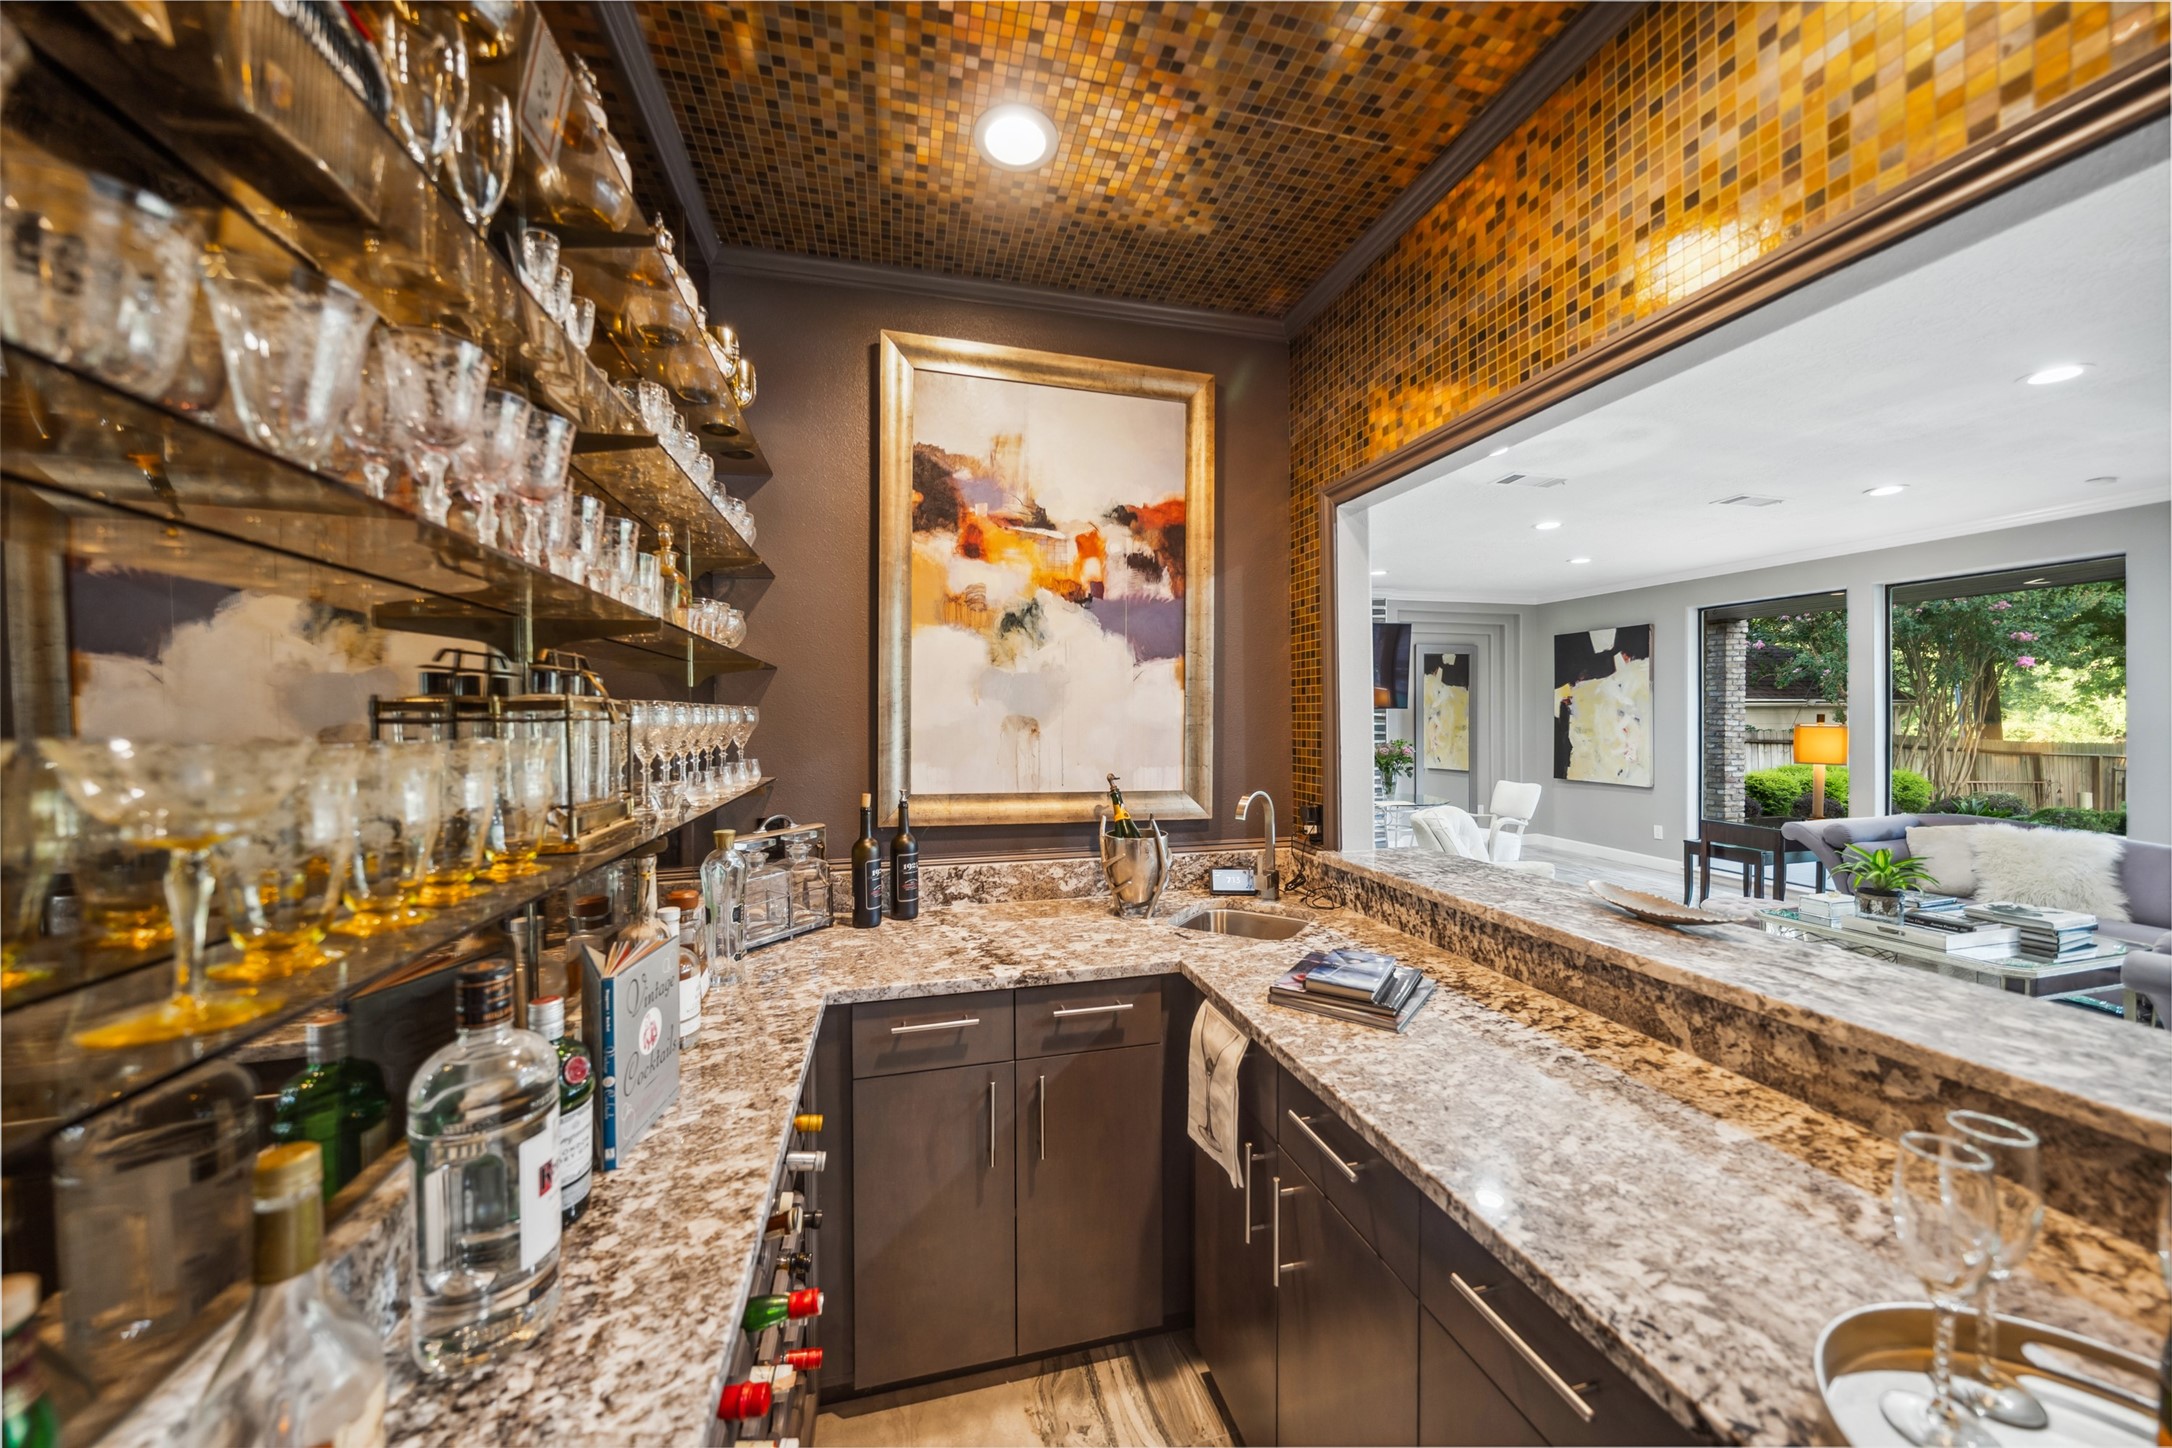
A fabulous Wet Bar is perfectly situated between the 3 main gathering areas in the home has a beautiful shimmering mirror and metallic vintage cubist wallpaper.
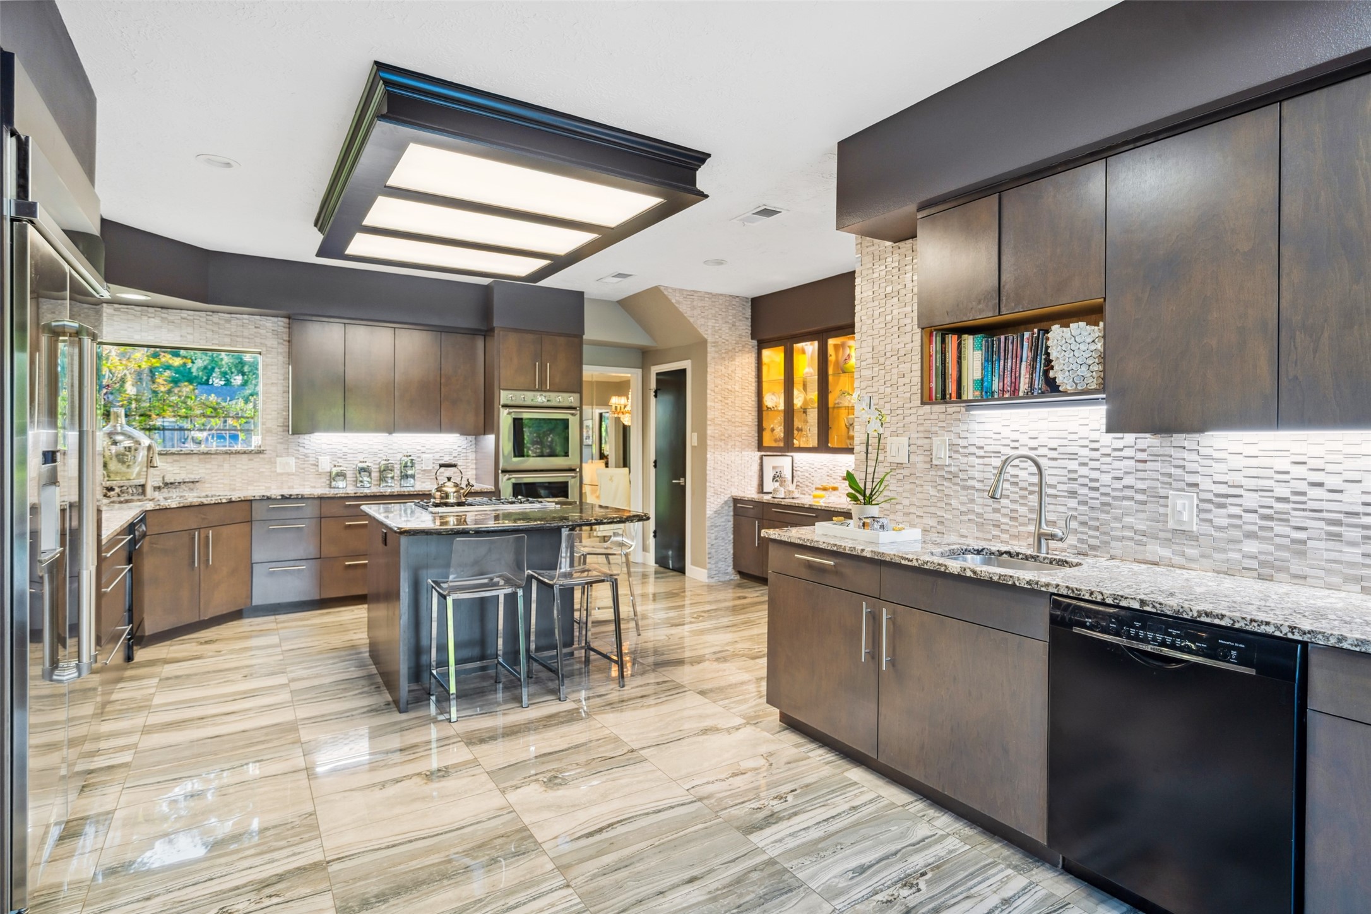
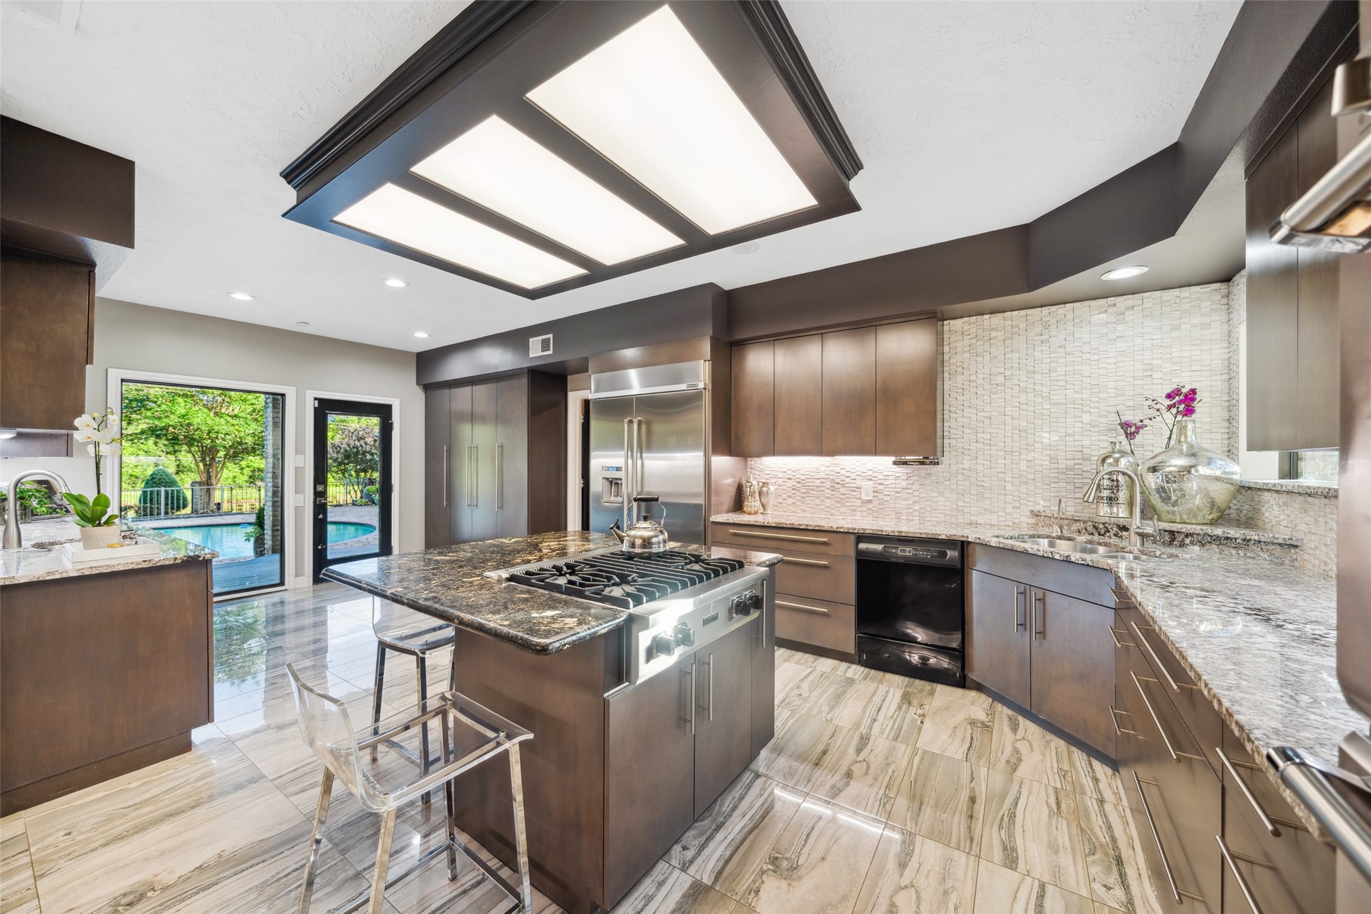
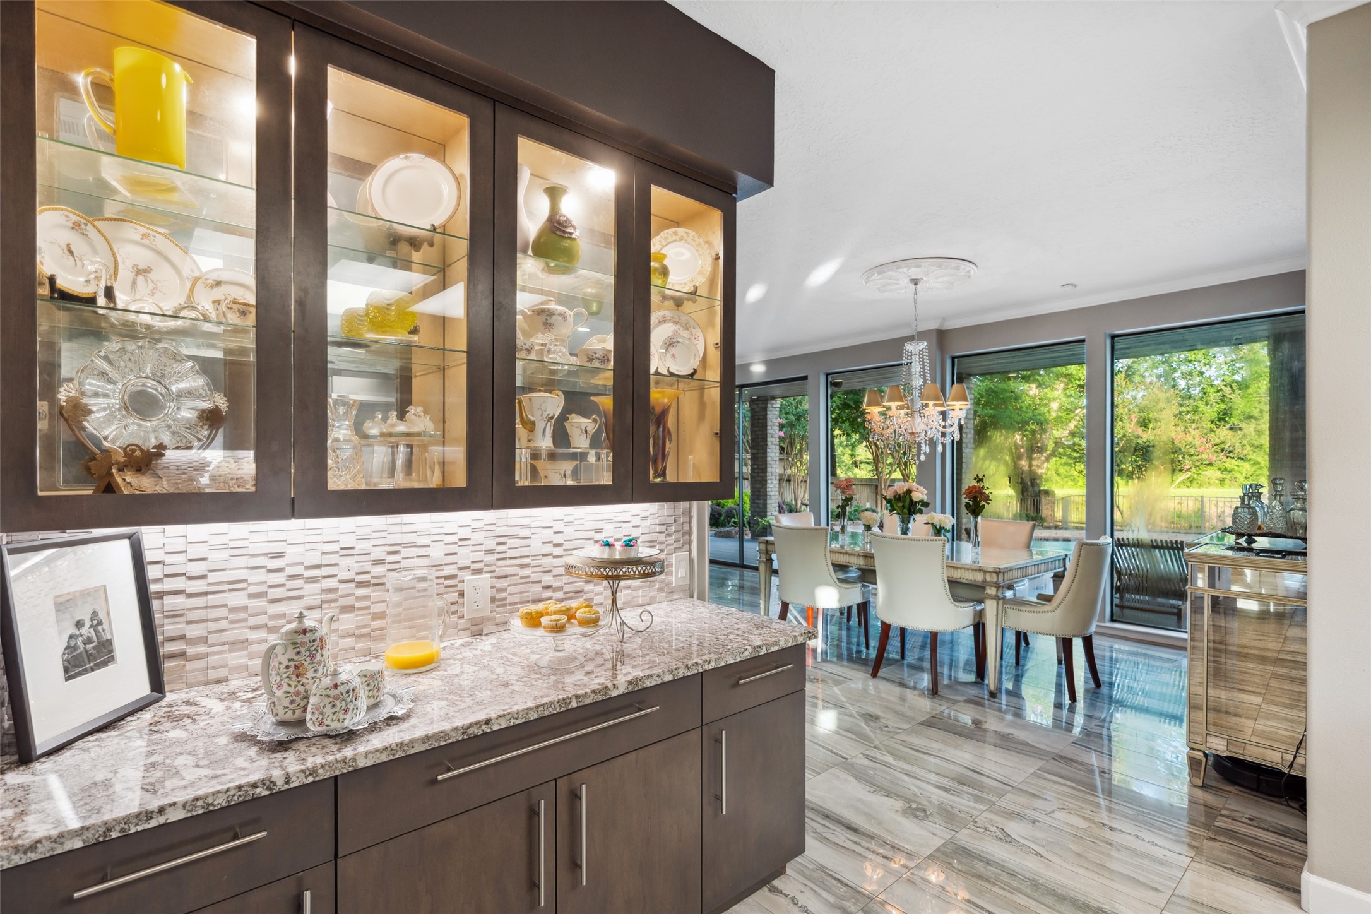
The Kitchen conveys an organic feel from a multi textural marble wall and magnificent granite countertops infused with pyrite strands glistening as only "fools gold" can. The contrasting sleek custom cabinetry boasts a coffee bar, a hideaway appliance and pantry storage closet with ample electrical outlets and a stunning custom glass door cabinet for your finer heirlooms.
The kitchen is equipped with a Viking cooktop, 2-Thermador:baking ovens with a rotisserie feature and a warming drawer, gleaming stainless steel appliances, designer hardware and a Jenn-air refrigerator. There is an added convenience of an instant hot water feature which you'll soon discover you can't live without!
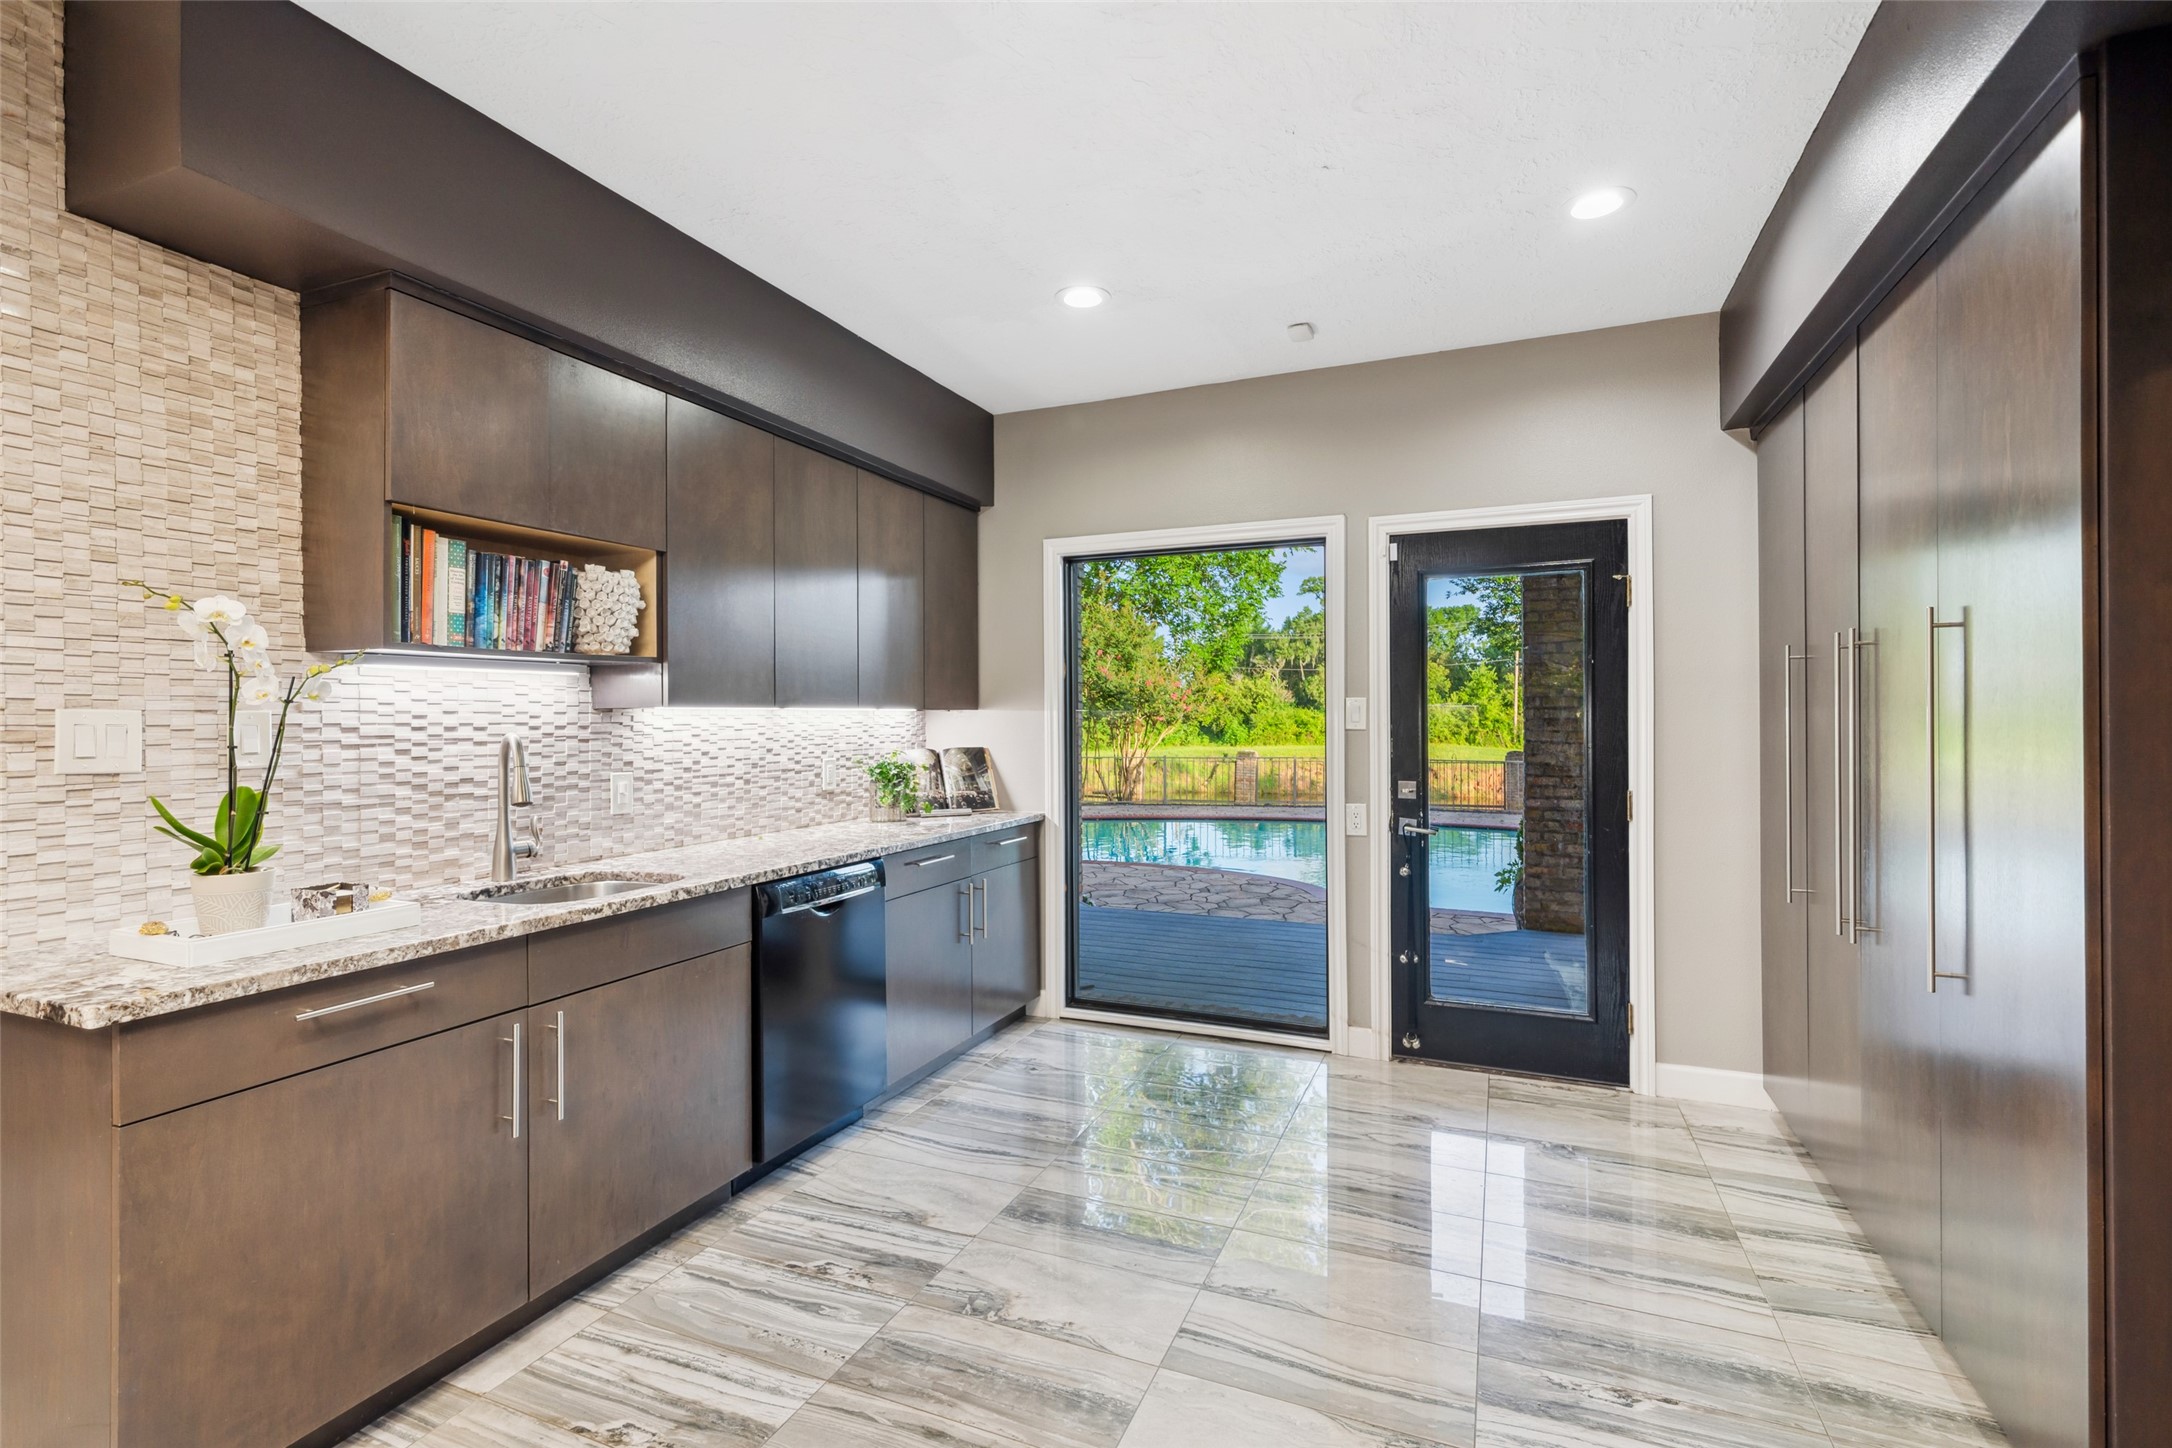
A secondary prepping counterspace is located near the back door leading onto the covered patio and pool areas for easy access and outdoor entertaining. The hideaway appliance storage pantry is along the right side of this photo.
Behold the lighted glass door cabinetry showcasing fine china, crystal or perhaps some of your family heirlooms.
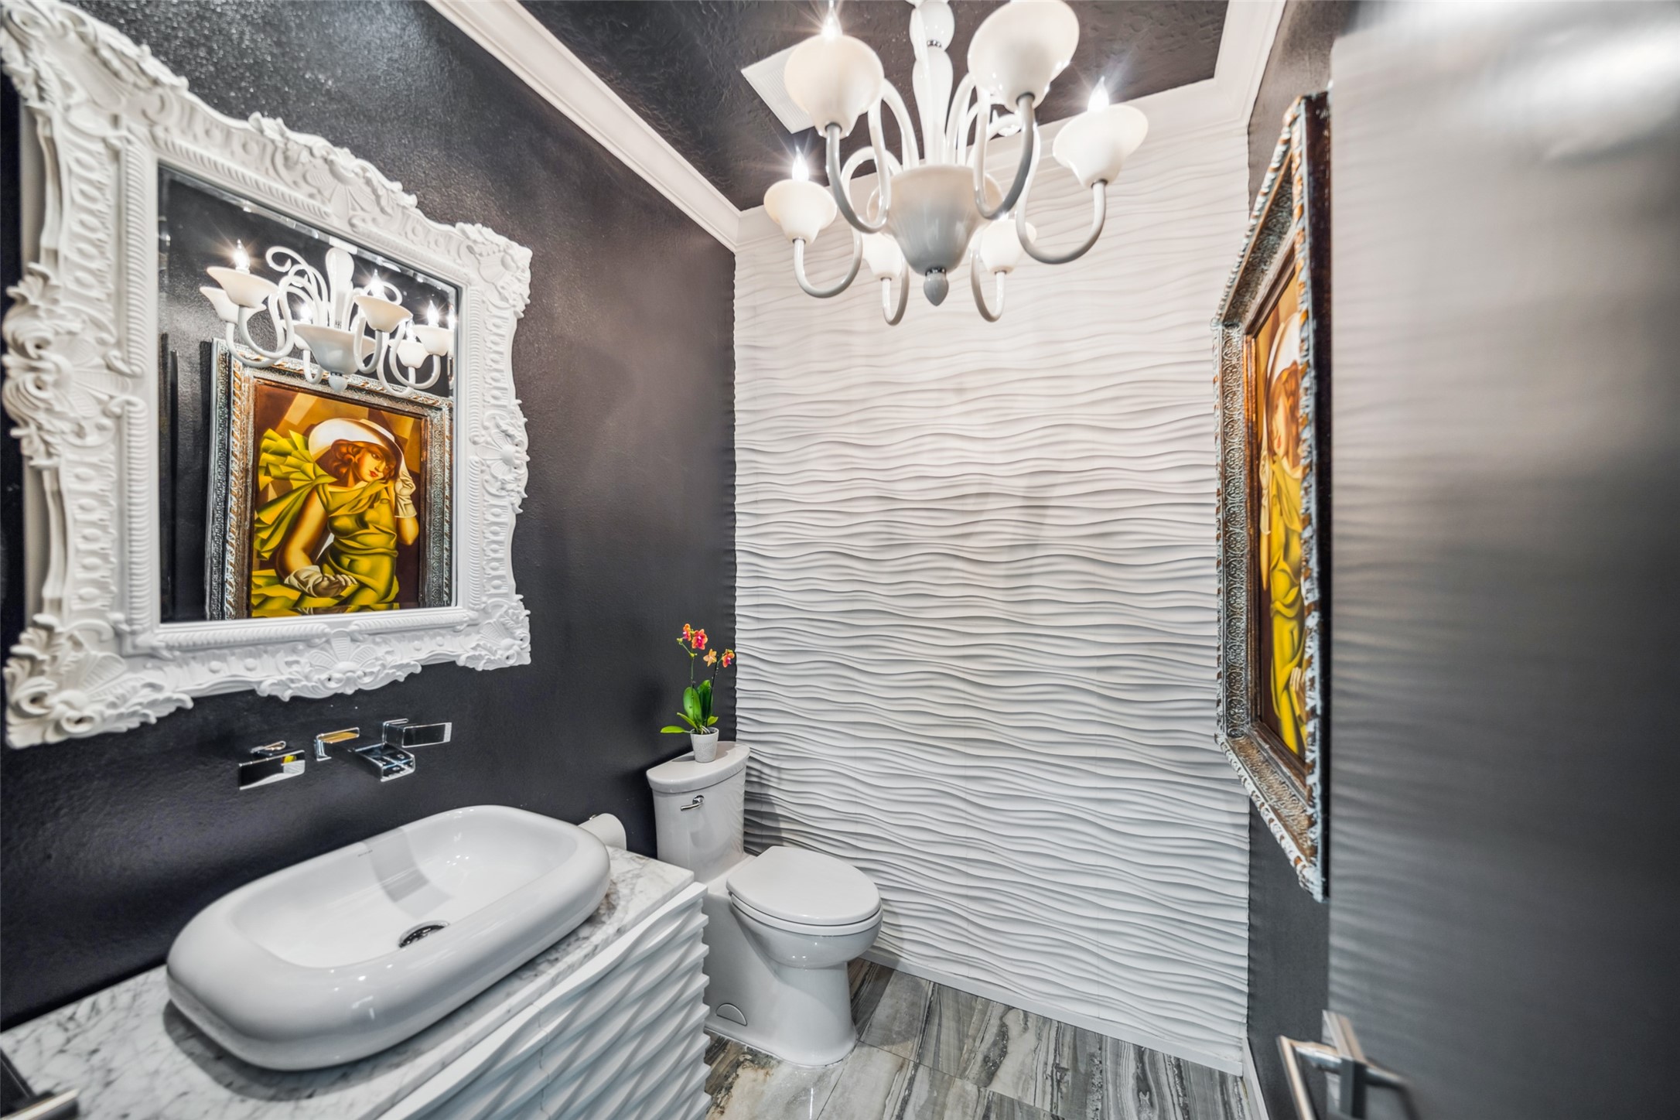
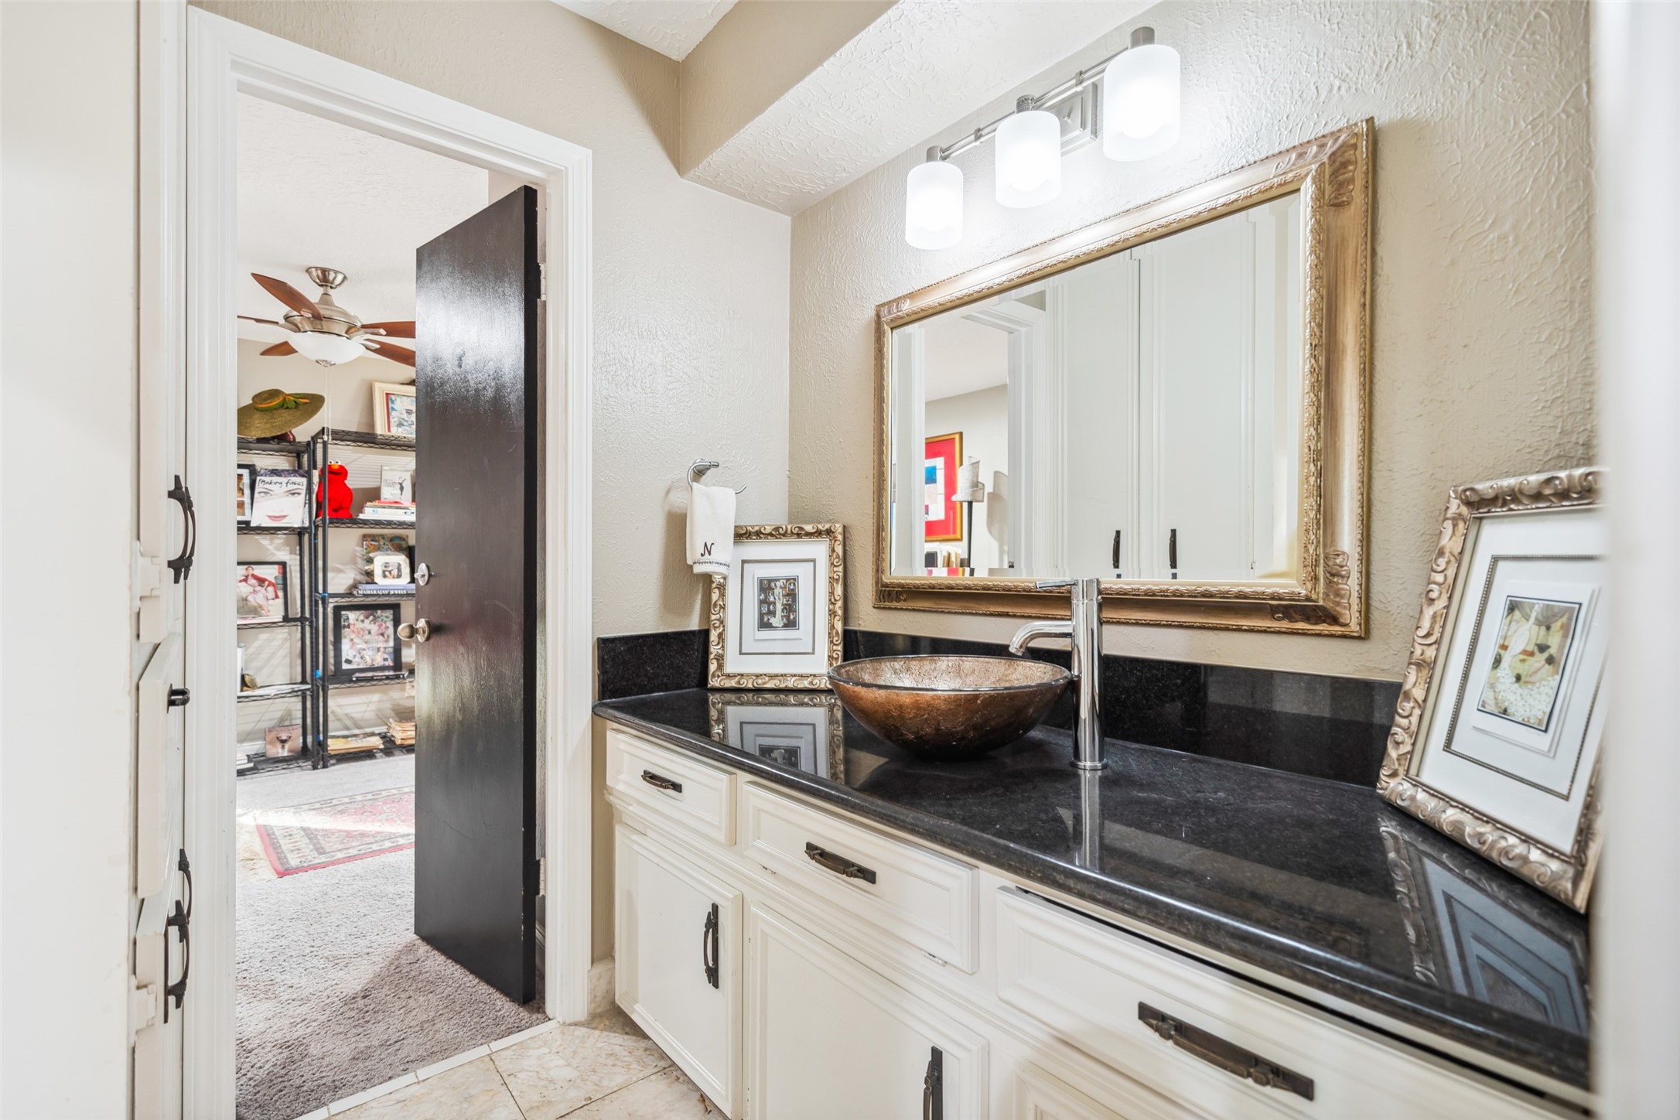
The guest powder room is beautifully appointed with InterlockingRock brand sculptural tiles, a marble counter and a vessel sink with a stylish wall-mounted faucet.
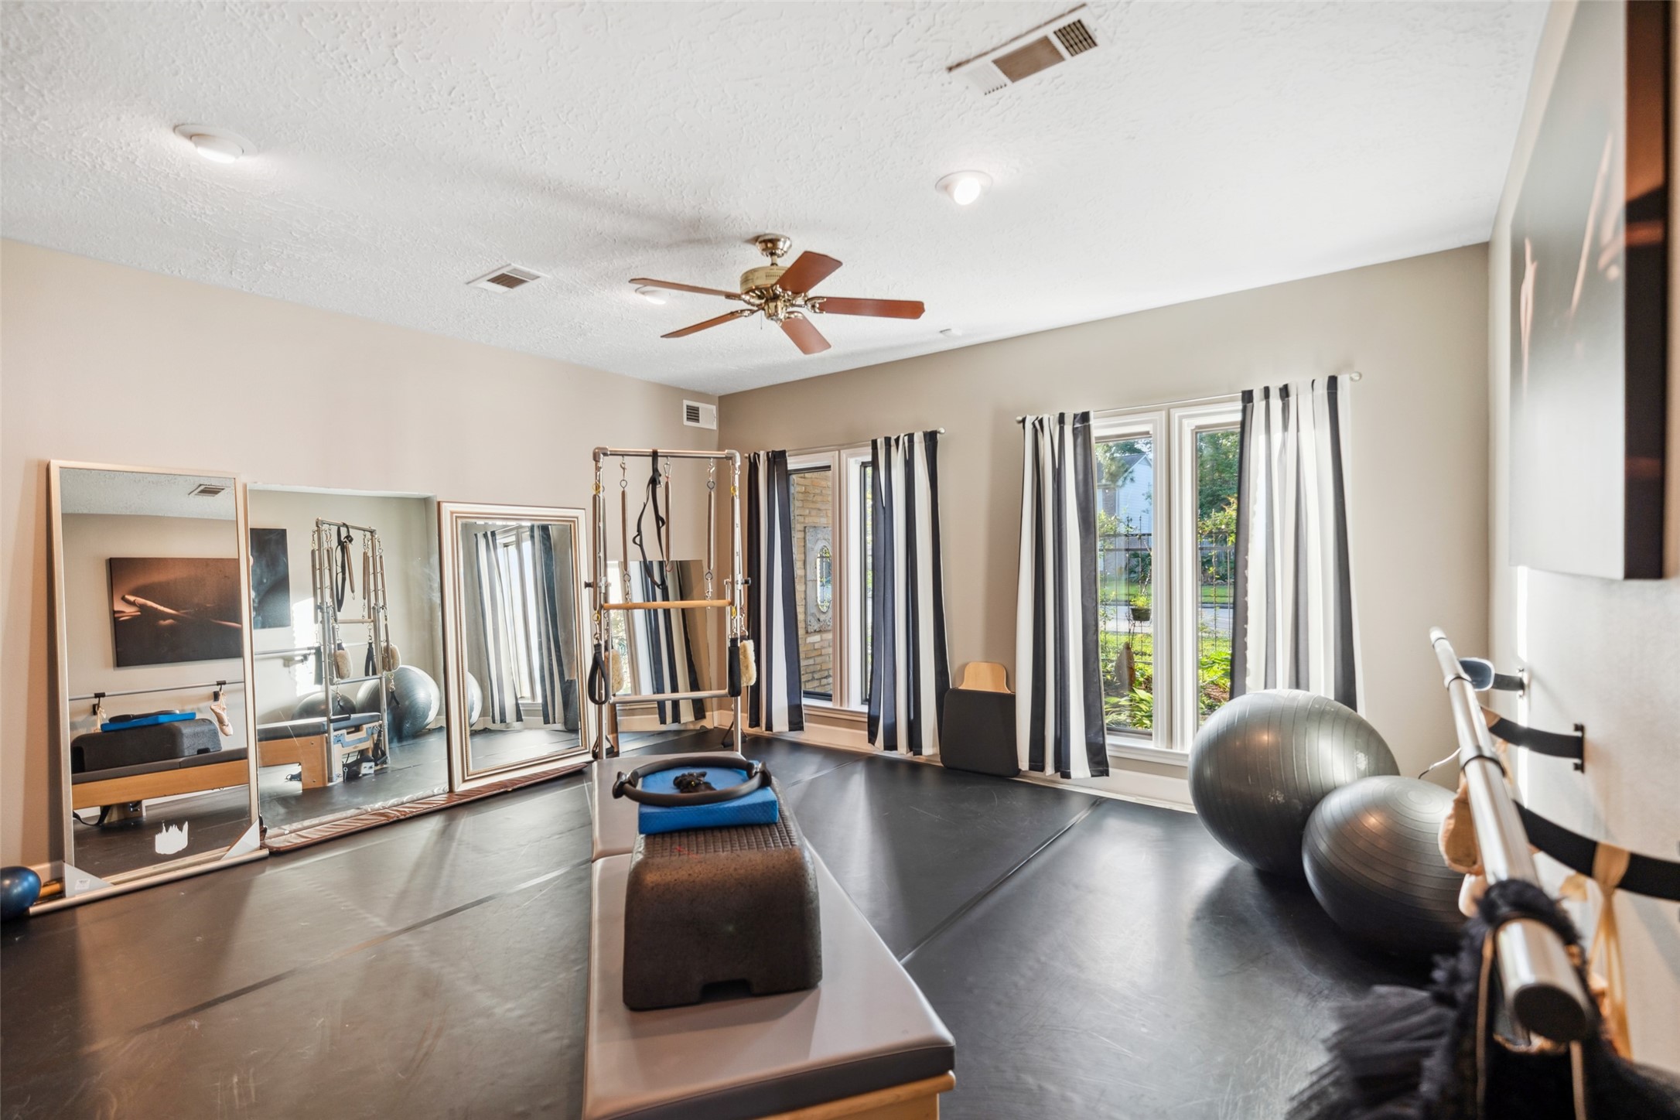
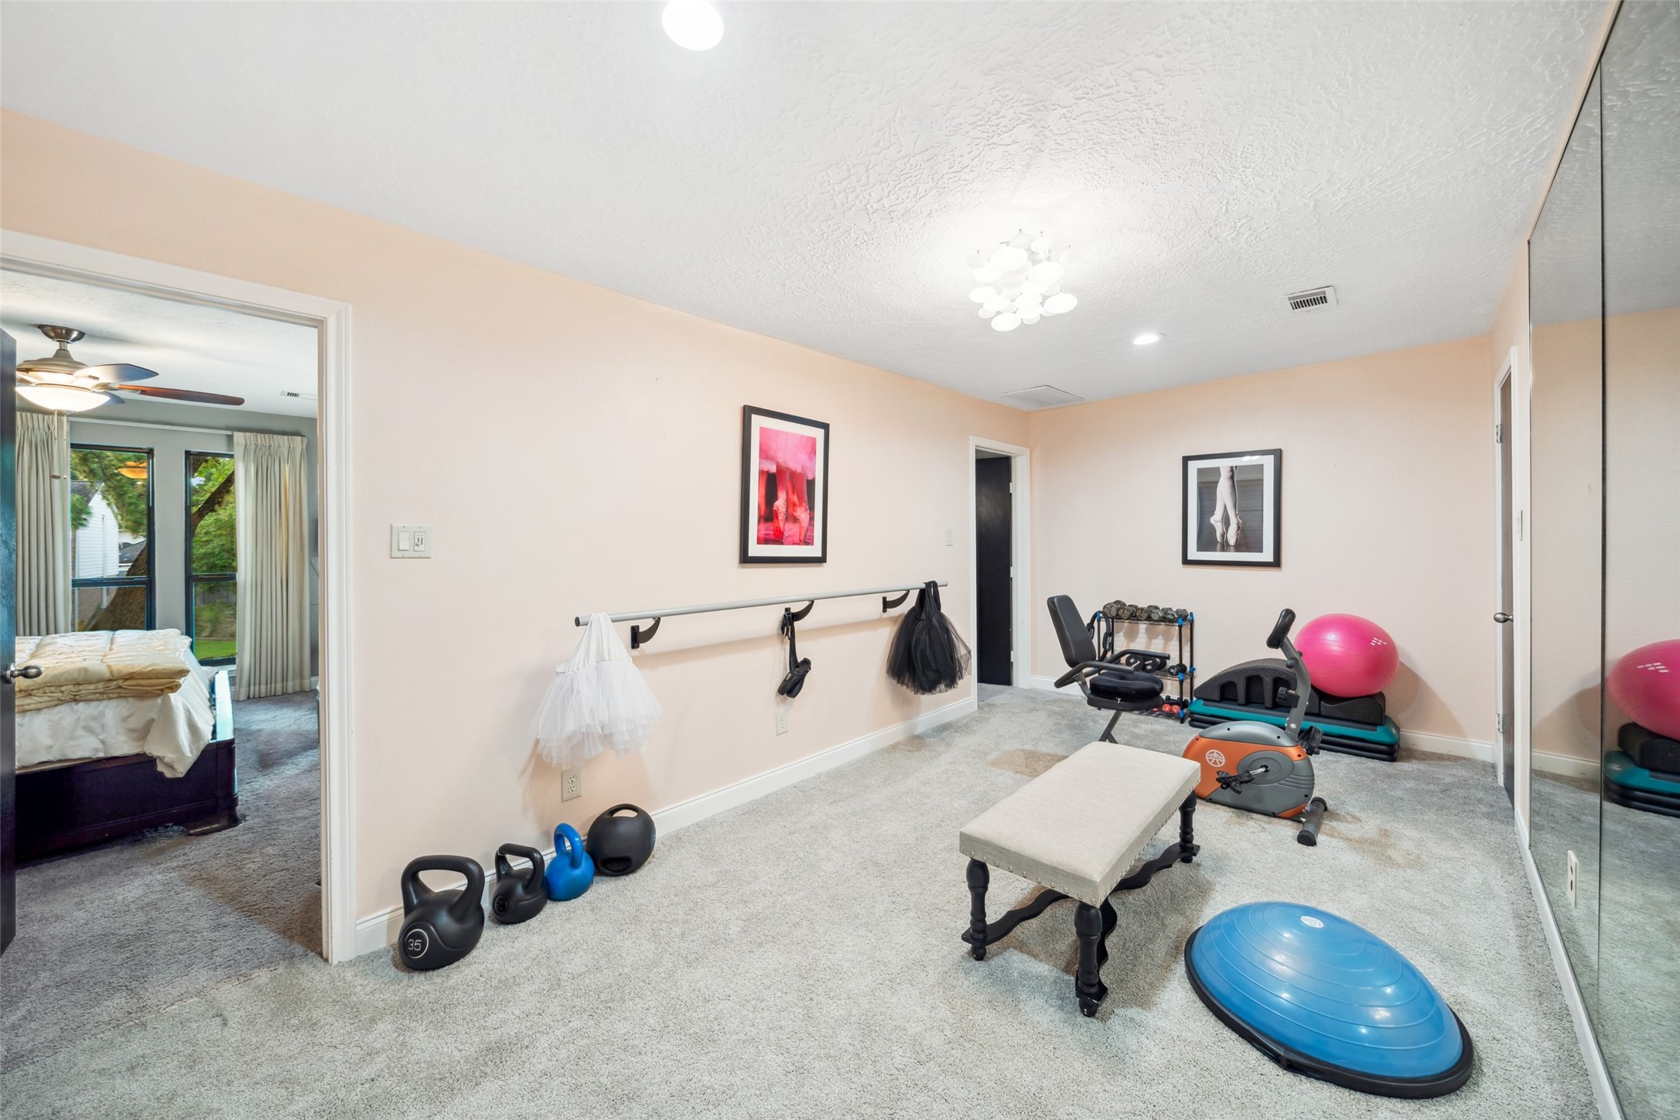
This space is currently being used to accommodate an active & healthy lifestyle including exercise routines involving the love of ballet, pilates and martial arts. The Marley flooring is transportable/moveable flooring layered over a subfloor that is lightweight tile squares that can be disassembled, stacked and stored. The original porcelain tile flooring, below the Marley floors, matches the tile throughout the first floor living spaces.
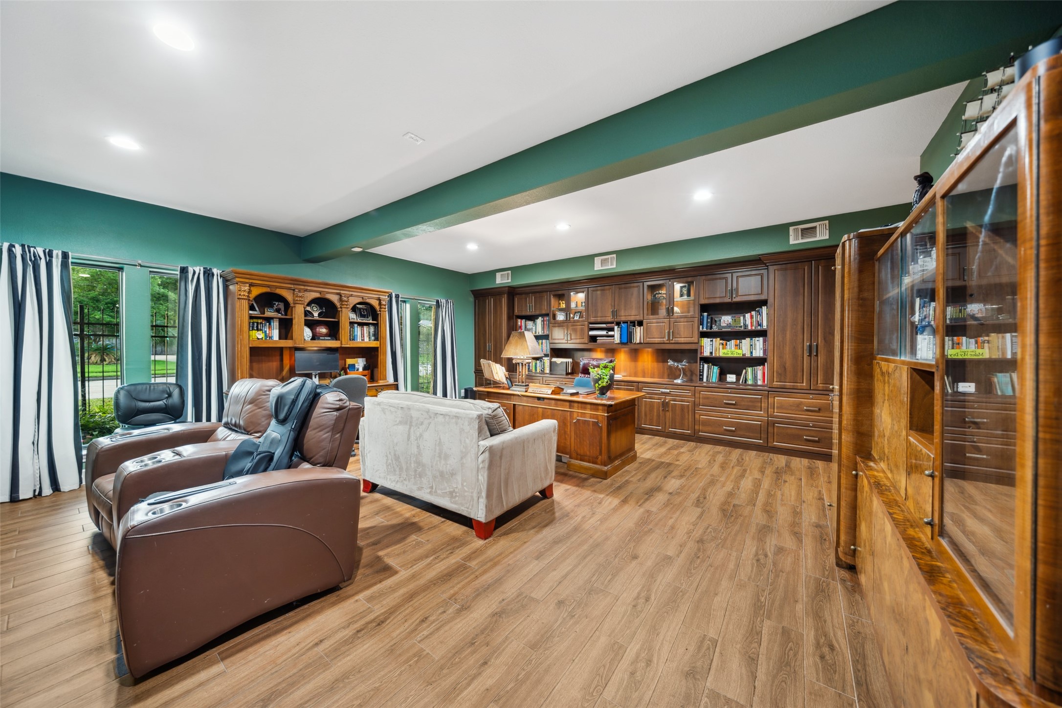
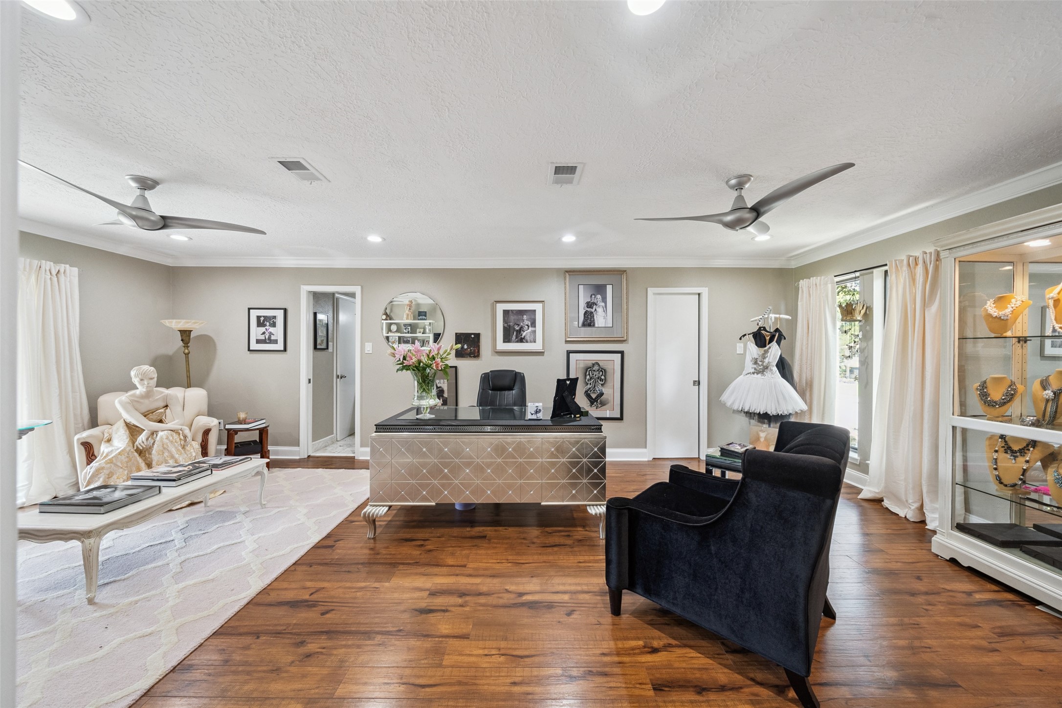
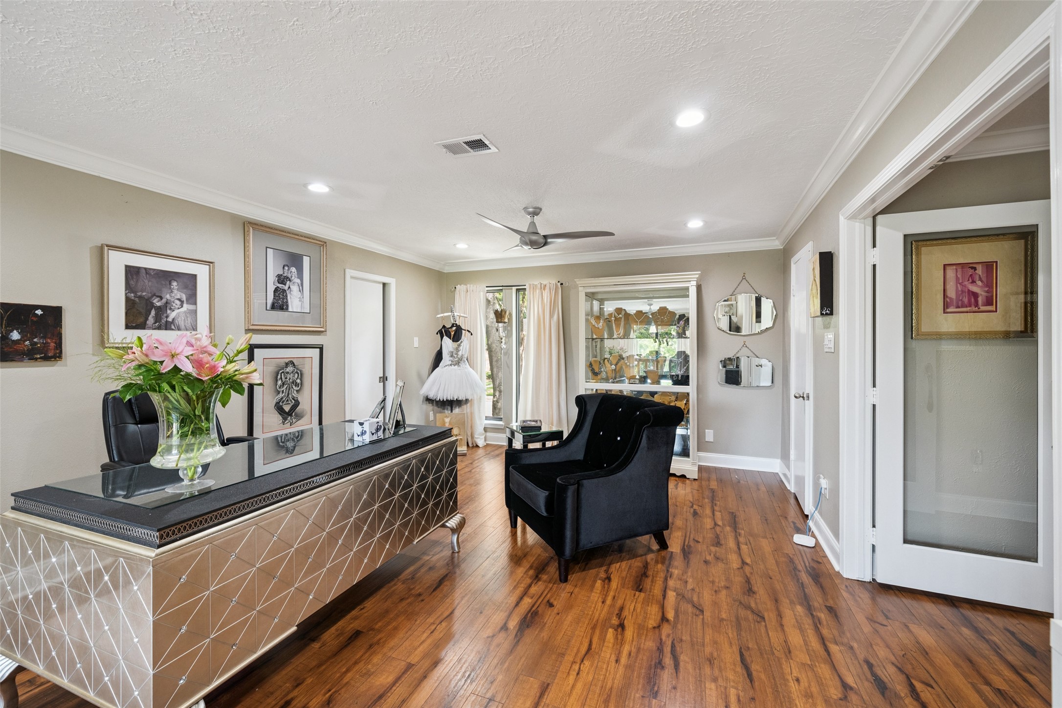
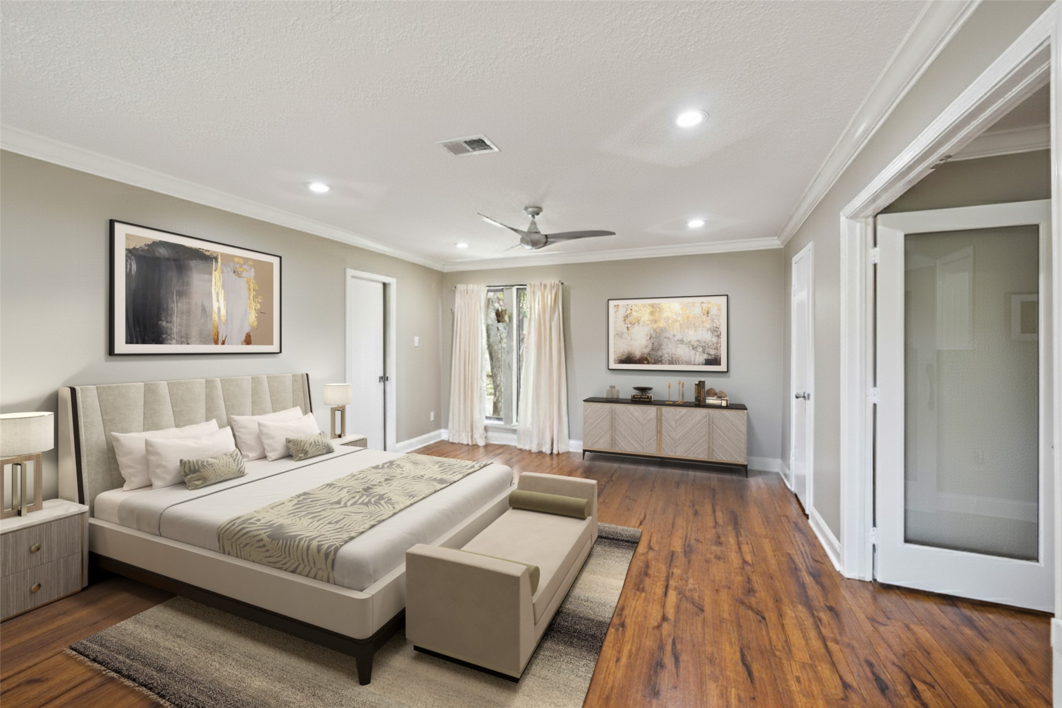
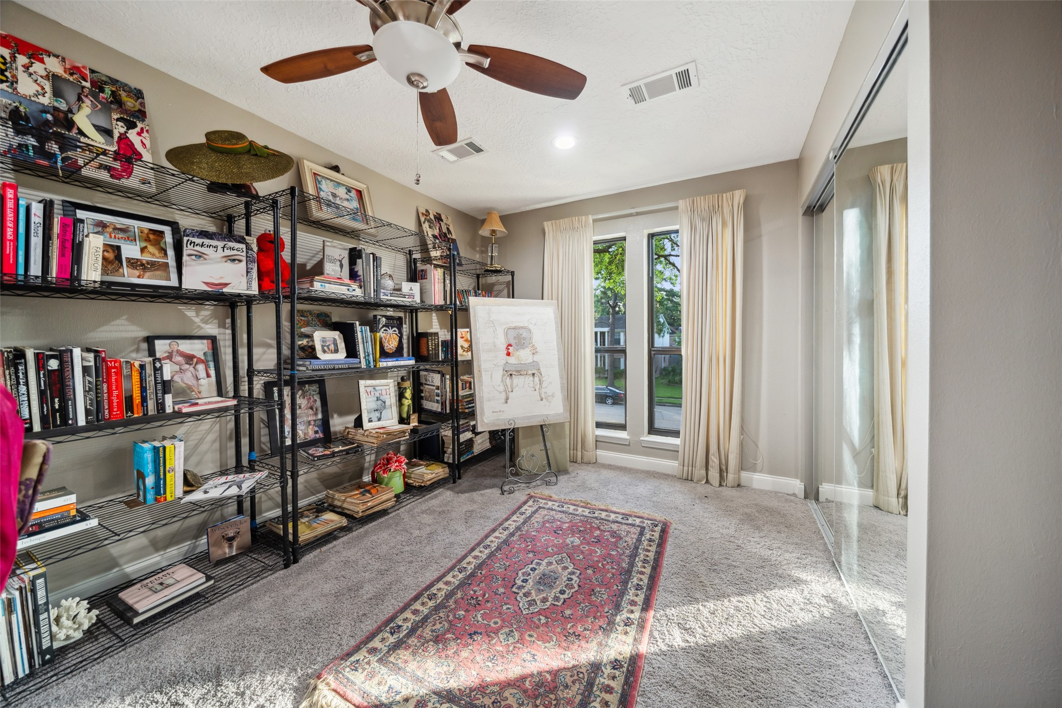
This 2nd-Primary Bedroom located on the first floor is currently being used as an office for the consultant in the family. You will discover multiple closets and plenty of space for king-sized furniture no matter how you decide to utilize this spacious room. There is an ensuite bathroom with a convenient dressing area. This room has an access point leading to the driveway and porte cochere area.
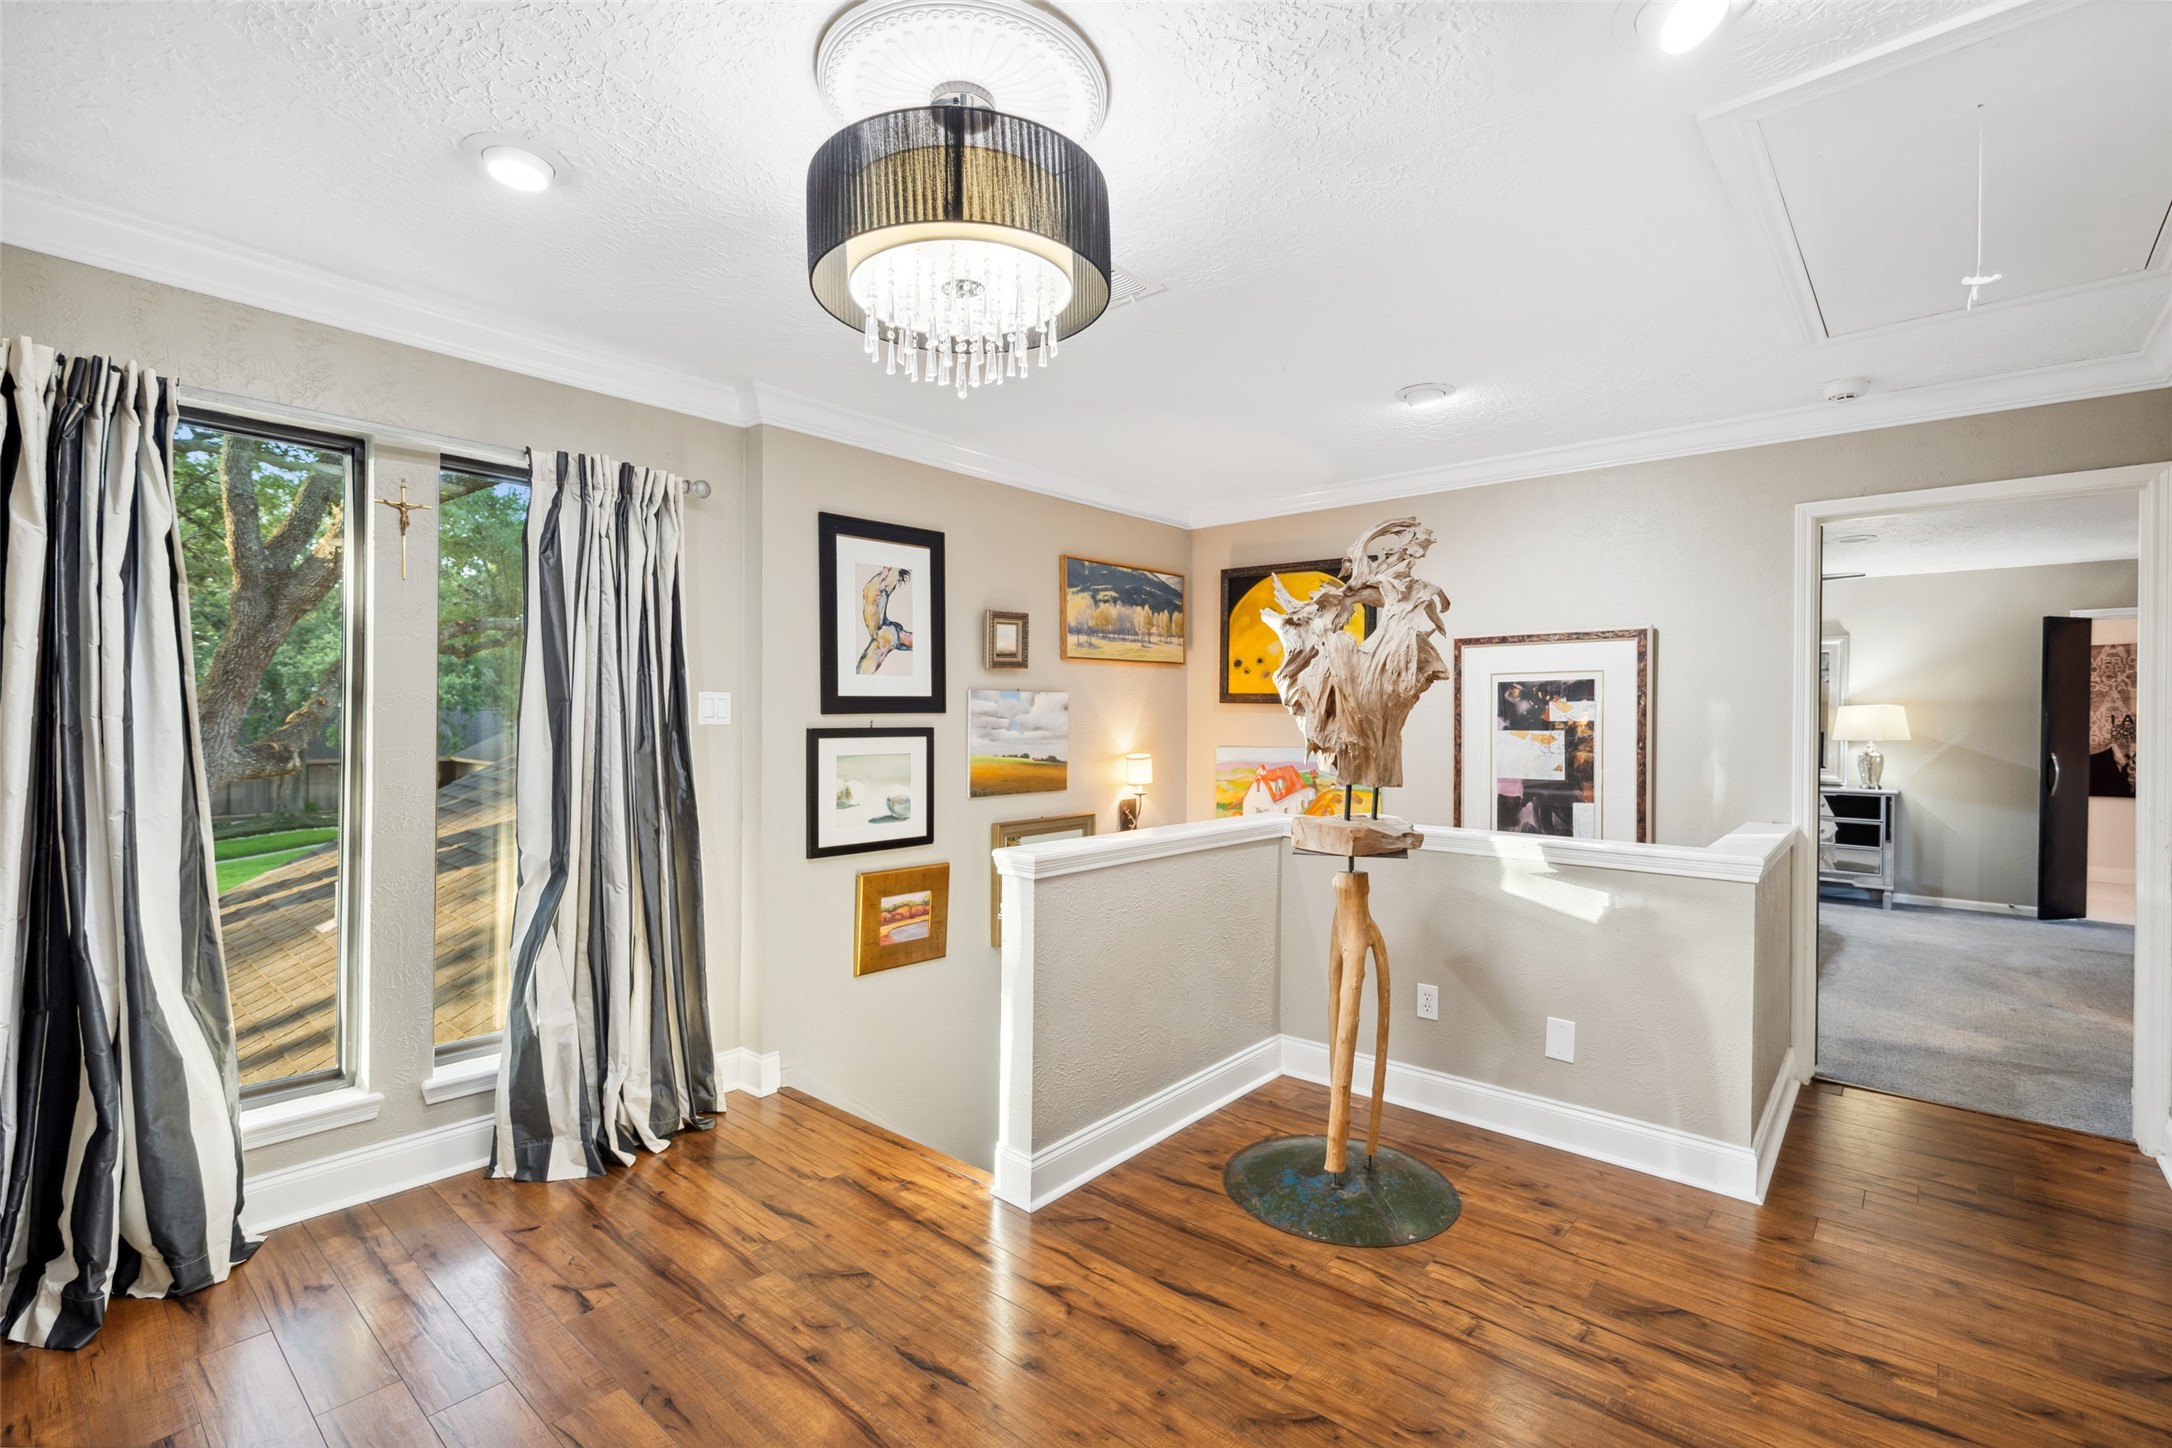
Atop the main stairway is an art gallery and a light and bright passage way to most all of the upper level Bedrooms. The split plan allows for privacy for each wing of the home. A secondary stairway gives way to the bedrooms located in the west wing of the home.
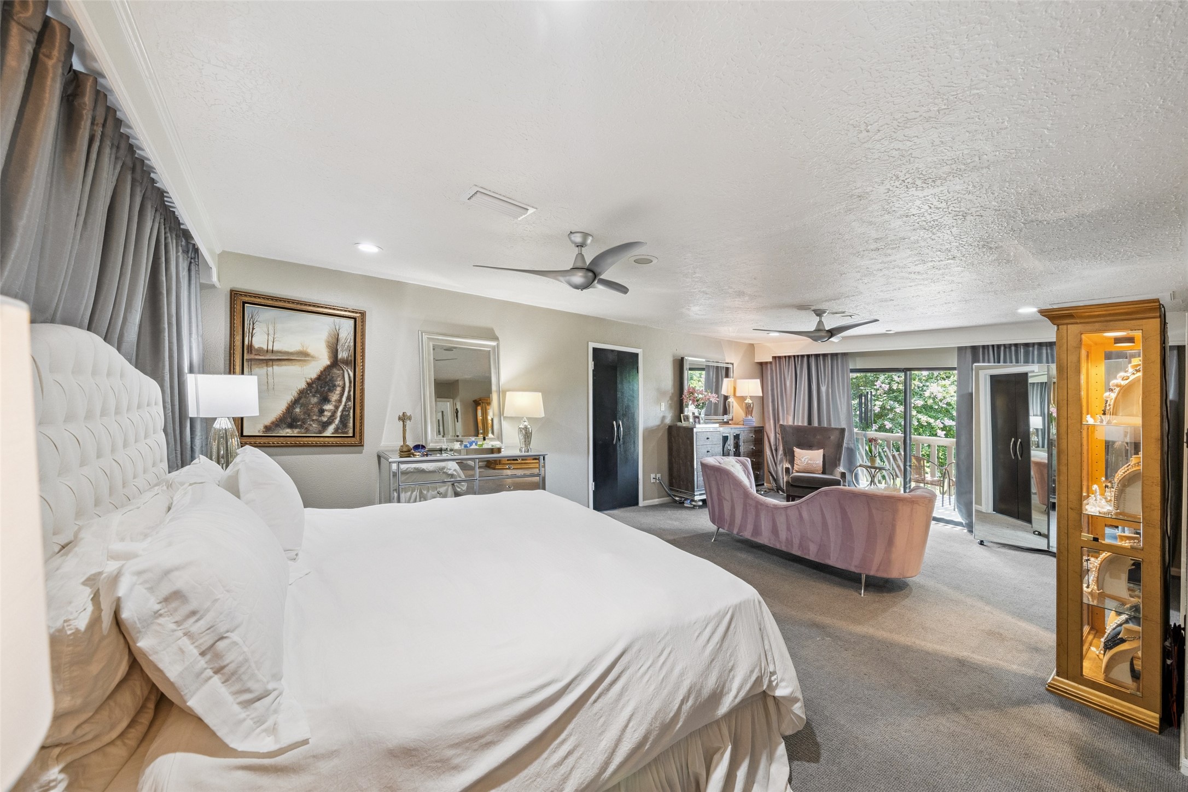
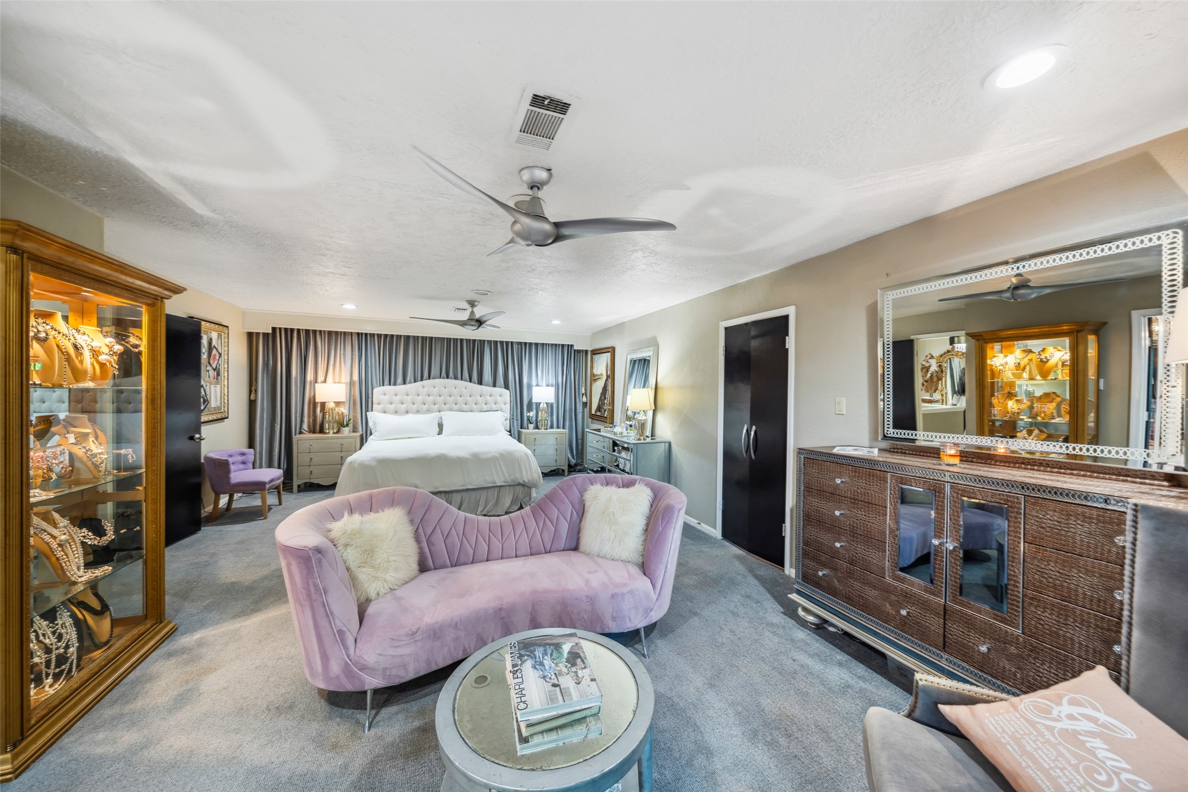
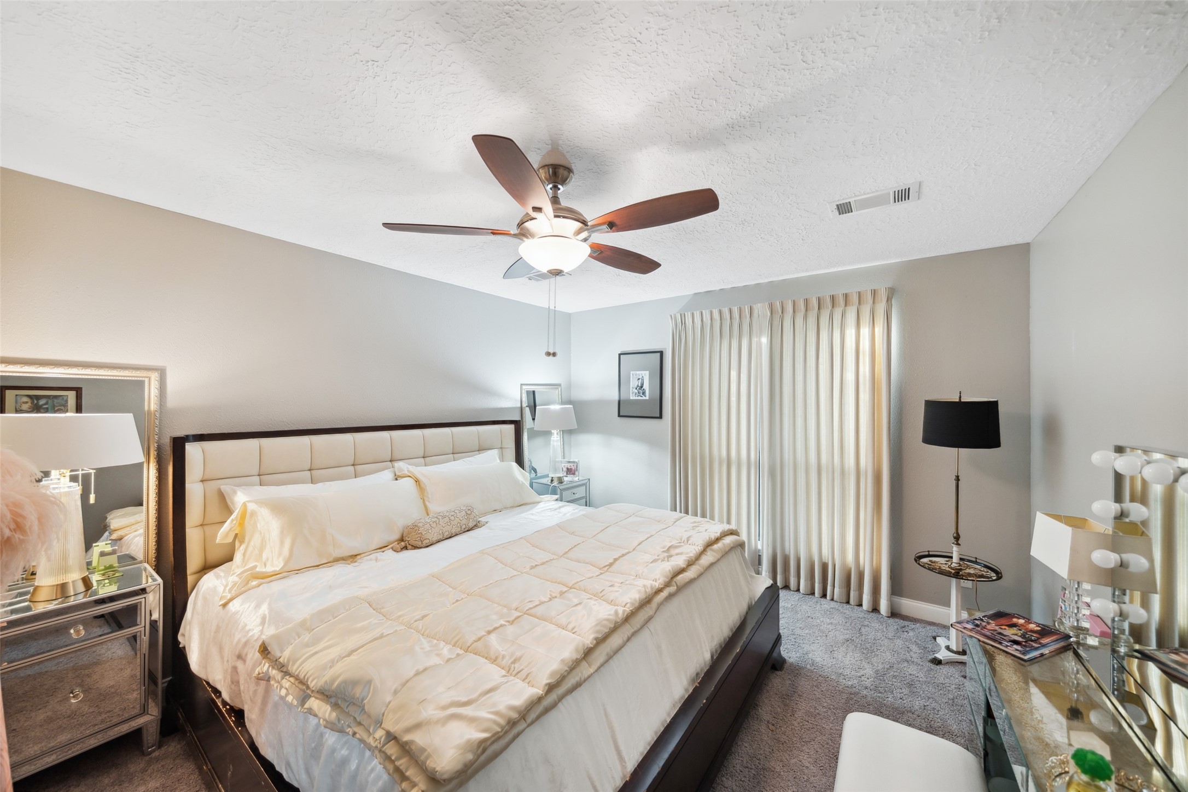
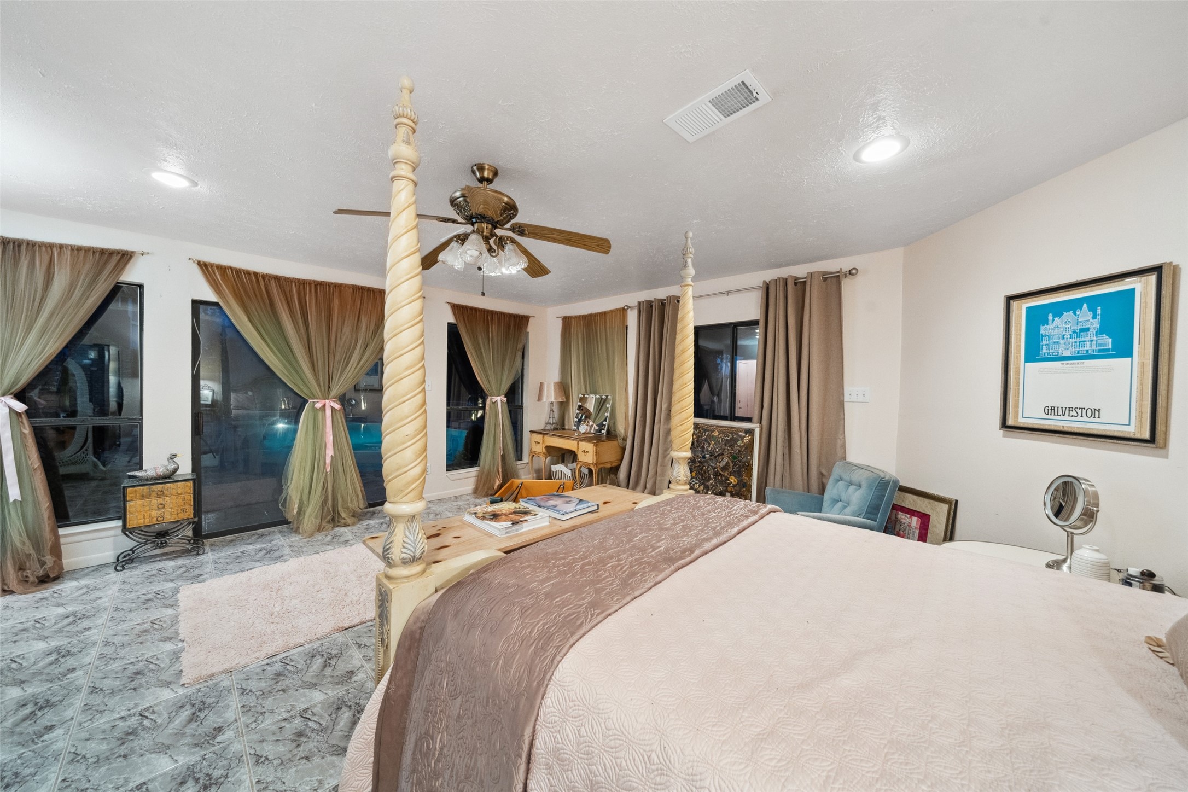
The Primary Suite is spacious and overlooks the lush backyard & serene bayou. There are 2-separate bathrooms & dressing areas for the ultimate in space and privacy beyond the double black doors on either side of the bedroom.
The Suite has a calming influence of voluminous silken dressmaker fabric draperies enveloping two opposing walls. Wake up to the sounds of birds in the large oak & blooming crepe myrtle trees and enjoy the view of the calming scenic bayou. There are 2 direct access points that lead onto the balcony that spans the length of the home from this primary suite. This space is such a peaceful retreat after a long day!
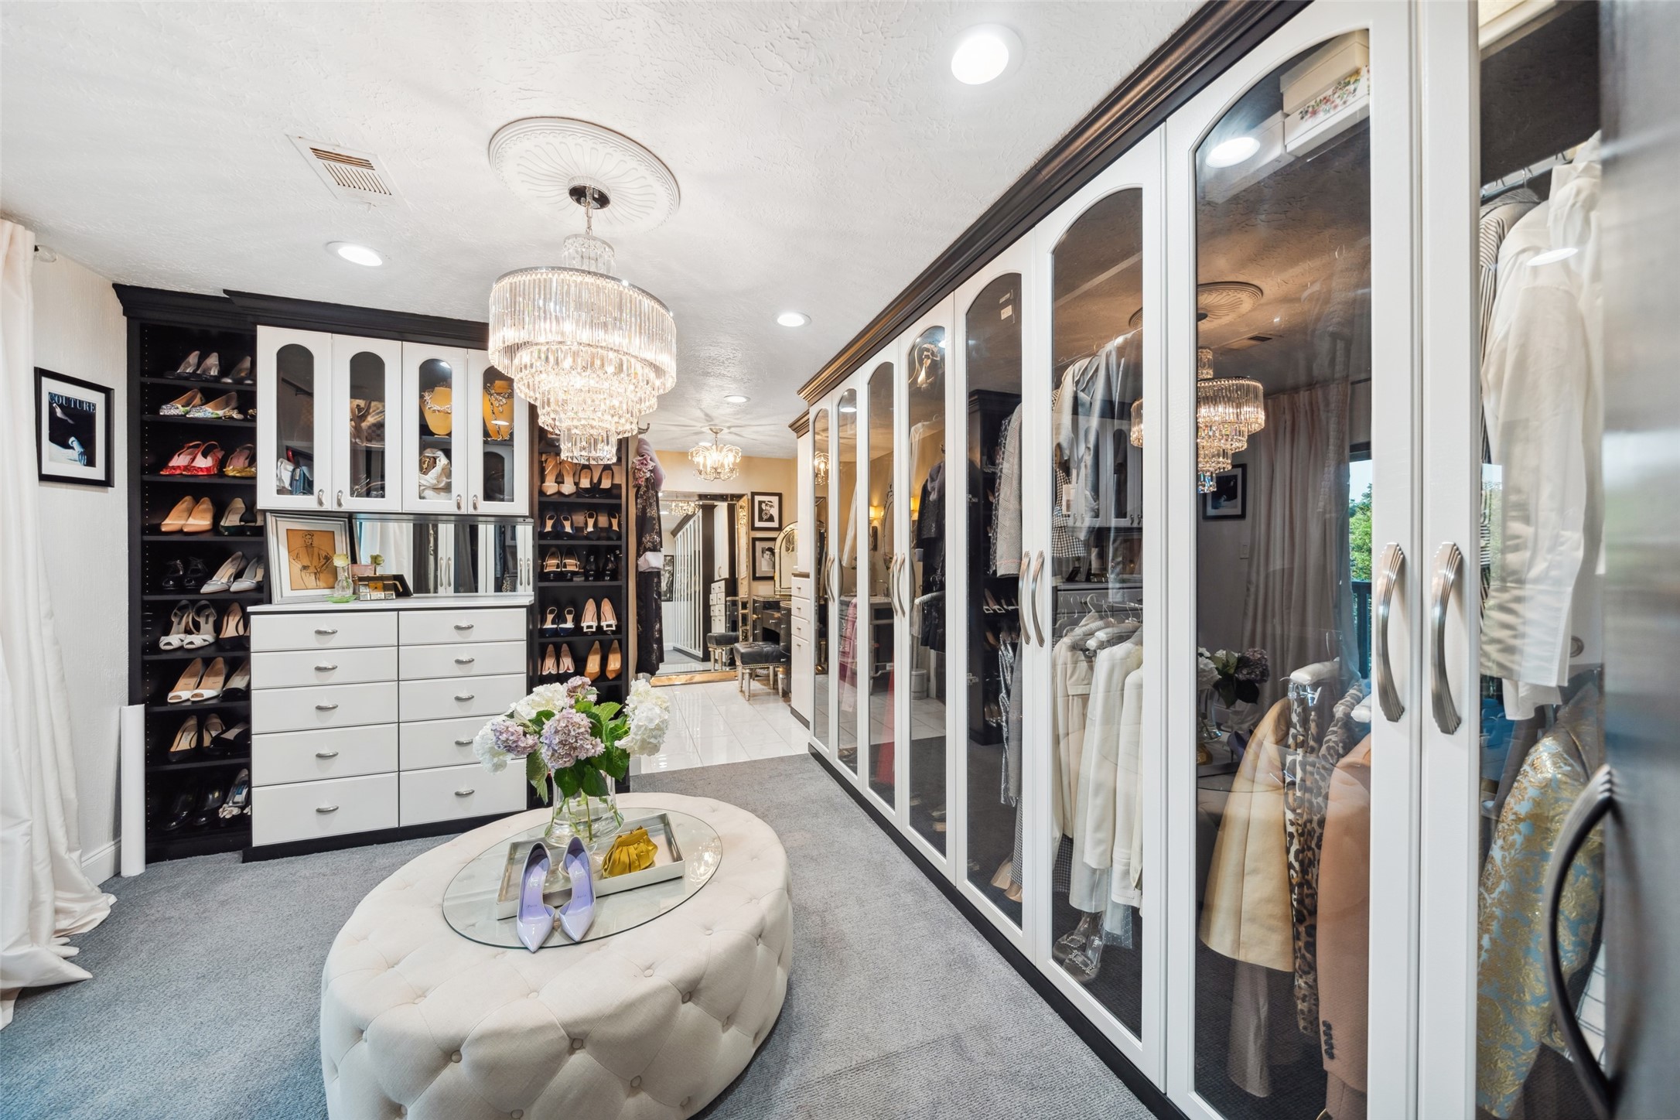
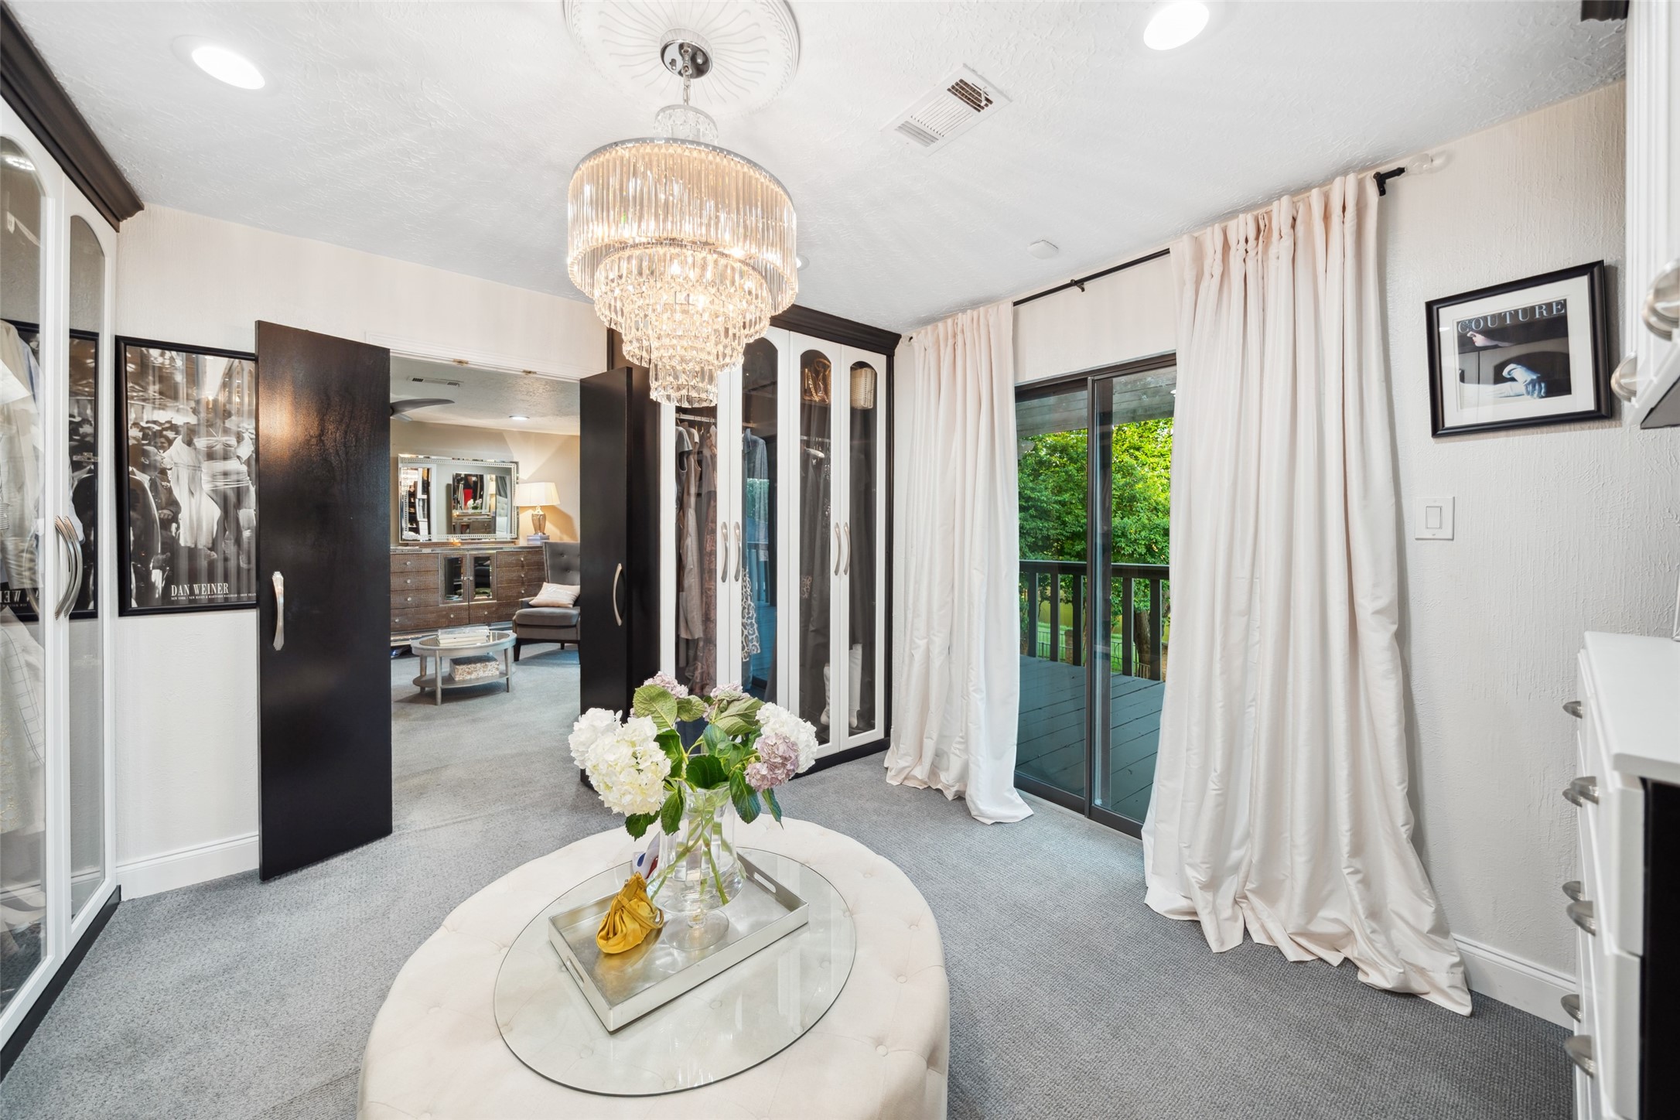
As you enter this Art Deco Dressing Room, admire the custom designed glass closet doors with internal puck lighting, slanted shoe shelves and velvet-lined drawers. The custom features throughout this dressing room allow you to express your individual style & couture.
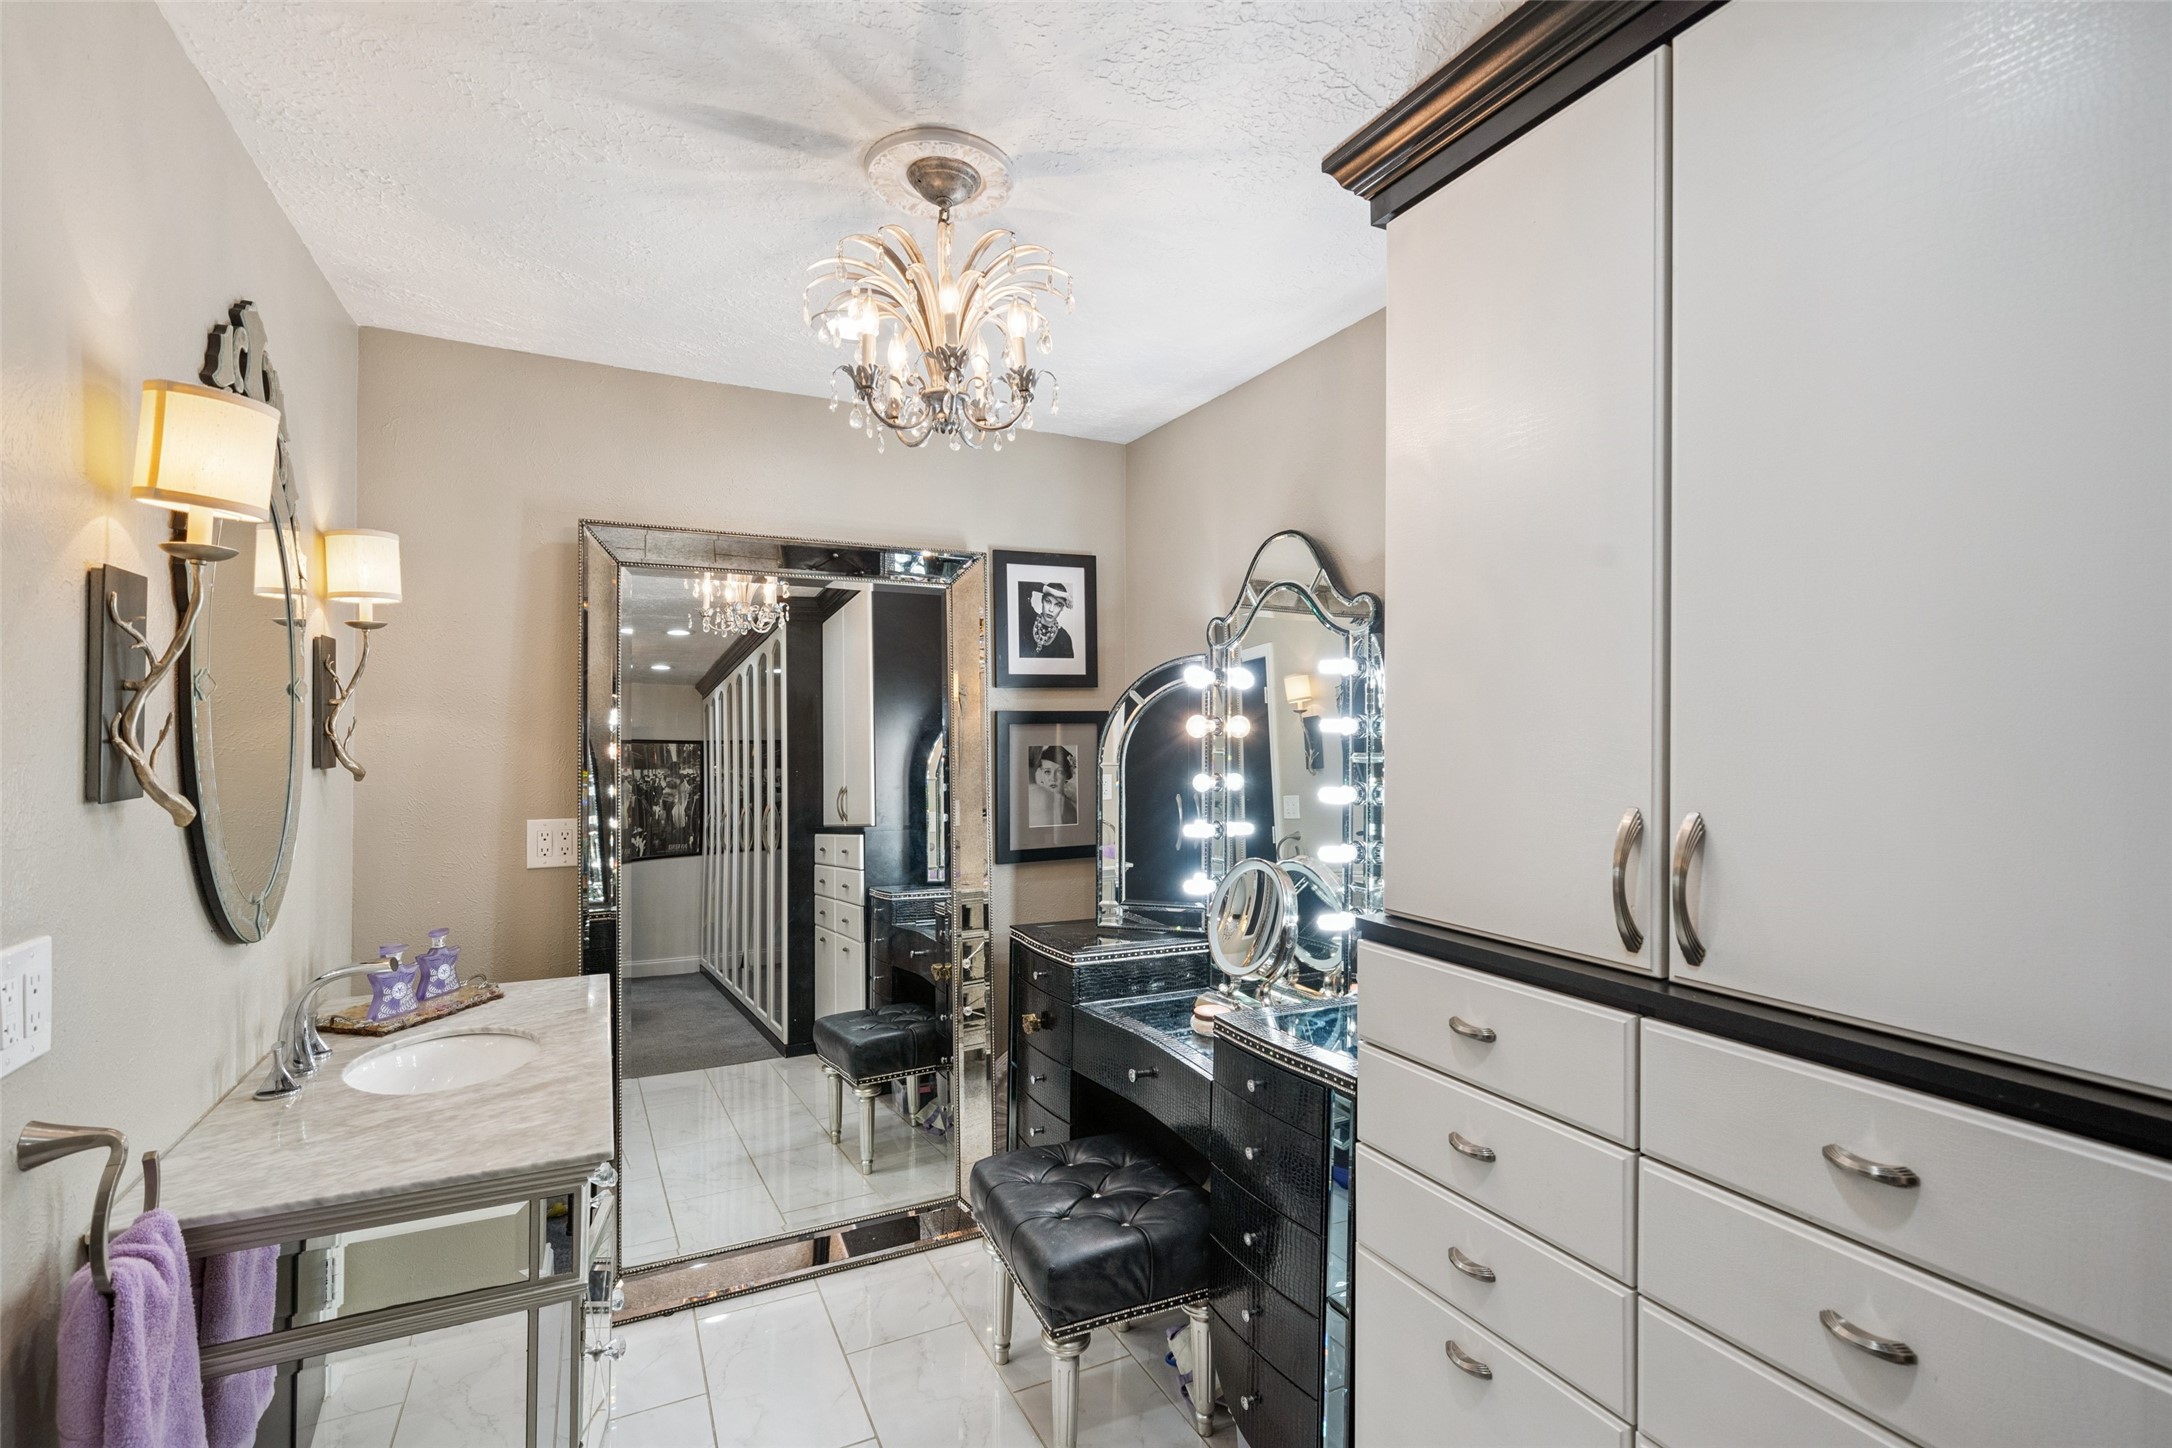
As you make your way into the Salon section of this sensational space you will enjoy the nuances at every turn. You are surrounded by beautiful interior and natural lighting. The custom granite-topped sink add to the drama and elegance of this relaxing spa-like setting.
Here is a direct access point to the great outdoor balcony from within this space. You are never too far from glimpses of nature that surround this home.
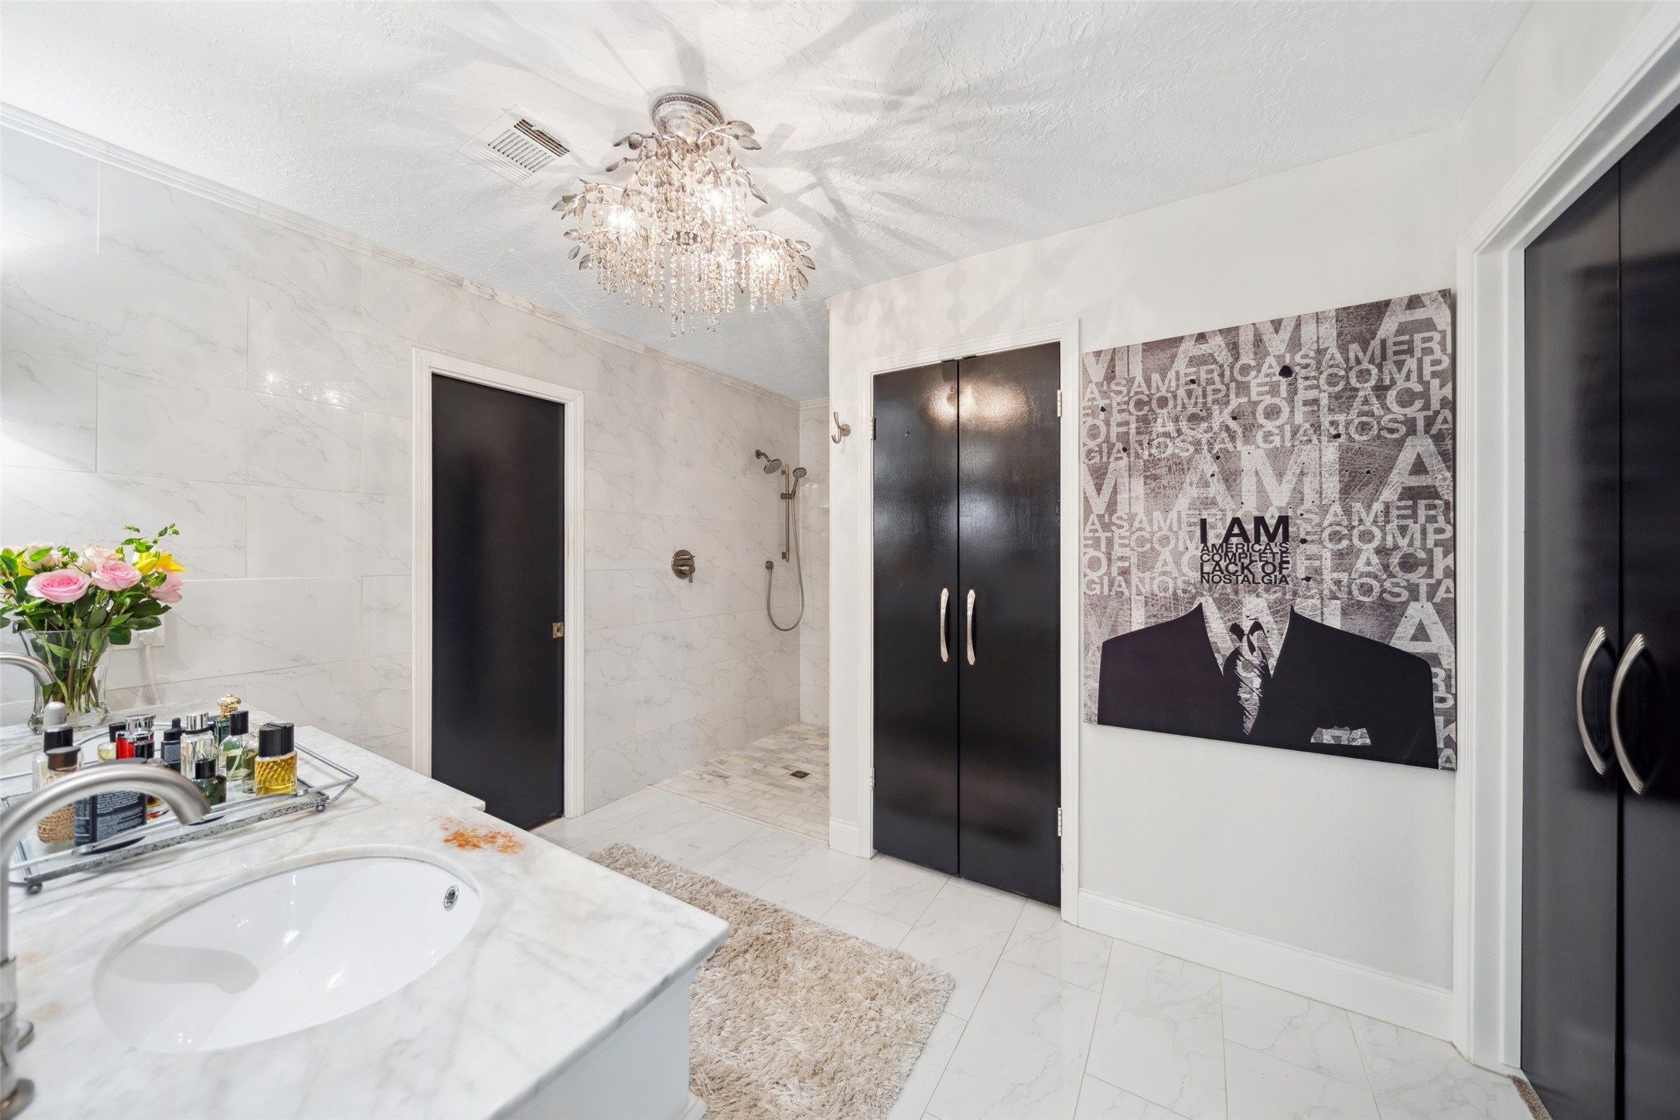
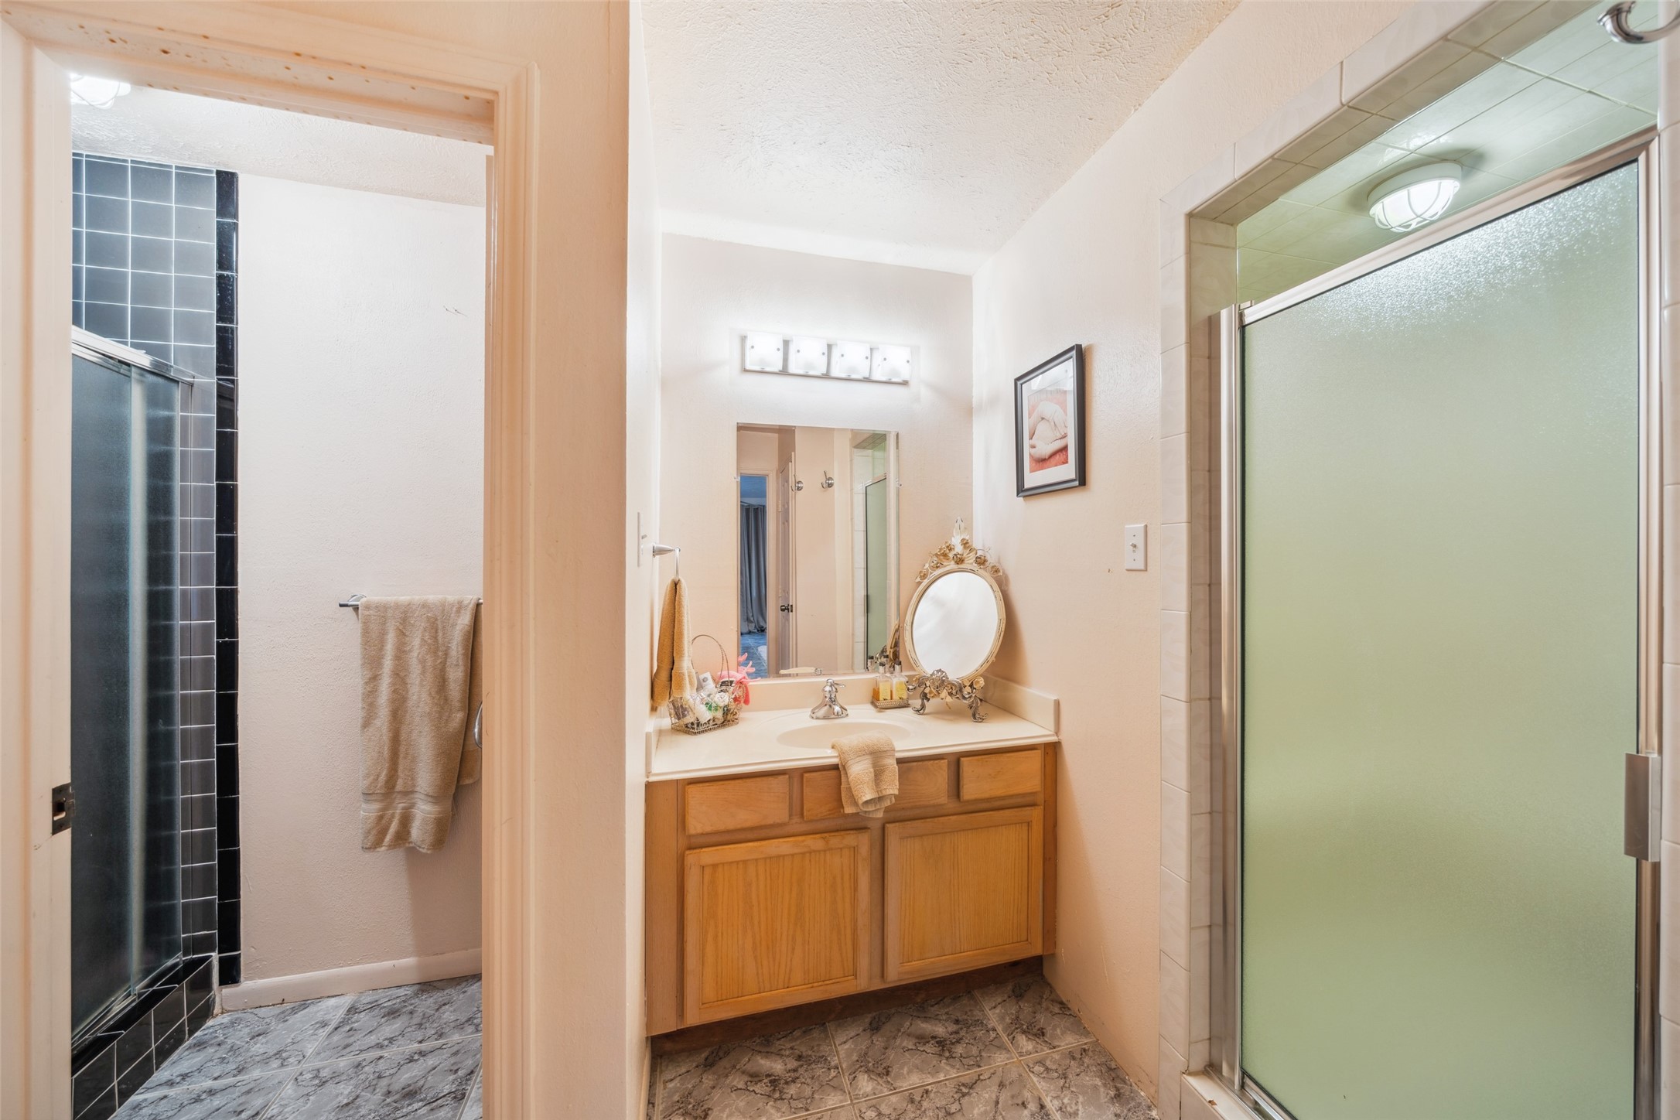
This second ensuite bathroom in the primary bedroom has an easily accessible shower. Through the black doors to the right of the shower is the water closet and to the right of the picture is a walk-in closet. The single door to the left of the shower is another walk-in closet. Clean and sleek lines describe this wonderfully appointed space.
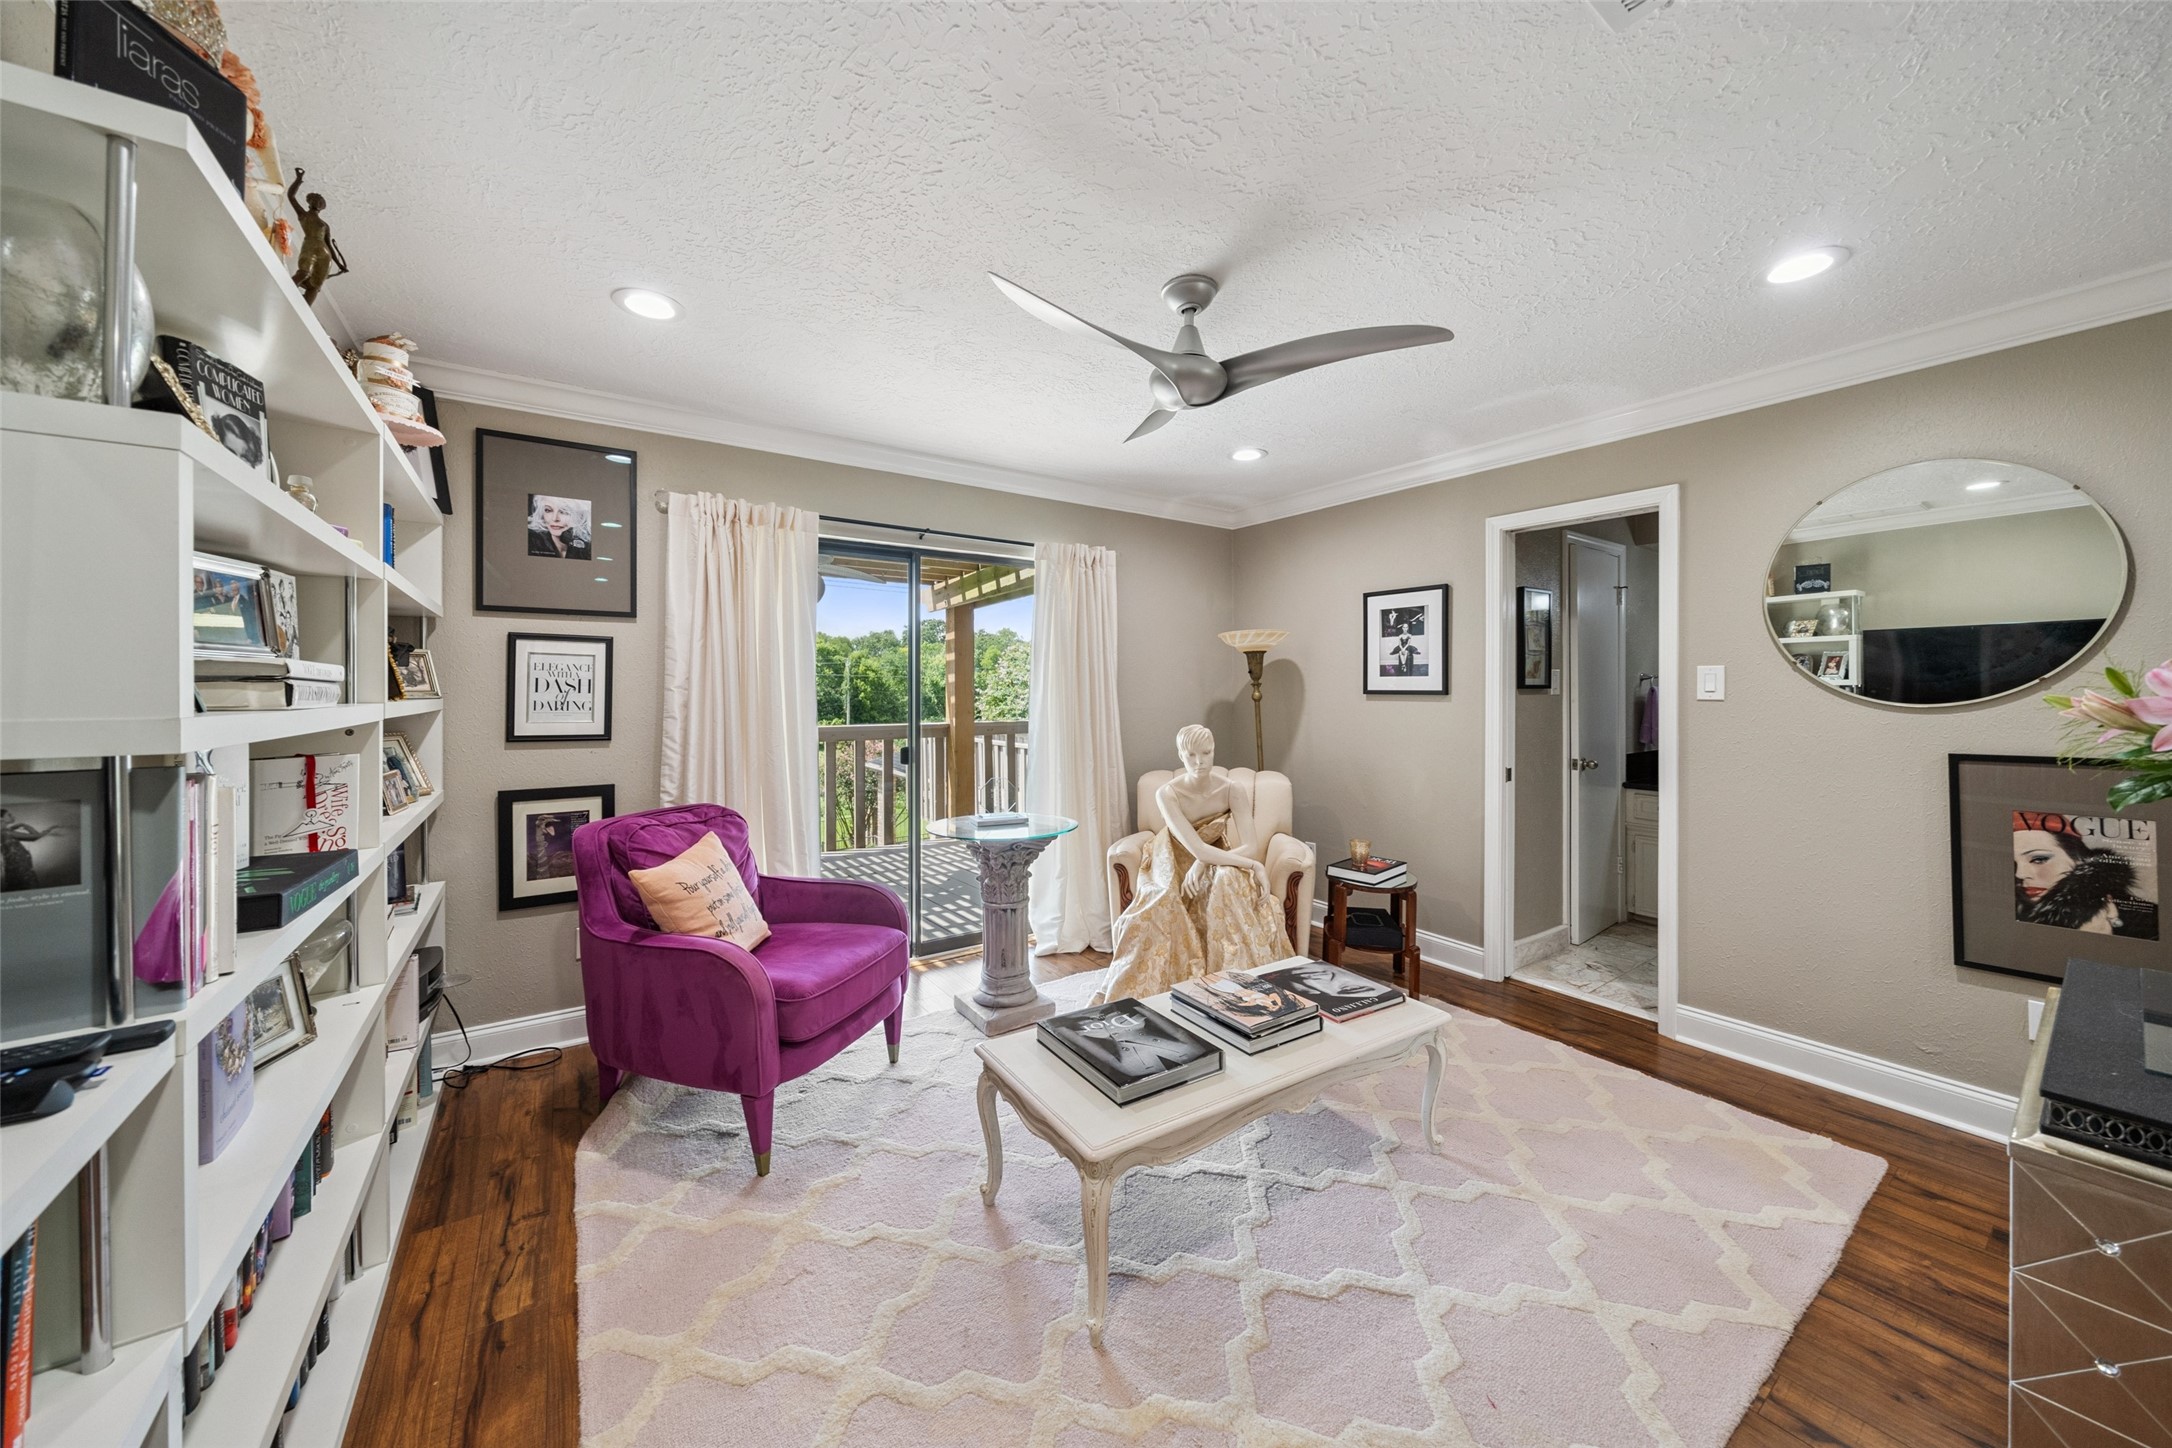
This beautiful room is currently used as an office for the designer in the family. It was originally 2 smaller bedrooms (approx 12x12ea) sharing the Hollywood Bath that is beyond the two opened doors along the wall. There is a slider leading to the 2nd level balcony that spans the full length of the home and overlooks the backyard, swimming pool & the bayou! This room has so much potential, the sky is the limit!
A different angle of the "office" to feature the ability to re-create another bedroom complete with its own exterior window, walk-in closet and access to the Hollywood bath.
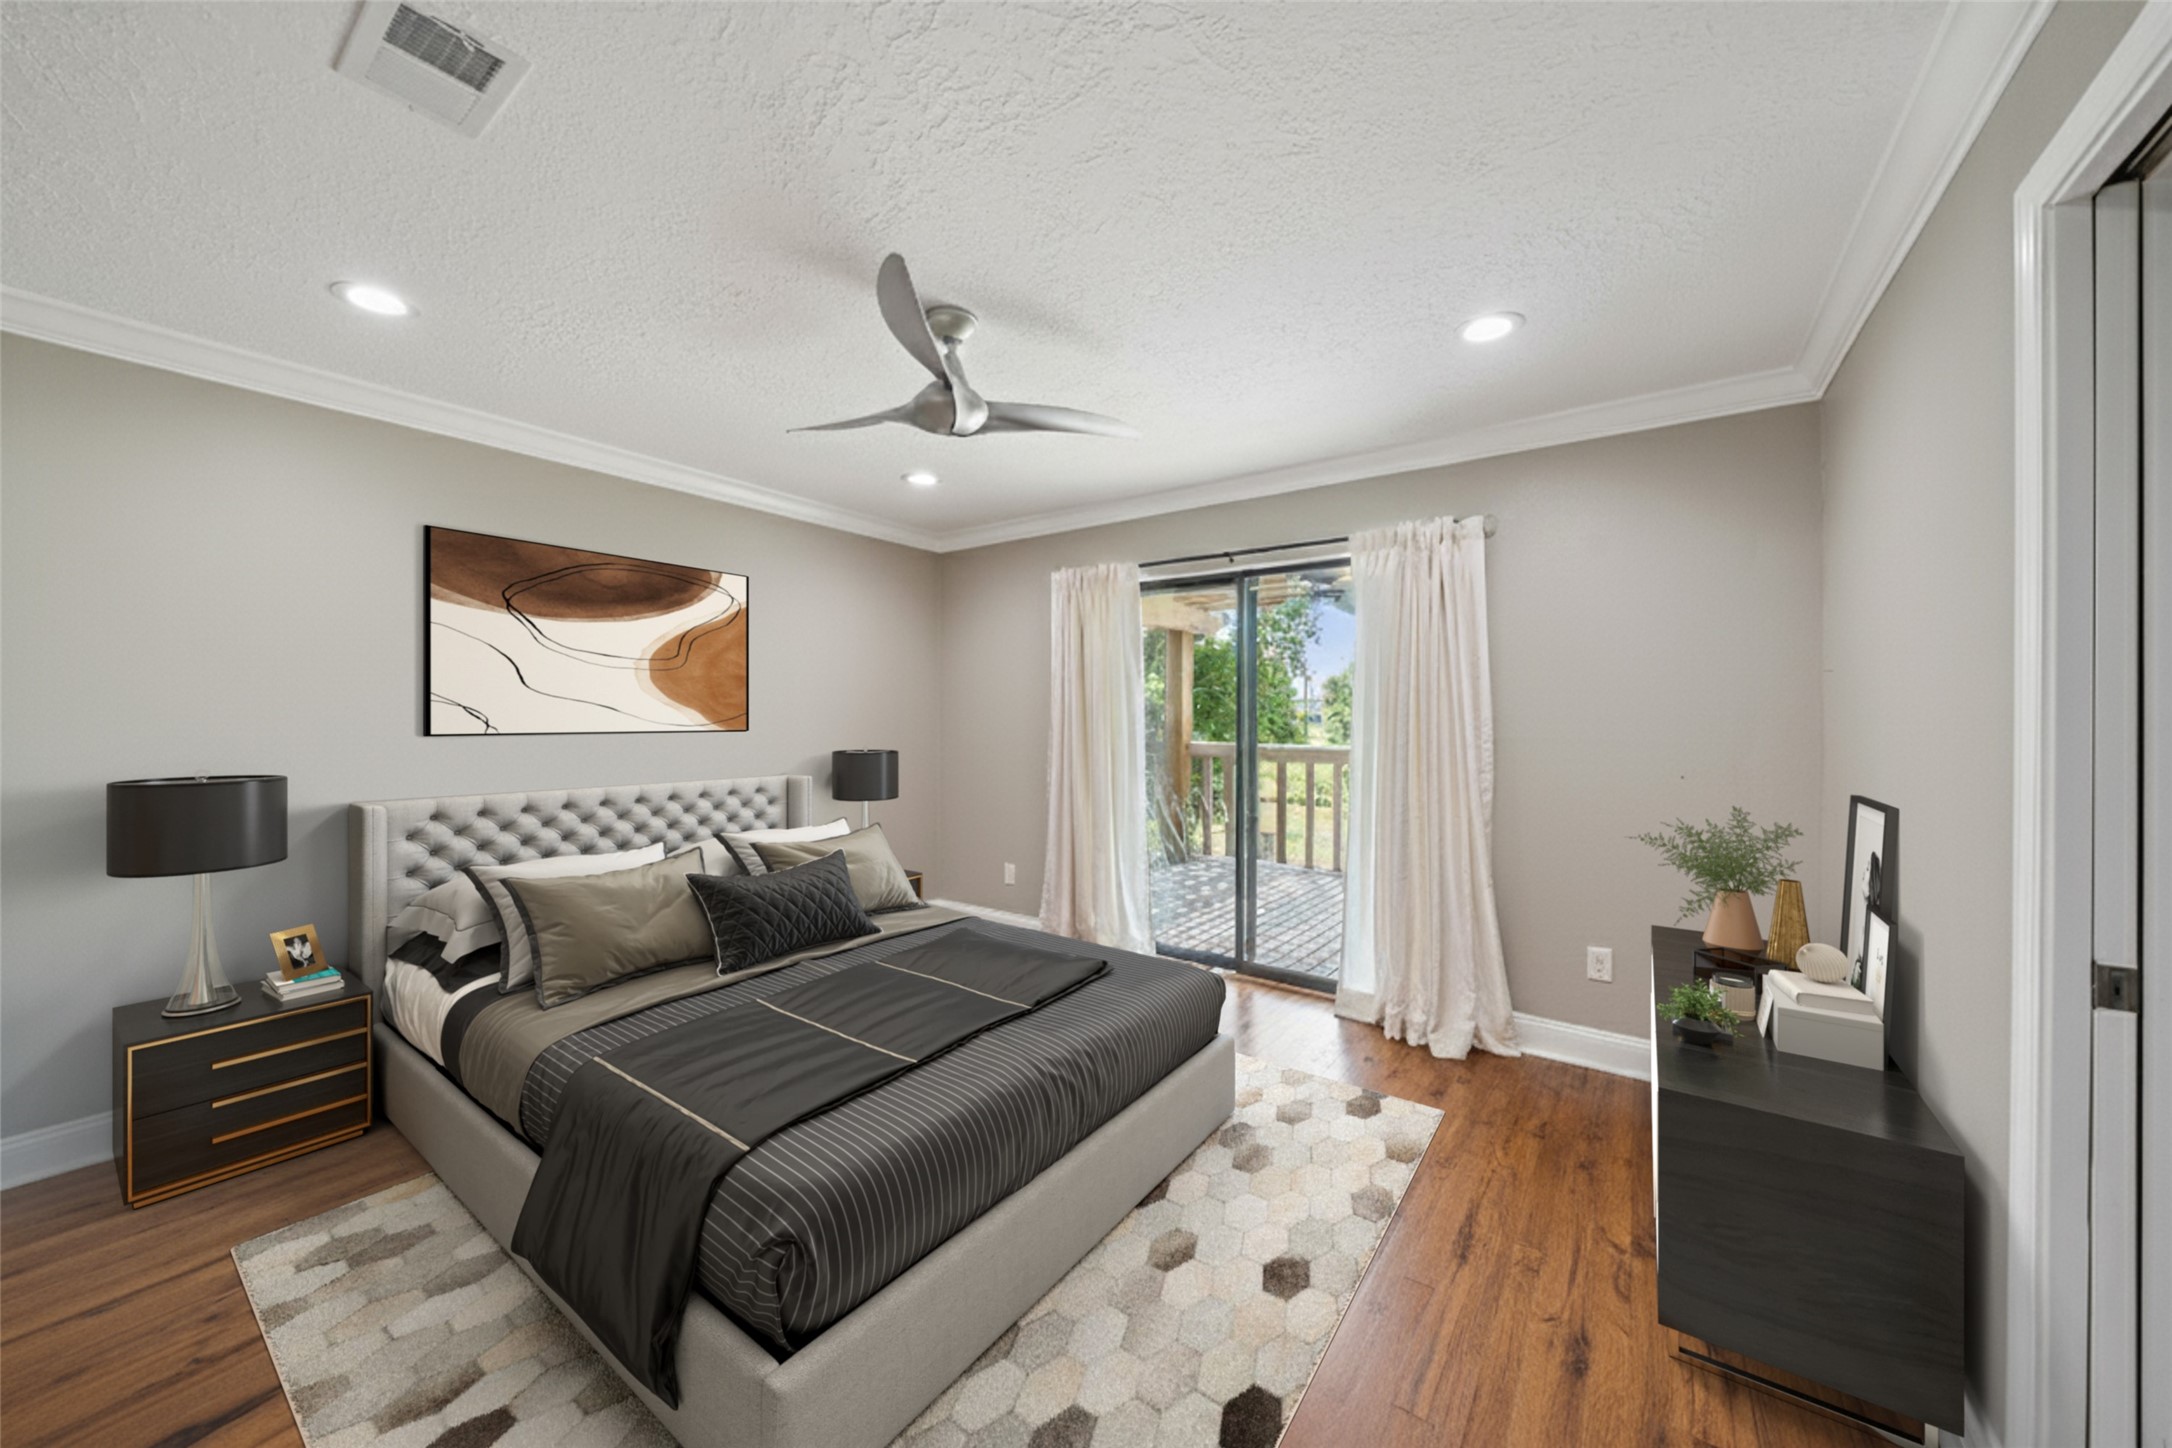
A Virtually Staged Picture: Transforming half of the space into a secondary upstairs bedroom.
The opposite angle of the "office" where another bedroom is possible with it's own closet and bathroom entry.
Another Virtually Staged Picture: Creating an additional secondary bedroom using half of the current office space.
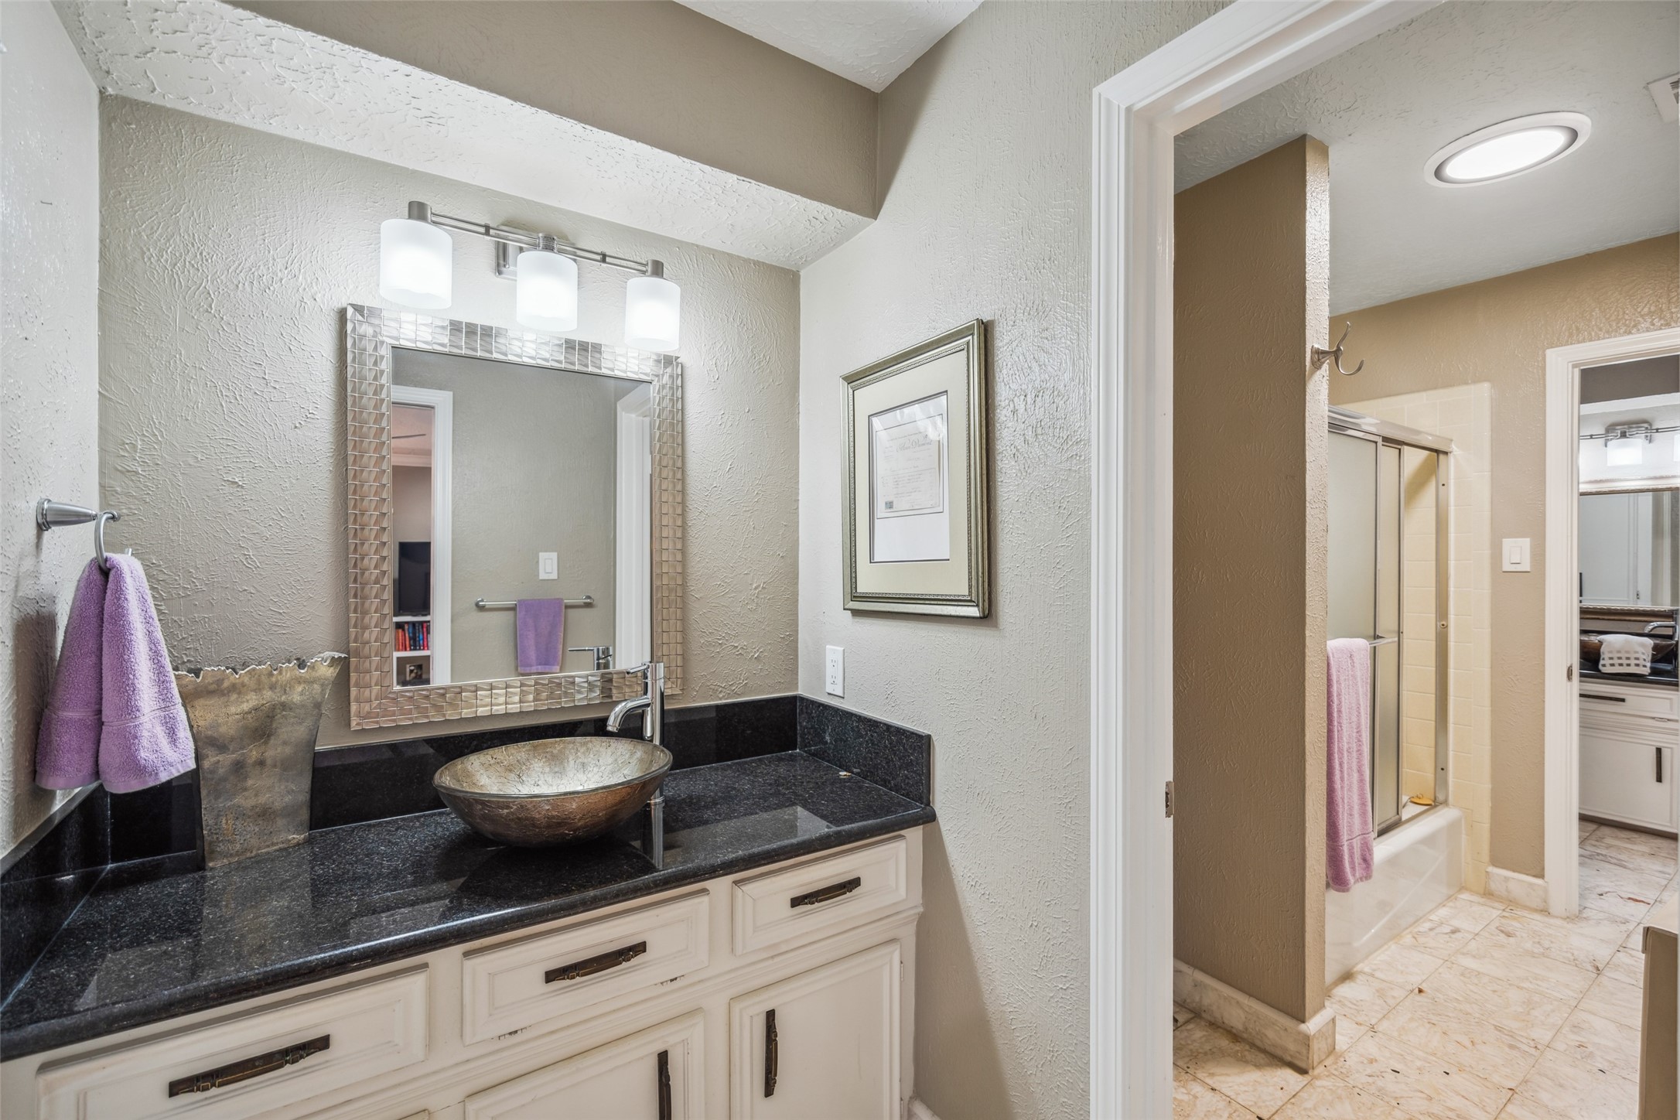
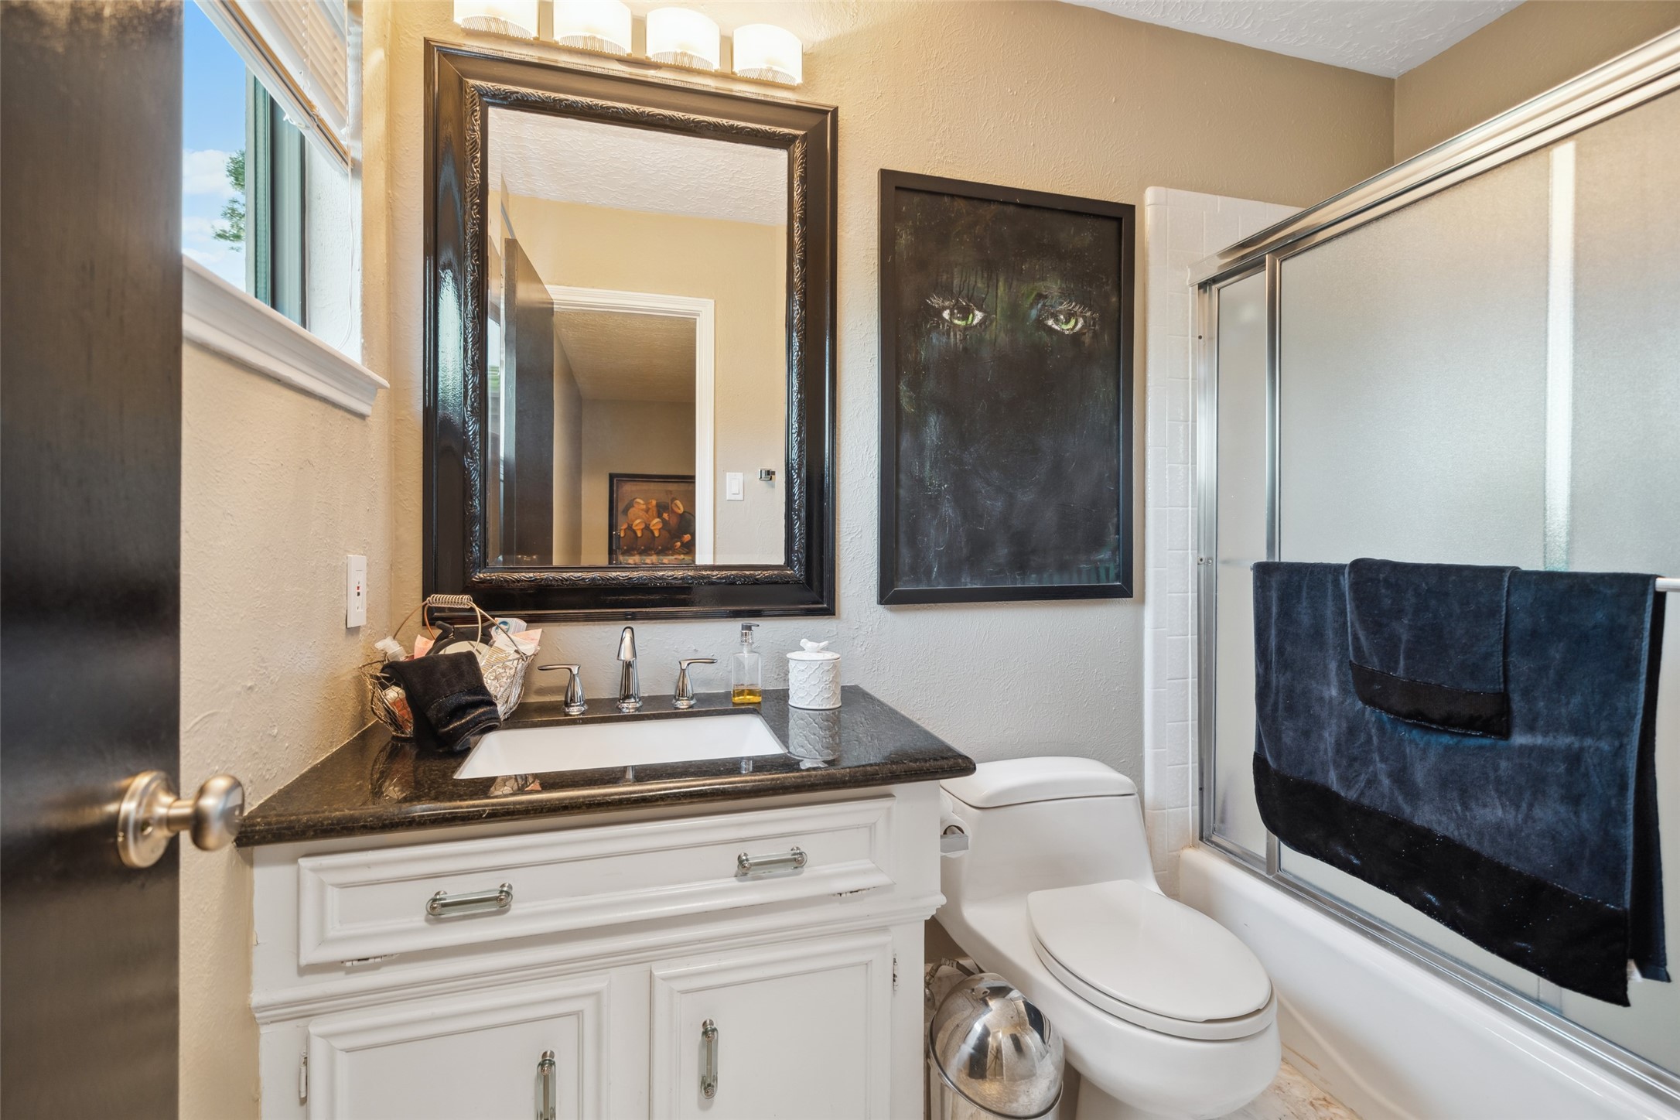
The Hollywood Bath connects 3 surrounding Bedrooms/Rooms. The fabulous granite countertops, vessel sinks and lighting are a luxurious upgrade to this space.
Each side of the hollywood bath has ample storage space for individual appliances, linens and toiletries.
This Secondary Bedroom has ceiling to ground windows allowing natural light to penetrate the room. There is plenty of closet space and a neutral pallet of color for your decorating and design ease.
An Exercise Room (18x9) on the second floor shares access to a couple of secondary bedrooms and a full bathroom on the west wing of the home. There are a tremendous amount of storage closets conveniently located throughout this home.
Another secondary bedroom with plenty of space for a Queen/King bed and all the furniture that is needed for your comfort and convenience. The walk-in closet is spacious and has plenty of room for hanging clothes and shelves for storing seasonal items.
This west wing full bath is situated at the top of the second stairway landing, near the exercise room and secondary bedrooms. The granite counters, undermount sink, natural and modern lighting are a perfect design touch!
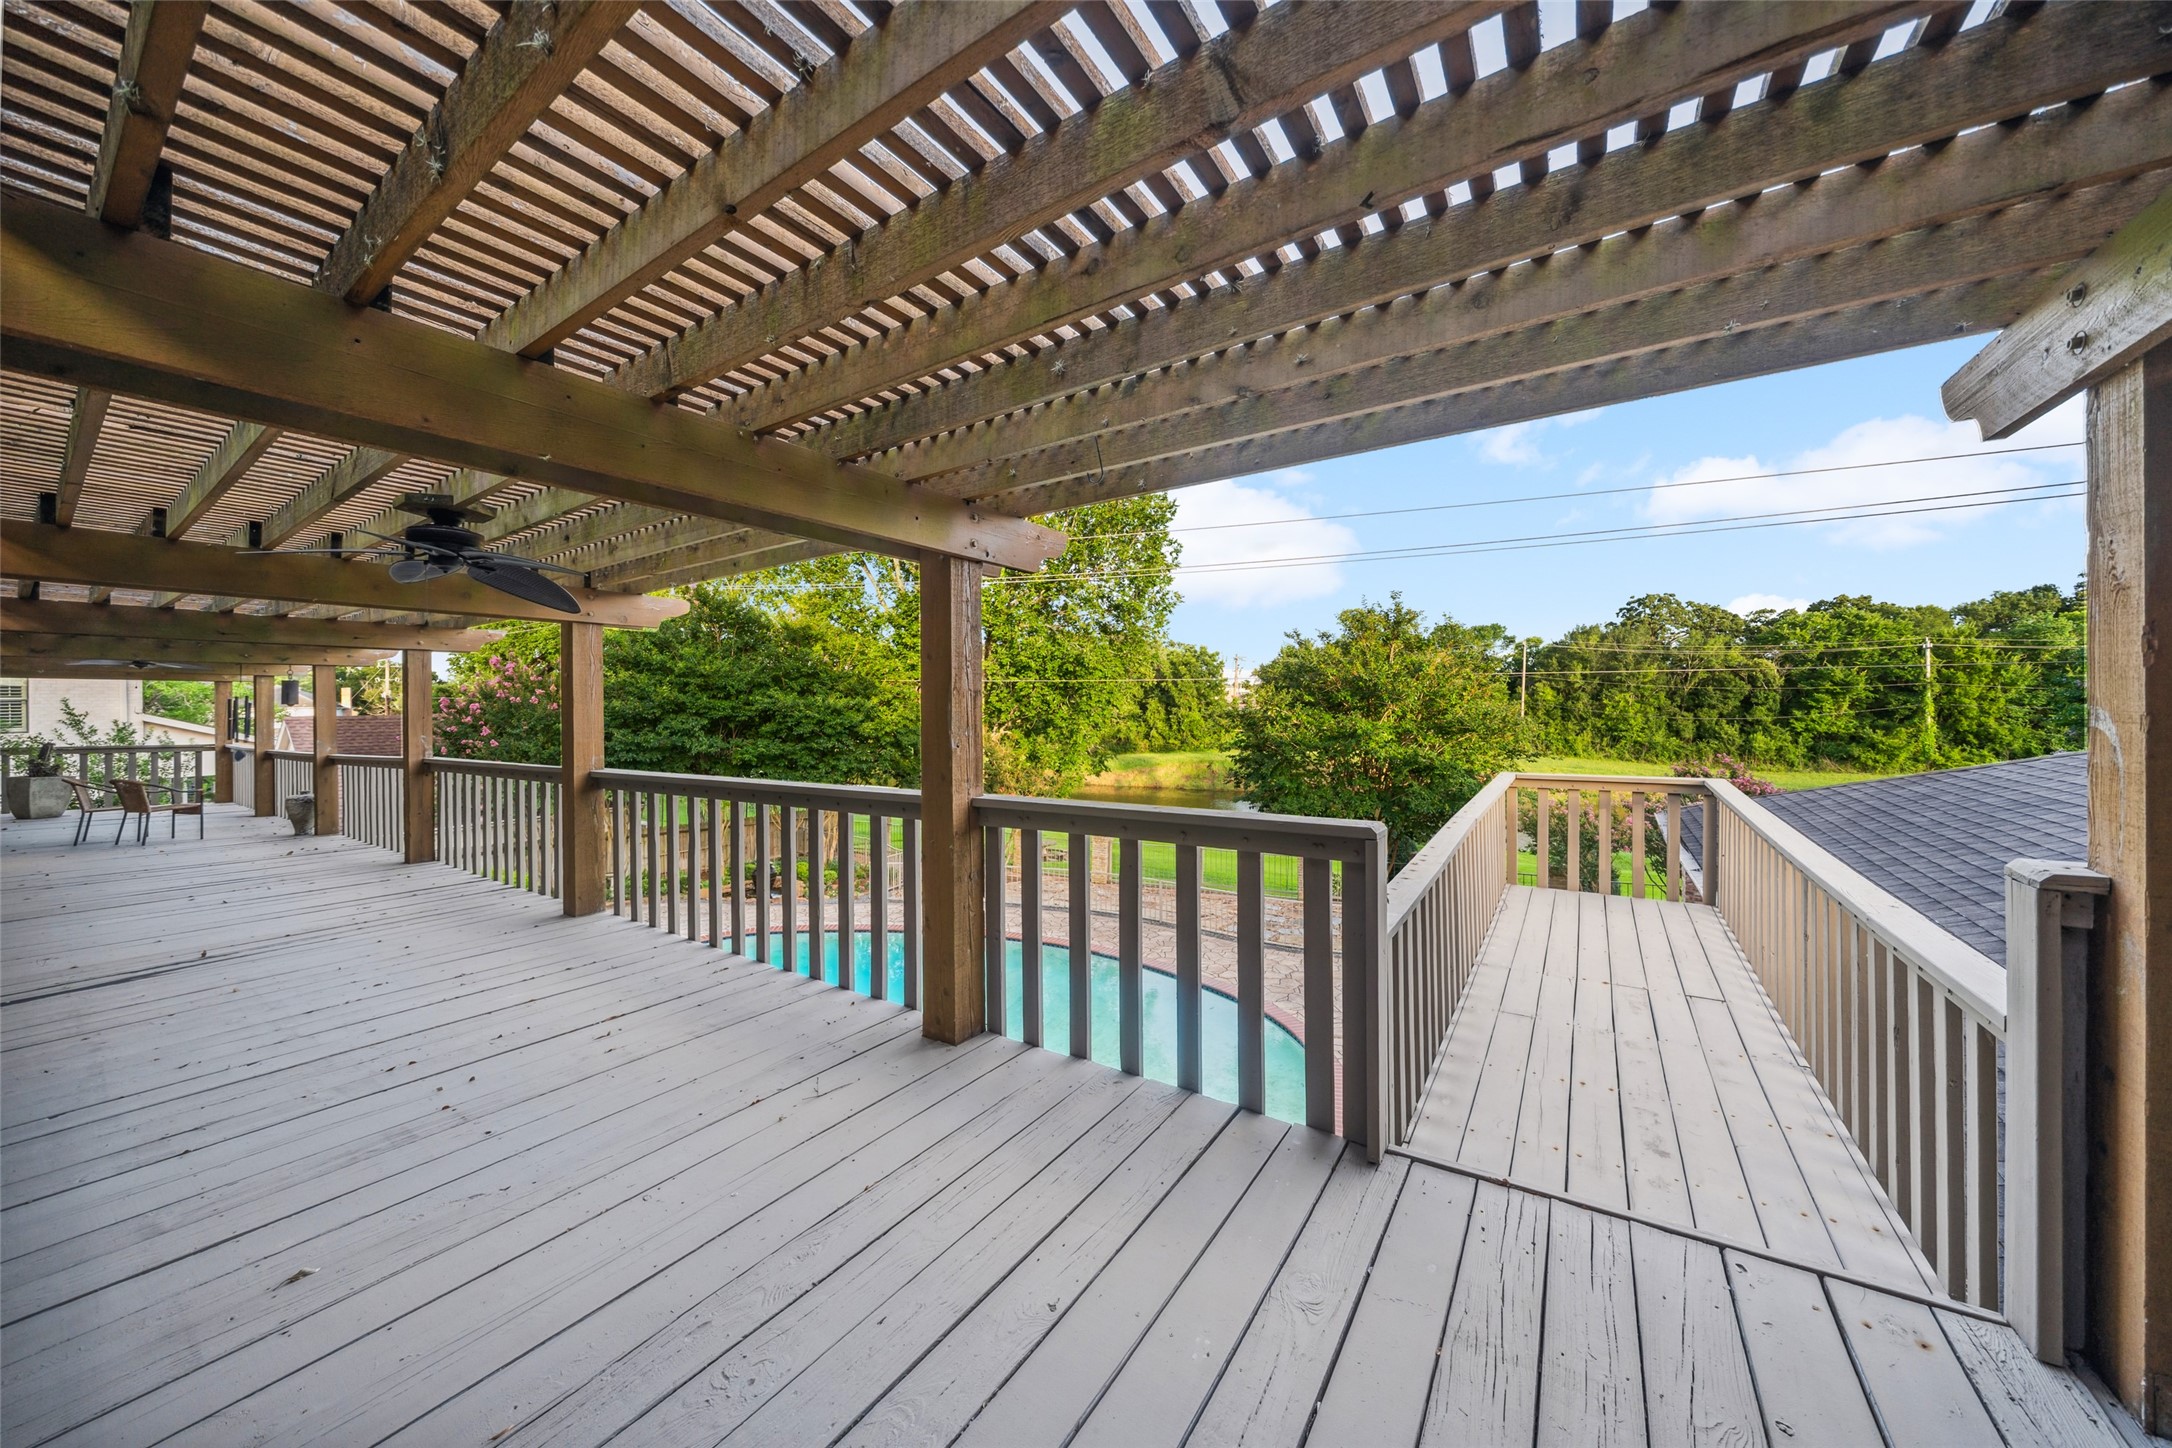
Each Room that is located along the south elevation of this home has full access to the second level balcony that spans the length of the home as it overlooks a lazy bayou & it's lush green tree-lined banks. There is a planked lookout area where you can enjoy unobstructed views of the surrounding area. Walkout is an additional
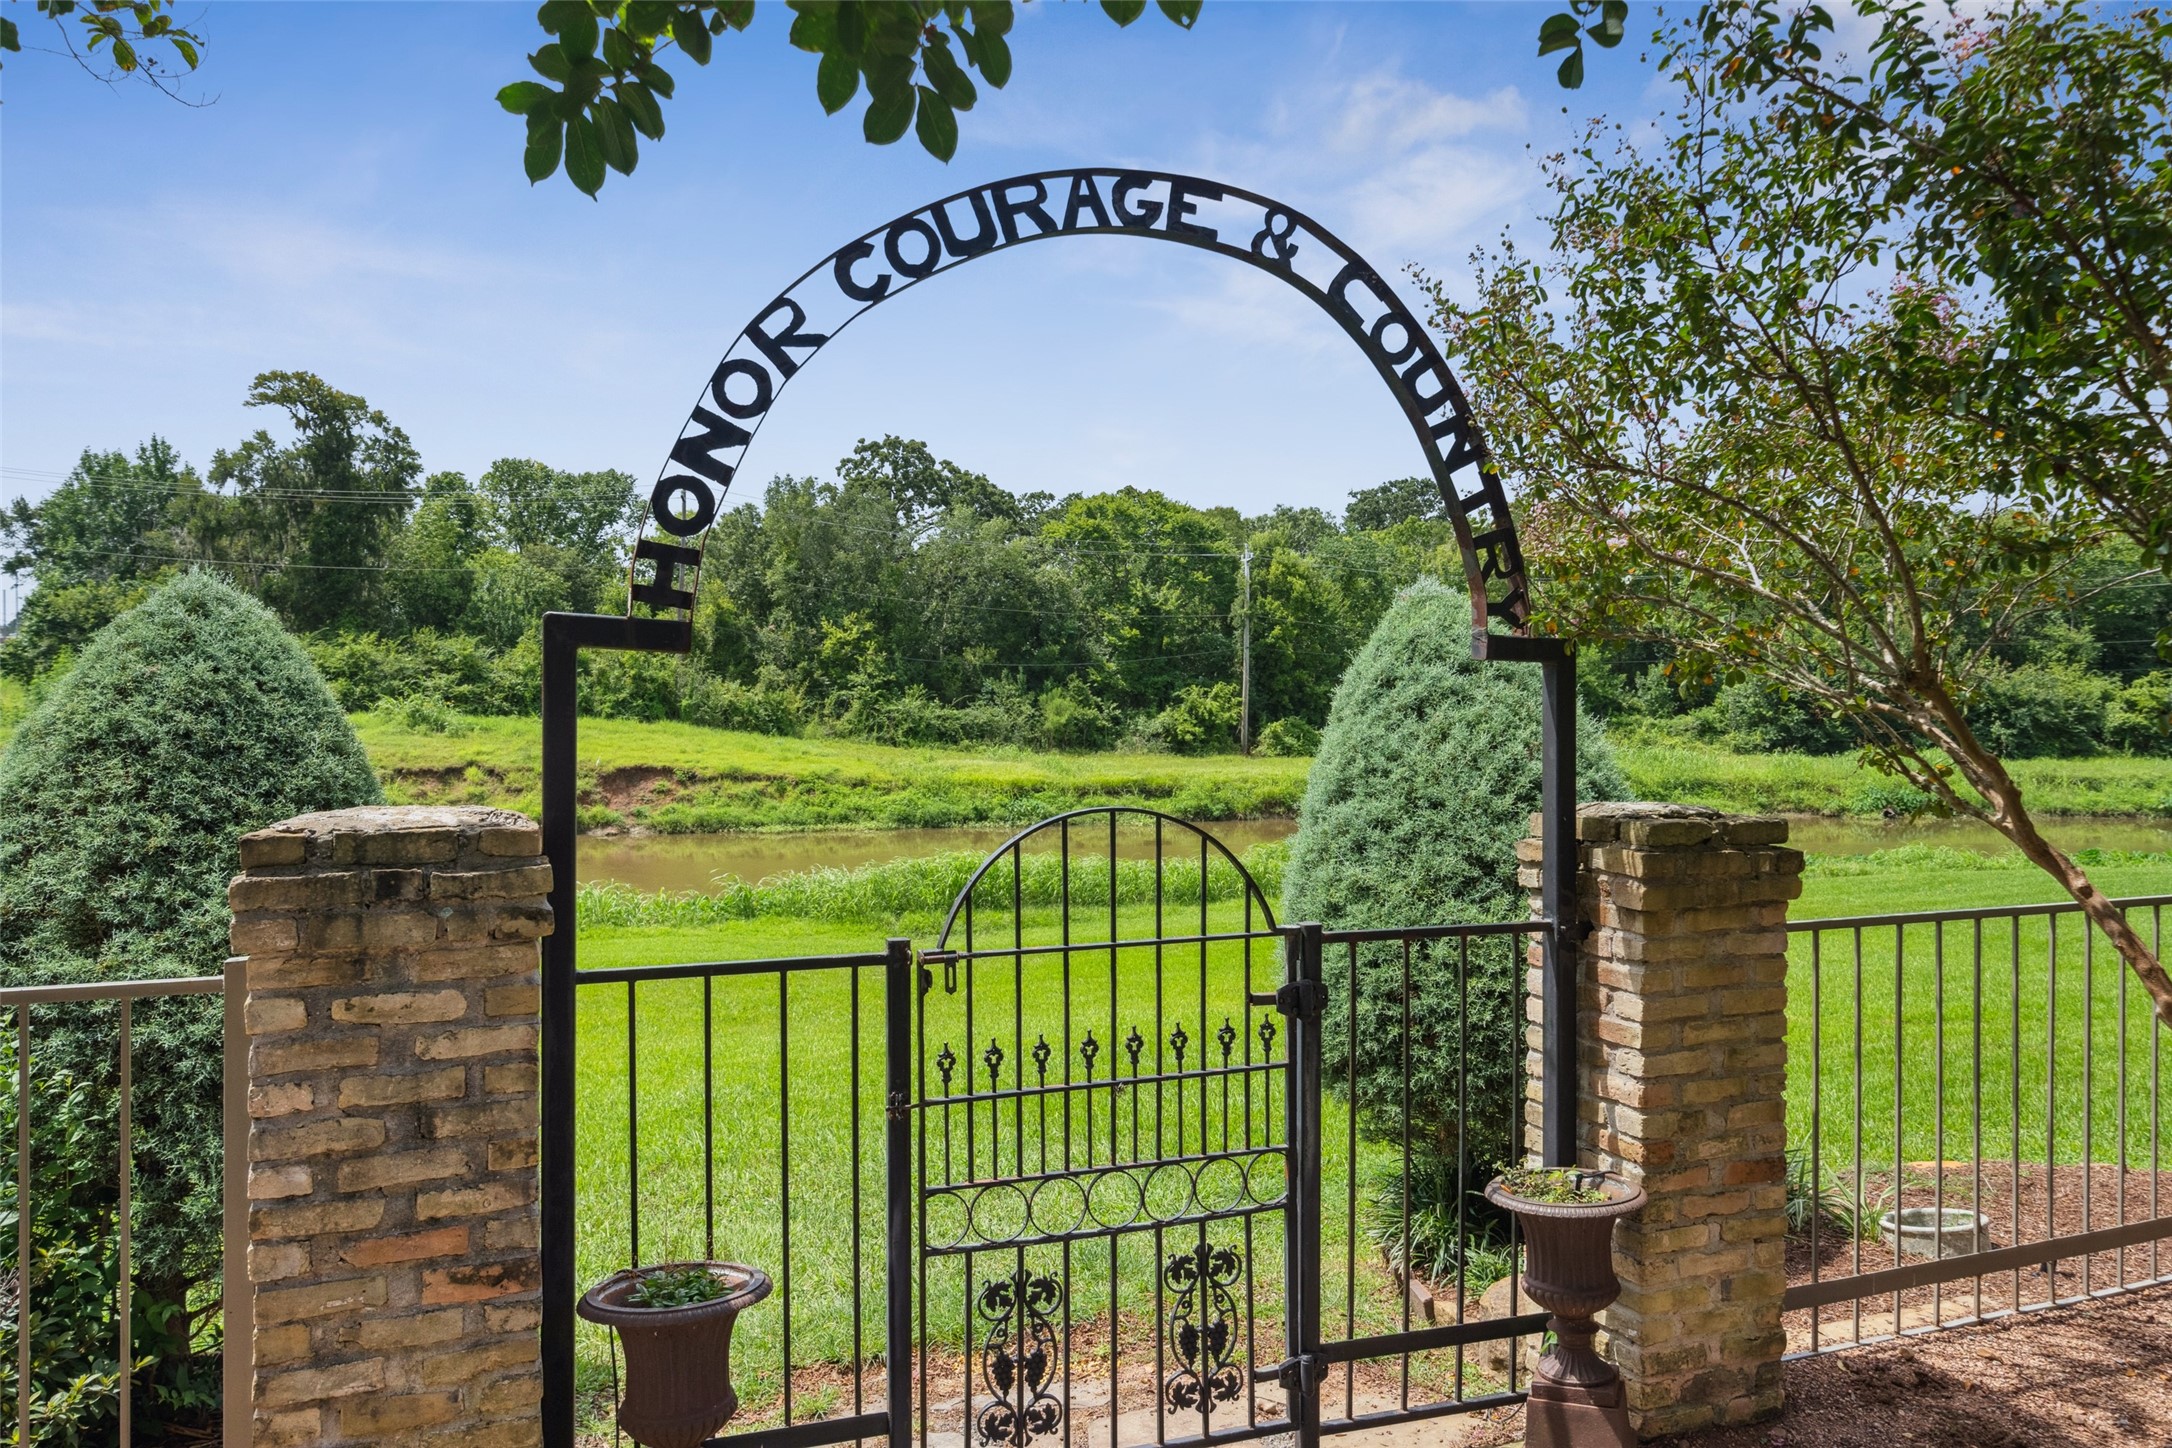
A custom arched wrought iron gate leads to the meandering bayou. Exploring the great outdoors is made simple here!
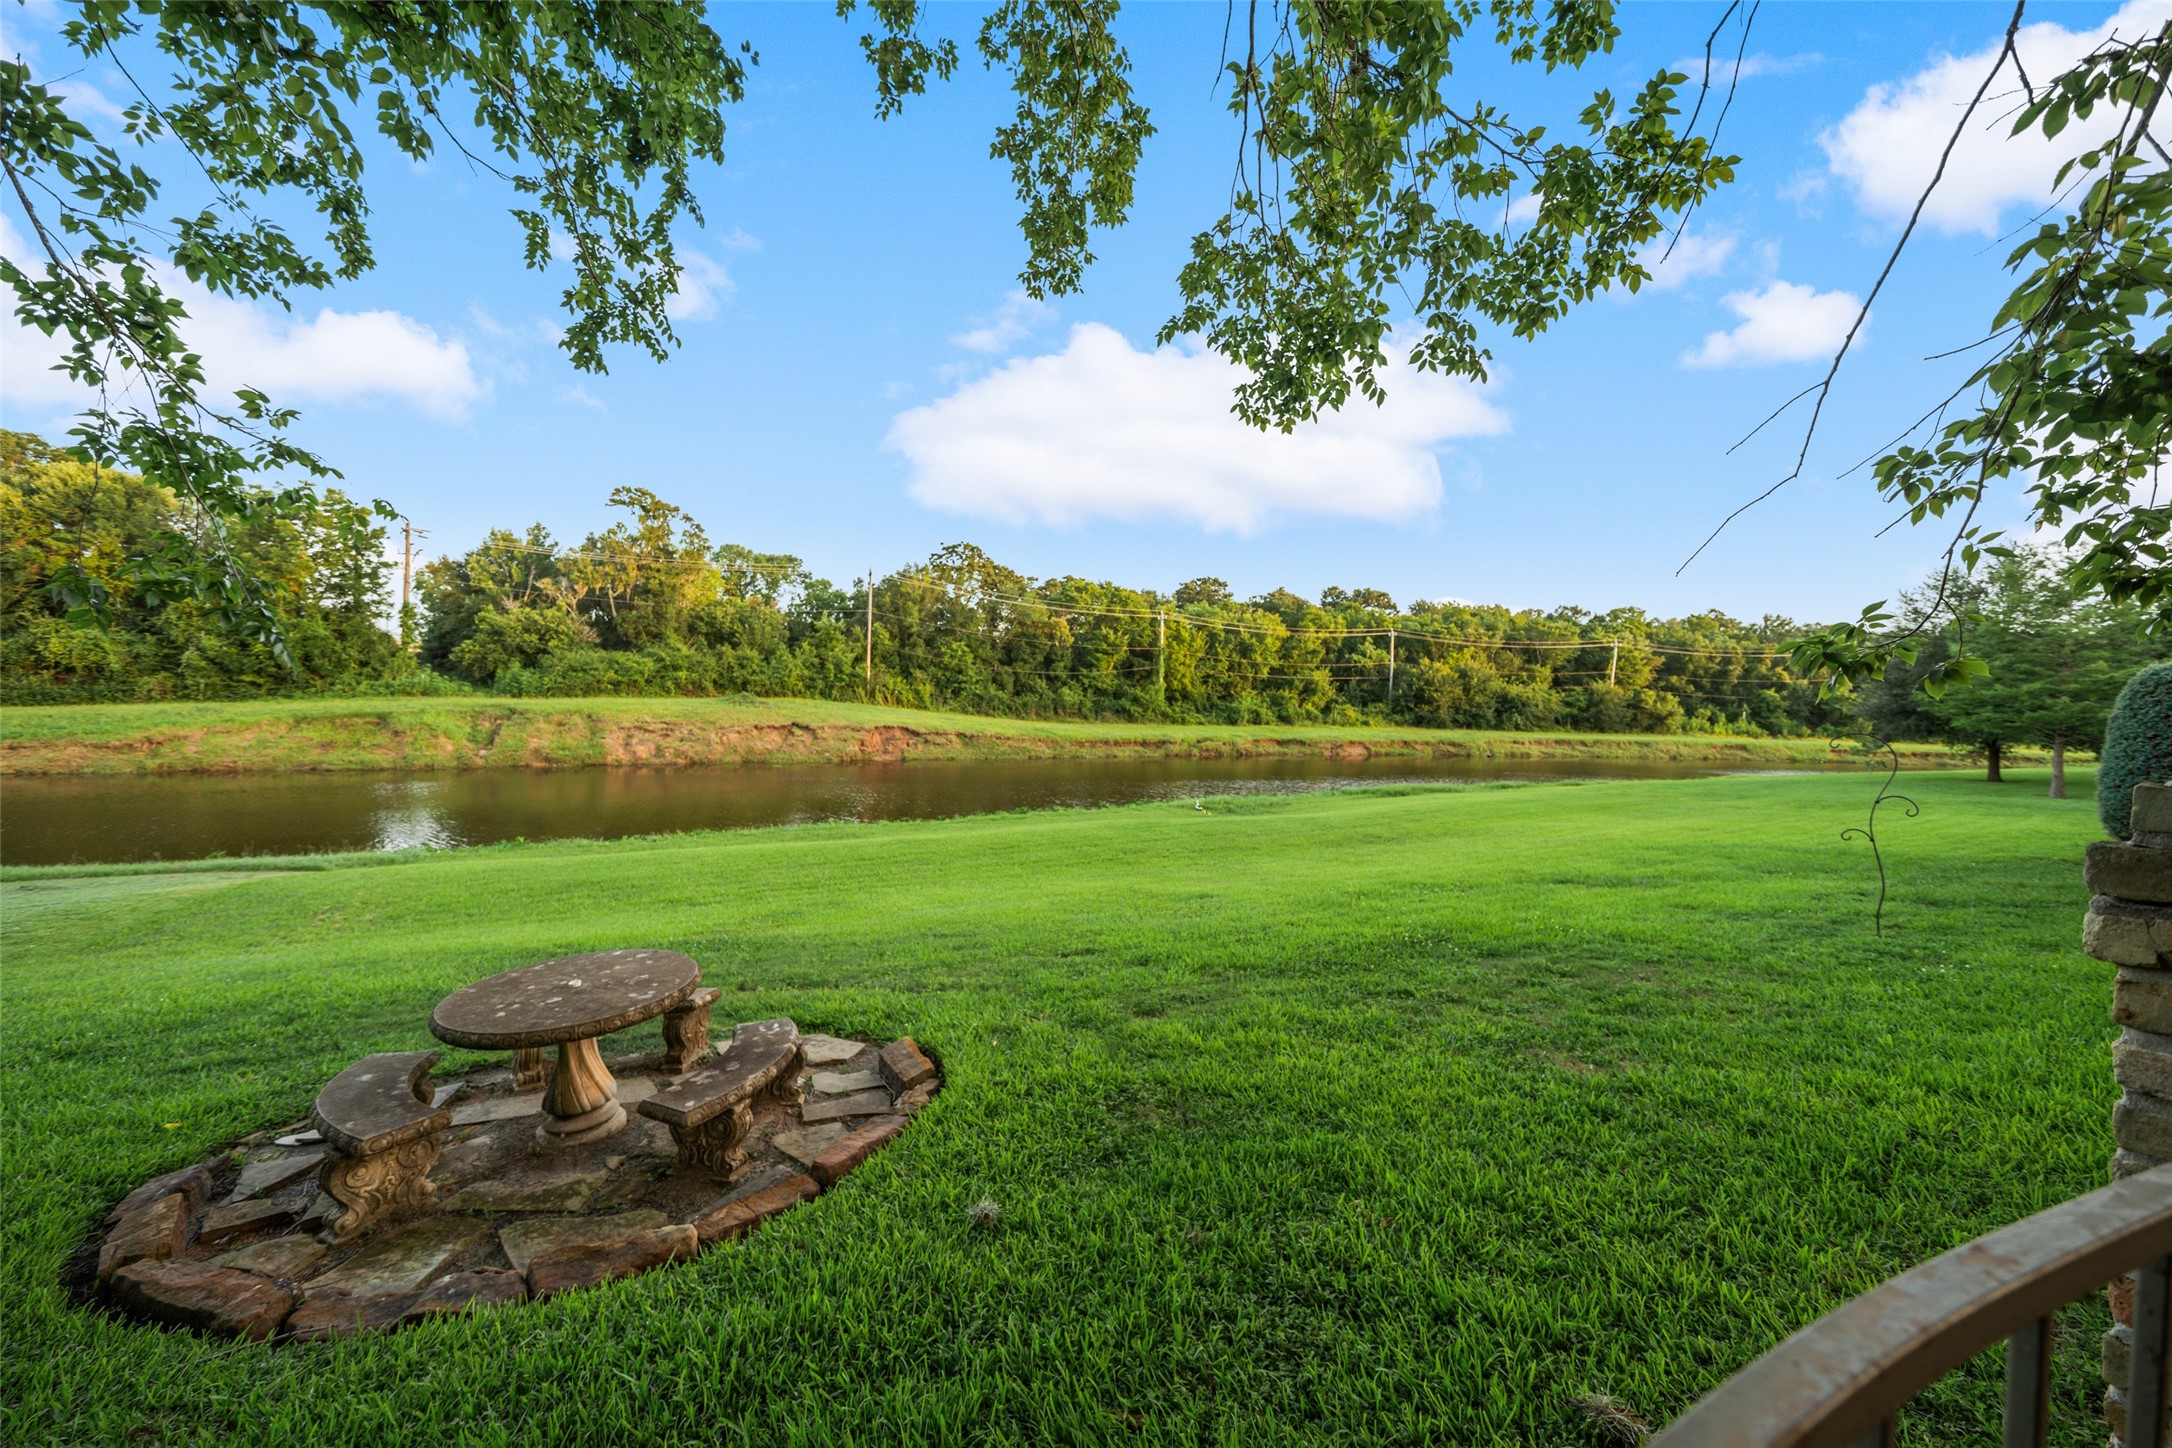
An easy stroll along the bayou as it winds its way as far as the eye can see in either direction. Wandering Deer, migratory Ducks and Birds as well as an occasional Otter may catch your attention. Calling all Bird Watchers...you have discovered the ultimate Birder's Paradise!
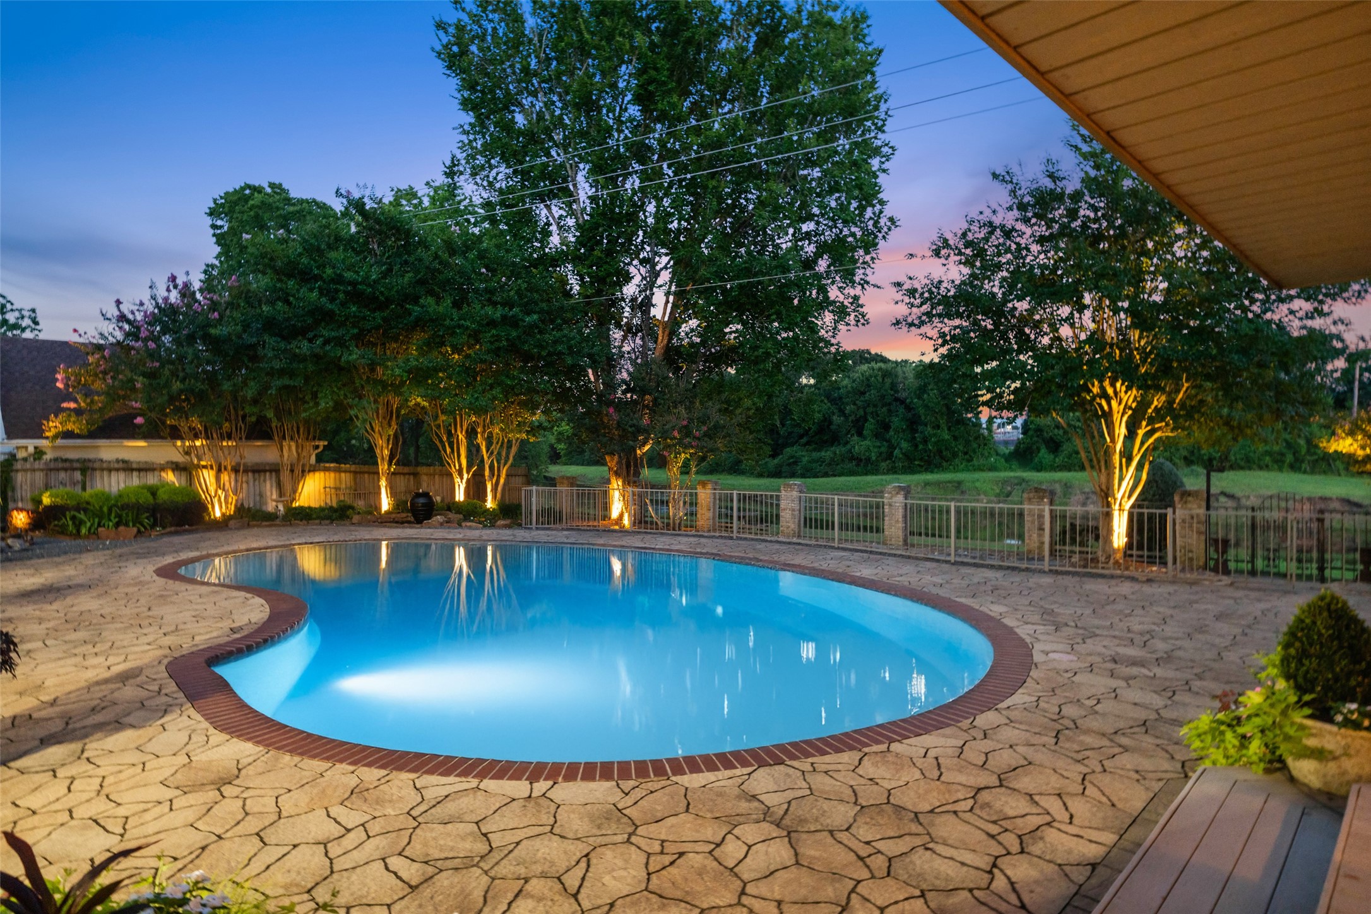
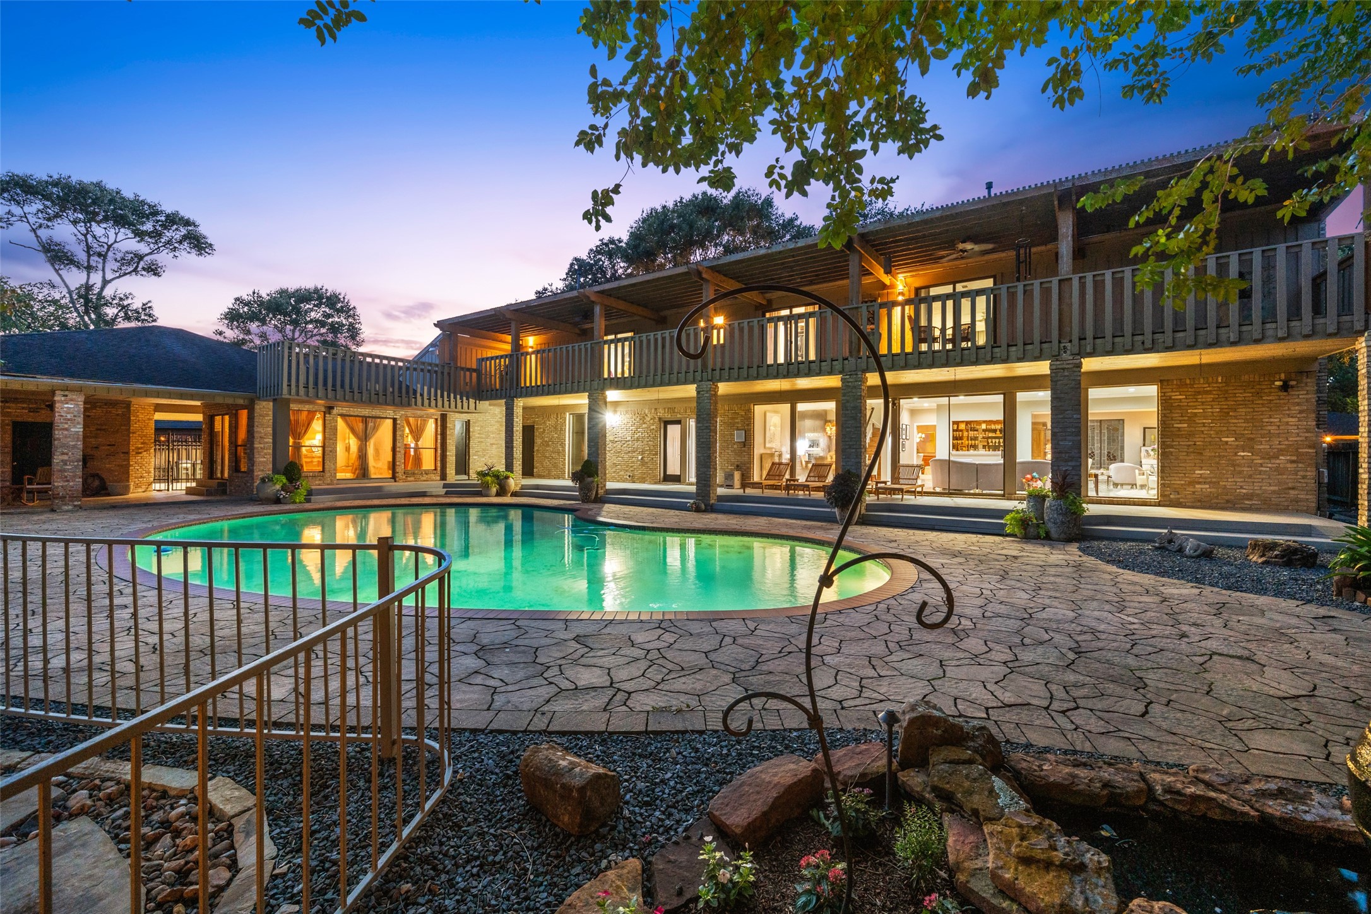
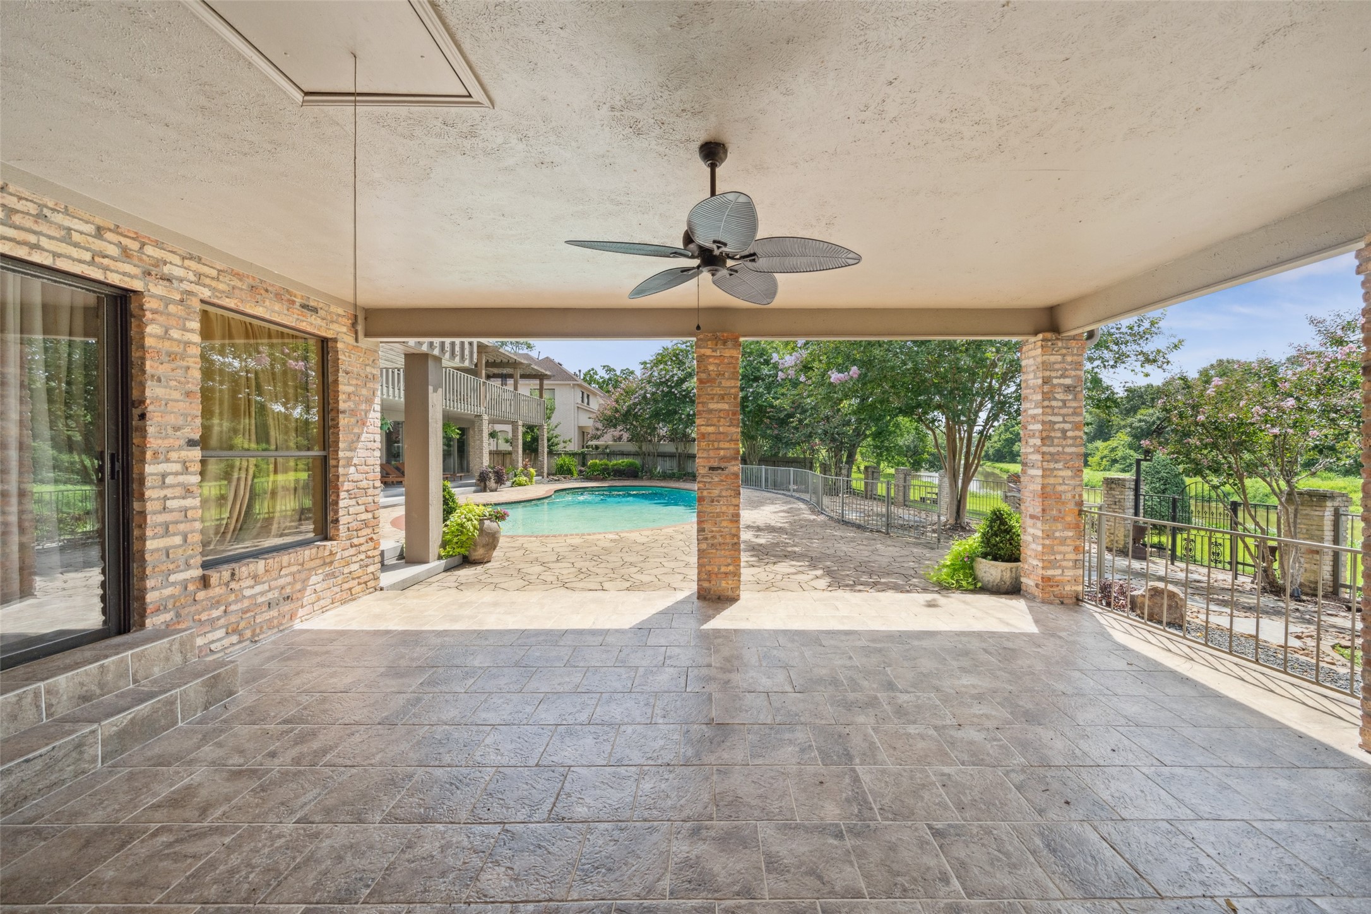
Enjoy a refreshing plunge in this gorgeous swimming pool or gather around the lounging deck! The pool depth ranges from 3'-8'. Each area surrounding the pool is meticulously landscaped & maintained. There is a private patio for the Guest Suite that overlooks the pool and the entire backyard.
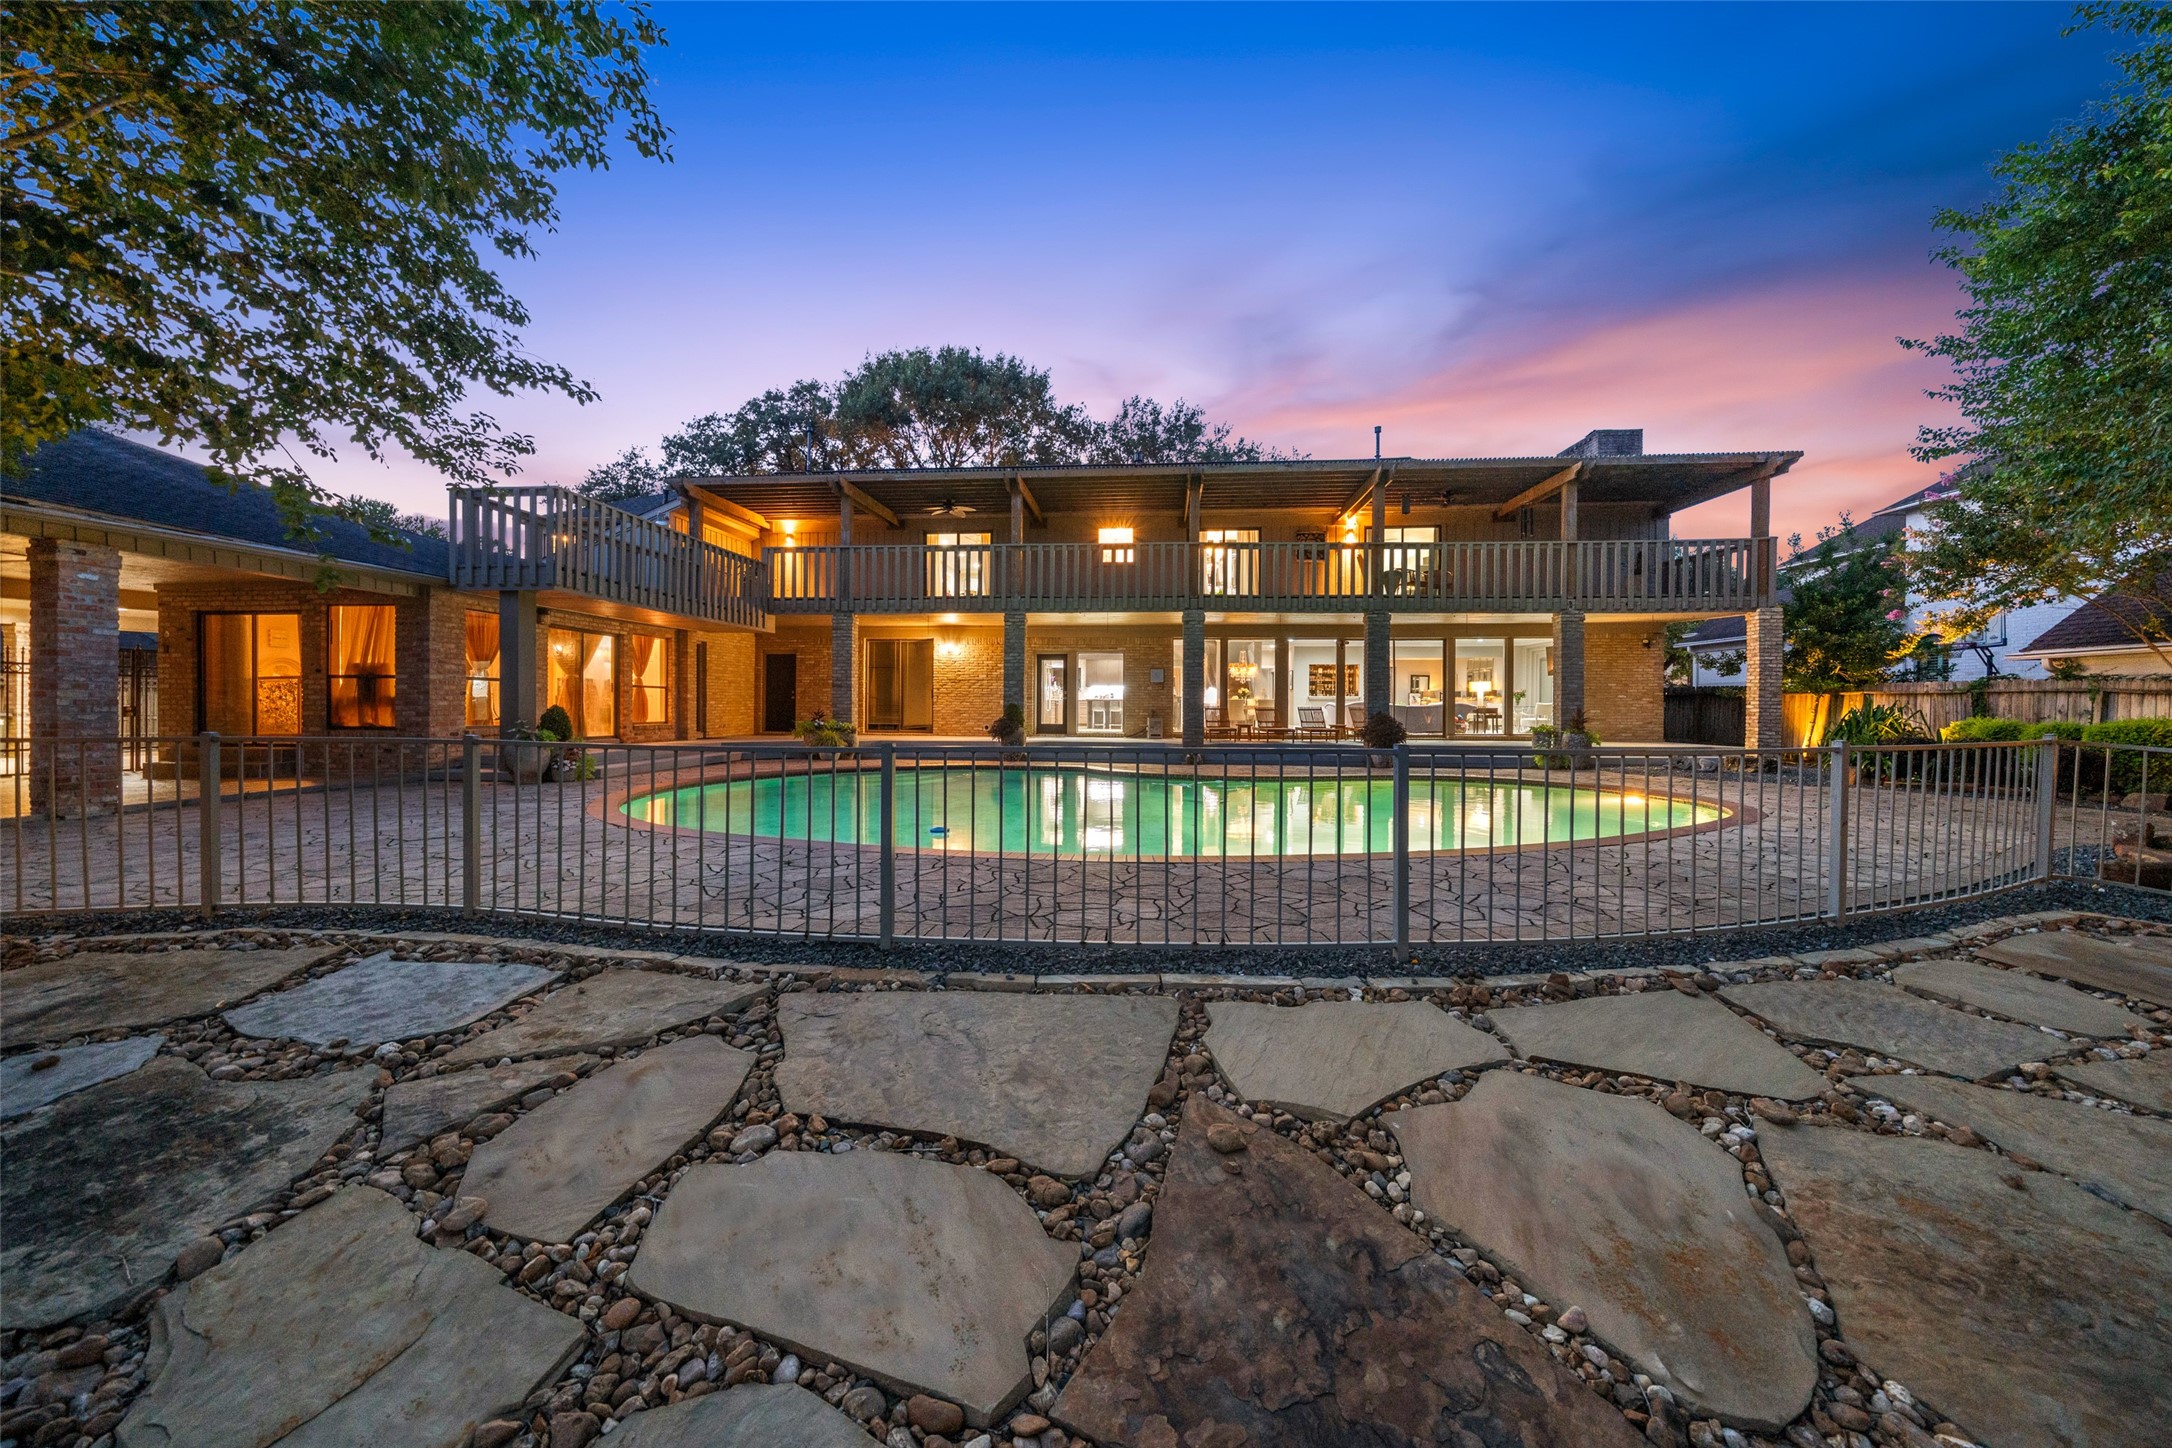
The south elevation at dusk, exudes the overall ambiance and beauty of this home. Magnificent uplighting illuminate all of the nuances of this home. What a wonderful setting for all of your special occasions with family and friends.
Here is the perfect perch for nature watching up and down the Horse Pen Bayou. Stroll east and west as the bayou winds down and around. Exploring the sights & sounds of nature at its best is only found here in this fabulous paradise situated 30 minutes from Houston to the north & Galveston to the south!
The separate Guest Suite/Garage Apt (565sf) is the perfect hideaway for your overnight visitors, family and or friends. This 1-story suite has 2-shower stalls and a steam room. The sliding patio doors along the walls lead onto the deck and into the swimming pool area and the other one on the opposite wall opens up into the private covered patio. The suite has a full-sized refrigerator that is included with an agreed upon offer on the home. There is a separate hvac system for this suite.
The spa inspired bathroom in the guest suite is spacious and conveniently located alongside the swimming pool and patio areas.
The Guest Suite/Garage Apt. has its own private entry and a large covered patio area. The suite is accessed from the driveway or from the lower outdoor deck of the main house.
The Guest suite/Garage Apt. is situated on the southwest side of the home. Separate from the main house & garage, with it's own private entryway.
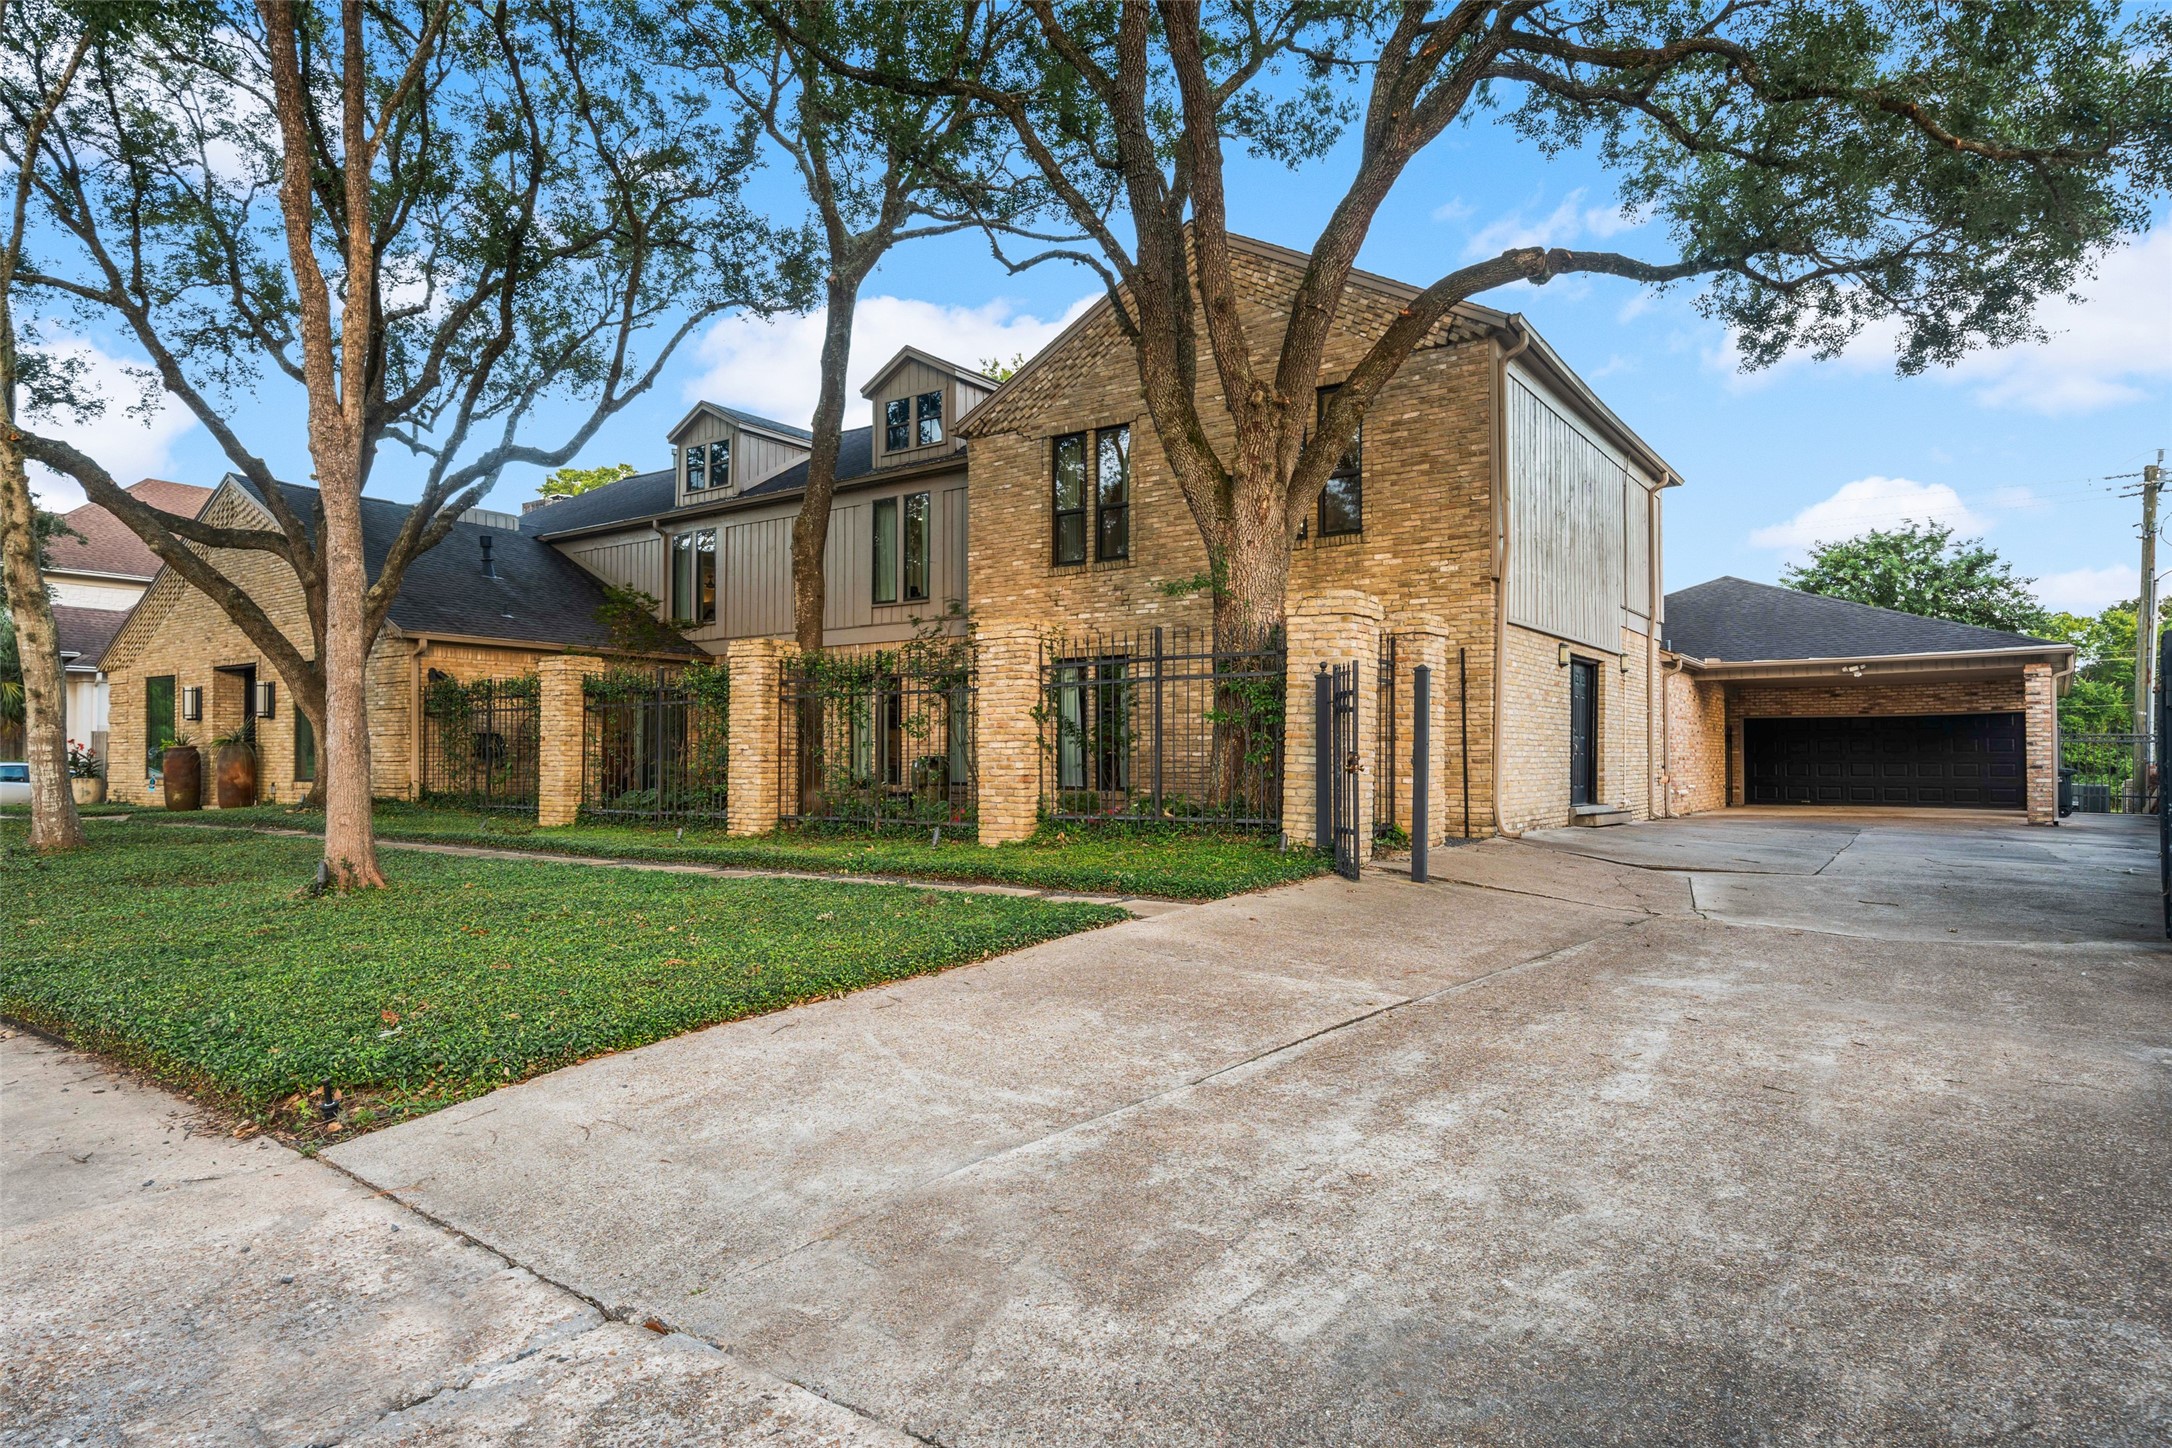
Here is a good angle of the driveway and the porte cochere that is attached to the 2 car garage with one overhead garage door. There is a remote-controlled security gate for your privacy and convenience. The garage has a substantial oversized enclosed area that could be a great workshop, storage or hobby area. Don't miss seeing it when you tour the property!
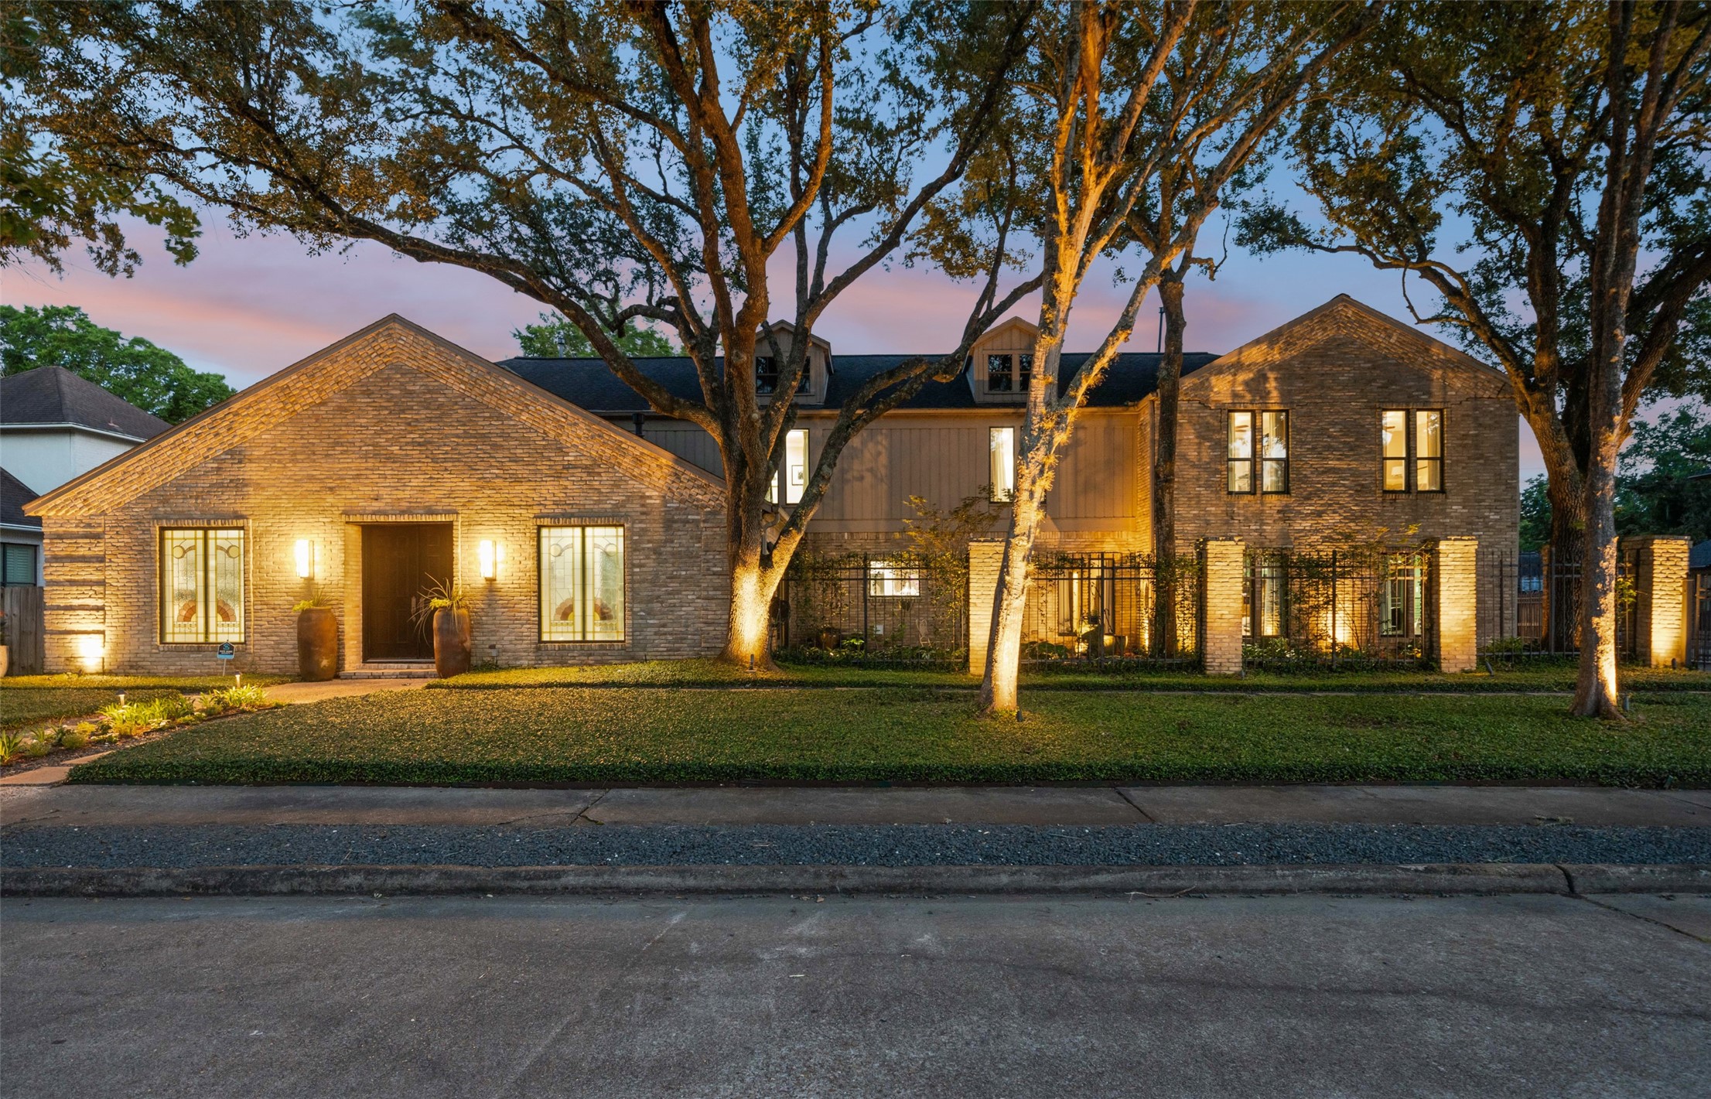
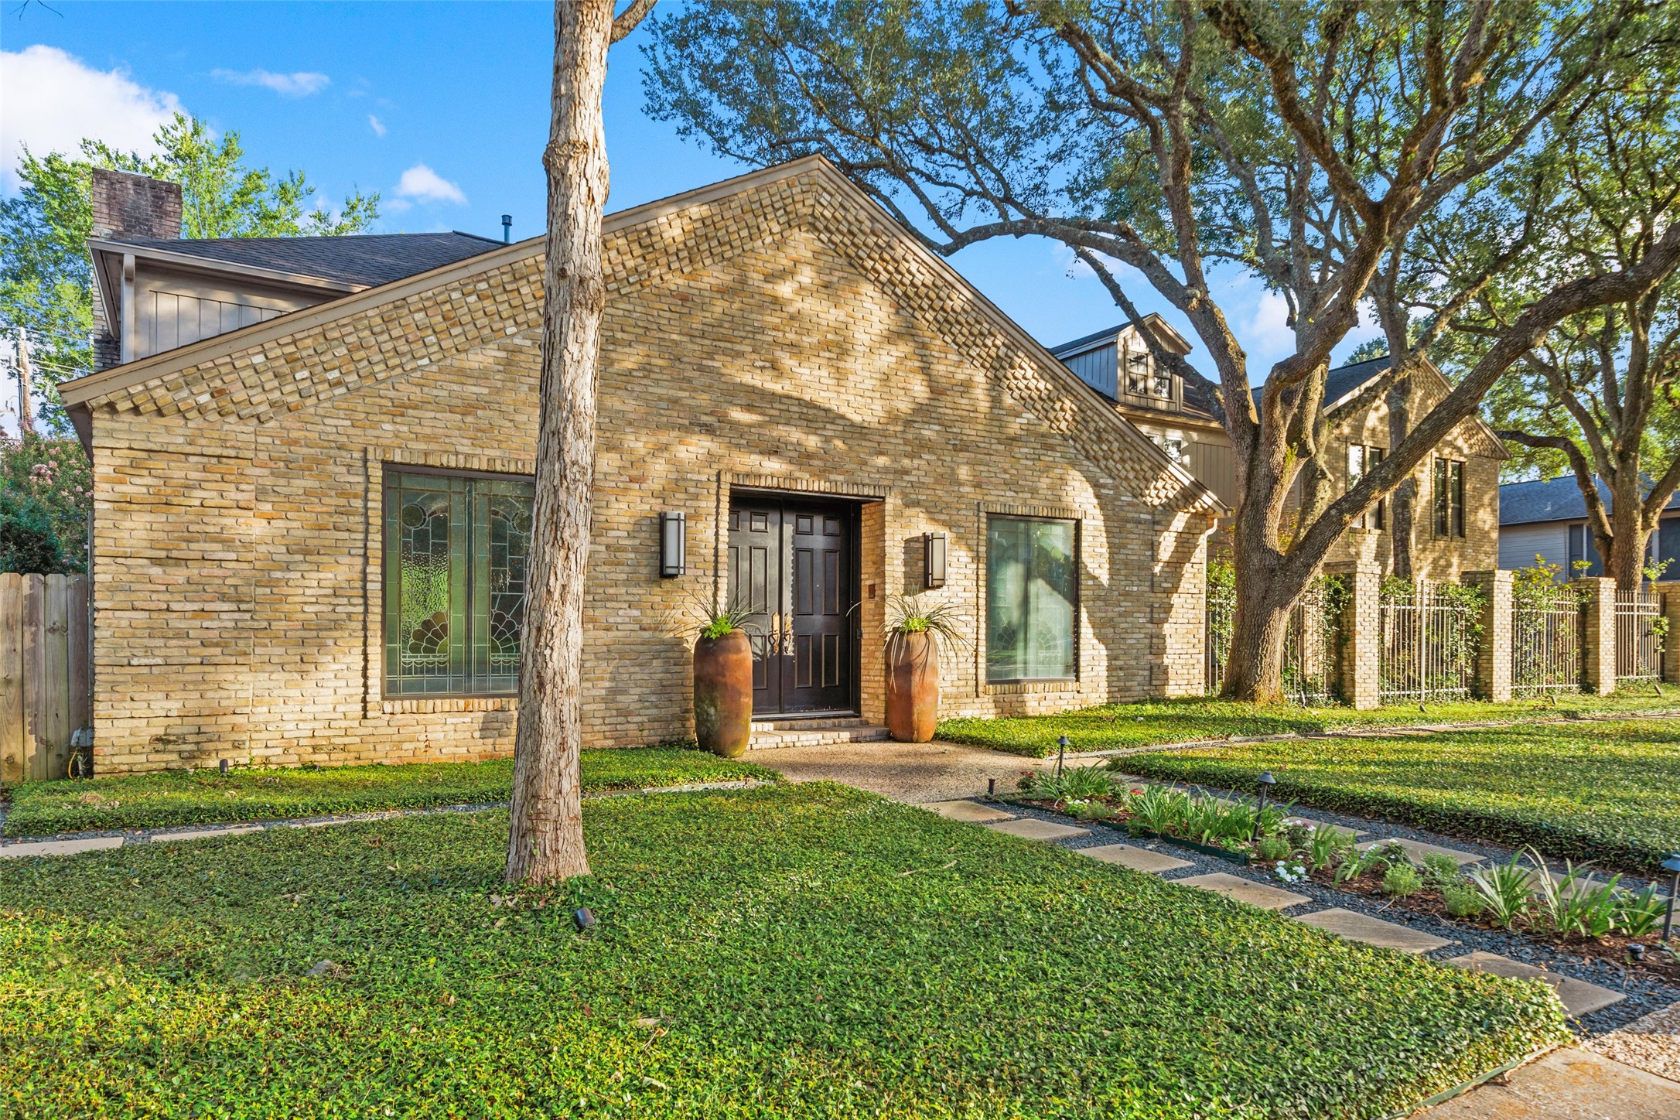
This close up of the north elevation of the home boasts the hardscaping and abundant ground cover that creates a beautiful green canvas to contrast the stately entry to the home. The stained glass window art on either side of the front door are encased in glass to maintain their original integrity and to enhance their beauty when illuminated by natural light.
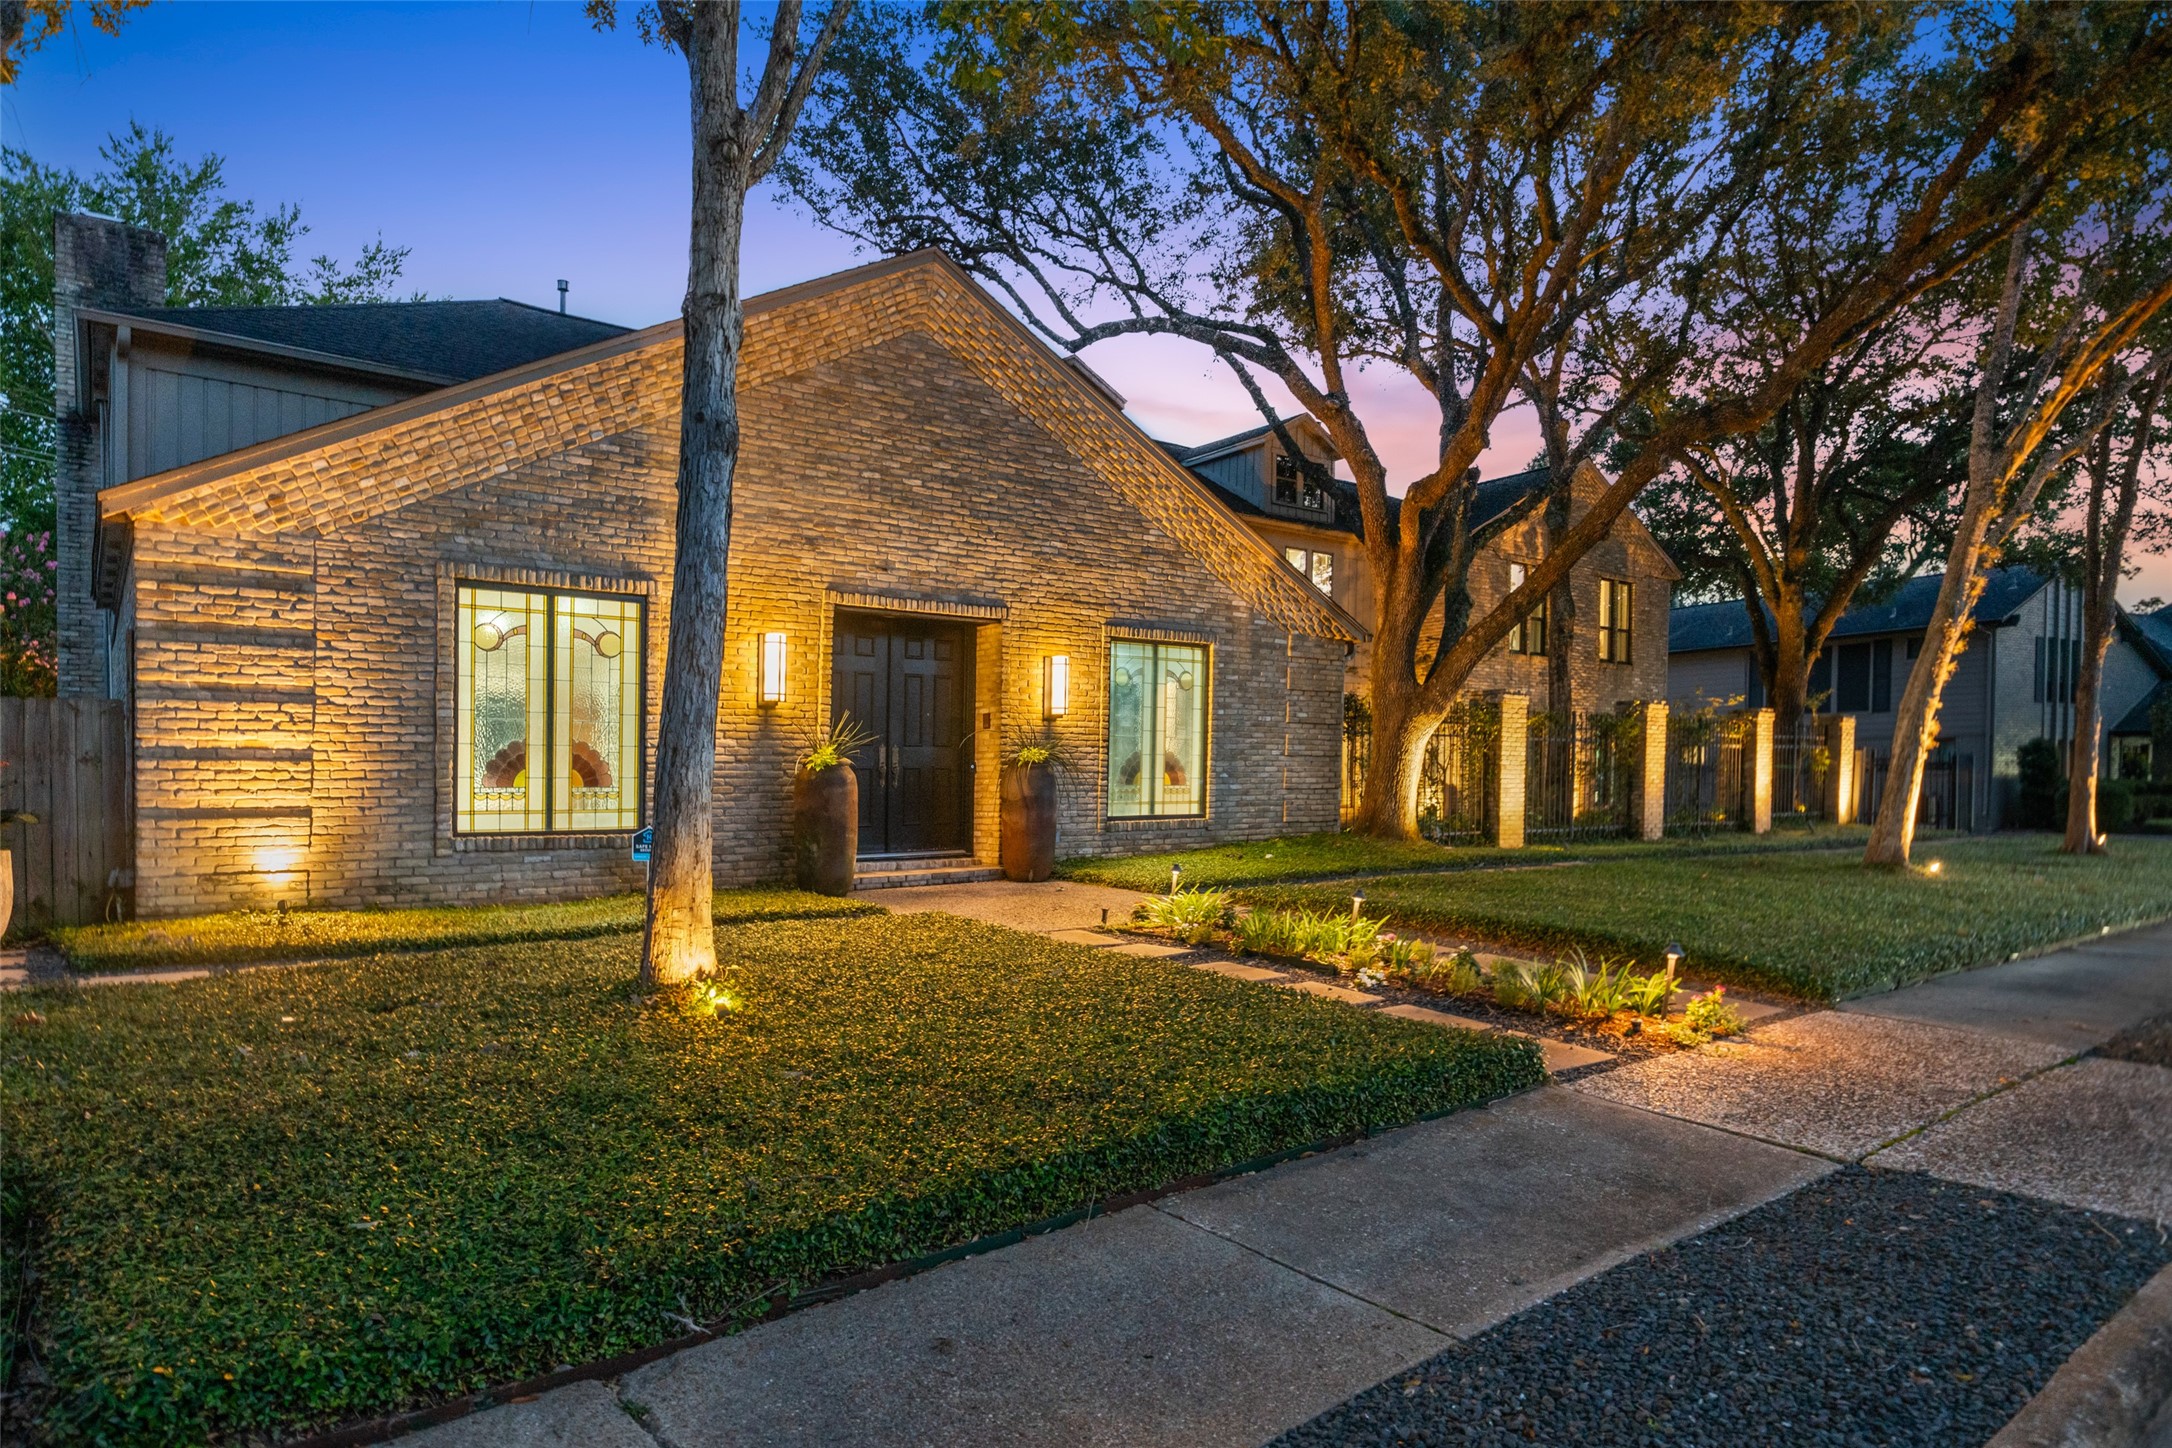
The stained-glass artwork at dusk is accentuated by the up-lighting and the modern exterior lights that suit the contemporary architectural feel of the home. The glossy black doors add drama as to what is in store upon entering this stately home.
One final look at the mesmerizing views from every angle of this magnificent home. The home was mindfully renovated to highlight the property's natural elements blended with large doses of glamour and sophistication to achieve what may be called "Cosmopolitan Chic".
As you depart and stroll down the walkway and onto the sidewalk on this beautiful street of dream homes there is a strong sense of pride in ownership at every turn. Let us guide you through a private tour of this wonderful home today....it will be a memorable experience!