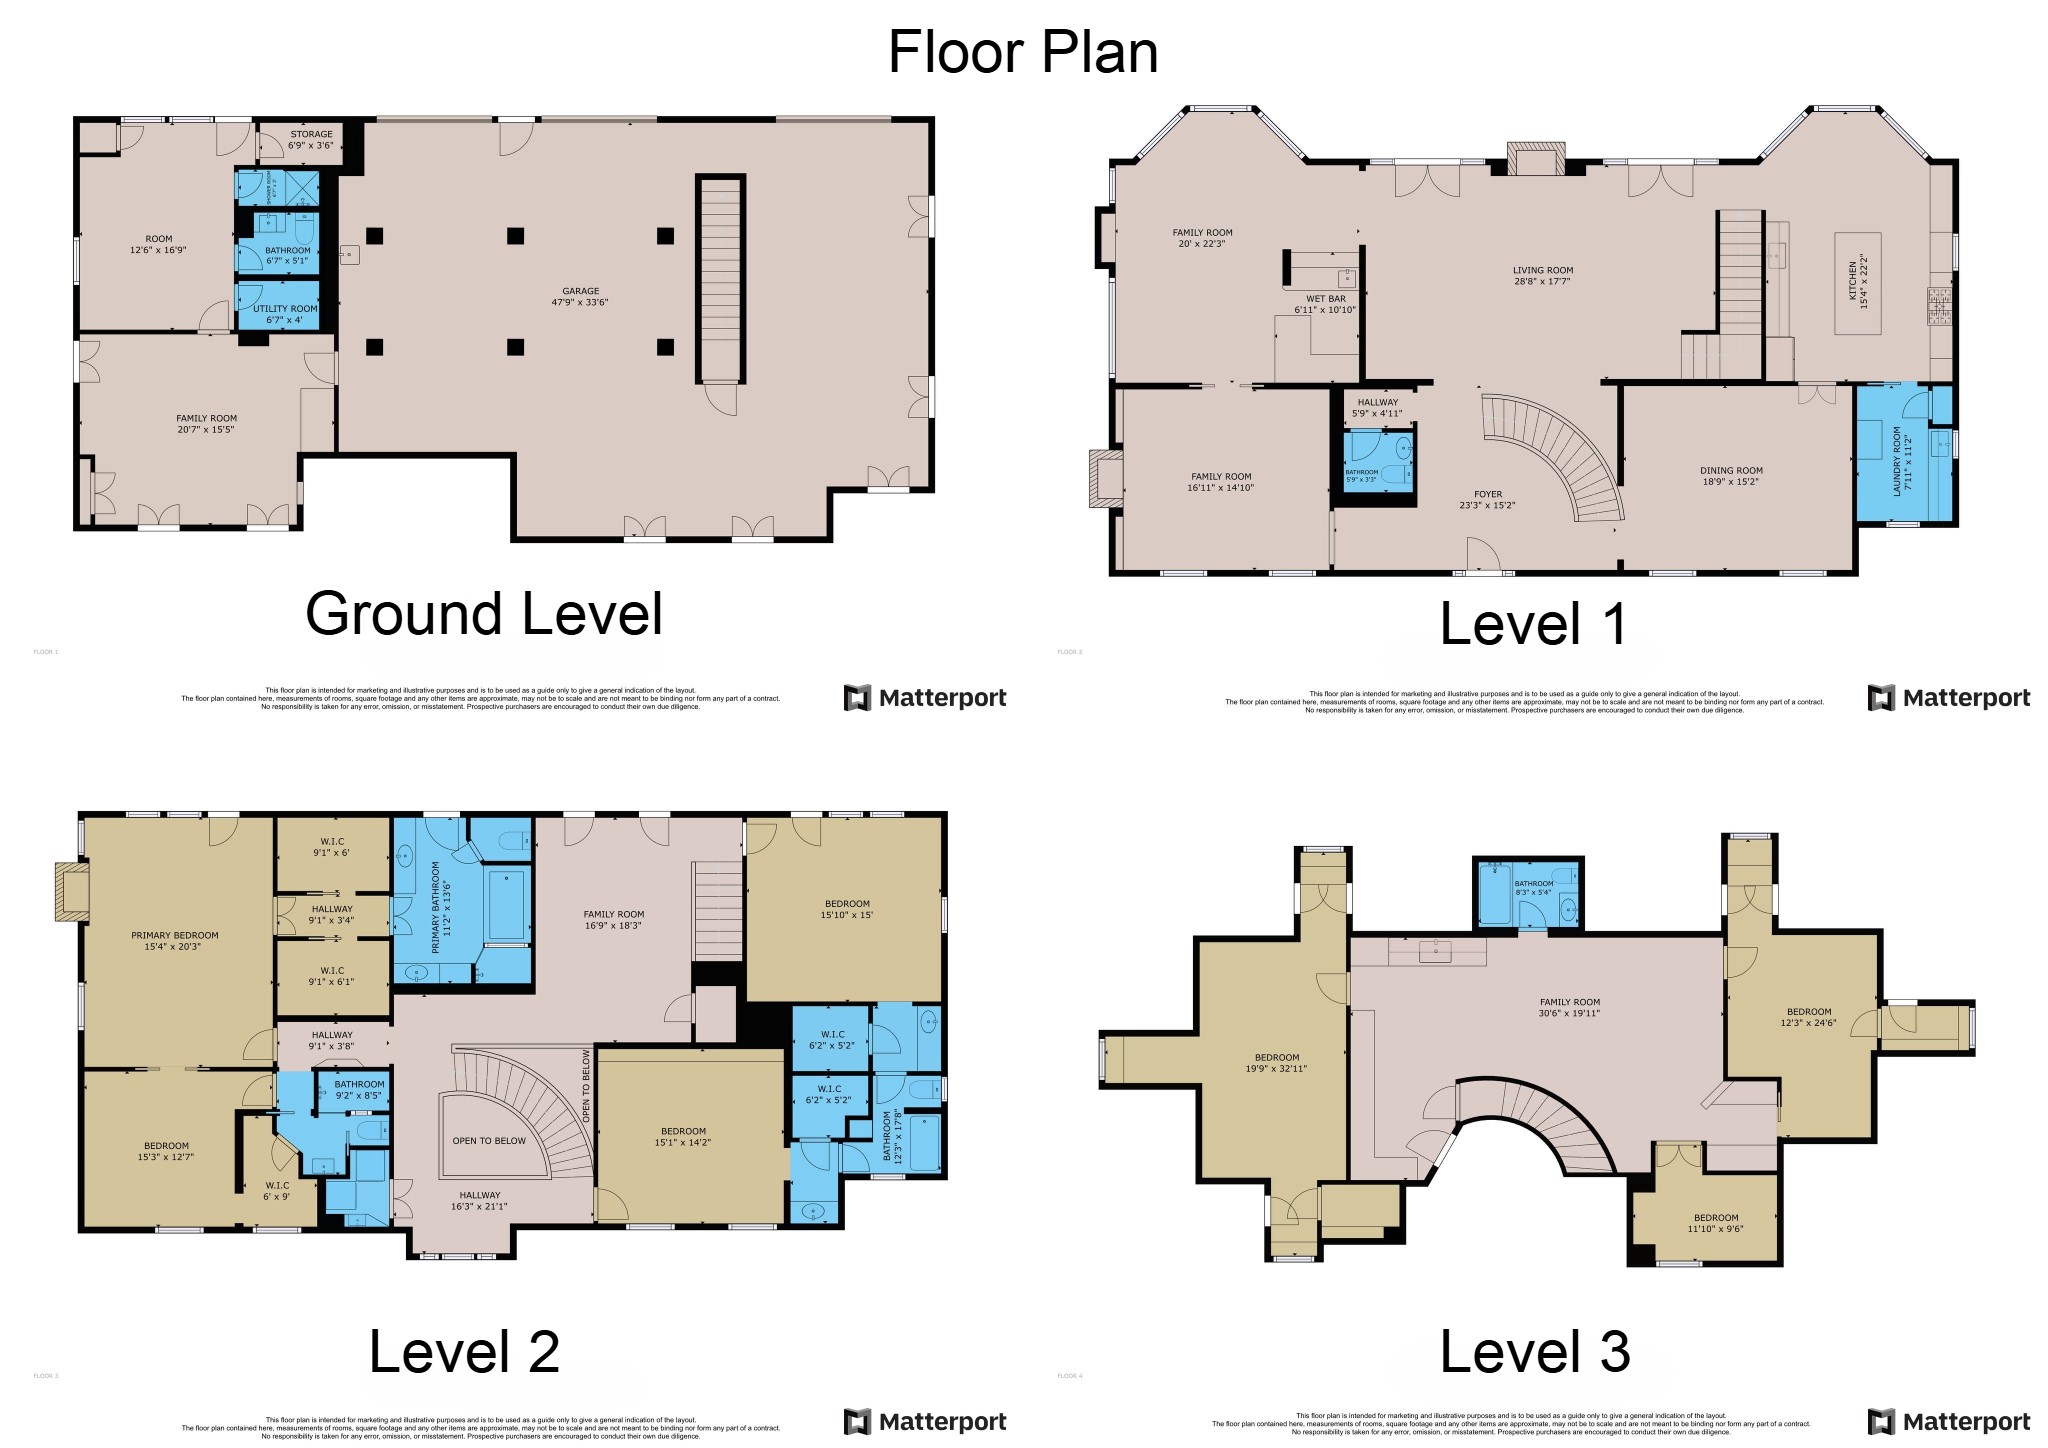
1406 Spring Cress is a +/-6,900 square foot home located on a waterfront lot on the banks of Taylor Lake.
This custom waterfront Mediterranean style home offers +/-6,000 square feet of living space on three levels, a ground level 3-car garage & quarters.
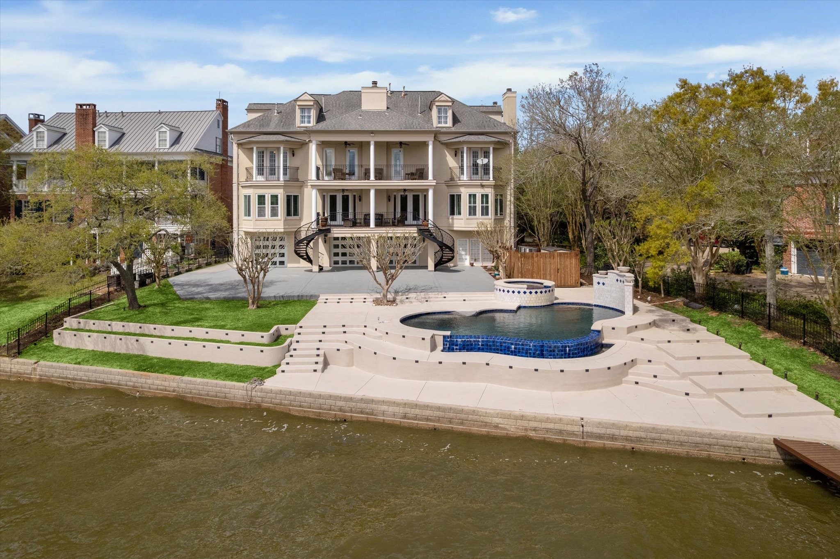
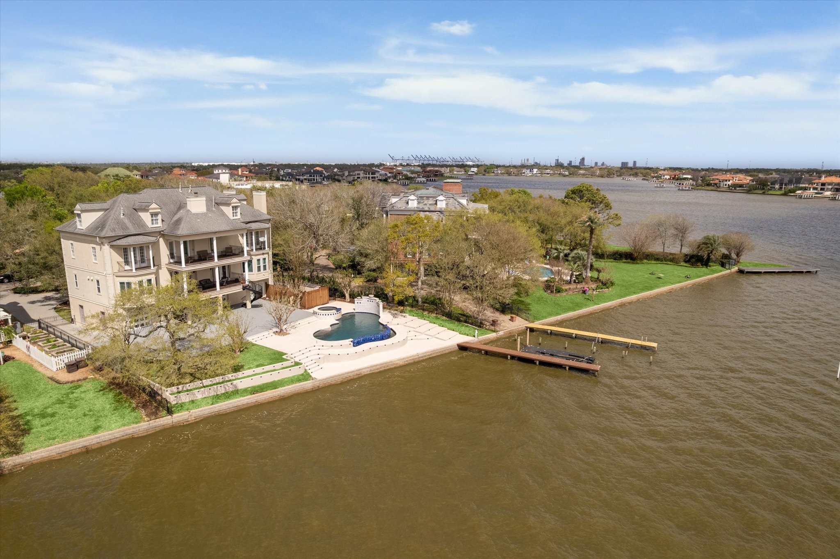
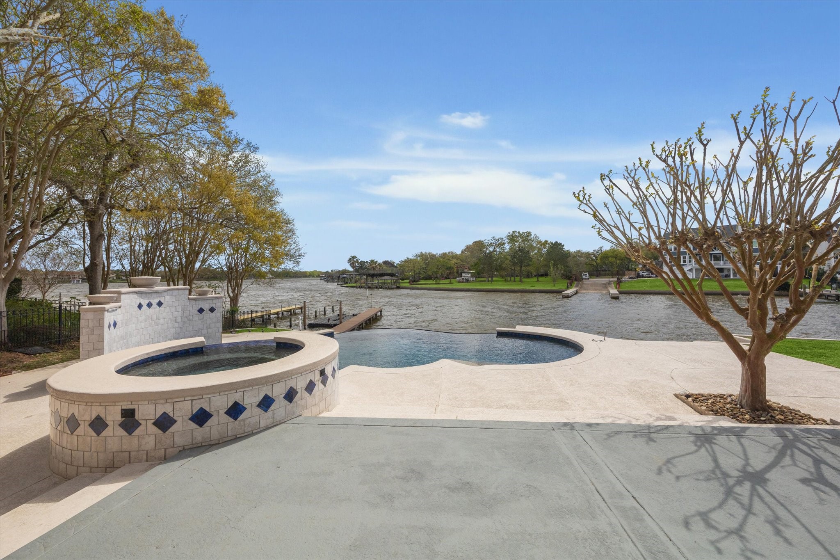
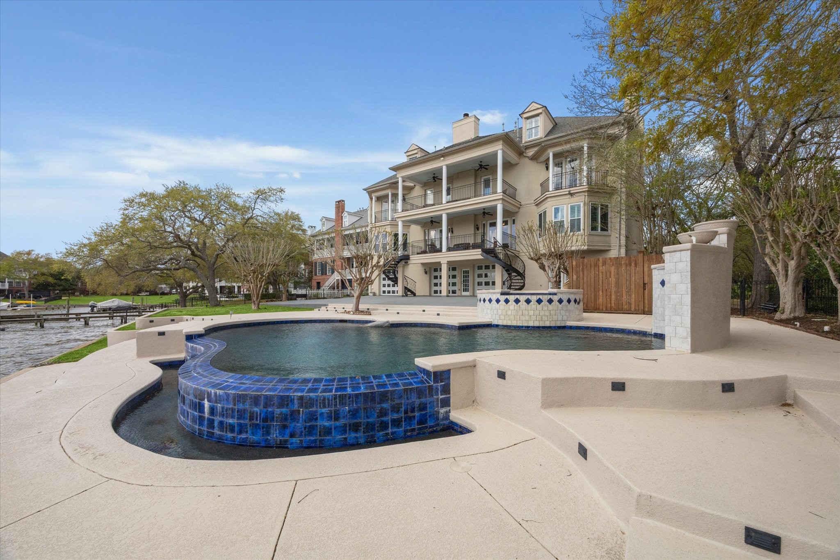
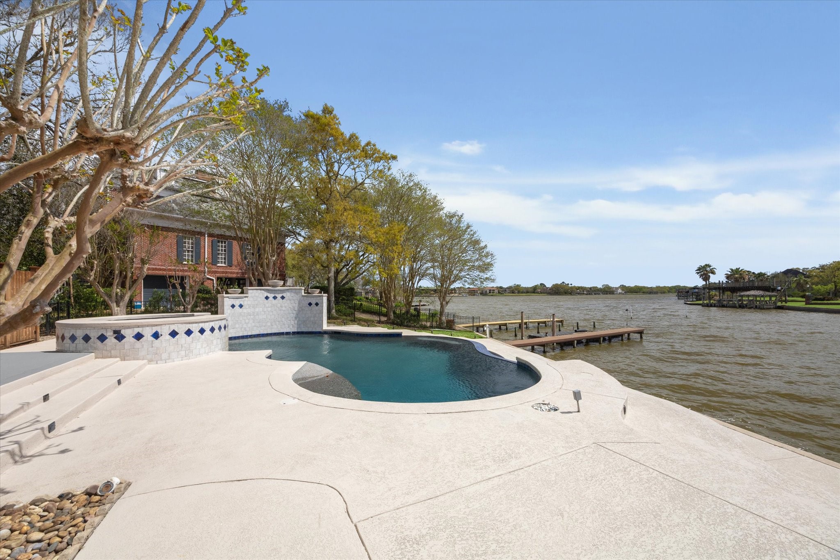
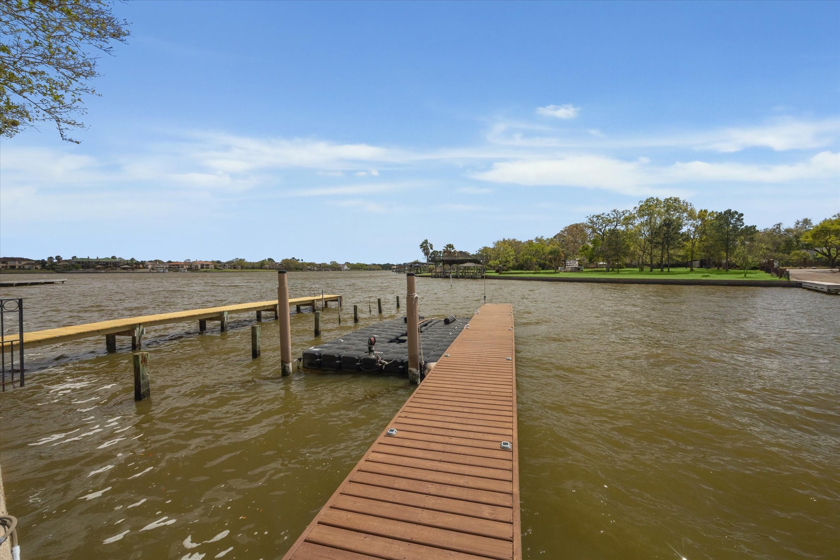
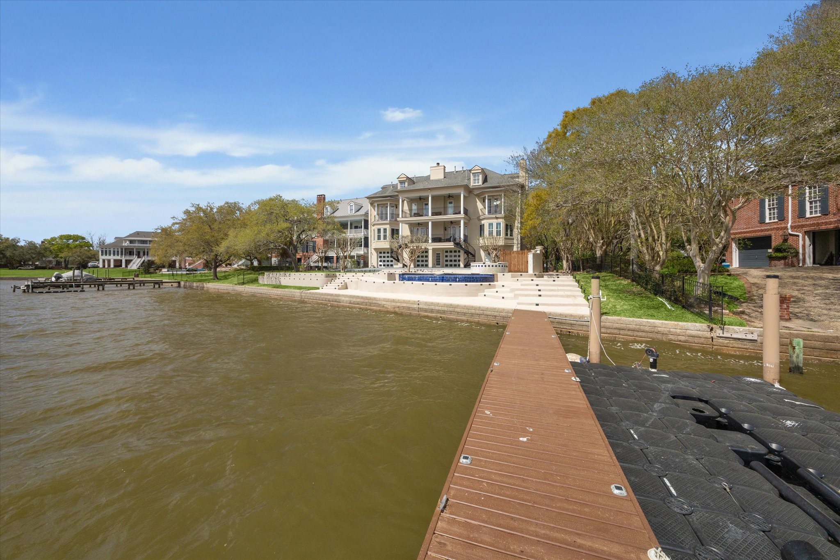
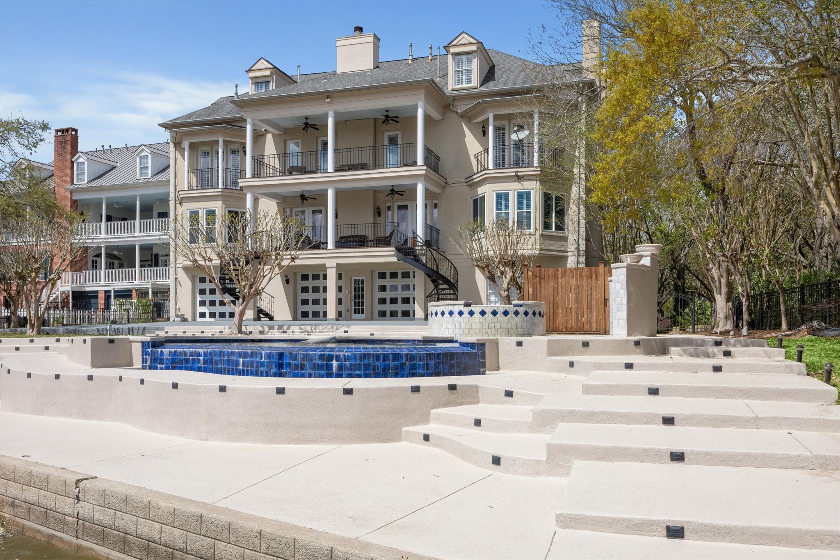
This view of the property shows the expanded patio area, pool, spa, private pier and floating PWC dock.
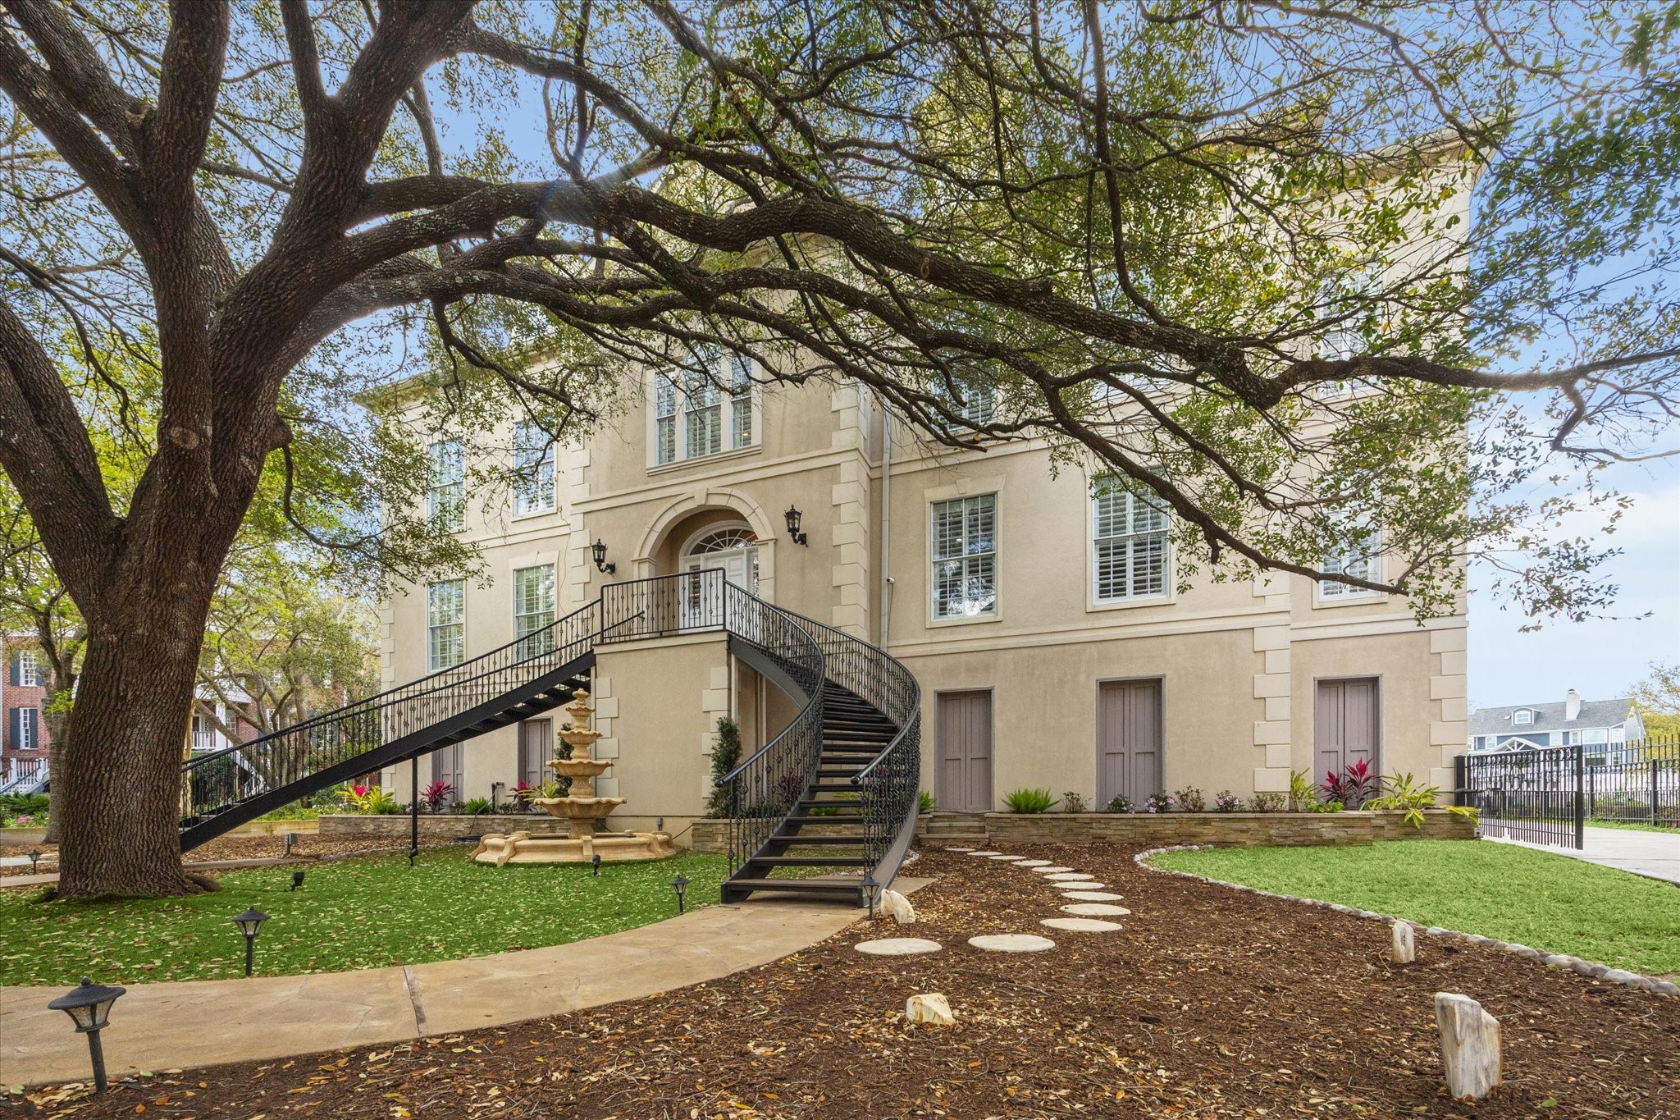
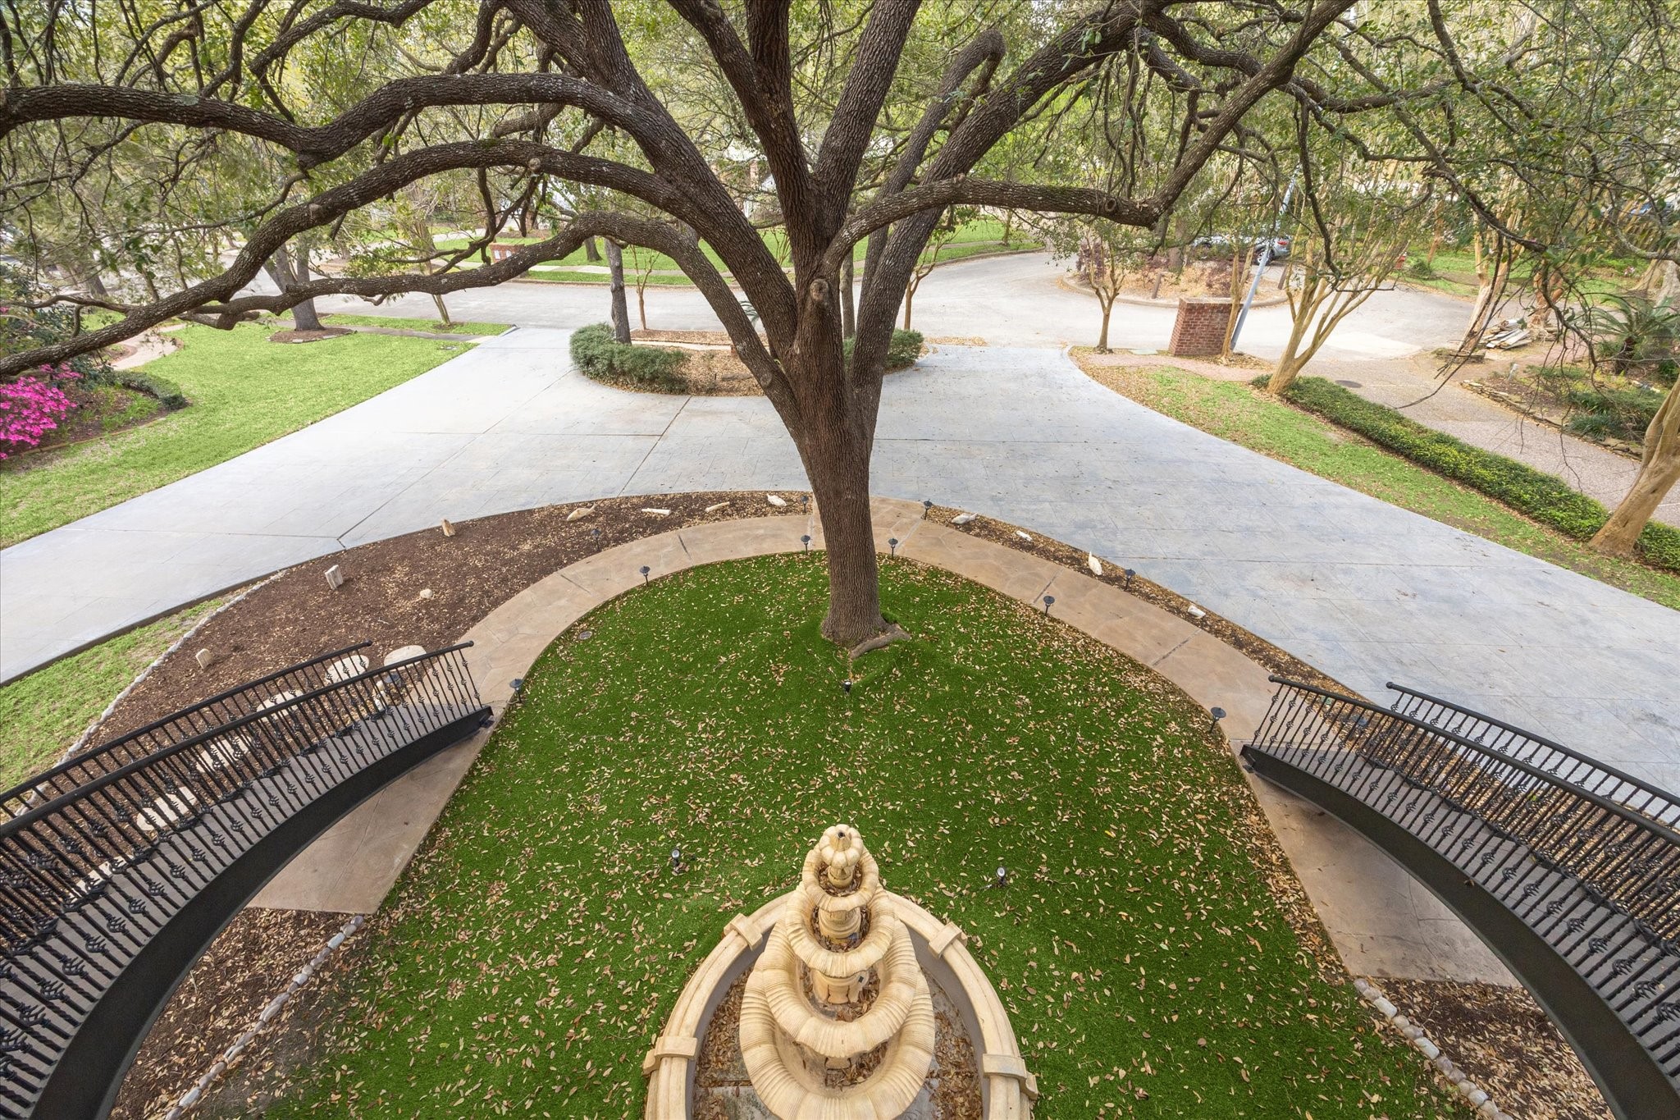

This view shows the dual custom curved steel staircases leading to the front entry and massive live Oak. A circle driveway has additional parking at the left side and leads to gated access at the right side to the rear entry triple garage and additional parking.
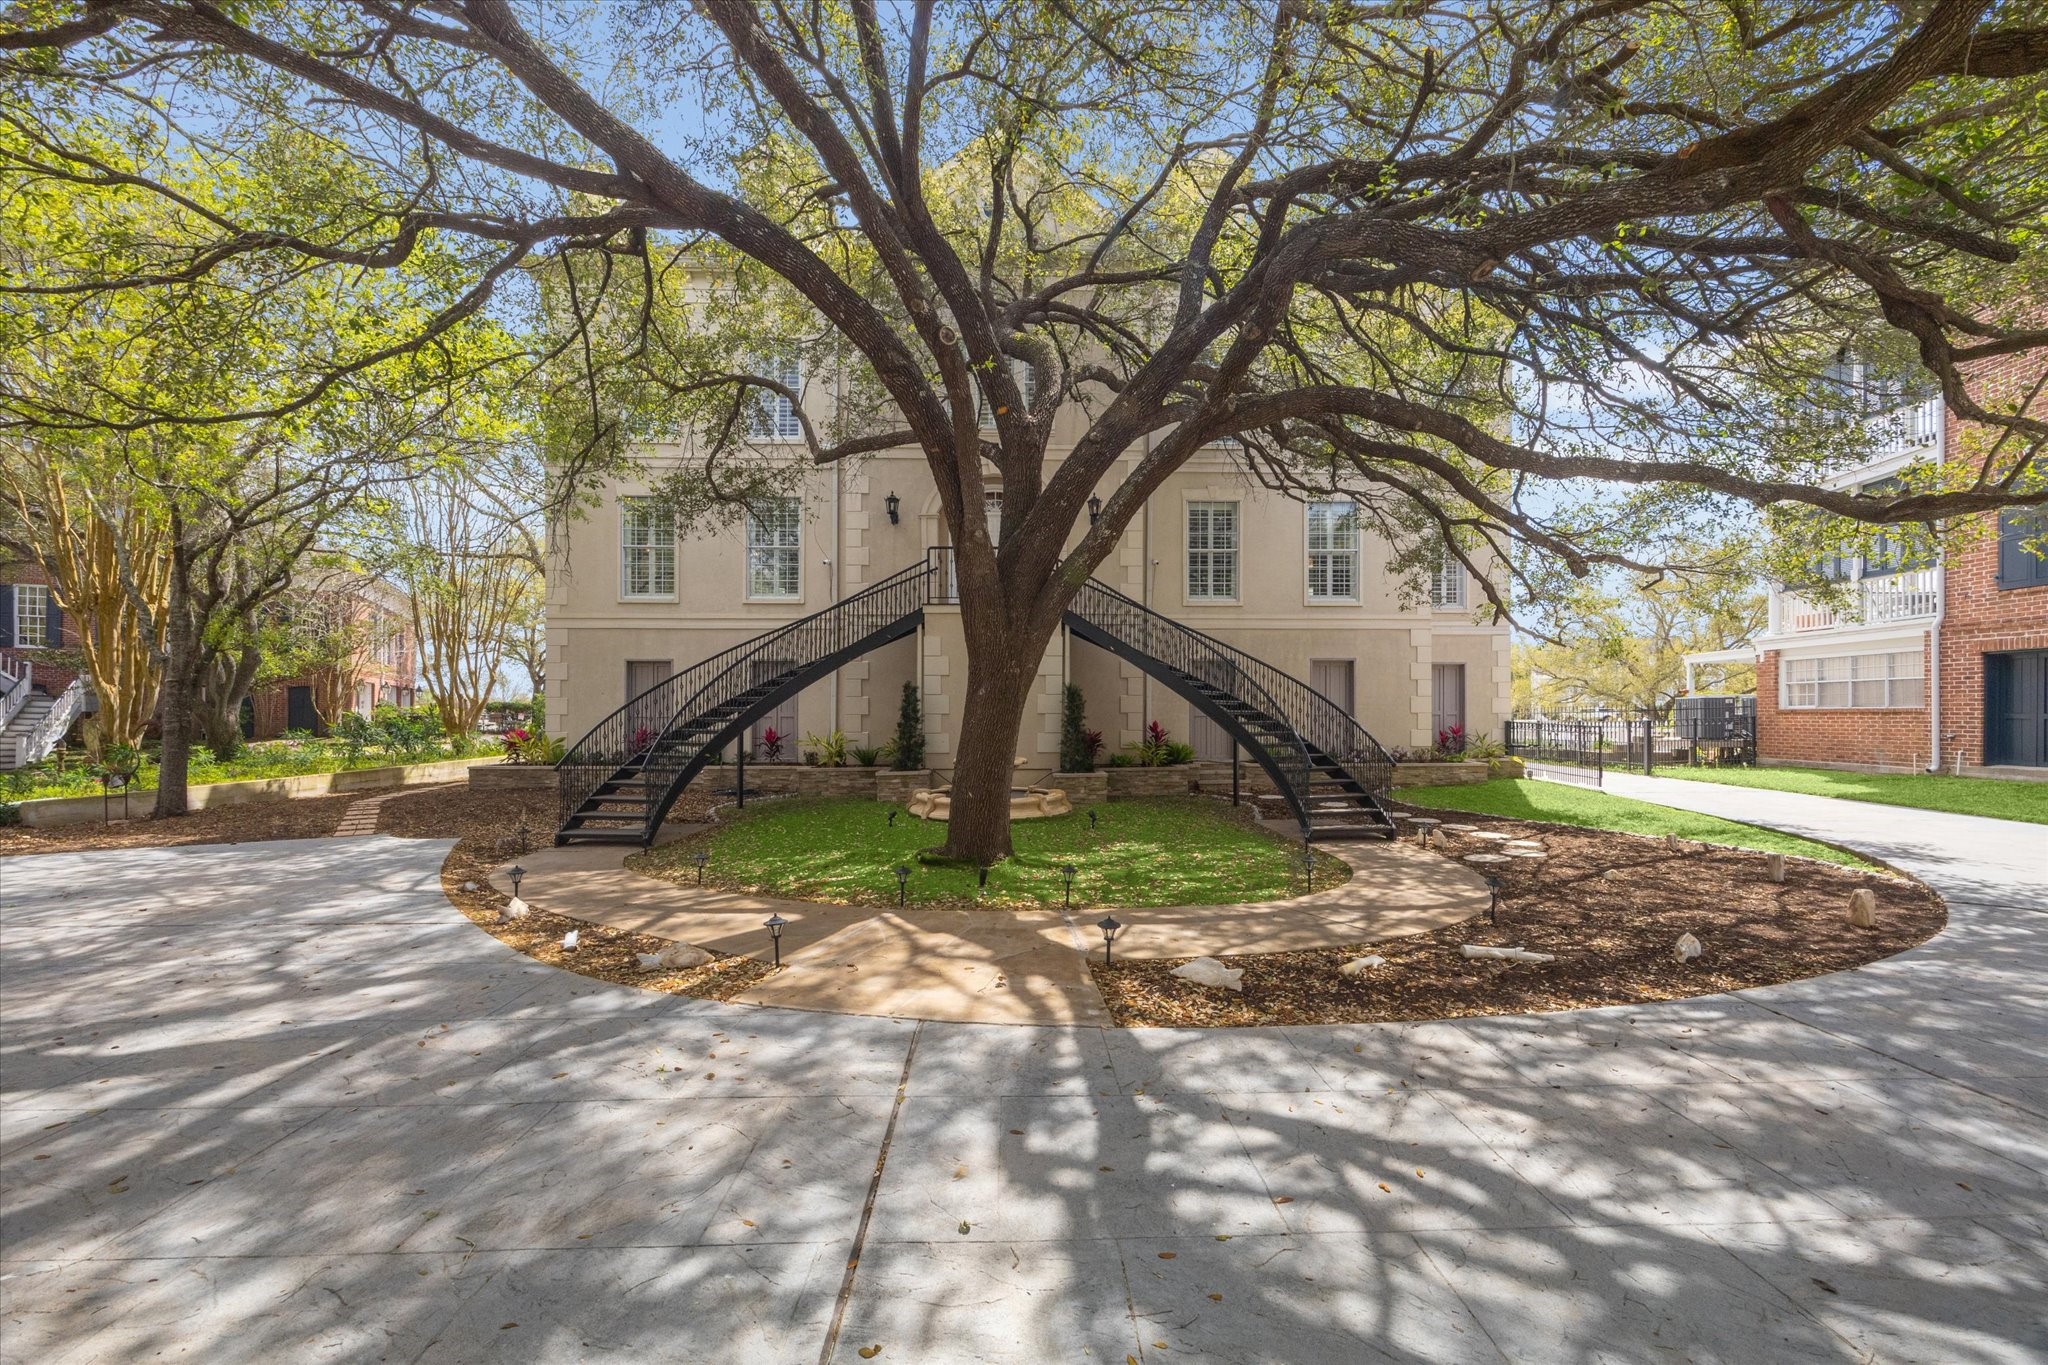
The front lawn and circle driveway, as viewed from the front entry at the top of the dual stairs. The lot is located on a cul-de-sac.
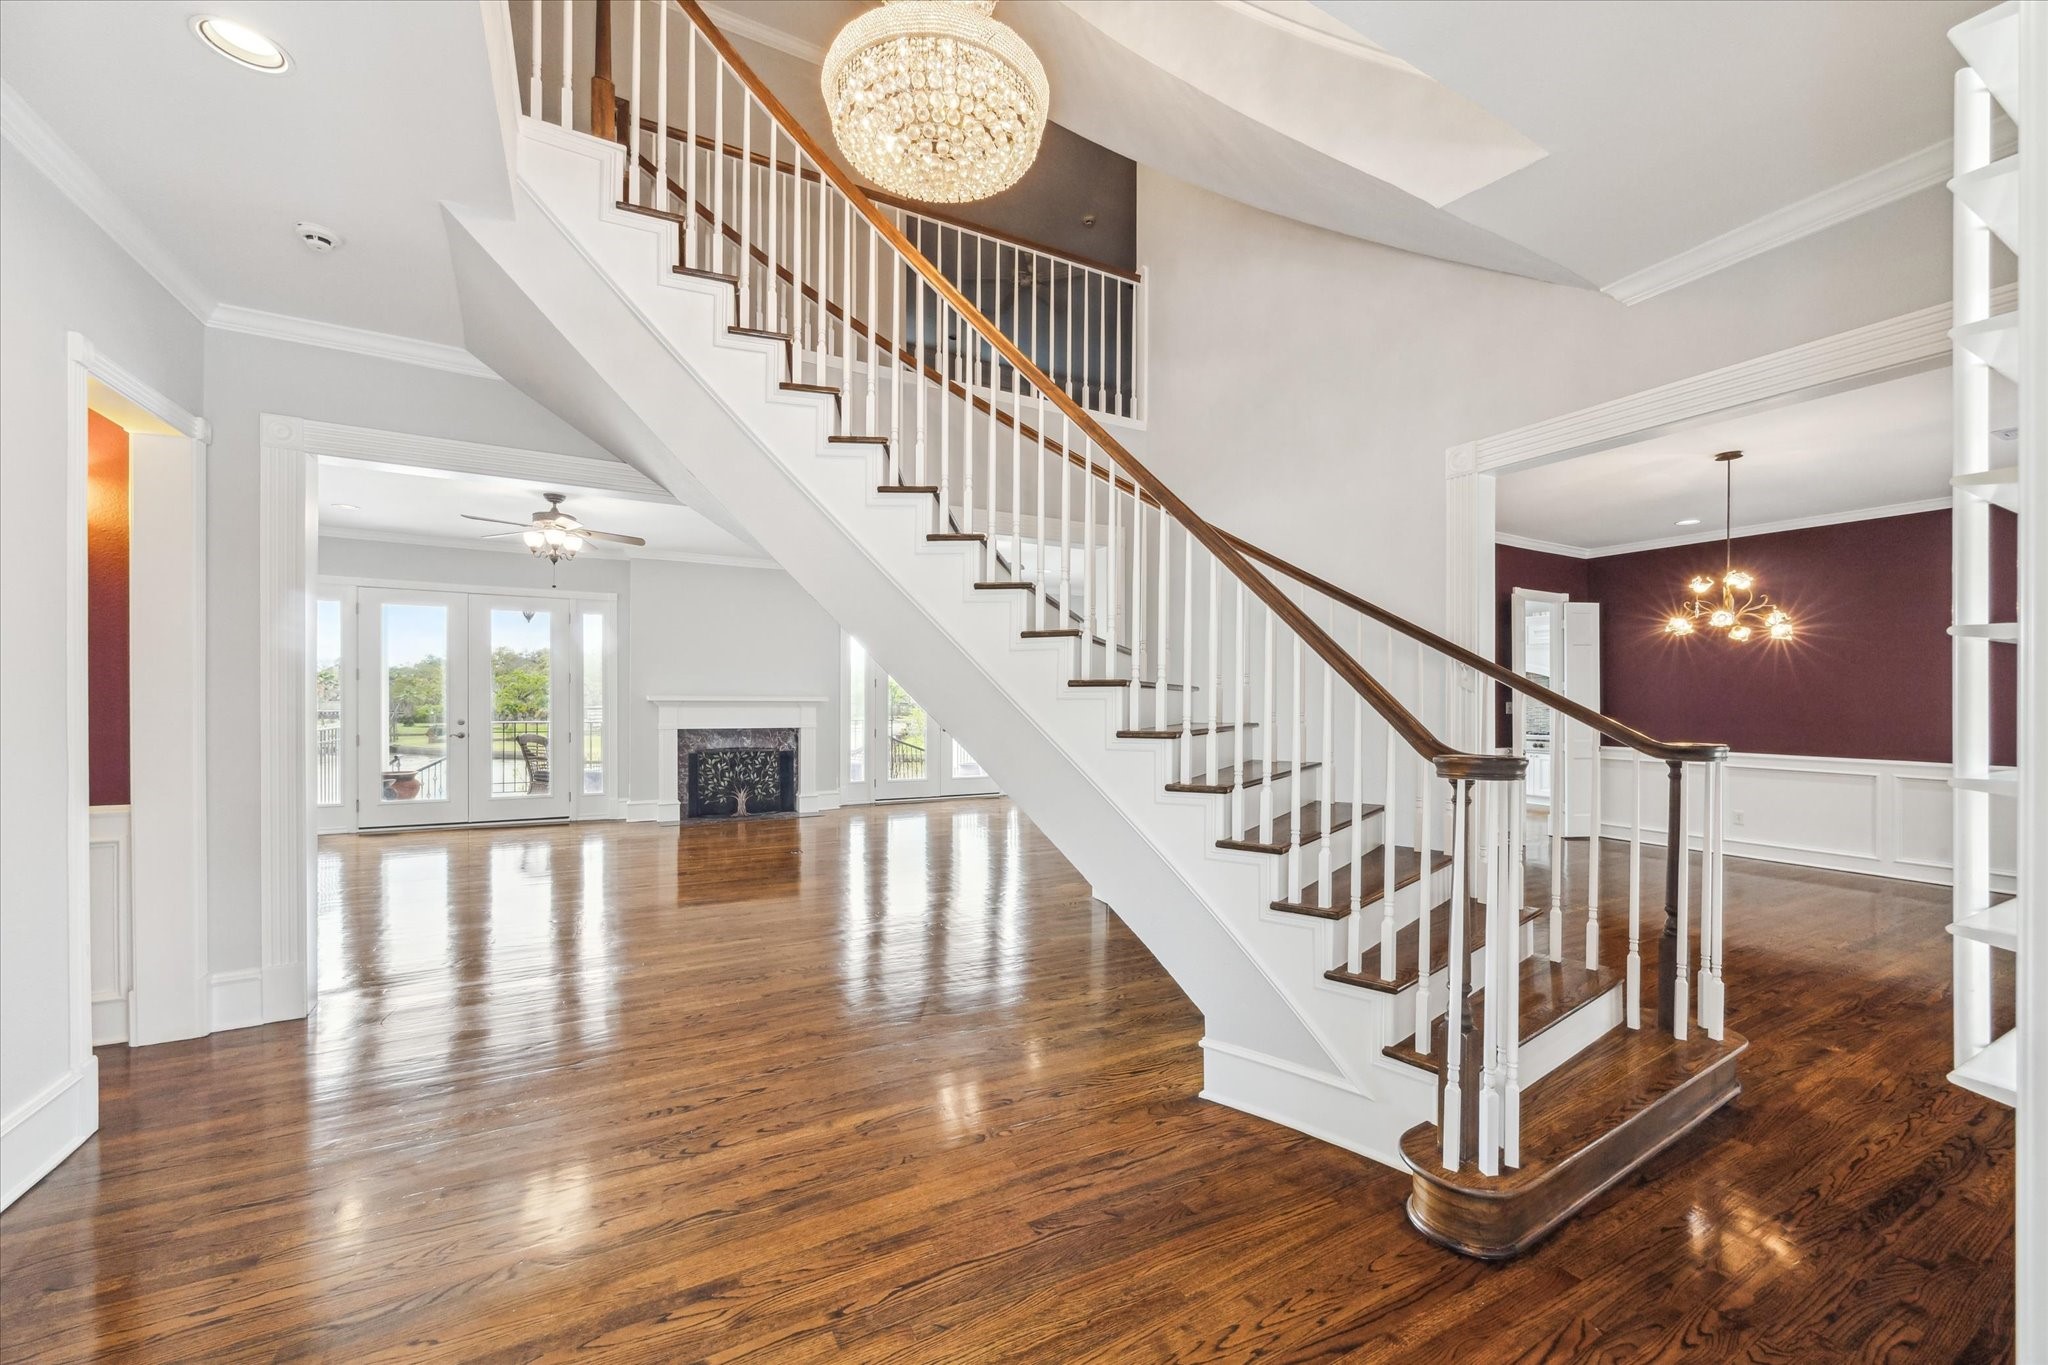
The view when entering the main entry. This photo shows one of the curved staircases that lead to the upper levels. The formal dining is at the right of the entry. The entry has hardwood floors and opens to the family room located at the rear of the home overlooking Taylor Lake.
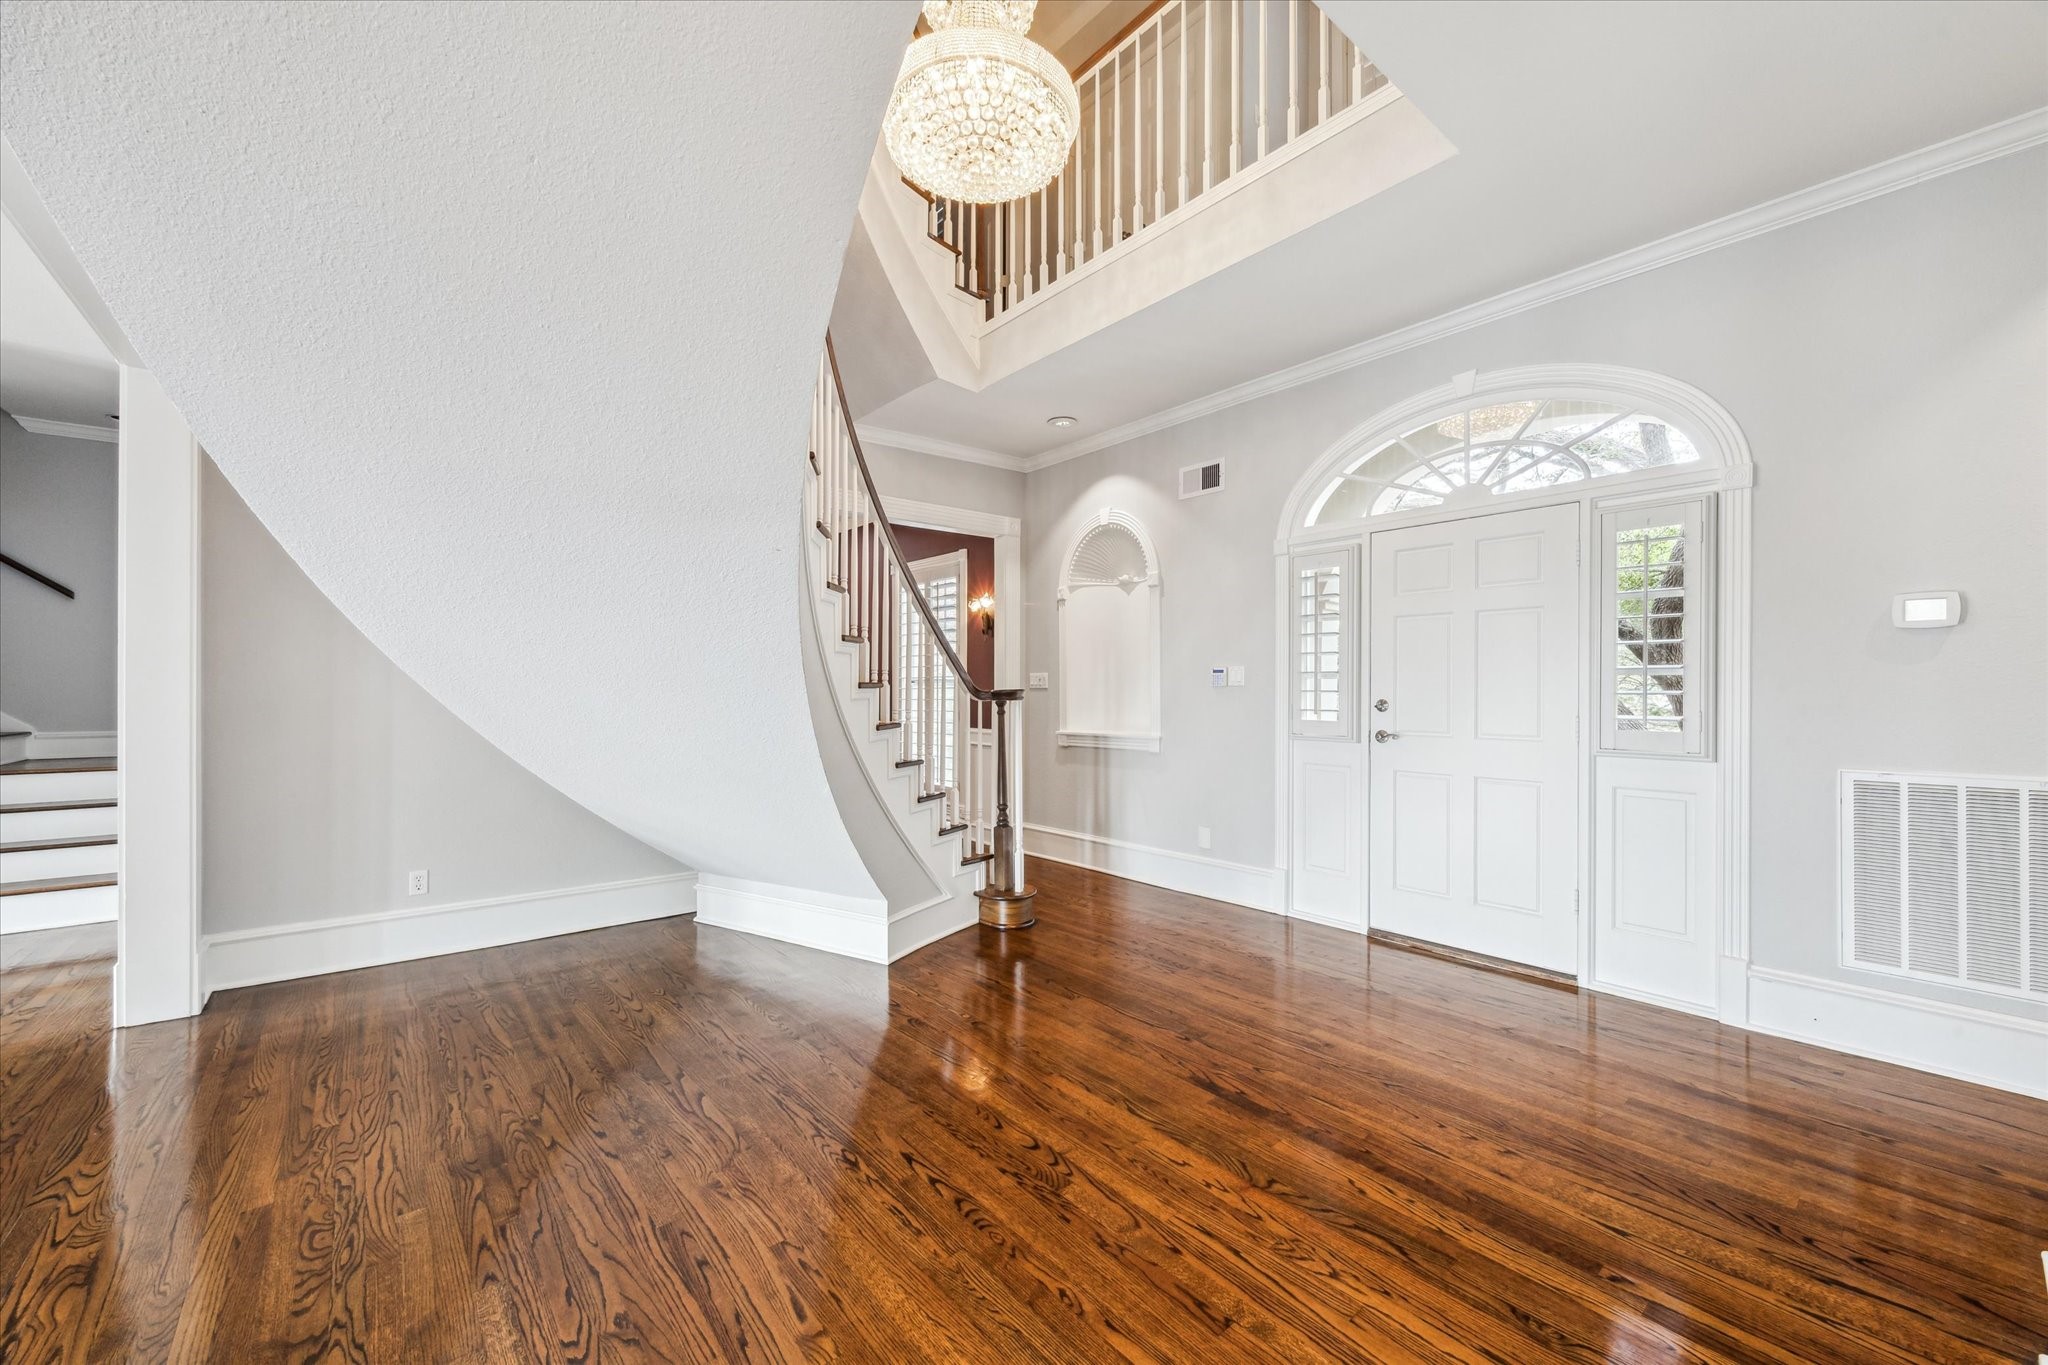
The entry as viewed from the inside. The entry features lighted art niches at each side of the entry door that has an arched transom window and side accent windows.
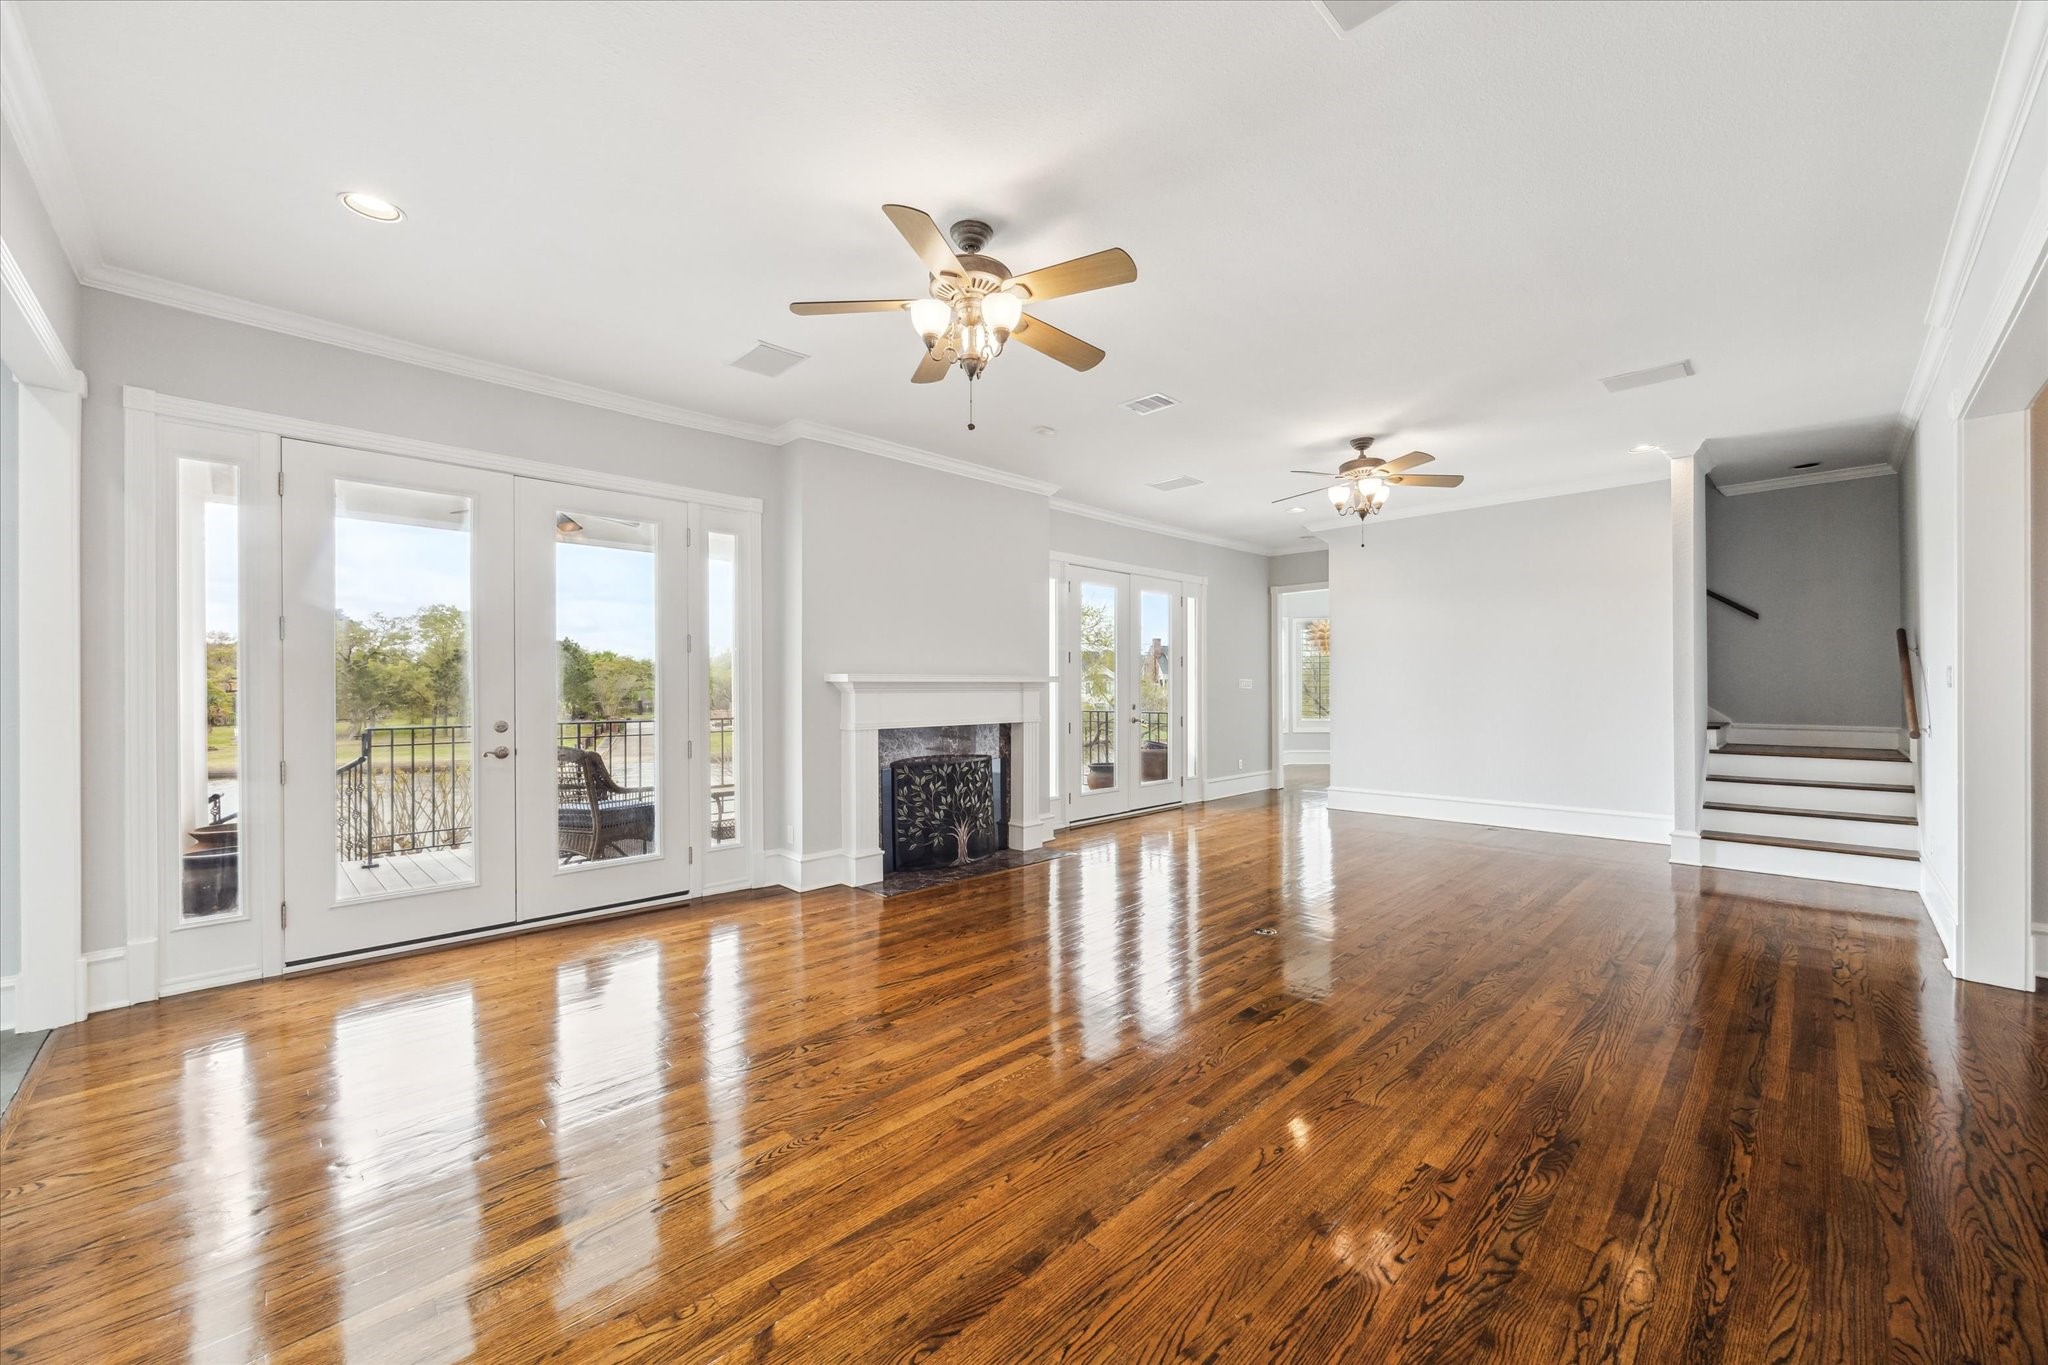
The family room has a wood burning fireplace with stone surround and wooden mantle. Features include recently refinished hardwood floors, crown molding, recessed lighting and dual French doors leading to a balcony that overlooks Taylor Lake.
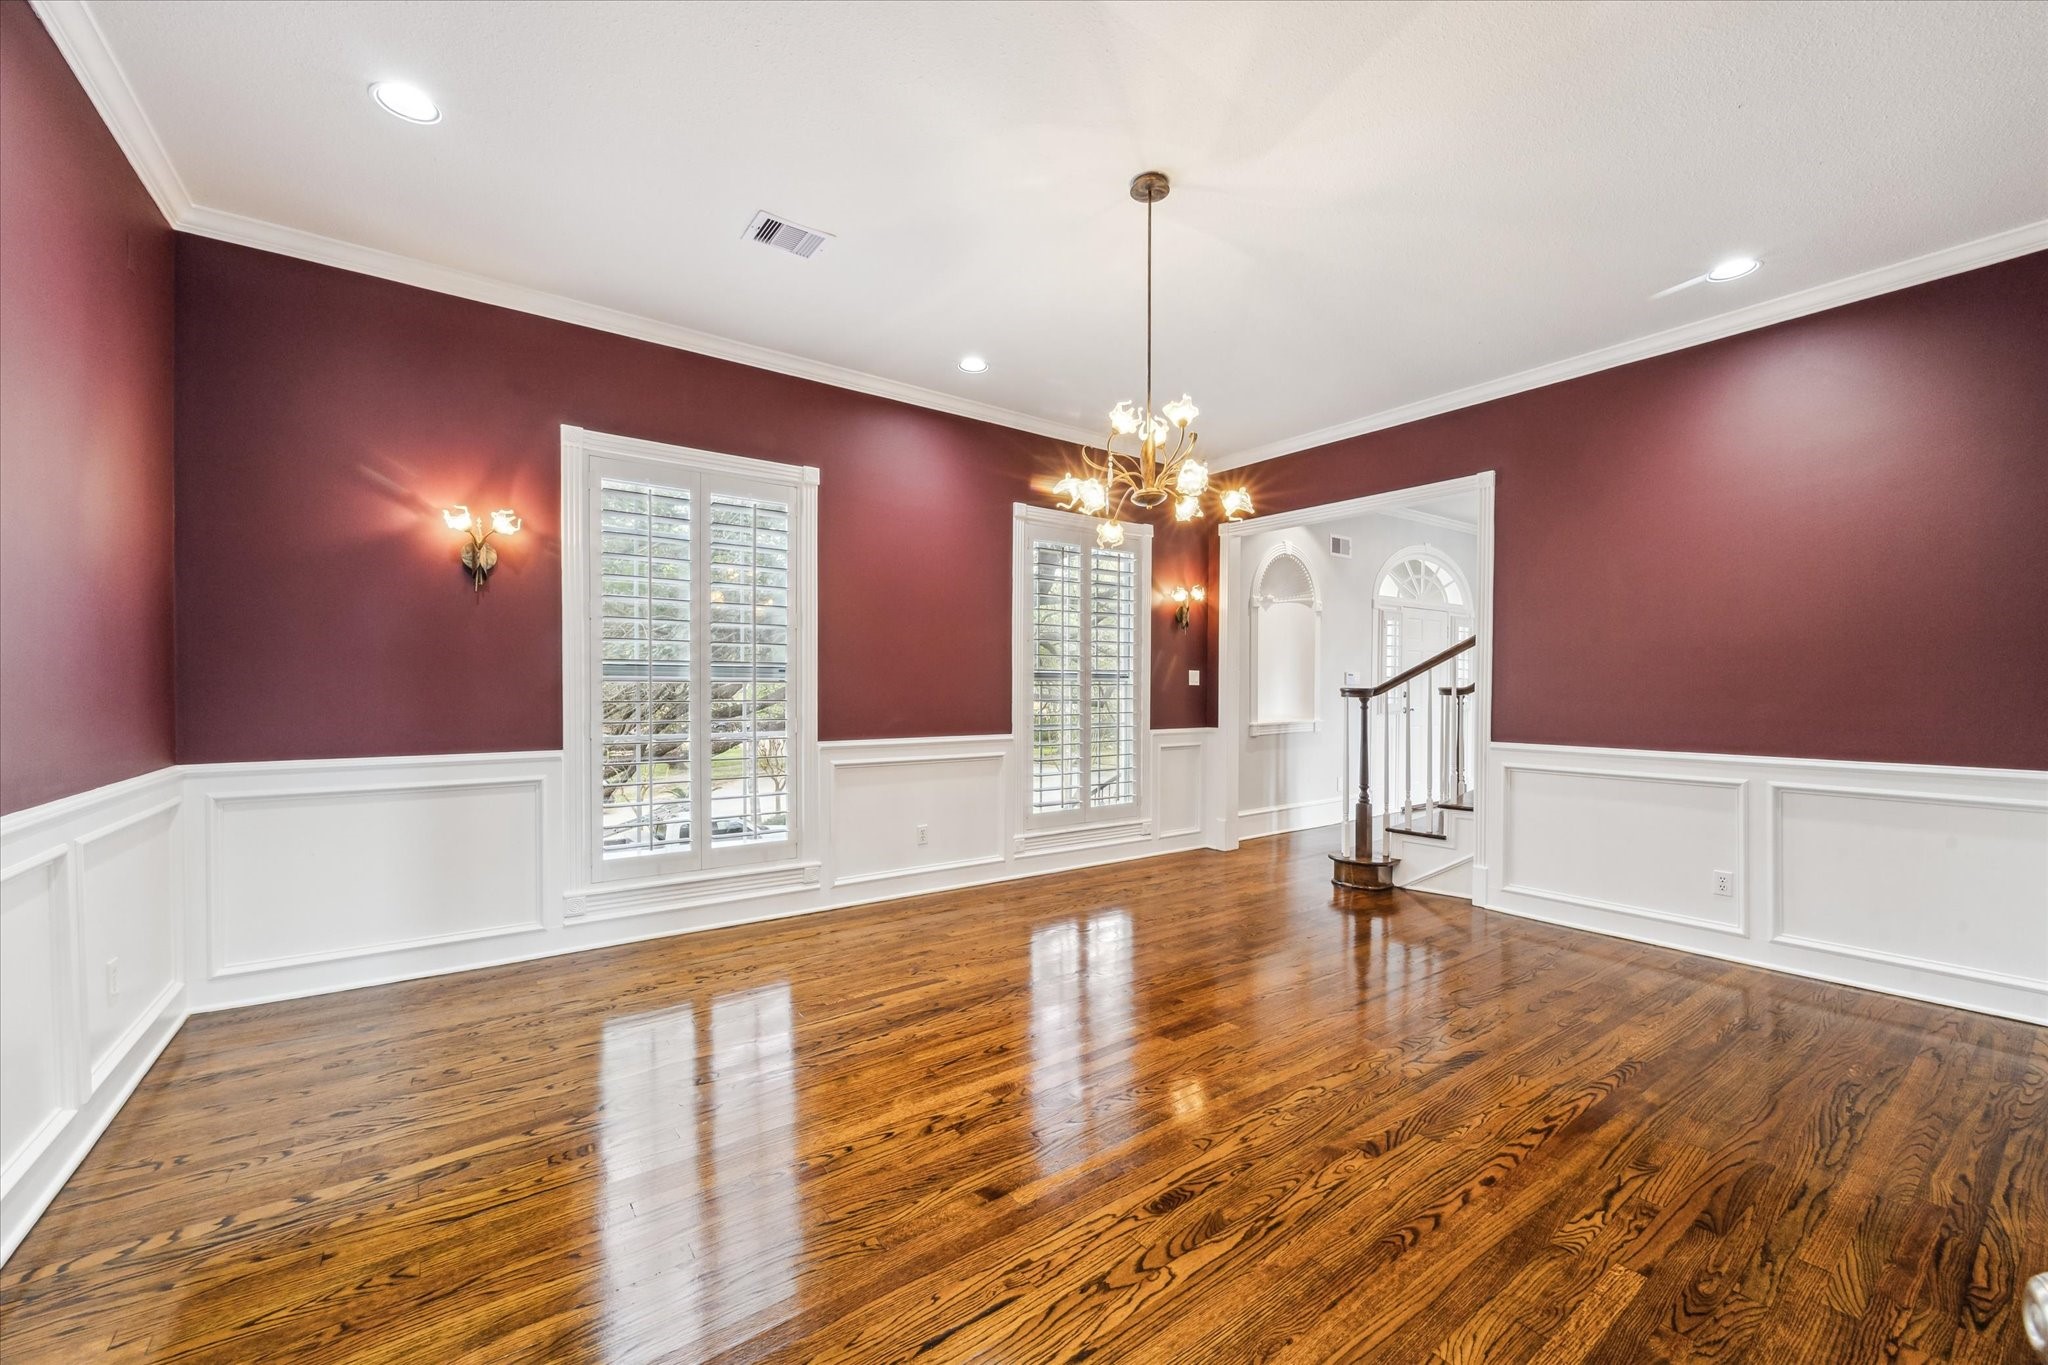
The formal dining room, as viewed from the kitchen access, is located at the front of the home at the right of the main entry. Double windows with coastal shutters overlooking the front lawn, custom trim, hardwood floor, recessed and chandelier lighting with matching wall lighting are features of this room. The formal dining is open to the main entry.
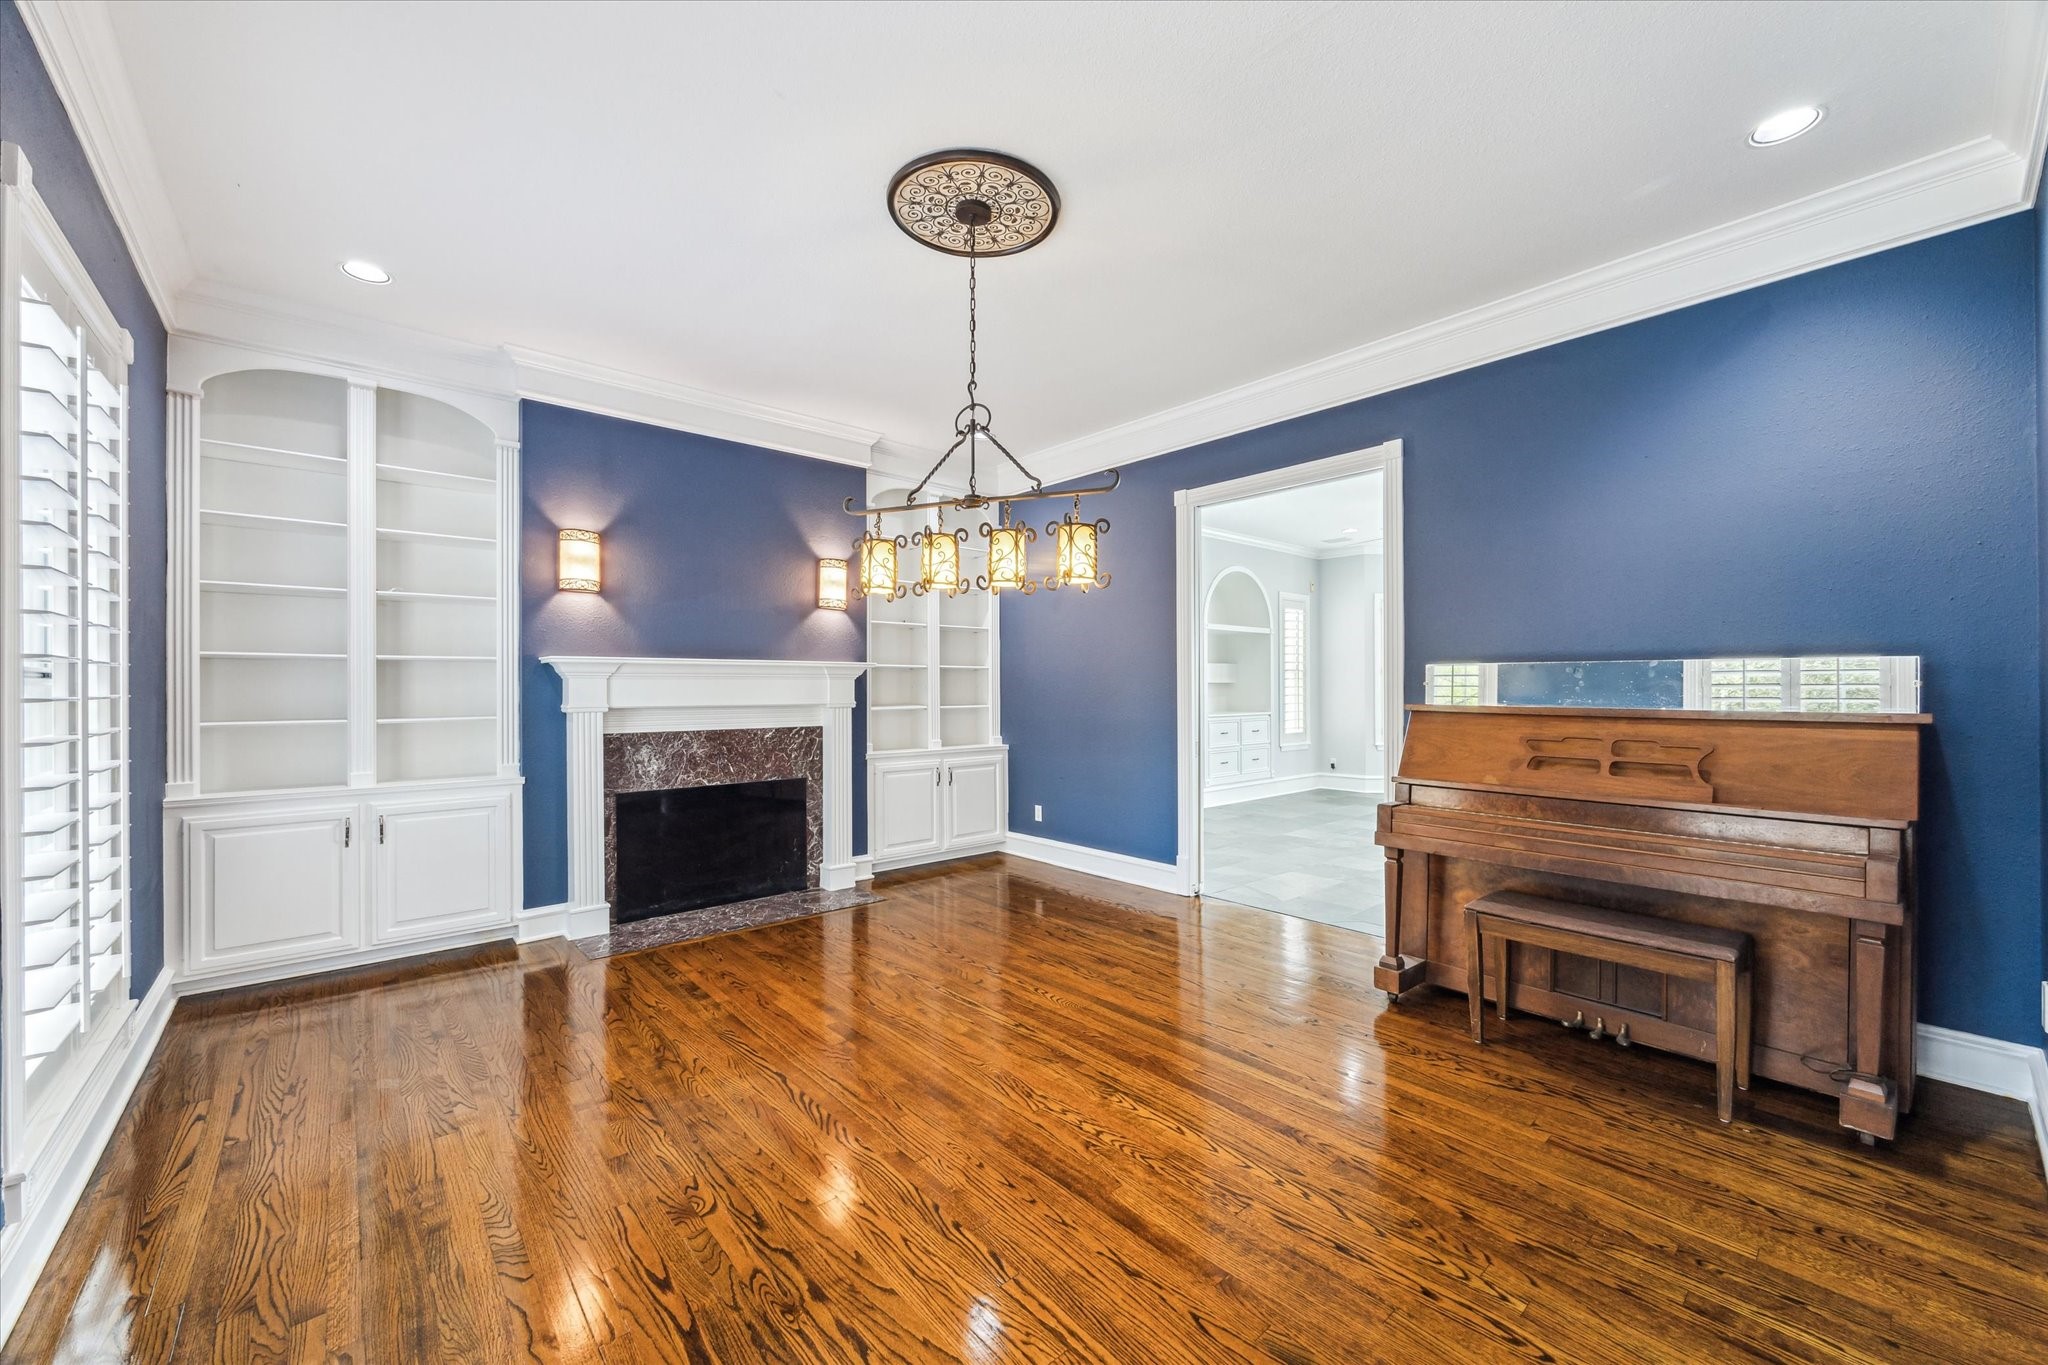
This room is located at the left of the entry and can serve as a family/sitting/reading room/parlor and has direct access to the gameroom. Features include built-in shelving with lower level cabinet storage, compound crown molding, recessed lighting, large windows with coastal shutters overlooking the front lawn and woodburning fireplace with stone surround.
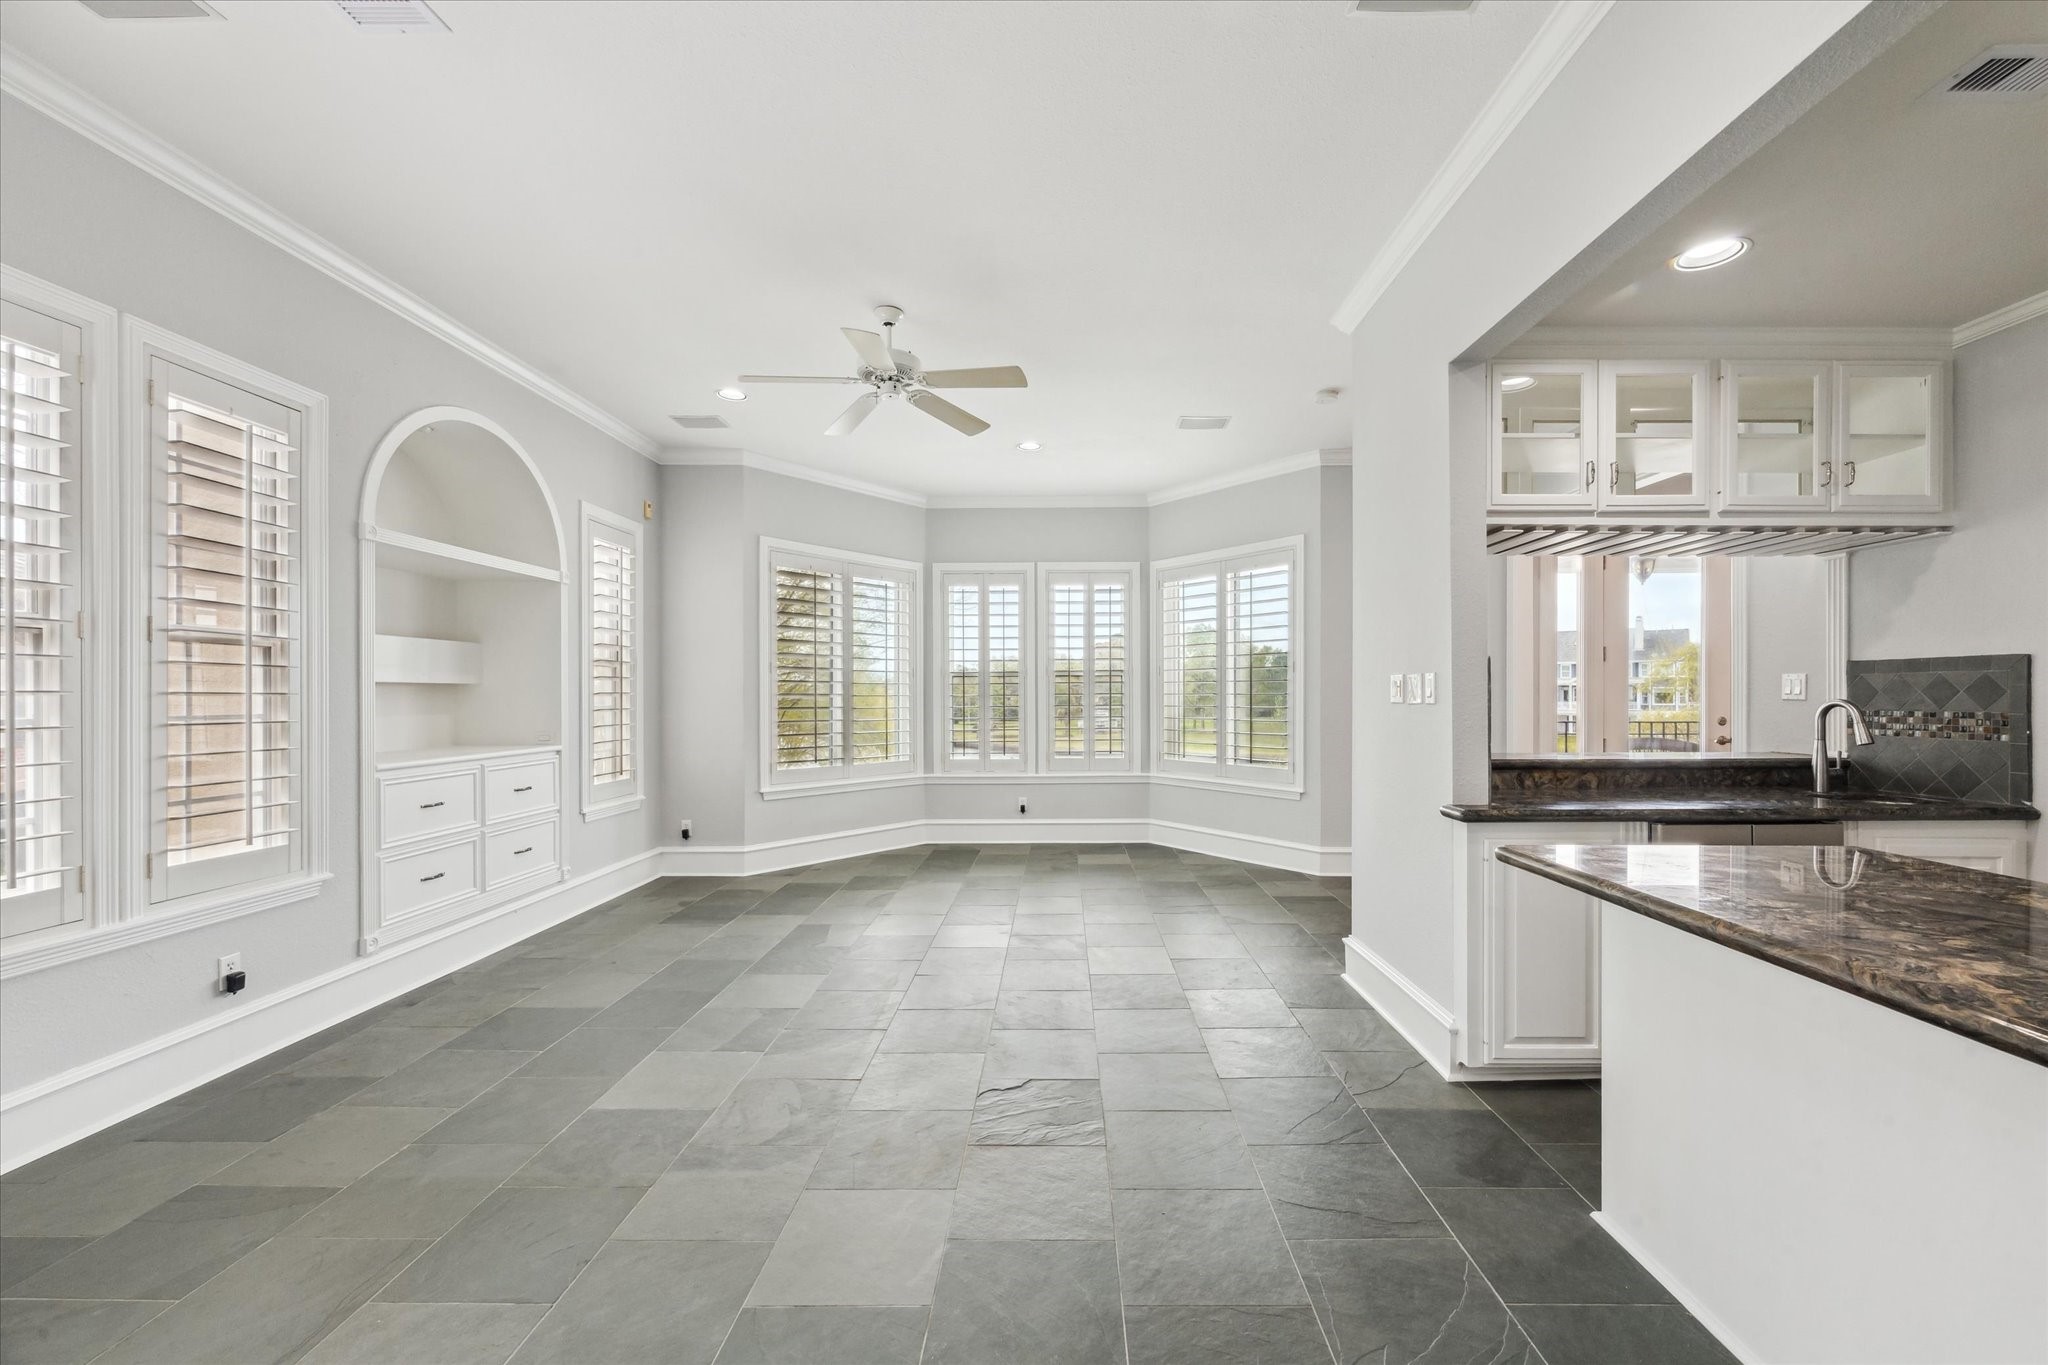
The main level gameroom features slate tile flooring, built-in entertainment center with drawer and cabinet storage, a "bay" style window overlooking the lake and wet bar.
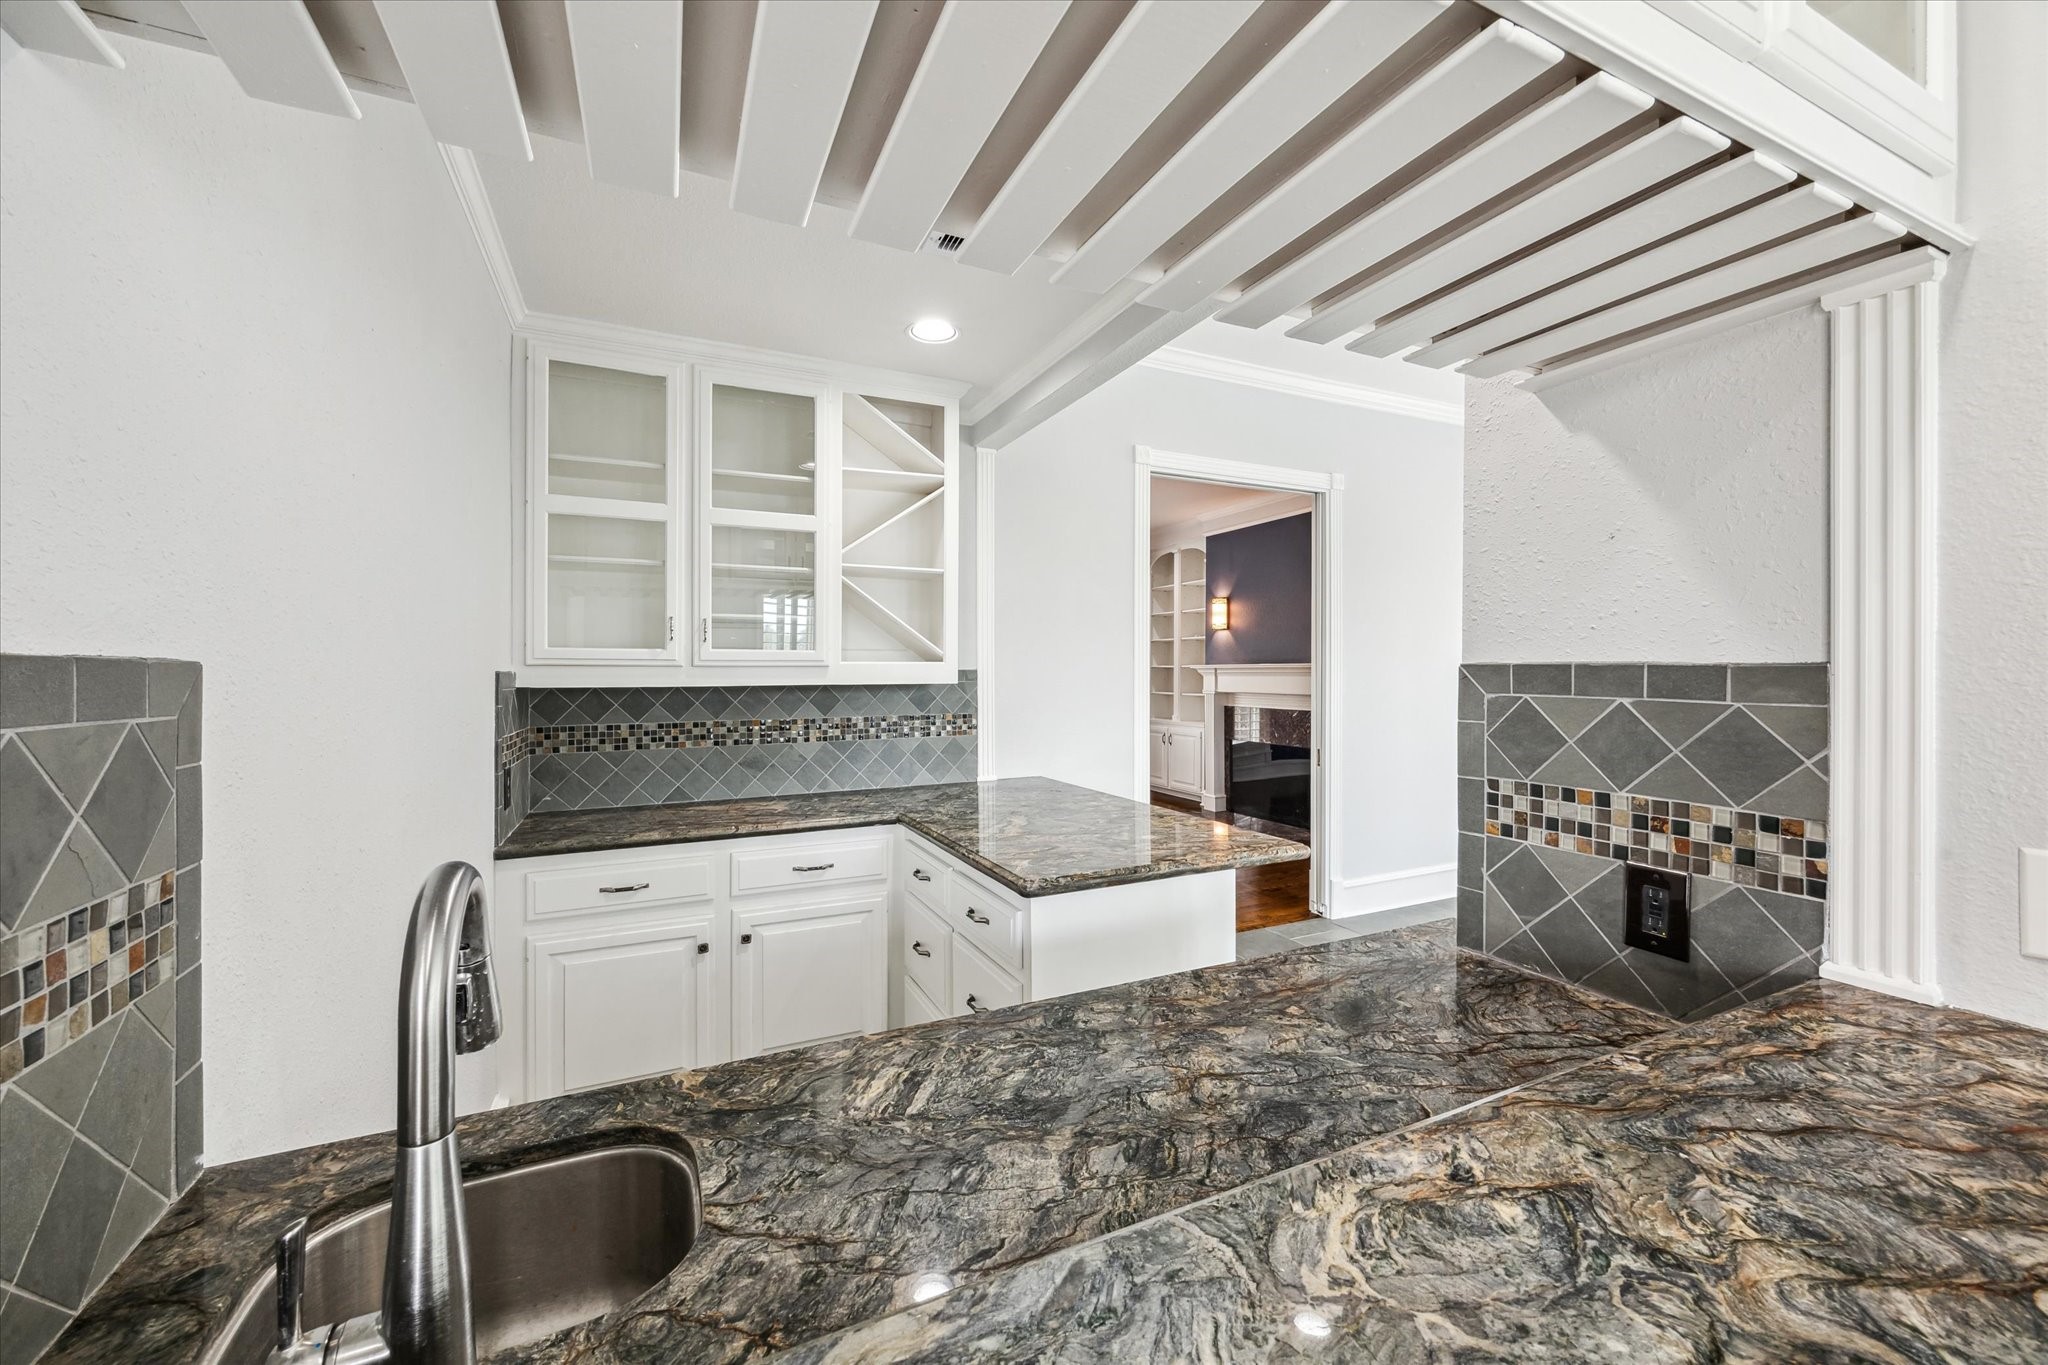
The gameroom includes a wet bar with designer grade granite counter tops, custom tile backsplash, serving bar, wineglass rack, undermount S/S sink, glass front cabinetry, wine fridge and ice maker.
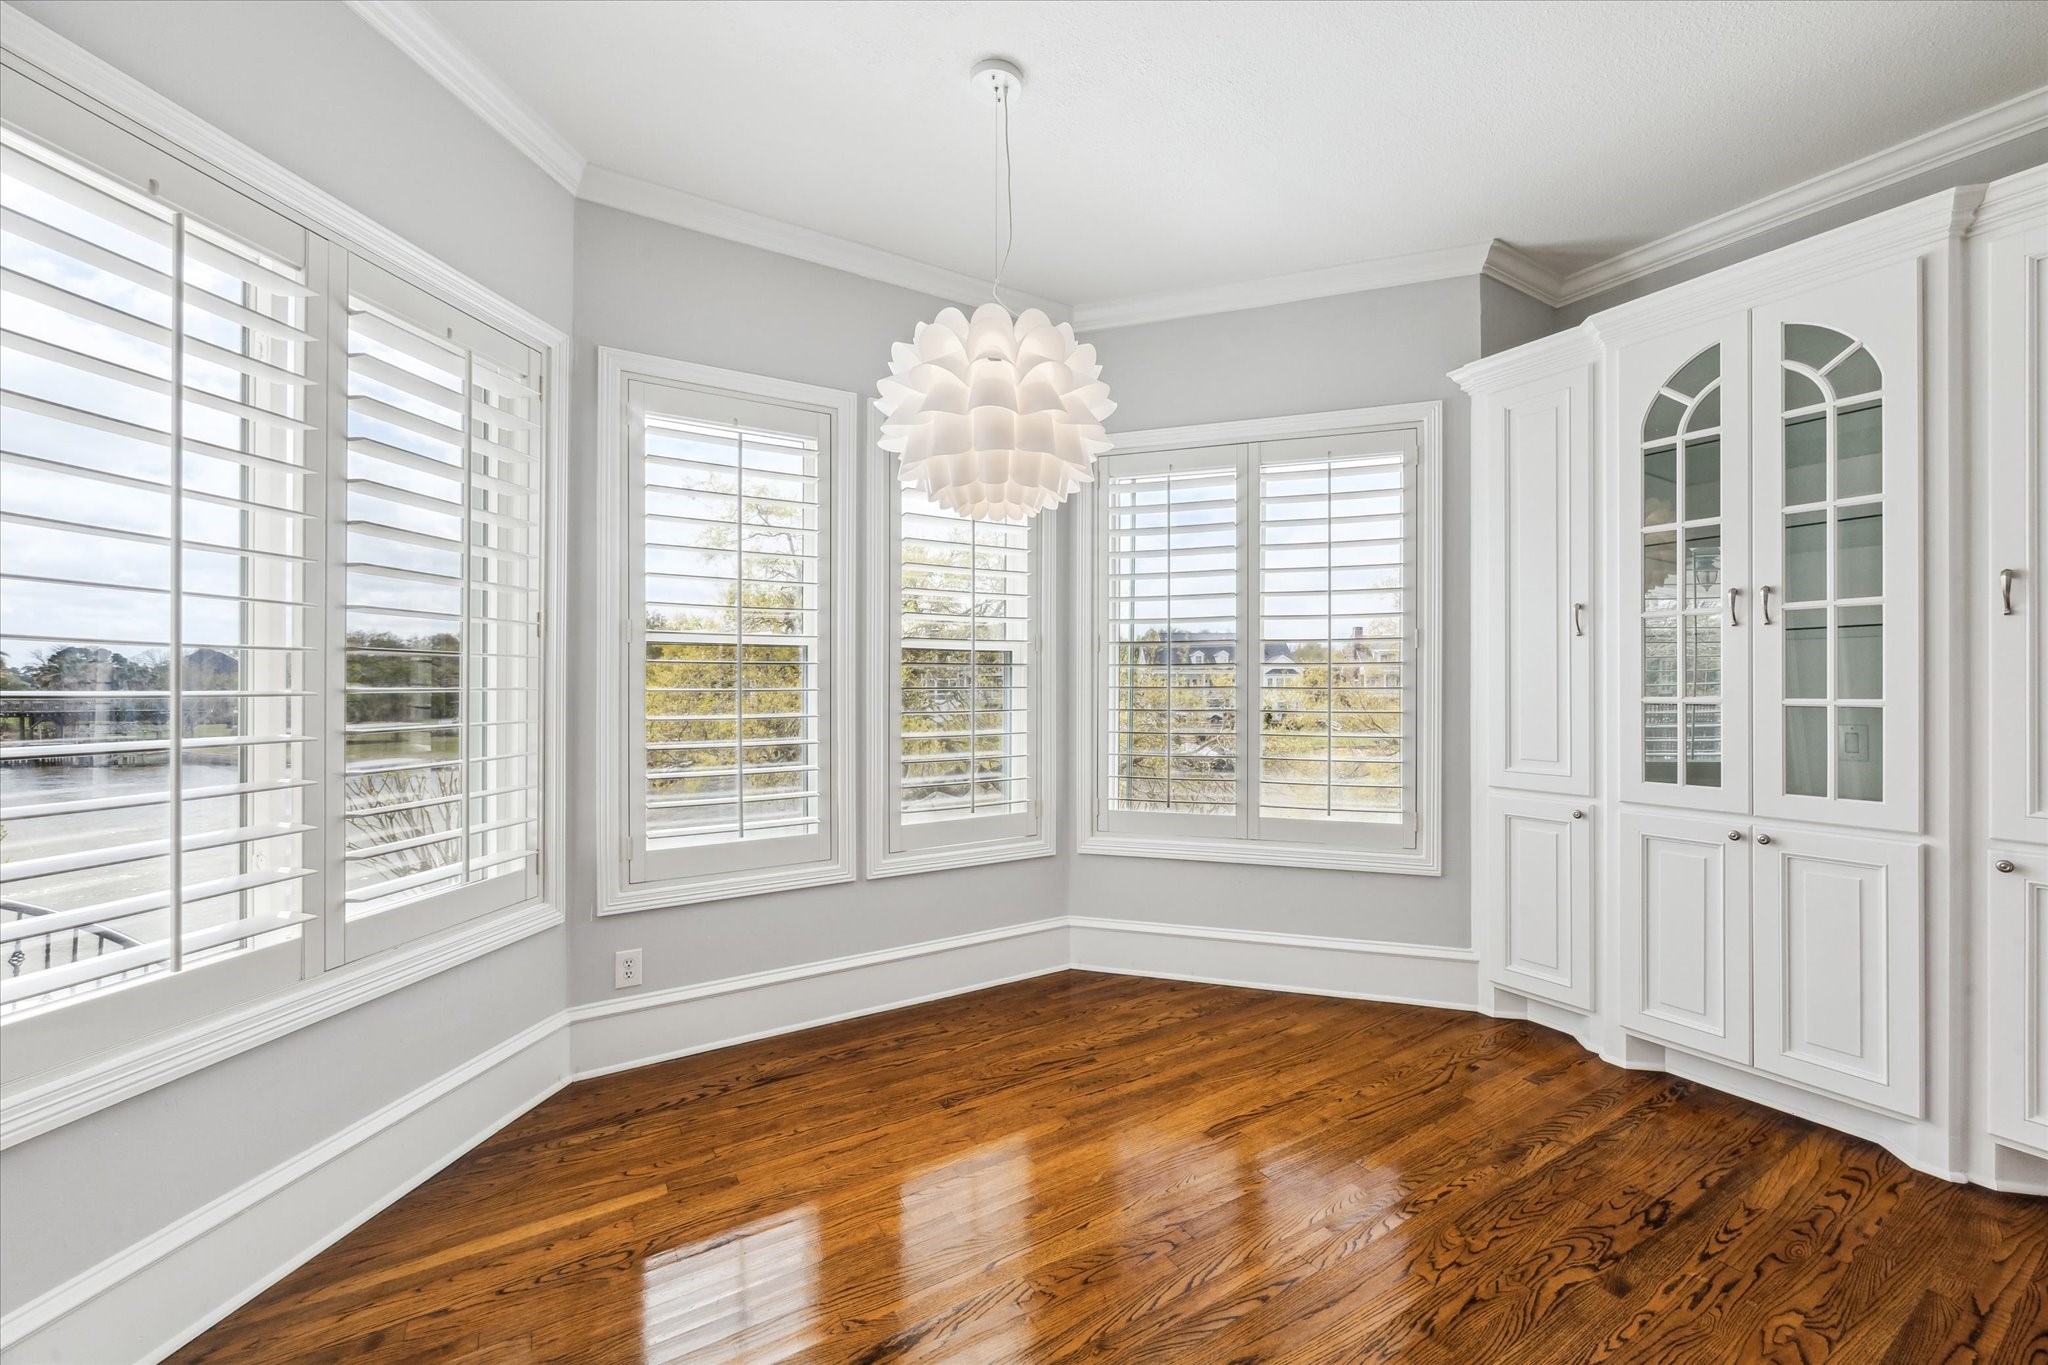
The breakfast area is at the rear of the kitchen overlooking Taylor Lake. Features include hardwood floor, built-in storage cabinet, custom trim, and triple windows with coastal shutters.
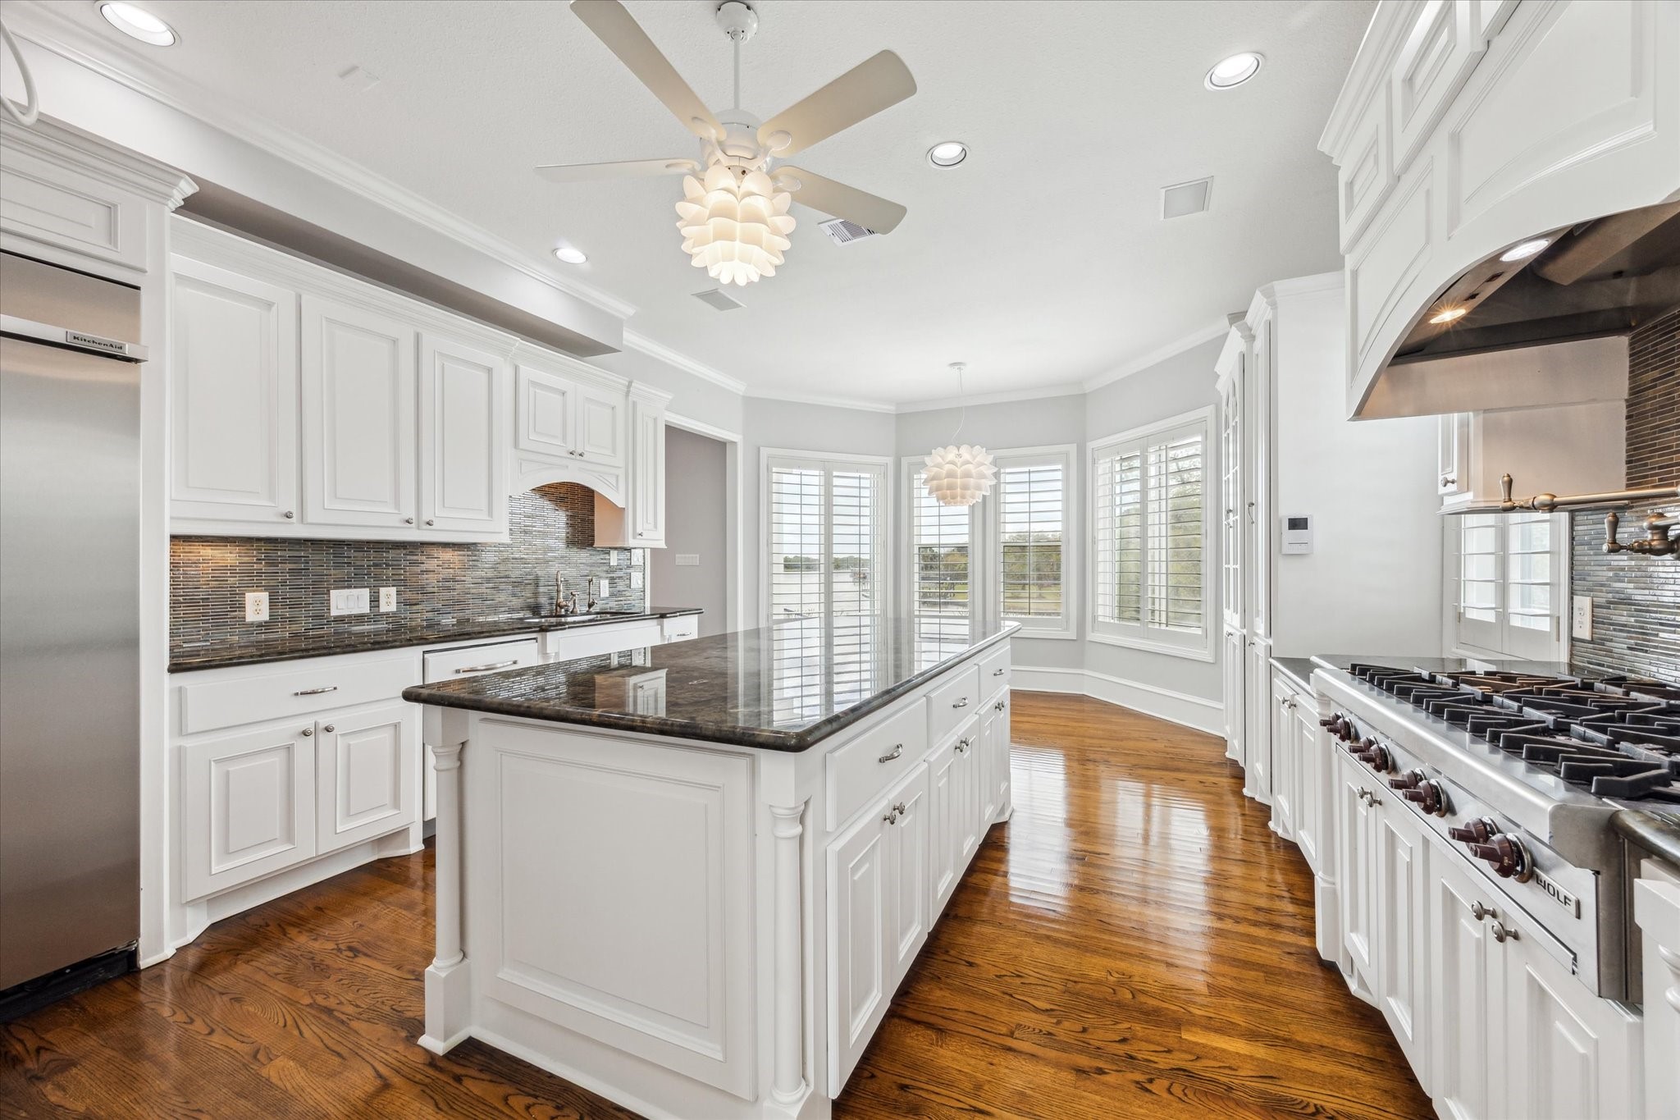
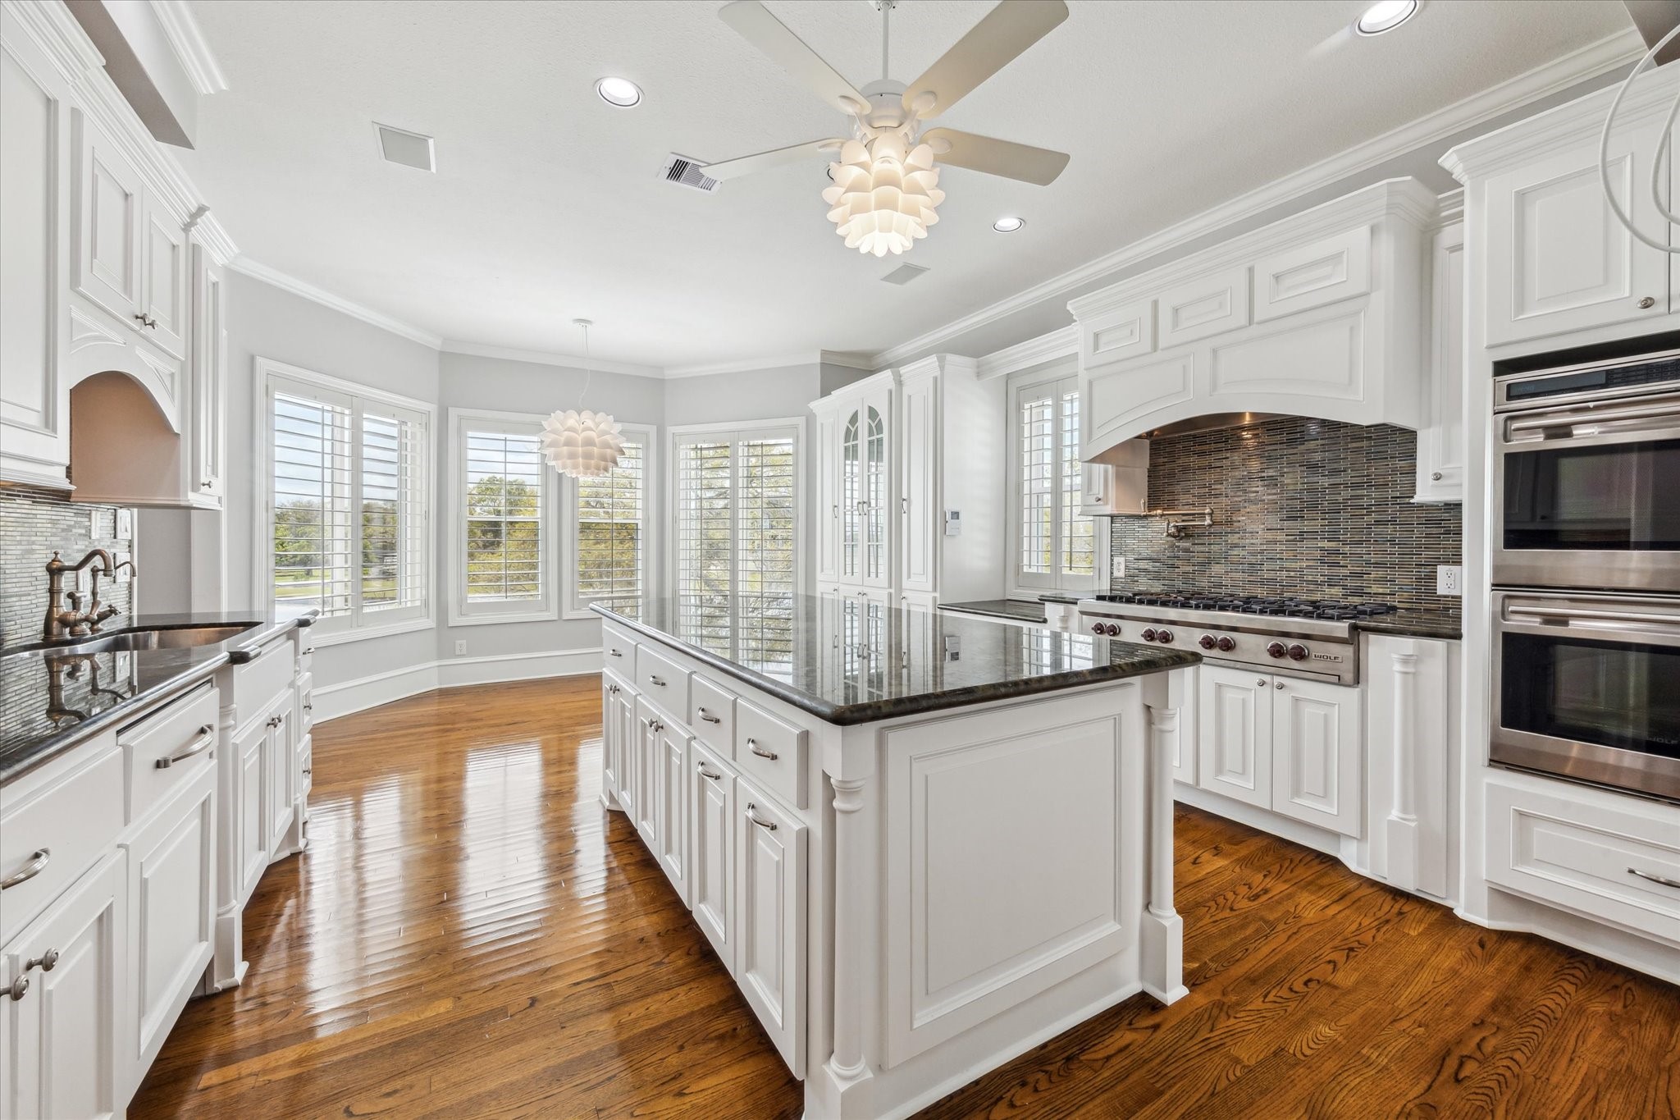
This view of the gourmet kitchen from the formal dining room toward the breakfast area shows the large granite topped island.
The kitchen provides extensive cabinet storage. Hardwood floor, double convection oven, crown molding trim, recessed lighting and built-in Kitchenaid refrigerator/freezer are additional features.
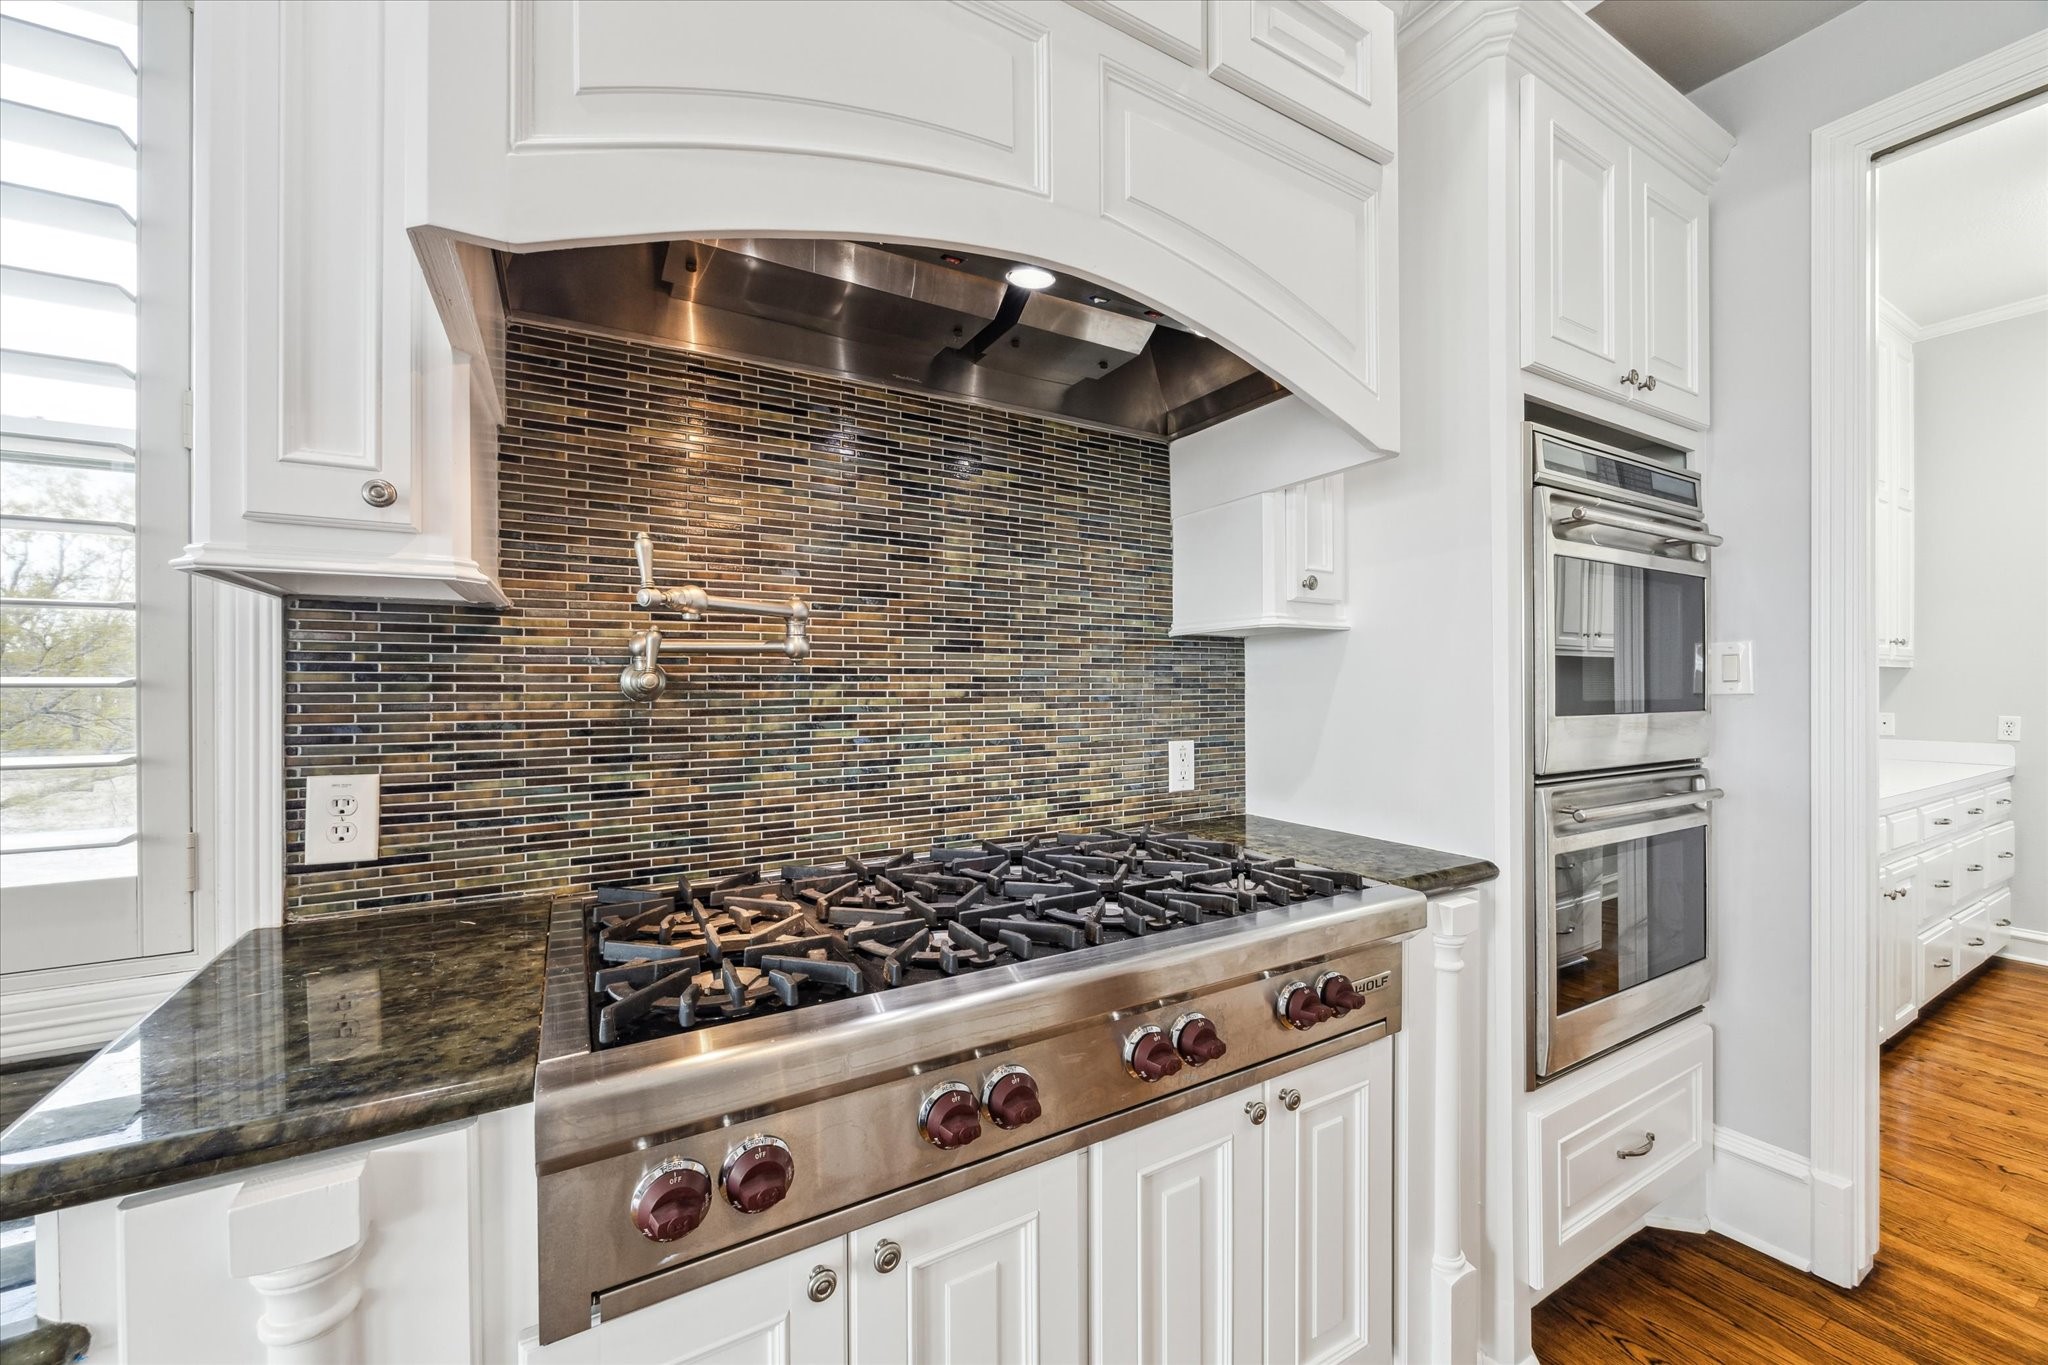
The kitchen has an 8-burner Wolf commercial range, custom tile backsplash & pot filler faucet.
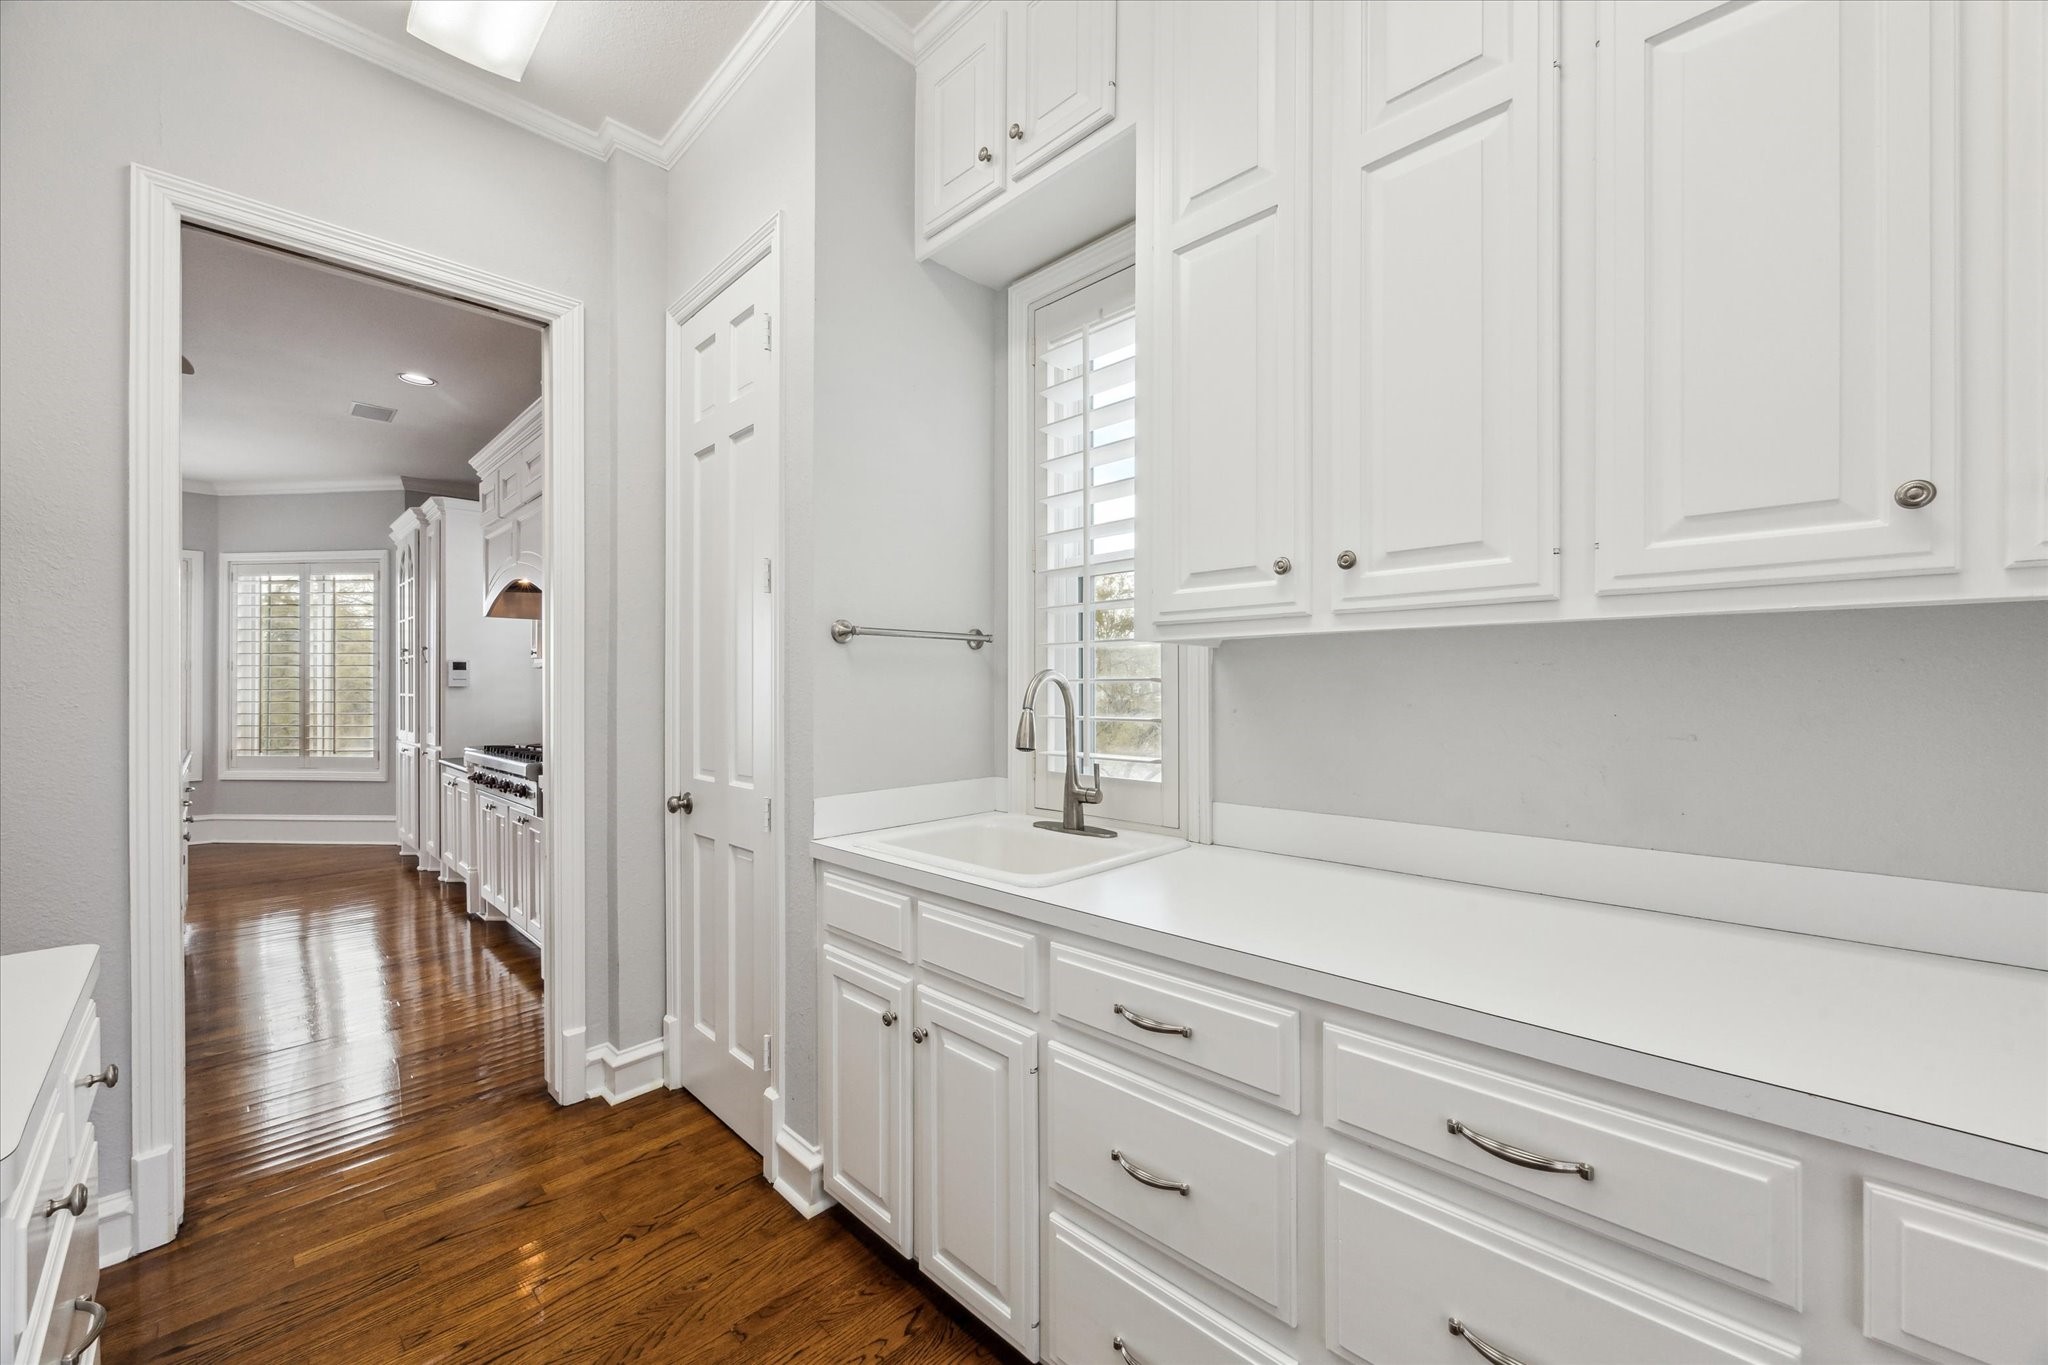
The main laundry room is at the rear of the kitchen. Features include a pantry closet, drop sink, double folding shelves, upper cabinet storage and lower cabinet and drawer storage.
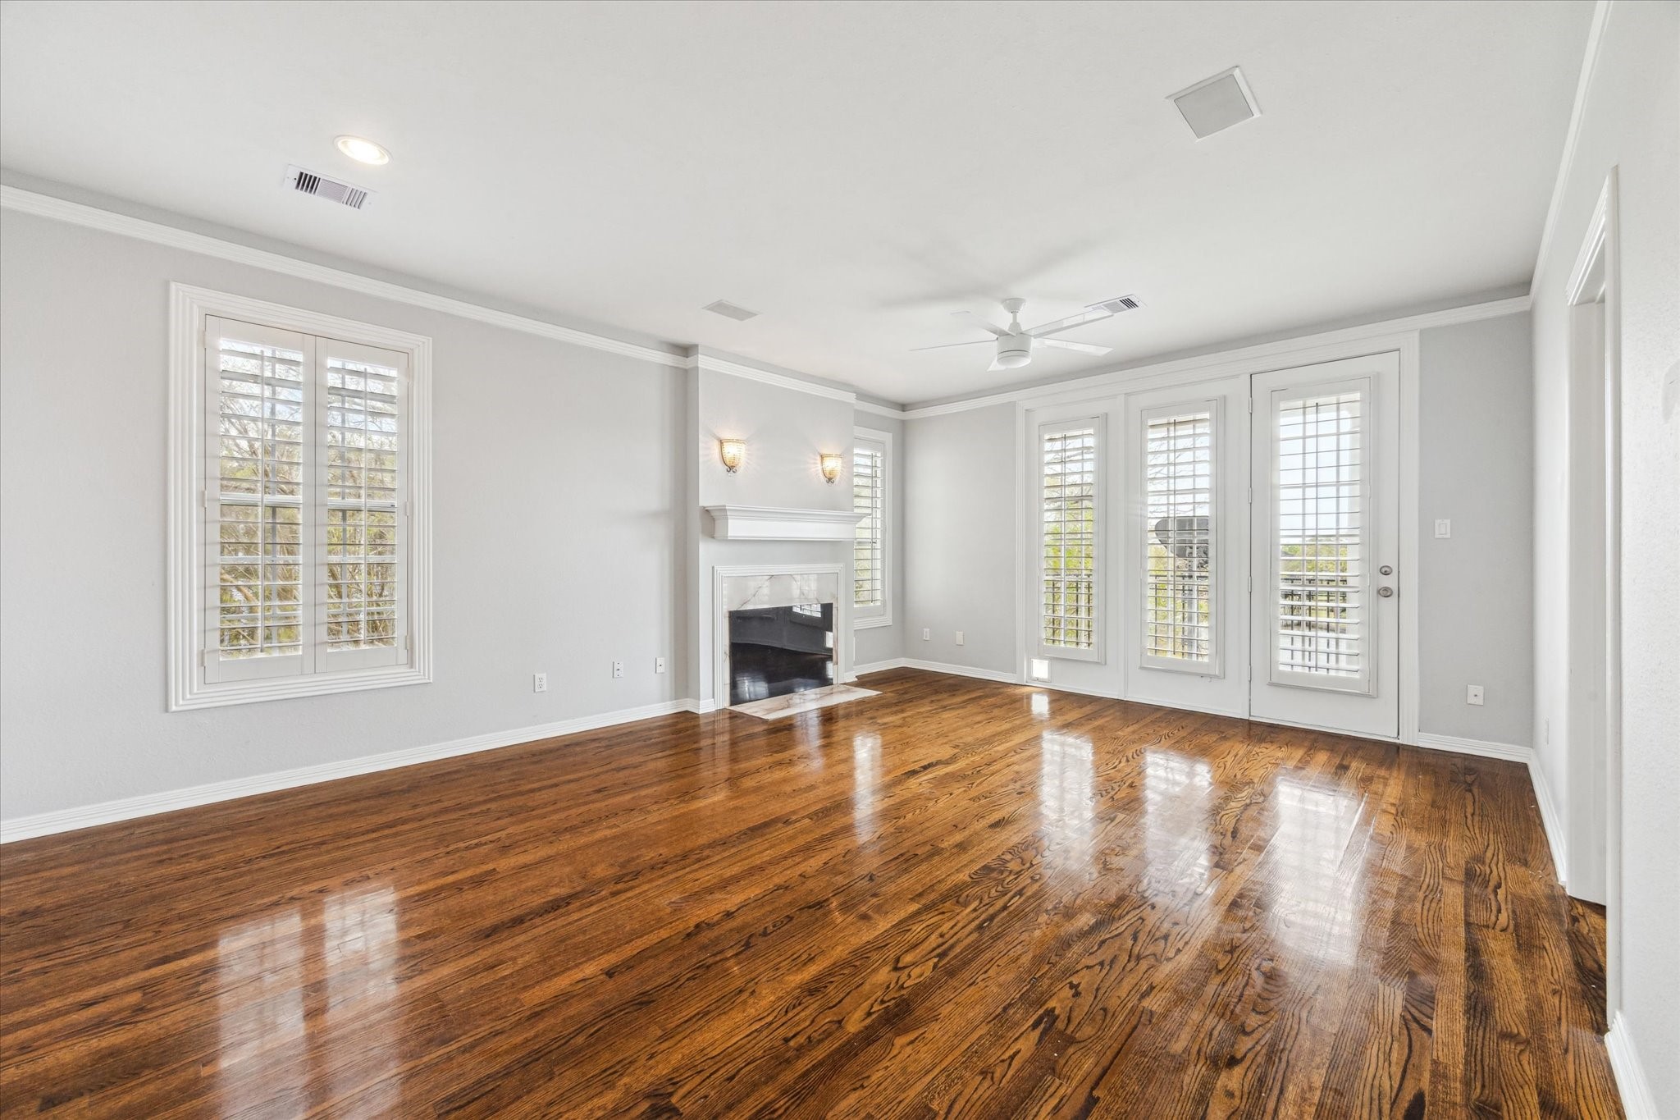
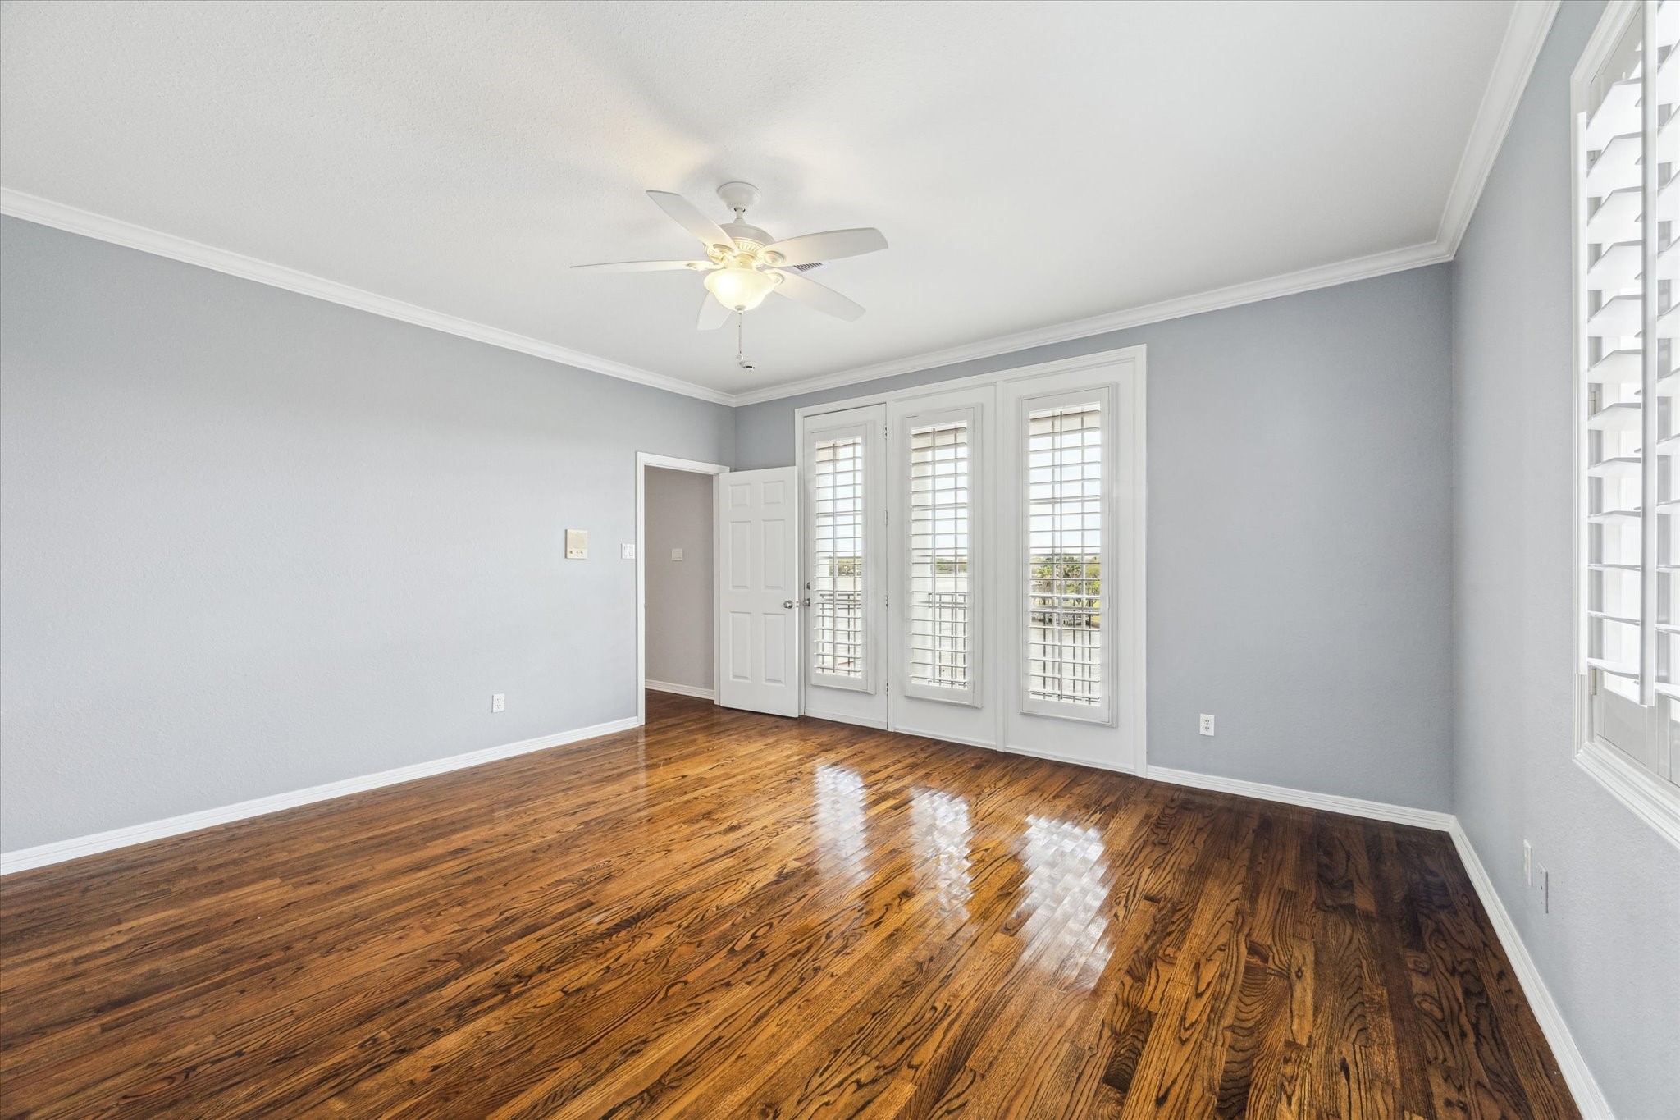
Primary bedroom 1 is located on level 2 at the rear of the property with access through triple doors to a balcony that overlooks Taylor Lake. Wood-burning fireplace with stone surround, hardwood floors, coastal shutters and crown molding are features of this room. This room has direct saccess to an additional sitting room.
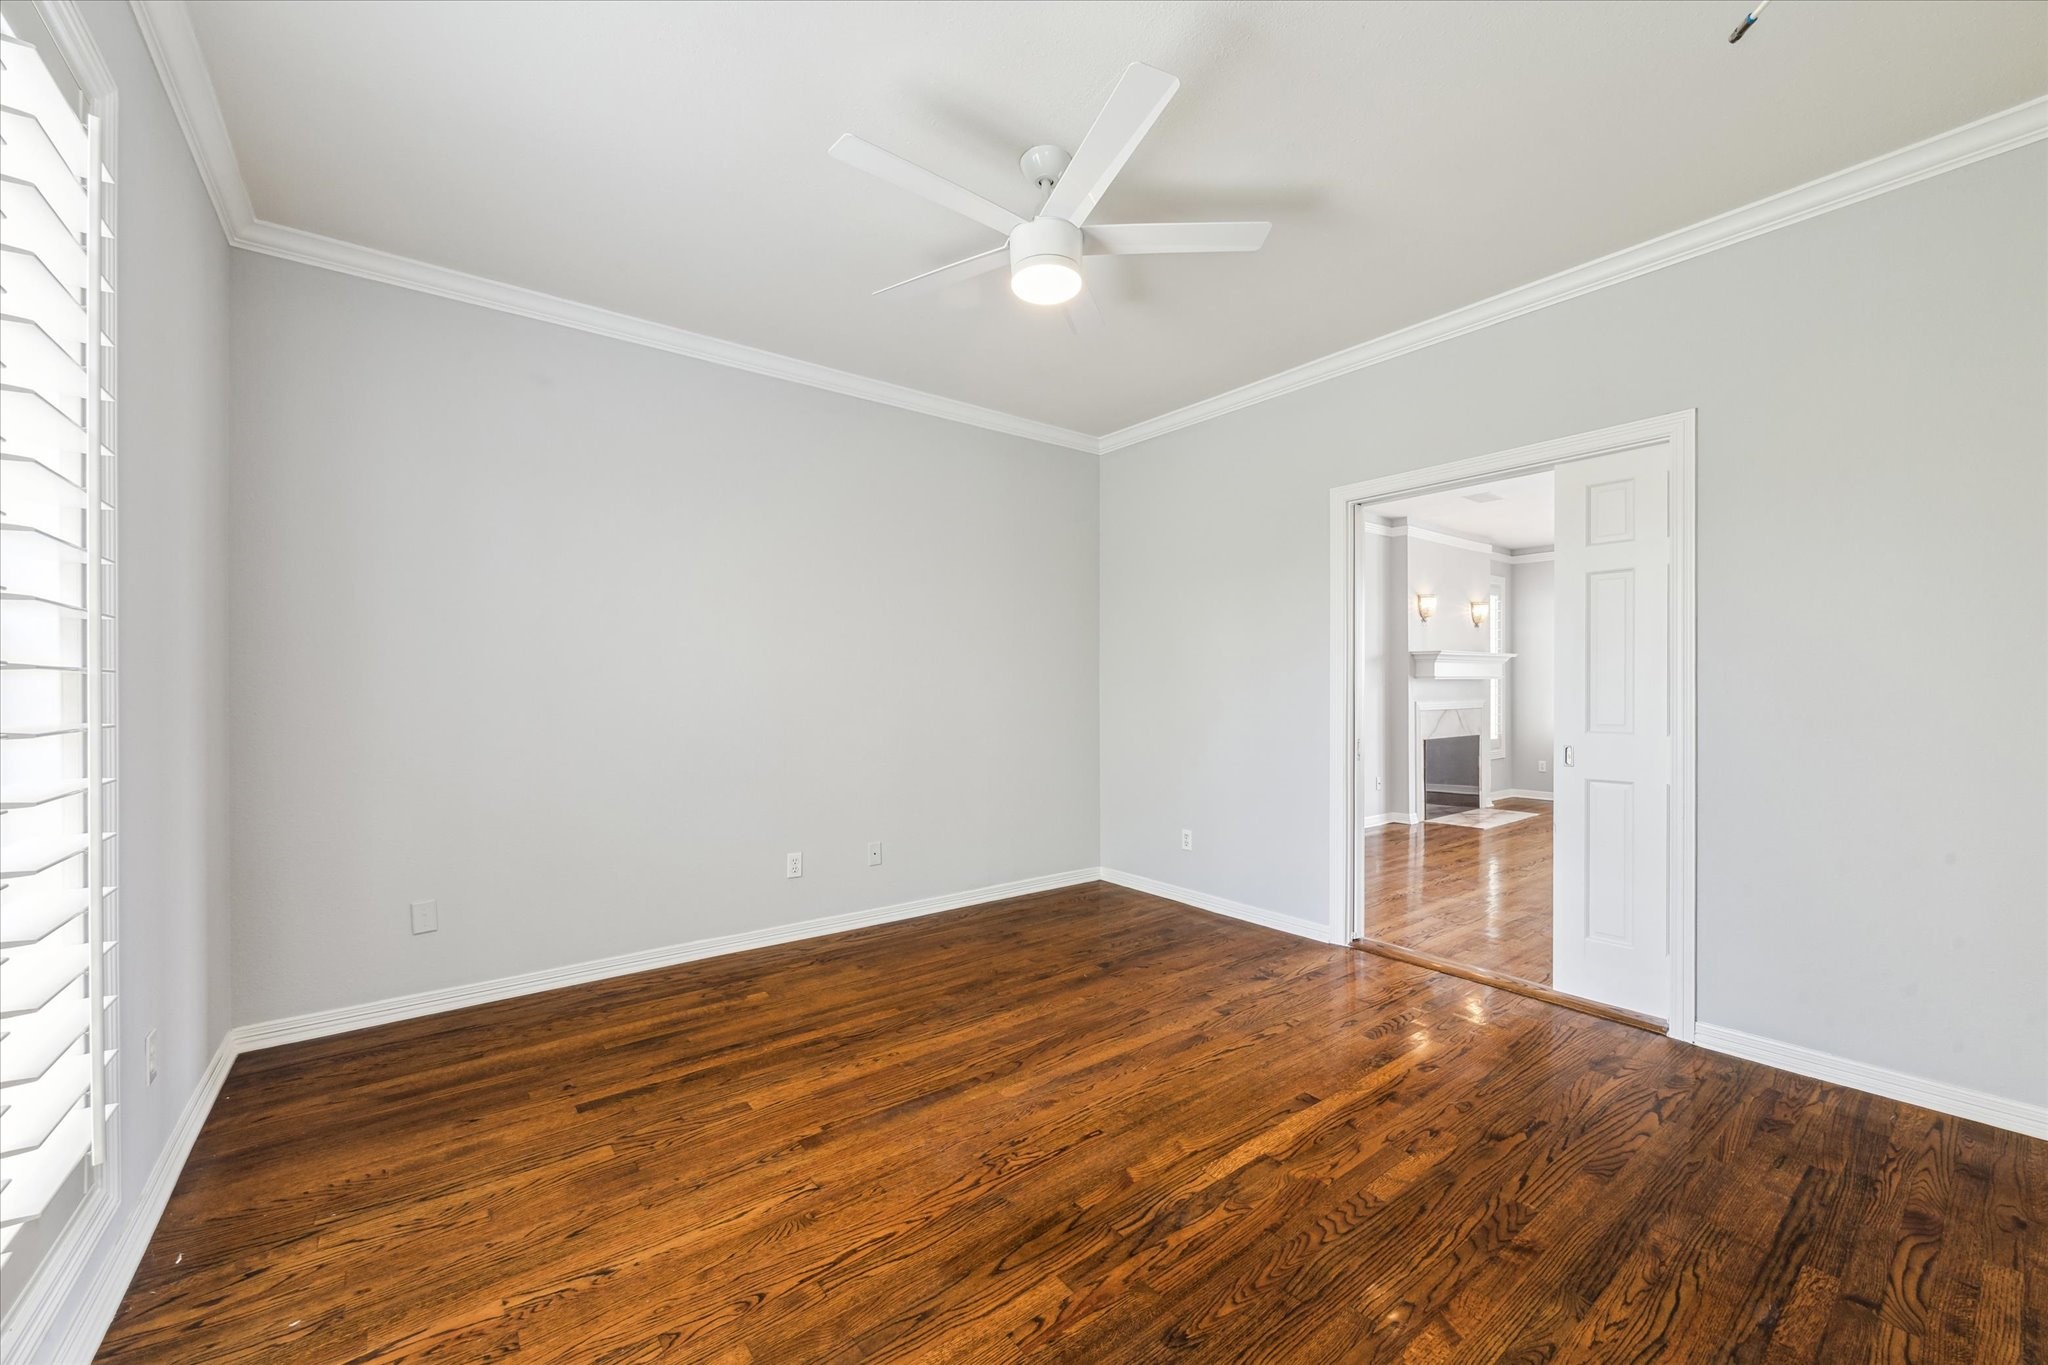
This room is accessible directly from Primary Bedroom 1 or the hallway and can serve as a reading room, sitting room, nursery, media room or bedroom. There is access to the walk-in closet connected to Primary Bathroom 2.
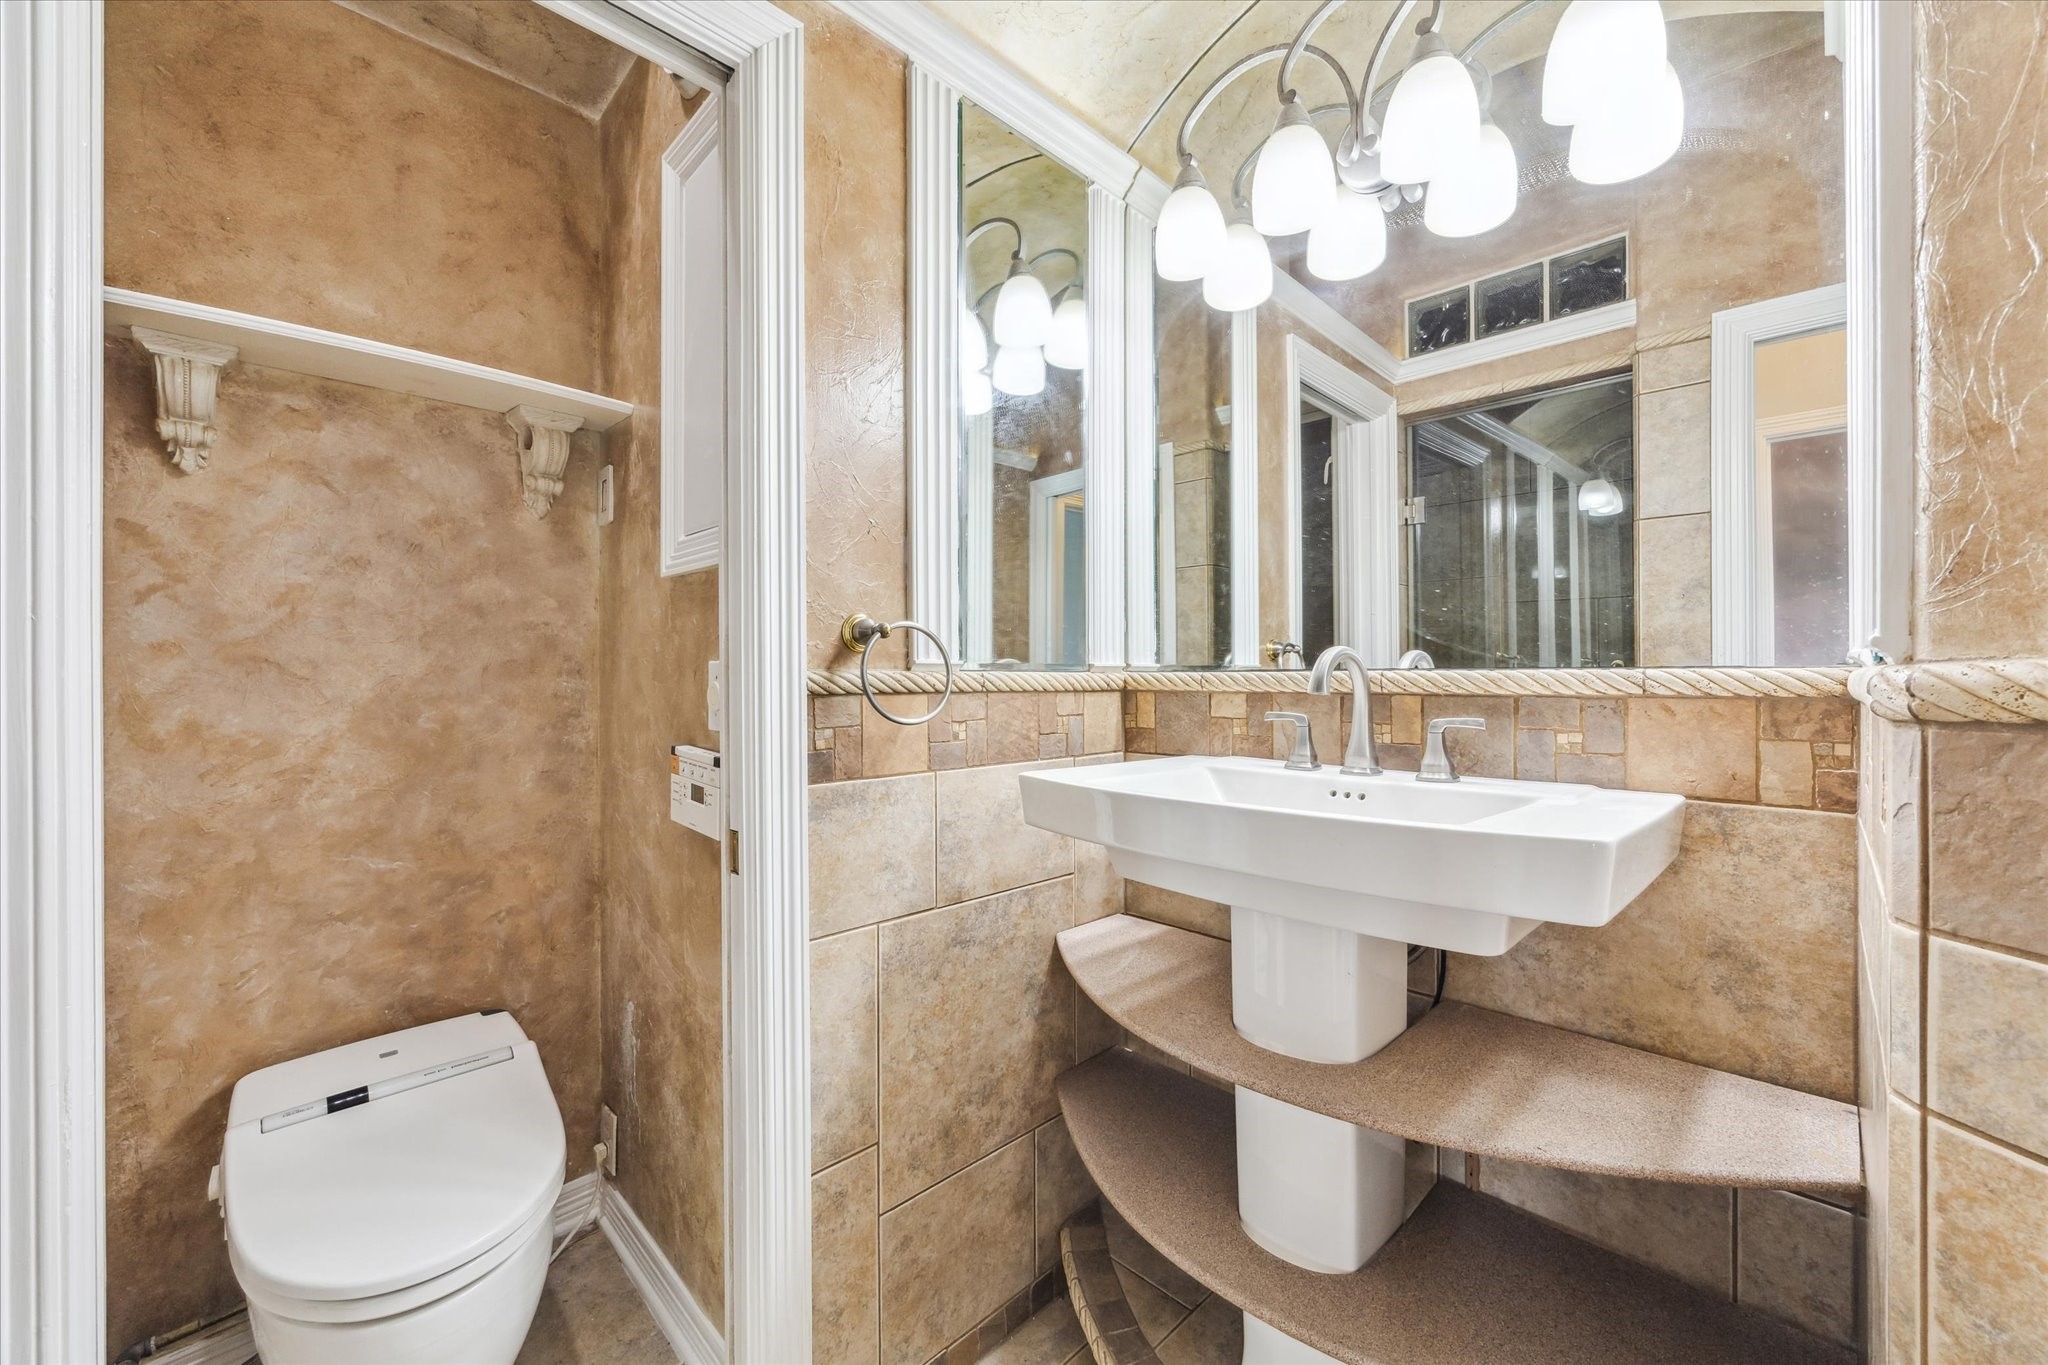
This bathroom serves as a second full bath to the primary bedroom 1. It features a pedestal sink with custom tile surround, tile floor and steam shower. It is directly accessible from the bedroom entry hall or the sitting room at the front of the bedroom and has a "pass-through" walk-in closet.
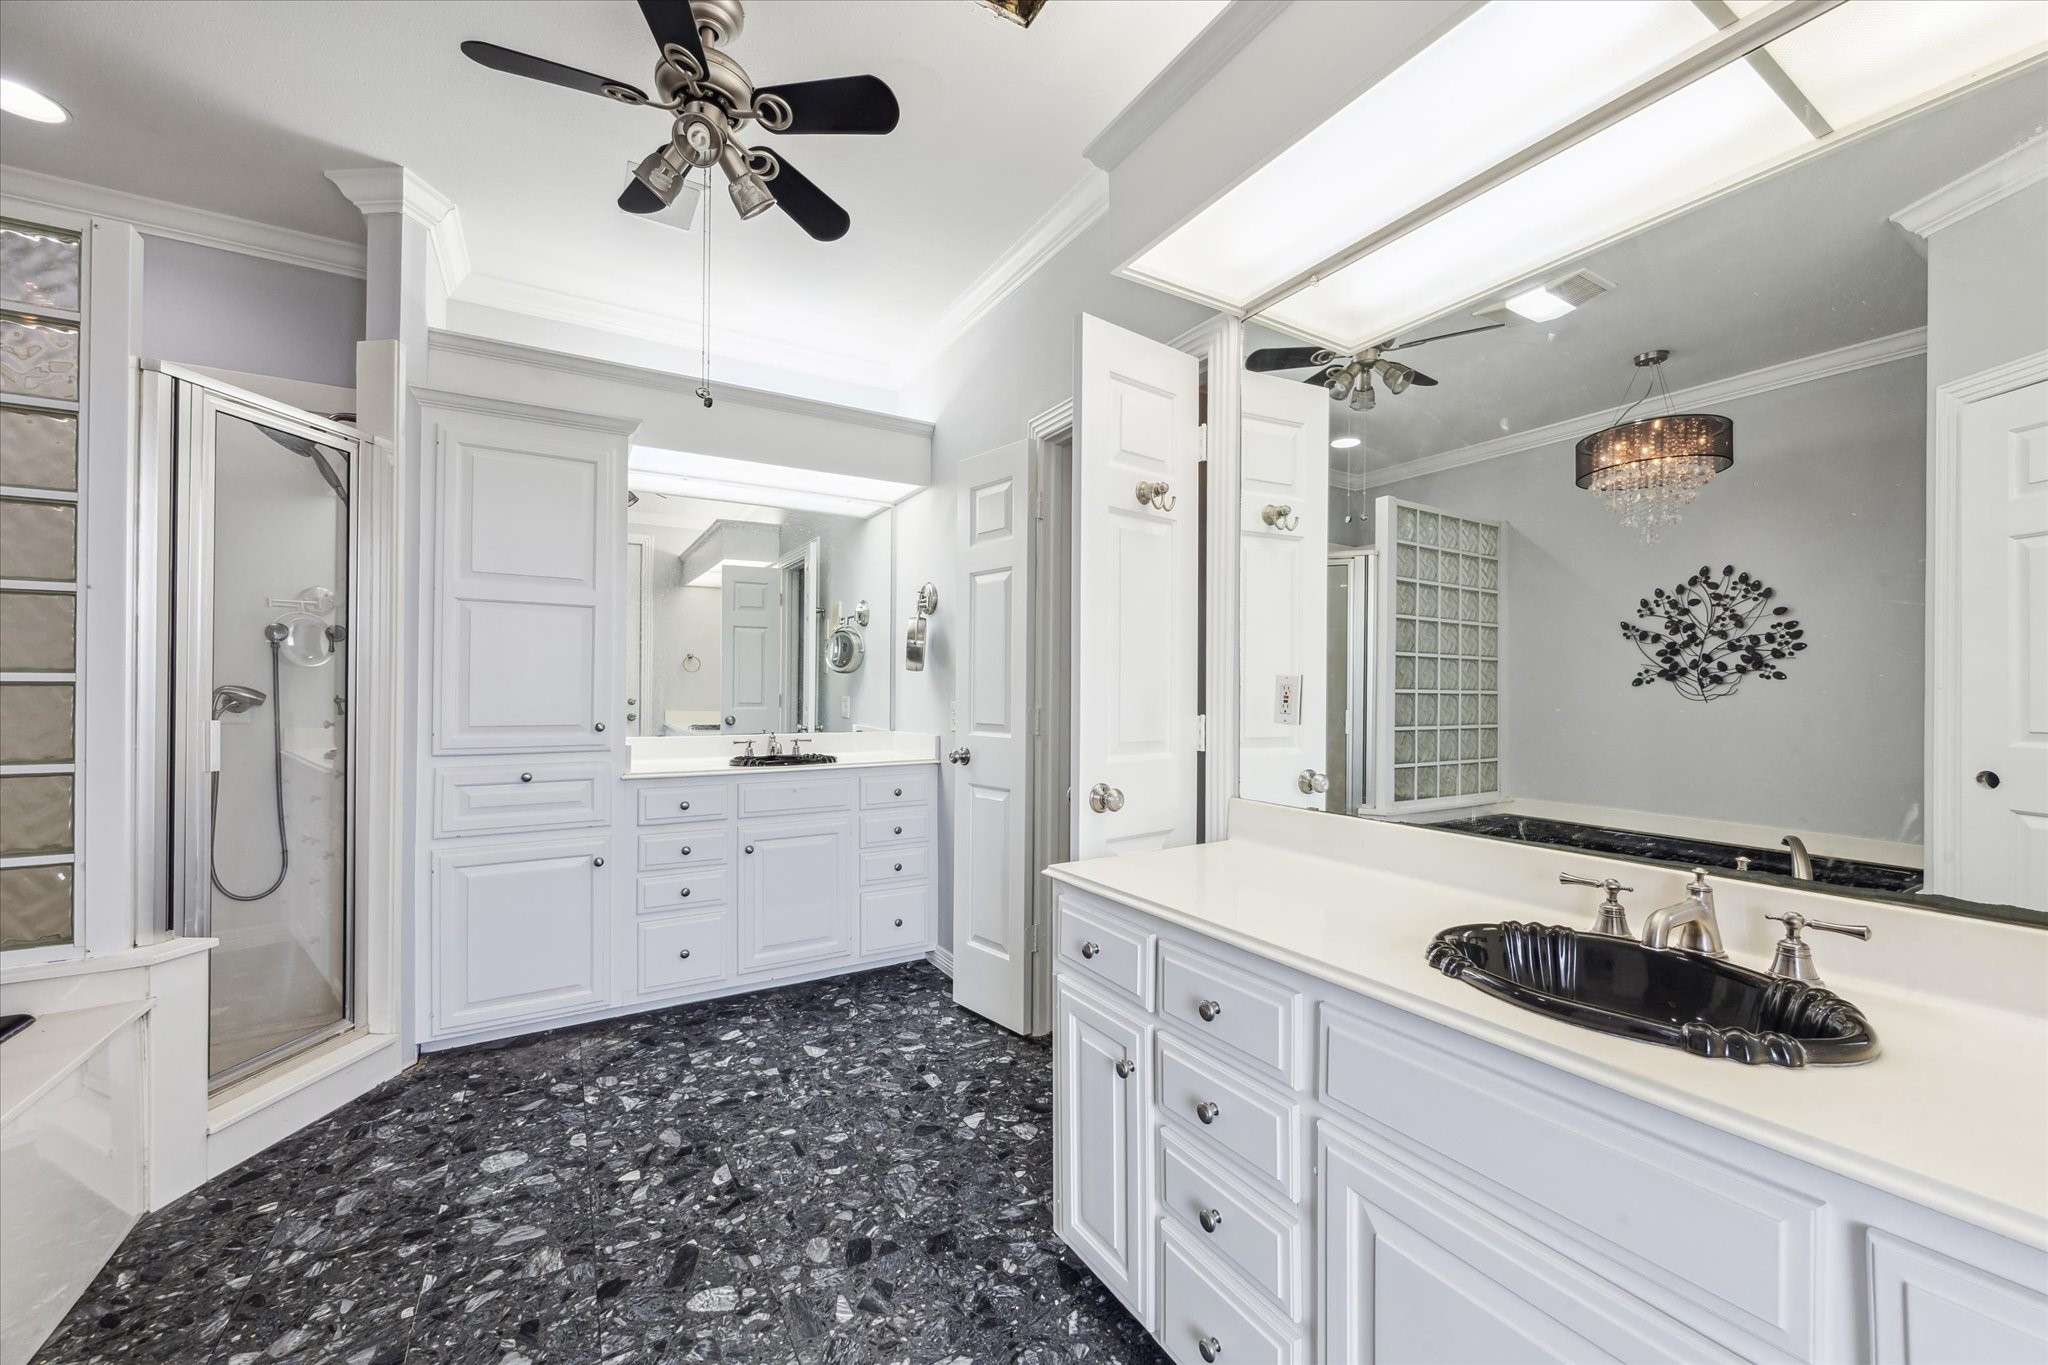
This is the second en-suite full bath attached to the primary bedroom. It features stone floors, split solid surfaced vanity cabinets, an oversize corner shower, and separate tub.
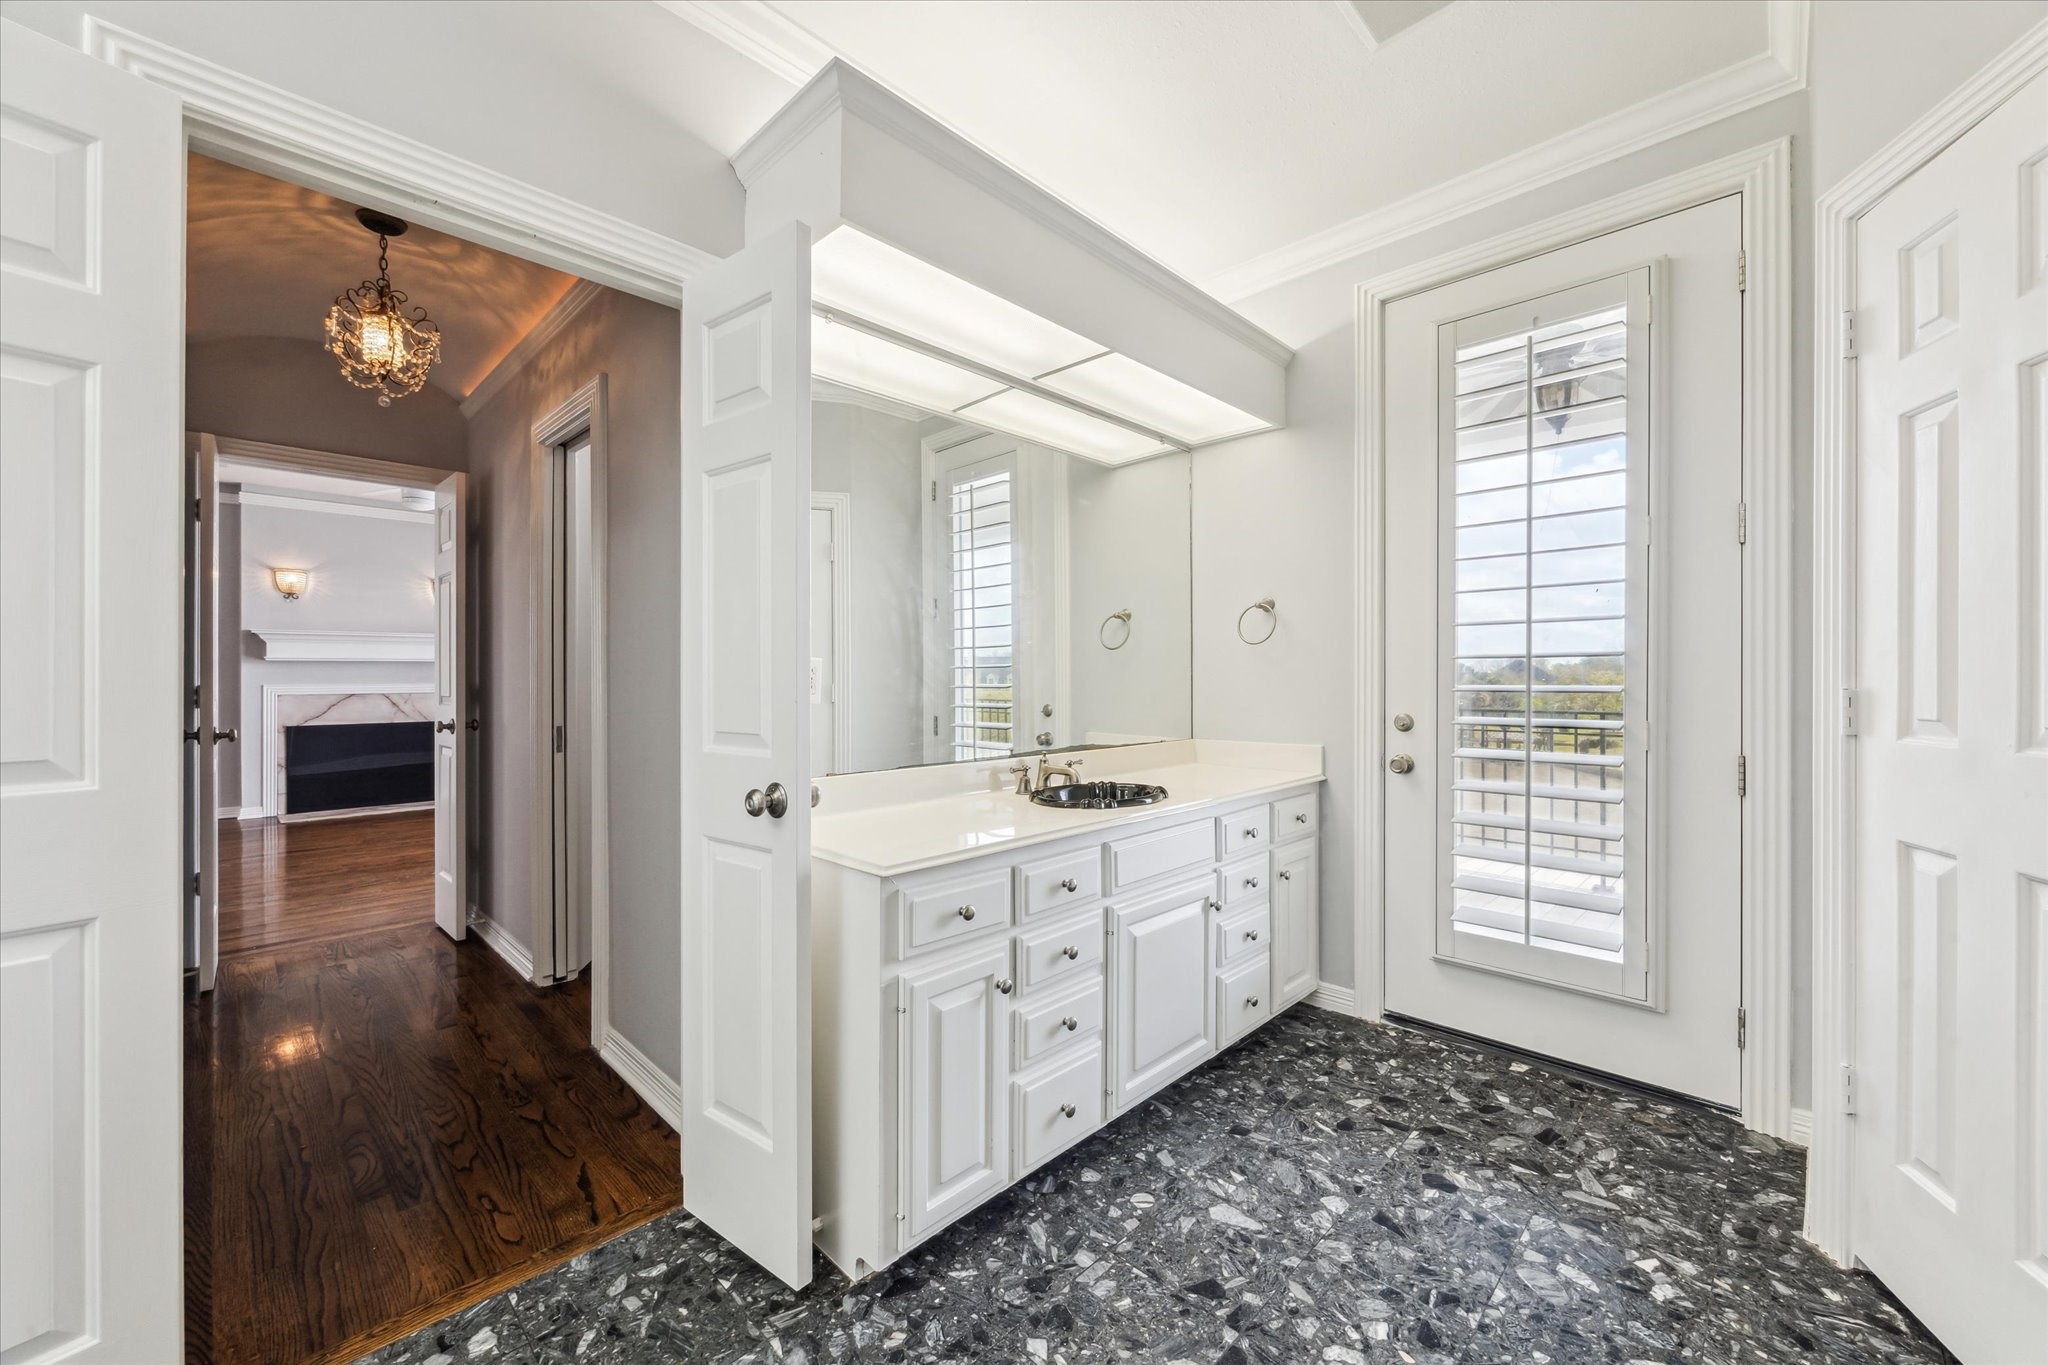
This photo shows the door in the en-suite primary bath 1 that leads to the balcony as well as the access hall leading from the bedroom that has walk-in closets with pocket-door access at each side.
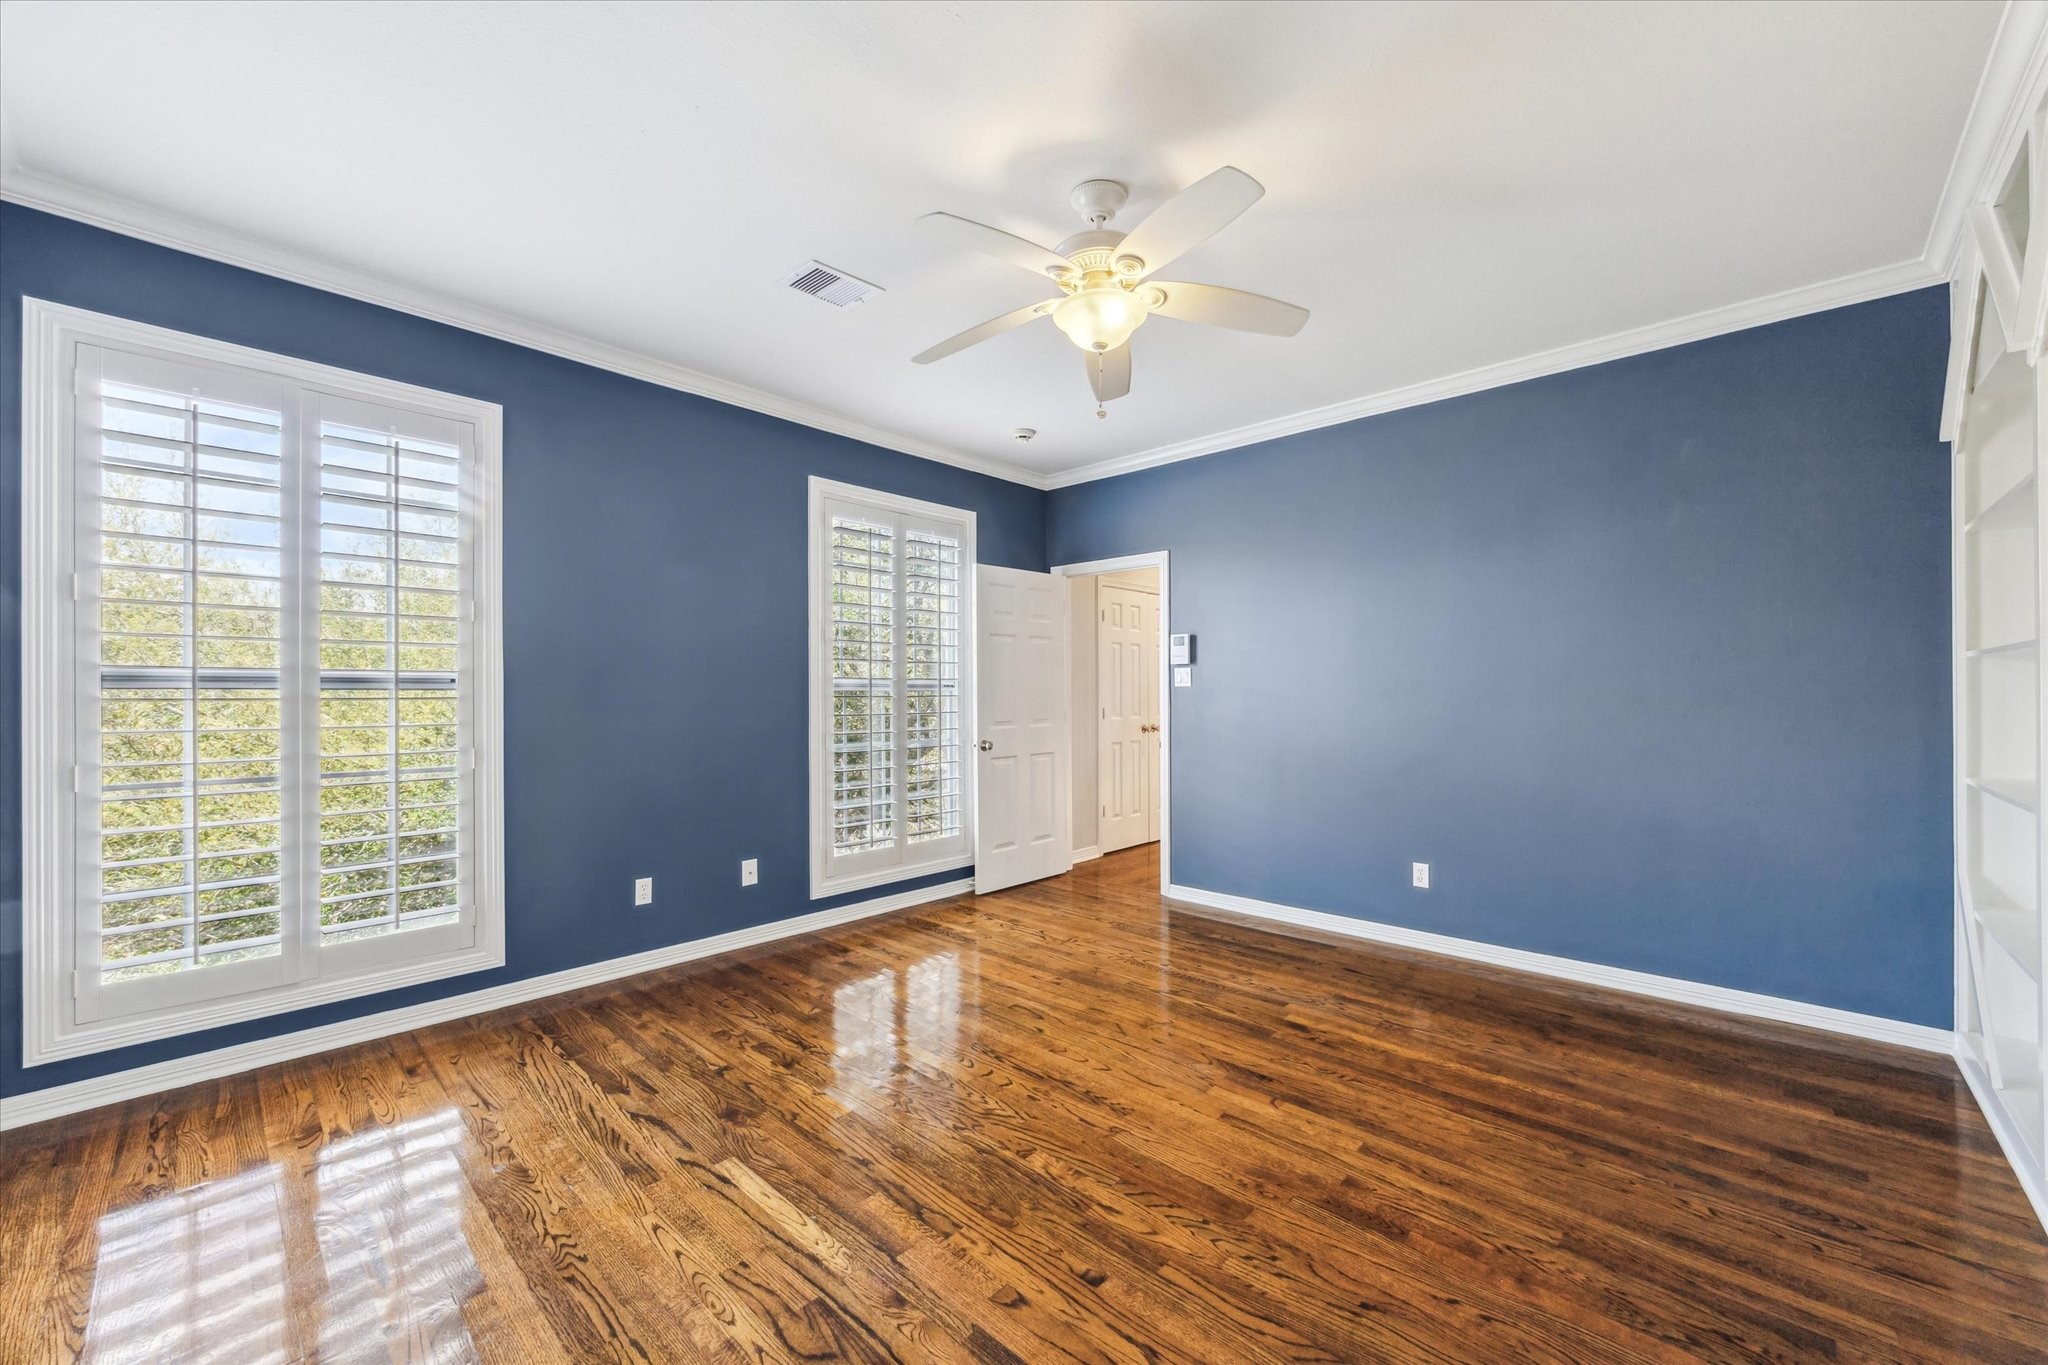
This room is located on level 2 at the front of the home and can serve as a bedroom or home office/study. It has access to the Jack-N-Jill bathroom located on this level.
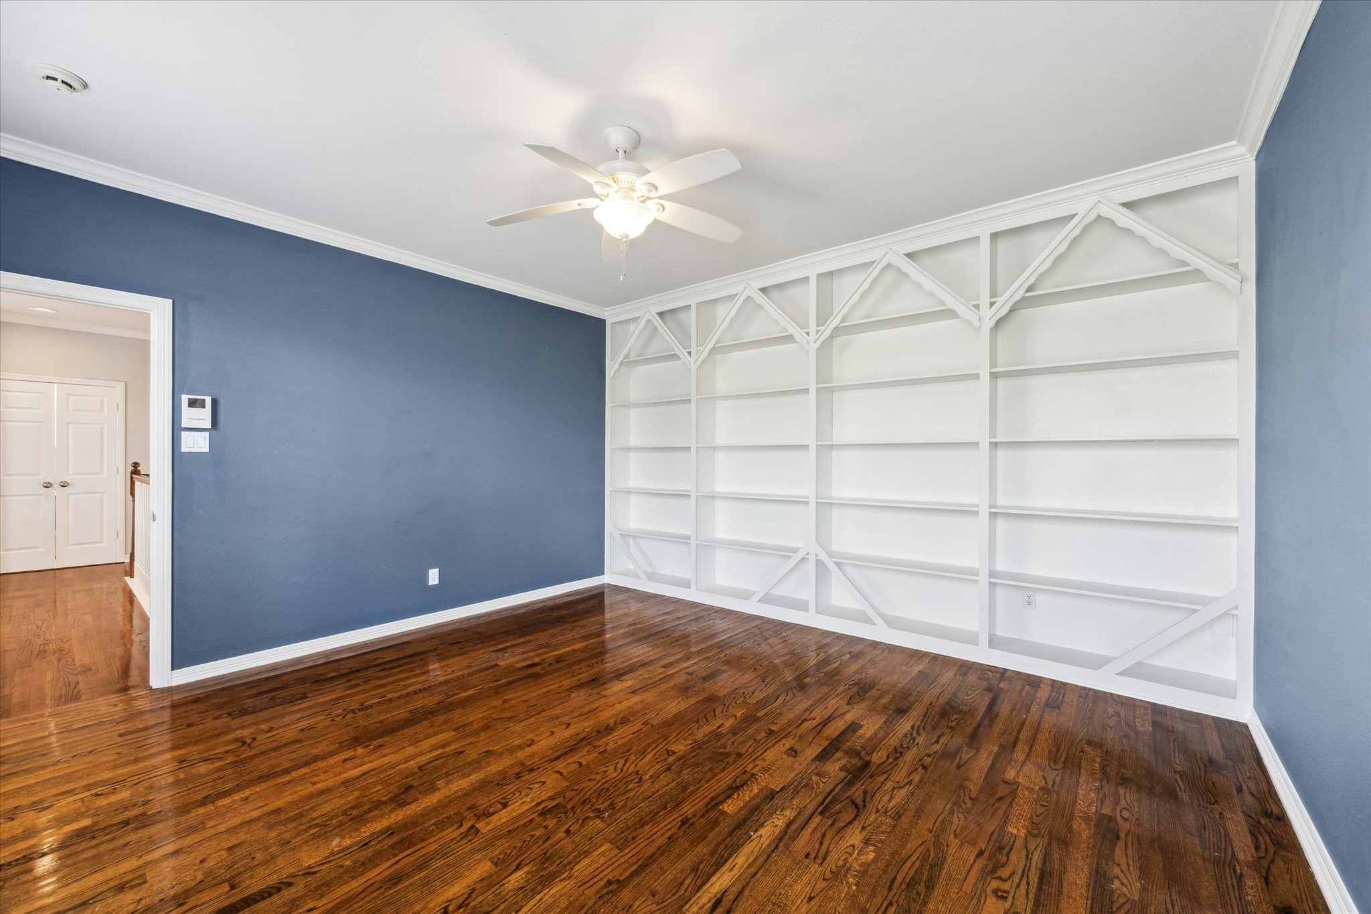
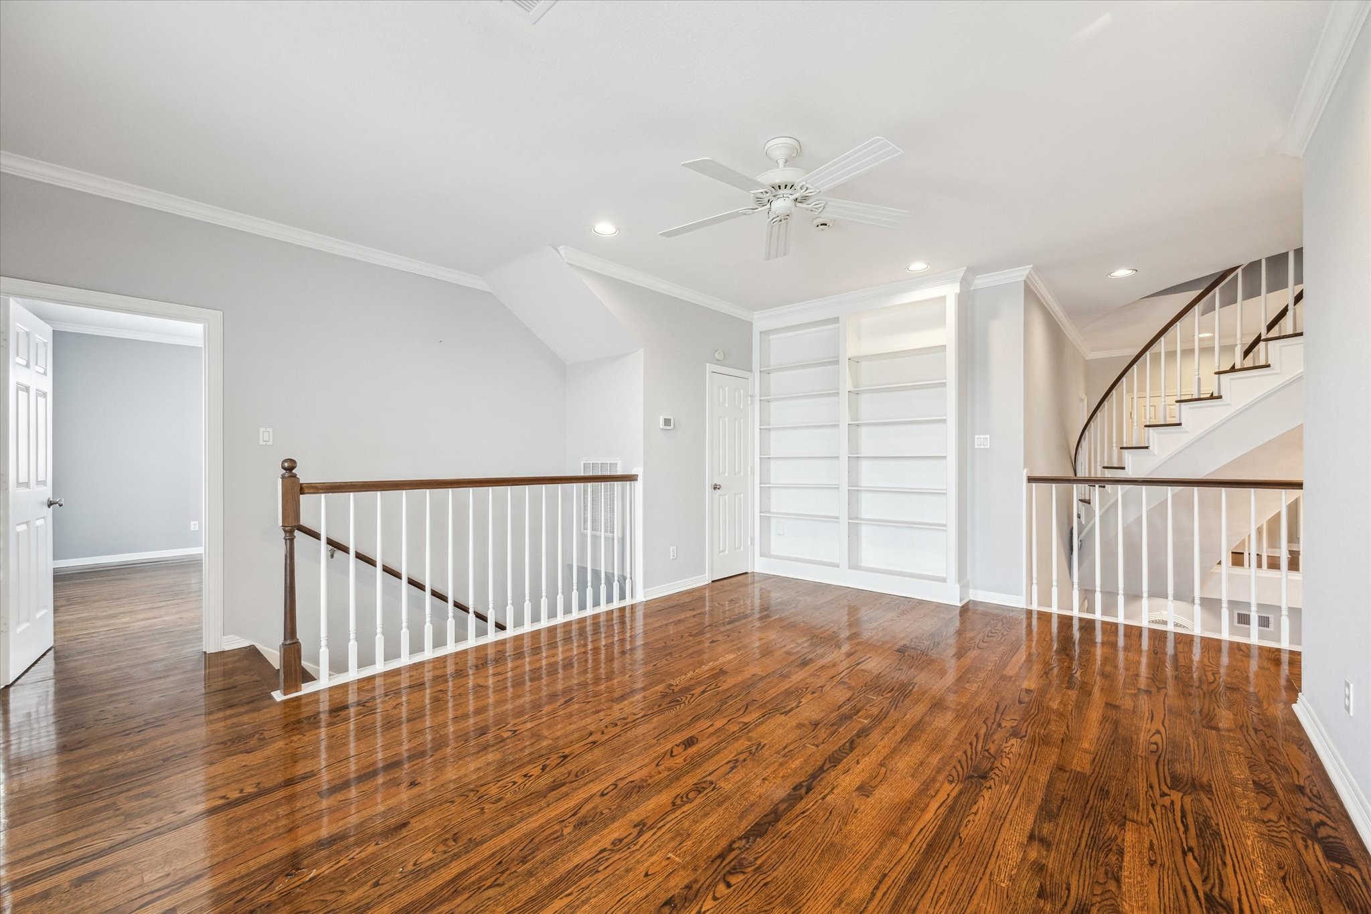
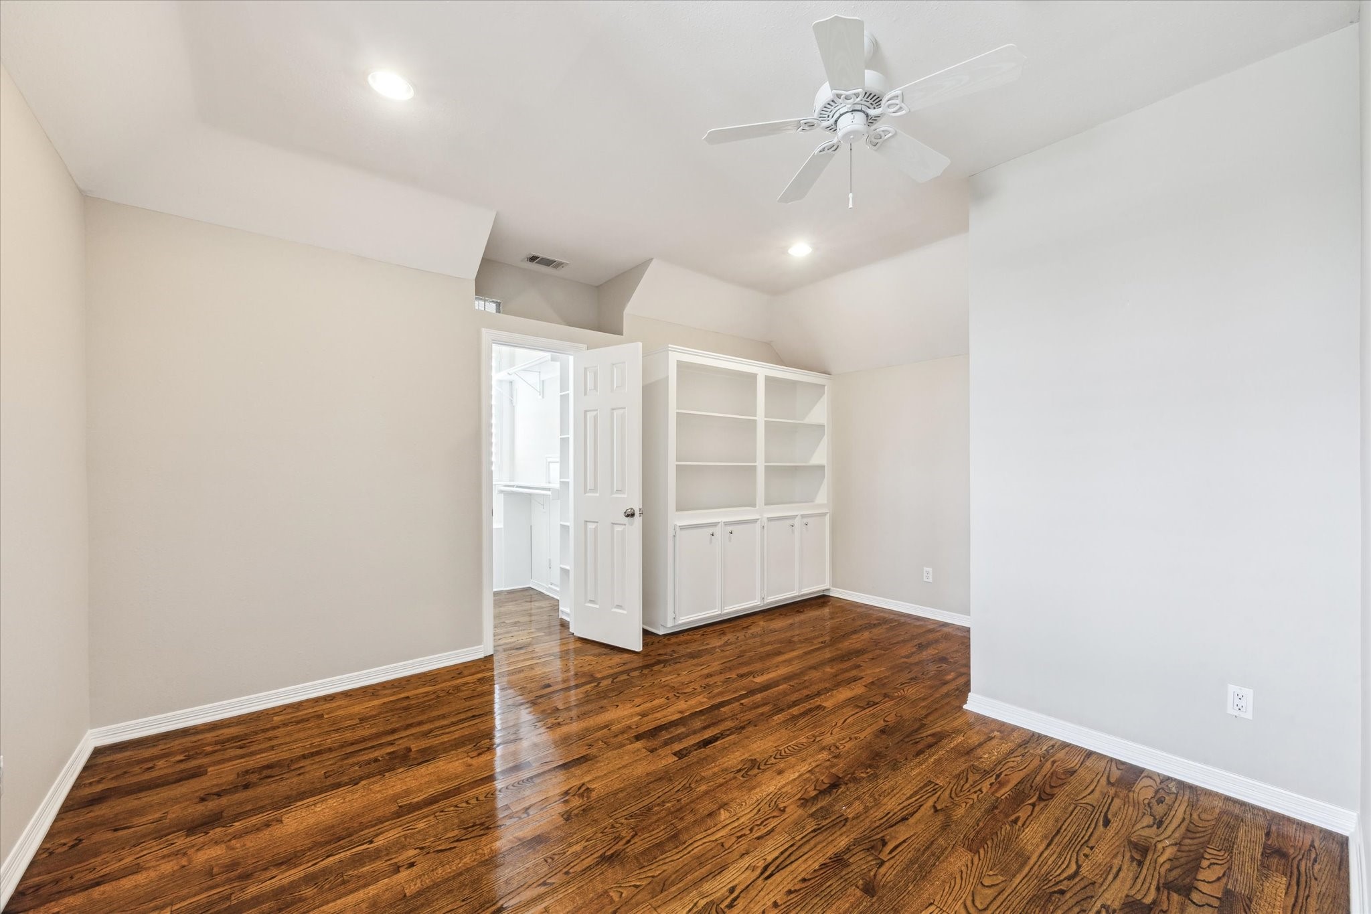
The second family room, located on level 2, has a wall of built-in shelving, crown molding and hardwood floor.
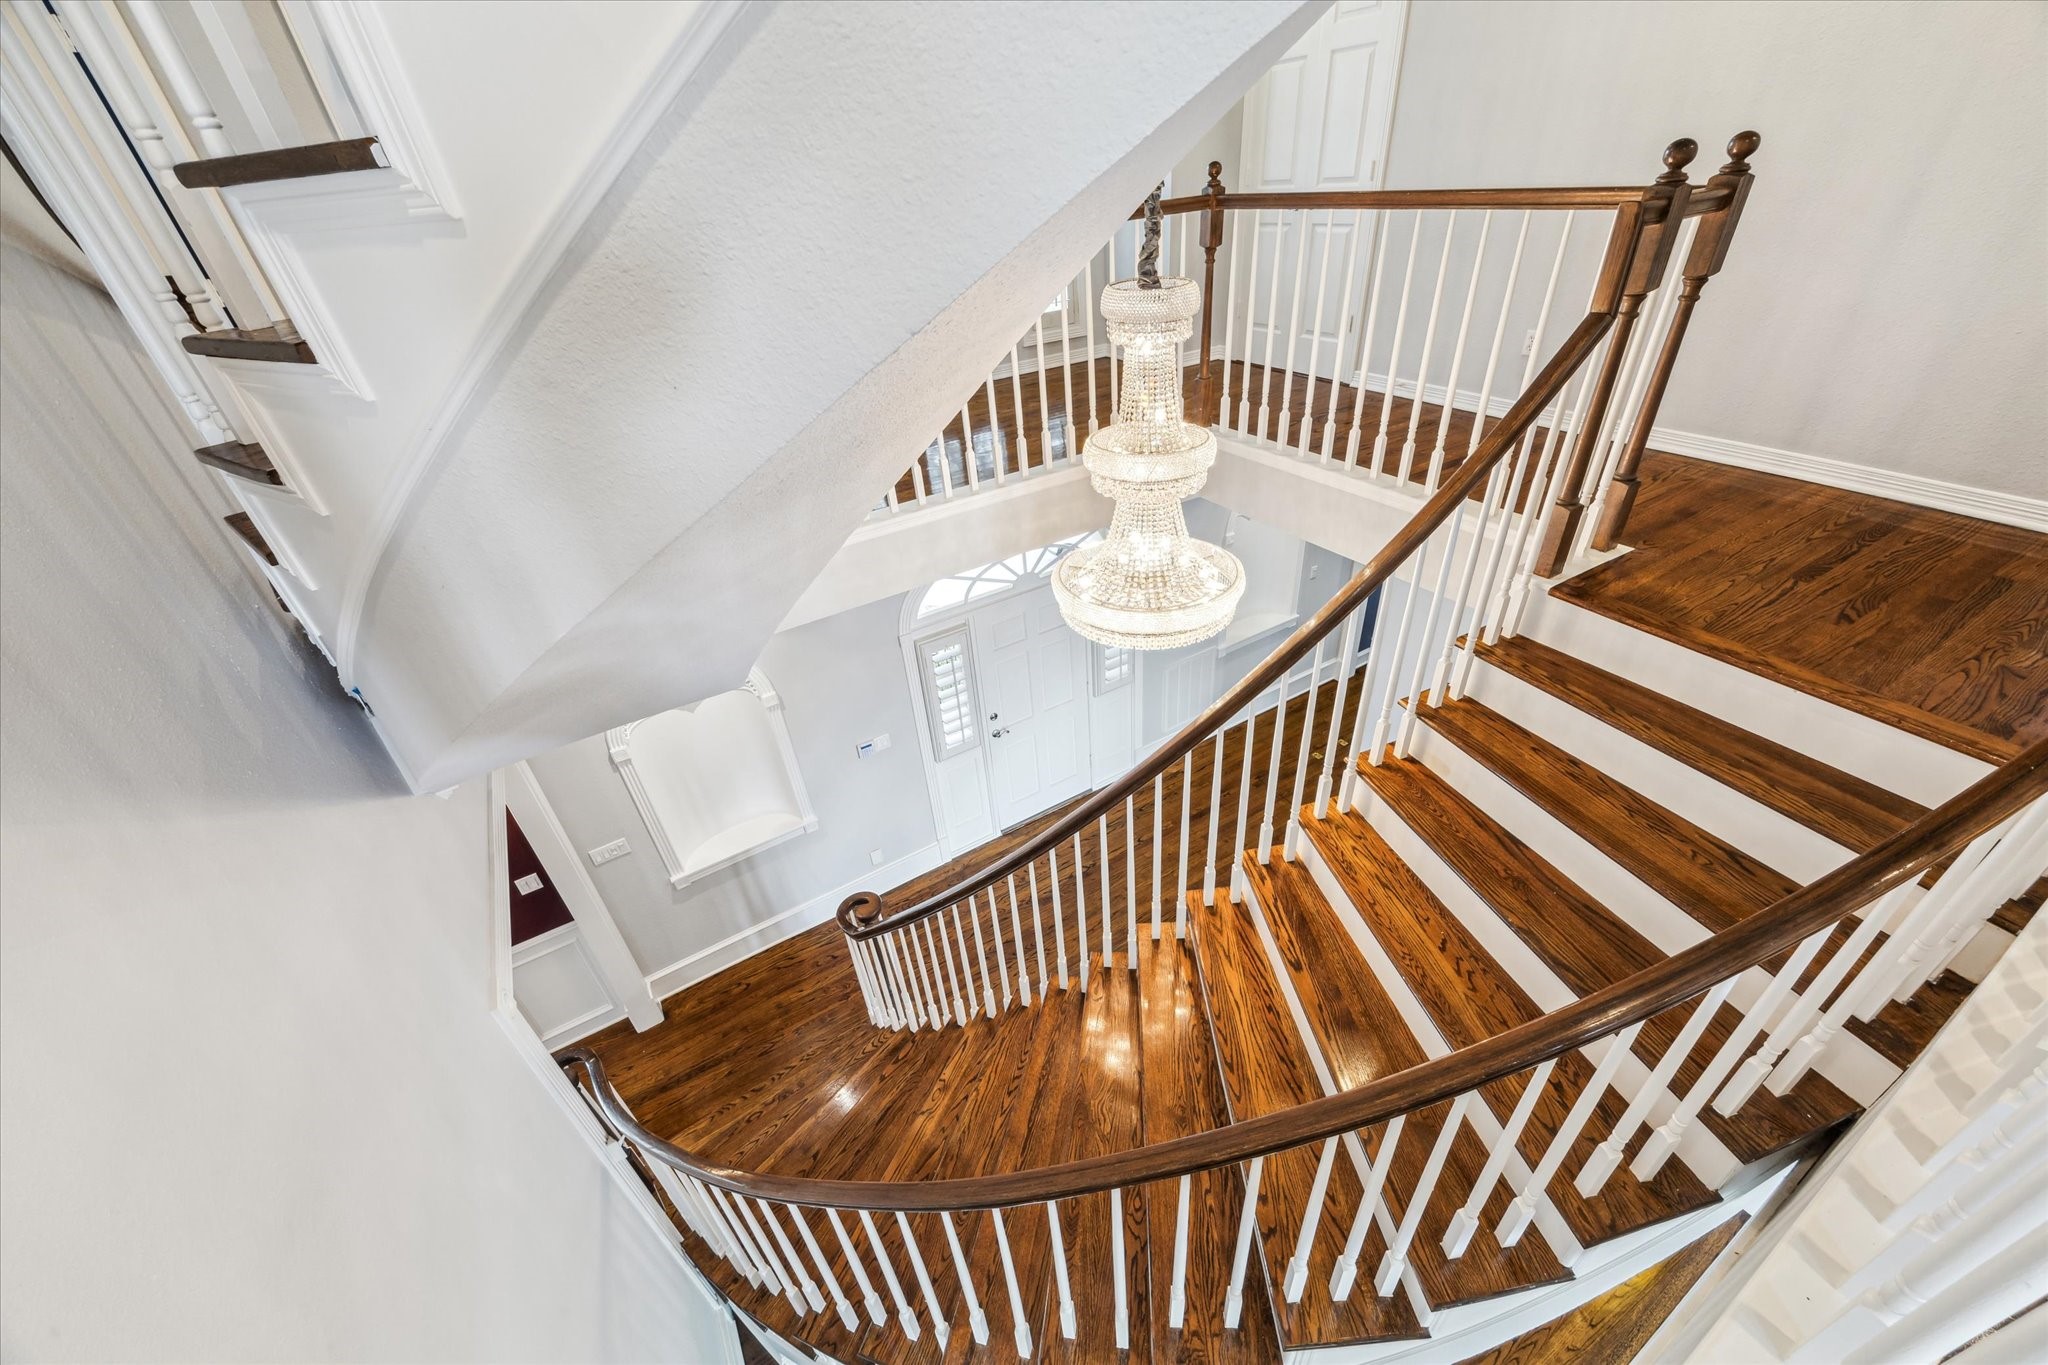
Dual curved stair cases with hardwood treads provide access from the main level to levels 2 and 3. The stairways are lighted by a Swarovski Crystal chandelier.
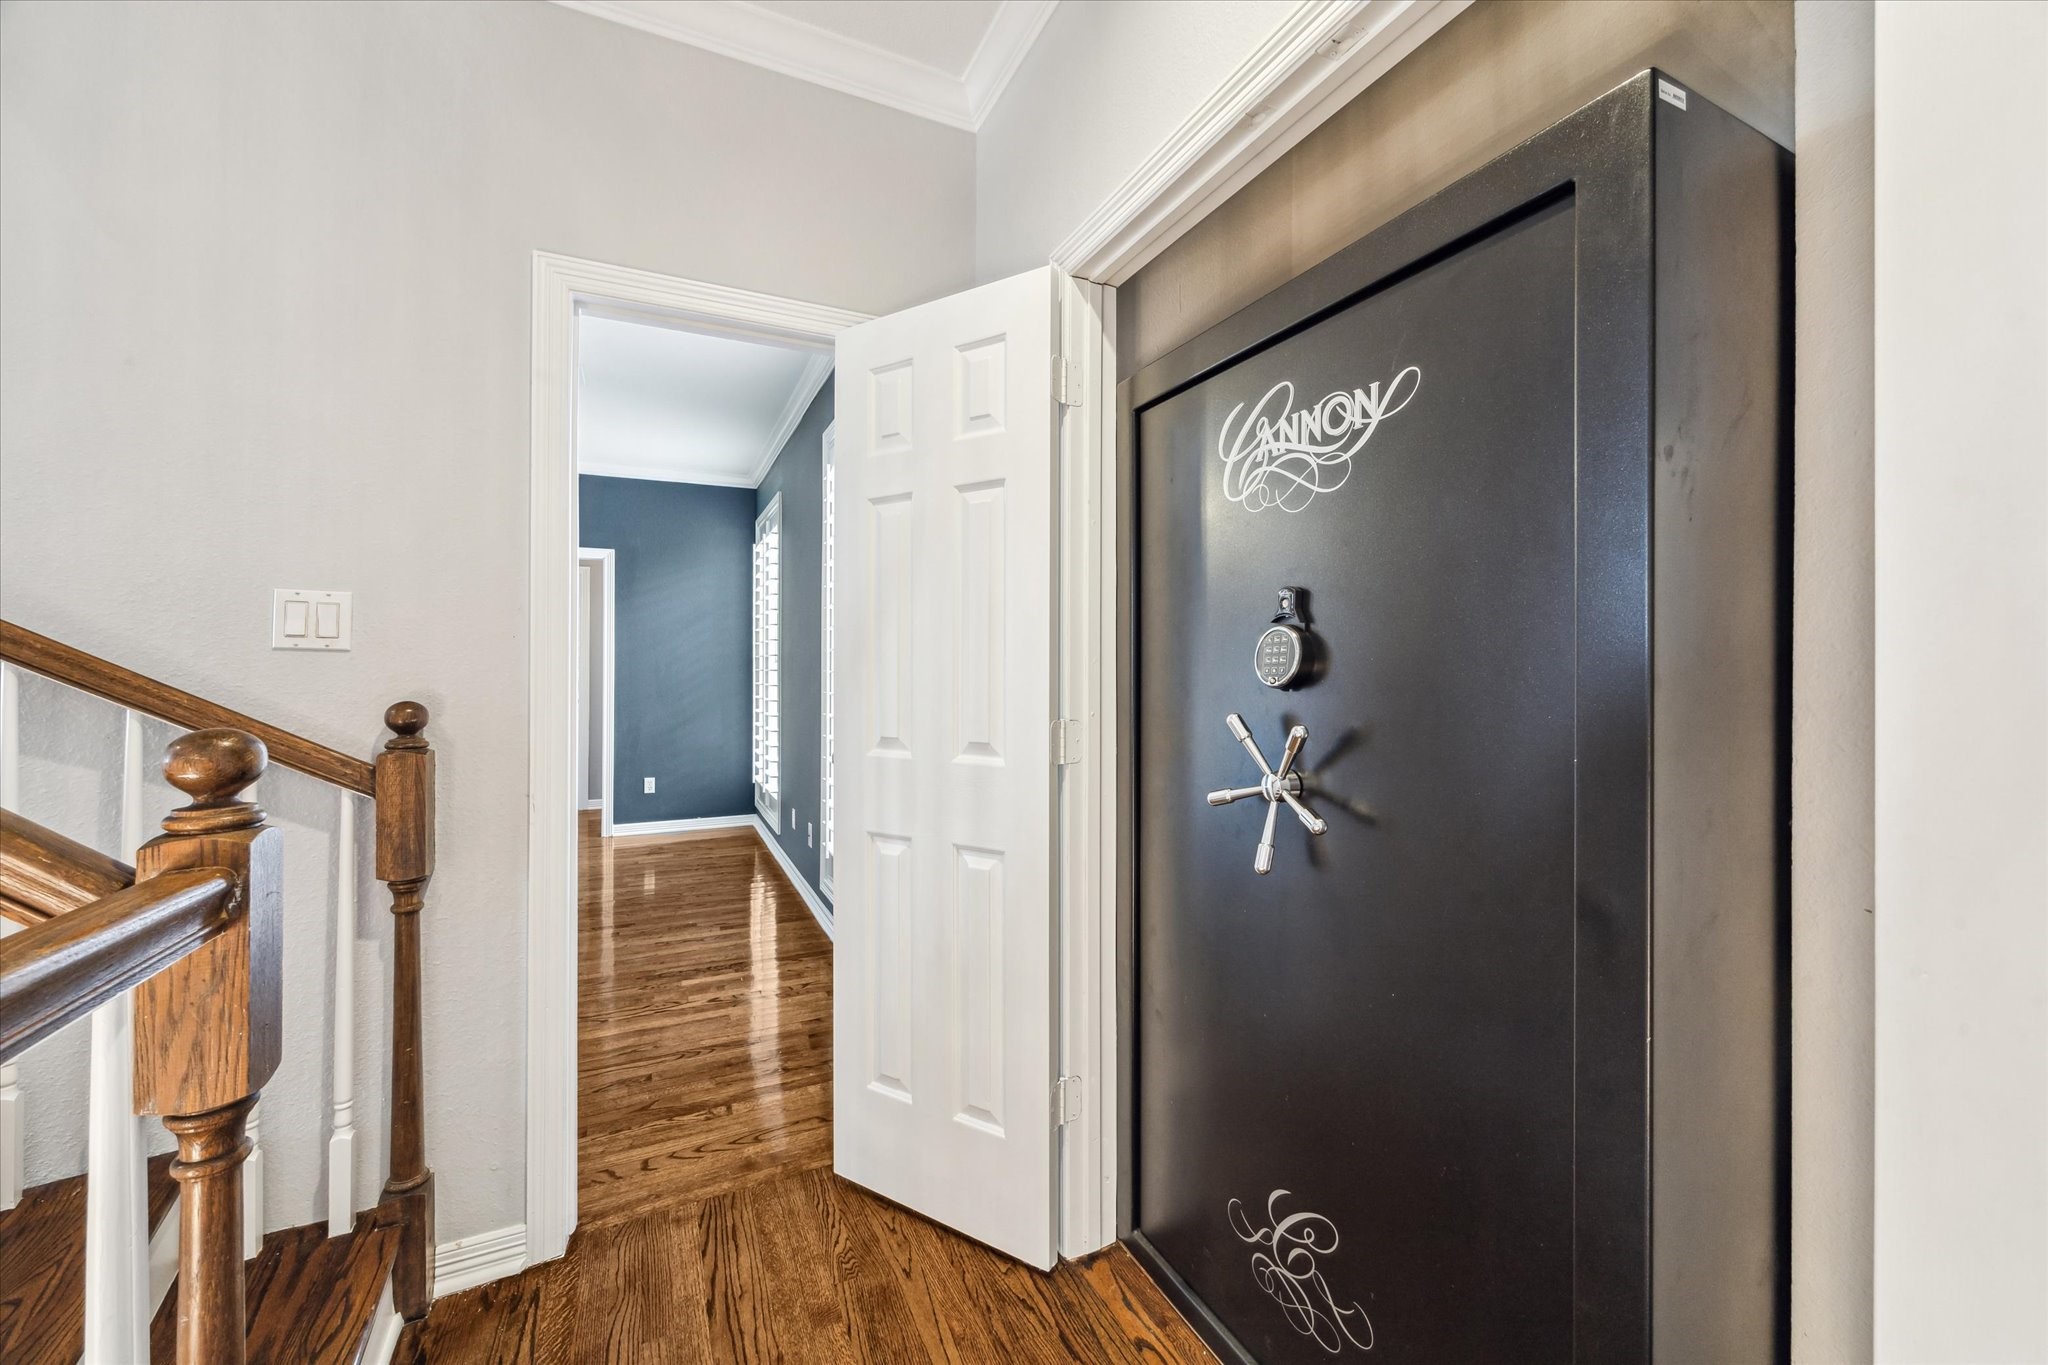
A custom built-to-fit gun safe, located in the 2nd level stair landing, is one of two gun safes that remain with the home.
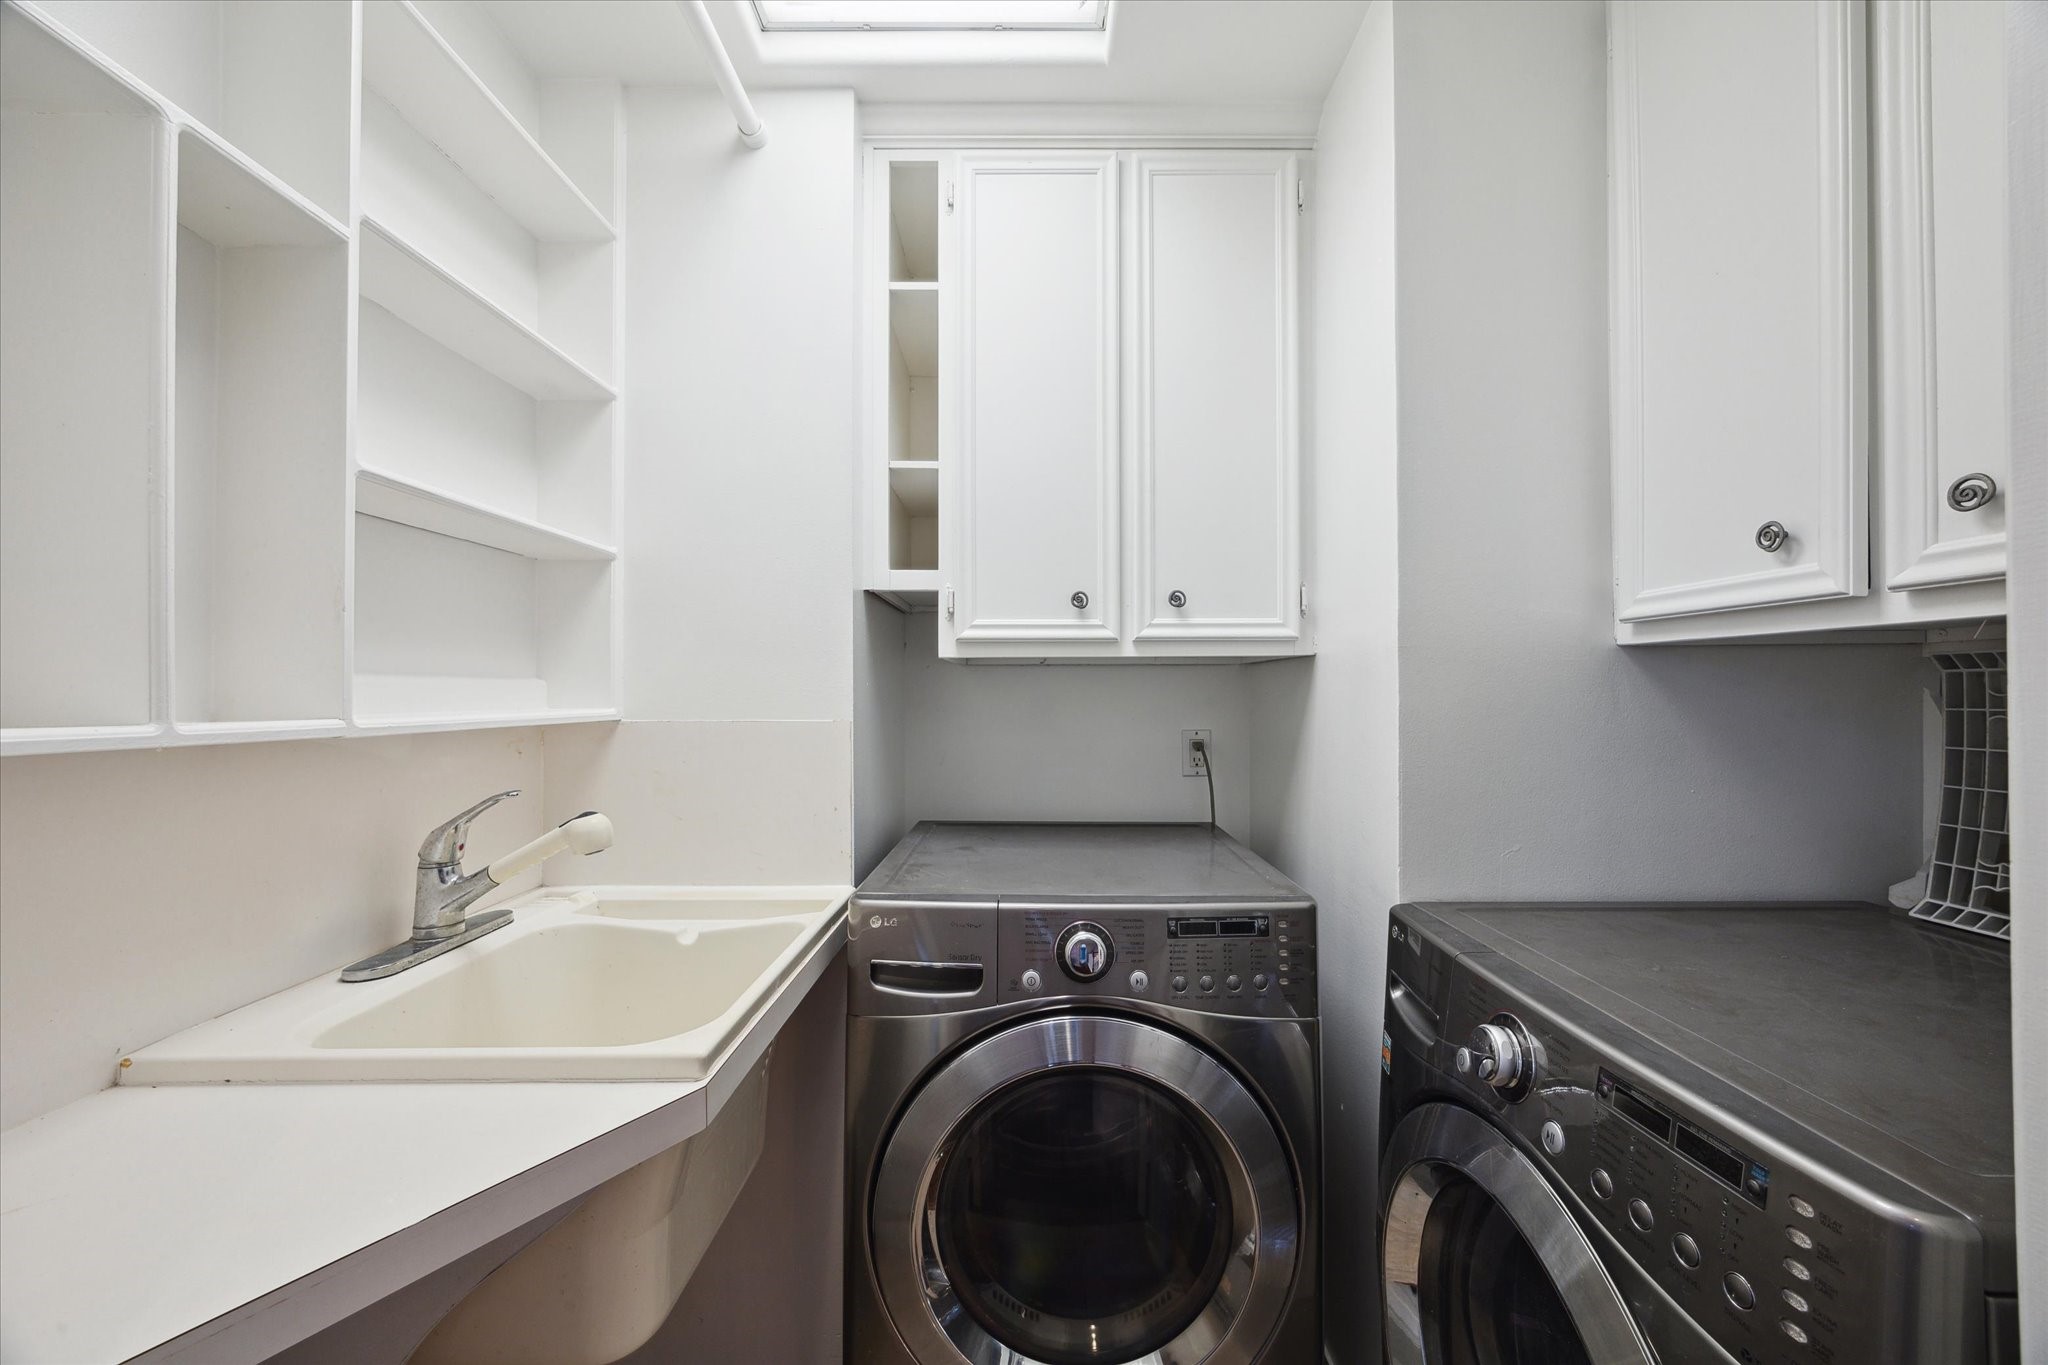
Another feature located on level 2 is the second laundry room that includes full size front load washer and dryer. This laundry has a drop sink, built-in cabinets, and open shelving storage.
A second family room is located on level 2 and has built-in shelving, a cedar lined closet and views of the multi-level stairways.
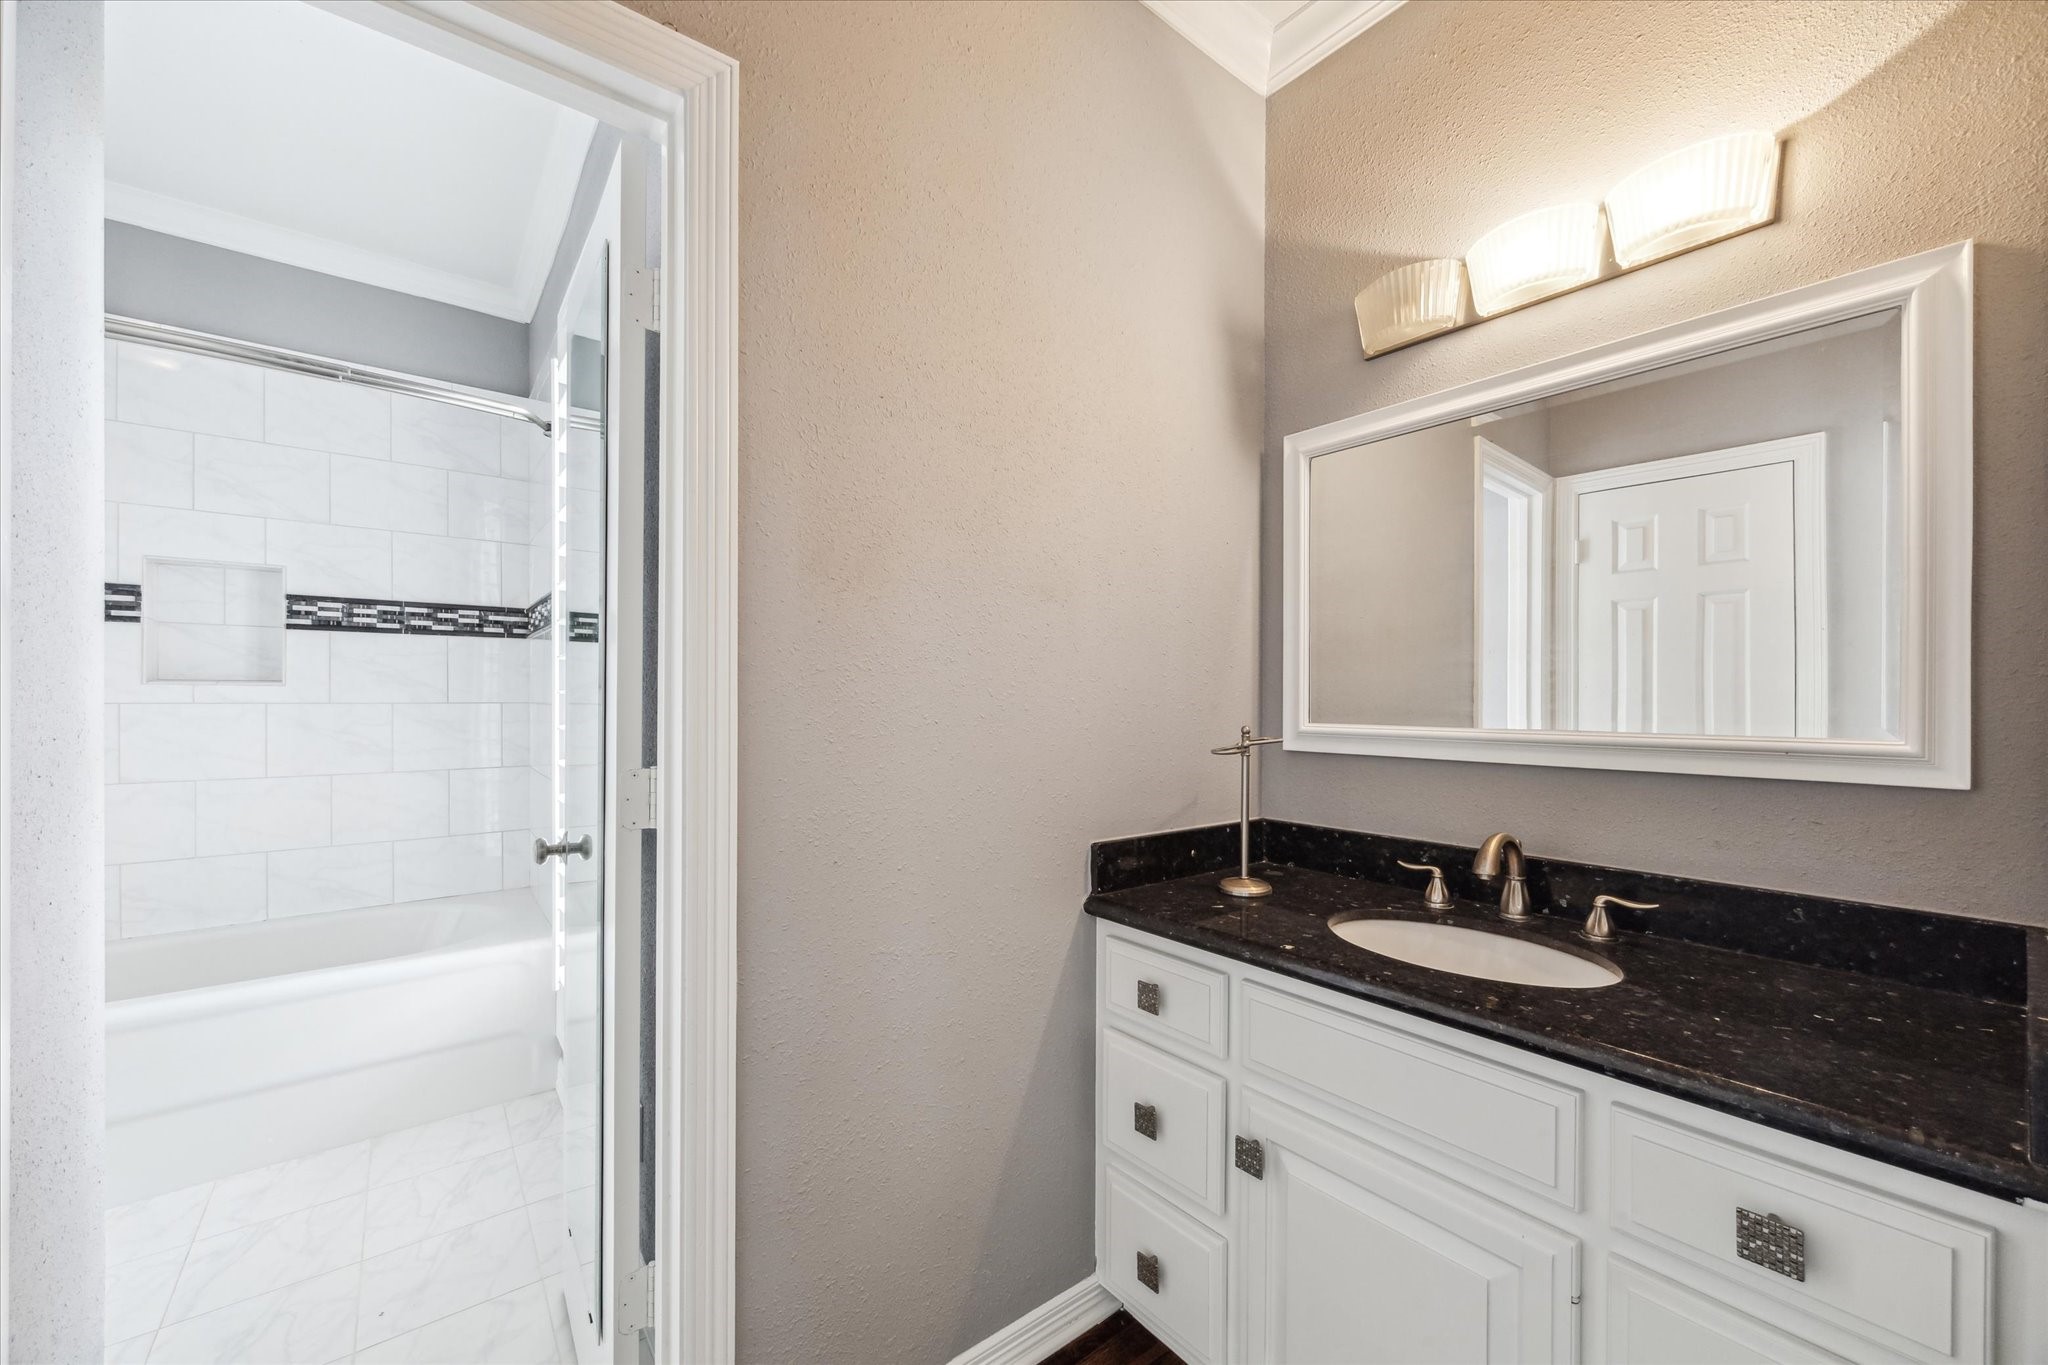
One of the Jack-N-Jill vanities with undermount sink and granite top. The Jack-N-Jill bath has a tub/shower with tile surround and tile floor.
The view when entering bedroom 3 located on level 2.
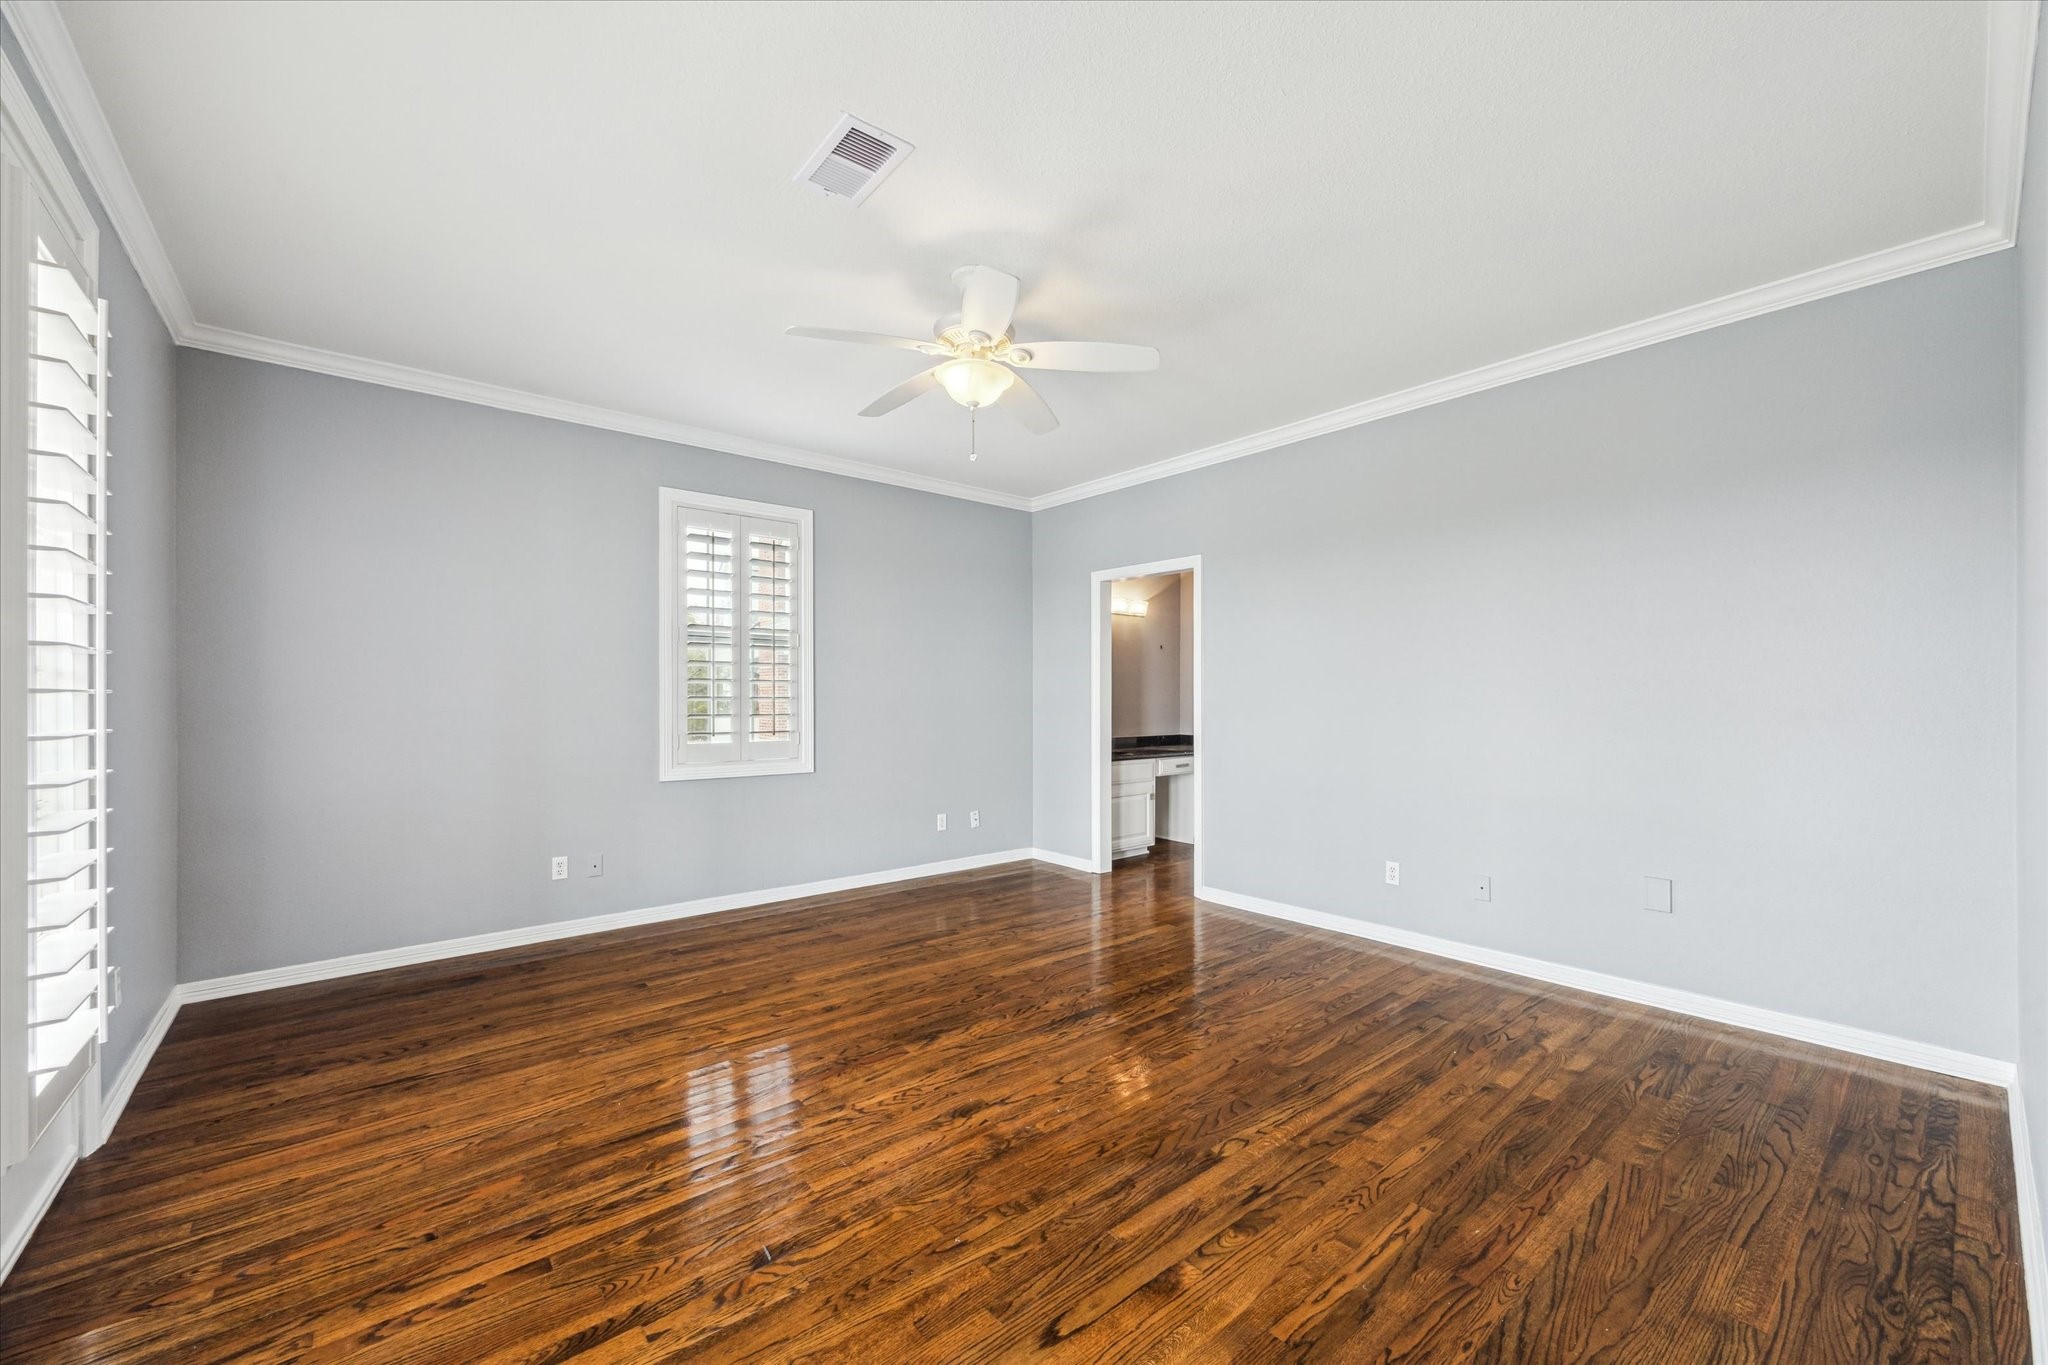
A view across bedroom 3 located on level 2from one side of the Jack-N-Jill bathroom. This bedroom is at the rear of the home and has views of Taylor Lake.
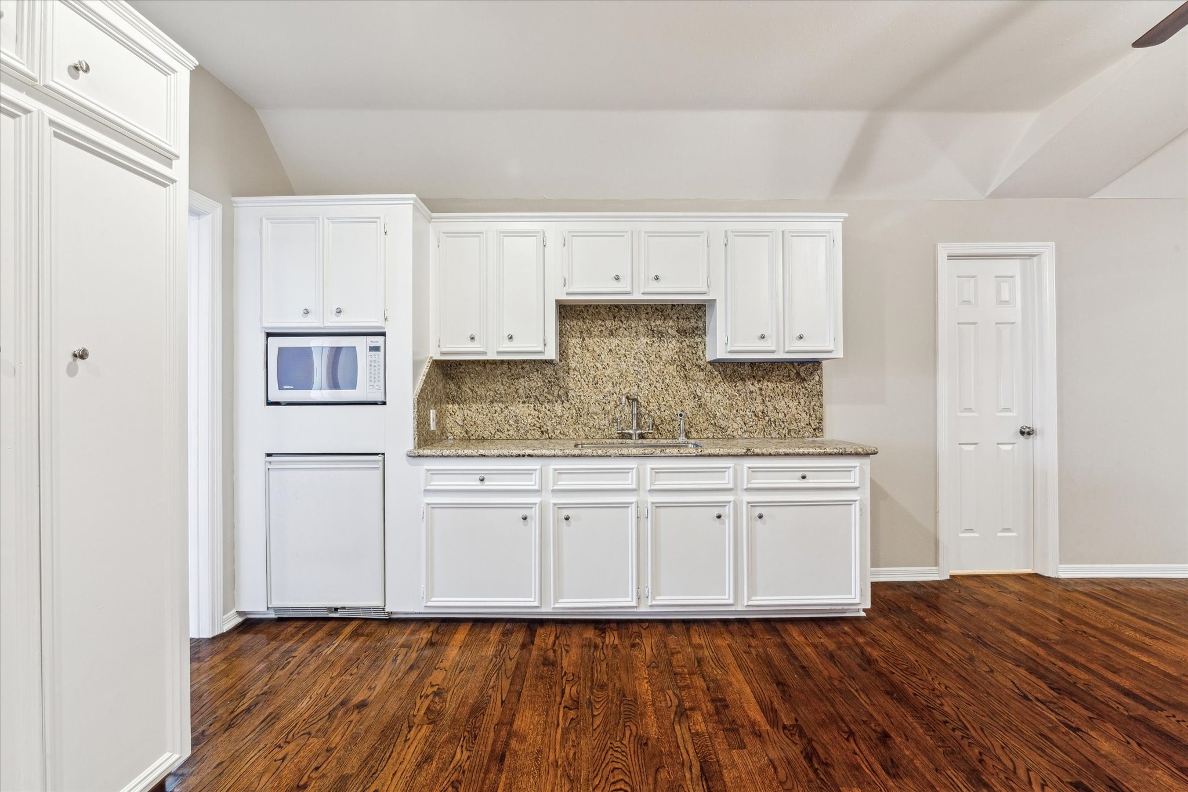
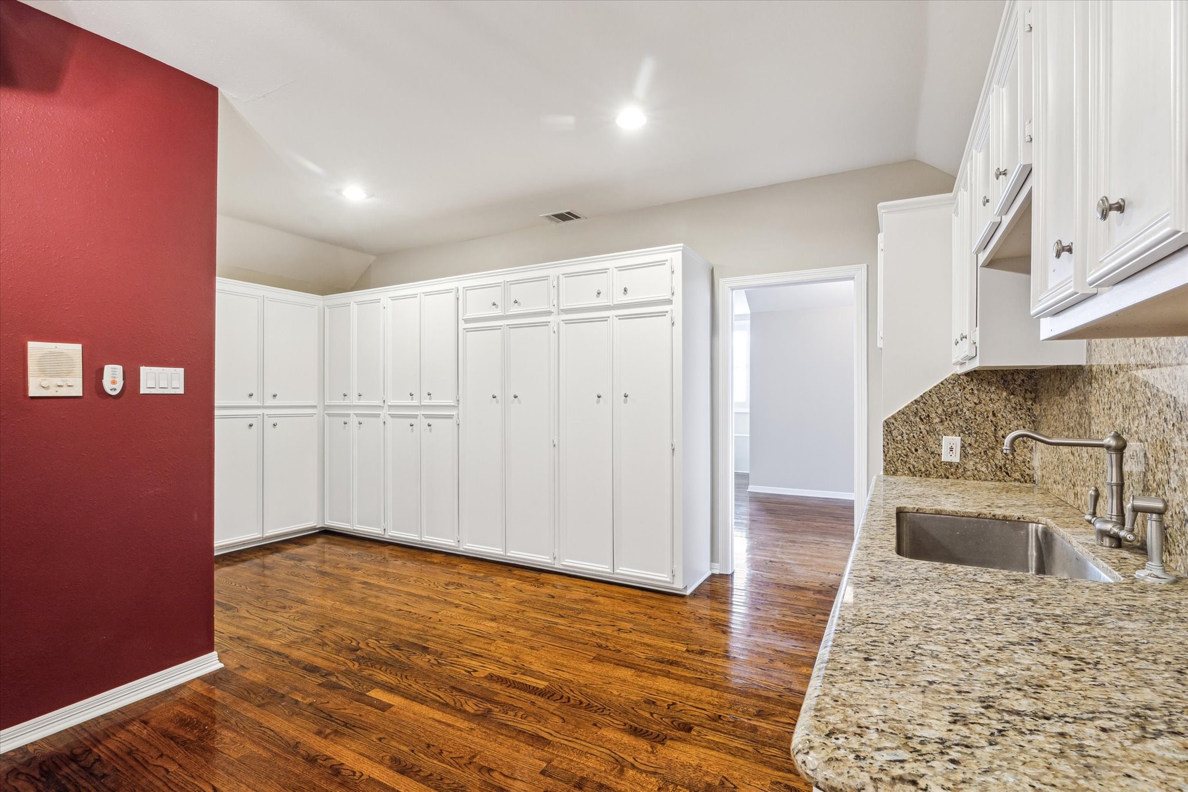
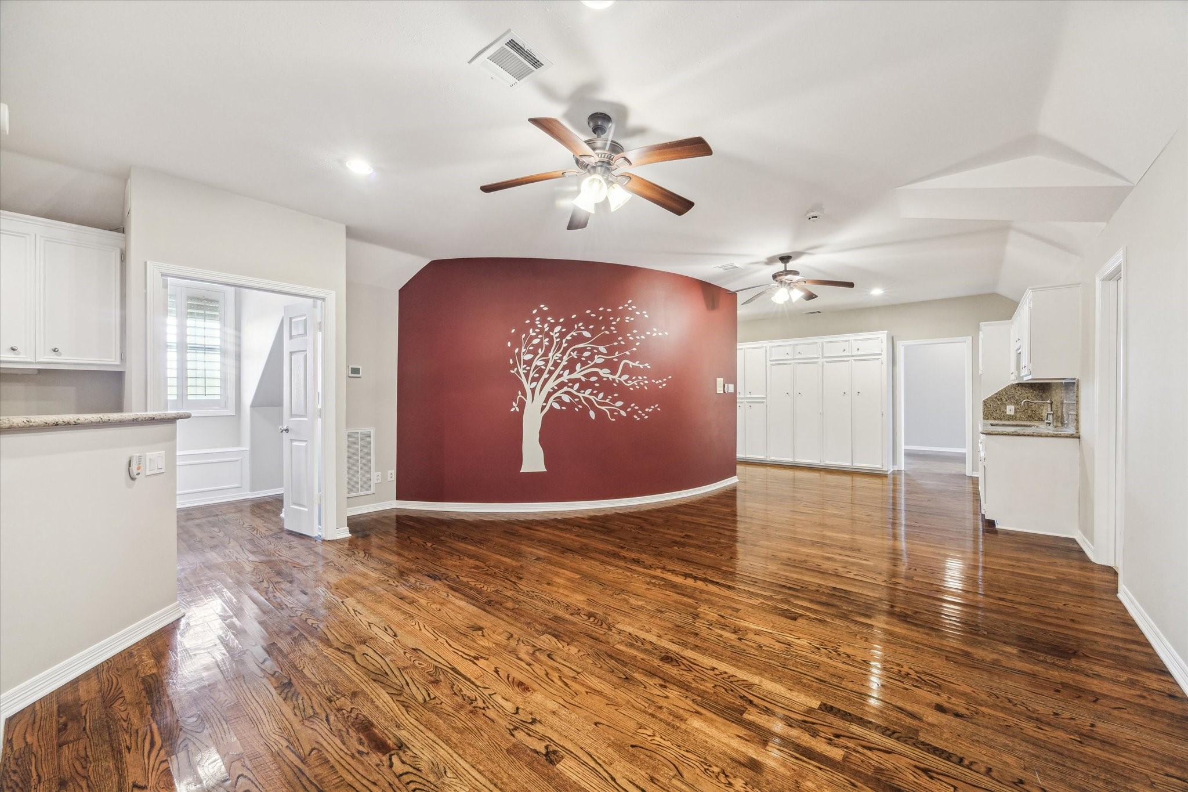
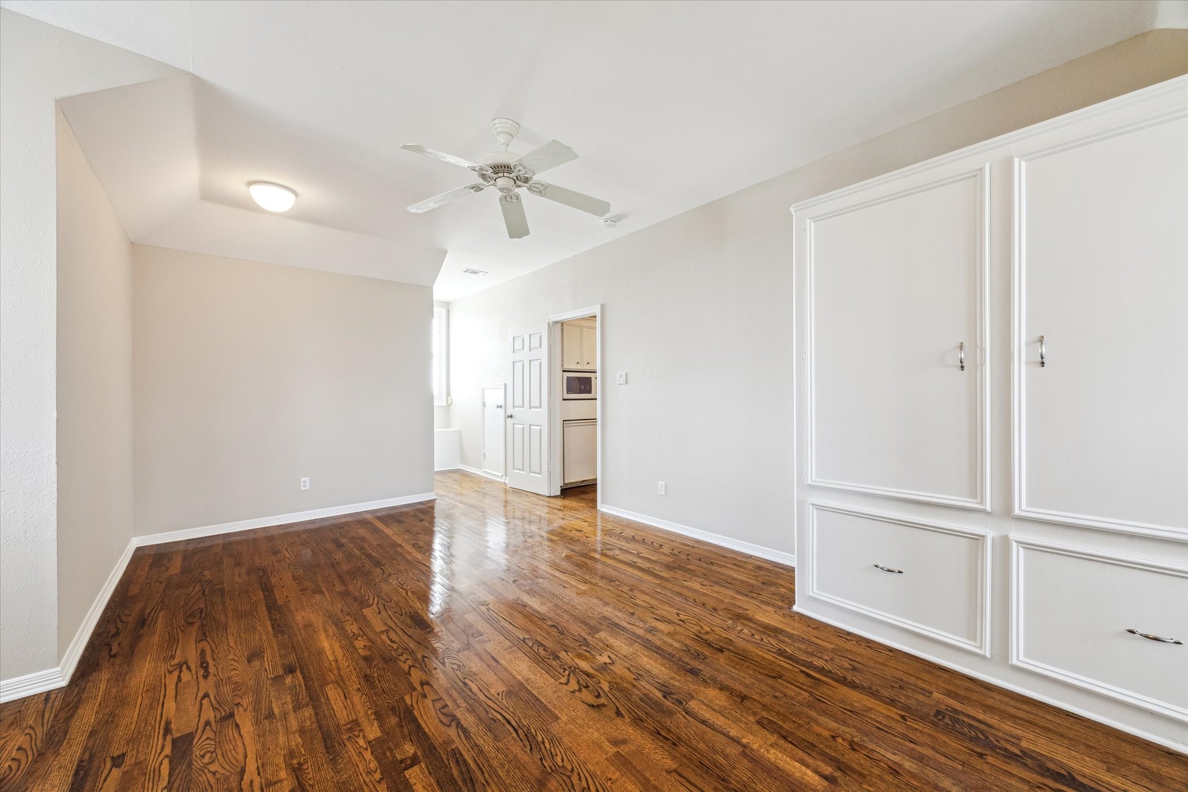
Upper level 3 offers quarters that include a kitchenette with microwave, mini-fridge, granite counters and backsplash, undermount sink, upper and lower cabinet storage, full bath, 2 bedrooms and a sleeping "nook".
A wall of storage cabinets is located in the level 3 quarters
This is the central area (family room ) of the level 3 quarters.
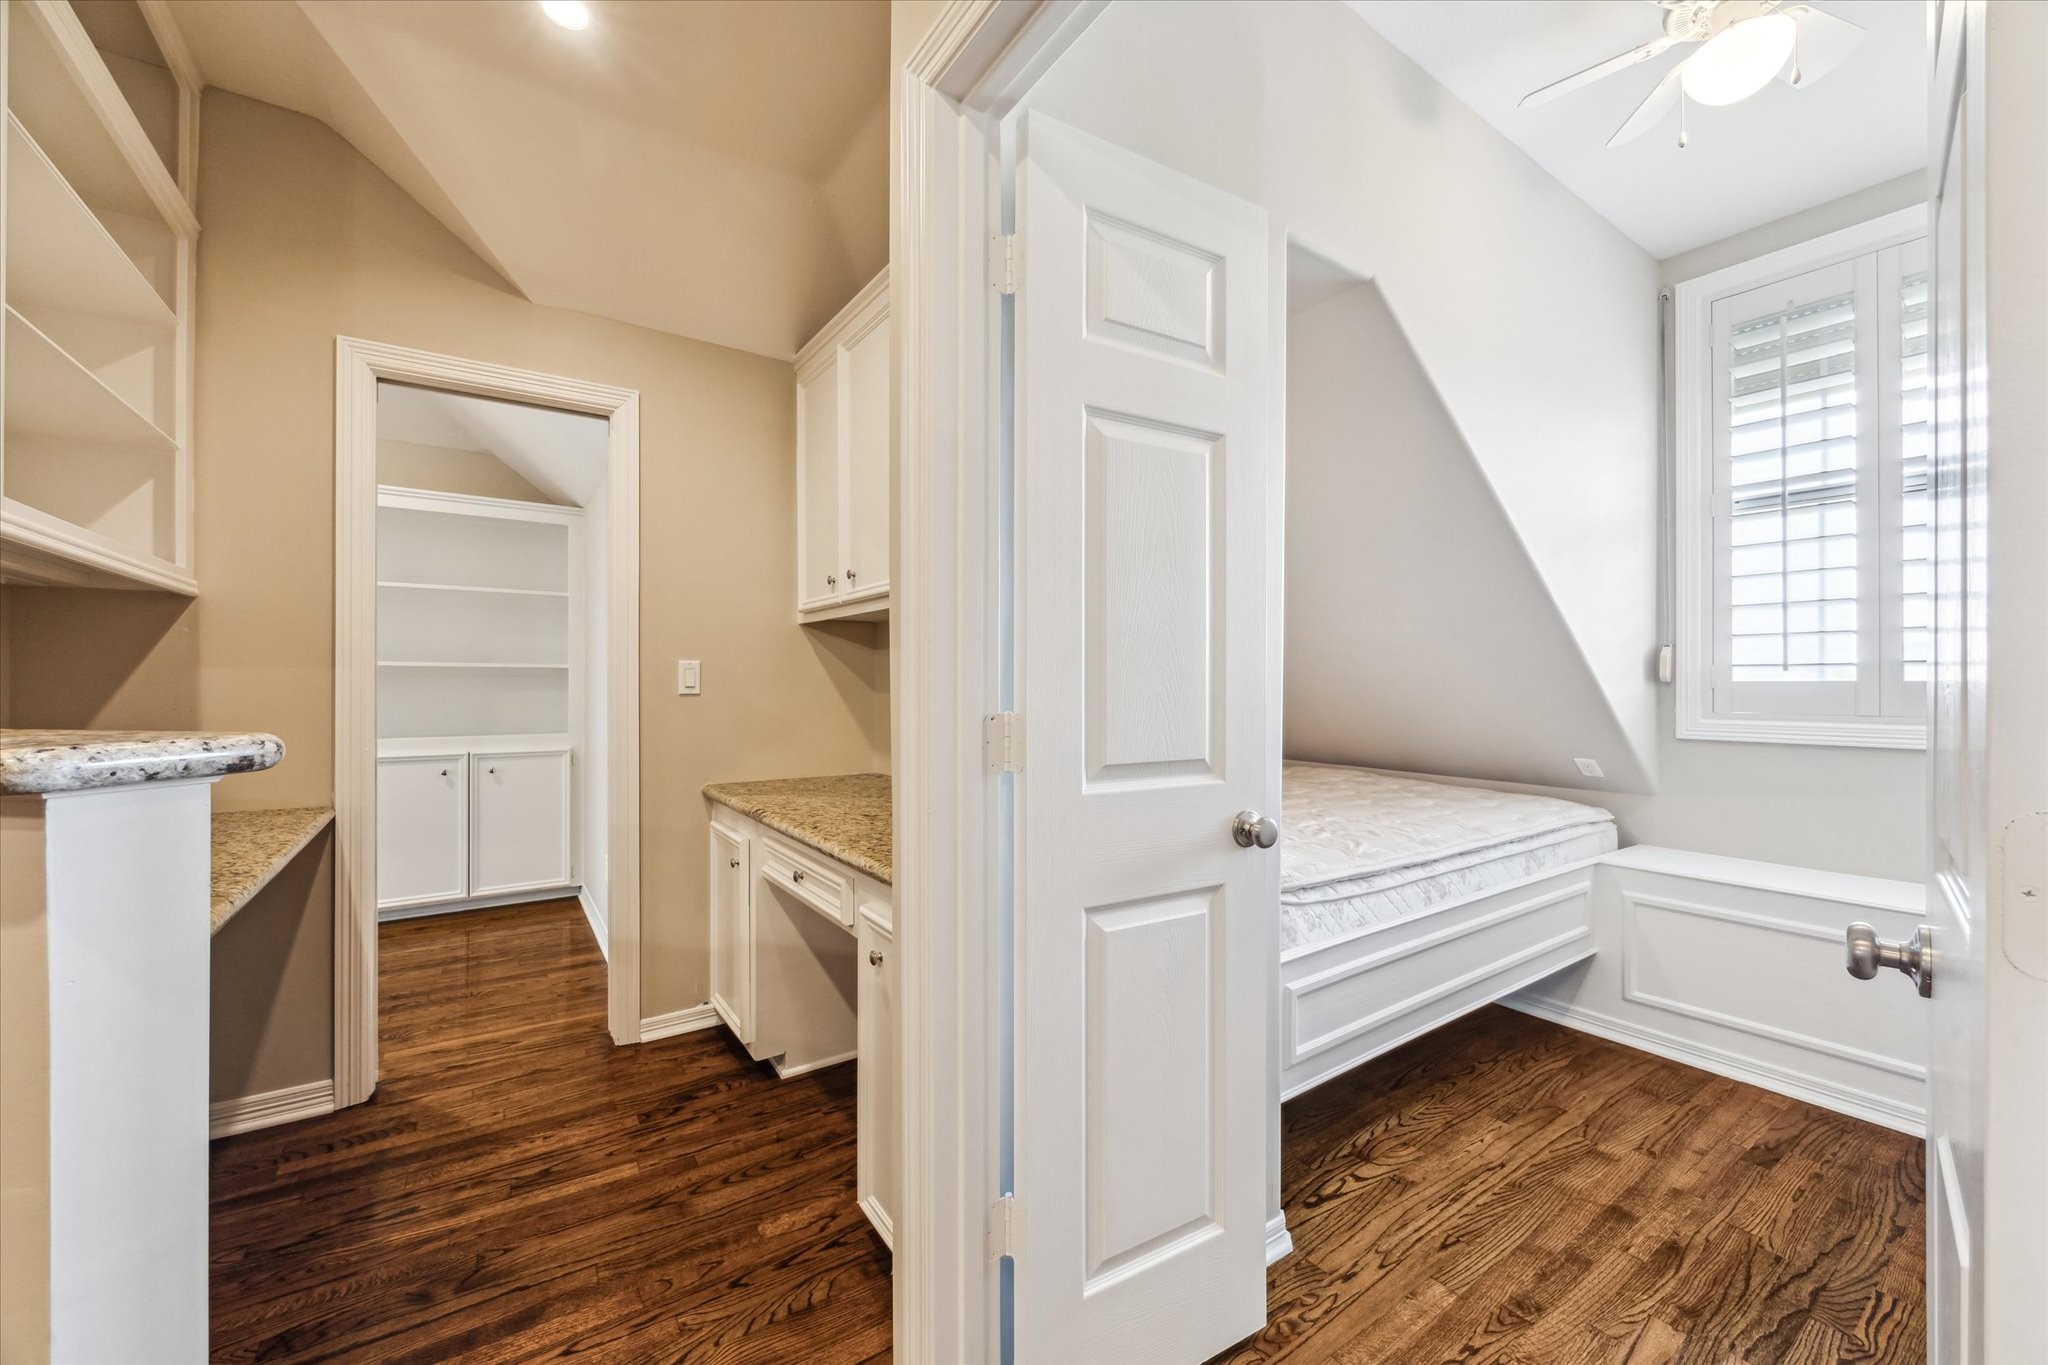
A built-in computer desk and storage is shown at the left side of this photo. At the right is the sleeping "nook" with built-in bed.
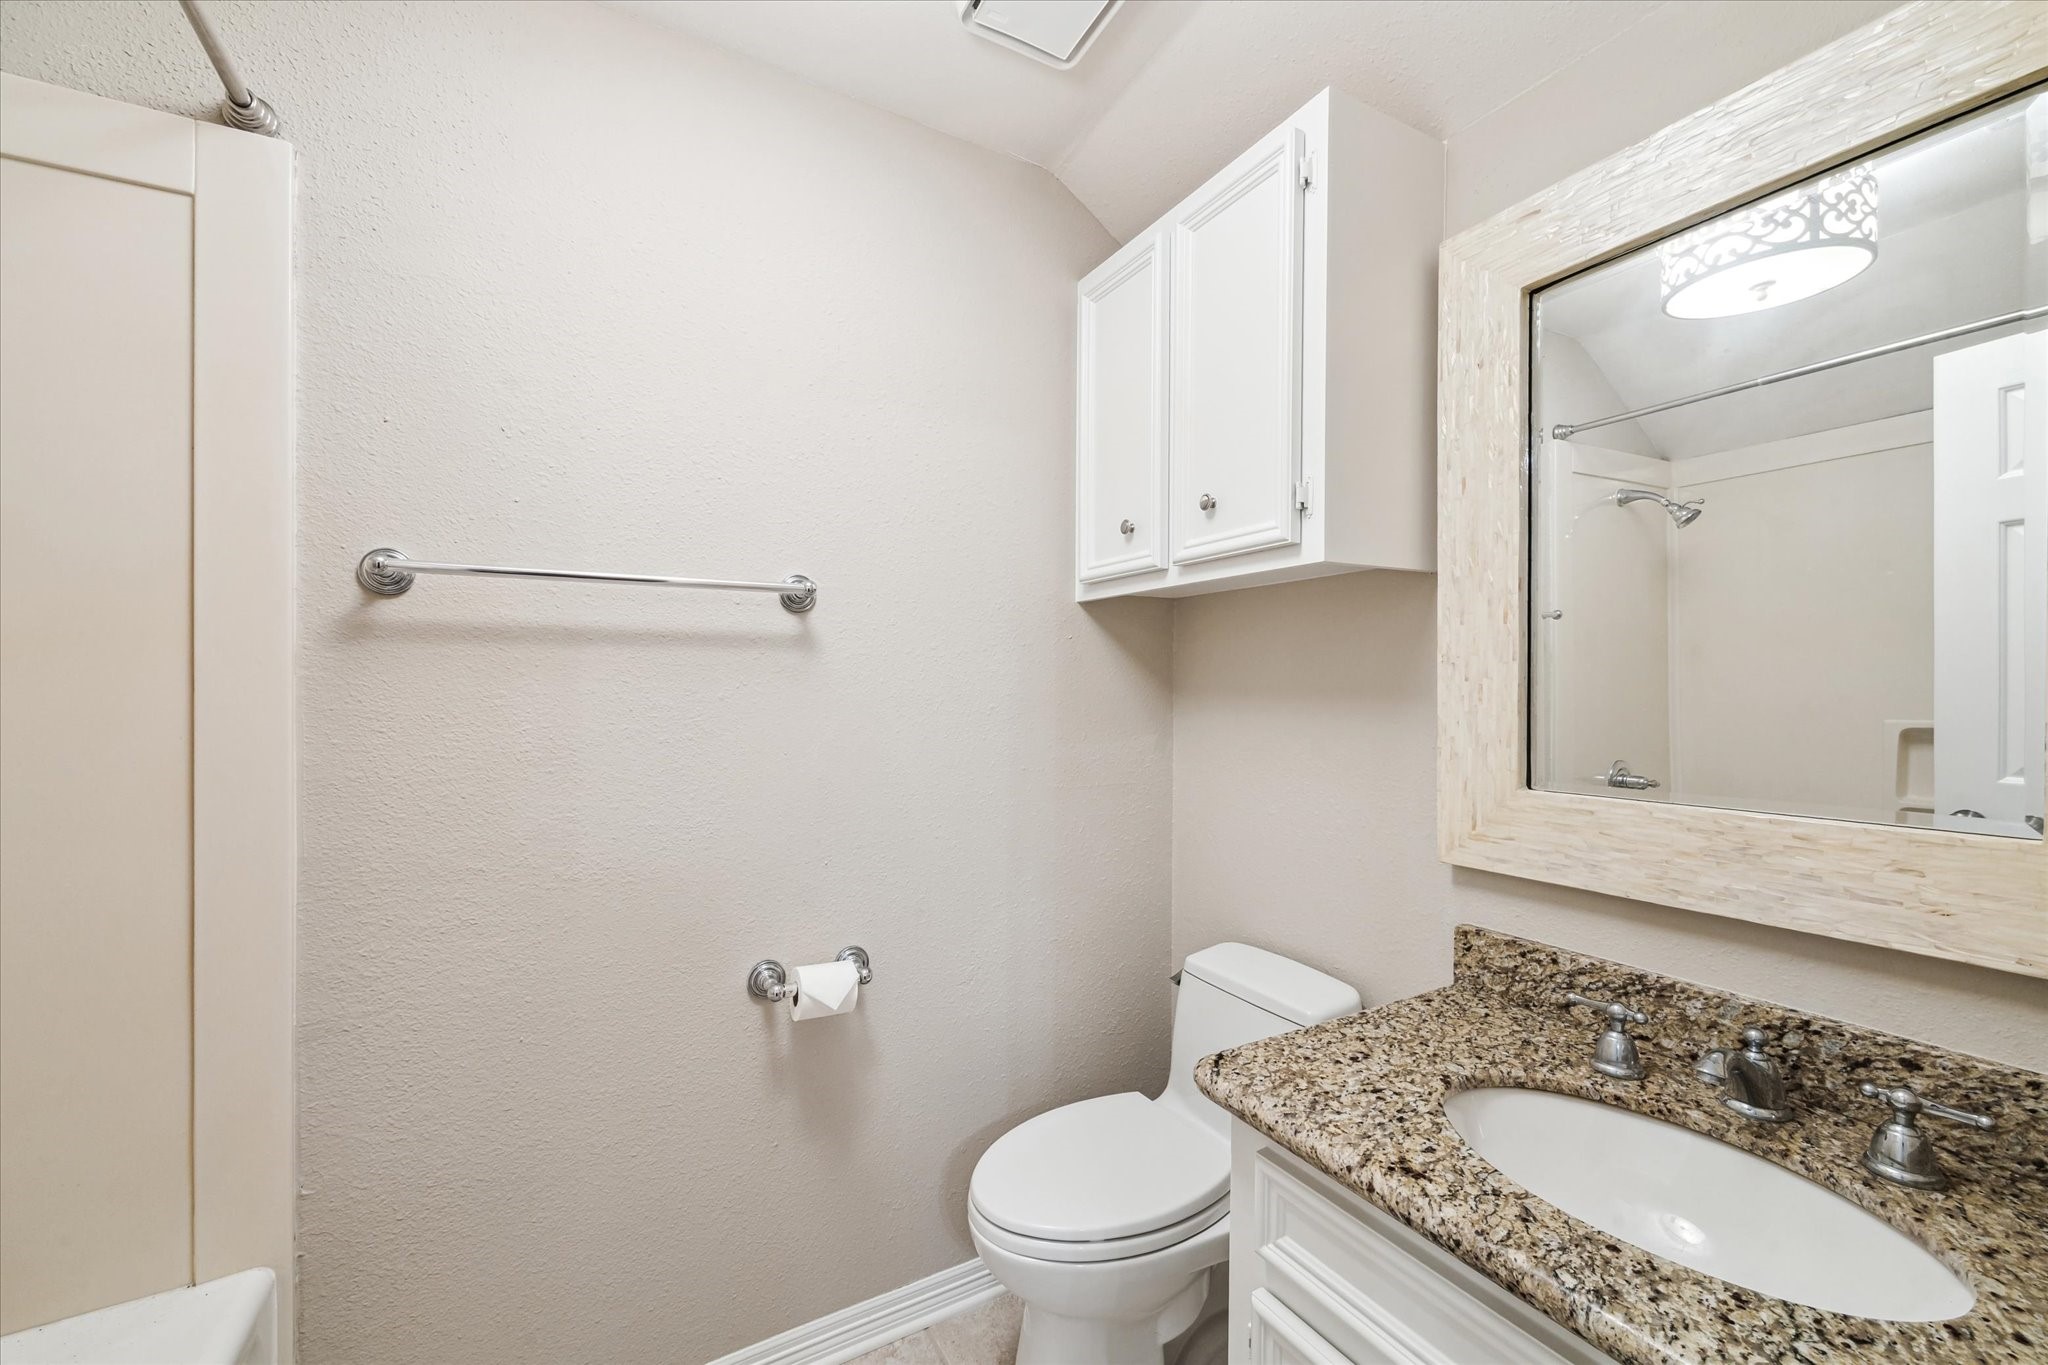
A view of level 3 full bath with tub/shower combo and granite surface vanity with undermount sink.
One of the level 3 bedrooms that has built-in cabinet and drawer storage.
Level 3 bedroom features include built-in cabinet and open shelving storage.
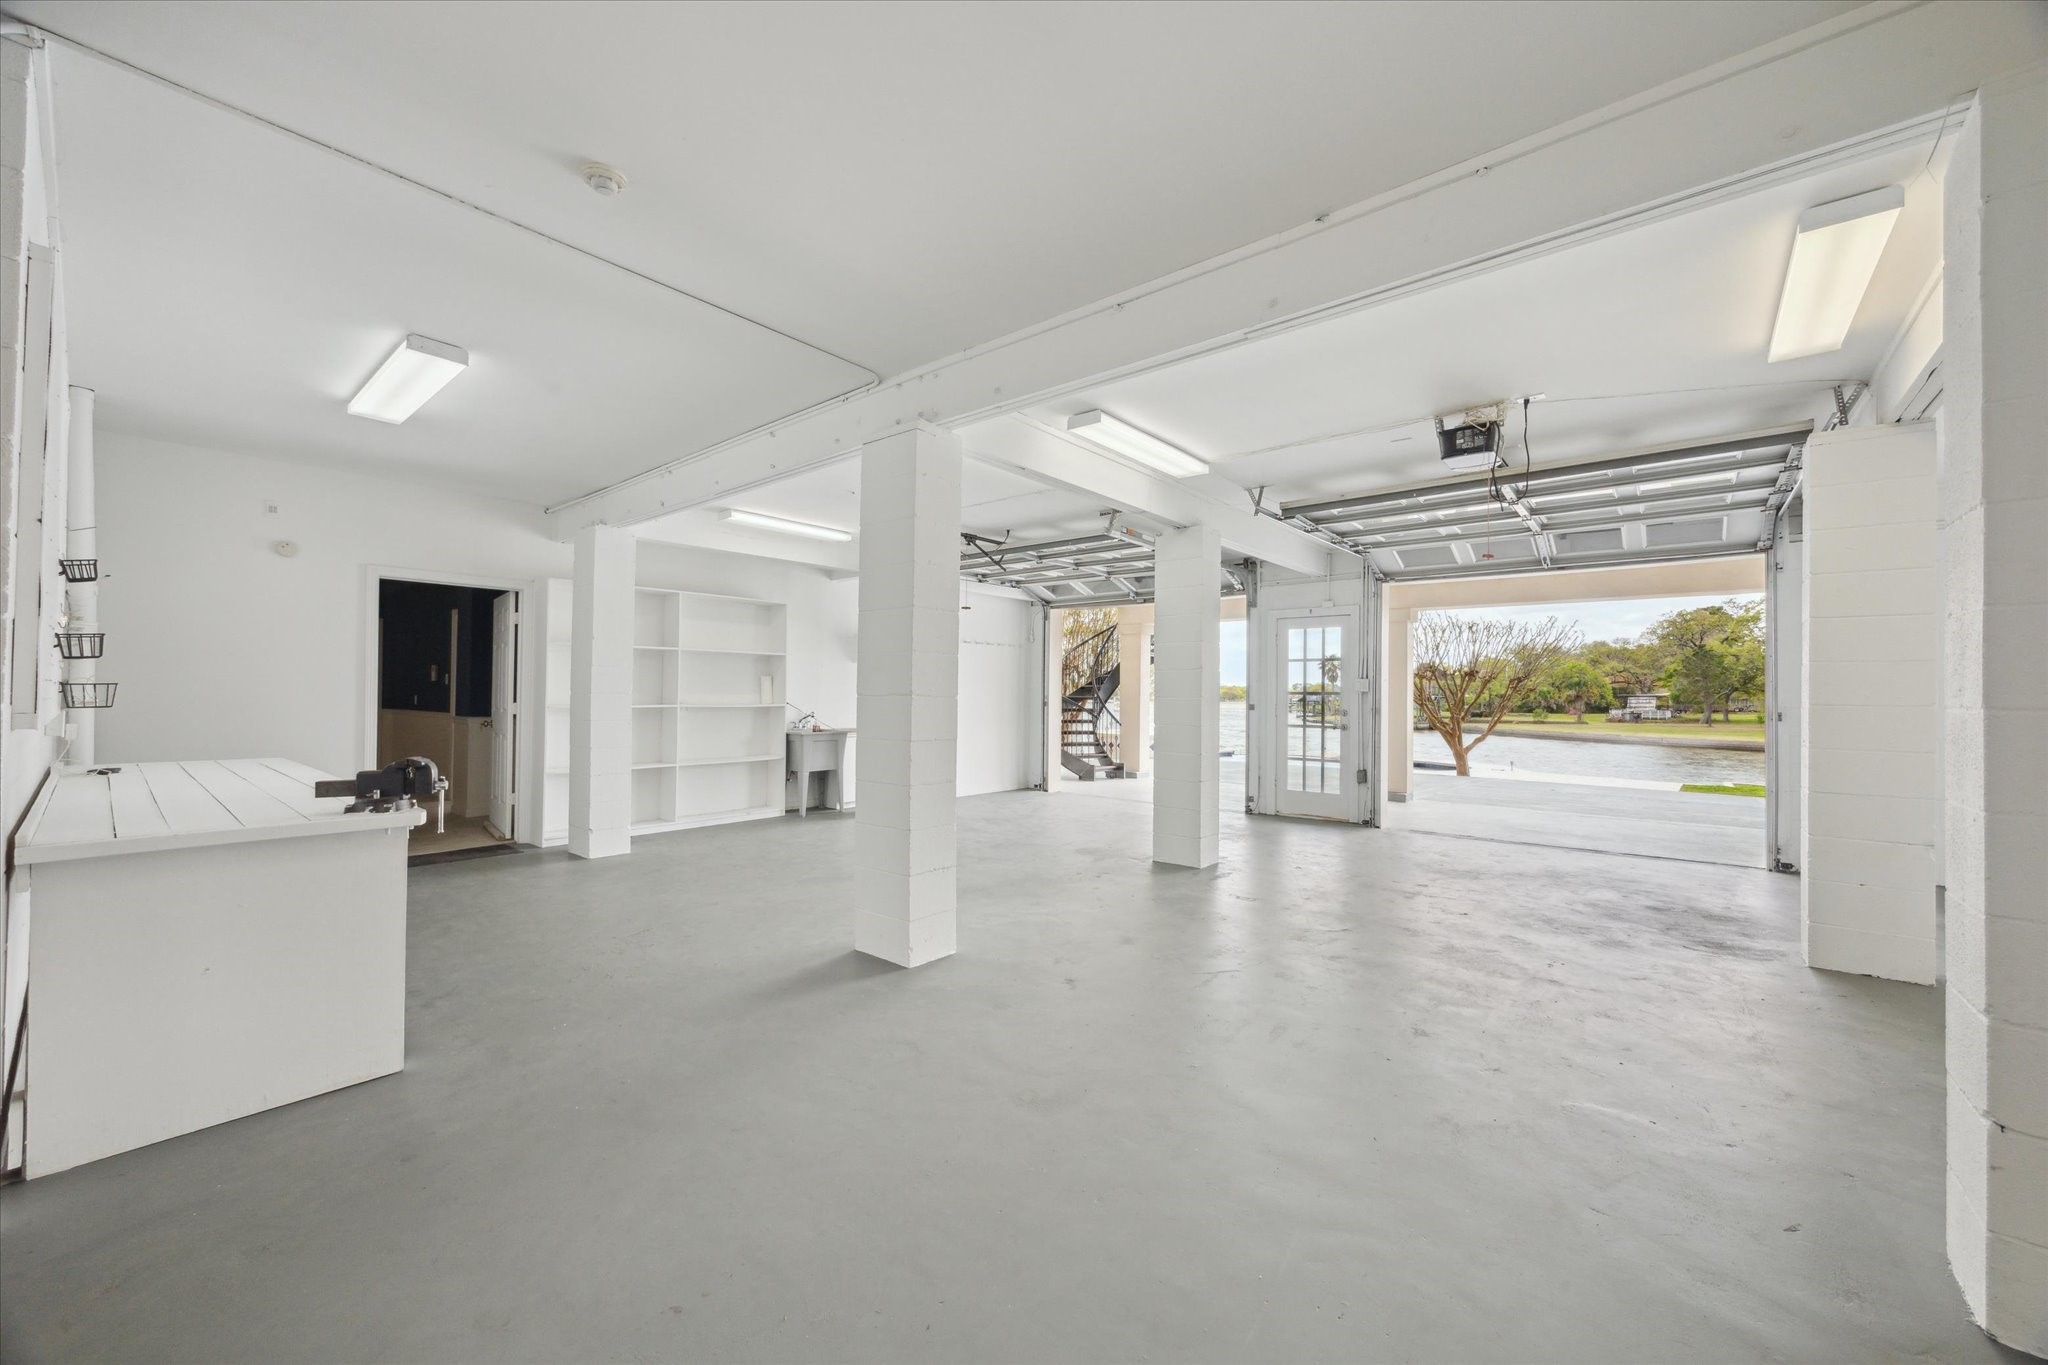
This is a view of the 2-car side of the expanded garage. Built-in shelving and workbench are included in the garage.
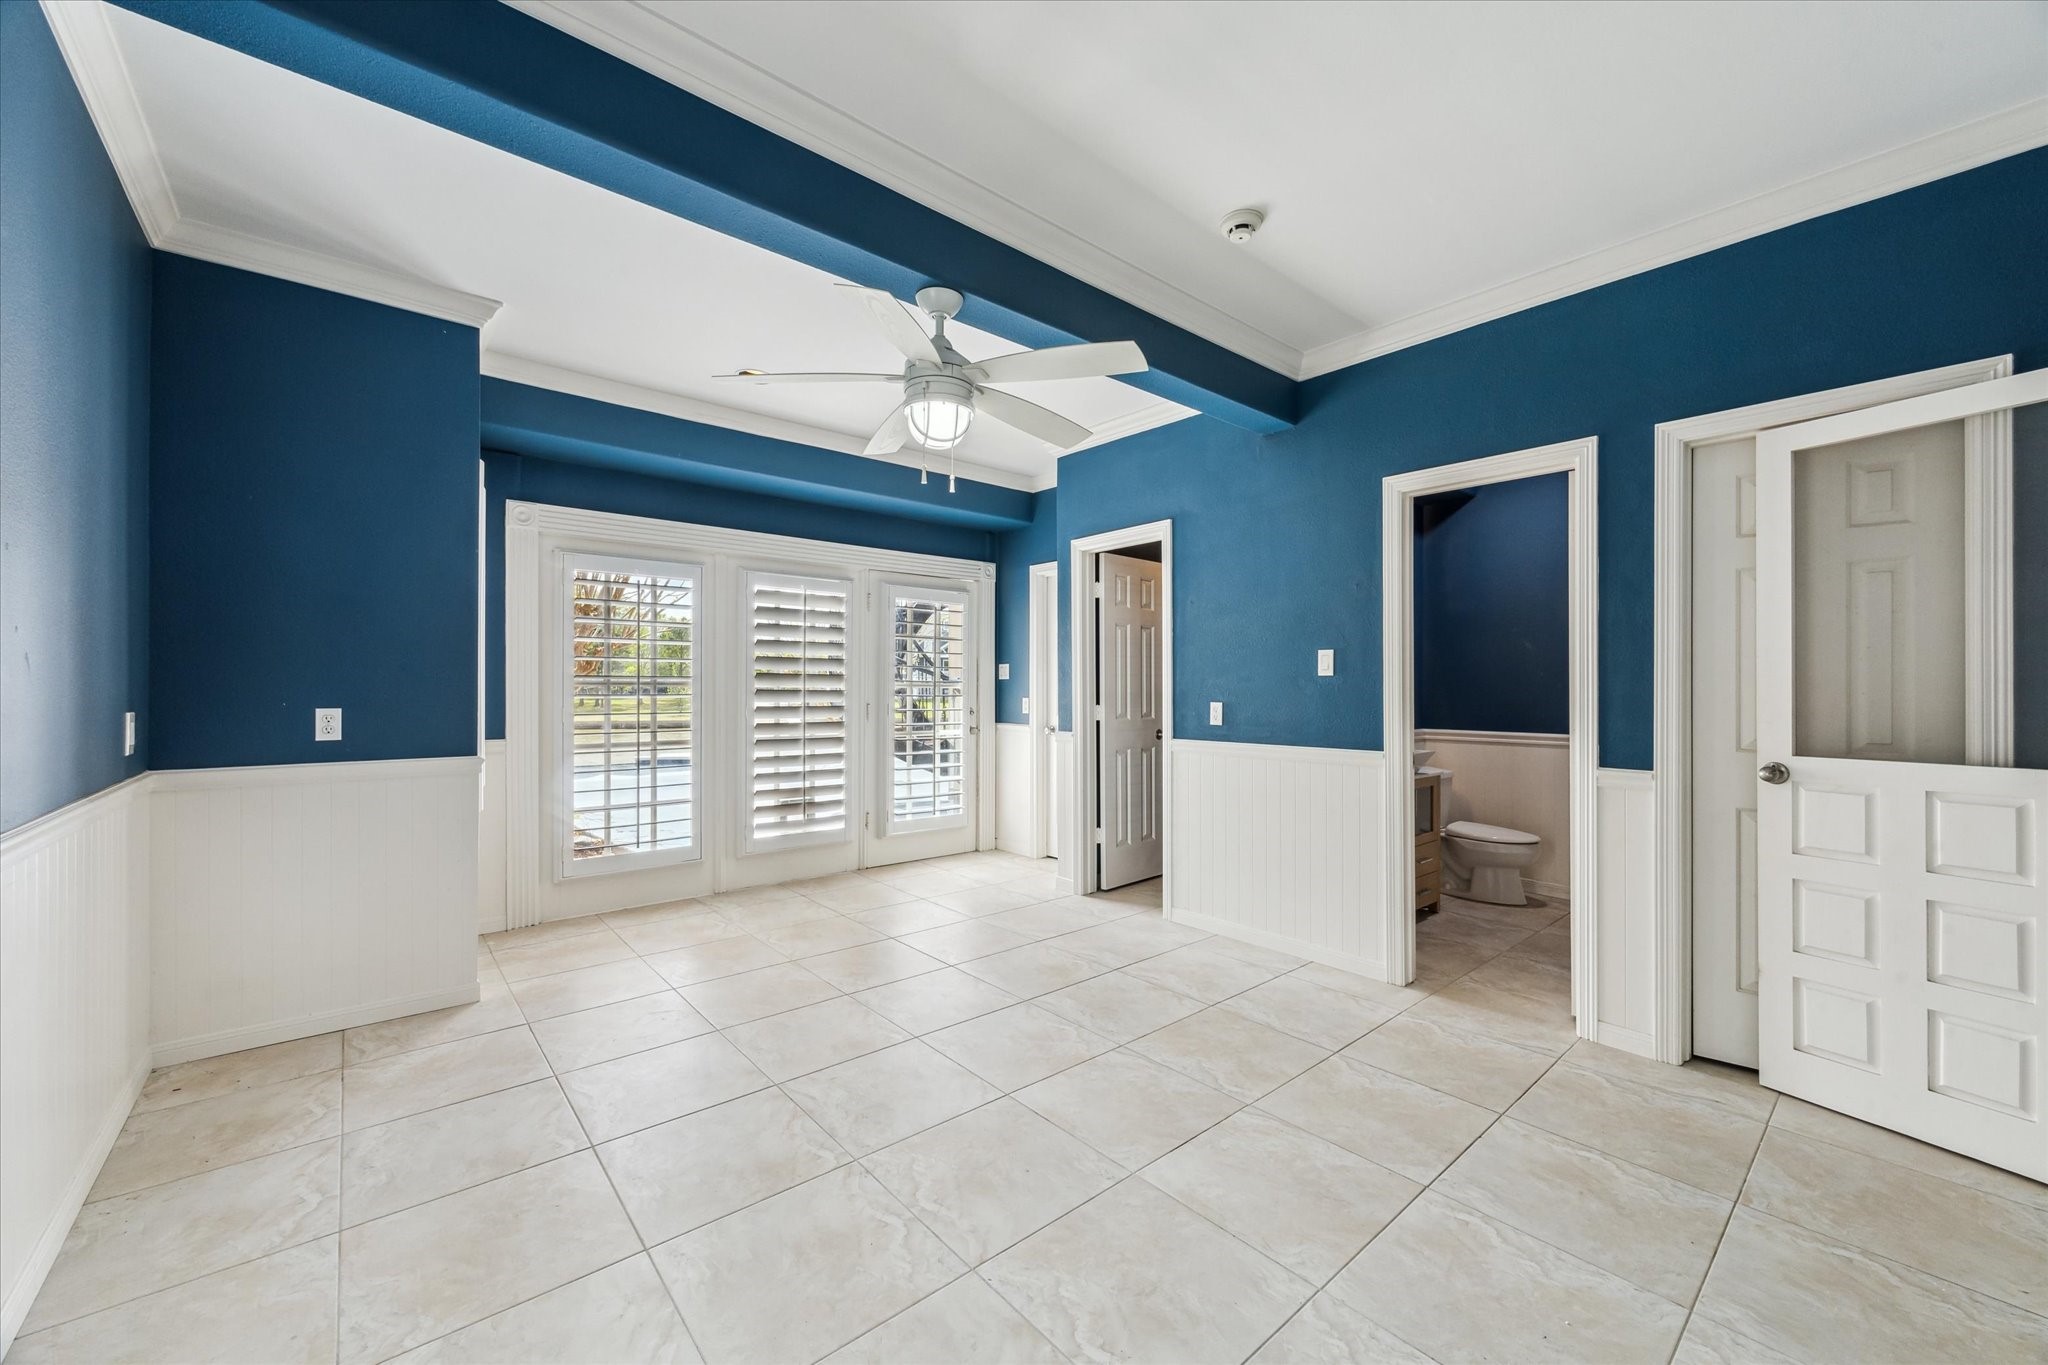
This is a view of the ground level quarters that include a 1/2 bath, separate shower and walk-in closet. This room serves well as a "pool" house with doors leading directly to the pool, spa and boat slip.
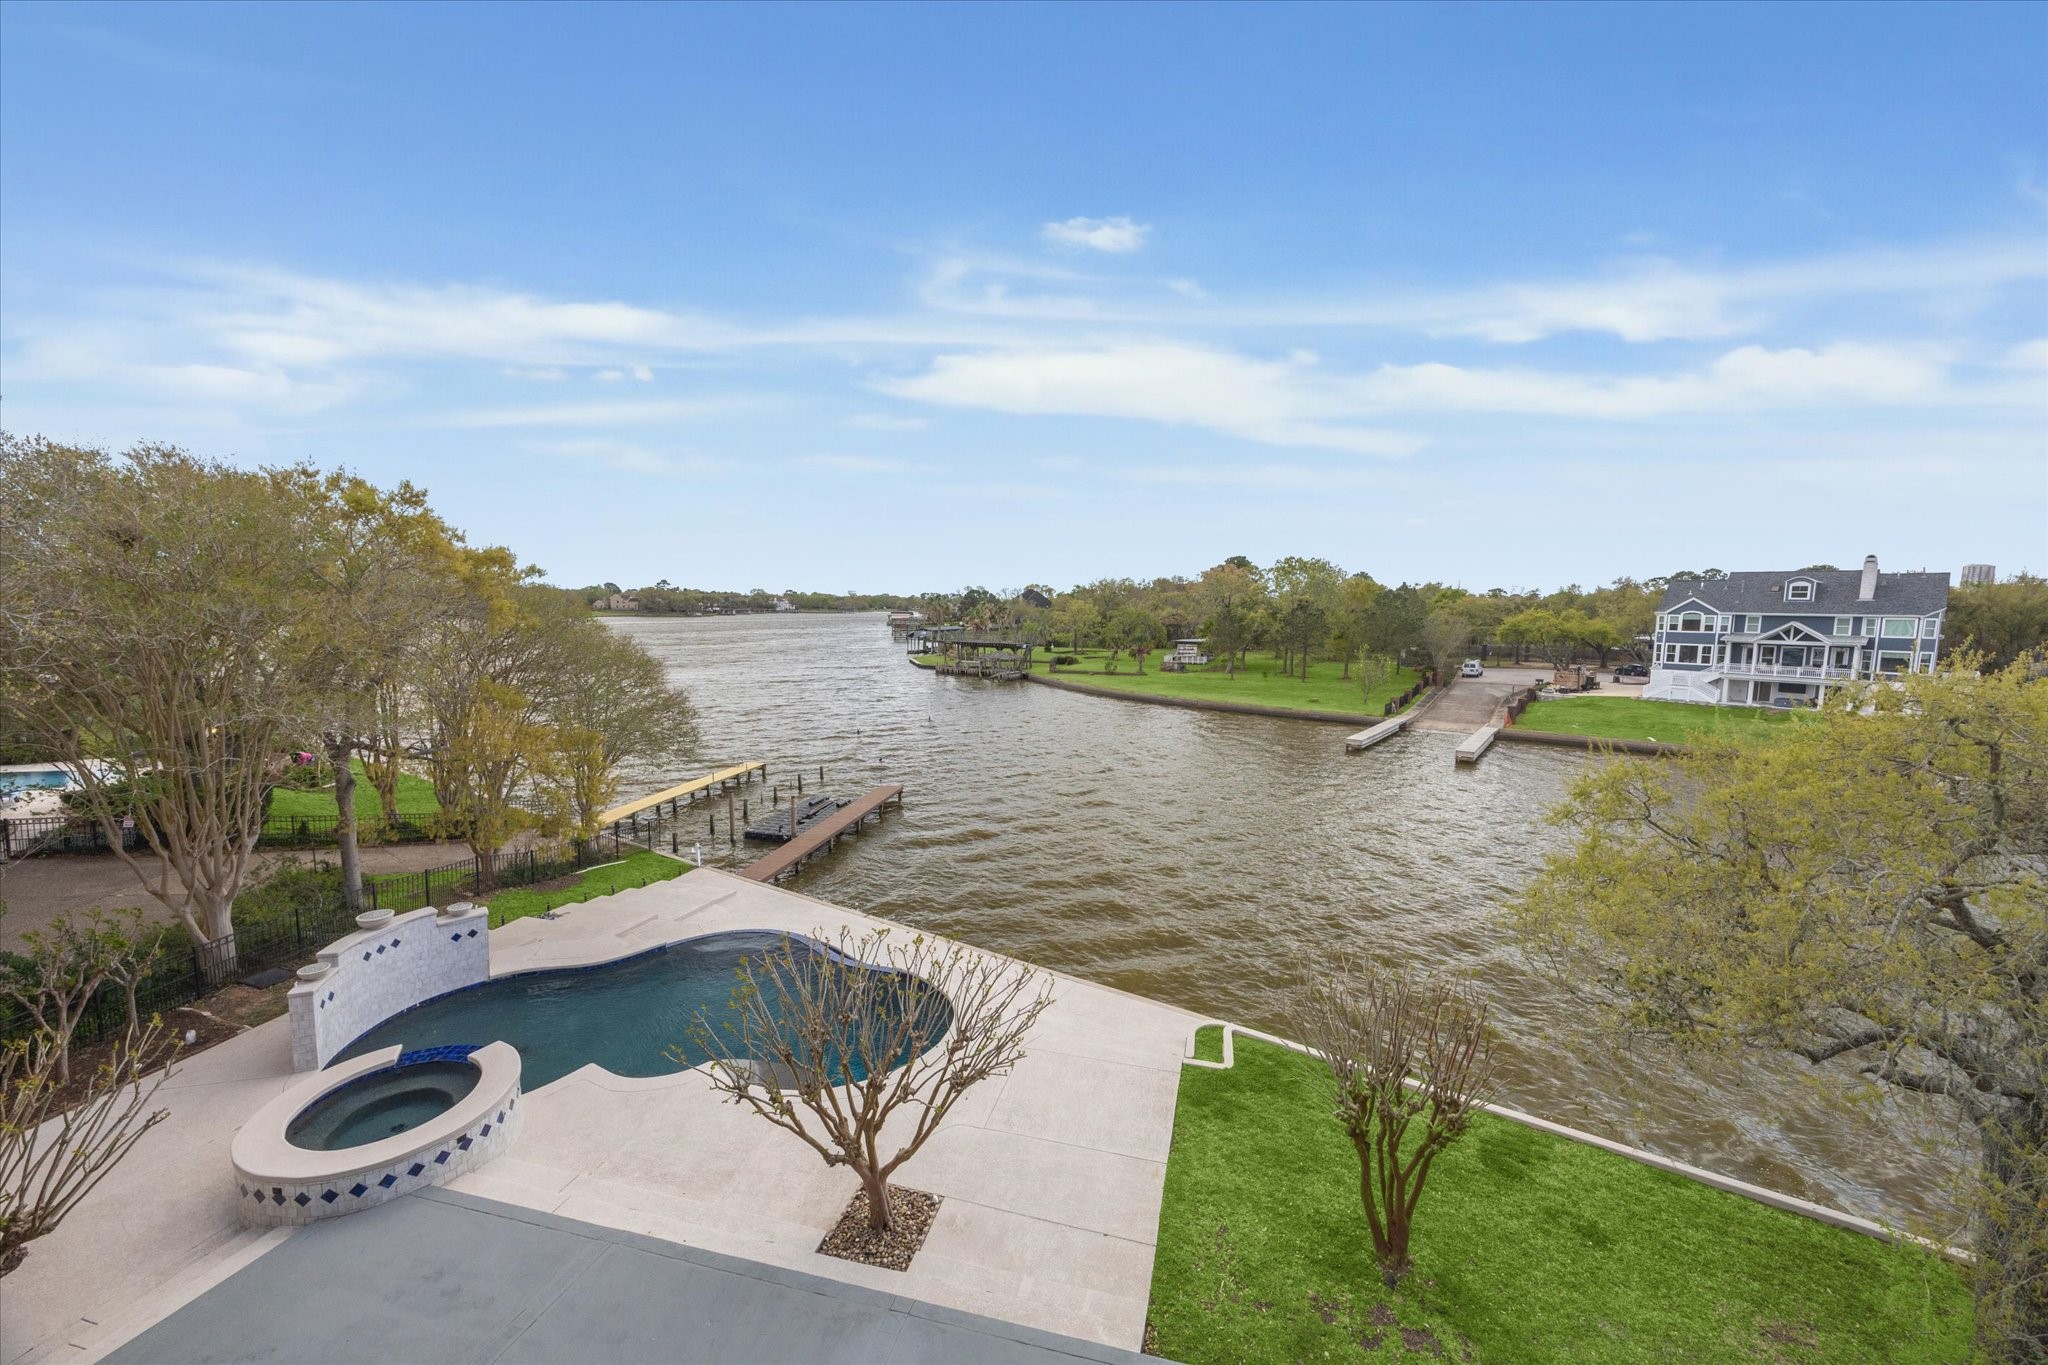
A view of the in-ground pool and spa that over look Taylor Lake.
A view over the spa and pool of the rear of the property.
The extended patio surface area, pool and spa are located directly on Taylor Lake.
This property includes a private pier and floating PWC dock.
A view from the private pier toward the rear elevation of the home.
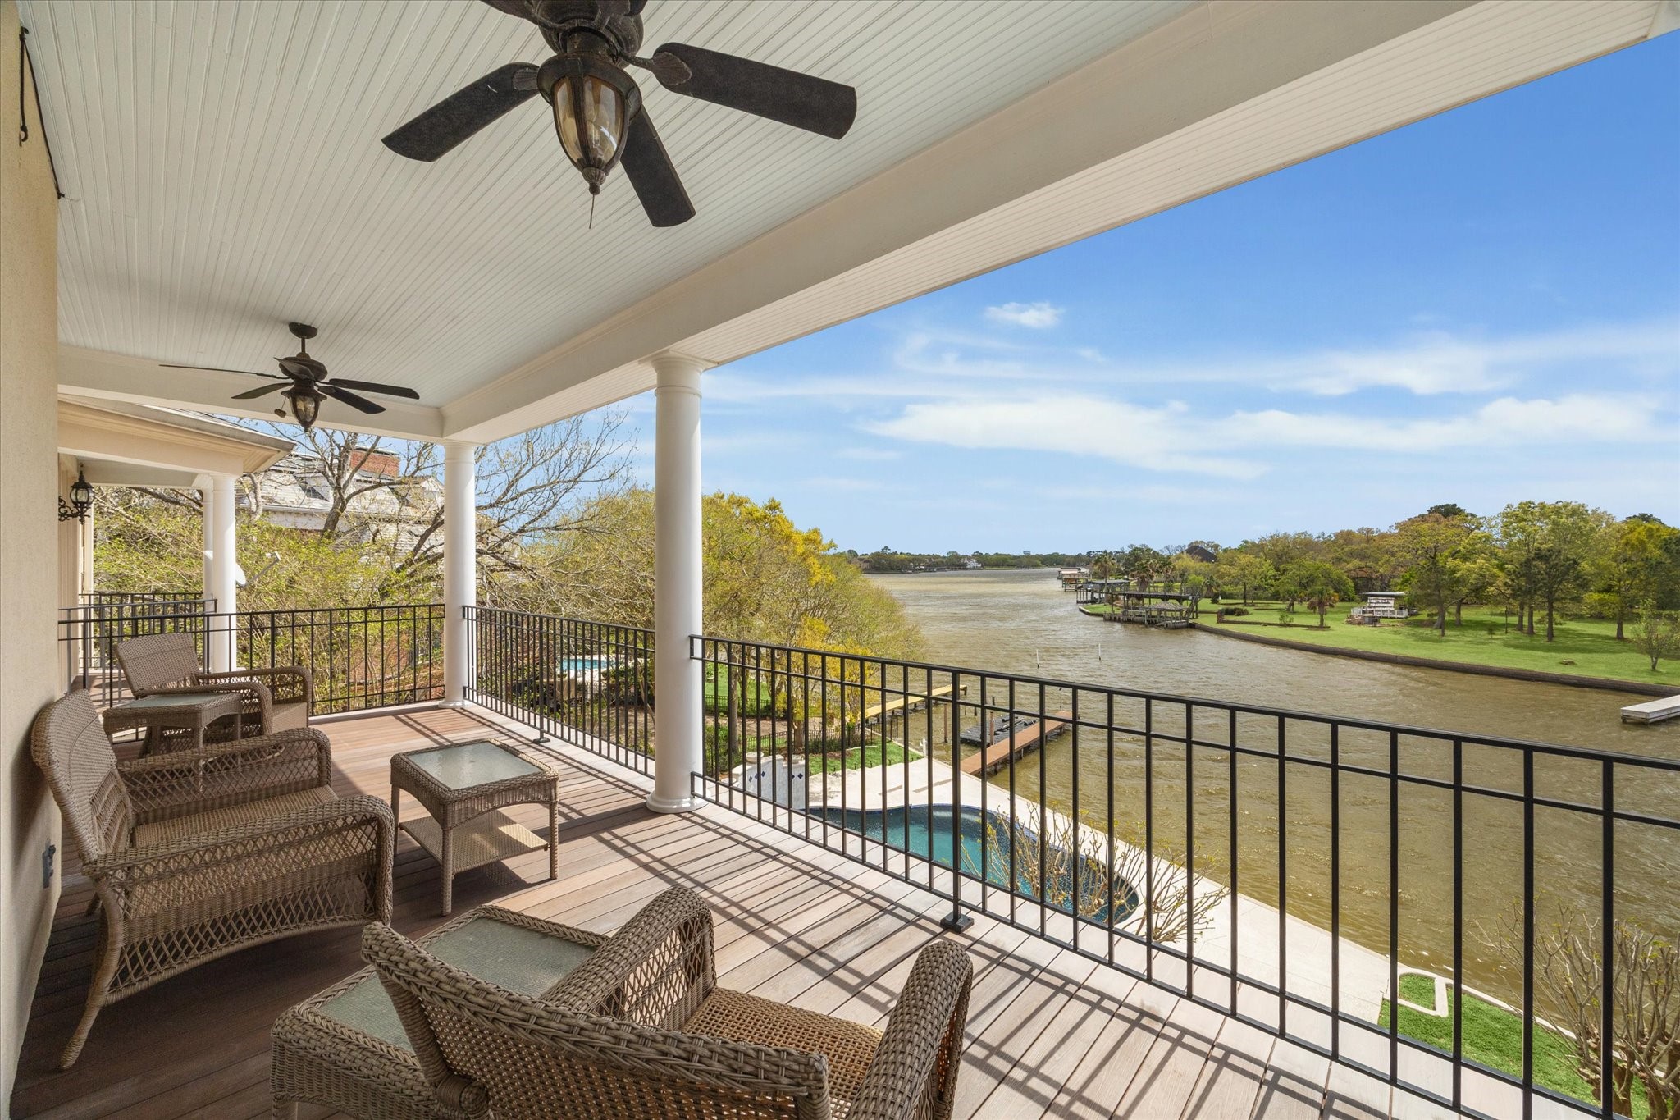
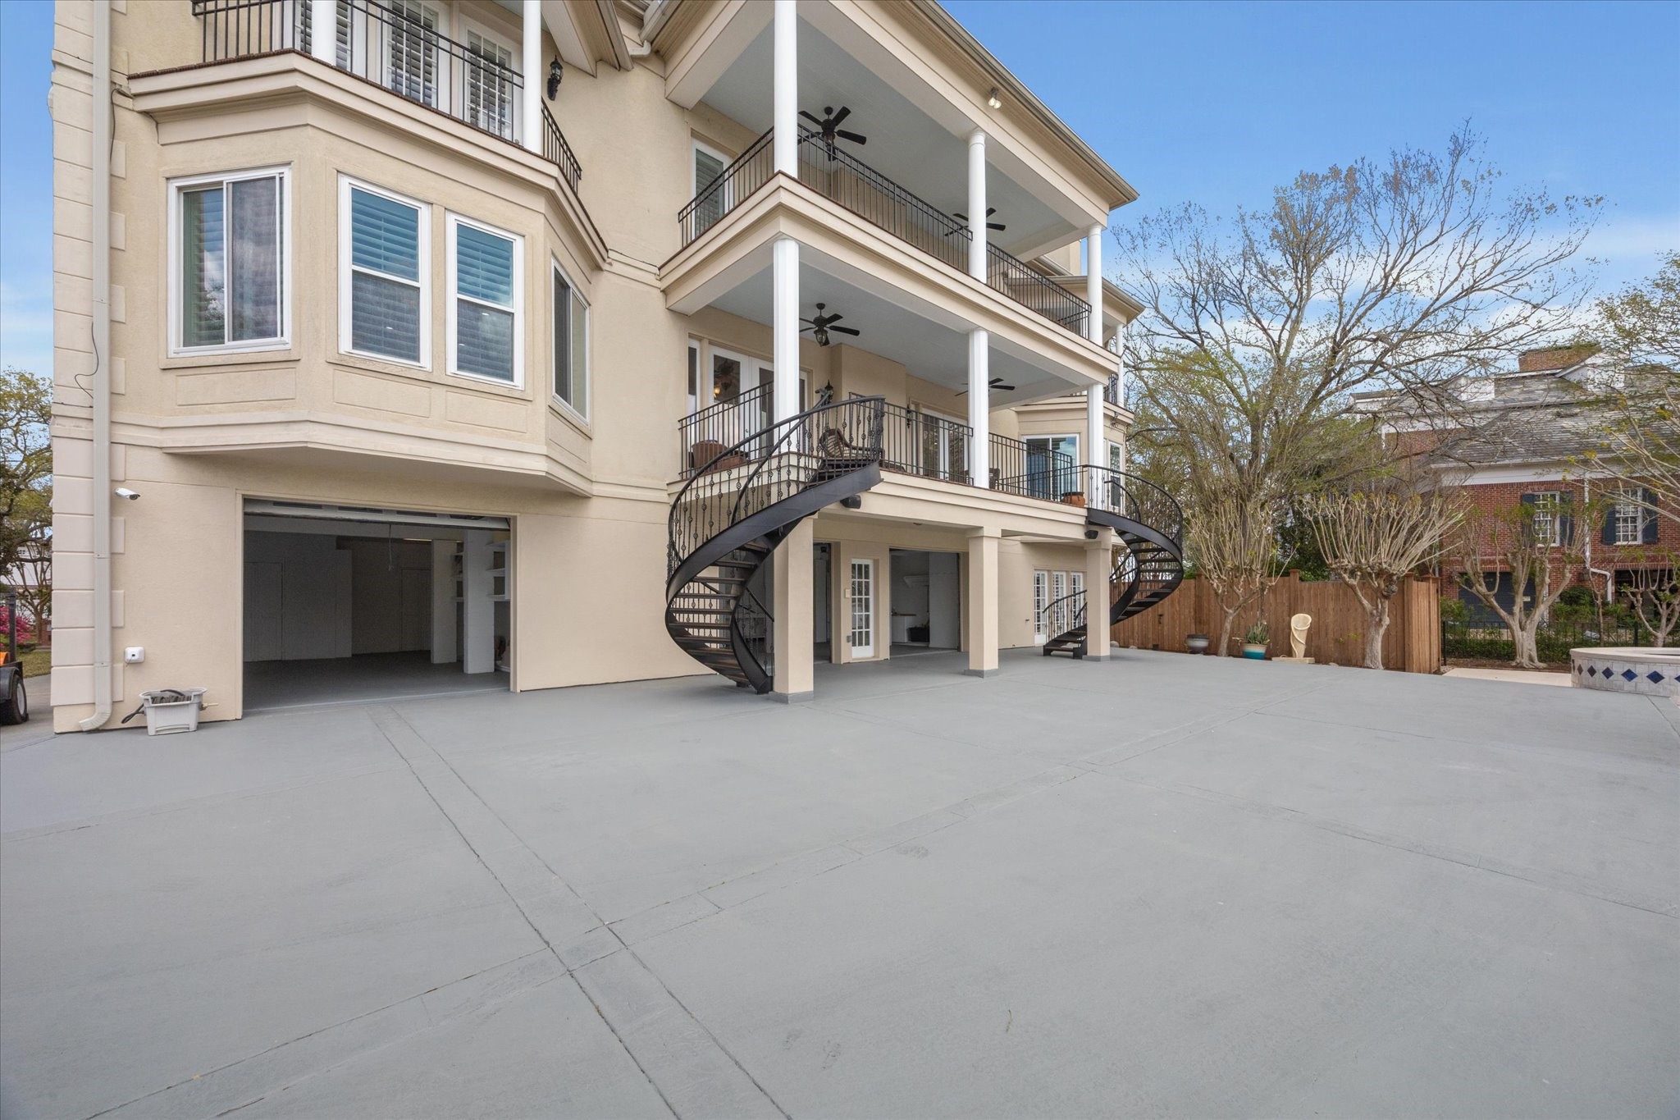
The rear entry garage is accessed through 3 garage doors. Levels 2 and 3 have balconies that are accessible from the family rooms and bedrooms.
The view of Taylor Lake from the level 1 balcony that is accessible from the family room.
This property has a concrete bulkhead on Taylor Lake.
The triple rear entry garage is accessed through 3 garage doors. A single width garage is at the left. A double width garage with two garage doors and a walk-through door is at the right. Double custom spiral staircases from level 1 lead to expanded parking area, rear lawn, pool, spa and boat slip.