

Description
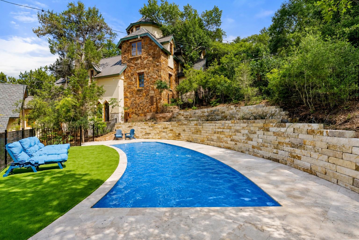
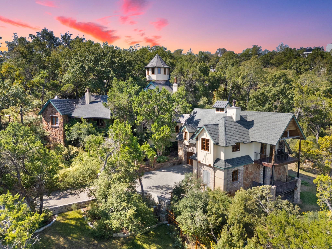
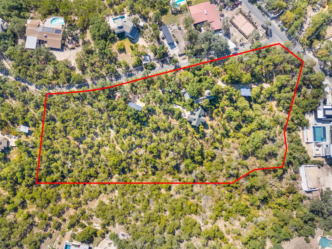
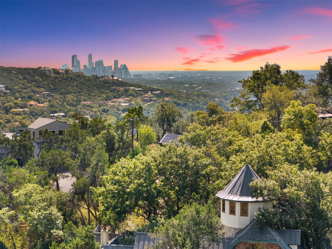
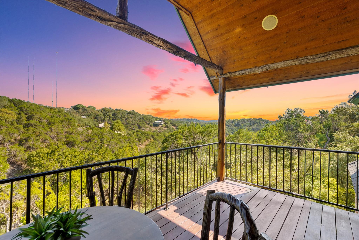
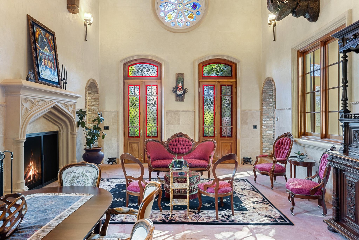
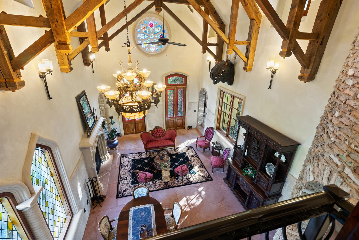
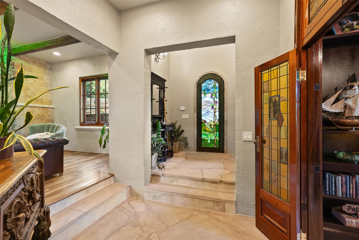
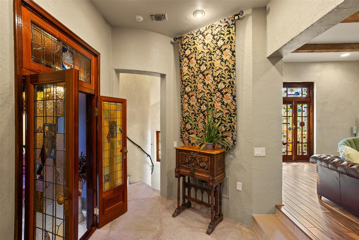
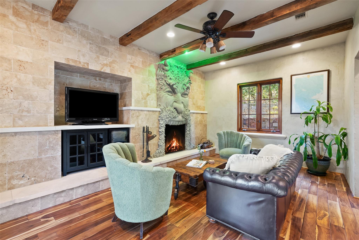
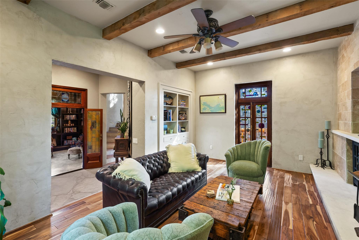
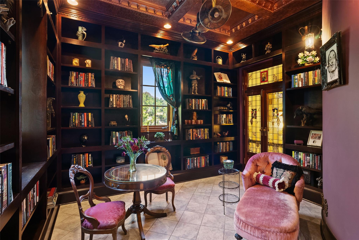
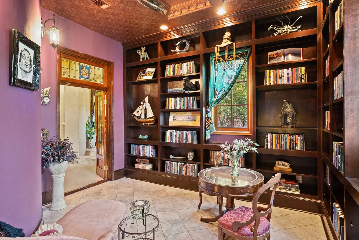
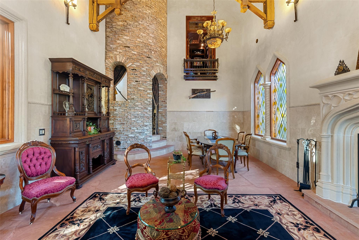
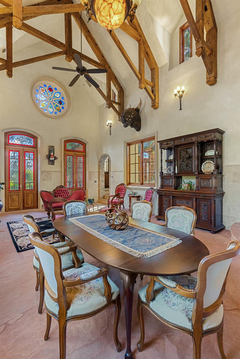
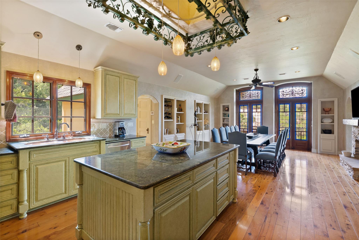
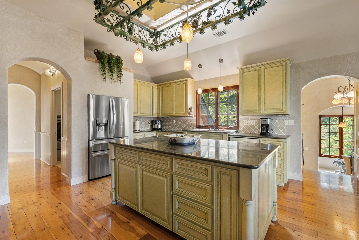
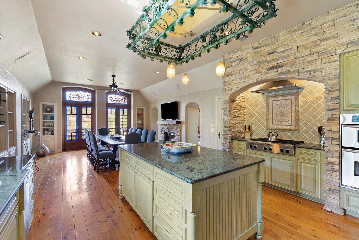
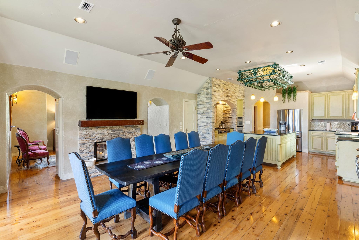
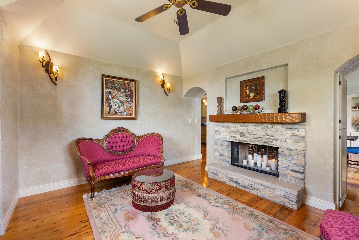
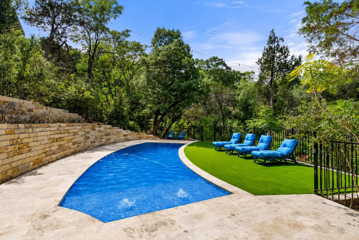
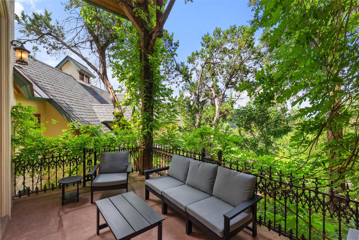
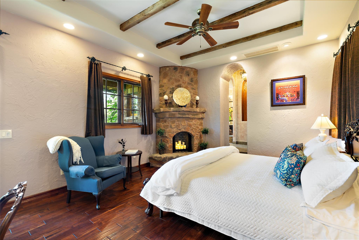
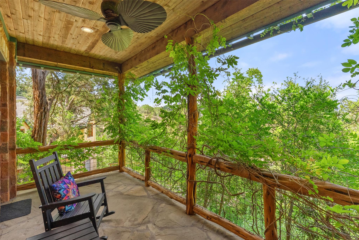
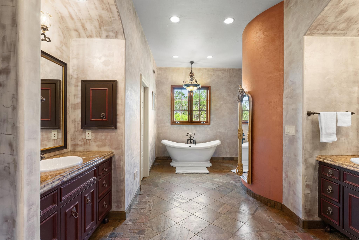
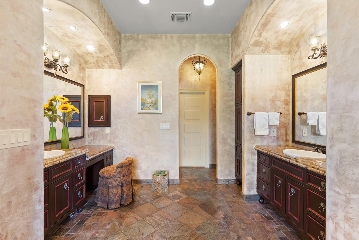
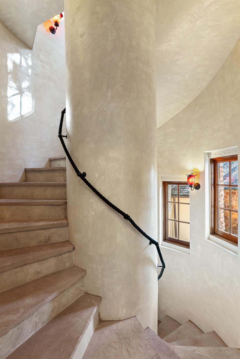
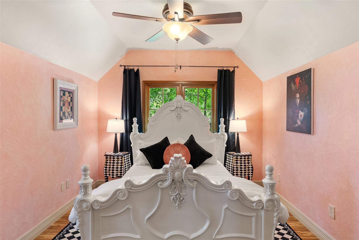
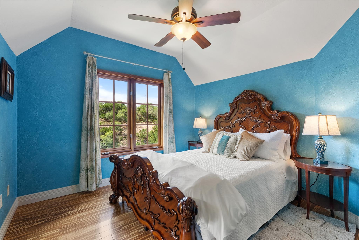
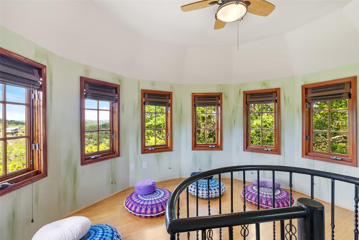
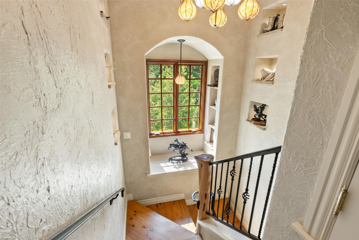
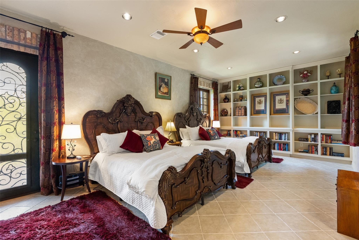
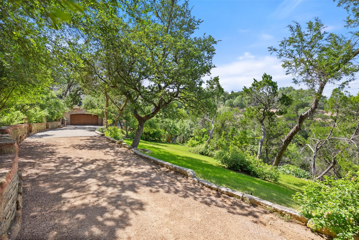
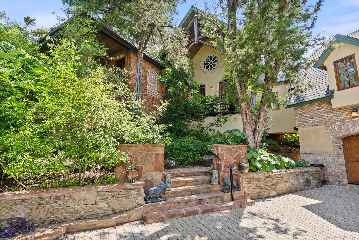
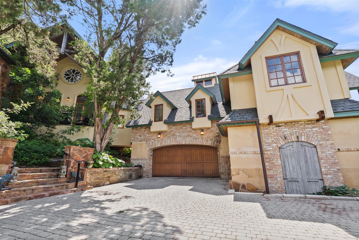
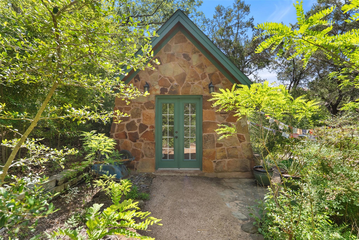
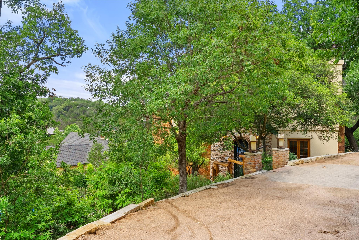
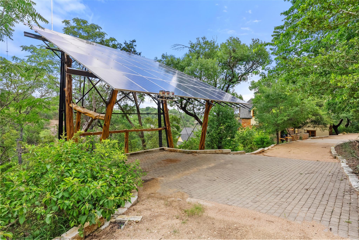
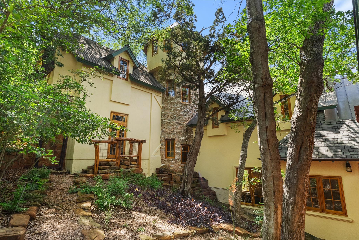
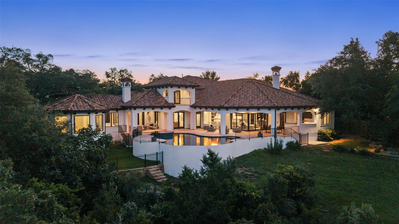
Five private acres surround this custom Old World Storybook estate on the coveted High Road in Westlake Hills, blending artisan craftsmanship w/modern efficiency. This 4 bed, 4 bath retreat features 21kW solar, 6 zone 21 SEER Carrier geothermal heat pumps, spray foam insulation, w/average utility costs of $70/mo. This home is constructed w/Insulated Concrete Form (ICF) walls, a high-performance building system. As you enter, a Tiffany-style stained glass entry opens to vaulted wood-beamed ceilings, Venetian plaster walls, Arizona Rosa flagstone floors, & hand-crafted details throughout. Office features Unique Green Man Masonry Fireplace & antique doors. The great room showcases salvaged hemlock trusses, a weeping mortar stair tower, travertine wainscoting, stained glass accents & dramatic fireplace, w/antique 100-year-old doors open to a serene courtyard framed by dragon-themed wrought iron railings. A marble-floored library w/coffered faux copper ceiling, wall-to-wall bookcases, mahogany windows, & Juliet balcony, complemented by medieval stained glass crafted from 200-year-old salvaged glass. The private owner’s suite offers a stone fireplace, hand scraped teak floors & spa-like bath with river rock shower. Upstairs bedrooms feature bamboo floors & built-ins, & a spiral staircase leads to a hilltop tower w/panoramic views. Additional living spaces feature hand-chiseled mesquite mantels & flow seamlessly to expansive decks overlooking rolling hills. The kitchen includes custom cabinetry, large island, double copper sink, & thermal chimney cupola. The lower-level guest suite provides private access & full bath. Outdoors, enjoy massaranduba decking, koi pond w/Indian Lotus, workshop, mult parking areas w/two driveway entrances, copper gutters, 100% masonry stucco w/moss rock, wildflower fields, nature trails to a creek, & space for future guest homes. A custom pool w/natural stone accents, stone & turf patio is currently under construction to complete this estate!
Details
| MLS # | 7494683 |
|---|---|
| Listing Type | For Sale |
| Style | House |
| Sub-Type | Resale |
| Status | Active |
| Year | 2010 |
| Days On Site | 177 |
| Listing Provided By | Keller Williams Realty | Adelina Rotar |
Features
| Bed(s) | 4 |
|---|---|
| Bath(s) | 4 Total |
| SQ Feet | 4,845 |
| Garage | 2 |
| Car Port | Yes |
| Pool | Yes |
| Acreage | 5.00 |
| Water Front | Yes |
| Property View | Canyon, Downtown, Hill Country, |
Interior
| Interior Features | Two Primary Baths, Two Primary Suties, Bookcases, Built-in Features, Ceiling Fan(s), Beamed Ceilings, Cathedral Ceiling(s), Coffered Ceiling(s), Ceiling-High, Ceiling-Vaulted, Chandelier, Stone Counters, Double Vanity, Eat-in Kitchen, Entrance Foyer, High Speed Internet, In-Law Floorplan, Interior Steps, Kitchen Island, Multiple Dining Areas, Multiple Living Areas, Natural Woodwork, Pantry, Primary Bedroom on Main, Recessed Lighting, Smart Thermostat, Soaking Tub, Storage, Study/Home Office, Walk-In Closet(s), Wired for Sound |
|---|---|
| Cooling | See Remarks, Central Air, Electric, Heat Pump, Multi Units |
| Heating | See Remarks, Active Solar, Central, Heat Pump, Radiant Floor |
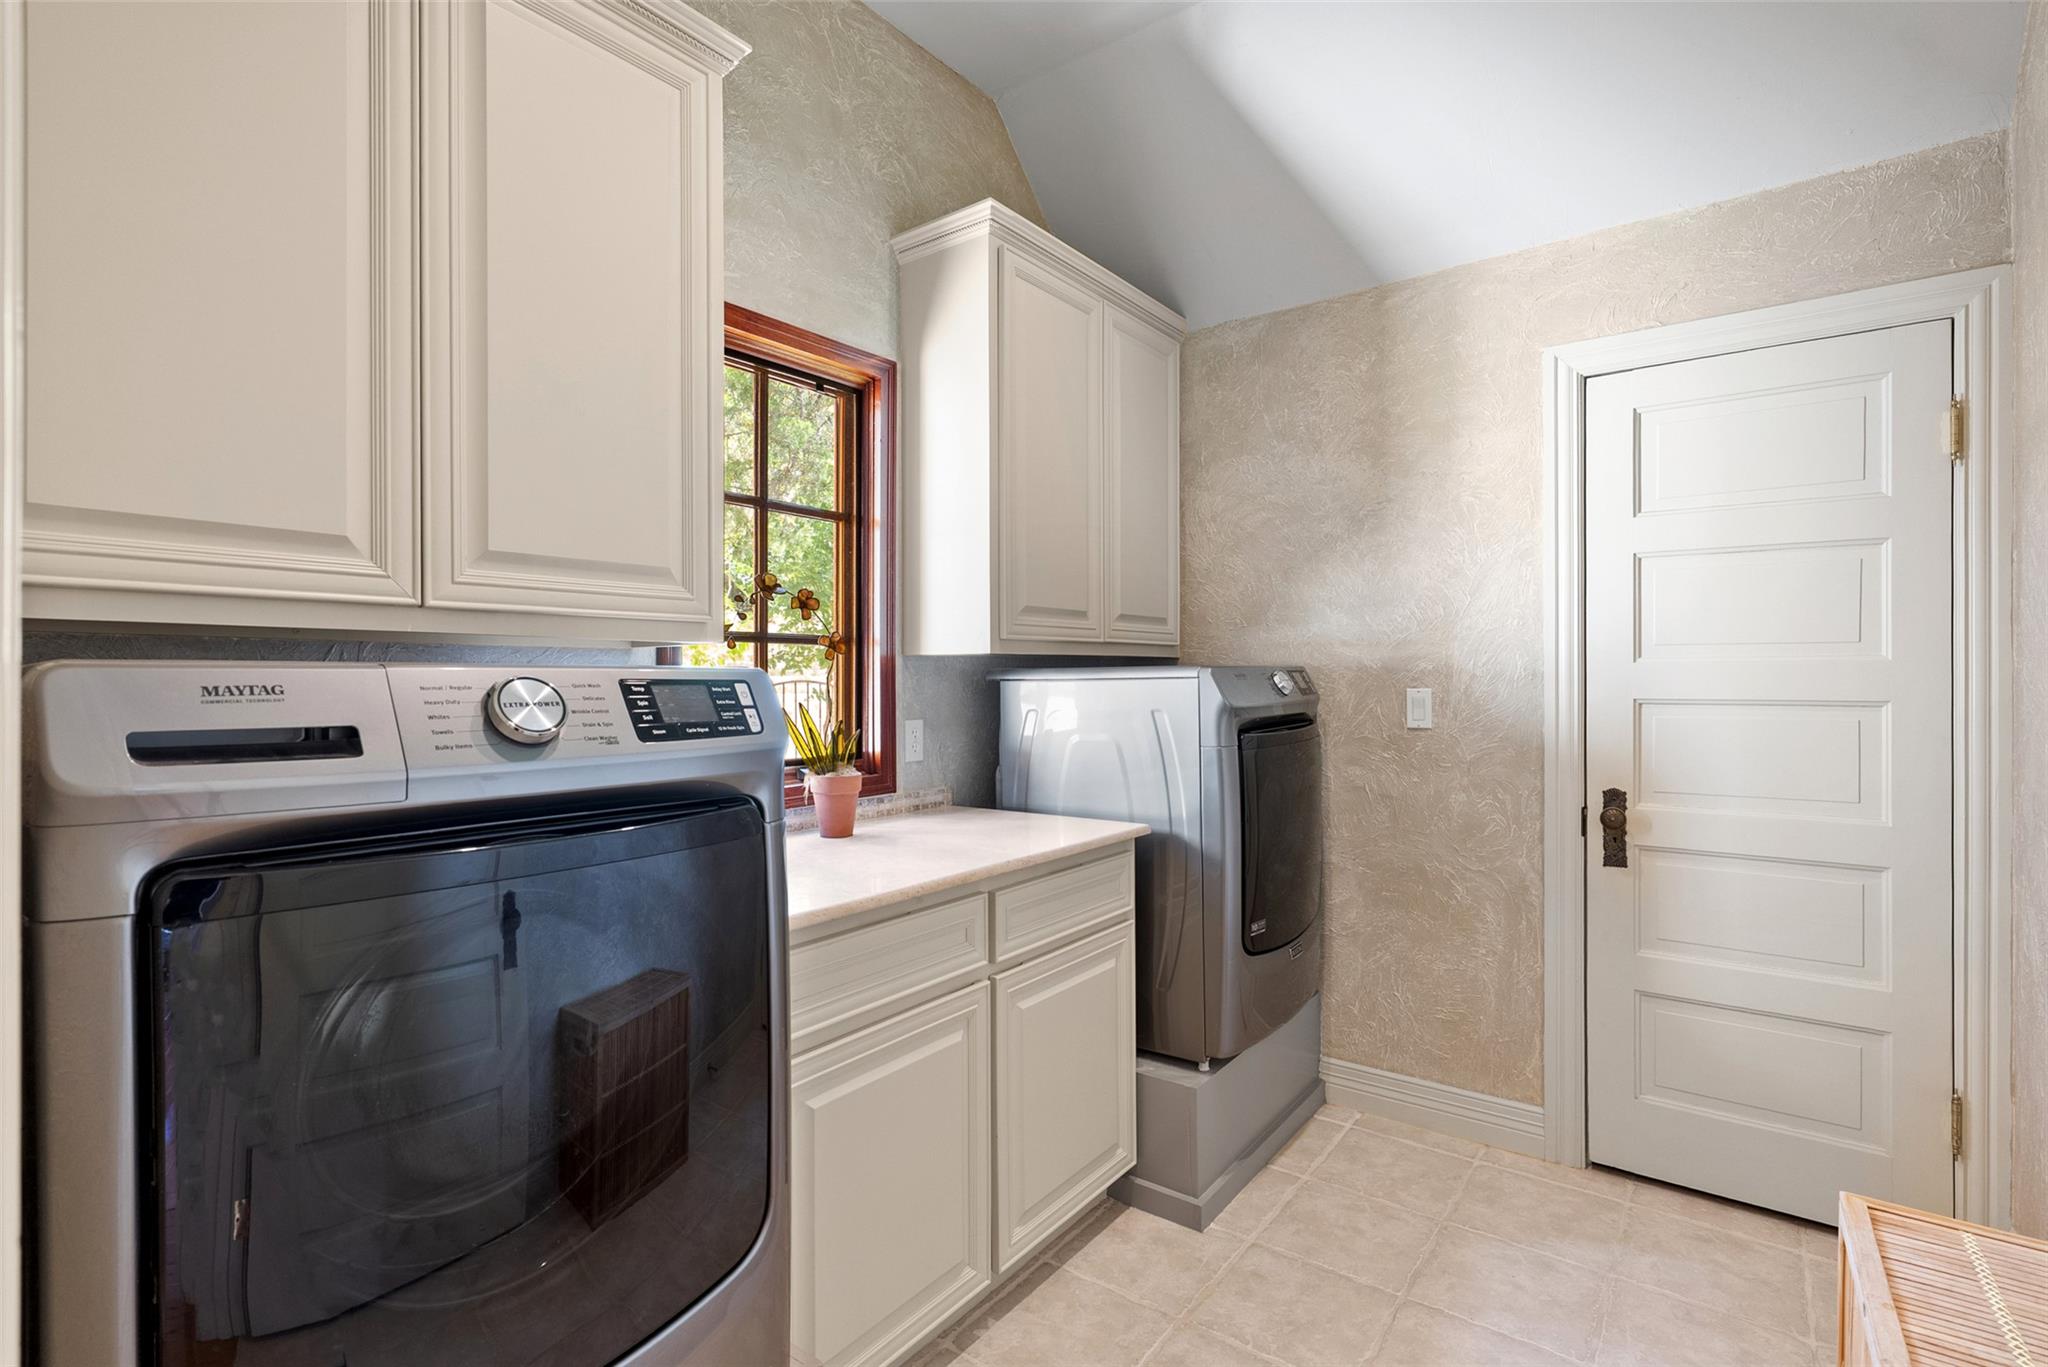
| Appliances | Built-In Electric Oven, Built-In Gas Range, Dishwasher, Disposal, Dryer, ENERGY STAR Qualified Appliances, Gas Range, Microwave, RNGHD, Free-Standing Refrigerator, Stainless Steel Appliance(s), Washer, Washer/Dryer |
| Fireplace Features | Den, Dining Room, Double Sided, Family Room, Glass Doors, Great Room, Living Room, Masonry, Primary Bedroom, Stone, Wood Burning |
| Fireplaces Total | 4 |
| Window Features | Double Pane Windows, Wood Frames |
| Flooring | Bamboo, Marble, Stone, Tile, Wood |
Exterior
| Exterior Features | Balcony, Uncovered Courtyard, Exterior Steps, Garden, Rain Gutters, Lighting, Permeable Paving, Private Entrance, Private Yard |
|---|---|
| Roof | Composition, Metal, Mixed, Shingle |
| Foundation Details | Slab |
| Lot Features | Front Yard, Gentle Sloping, Sloped Down, Steep Slope, Trees-Heavy, Many Trees |
| Patio And Porch Features | Covered, Patio, Porch, Rear Porch, Side Porch, Terrace |
| Fencing | Back Yard, Fenced, Front Yard, Partial, Wood, Wrought Iron |
| Construction Materials | Concrete, Frame, ICFs (Insulated Concrete Forms), Spray Foam Insulation, Masonry – All Sides, Stone, Stucco |
| Security Features | Security System, Smoke Detector(s) |
Parking
| Parking Features | Additional Parking, Carport, Door-Single, Driveway, Enclosed, Garage, Garage Faces Side, Gravel, Inside Entrance, Oversized, Paver Block |
|---|---|
| Garage Spaces | 2 |
Utilities
| Utilities | Cable Connected, Electricity Connected, Natural Gas Connected, Phone Available, Sewer Not Available, Underground Utilities, Water Connected |
|---|---|
| Sewer | Aerobic Septic |
Other
| List Aor | Austin Board Of Realtors |
|---|
Taxes
| Property | 43796 |
|---|
Area Information
| State | TX |
|---|---|
| County | Travis |
| City | Austin |
| Zip Code | 78746 |
| Area | 8E |
| Community Name | Akumal |
| School District | Eanes ISD |
| Elementary School | Eanes |
| High School | Westlake |
| Listing VS Median (in Akumal) | |
Price: $7,300,000 low | high Med: $7,300,000 sqft: 4,845 low | high Med: 4,845 $ / sqft: $1,507 low | high Med: $1,507 On site: 177 low | high Med: 177 | |
Request a showing
Request a showing
 Listings courtesy of Austin Board of REALTORS® MLS as distributed by MLS GRID.
Based on information submitted to the MLS GRID as of August 23, 2026 at 9:56:58 PM PDT All data is obtained from various sources and may not have been verified by broker or MLS GRID. Supplied Open House Information is subject to change without notice. All information should be independently reviewed and verified for accuracy. Properties may or may not be listed by the office/agent presenting the information.
The Digital Millennium Copyright Act of 1998, 17 U.S.C. § 512 (the “DMCA”) provides recourse for copyright owners who believe that material appearing on the Internet infringes their rights under U.S. copyright law. If you believe in good faith that any content or material made available in connection with our website or services infringes your copyright, you (or your agent) may send us a notice requesting that the content or material be removed, or access to it blocked. Notices must be sent in writing by email to DMCAnotice@MLSGrid.com.
“The DMCA requires that your notice of alleged copyright infringement include the following information: (1) description of the copyrighted work that is the subject of claimed infringement; (2) description of the alleged infringing content and information sufficient to permit us to locate the content; (3) contact information for you, including your address, telephone number and email address; (4) a statement by you that you have a good faith belief that the content in the manner complained of is not authorized by the copyright owner, or its agent, or by the operation of any law; (5) a statement by you, signed under penalty of perjury, that the information in the notification is accurate and that you have the authority to enforce the copyrights that are claimed to be infringed; and (6) a physical or electronic signature of the copyright owner or a person authorized to act on the copyright owner’s behalf. Failure to include all of the above information may result in the delay of the processing of your complaint.
Contact
Learn More About This Property
| State | TX |
|---|---|
| County | Travis |
| City | Austin |
| Zip Code | 78746 |
| Area | 8E |
| Community Name | Akumal |
| School District | Eanes ISD |
| Elementary School | Eanes |
| High School | Westlake |
| Listing VS Median (in Akumal) | |
Price: $7,300,000 low | high Med: $7,300,000 sqft: 4,845 low | high Med: 4,845 $ / sqft: $1,507 low | high Med: $1,507 On site: 177 low | high Med: 177 | |
 | $5,250,0001414 The High RdAustin, TX 78746 |