
 New Listing
 In-Person: 08/30 1:00 PM - 3:00 PM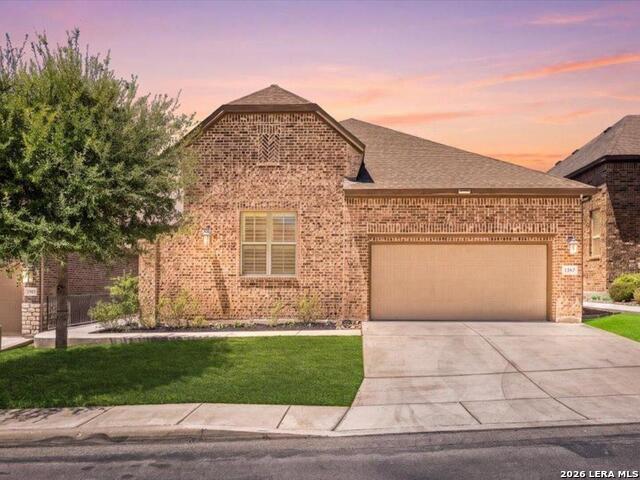
12817 Fort Hancock,San Antonio, TX 78245
San Antonio, TX 78245


Description
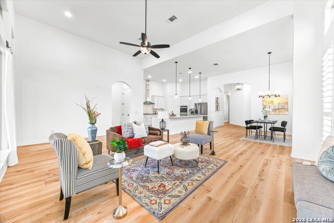
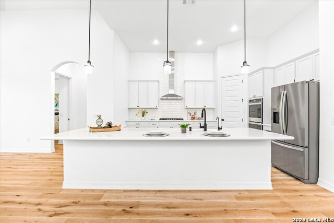
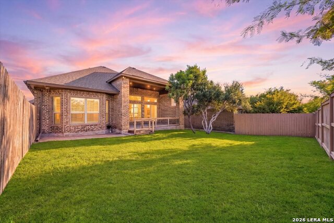
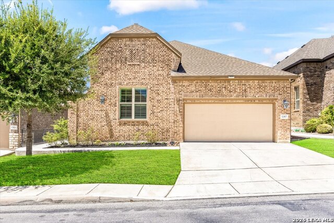
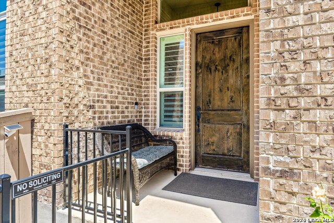
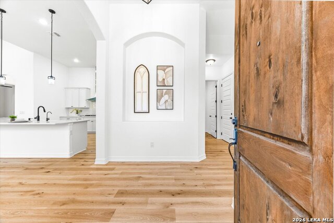
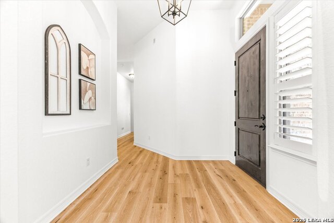
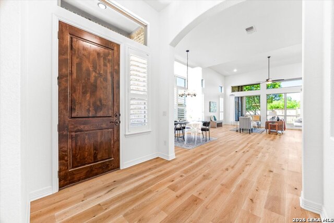
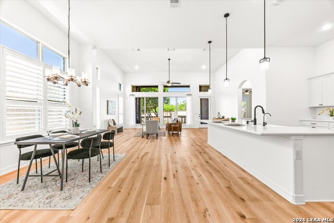
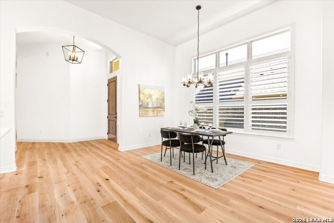
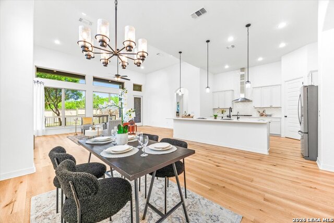
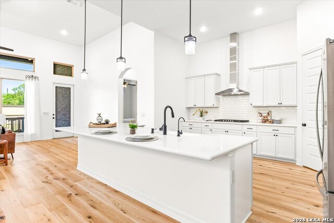
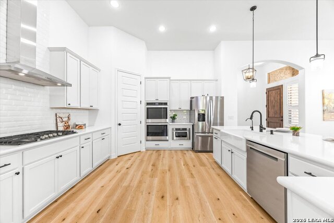
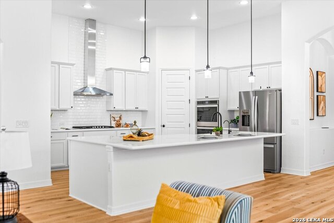
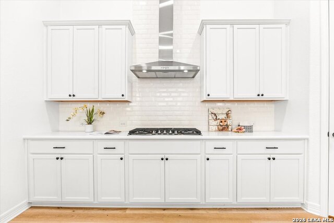
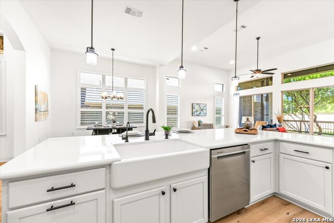
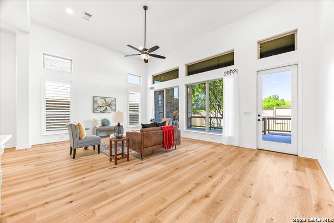
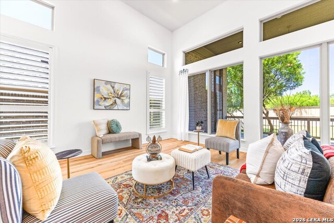
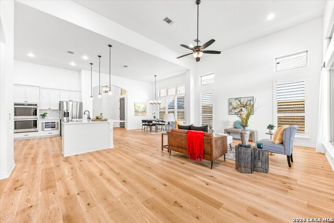
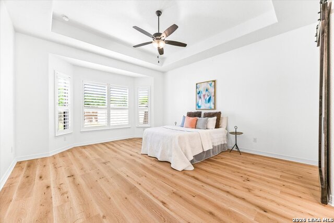
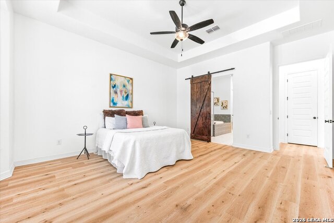
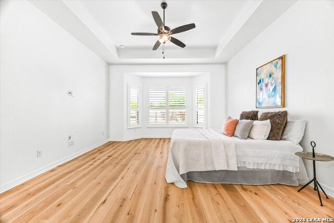
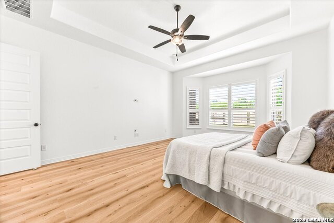
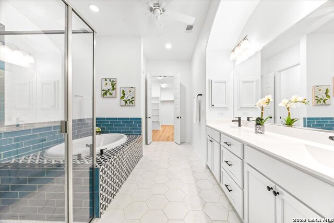
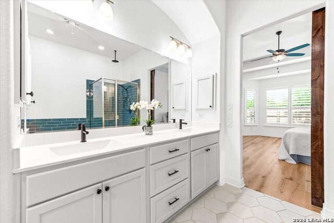
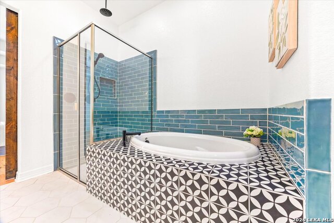
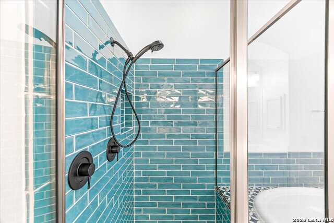
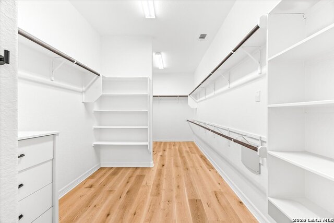
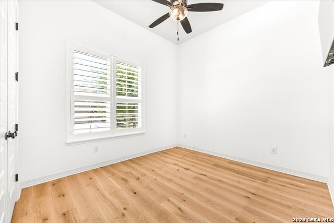
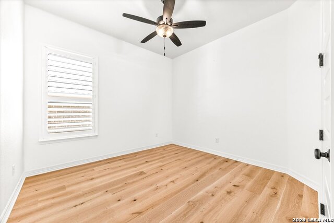
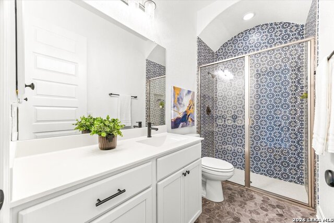
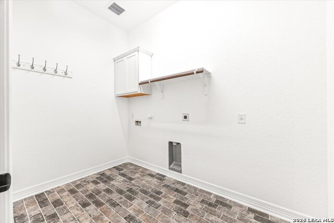
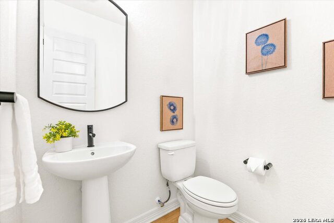
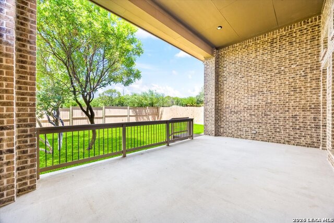
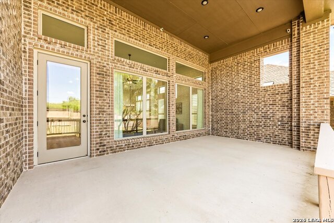
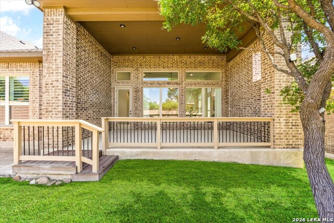
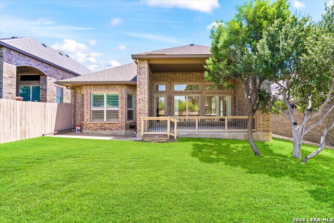
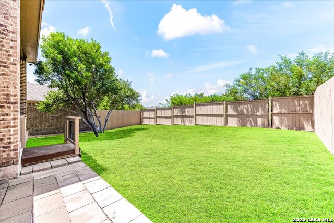
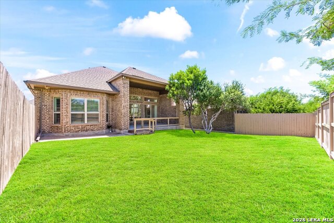
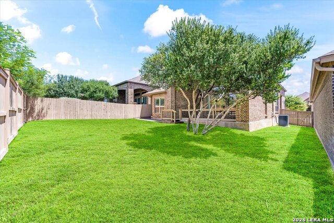
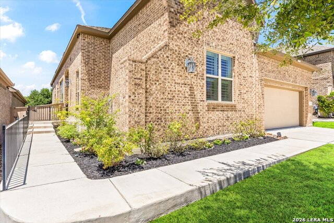
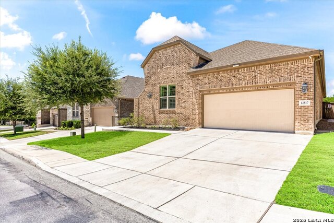
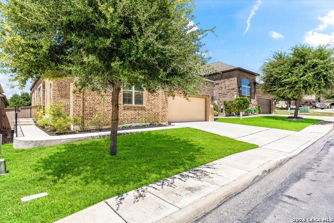
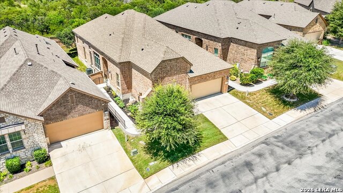
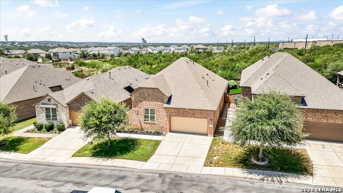
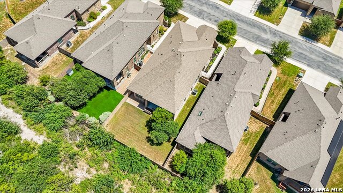
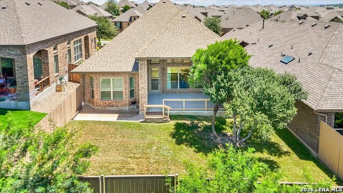
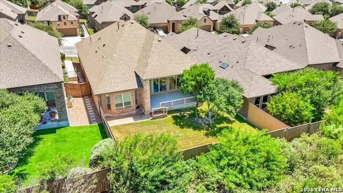
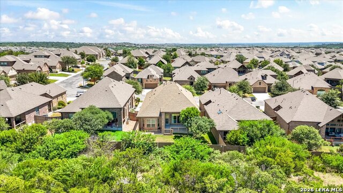
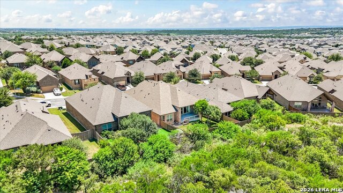
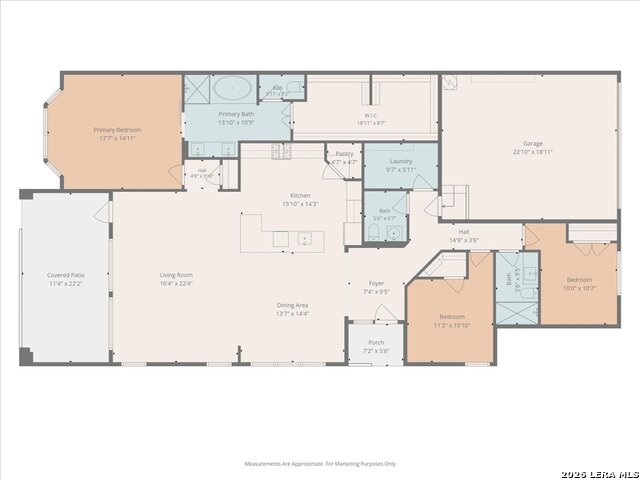
Beautiful Sitterle home in the gated section of Weston Oaks, offering quality construction and effortless lock and leave living. Four sided brick, upgraded landscaping, irrigation system and an exceptional private lot backing to a greenbelt make this home truly special. A side entry door adds even more privacy. Inside, soaring ceilings, abundant natural light and upgraded lighting throughout create a warm and inviting atmosphere. Engineered wood flooring and plantation shutters throughout are just a few of the many upgrades. The dream kitchen features double ovens, a five burner gas cooktop and an undermount microwave drawer, making it ideal for both everyday living and entertaining. The spacious primary suite features an upgraded closet and a beautifully appointed primary bathroom with designer touches and a rain shower. Two additional bedrooms and a half bath provide flexibility for guests, an office or additional living space. Step outside to the oversized covered patio and enjoy the peaceful greenbelt setting. Additional features include a whole house water softener, irrigation system and HOA maintained landscaping and lawn care year round. With no city taxes and a private greenbelt location in a gated community, this home offers a wonderful combination of comfort, privacy and low maintenance living. Perfect for those who travel and want to return to a home that looks just as lovely as the day they left. Welcome Home!
Details
| MLS # | 2010154 |
|---|---|
| Listing Type | For Sale |
| Style | House |
| Status | New |
| Year | 2021 |
| Days On Site | 7 |
| Listing Provided By | Keller Williams Legacy | Kristen Schramme |
Features
| Bed(s) | 3 |
|---|---|
| Bath(s) | 3 Total |
| SQ Feet | 2,225 |
| Garage | 2 |
| Story(s) | 1 |
| Acreage | 0.15 |
Interior
| Interior | One Living Area, Liv/Din Combo, Eat-In Kitchen, Two Eating Areas, Island Kitchen, Walk-In Pantry, Utility Room Inside, Secondary Bedroom Down, 1st Floor Lvl/No Steps, High Ceilings, Open Floor Plan, Cable TV Available, High Speed Internet, All Bedrooms Downstairs, Laundry Main Level, Laundry Lower Level, Laundry Room, Walk in Closets, Attic - Pull Down Stairs |
|---|---|
| Heating | Central, 1 Unit |
| Heating Fuel | Electric |
| Fireplace | Not Applicable |
| Number Of Fireplaces | 0 |
Exterior
| Exterior | Brick, 4 Sides Masonry |
|---|---|
| Exterior Features | Patio Slab, Covered Patio, Privacy Fence, Sprinkler System, Has Gutters, Mature Trees |
| Roof | Heavy Composition |
| Foundation | Slab |
Parking
| Garage Parking | Two Car Garage, Attached |
|---|
Utilities
| Waterorsewer | Water System, Sewer System |
|---|
Taxes
| Tax Property Id | 043592290100 |
|---|---|
| Taxed By Mltpl Counties | No |
| Total Tax | 7653 |
Area Information
| State | TX |
|---|---|
| County | Bexar |
| City | San Antonio |
| Zip Code | 78245 |
| Area | Bexar |
| Community Name | WESTON OAKS |
| School District | Northside |
| Elementary School | Edmund Lieck |
| High School | William Brennan |
| Listing VS Median (in WESTON OAKS) | |
Price: $409,900 low | high Med: $395,390 sqft: 2,225 low | high Med: 2,608 $ / sqft: $184 low | high Med: $152 On site: 7 low | high Med: 168 | |
Market Activity 78245
Request a showing
Request a showing
Contact
Learn More About This Property
| Open House |
|---|
| In-Person 08/30 1:00 PM - 3:00 PM |
| State | TX |
|---|---|
| County | Bexar |
| City | San Antonio |
| Zip Code | 78245 |
| Area | Bexar |
| Community Name | WESTON OAKS |
| School District | Northside |
| Elementary School | Edmund Lieck |
| High School | William Brennan |
| Listing VS Median (in WESTON OAKS) | |
Price: $409,900 low | high Med: $395,390 sqft: 2,225 low | high Med: 2,608 $ / sqft: $184 low | high Med: $152 On site: 7 low | high Med: 168 | |
