
 Price Reduced Listing
 In-Person: 08/29 2:00 PM - 4:00 PM
125 Dragonfly Dr,La Vernia, TX 78121
La Vernia, TX 78121




Description
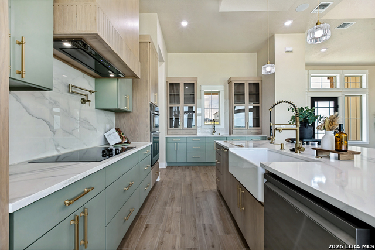
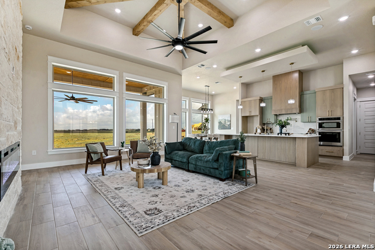
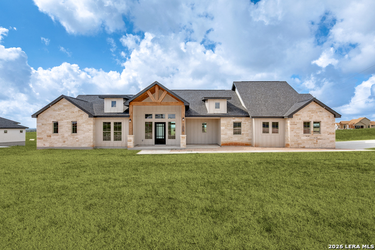
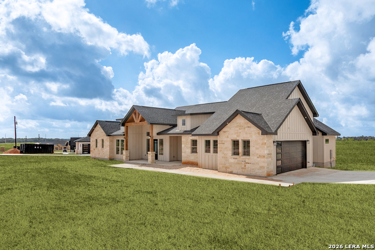
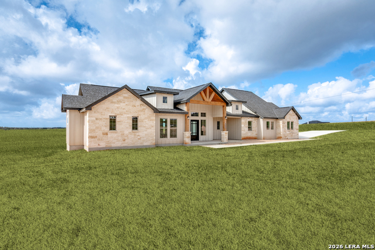
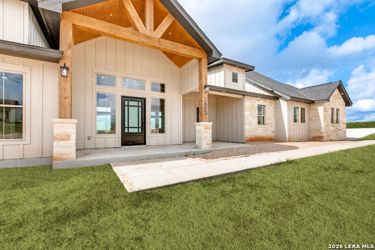
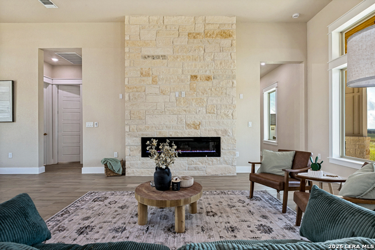
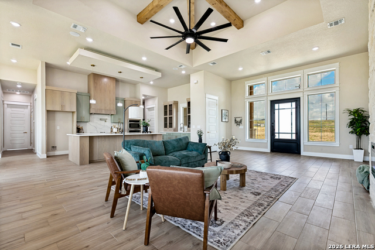
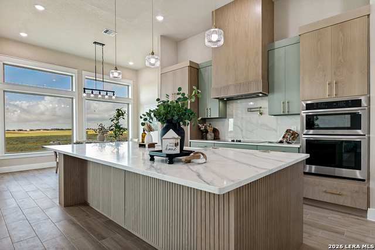
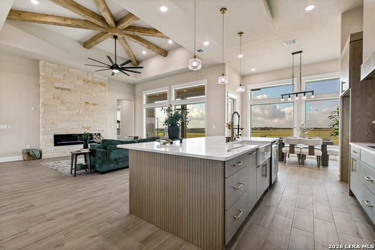
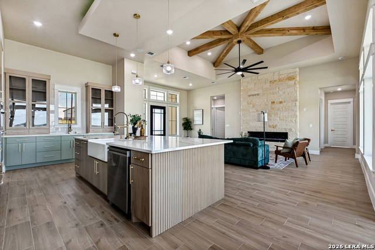
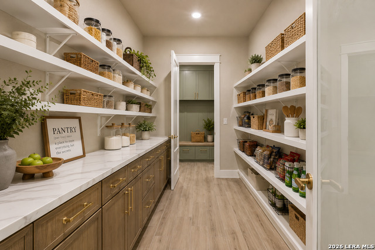
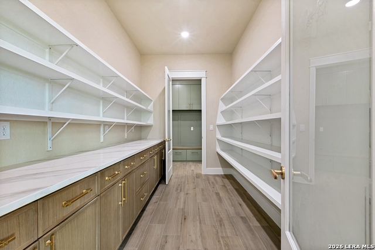
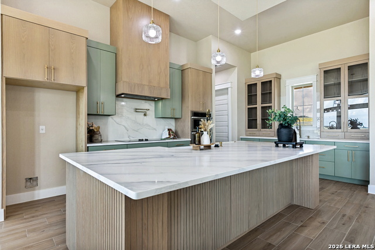
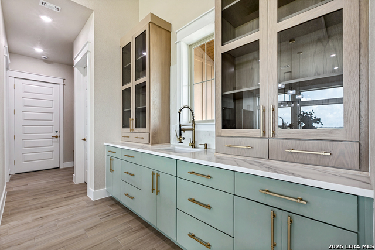
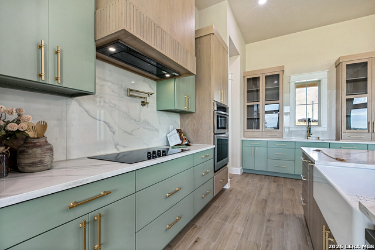
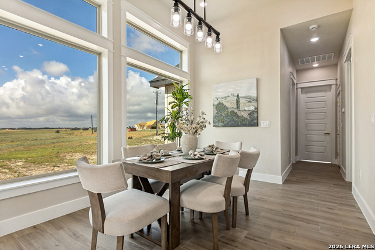
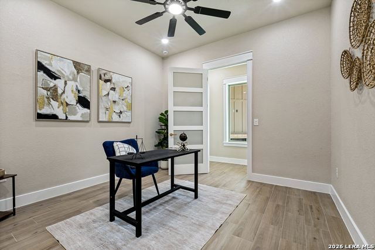
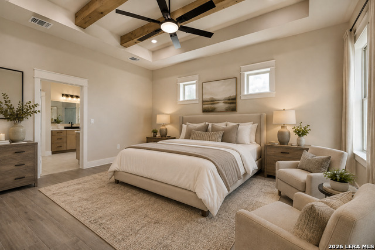
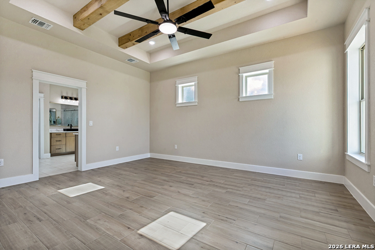
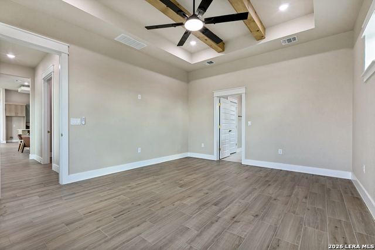
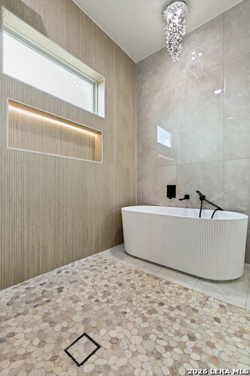
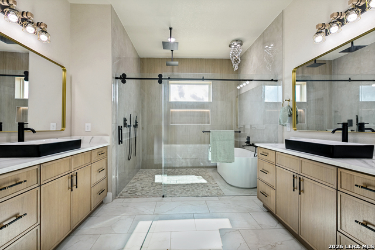
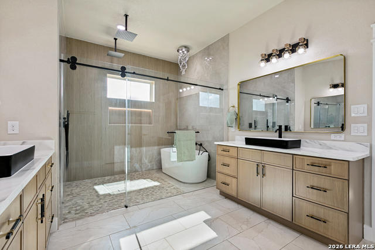
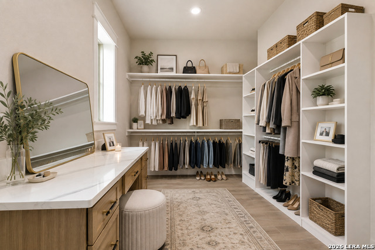
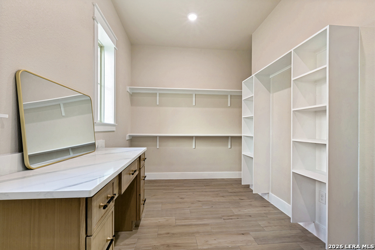
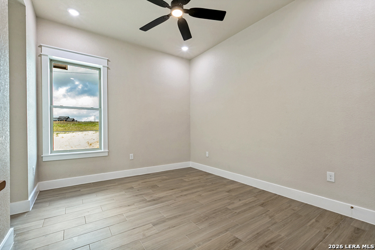
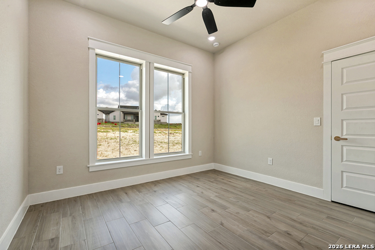
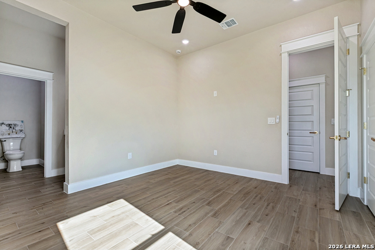
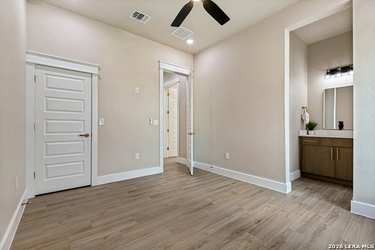
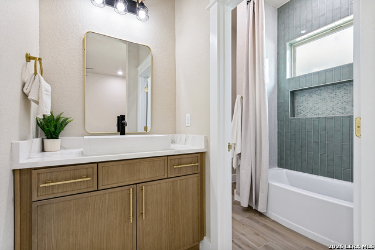
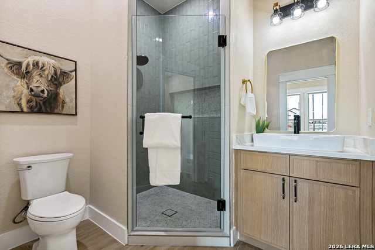
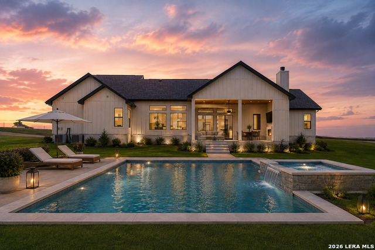
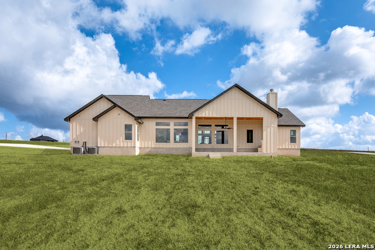
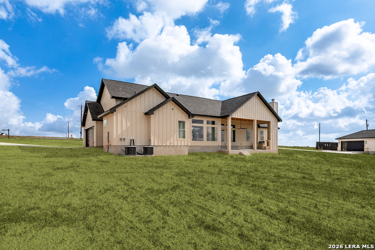
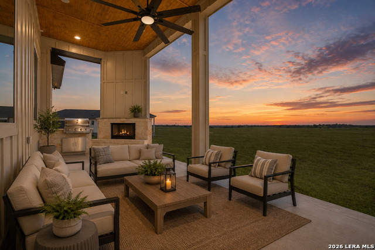
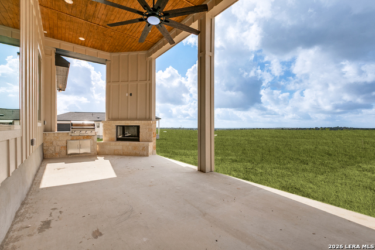
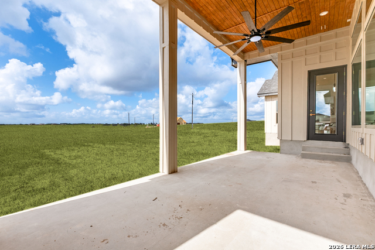
Welcome to this beautifully designed 4 bedroom, 3 bath home situated on an acre corner lot with a side entry garage, spacious front porch, private office, and thoughtfully designed living spaces throughout. **Builder is offering up to $15,000 toward buyer closing costs or rate buy-down with an acceptable offer!** The open concept living area features a striking floor to ceiling rock fireplace, tall ceilings, and large windows that showcase expansive backyard views. The kitchen is a standout with a large center island, abundant cabinetry, generous counter space, and a convenient second sink positioned beneath a window overlooking the front of the home. A spacious double entry pantry offers additional cabinetry and excellent storage. The primary suite is tucked away for added privacy and features a spacious bedroom, impressive ensuite bath, and large walk in closet. The primary bath offers a spa inspired design with a freestanding tub and oversized shower enclosed together behind glass doors. The adjoining closet includes a built in vanity for added convenience. Step outside to the covered back patio complete with an outdoor fireplace and built in grill, creating a great space for entertaining or relaxing while enjoying the wide open views. With no immediate rear neighbors, the backyard offers a peaceful setting and plenty of room to enjoy the acreage. A functional floor plan, beautiful finishes, generous storage, indoor and outdoor fireplaces, and an acre of space make this home one you will want to see in person.
Details
| MLS # | 2006999 |
|---|---|
| Listing Type | For Sale |
| Style | House |
| Status | Price Change |
| Year | 2026 |
| Days On Site | 17 |
| Listing Provided By | Real Broker, LLC | Ana Jaramillo |
Features
| Bed(s) | 4 |
|---|---|
| Bath(s) | 3 Total |
| SQ Feet | 2,911 |
| Garage | 2 |
| Story(s) | 1 |
| Acreage | 1.00 |
Interior
| Interior | One Living Area, Separate Dining Room, Island Kitchen, Walk-In Pantry, Study/Library, High Ceilings, Open Floor Plan, Laundry Room, Walk in Closets |
|---|---|
| Heating | Central |
| Heating Fuel | Electric |
| Fireplace | Not Applicable |
Exterior
| Exterior | Stone/Rock, Siding |
|---|---|
| Roof | Composition |
| Foundation | Slab |
Parking
| Garage Parking | Two Car Garage |
|---|
Utilities
| Waterorsewer | Septic |
|---|
Taxes
| Taxed By Mltpl Counties | No |
|---|---|
| Total Tax | 1061.55 |
Area Information
| State | TX |
|---|---|
| County | Wilson |
| City | La Vernia |
| Zip Code | 78121 |
| Area | Wilson |
| Community Name | THE ESTATES AT TRIPLE R RANCH |
| School District | Floresville Isd |
| Elementary School | Call District |
| High School | Call District |
| Listing VS Median (in THE ESTATES AT TRIPLE R RANCH) | |
Price: $668,999 low | high Med: $615,000 sqft: 2,911 low | high Med: 2,697 $ / sqft: $230 low | high Med: $228 On site: 17 low | high Med: 60 | |
Market Activity 78121
Request a showing
Request a showing
Contact
Learn More About This Property
| Open House |
|---|
| In-Person 08/29 2:00 PM - 4:00 PM |
| State | TX |
|---|---|
| County | Wilson |
| City | La Vernia |
| Zip Code | 78121 |
| Area | Wilson |
| Community Name | THE ESTATES AT TRIPLE R RANCH |
| School District | Floresville Isd |
| Elementary School | Call District |
| High School | Call District |
| Listing VS Median (in THE ESTATES AT TRIPLE R RANCH) | |
Price: $668,999 low | high Med: $615,000 sqft: 2,911 low | high Med: 2,697 $ / sqft: $230 low | high Med: $228 On site: 17 low | high Med: 60 | |