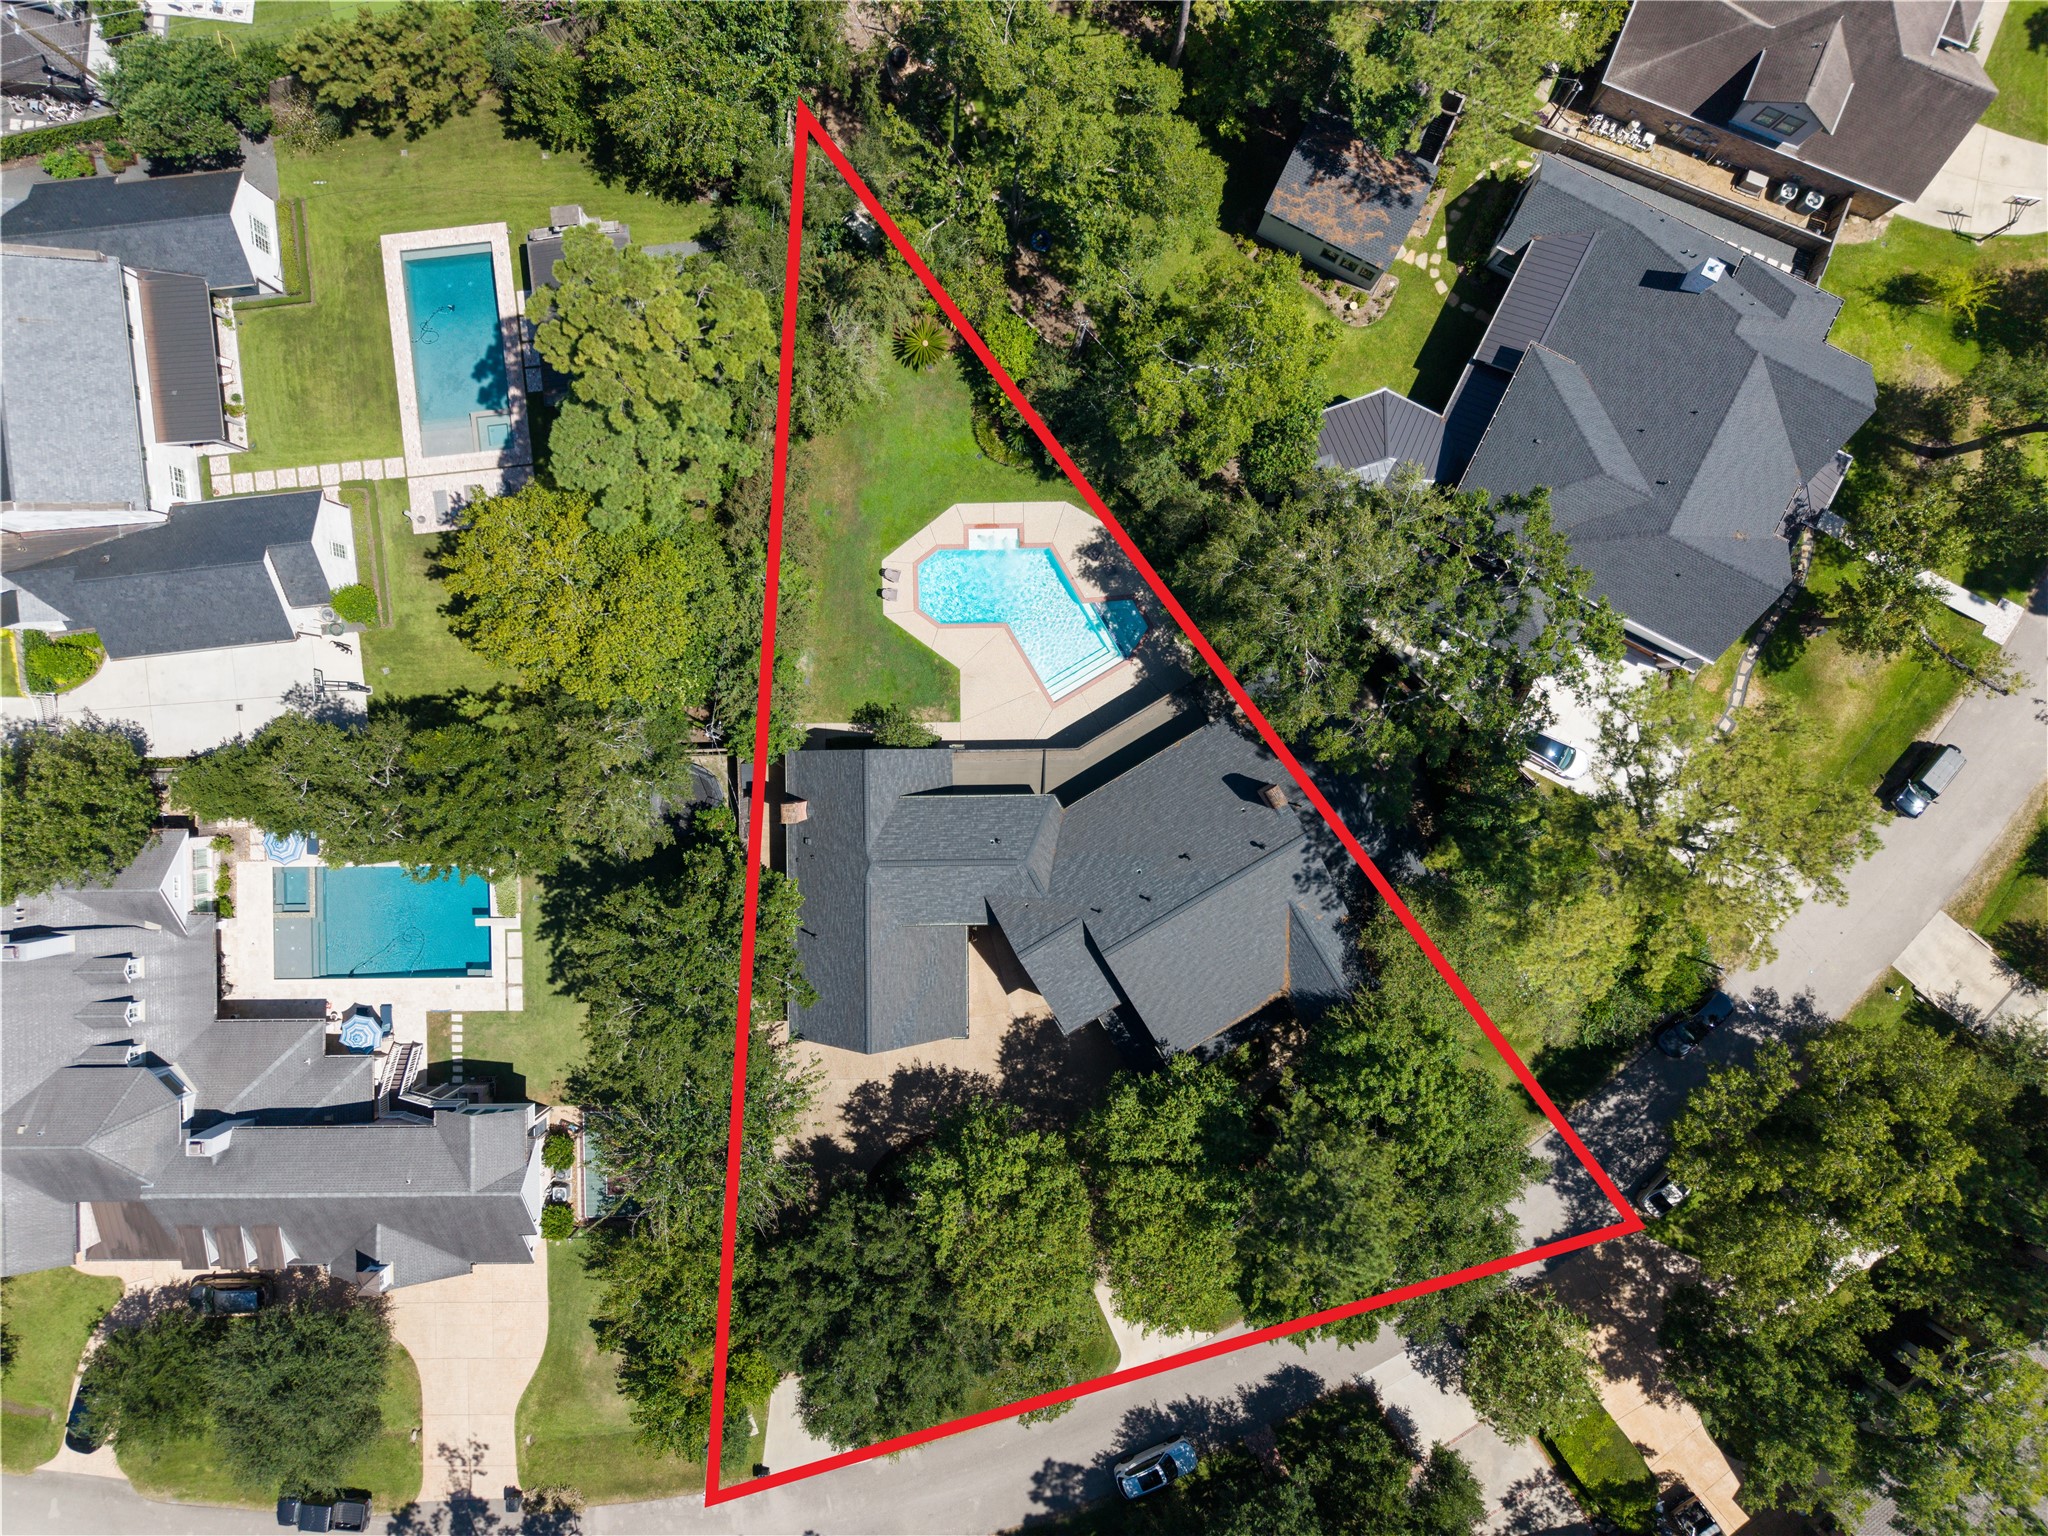
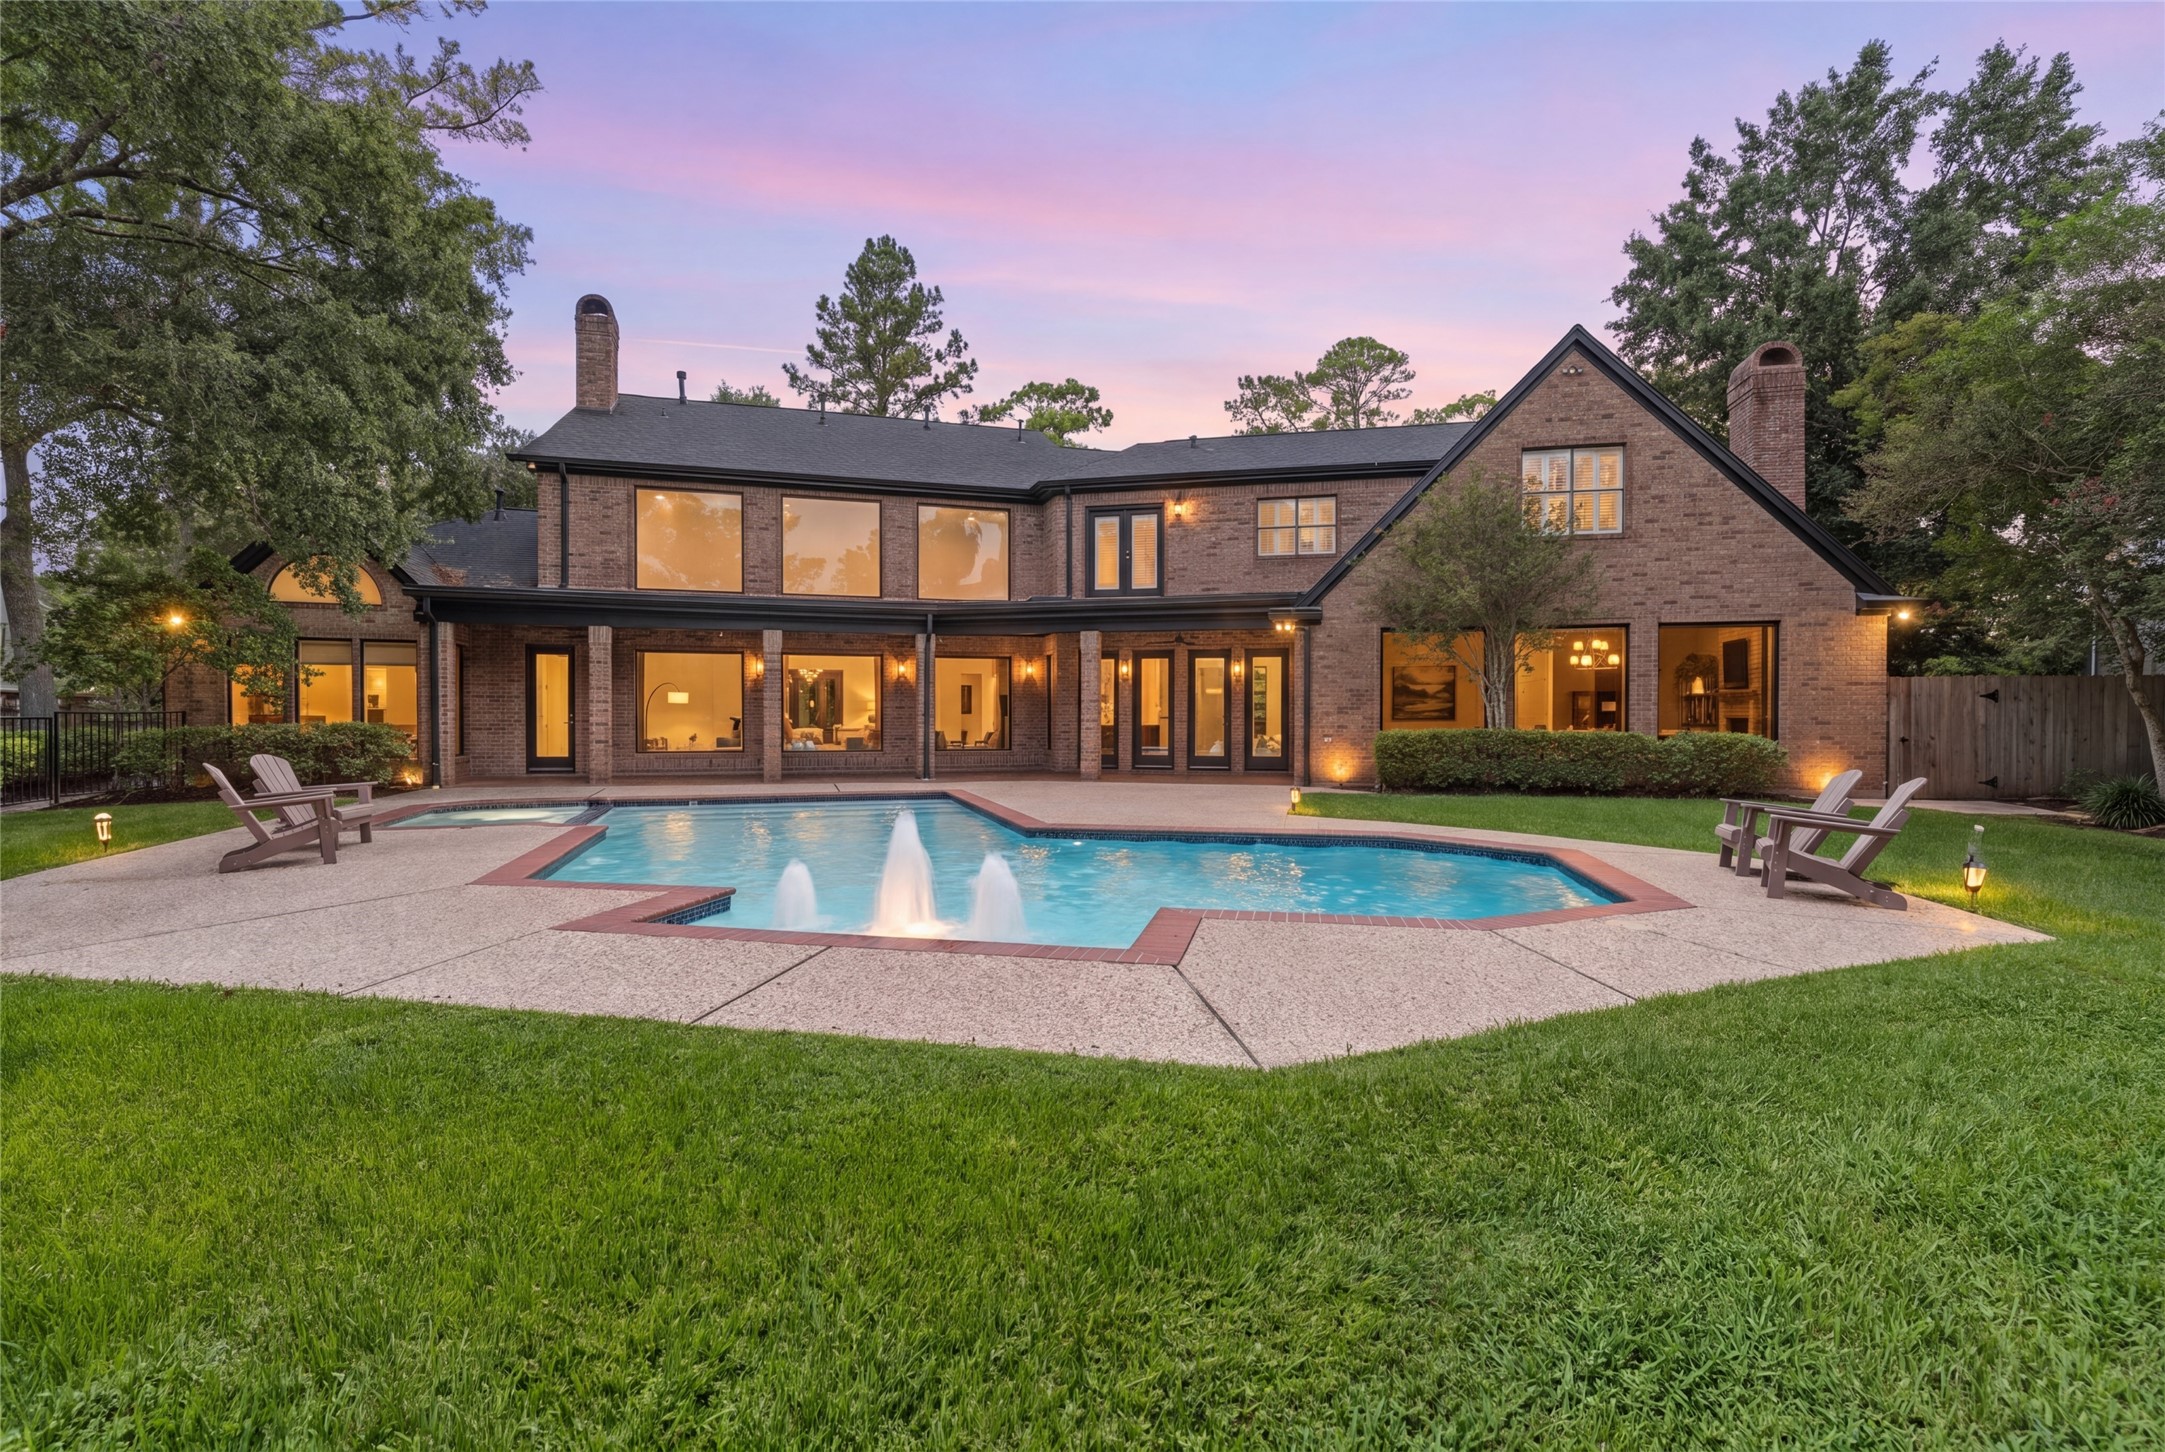
Nestled in the heart of Hilshire Village, this all brick estate sits on a 22,600+ SF lot/per HCAD, offering a rare blend of scale & sophistication. The interiors shine with all oak hardwood floors—no carpet here. A 2018 kitchen remodel features a large island & seamless flow into the living areas, complemented by a walk-in Wet Bar and Butler’s Pantry. The first floor Primary suite, boasts a stunning 2021 bathroom w/separate dual closet areas & private water closets.
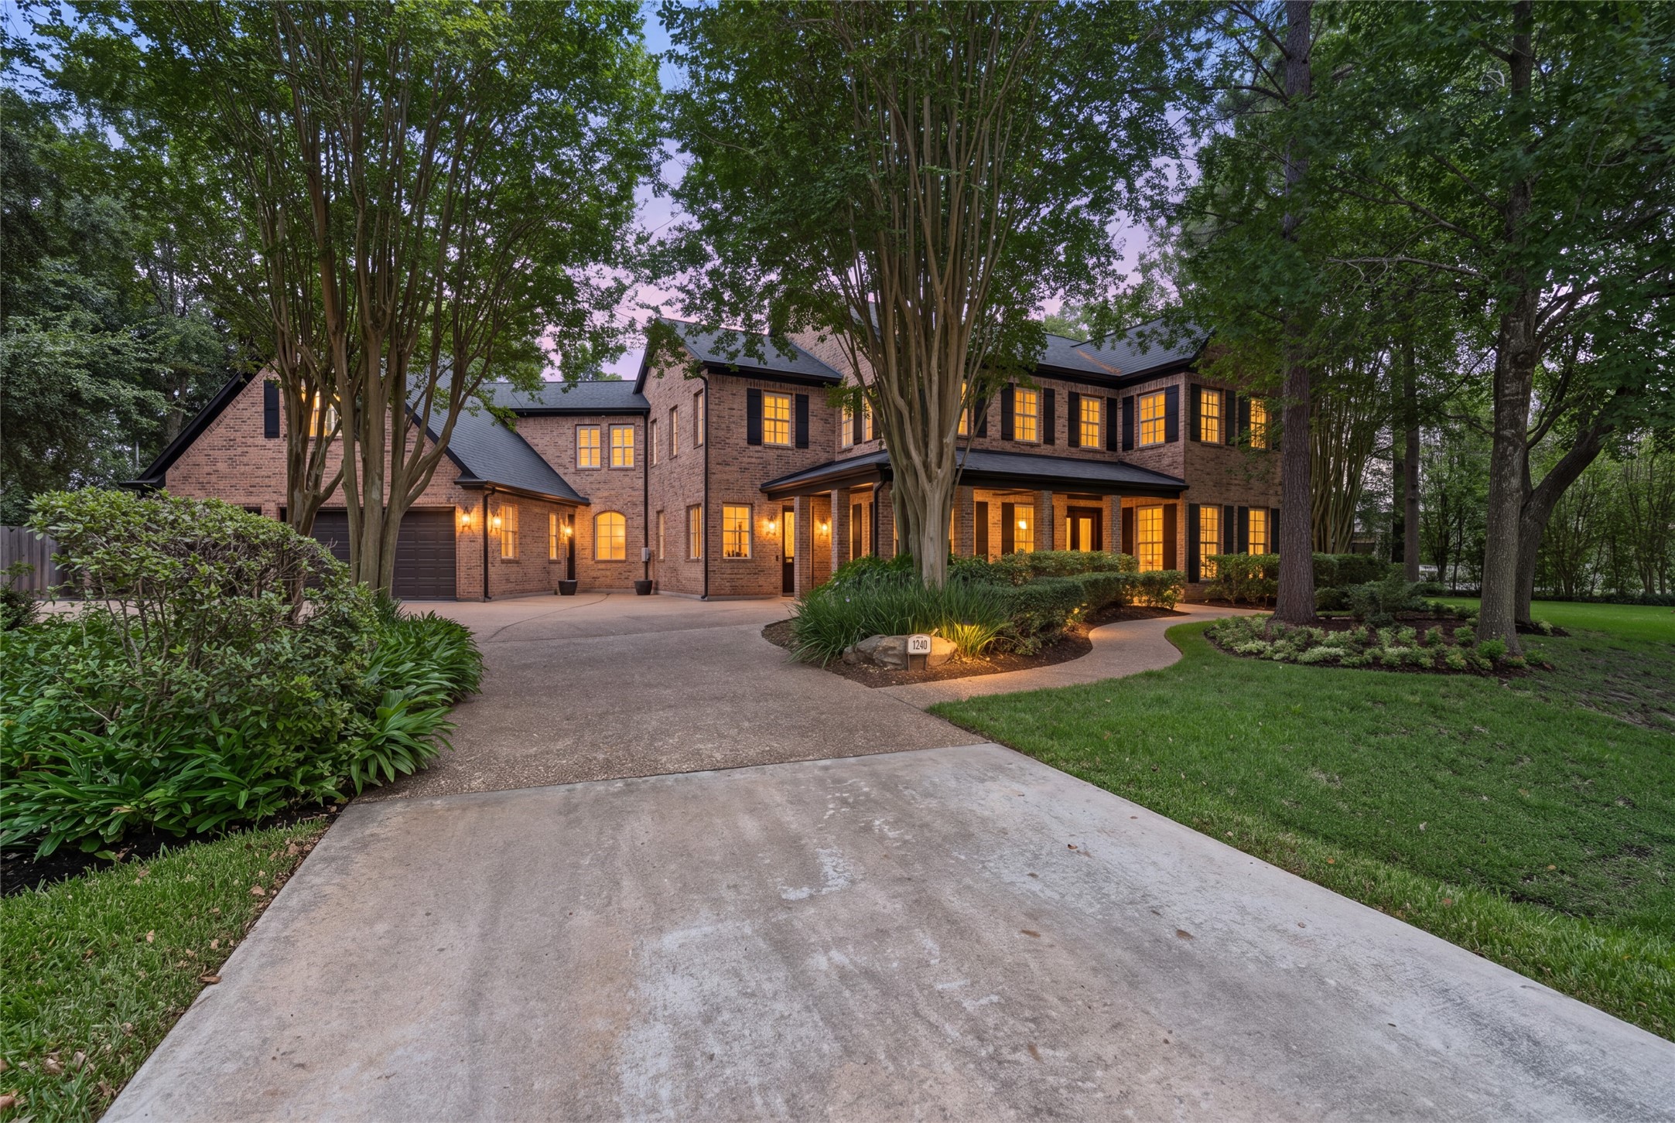
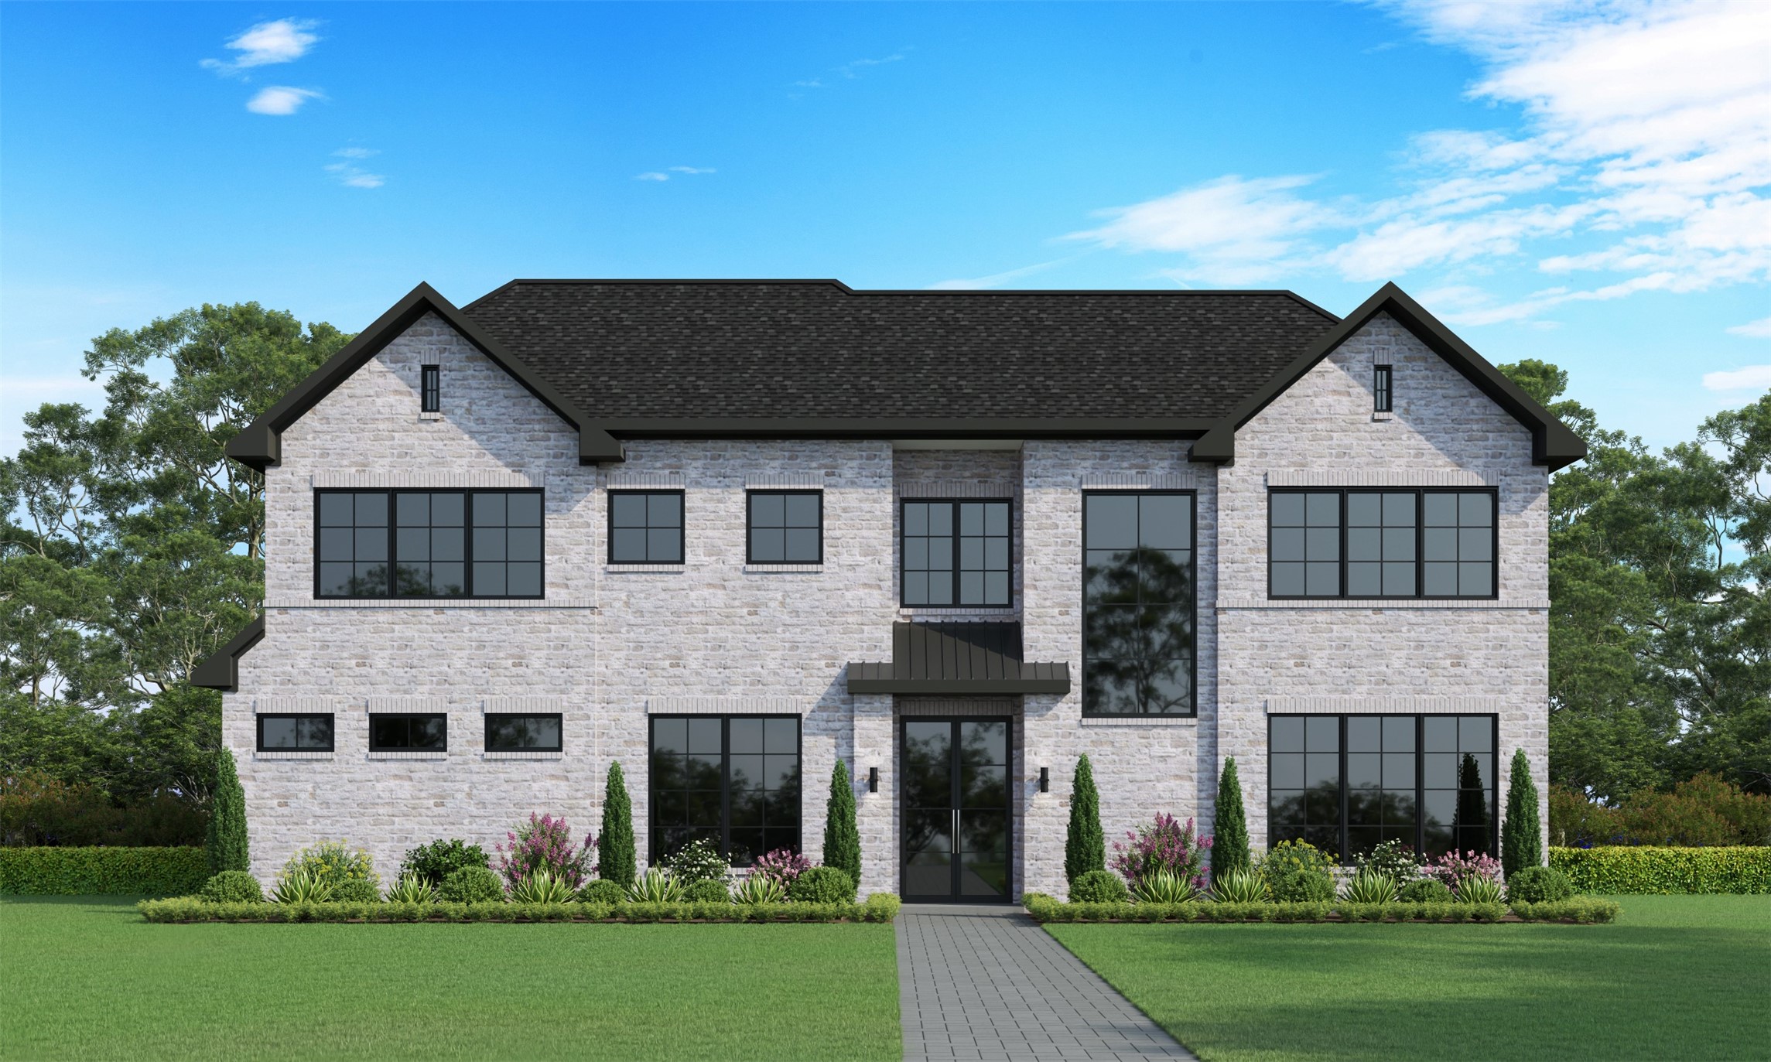
The small township of Hilshire Village is home to approximately 300 homes with the city services provided by the City of Hilshire Village. Zoned to the highly acclaimed Spring Branch ISD-1240 Archley is zoned to Valley Oaks Elementary, Spring Branch Middle School and Memorial High School. Note the 3-car garage and expansive circular drive with room for many additional cars and trucks.
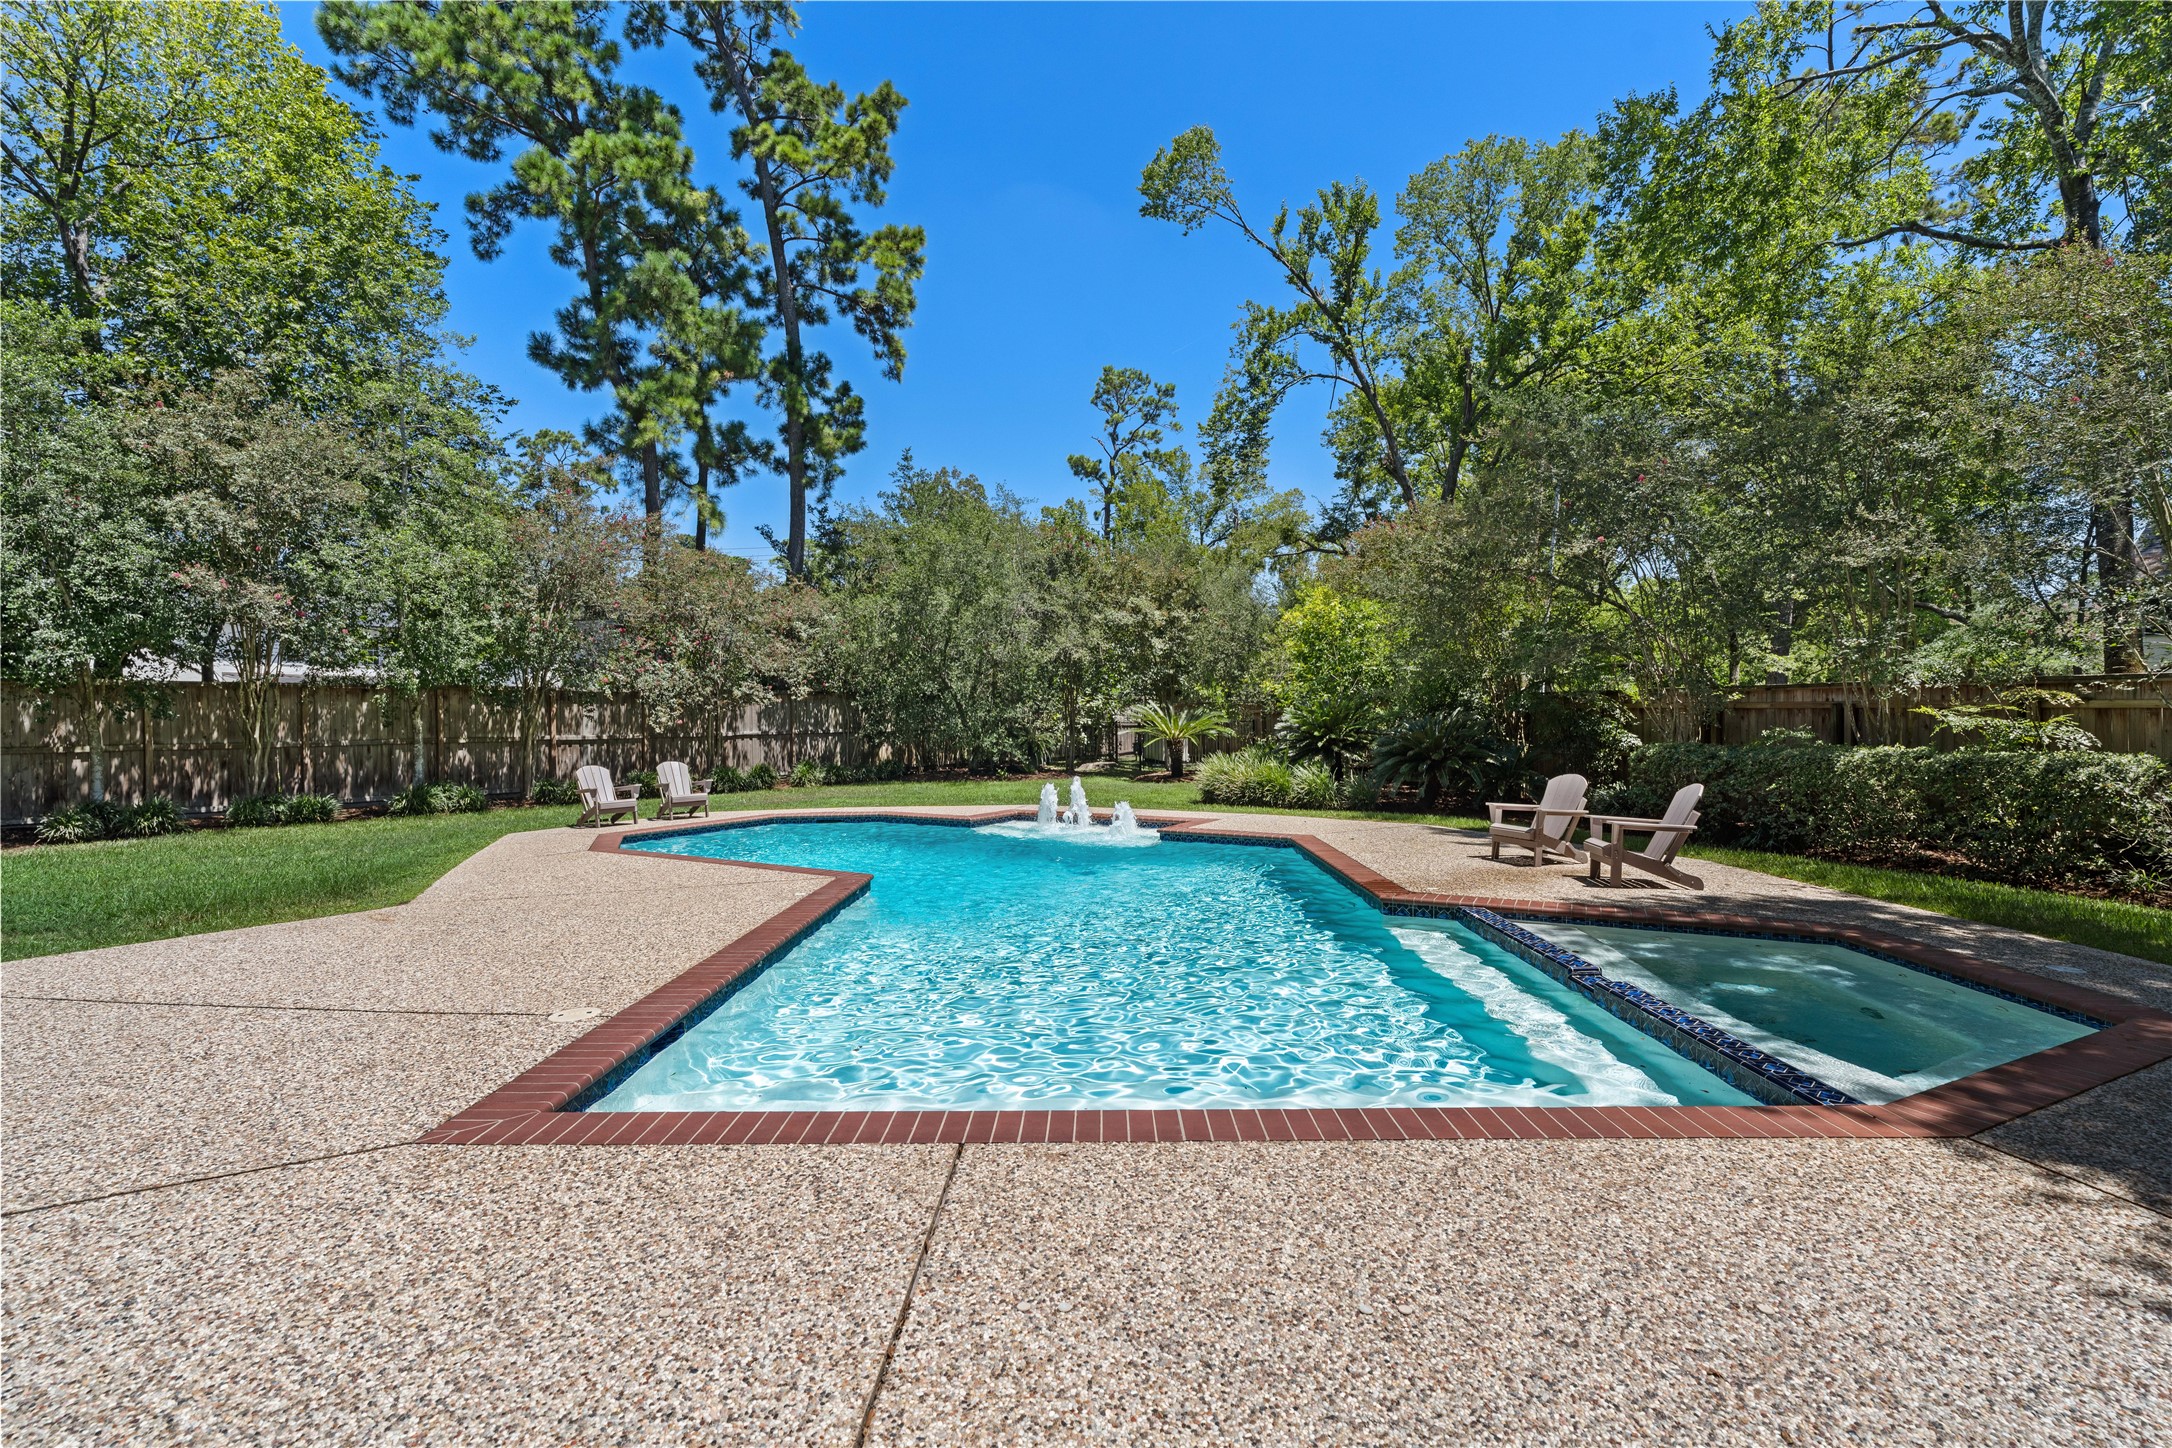
Sited on 22,600 SF LOT/HCAD this exceptional all brick estate includes a sparkling swimming pool and spa, expansive grassy yard (for pets, children and the young at heart) and the all important-FULL HOUSE GENERATOR.
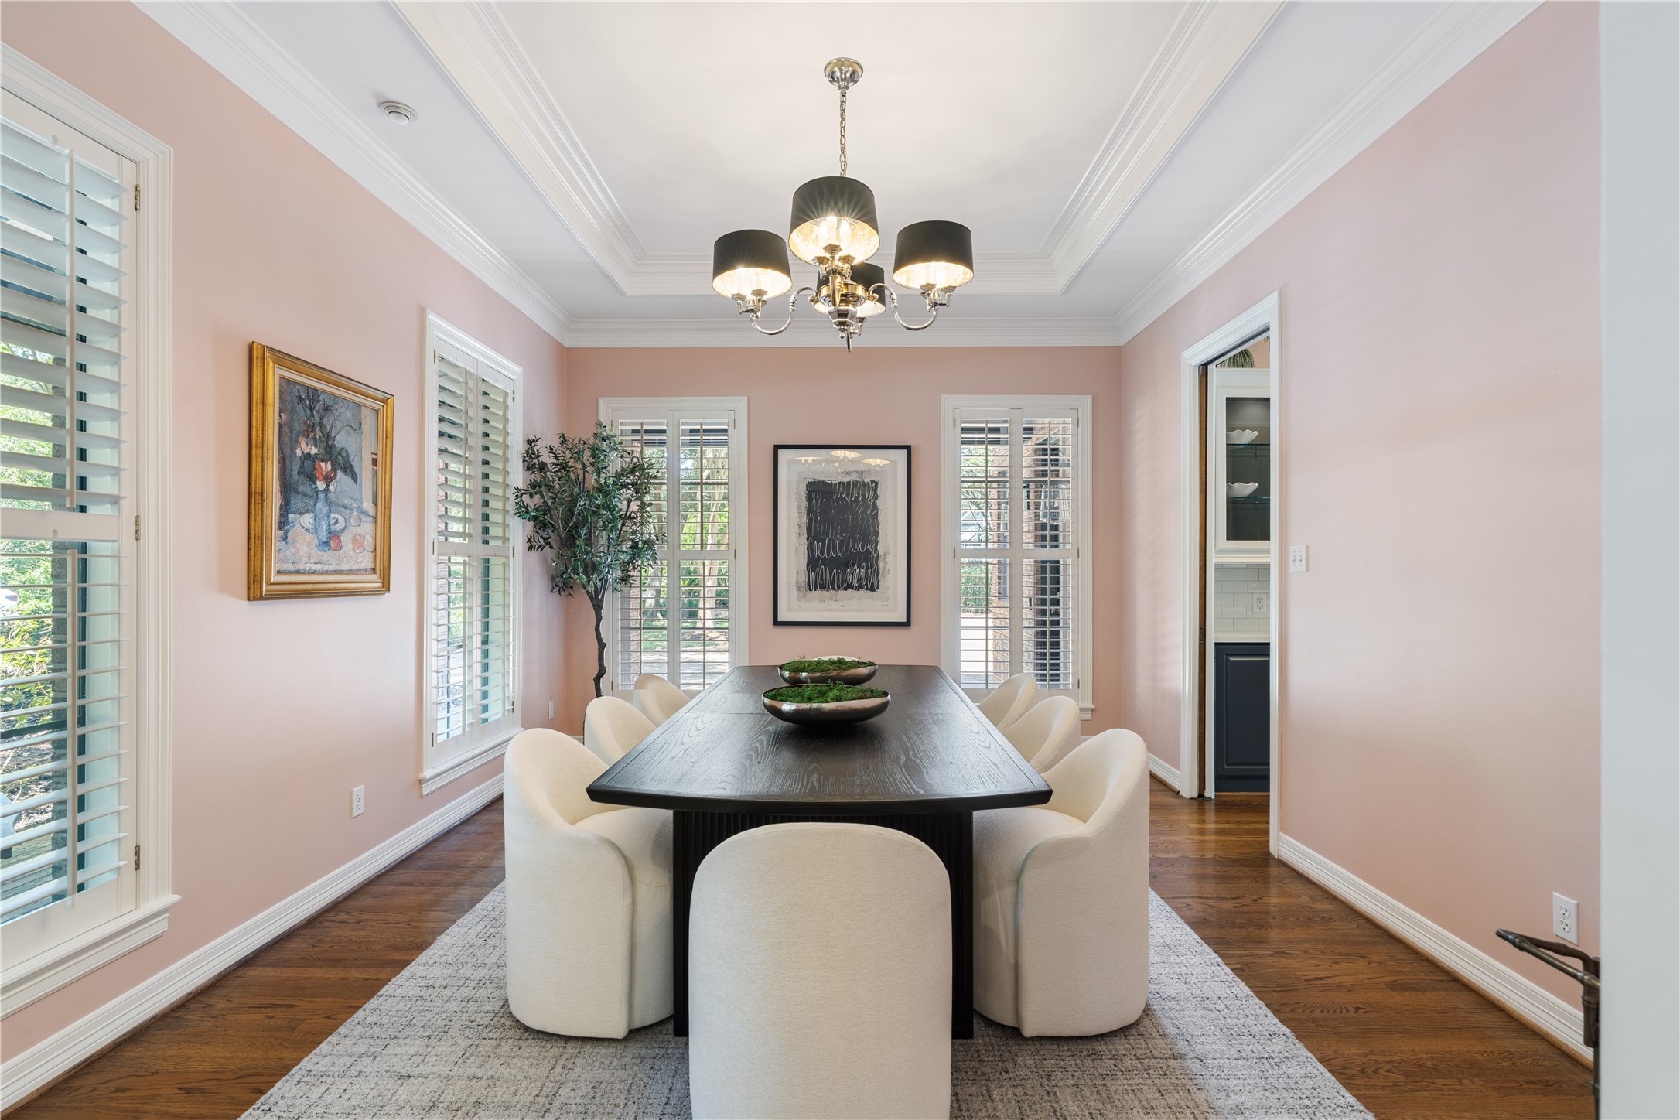
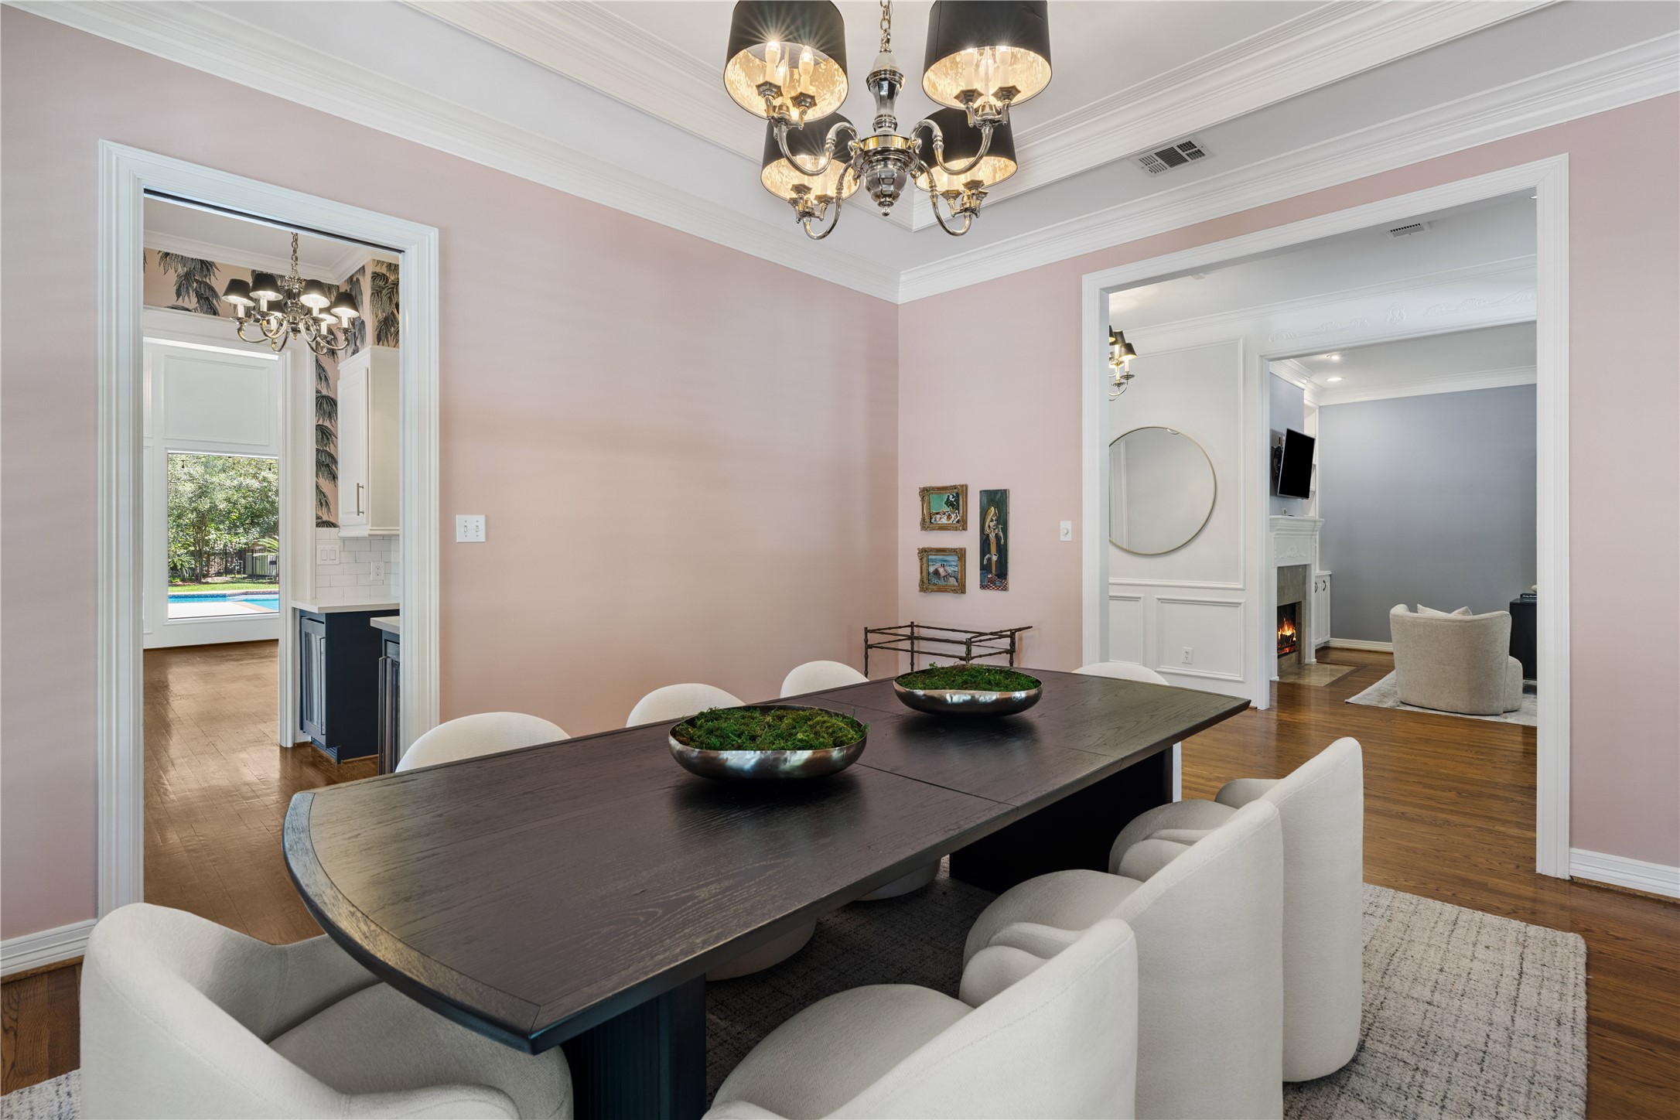
The ENTRY is flanked by the DINING ROOM and the LIVING ROOM/LIBRARY. A few DINING ROOM standouts include the gleaming oak hardwood floor, windows with Plantation shutters facing north and west, and coffered ceiling with crown molding. Beautiful space for intimate dinners, holiday celebrations and making memories with family and friends.
A view of the DINING ROOM toward the gallery ENTRY and the BUTLER'S PANTRY and WET BAR. Architectural details throughout the entire home with classic millwork including crown molding and coffered ceiling. Cased openings to the ENTRY and the BUTLER'S PANTRY.
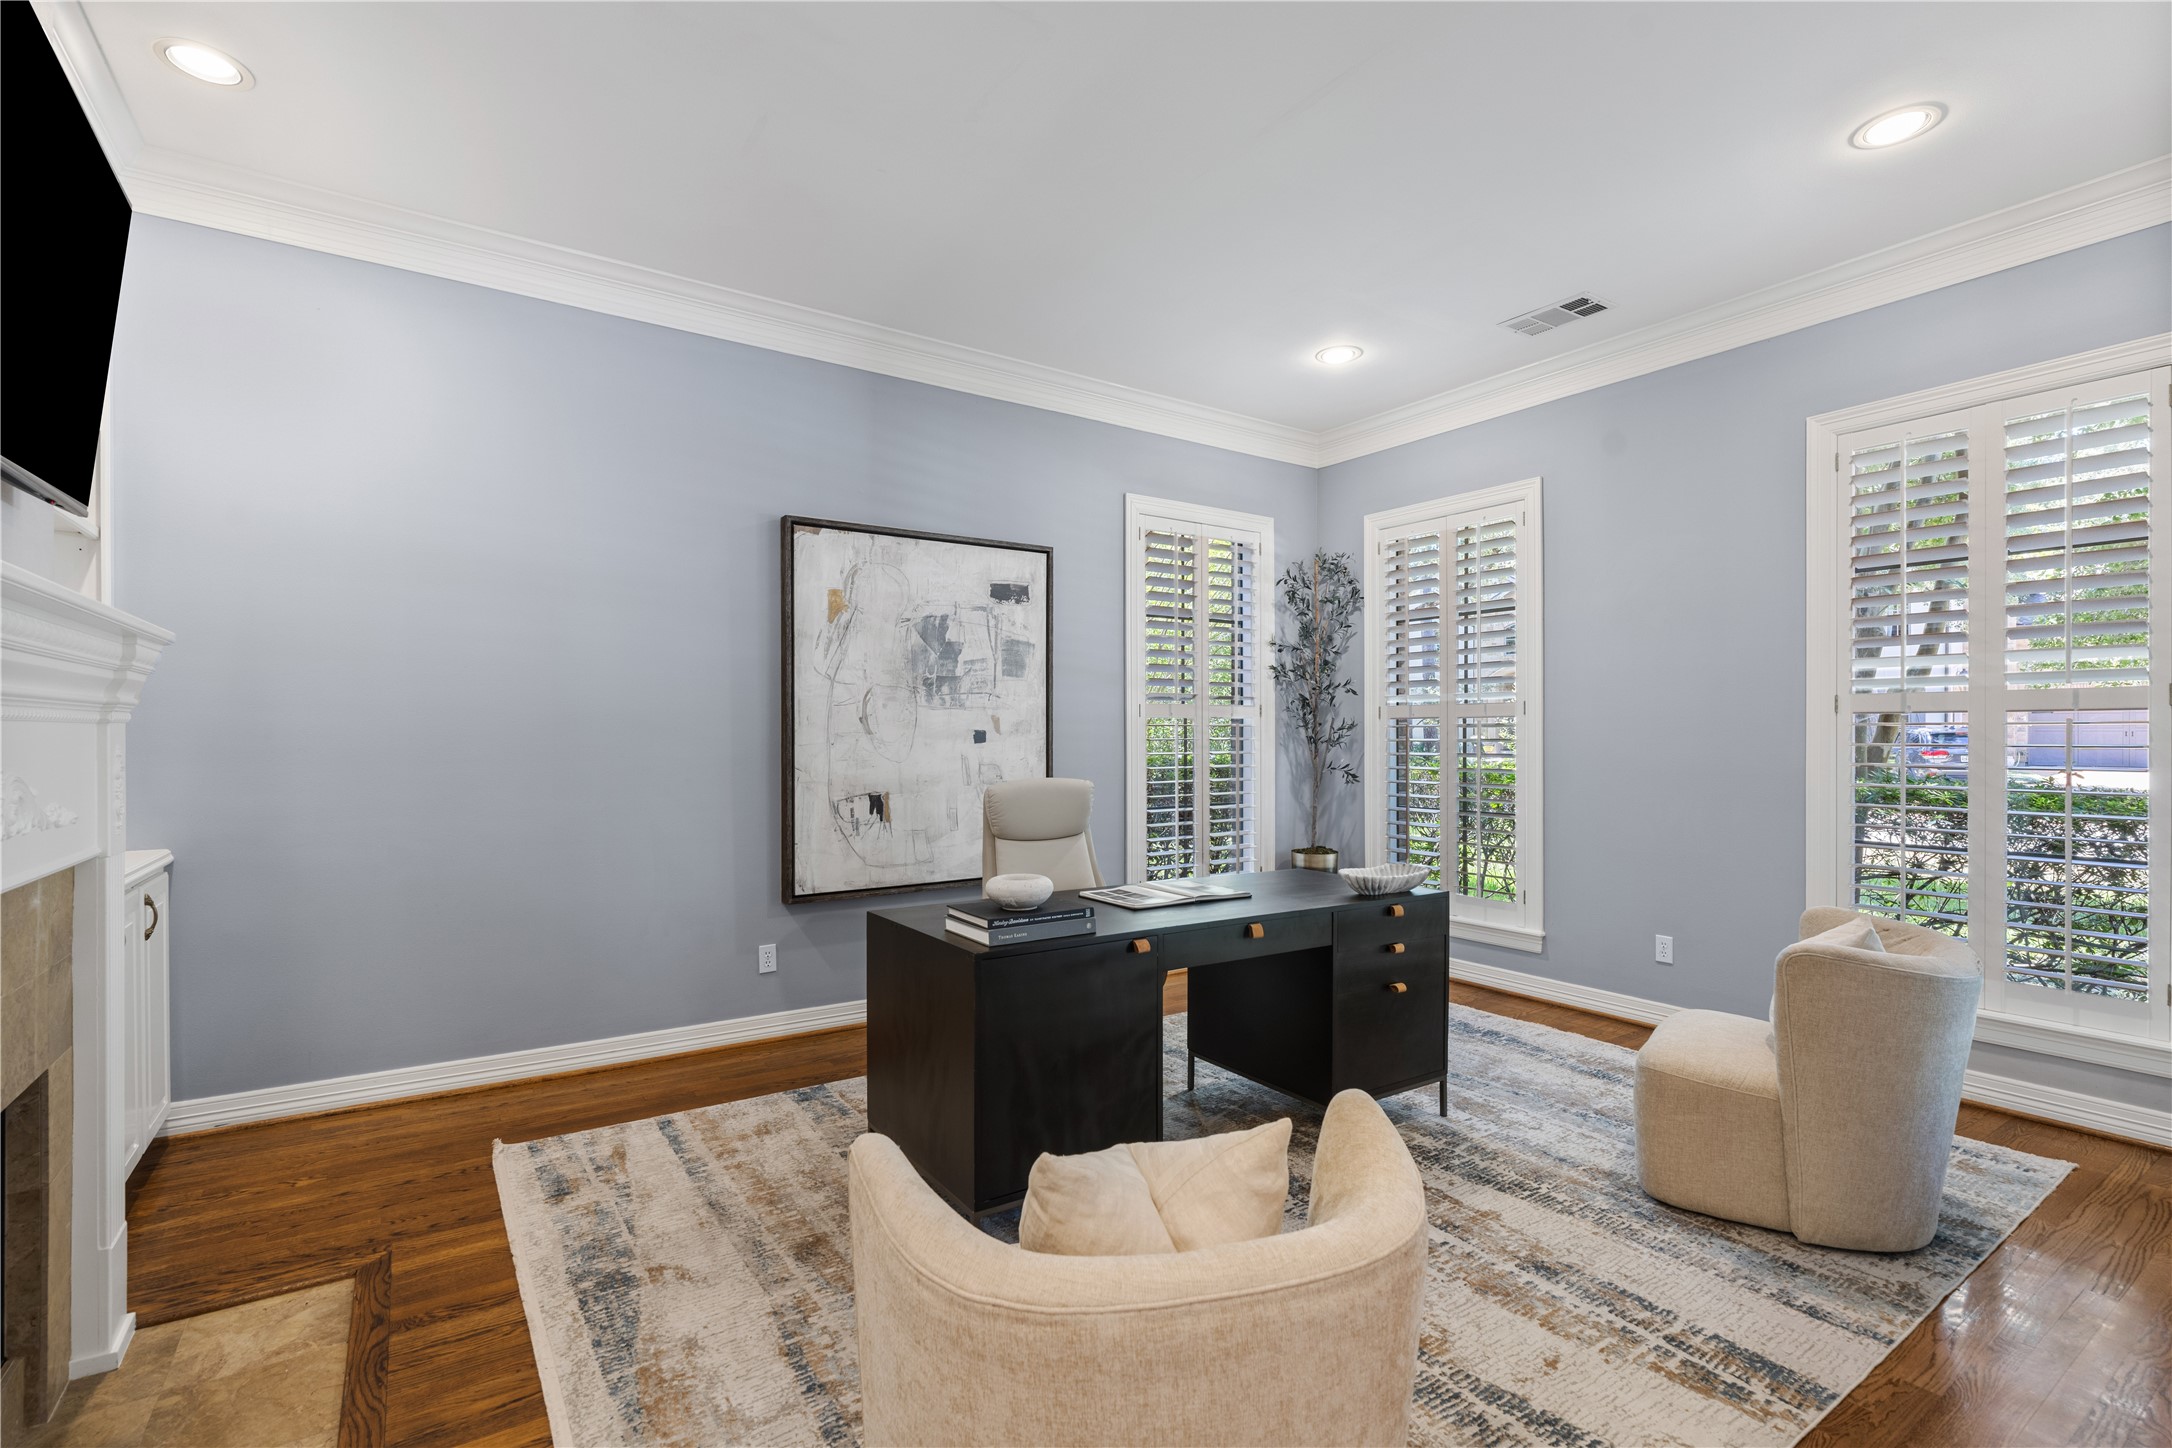
The LIVING ROOM/LIBRARY is set up as a STUDY with a gas log fireplace, windows with Plantation shutters facing south and west and traditional double crown molding. This is an excellent, flexible room that can be used as a Study, Living Room, Music Room or whatever fits your needs.
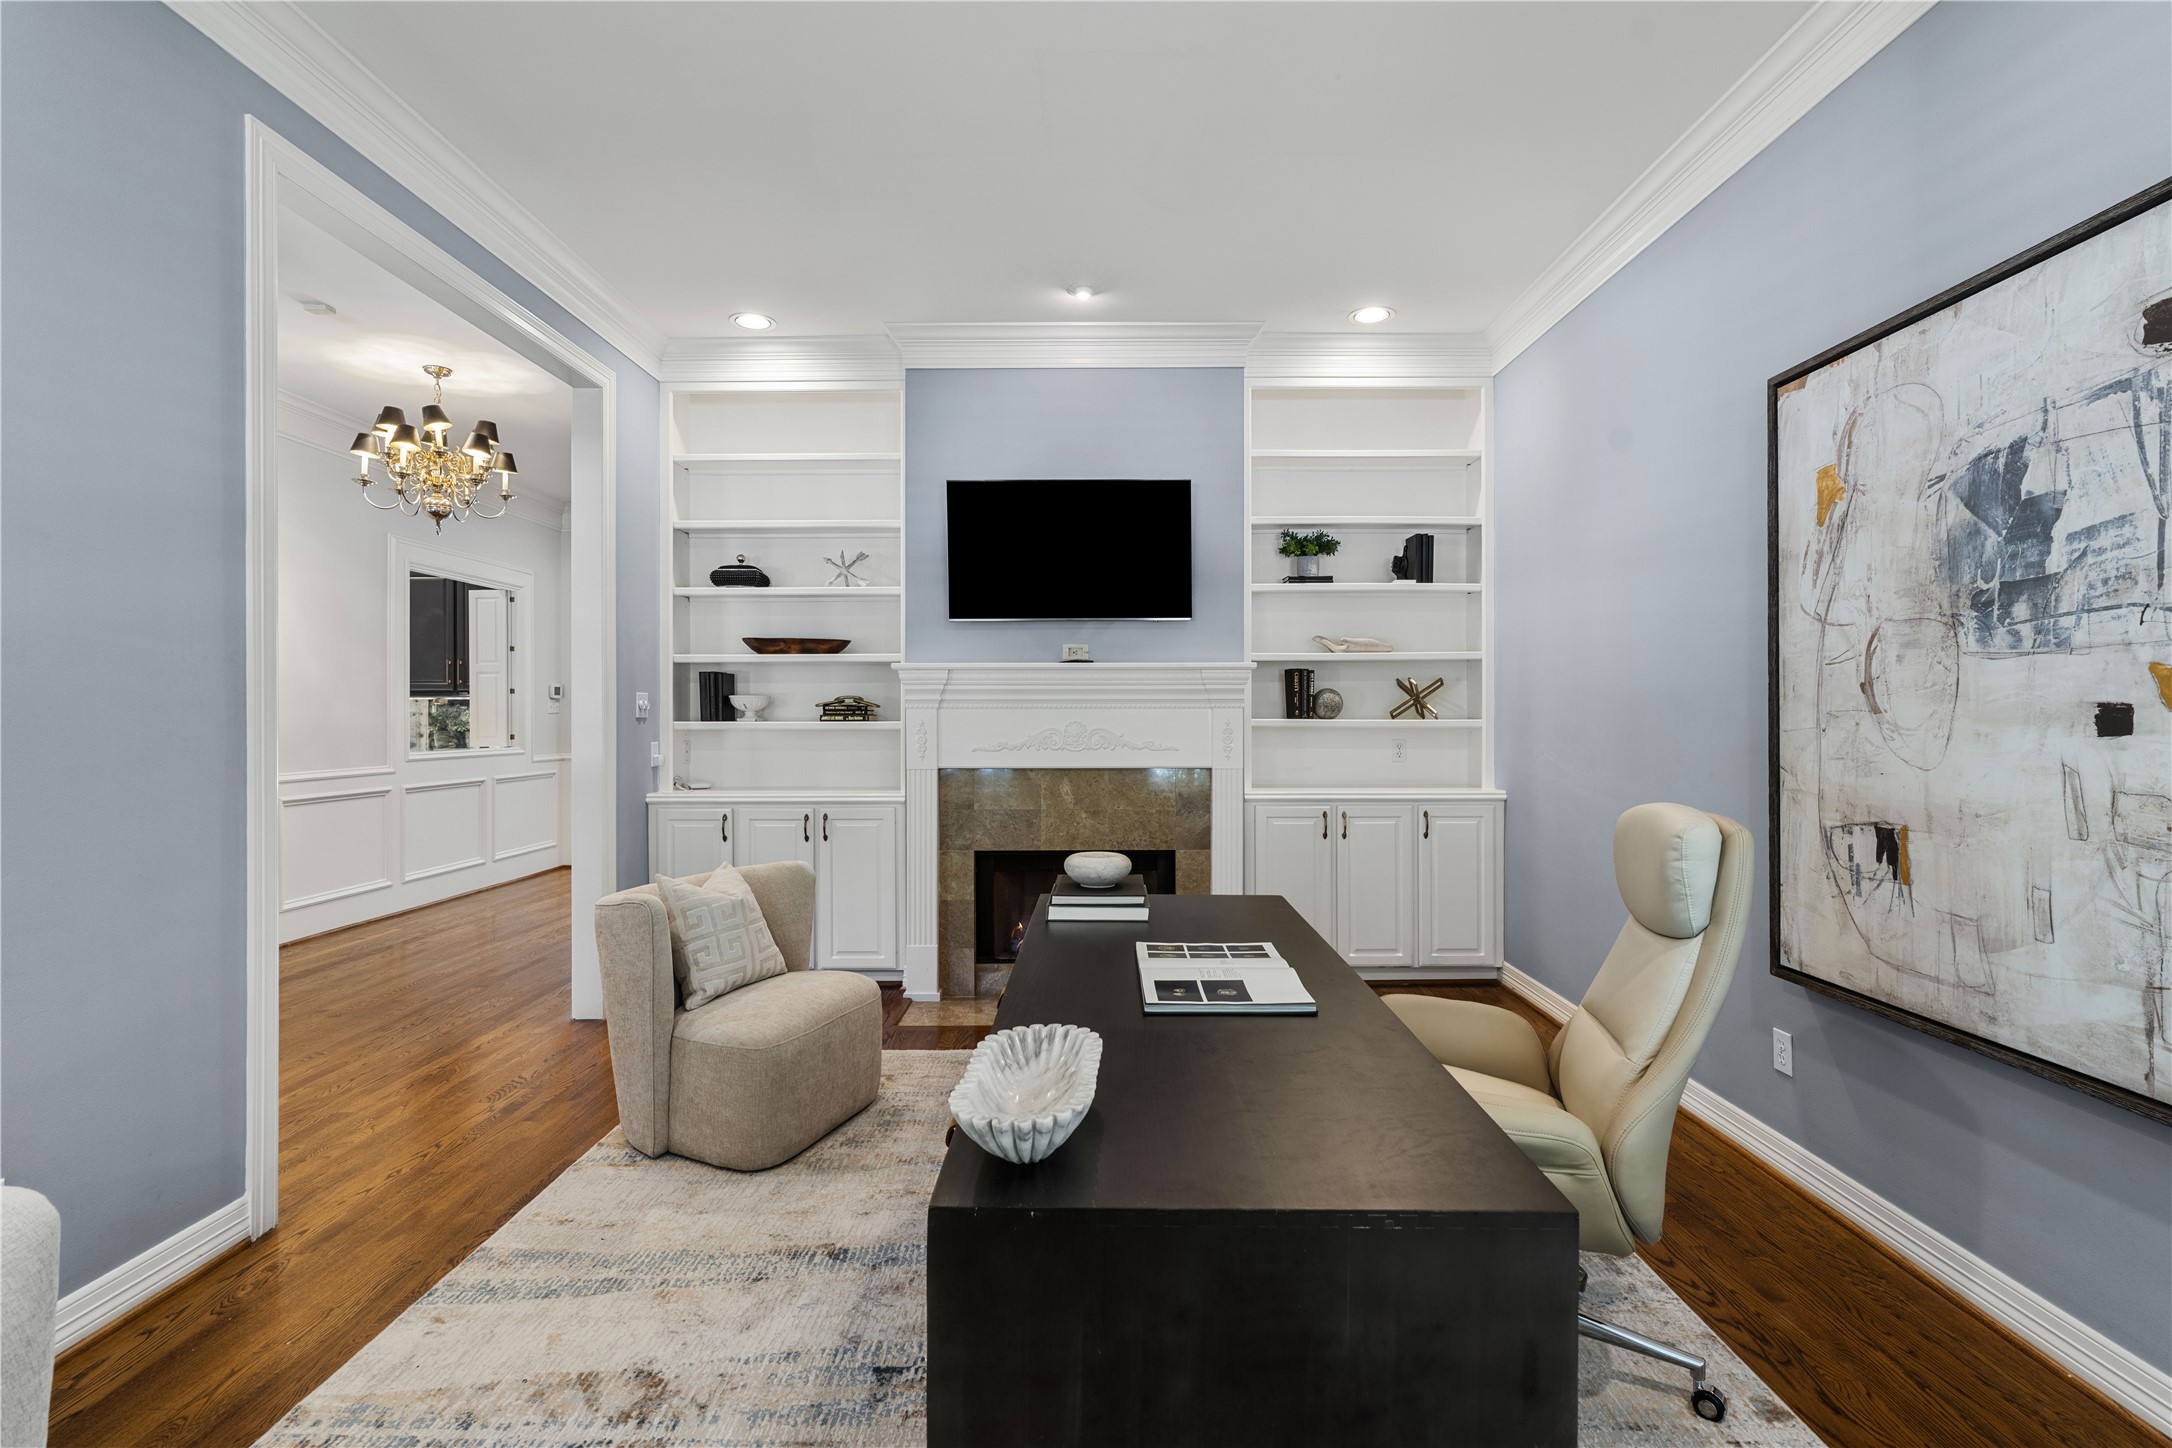
A view of the LIVING ROOM/LIBRARY toward the gallery ENTRY. Gleaming oak hardwood floor, gas log fireplace flanked by built in cabinets with open upper shelves ideals for books or fine collectibles, and recessed lighting complete this space.
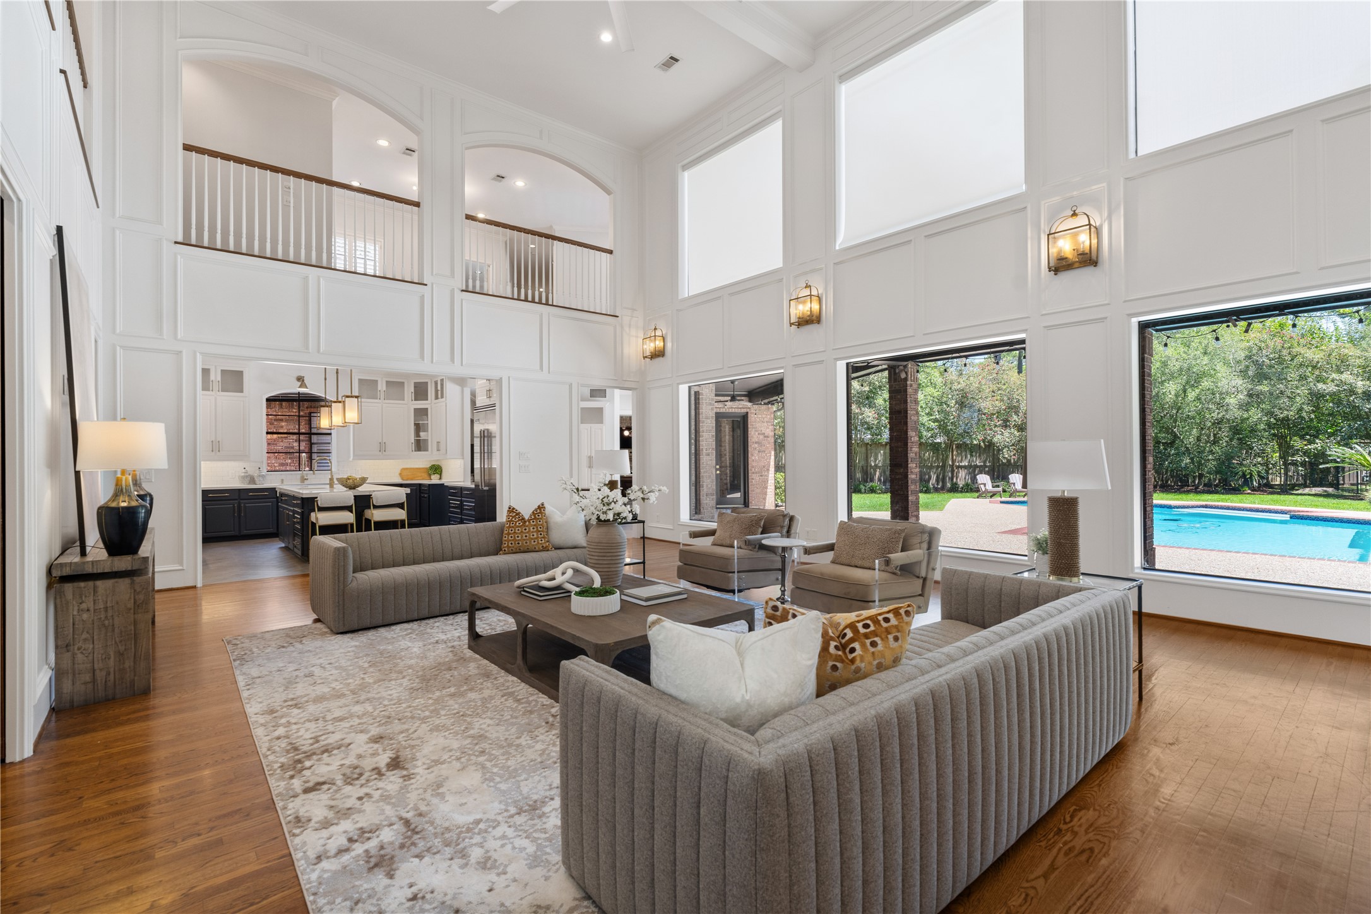
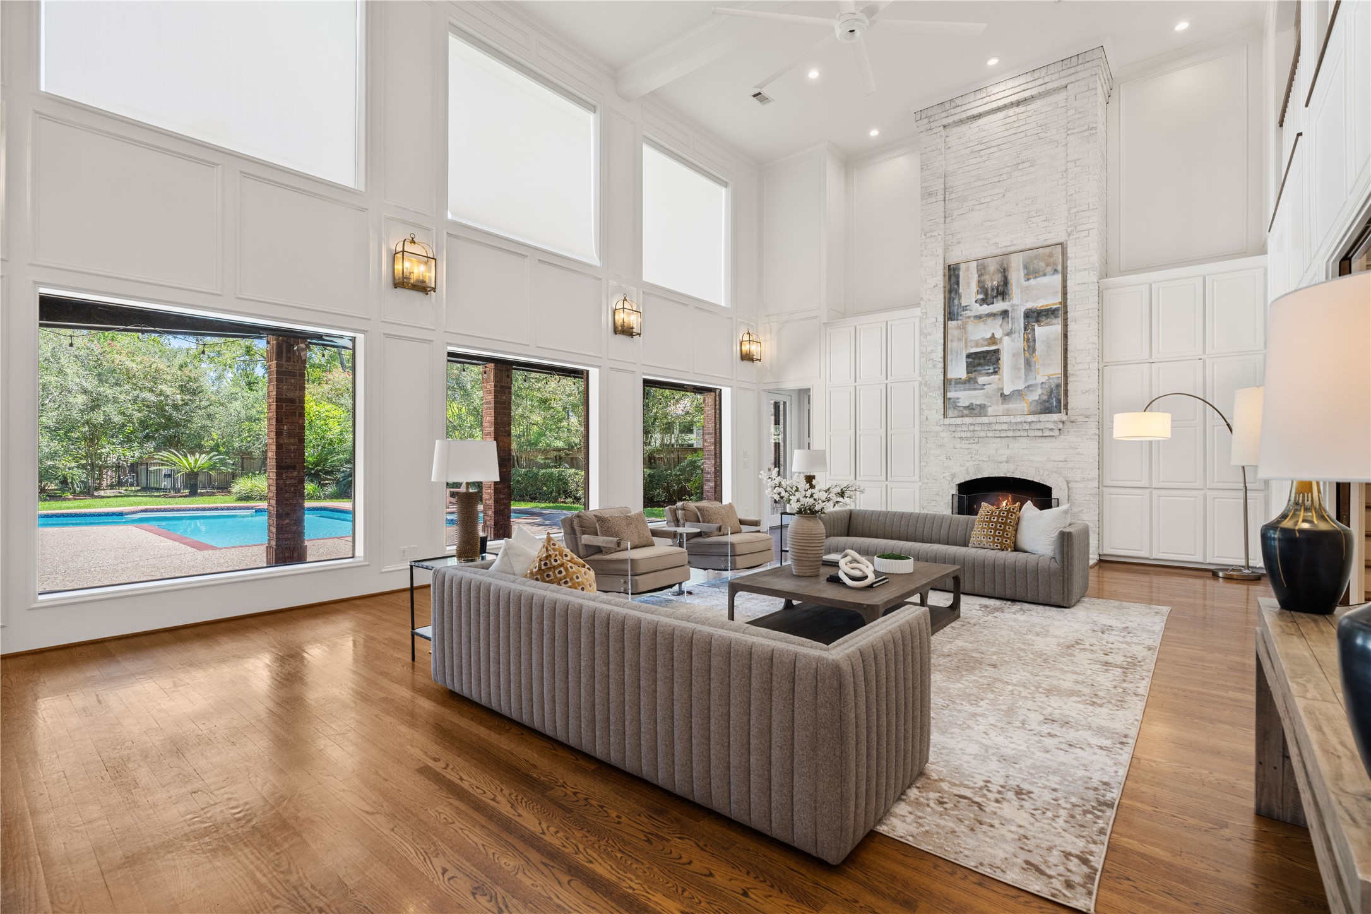
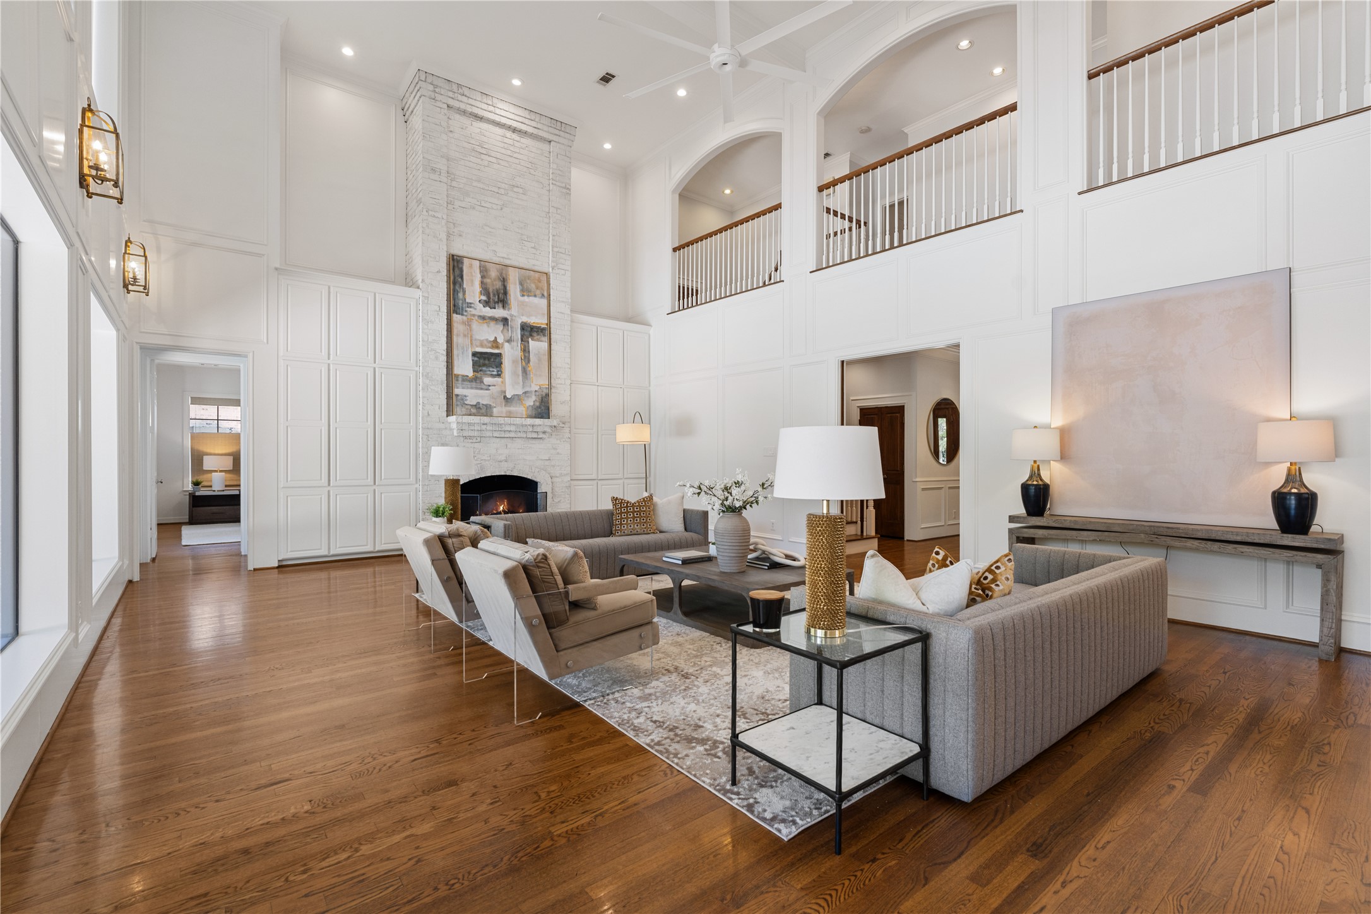
The FAMILY ROOM is indeed the GREAT ROOM. With a two-story ceiling and views of the backyard oasis that go on for days, the Family Room is ideal for gathering large or small. This room is easily divided into multiple conversation areas and opens directly to the outstanding KITCHEN. Wowza!
A view of the FAMILY ROOM from the KITCHEN showcasing the amazing views of the grounds and swimming pool. Painted paneling, multiple sconces, access to the PRIMARY BEDROOM SUITE, KITCHEN, ENTRY and GAME ROOM are all features of the GREAT ROOM. Note the 2-story ceiling too.
This FAMILY ROOM is truly 1 in 1,000,000! With the upper gallery and upper GAME ROOM overlooking the space, the gas log fireplace anchoring the room with a brick accent wall and mantle, and the PRIMARY BEDROOM tucked away, this room has it all!
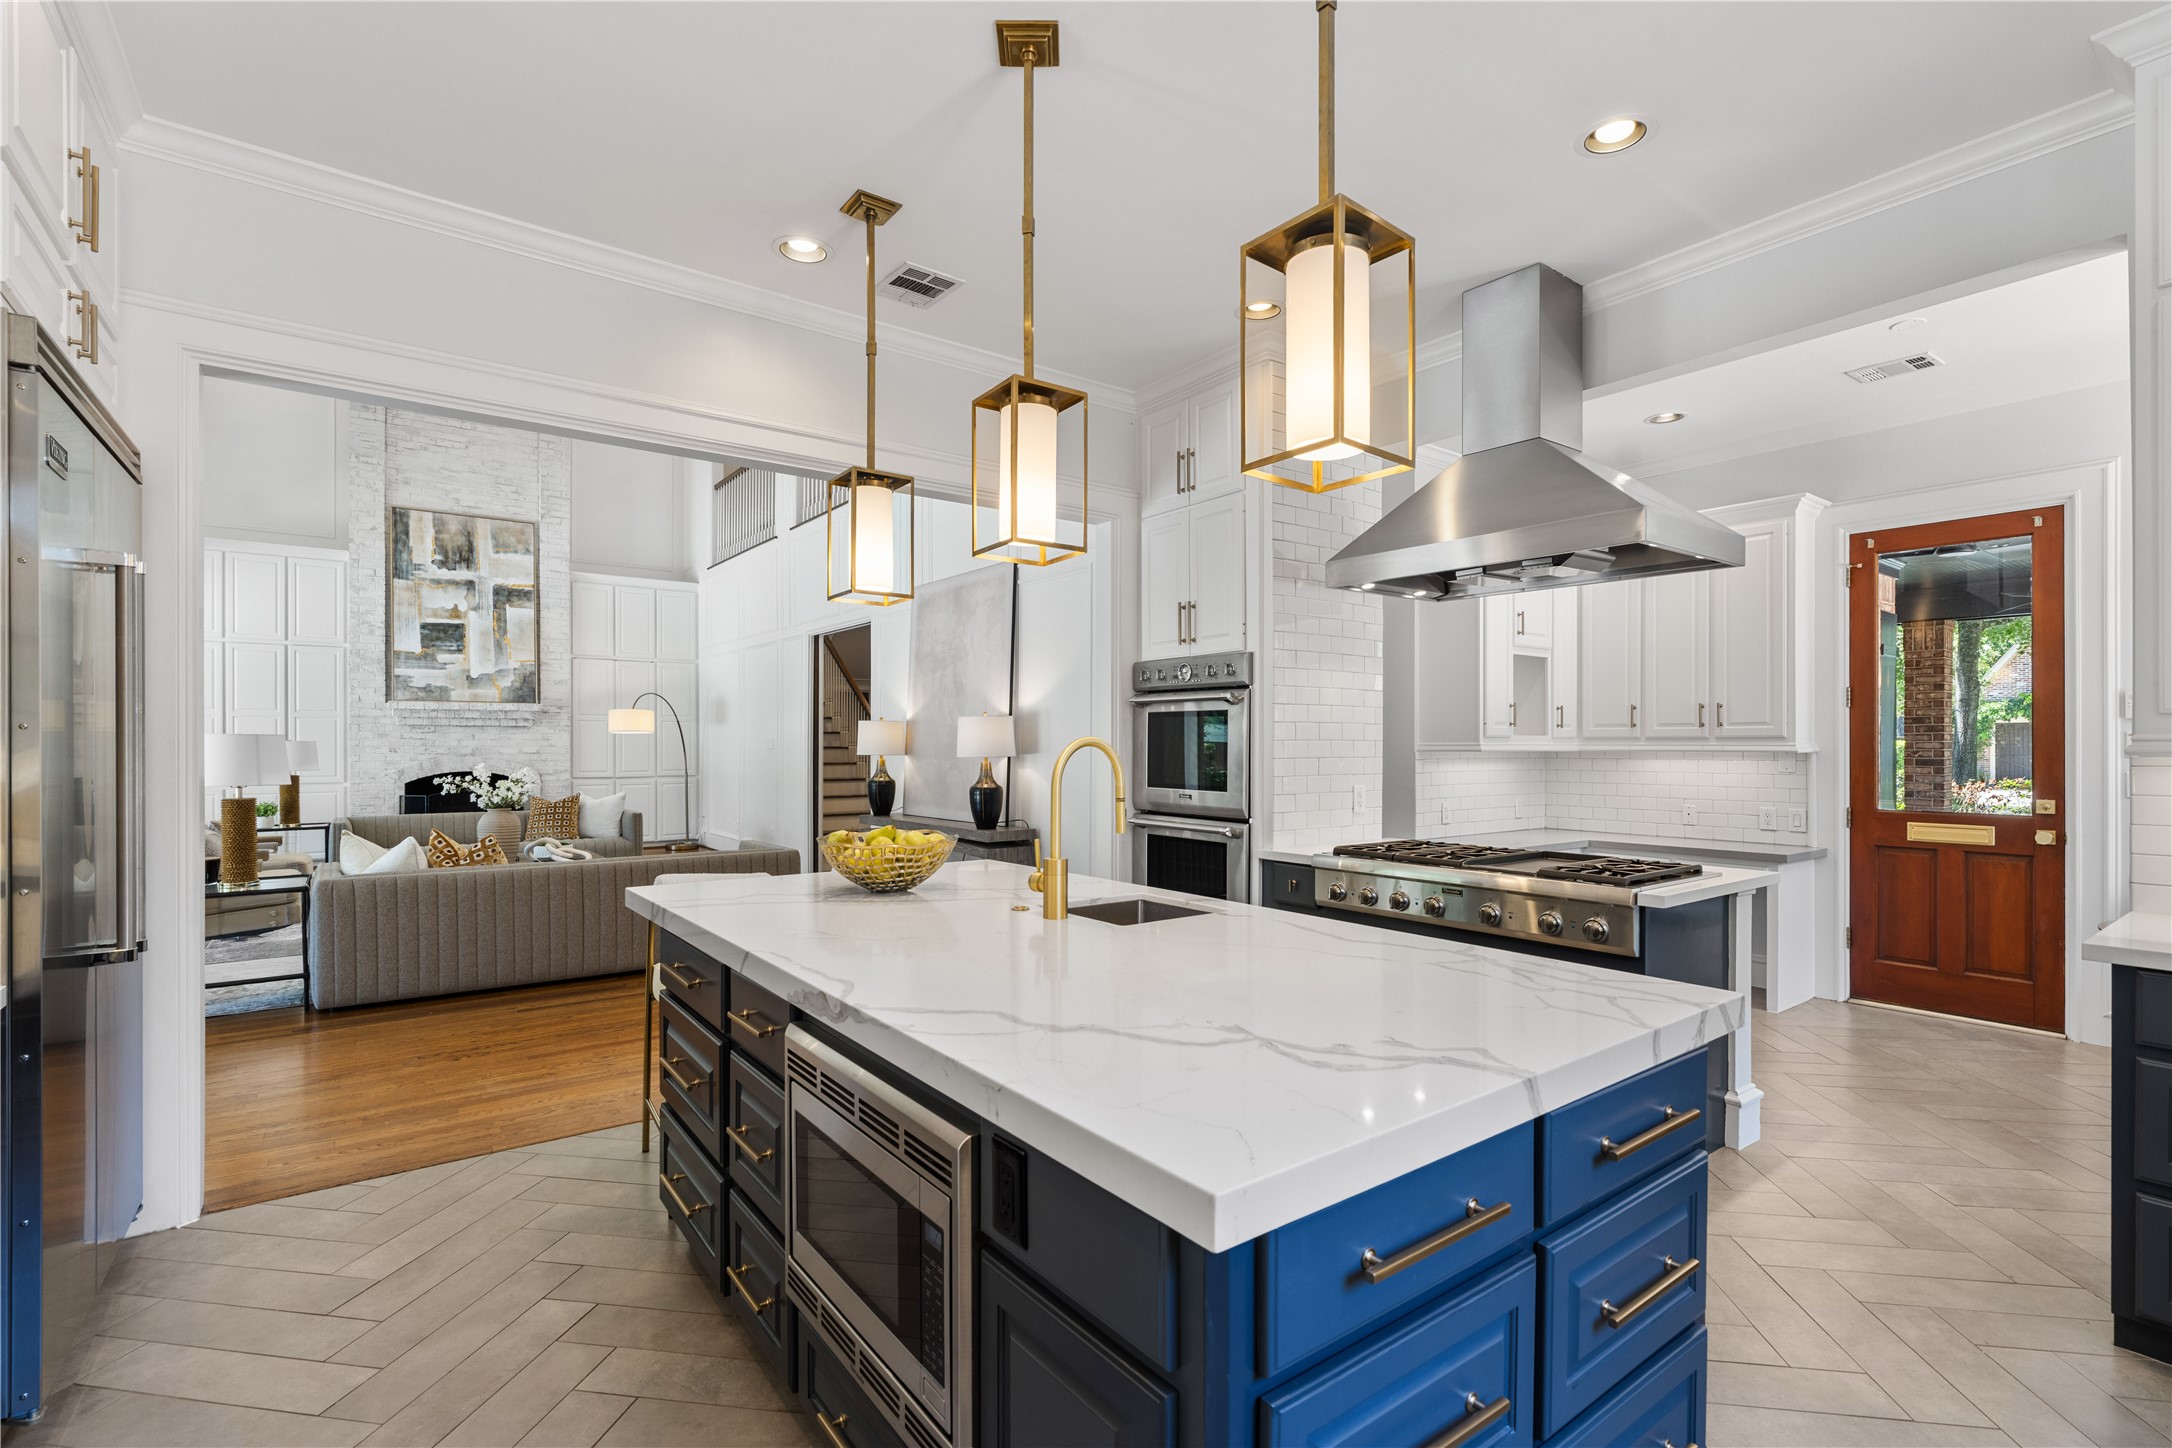
What a gorgeous island KITCHEN! Renovated in 2018, this KITCHEN has VIKING stainless steel professional series refrigerator/freezer, 6-burner gas cooktop with griddle and hood vent, double convection self-cleaning ovens and microwave. There is a double stainless steel sink on the perimeter wall (out of view) and a preparation sink in the island with a disposal. The KITCHEN is truly the 'heart of the home" opening seamlessly to the FAMILY ROOM, GAME ROOM, and the BREAKFAST ROOM with built in banquette.
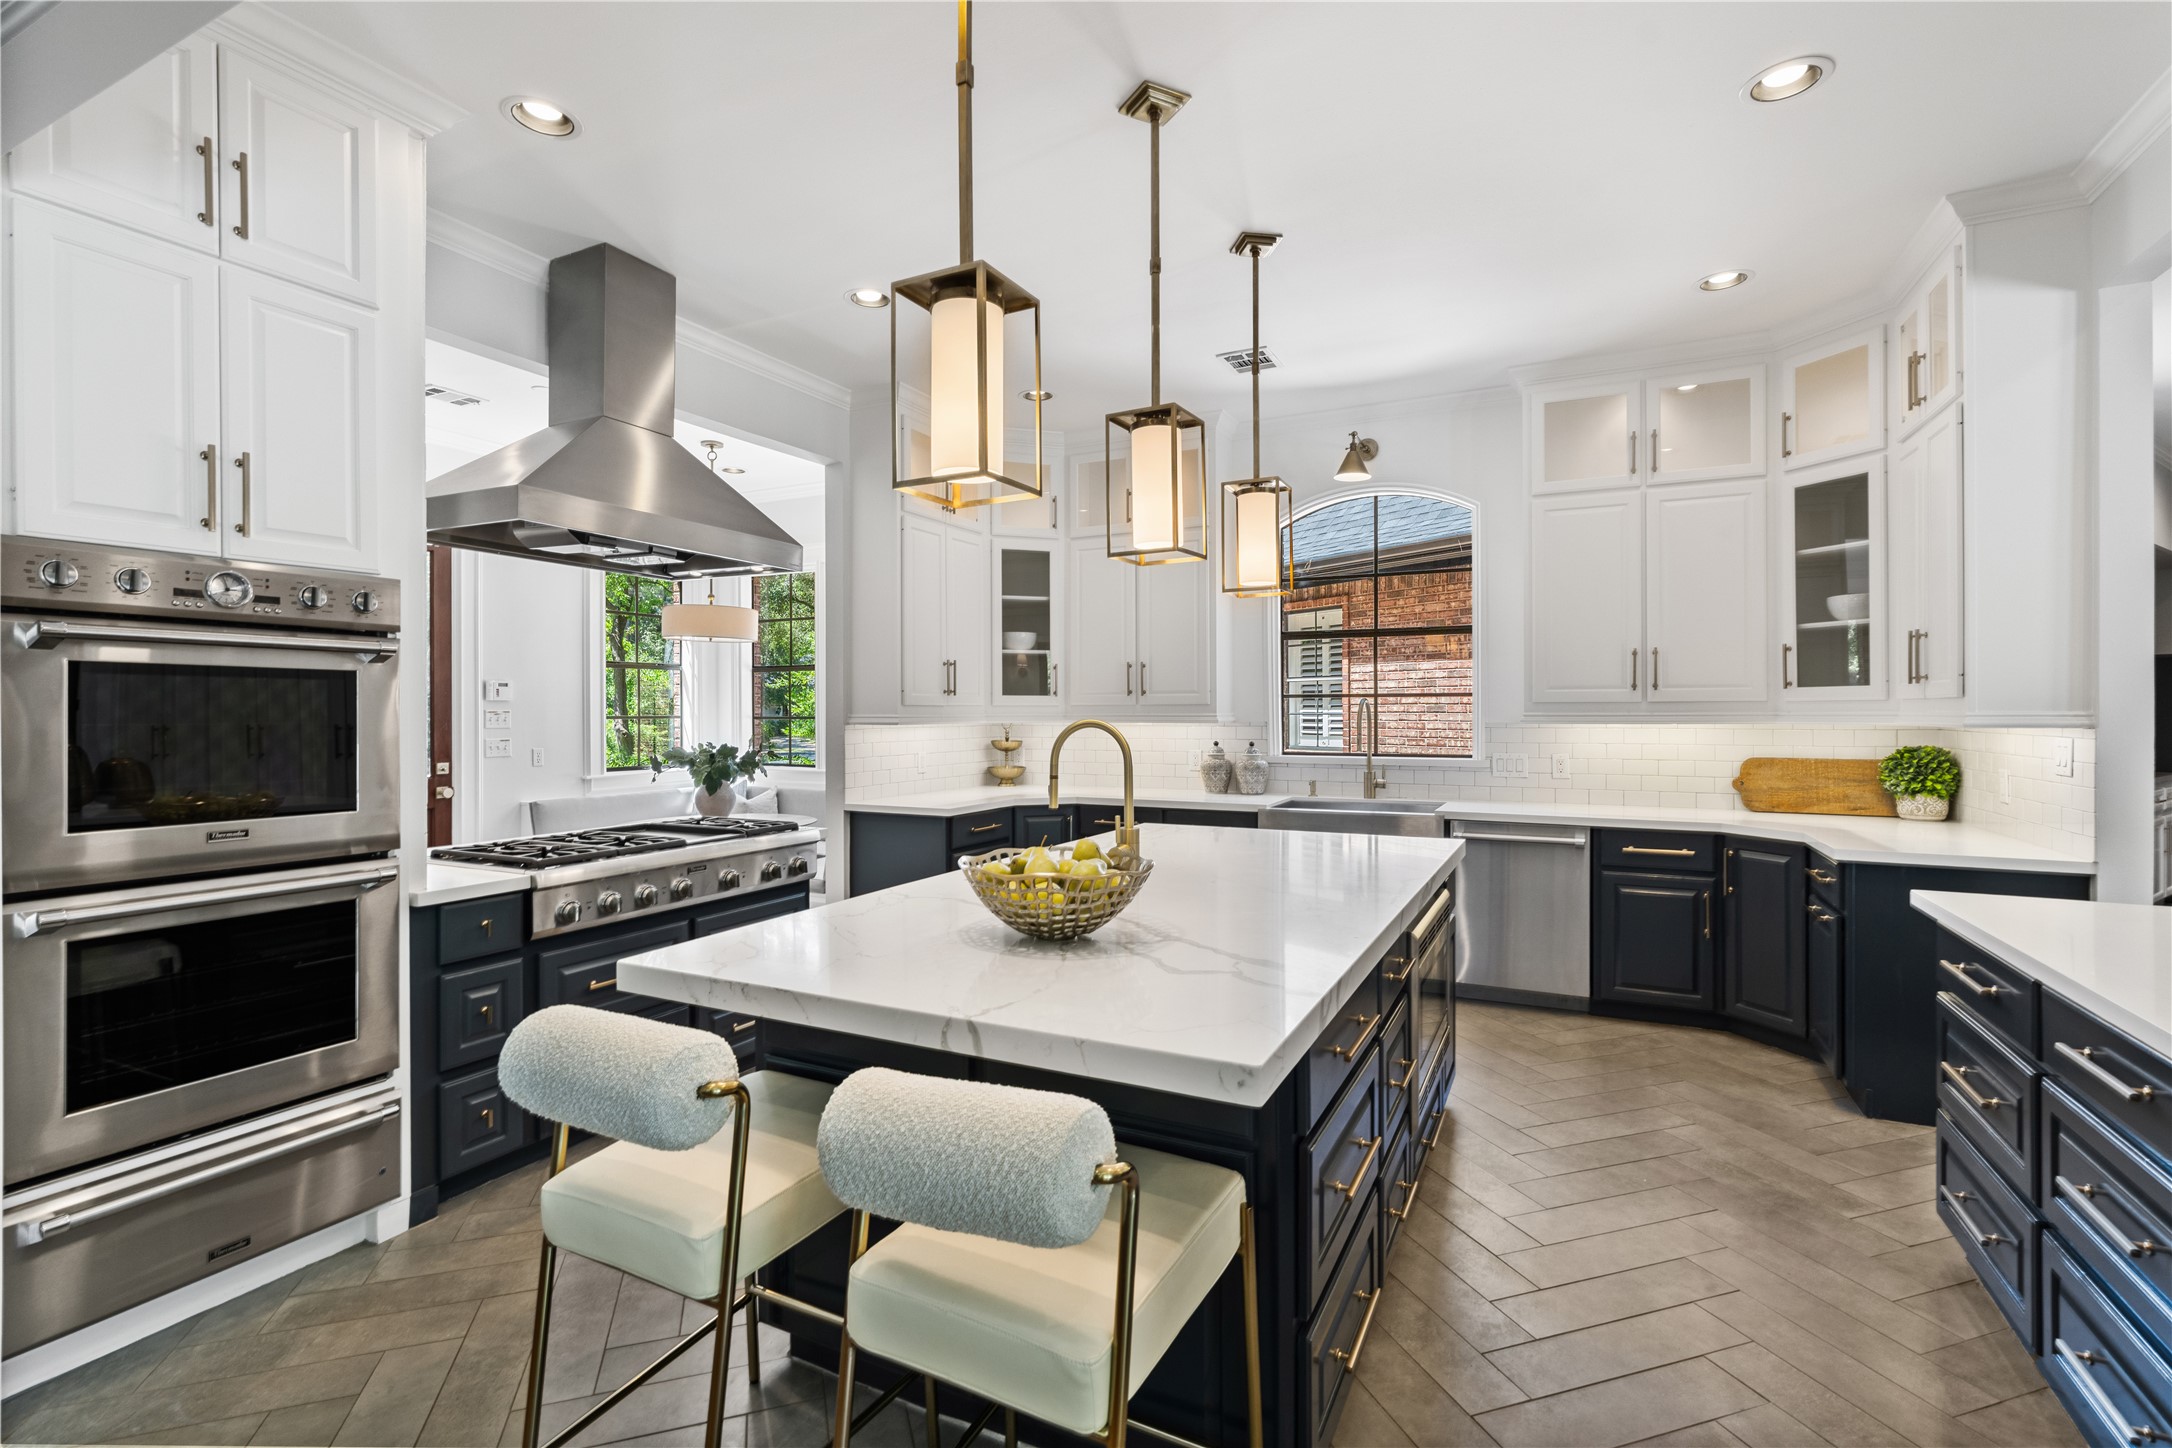
This KITCHEN was remodeled in 2018 with VIKING PROFESSIONAL series stainless steel appliances including double convection ovens (self-cleaning), warming drawer, 6-burner gas cooktop with griddle and vent hood, dishwasher and microwave. The expansive island includes bar seating, preparation sink with disposal, under cabinet lighting and lighting in the glass front upper cabinets. The large Pantry with wraparound shelves is out of view in the service area.
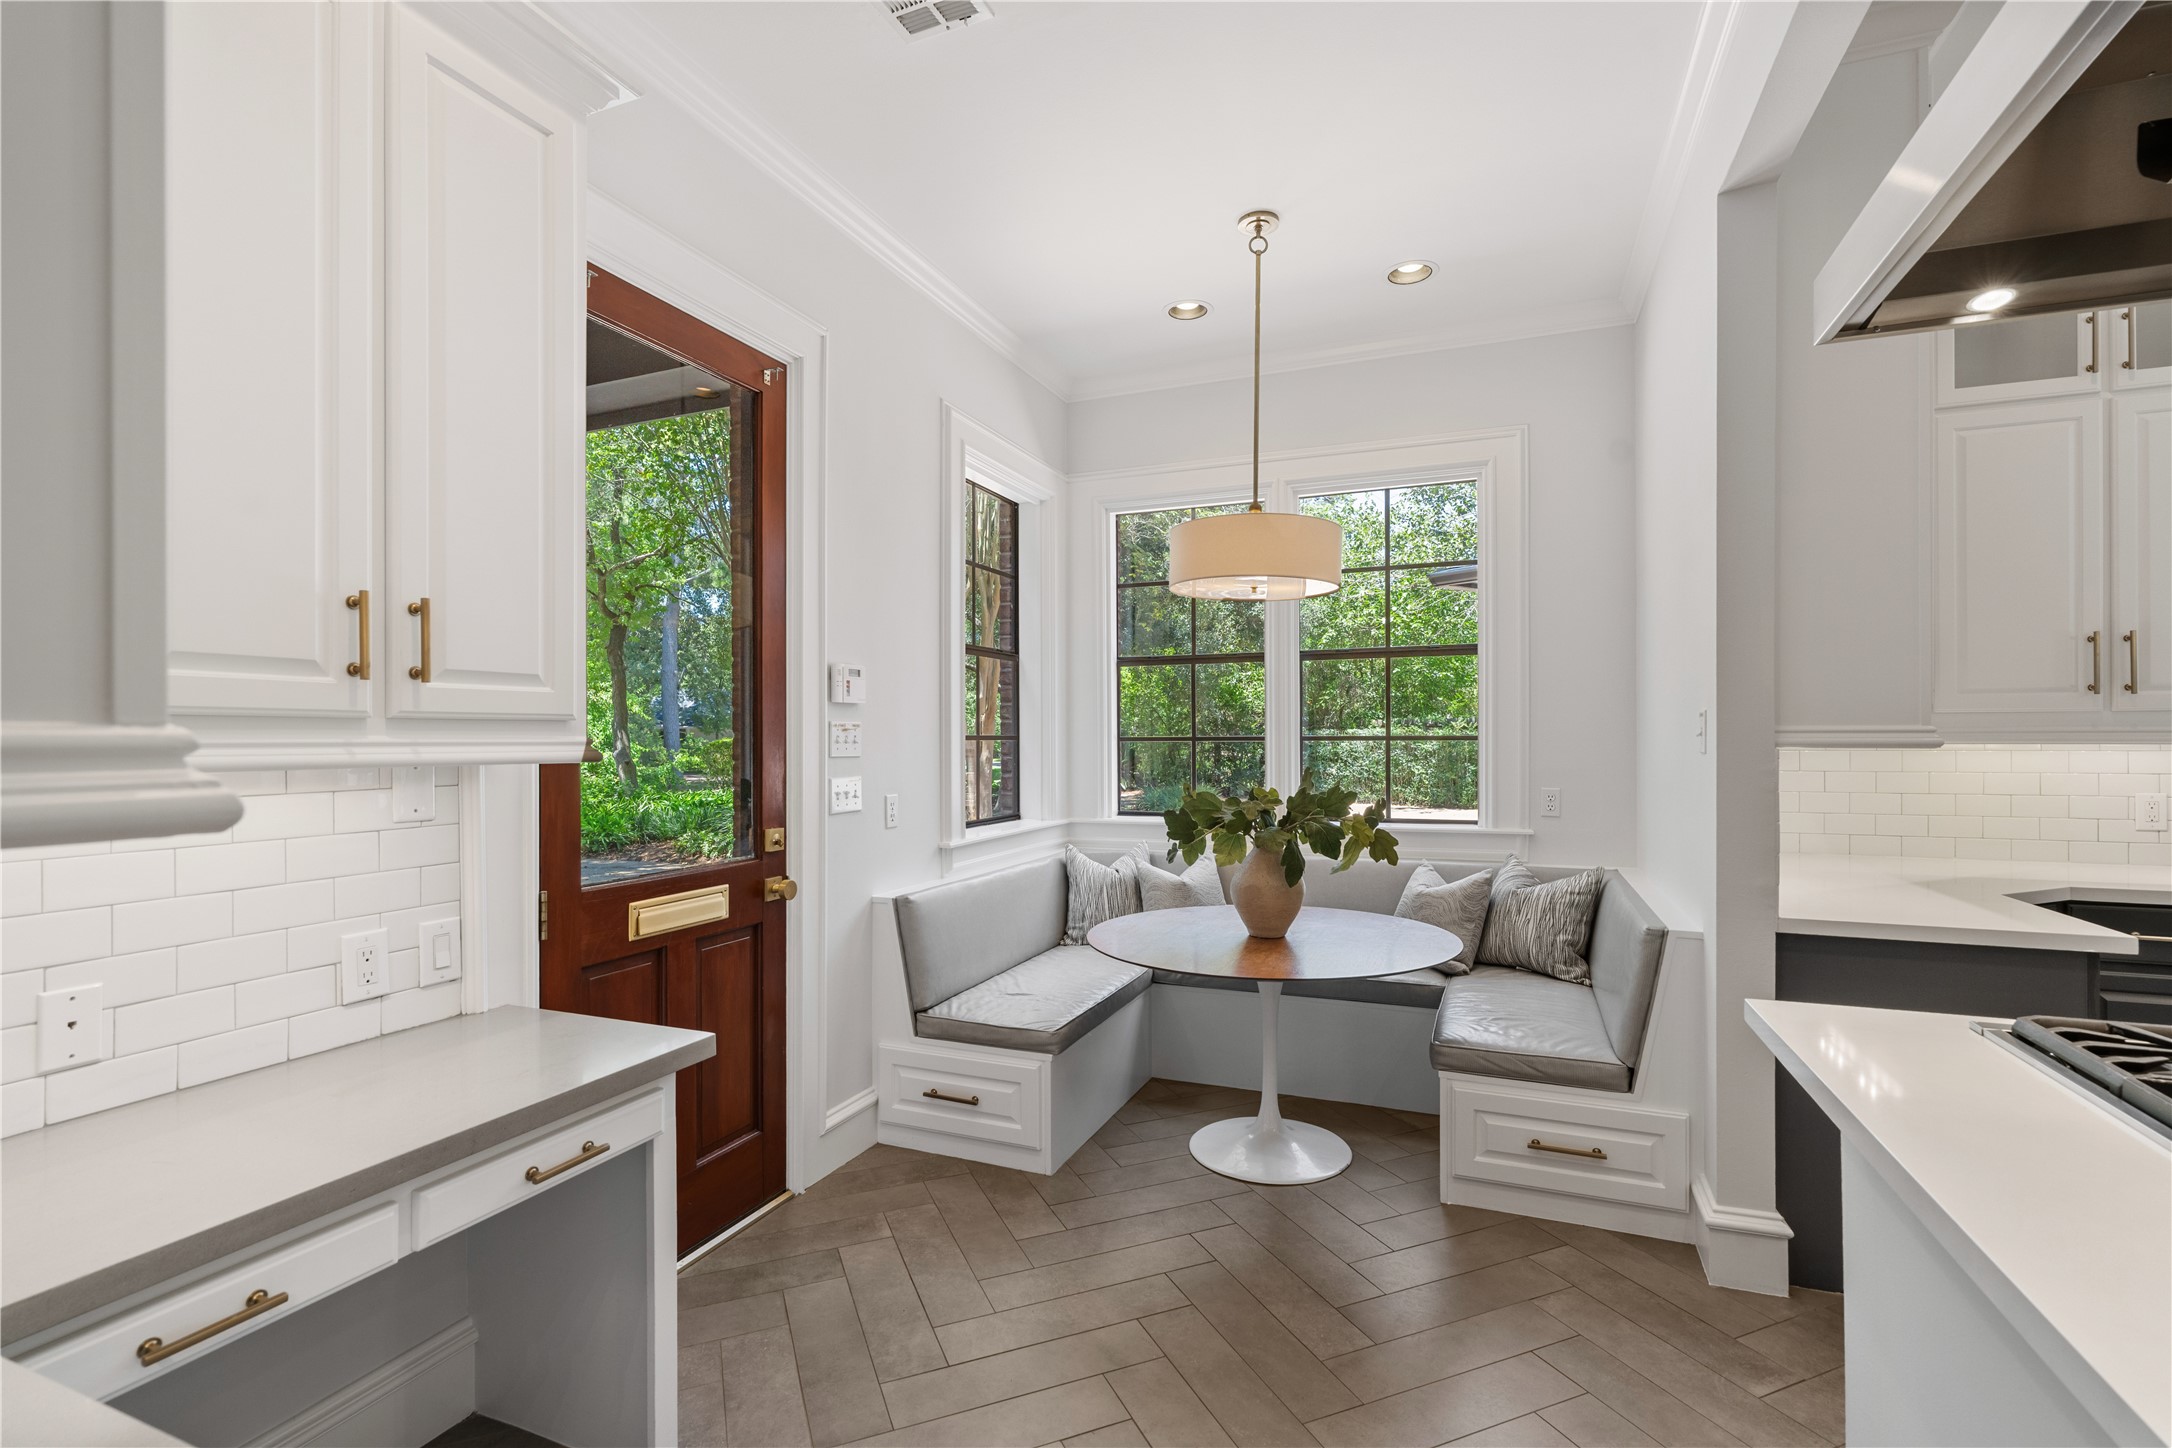
What a cozy banquette for snacks, breakfast and those ever important "heart to heart" conversations with your family and friends. Note the wonderful planning desk to the left of the image. This desk is great for watching homework and other tasks get completed or planning dinner parties! The friend's entrance and mail drop are just off the covered wraparound porch and circular driveway with motor court.
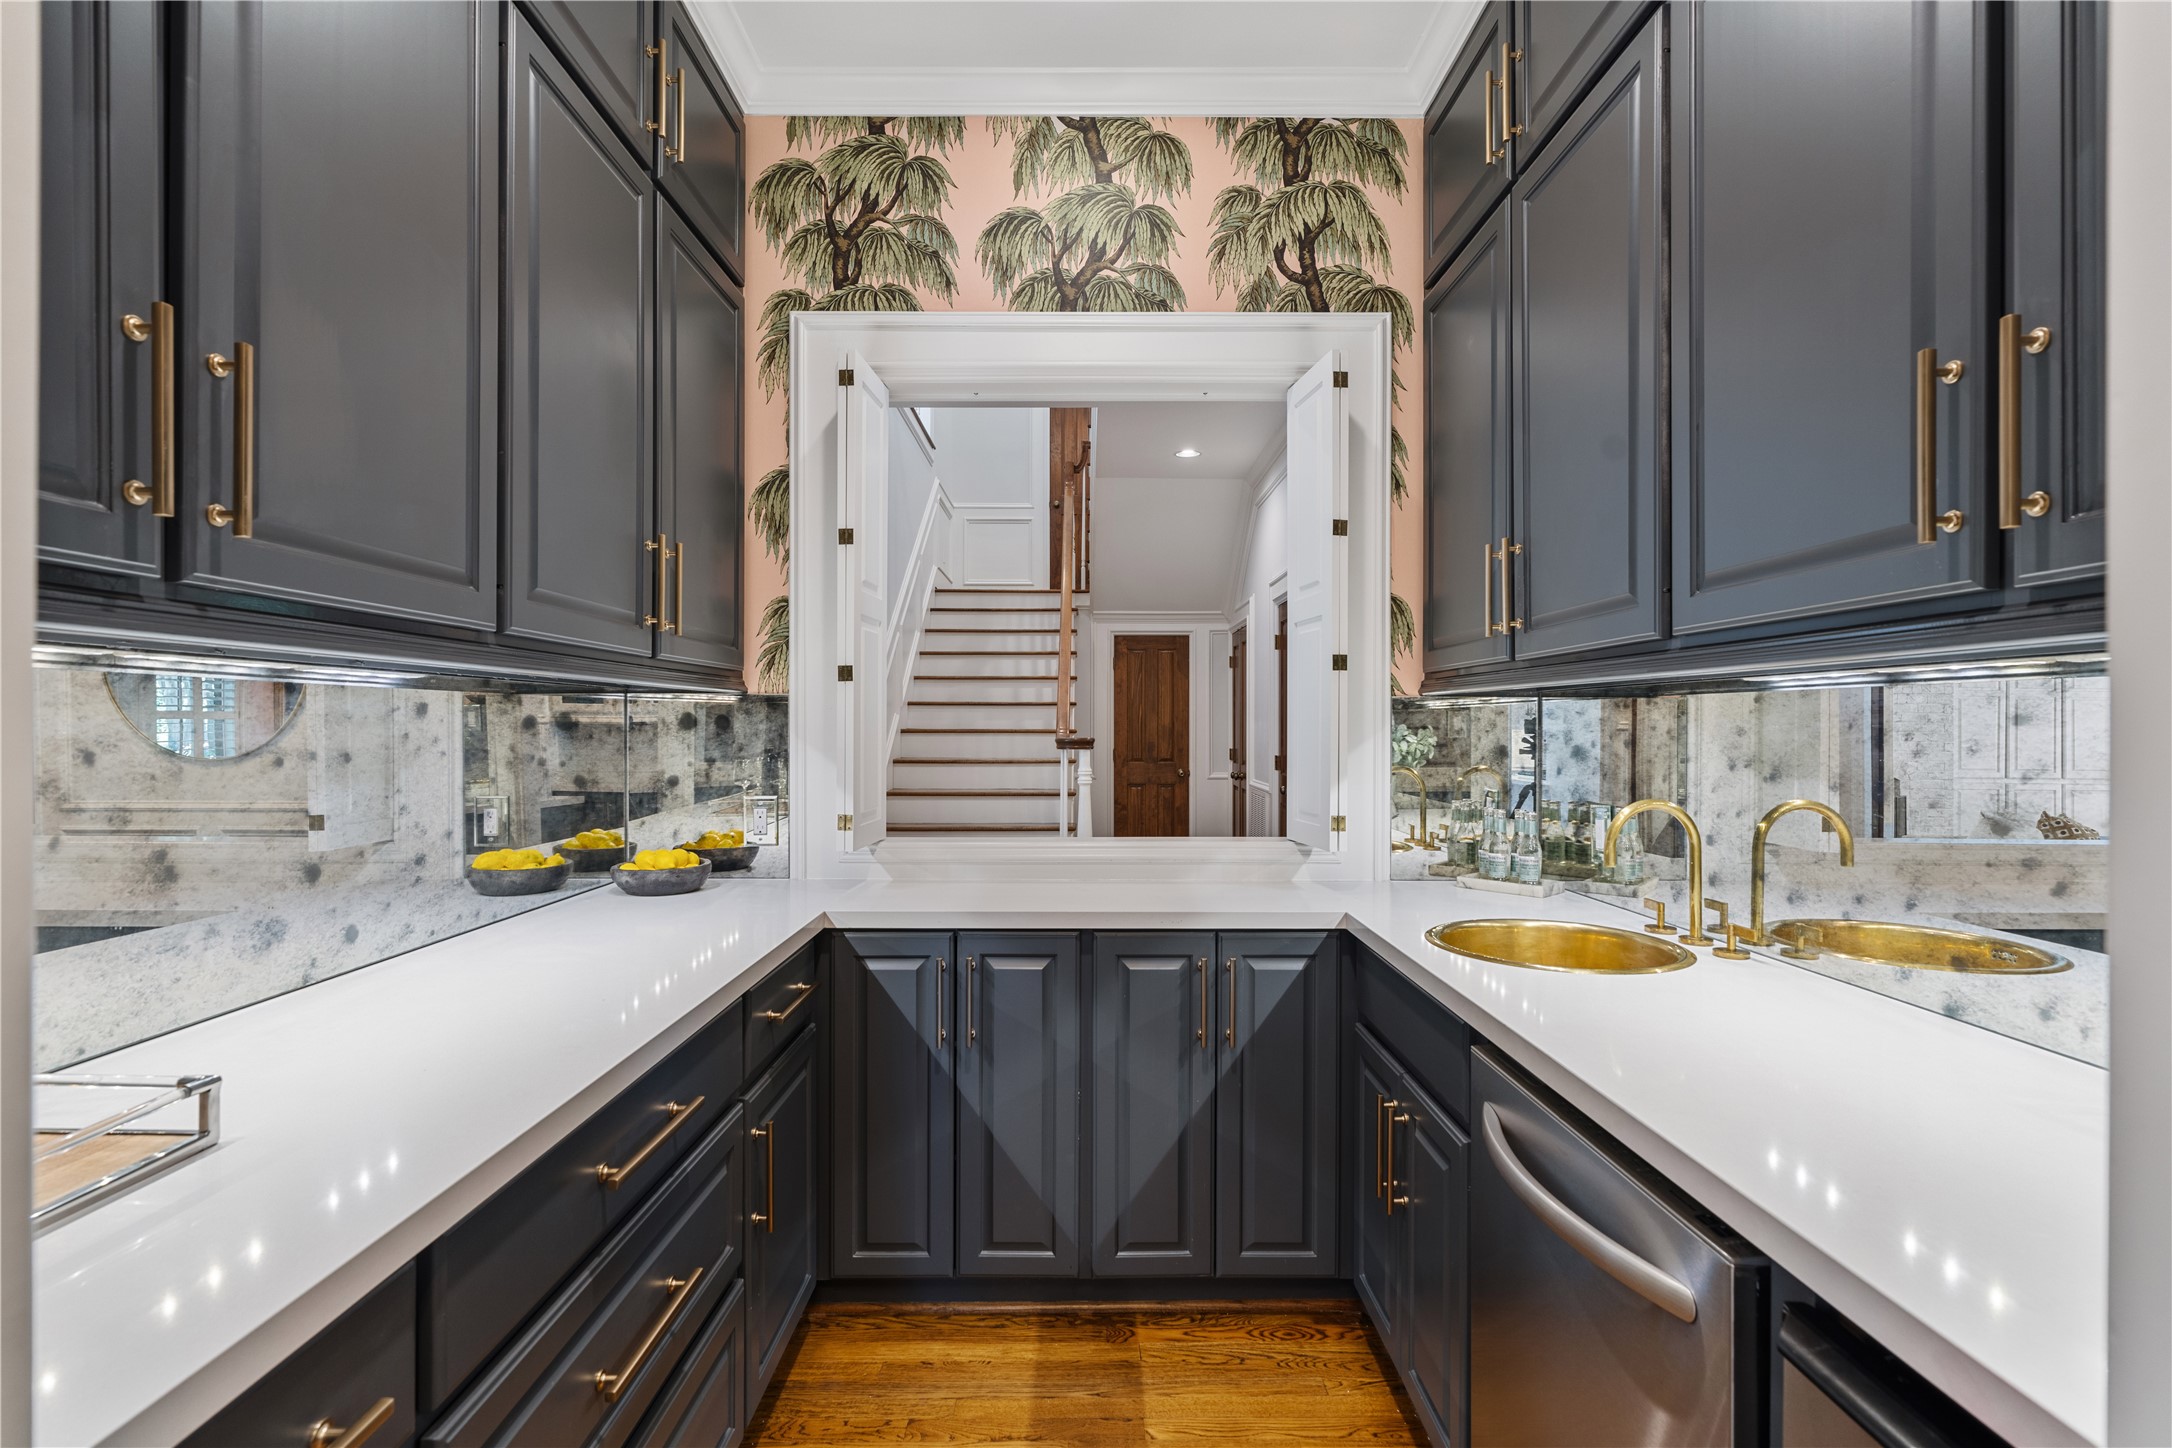
What a fun WET BAR! With designer wallpaper, distressed mirrored backsplash, Quartz countertops and dishwasher (for barware), icemaker (2026) and adjacent to the Butler's Pantry. Opened bifold doors to the ENTRY make this a great serving bar for entertaining.
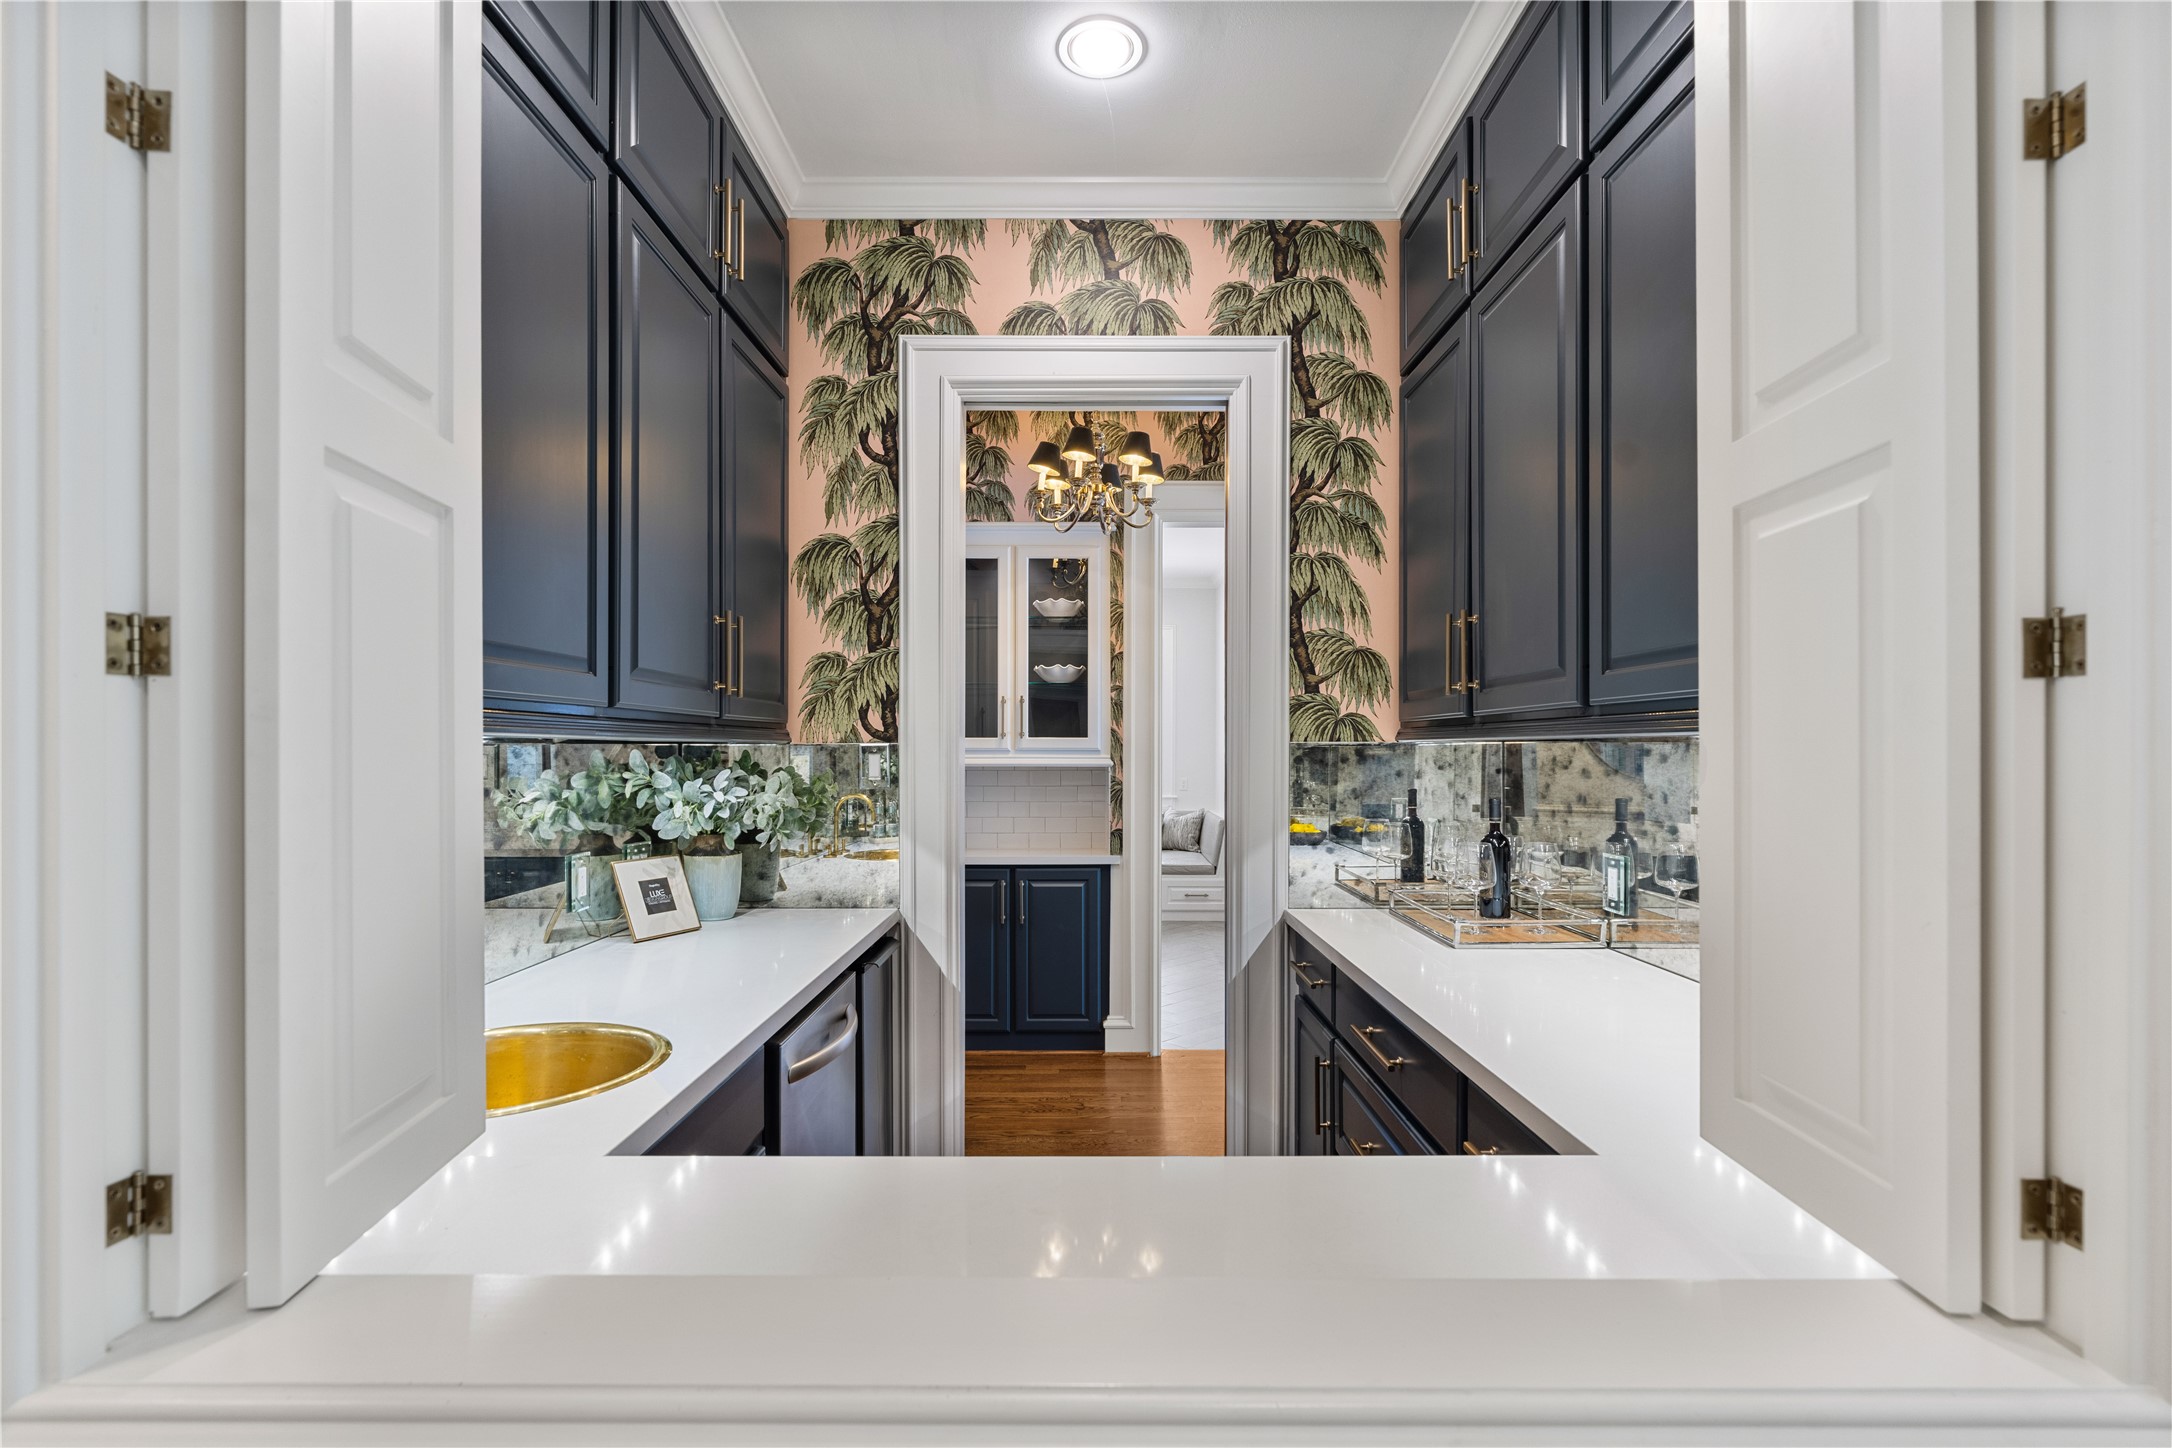
The WET BAR as viewed toward the BUTLER'S PANTRY. There are 2-wine chillers in the BUTLER'S PANTRY just outside the WET BAR entrance. Function and beauty in this home everywhere!
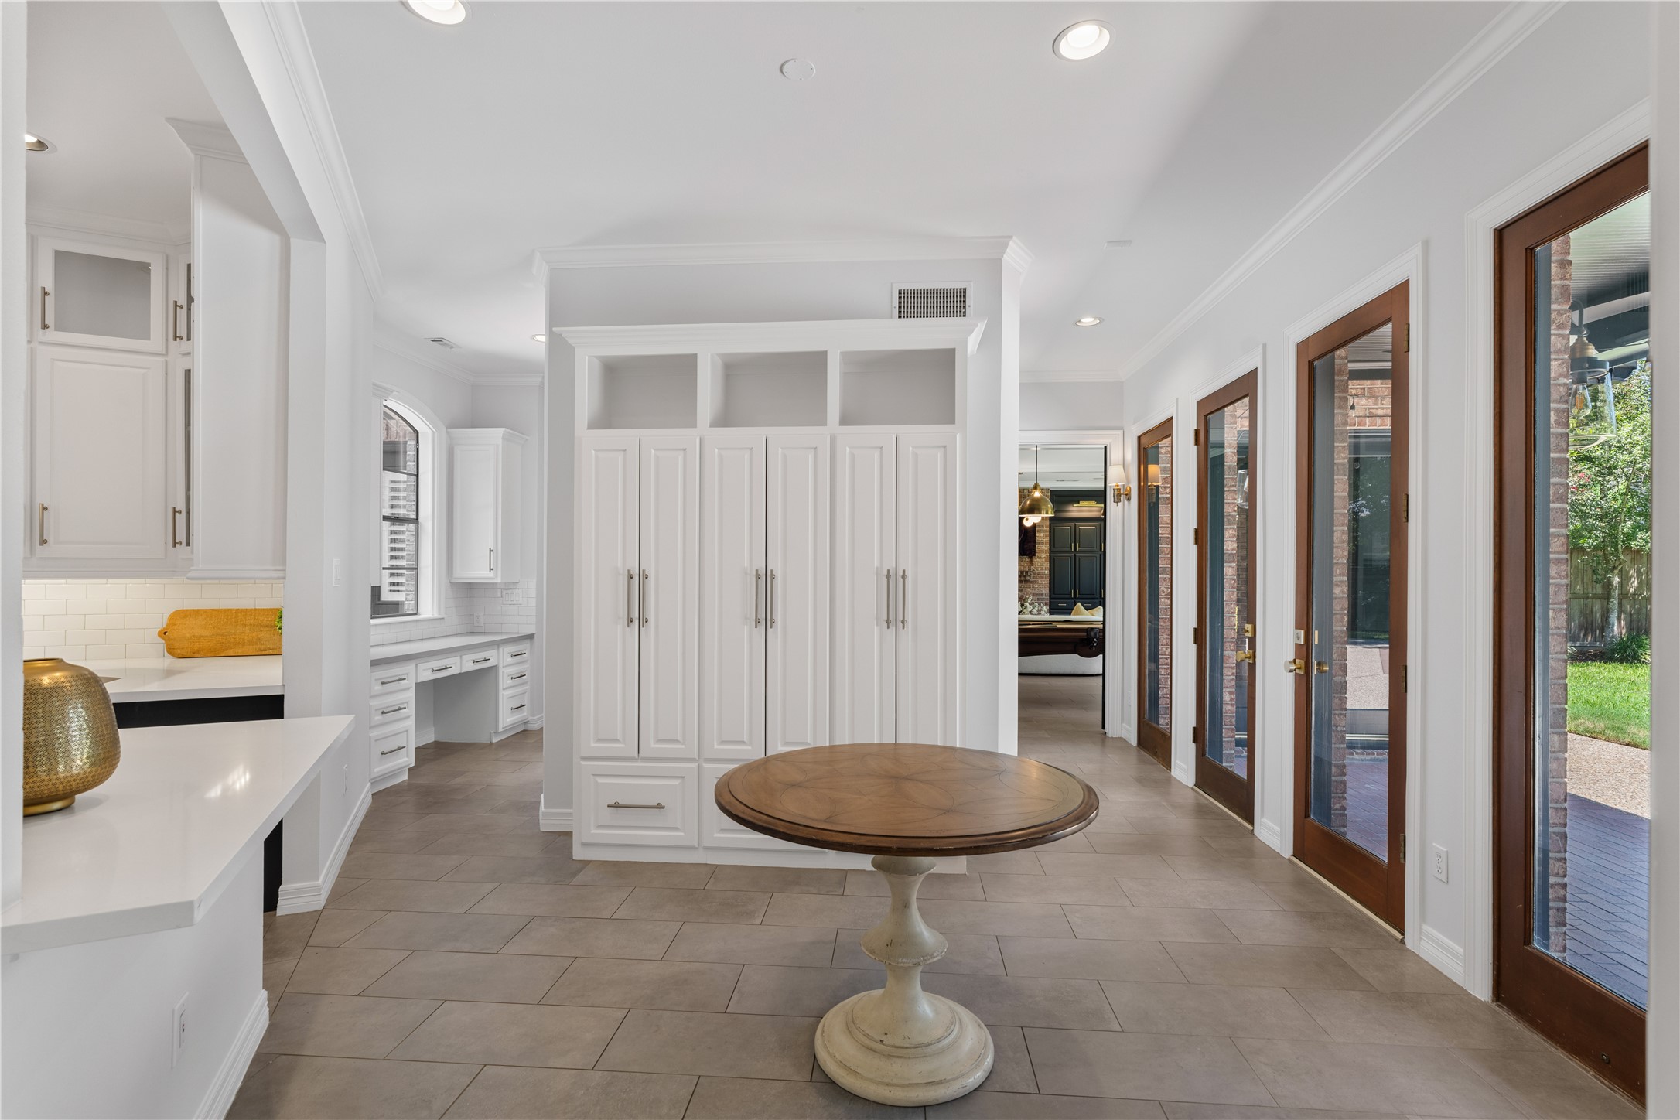
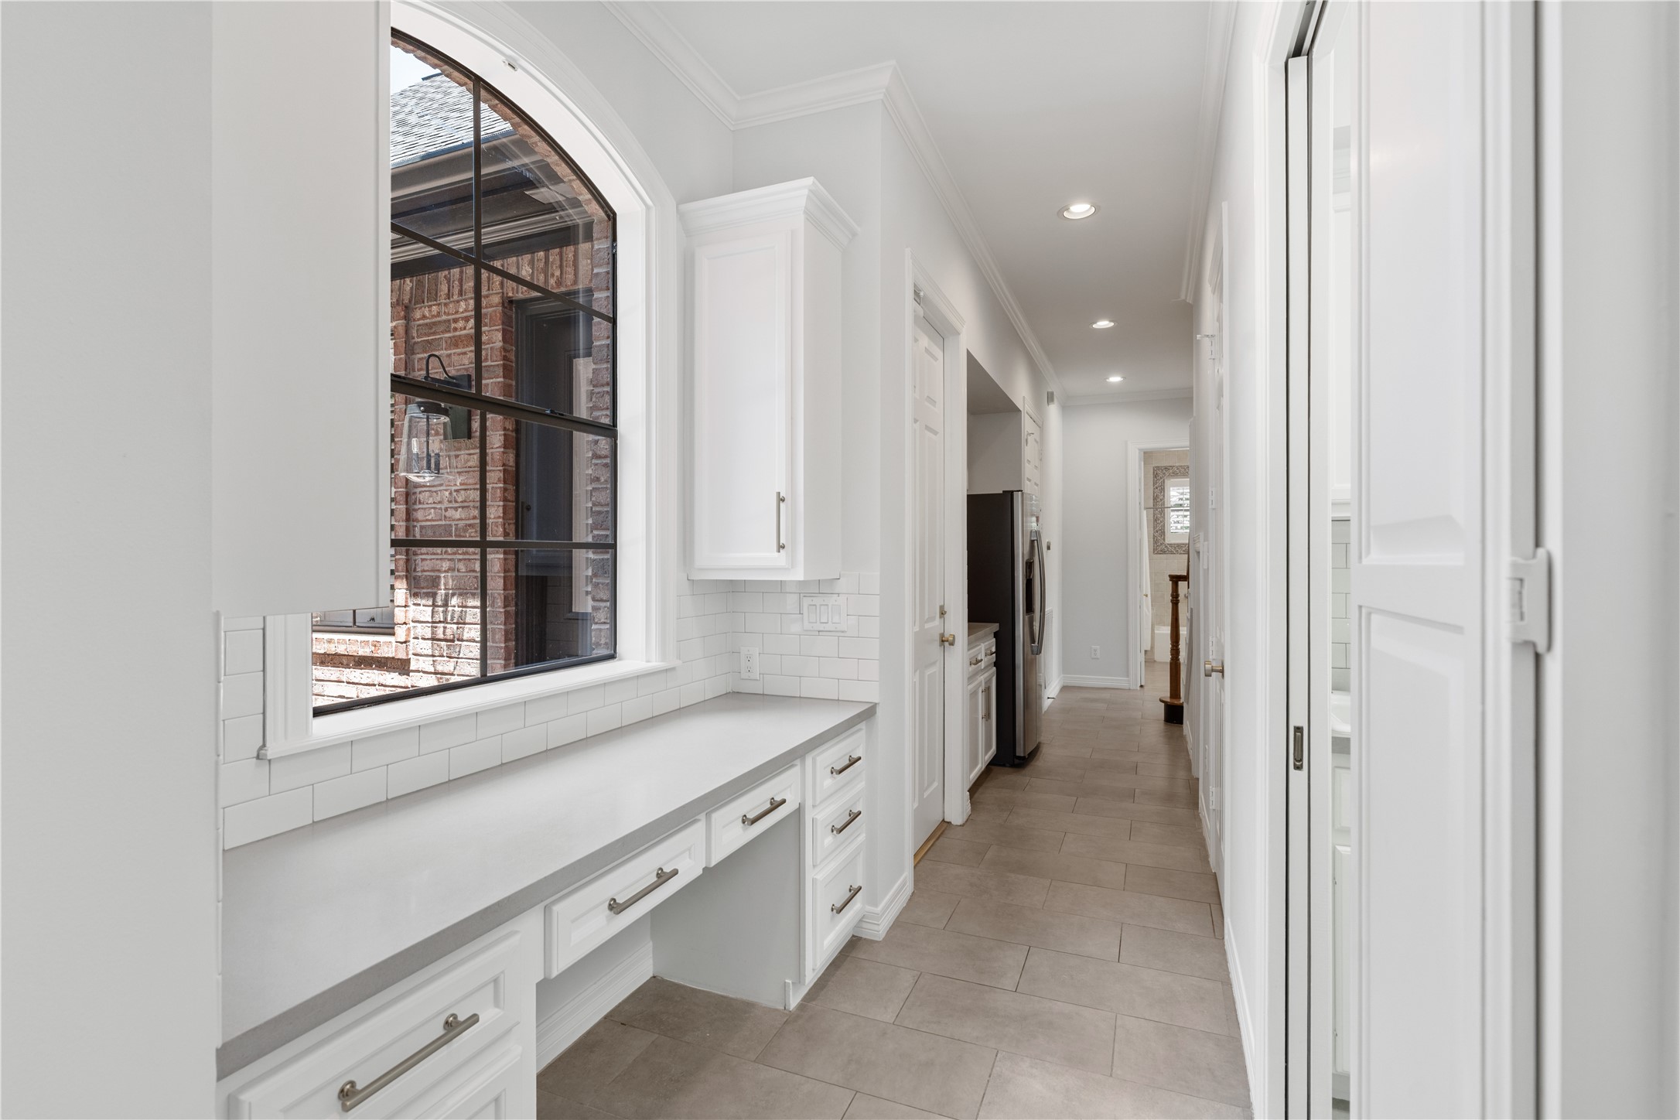
The MUD ROOM includes the upper cabinets, open cubbies and lower drawers. Great to pick up a back pack or jacket on the way to the 3-car garage just past the task desk to the left of the image. To the right are 4-doors (2-fixed and 2-operable) to the backyard oasis with covered patio, swimming pool and spa, expansive play yard and a FULL HOUSE GENERATOR!
One of two-desk areas on the first floor ideal for keeping schedules, invitations, recipes and other tasks organized and out of the public's eye. It is located across from the LANDRY ROOM so it makes multi-tasking a snap!
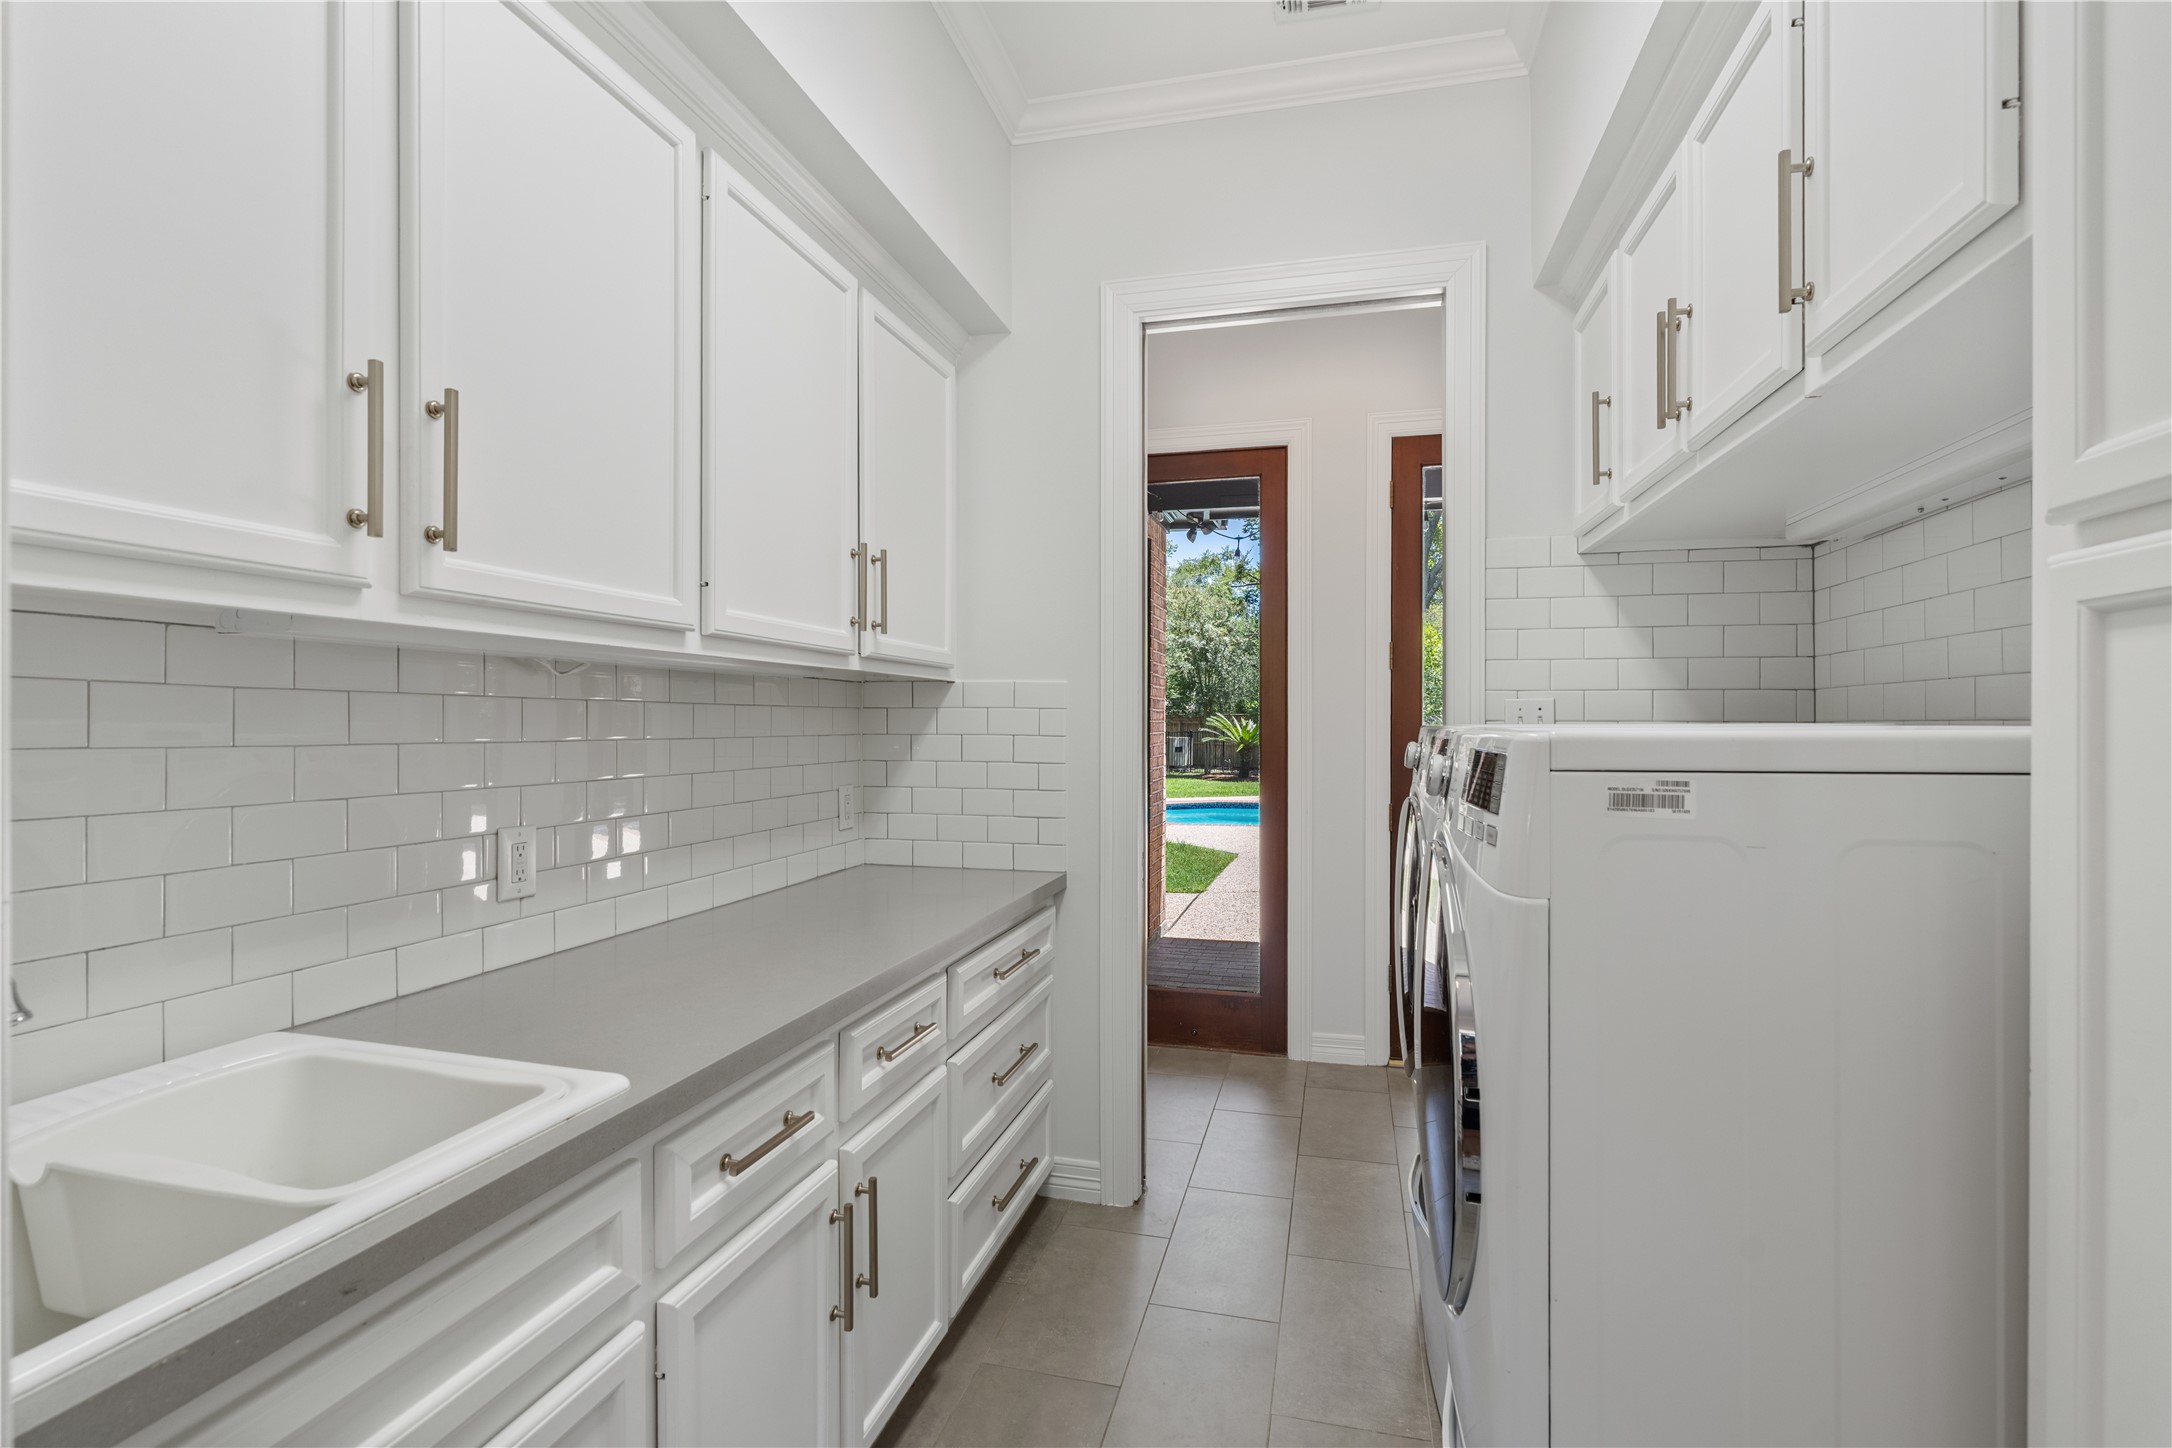
The dual entry LAUNDRY ROOM makes it easy to throw wet pools towels directly into the washer! There is a deep soaking sink, upper and lower cabinets and drawers making it easy to keep cleaning supplies out of the reach of small hands!
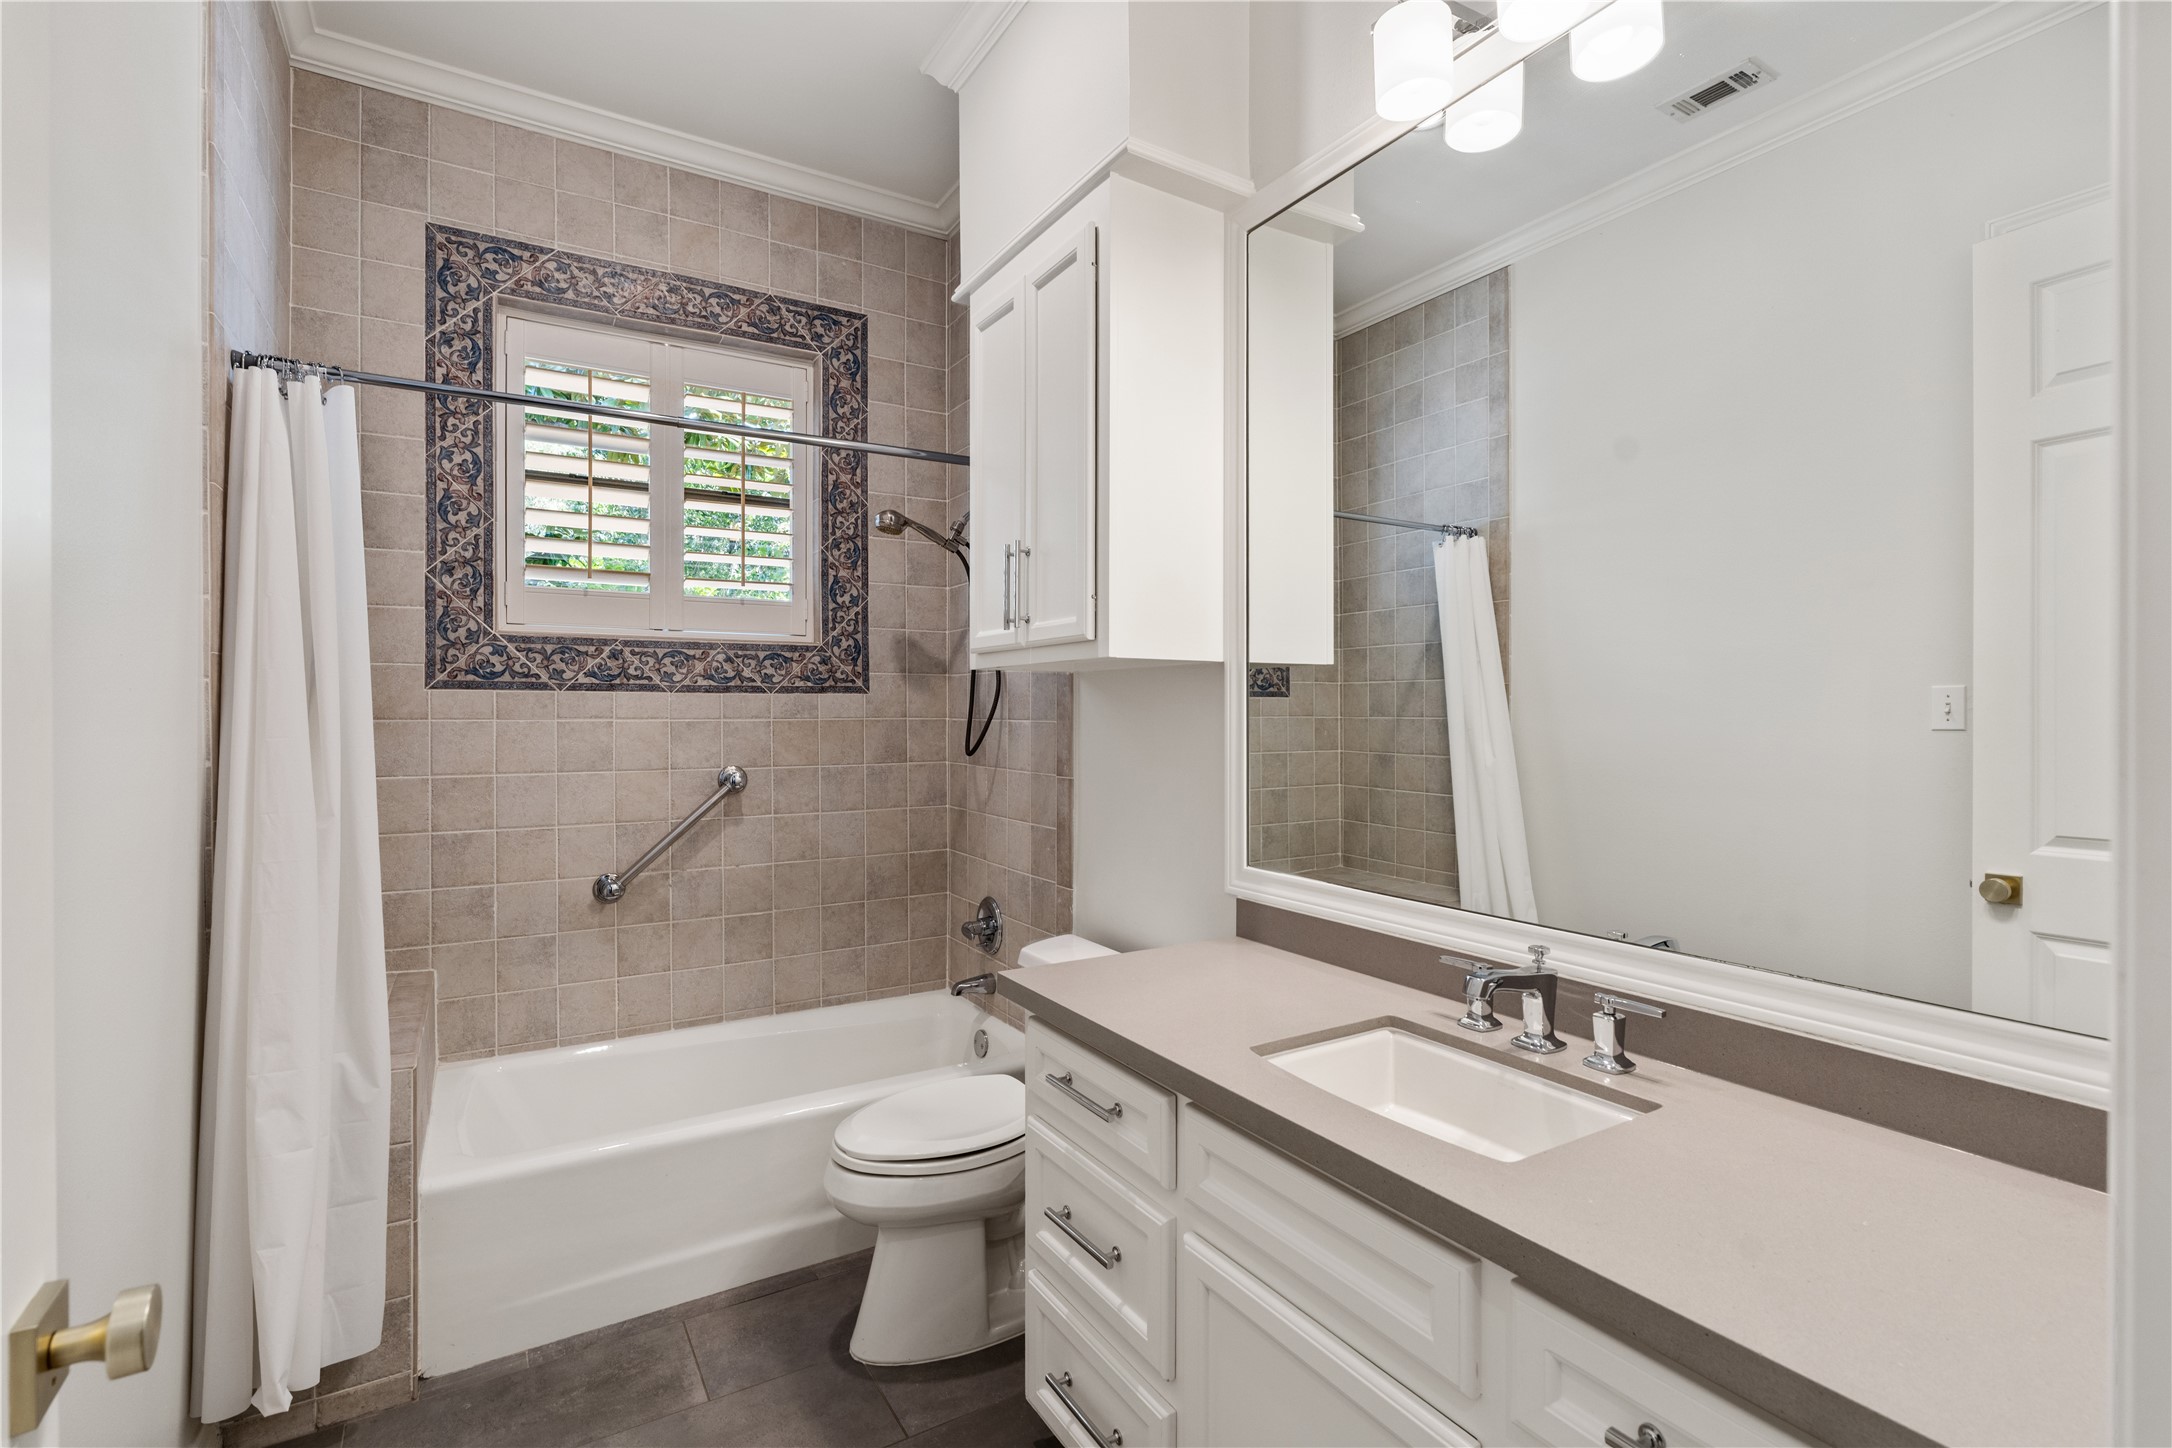
This FULL BATH DOWNSTAIRS is the POOL BATH and it is strategically located just outside the GAME ROOM at the bottom of the stairs. The GAME ROOM could double as a guest suite on the first floor.
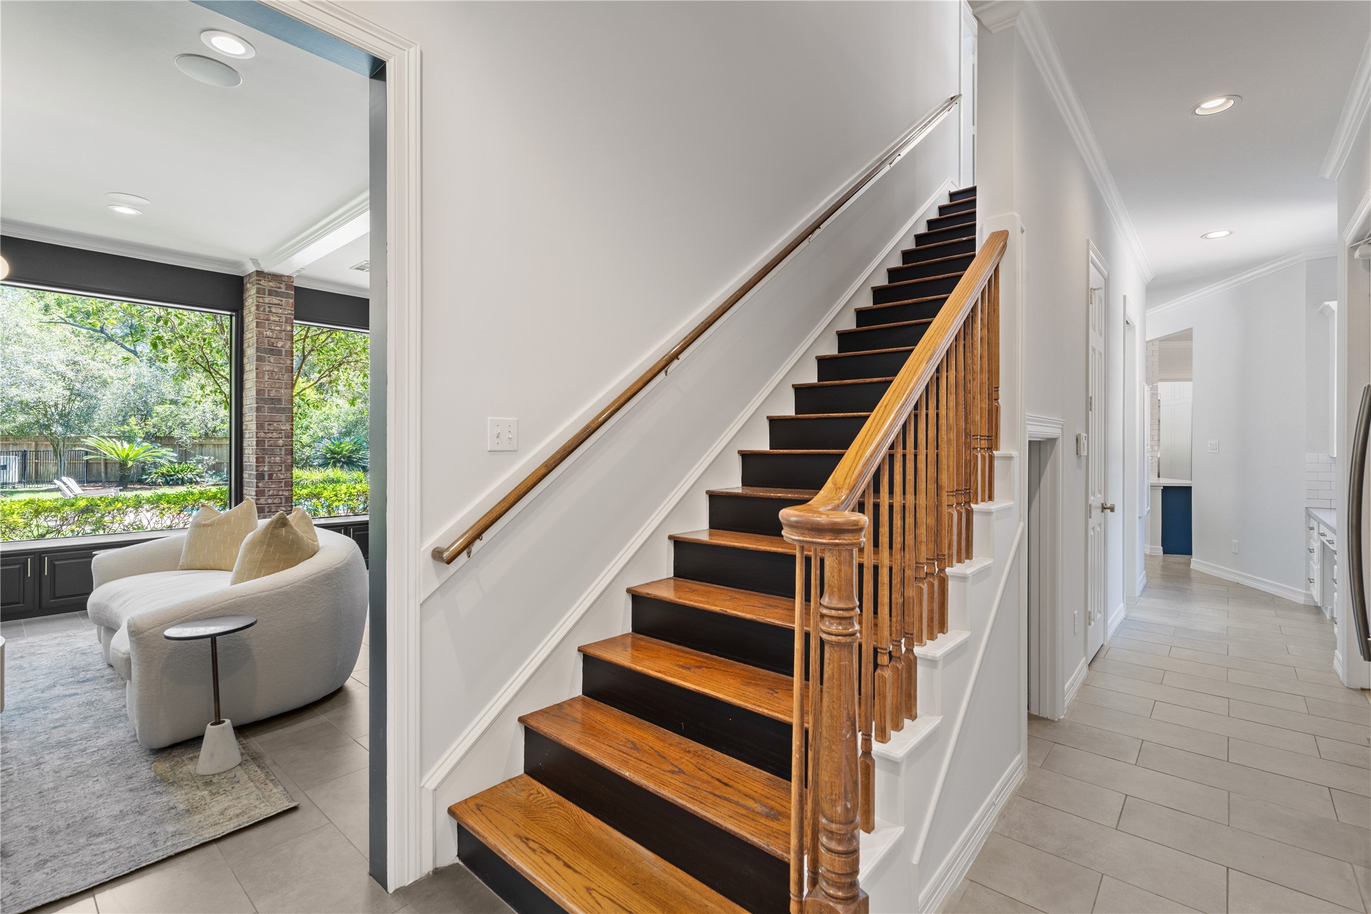
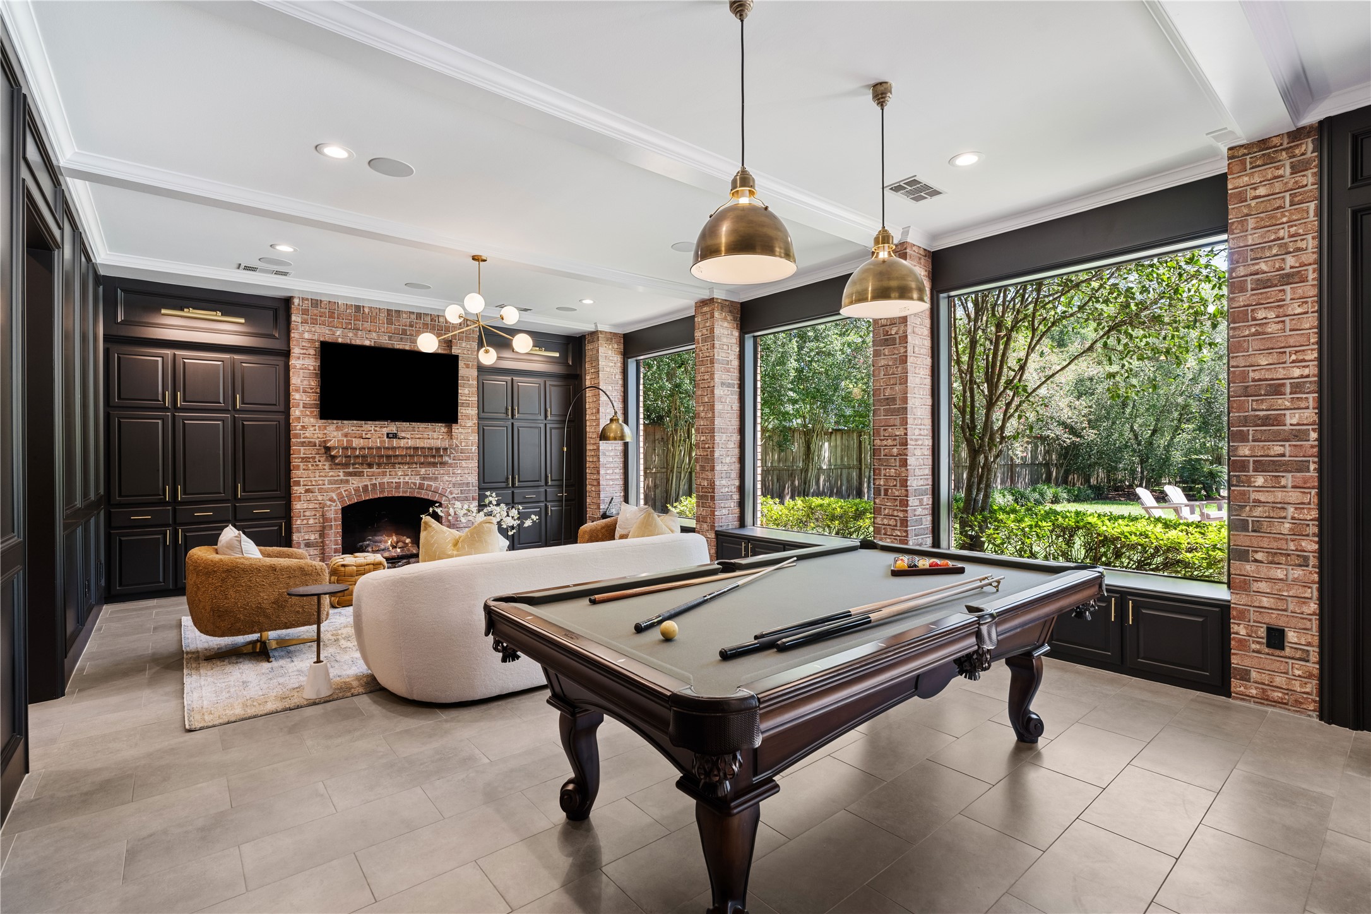
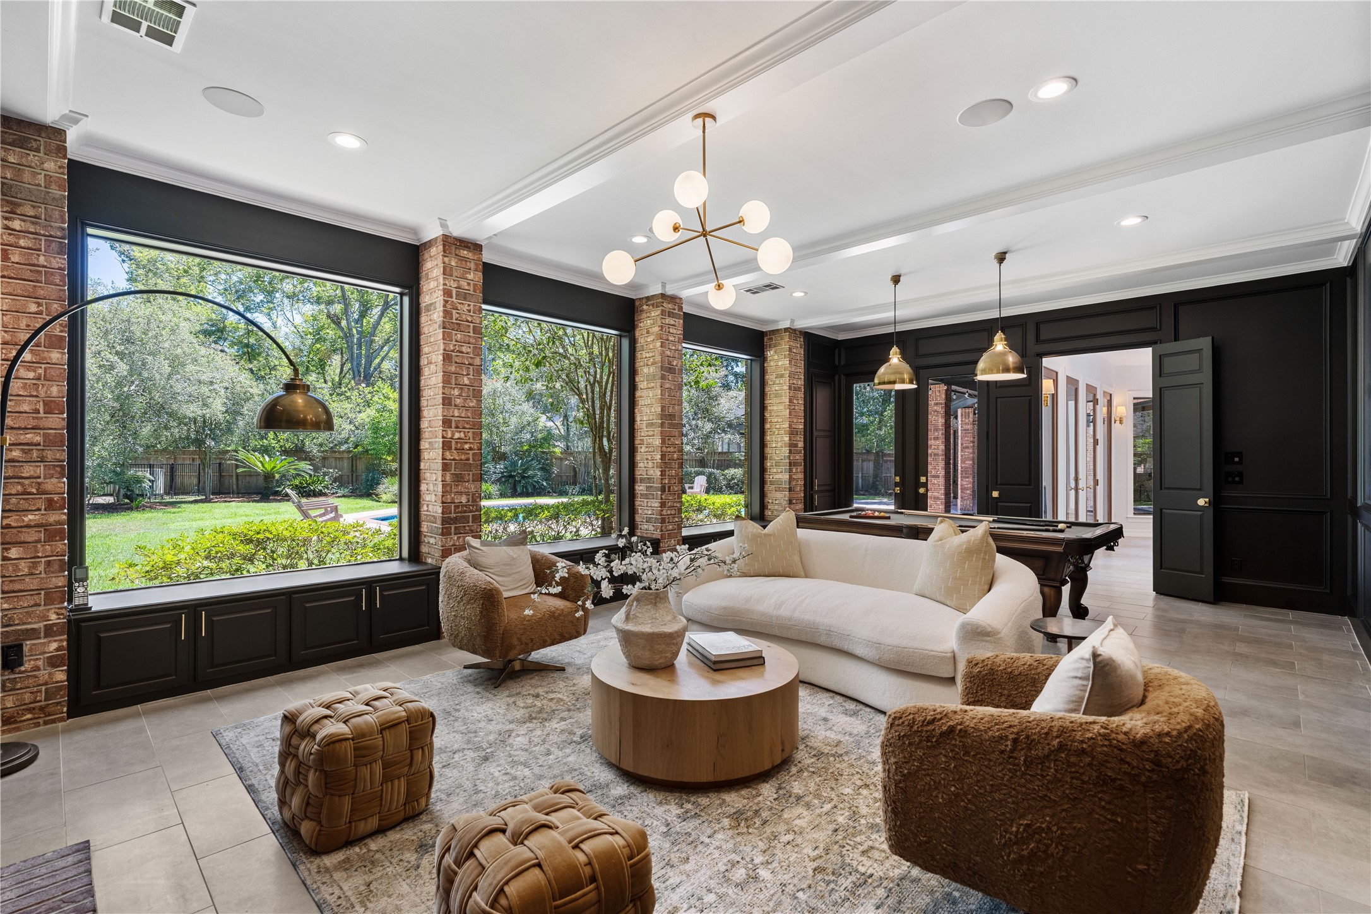
The BACK STAIRCASE leads to the second floor bedrooms and multiple recreation areas. The first floor GAME ROOM opens to the backyard and is large enough for a billiard area AND a seating area for movie night!
Again, beautiful and functional from it's first floor location to the 3-large windows with window seats to the fireplace anchoring a wall of built-ins, this GAME ROOM delivers the ultimate party experience. Everyone will want to hang out at your house!
A view of the first floor GAME ROOM through the living area toward the billiard area and 3-window seats with storage below. There is a door directly out to the covered patio and backyard retreat. Painted paneling give an aire of sophistication to this space.
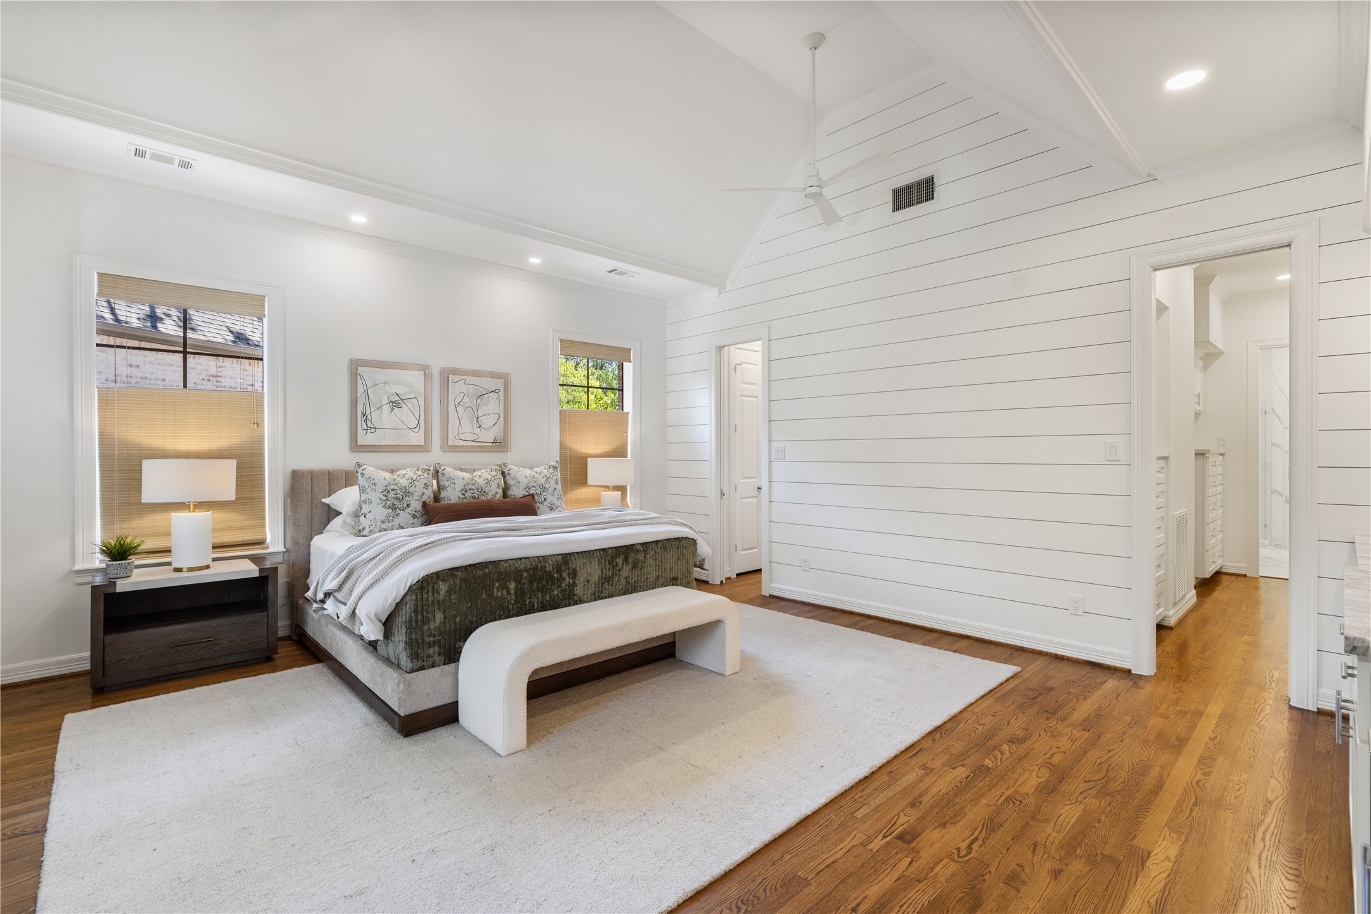
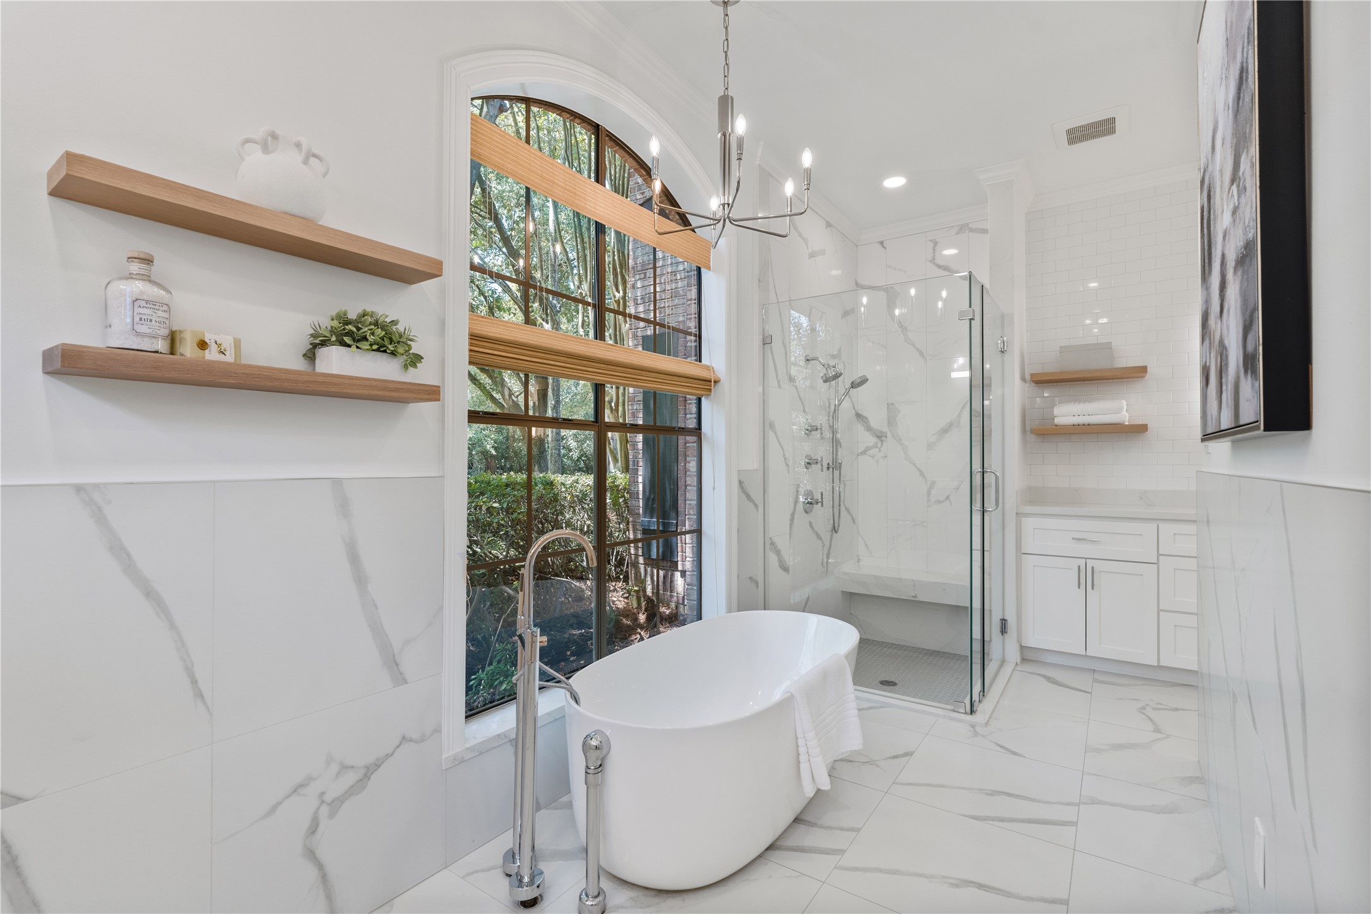
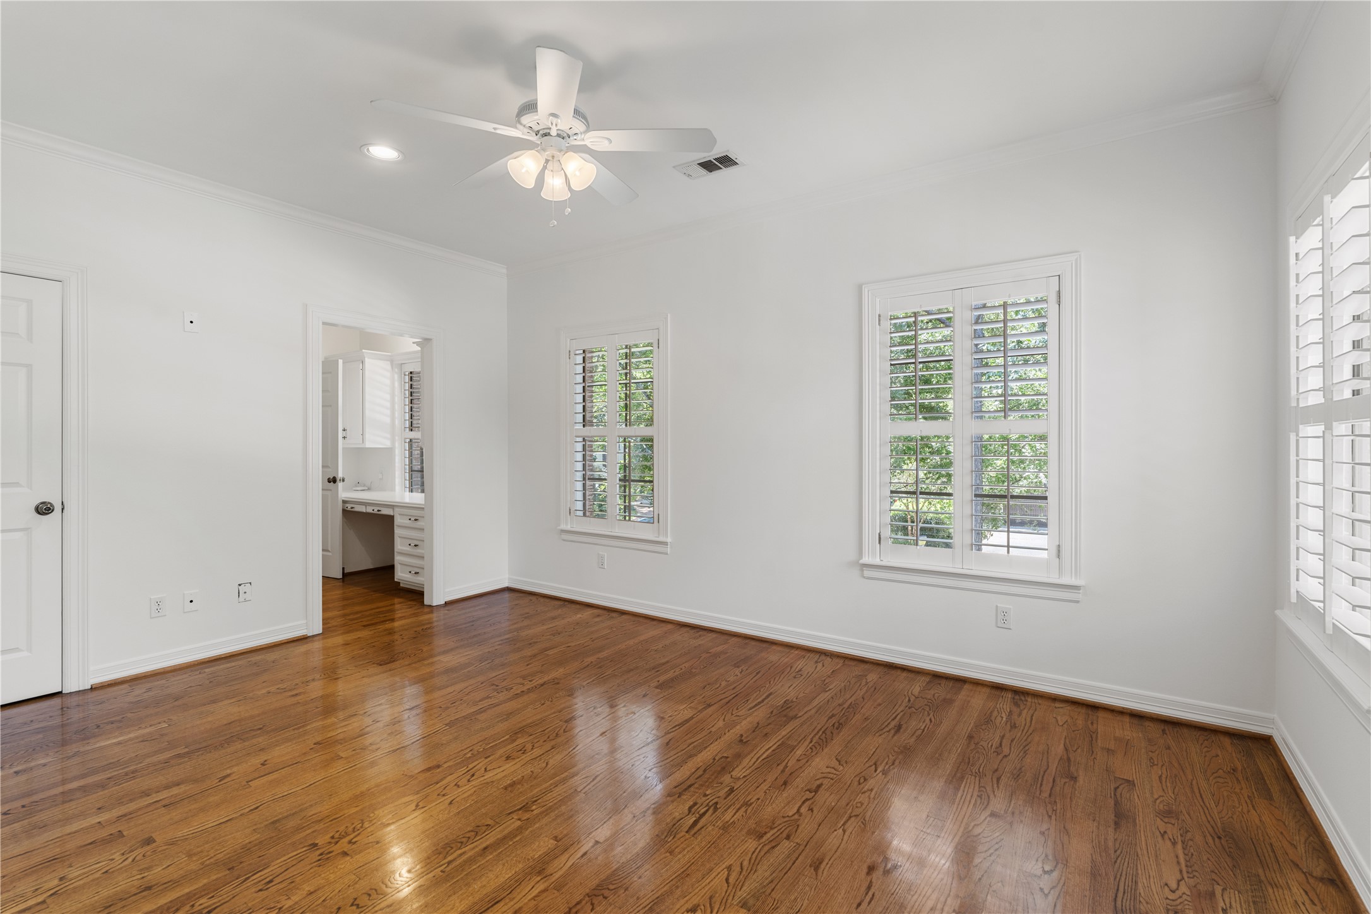
the first floor PRIMARY BEDROOM SUITE standouts include oak hardwood floors, shiplap accent wall, high ceiling and a sitting area with windows on 3-sides bathing it in natural light. What a wonderful place to come home to after a busy day to relax and rejuvenate. Note the dual entrances to the PRIMARY BATH (redone in 2021) with 2-separate closet and dressing areas. Each dressing area includes a separate water closet for the utimate in luxury. No stone left unturned her.
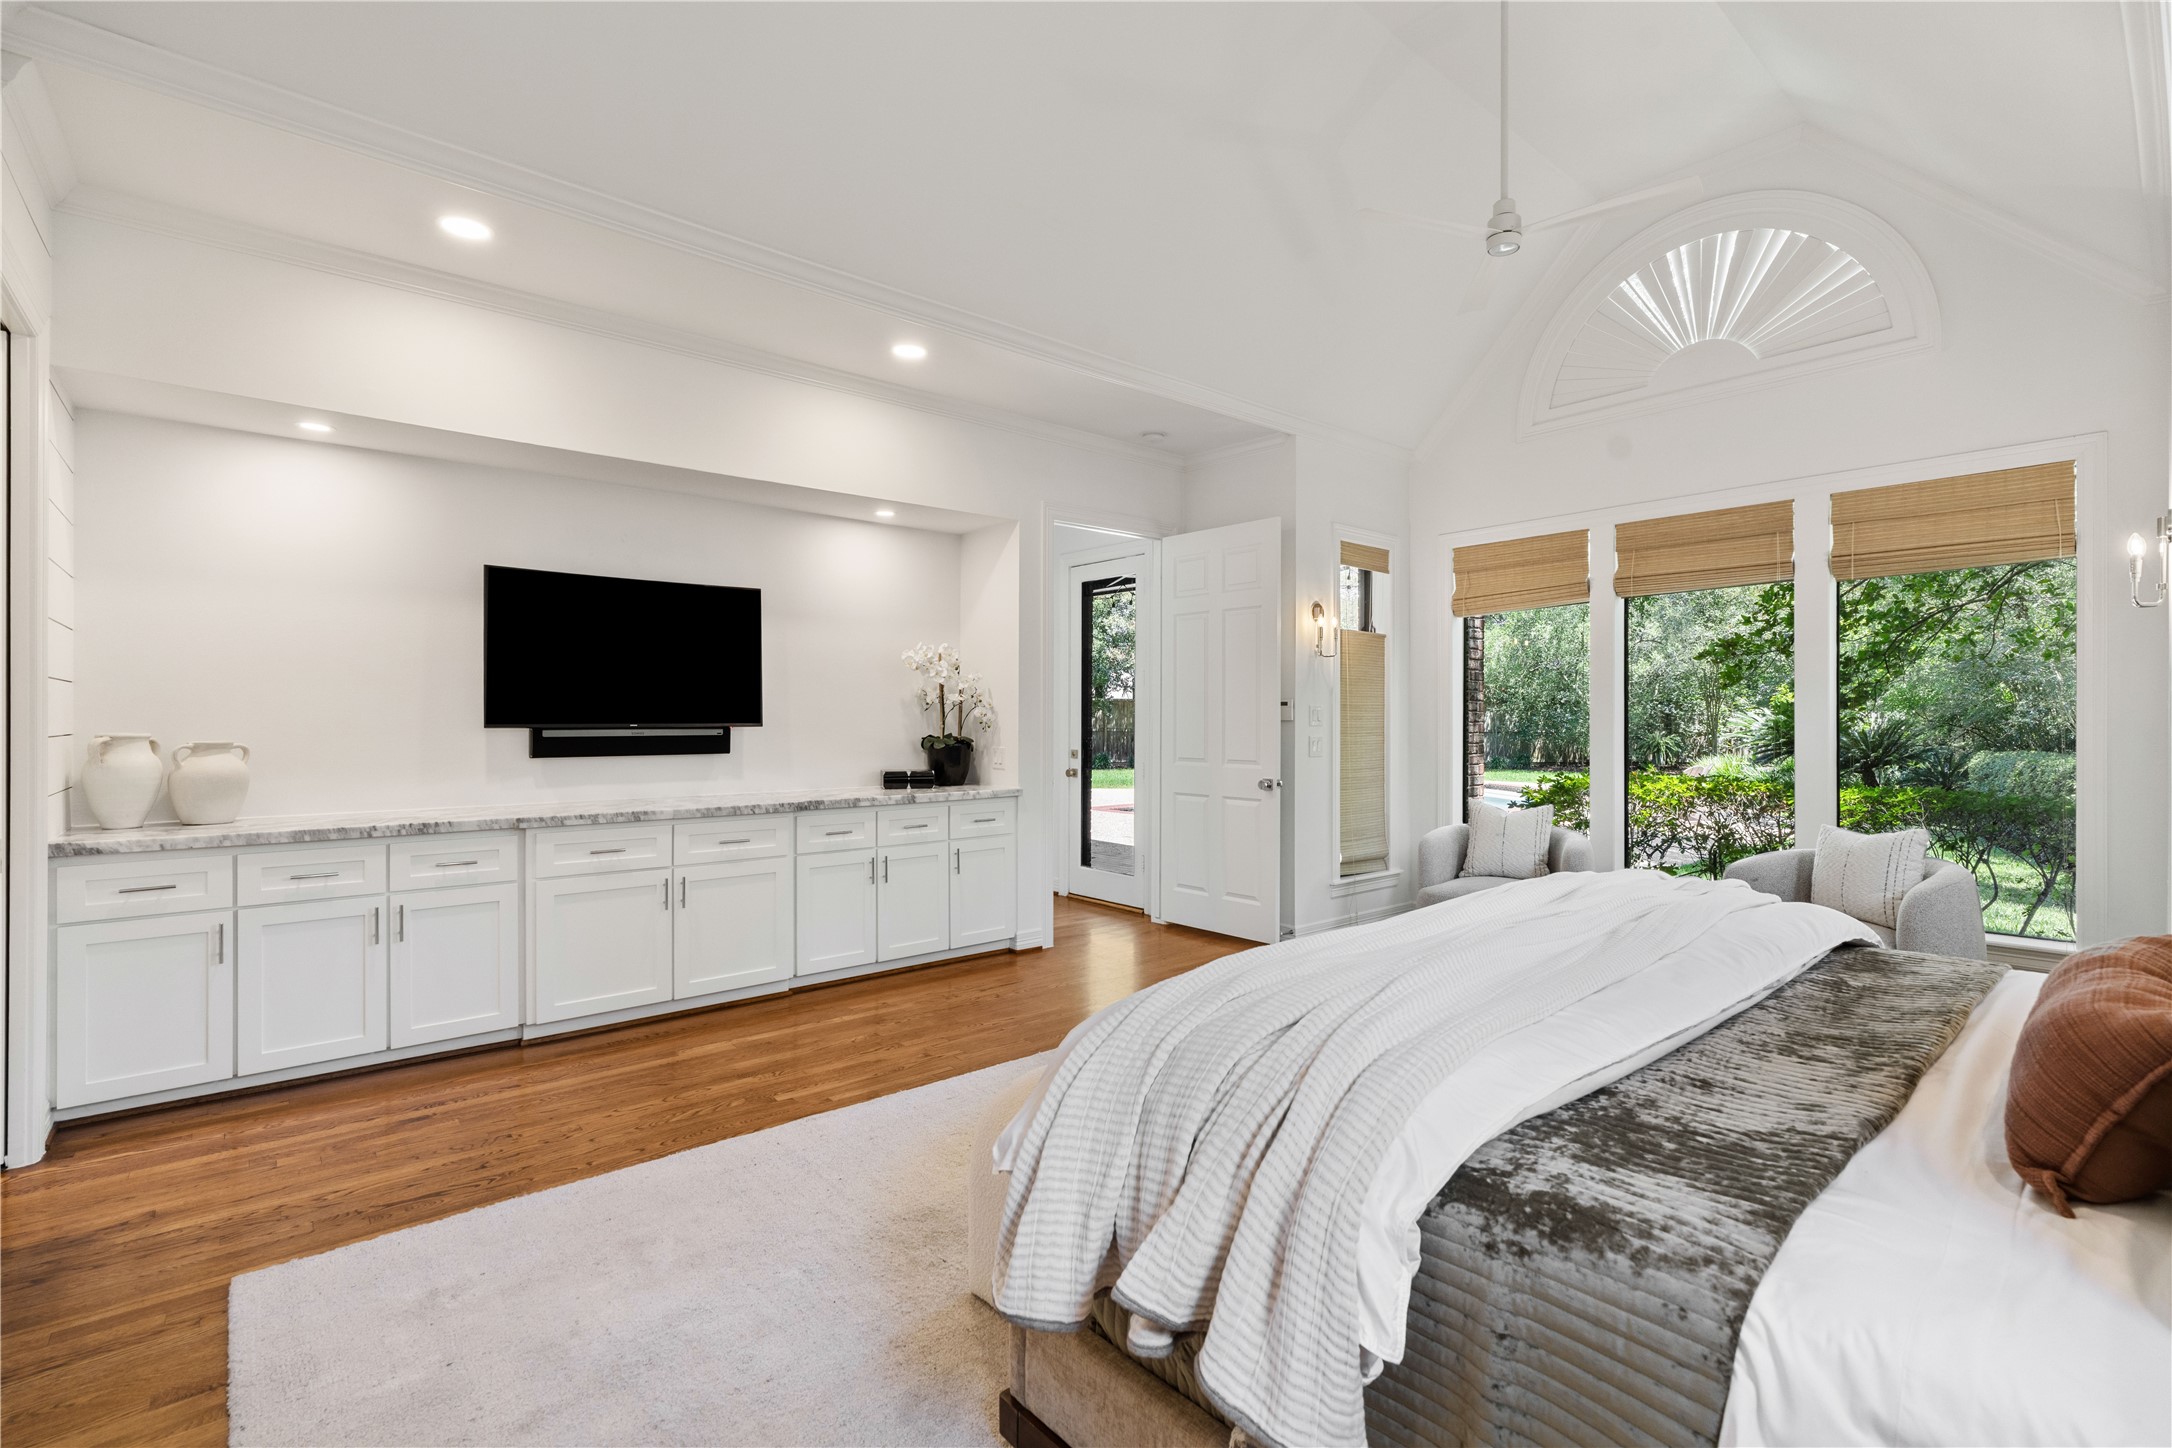
The PRIMARY BEDROOM SUTIE as viewed toward the sitting area. Note there is an exterior door to the swimming pool and spa for an effortless nighttime dip. The lot is 22,600 SF/HCAD so plenty of room for everyone.
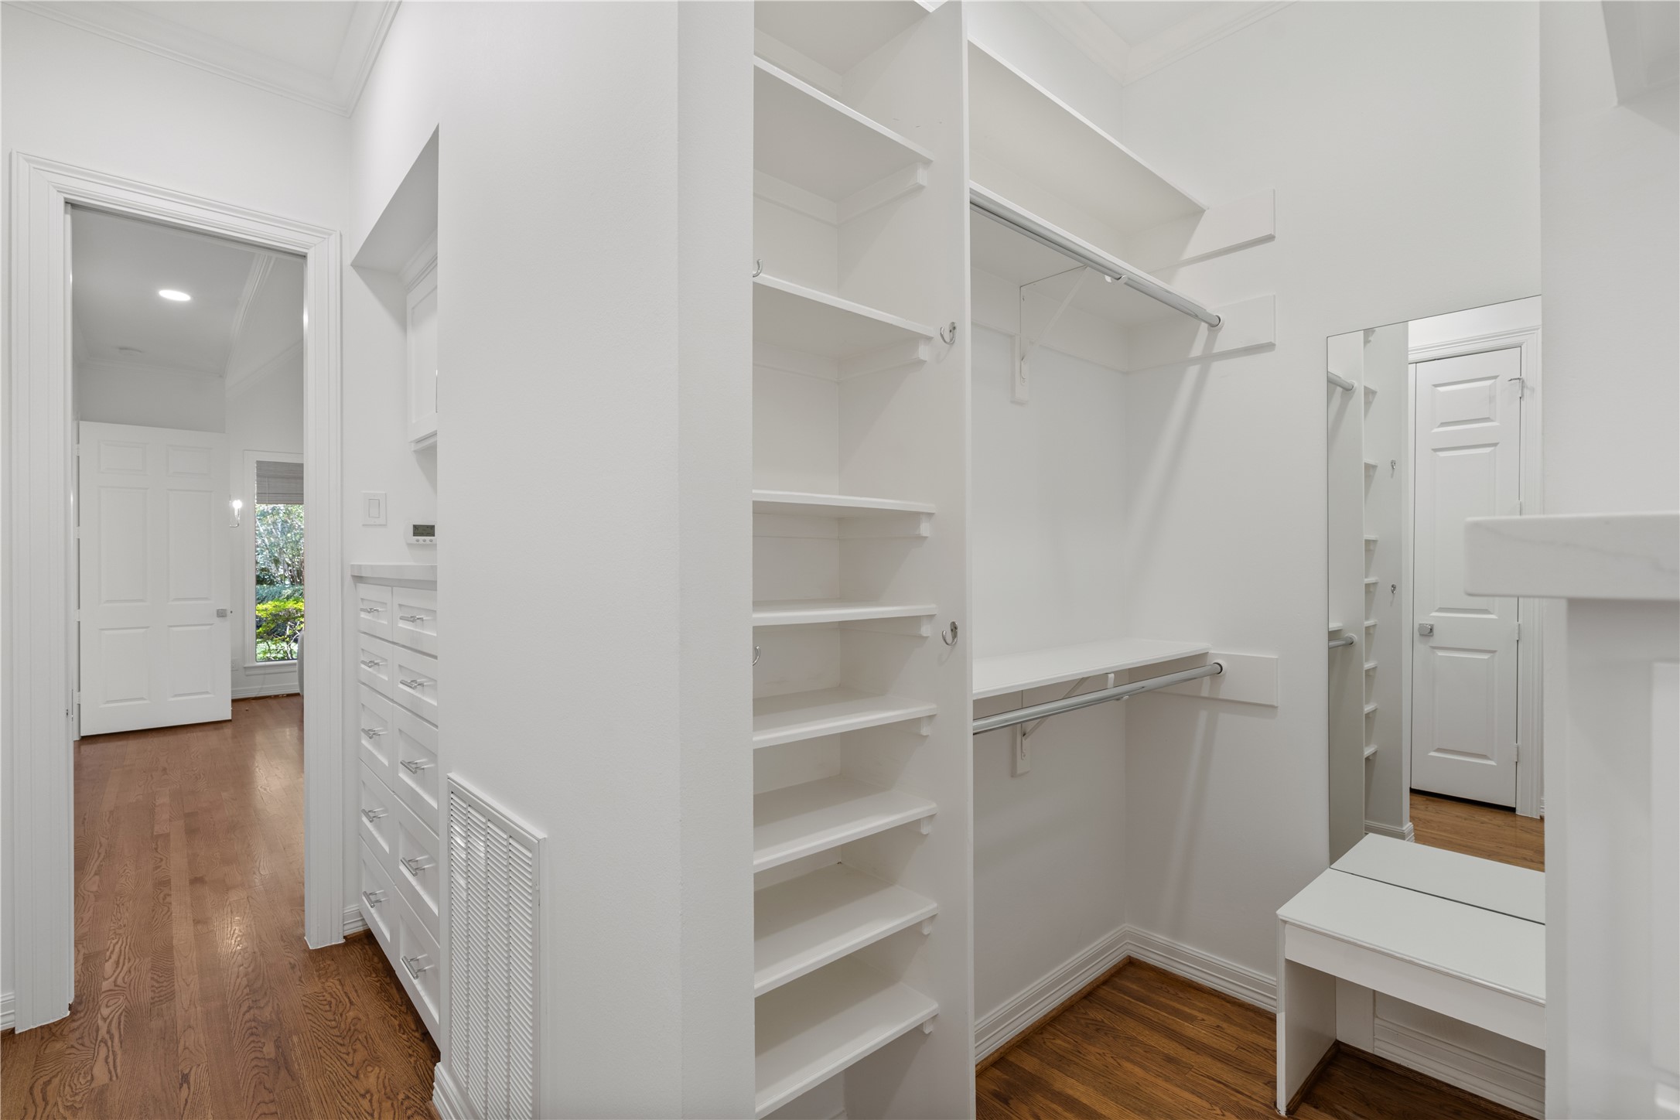
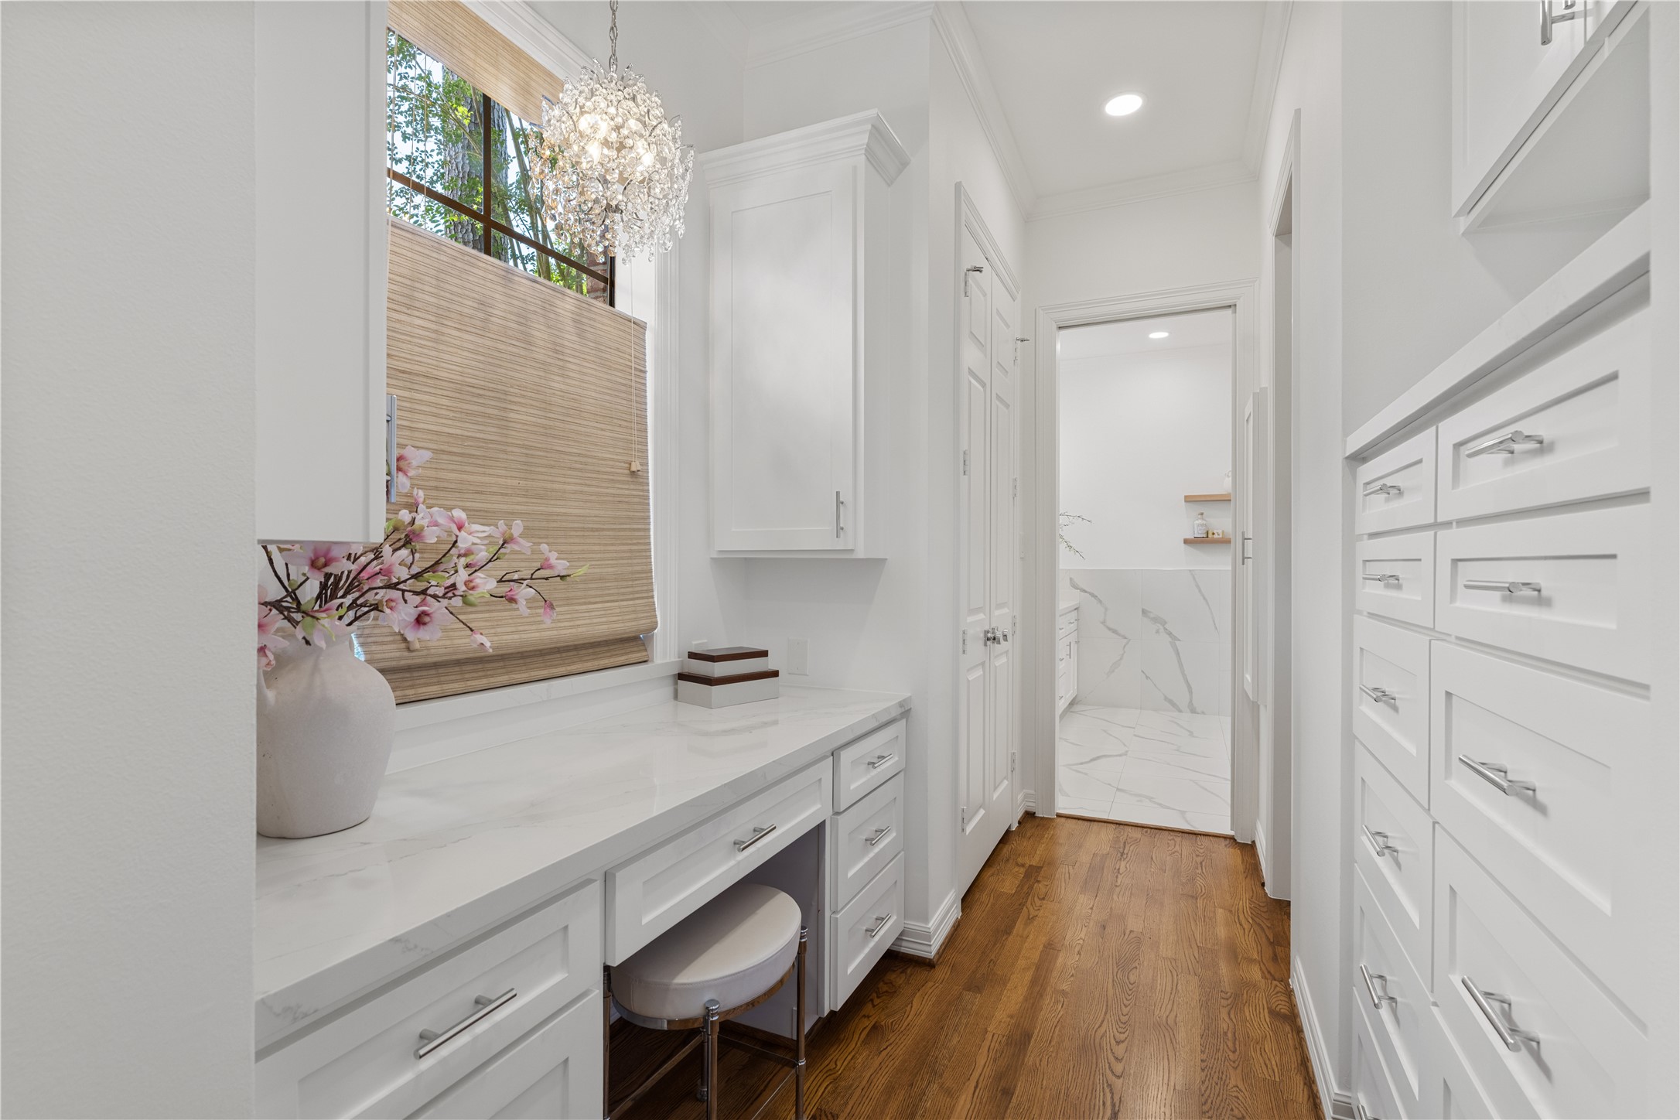
This is one of the two dressing/closet areas which includes built in dressers, walk in and reach in (out of view) closets with even a bench to sit down to put on boots!
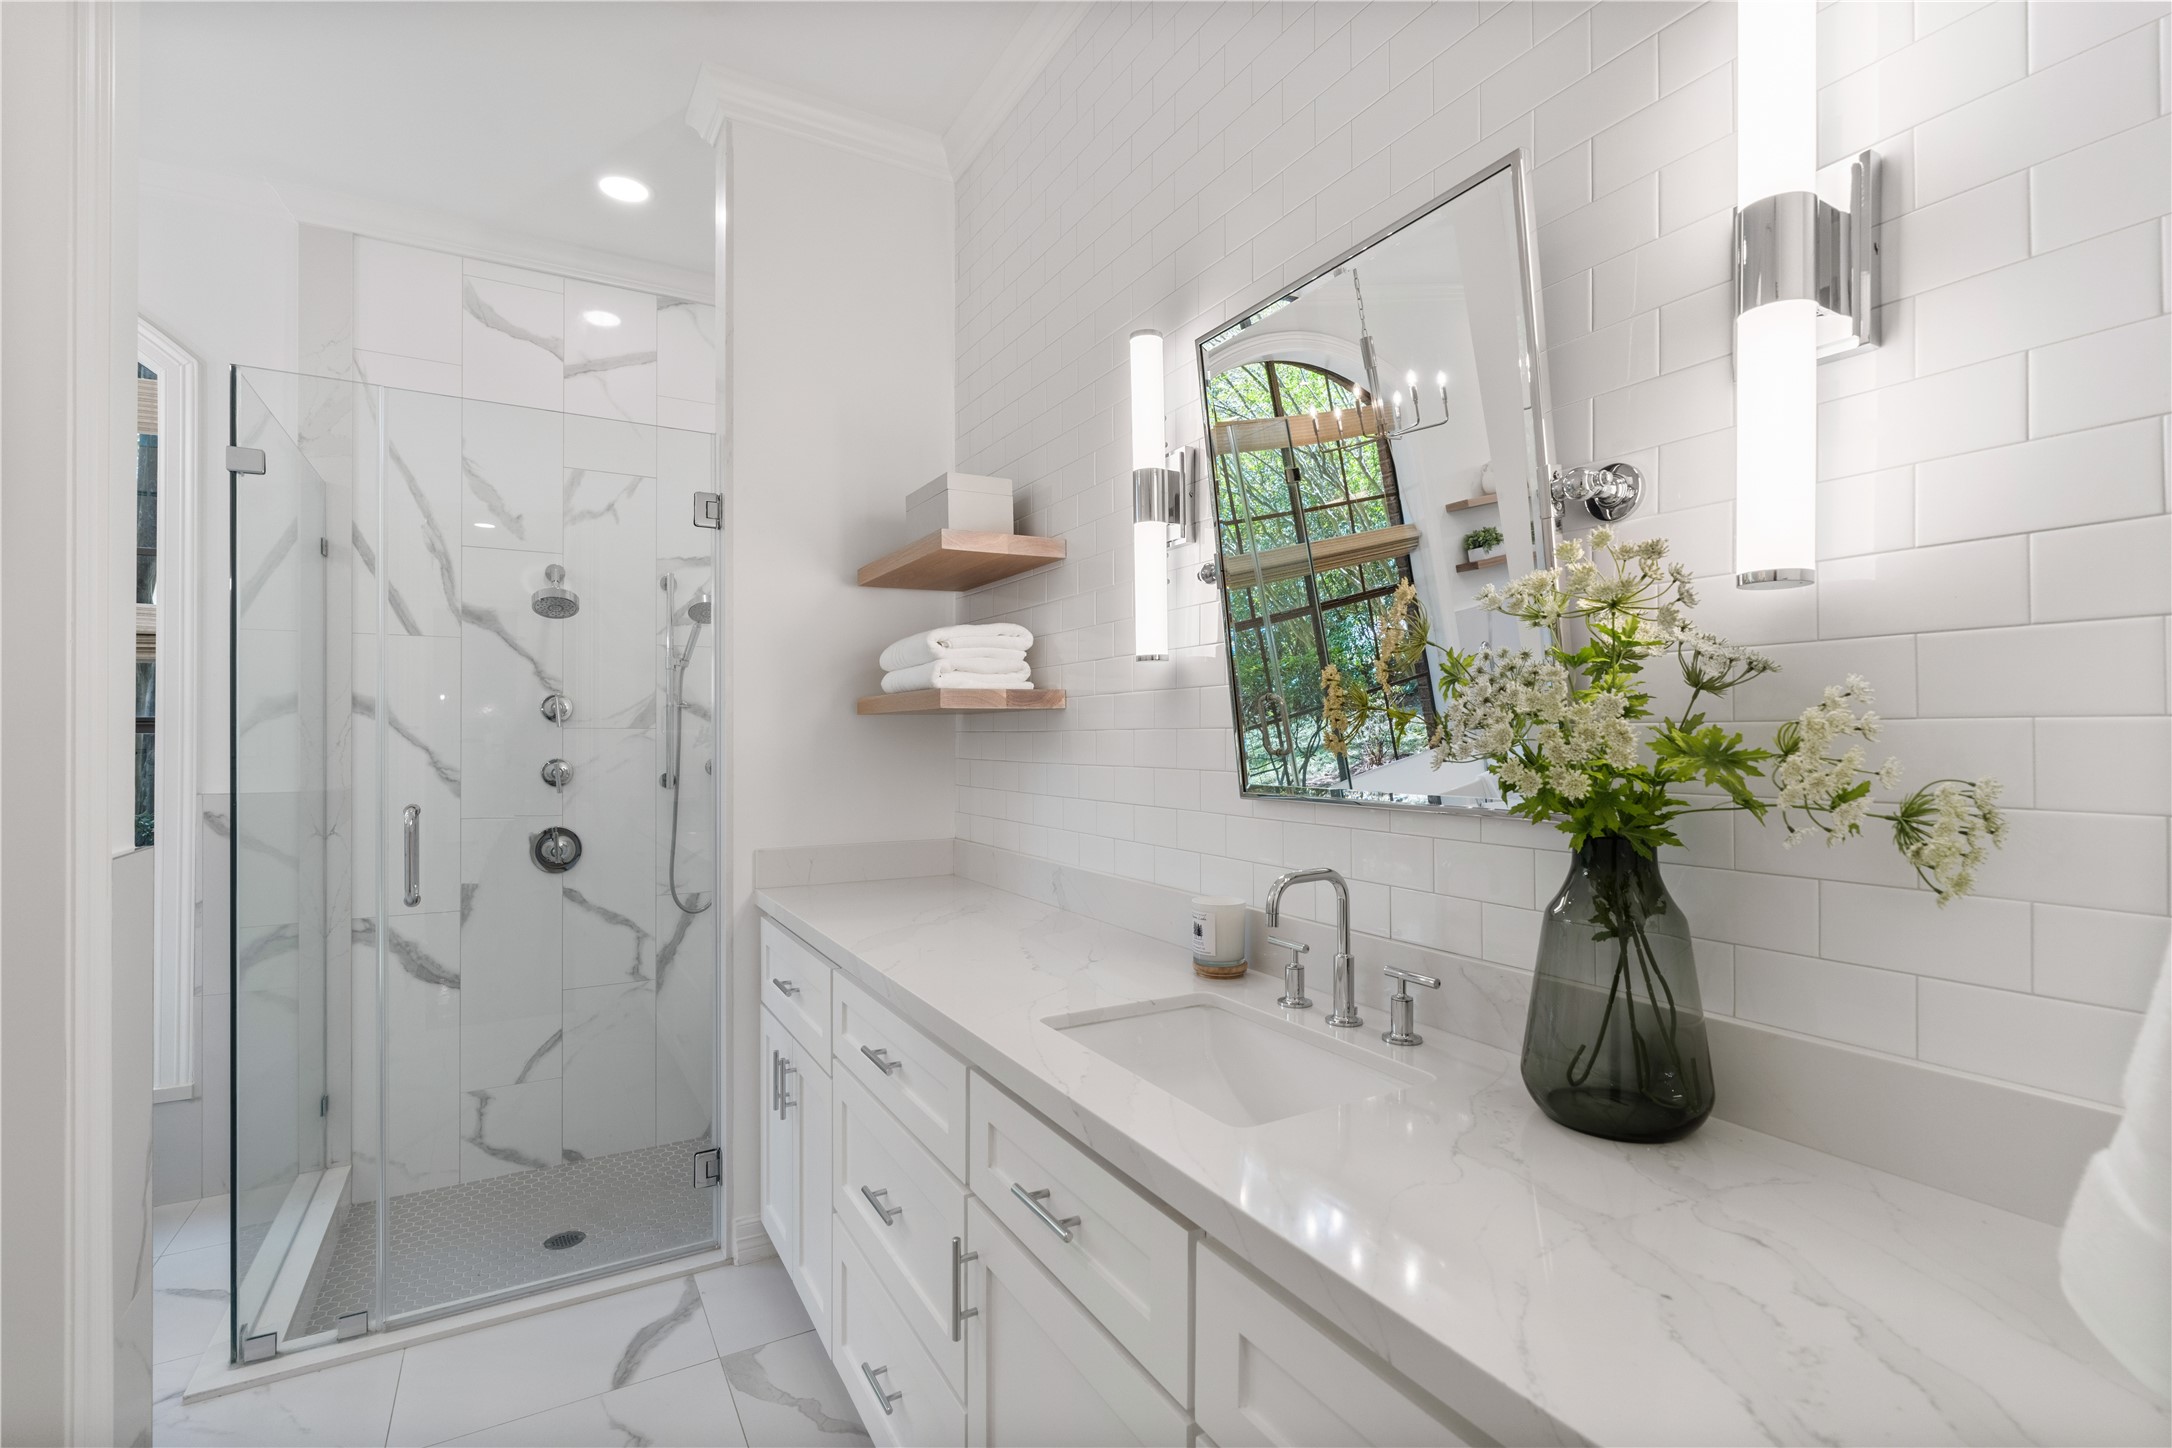
The large vanity leads to the lavish walk in shower with dual shower heads (one hand held and the other is stationery). Beauty and function is the theme of this home.
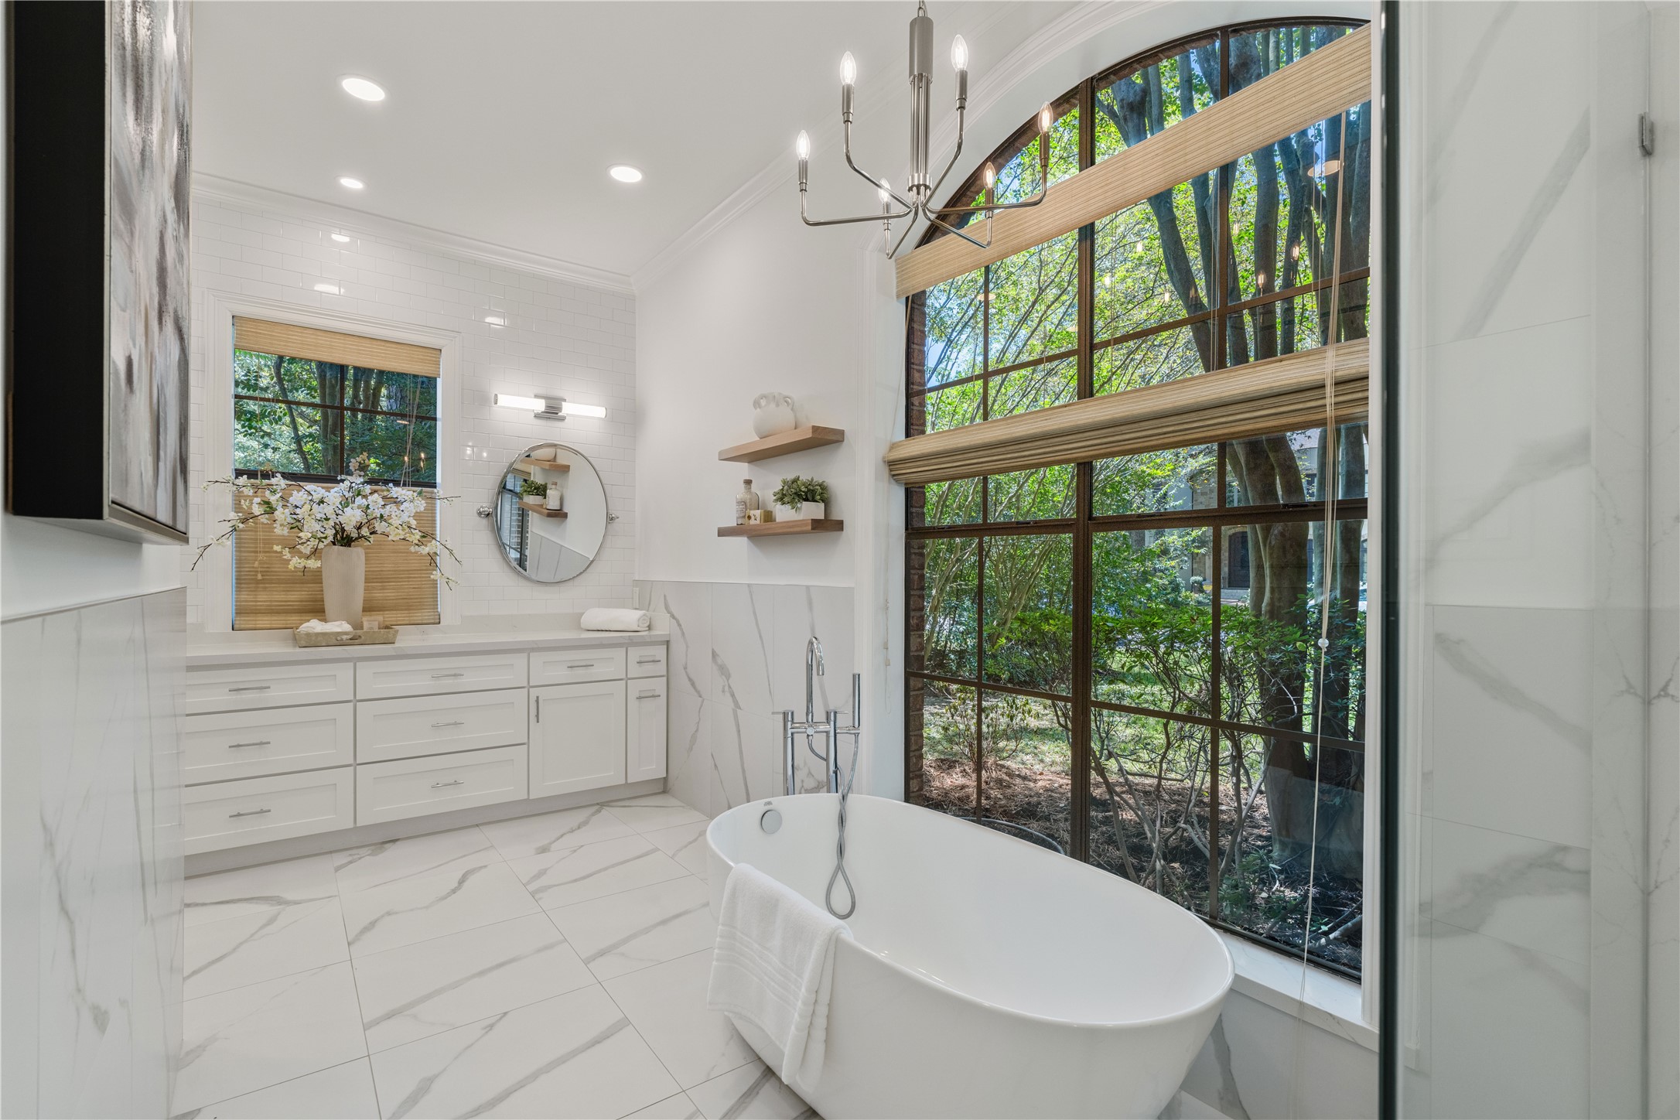
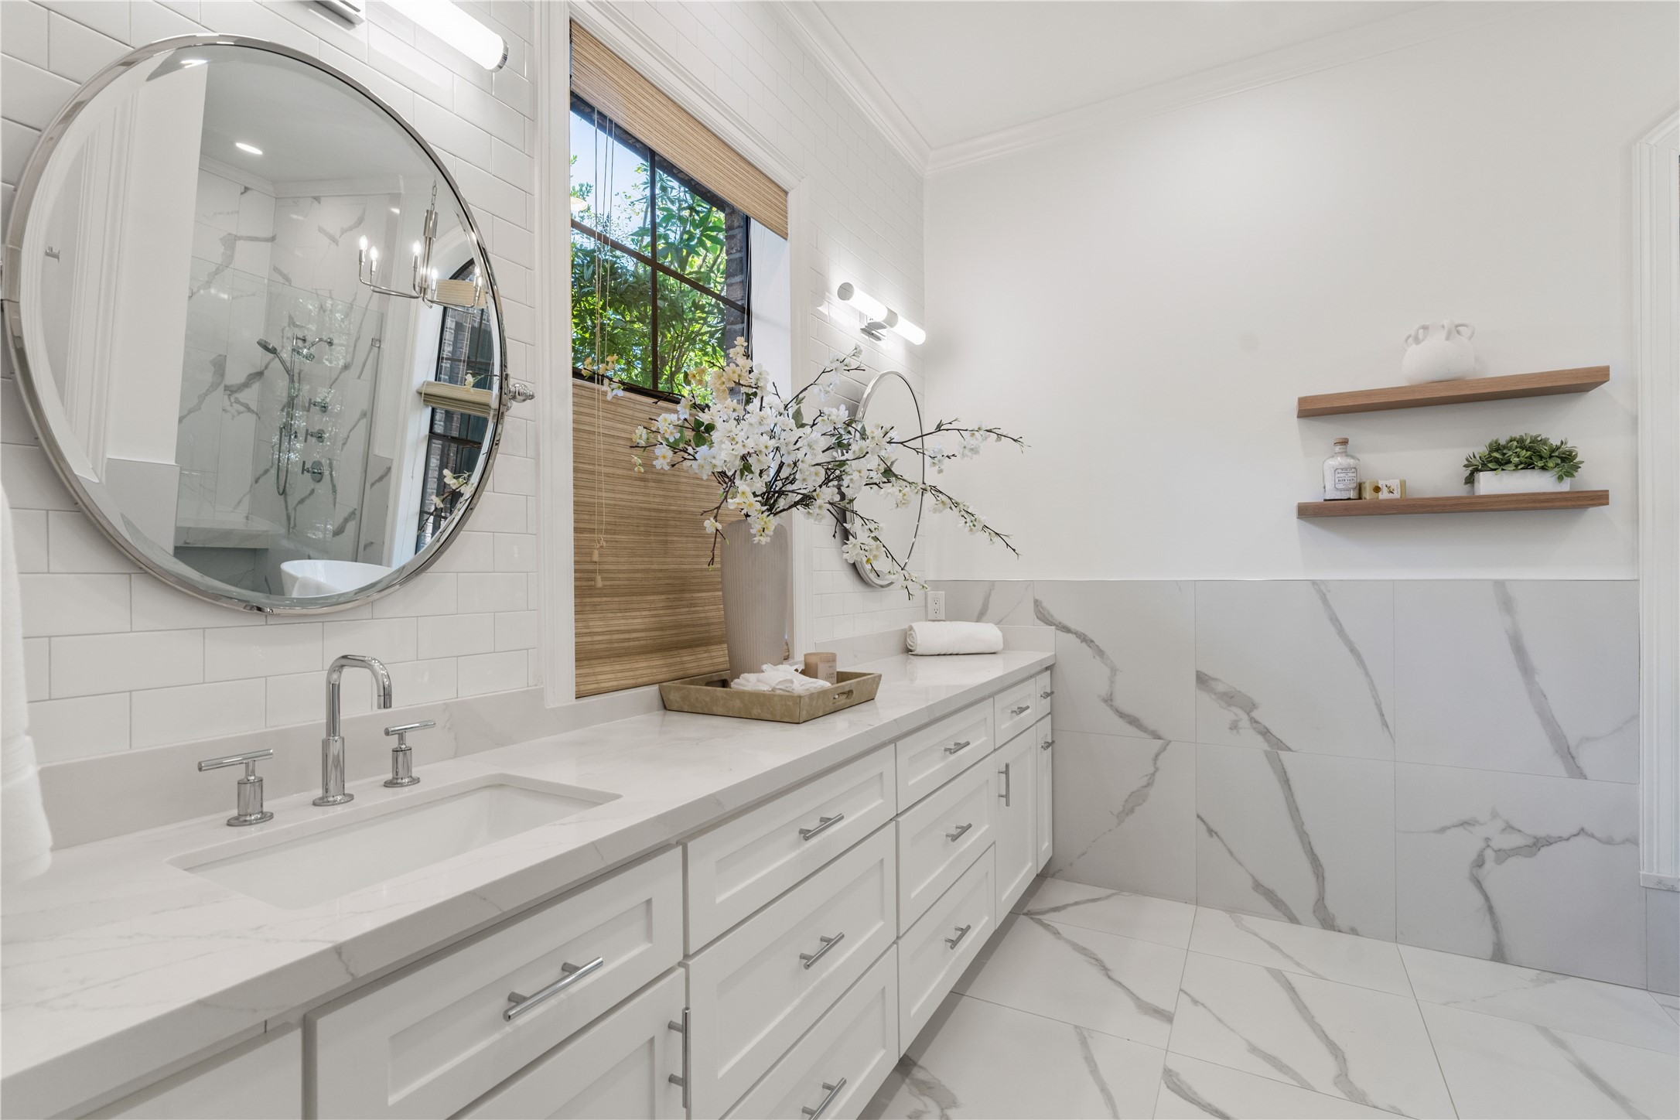
The shower and deep soaking tub are shared while the vanities, private water closets and extensive dressing/closet areas are separate. Gorgeous!
This is the other vanity with 2-windows bathing the space in natural light. Note the incredible amount of storage in this bathroom.
This image focuses on the deep soaking tub and the frameless stand up shower. So crisp and clean. Remodeled in 2021.
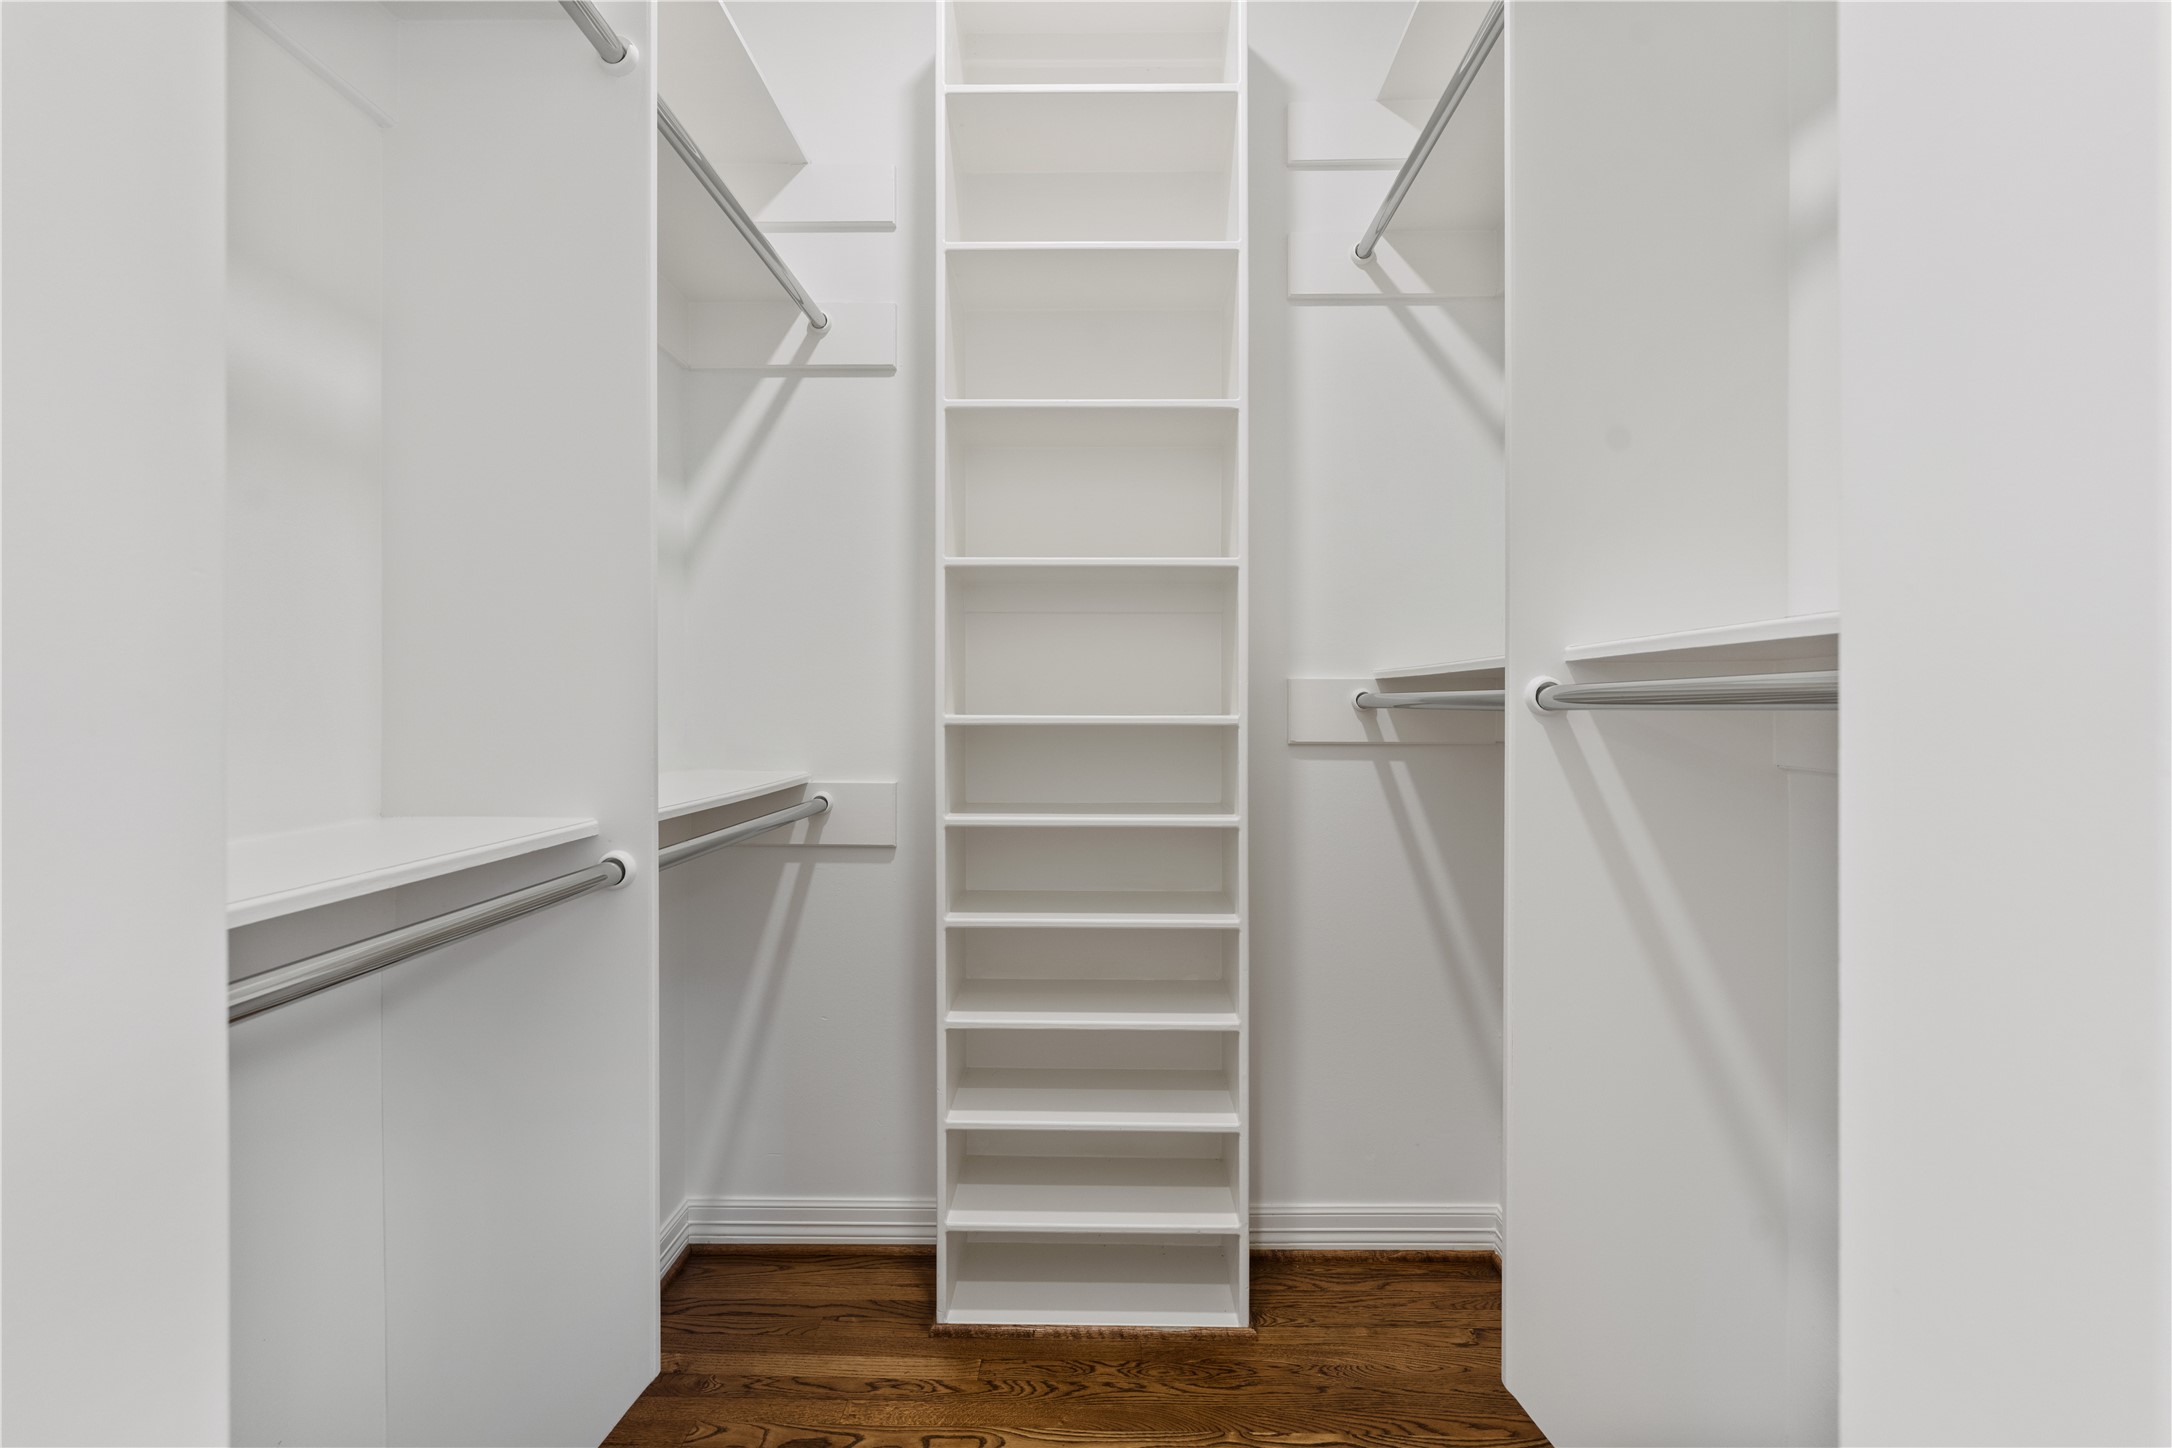
There are 2-large walk in closets in this dressing area plus additional reach in closets and a built in ironing board! the make up vanity is in the dressing area.
This vanity is in the dressing area at the left entrance from the Primary Bedroom. Built in dressers, ironing board, 2-walk in closets and 2 reach in closets too! WOWZA!
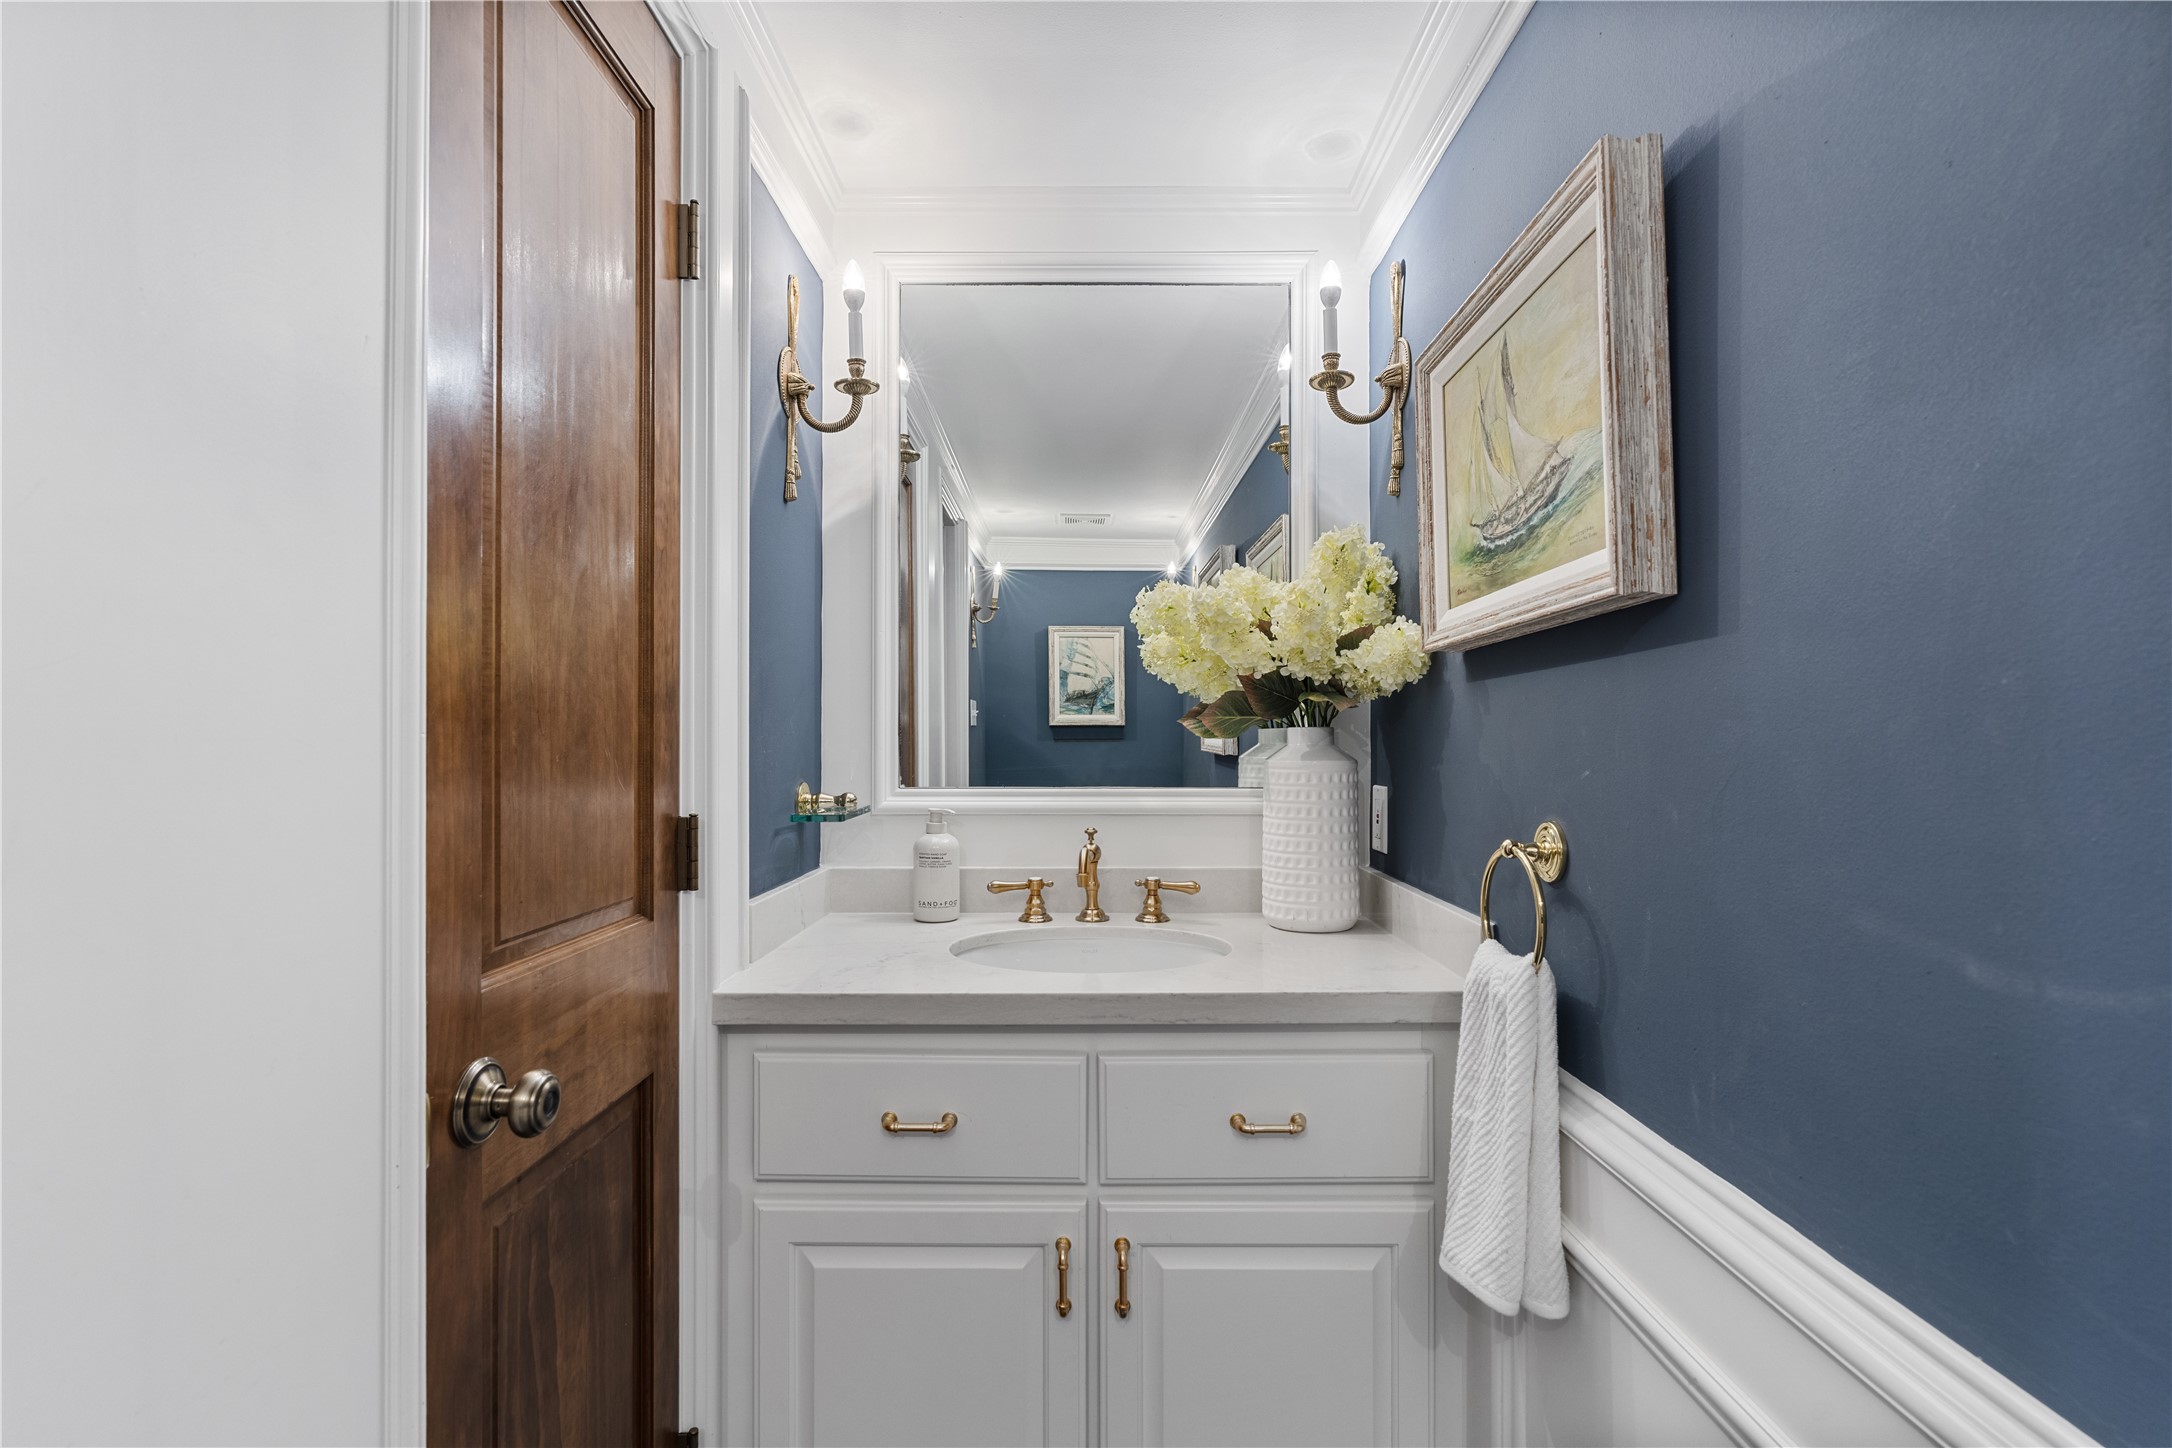
The POWDER BATH is located off the gallery ENTRY. This closed door goes to a large under stair closet. Great place to store suitcases or bulk storage items. There are also 2-closets on the way to the POWDER BATH-1 with shelves and the other is hanging for guest coats.
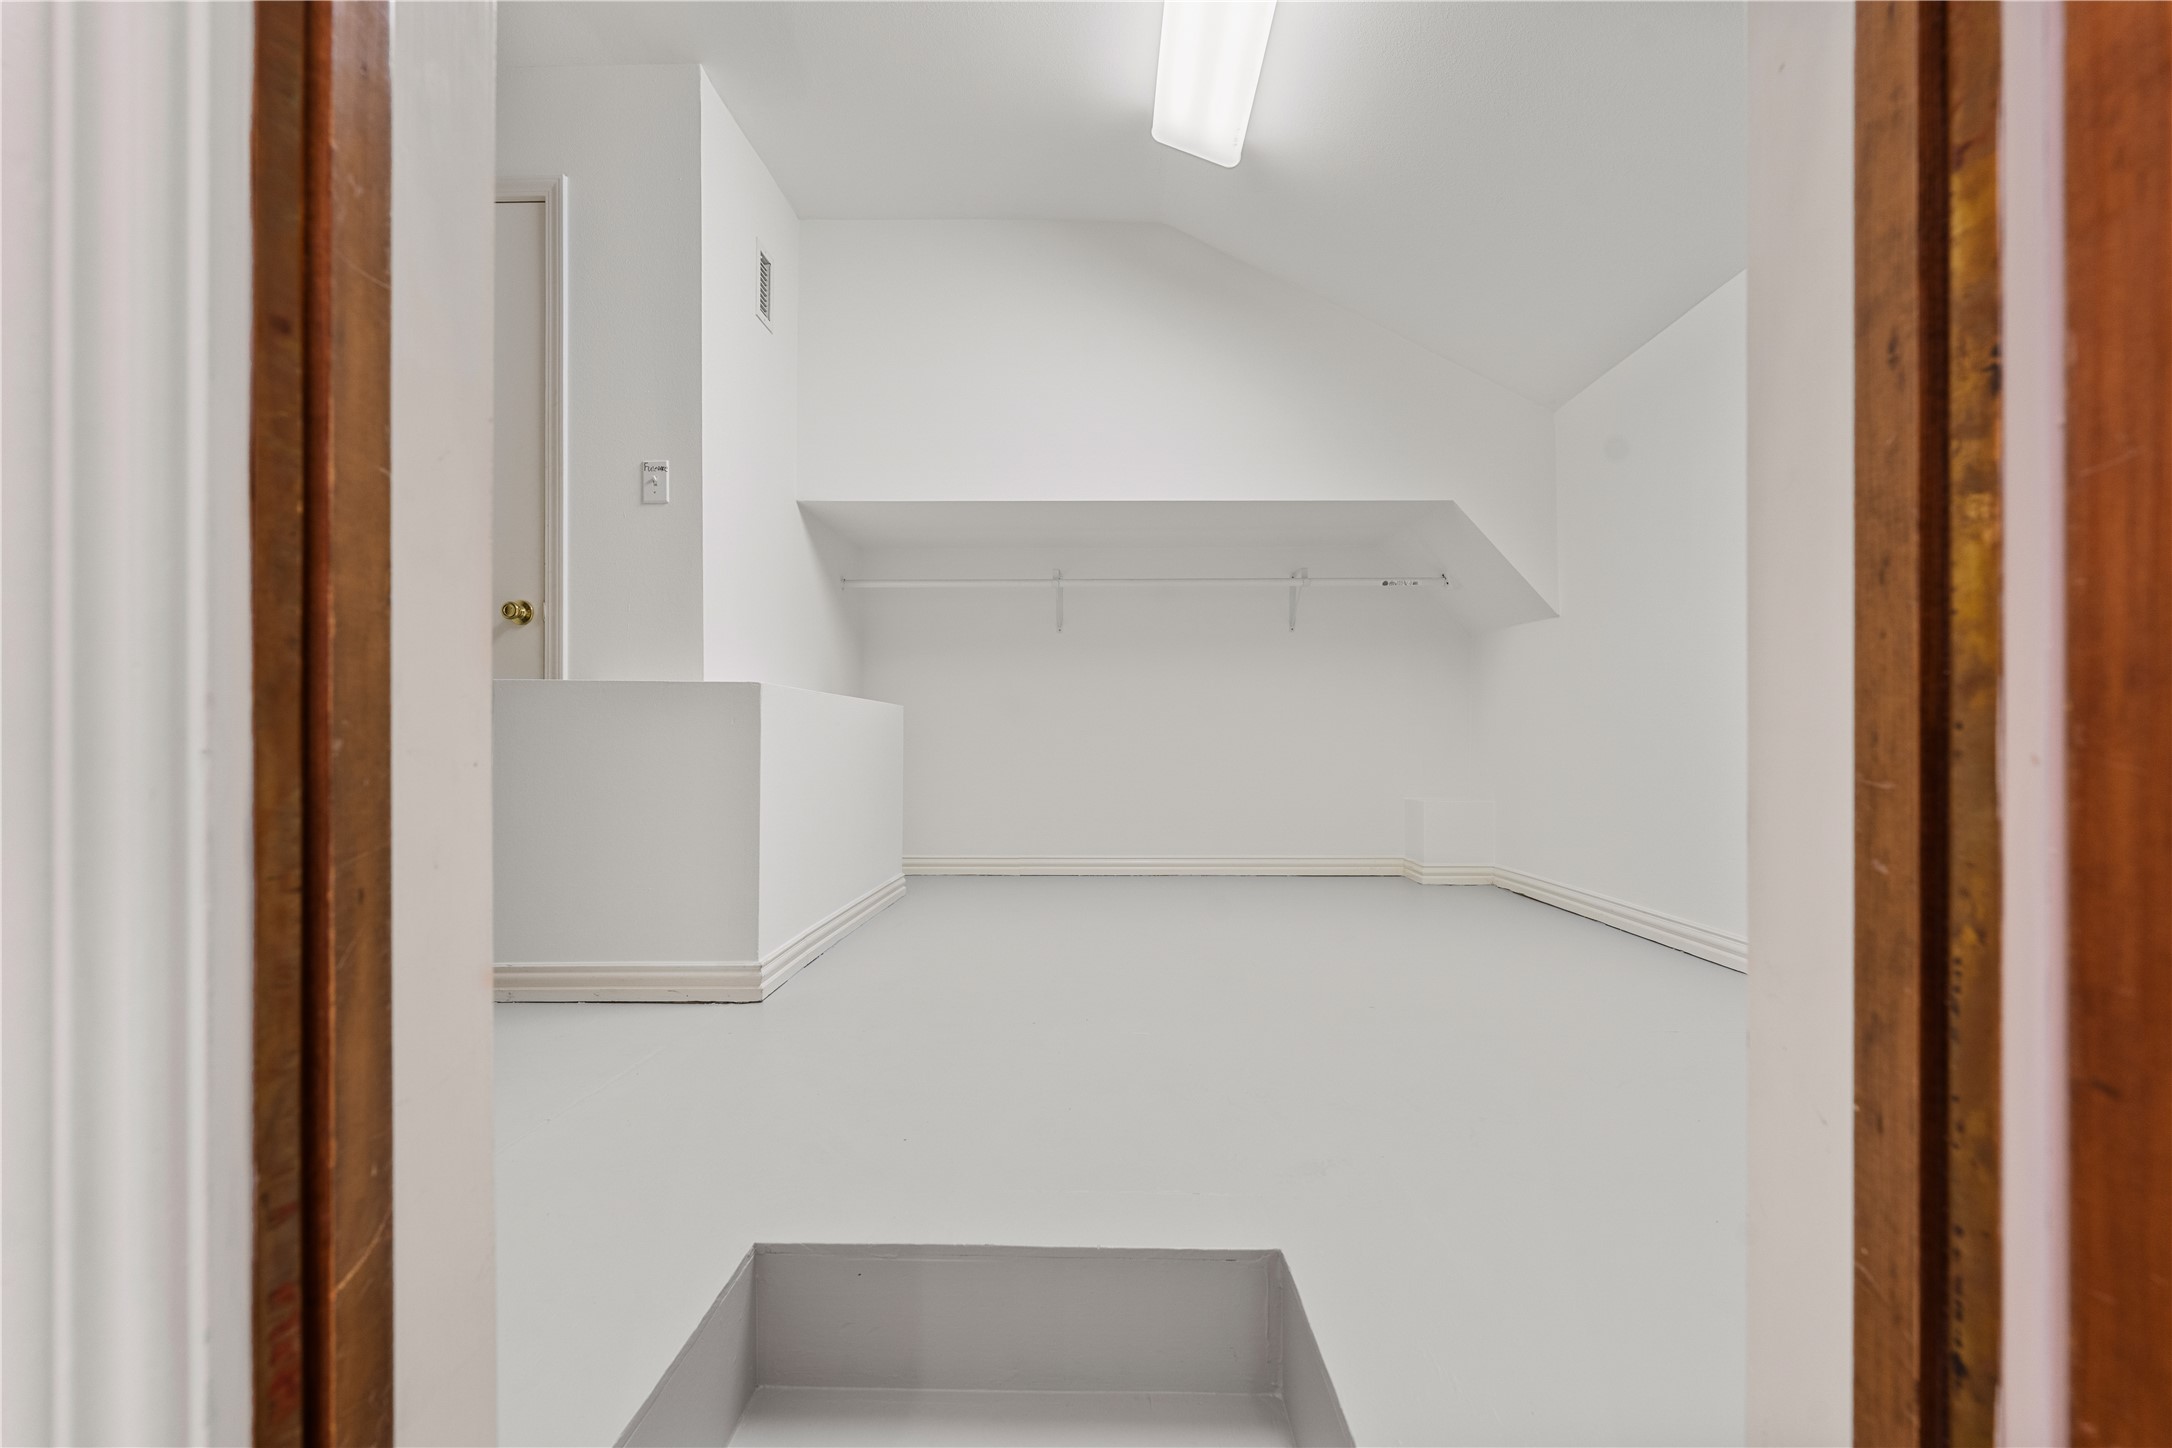
At the top of the main staircase is an amazing air conditioned storage closet-this one is begging to be THE.BEST.HOLIDAY.CLOSET.EVER! There is a hanging rod to keep items from getting tangled! This space also includes several attic accesses.
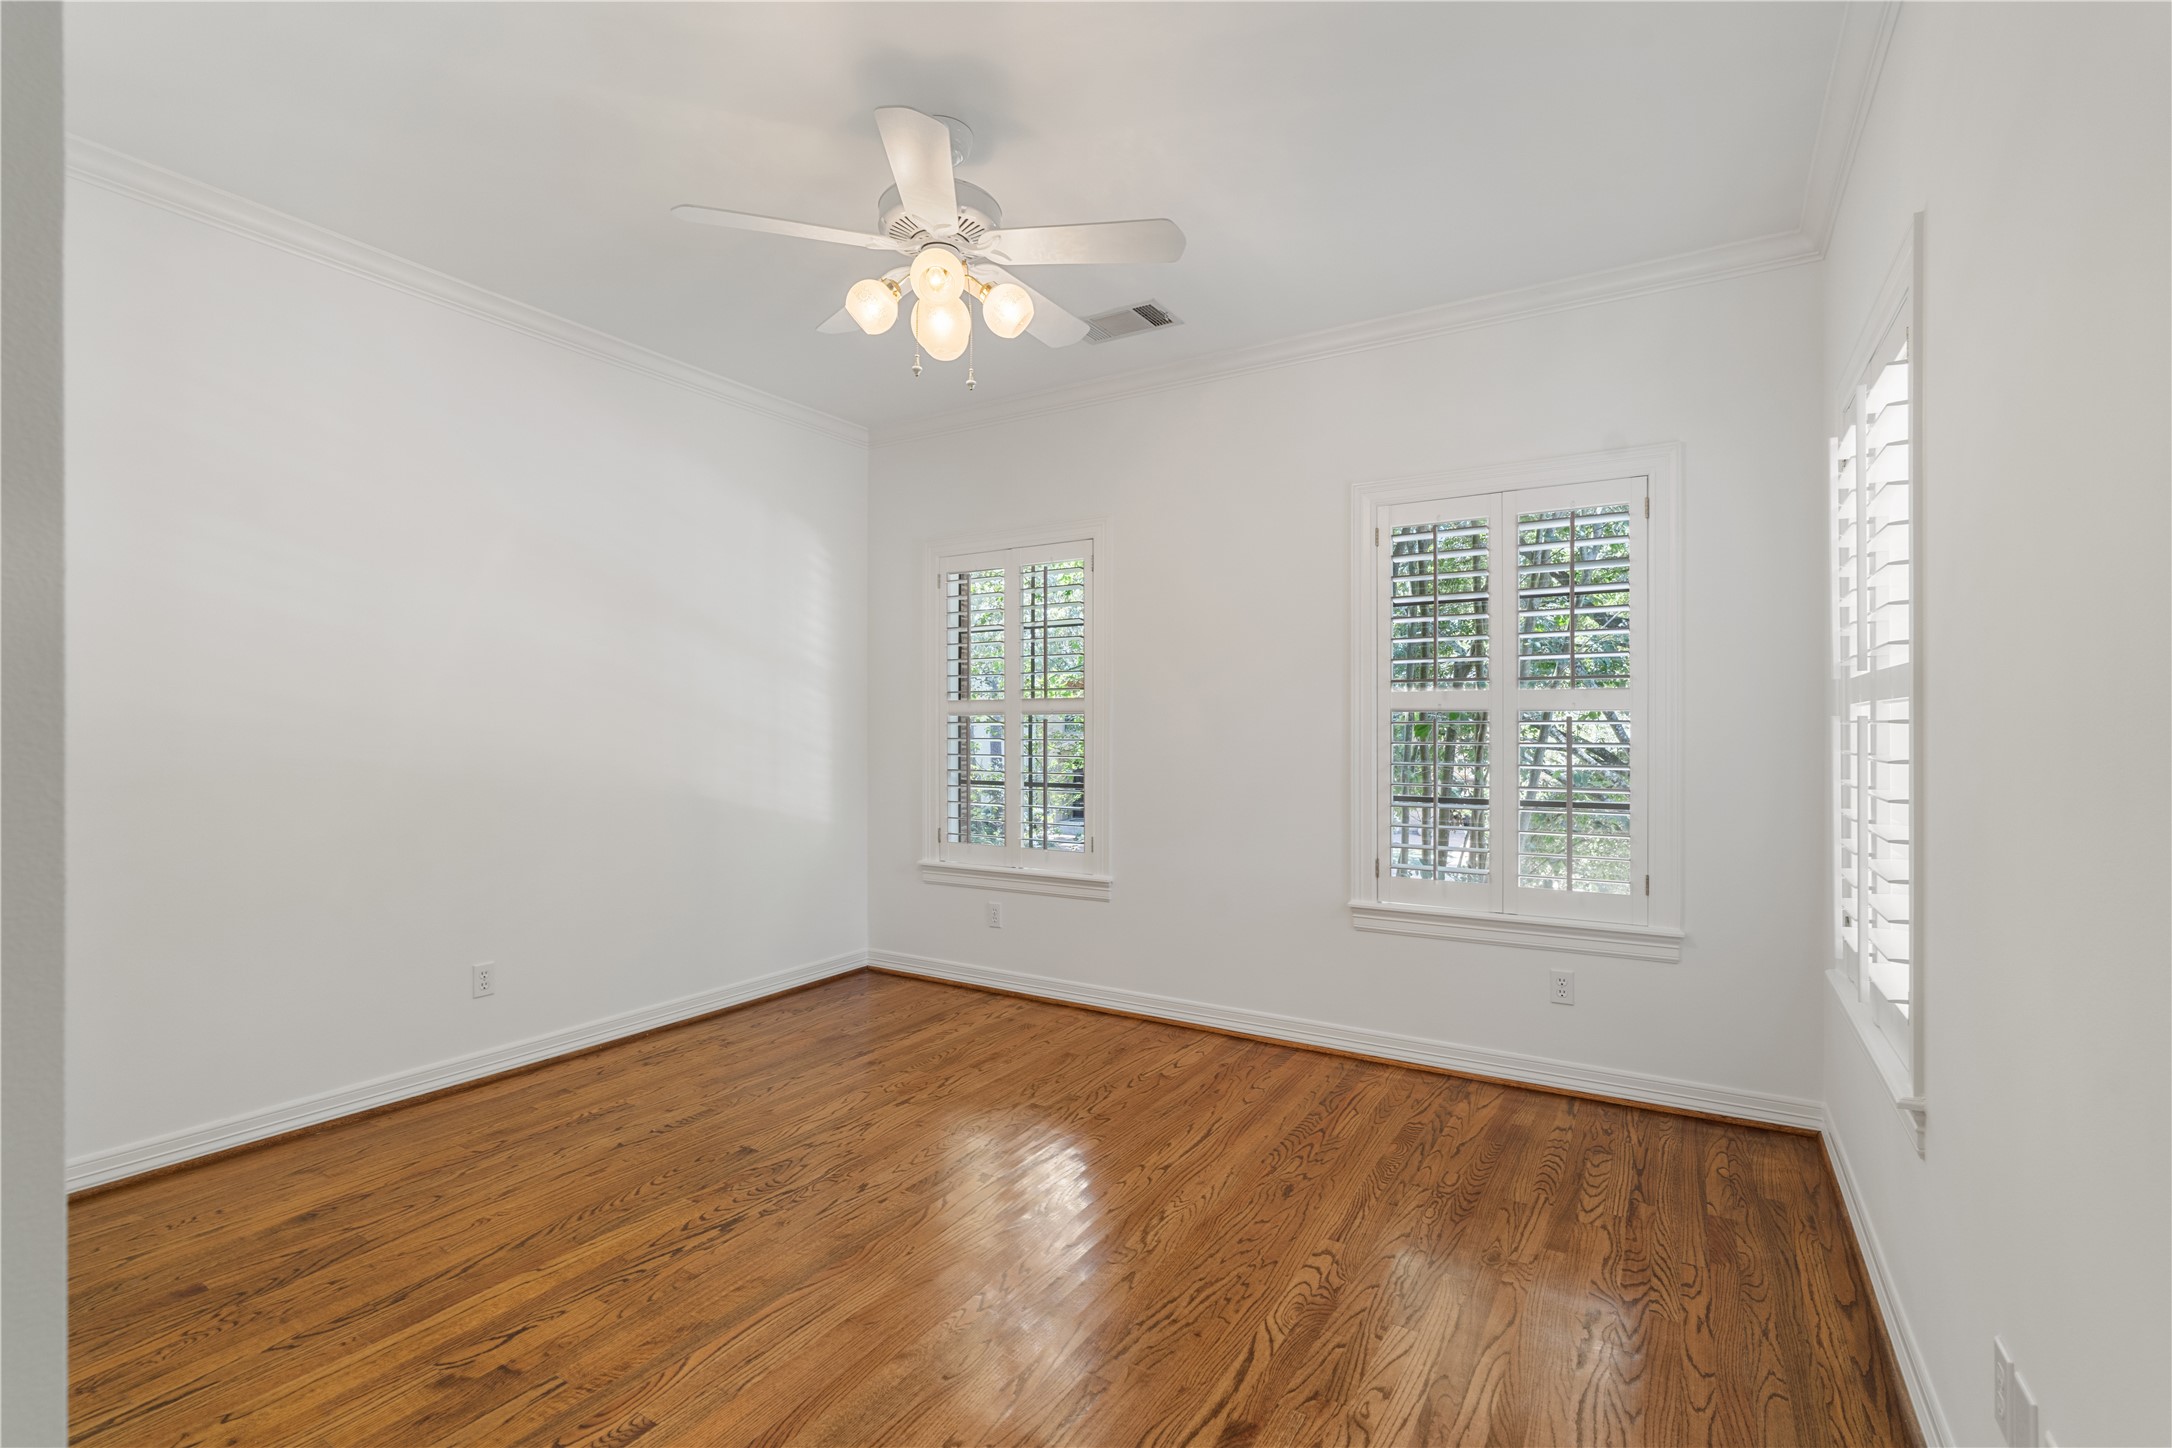
There are 4 bedrooms upstairs. This is the first bedroom up-BEDROOM 2 located to the left at the top of the main staircase. BEDROOM 2 has an en suite bath, oak hardwood floor, windows facing north and west with Plantation shutters and attaches to BEDROOM 3 via a study area.
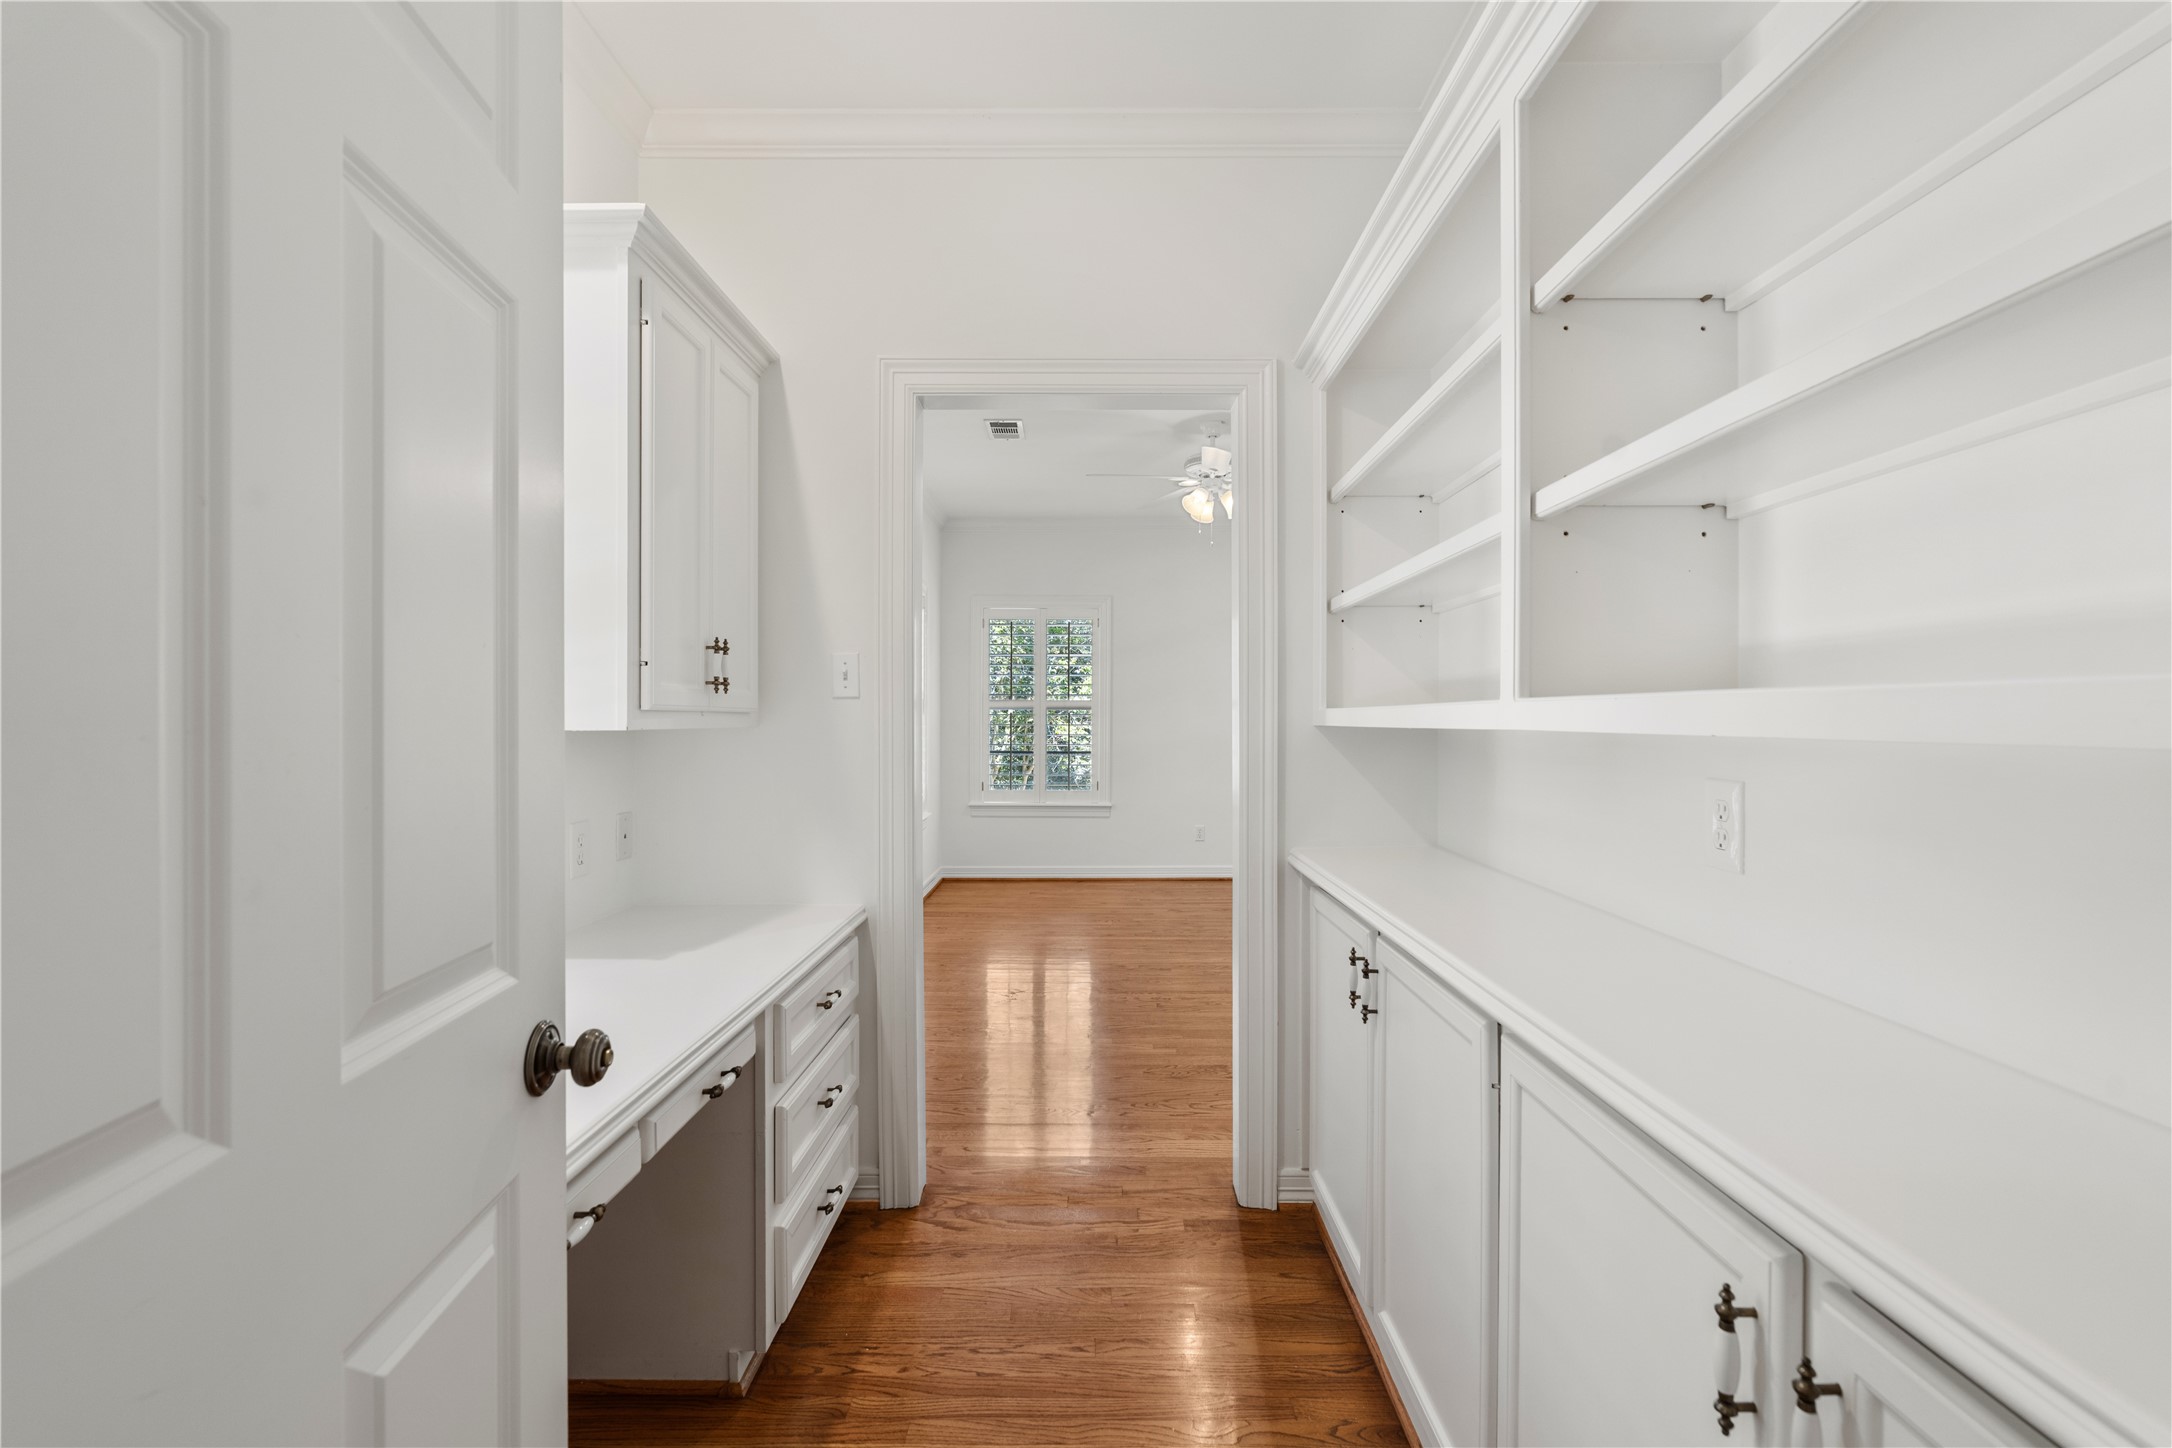
The STUDY AREA between BEDROOM 2 and BEDROOM 3 has a knee space for a computer and a wall of built in lower cabinets with a counter and upper bookcases. Great place for doing homework.
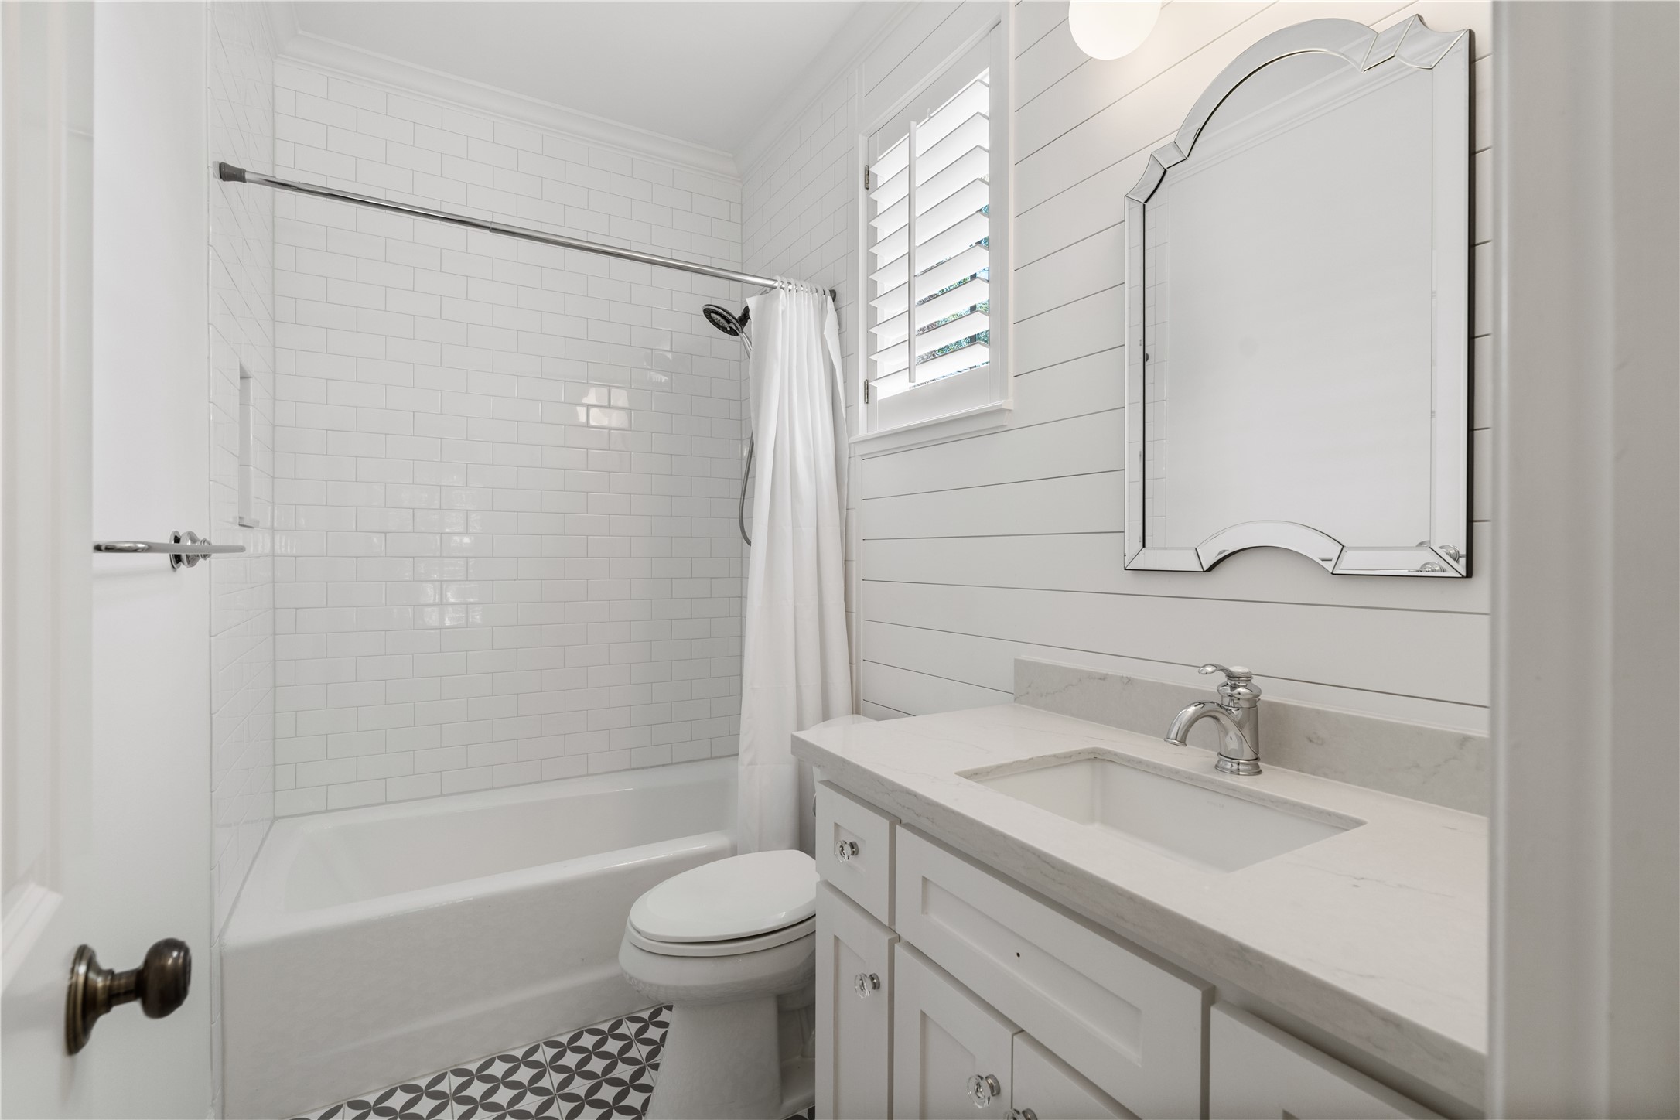
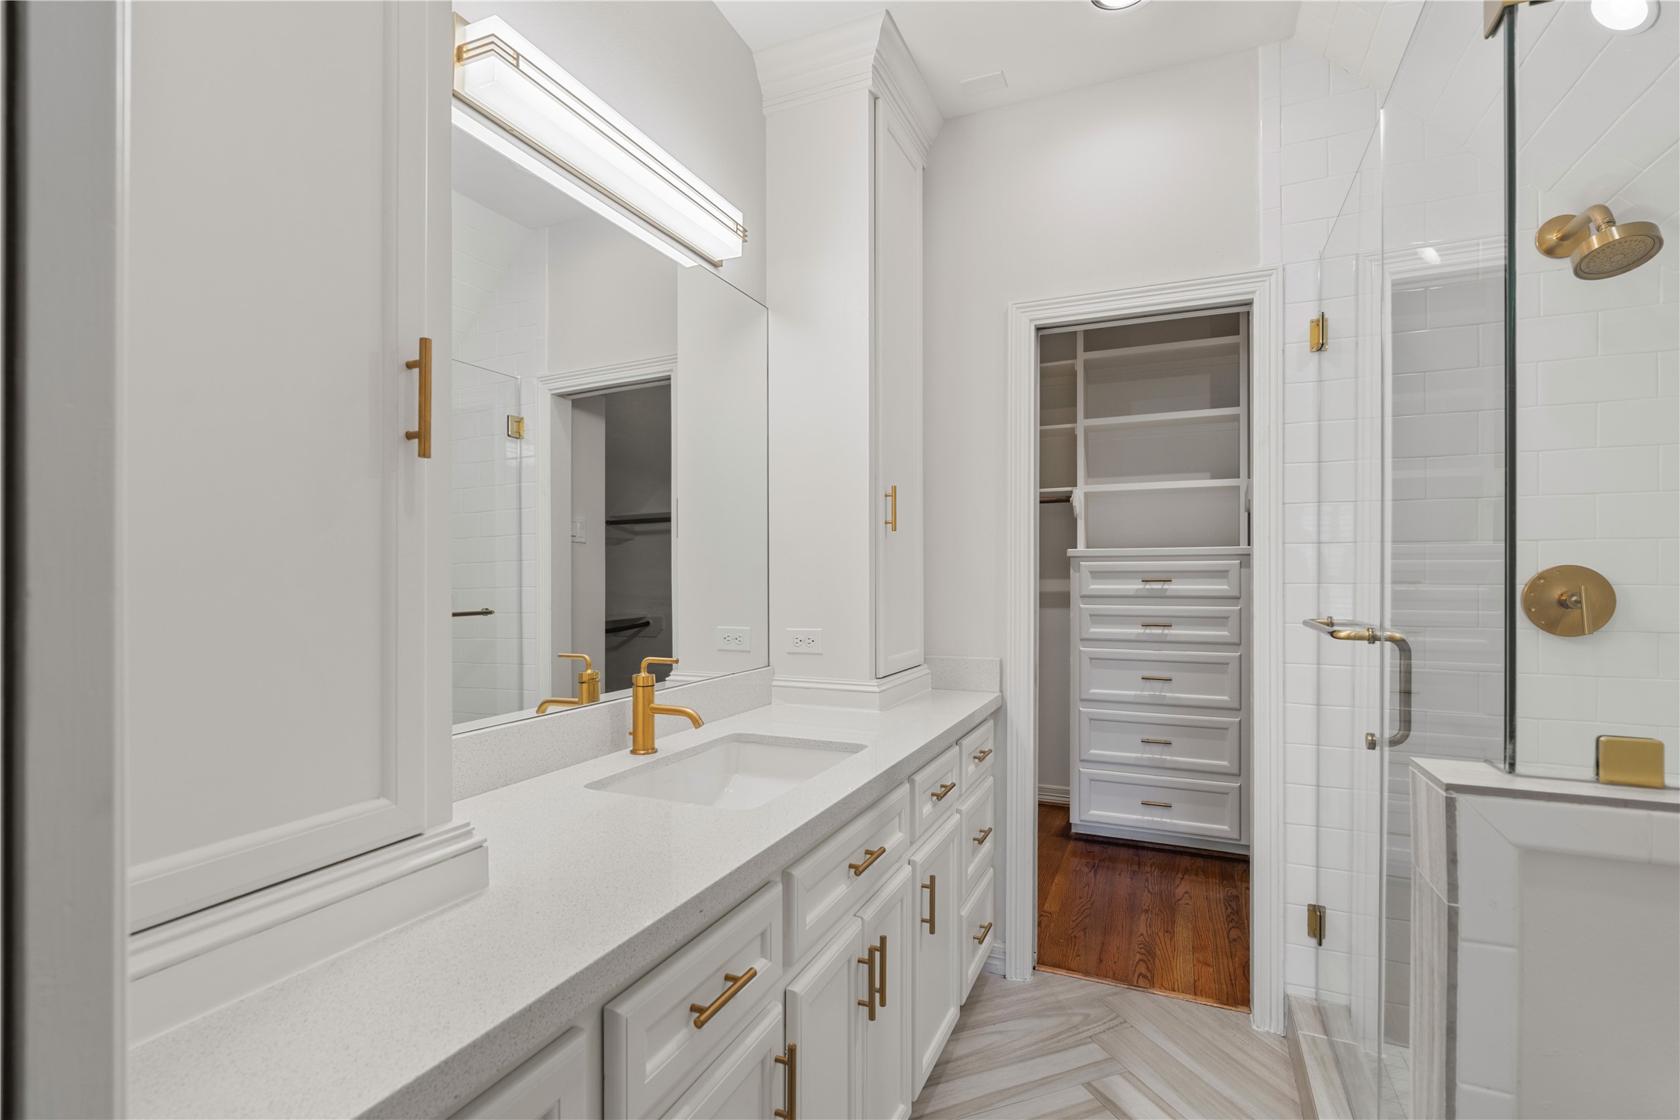
The en suite bath attached to BEDROOM 2. Note the trendy floor tile, subway tile tub/shower surround, shiplap accent wall and solid surface vanity. Classic, timeless and traditional.
BEDROOM 3 upstairs is connected to BEDROOM 2 through the STUDY area. BEDROOM 3 has oak hardwood floor (no carpet anywhere in this house), windows with Plantation shutters facing north and west. The bath for this bedroom is across the hall from the bedroom.
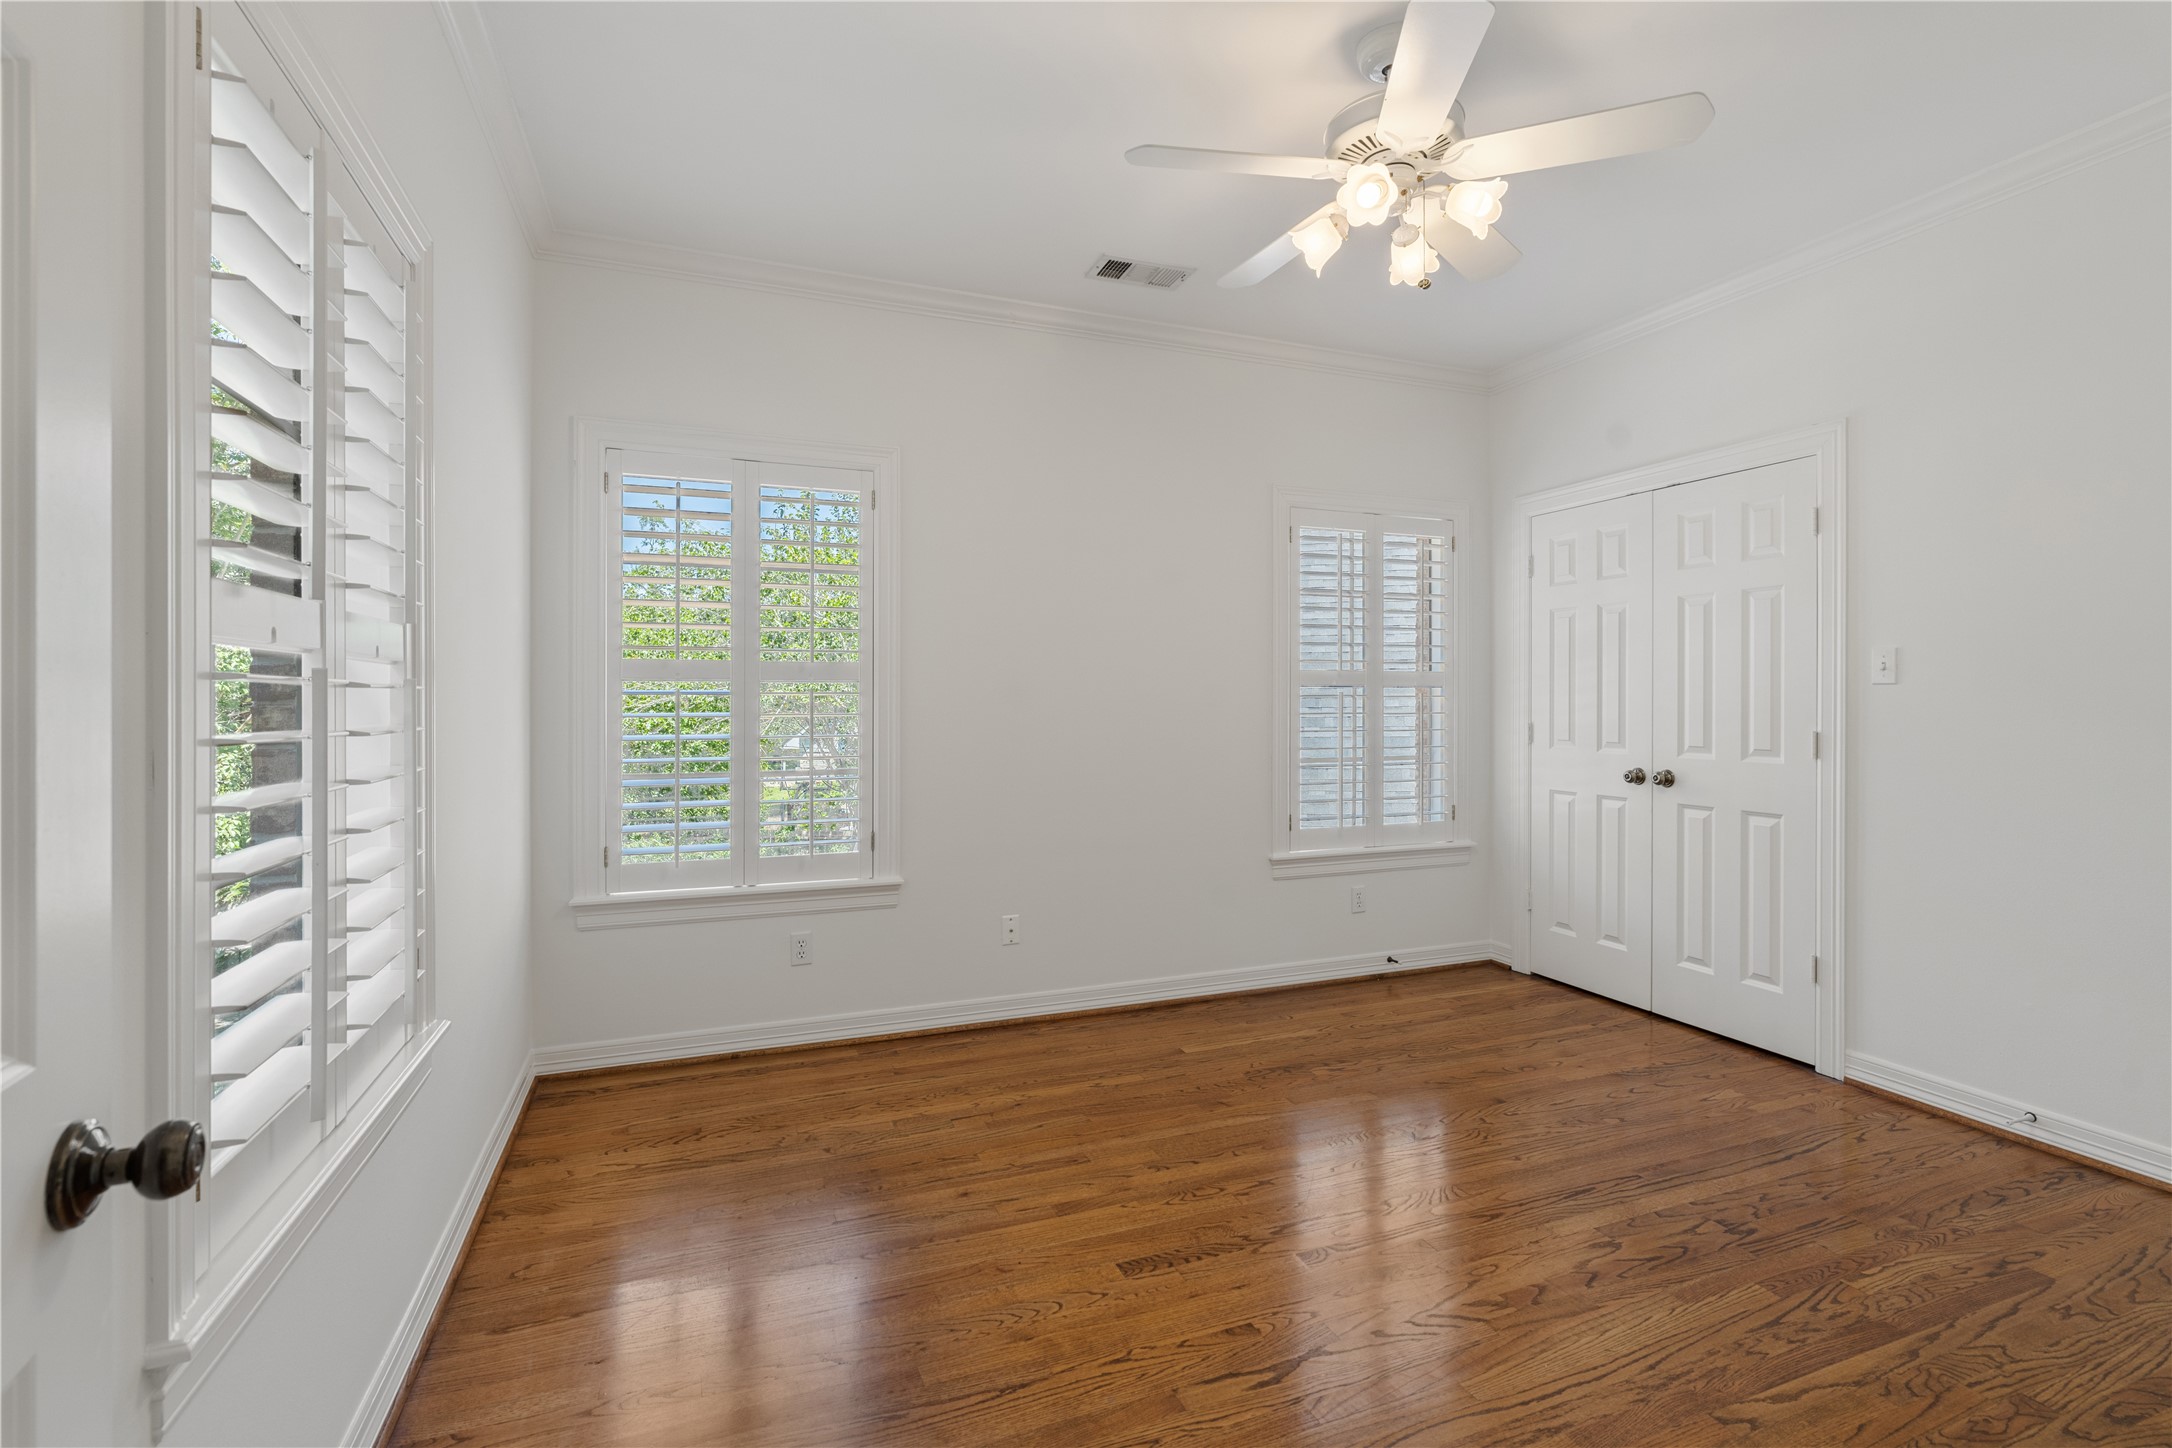
BEDROOM 4 is the third bedroom on the left at the top of the main staircase and uses the bath across the hall. Highlights of this bedroom include the gleaming hardwood floor, reach in closet with double doors, windows with Plantation shutters facing north and west. One of the recreational spaces is just outside this bedroom.
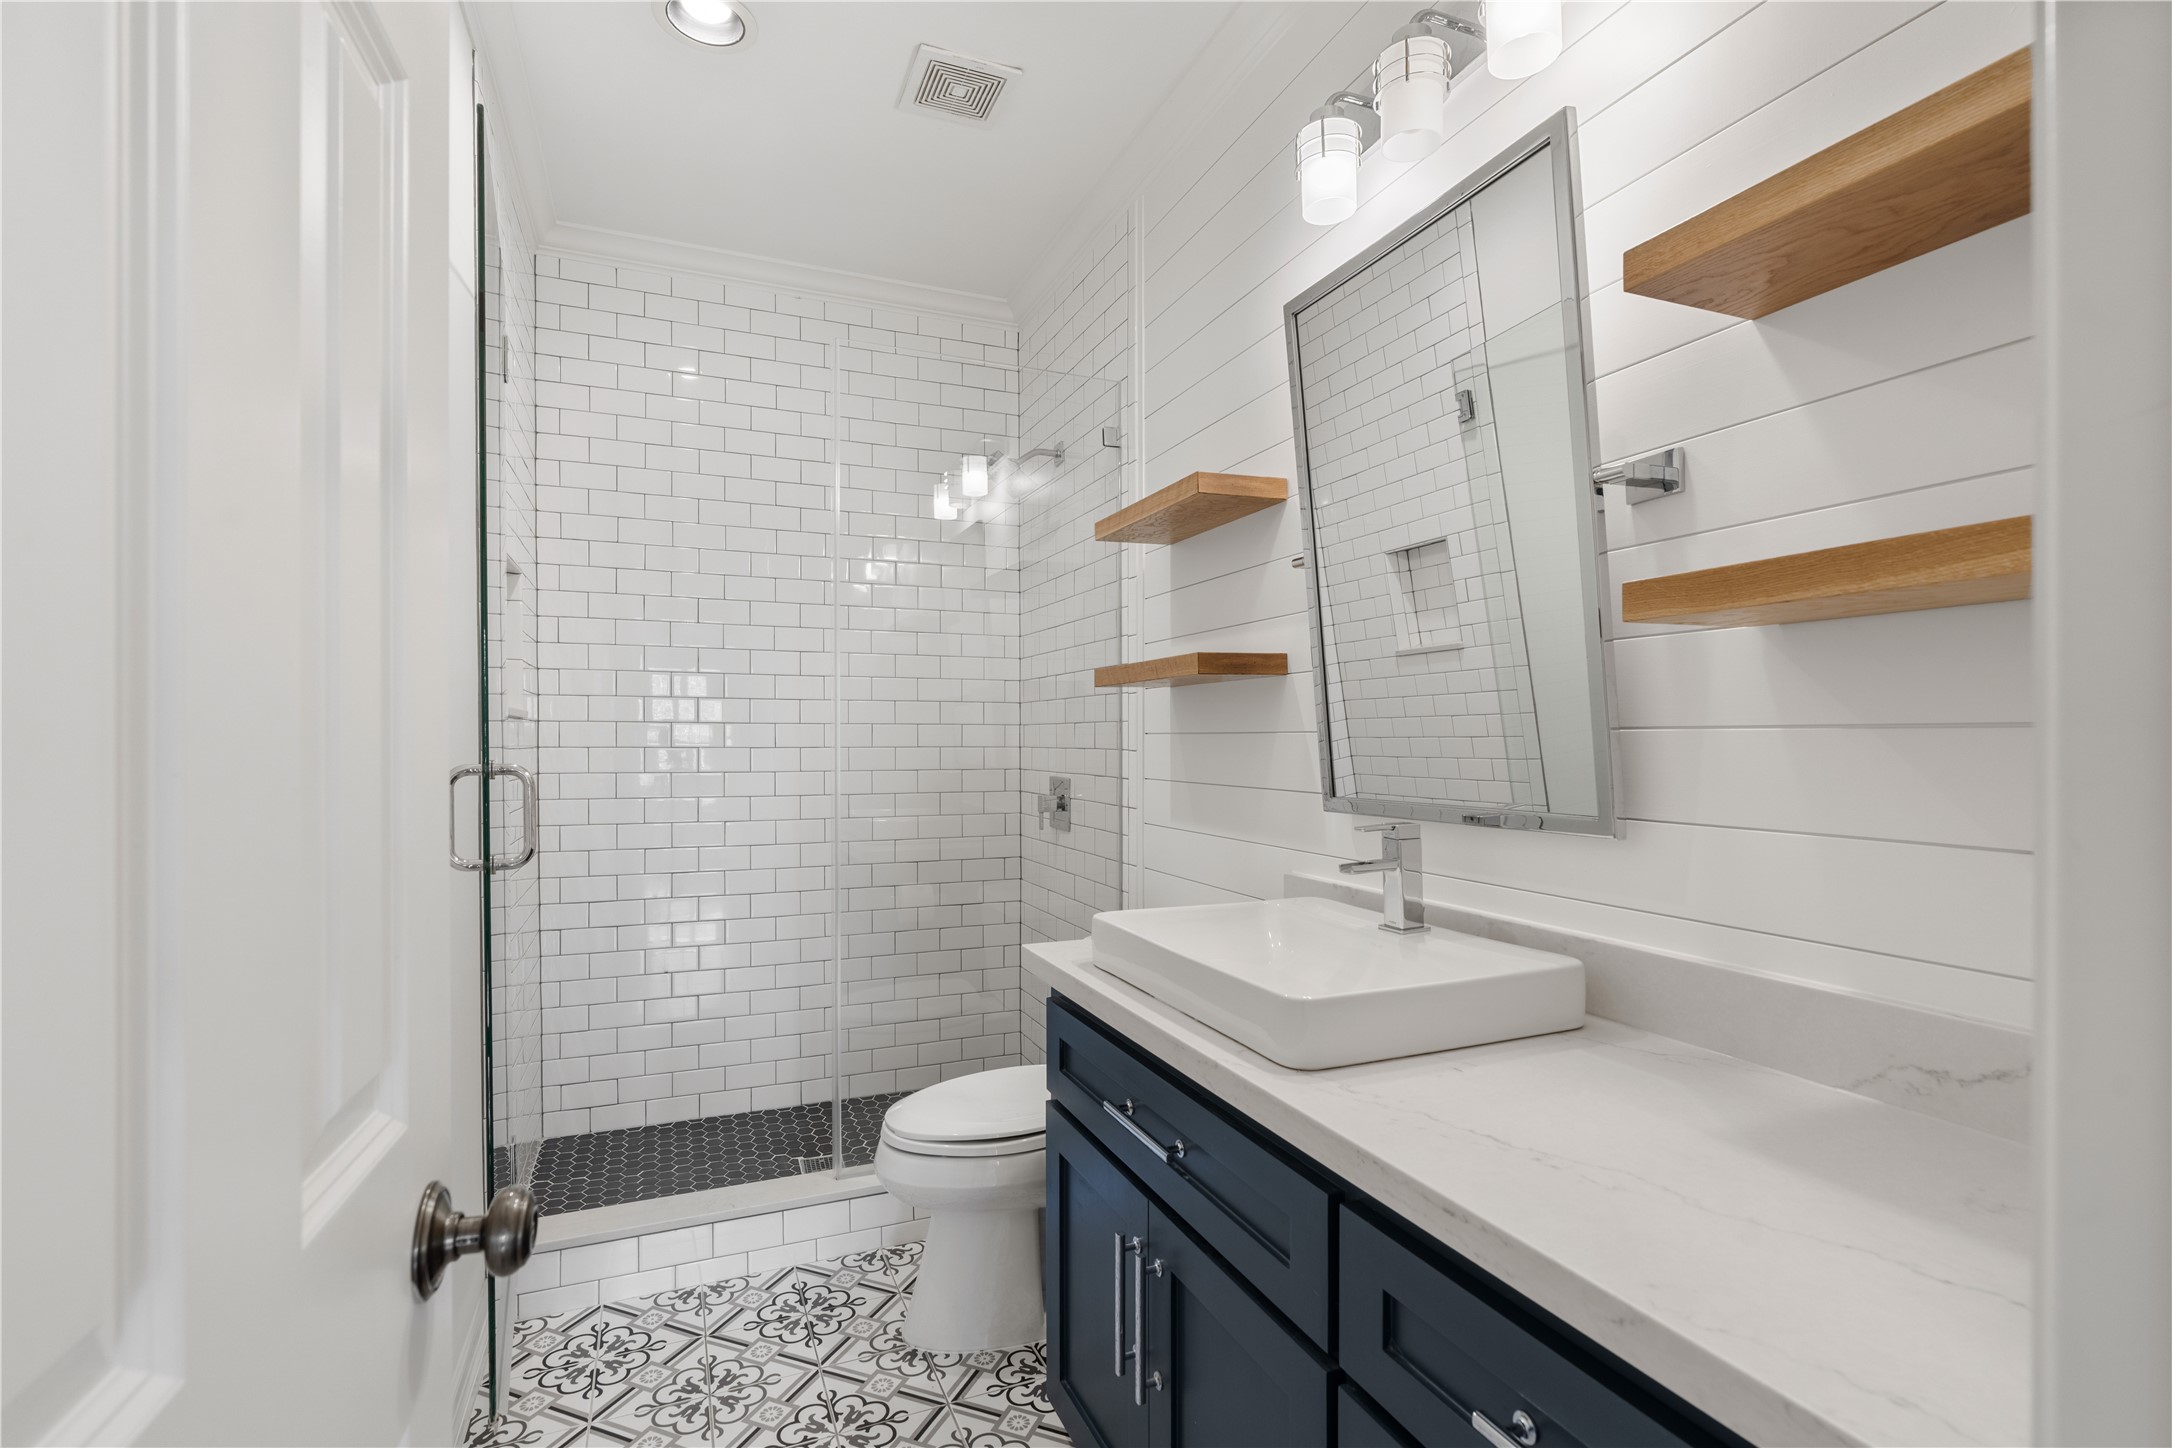
This FULL BATH is available for BEDROOM 3 and BEDROOM 4 and is accessible to the GAME ROOM and other recreation spaces. Love the floor tile and the oversized shower!
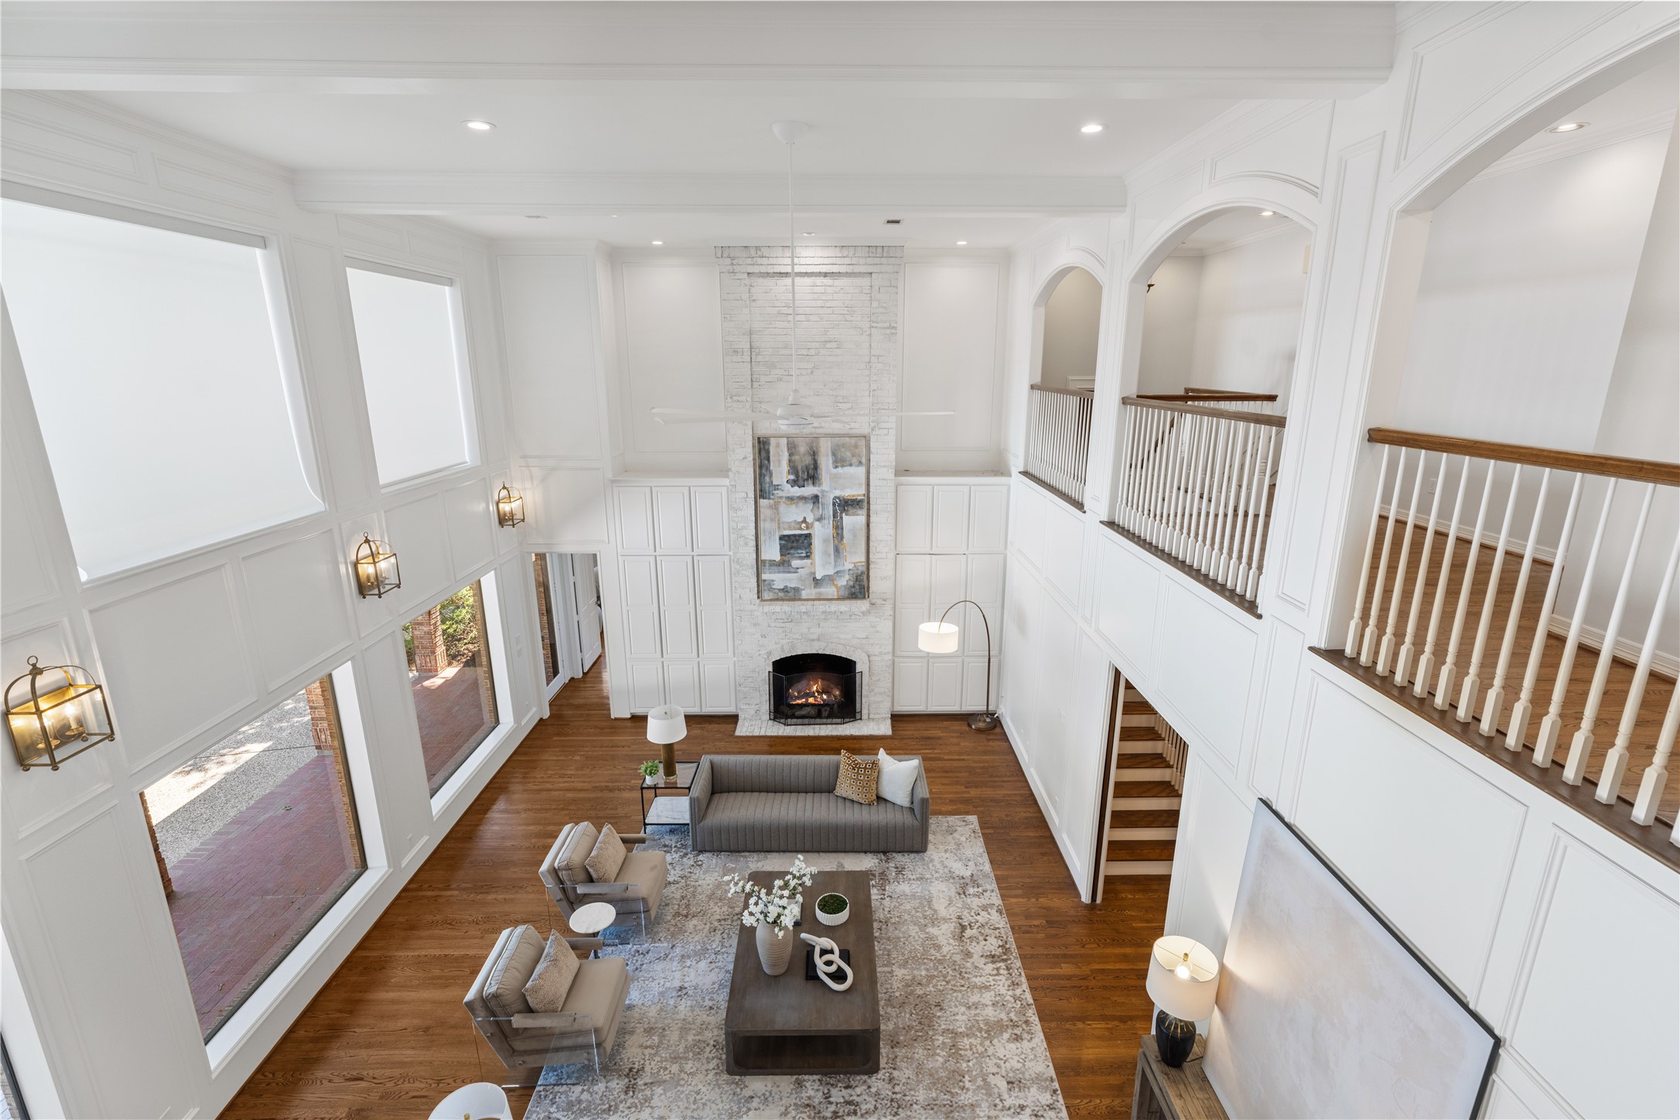
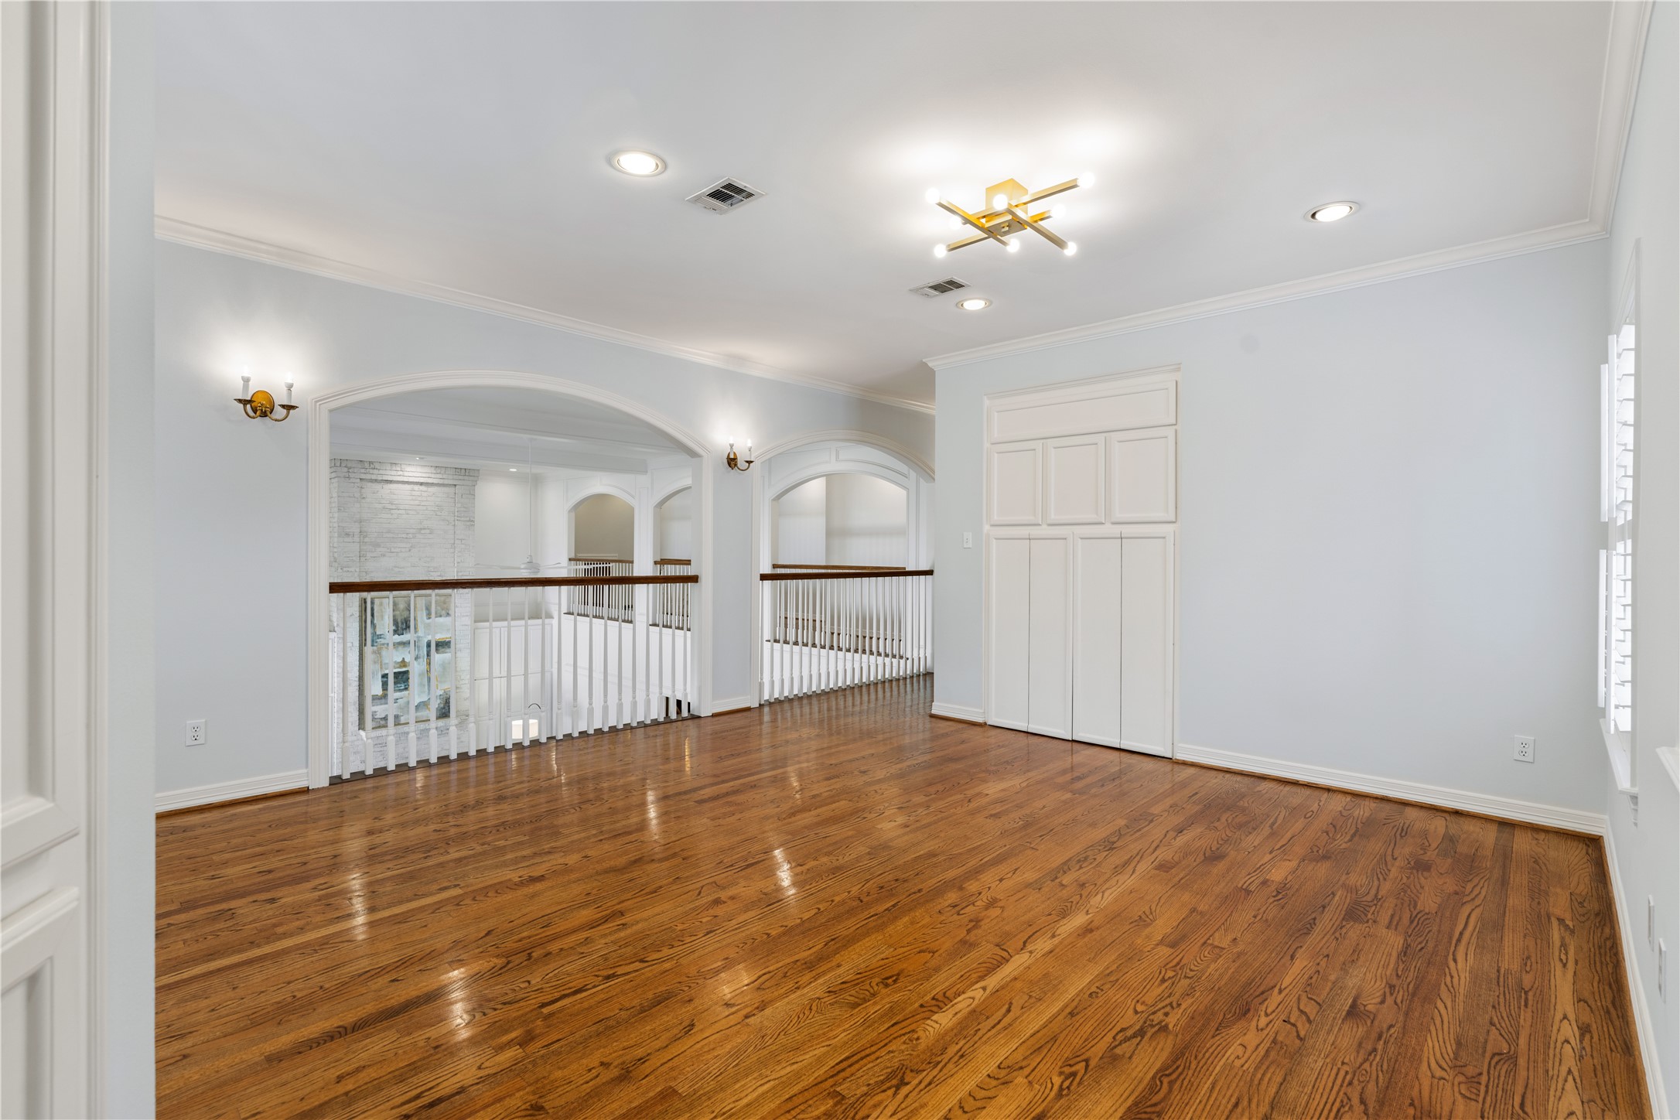
This spectacular view is from the upstairs "loft style" GAME ROOM overlooking the 2-story GREAT ROOM. The perspective is fantastic.
This upstairs GAME ROOM of recreation space overlooks the 2-story FAMILY ROOM. This room could be used as a gaming room, craft room, ping pong or billiard room or whatever your heart desires.
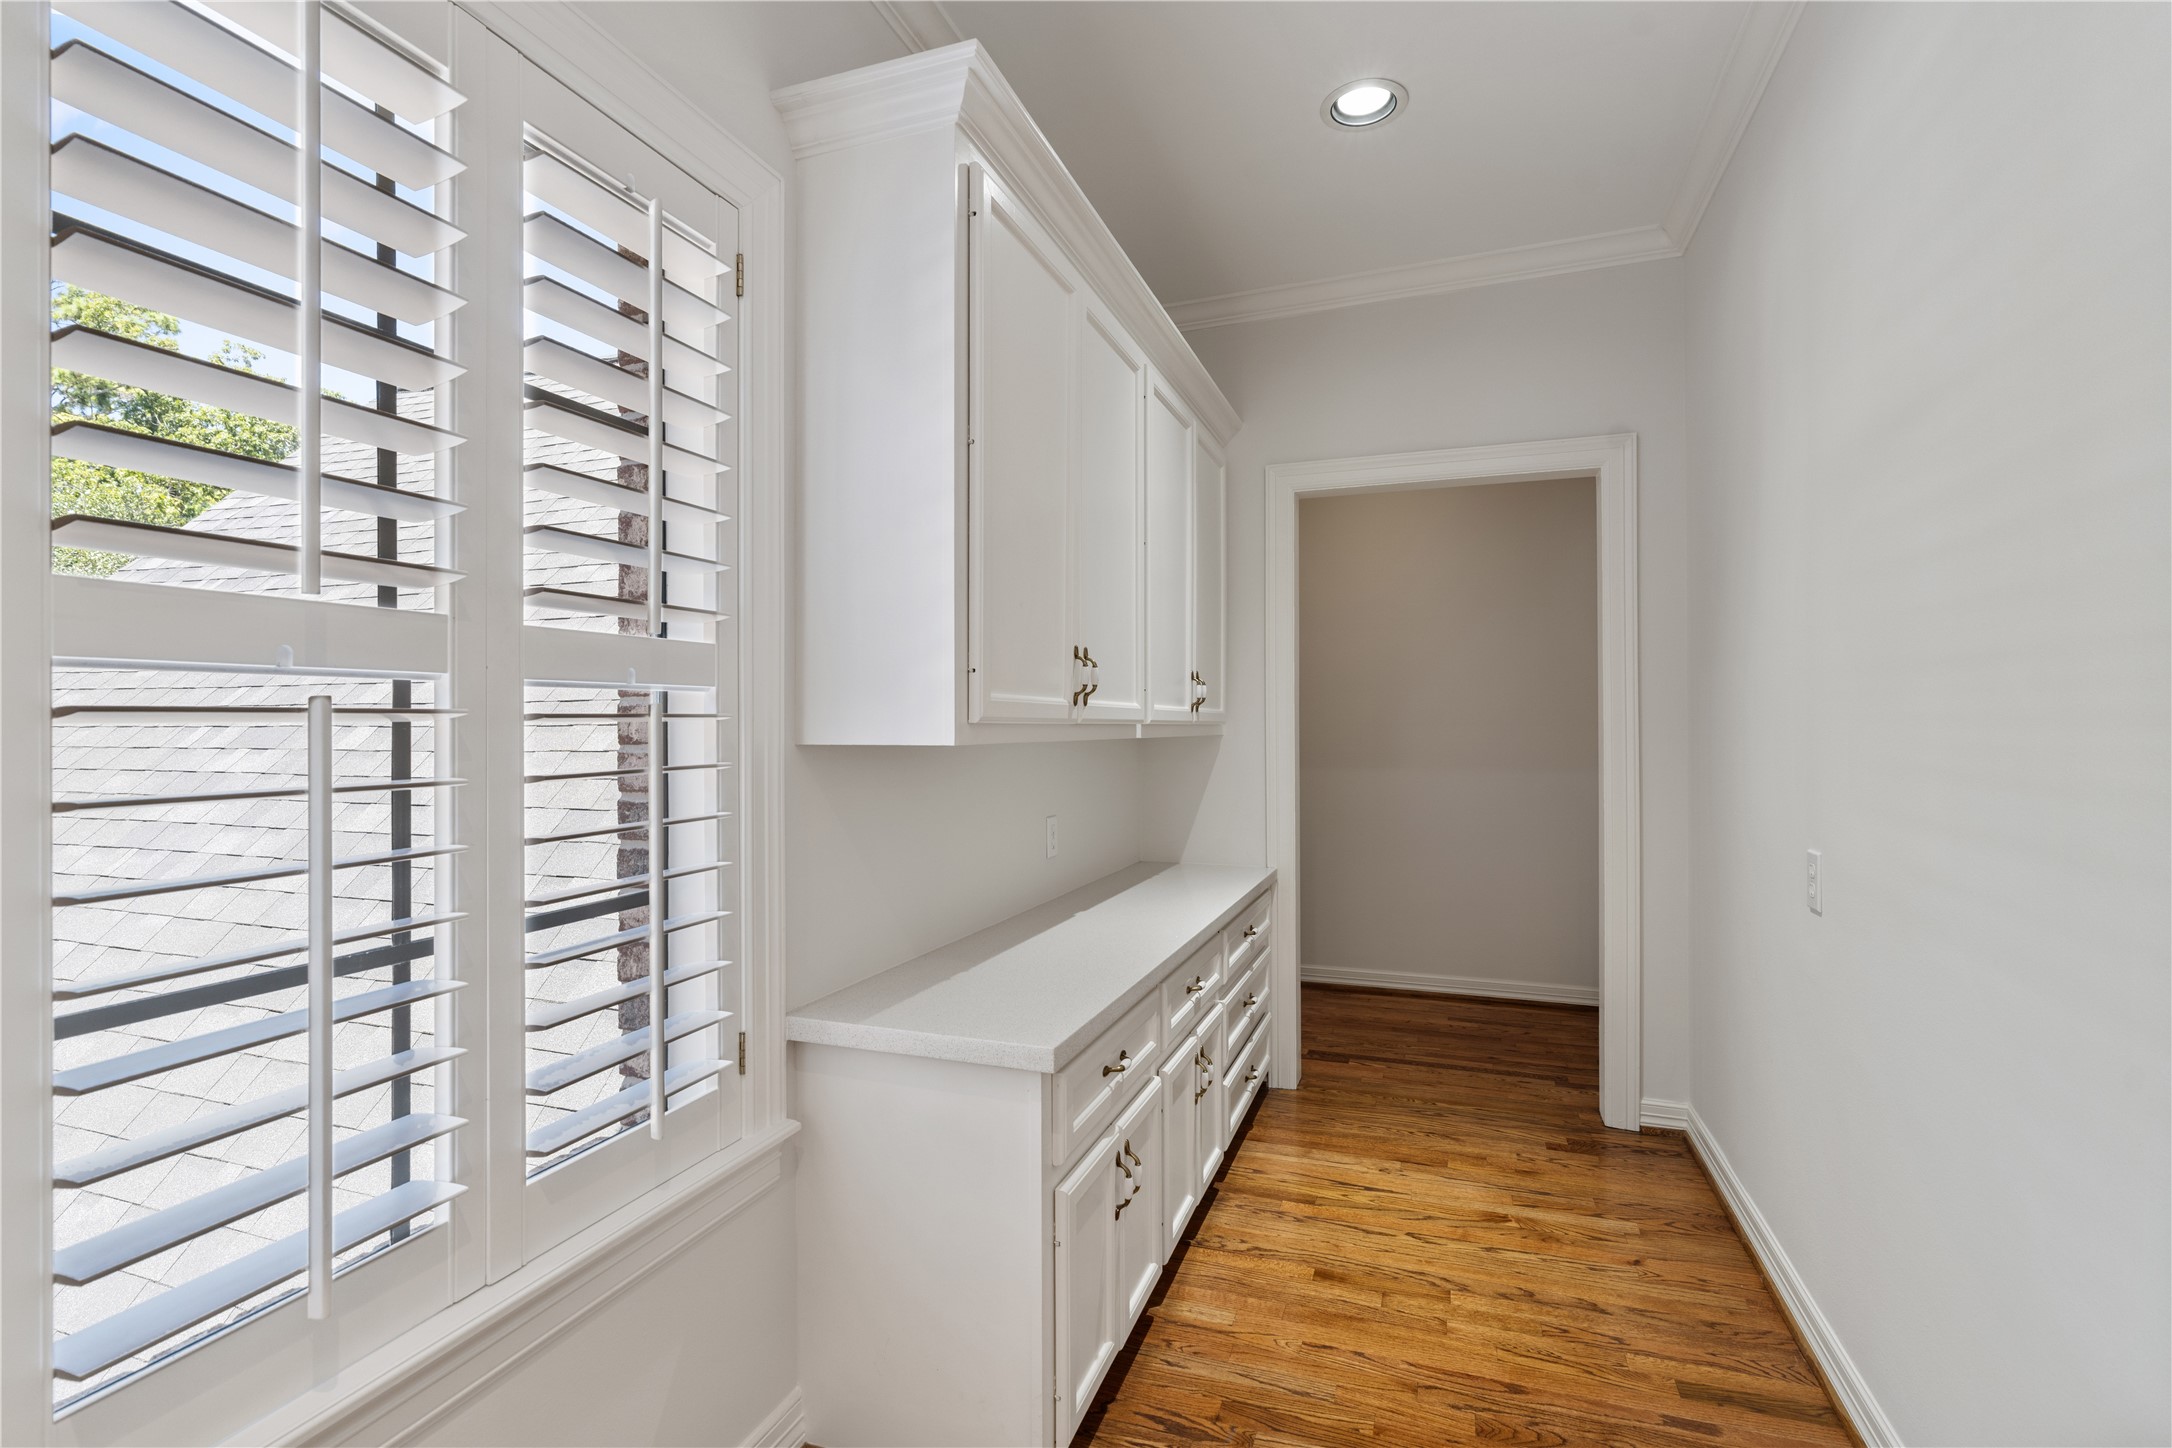
On the way to the next play space is this little gem. Room for a desk or computer area is this functional space.
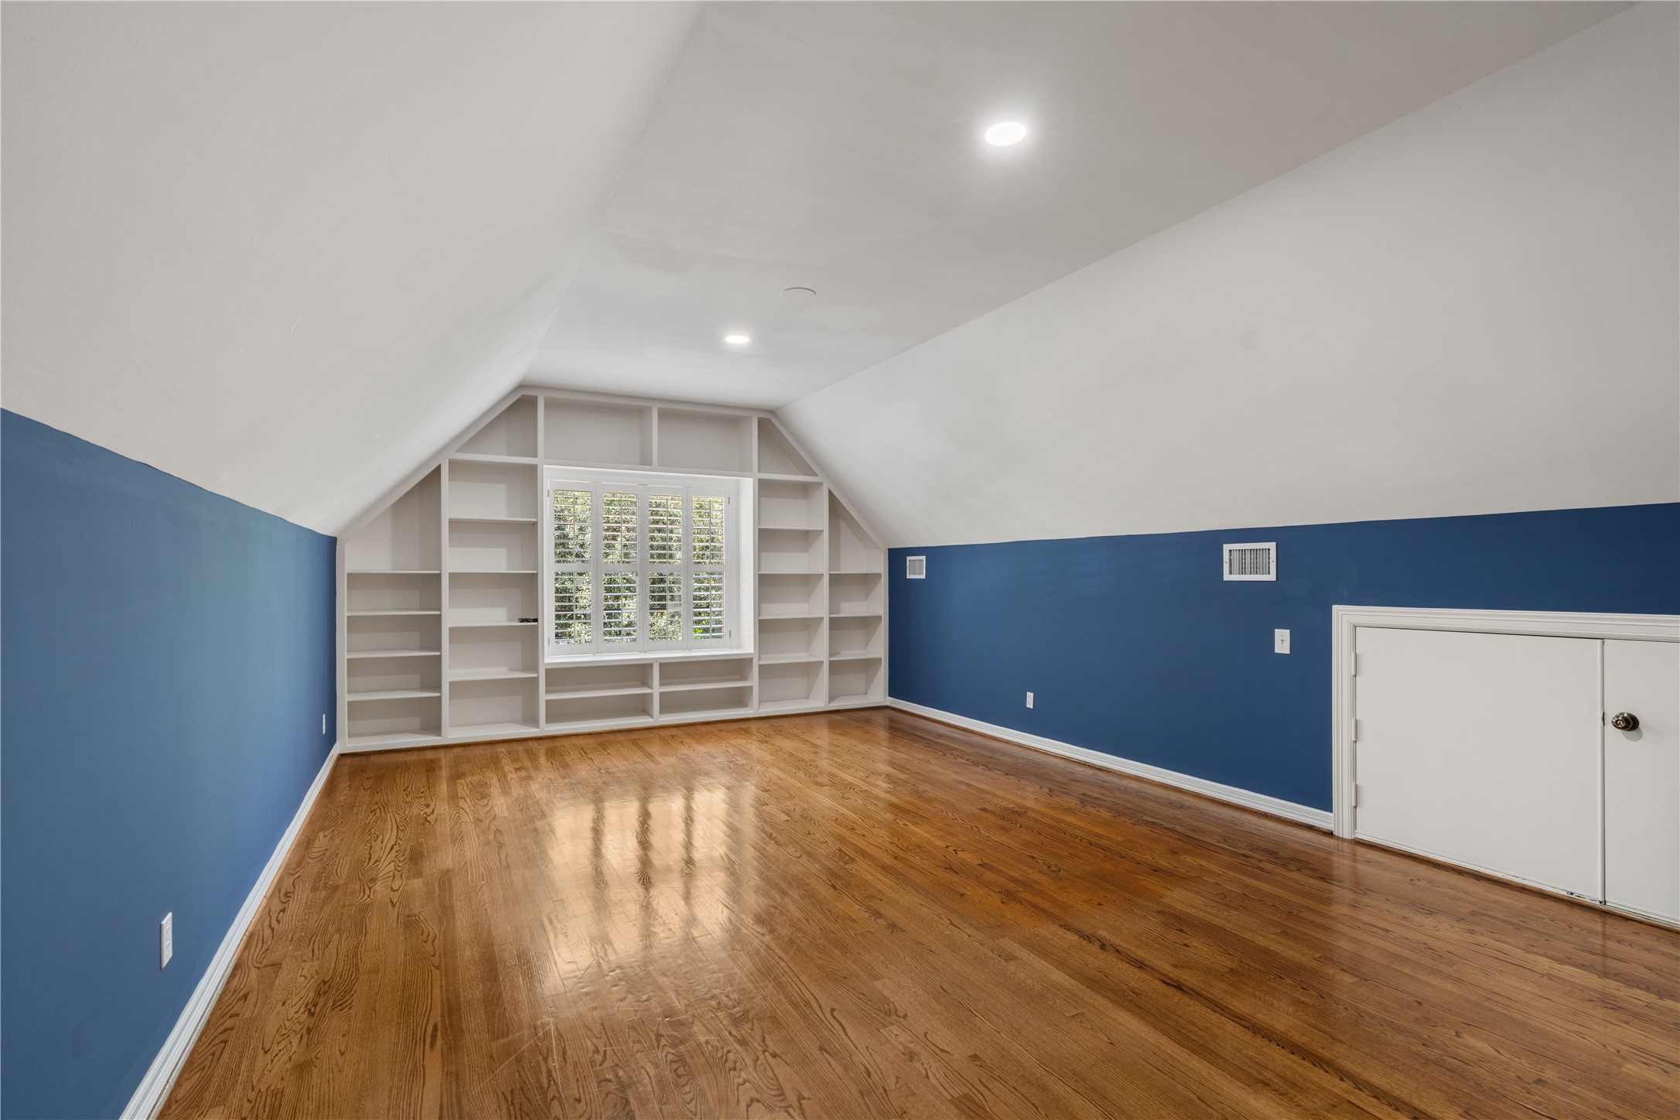
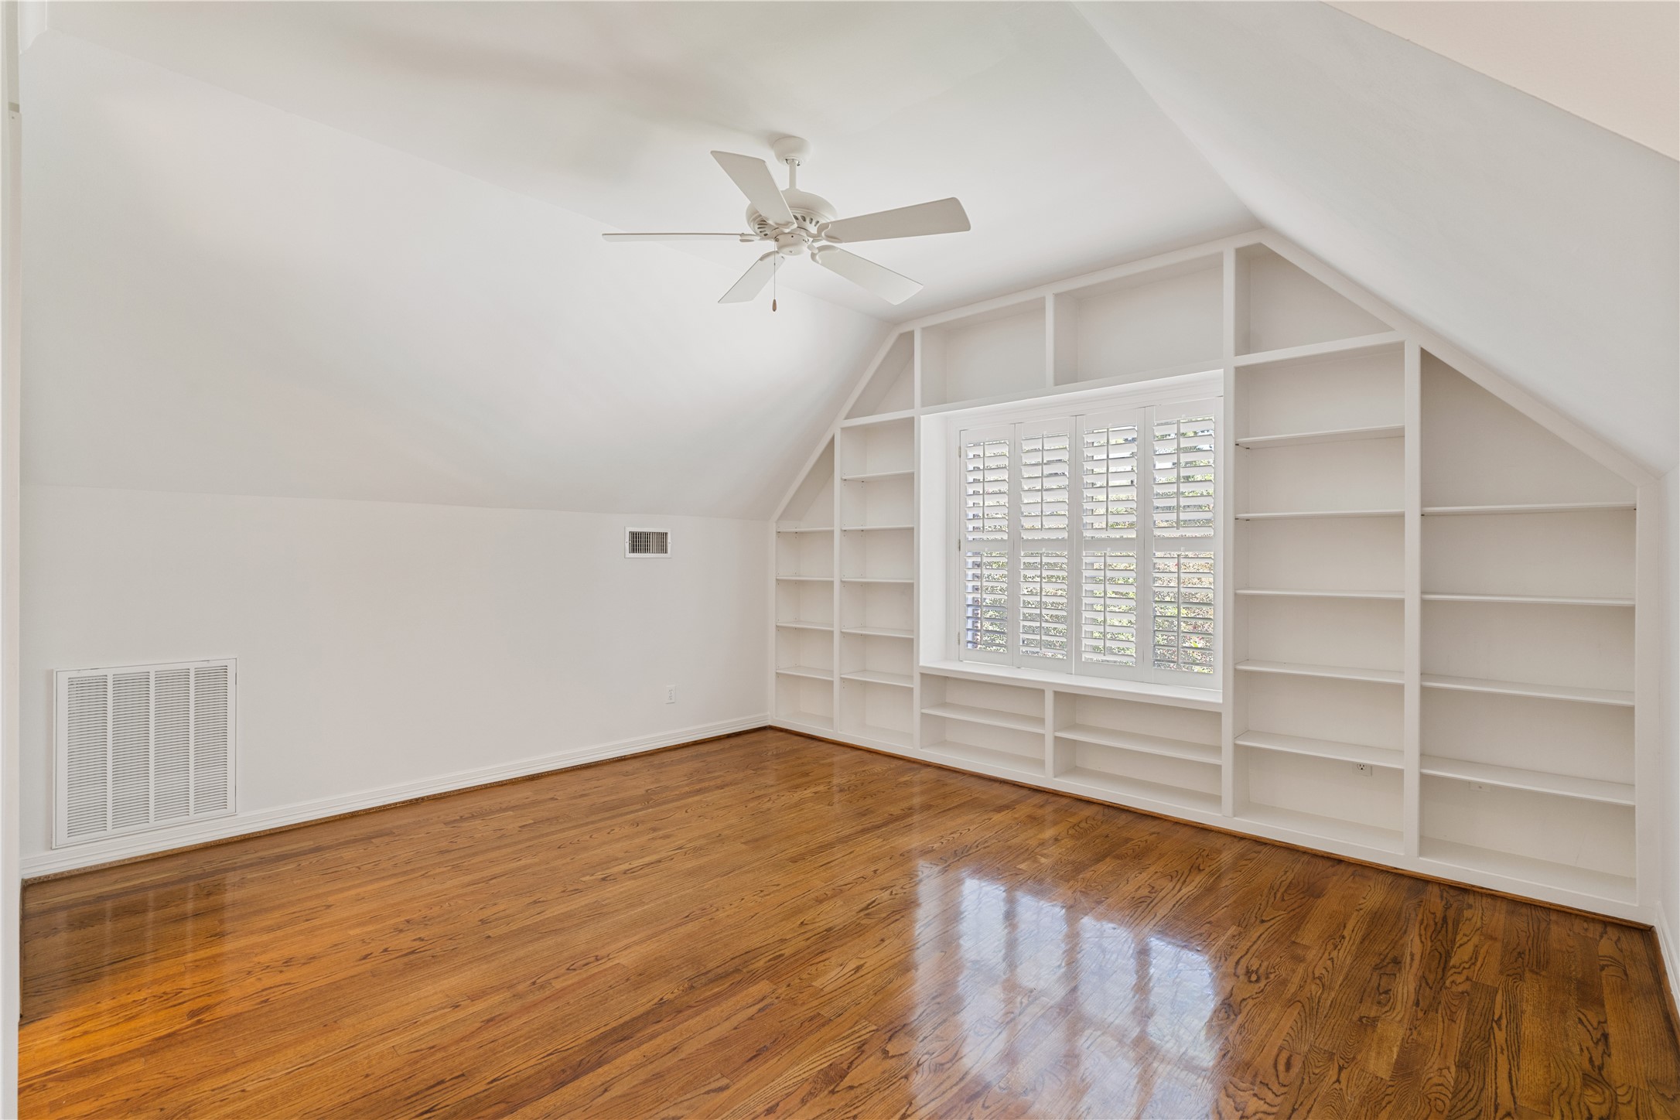
This room was most recently used as a golf simulator room. A wall of built in bookcases surrounds a window with Plantation shutters. There is a wall mounted television opposite the window. The television will remain with the property. The low doors provide access to mechanical systems.
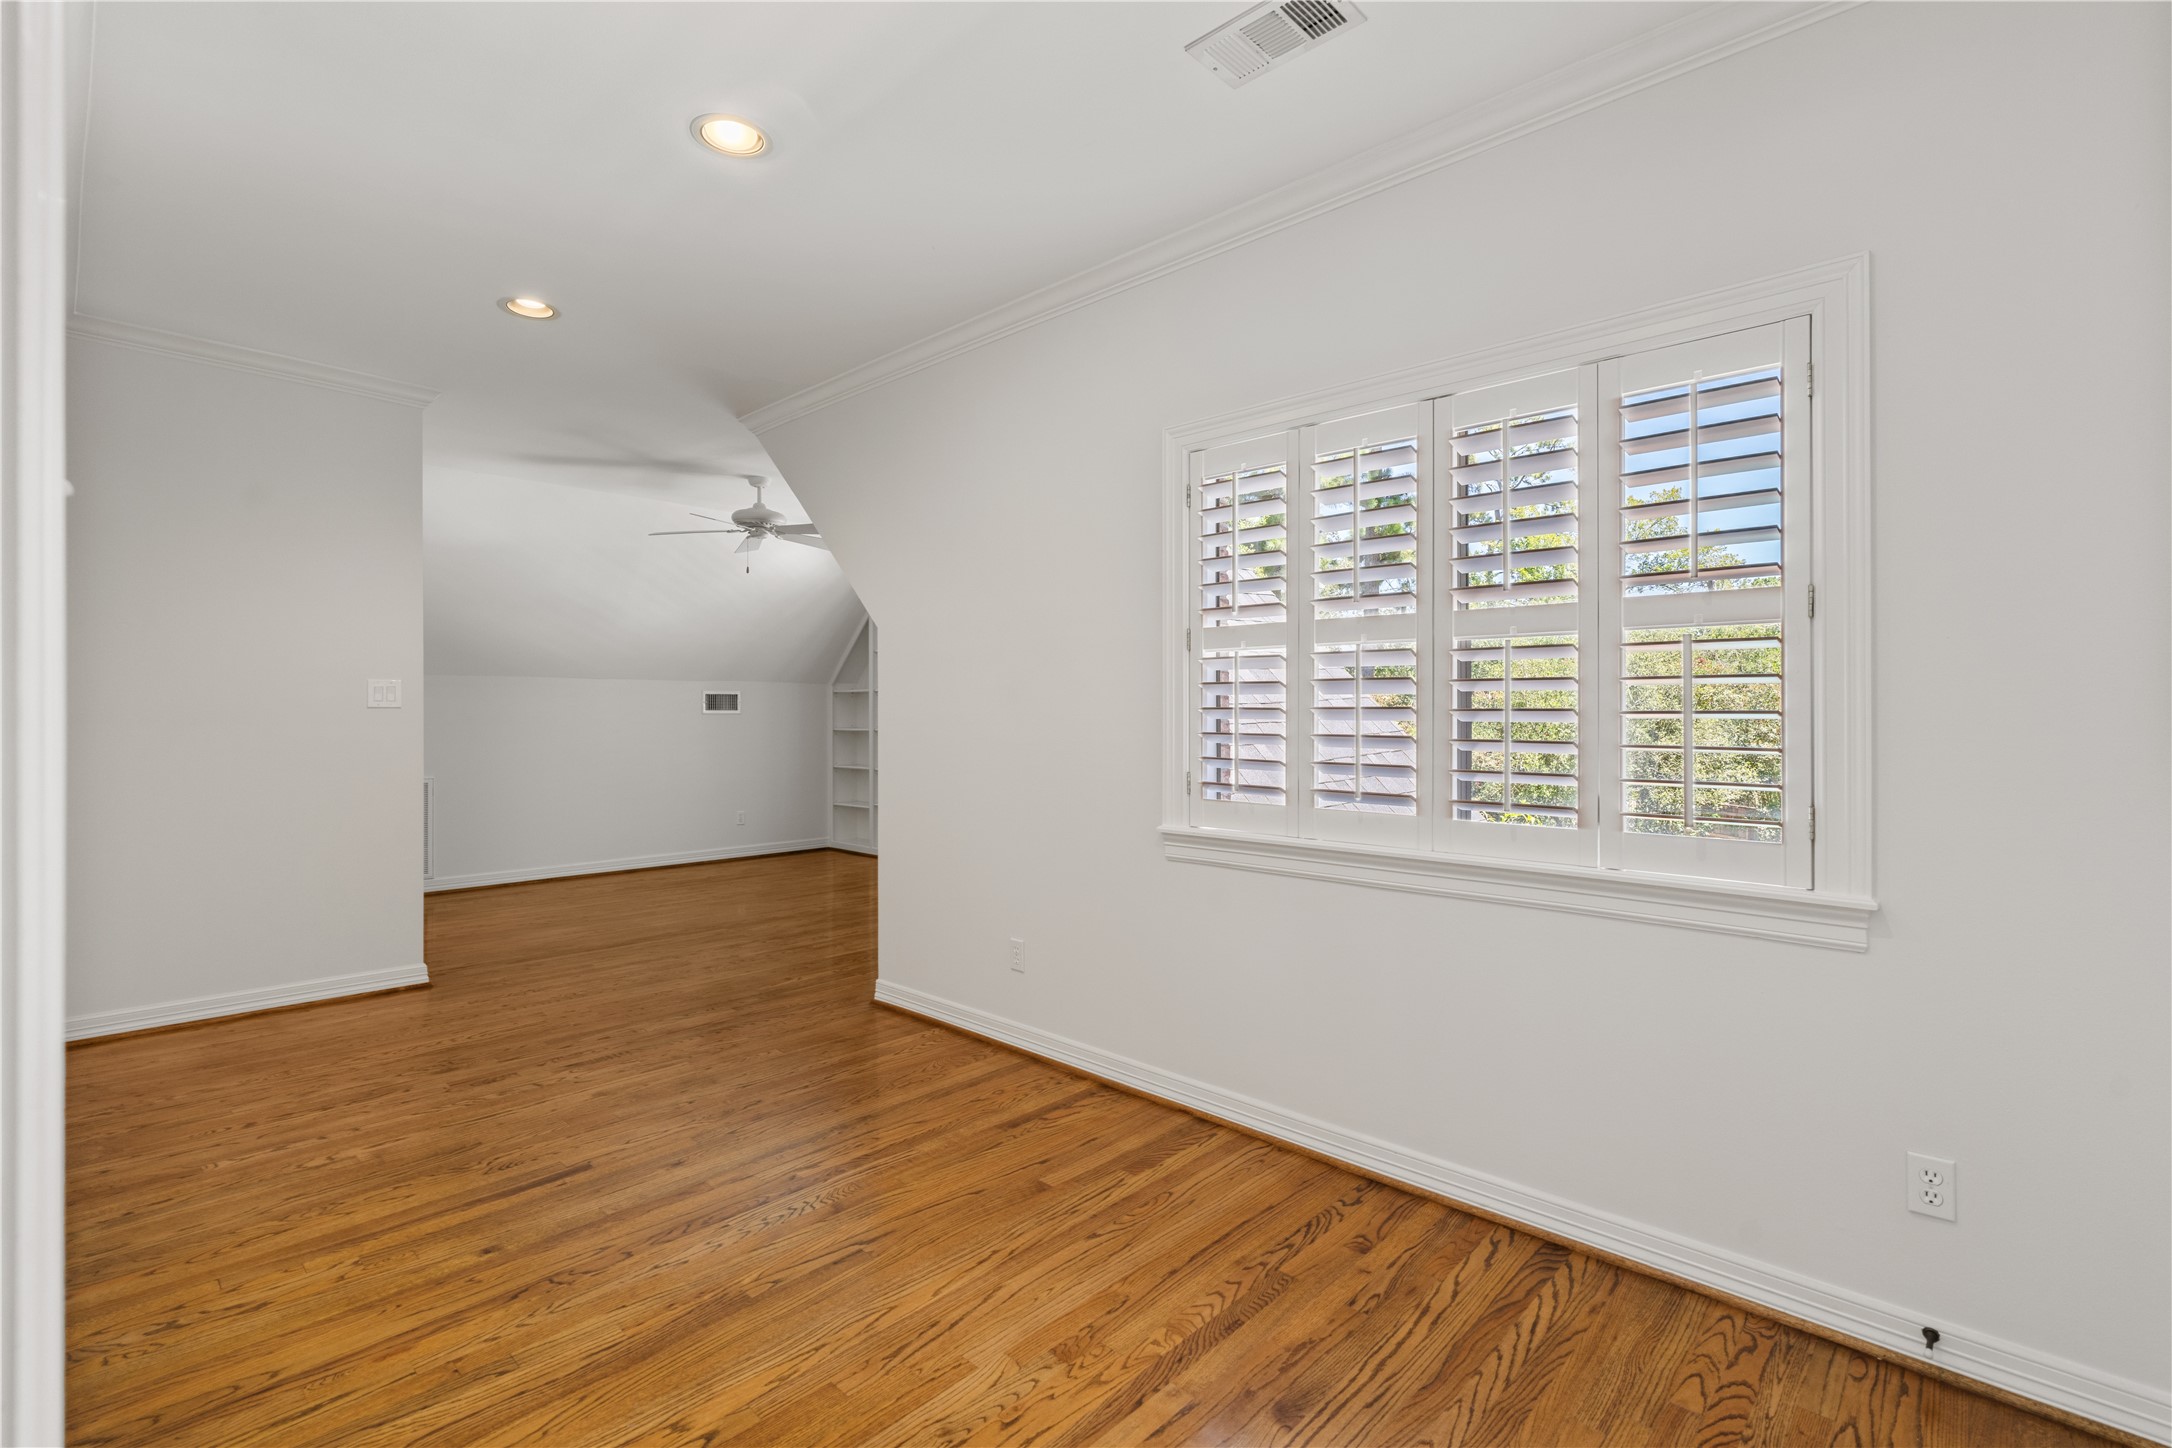
BEDROOM 5 is located at the top of the back staircase. There is a sitting room that leads to the bedroom and en suite bath. Lots of windows provide ample natural sunlights.
BEDROOM 5 has windows overlooking the backyard retreat. Oak hardwood floors, Plantation shutters, built in bookcases around the windows complete the highlights.
This gorgeous en suite bath is attached to BEDROOM 5. Solid surface vanity, undermount lavatory, cabinets and drawers galore-what more could you ask for? Maybe a large shower with frameless glass enclosure and a HUGE closet!
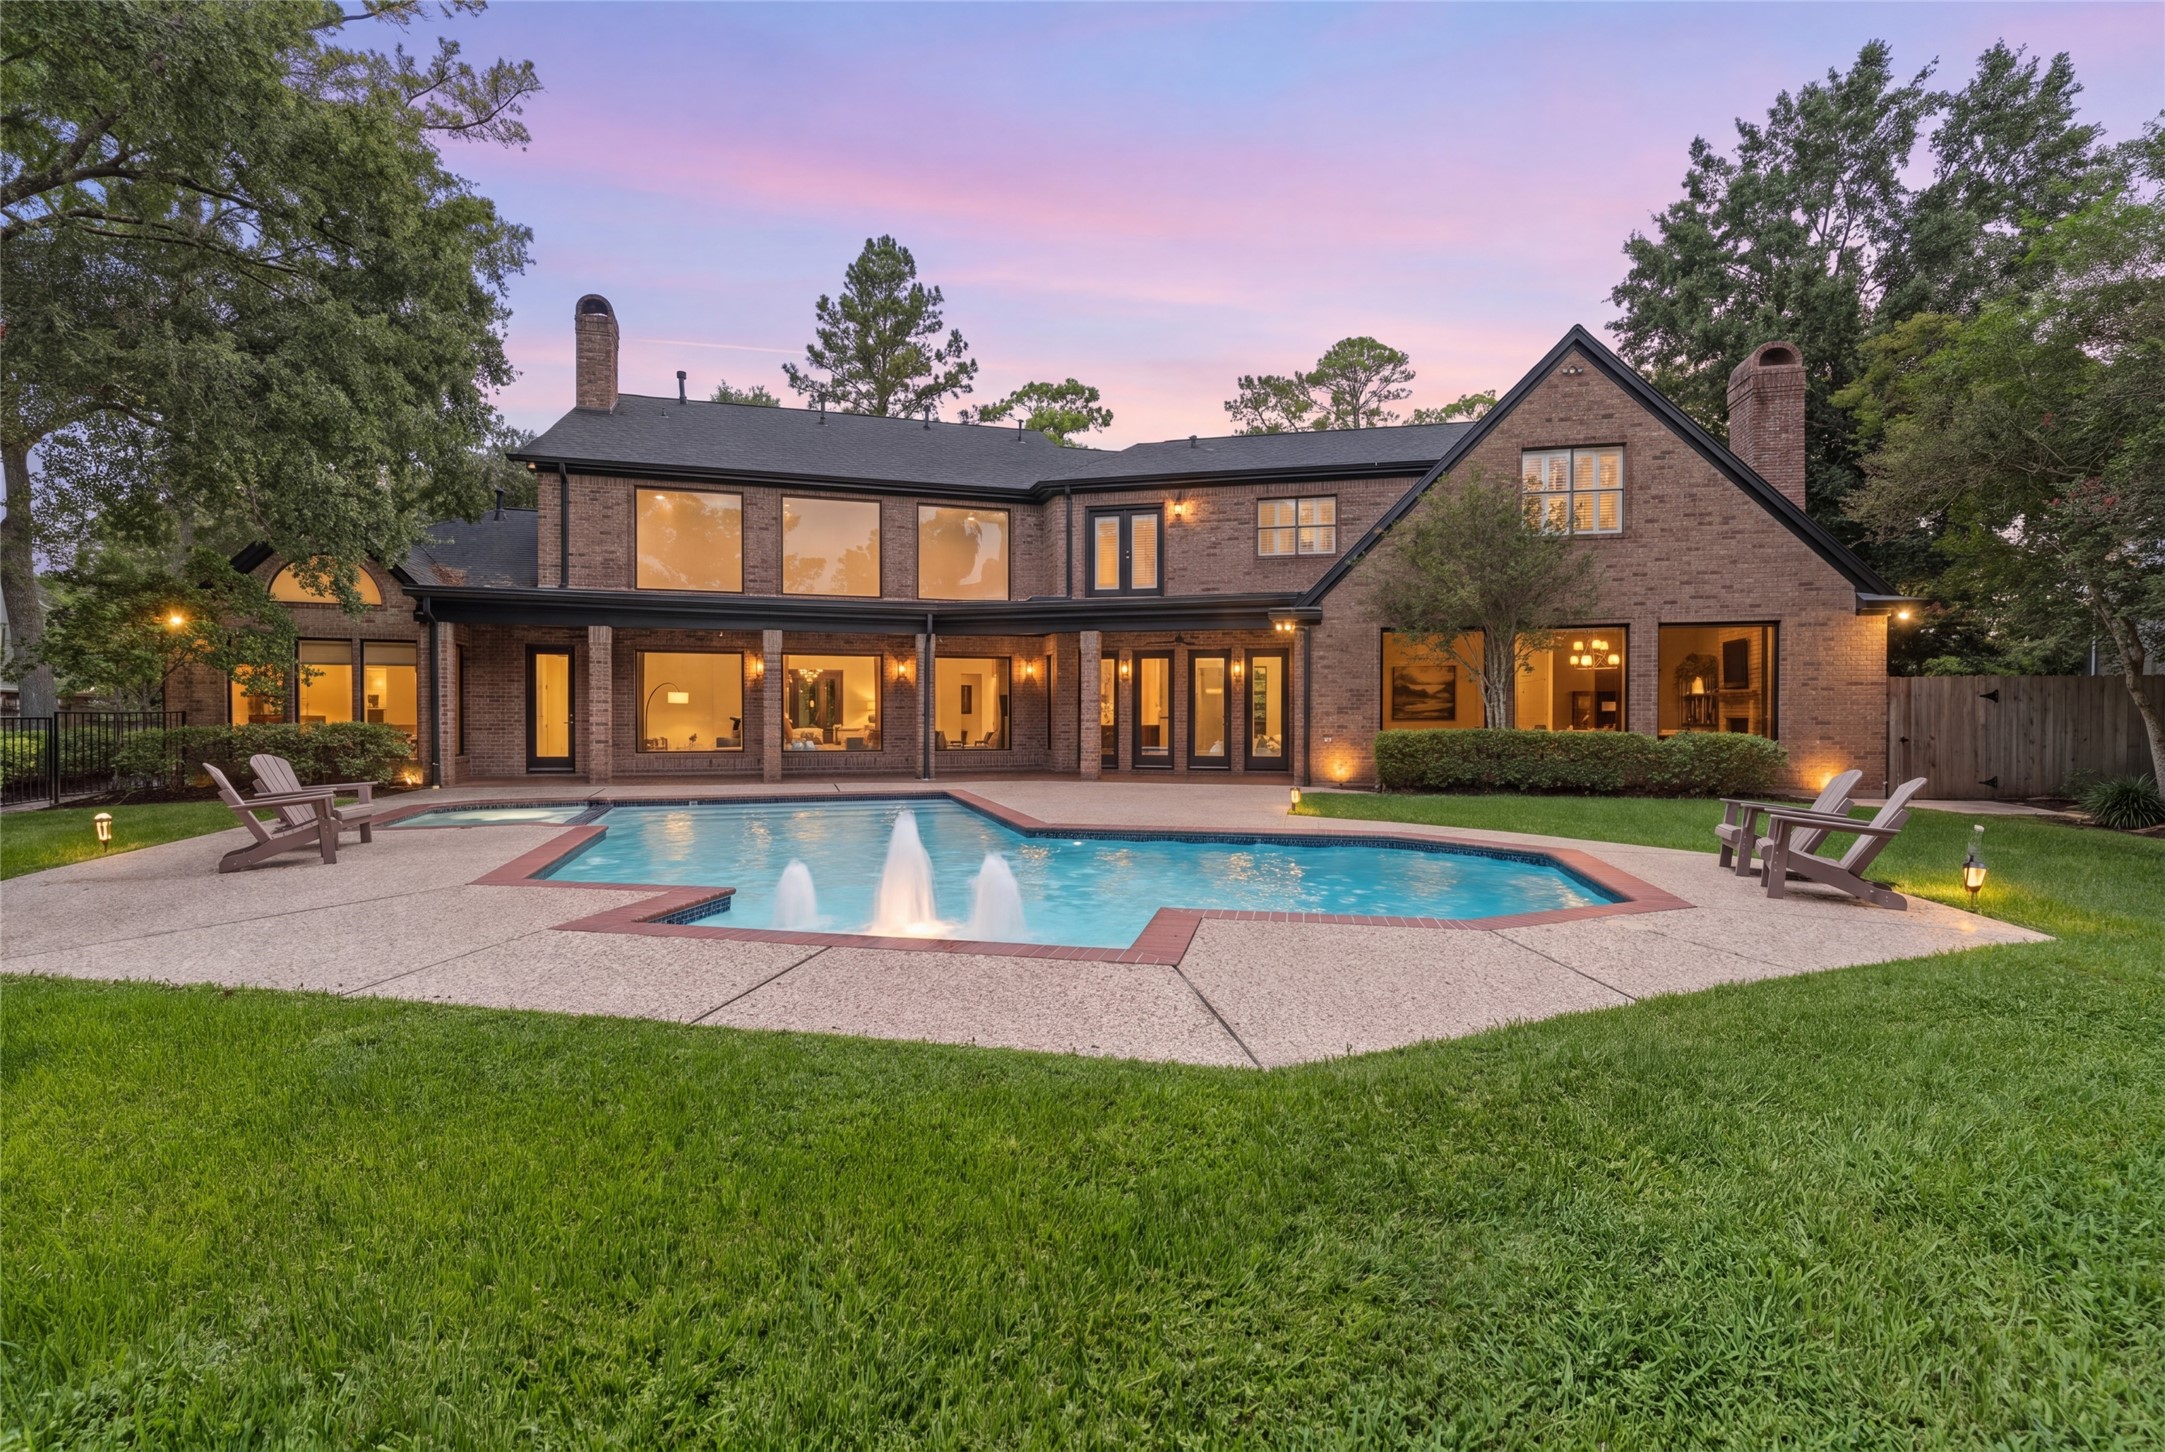
Now THIS is the backyard you having been dreaming of all your life. Sparkling pool and spa with water fountains, large grassy yard for pets, playground equipment or kicking a ball and last but certainly not least...drum roll...the FULL HOUSE GENERATOR! WOOHOO!
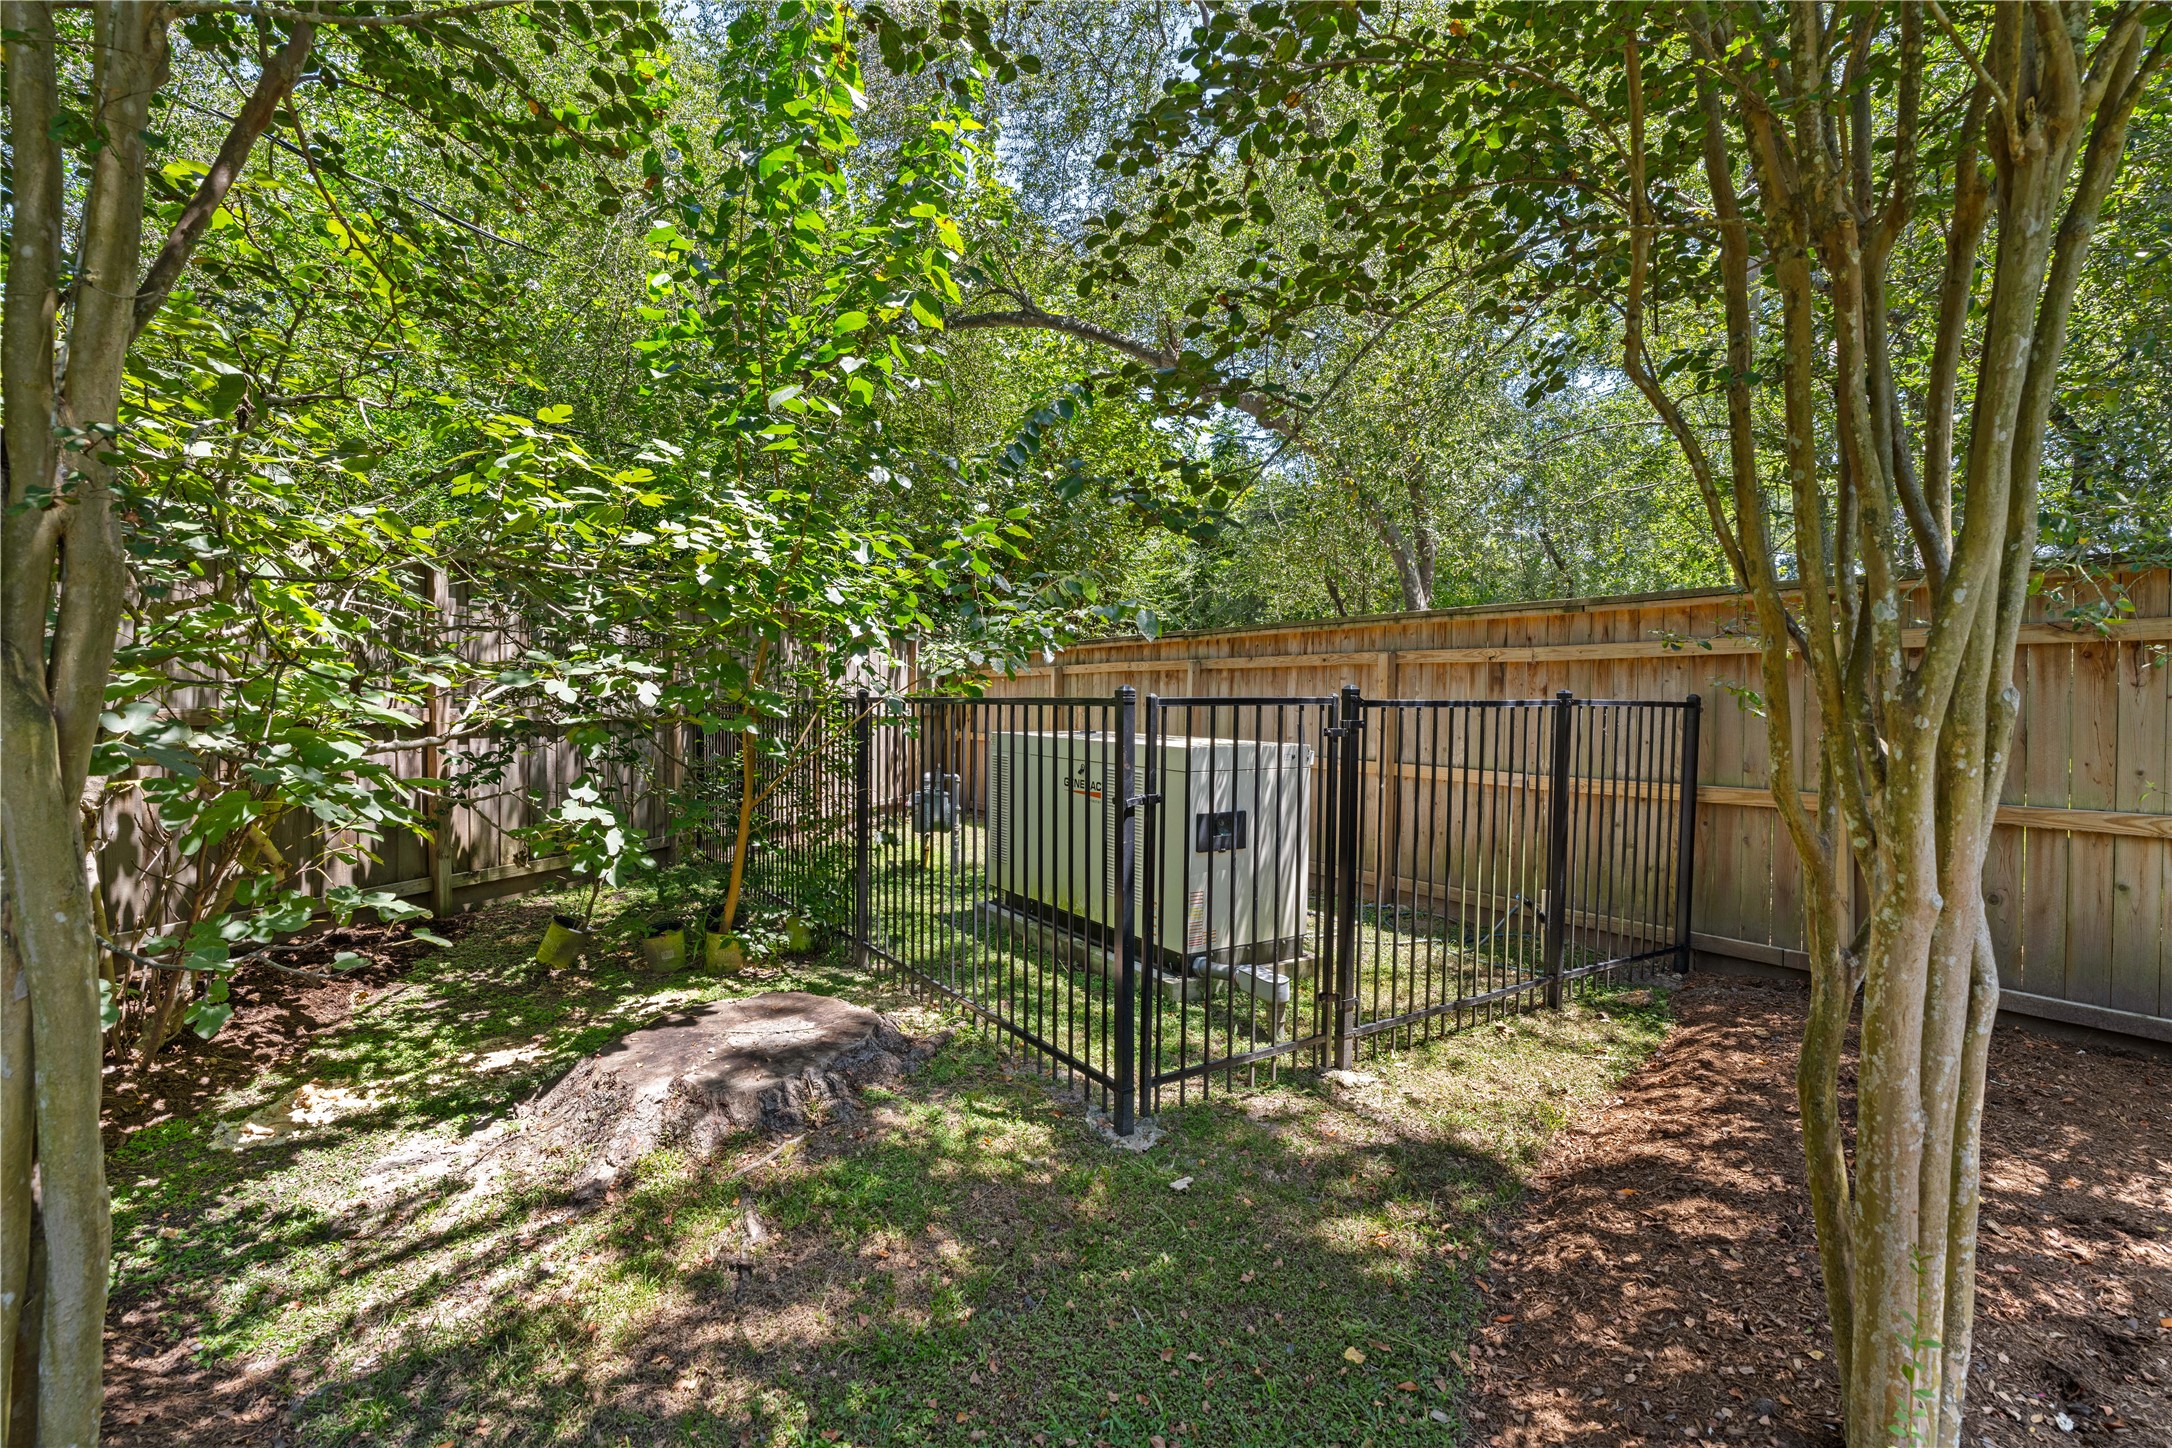
The FULL HOUSE GENERATOR is at the back of the 22,600 SF LOT/HCAD and away from the house. Smart!
The backyard oasis as viewed from the back of the yard toward the home. Welcome to your new home at 1240 Archley Street in Hilshire Village.

 New Listing
 In-Person: 08/23 3:30 PM - 5:00 PM