






Description
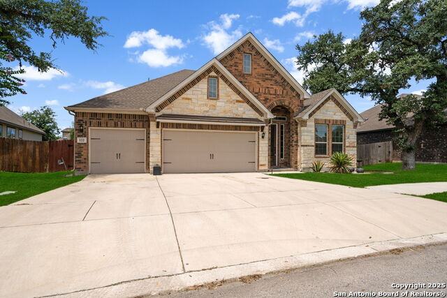
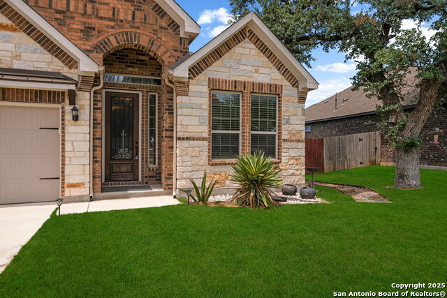
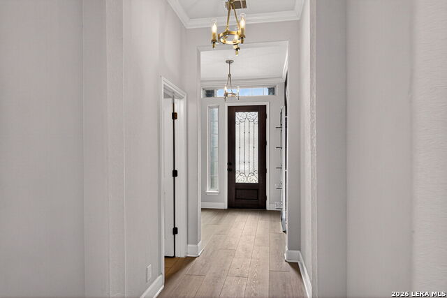
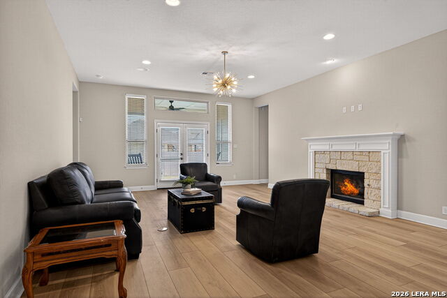
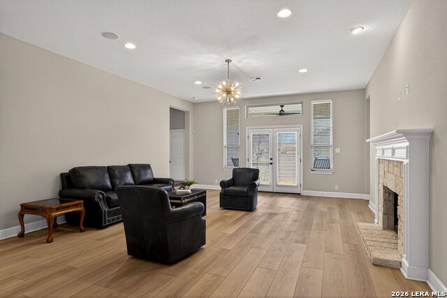
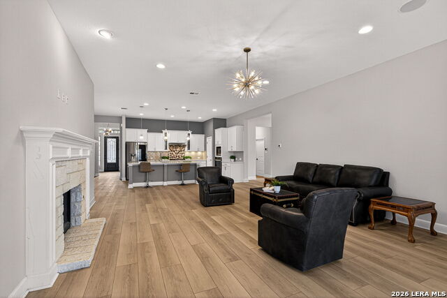
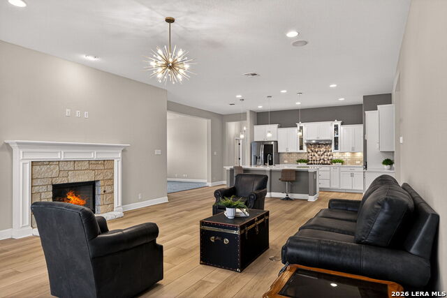
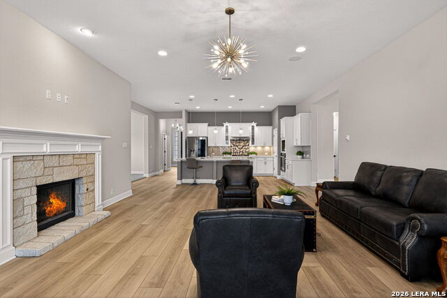
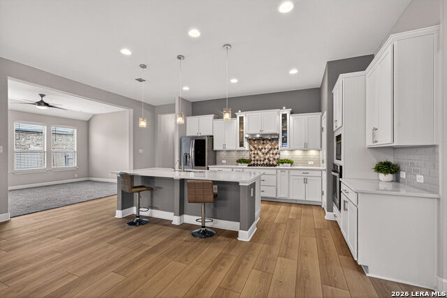
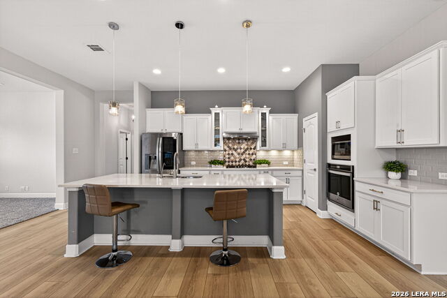
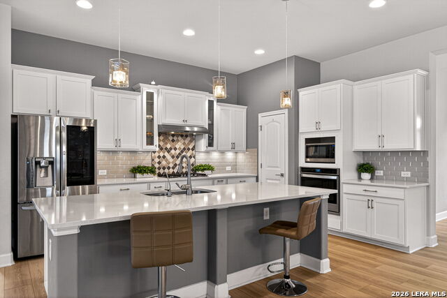
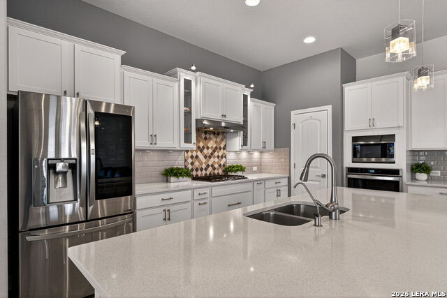
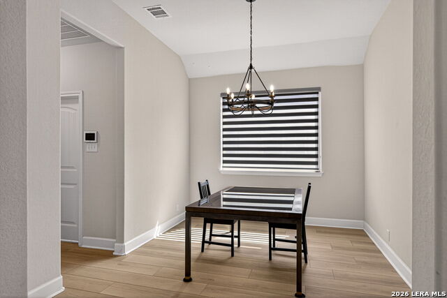
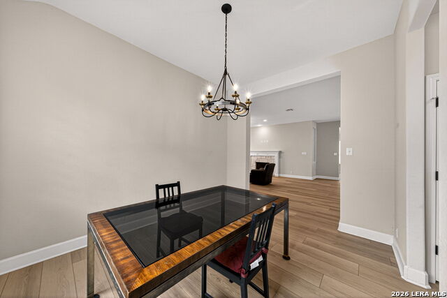
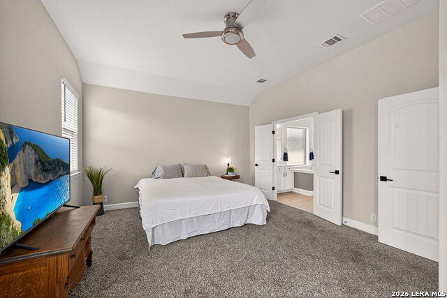
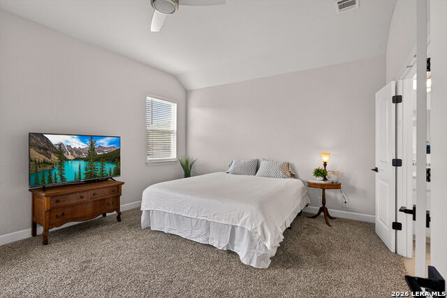
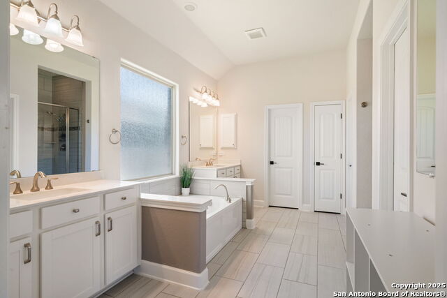
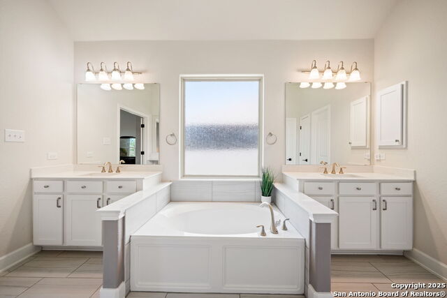
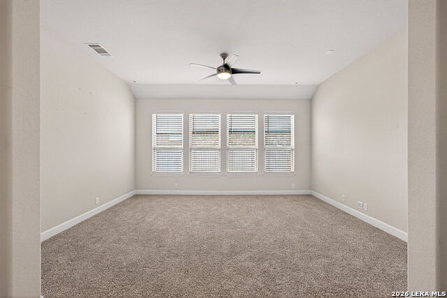
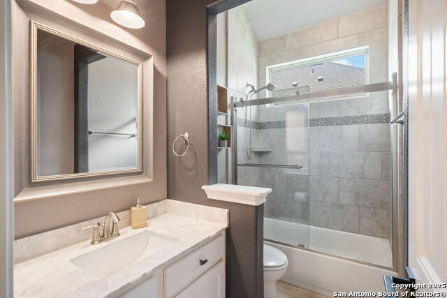
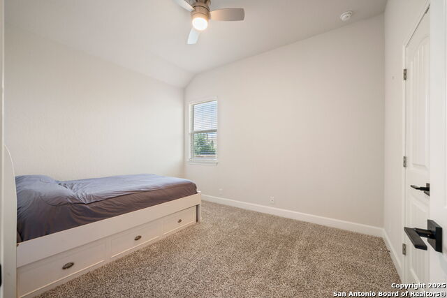
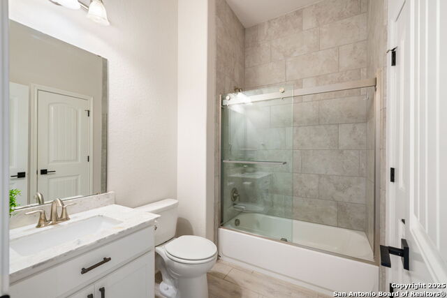
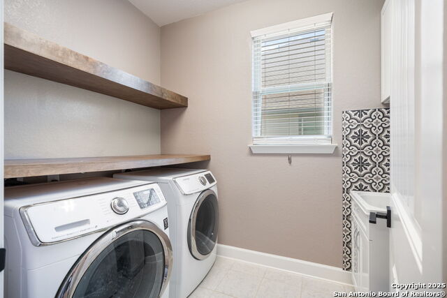
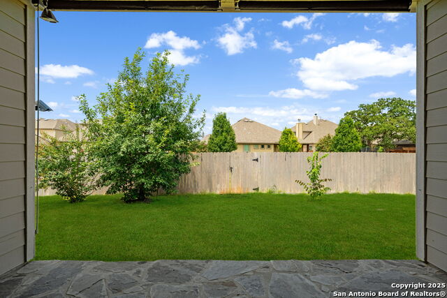
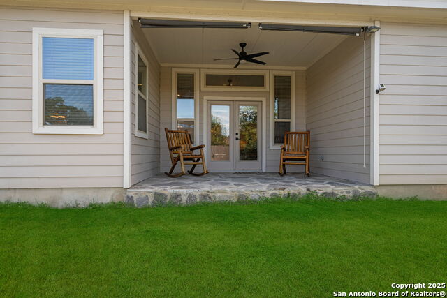
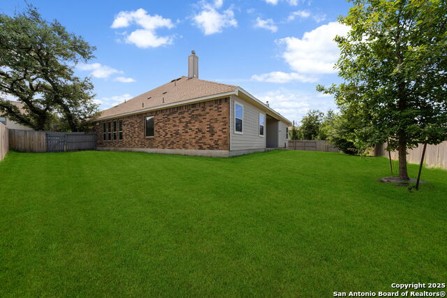
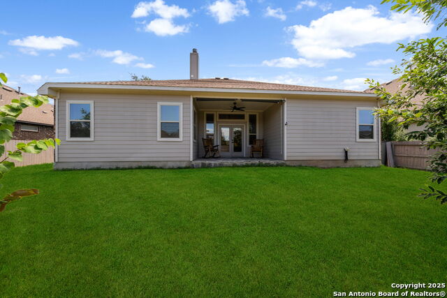
Welcome to 122 Noble Woods, an exquisitely upgraded Ashton Woods home nestled in a private, gated community within the award-winning Boerne ISD. Backing to a serene greenbelt, this stunning single-story residence offers the perfect blend of luxury, comfort, and functionality-all just minutes from the charm of historic Downtown Boerne and everyday conveniences along Highway 46. This thoughtfully designed home boasts an open-concept layout with wood-look tile flooring throughout, creating a seamless flow for everyday living and entertaining. The gourmet kitchen is a showstopper, featuring quartz countertops, under-cabinet lighting, reverse osmosis system, and sleek modern finishes. The spacious living area is pre-wired for 5.1 surround sound, and a flexible secondary living room-currently used as a media room-adds versatility to the space. With four bedrooms and three full baths, this home includes a desirable en suite guest bedroom, ideal for multi-generational living or hosting overnight visitors. The upgraded laundry room offers built-in cabinetry and a utility sink for added convenience. Step outside to a flat, generously sized backyard offering privacy and space-perfect for gatherings, play, or peaceful relaxation. Enjoy a covered patio, epoxy-finished garage floors, RV and generator outlets, and thoughtfully placed outdoor plugs for holiday lighting. Additional features include a Pelican whole-home water softening system, gutters, and full front and back irrigation system. Located just minutes from Boerne schools, H-E-B, shopping, and dining, this home offers both luxury and lifestyle in one of Boerne's most sought-after communities.
Details
| MLS # | 1946271 |
|---|---|
| Listing Type | For Sale |
| Style | House |
| Status | Active |
| Year | 2019 |
| Days On Site | 174 |
| Listing Provided By | Keller Williams Boerne | Dainelle Scott |
Features
| Bed(s) | 4 |
|---|---|
| Bath(s) | 3 Total |
| SQ Feet | 2,677 |
| Garage | 3 |
| Story(s) | 1 |
| Acreage | 0.21 |
Interior
| Interior | Two Living Area, Separate Dining Room, Eat-In Kitchen, Island Kitchen, Walk-In Pantry, Utility Room Inside, 1st Floor Lvl/No Steps, High Ceilings, Open Floor Plan, Cable TV Available, High Speed Internet, All Bedrooms Downstairs, Laundry Main Level, Telephone, Walk in Closets, Attic - Access only, Attic - Radiant Barrier Decking |
|---|---|
| Heating | Central |
| Heating Fuel | Natural Gas |
| Fireplace | One, Living Room |
| Number Of Fireplaces | 1 |
Exterior
| Exterior | Brick, 4 Sides Masonry, Stone/Rock |
|---|---|
| Exterior Features | Patio Slab, Covered Patio, Privacy Fence, Sprinkler System, Double Pane Windows |
| Roof | Composition |
| Foundation | Slab |
Parking
| Garage Parking | Three Car Garage, Attached |
|---|
Utilities
| Waterorsewer | City |
|---|
Taxes
| Tax Property Id | 1257741330068 |
|---|---|
| Taxed By Mltpl Counties | No |
| Total Tax | 10573.89 |
Area Information
| State | TX |
|---|---|
| County | Kendall |
| City | Boerne |
| Zip Code | 78006 |
| Area | Kendall |
| Community Name | THE WOODS OF BOERNE SUBDIVISIO |
| School District | Boerne |
| Elementary School | CIBOLO CREEK |
| High School | Boerne |
| Listing VS Median (in THE WOODS OF BOERNE SUBDIVISIO) | |
Price: $549,900 low | high Med: $592,500 sqft: 2,677 low | high Med: 3,585 $ / sqft: $205 low | high Med: $166 On site: 174 low | high Med: 49.5 | |
Market Activity 78006
Request a showing
Request a showing
Contact
Learn More About This Property
| State | TX |
|---|---|
| County | Kendall |
| City | Boerne |
| Zip Code | 78006 |
| Area | Kendall |
| Community Name | THE WOODS OF BOERNE SUBDIVISIO |
| School District | Boerne |
| Elementary School | CIBOLO CREEK |
| High School | Boerne |
| Listing VS Median (in THE WOODS OF BOERNE SUBDIVISIO) | |
Price: $549,900 low | high Med: $592,500 sqft: 2,677 low | high Med: 3,585 $ / sqft: $205 low | high Med: $166 On site: 174 low | high Med: 49.5 | |