
$1,058,806 $5,684 est/mo Sourced by Back At You
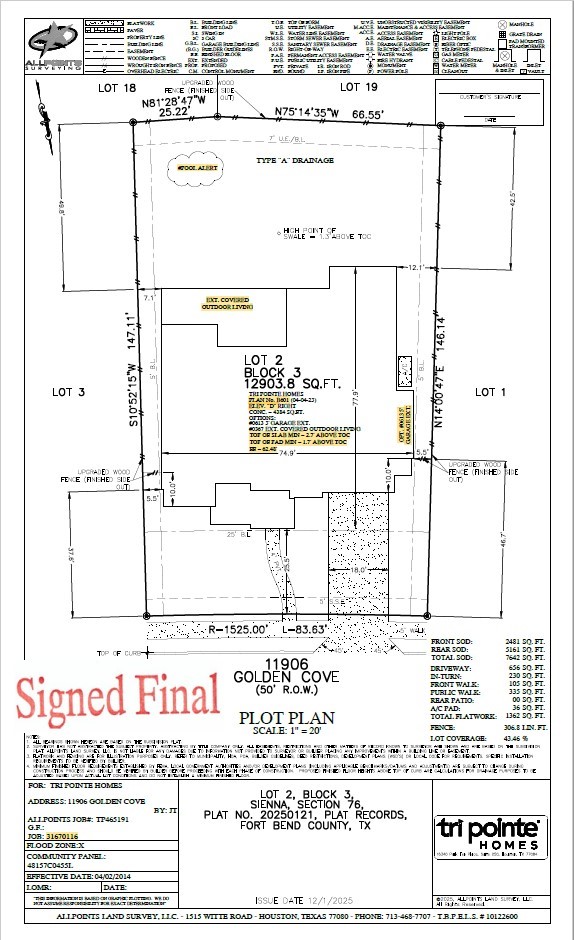
11906 Golden Cove,Missouri City, TX 77459
Missouri City, TX 77459

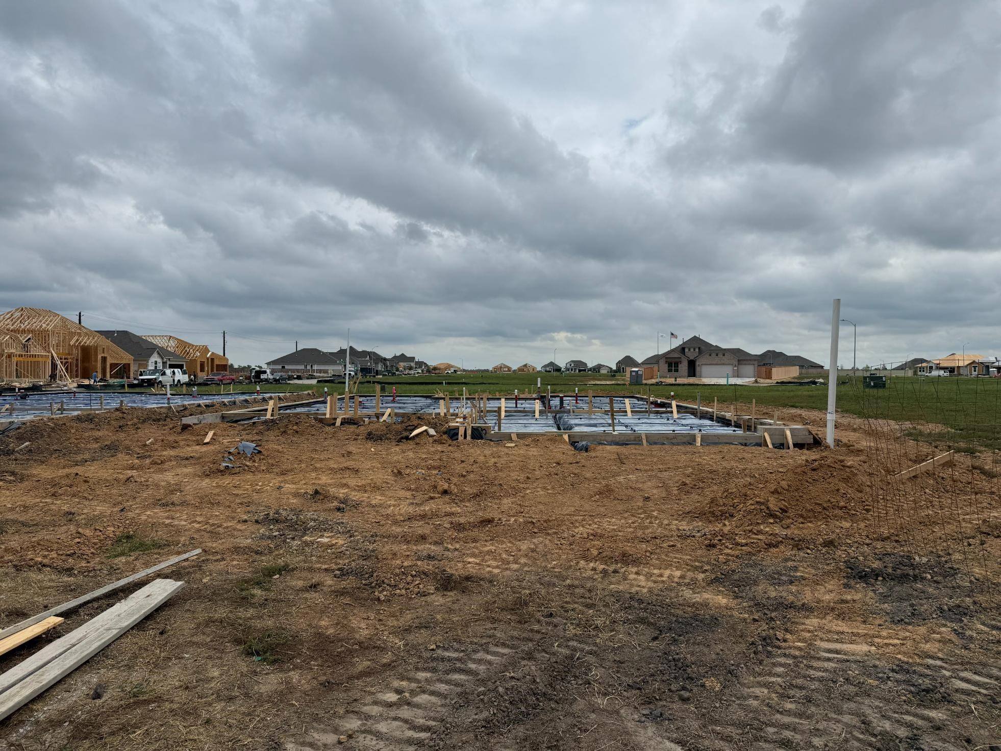
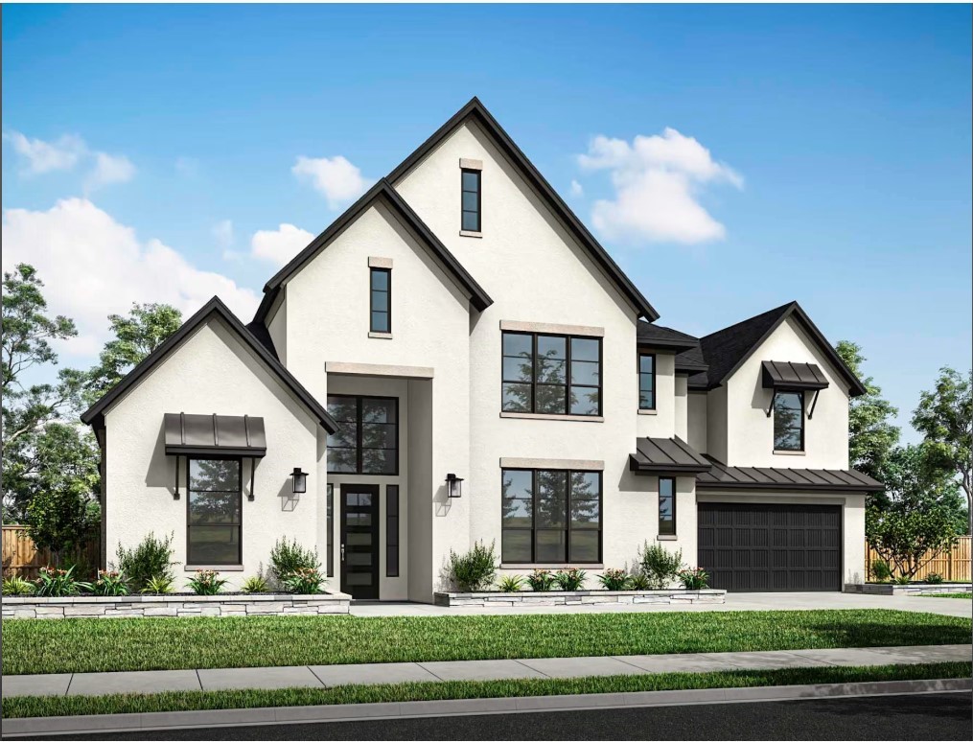
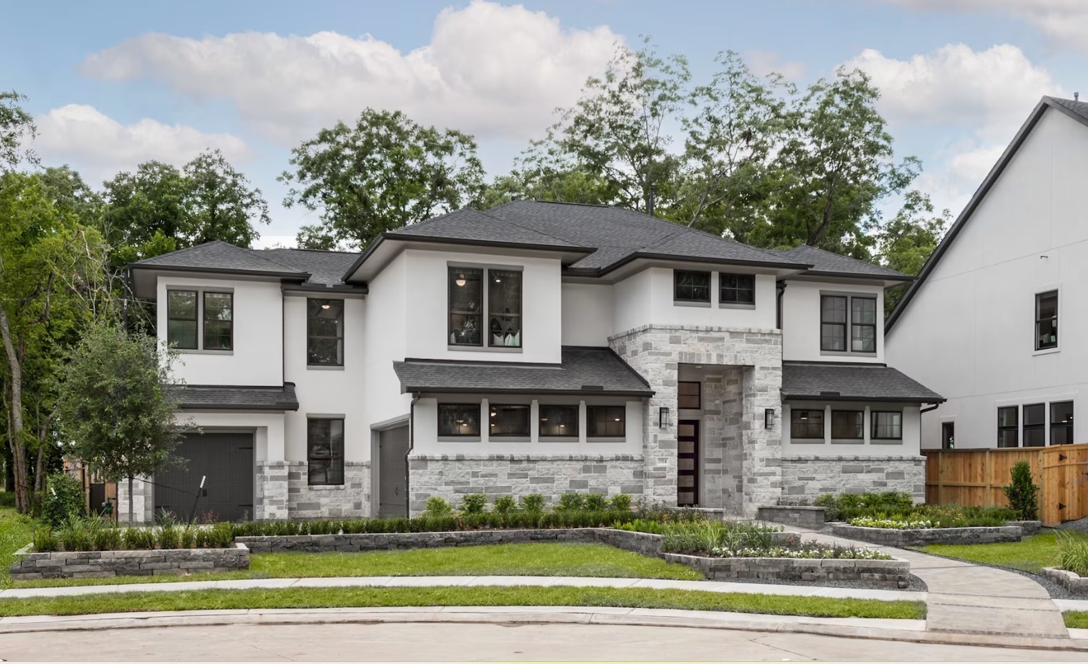
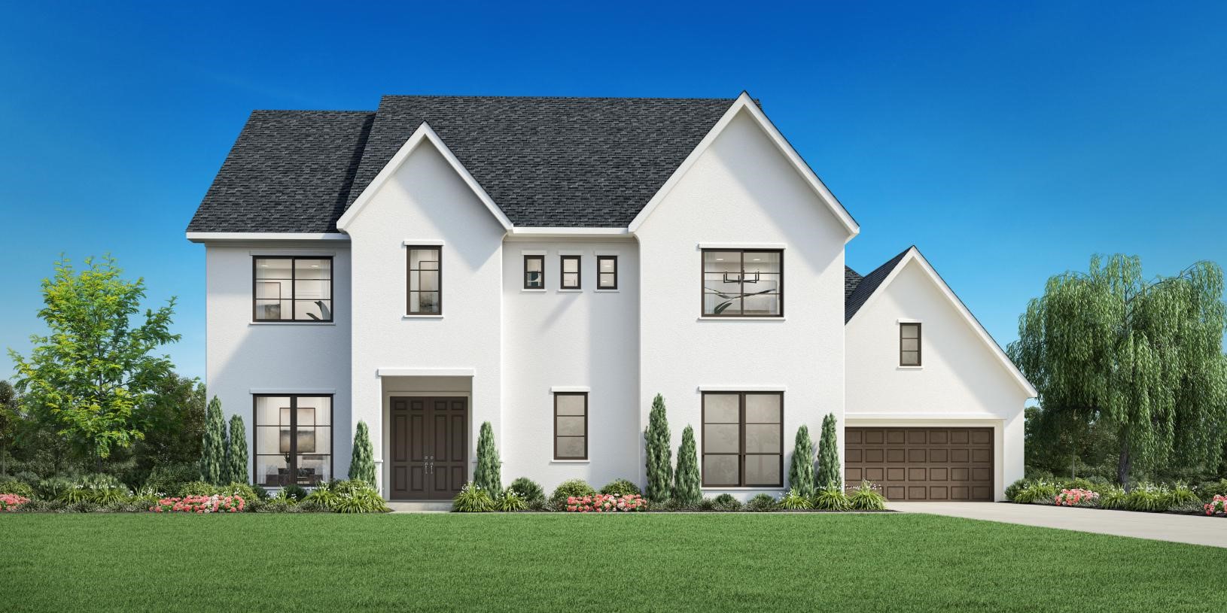
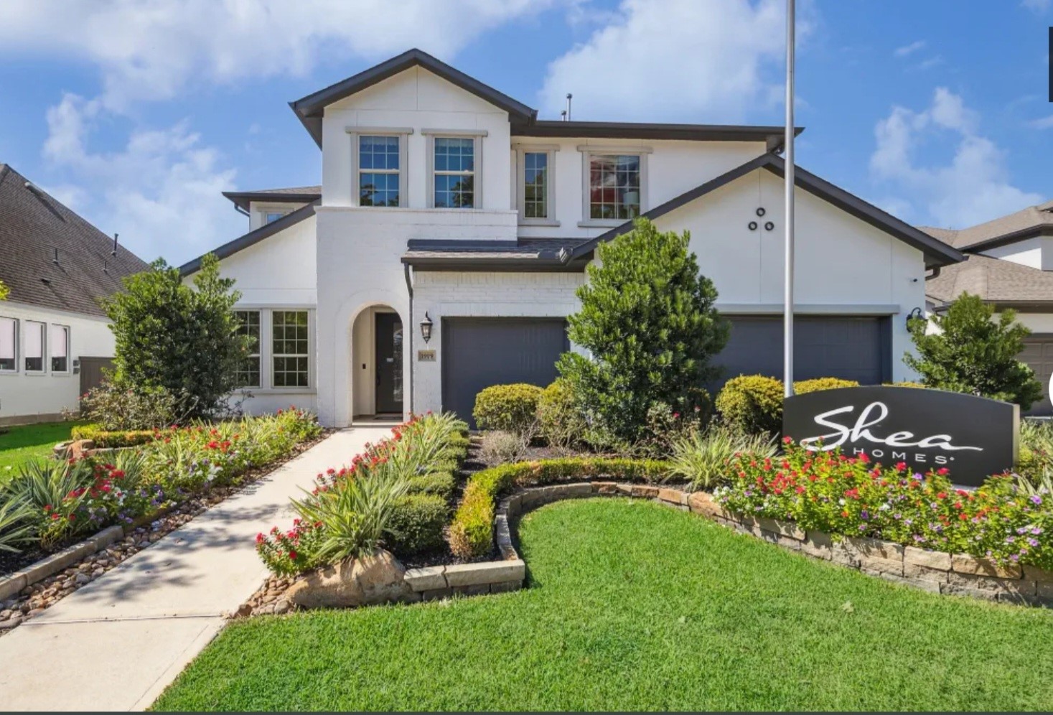
representative photo

representative photo
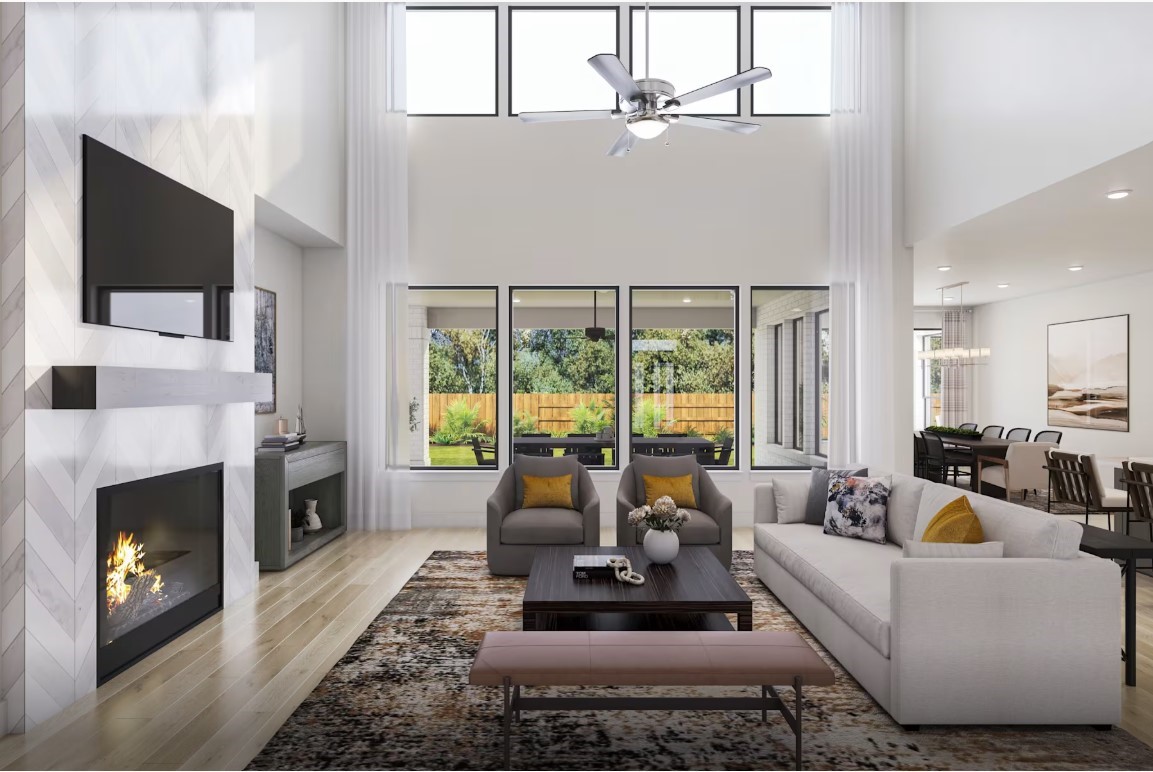
representative photo
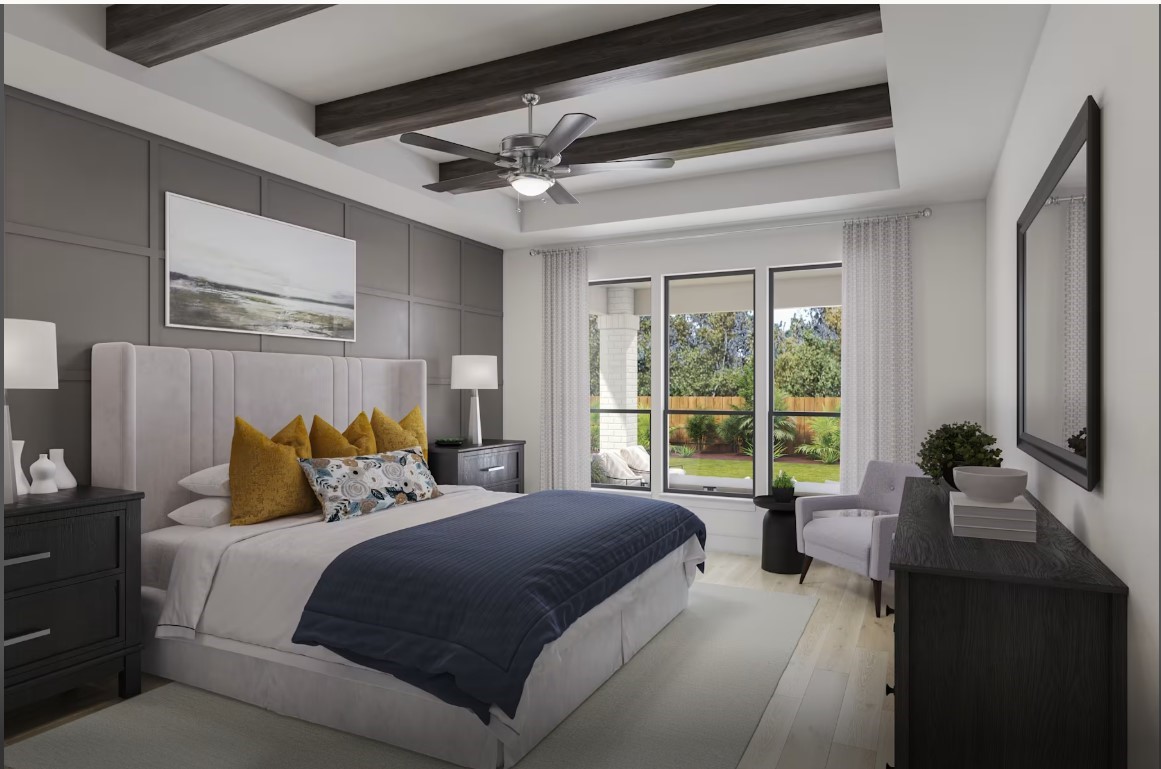
representative photo
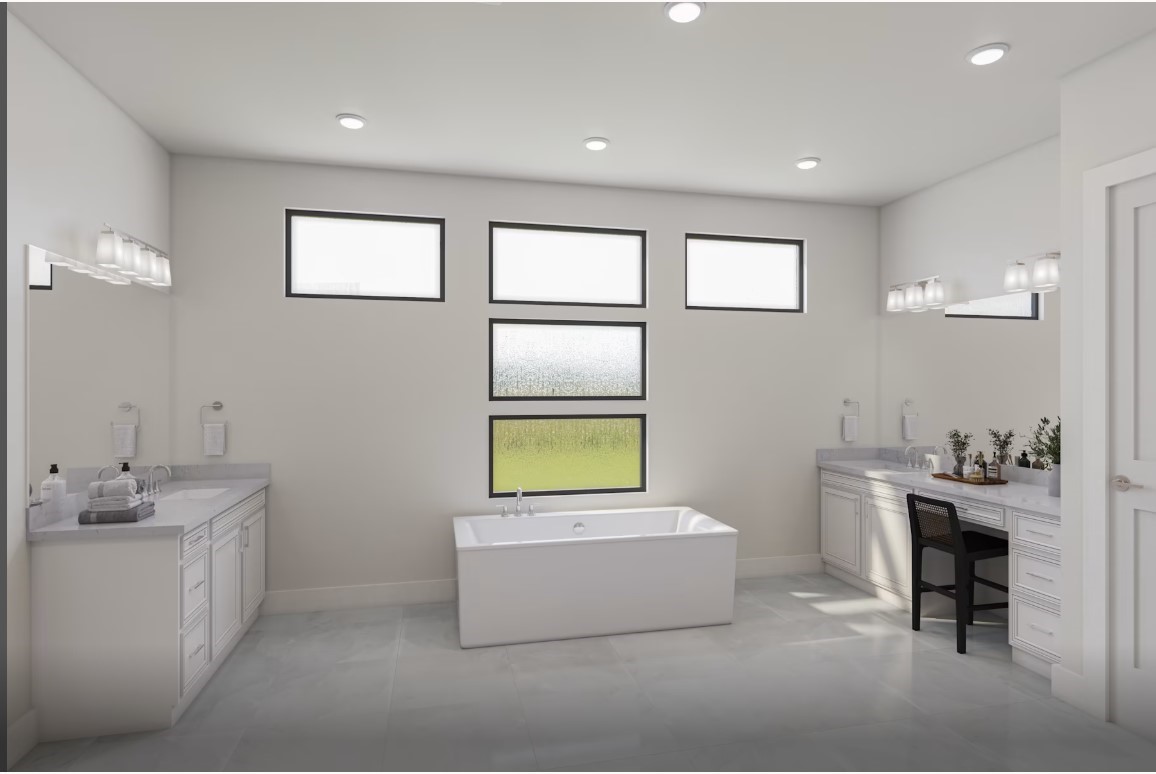
representative photo
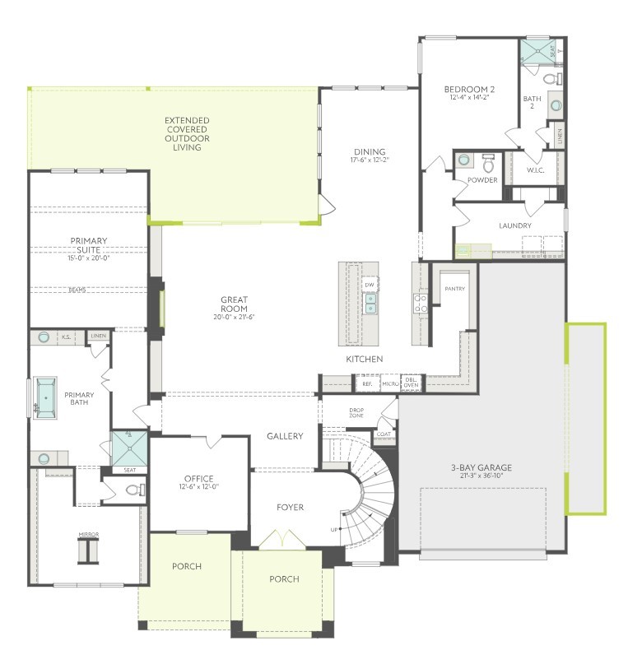
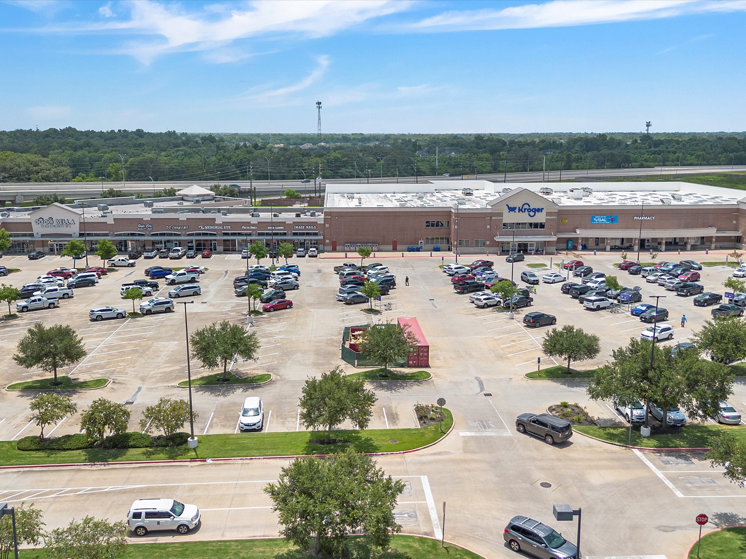

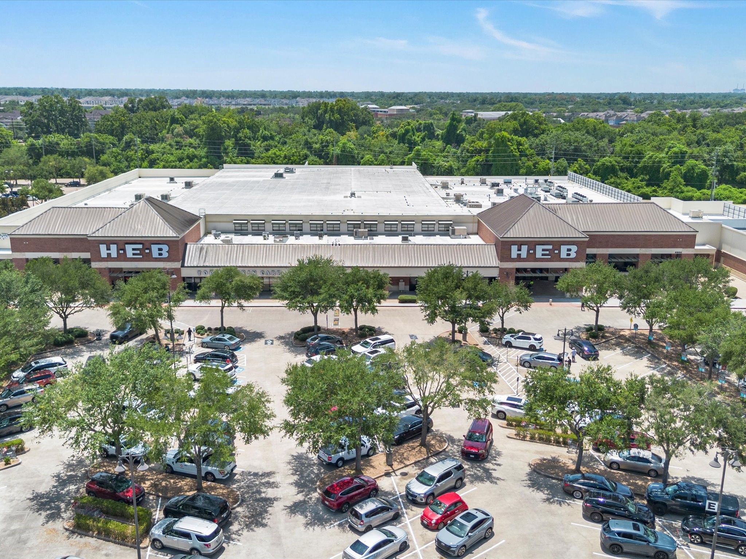
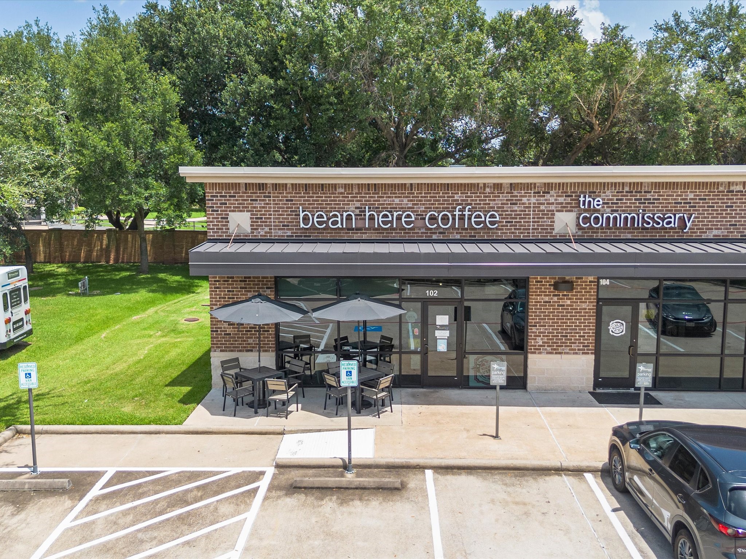
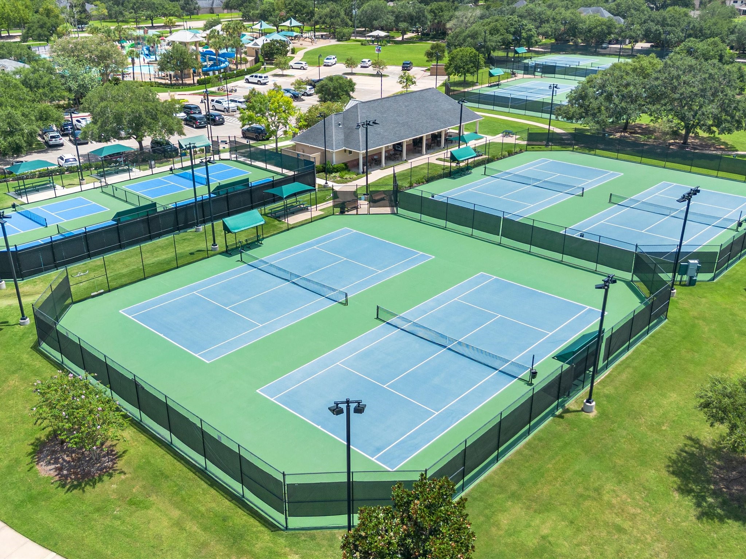
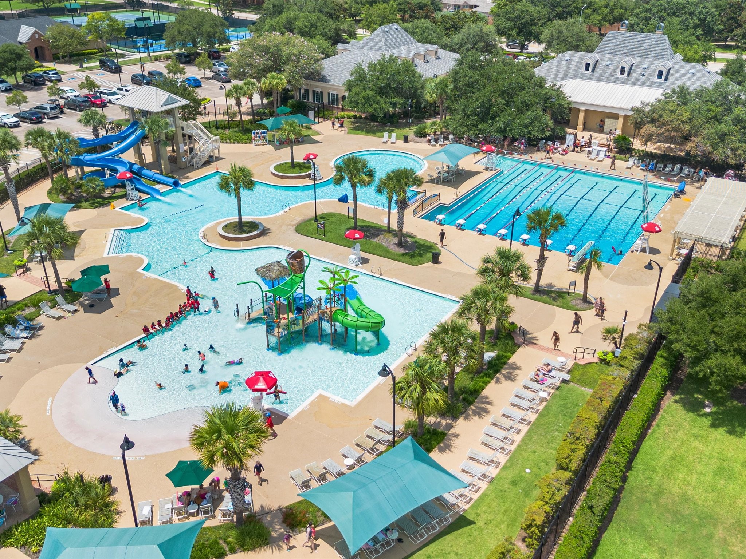
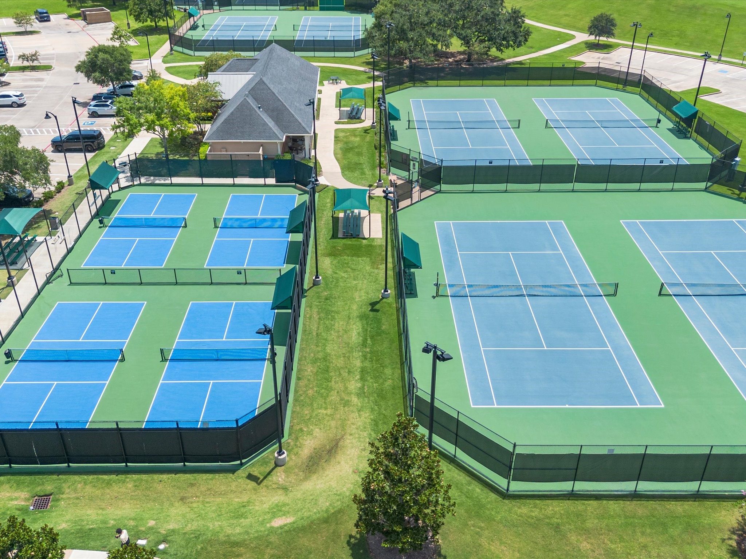

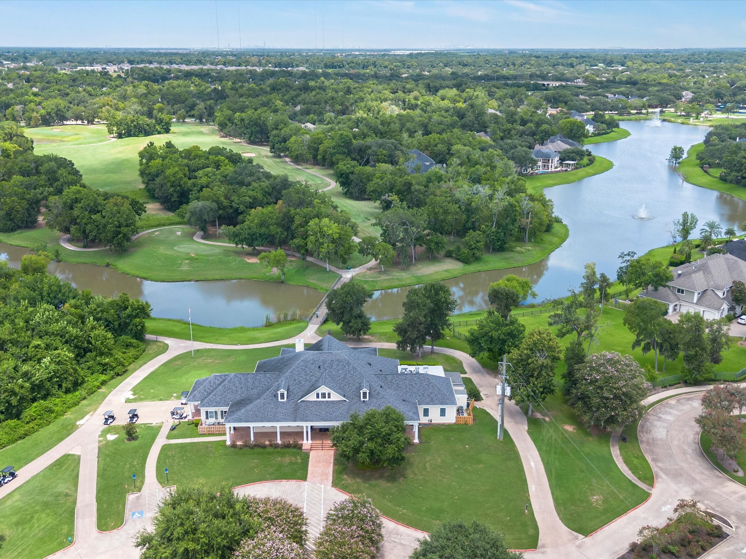
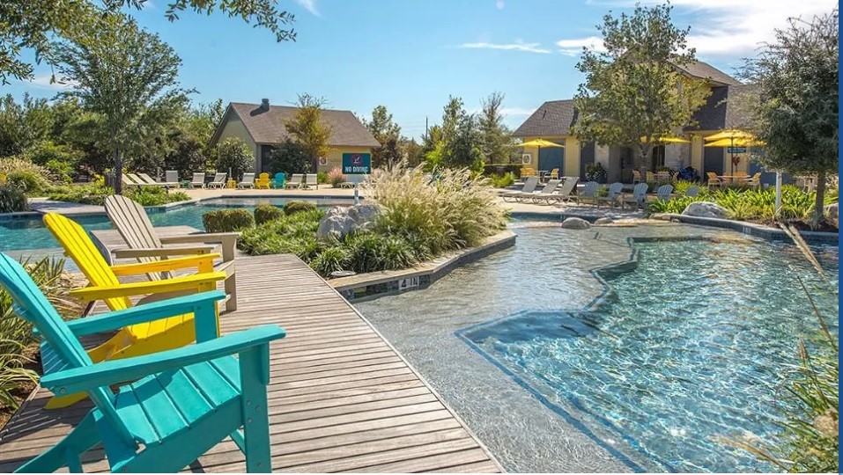



Description
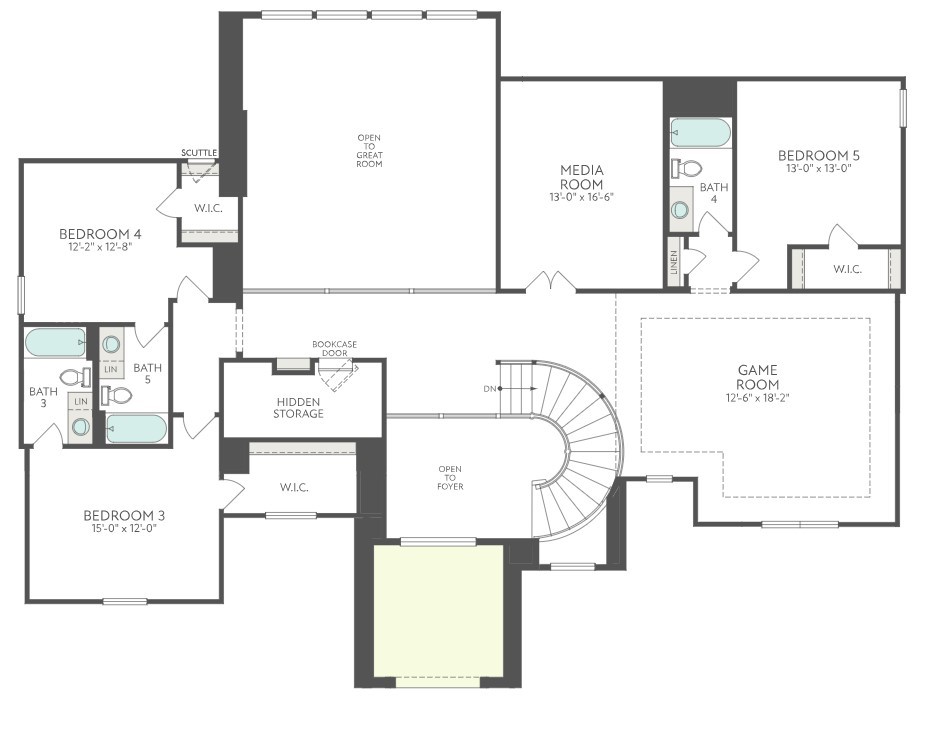
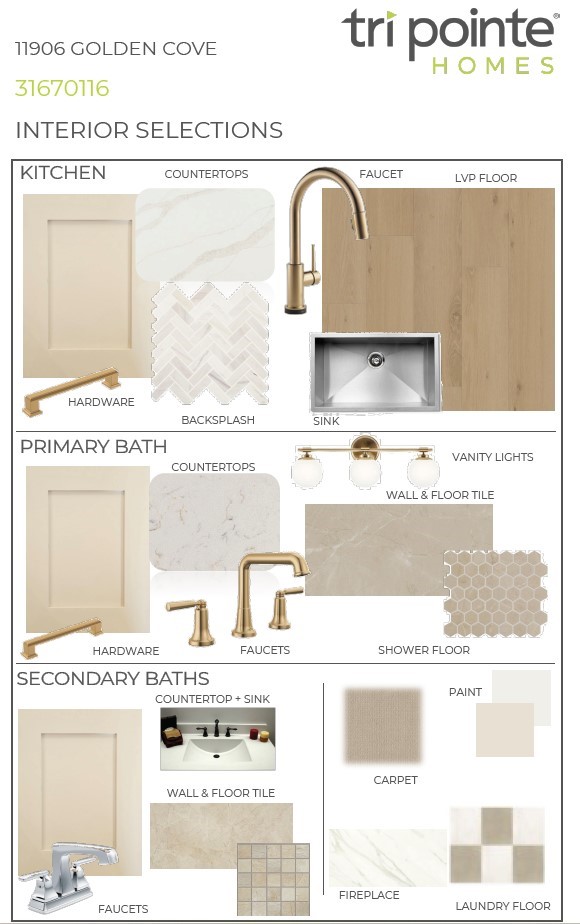
The Salerno floorplan - Expansive two-story home featuring 5 bedrooms (2 down), 5.5 baths, and a 3-bay garage. Soaring foyer with curved staircase, open-concept kitchen with large walk-in pantry, home office, drop zone off garage entry, game room, media room, hidden storage, and covered outdoor living. Primary suite features ceiling beams, separate vanity areas, and freestanding tub.
Details
| MLS # | 89575329 |
|---|---|
| Listing Type | For Sale |
| Style | House |
| HOA Dues | $1,307 |
| Sub-Type | New Construction |
| Status | Pending |
| Year | 2026 |
| Days On Site | 179 |
| Listing Provided By | Tri Pointe Homes | Jared Turner |
Features
| Bed(s) | 5 |
|---|---|
| Bath(s) | 6 Total |
| SQ Feet | 5,120 |
| Garage | 3 |
| Pool | Yes |
| Story(s) | 2 |
Exterior
| Lot Features | Subdivision |
|---|
Parking
| Garage Yes / No | Yes |
|---|---|
| Parking Features | Garage, Oversized, Tandem |
Location
| Community Features | Community Pool, Master Planned Community, Curbs |
|---|
Area Information
| State | TX |
|---|---|
| County | Fort Bend |
| City | Missouri City |
| Zip Code | 77459 |
| Area | 38 |
| Subarea | Sienna Area |
| Community Name | Sienna |
| Listing VS Median (in Sienna) | |
Price: $1,058,806 low | high Med: $599,900 sqft: 5,120 low | high Med: 4,015 $ / sqft: $207 low | high Med: $149 On site: 179 low | high Med: 12 | |
Request a showing
Request a showing
Contact
Learn More About This Property
| State | TX |
|---|---|
| County | Fort Bend |
| City | Missouri City |
| Zip Code | 77459 |
| Area | 38 |
| Subarea | Sienna Area |
| Community Name | Sienna |
| Listing VS Median (in Sienna) | |
Price: $1,058,806 low | high Med: $599,900 sqft: 5,120 low | high Med: 4,015 $ / sqft: $207 low | high Med: $149 On site: 179 low | high Med: 12 | |
Nearby Listings (Within 1/10 mile)
Price: $794K - $1.323M
sqft: 3,500 - 6,000

Listing Updated: August 3, 2026 at 8:24:09 PM PDT