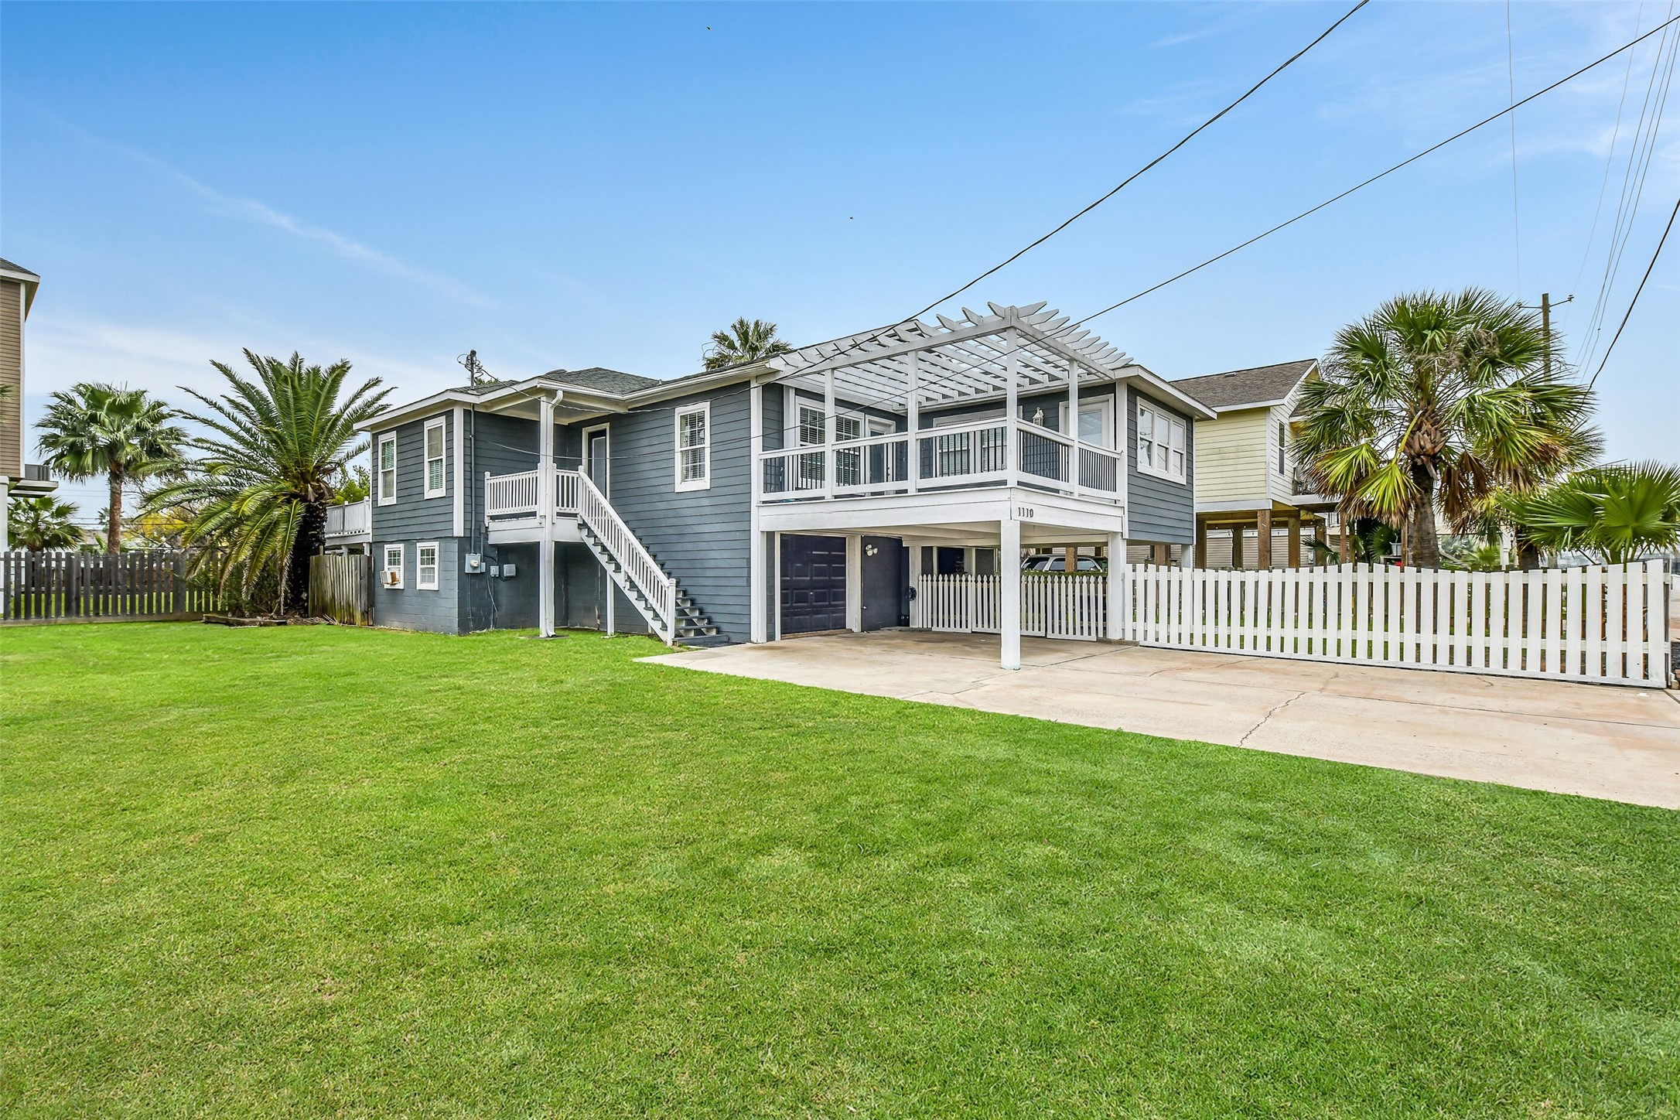
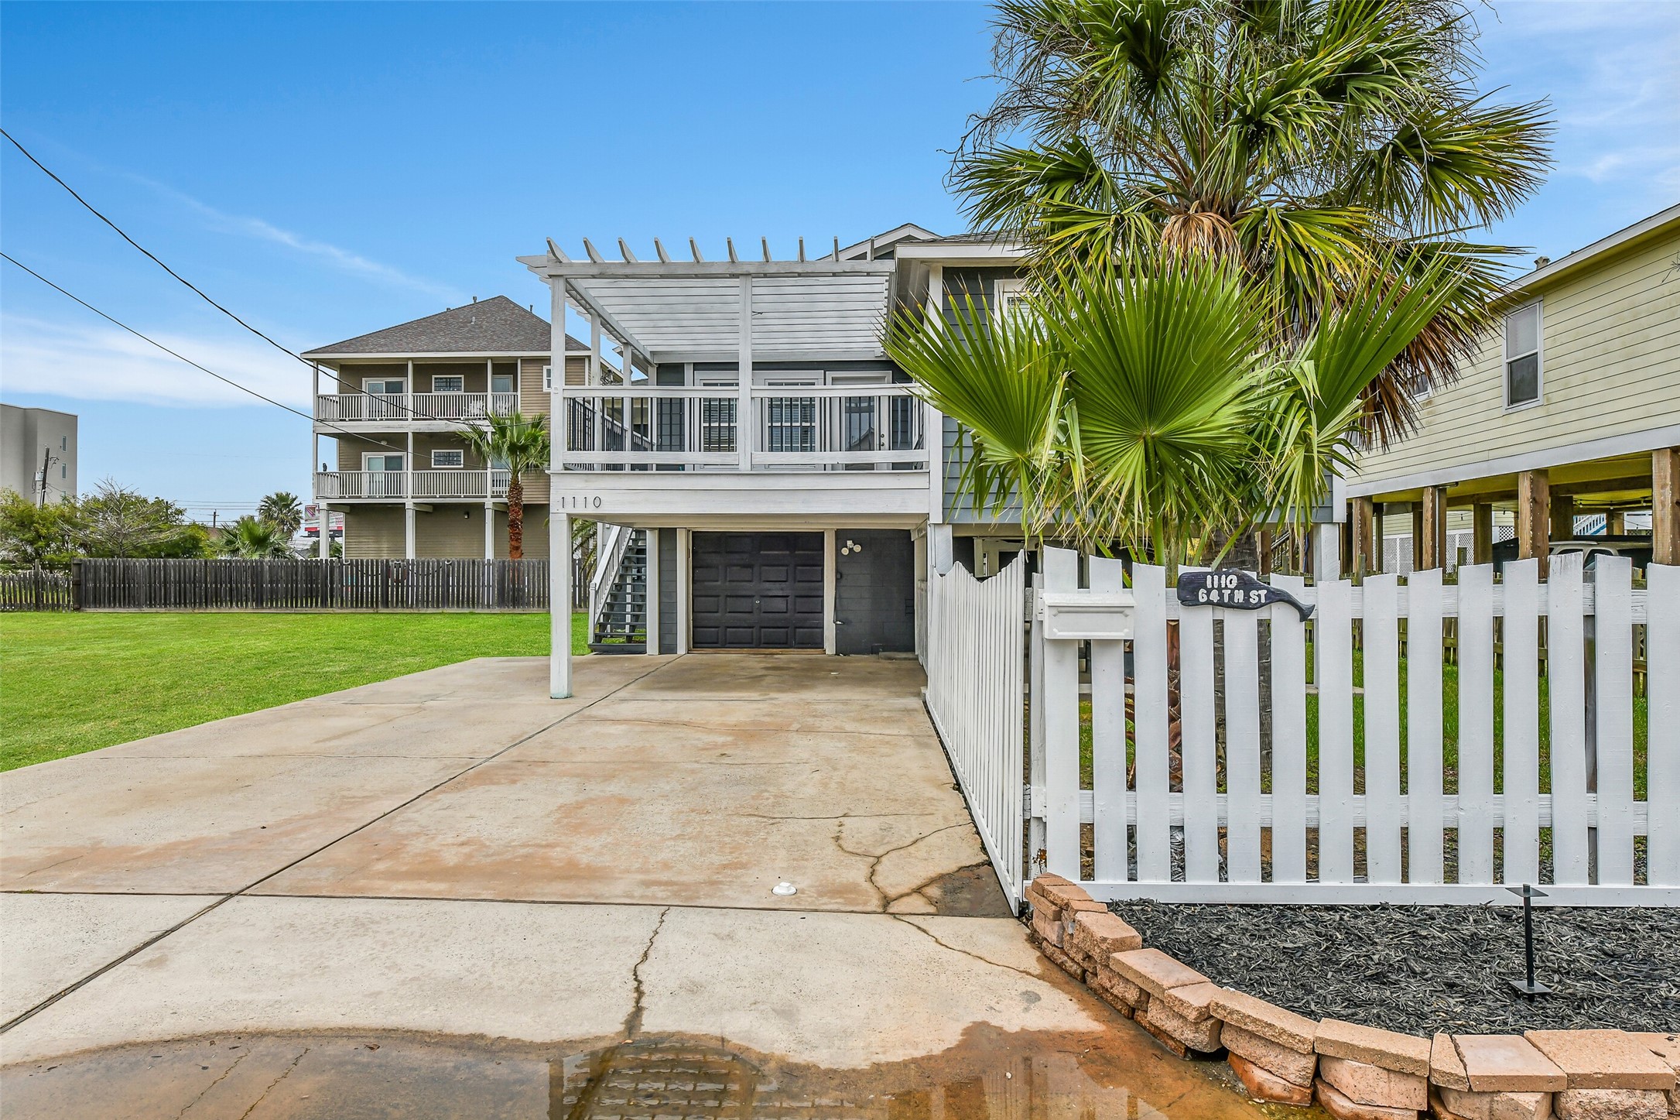
Front exterior of the house – Eye-catching Galveston charm meets waterfront living with a welcoming façade, covered porch, and plenty of curb appeal.
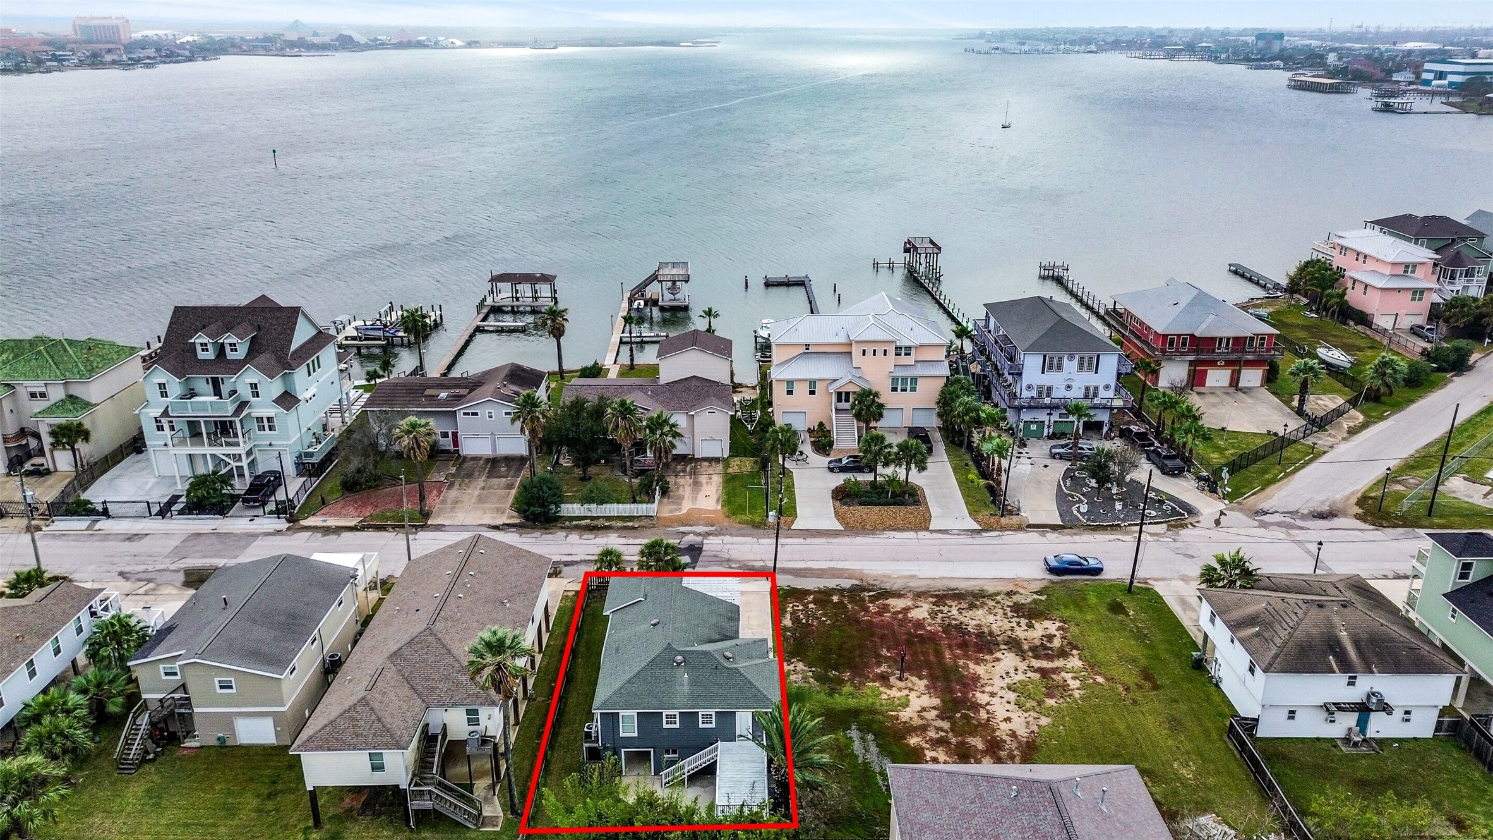
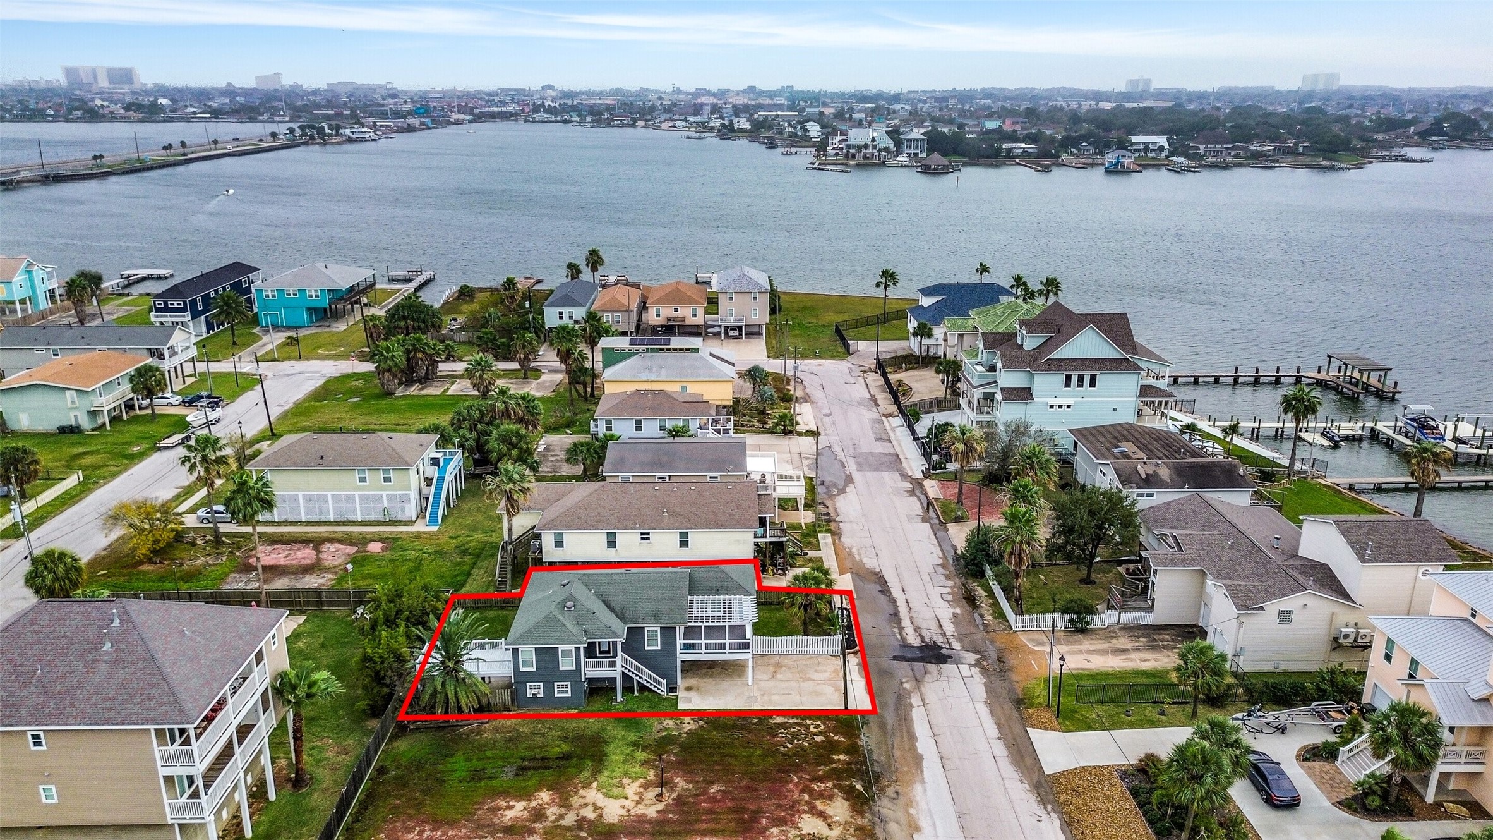
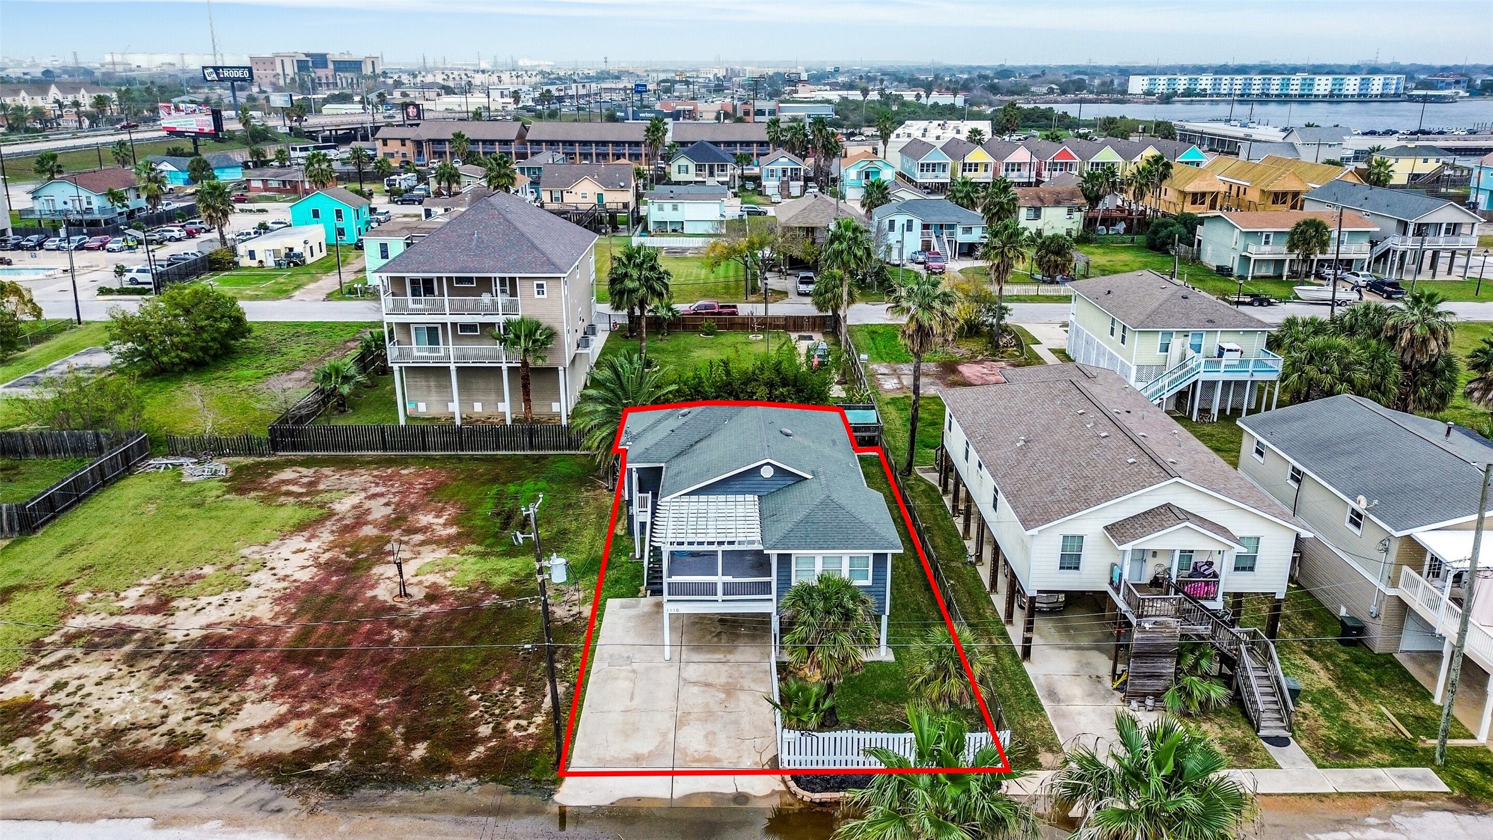
Aerial shot emphasizing the home’s location near the bay, offering a true sense of the surrounding water, neighborhood charm, and relaxed coastal setting.
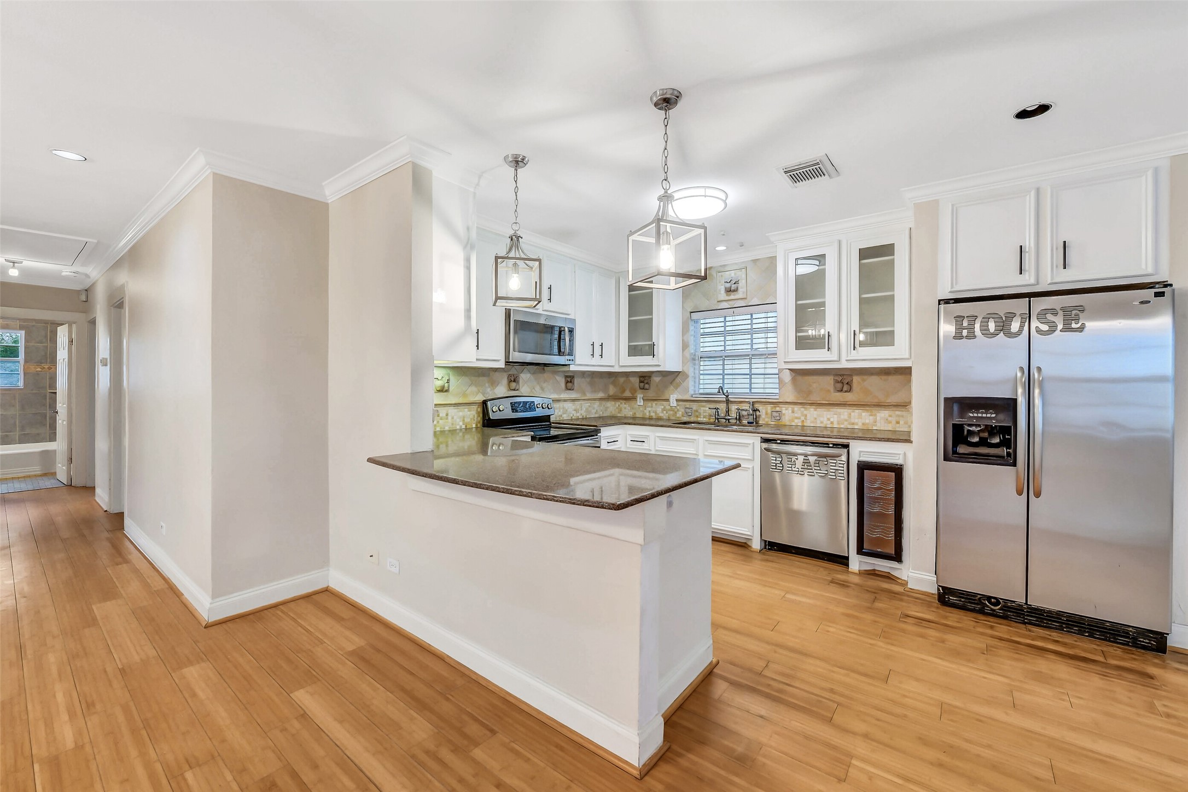
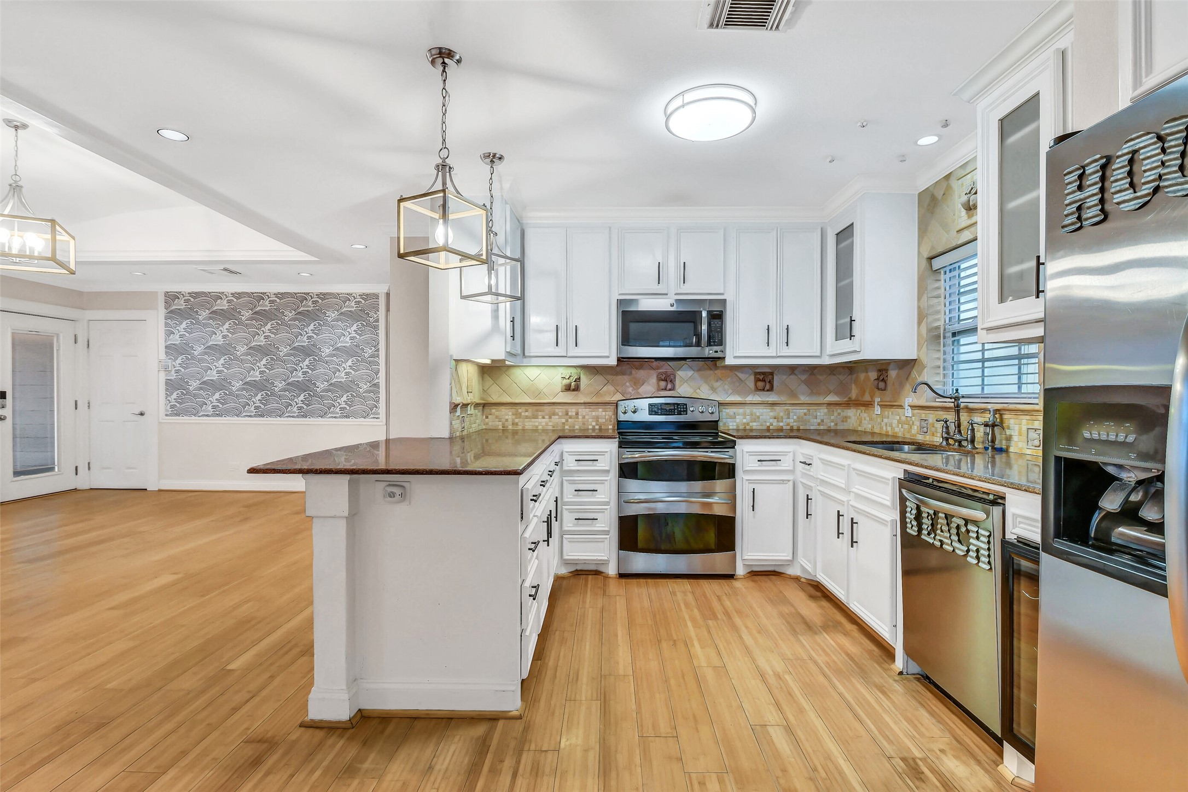
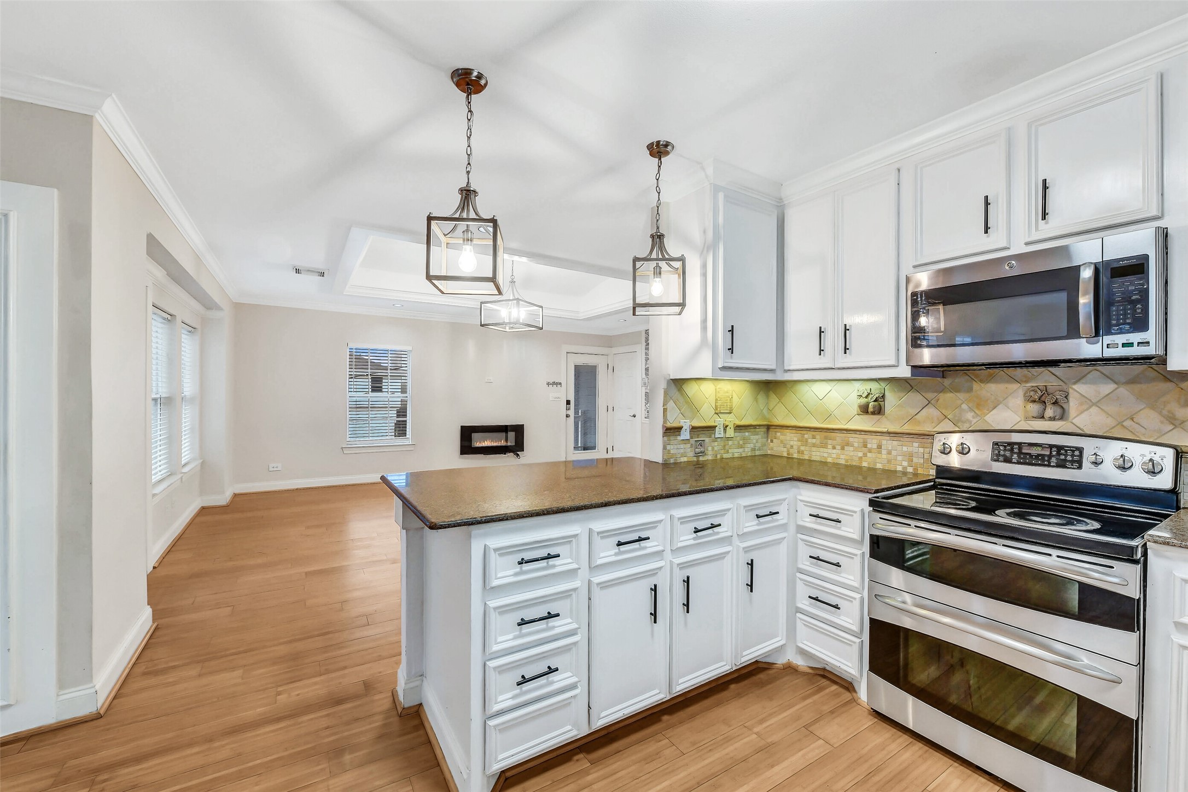
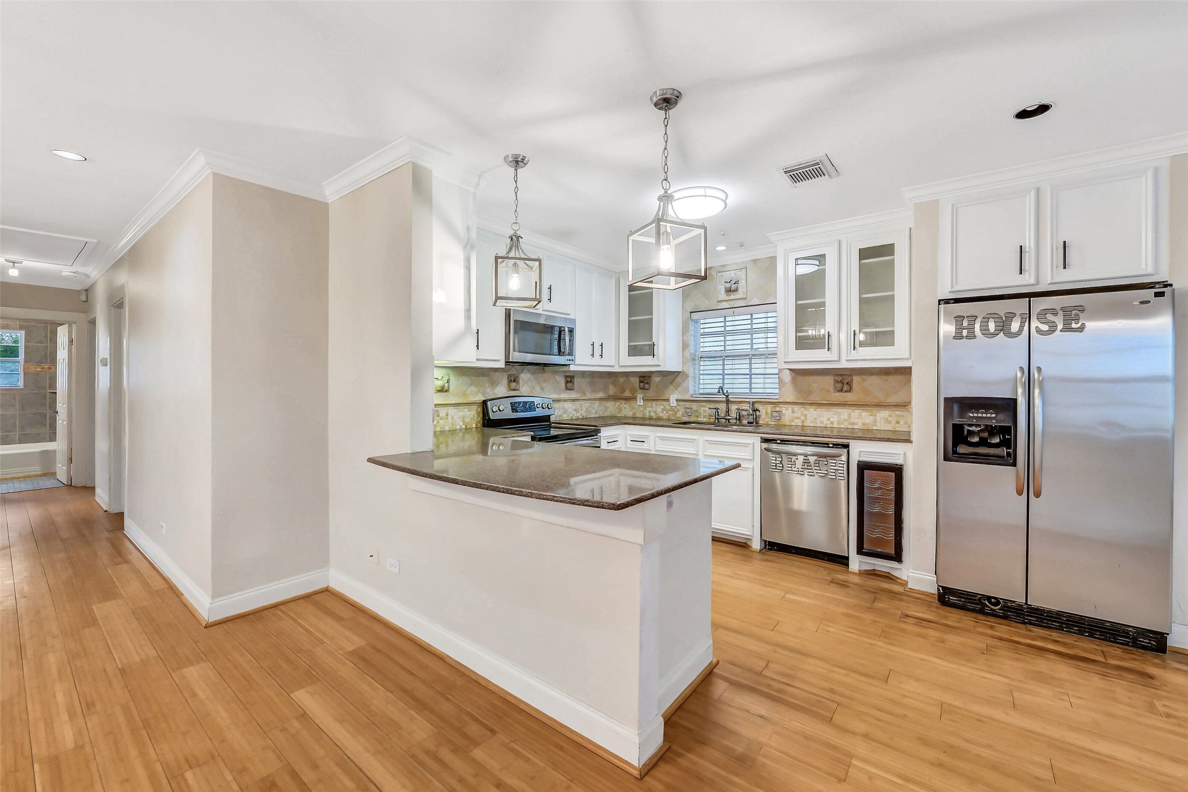
Open-concept kitchen designed for connection, featuring granite countertops, stainless appliances, and a breakfast bar that keeps everyone together while entertaining.
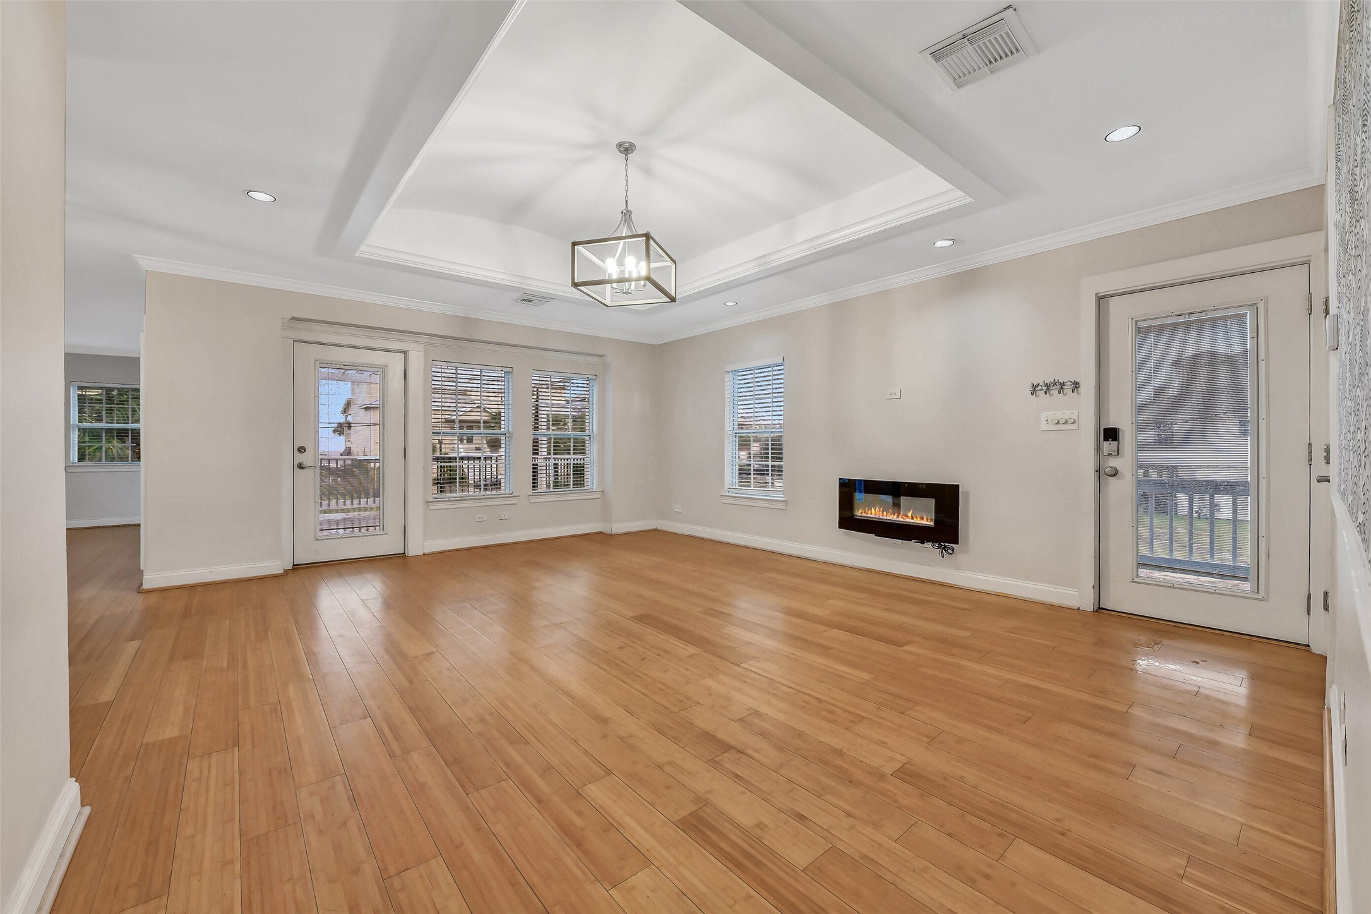
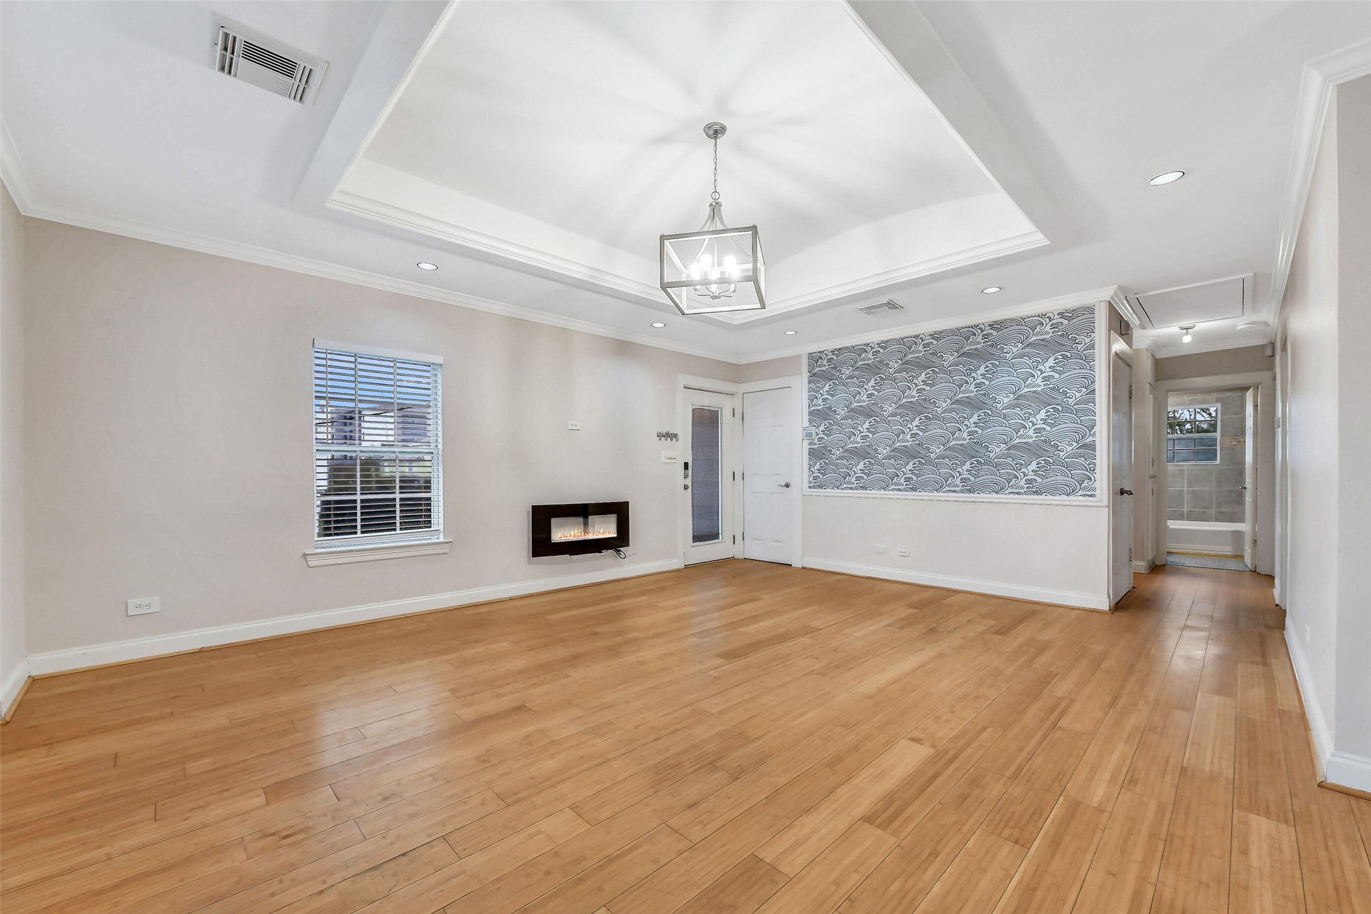
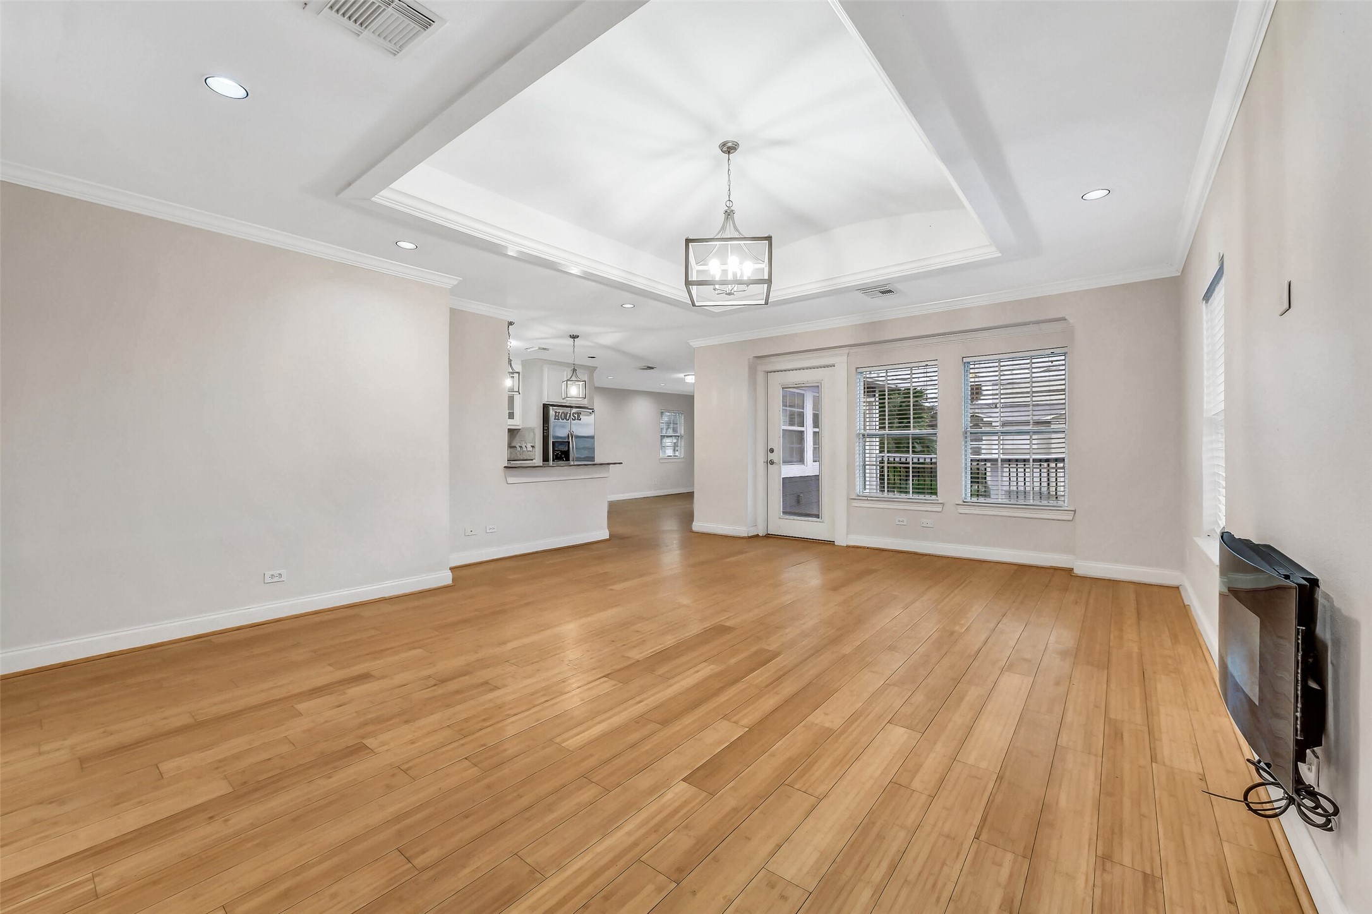
Light-filled living area anchored by an electric fireplace, framed by windows and dual access points including direct entry to the upper deck.
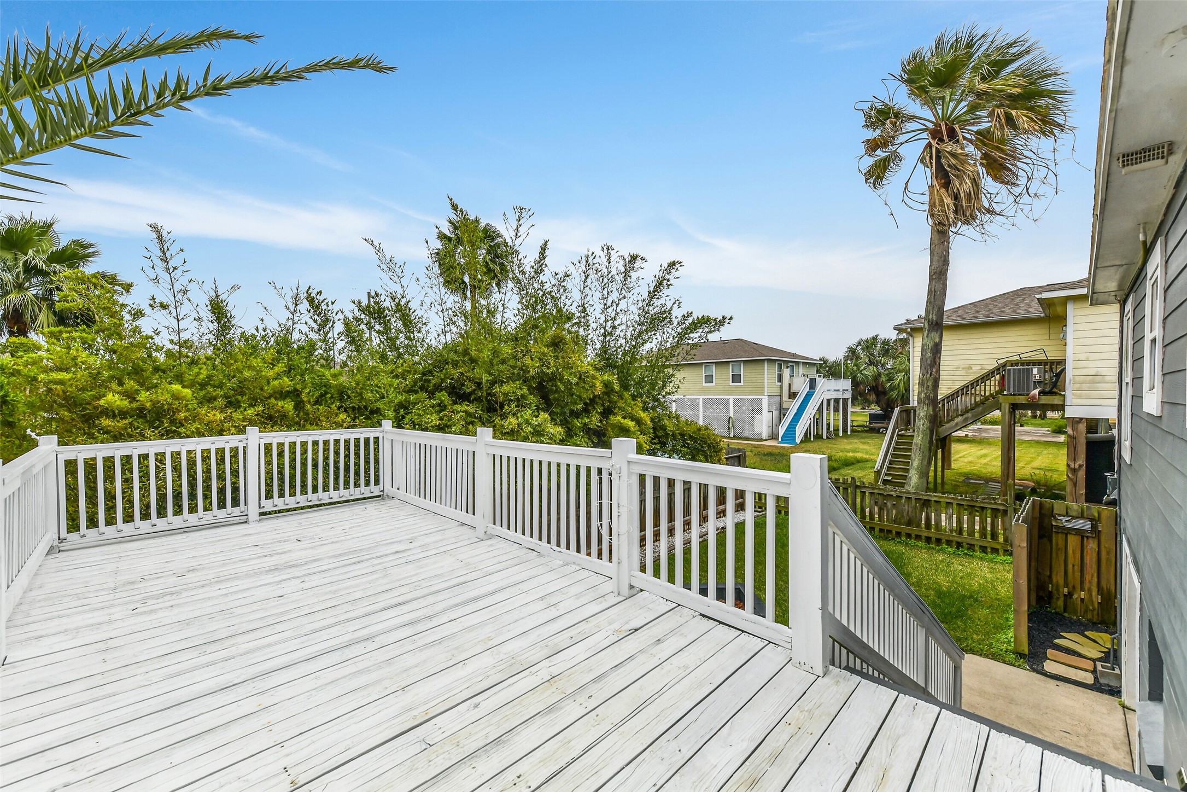
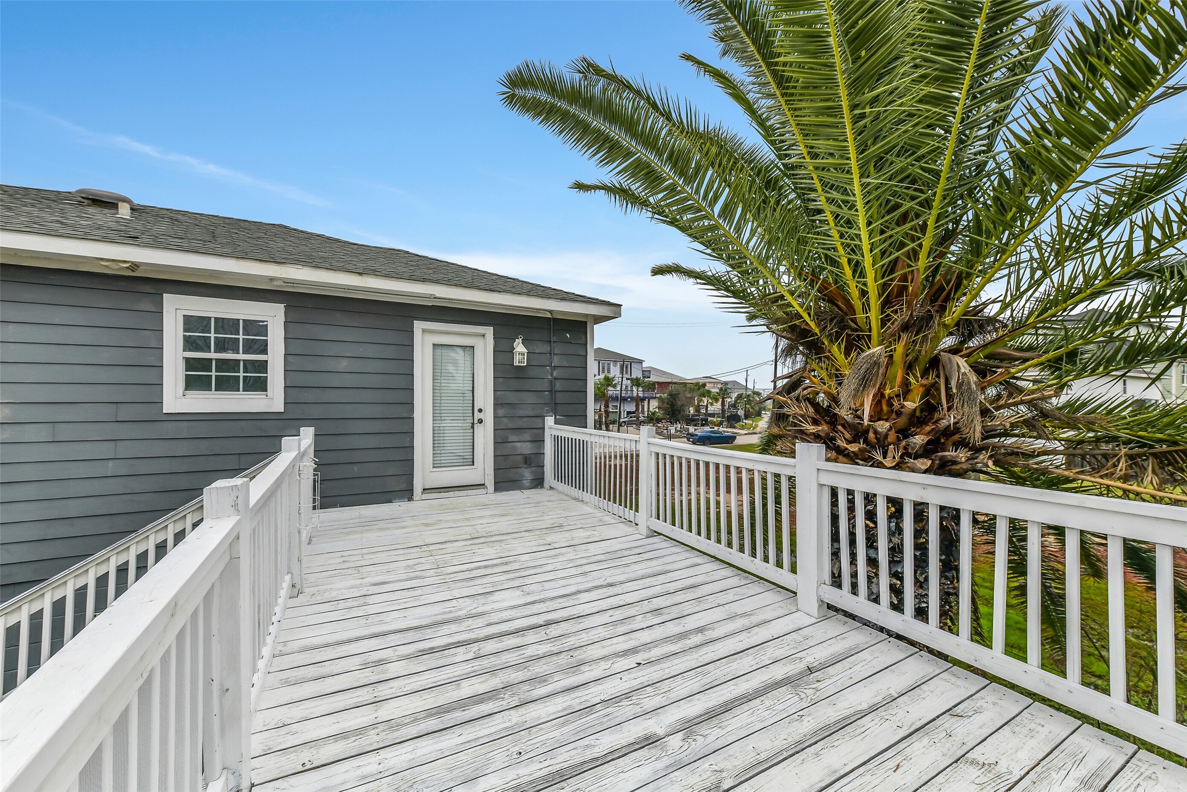
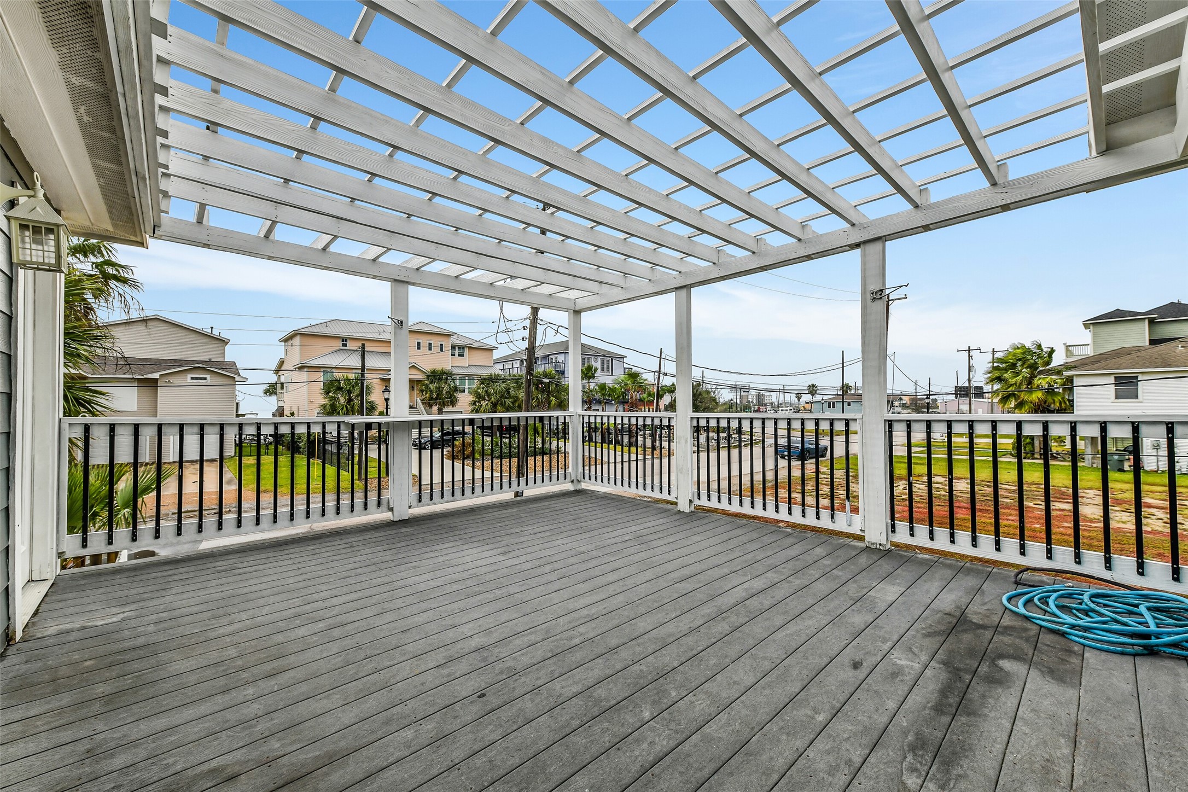
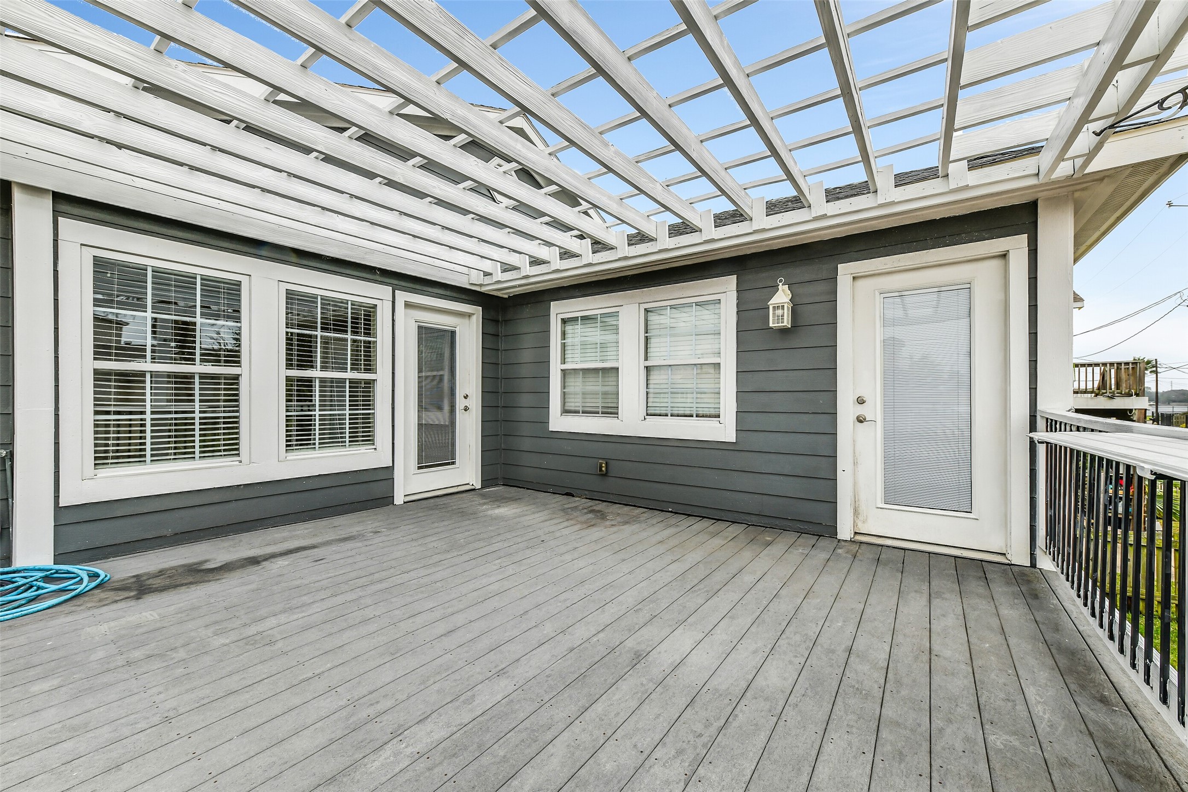
Outdoor deck – Expansive deck with stunning bay views, perfect for morning coffee, sunset cocktails, or weekend barbecues.
Outdoor deck - Room for dining, lounging, and taking in breezy bay sunsets—entertaining has never felt this effortless.
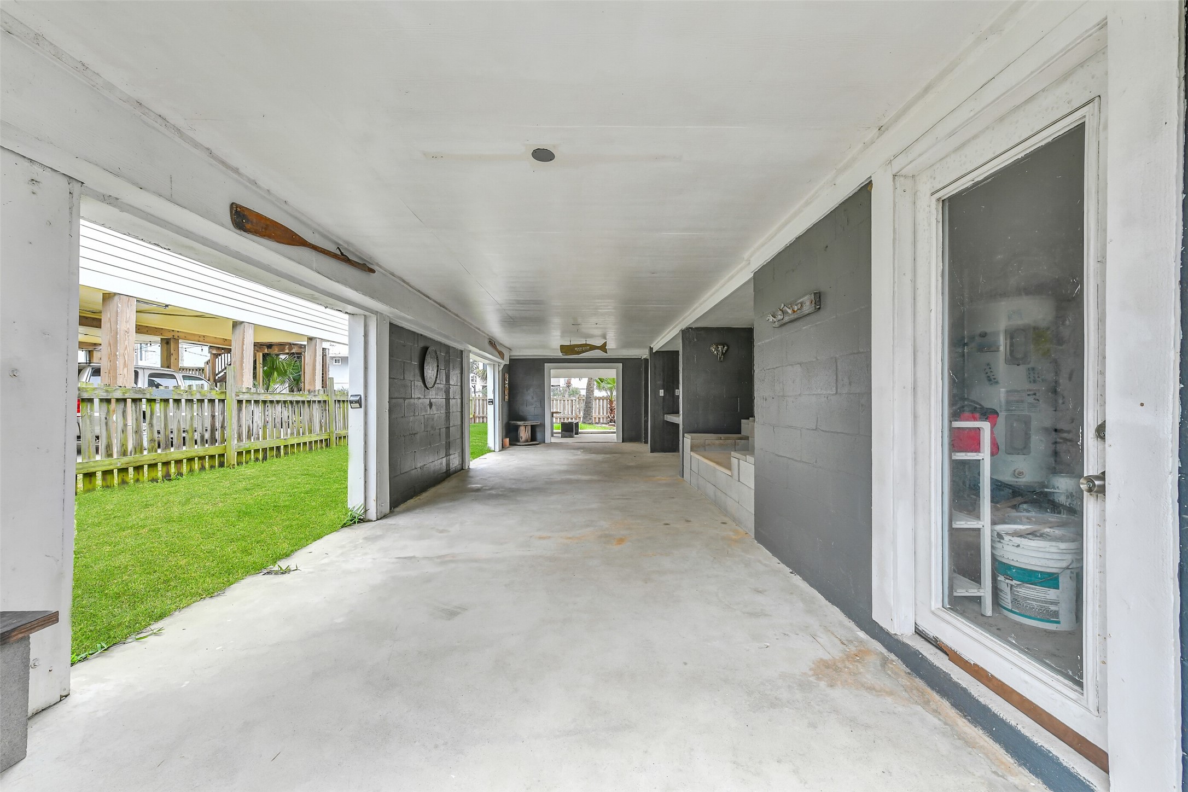
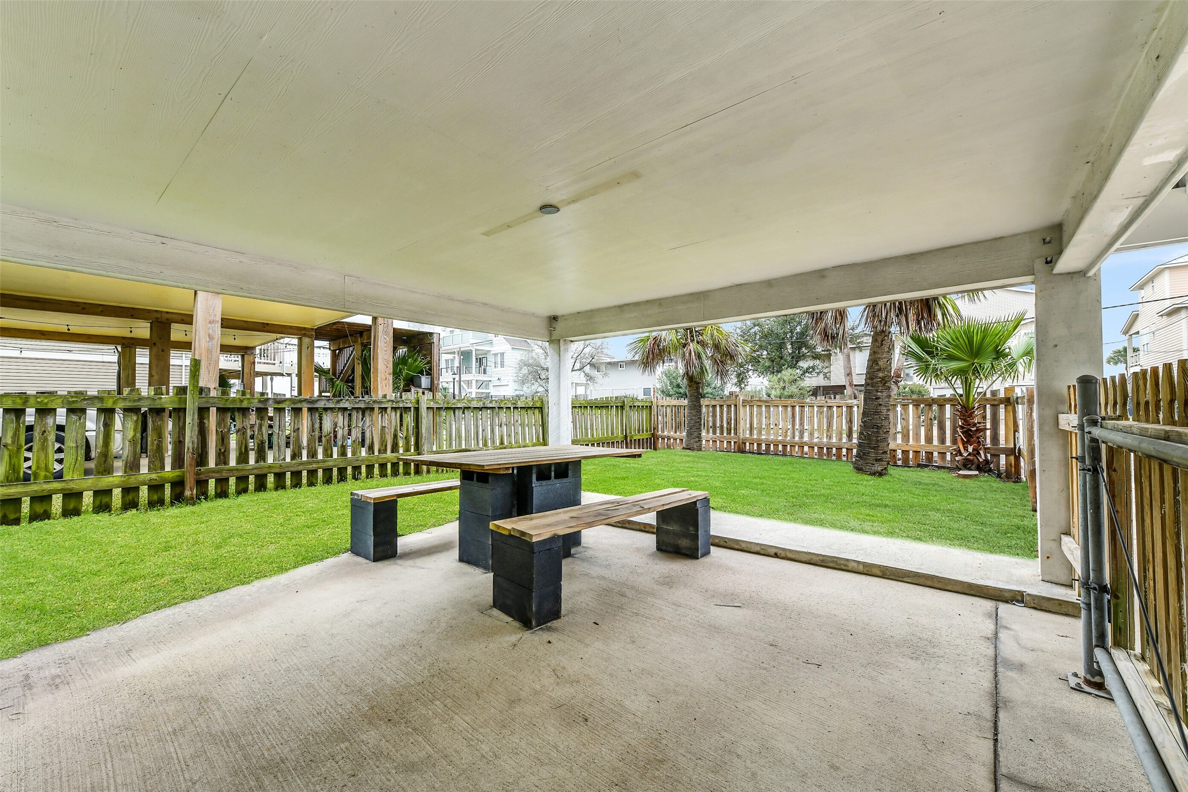
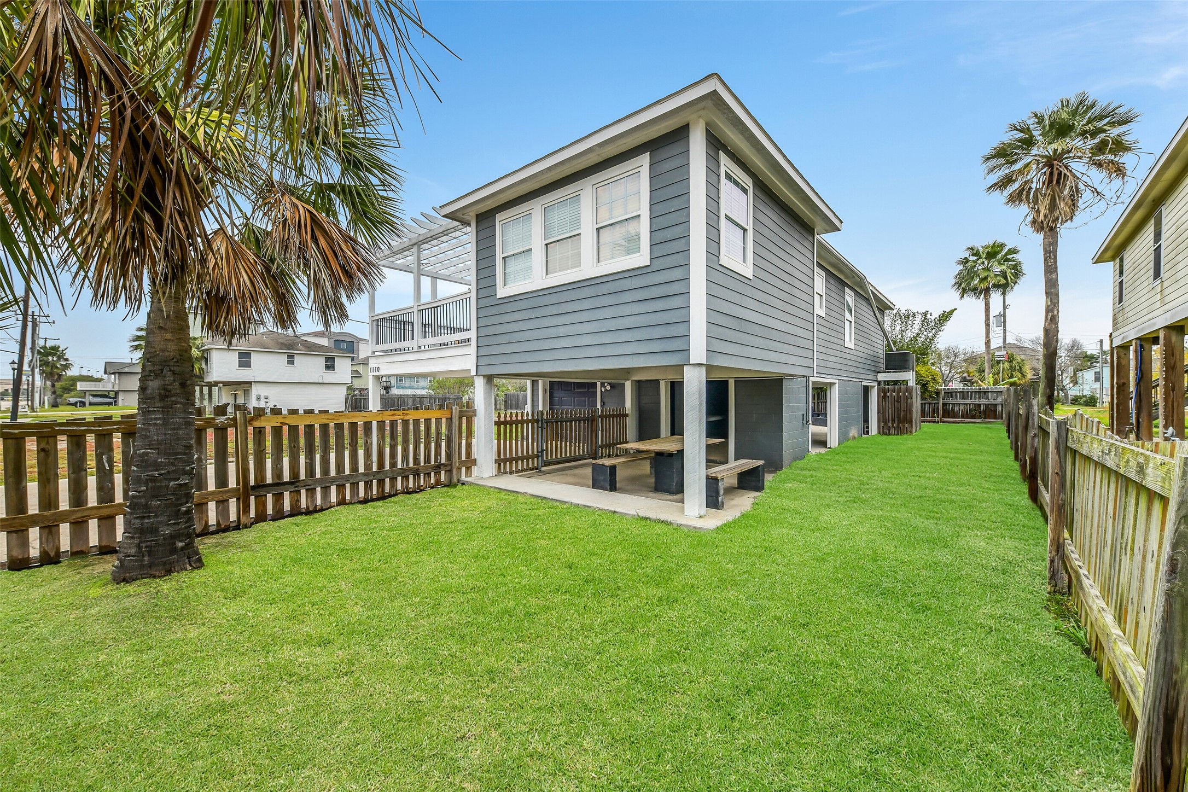
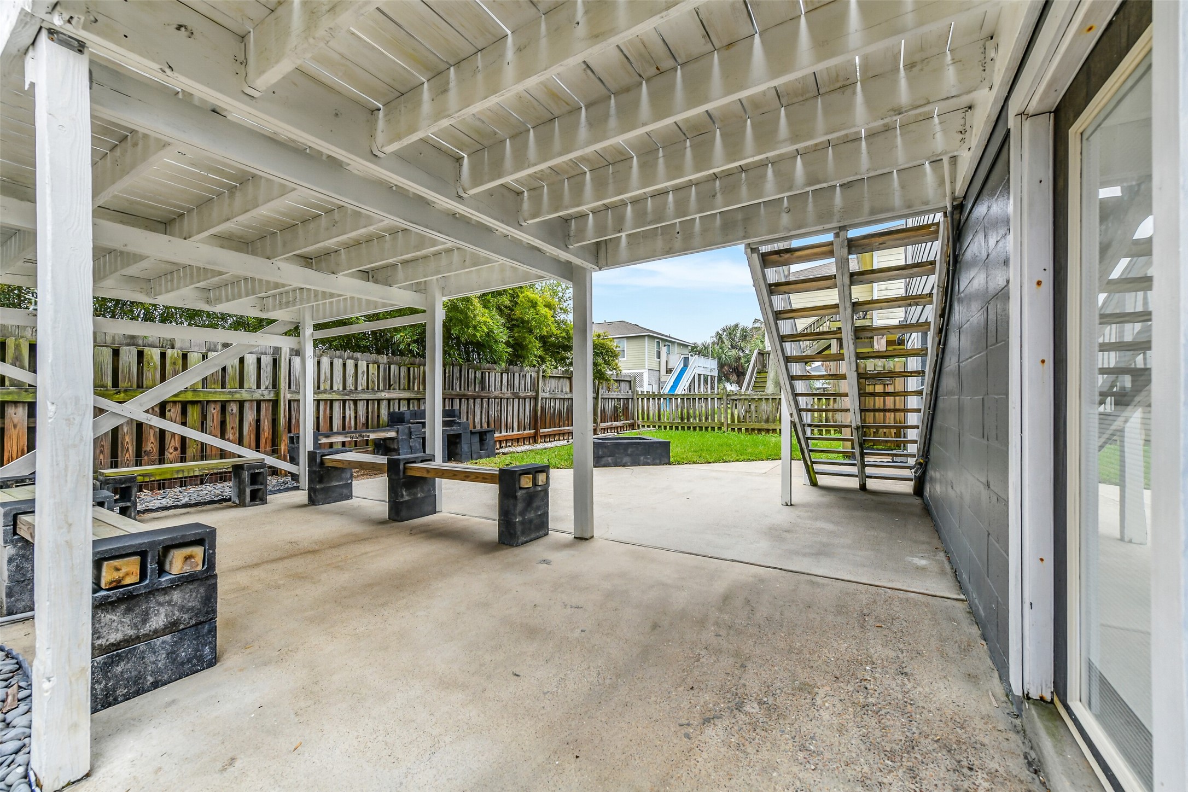
Spacious, covered area overlooking the fenced side yard—ideal for weekend entertaining or casual dinners under the sky.
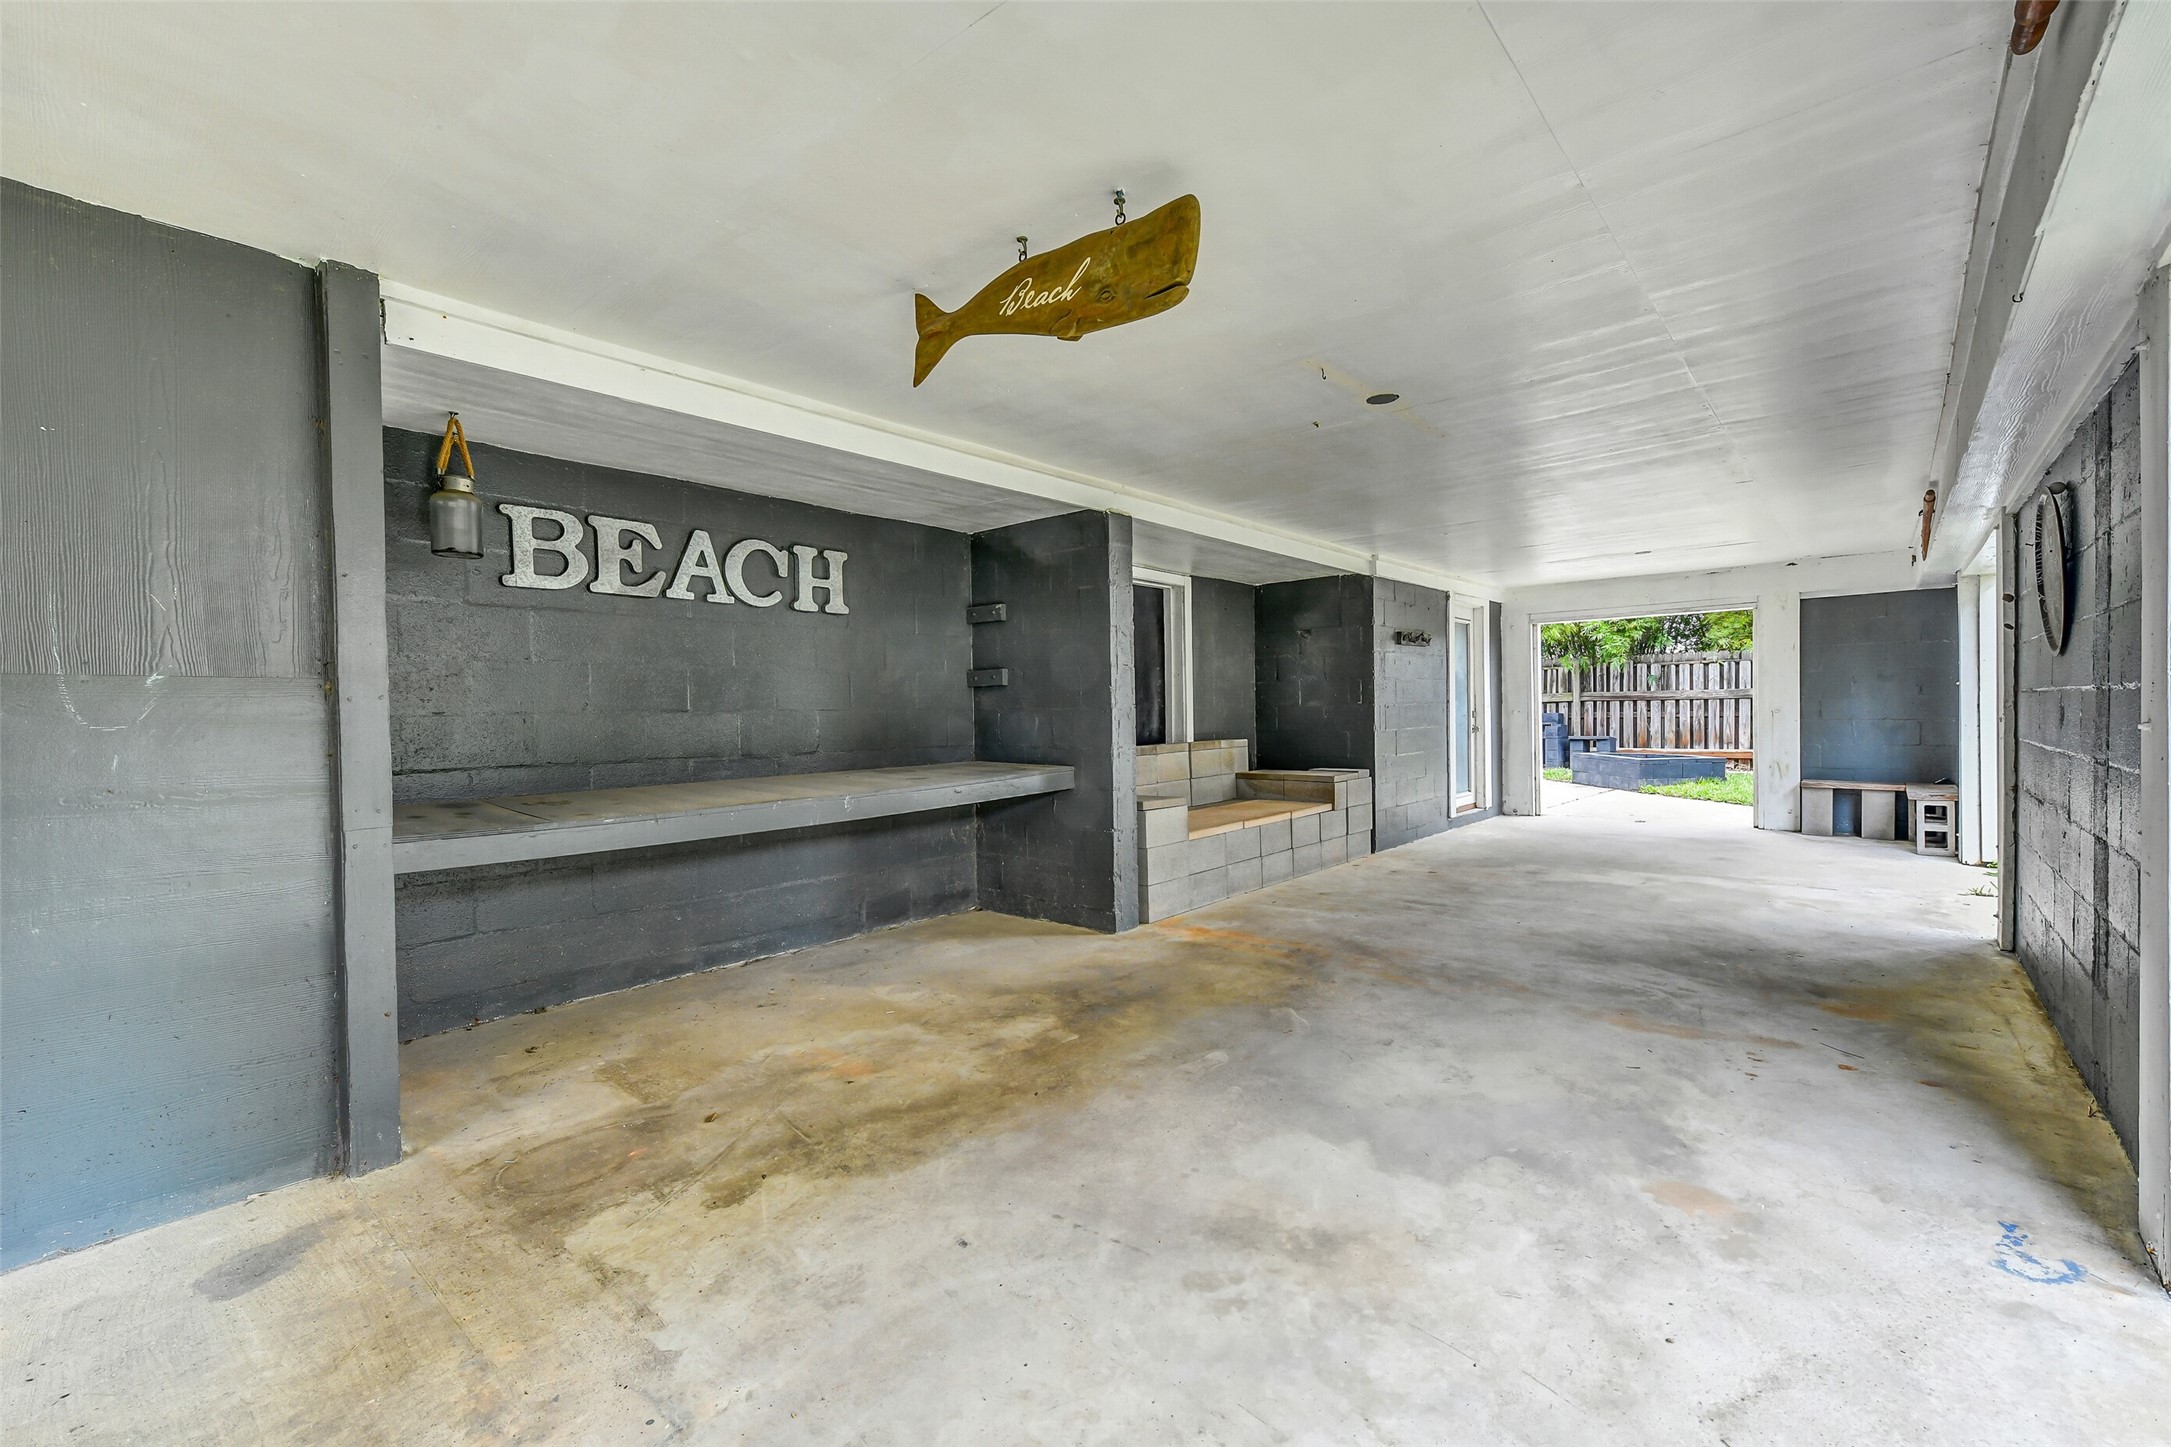
Outdoor kitchen – Covered outdoor kitchen space ready for grilling, socializing, and creating unforgettable summer nights.
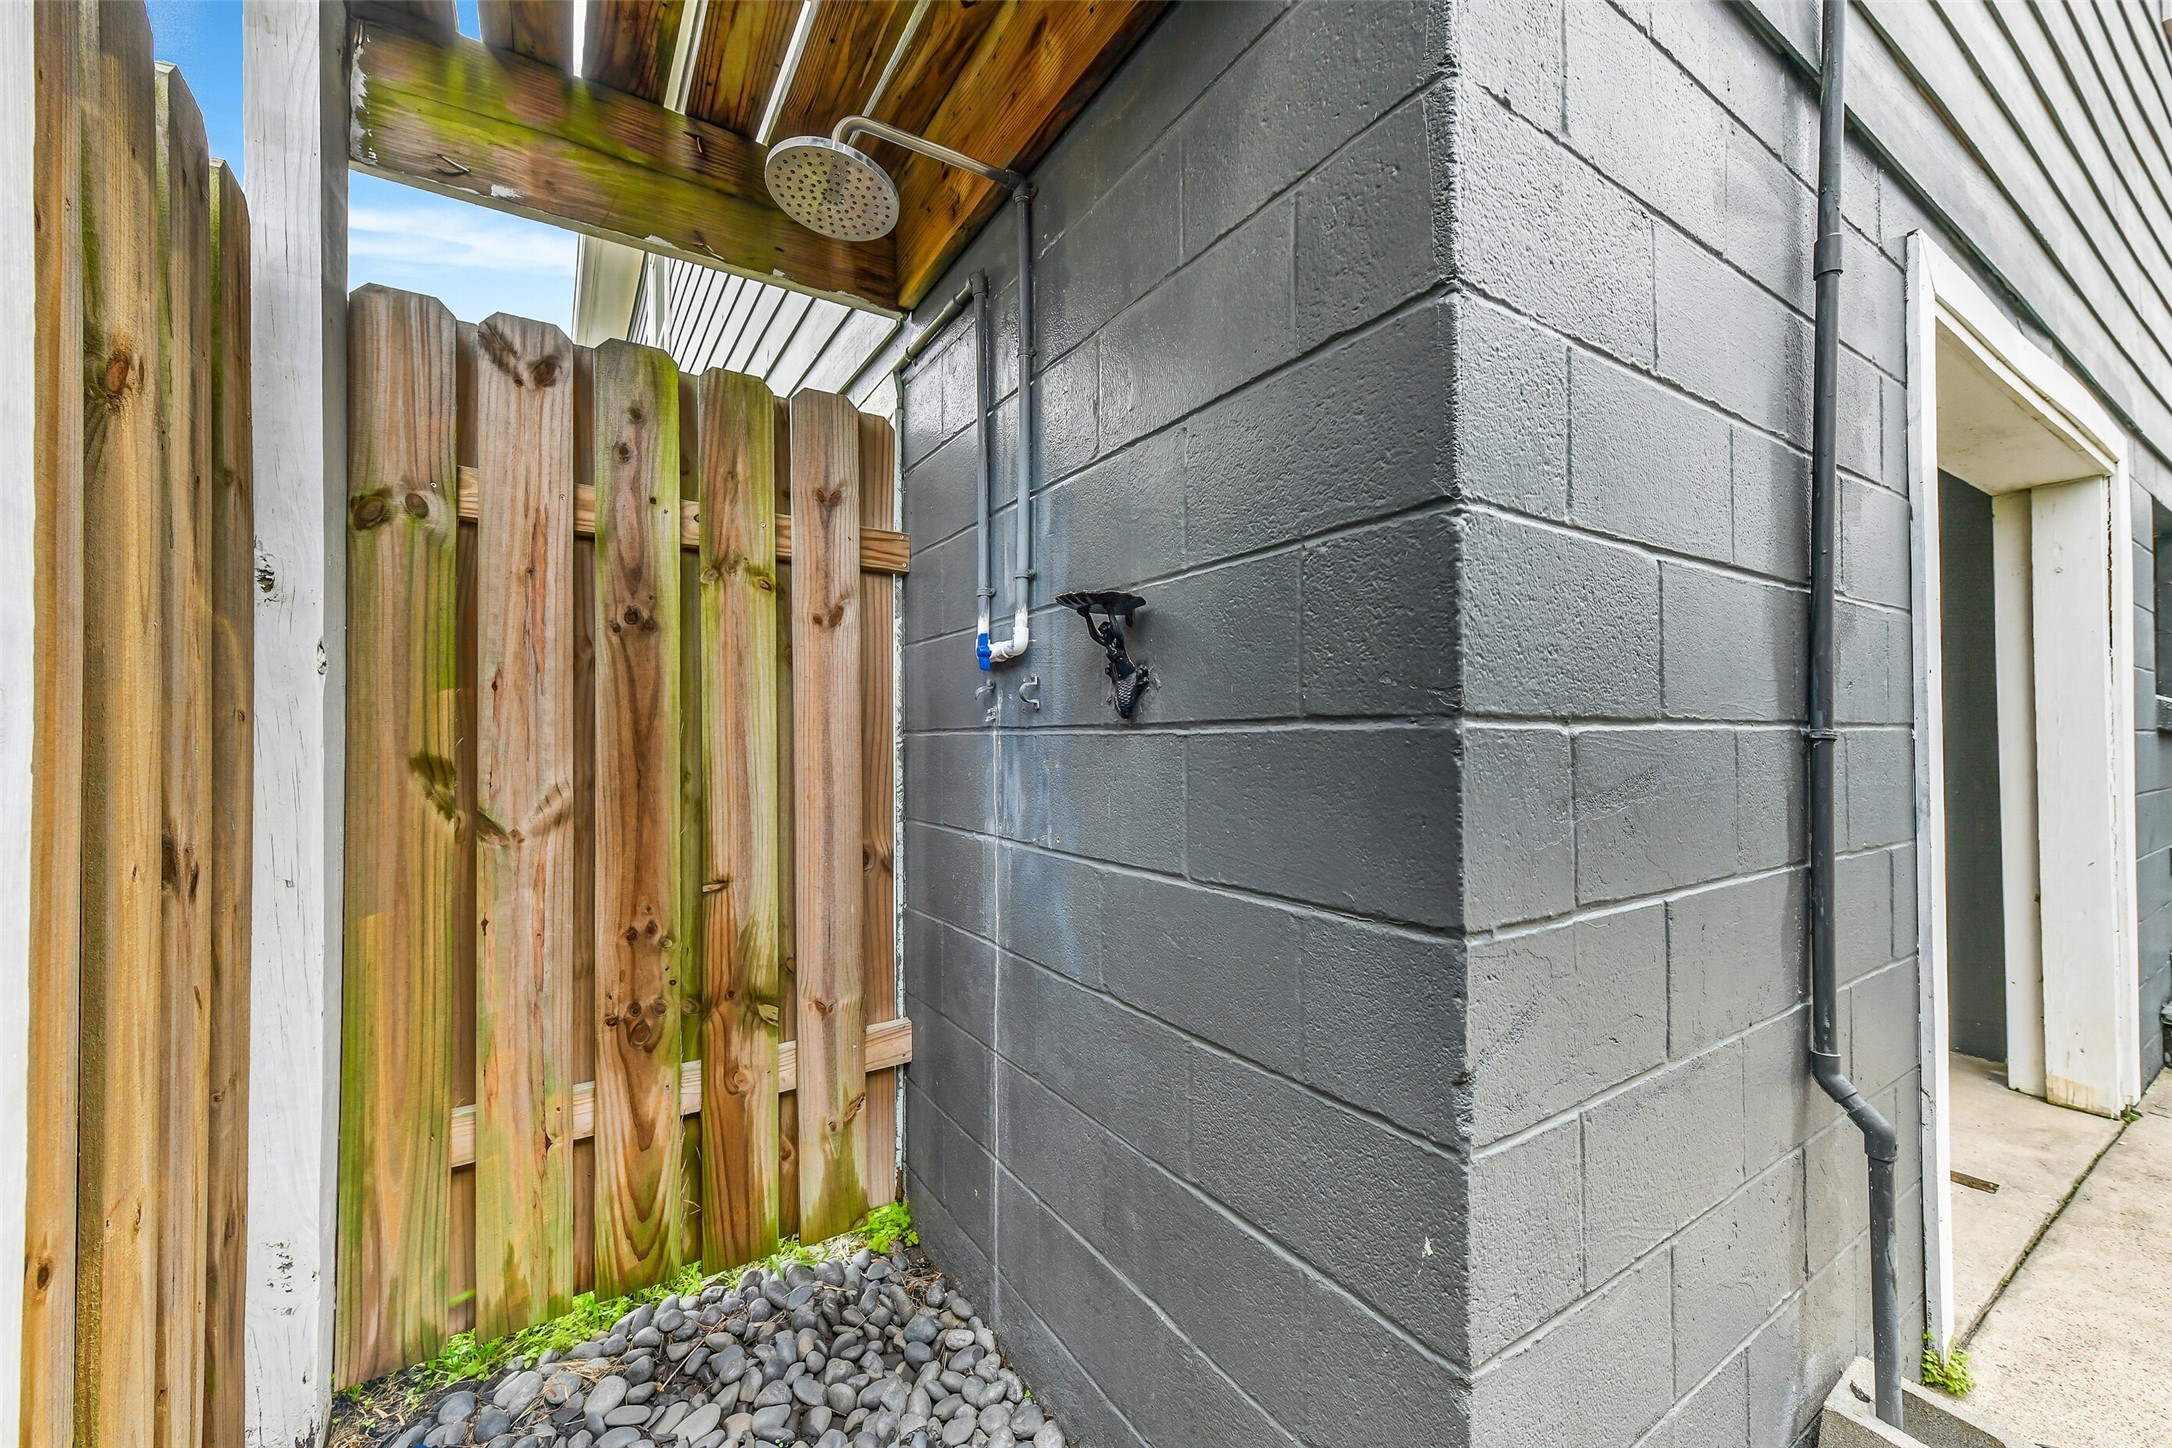
Refreshing, private corner shower for post-beach or post-bay adventures—Galveston living at its finest.
Shaded, versatile retreat for games, lounging, or impromptu gatherings—perfect for enjoying Galveston breezes.
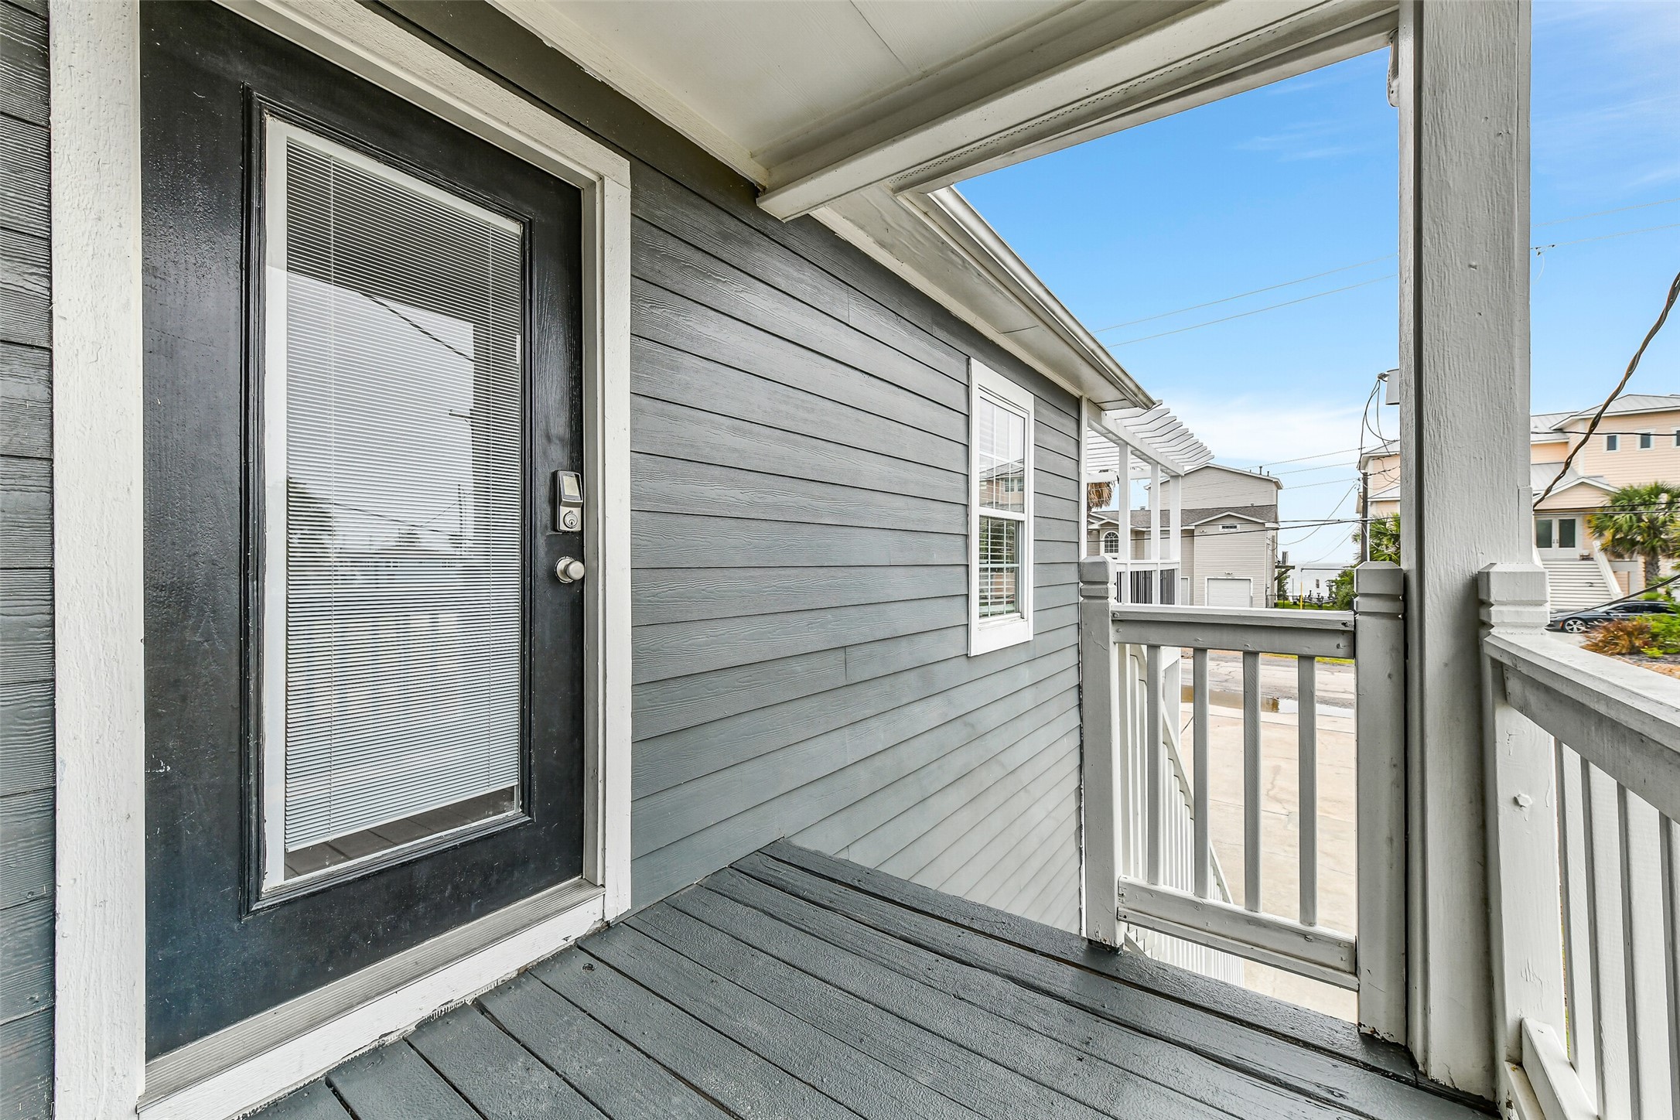
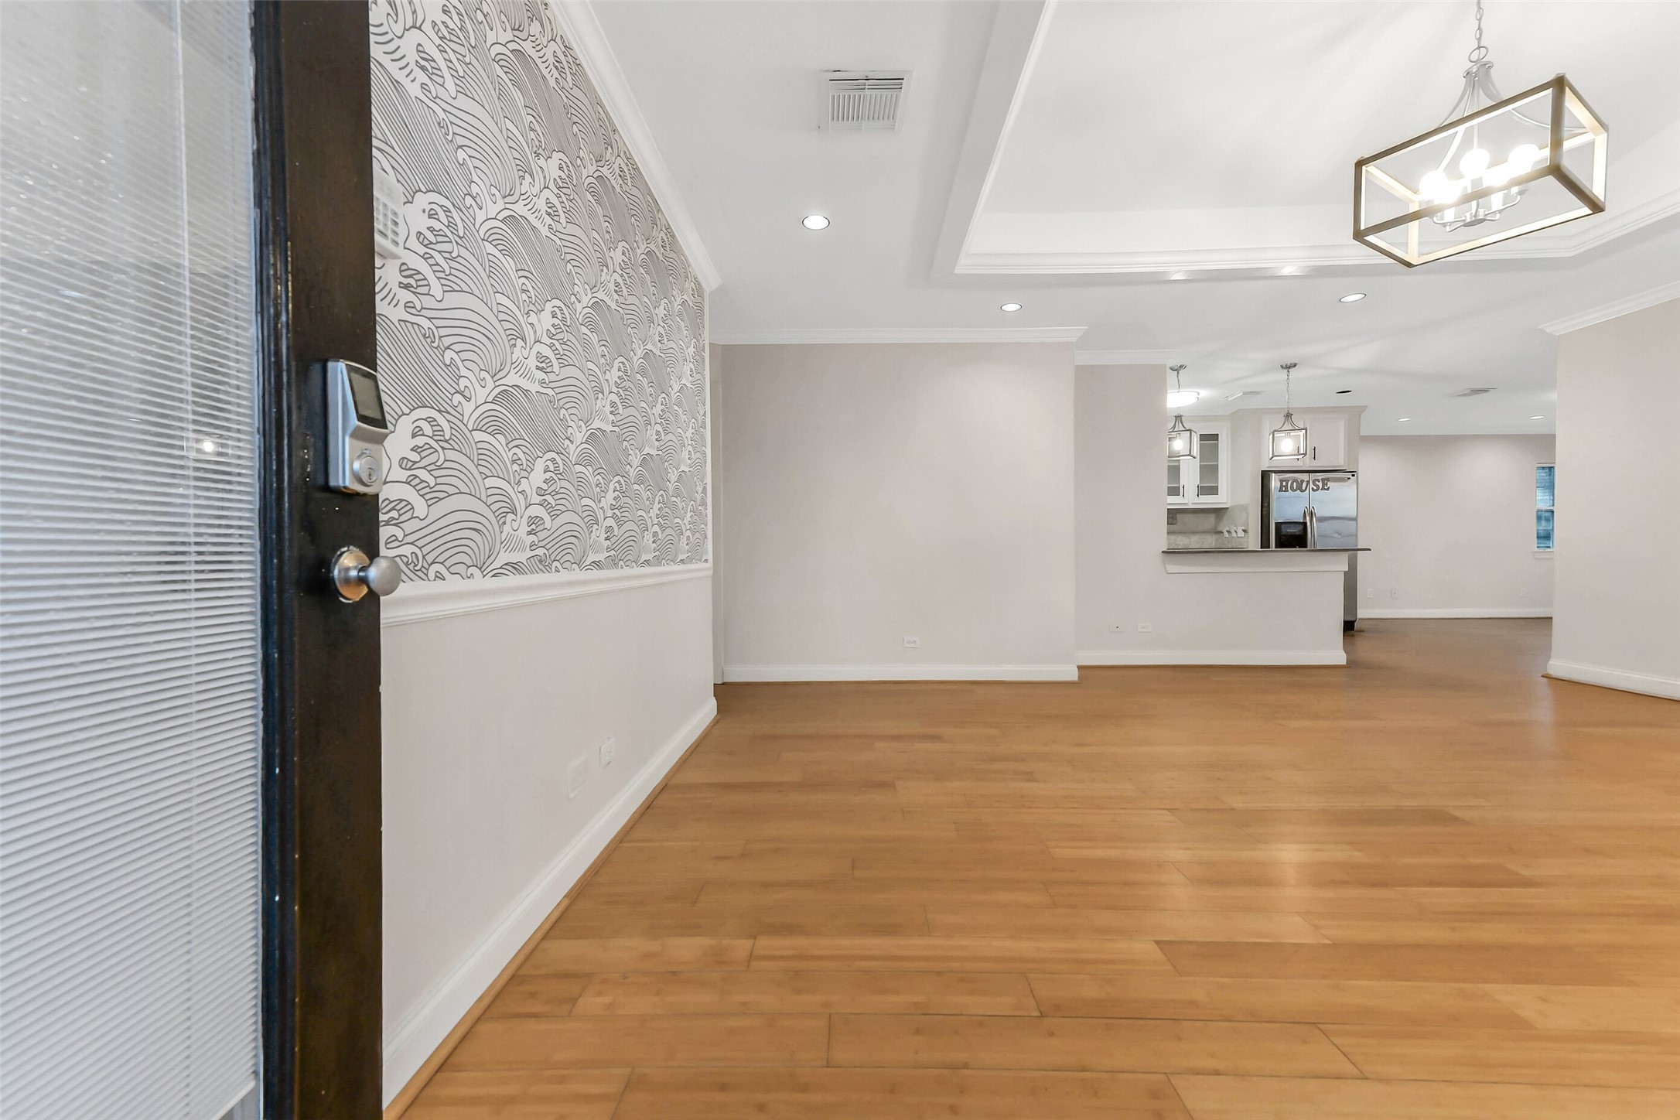
Welcoming entry that leads straight into light-filled interiors, setting the tone for effortless entertaining and relaxation.
Fully fenced L-shaped side yard designed for flexibility, privacy, and effortless outdoor living.
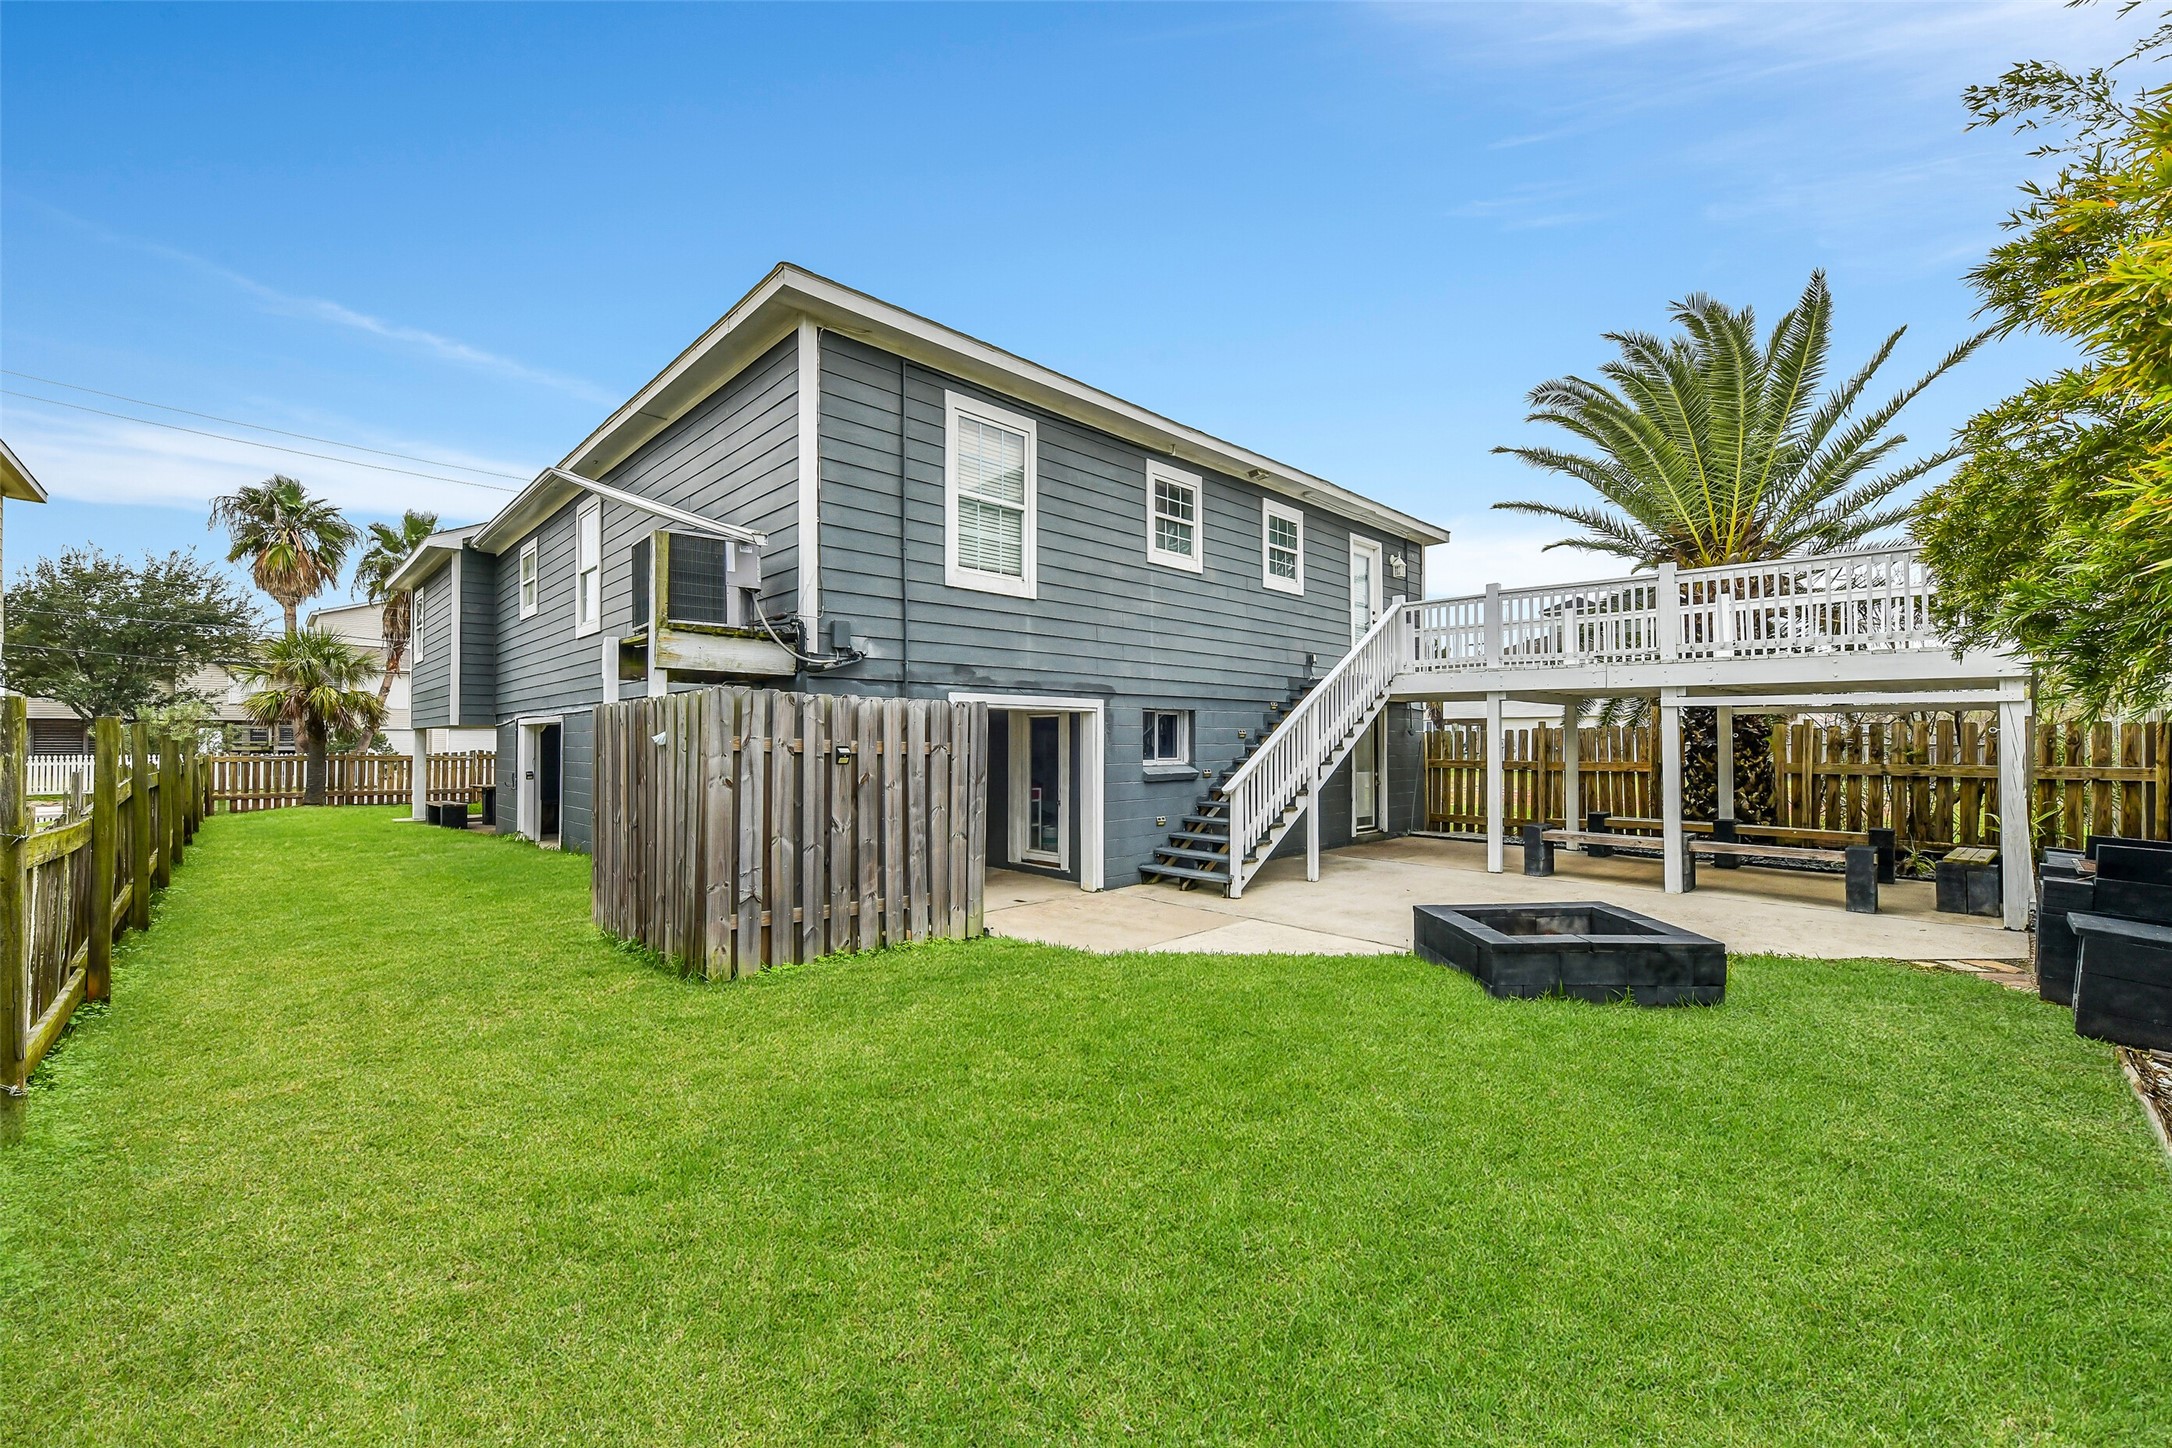
Entertainer’s dream setup featuring deck views above, gathering space below, a cozy fire pit, and a discreet corner outdoor shower—all framed by a fenced yard.
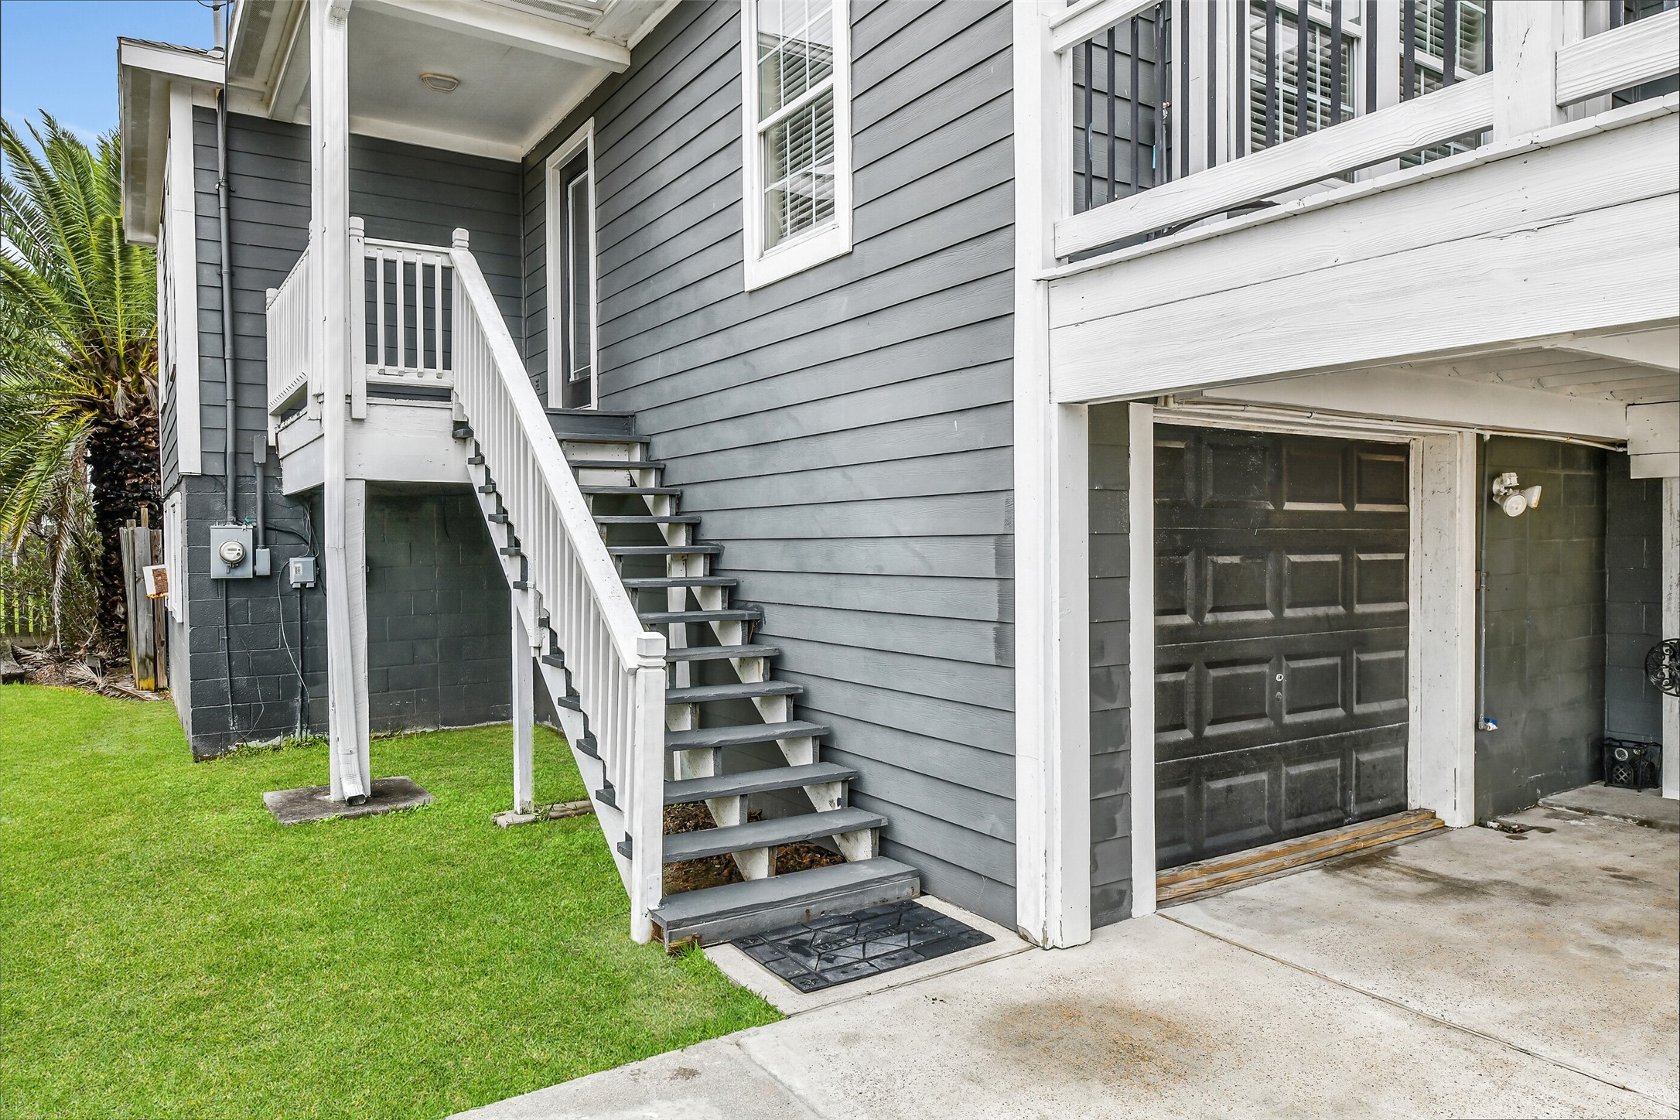
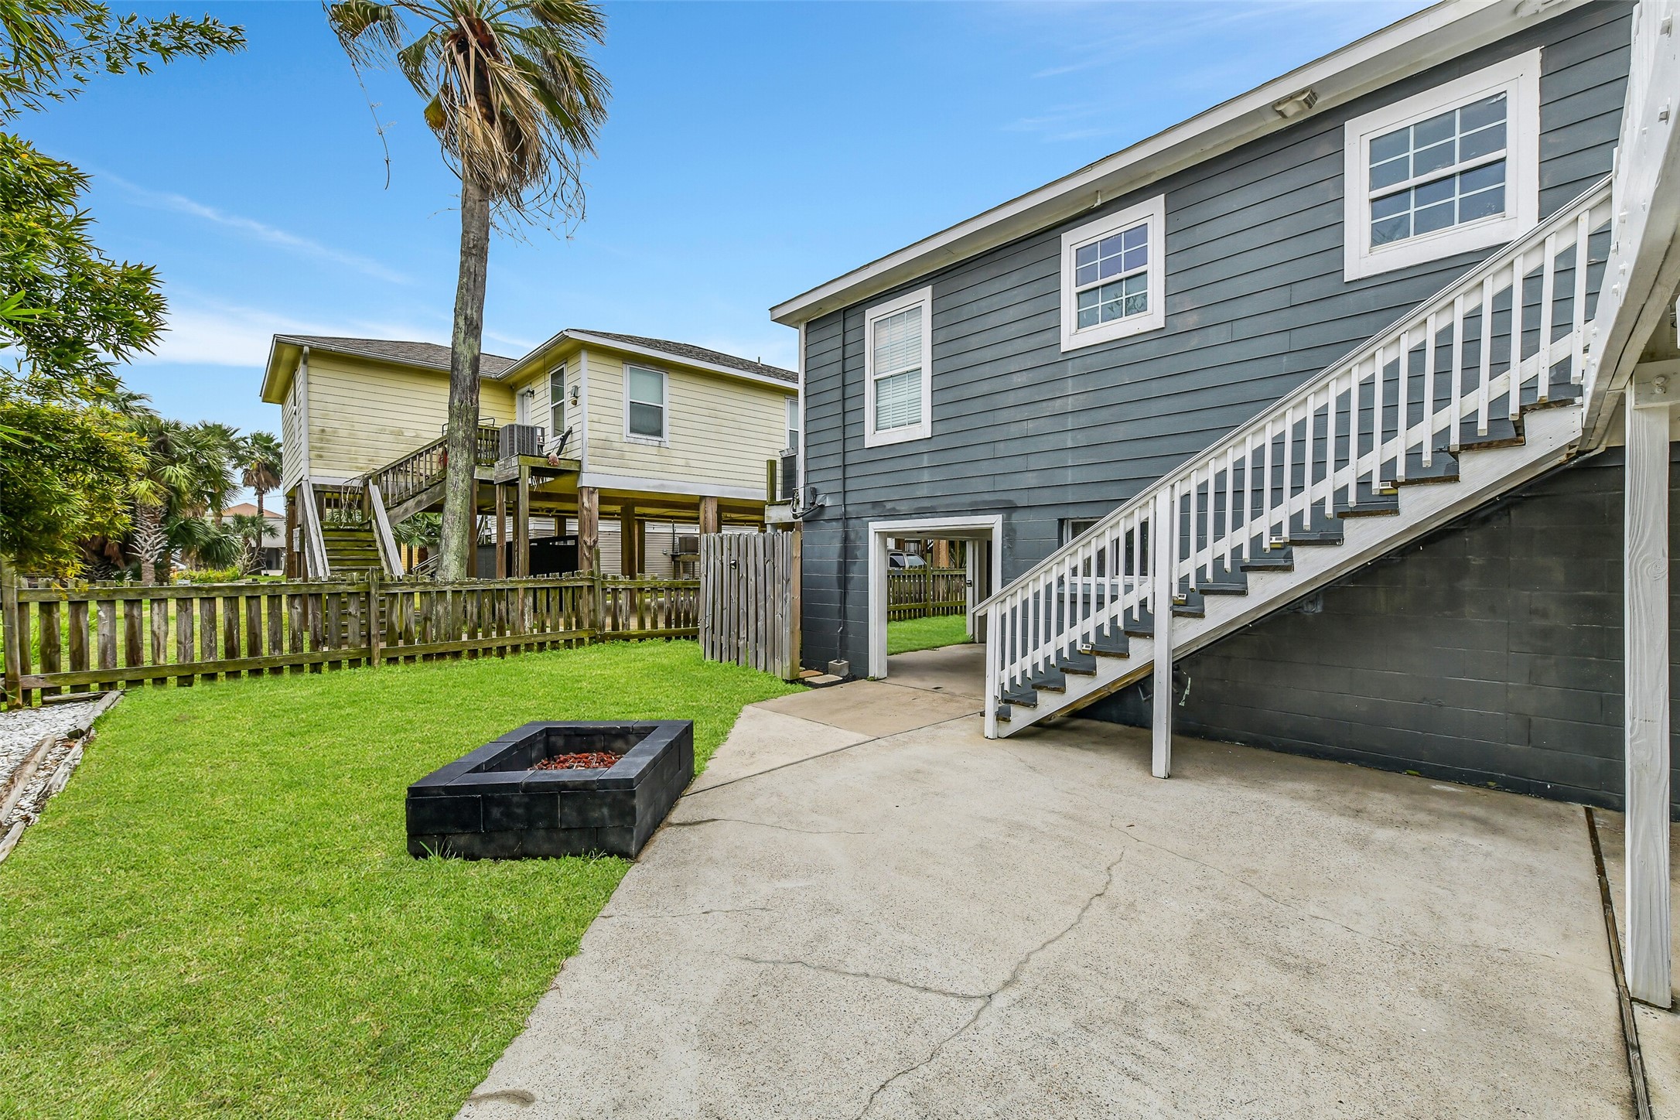
Thoughtfully designed yard with stair access to the upper deck and a fire pit below, creating a seamless indoor-outdoor flow for entertaining.
Airy, sun-filtered deck perfect for lounging, dining, or sipping coffee while soaking in water views.
Inviting retreat with filtered sunlight and bay breezes, ideal for morning coffee, sunset cocktails, or hosting friends.
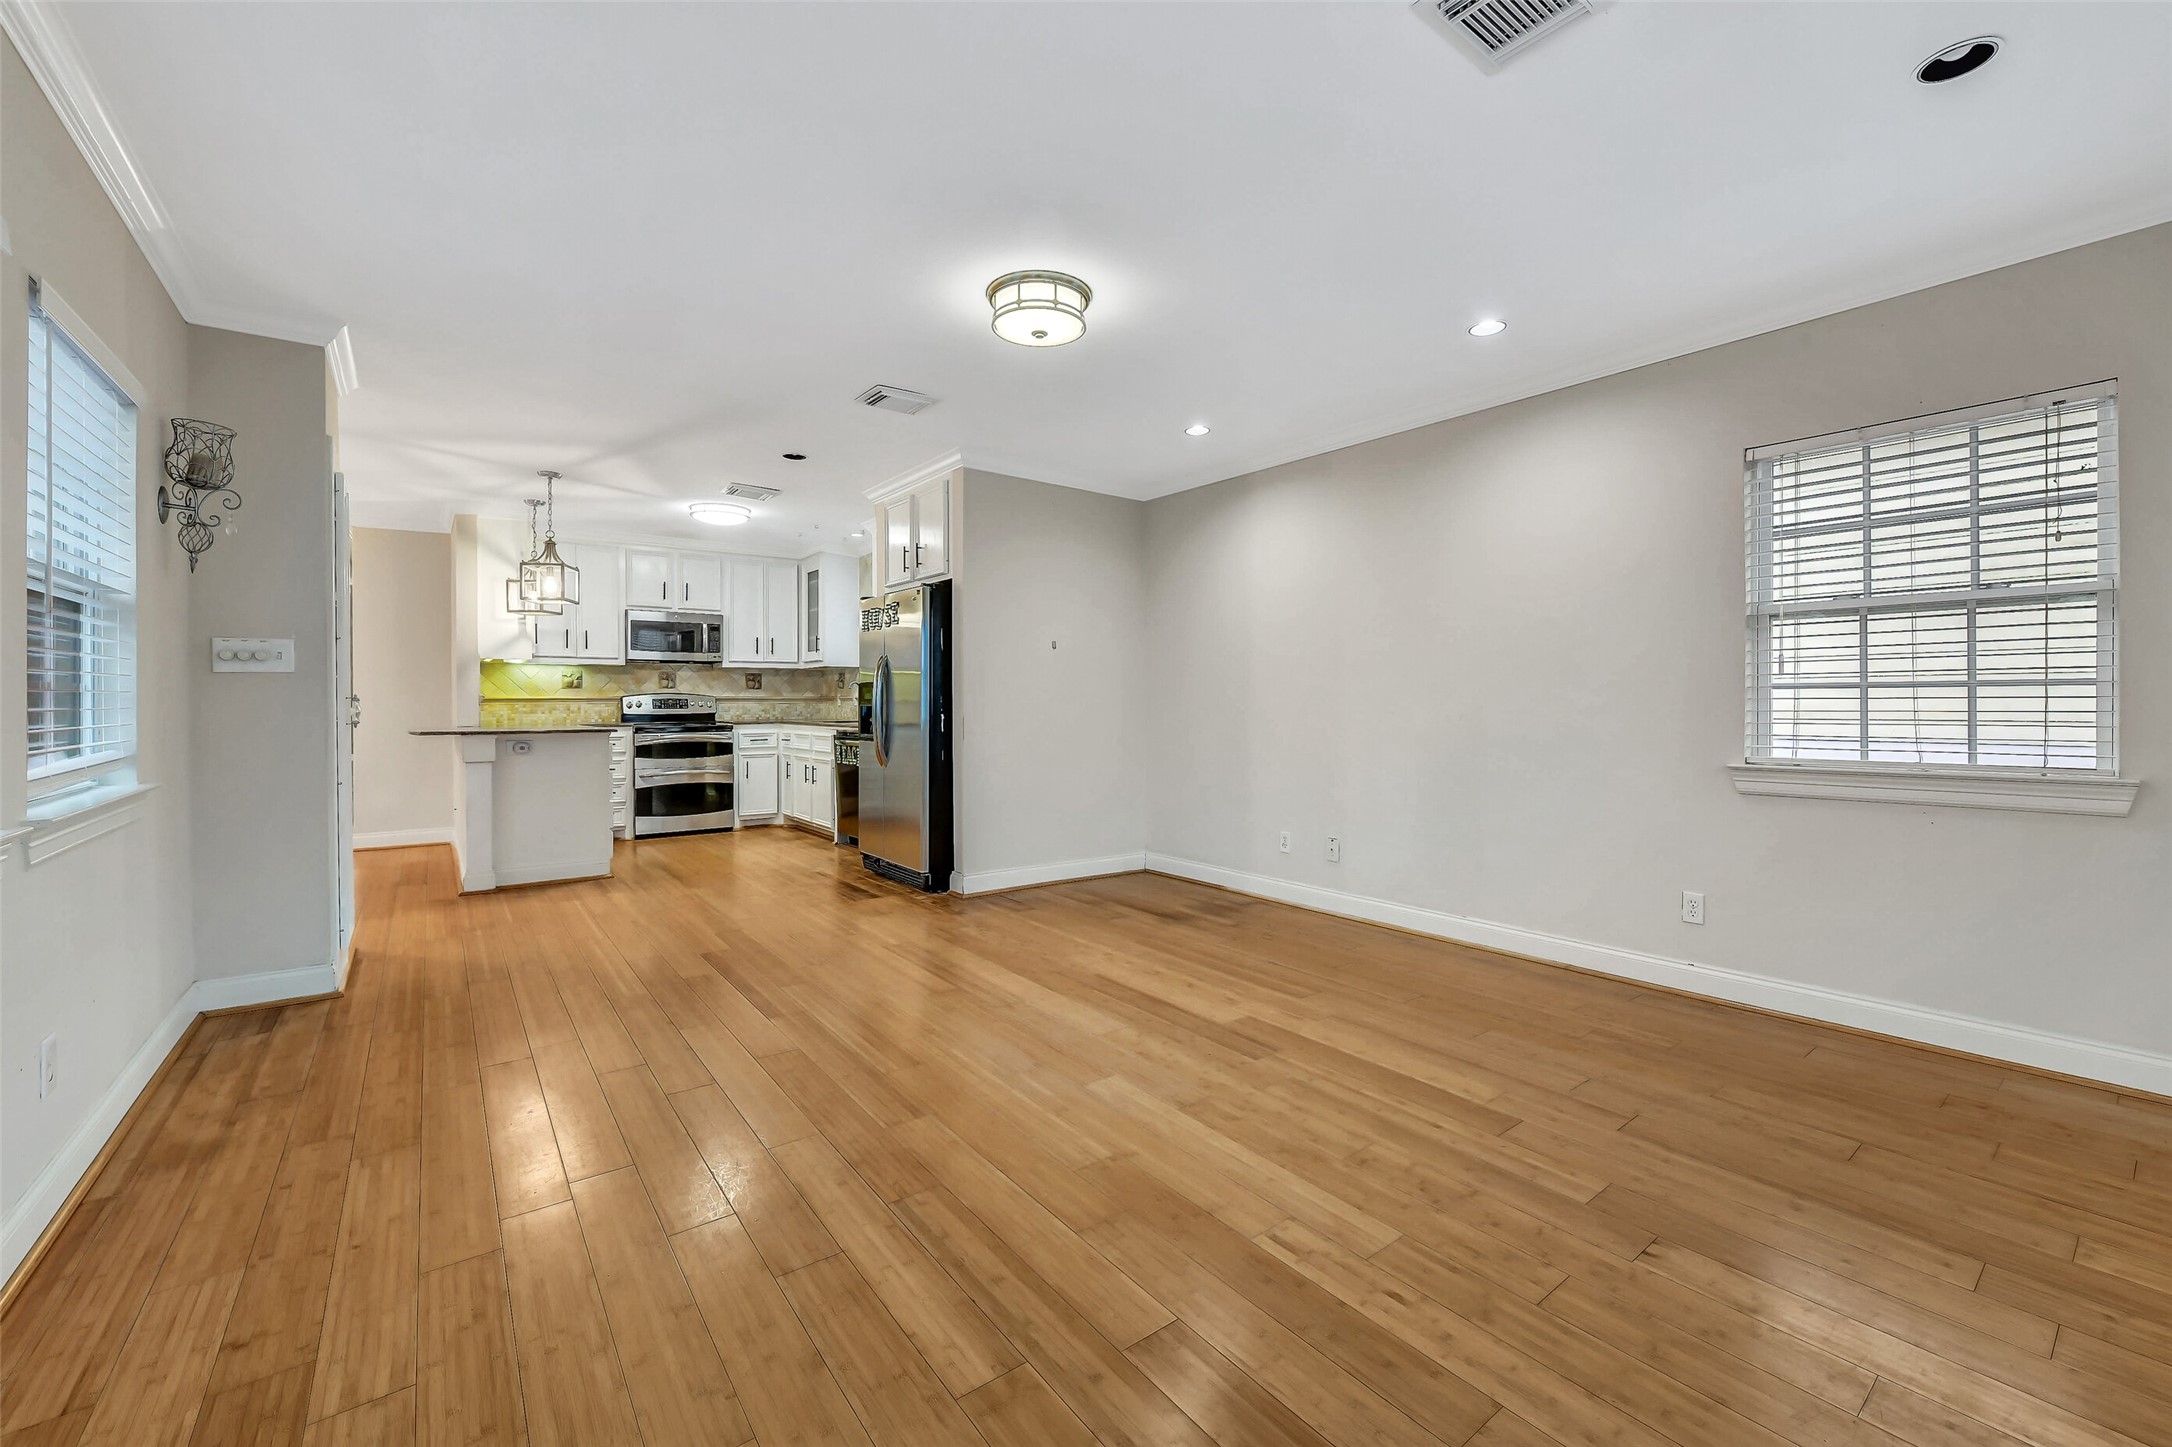
Open, airy living space with clear sightlines to the hallway leading to bedrooms and baths, blending comfort and functionality.
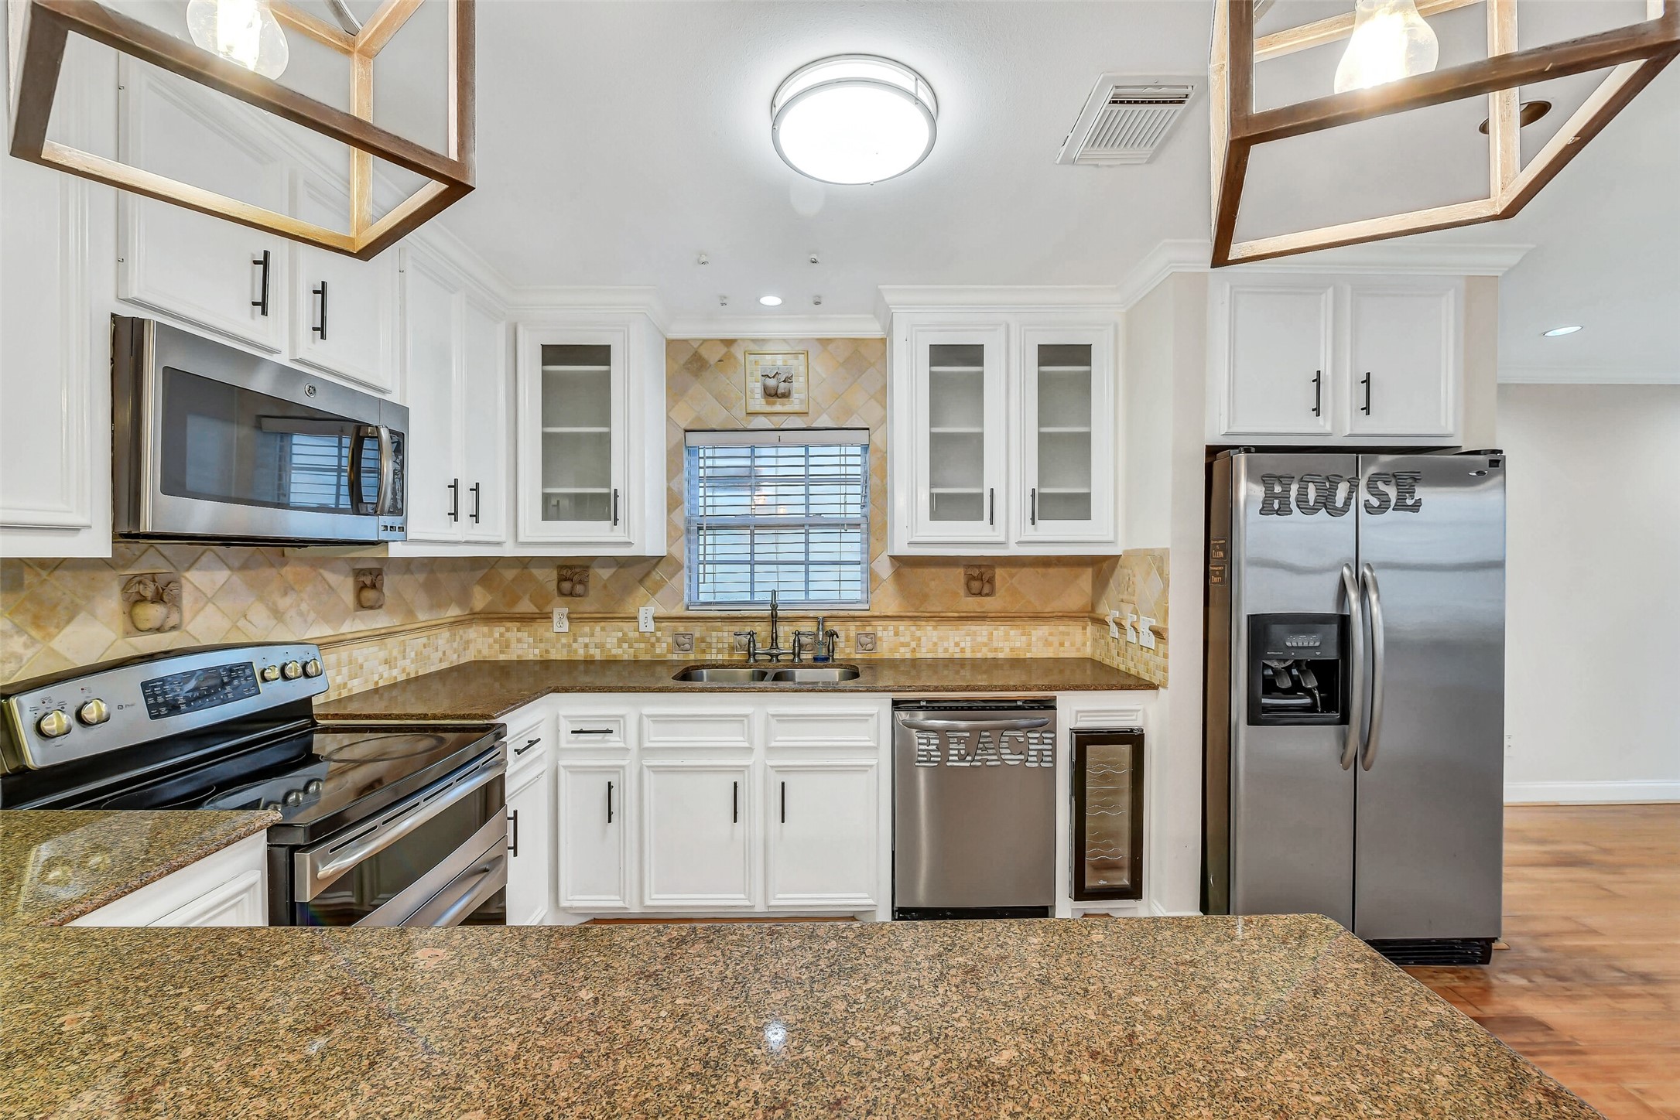
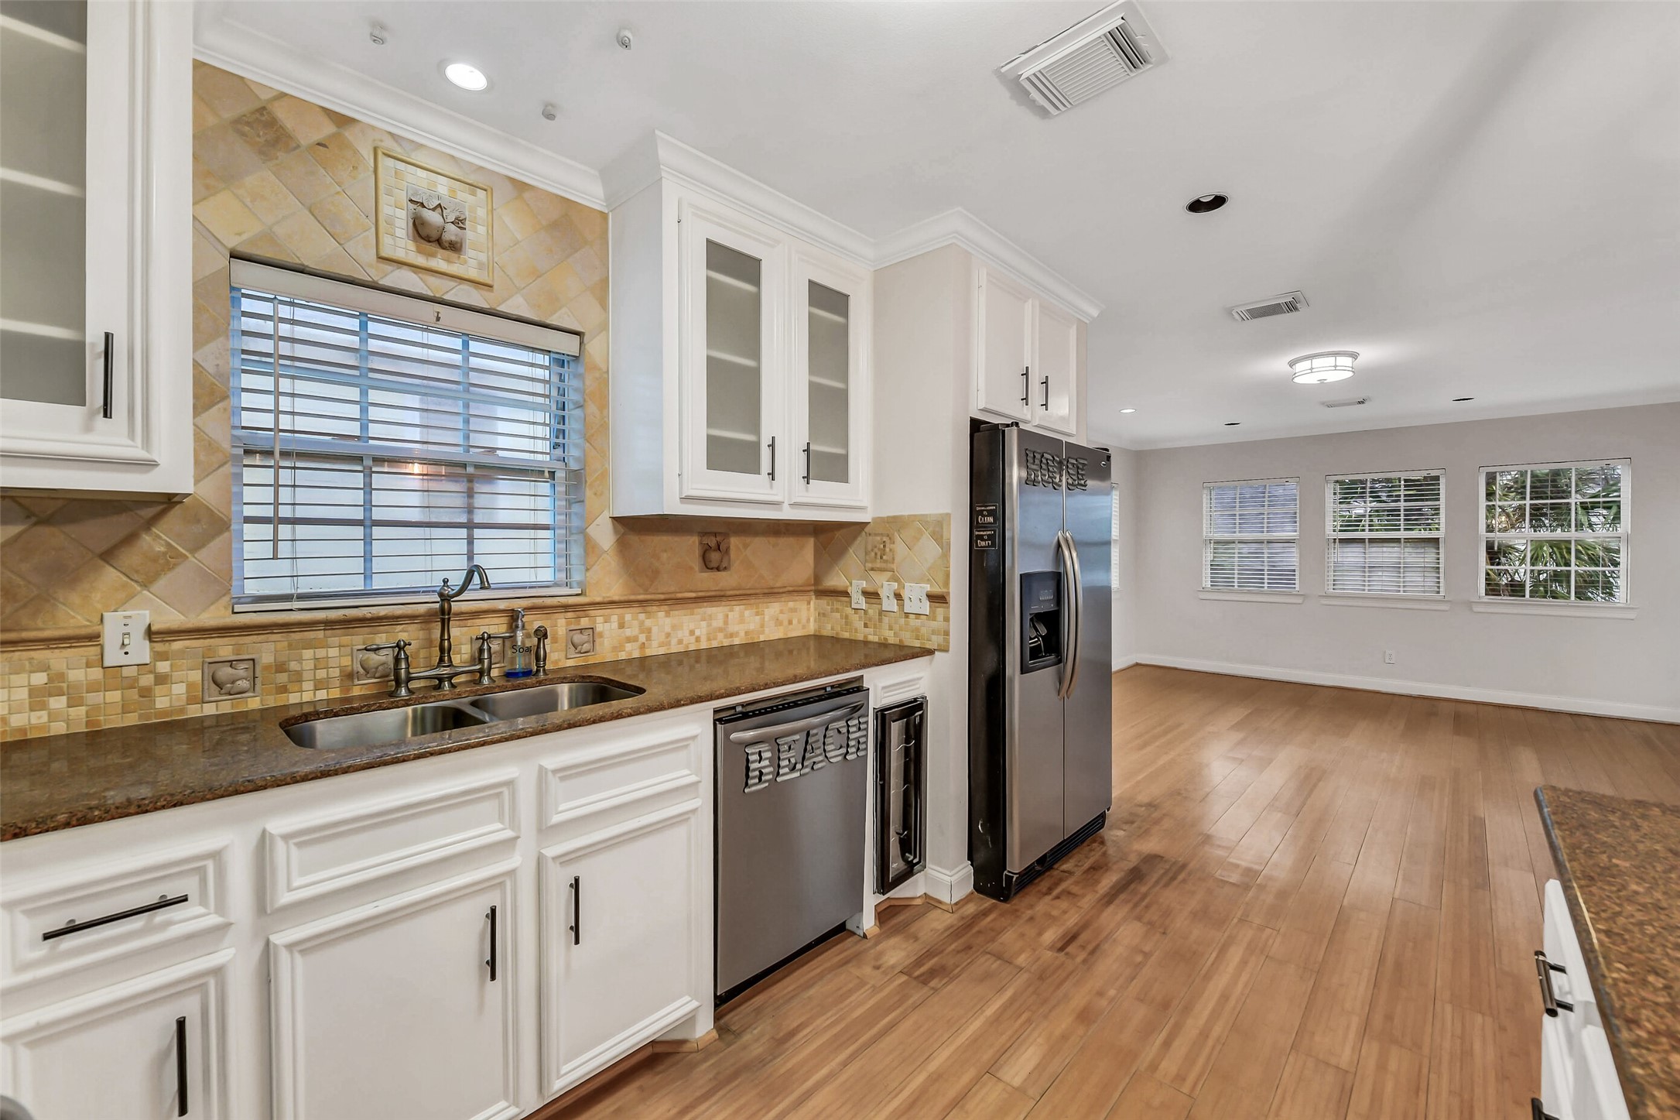
Kitchen space - Chef-ready kitchen with gleaming granite, stainless appliances, and a built-in wine chiller—perfect for hosting or casual meals.
Smart U-shaped kitchen layout with abundant granite counter space, generous cabinetry, and an easy flow that makes cooking and hosting effortless.
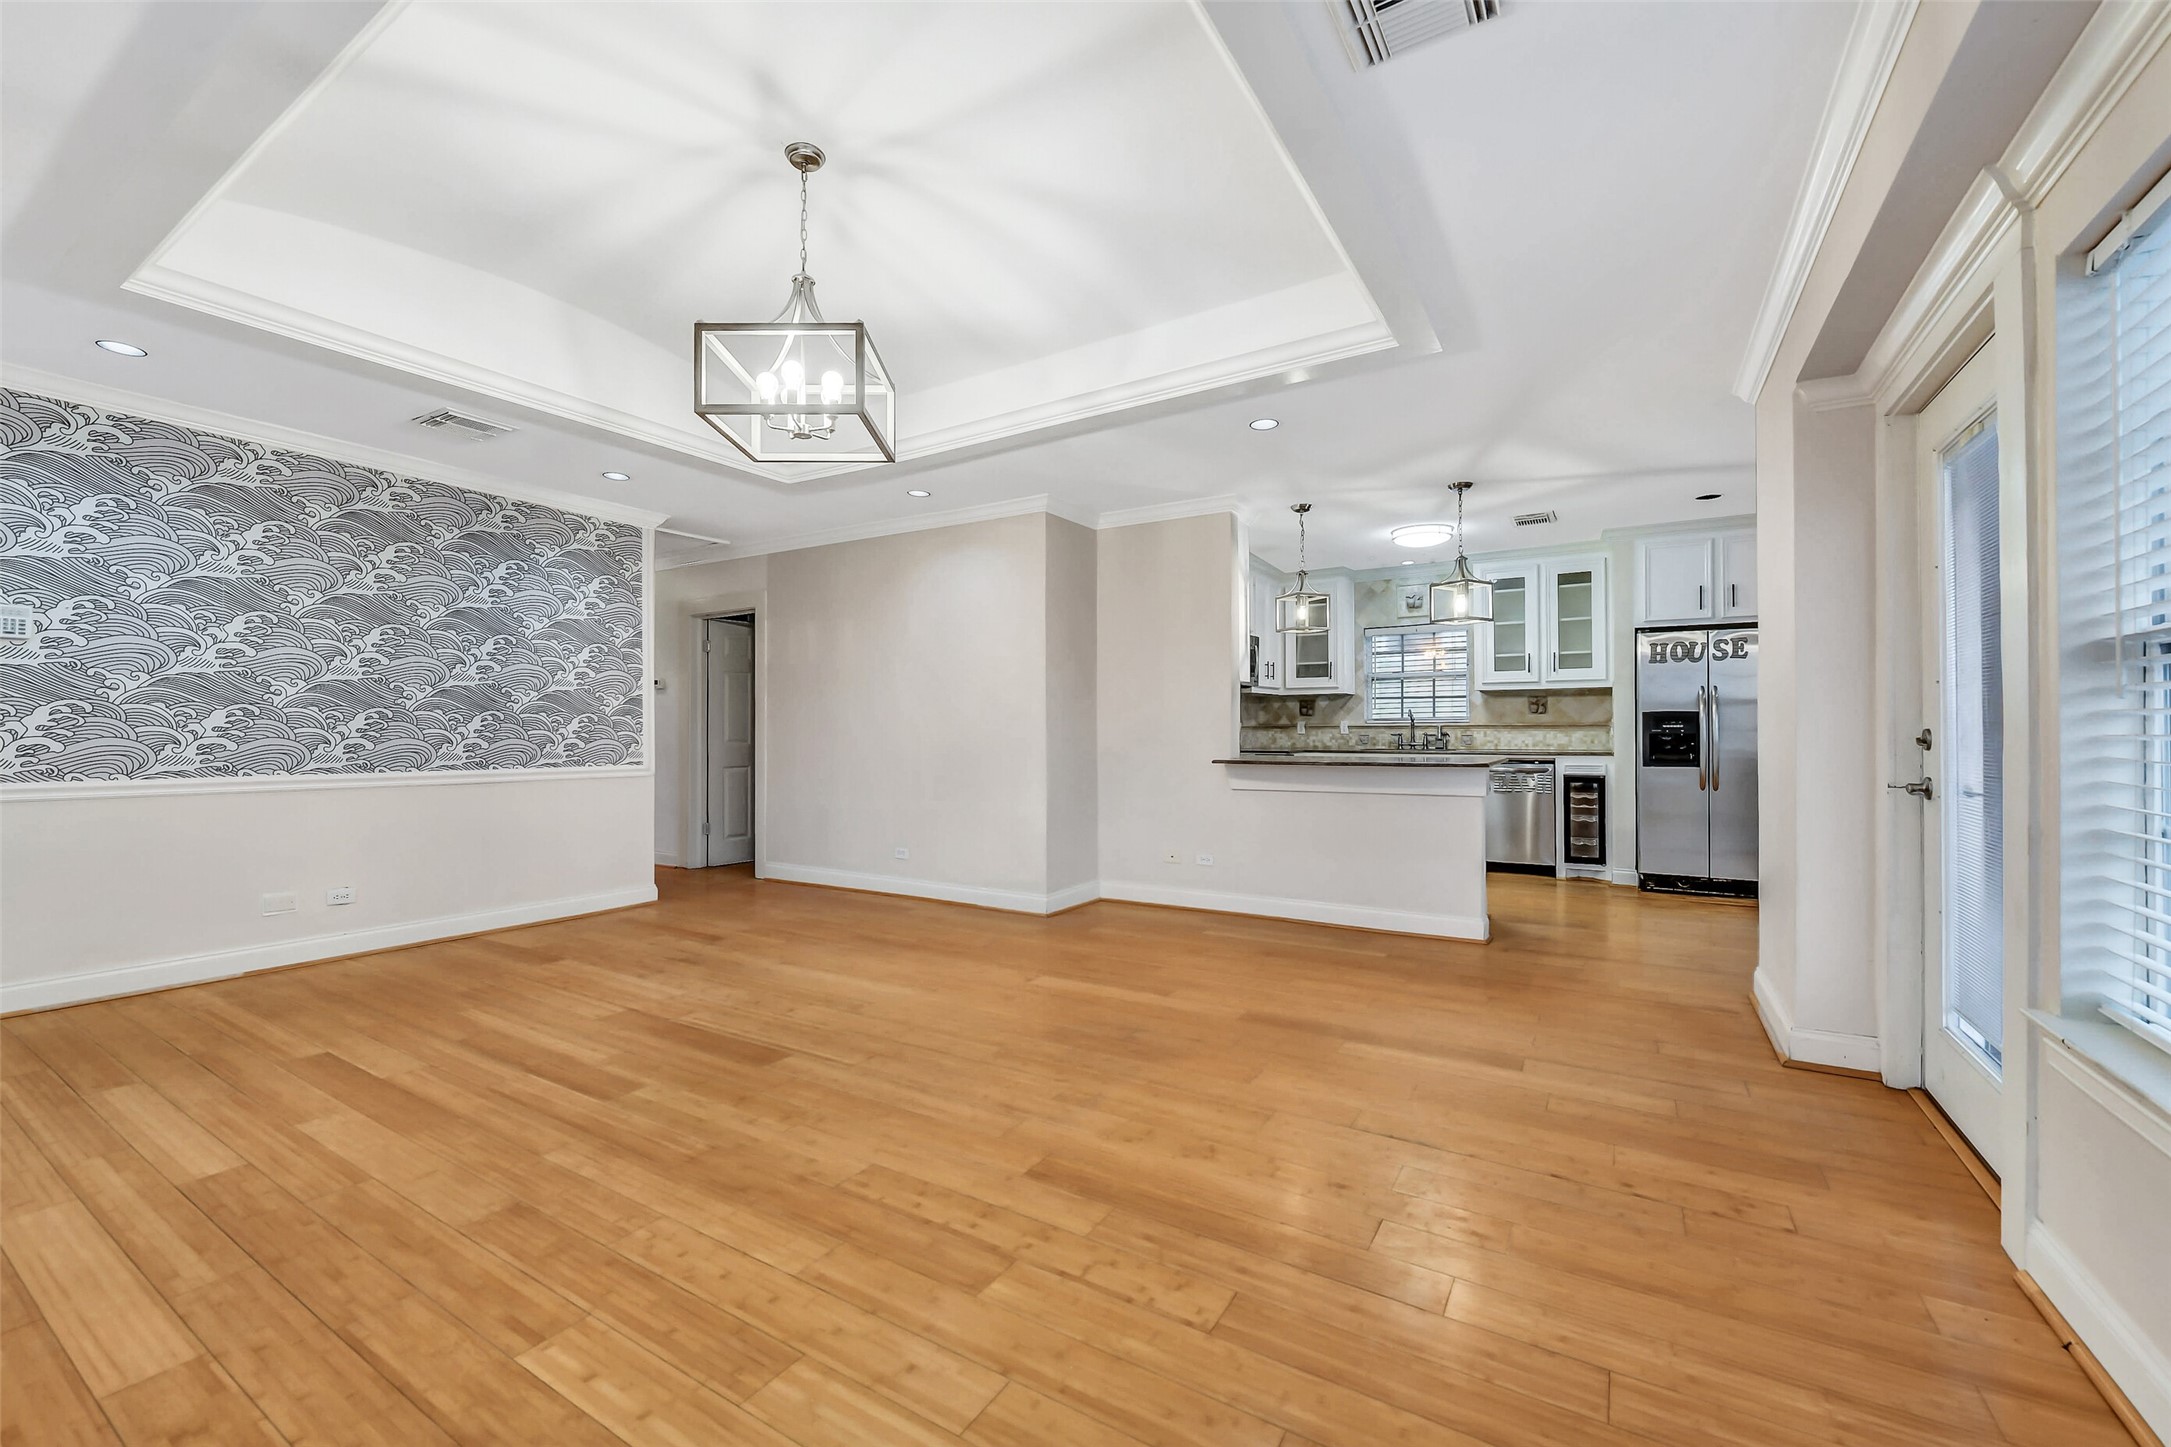
Kitchen facing the living space - Perfectly positioned kitchen allows the host to stay engaged, showcasing stainless appliances, granite surfaces, and a seamless open layout.
Kitchen facing dining space - Kitchen flows naturally into the dining area, offering granite countertops, ample prep space, and a layout built for gatherings, meals, and celebrations.
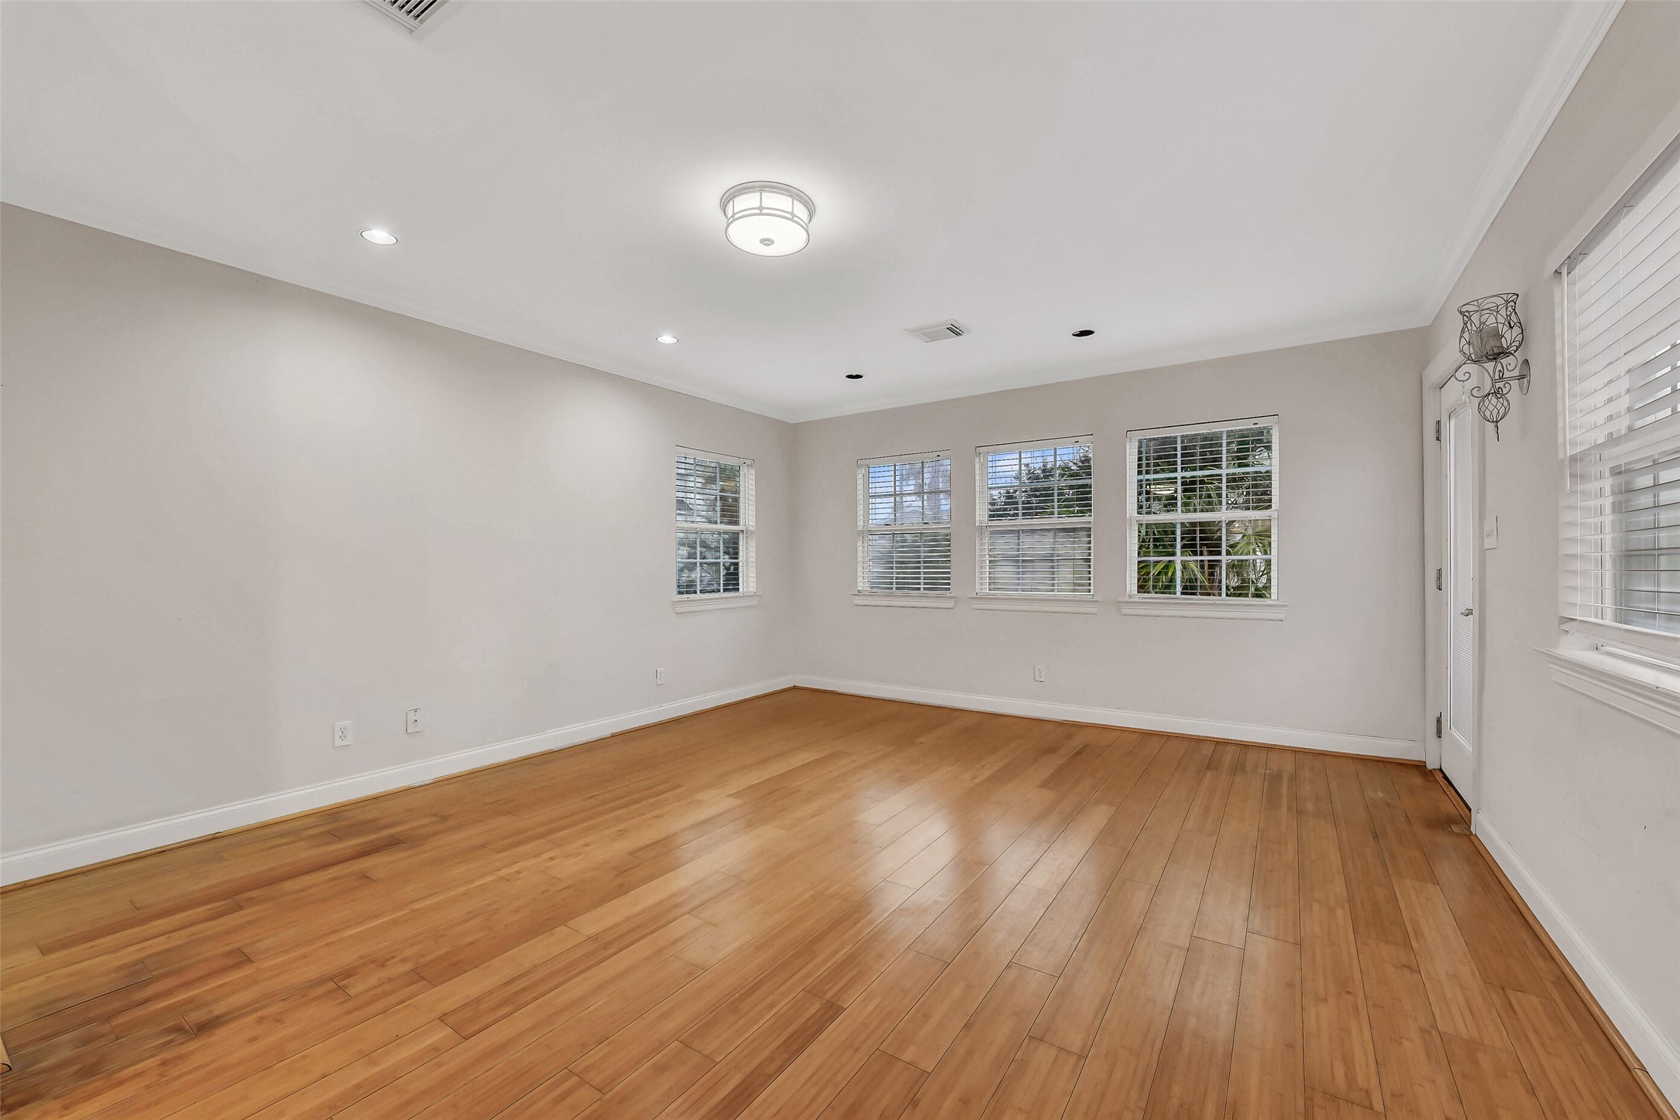
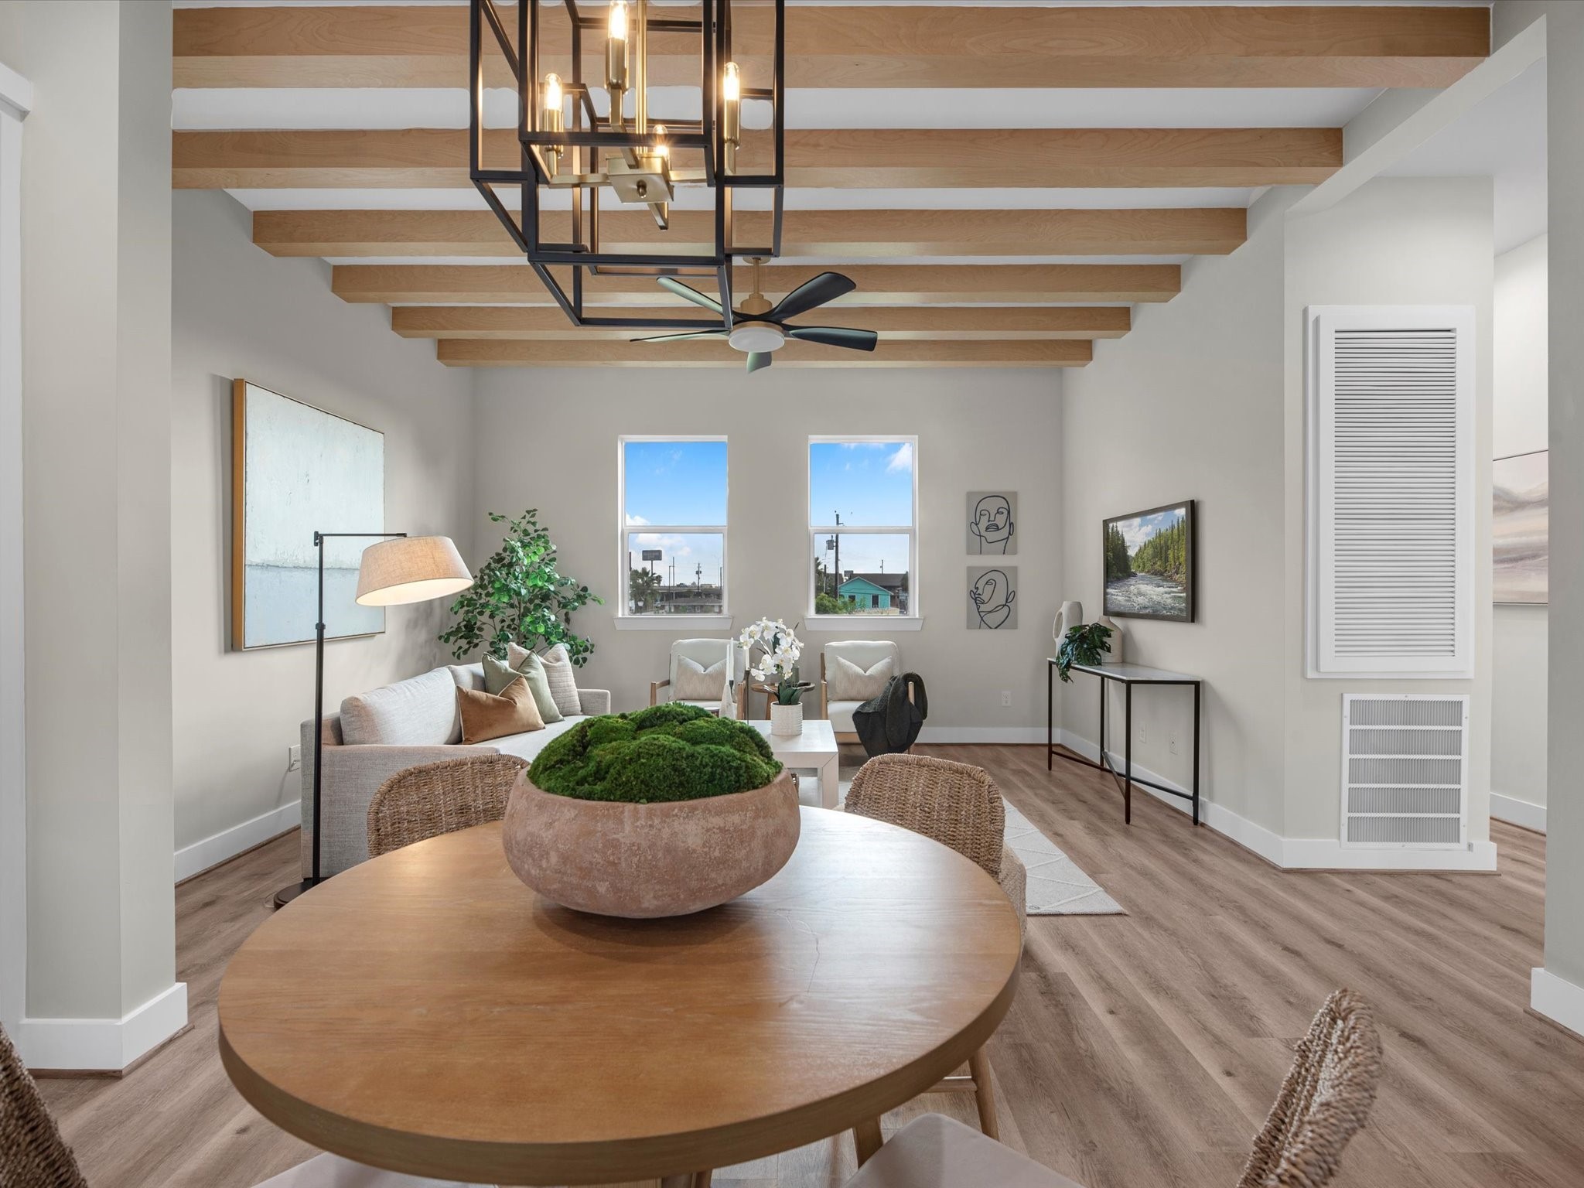
Dining space – Bright dining area with plenty of room for hosting dinners, game nights, or casual coastal meals.
View from dining space – Dining area offers clear views of the kitchen and direct access to the upper deck, perfect for indoor-outdoor entertaining.
Open dining area anchored by rich wood floors, flowing seamlessly into the kitchen with granite countertops and generous prep space, creating a warm, inviting setting for everyday meals and entertaining.
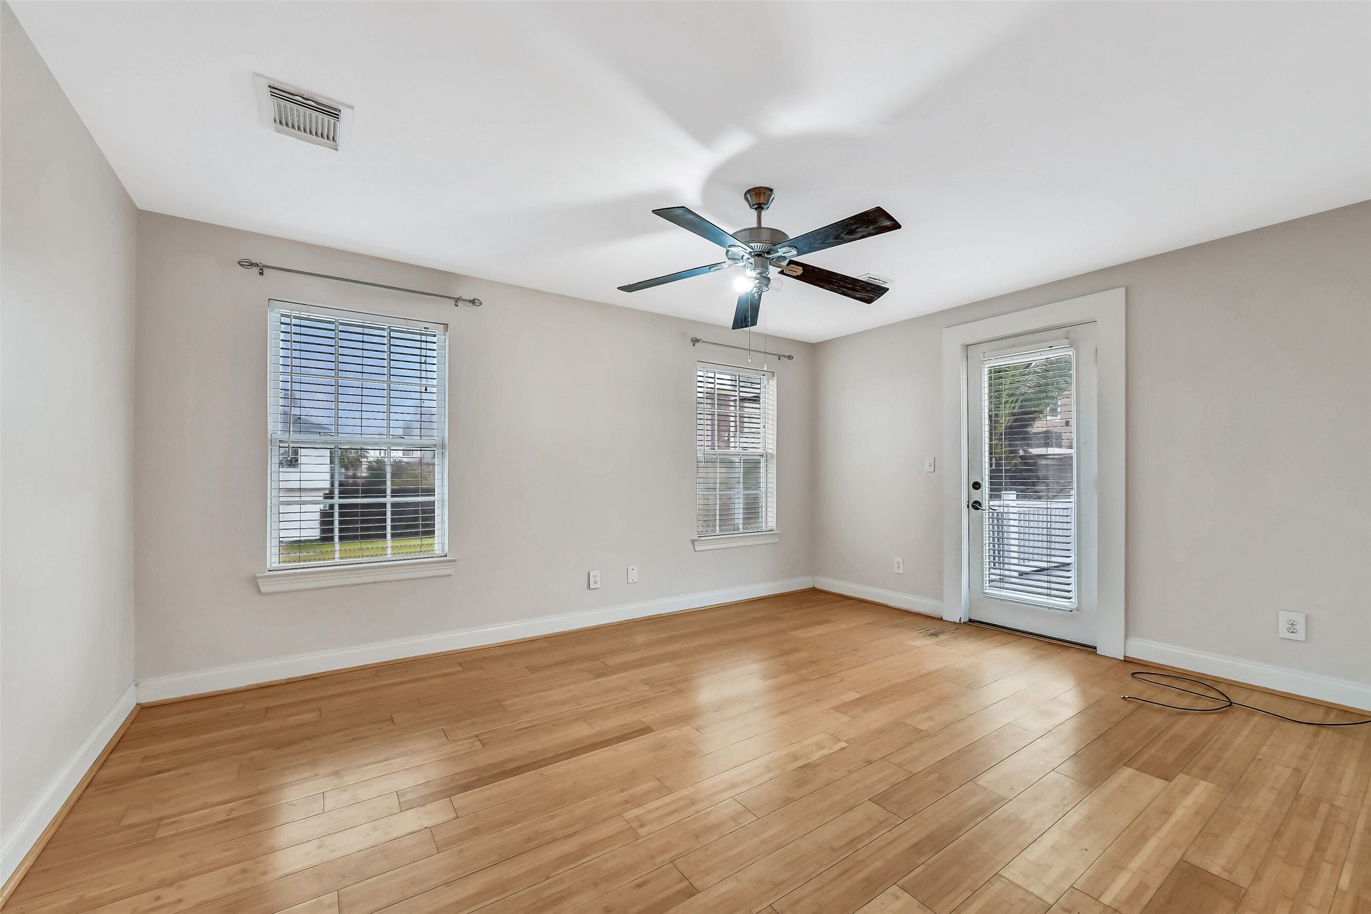
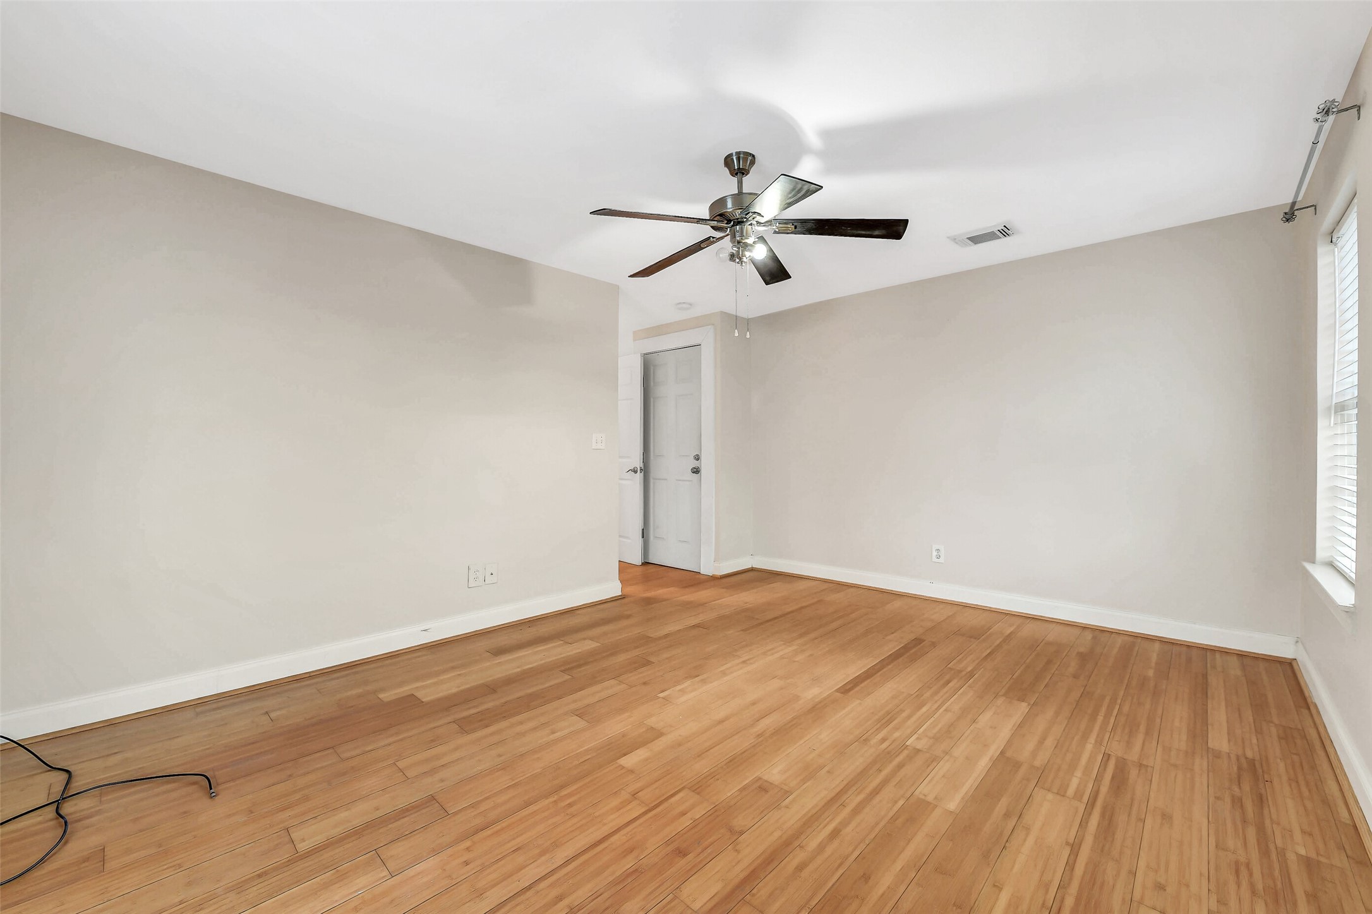
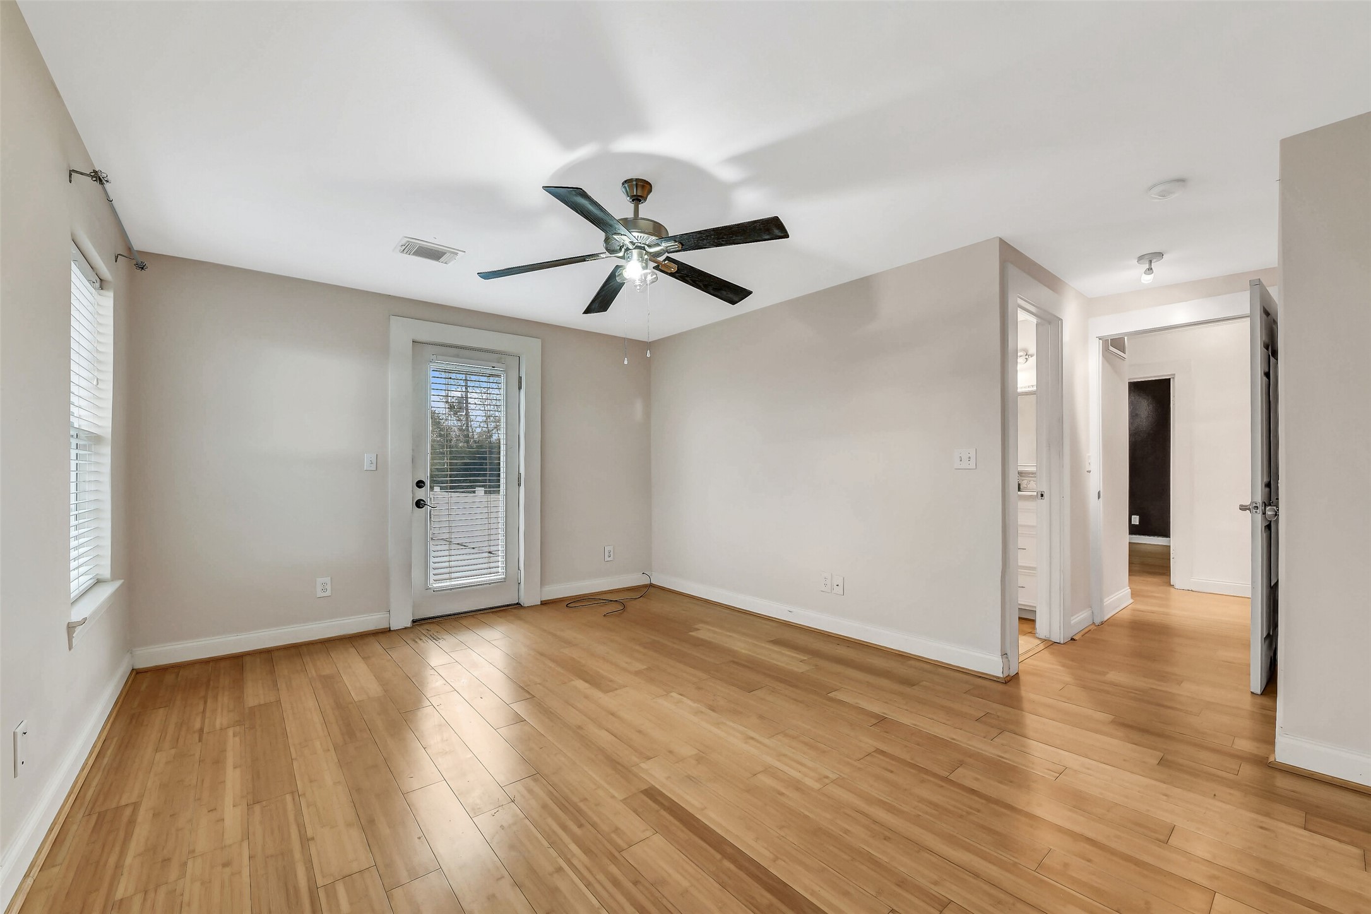
Primary bedroom – Spacious primary retreat featuring rich wood floors, abundant natural light, and direct access to the deck for effortless indoor-outdoor living.
Inviting primary bedroom with warm wood floors and private deck access, creating a perfect escape for morning coffee or evening breezes.
Spacious primary suite with rich wood floors, direct deck access, and an open view into the en-suite bath, creating a private and functional retreat.
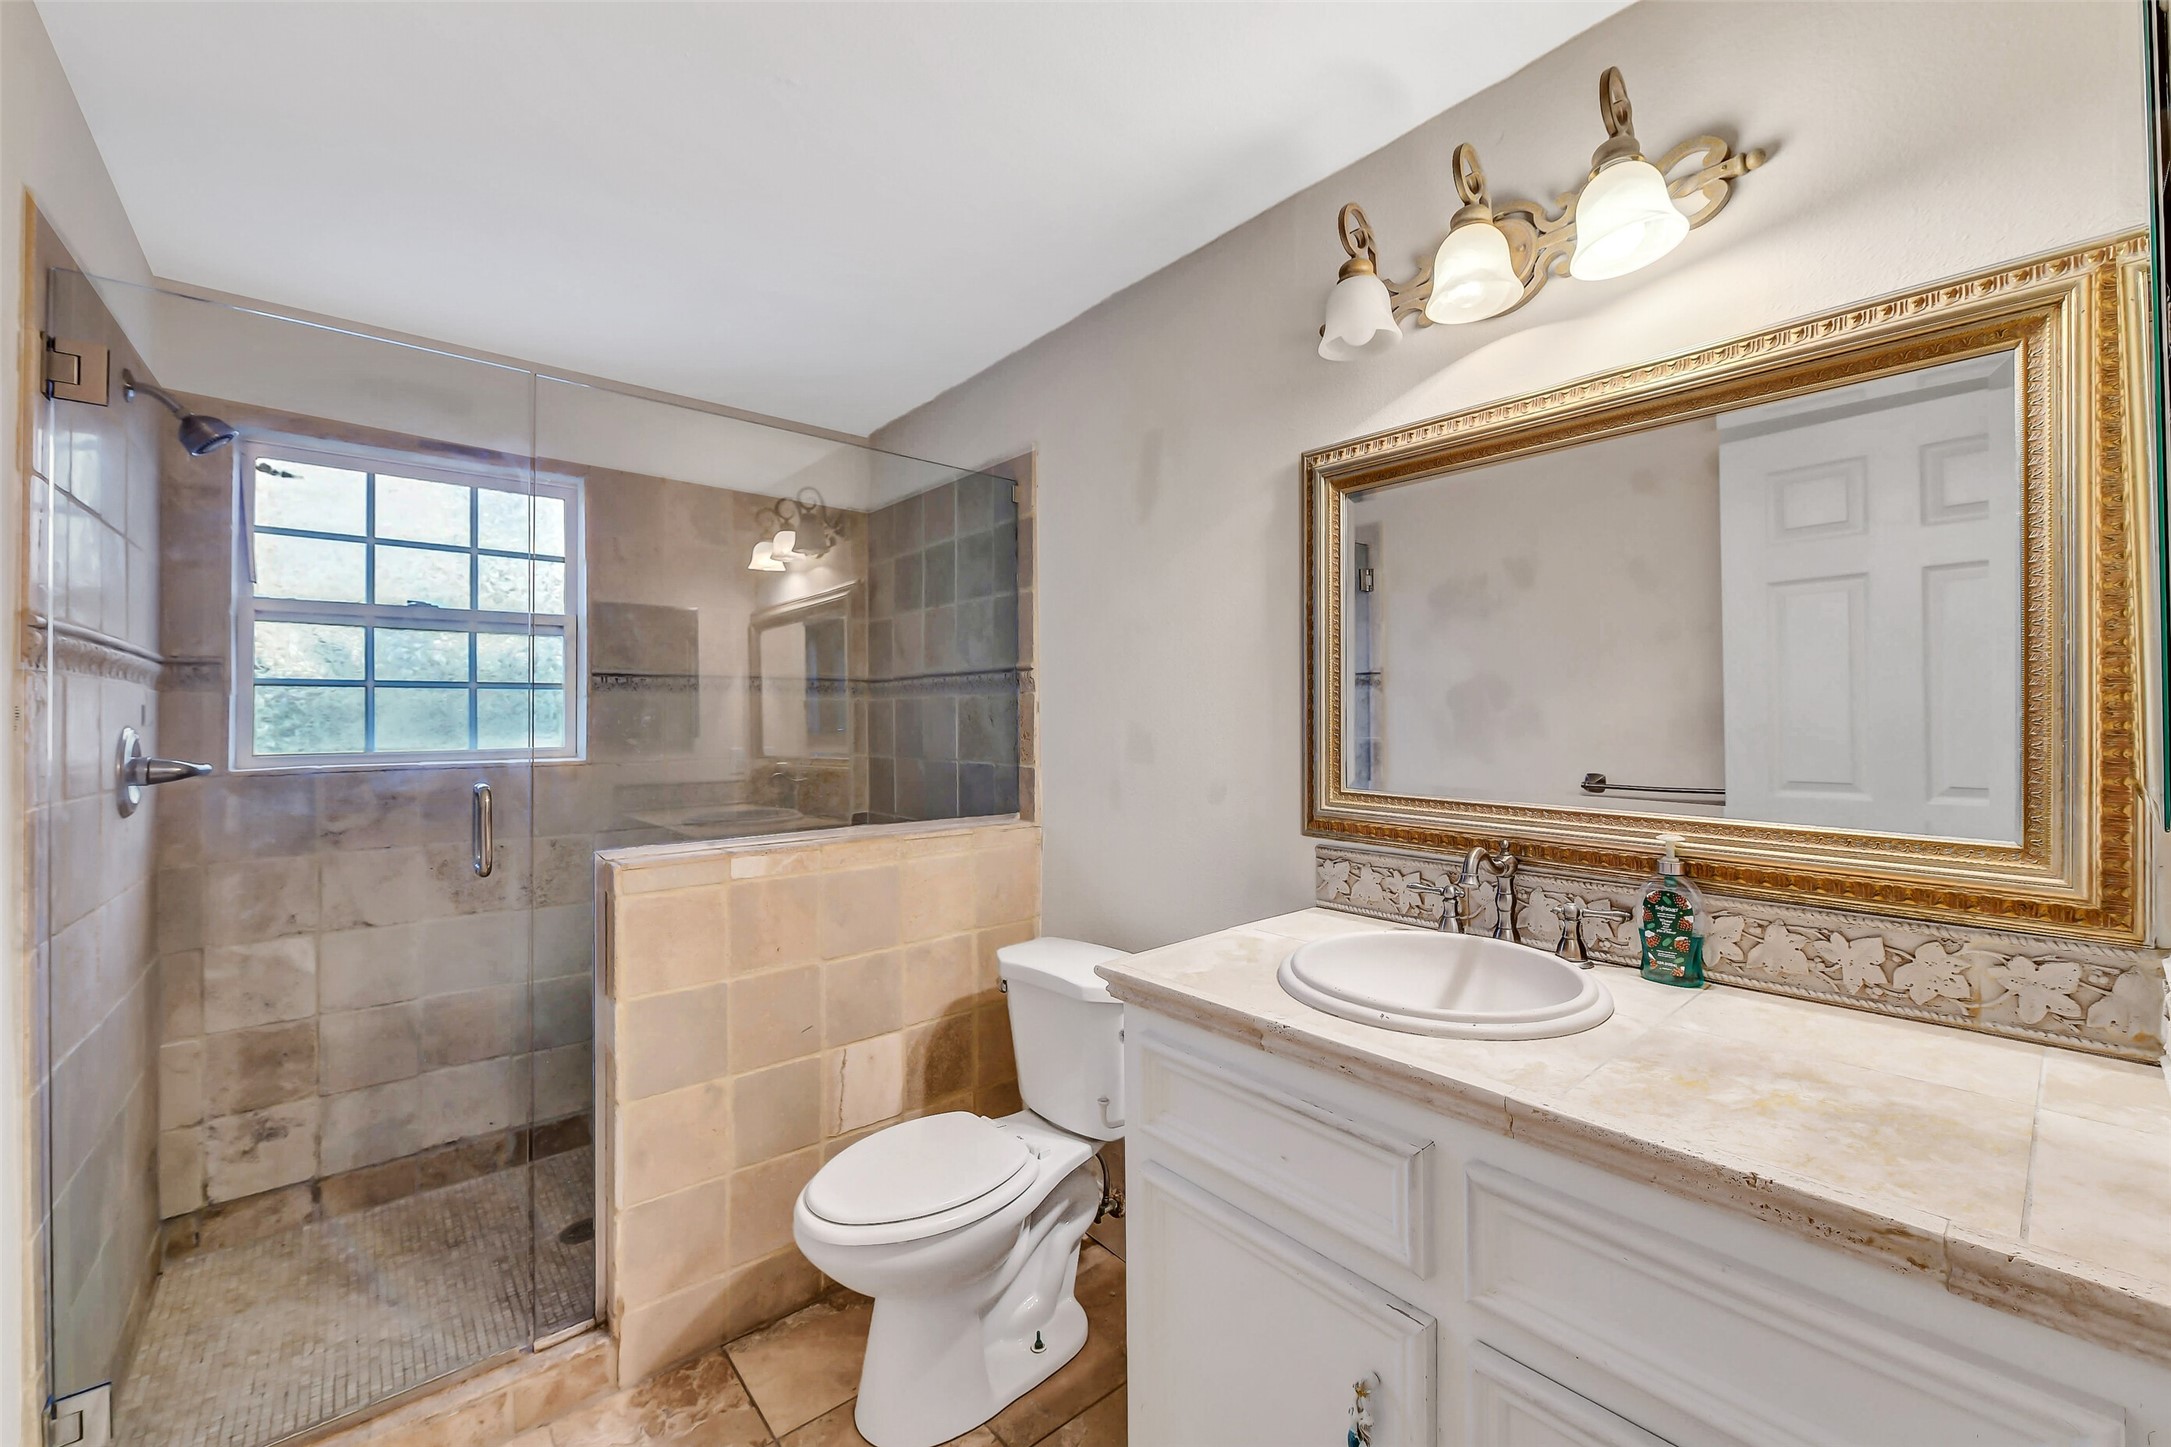
Primary bathroom – Sophisticated en-suite bath featuring an enclosed shower, ample vanity space, and refined finishes designed for both style and everyday comfort.
Showcasing the sleek enclosed shower and polished finishes, creating a spa-inspired feel with everyday functionality.
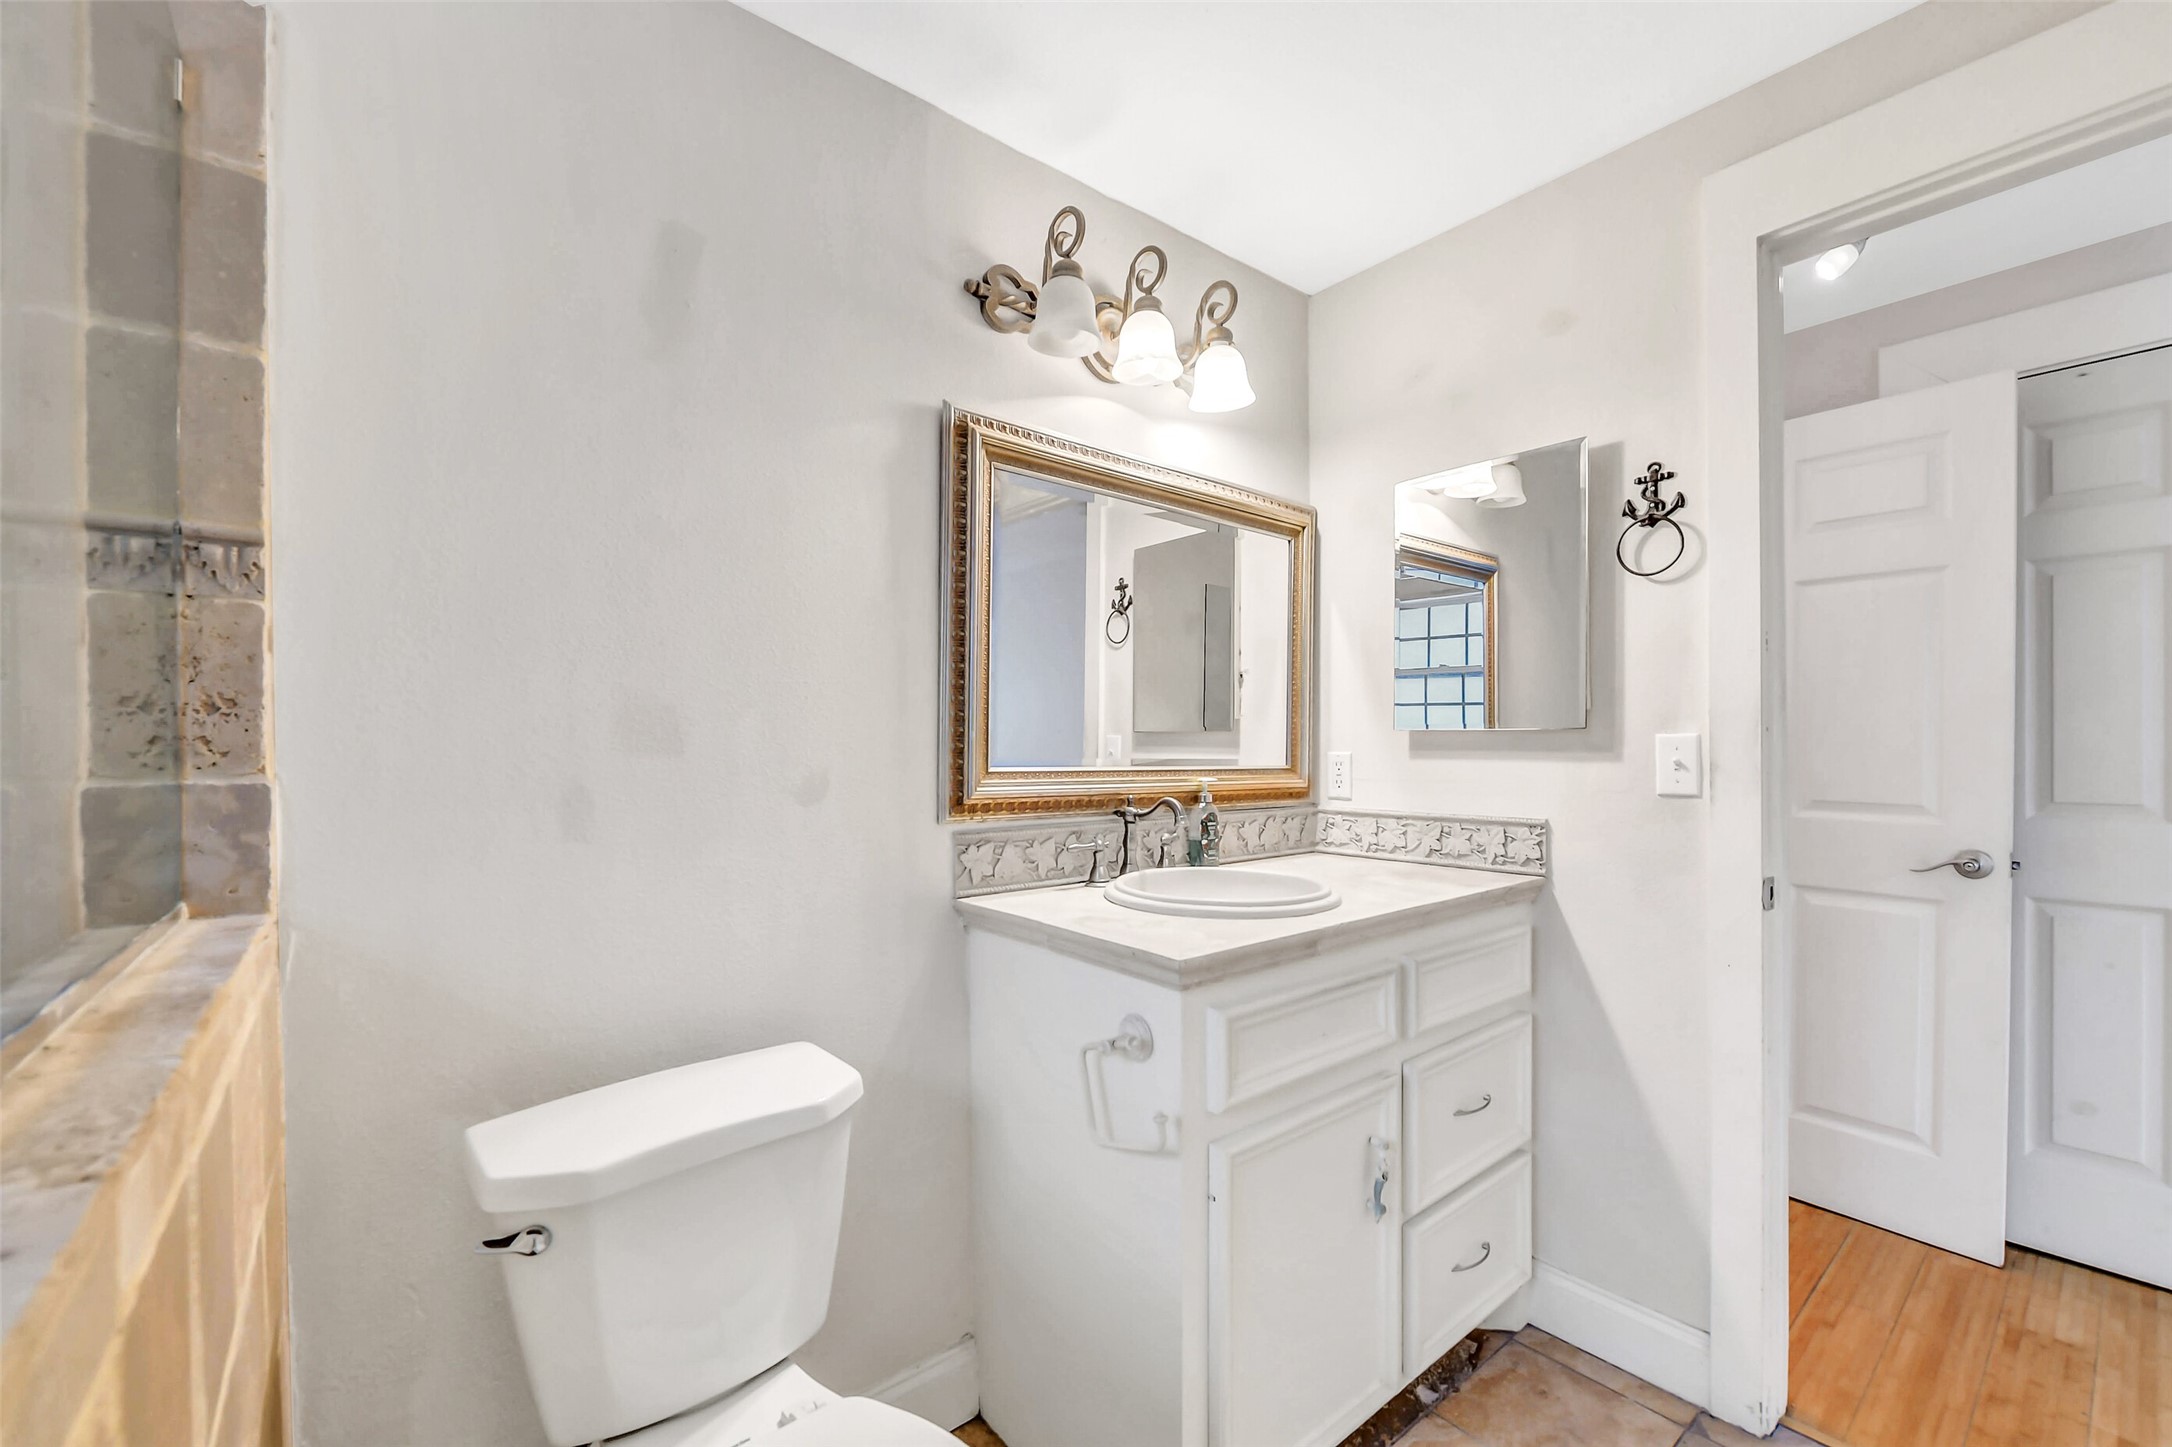
This view highlights the vanity and toilet area with direct access to the bedroom, offering a private, well-designed en-suite layout.
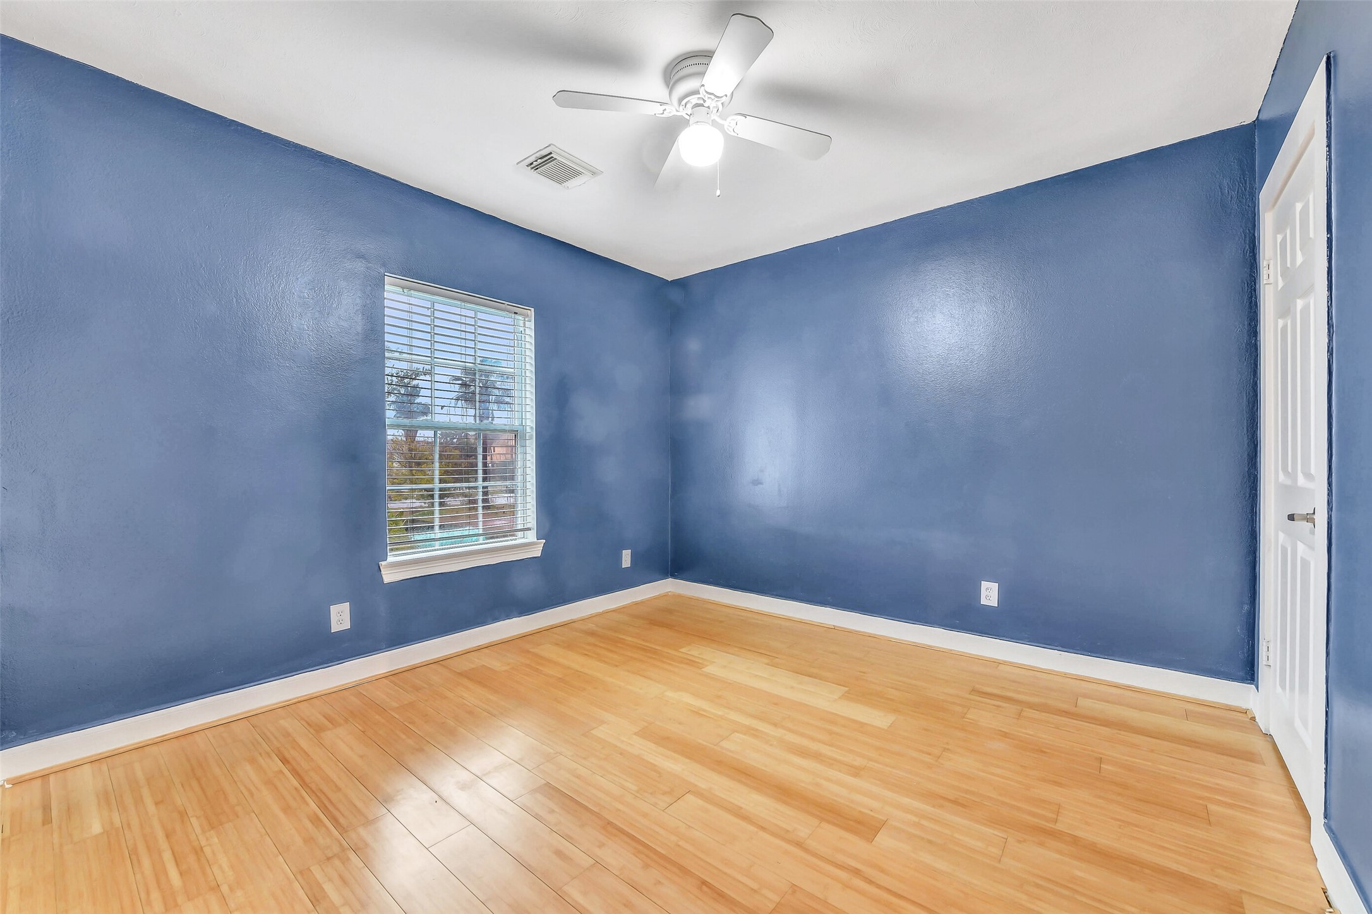
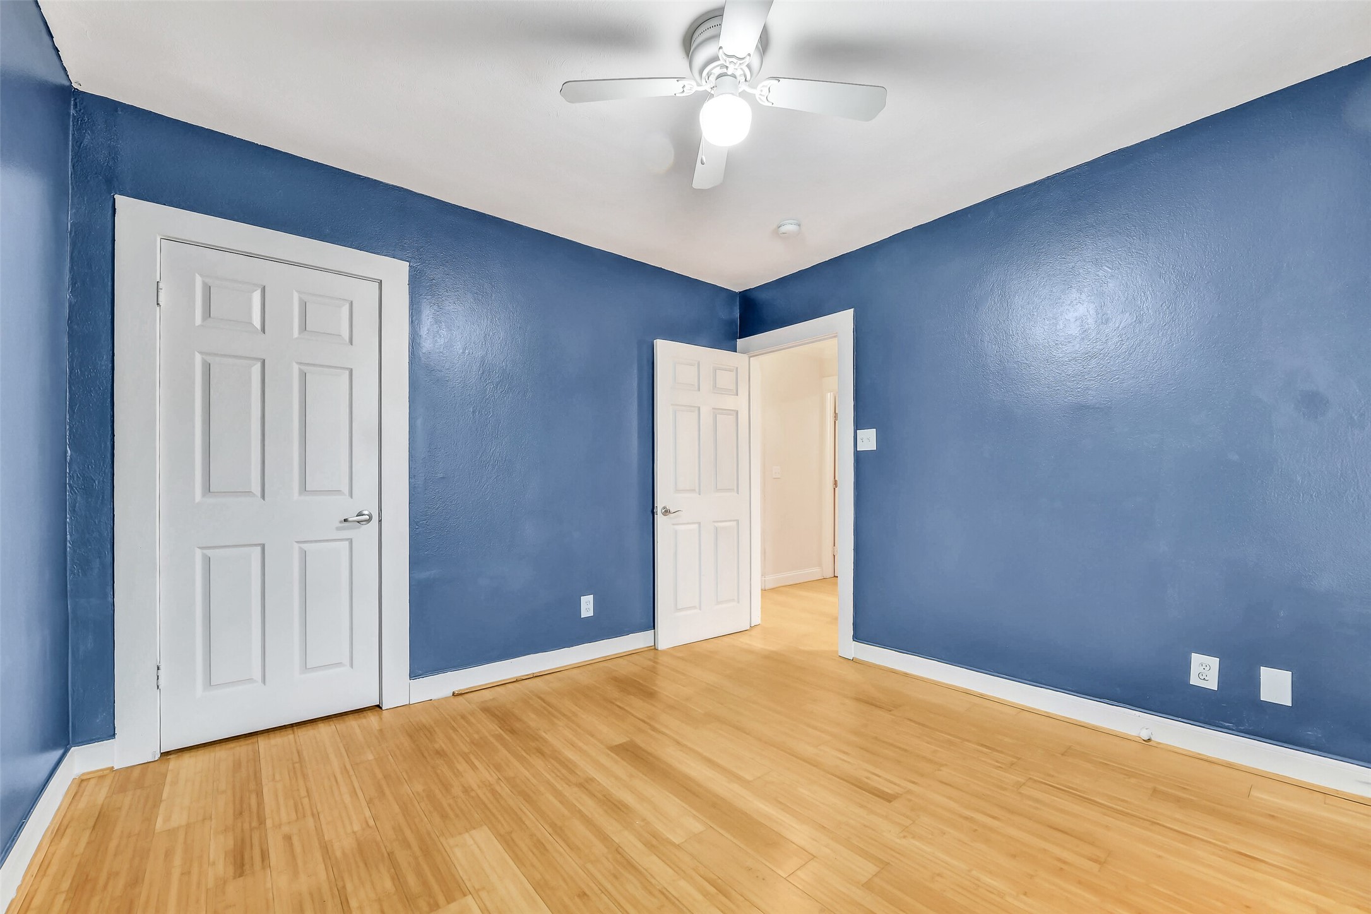
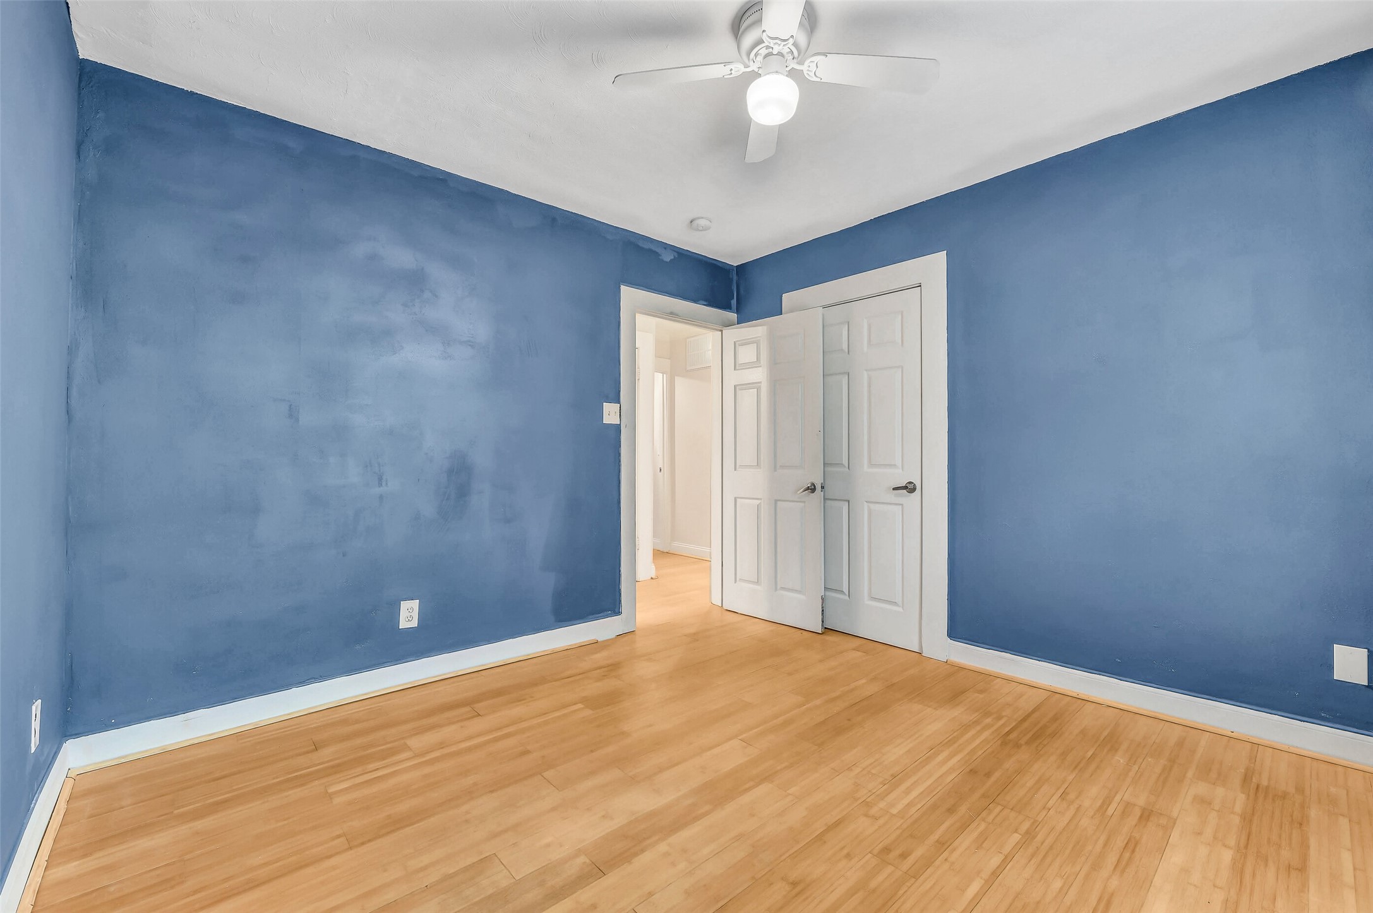
Imagine a private retreat for family or guests in this spacious bedroom with cerulean walls and warm wood floors. The direct access to the shared bath makes mornings seamless and stress-free.
Bedroom 2 - Bright, airy space with a ceiling fan and natural light, perfect for a home office, playroom, or guest haven. The shared bath connection adds convenience for families or roommates.
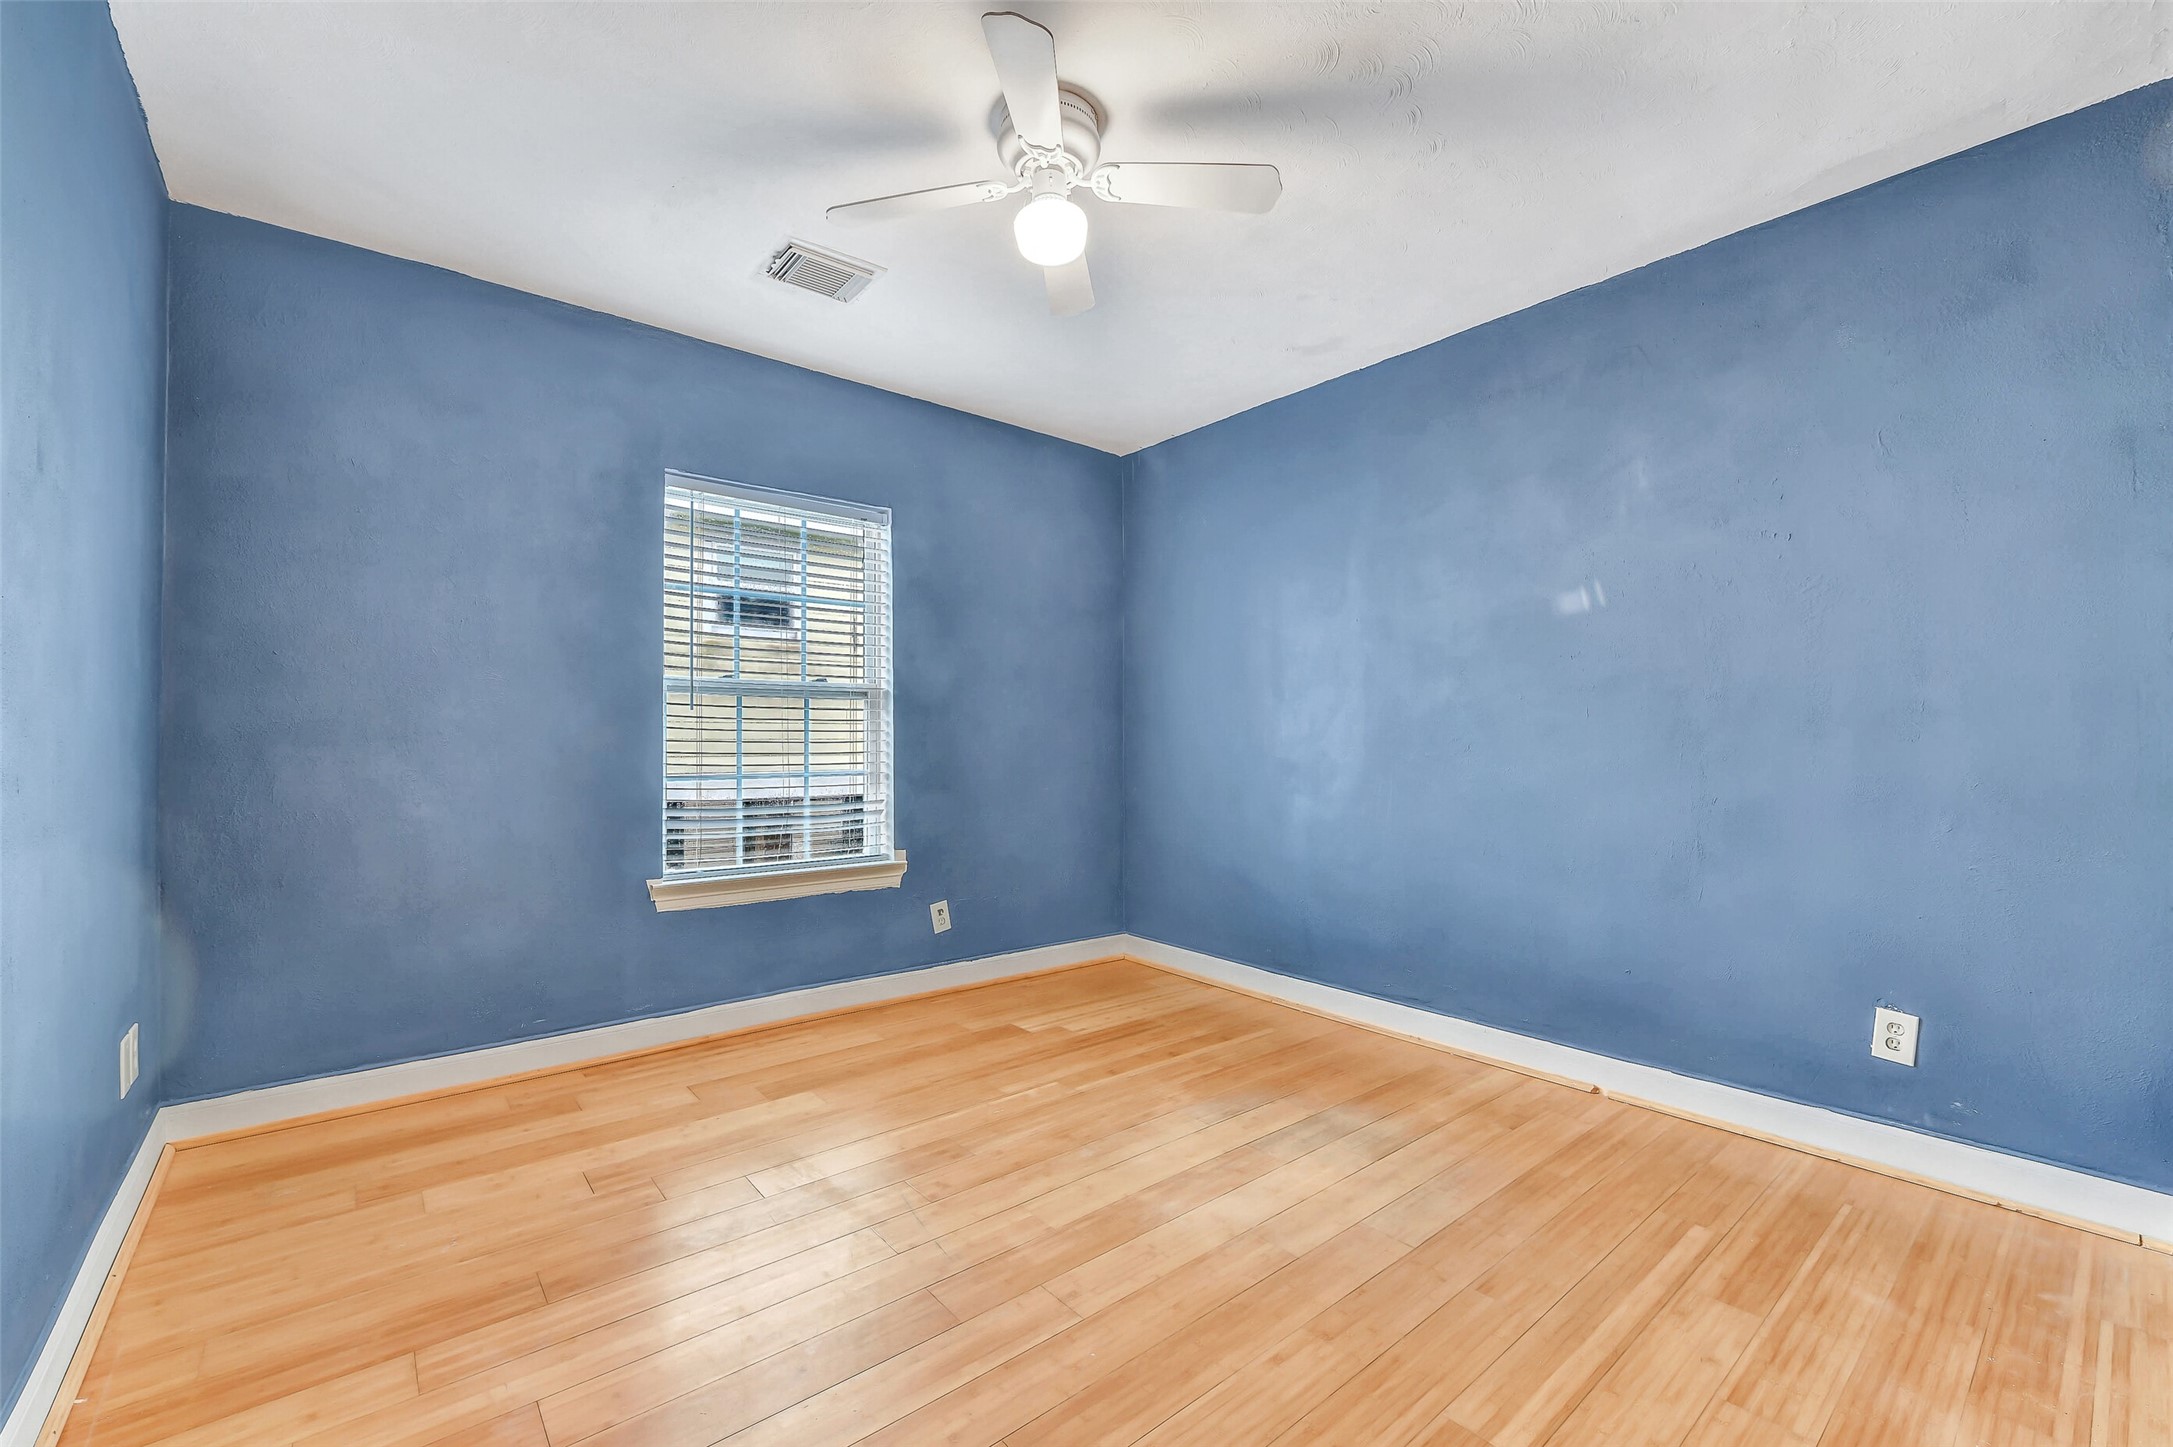
Bedroom 3 - A versatile bedroom designed to adapt to your lifestyle—sleep, study, or hobbies—all enhanced by calming cerulean walls, wood floors, and crisp white trim.
Bedroom 3 - Generous, light-filled layout that feels open yet cozy. Perfect for growing families, guests, or anyone looking for a stylish and functional private space.
Secondary bathroom – Bath featuring a shower/tub combo, sink, and toilet—perfectly designed for family or guests. Bright, functional, and stylish, it keeps mornings smooth while adding value and convenience to daily life.
Step inside to an open, airy living space with warm wood floors and abundant natural light. The living room flows seamlessly into the chef-ready kitchen, giving an instant sense of space, style, and entertaining potential—a home designed for both daily living and memorable gatherings.
Spacious, sunlit living room with warm wood floors and an electric fireplace, flowing effortlessly into the kitchen. The open layout invites gatherings, cozy evenings, and a lifestyle of comfort and connection.
Airy, inviting space with dual doors to the upper deck and large windows bringing in natural light. Perfect for entertaining, relaxing, or simply enjoying Galveston breezes from the comfort of your home.
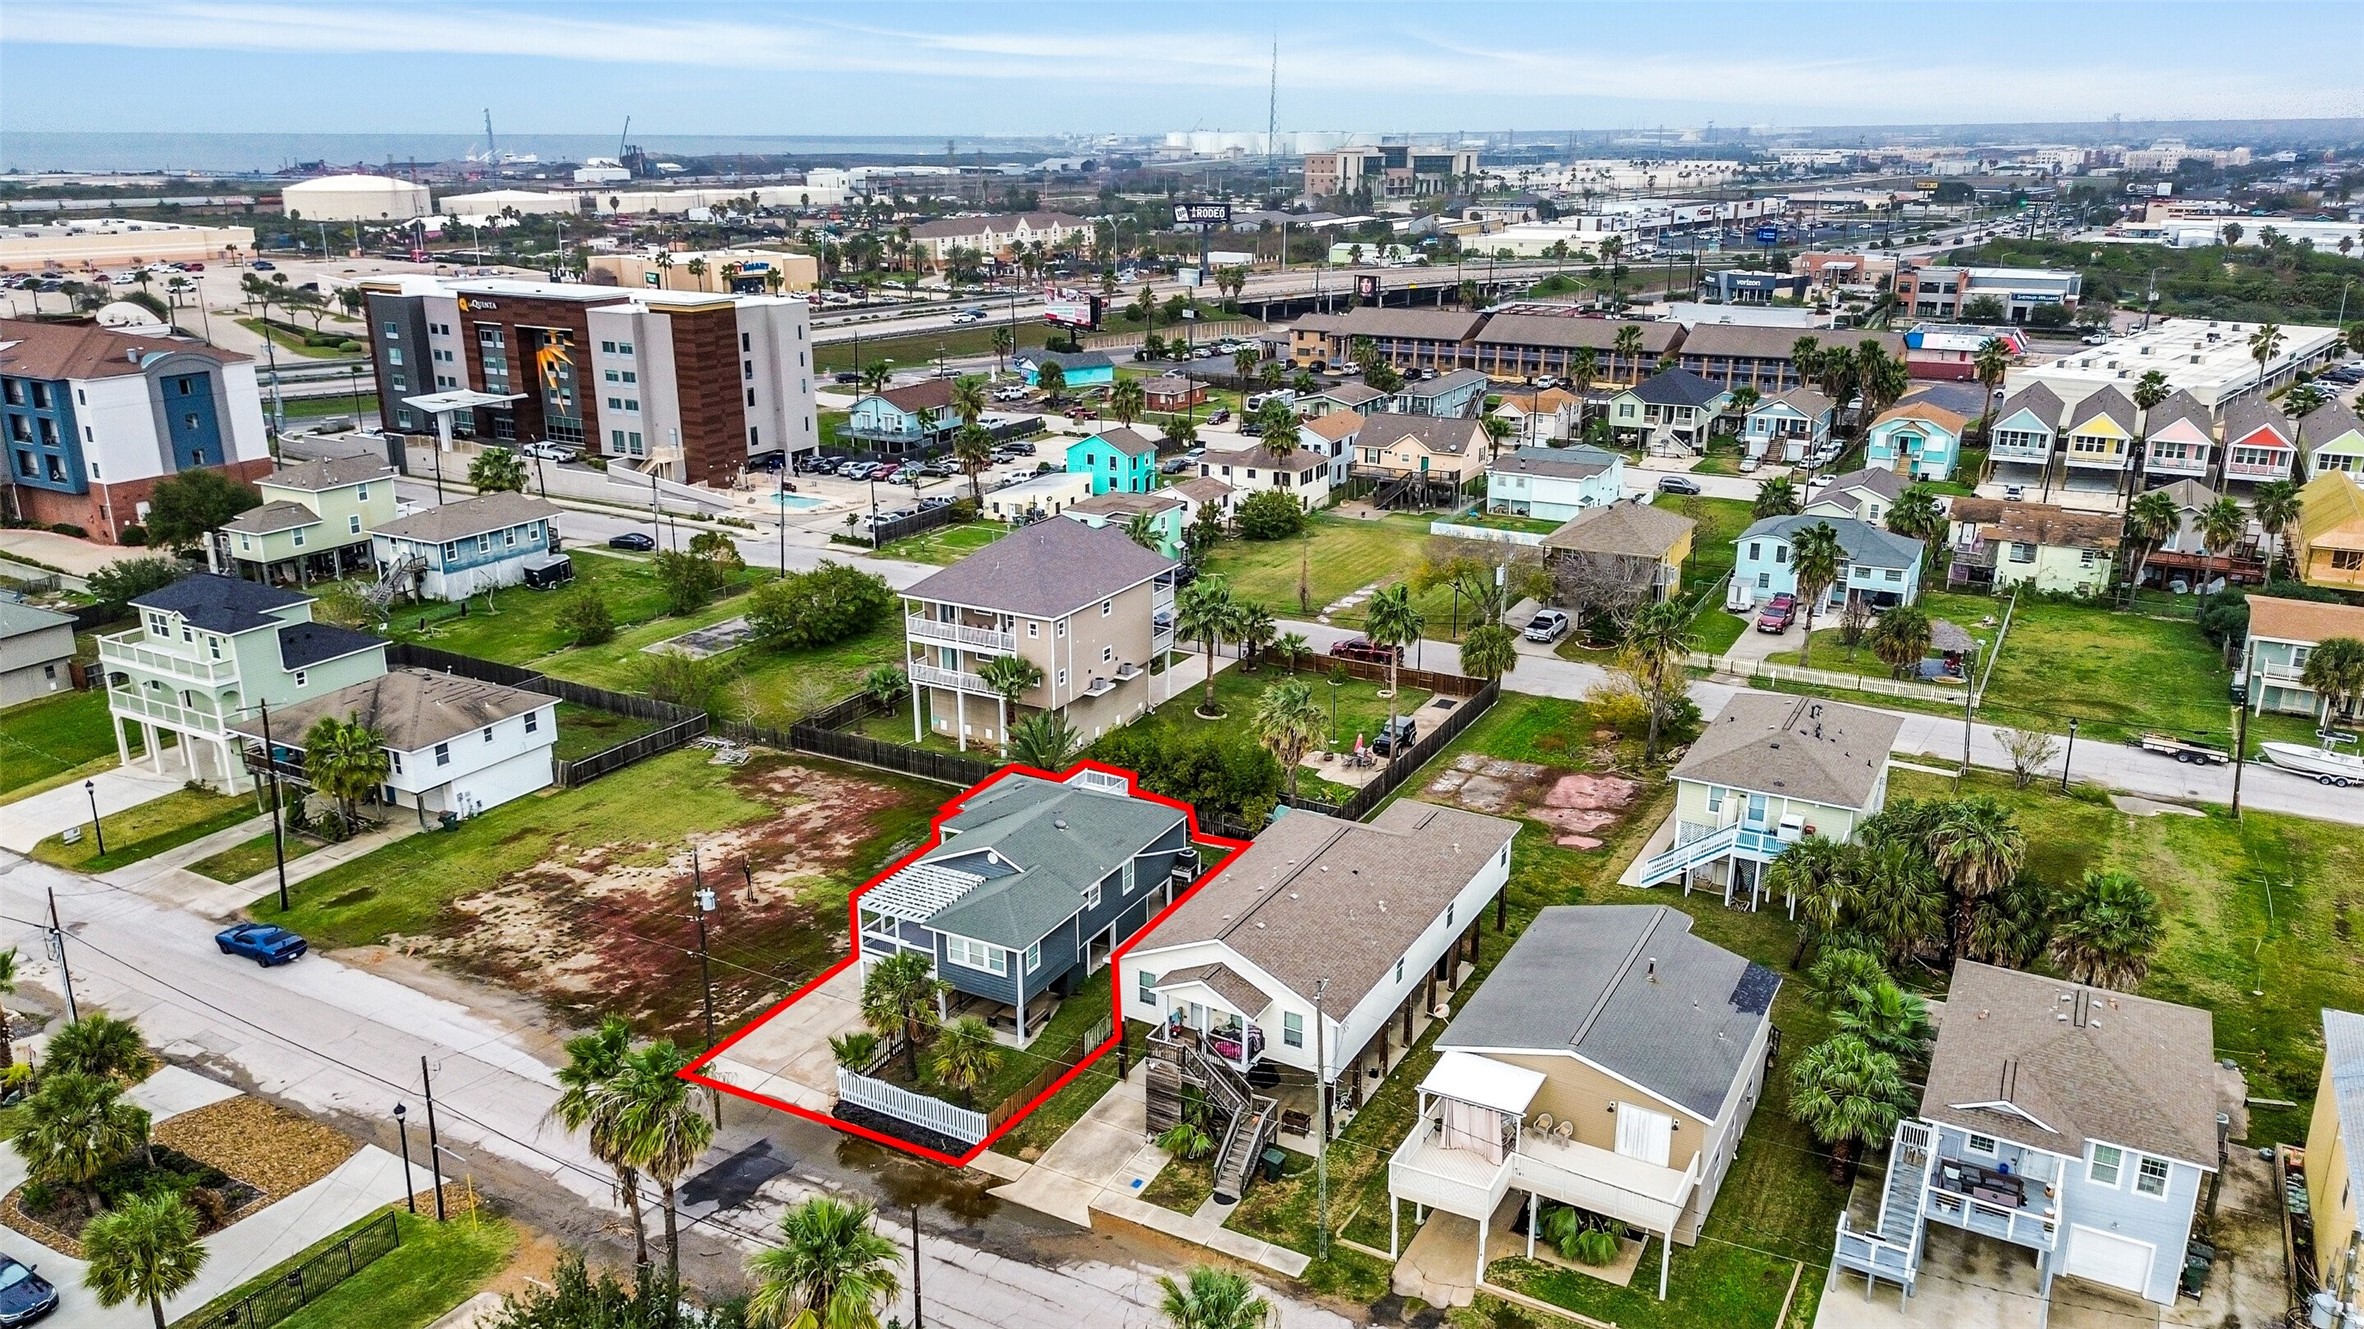
Home, neighborhood, and views – Elevated aerial showcasing the home’s impressive footprint within a quiet Galveston neighborhood, surrounded by bay views and coastal scenery that define the lifestyle.
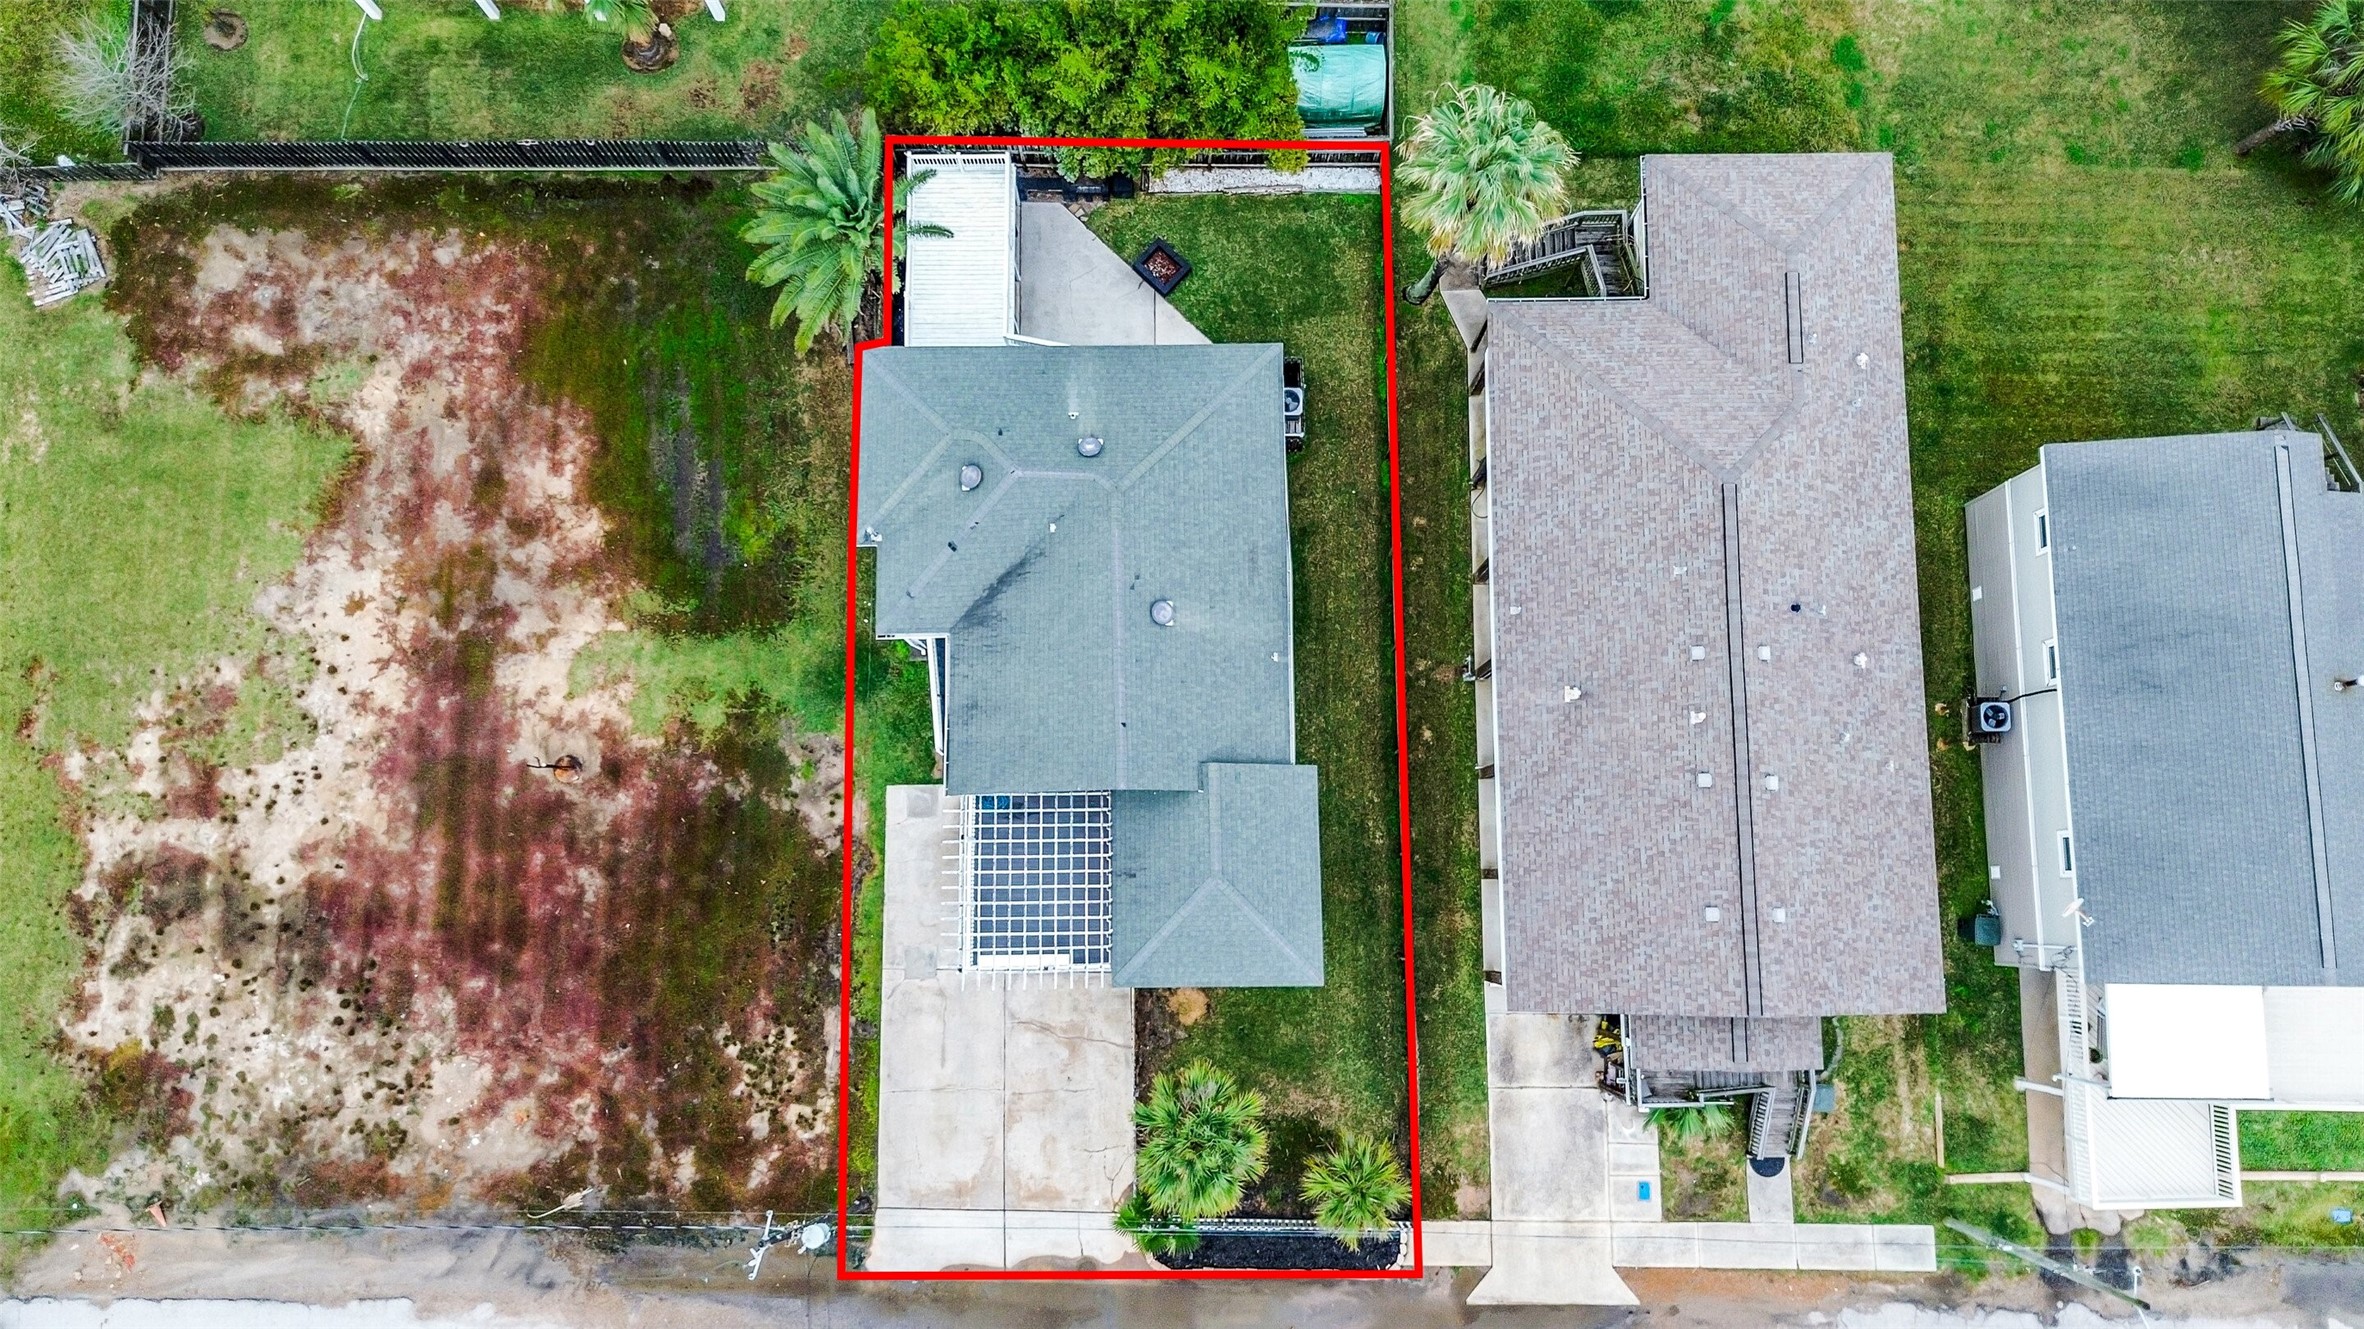
Top-down view of the property – Overhead perspective highlighting the full covered footprint of the home (outlined), showing the generous layout, outdoor living areas, and thoughtful use of space.
Proximity to the bay – Aerial view capturing how close the home is to the bay, making water access, sunsets, and coastal breezes part of everyday living.
Walkable water views – Aerial showing the short walk from the home to beautiful water views, reinforcing the convenience of enjoying the bay without sacrificing privacy.
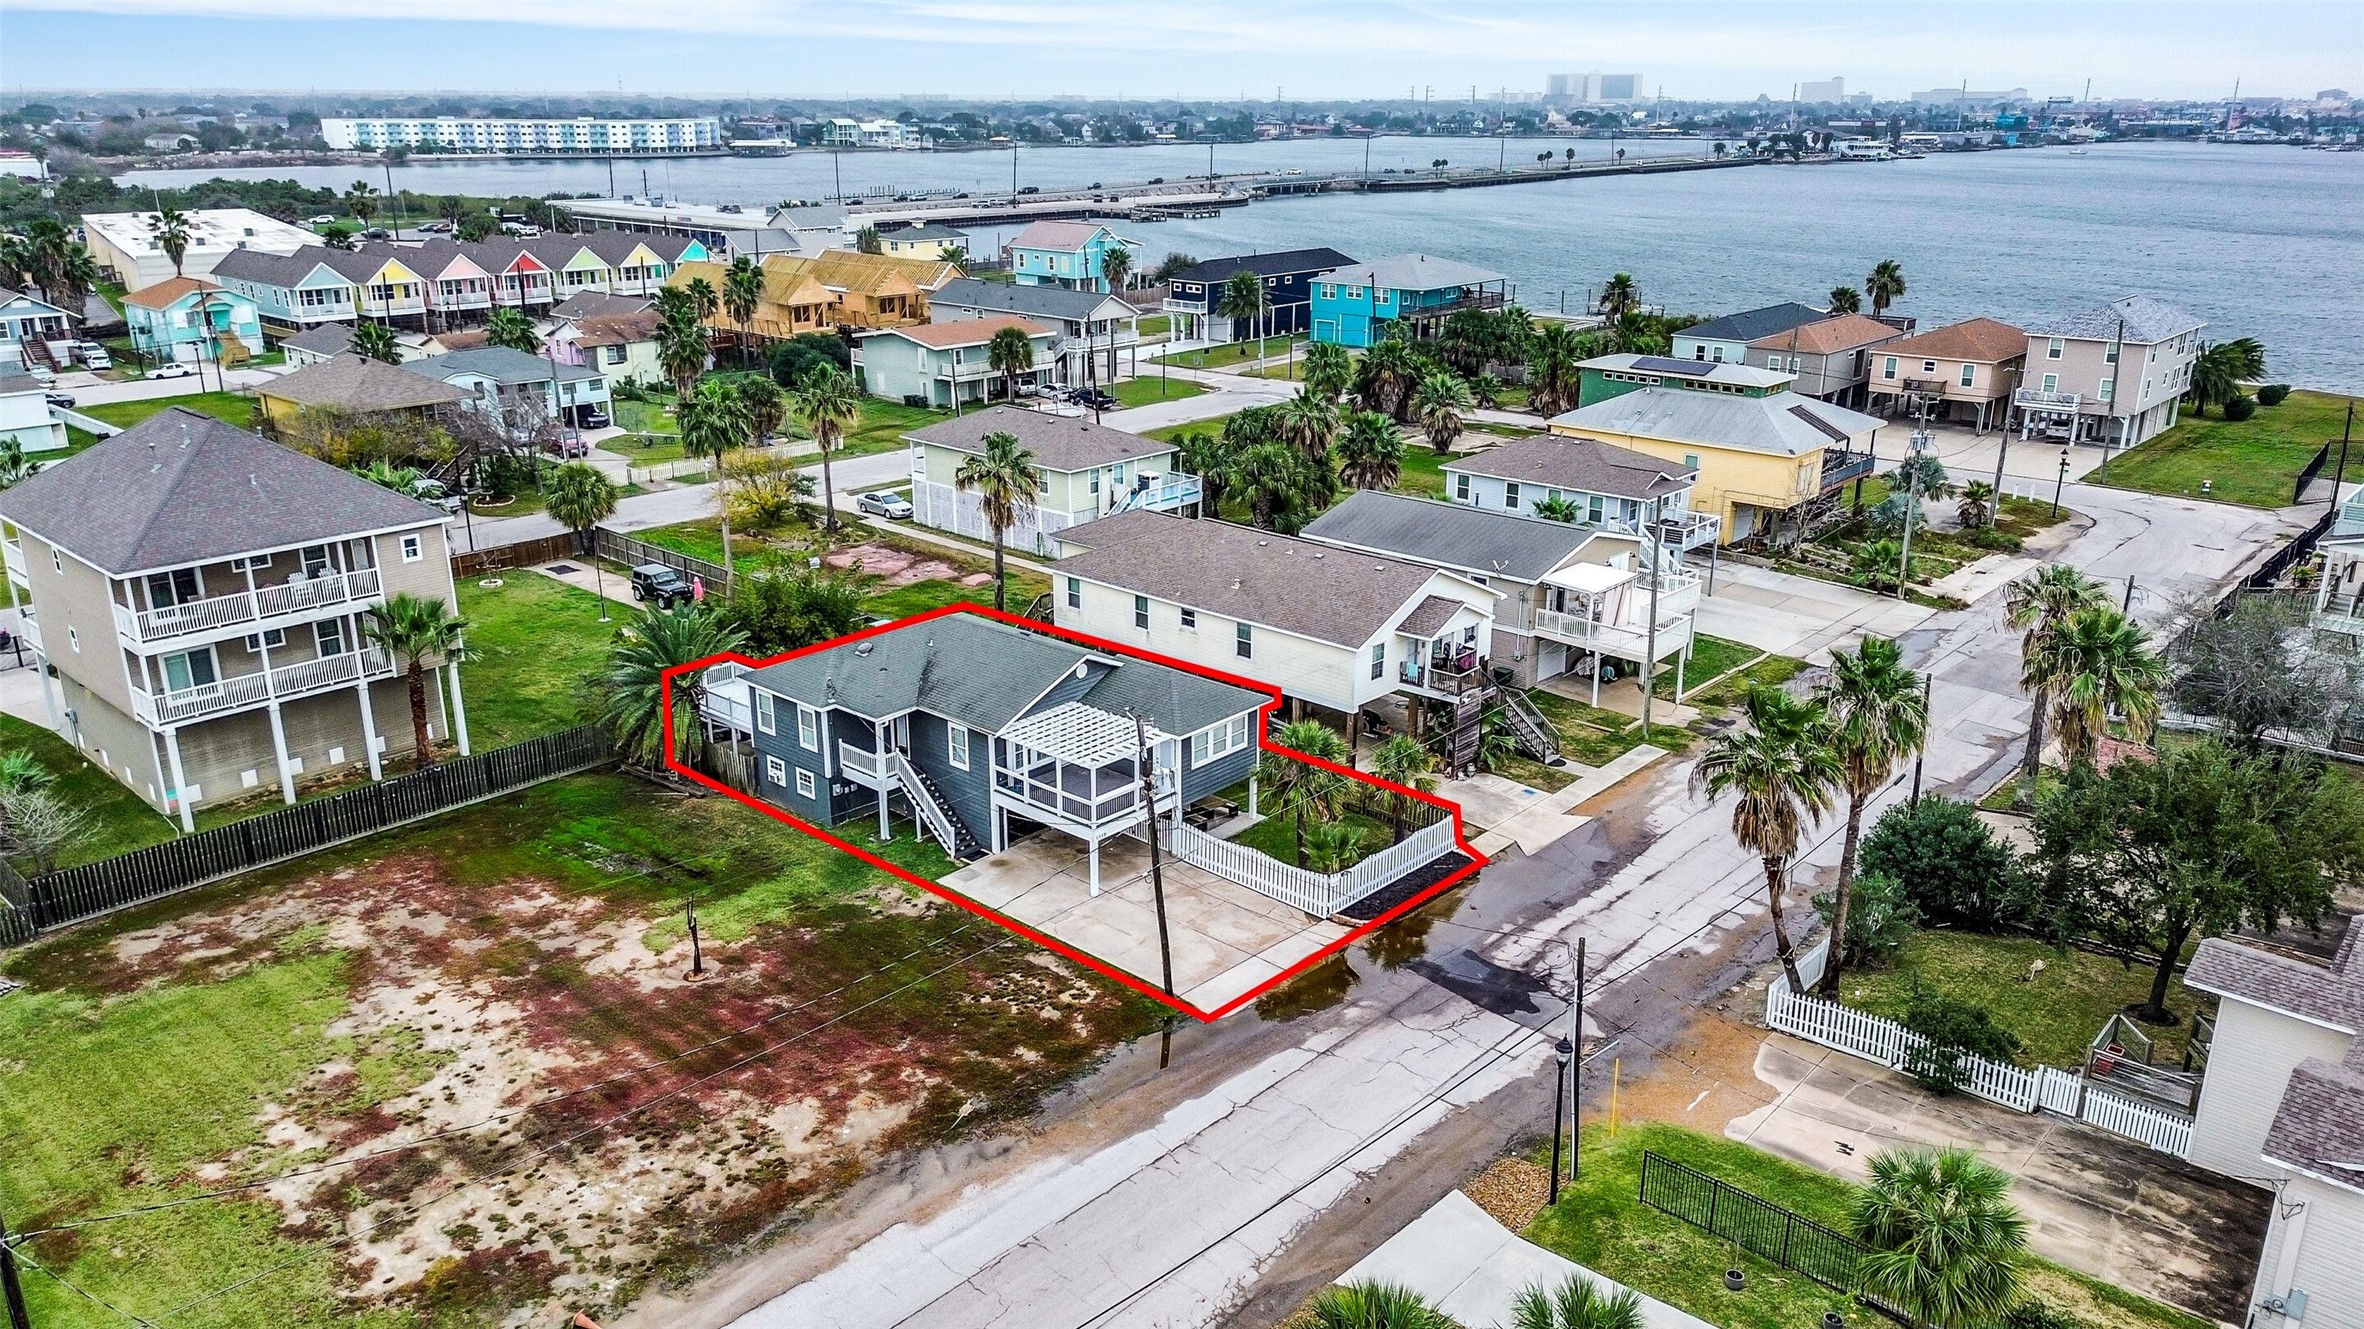
Front aerial – Front-facing aerial highlighting curb appeal, driveway access, and the home’s elevated stilt design that enhances views and coastal character.
Outdoor space under the stilts – Hidden gem for unforgettable parties, shaded gatherings, or game nights under cover—your private entertaining oasis.
Driveway with curb appeal – Wide driveway with strong street presence, offering easy access, parking, and polished curb appeal from the moment you arrive.

 In-Person: 08/29 2:00 PM - 4:00 PM