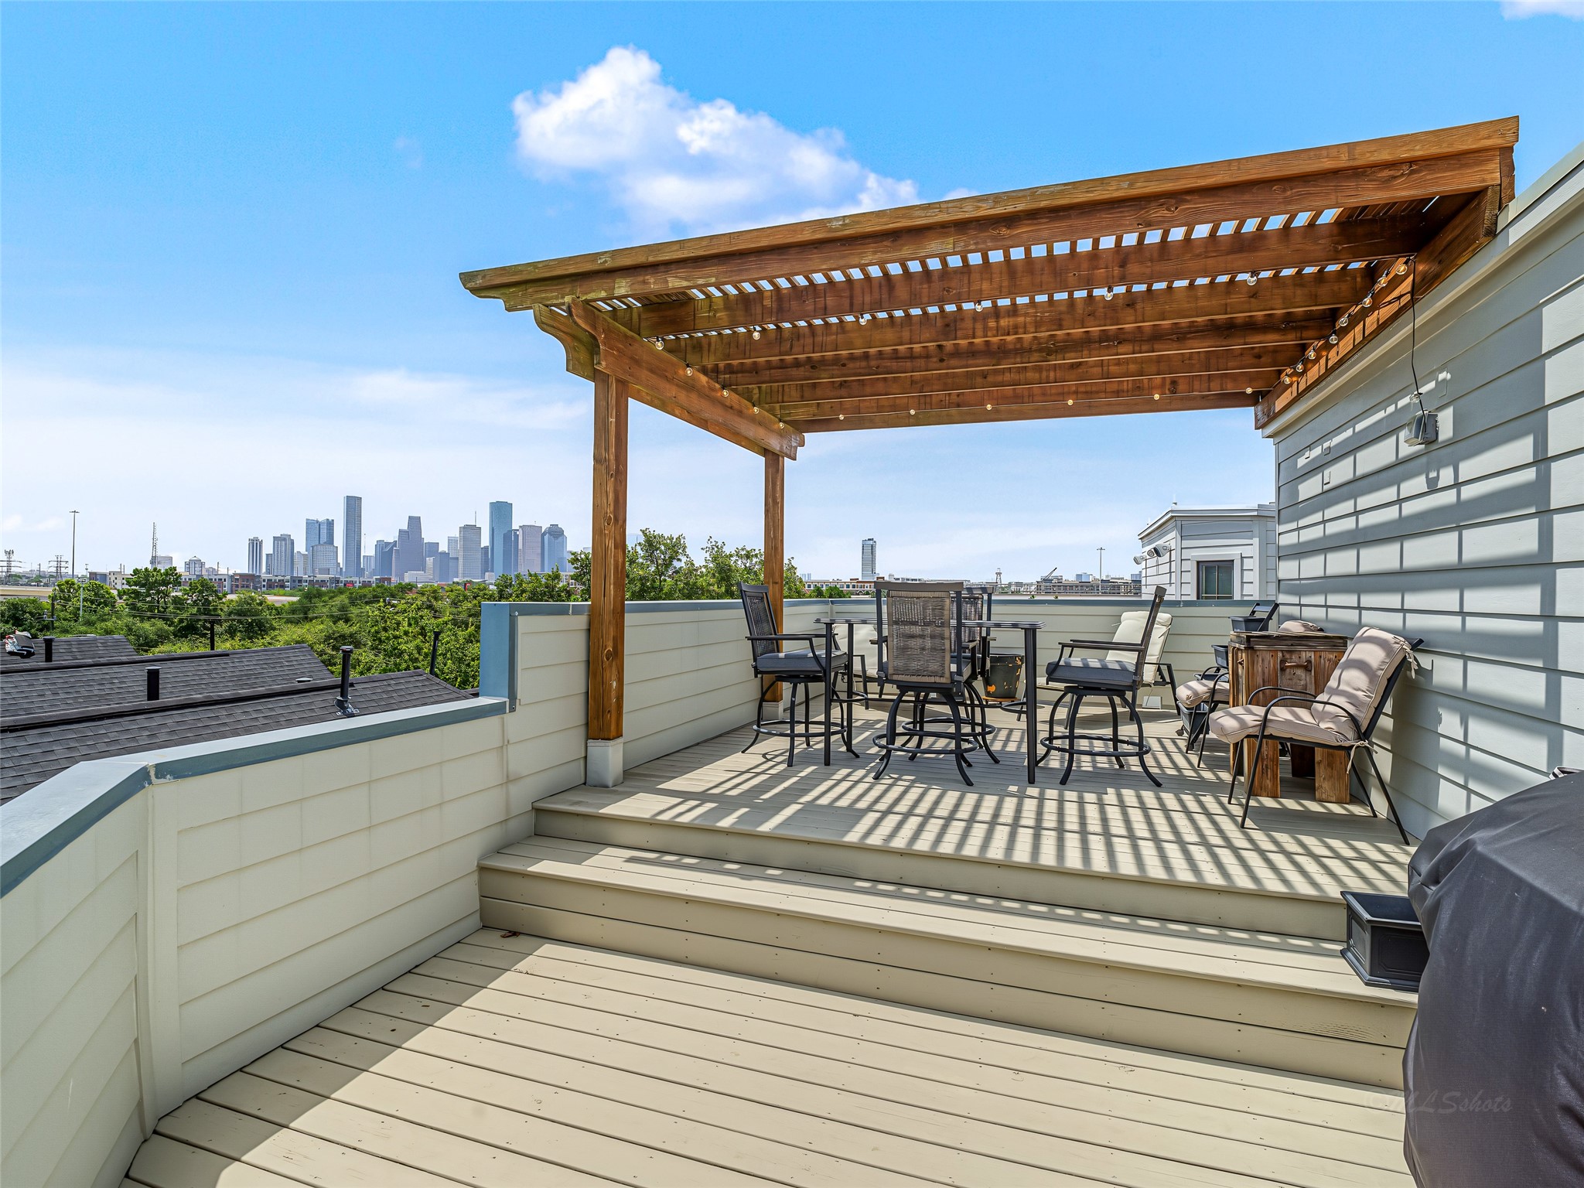
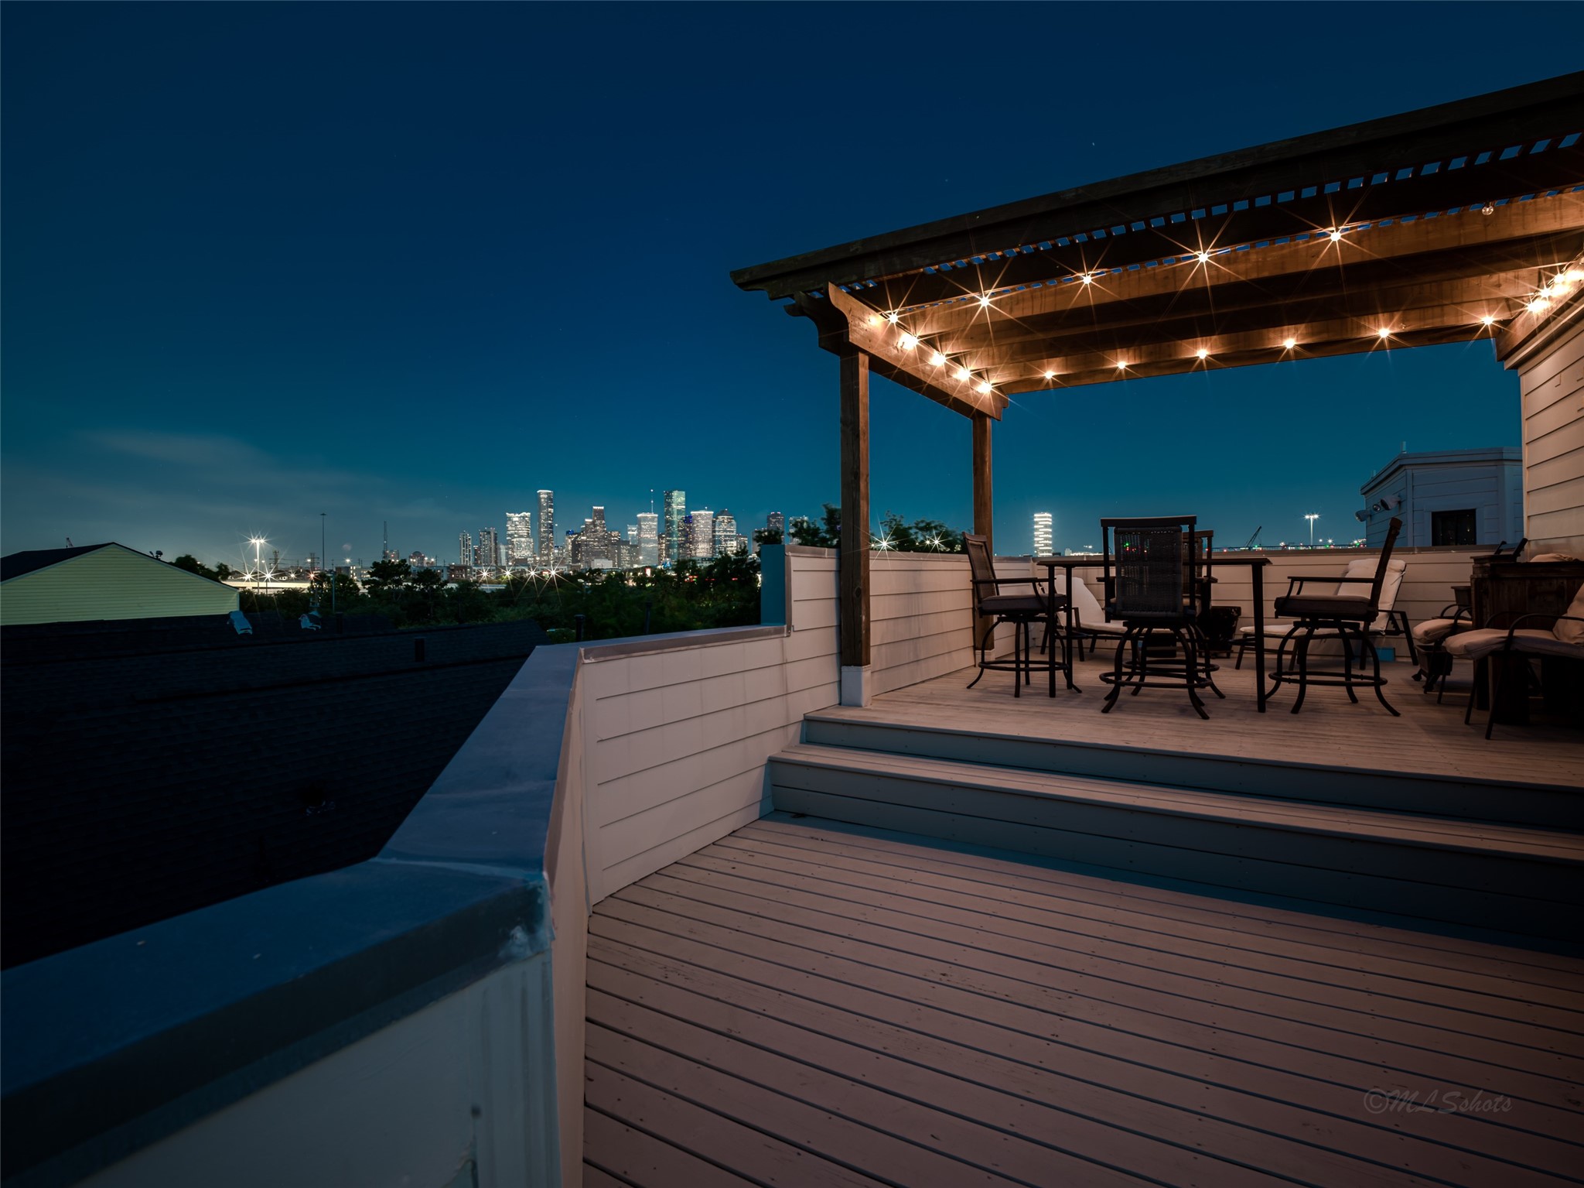
Imagine this stunning view as you sip your favorite beverage after a long day.
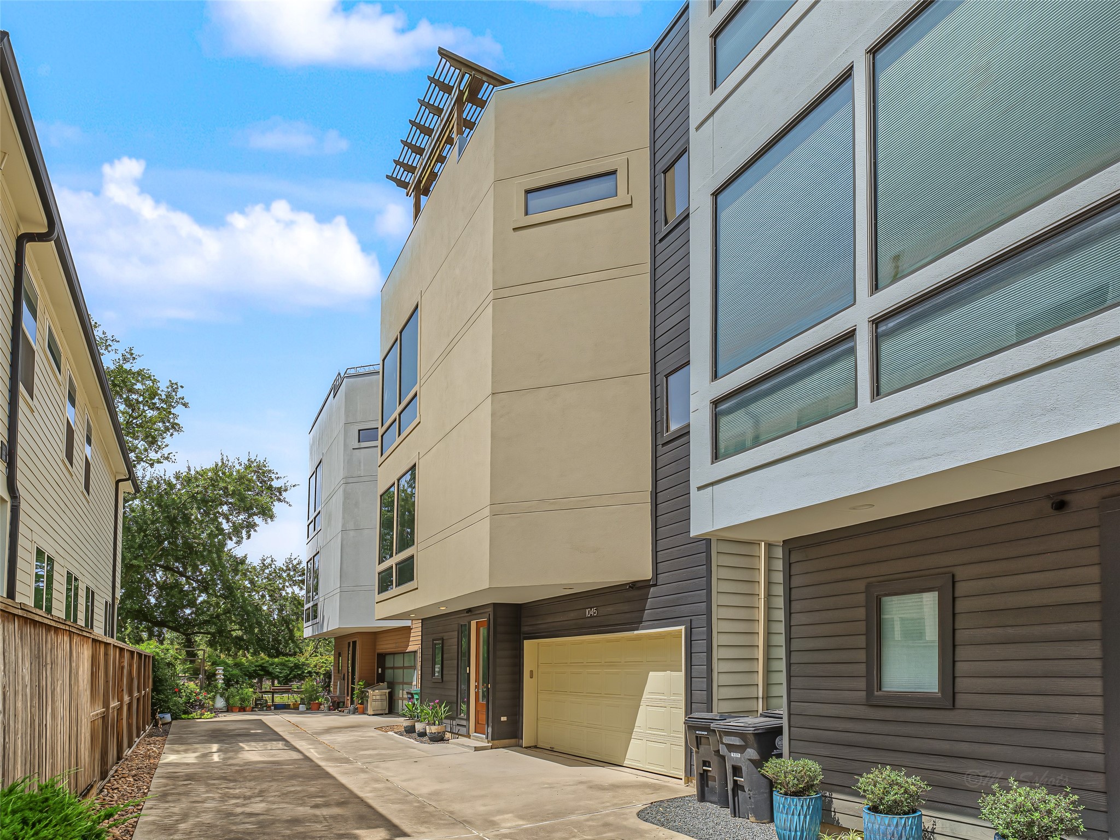
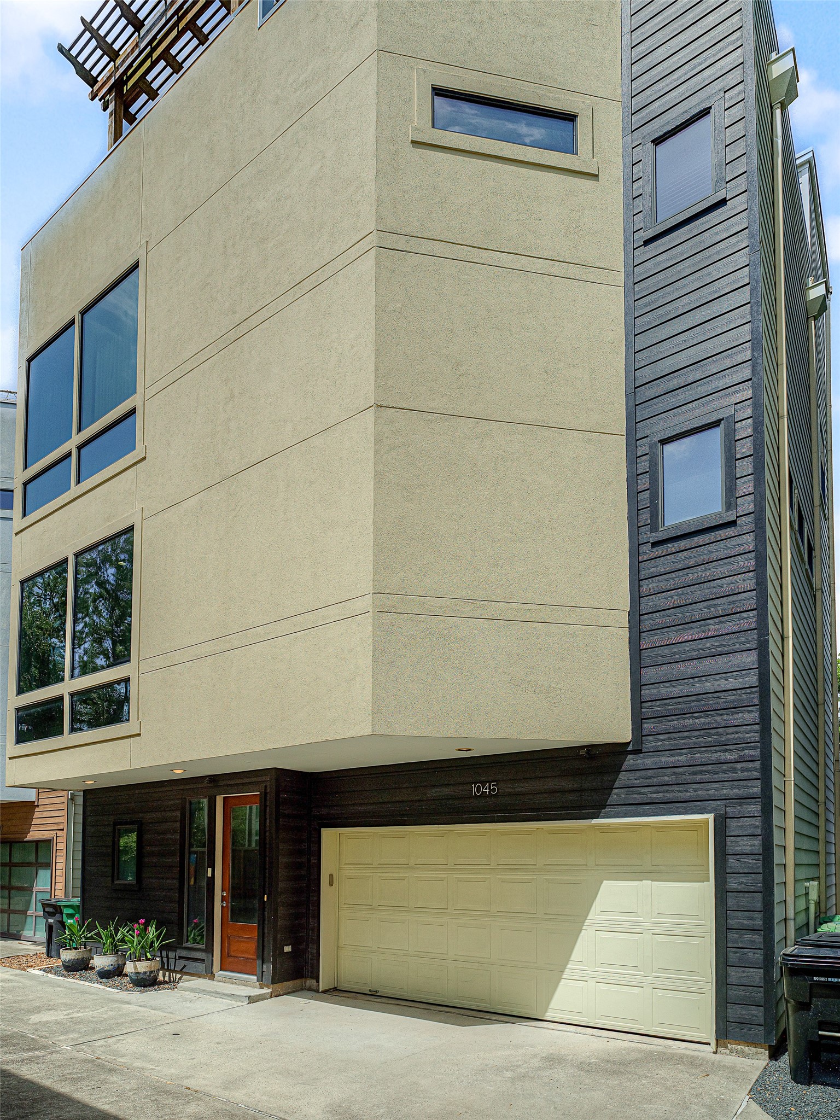
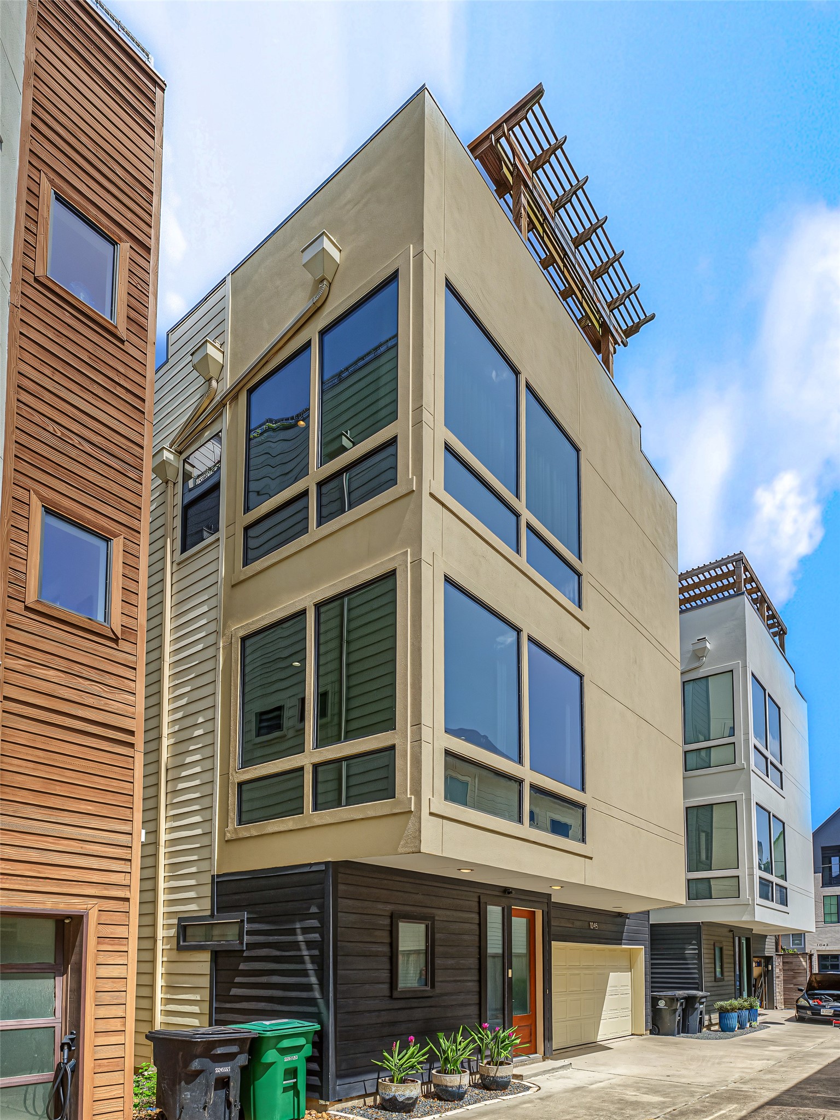
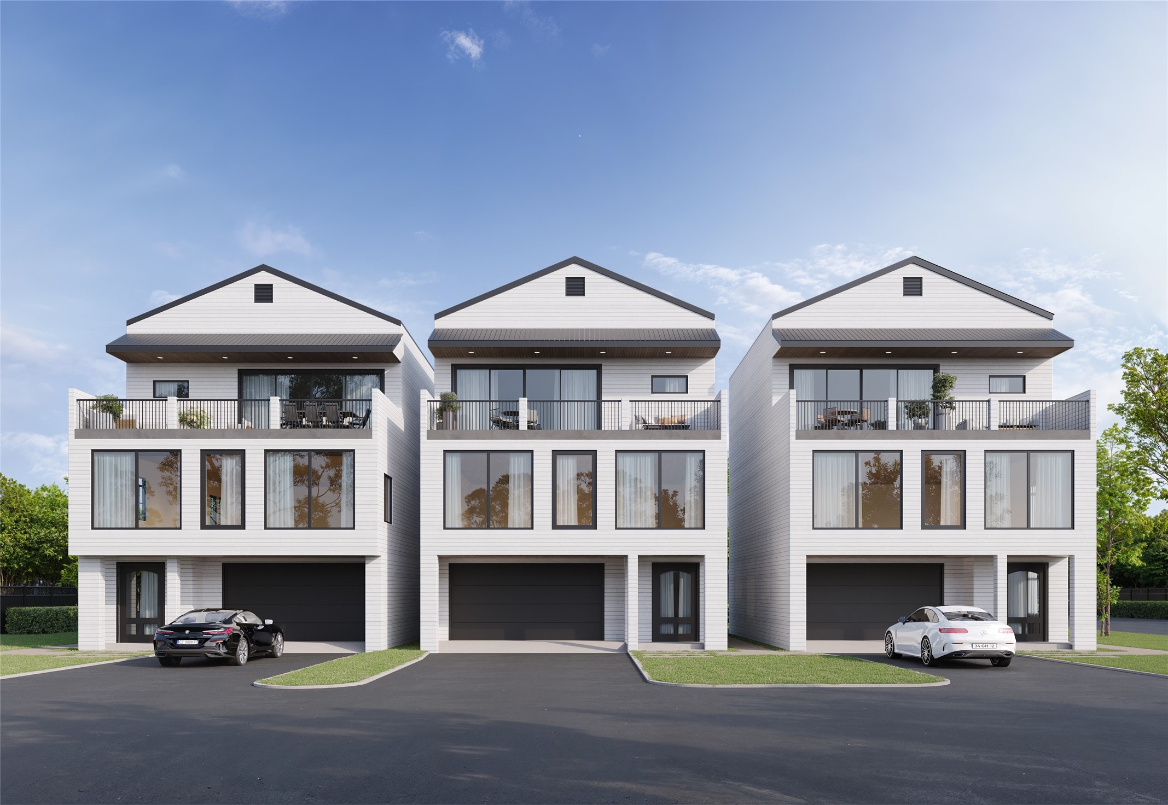
Welcome to this striking, contemporary multi-level home that perfectly blends architectural design with urban convenience that is 1045 Voight in Houston.
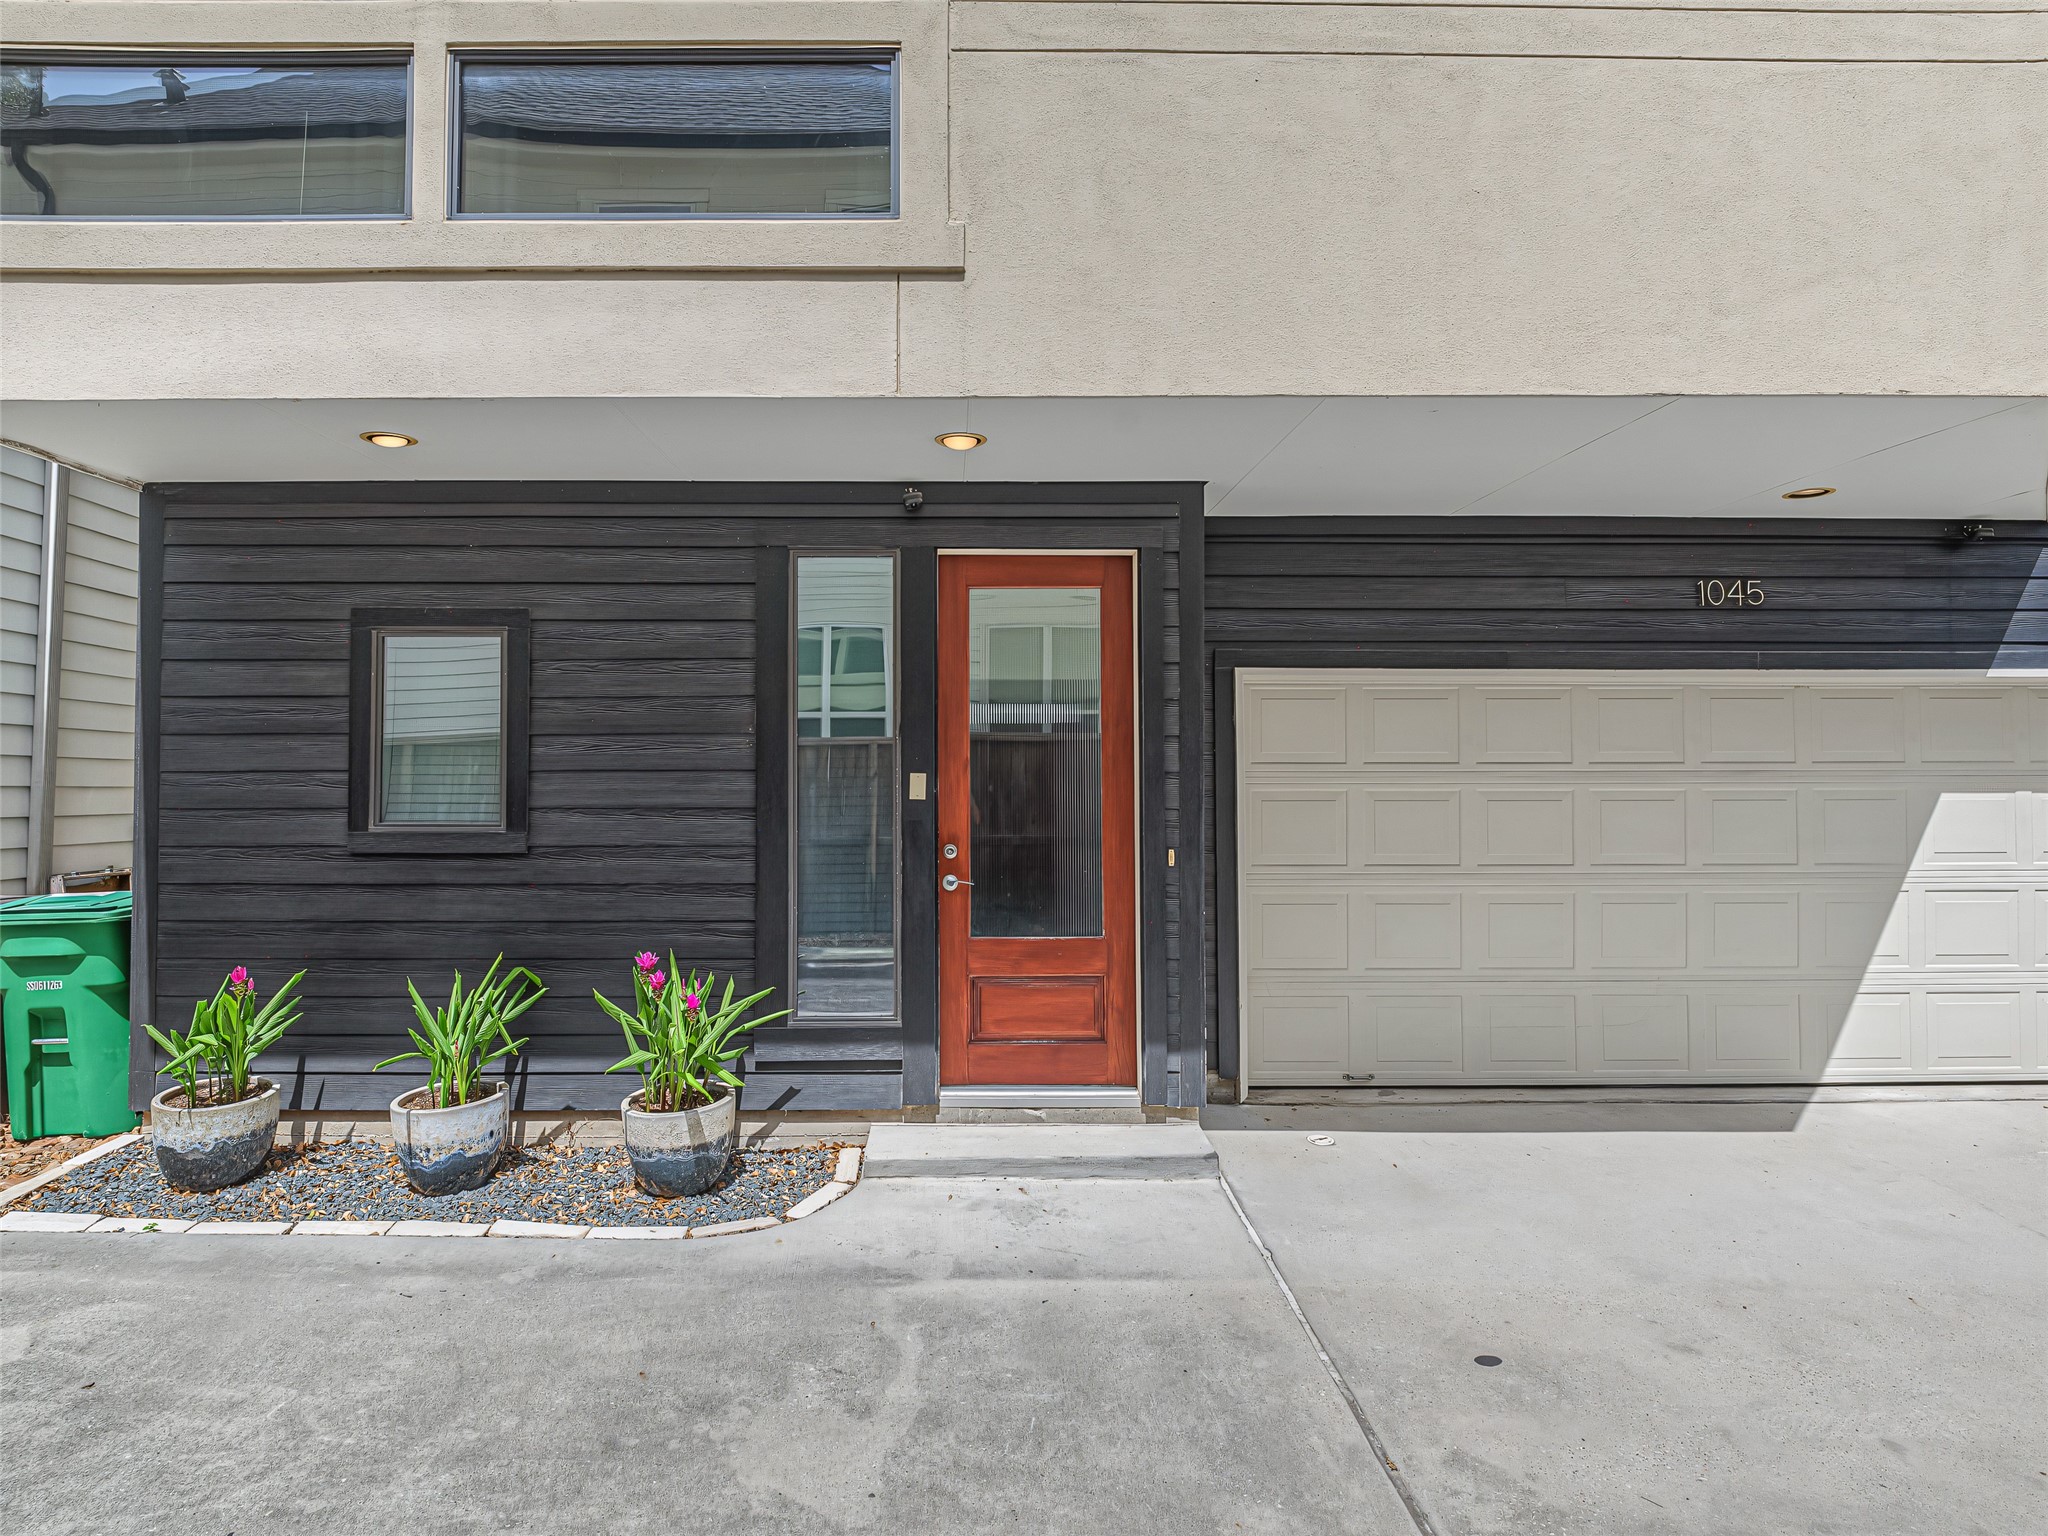
An eye-catching exterior featuring a dynamic mix of crisp stucco finishes, warm siding, and rich dark wood accents.
Thoughtfully curated exterior details, including dedicated space for potted greenery and hassle-free gravel borders, offer maximum curb appeal with minimal upkeep.
Massive, multi-story picture windows flood the living spaces with beautiful natural light while offering gorgeous views from the 4th floor deck.
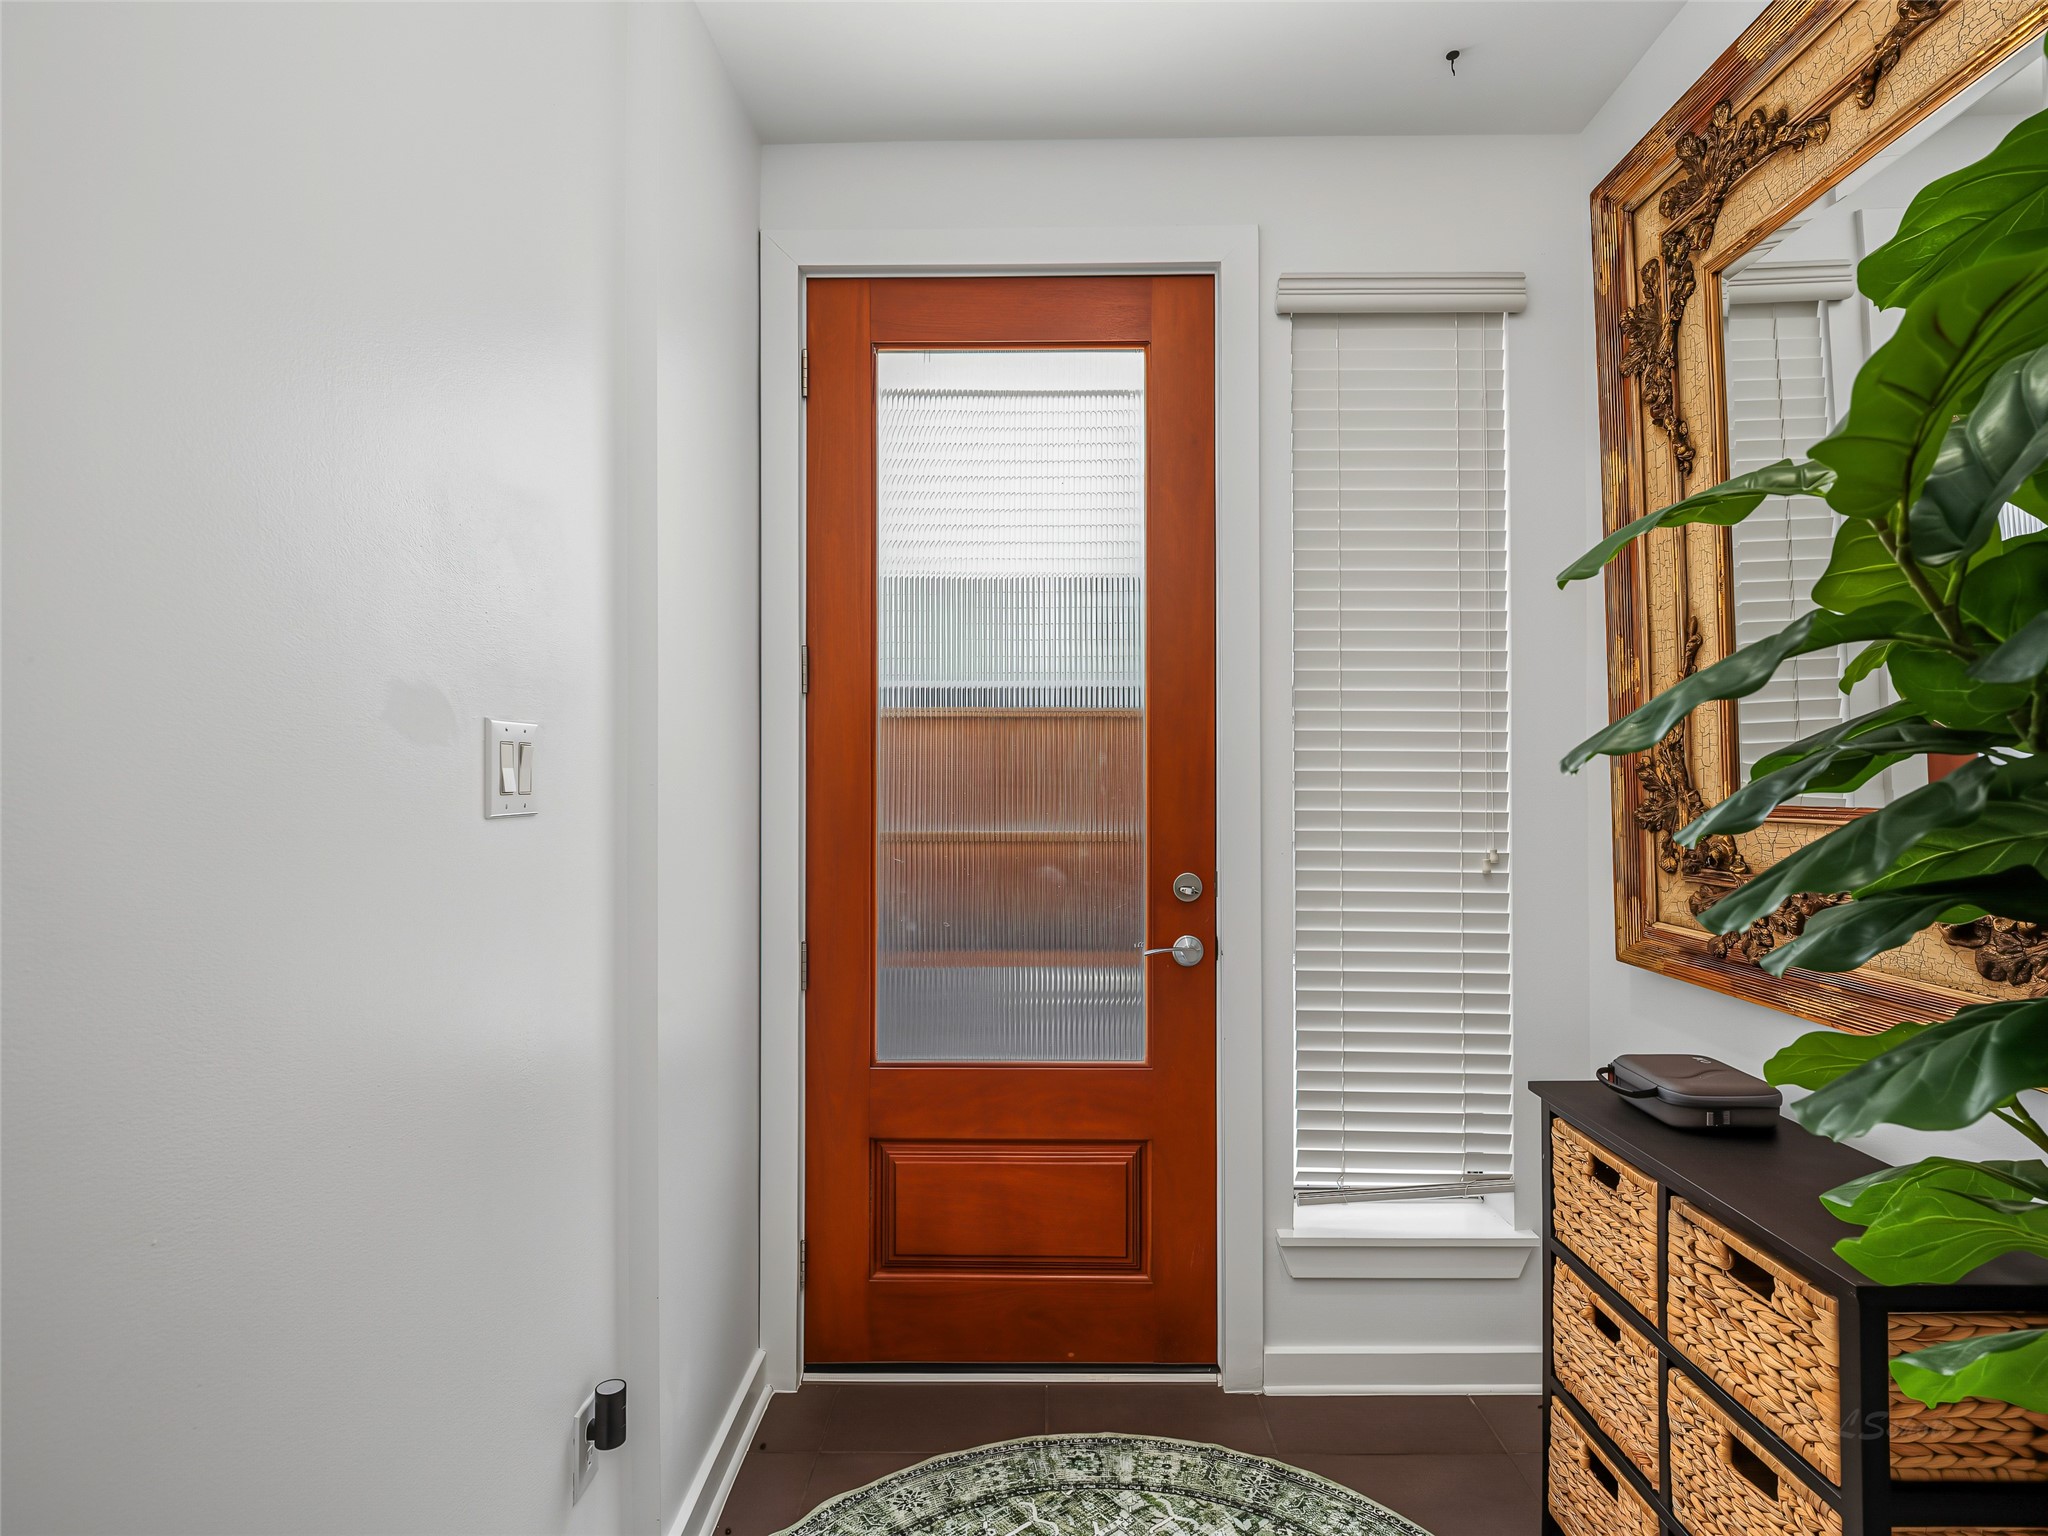
Step up to a beautiful, glass-paneled wooden front door that invites an abundance of natural light into the foyer, creating a warm and airy transition from the outside world.
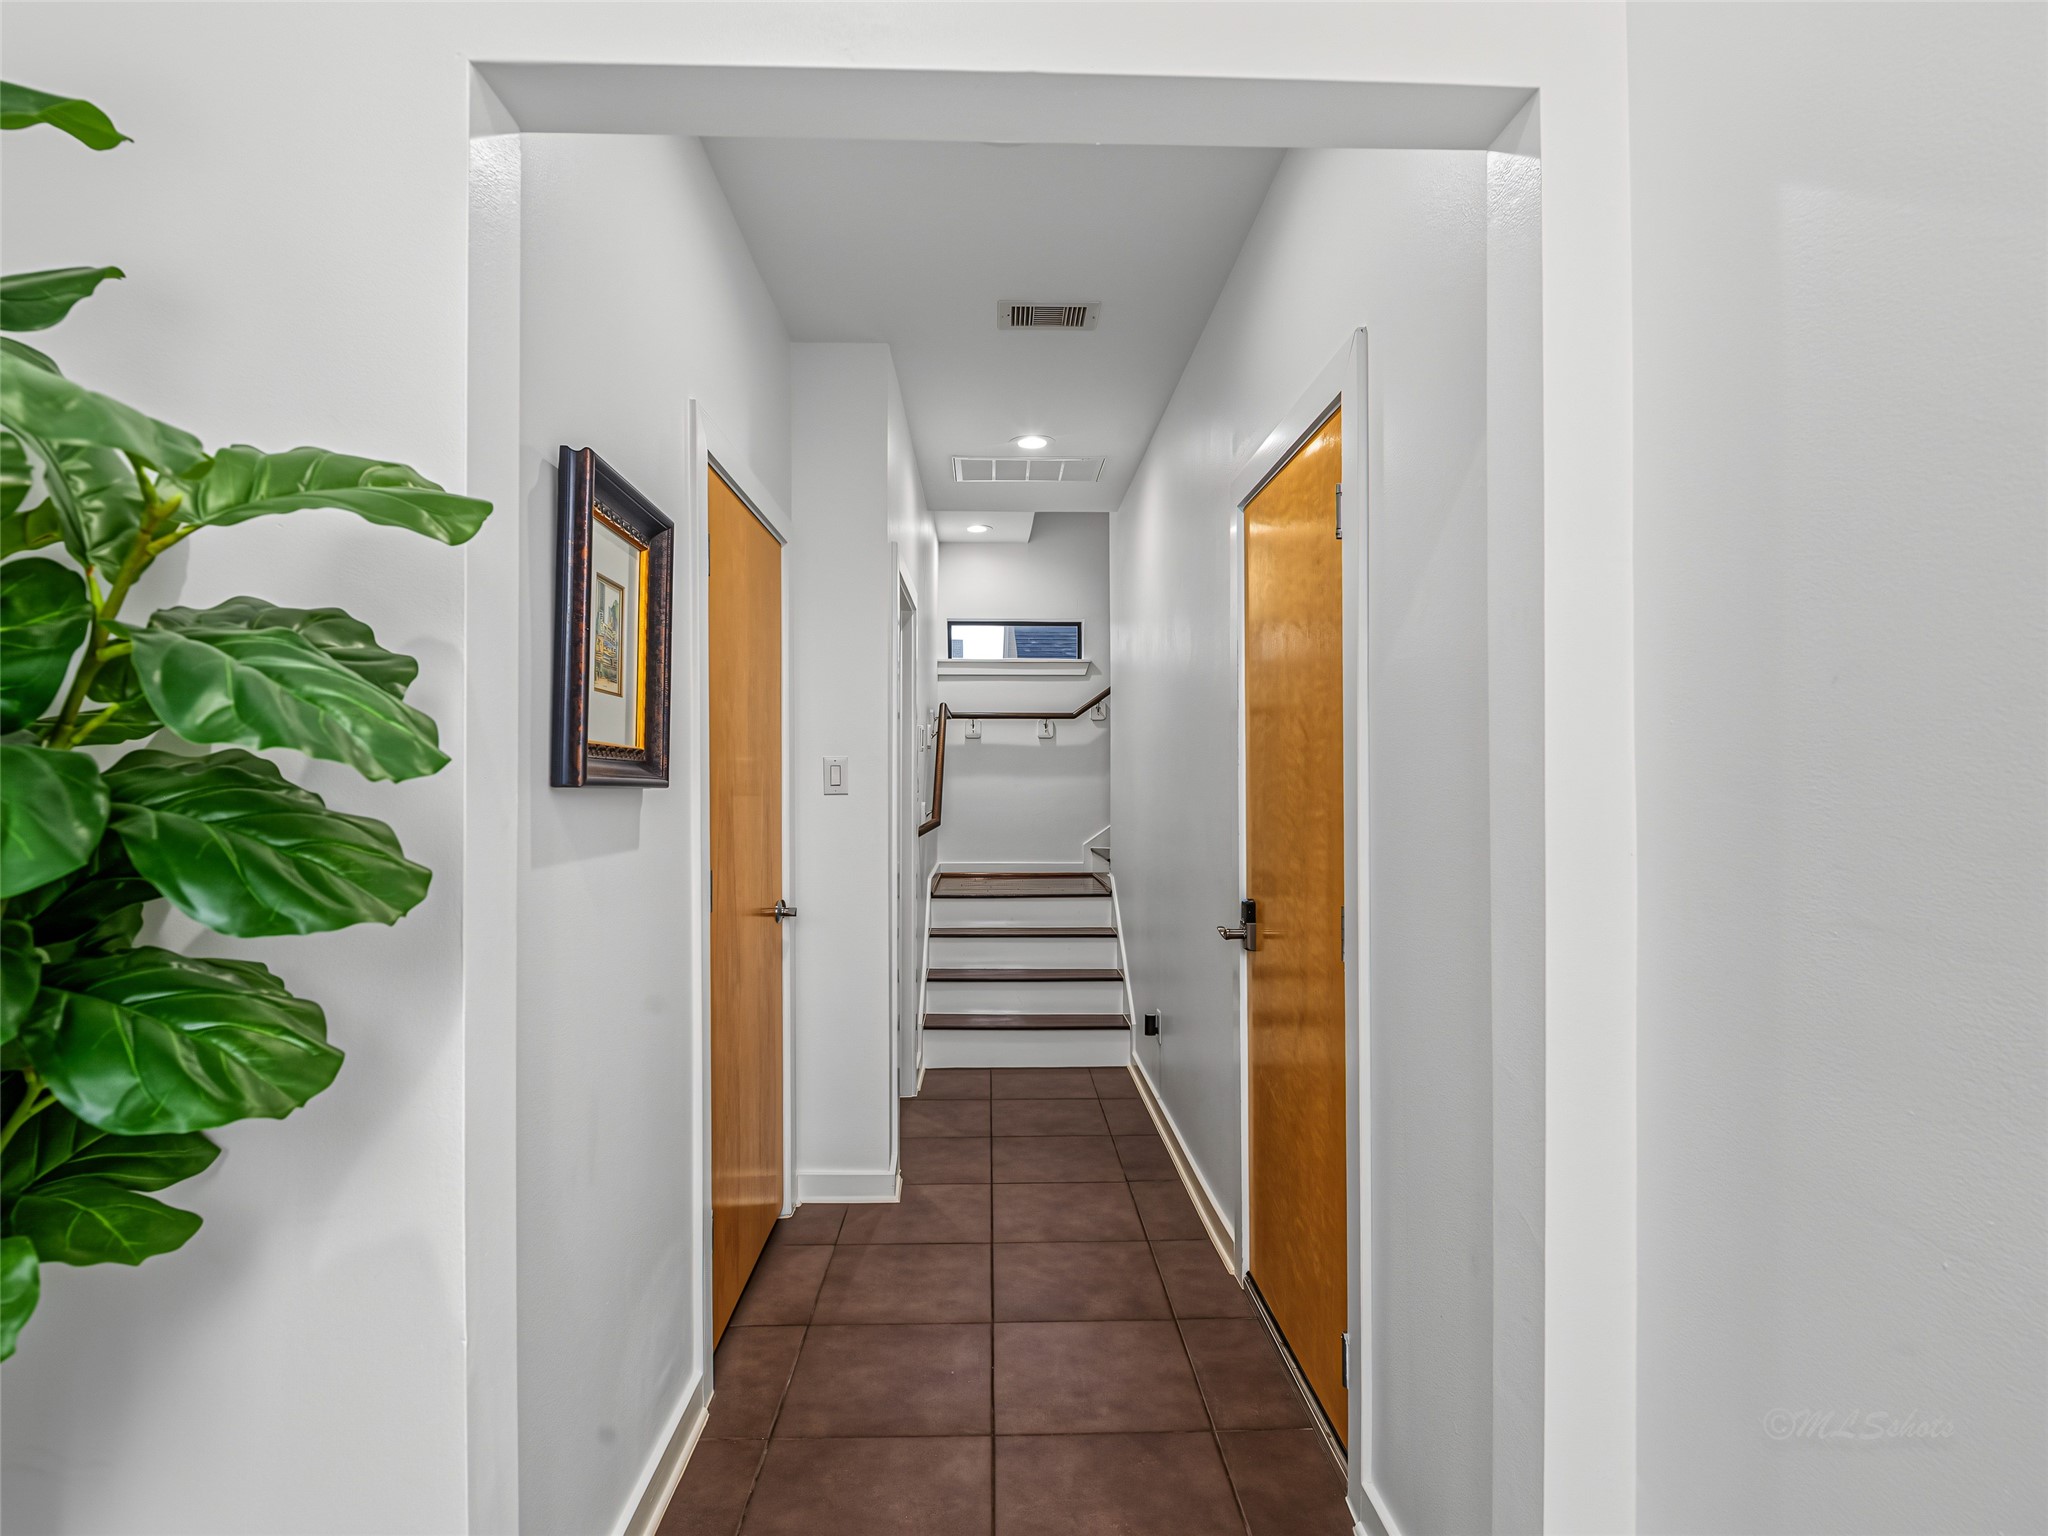
Step inside to a bright and thoughtfully designed first-floor foyer that seamlessly connects style and function. Crisp white walls contrast beautifully with warm wood doors and rich, earthy tile flooring, creating an inviting transition into the home. Door to the right is the 2 car garage and door to the left is a huge storage closet.
An exceptional greeting awaits just inside the front door. This beautifully lit entrance features an oversized wood door with a massive rain-glass insert that effortlessly balances privacy with a flood of natural light.
This beautifully appointed bedroom serves as a private, restful sanctuary with a distinct designer touch. A dramatic, dark charcoal accent wall creates a striking focal point, anchoring the room with contemporary sophistication.
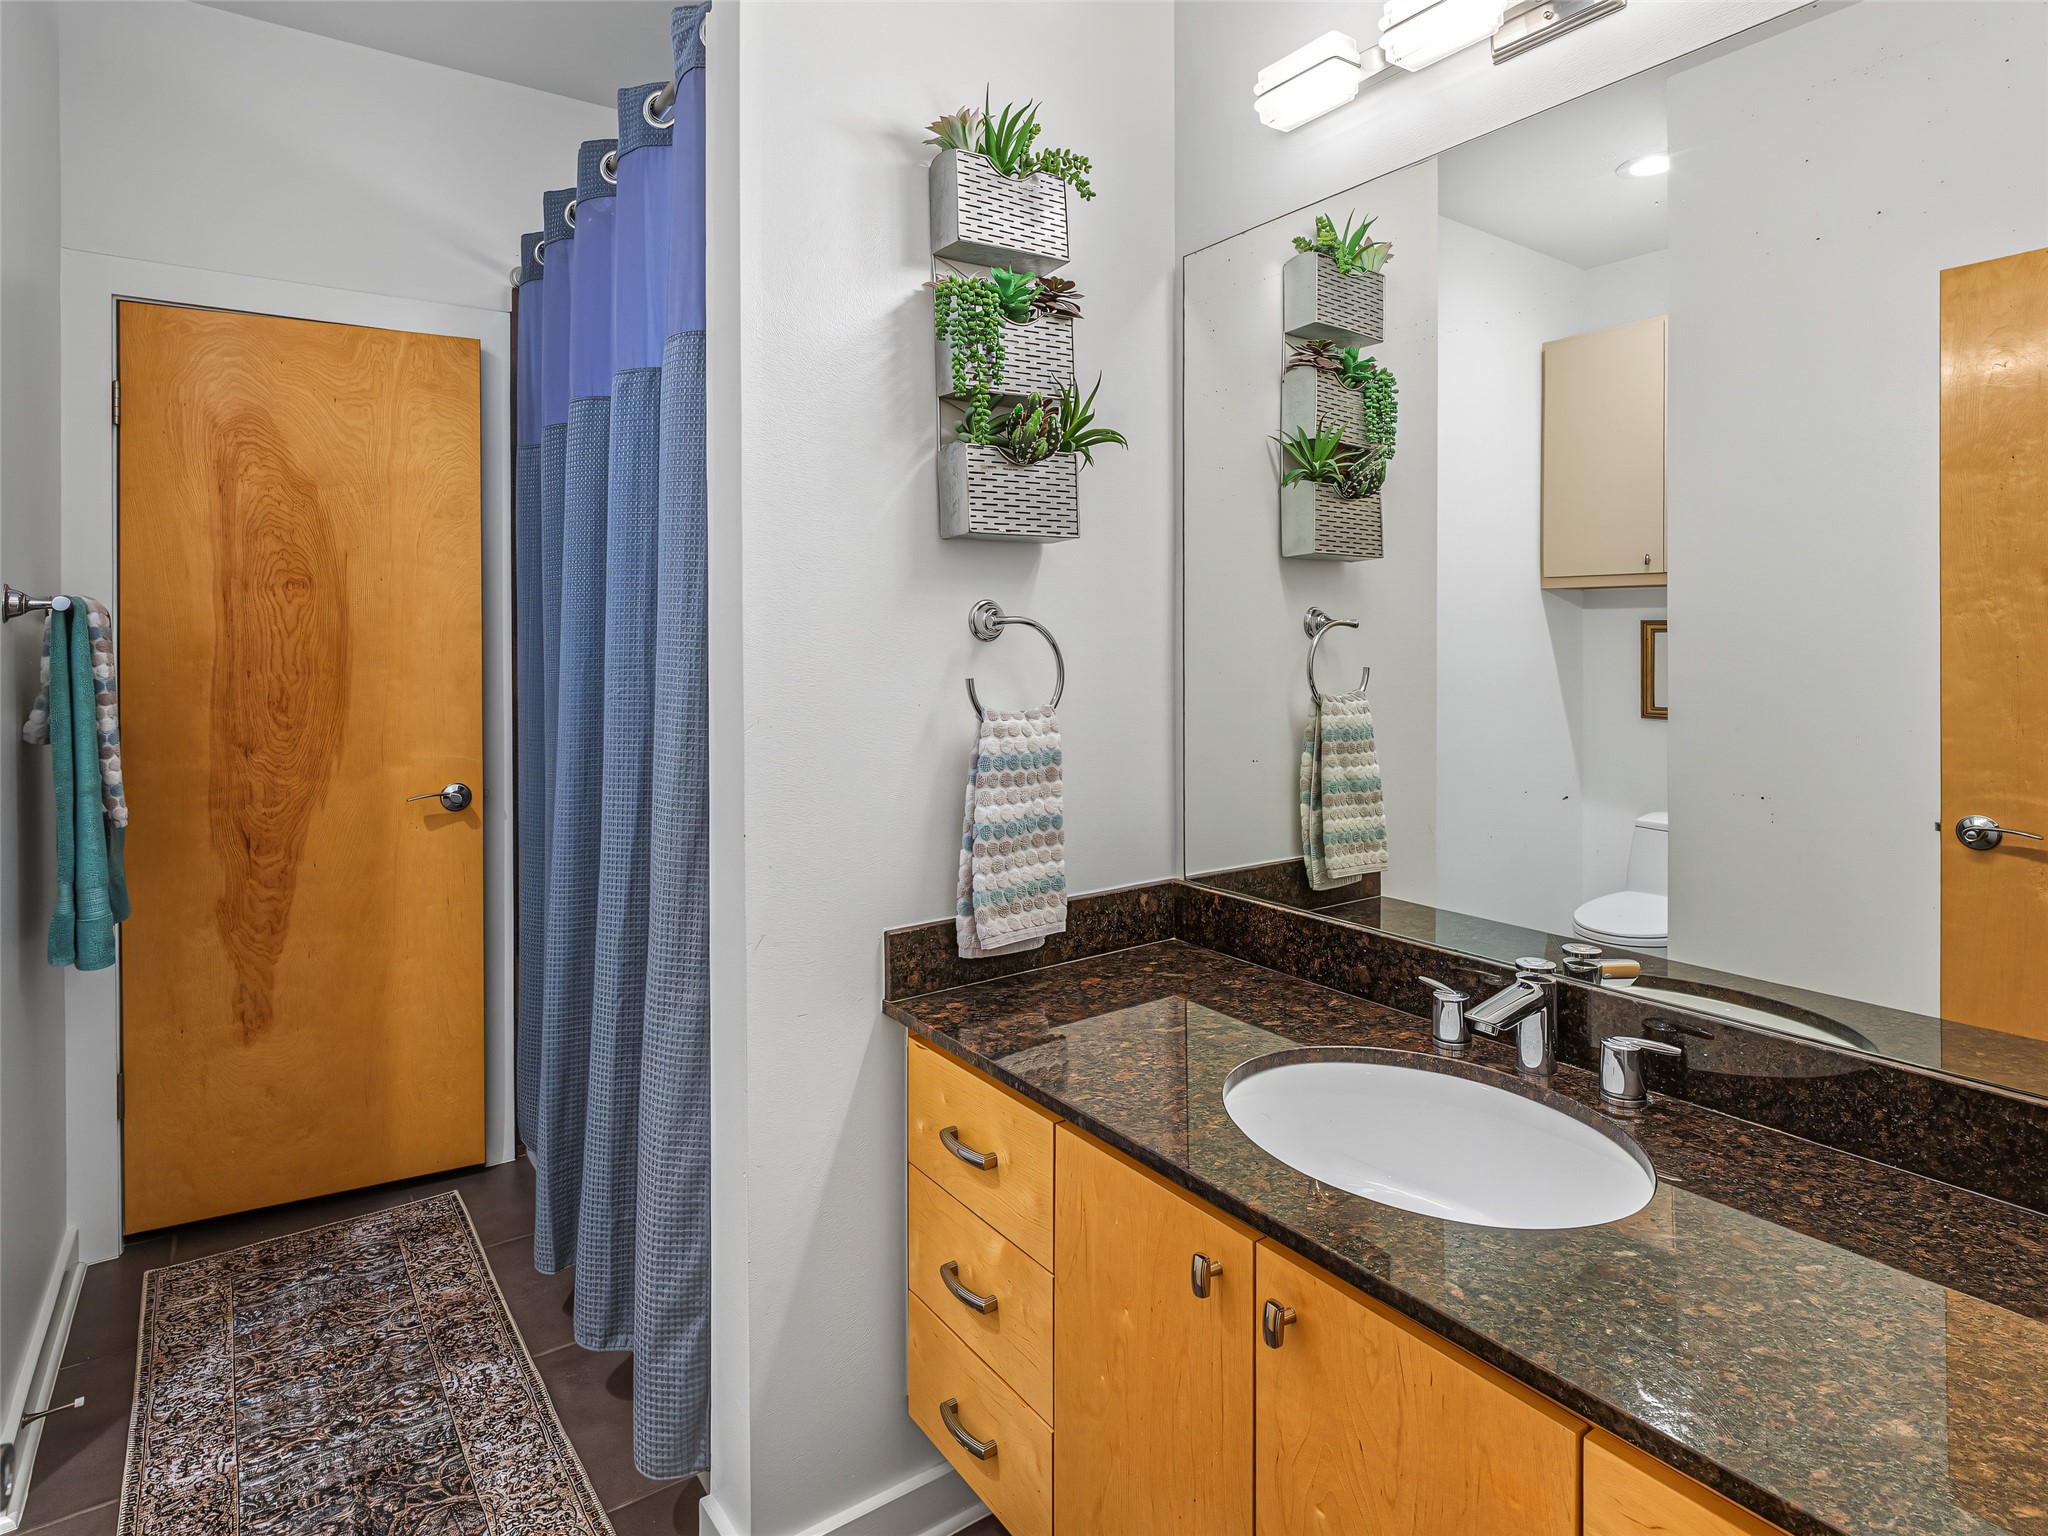
This efficient space features a generous single vanity topped with rich granite, warm wood cabinetry, and a large mirror under minimalist lighting. A private tub/shower combination completes this beautifully functional bathroom, Beyond the door is a large closet as well.
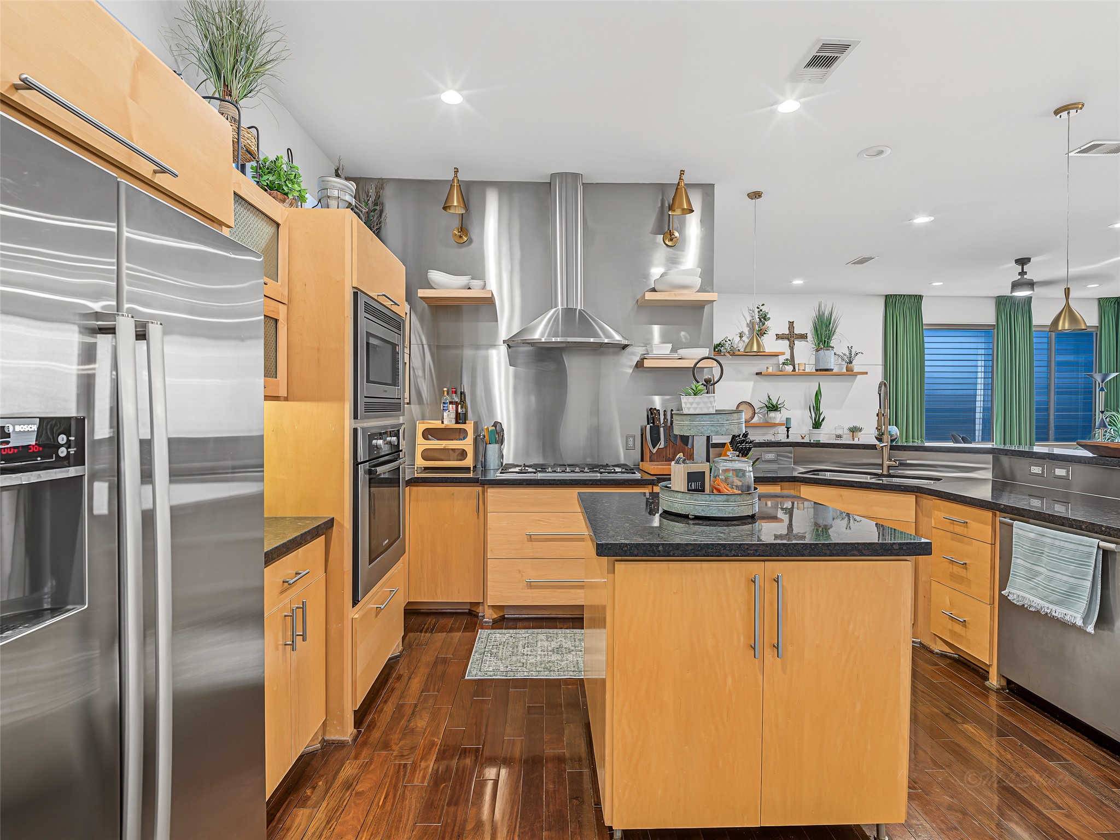
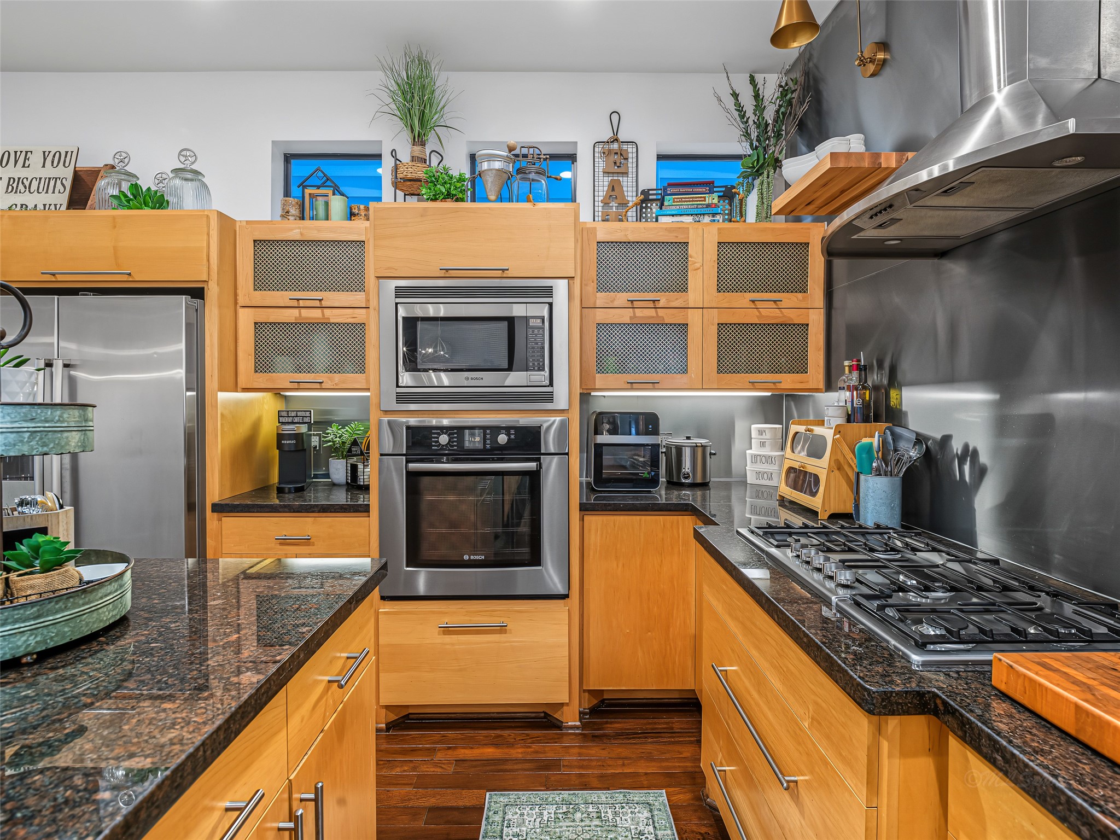
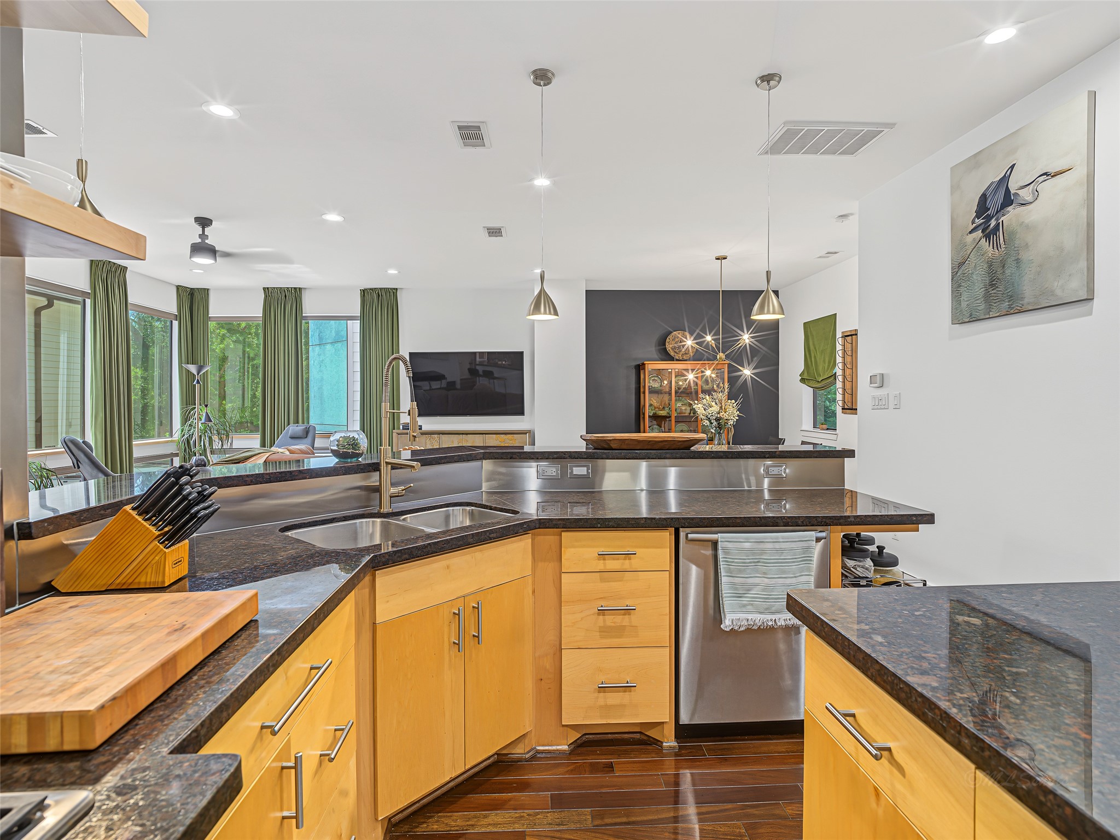
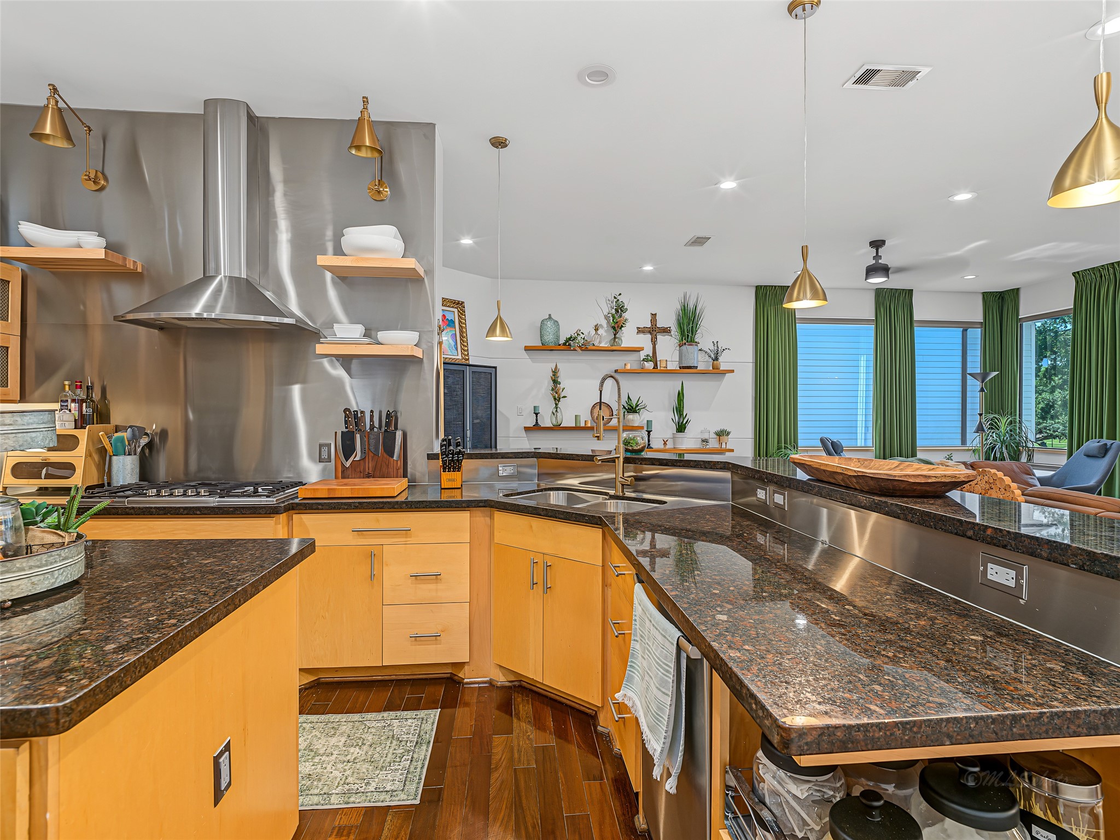
The 2nd floor features this stunning, chef-inspired kitchen seamlessly blends contemporary style with high-end functionality.
The true showstopper is the industrial-chic cooking zone, featuring a professional stainless steel backsplash, a sleek gas cooktop, and a powerful floating vent hood flanked by open floating shelves and warm brass sconces and pendant lights.
Anchored by a versatile central island and wrapped in warm wood cabinetry, the space offers an abundance of storage and durable dark granite countertops.
This spectacular view highlights the seamless transition between the gourmet kitchen and the main living and dining spaces, making it an entertainer's dream.
The massive, multi-level granite breakfast bar offers an expansive prep surface alongside a raised tier perfect for casual dining, barstool seating, and conversational gathering
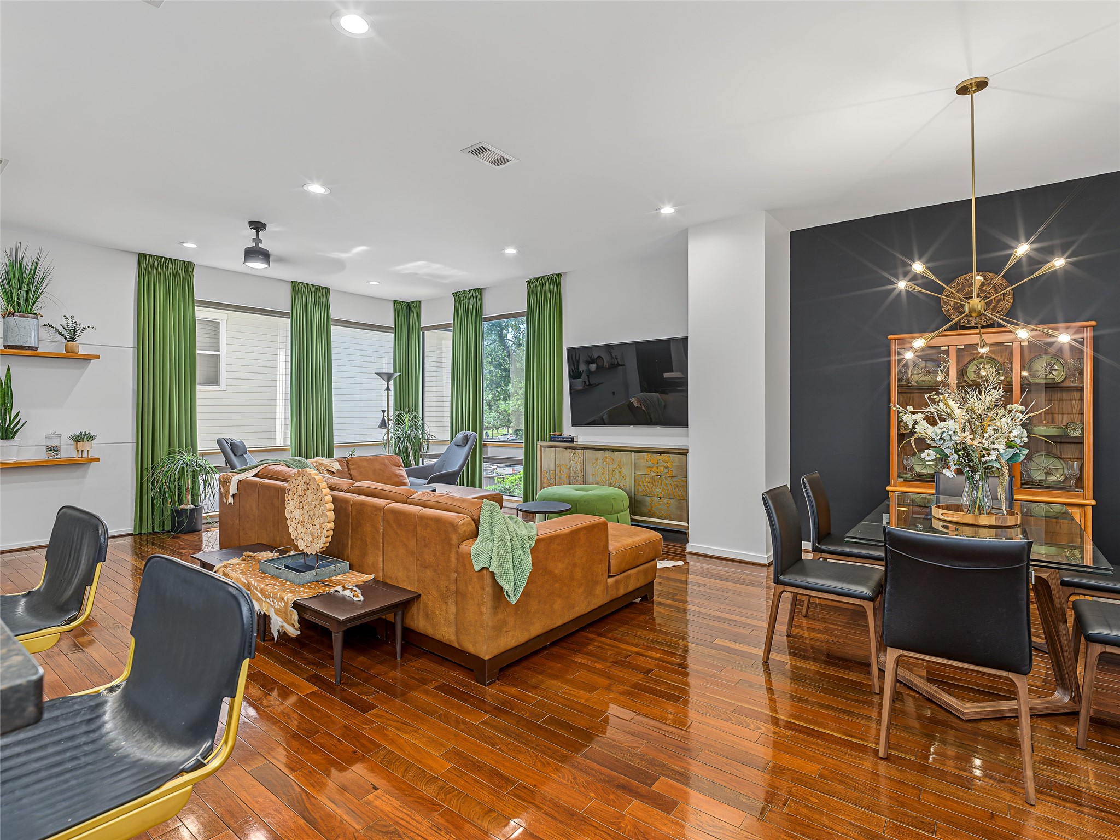
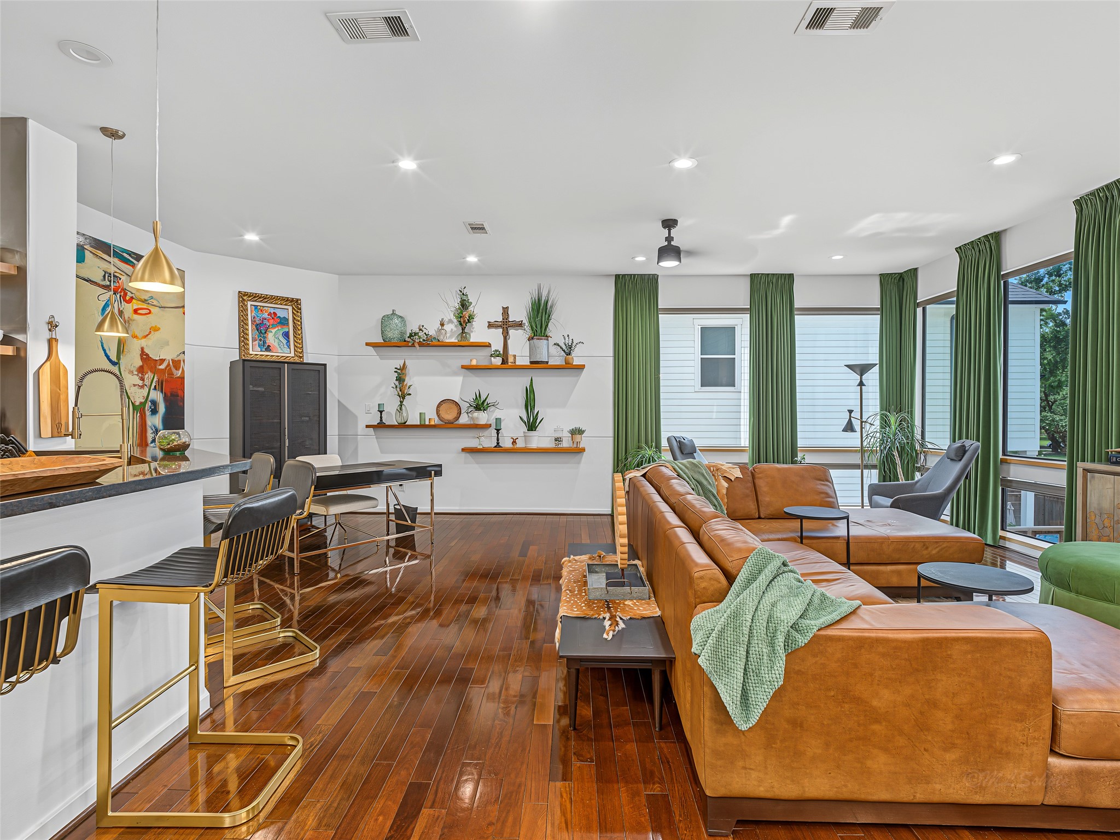
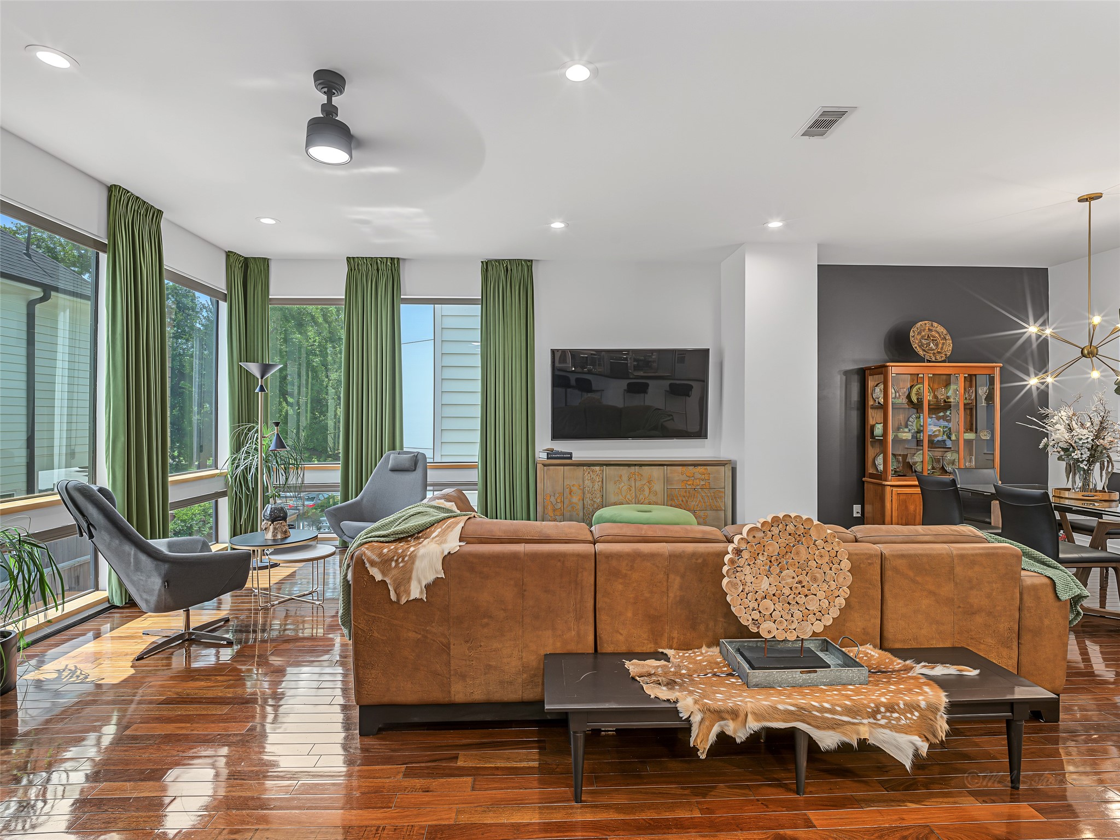
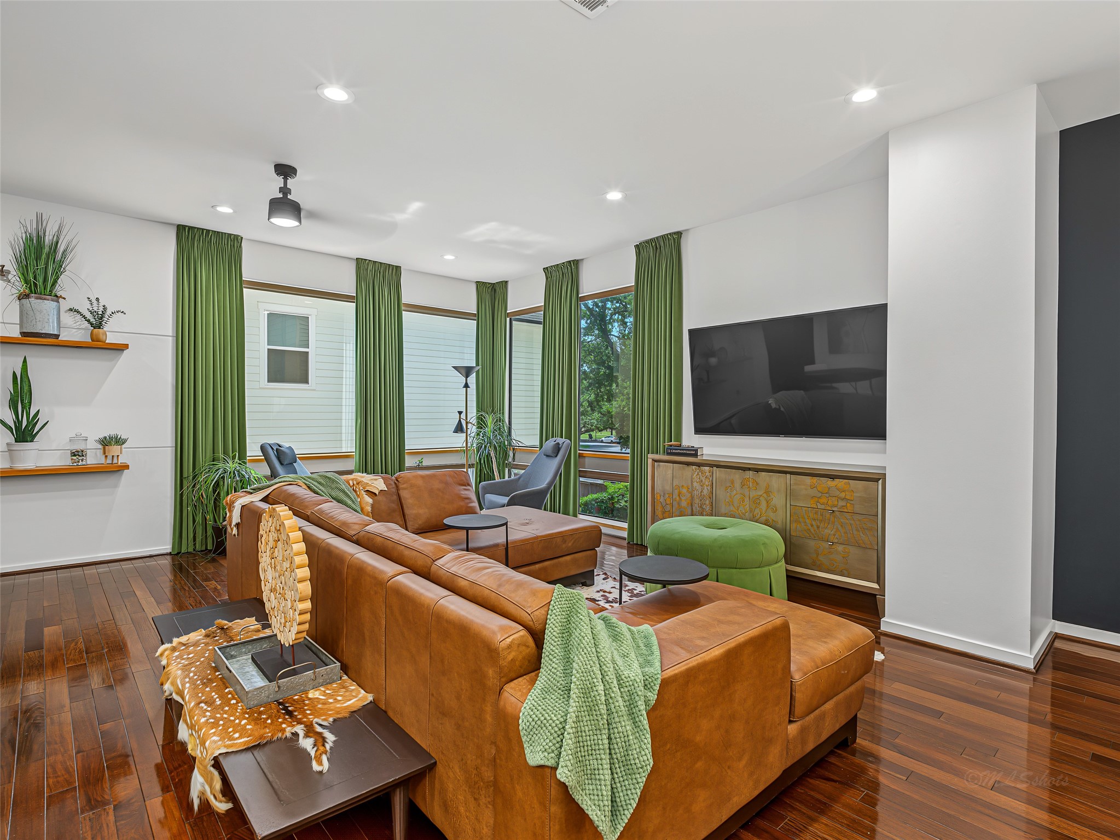
This magnificent, light-filled great room defines modern urban luxury with its expansive open-concept layout and soaring design.
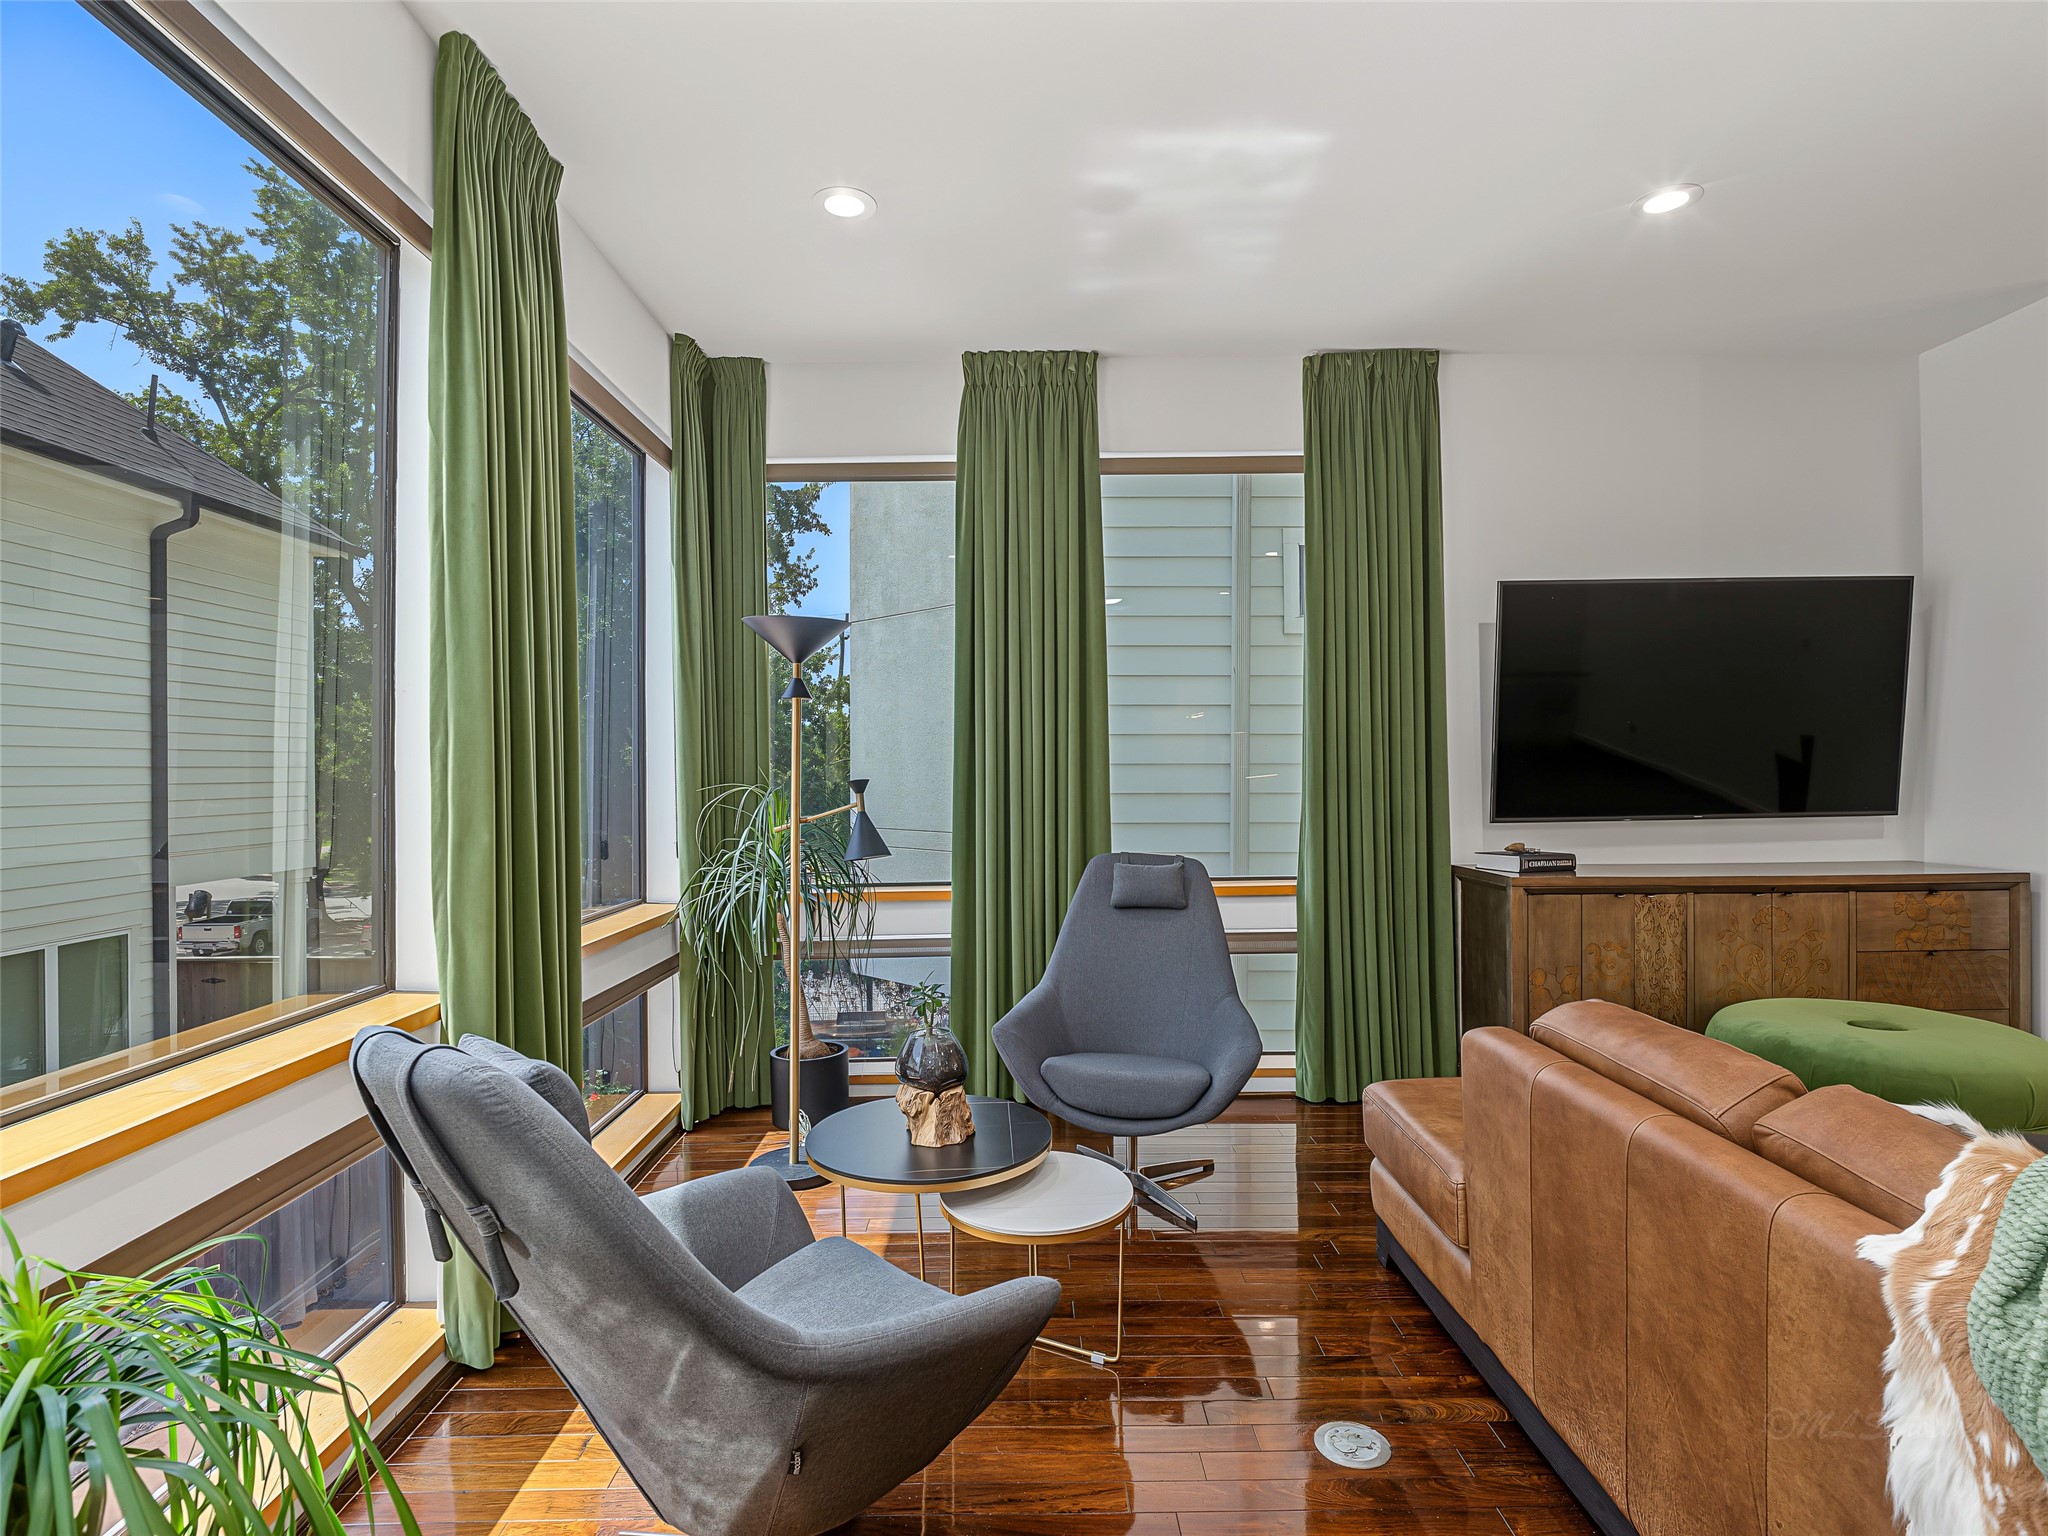
This spaced is bathed in natural light from the floor to ceiling windows.
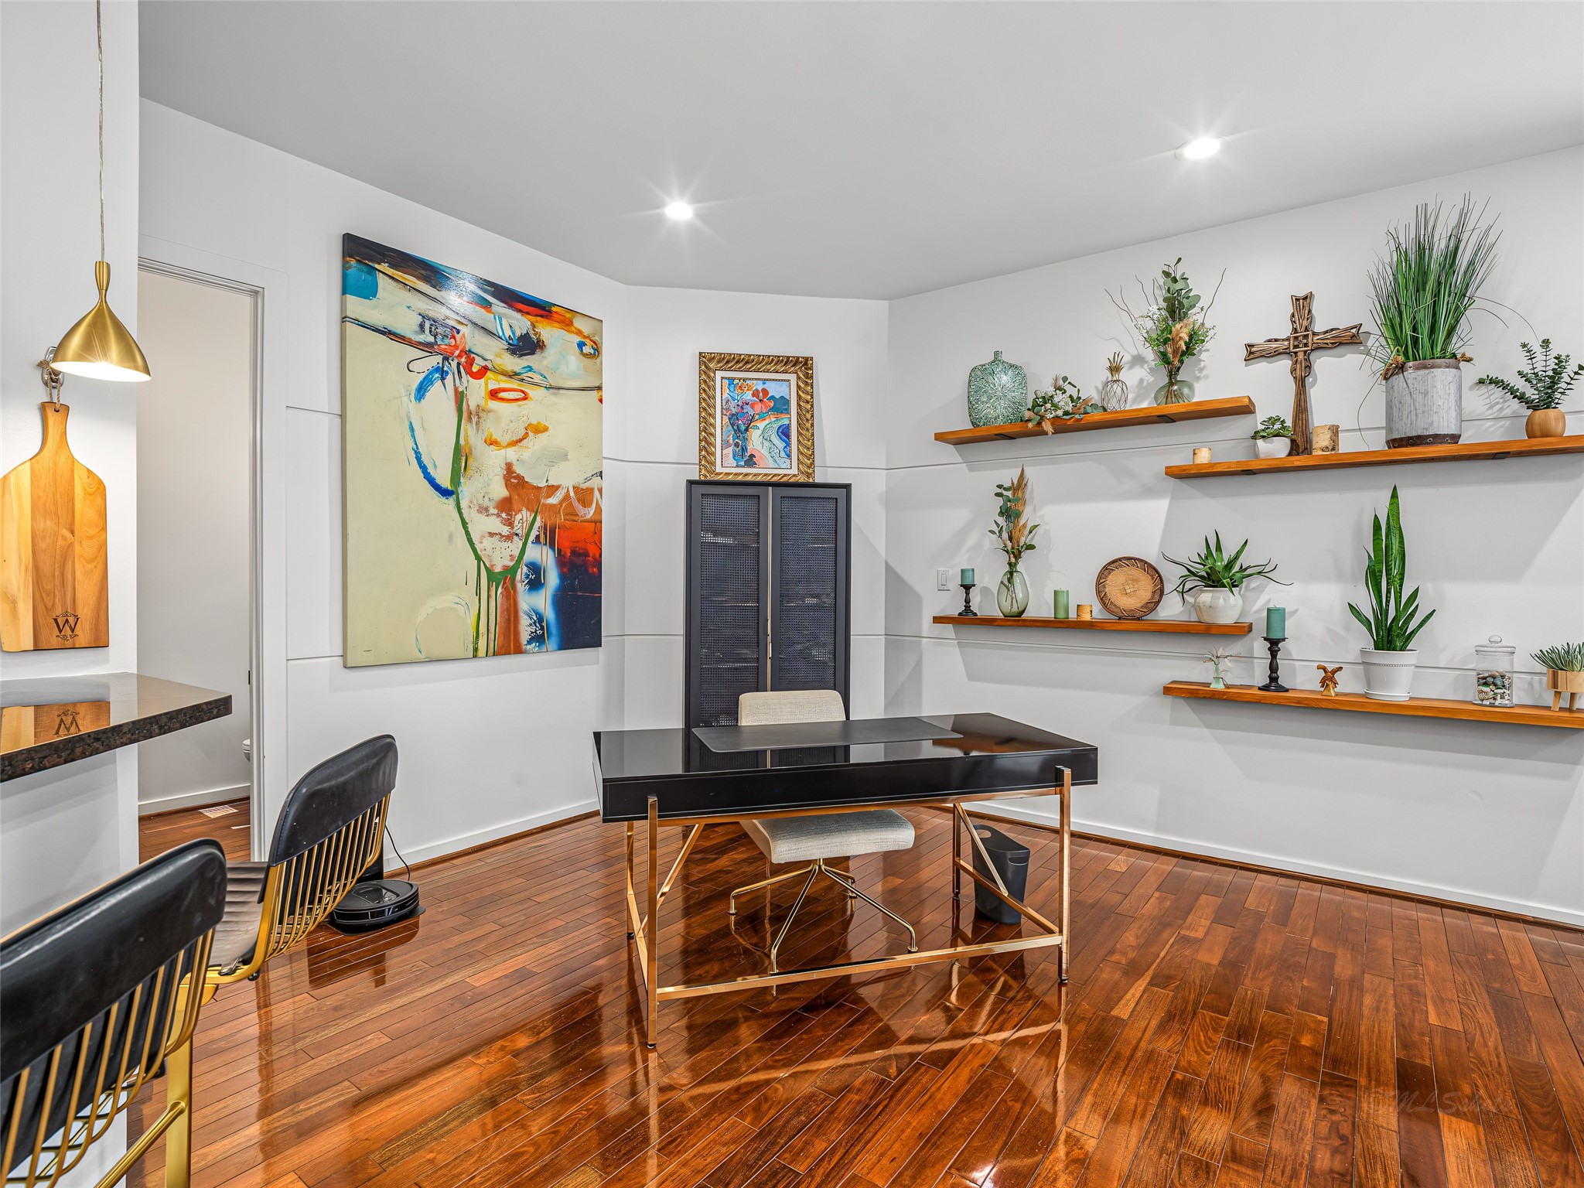
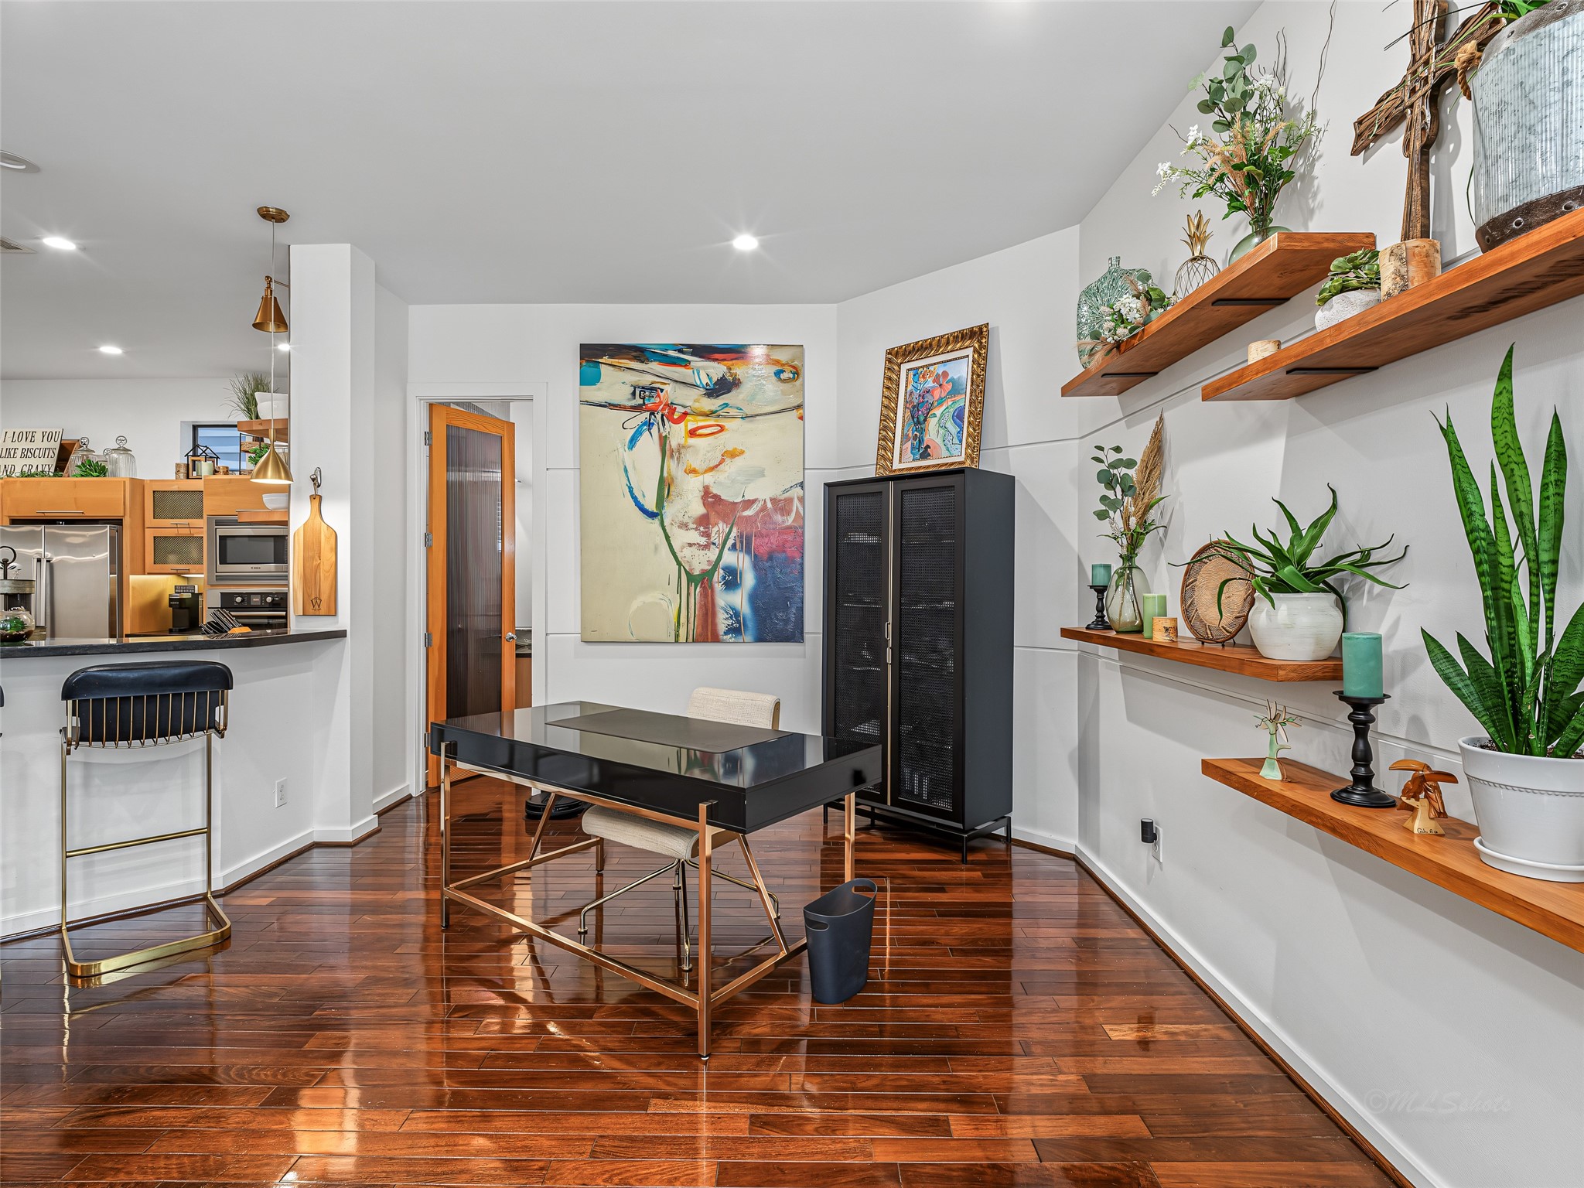
This stunning wide-angle view reveals how effortlessly the home's dedicated flex space integrates with the main living area. Positioned just off the kitchen bar, this versatile zone functions beautifully as an executive home office, study, or creative library.
Door in the distance is the perfect spot for the half bath for your guests.
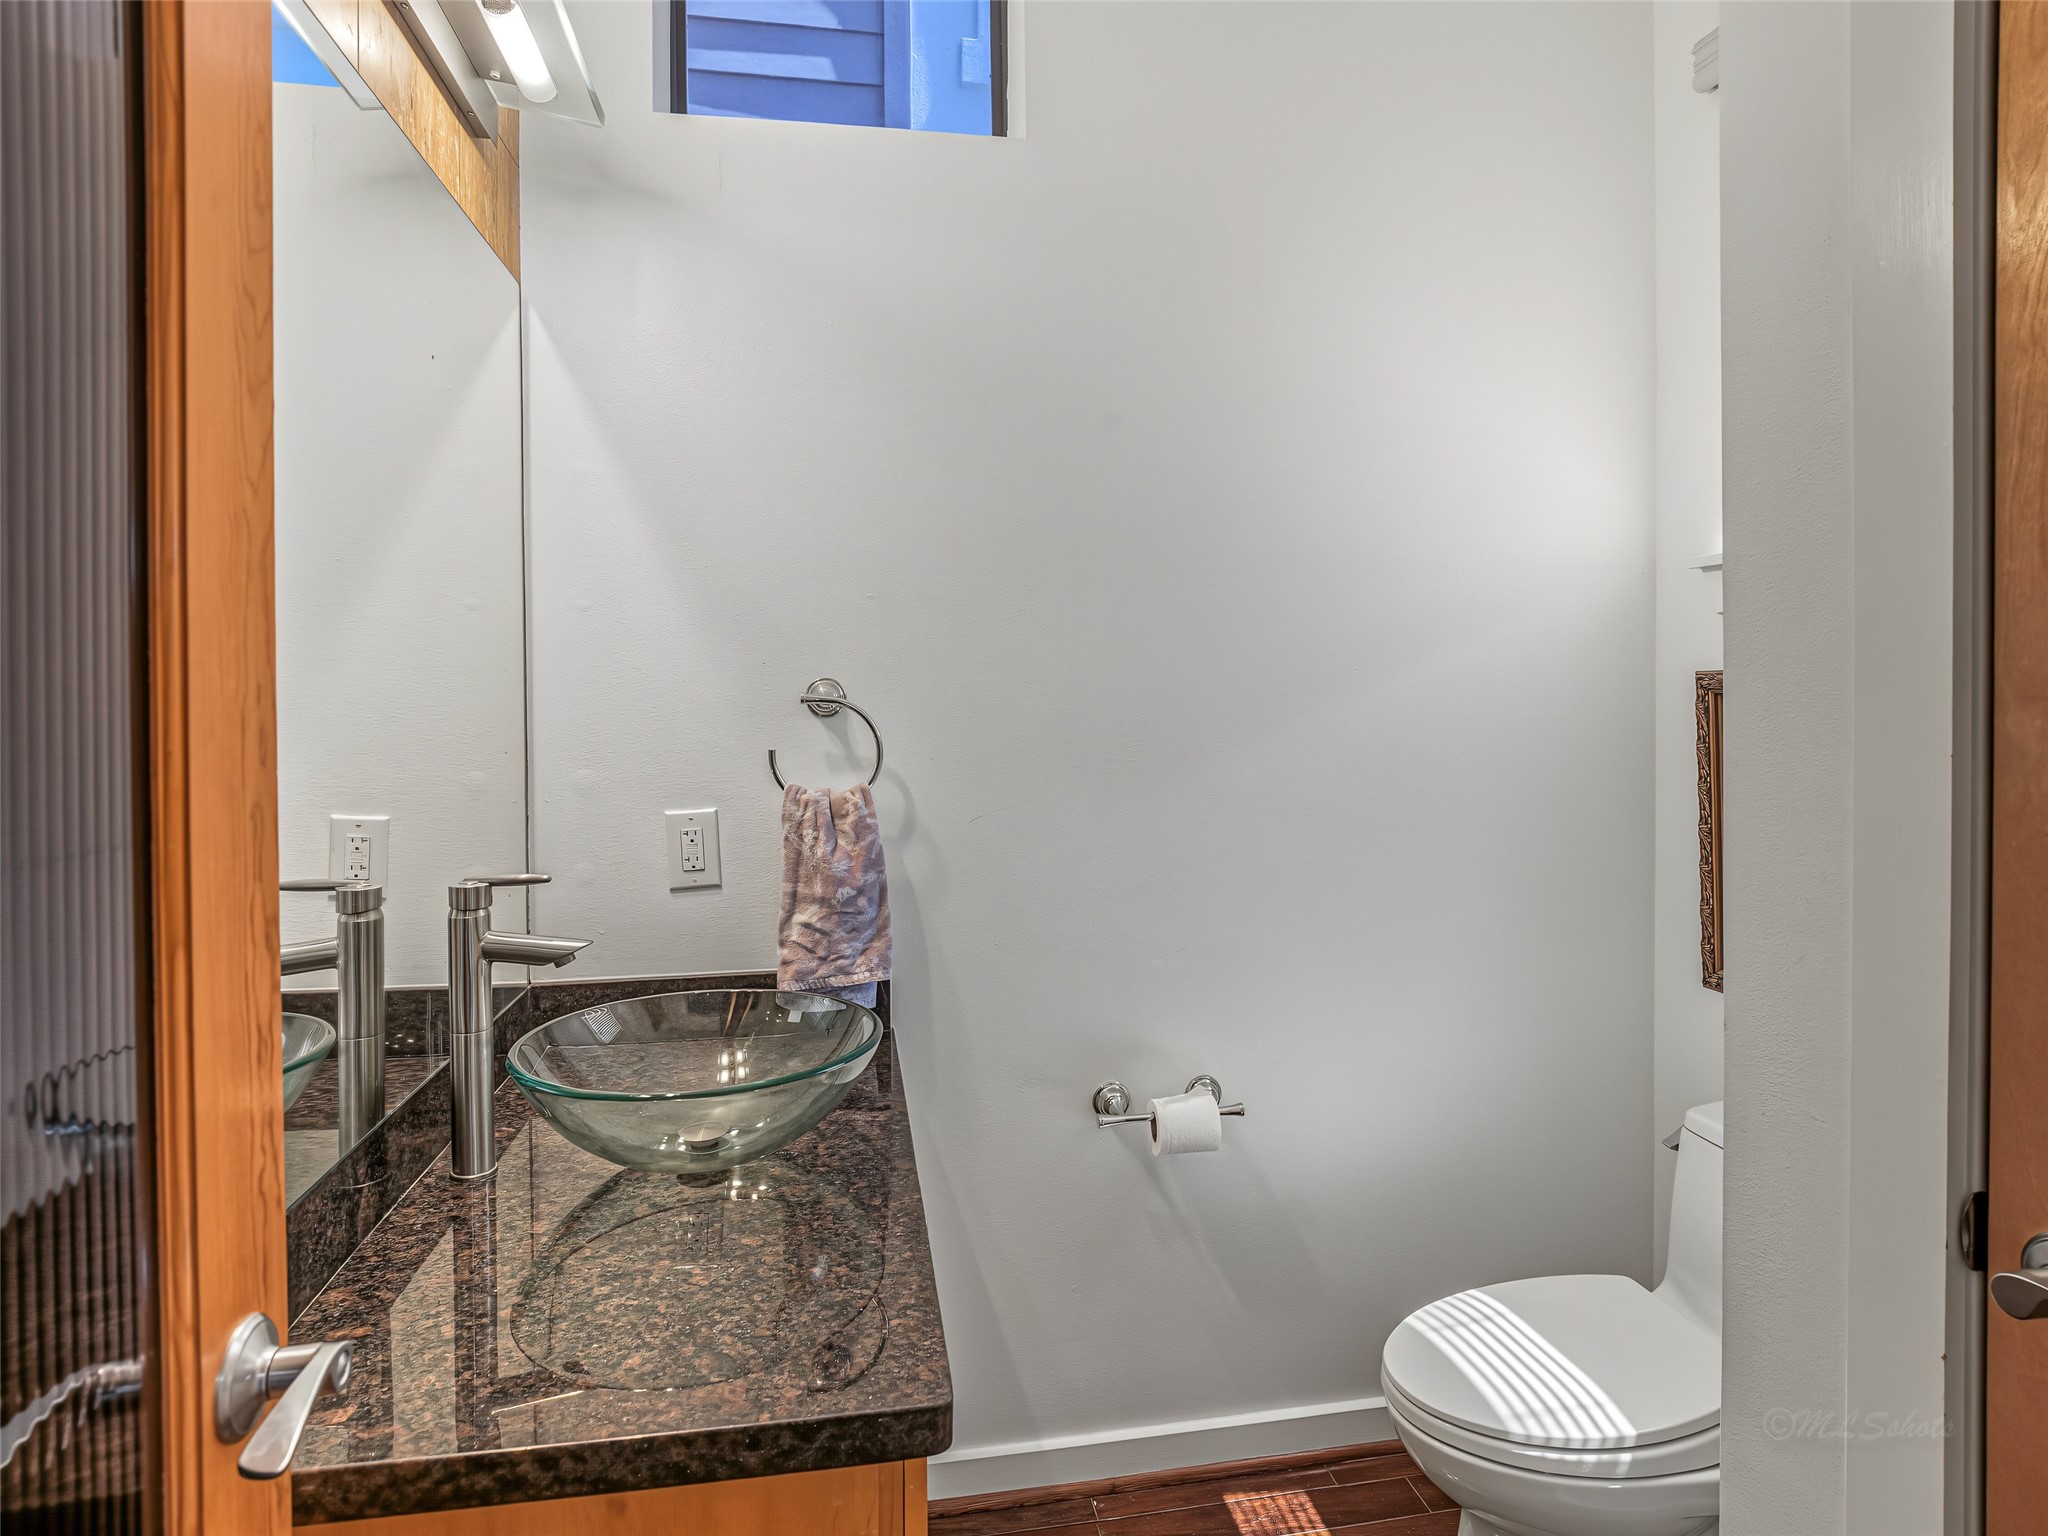
This elegant half-bath effortlessly combines contemporary flair with high-end finishes. The standout feature is a beautiful, translucent glass vessel sink that sits atop a rich, polished granite countertop, paired with a sleek, modern brushed-nickel faucet. A large mirror spans the vanity wall to enhance the sense of space, while a high accent window brings in a touch of natural light while maintaining complete privacy. Linen closet offers additional storage space for all your essentials.
Whether you are hosting a lively game night, unrolling a yoga mat in the afternoon sun, or setting up a sleek media center on the expansive focal wall, this flexible great room offers the perfect backdrop for work, play, and everything in between.
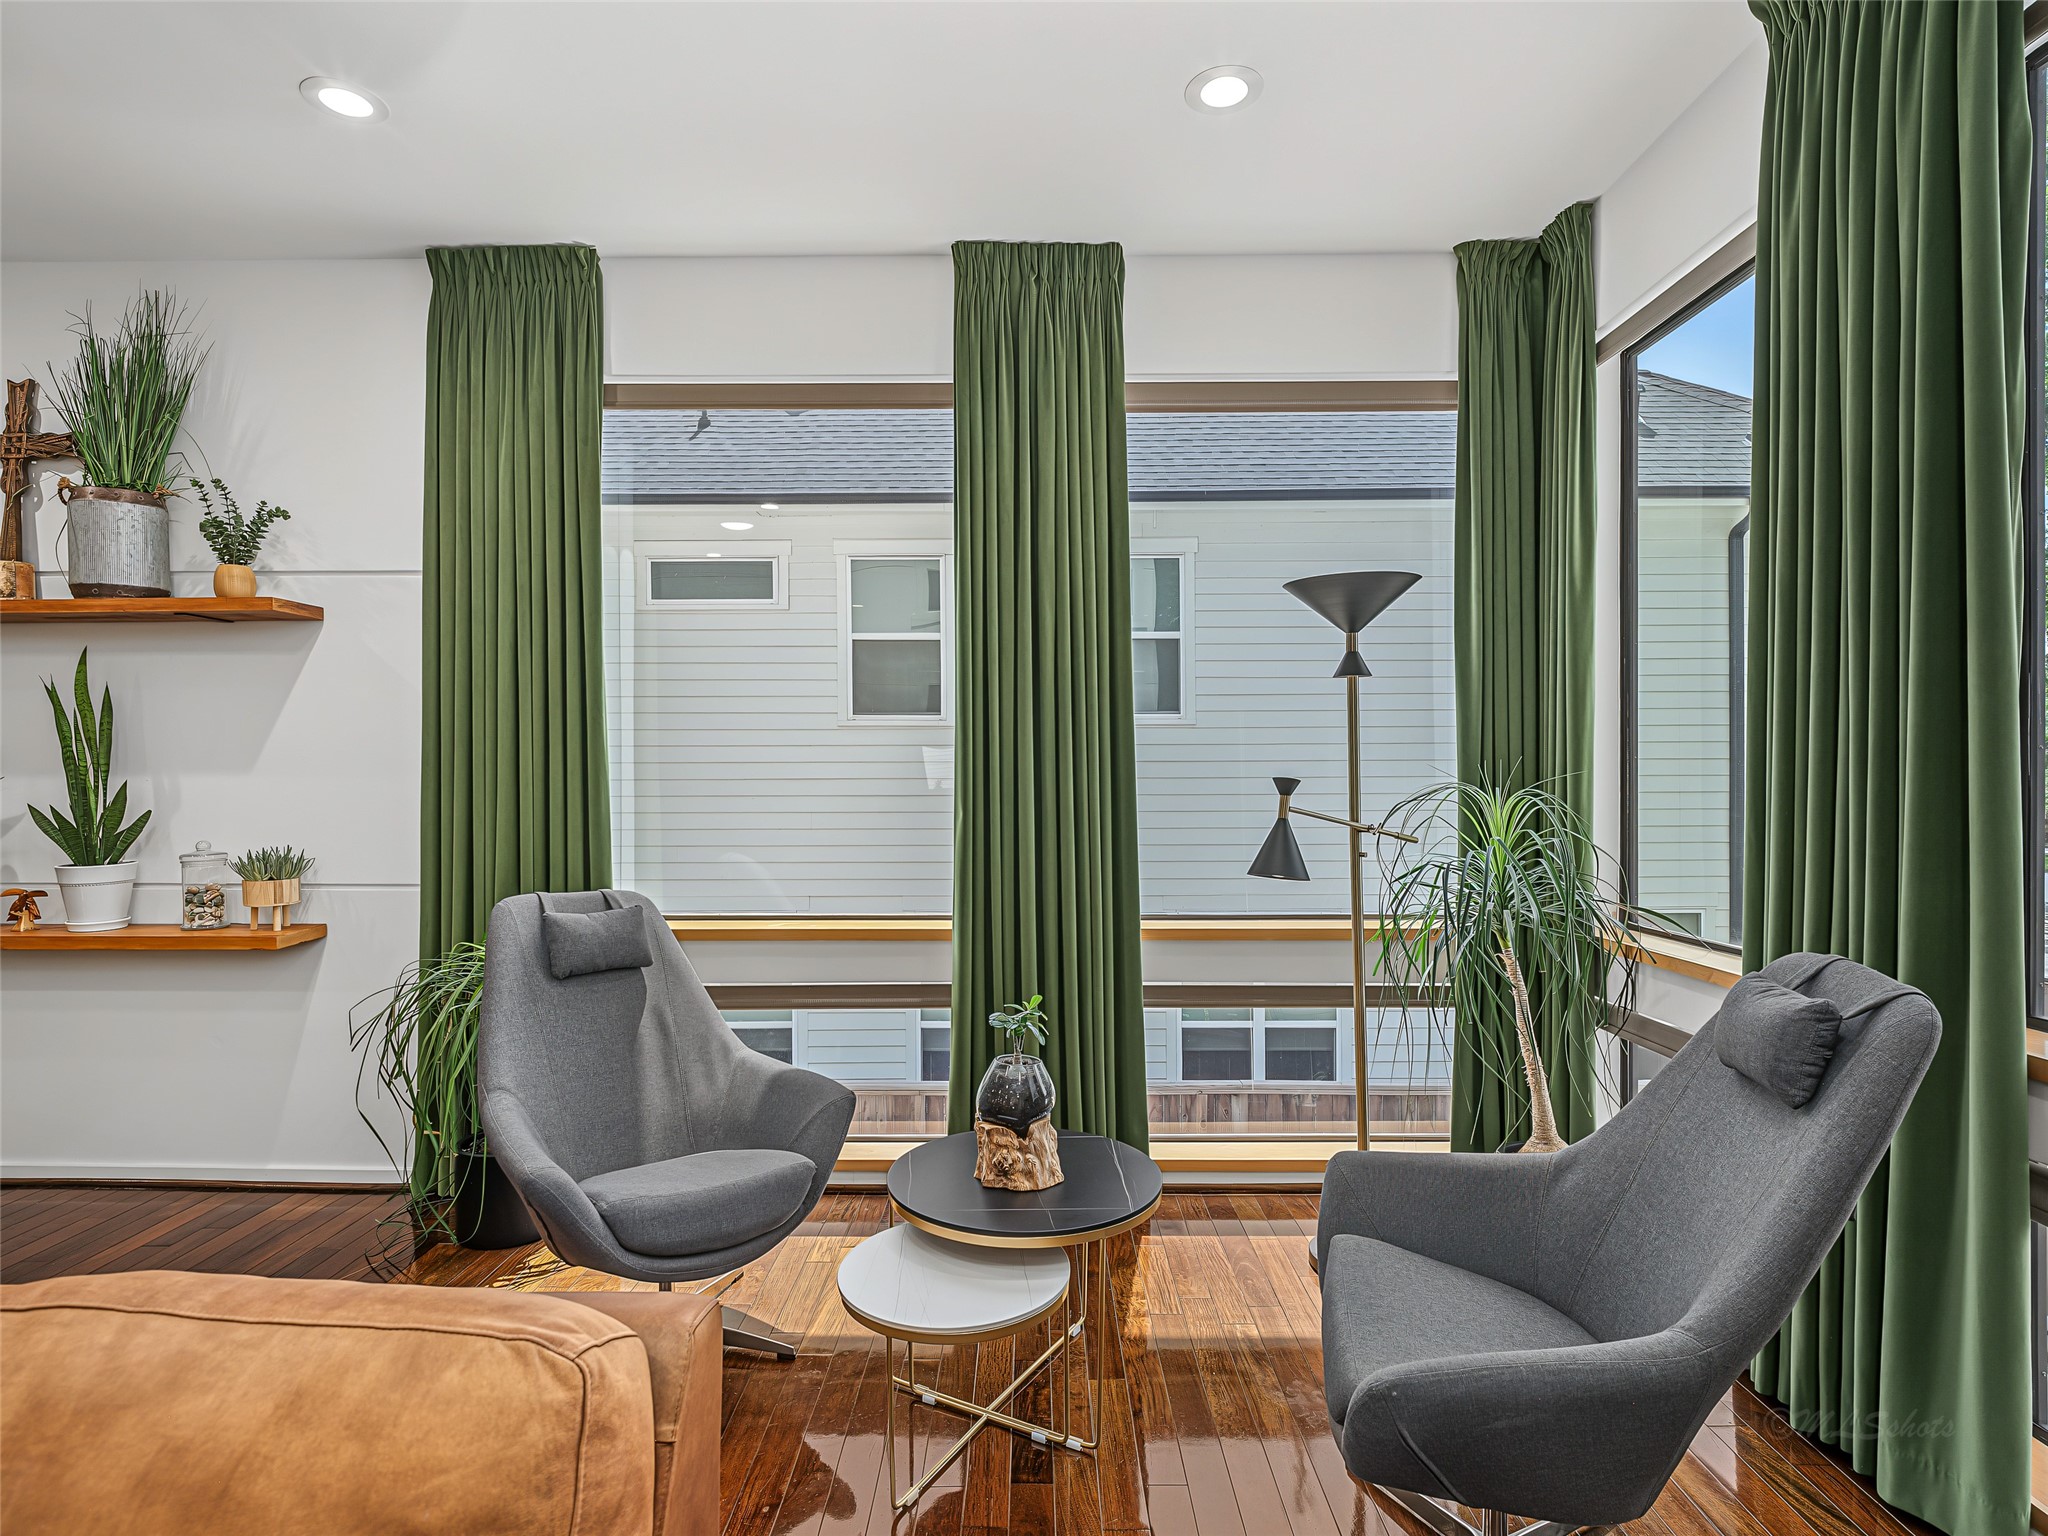
Well appointed sitting area.
The dedicated seating area tucked by the glass serves as the ultimate morning coffee nook, it is the perfect spot to sit back in a plush accent chair, take in the leafy green views, and start your day in complete tranquility.
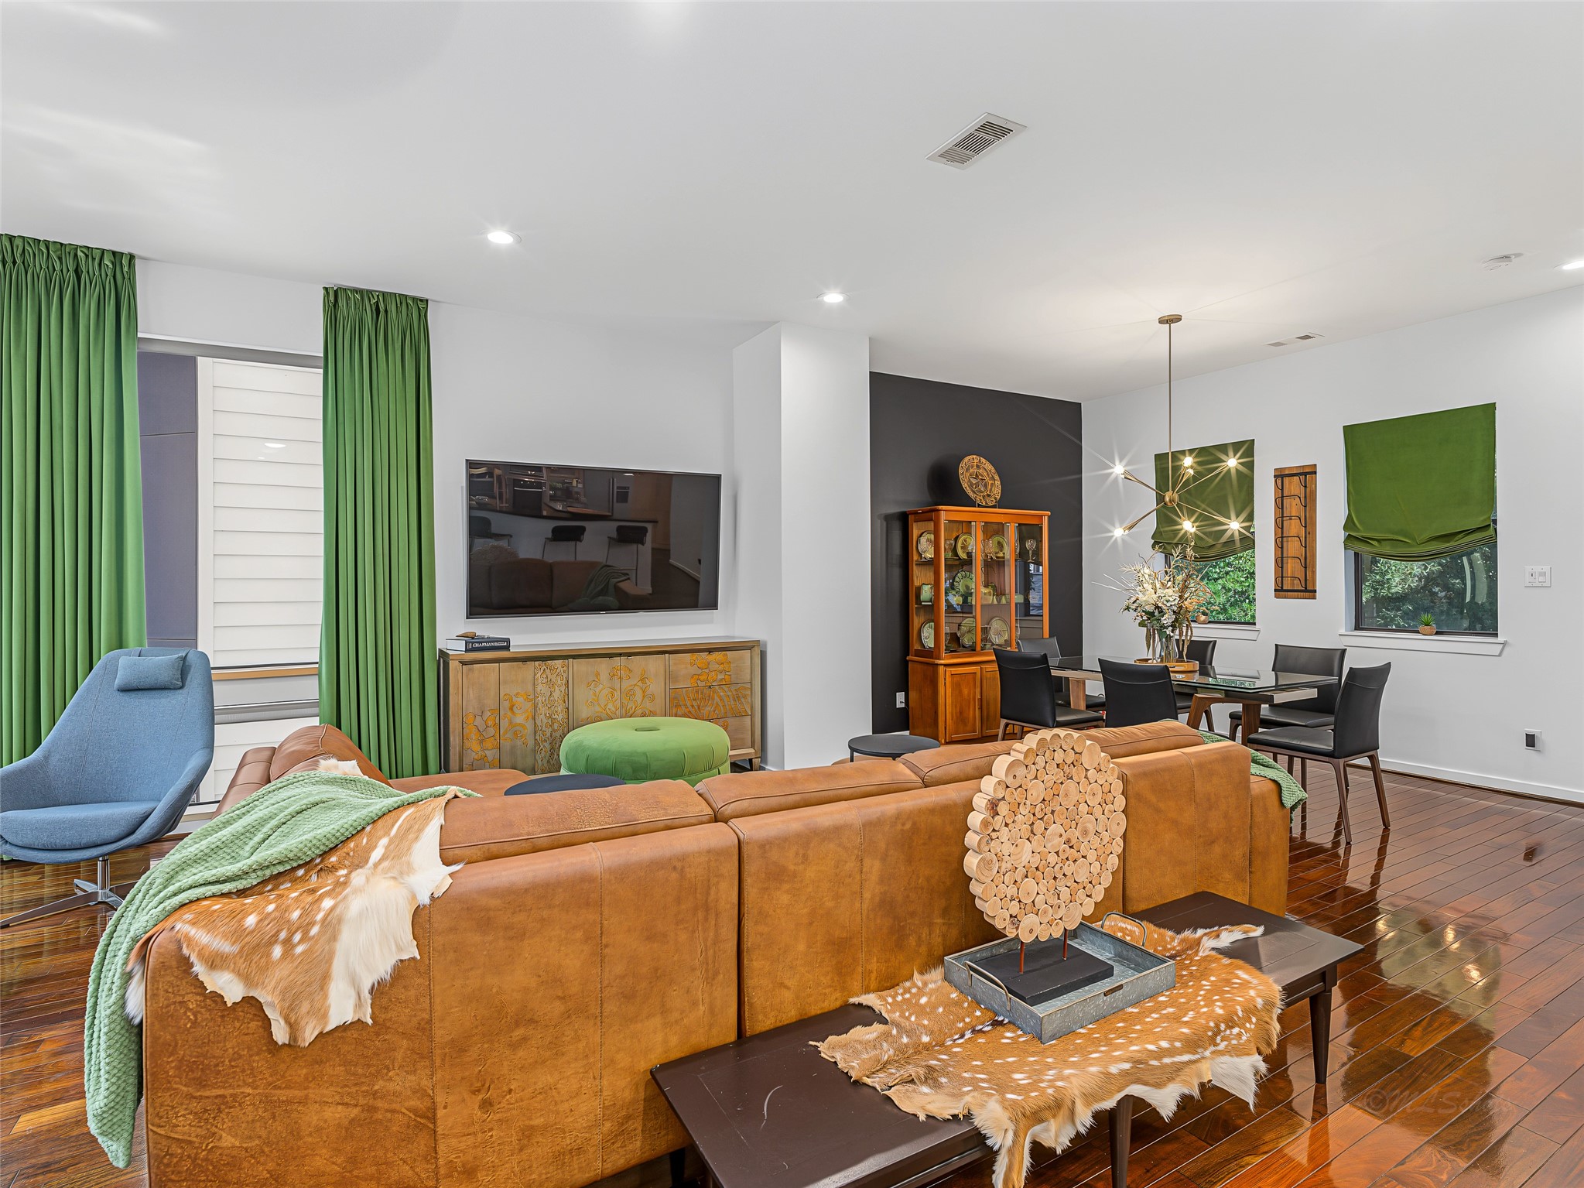
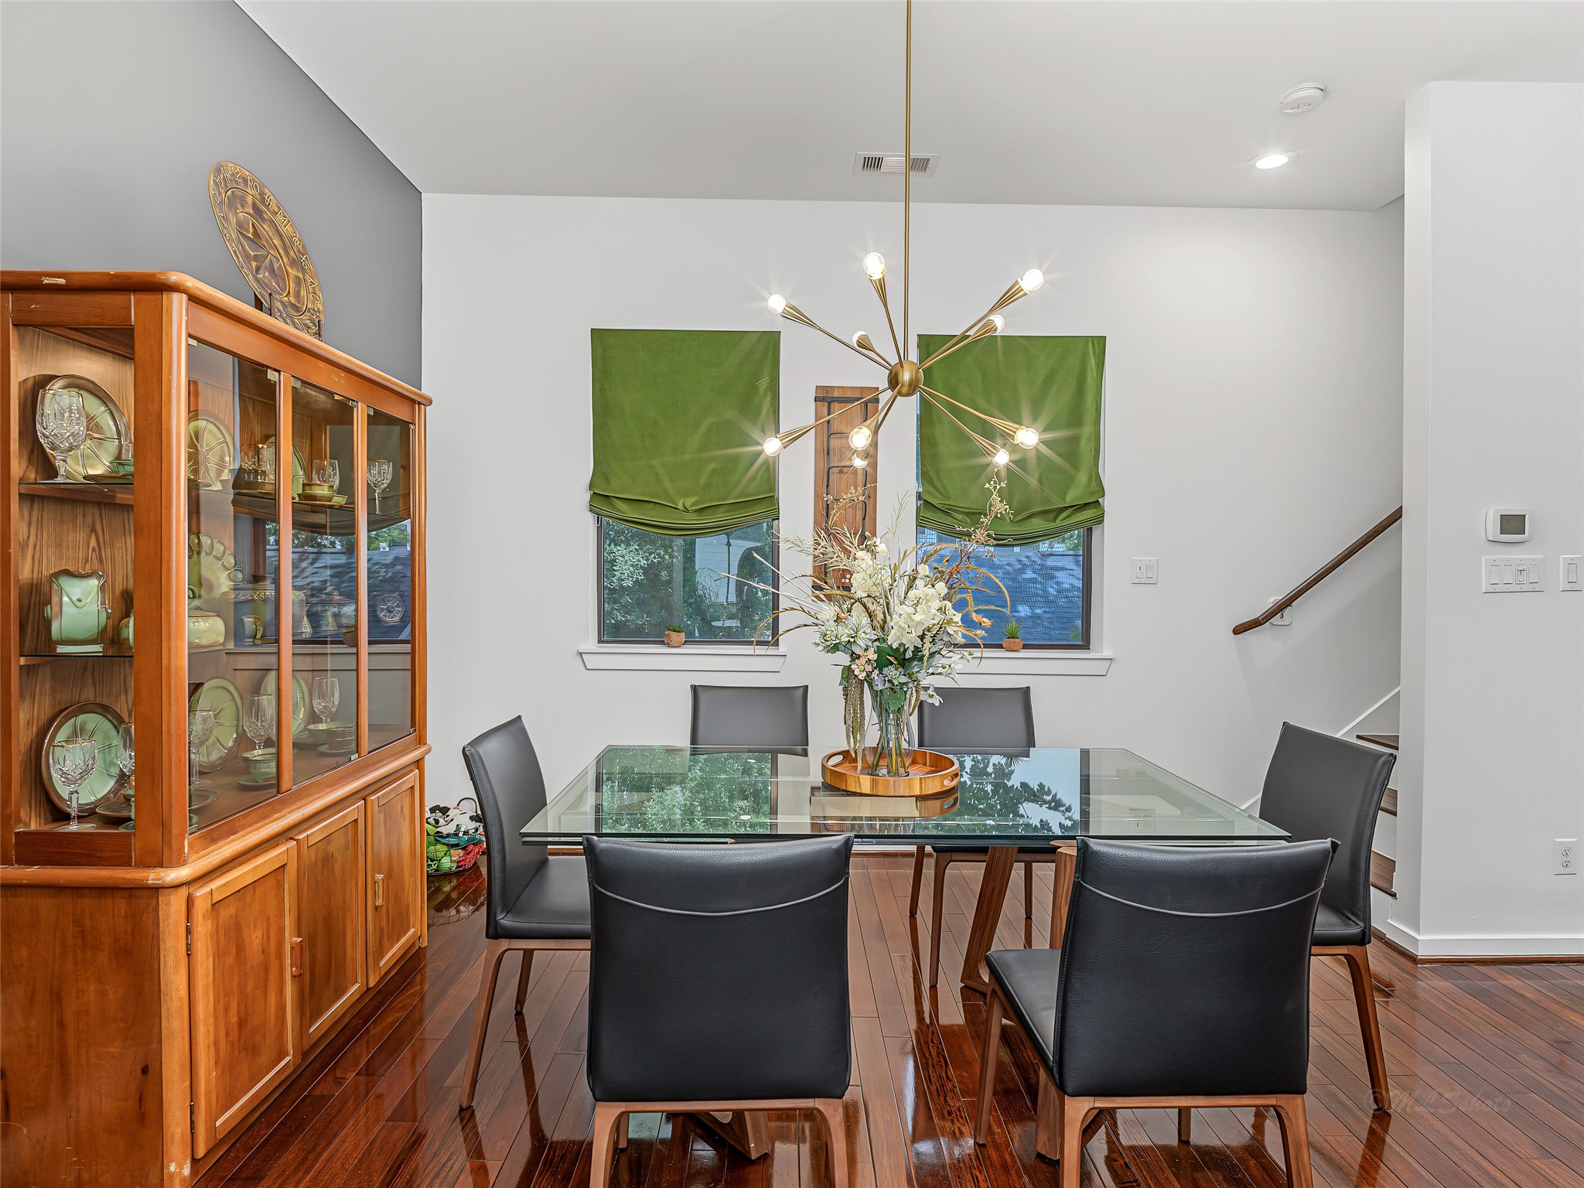
Another view of the expansive living area back towards the dining space.
Anchored by gleaming hardwood floors, the space transitions seamlessly from a formal dining area to a spacious living room wrapped in a spectacular wall of multi-directional windows.
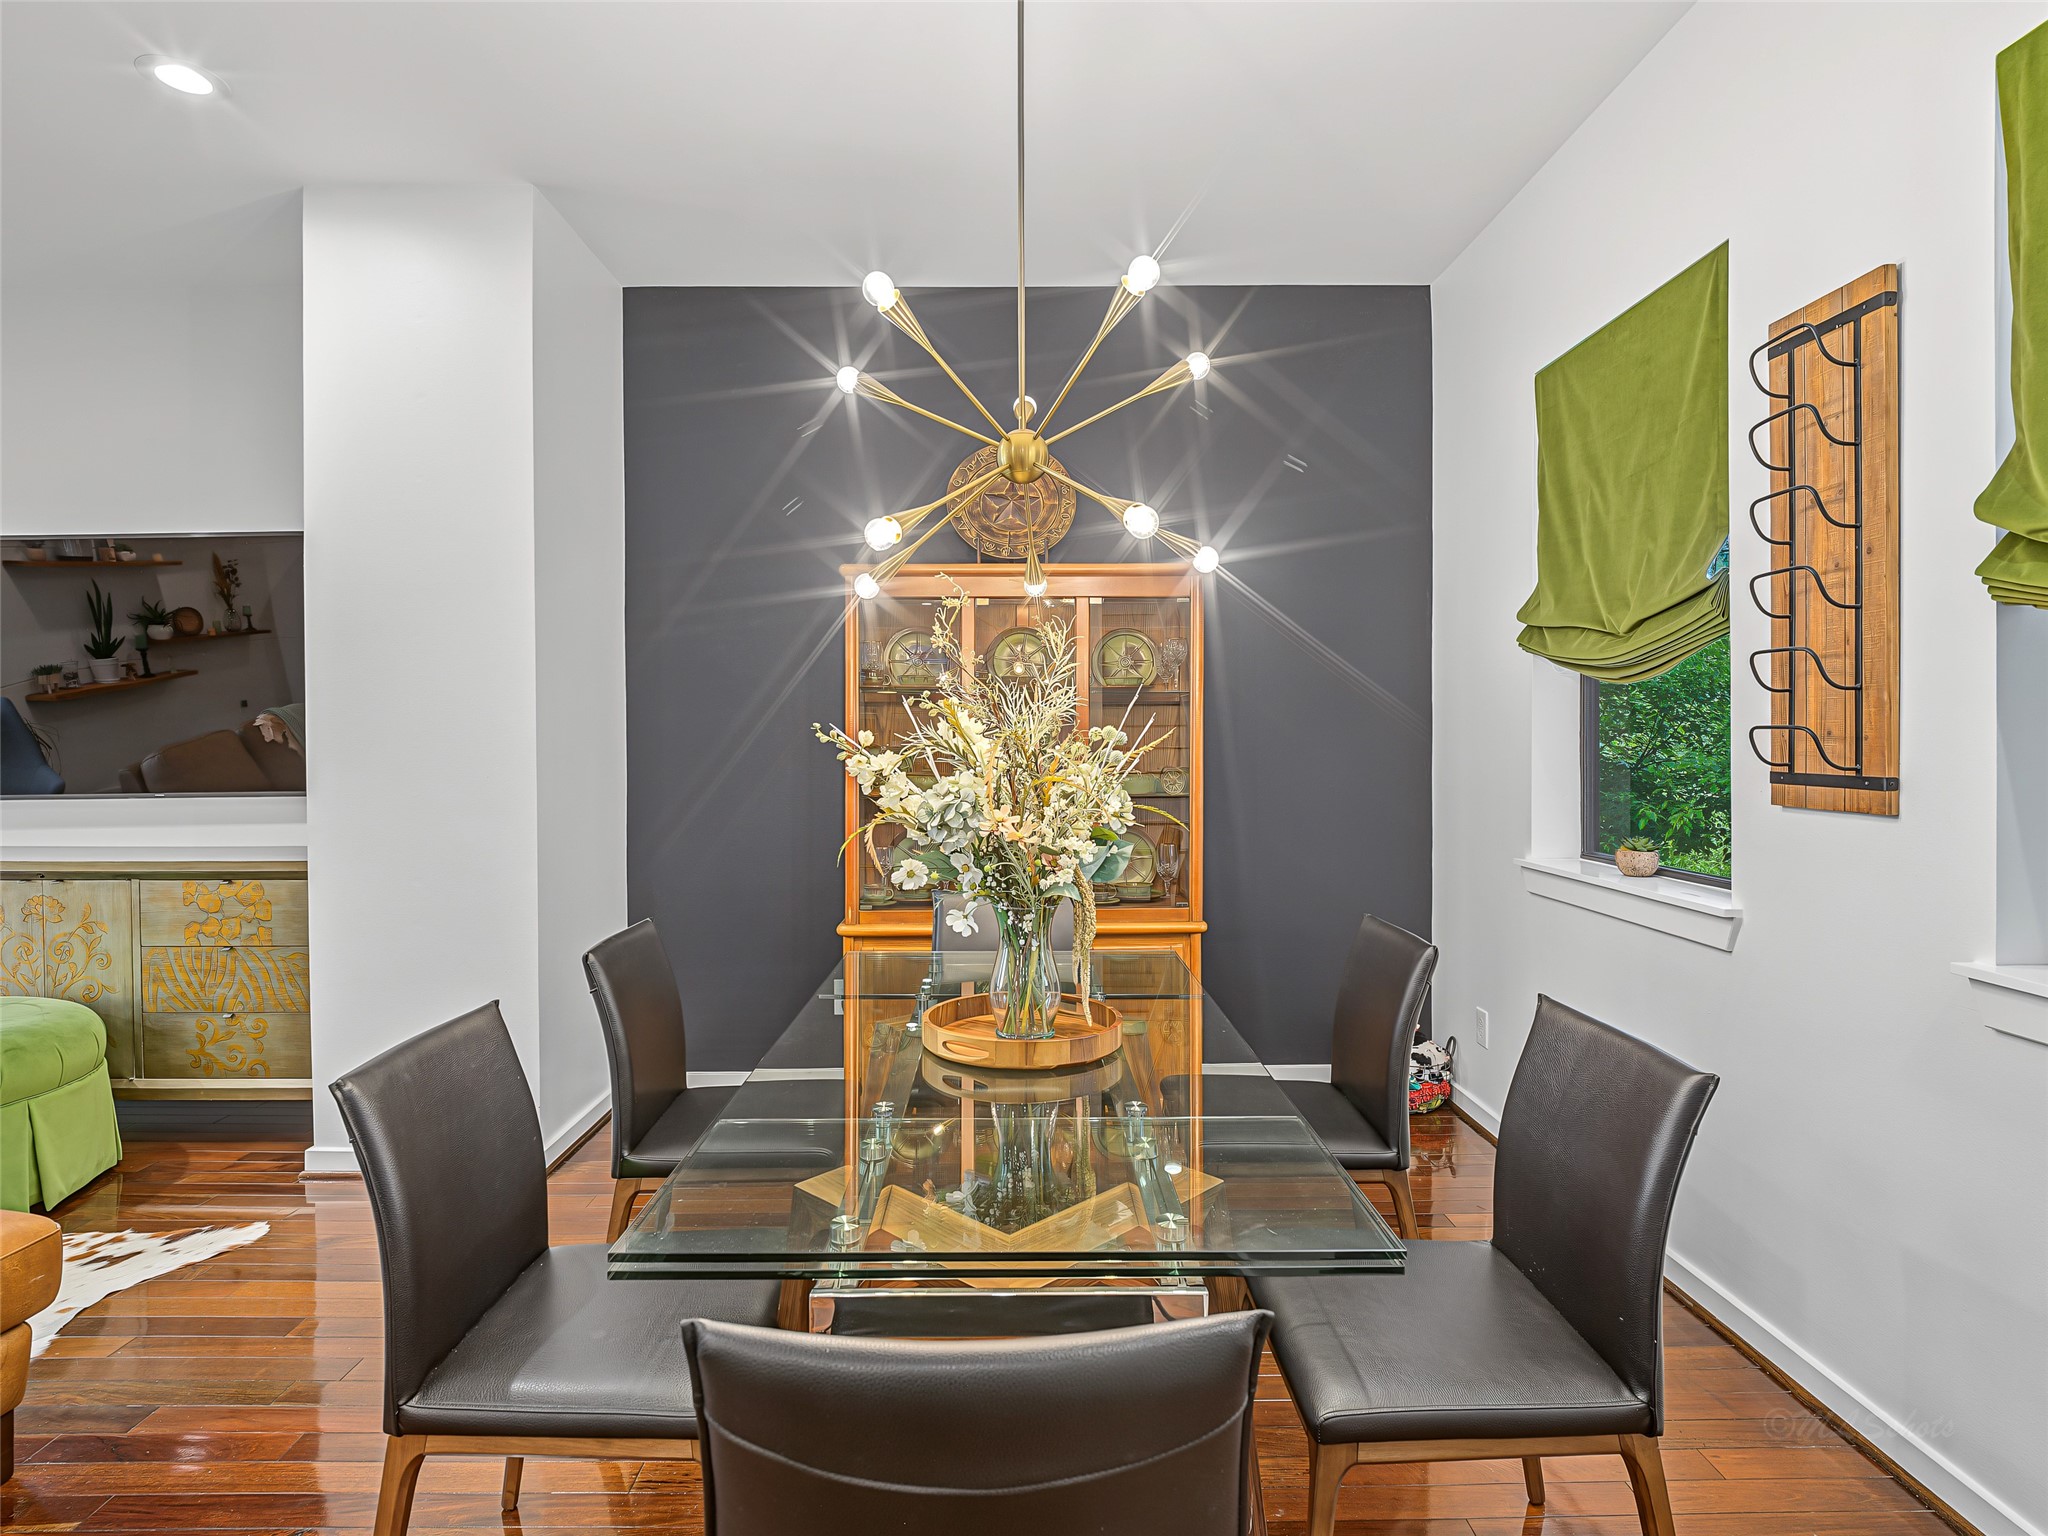
This dining zone provides an exceptional setting for memorable dinner parties and everyday entertaining alike.
A bold, matte-charcoal feature wall creates a dramatic backdrop in the dining area, beautifully contrasted by a striking gold sputnik chandelier.
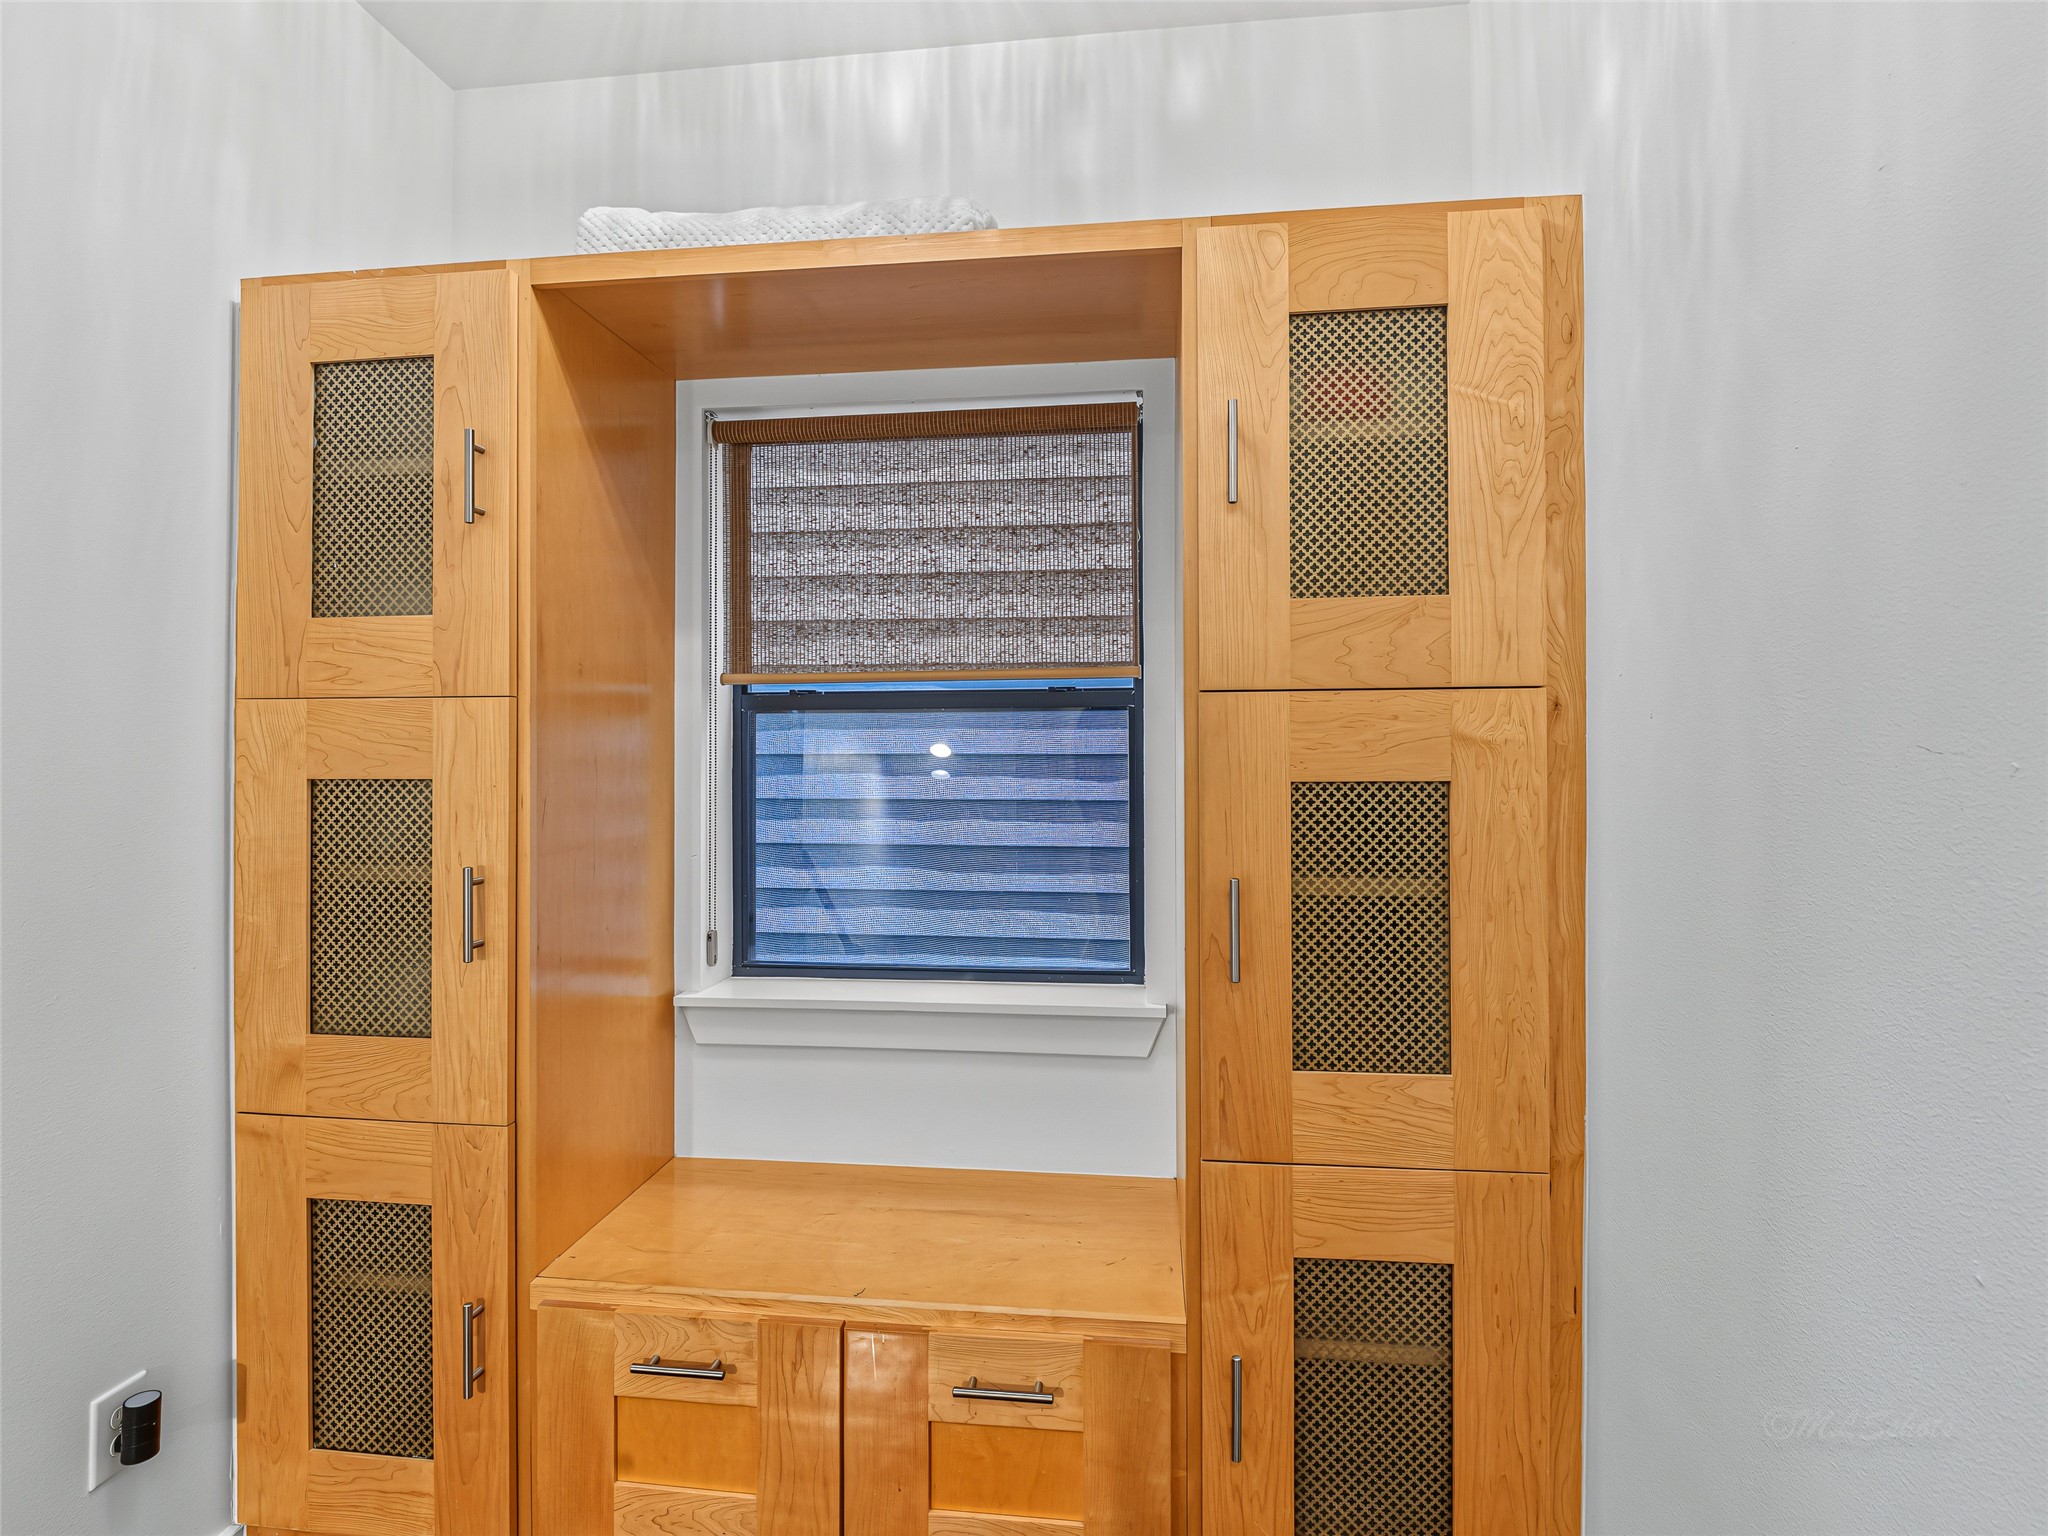
The top of the 3rd floor greets you with these well constructed beautiful wood, multi-functional built ins. This home offers tons of storage!
Anchored by commercial-grade Speed Queen heavy-duty laundry units, this efficient space boasts a custom wood-grained folding counter with an integrated shelf. Sleek white upper cabinets offer ample storage, making laundry day seamless and organized.
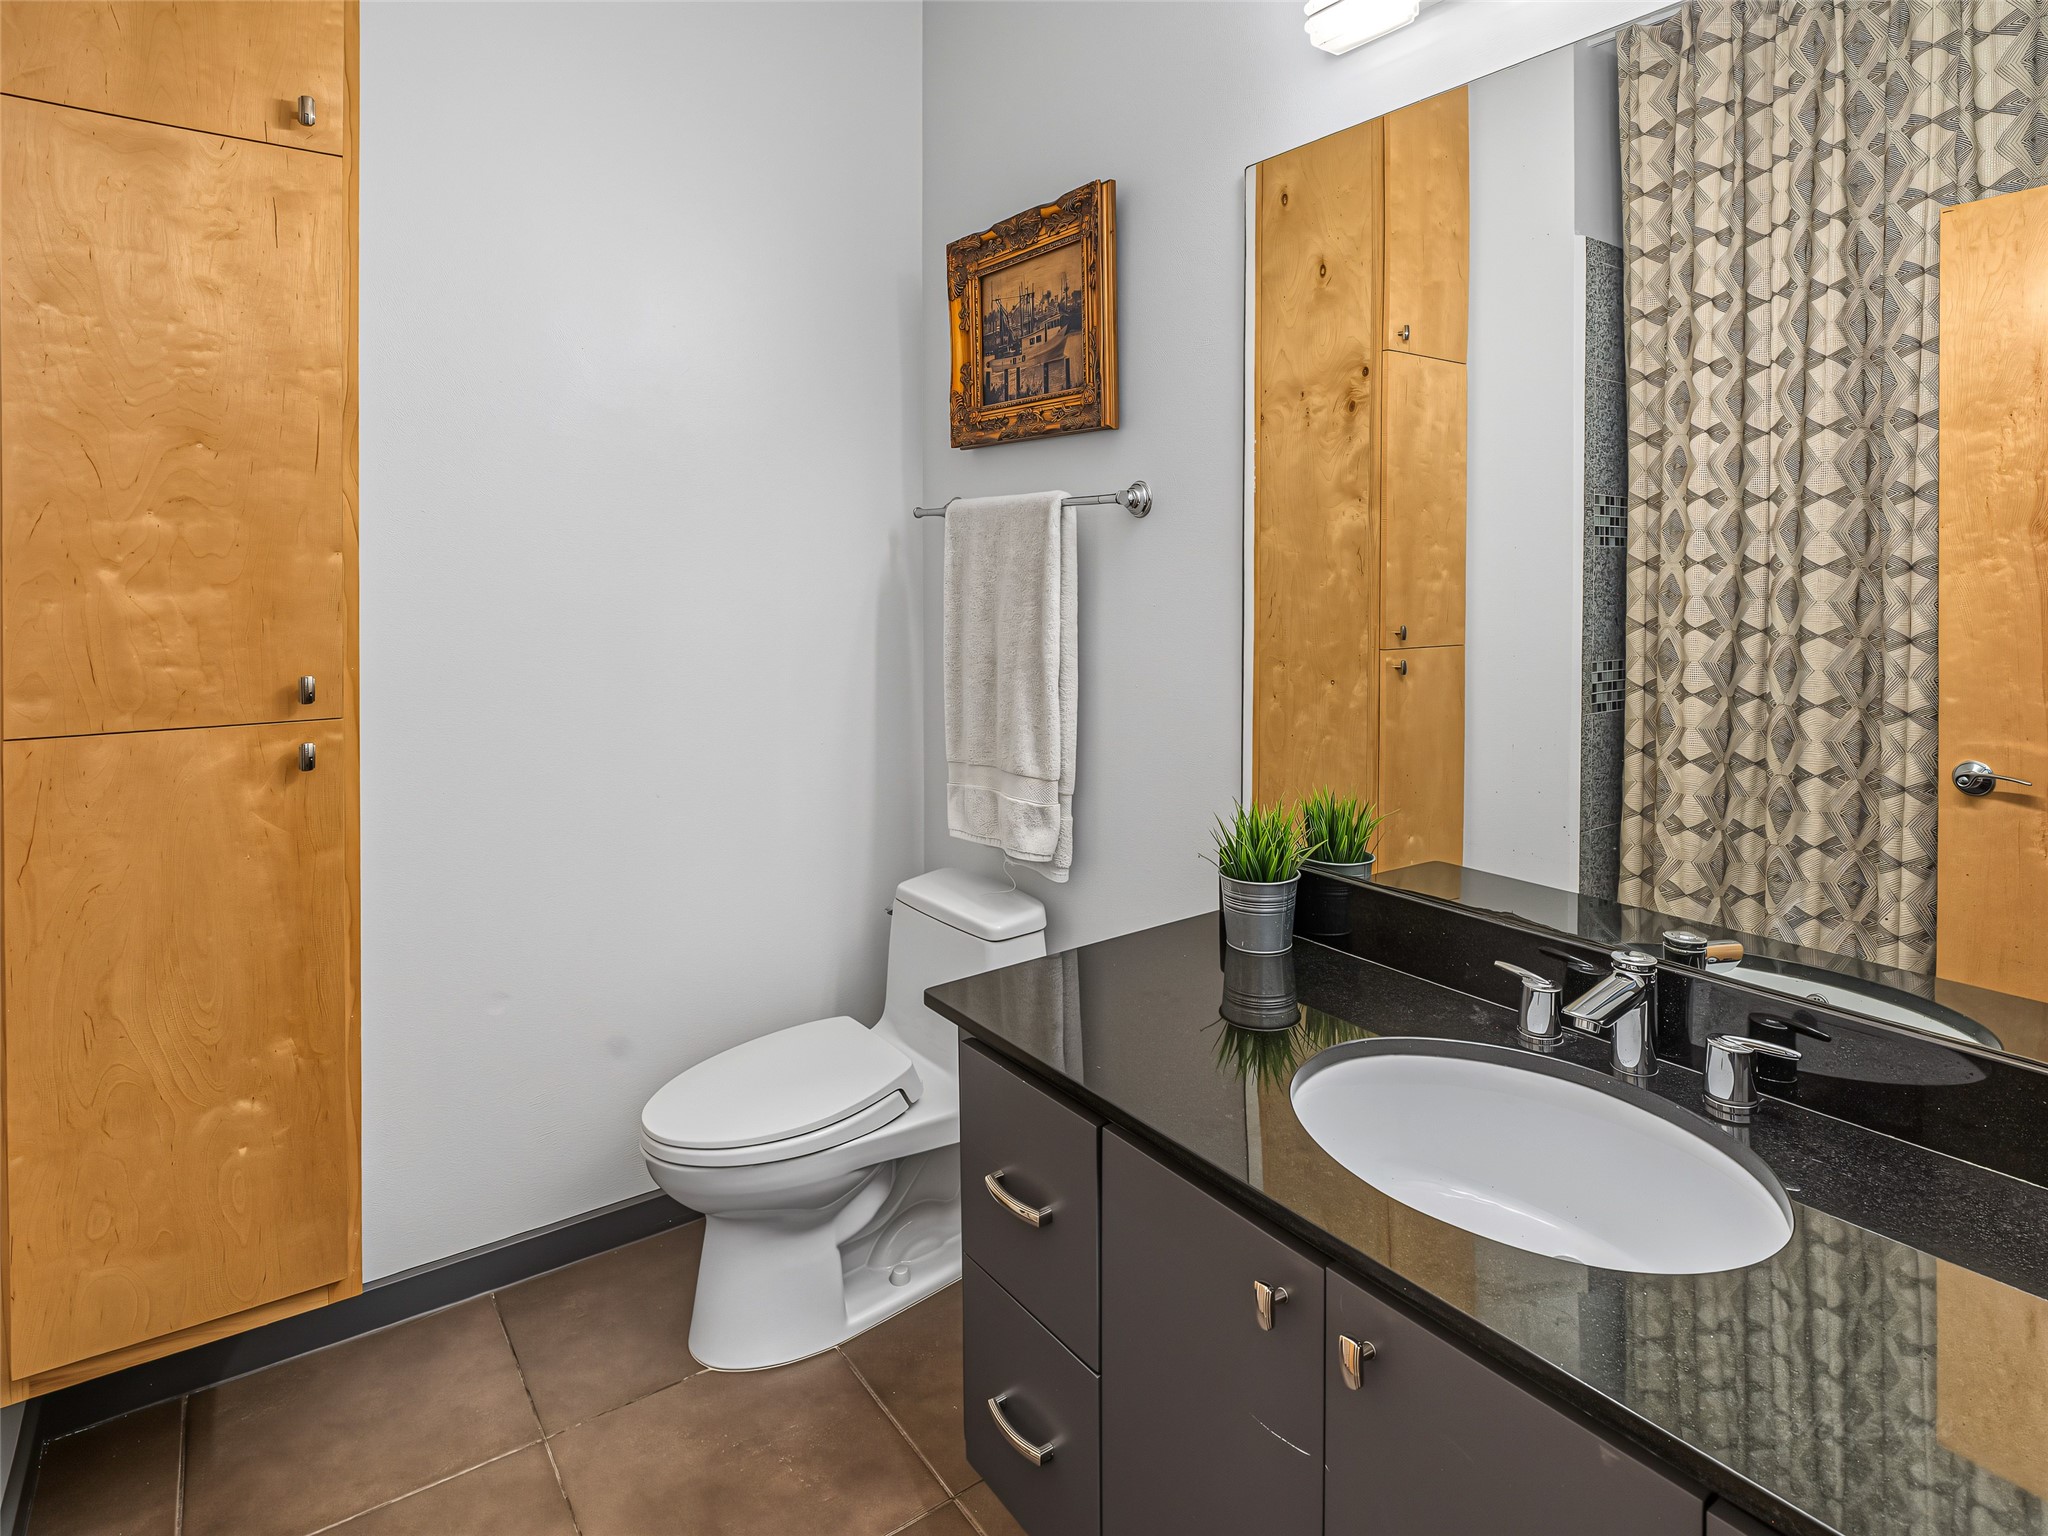
Suitable for guests, this bathroom includes a massive, floor-to-ceiling built-in wooden linen cabinet which provides unparalleled storage for towels and toiletries, keeping the space clutter-free.
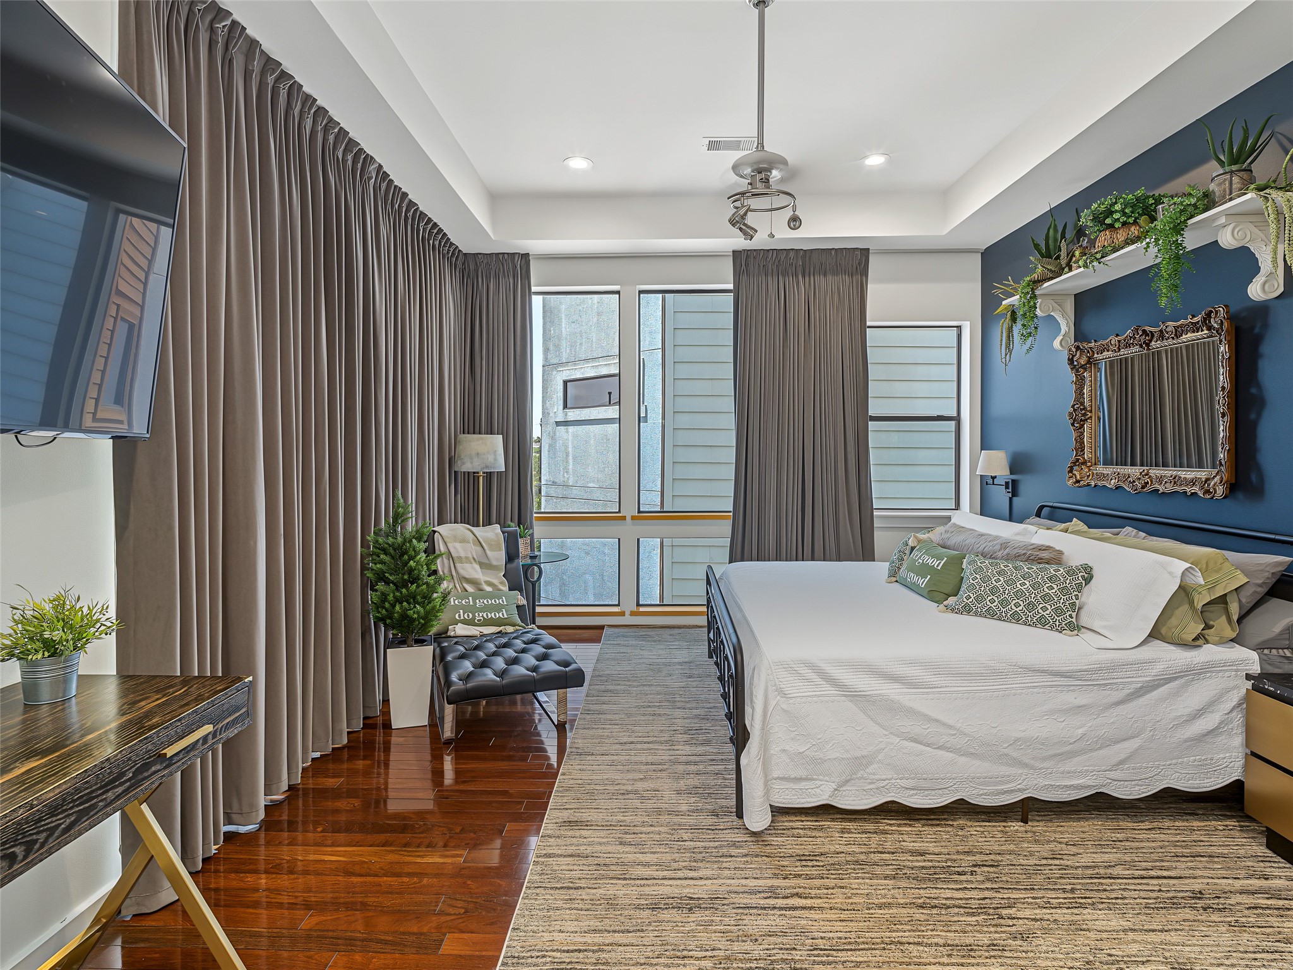
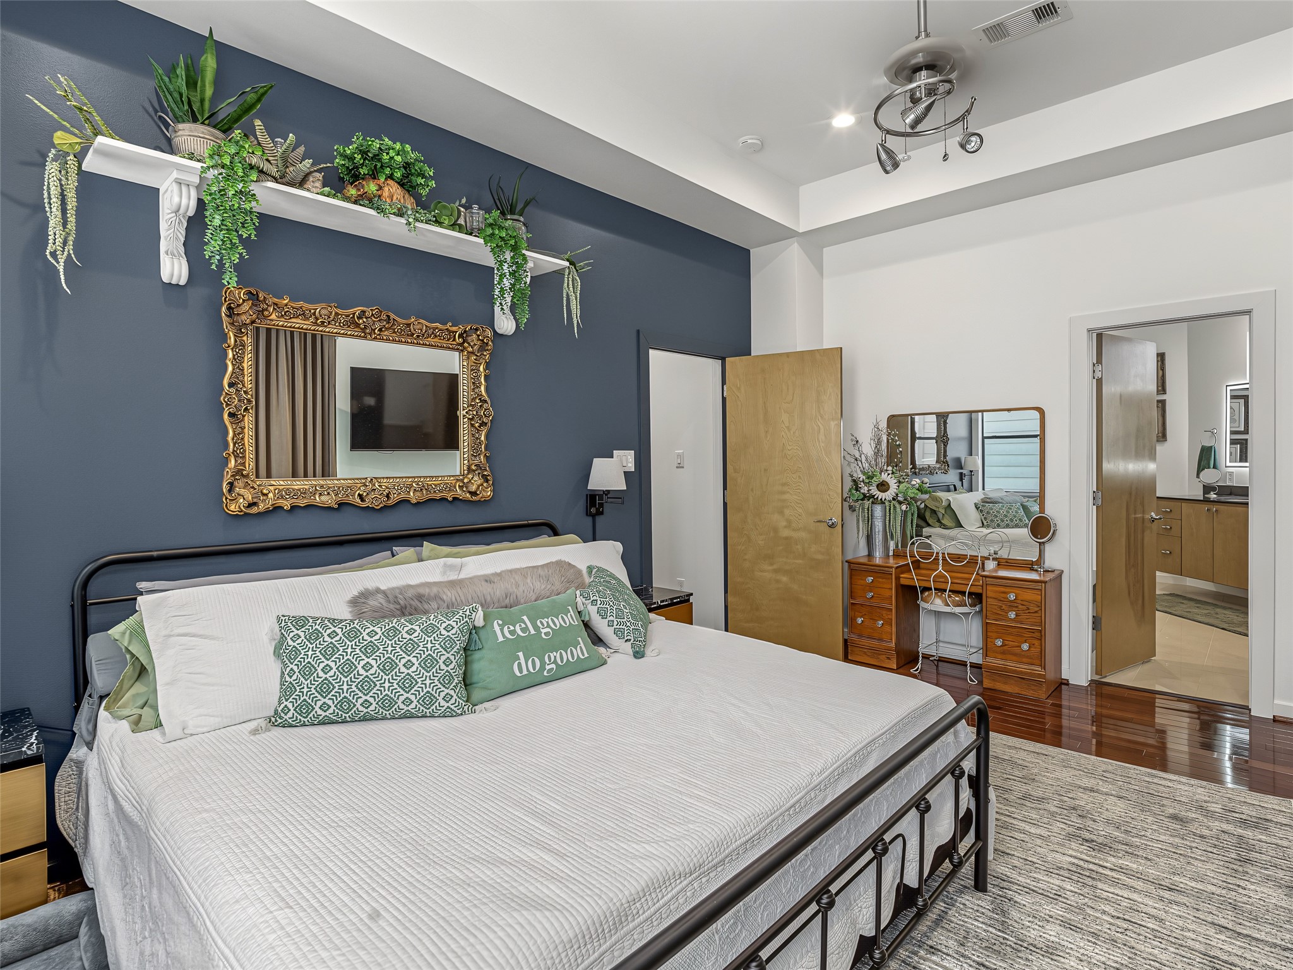
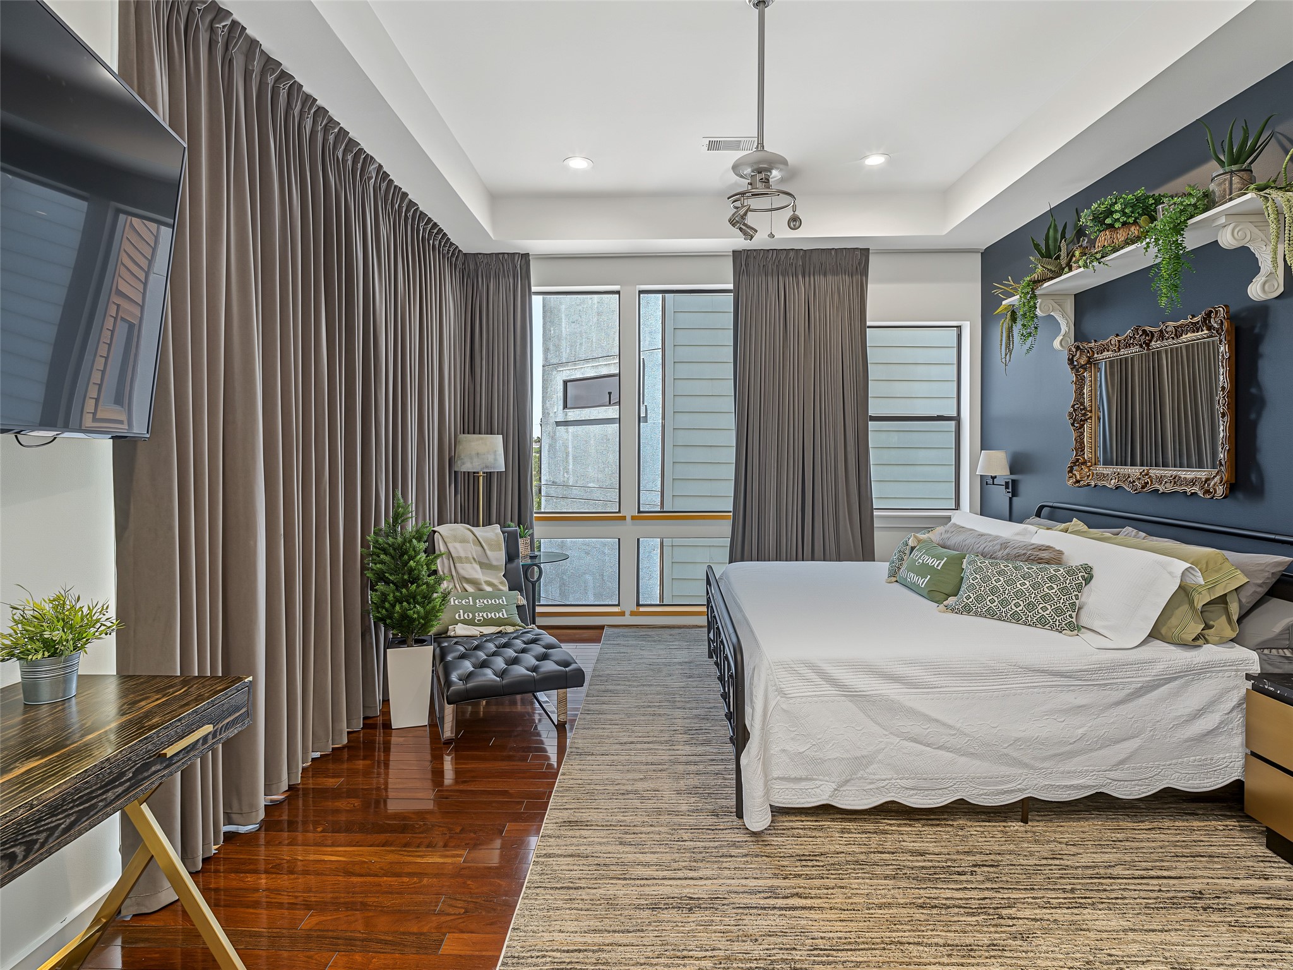
This stunning, expansive primary suite defines upscale comfort with its sophisticated design and grand proportions.
An elegant tray ceiling crowns the space, while a bold, deep navy feature wall anchors the room with executive-level style. Dramatic, floor-to-ceiling drapery wraps around extensive window banks, offering total light control and a theater-like touch of luxury.
The vibrant accent wall anchors the room, beautifully styled with a custom architectural display ledge with decorative corbels.
Black out curtains help ensure a good night's sleep but open them up to flood this room with natural light.
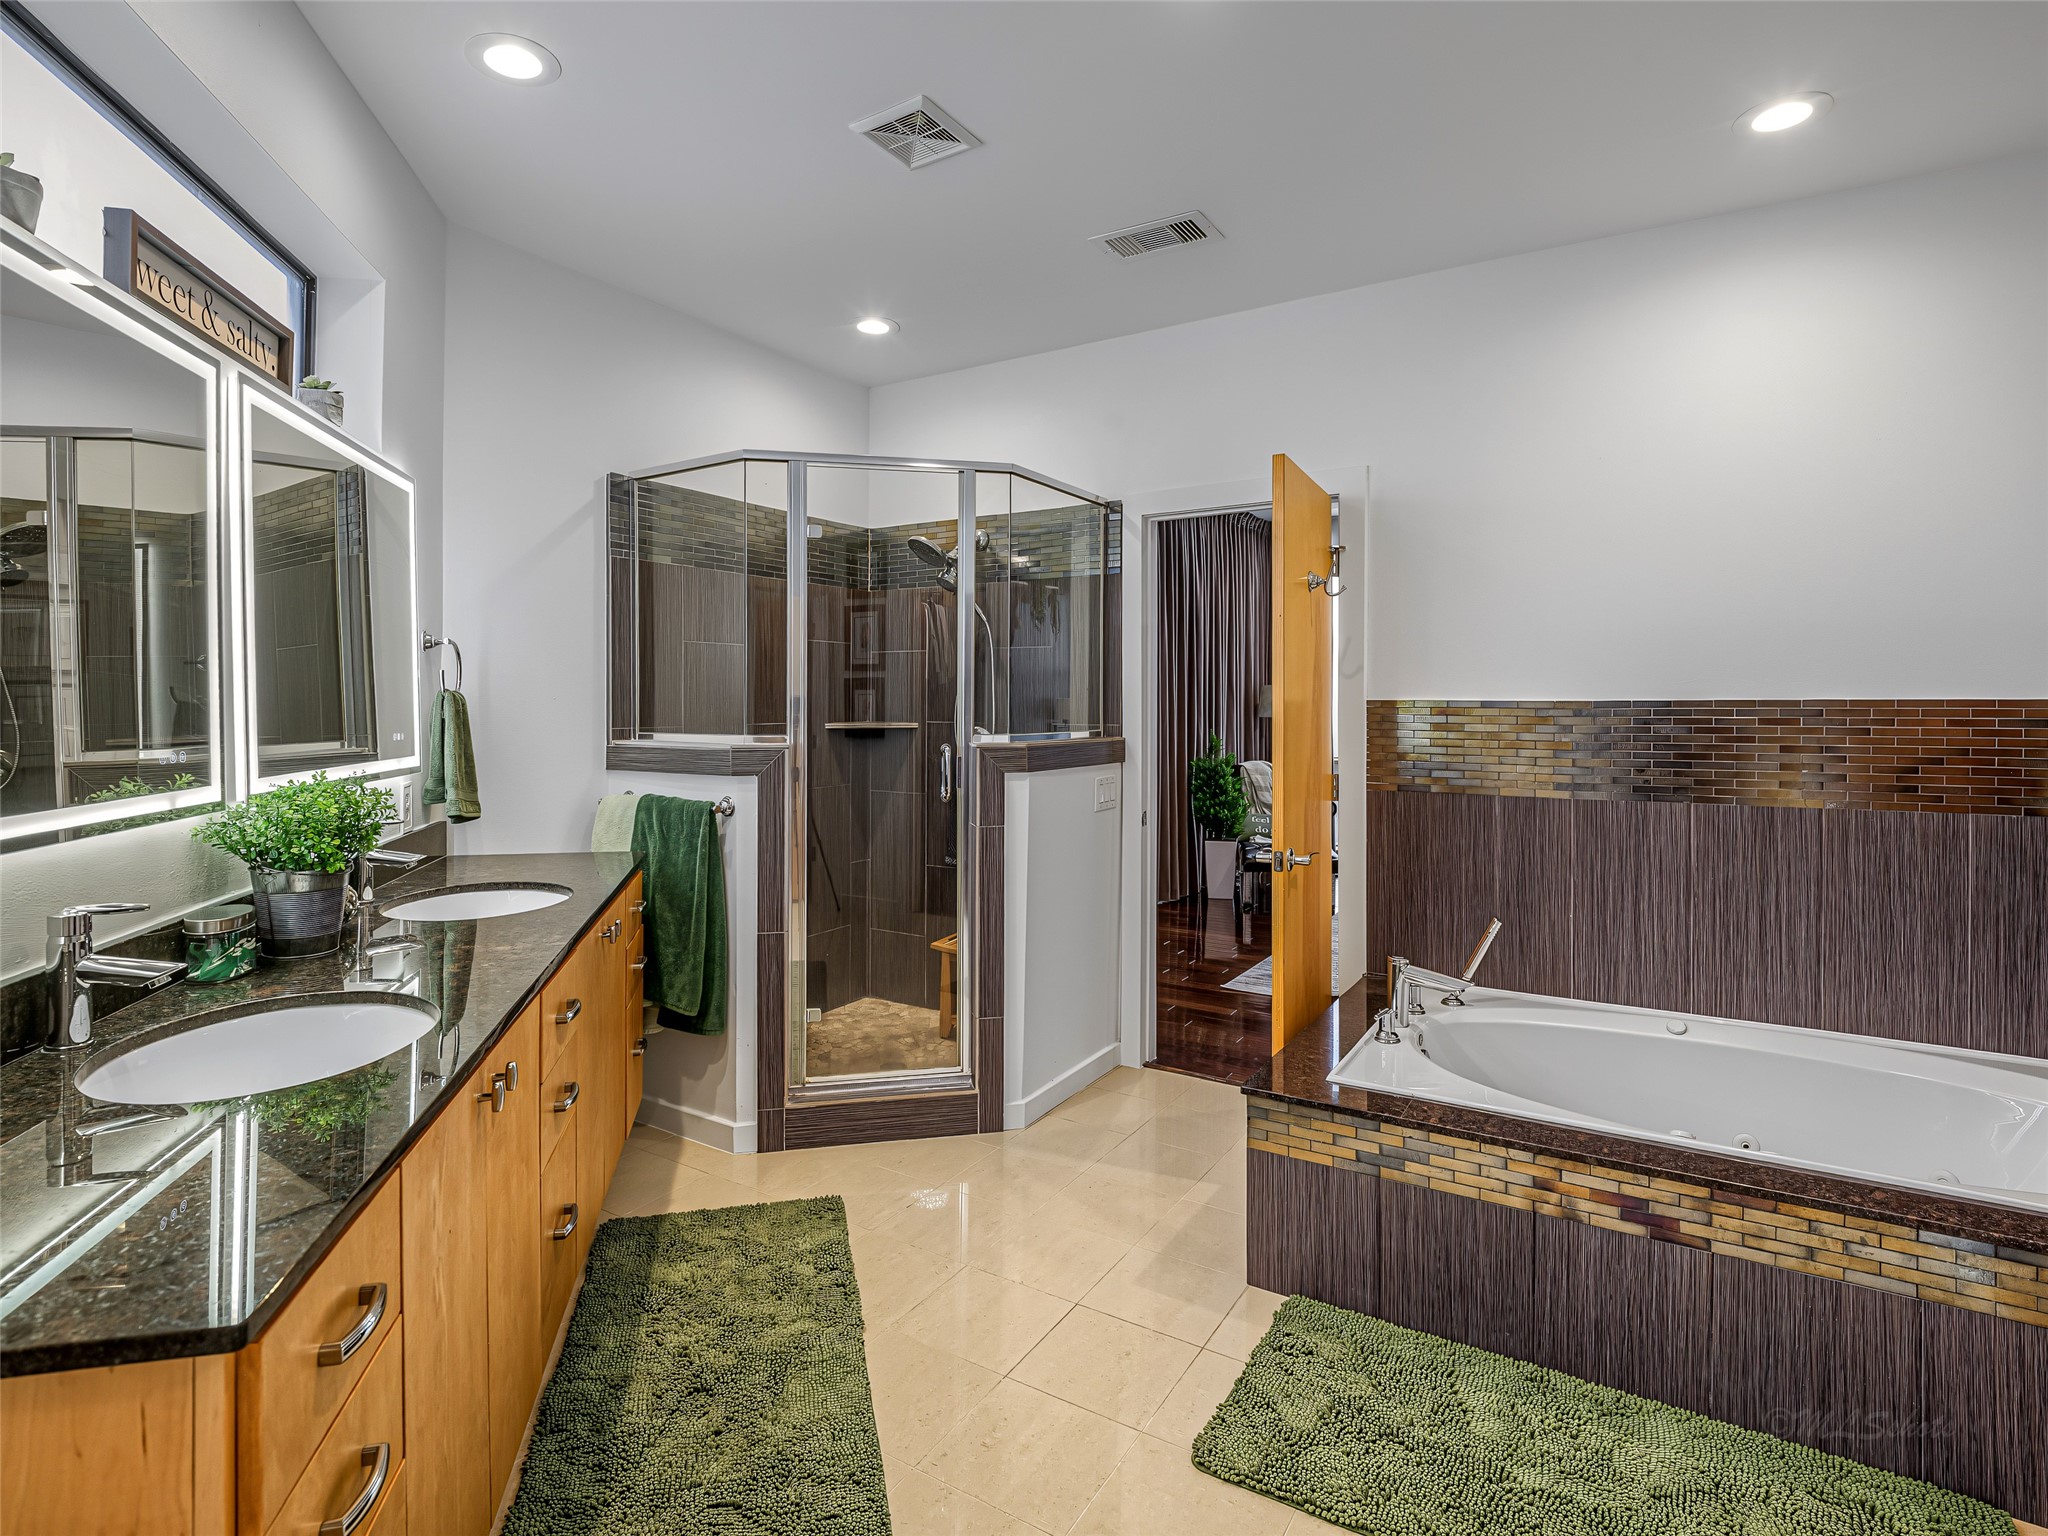
Indulge in this spa-like primary bath featuring a massive dual vanity with dark granite counters and high-end, integrated LED backlit mirrors. A high-set transom window pours in natural light while maintaining absolute privacy, The spacious layout connects directly to a custom walk-in closet for ultimate morning efficiency.
The crown jewel of this primary en-suite is the deep, drop-in soaking tub designed for ultimate relaxation. Encased in a custom surround with earthy, linear textured paneling and multi-toned glass mosaic tile accents, it brings a high-end resort aesthetic right into your home.
Equipped with a premium, adjustable dual-head shower system and a matching corner shelf for convenience, this glass-enclosed shower perfectly balances organic warmth with modern luxury.
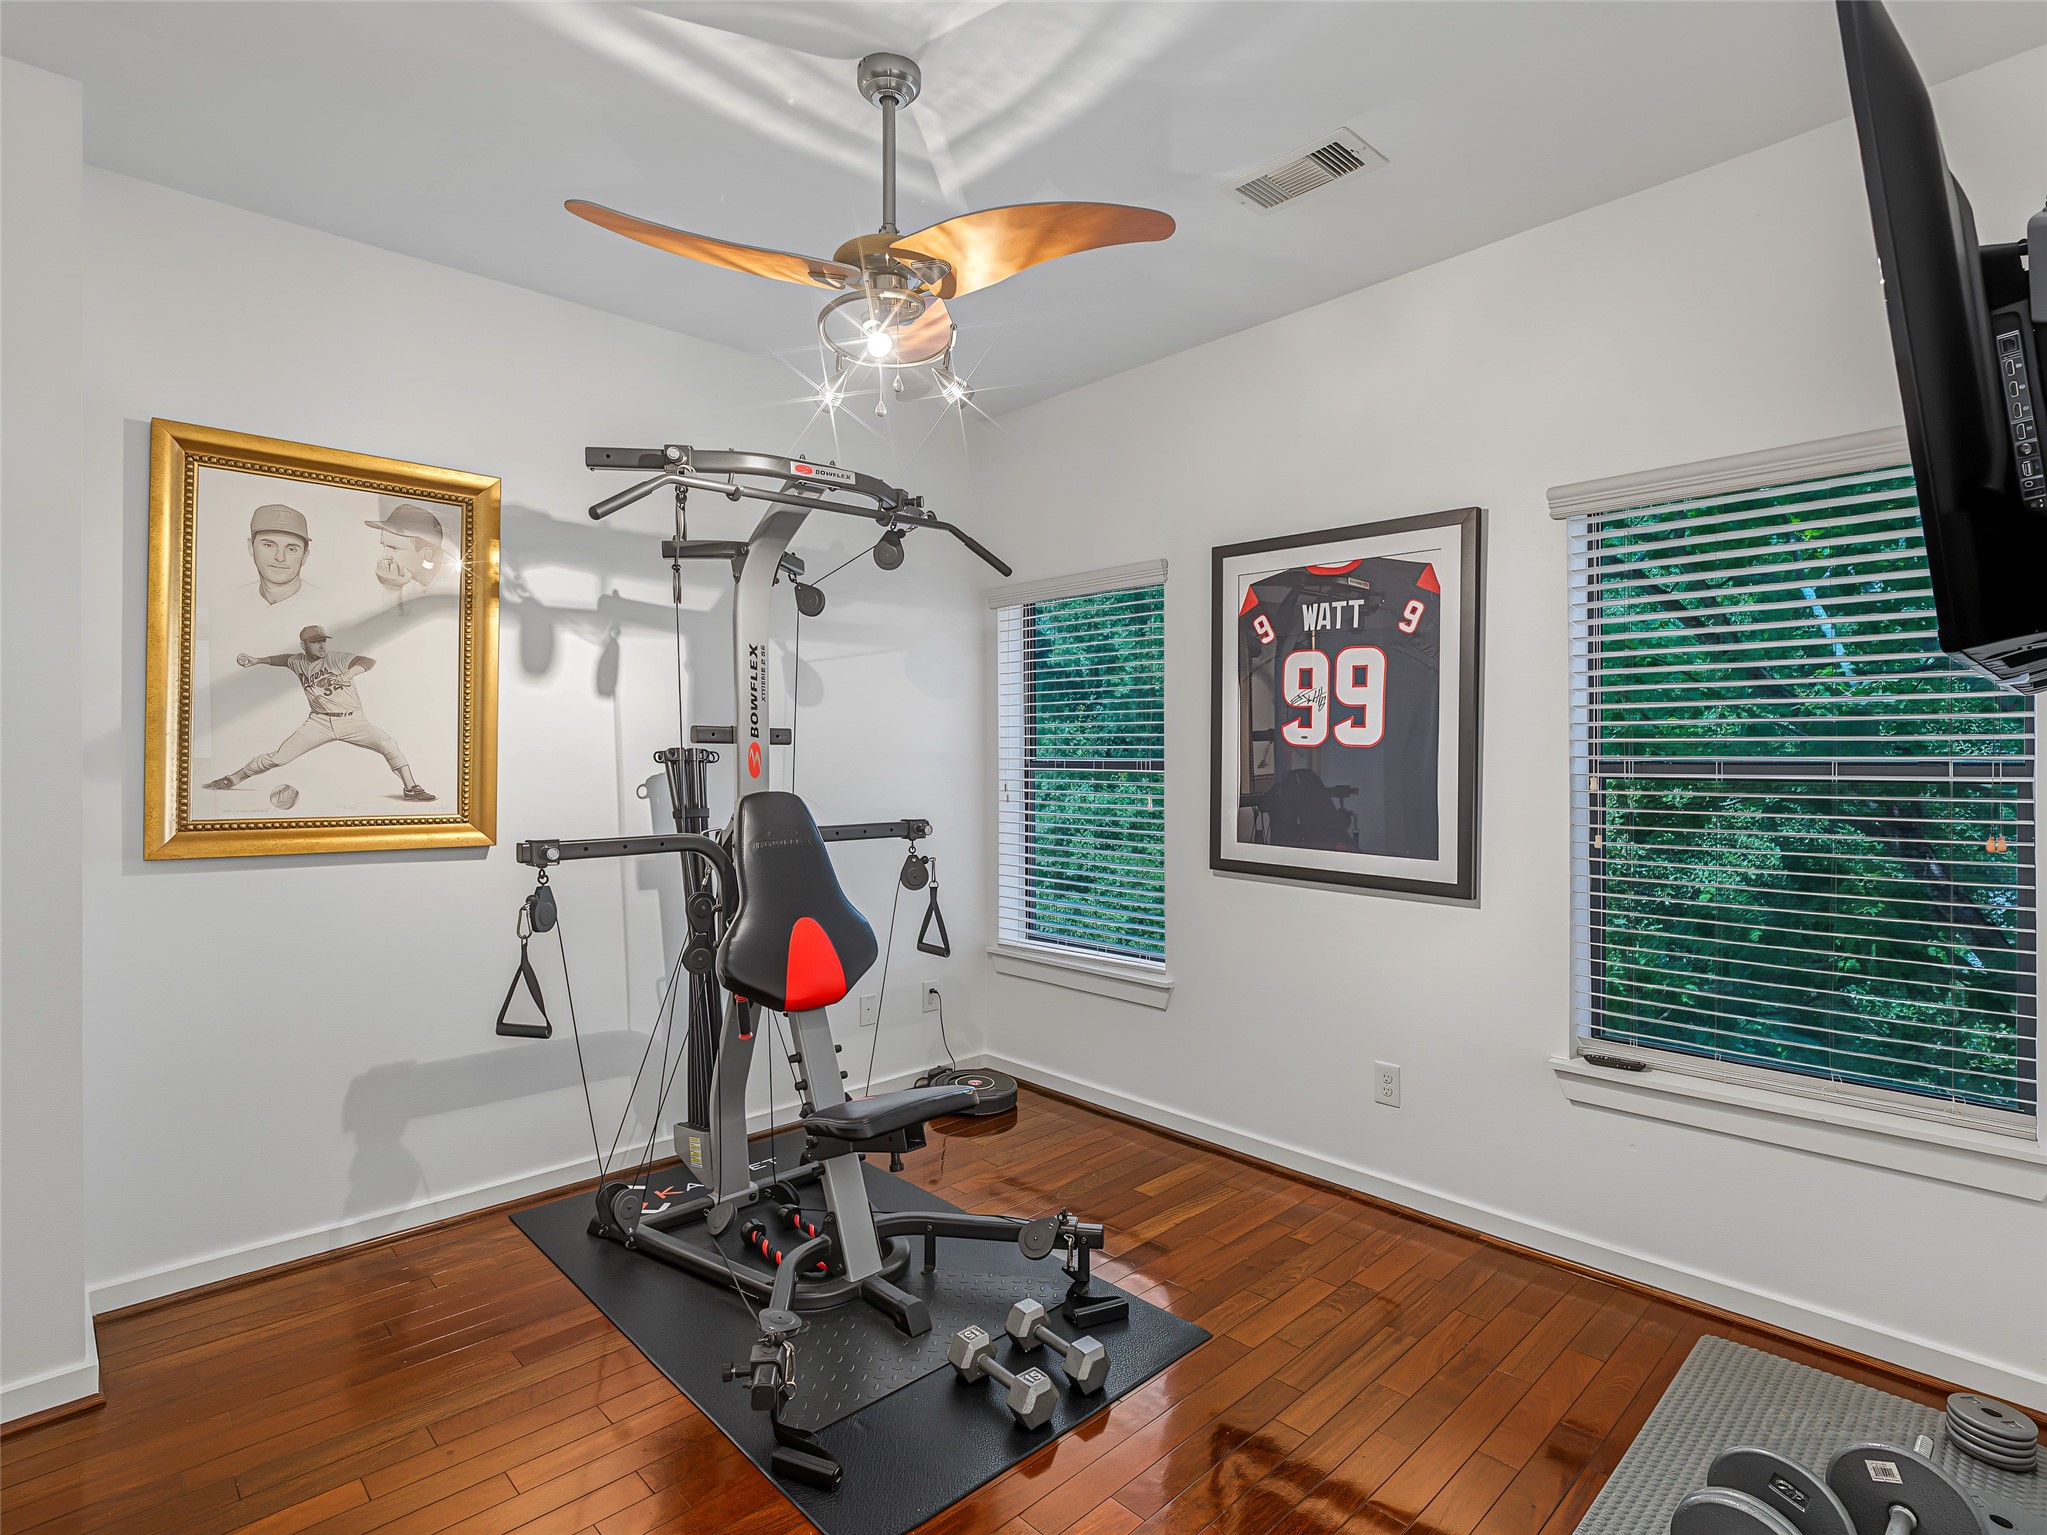
Whether utilized as a dedicated fitness studio, a private guest room, or an additional home office, this adaptable space perfectly accommodates your changing lifestyle needs. This room also has an huge closet as well.
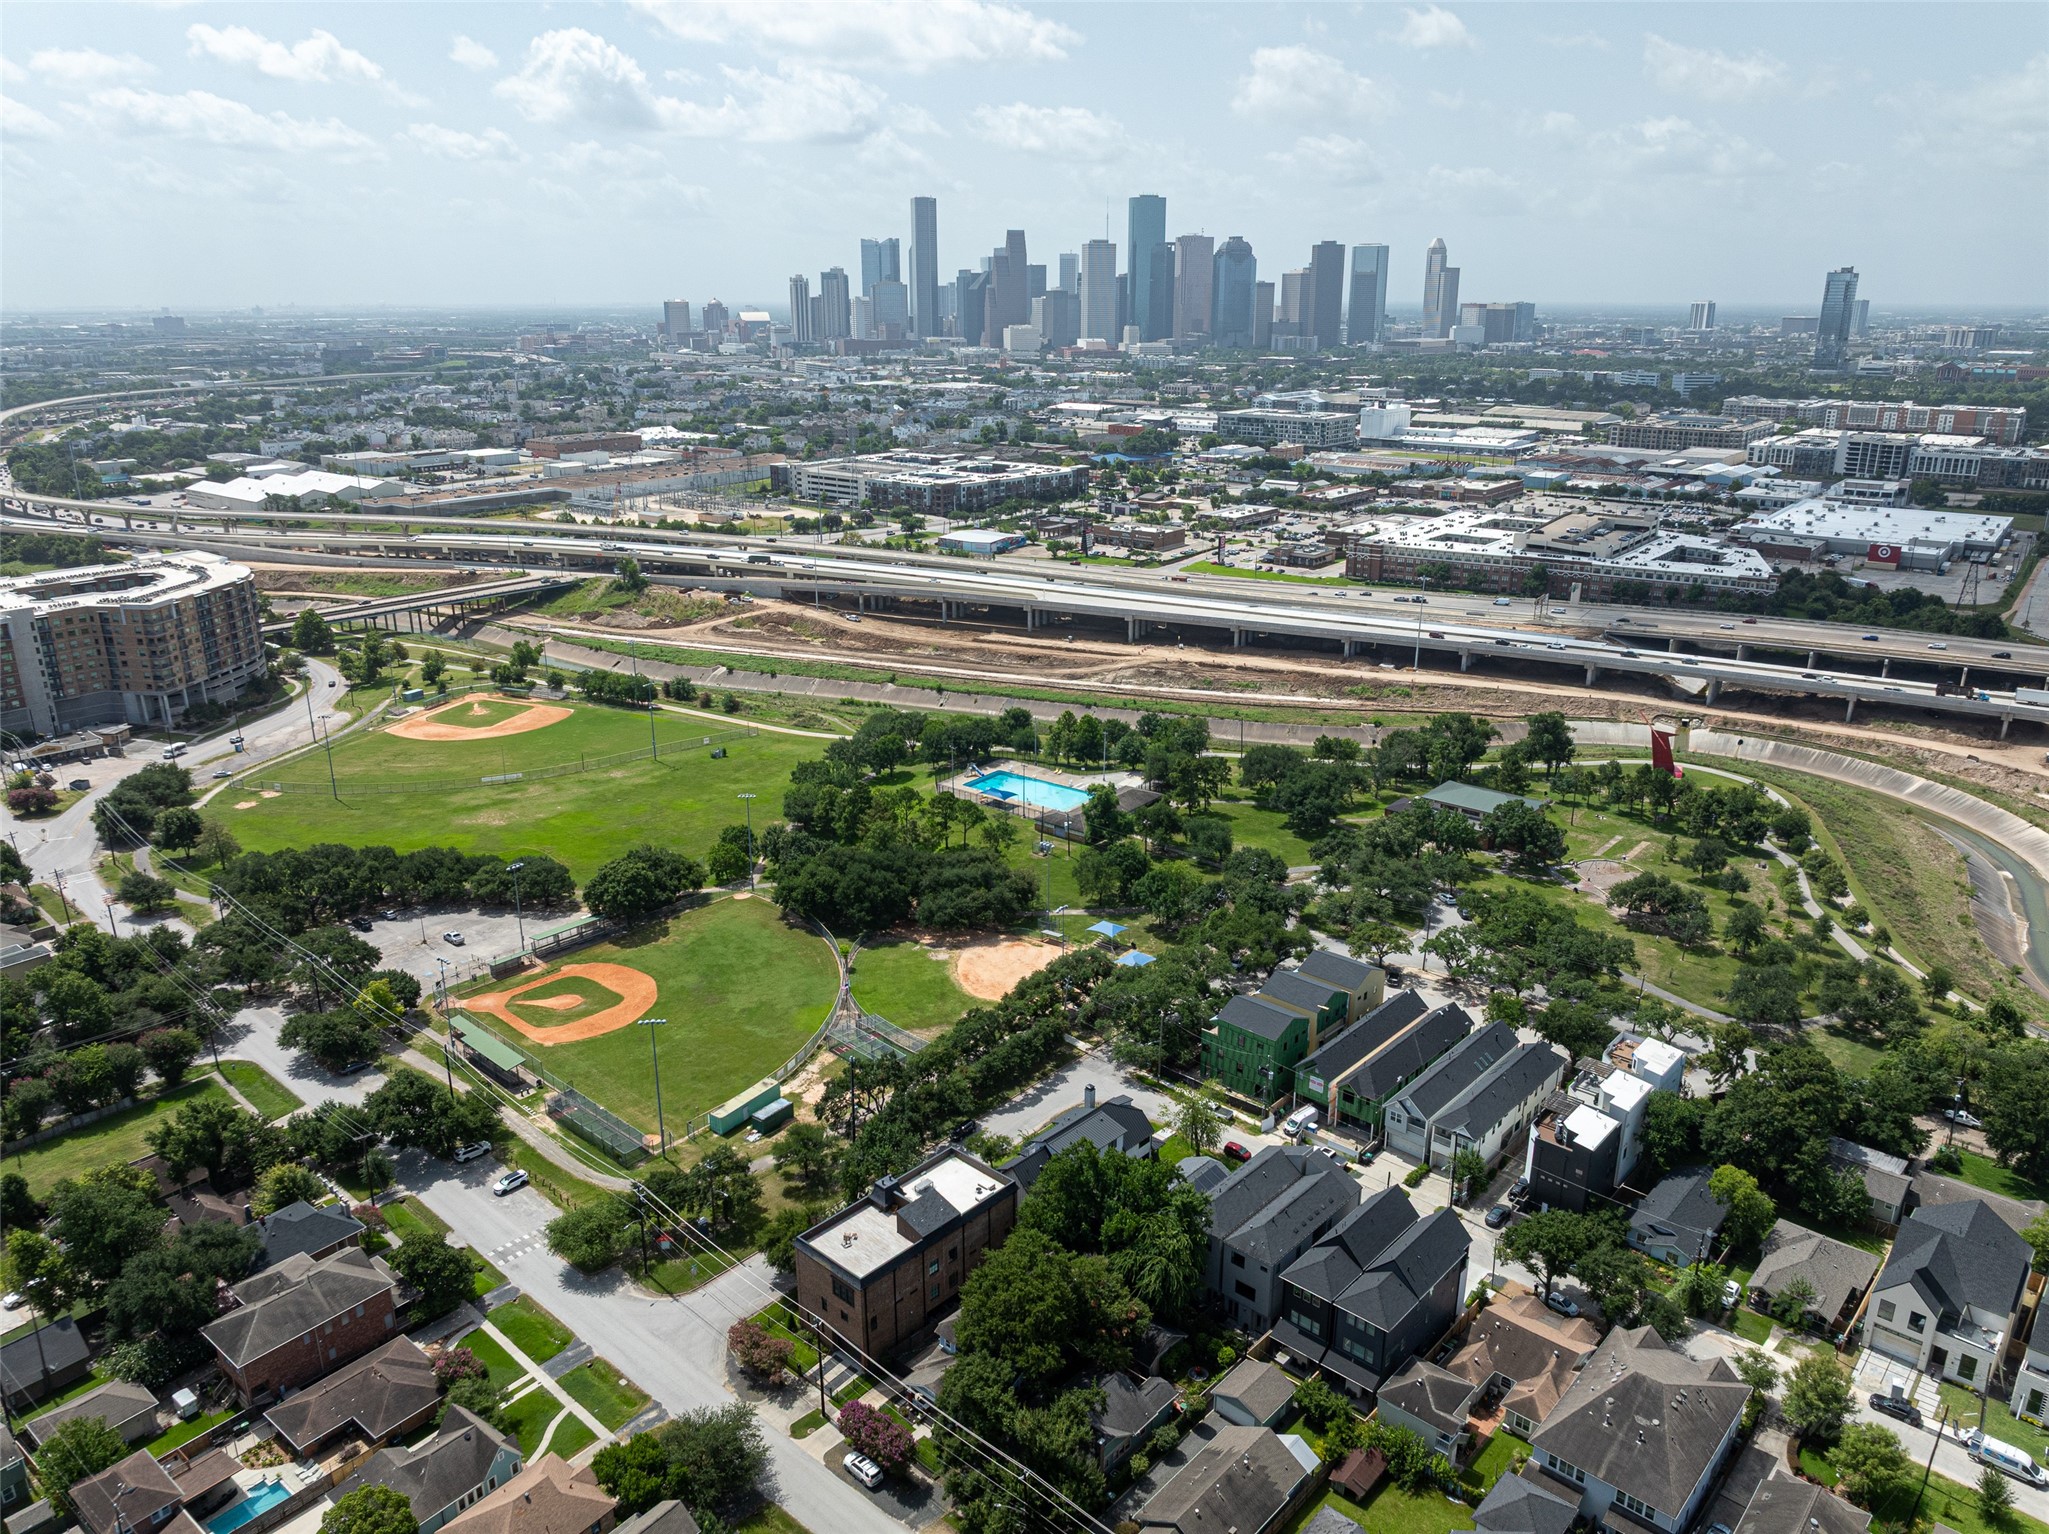
Boasting a clear, panoramic view of the iconic Downtown Houston skyline, the expansive multi-level deck is perfectly designed for hosting sunset cocktail hours or stargazing.
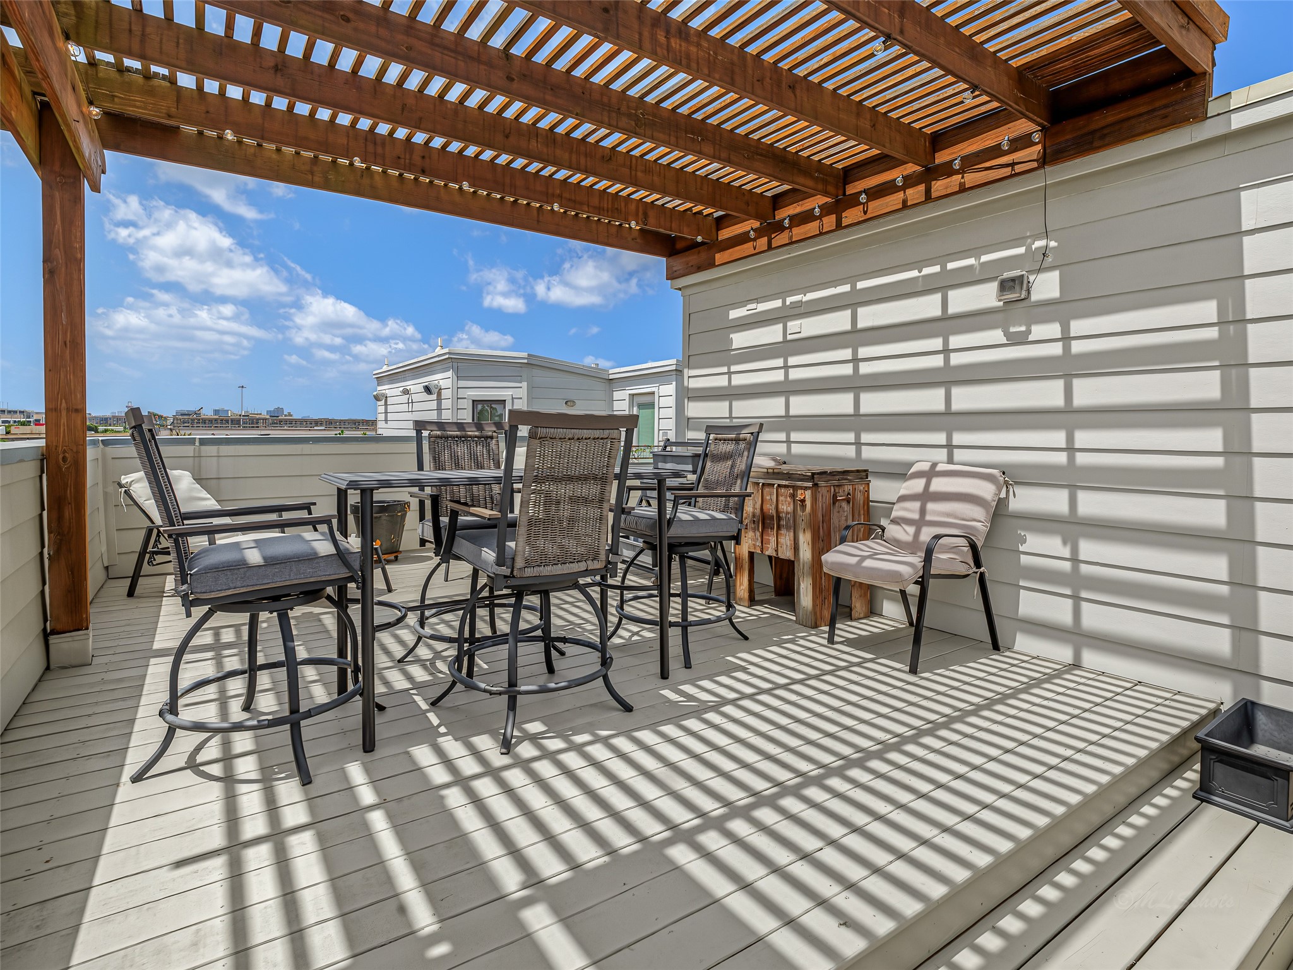
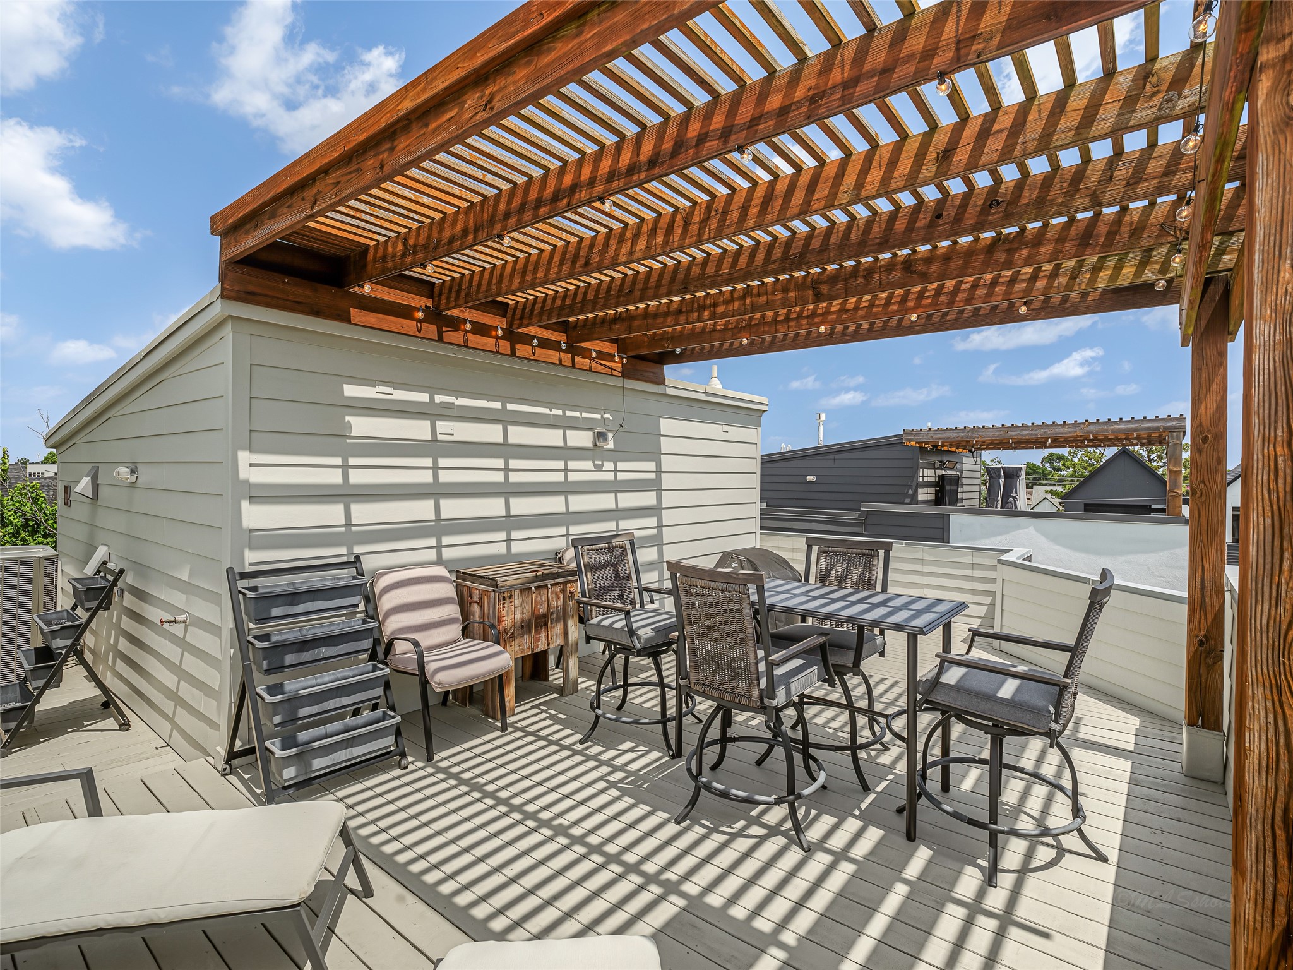
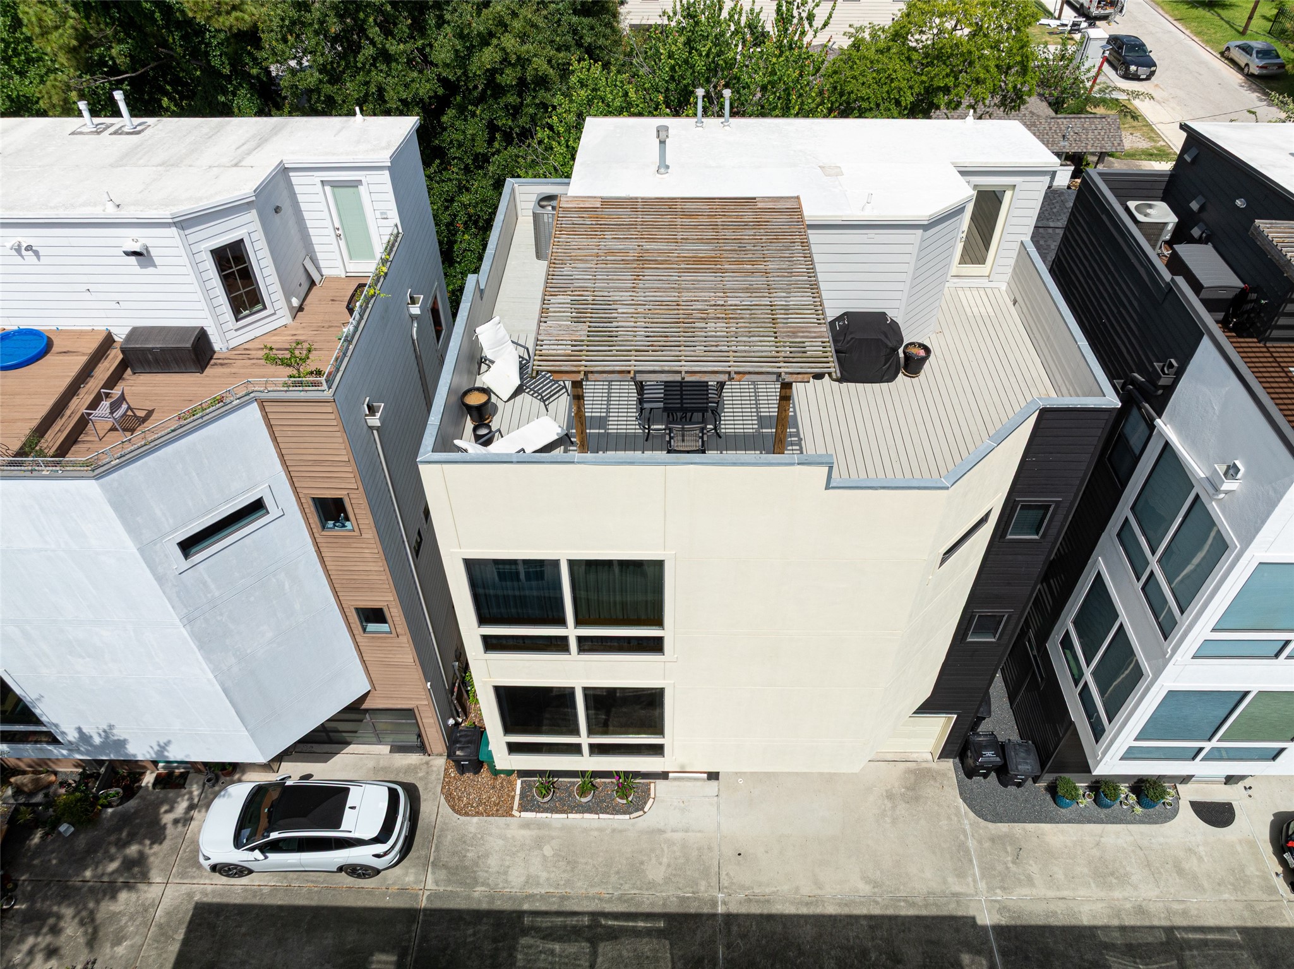
Ideal spot to host those summer BBQs.
Massive custom wooden pergola stands over the primary dining tier, wrapped in charming string lighting to provide shaded relief by day and a magical lounge ambiance by night.
This breathtaking rooftop terrace offers an unparalleled outdoor living and entertaining experience. The perfect place to watch the fireworks after an Astros win or the 4th of July.
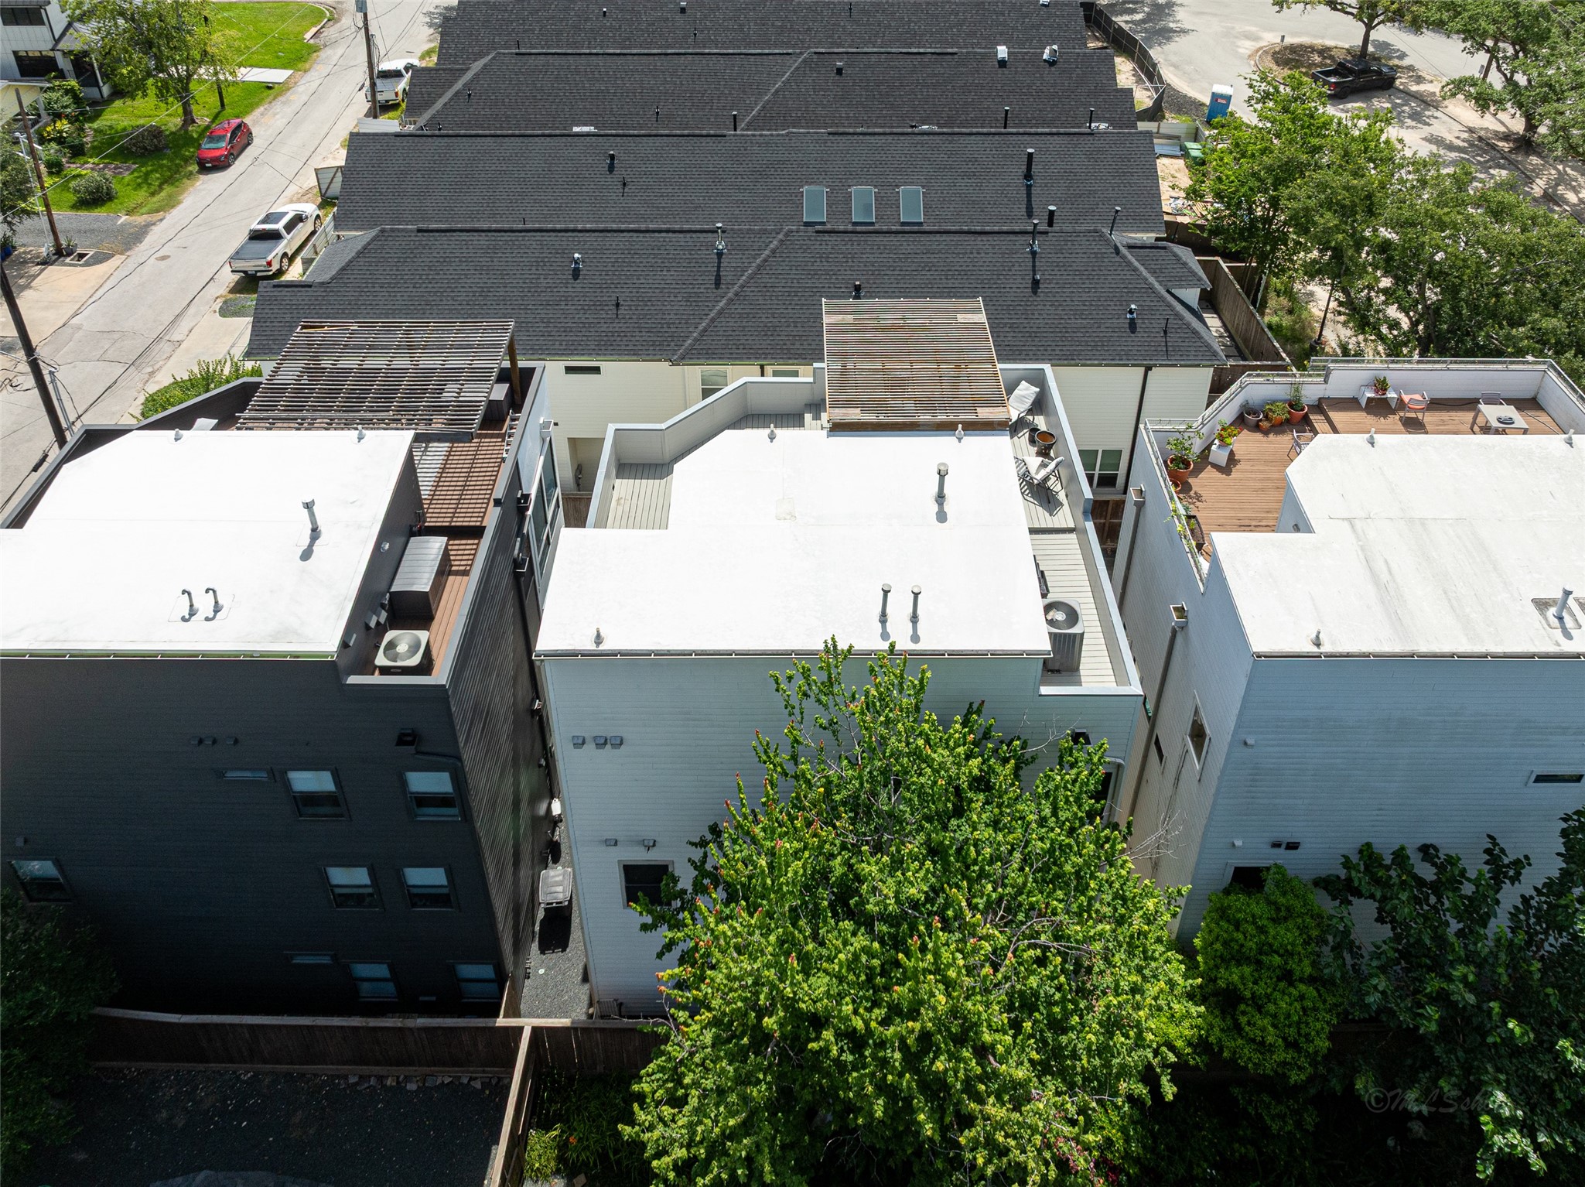
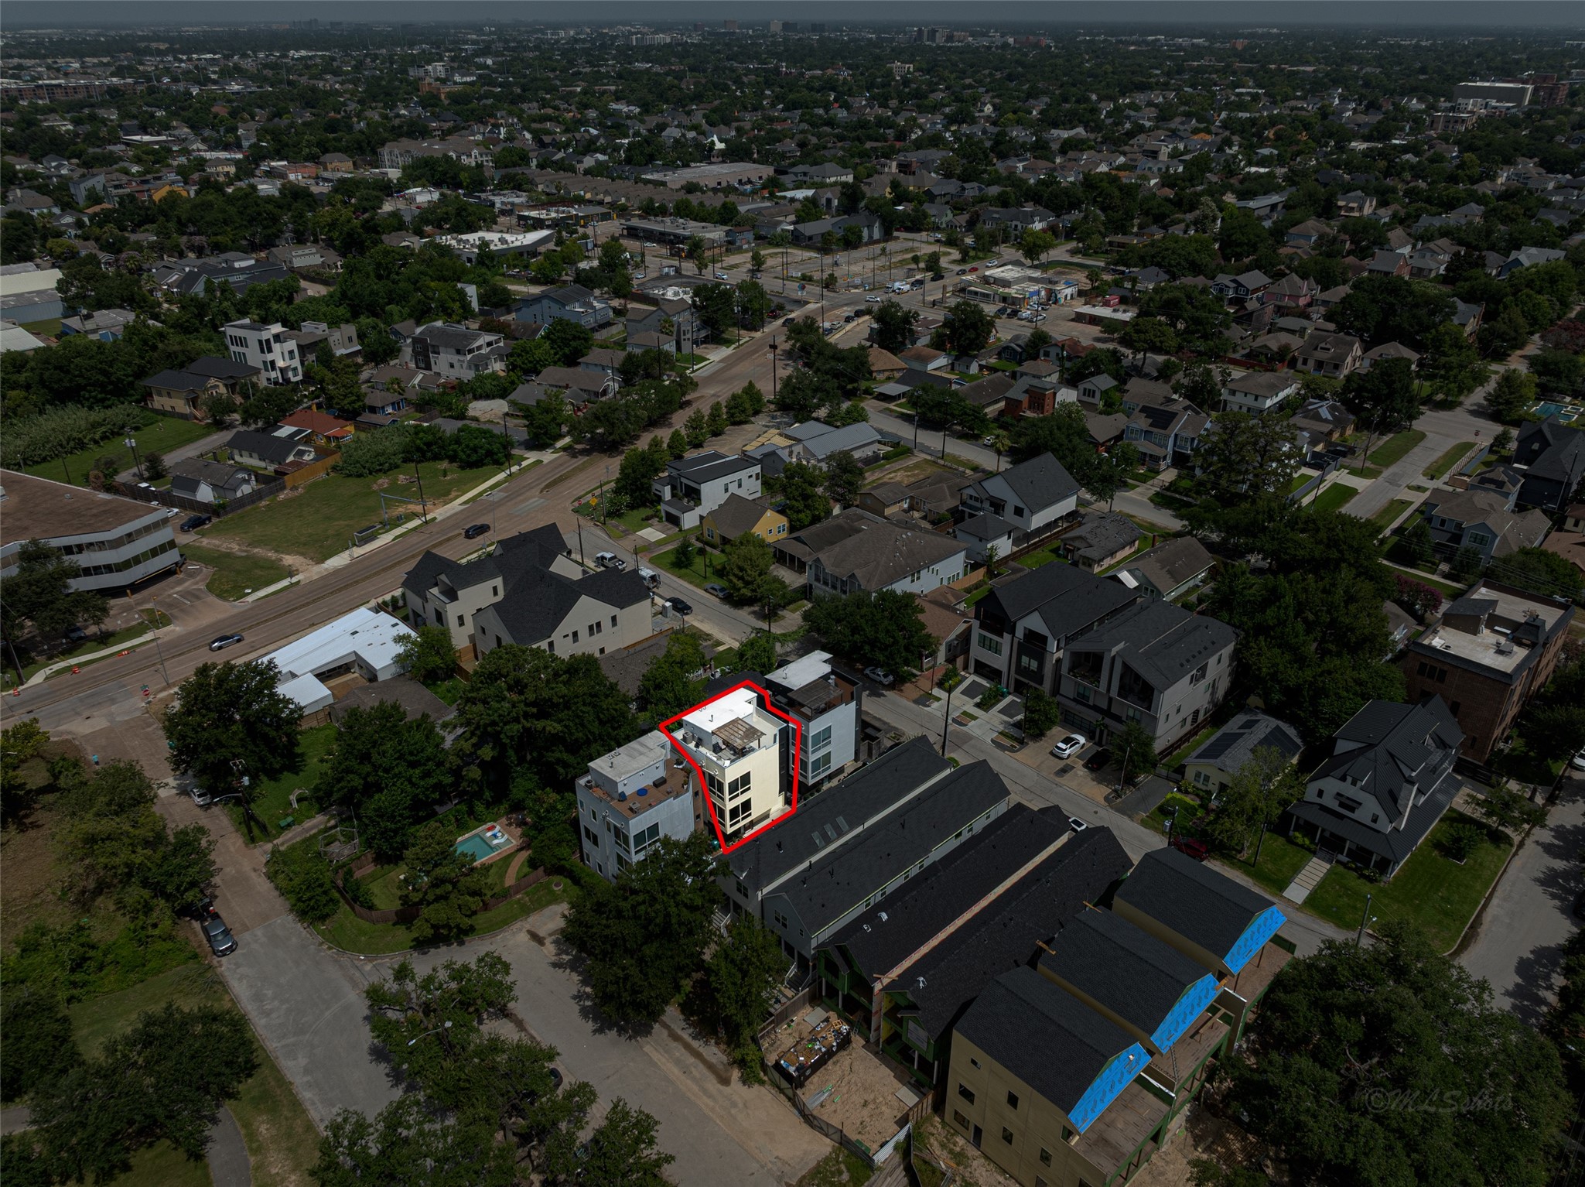
Aerial View Of The Property
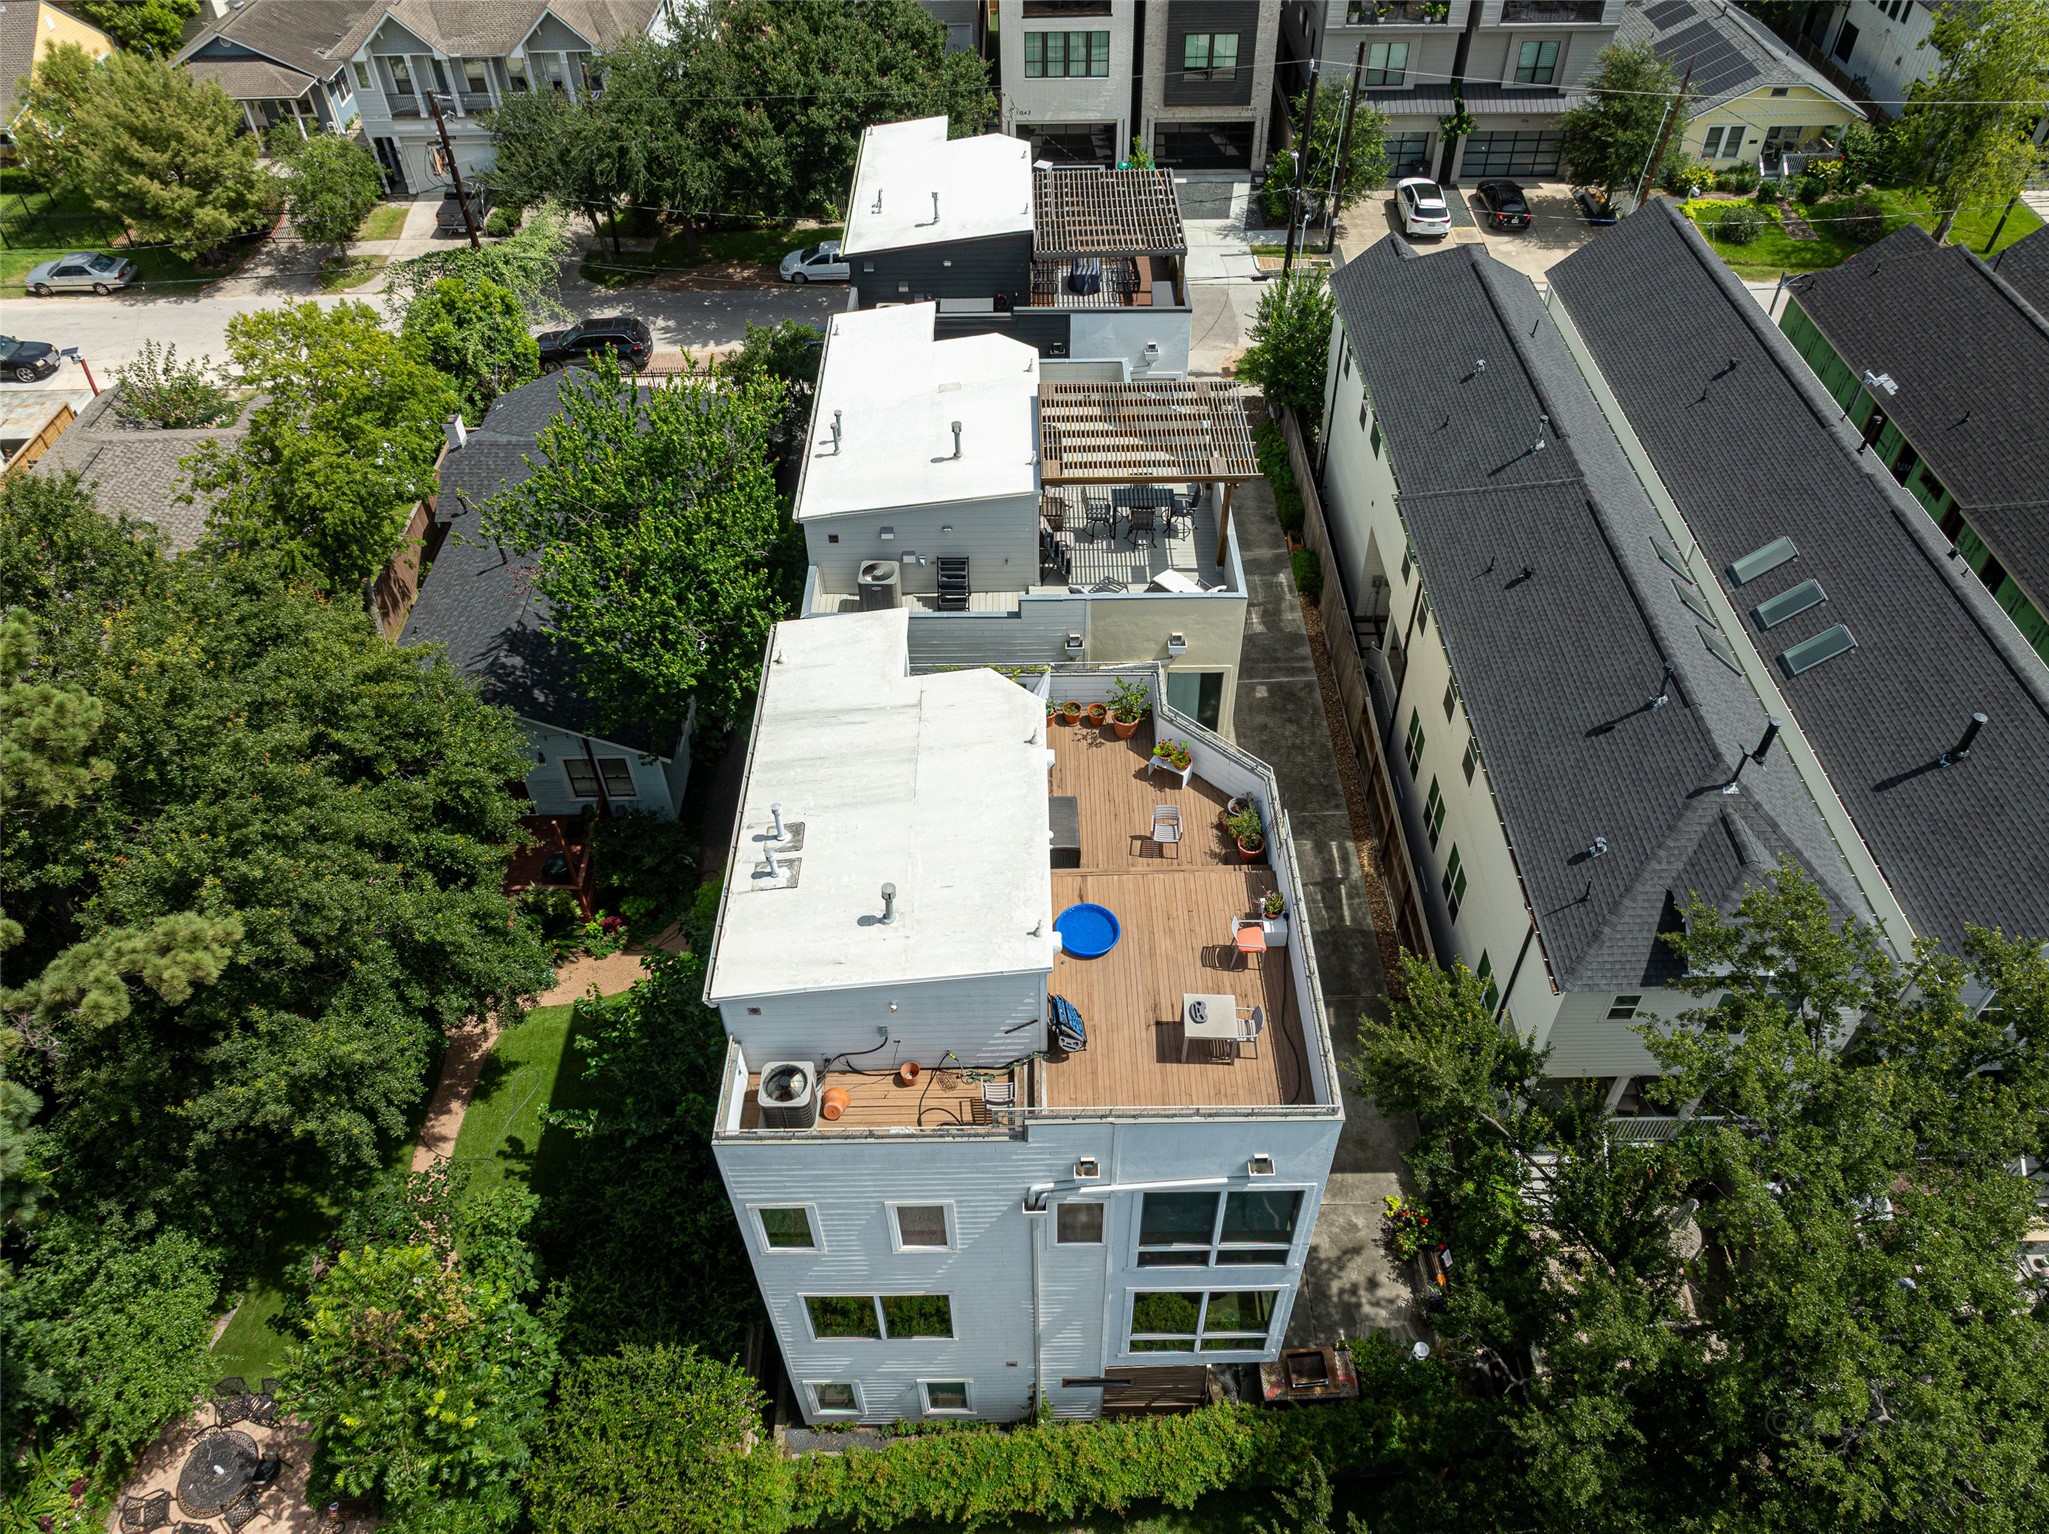
Aerial View Of The Property. 1045 is the middle home in this pic.
Aerial View Of The Property
Stude Park is just a 2 min walk.
The ideal place to entertain your guests.
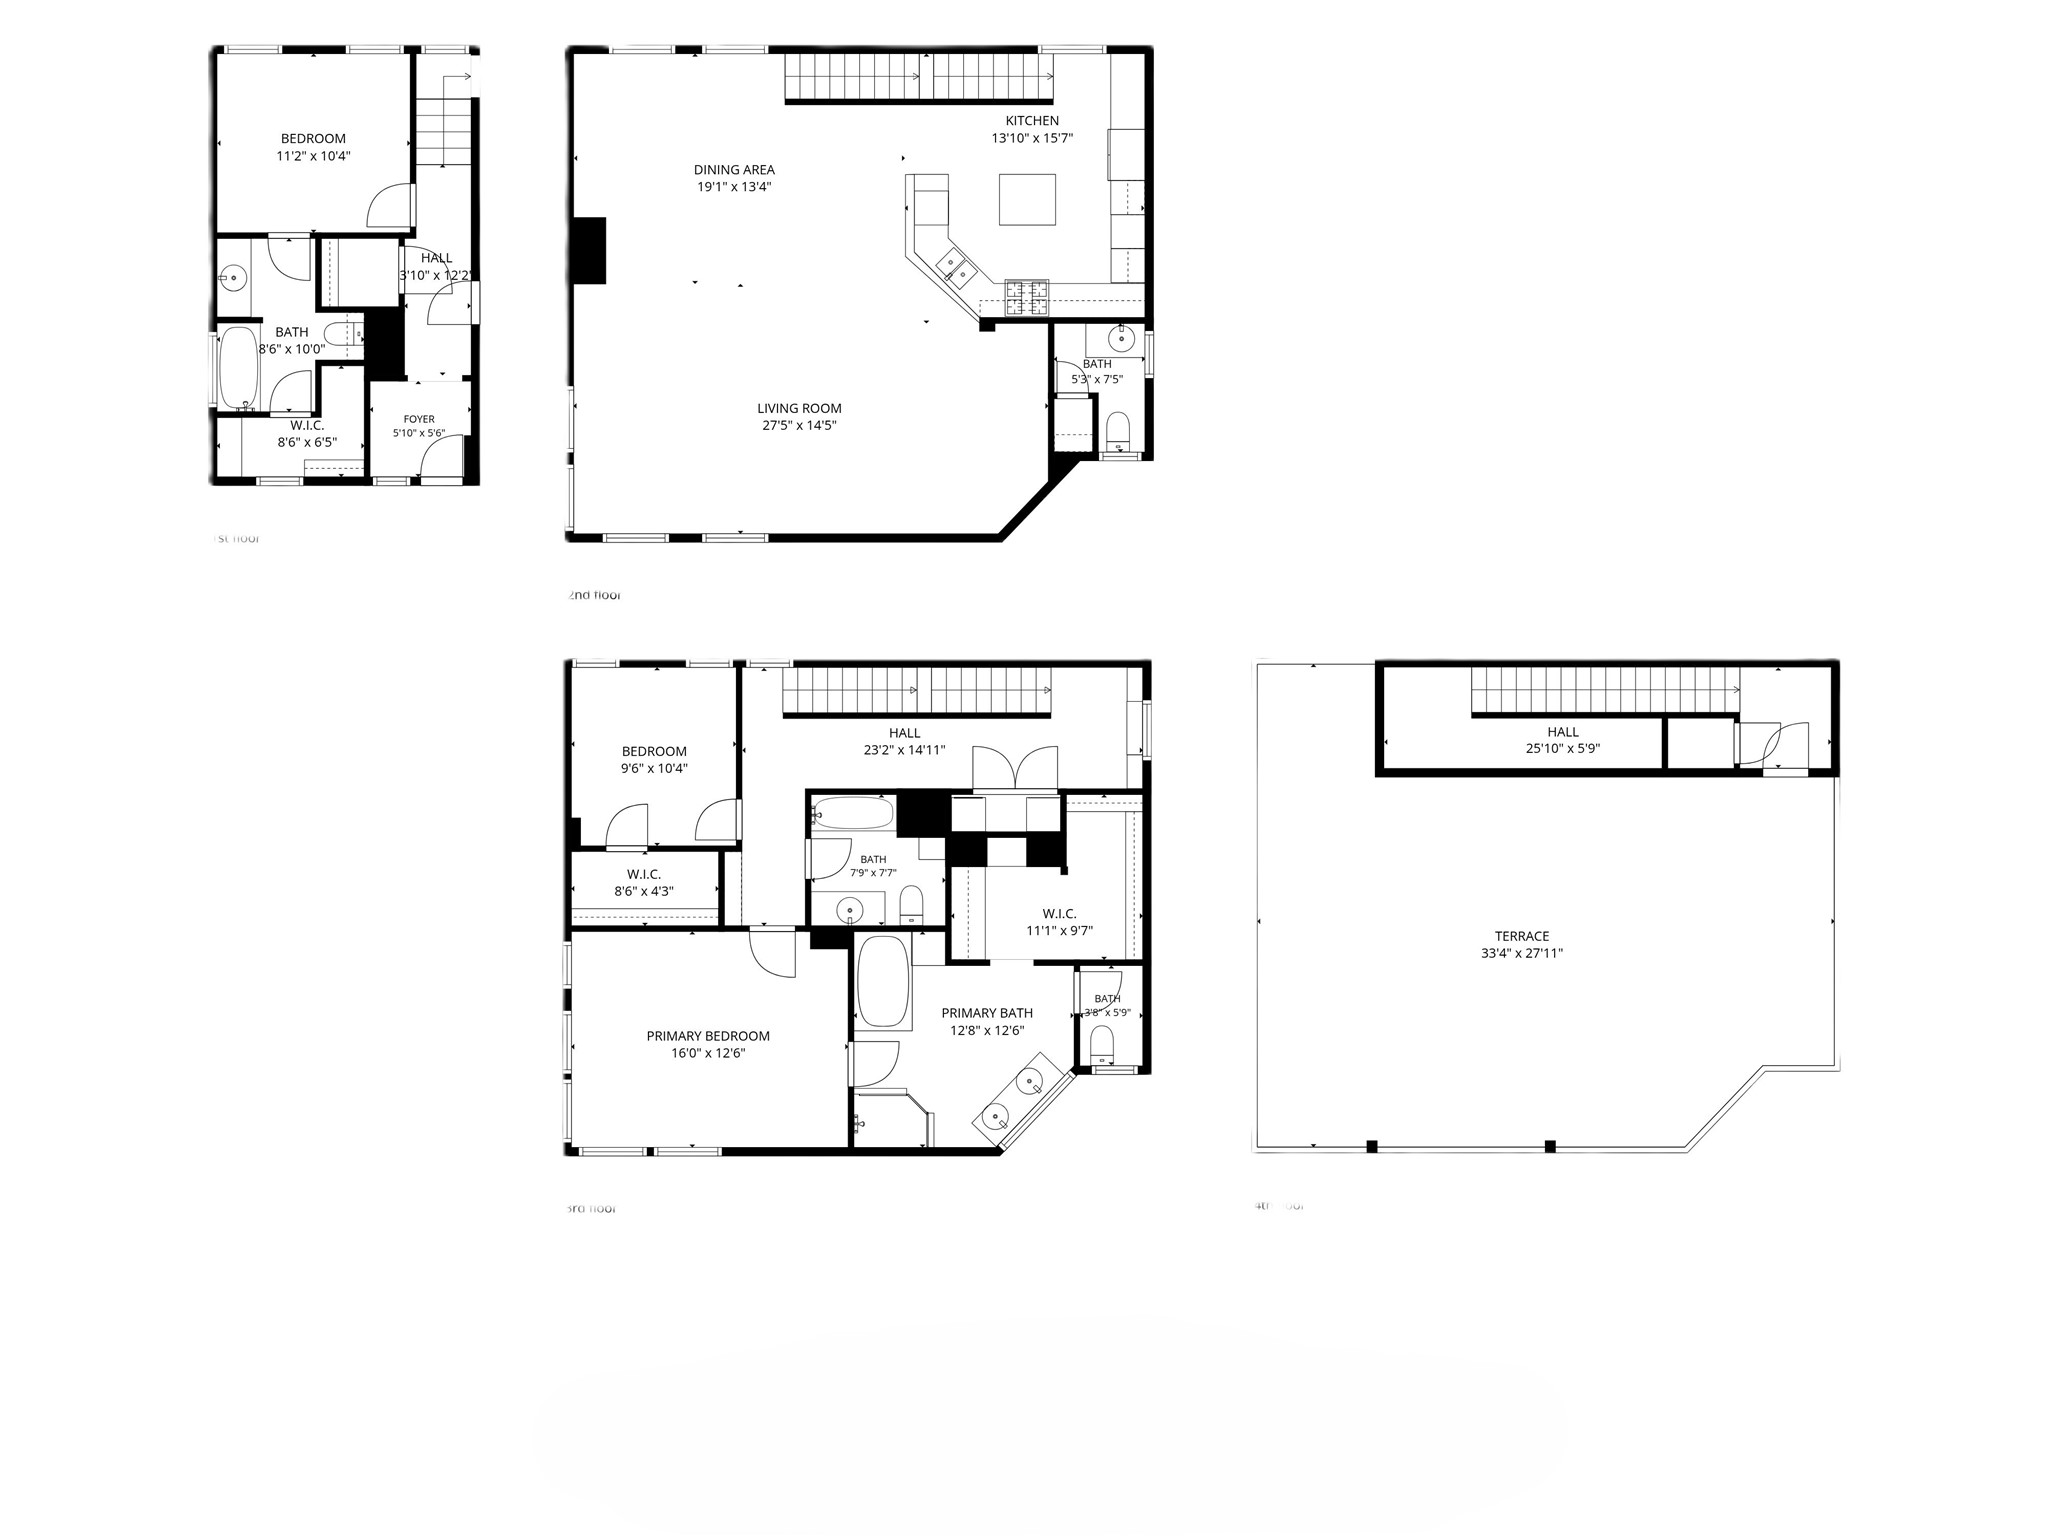
Floorplan for all 4 floors

 Price Reduced Listing
 In-Person: 08/27 5:00 PM - 7:00 PM