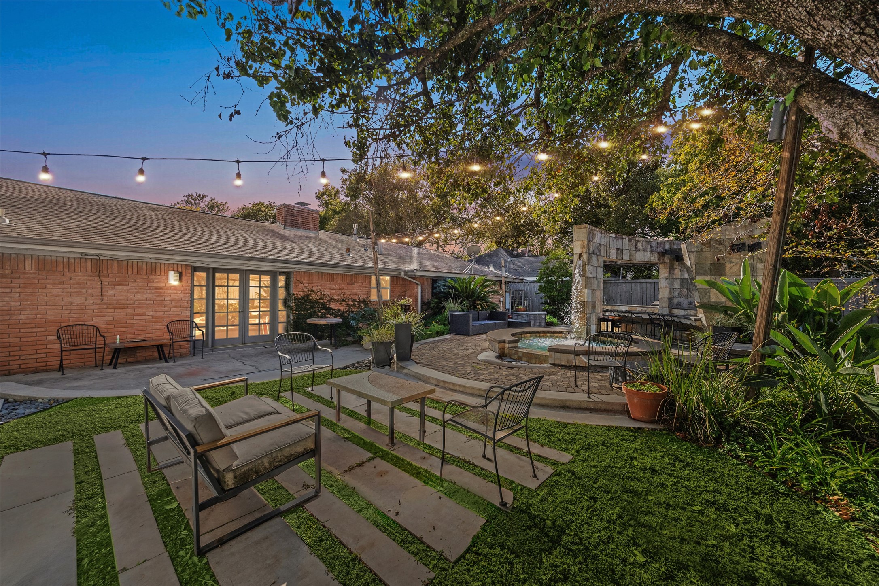
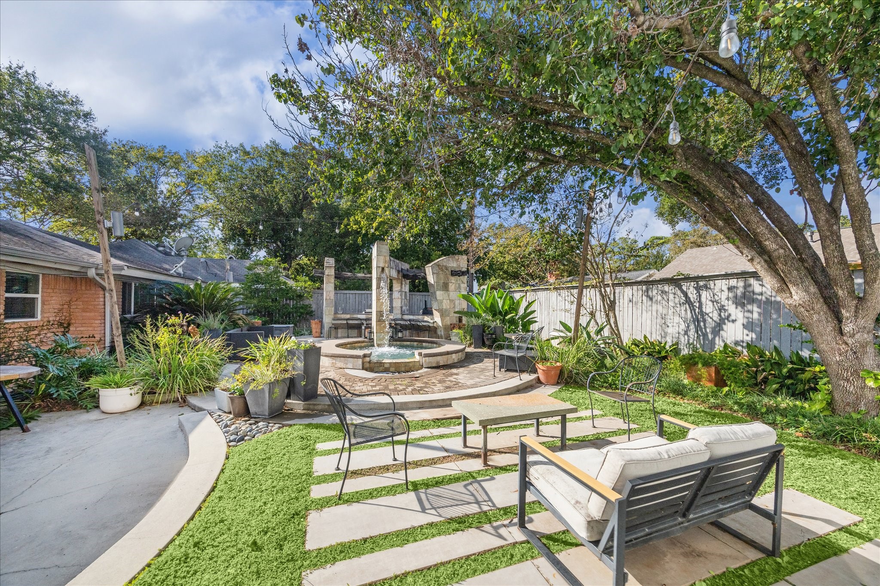
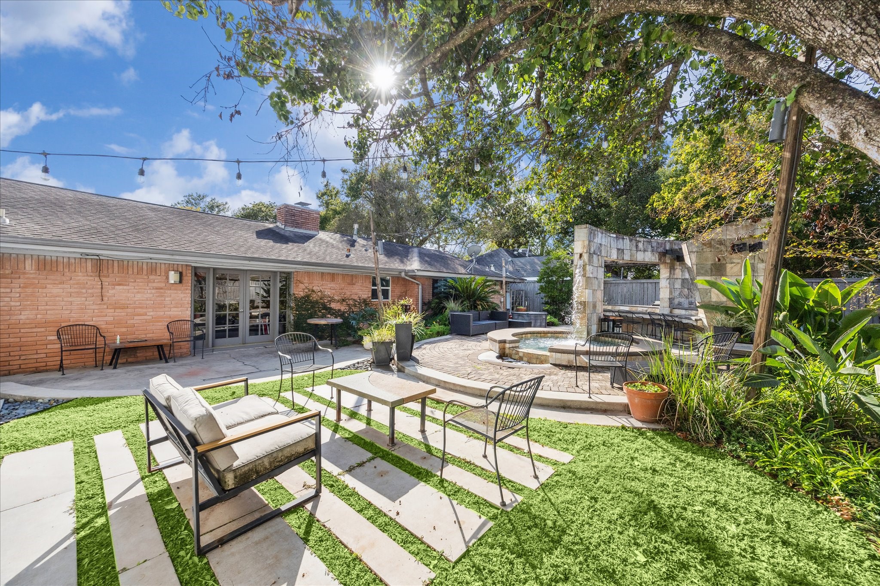
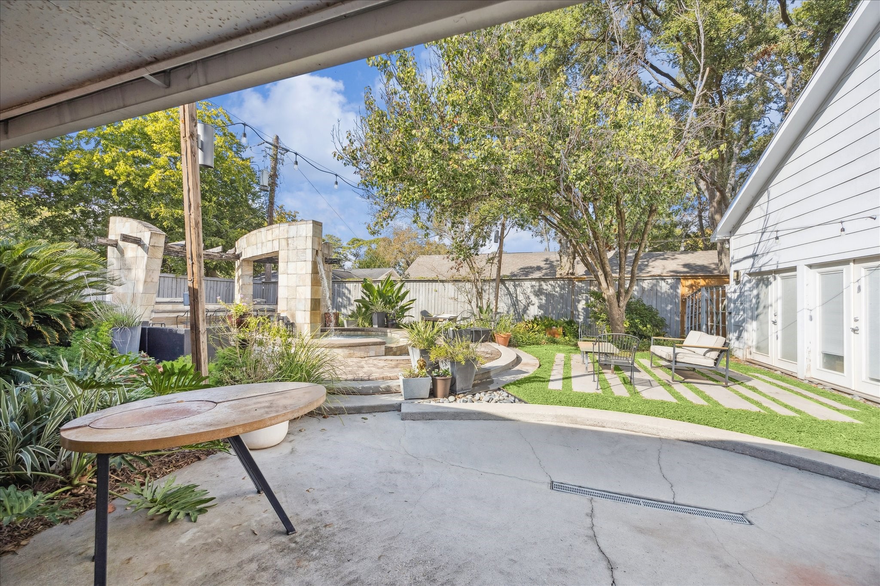
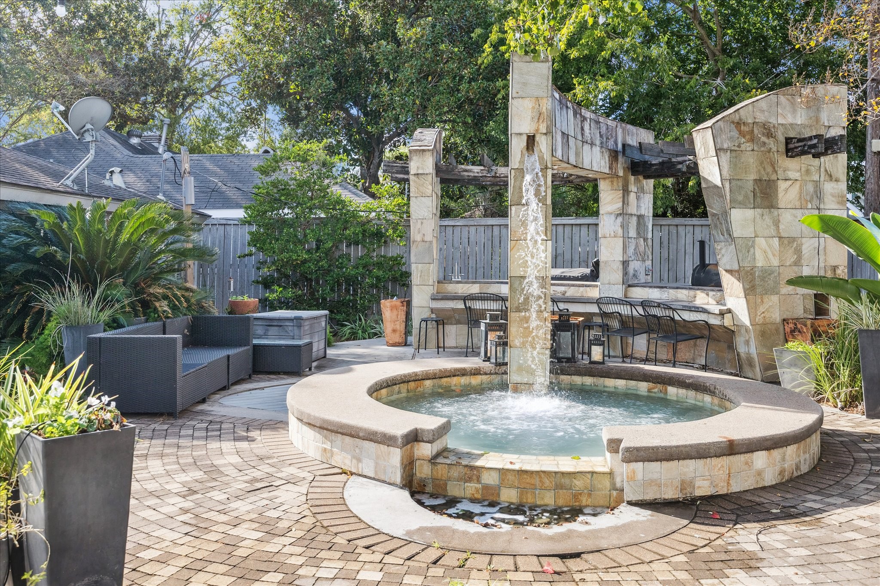
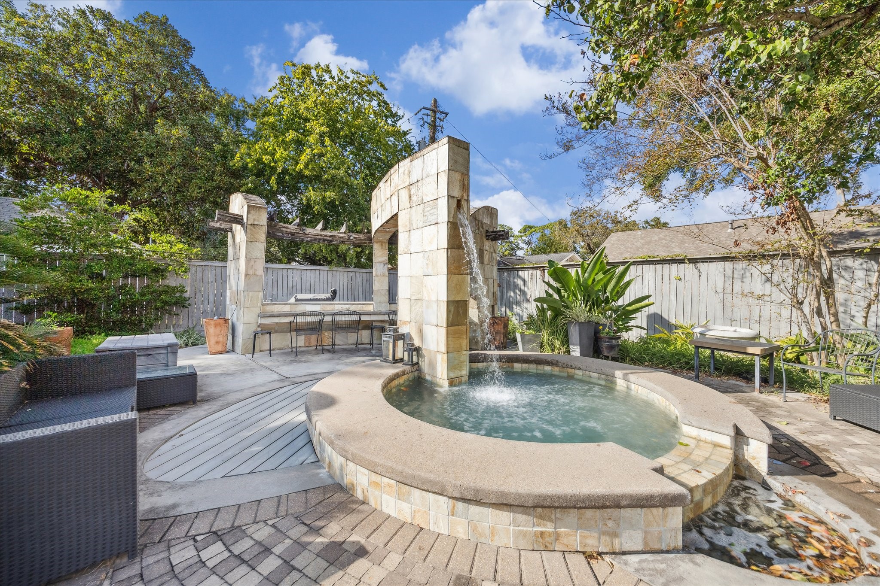
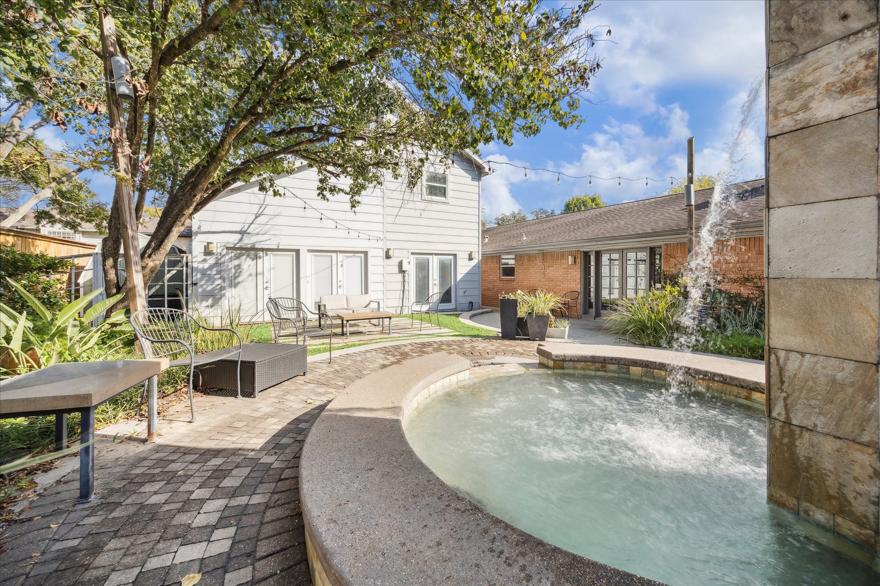
The backyard shines as an entertainer’s retreat w/ a custom stone spa, waterfall feature, outdoor kitchen, multiple seating areas & lush landscaping.
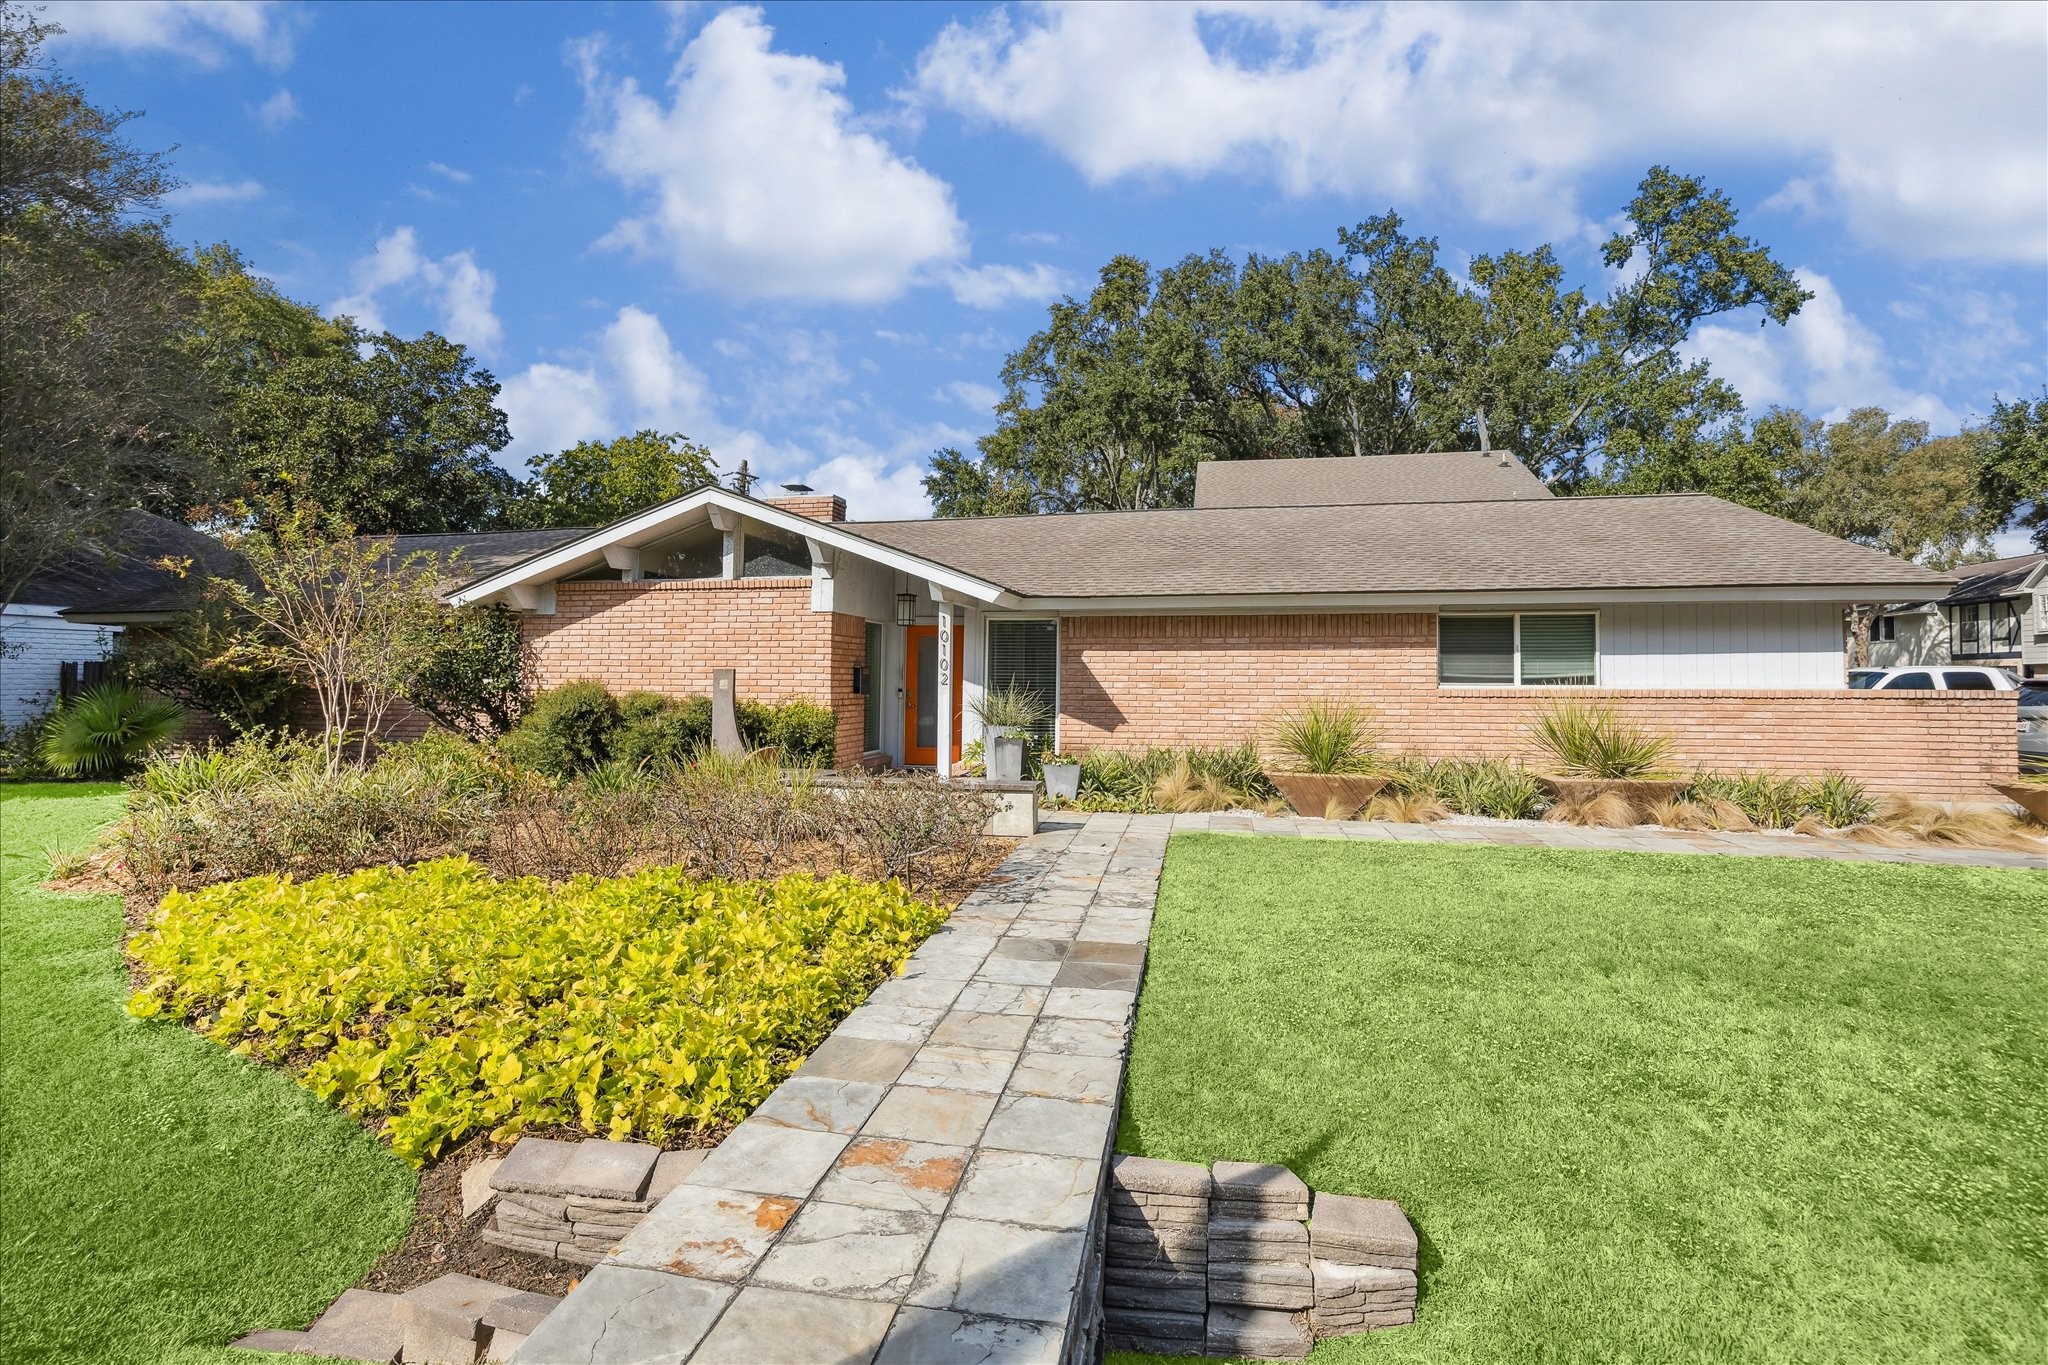
A beautiful stone walkway guides you to the front door, framed by lush landscaping, seasonal plantings & the home’s timeless brick façade. Manicured greenery adds color & dimension to the entry.
Welcome home to 10102 Knoboak Dr, a wonderful 3-bedroom ranch-style gem located in sought-after Spring Branch.
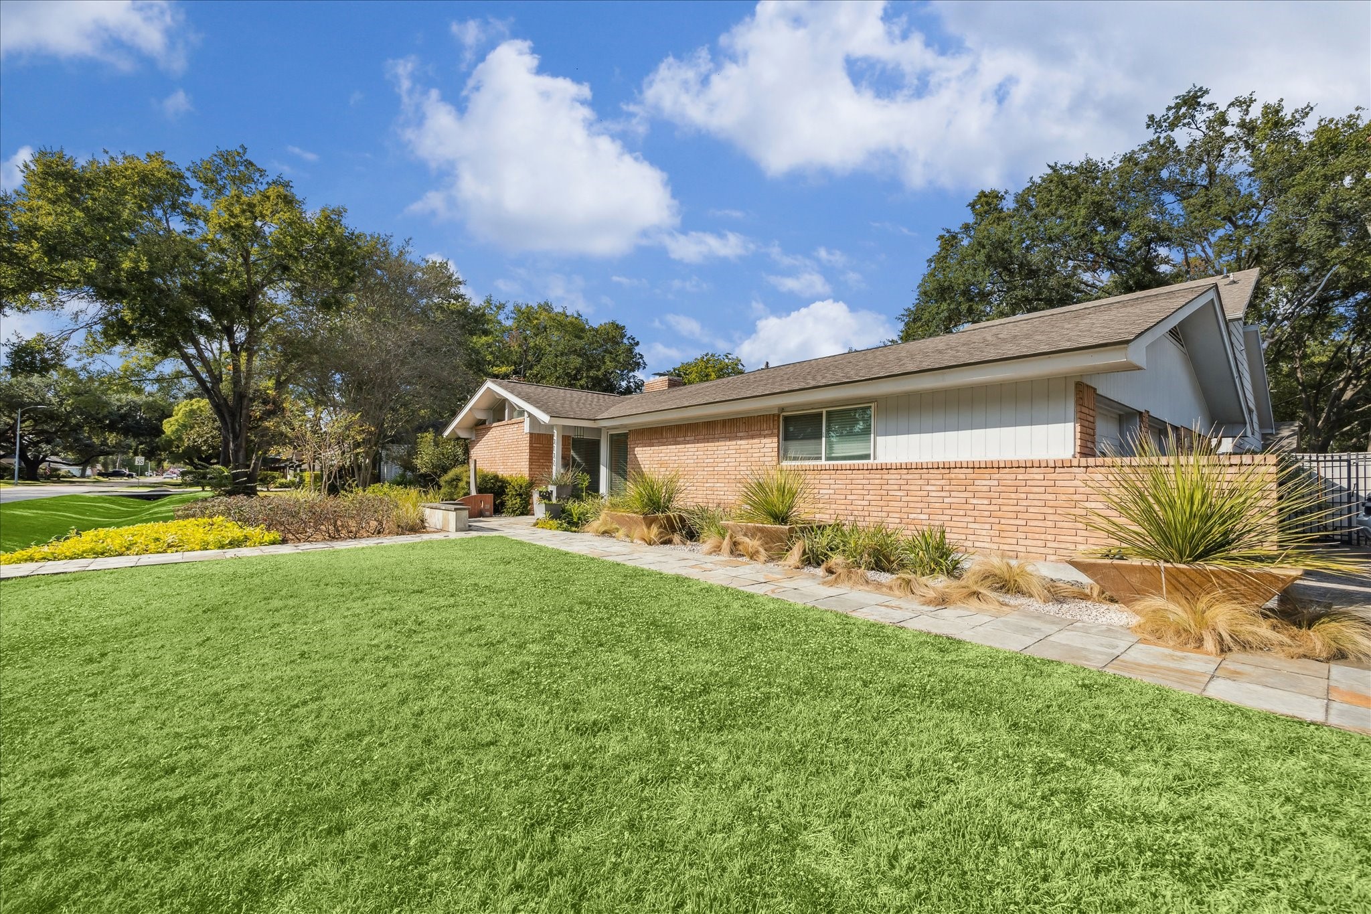
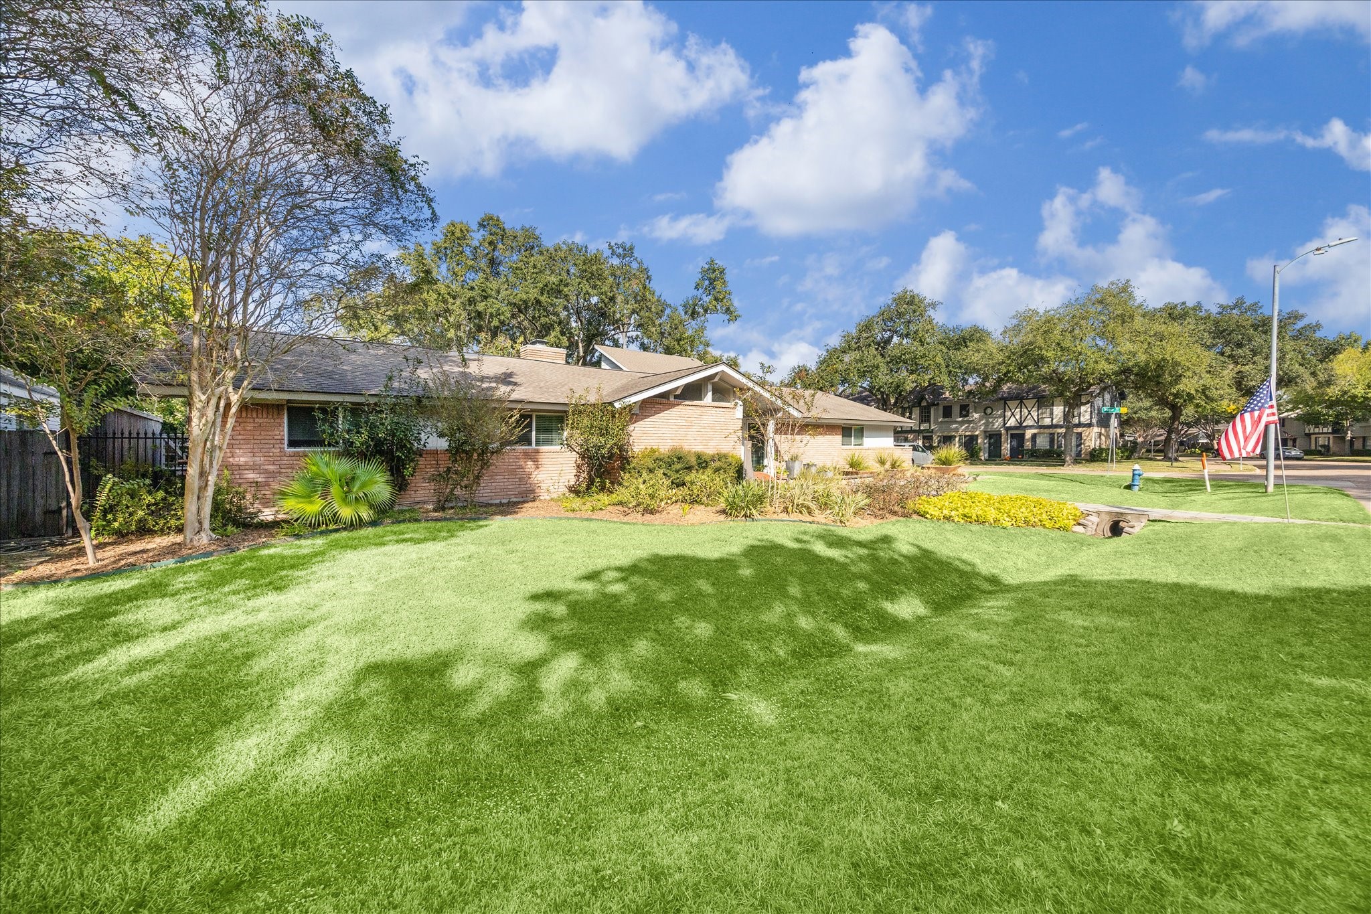
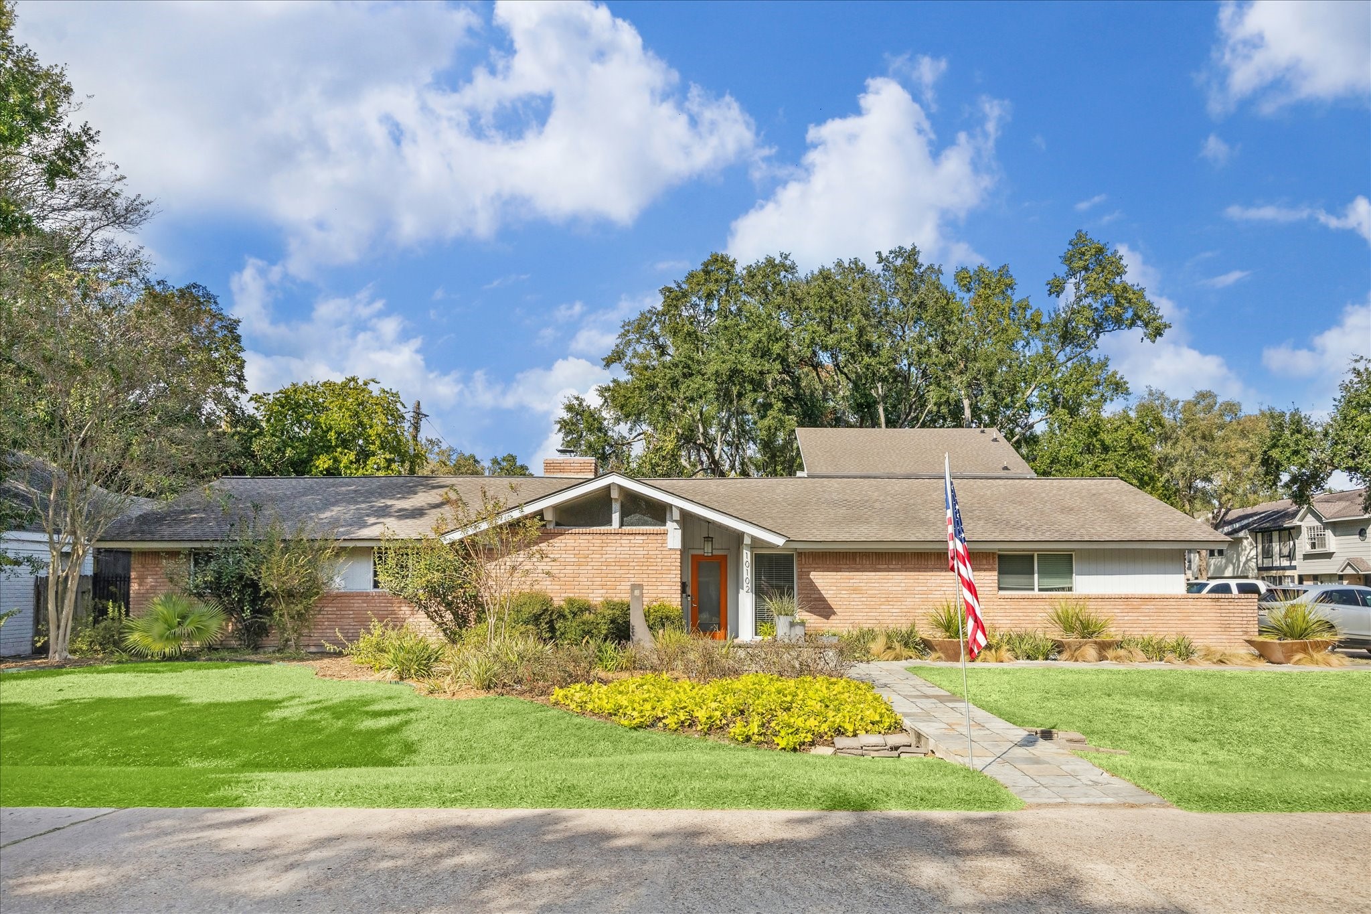
Corner-lot appeal at its best—lush lawn, mature trees & thoughtfully maintained landscaping frame the brick exterior of this ranch-style home. Exceptional curb presence on a quiet, tree-lined street.
Striking curb appeal featuring a classic brick exterior, landscaped beds, lush lawn & a welcoming front walkway.
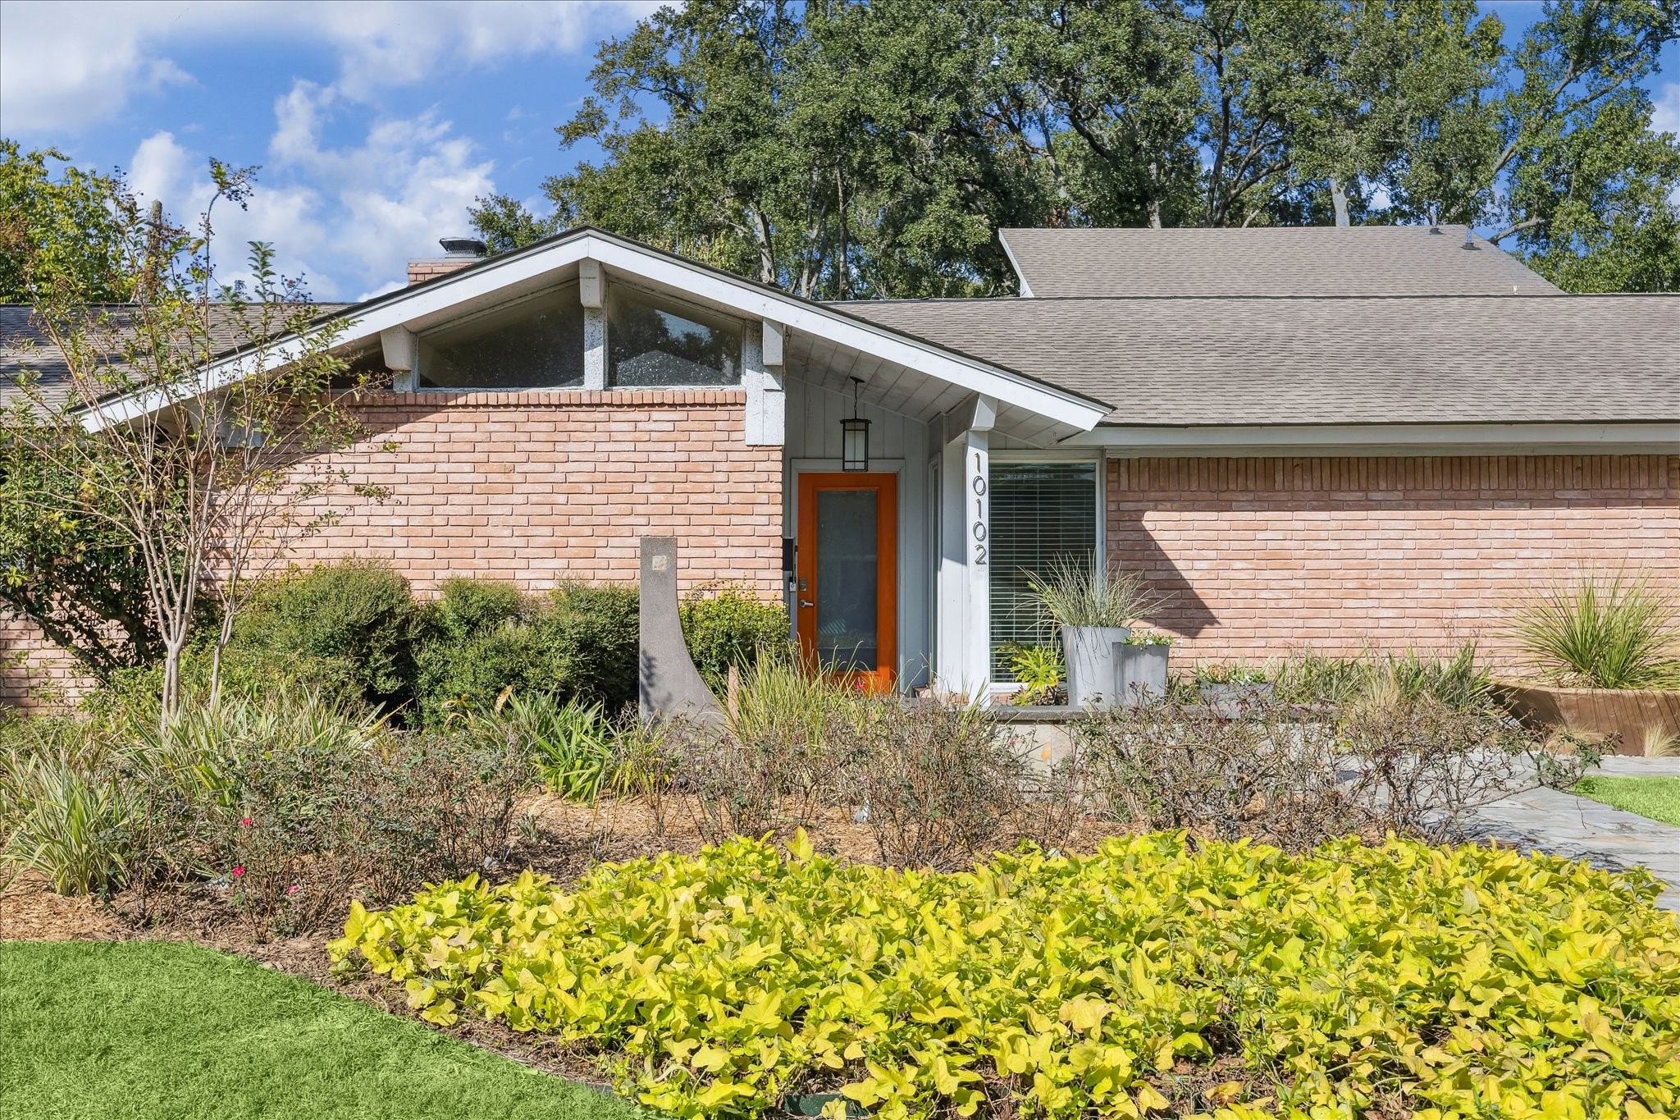
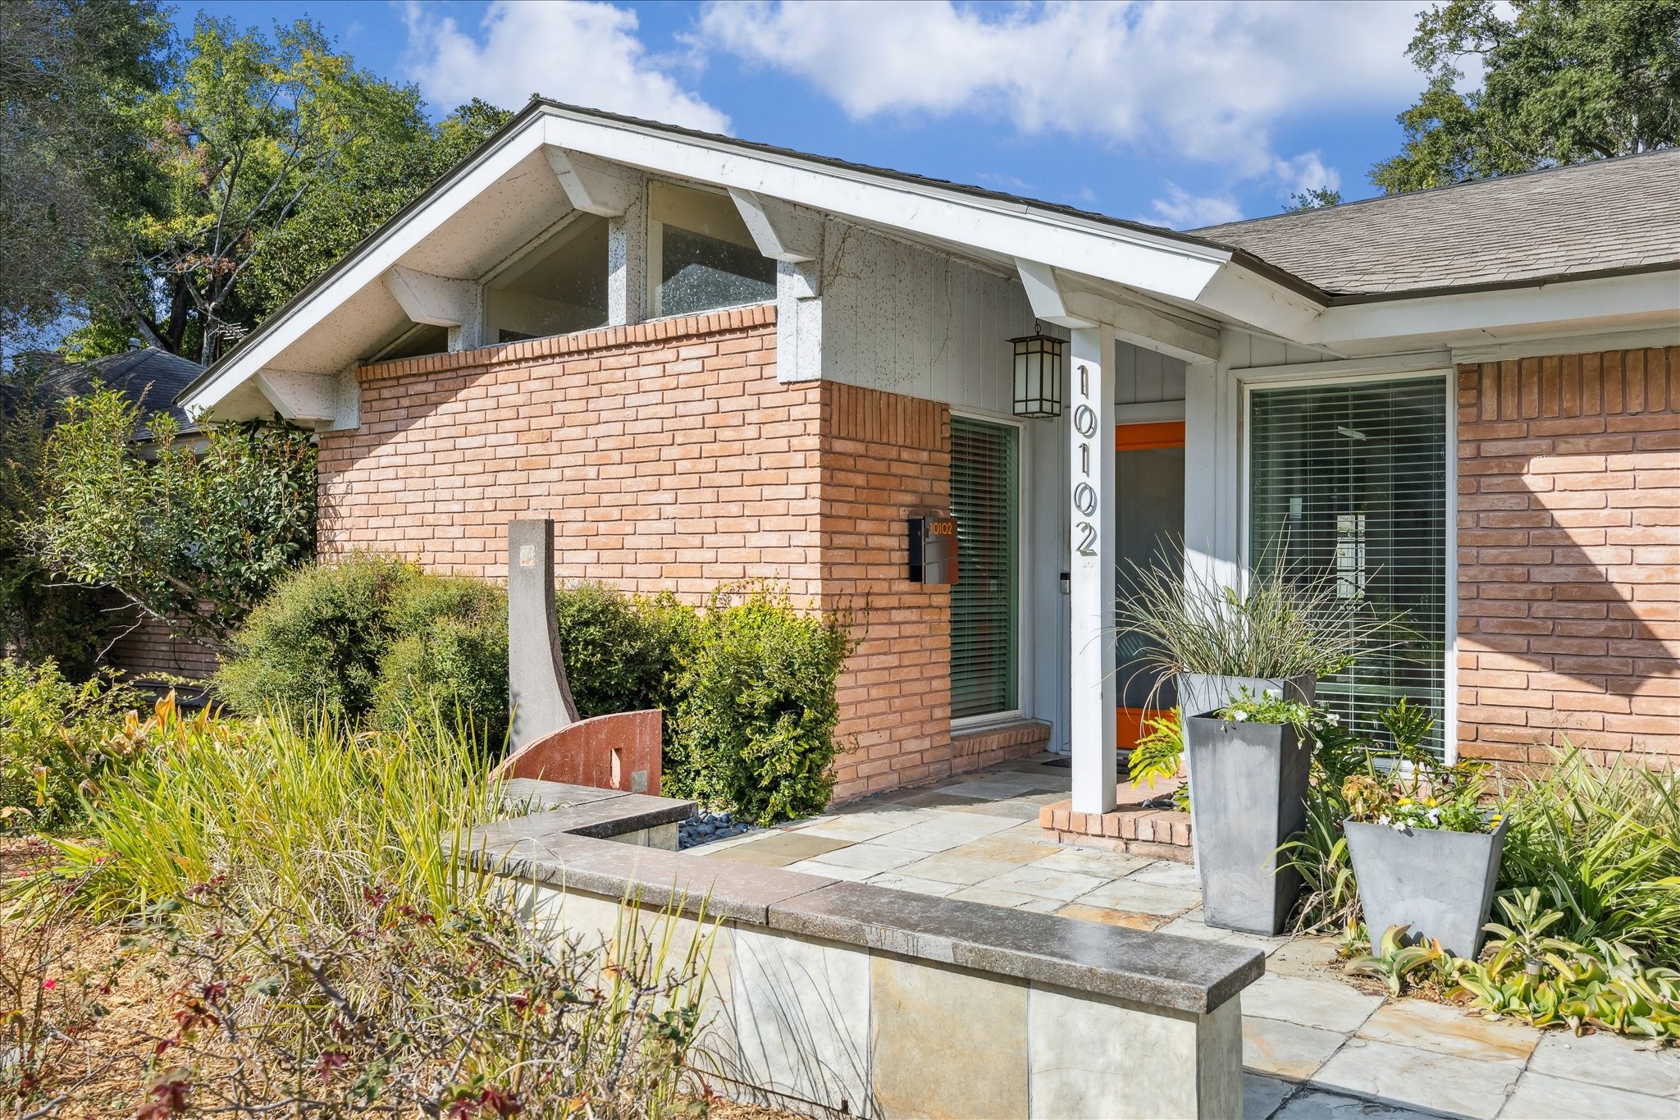
Showcasing the home’s distinctive mid-century ranch architecture, this front entry features clean rooflines, a welcoming covered porch & expansive brick façade.
Front entry features brick exterior, signature rooflines & large windows that enhance the home’s mid-century ranch character.
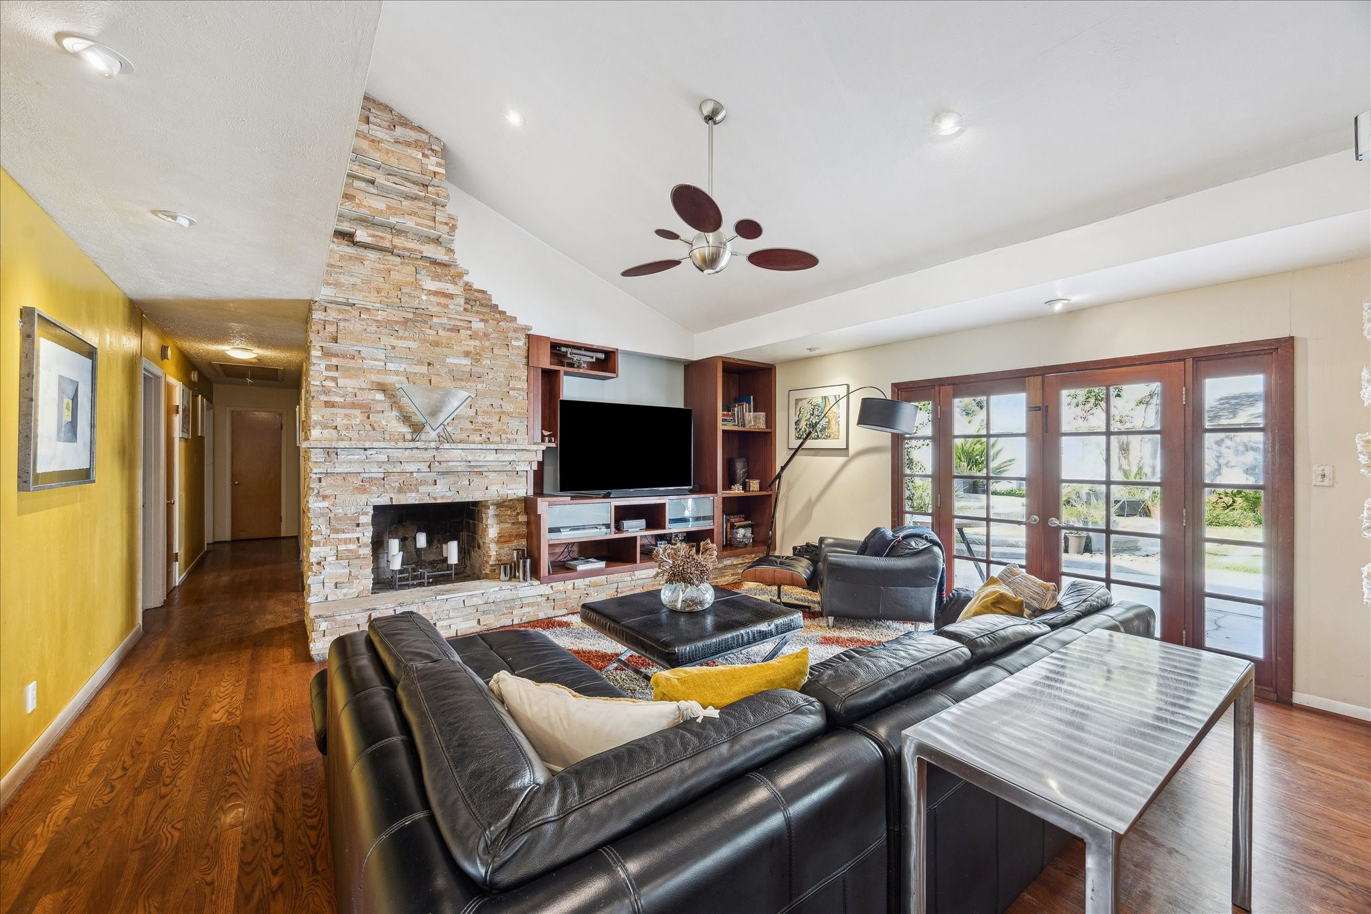
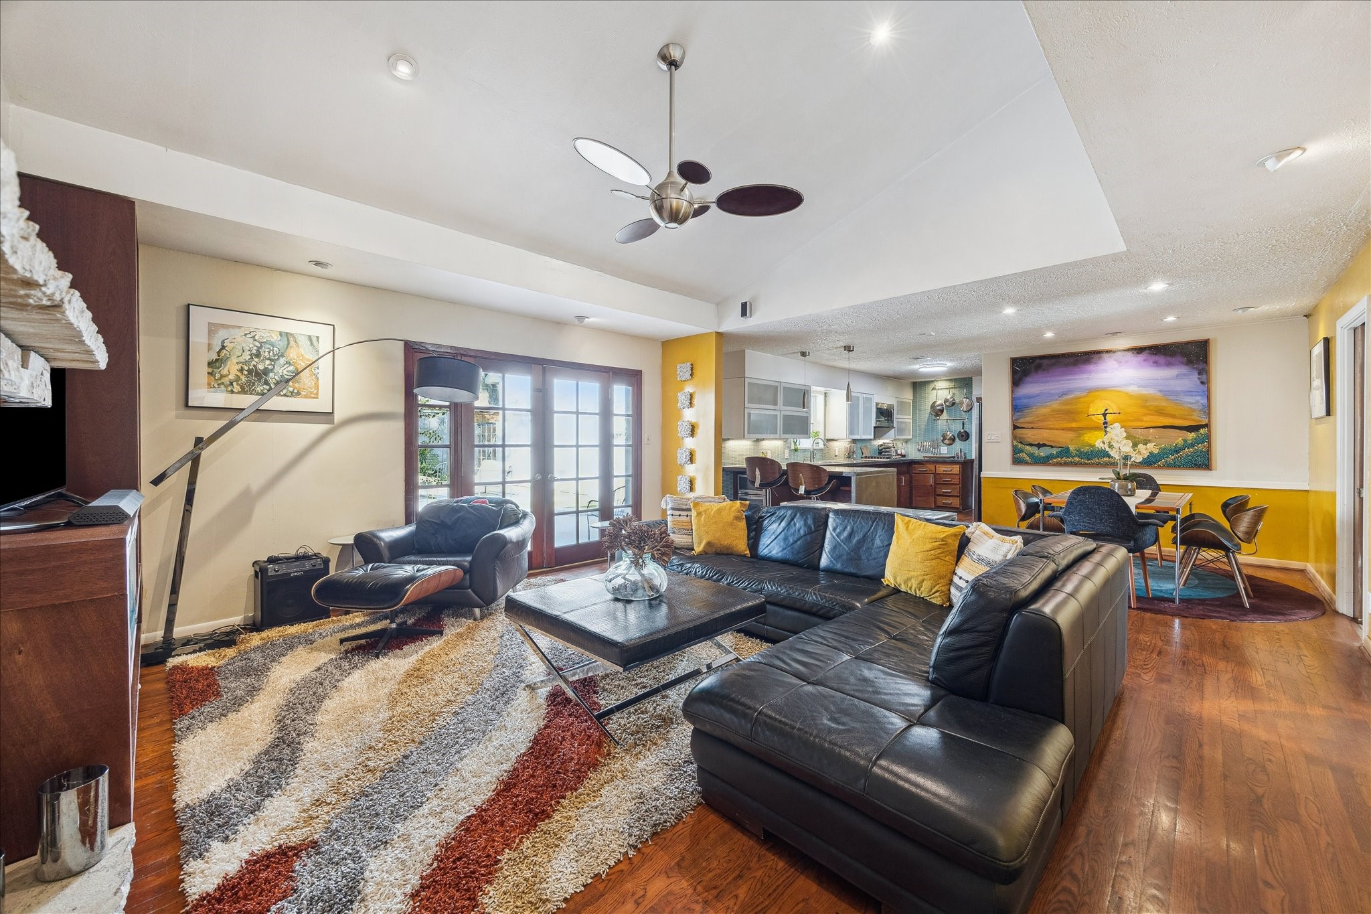
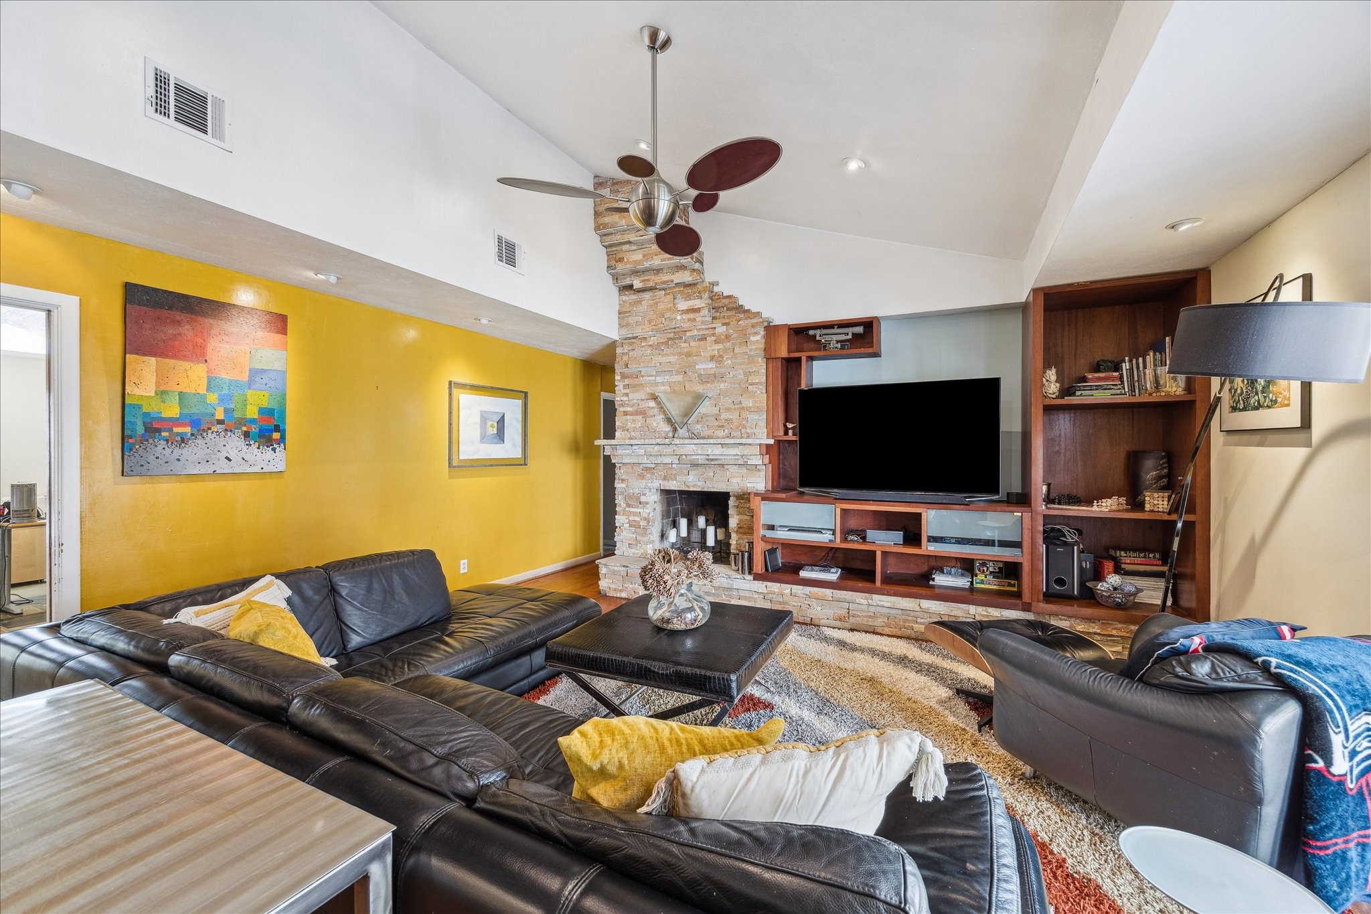
Spacious living room featuring a striking stacked-stone fireplace, custom built-ins & a wall of French doors that bring in fantastic natural light. Vaulted ceilings & wood floors create an open, inviting atmosphere ideal for everyday living.
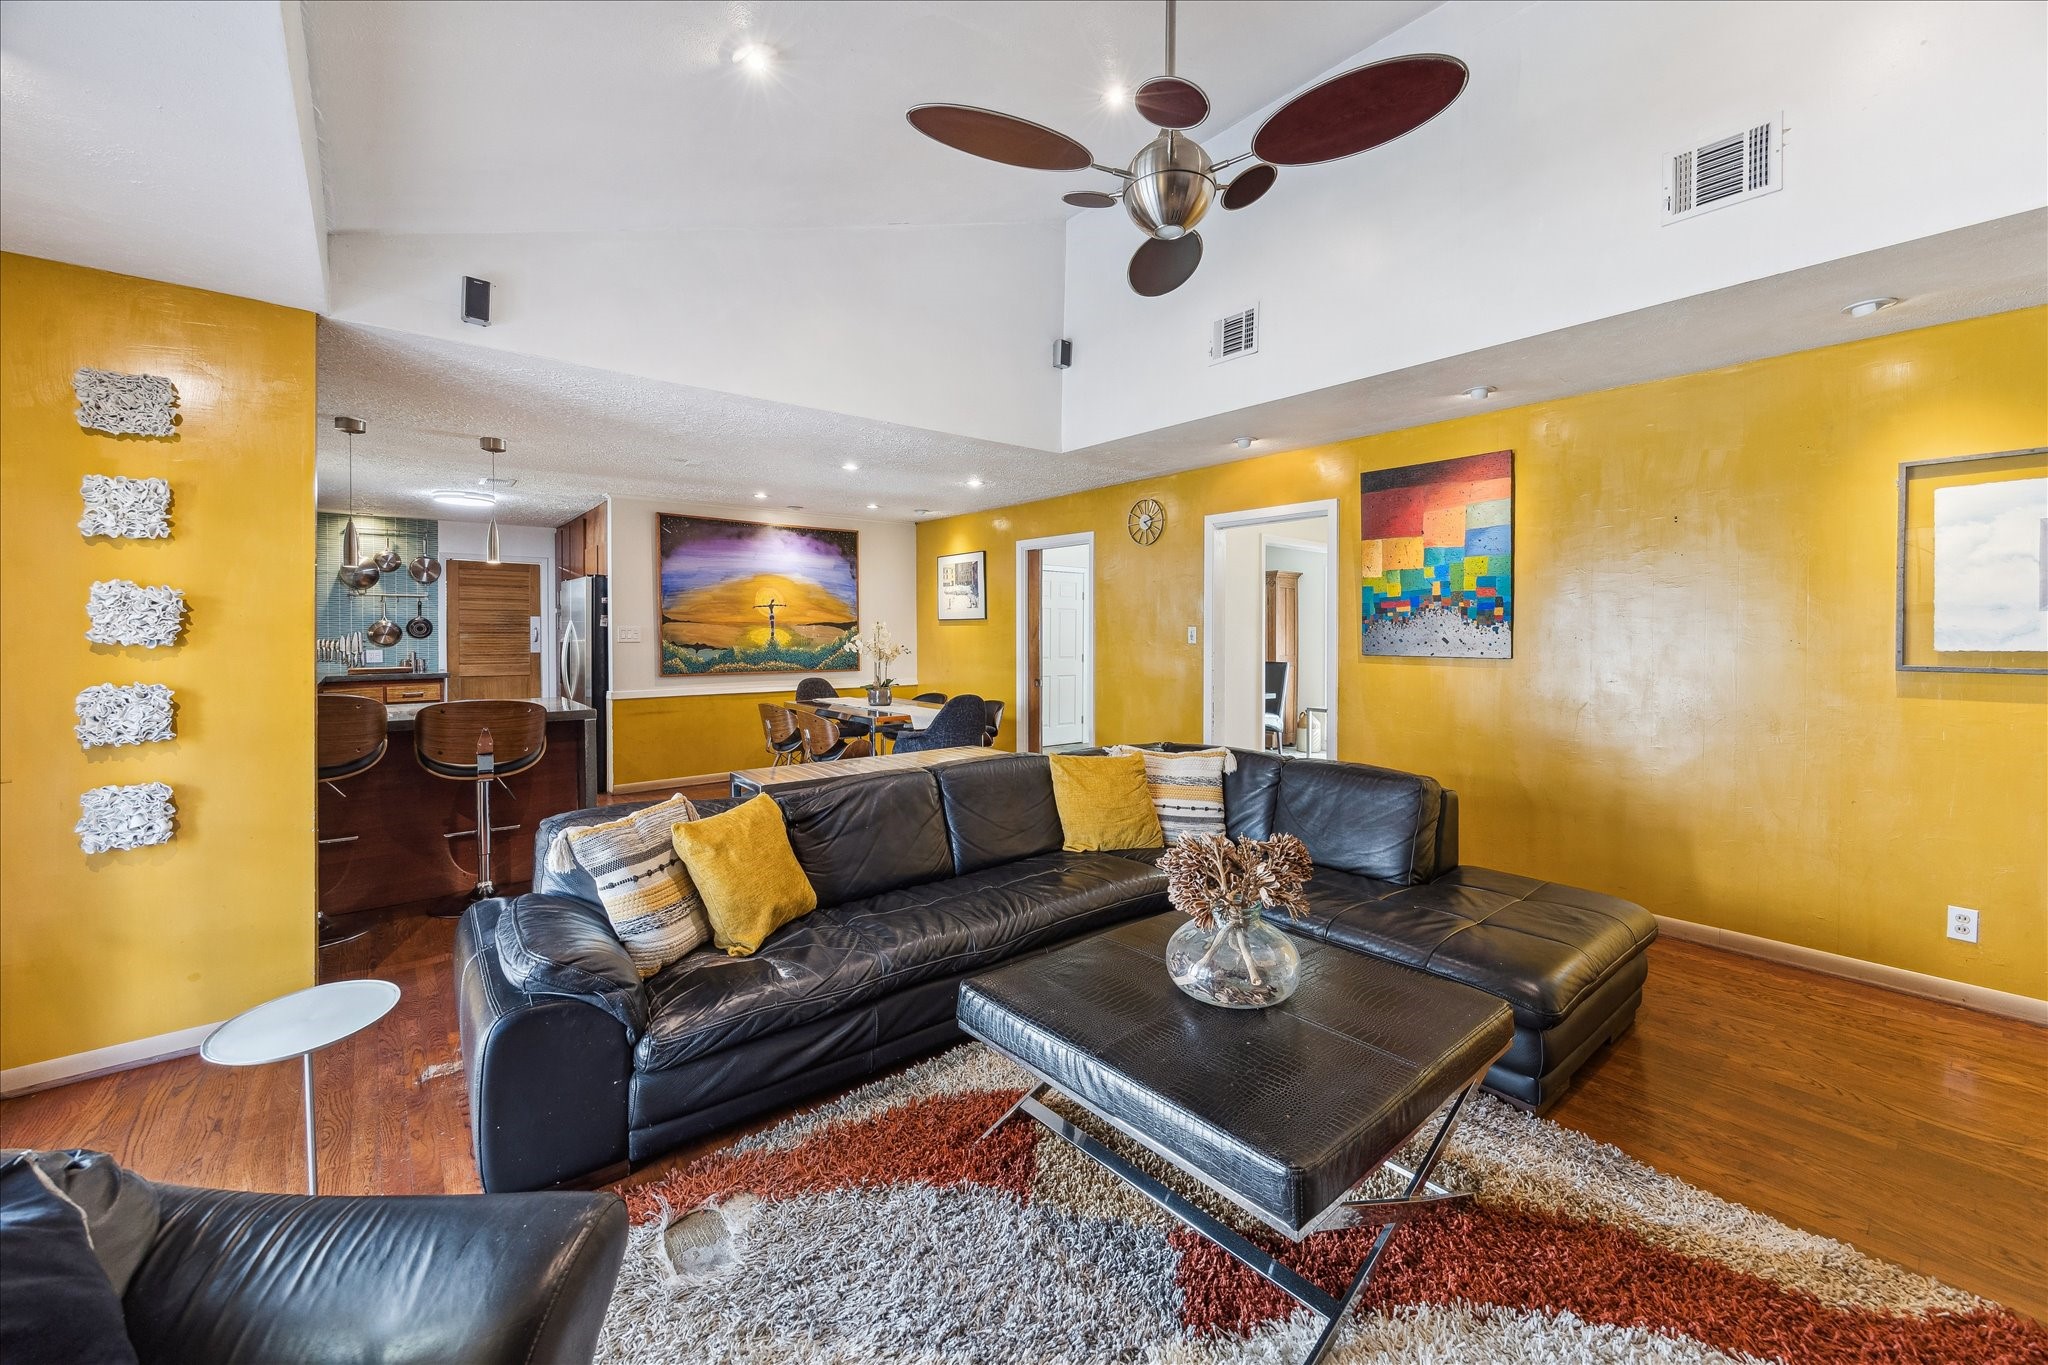
Another view of the living room highlighting the generous seating area, vaulted ceilings & seamless flow to the outdoor space through full-light French doors. Warm natural light enhances the room’s open feel.
The stacked-stone fireplace serves as a dramatic centerpiece, complemented by custom built-in shelving & media storage. Architectural ceiling angles add interest while wood flooring runs throughout the space.
The living room’s layout provides effortless flow, with the breakfast area situated just behind the main seating zone for convenient everyday dining.
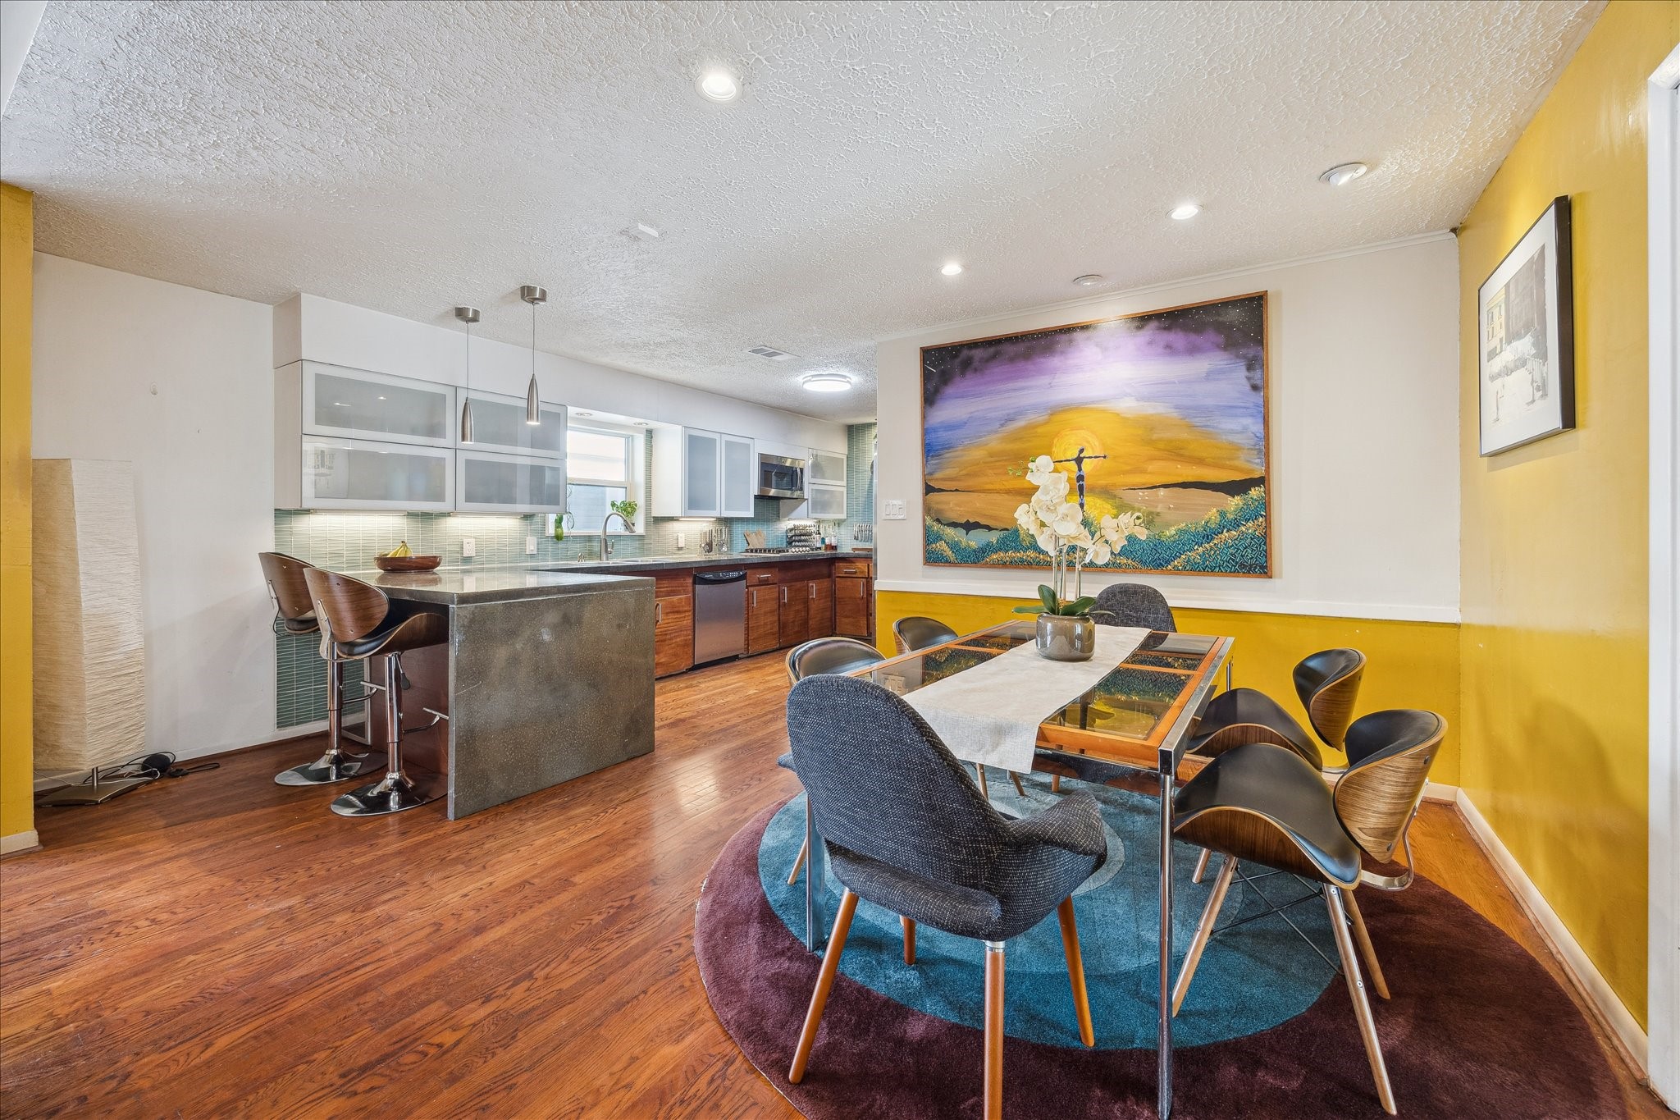
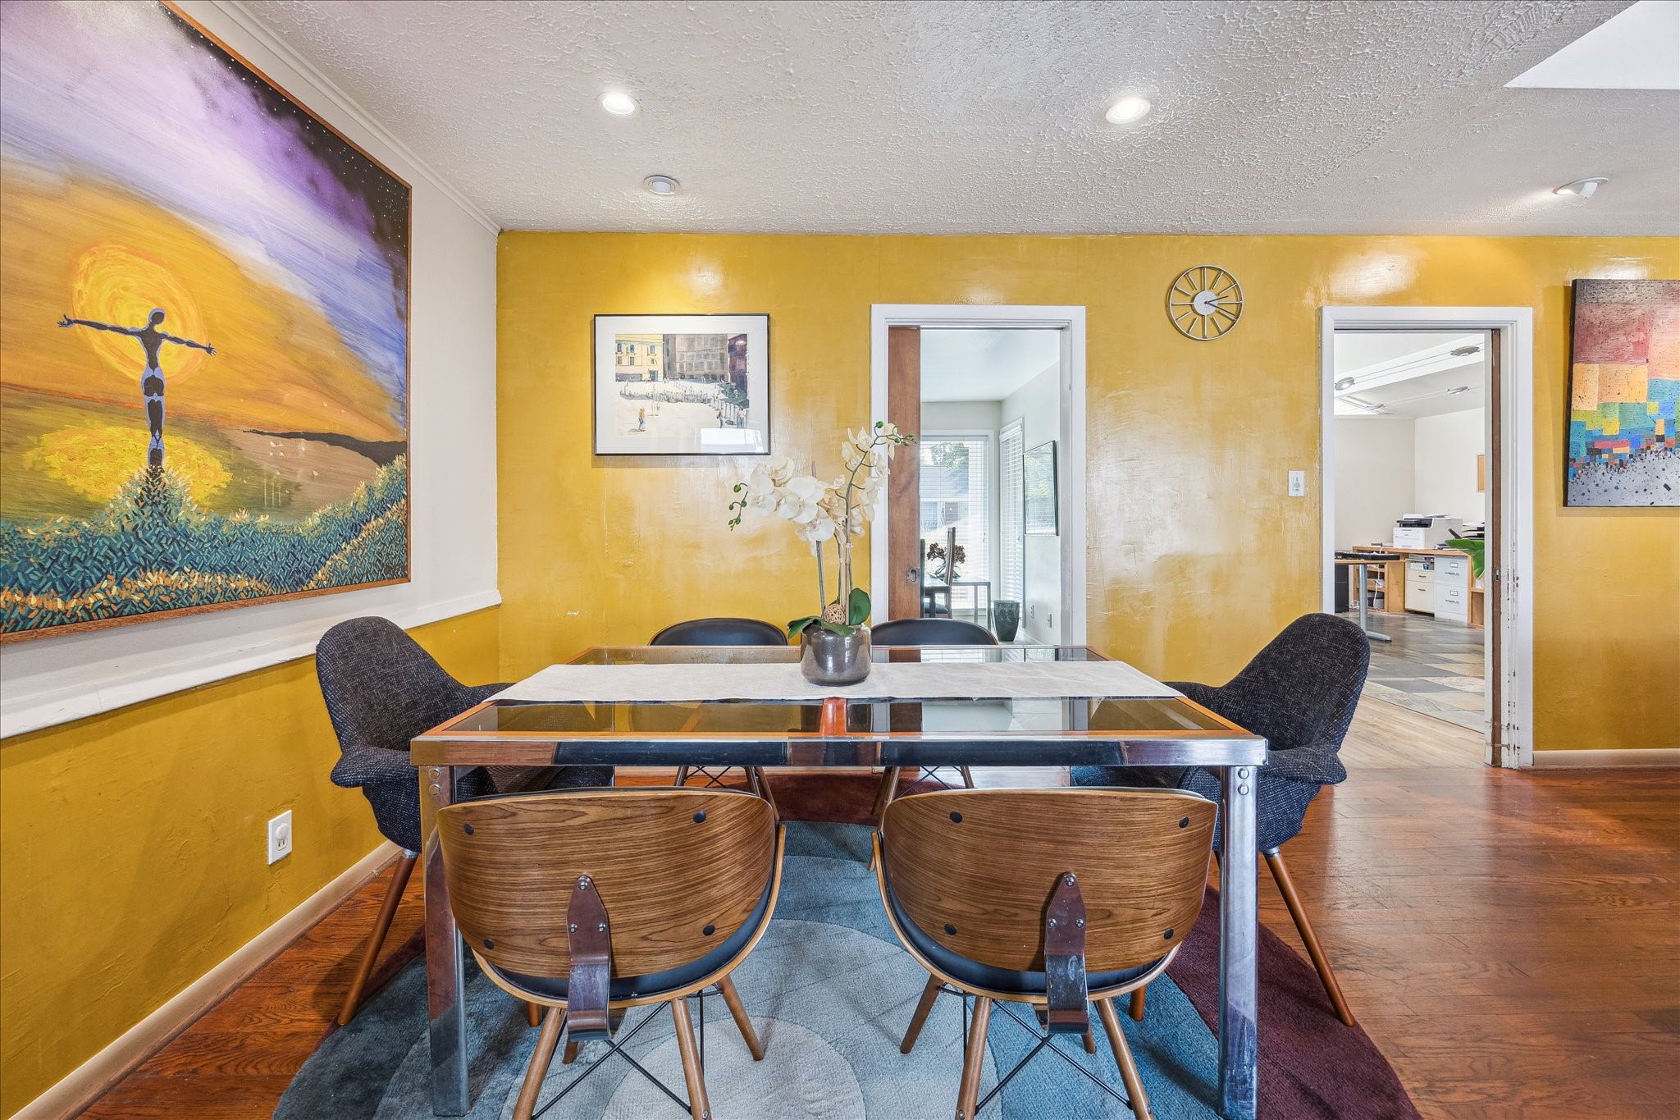
Bright dining area positioned between the kitchen & living room, offering great natural light & easy flow for everyday meals. Features recessed lighting, wood flooring & direct access to the kitchen’s large peninsula & bar seating.
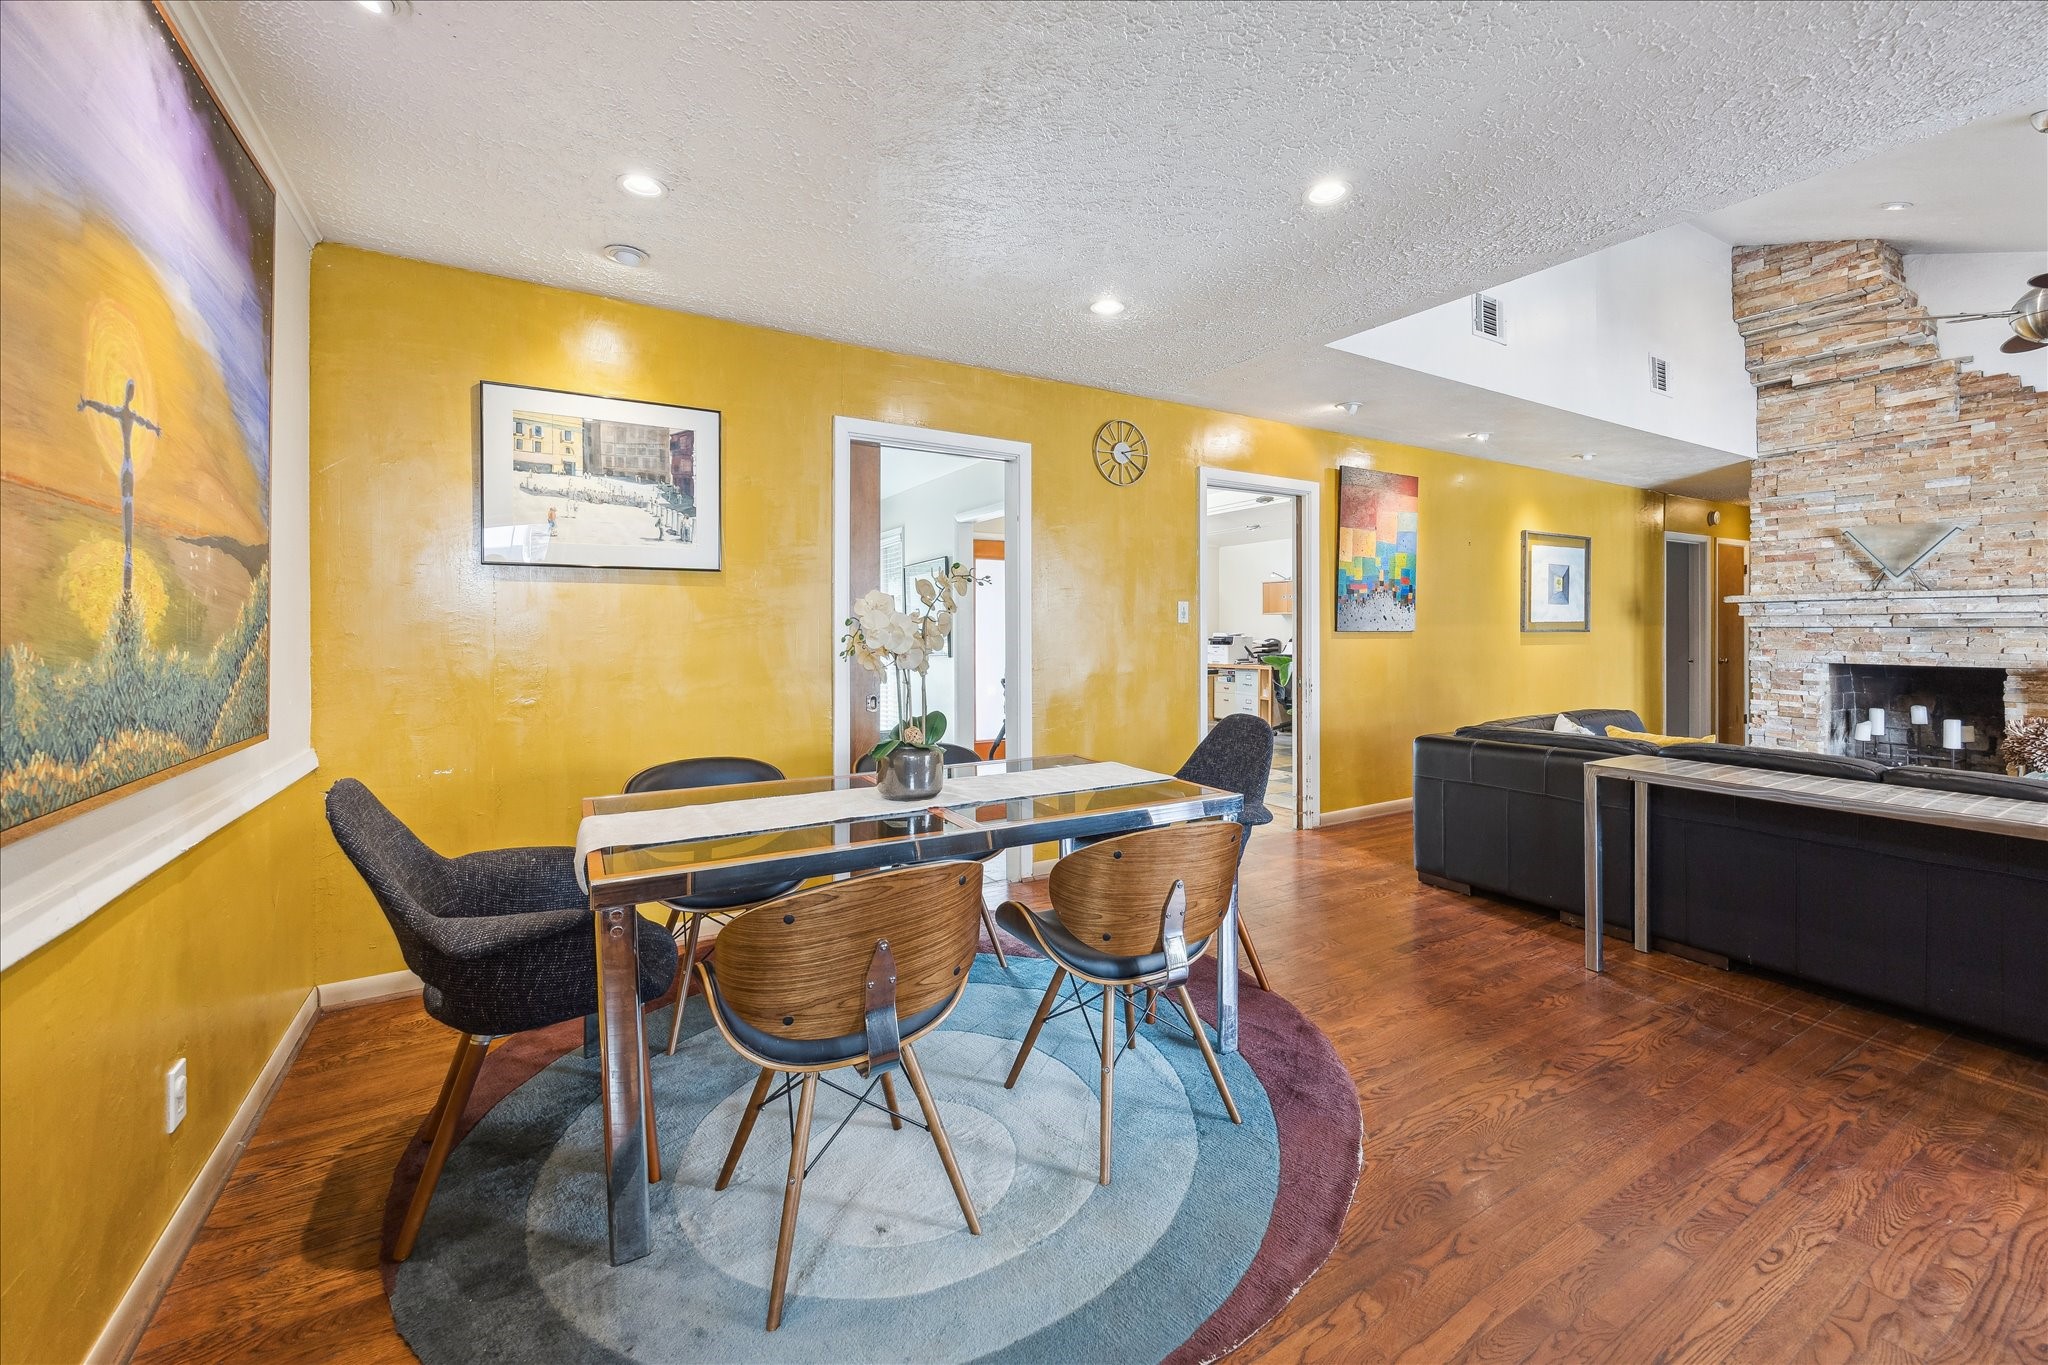
The breakfast area provides a comfortable setting for daily meals, highlighted by recessed lighting, warm wall tones & room for a full-size table. Centrally located, this space connects seamlessly to the living room & nearby kitchen and formal dining room.
This view emphasizes the open-concept layout, with the breakfast area positioned just off the living room & steps from the kitchen. Wood floors, recessed lighting & great wall space for art make this area both functional & inviting.
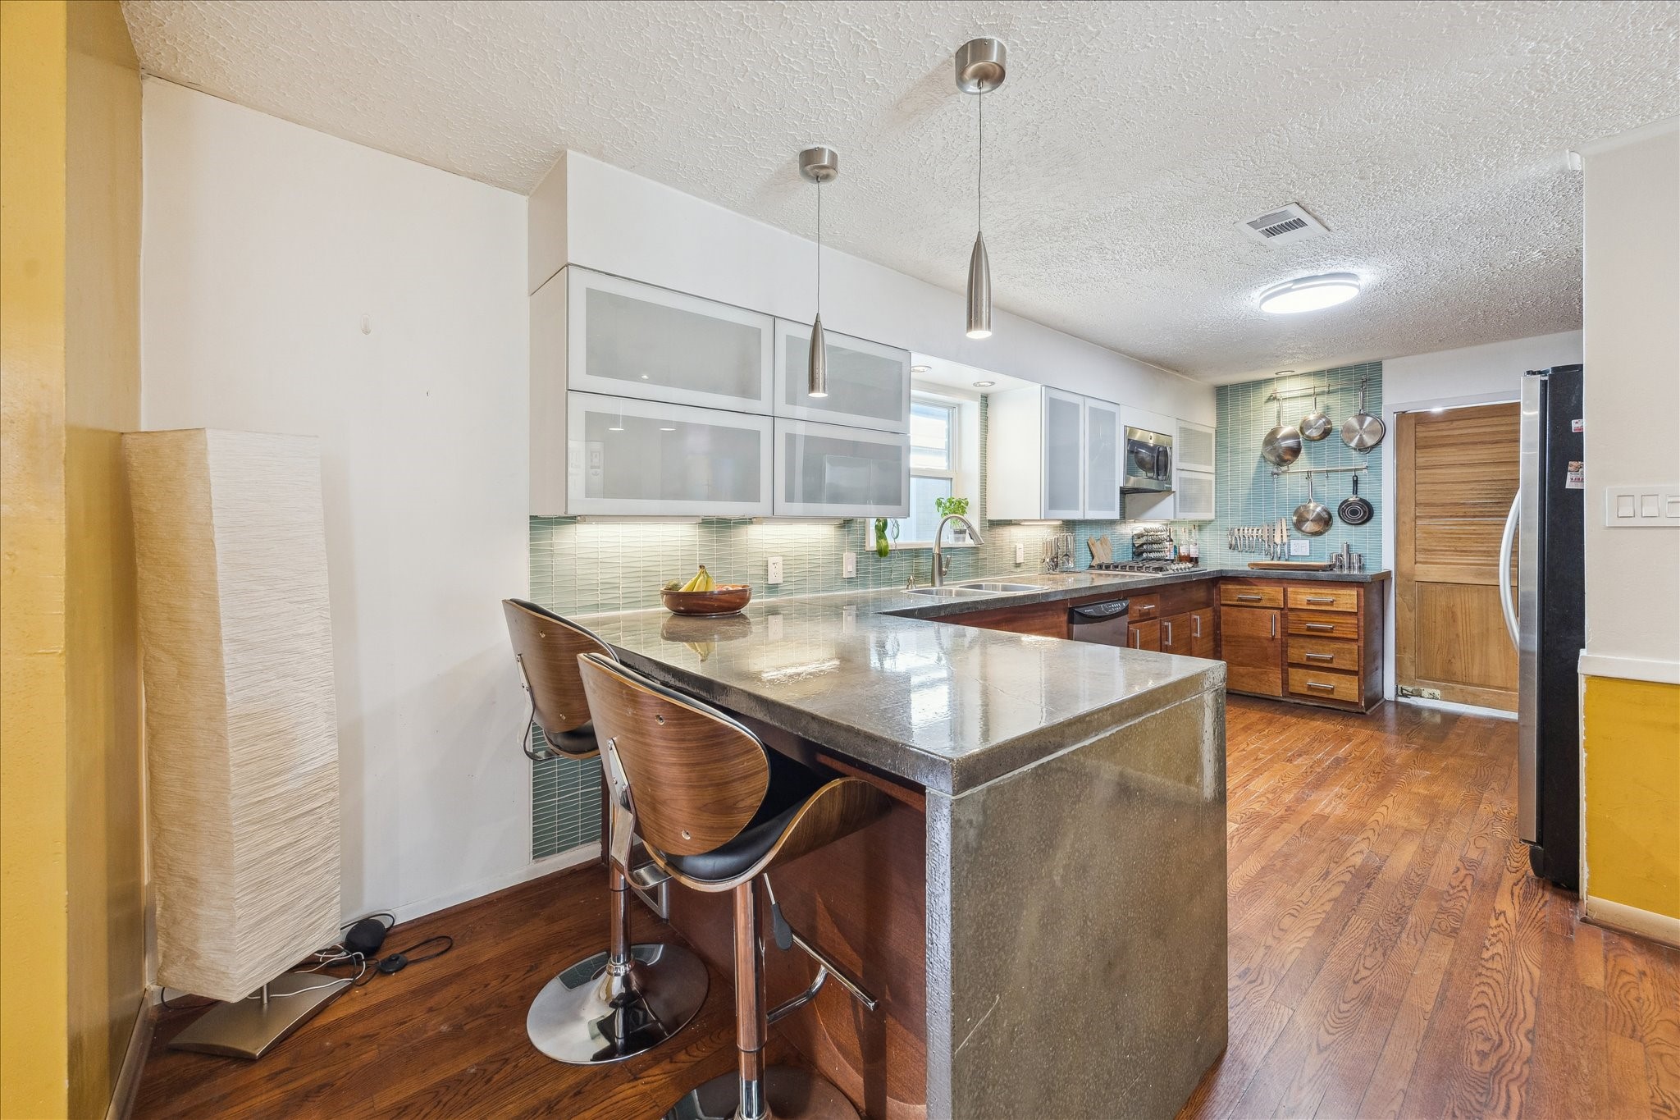
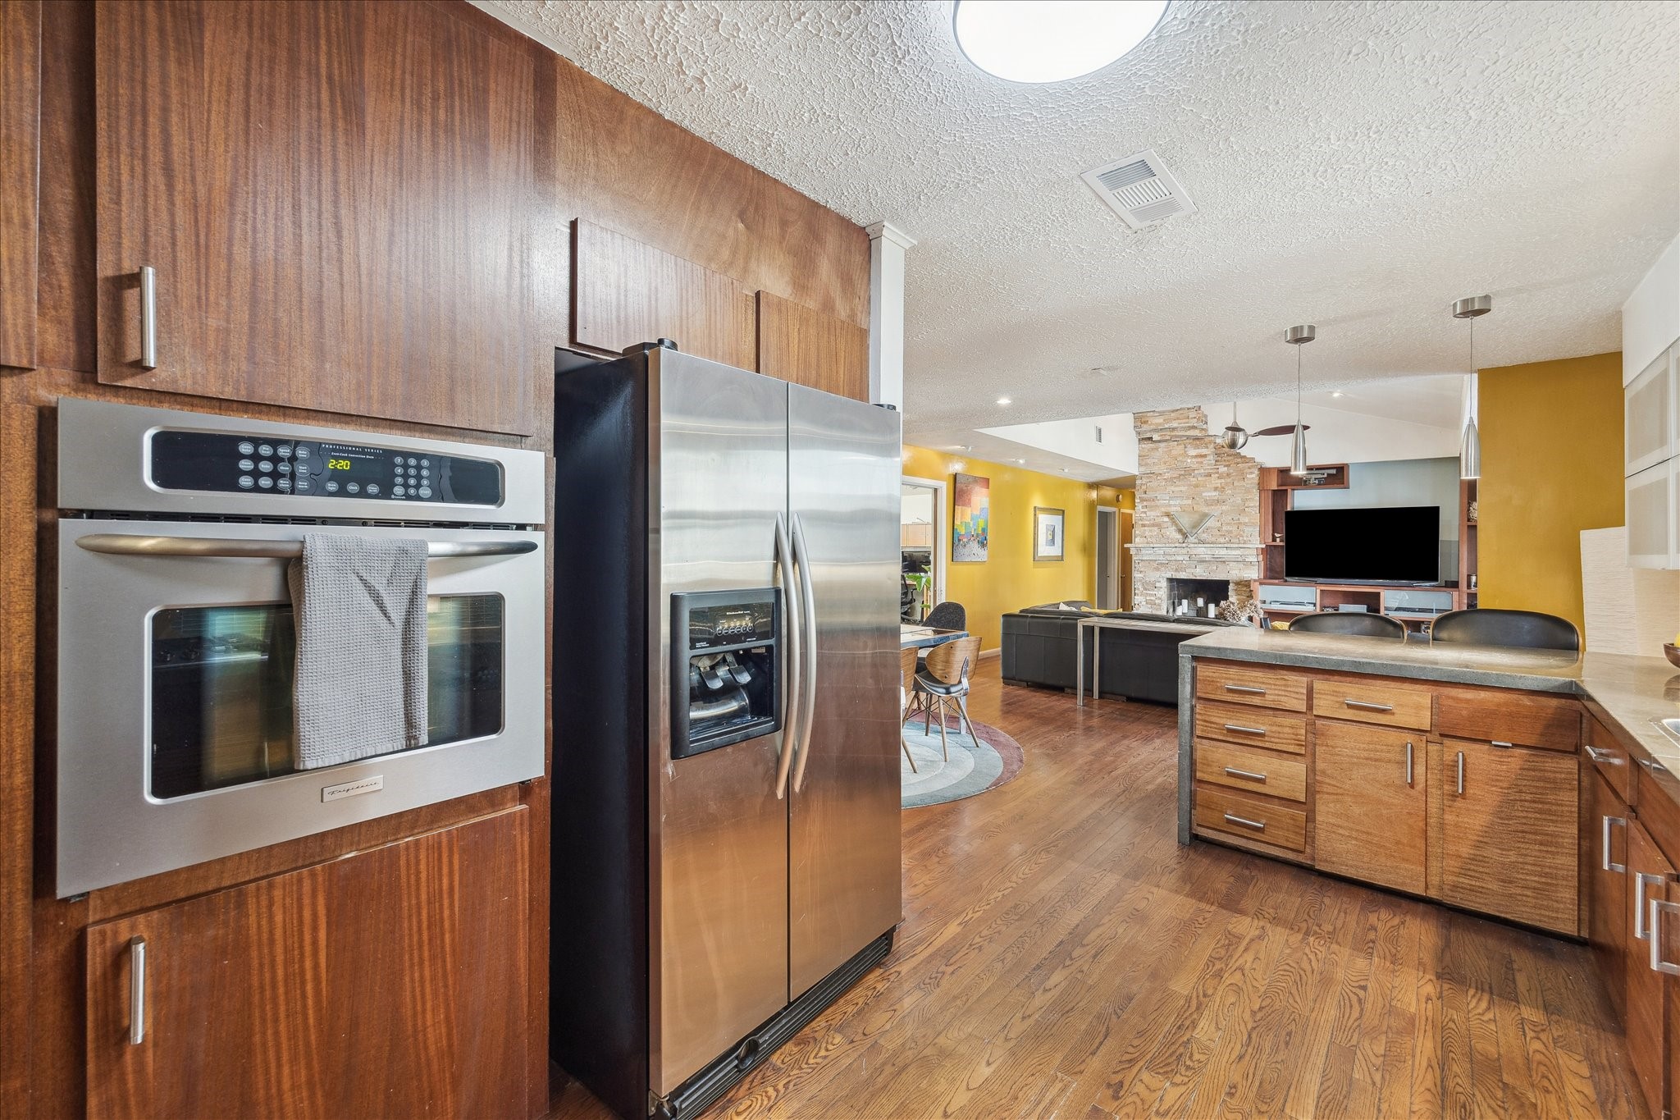
Modern kitchen featuring a large peninsula with bar seating, stone counters & sleek frosted-glass upper cabinets. Pendant lighting, under-cabinet illumination & a glass tile backsplash create a contemporary, functional workspace.
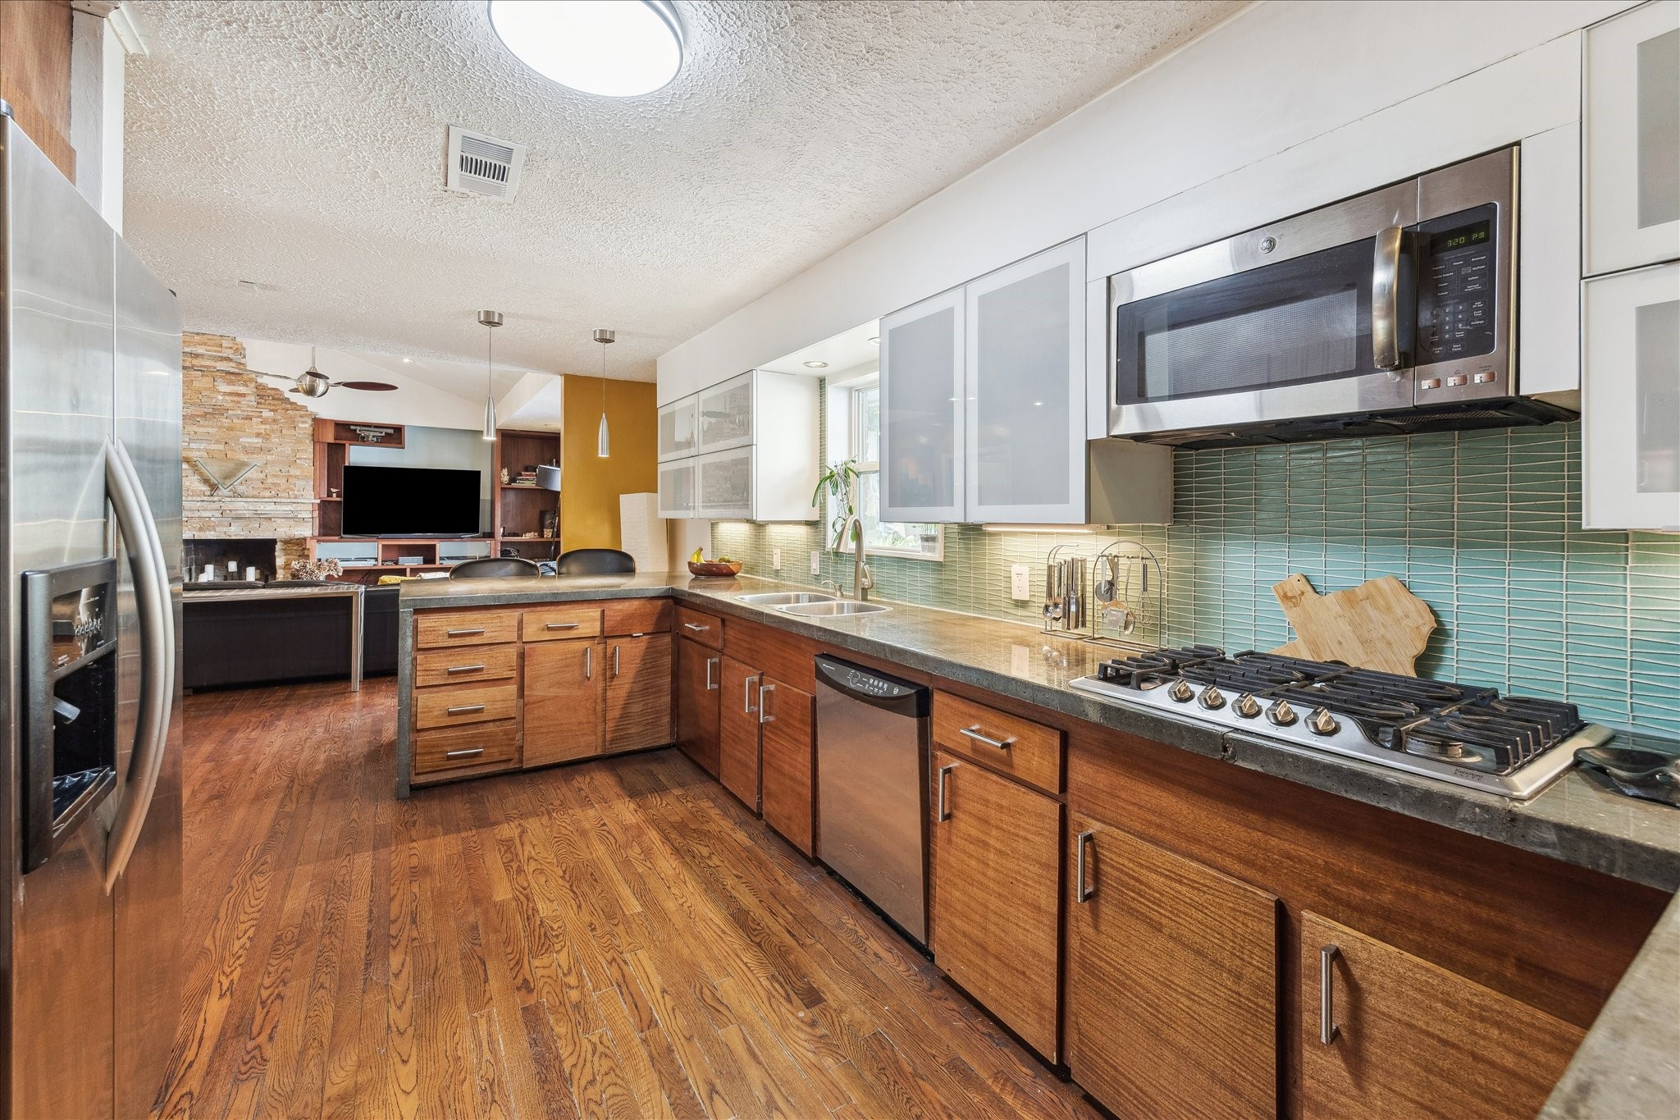
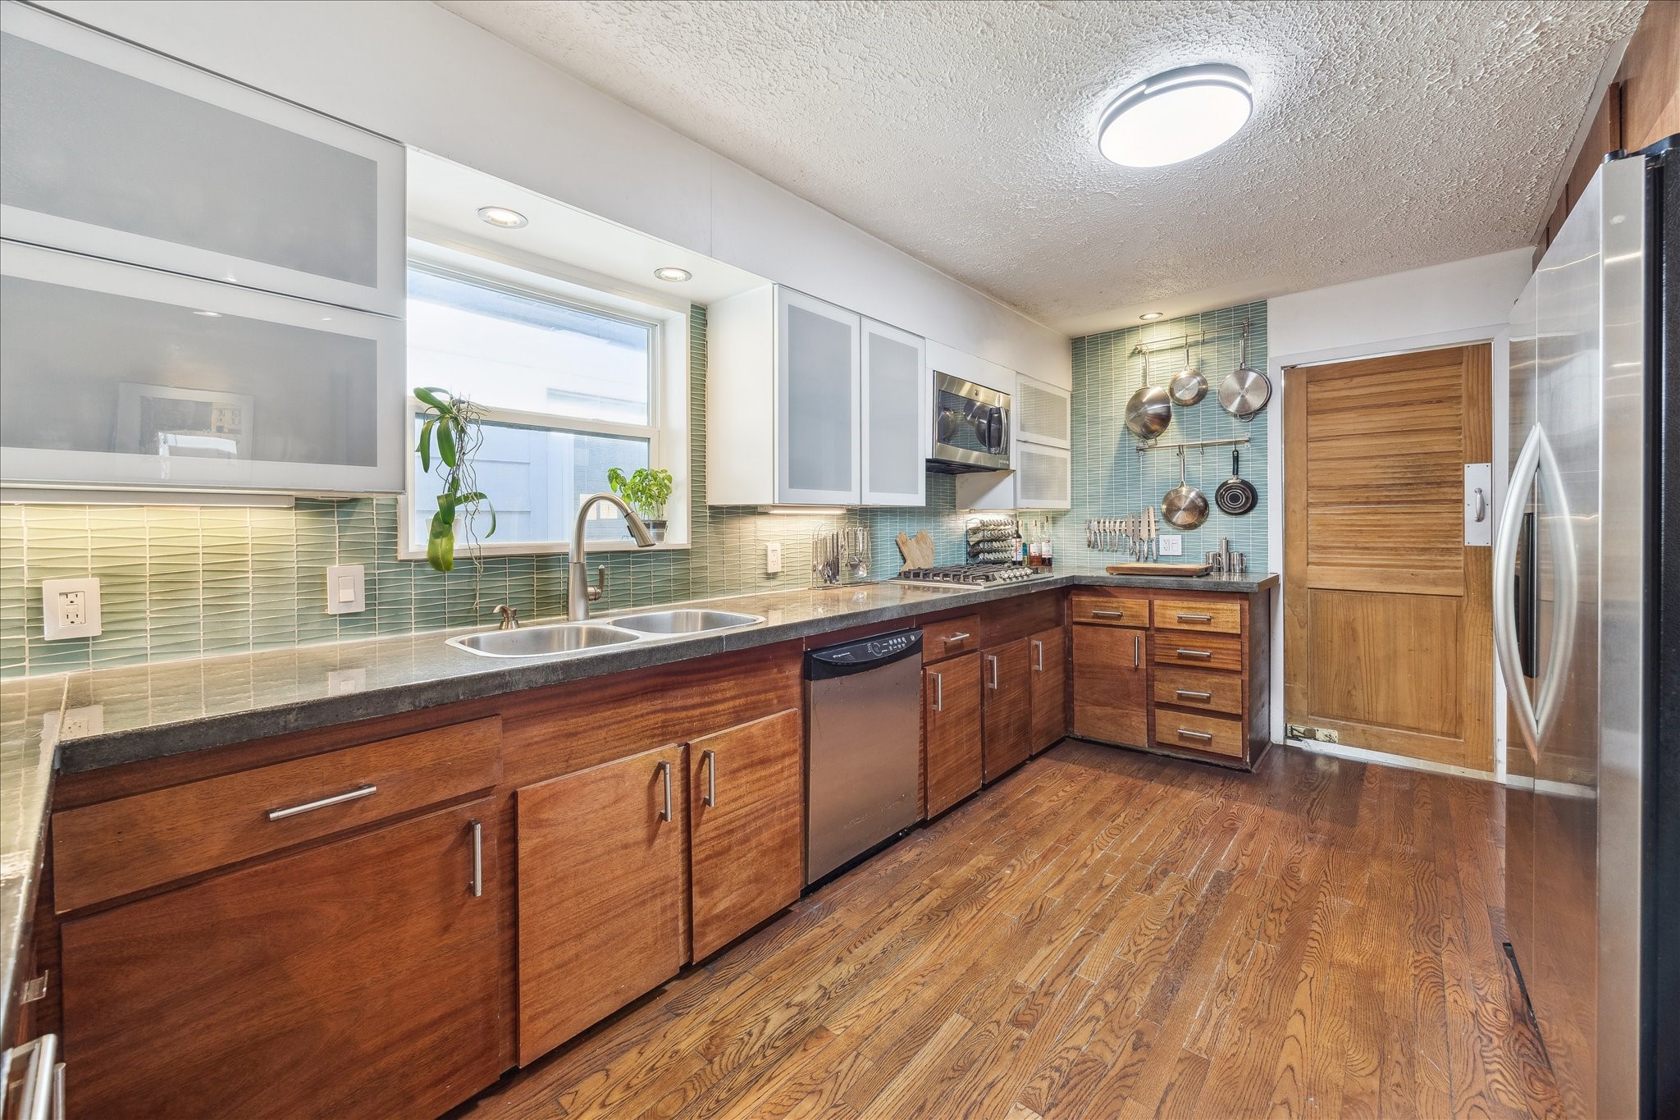
This view highlights the kitchen’s extended counter space, gas cooktop, stainless appliances & great storage. The open layout flows directly into the living room, making the space ideal for casual gatherings & everyday convenience.
Kitchen features include stainless appliances and generous cabinetry. Positioned centrally in the home, the kitchen offers clear sightlines to the dining & living areas, enhancing the open-concept design.
This view highlights the kitchen’s extended counter space and modern glass-front cabinetry. A convenient door leads directly to a large utility room, offering additional storage, workspace & household functionality.
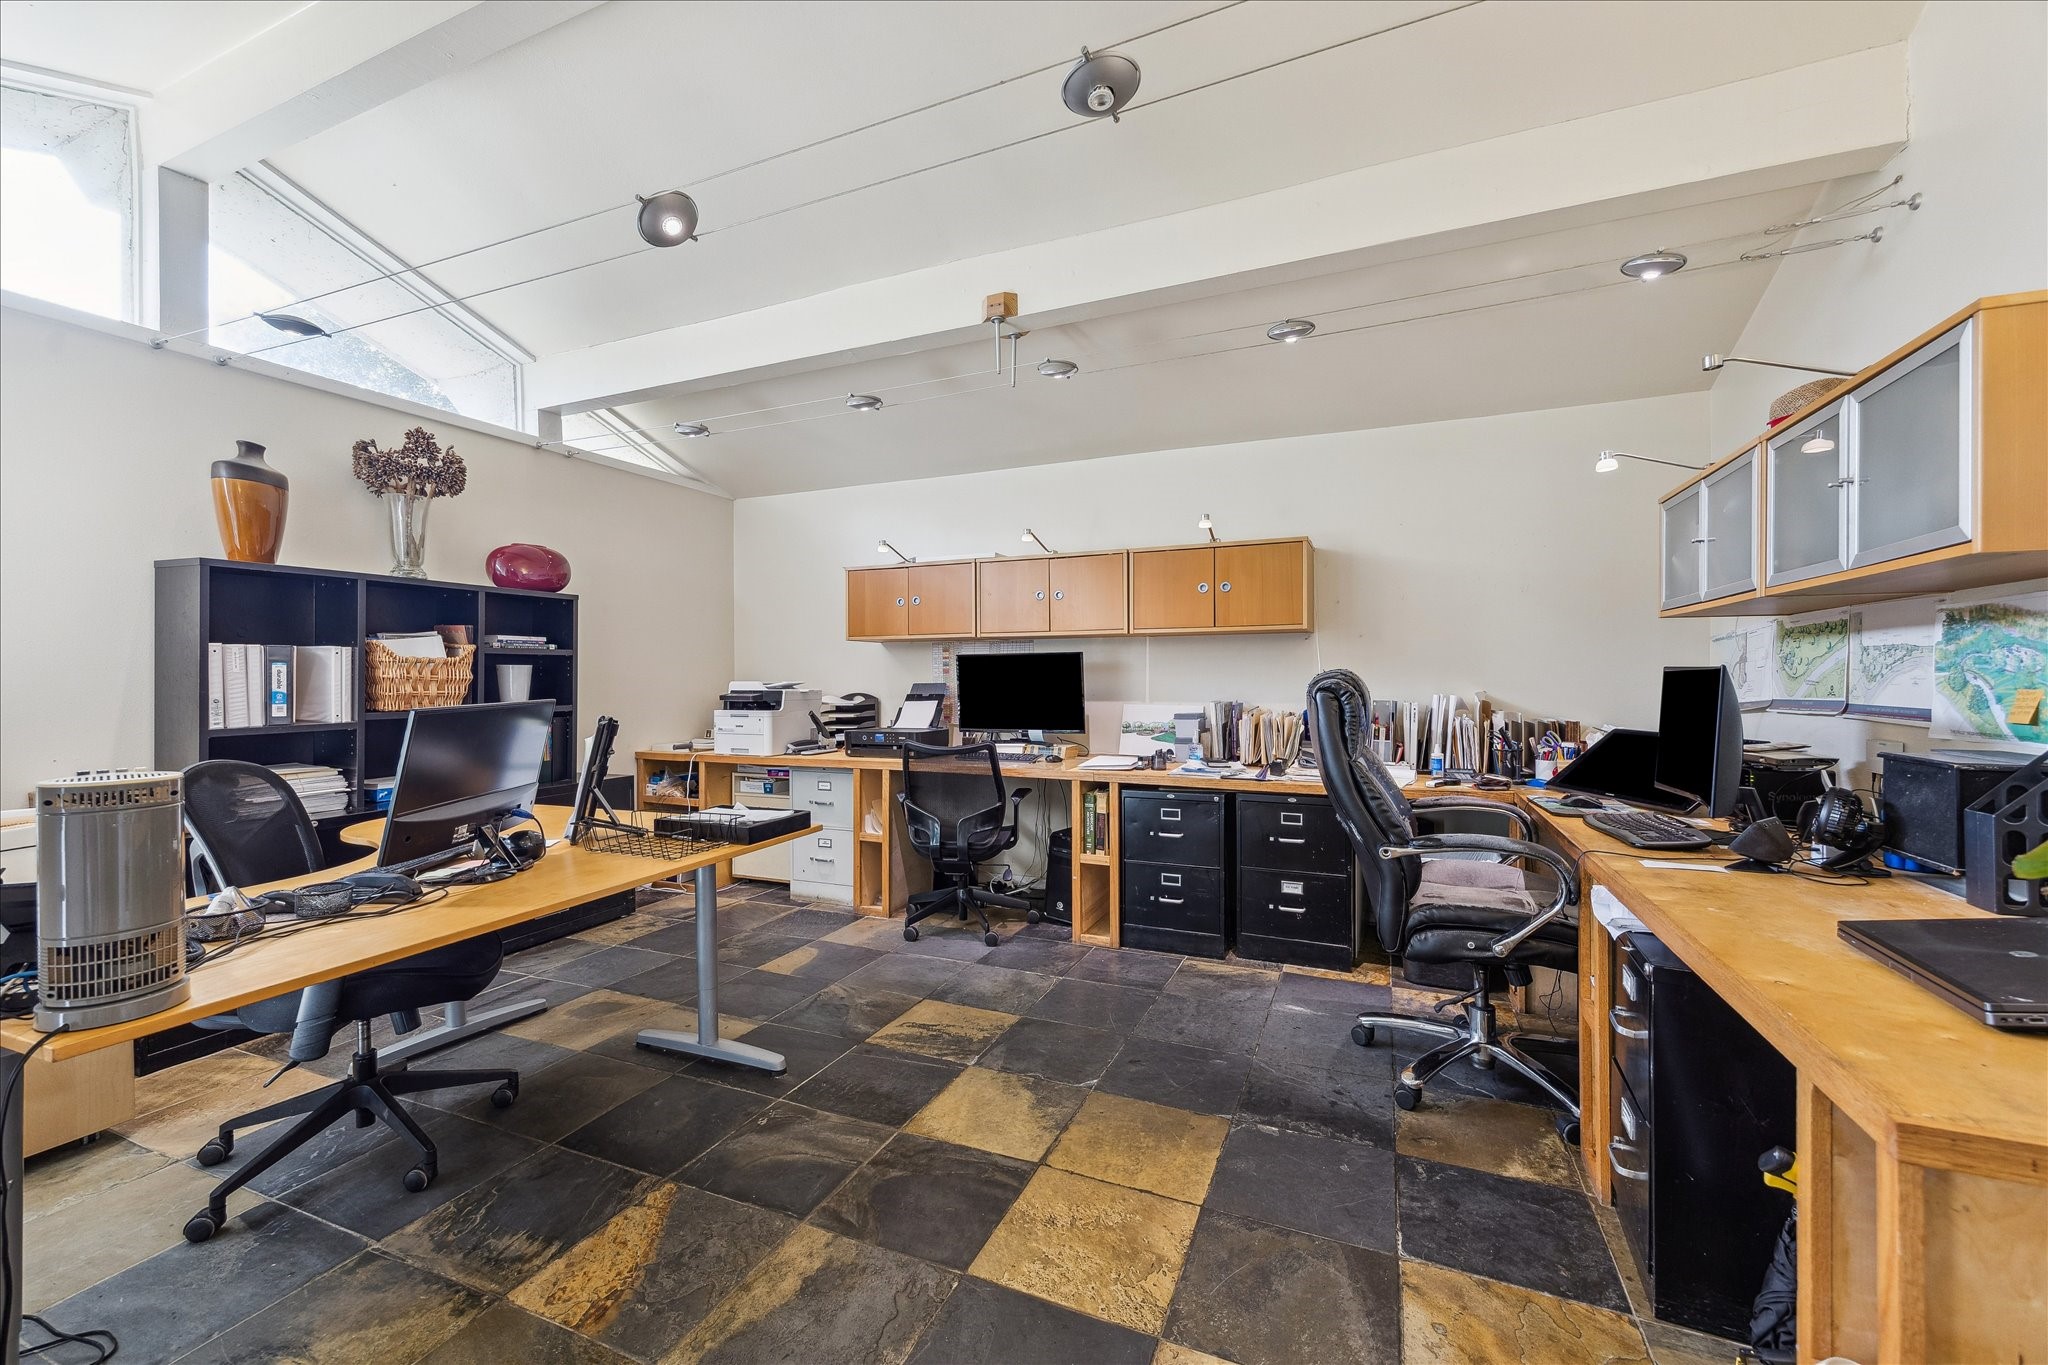
Expansive living room presently arranged as a home office, featuring slate tile flooring, elevated ceilings & clerestory windows that provide soft, natural light. A highly adaptable room that can function as a game room, studio or a fabulous living area.
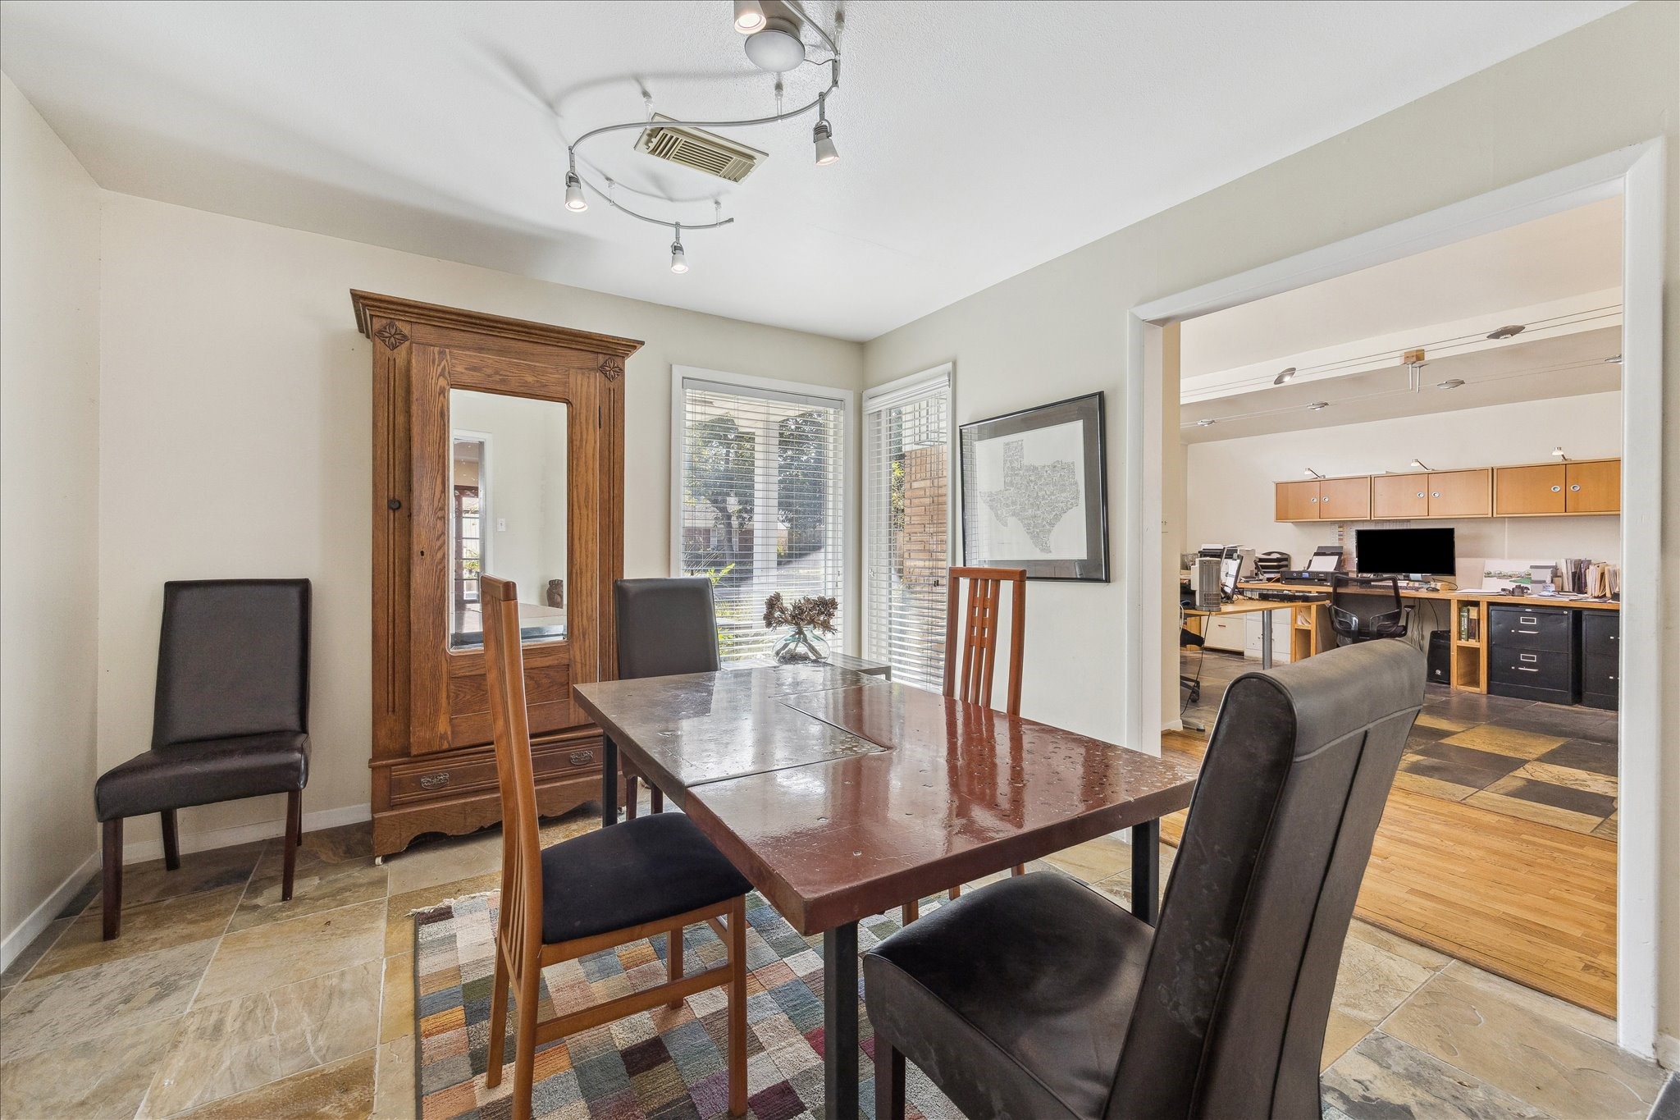
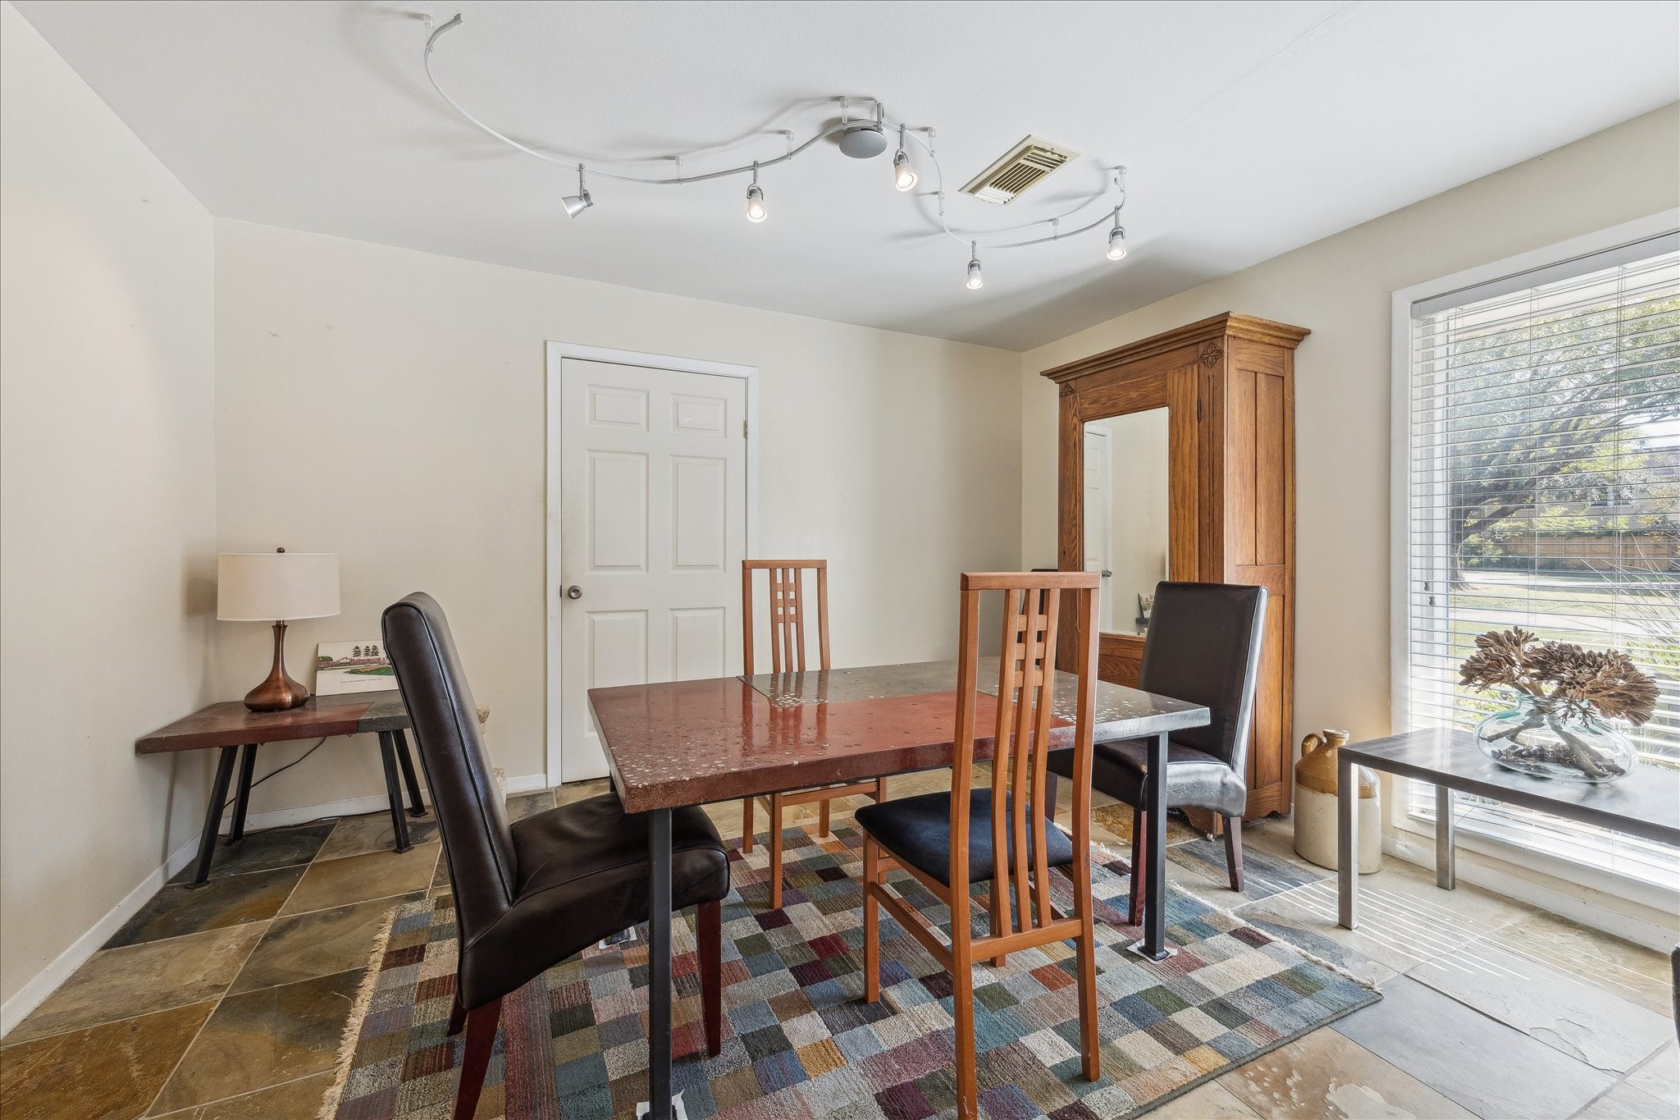
Bright dining room with corner windows that fill the space with natural light. This flexible room can easily serve as a home office, study or meeting space, offering slate flooring & an open connection to the living room.
Versatile dining room featuring slate floors, neutral paint tones & space for a full-size table. Large windows overlook the front yard, making this an ideal spot for dining or a comfortable, light-filled office.
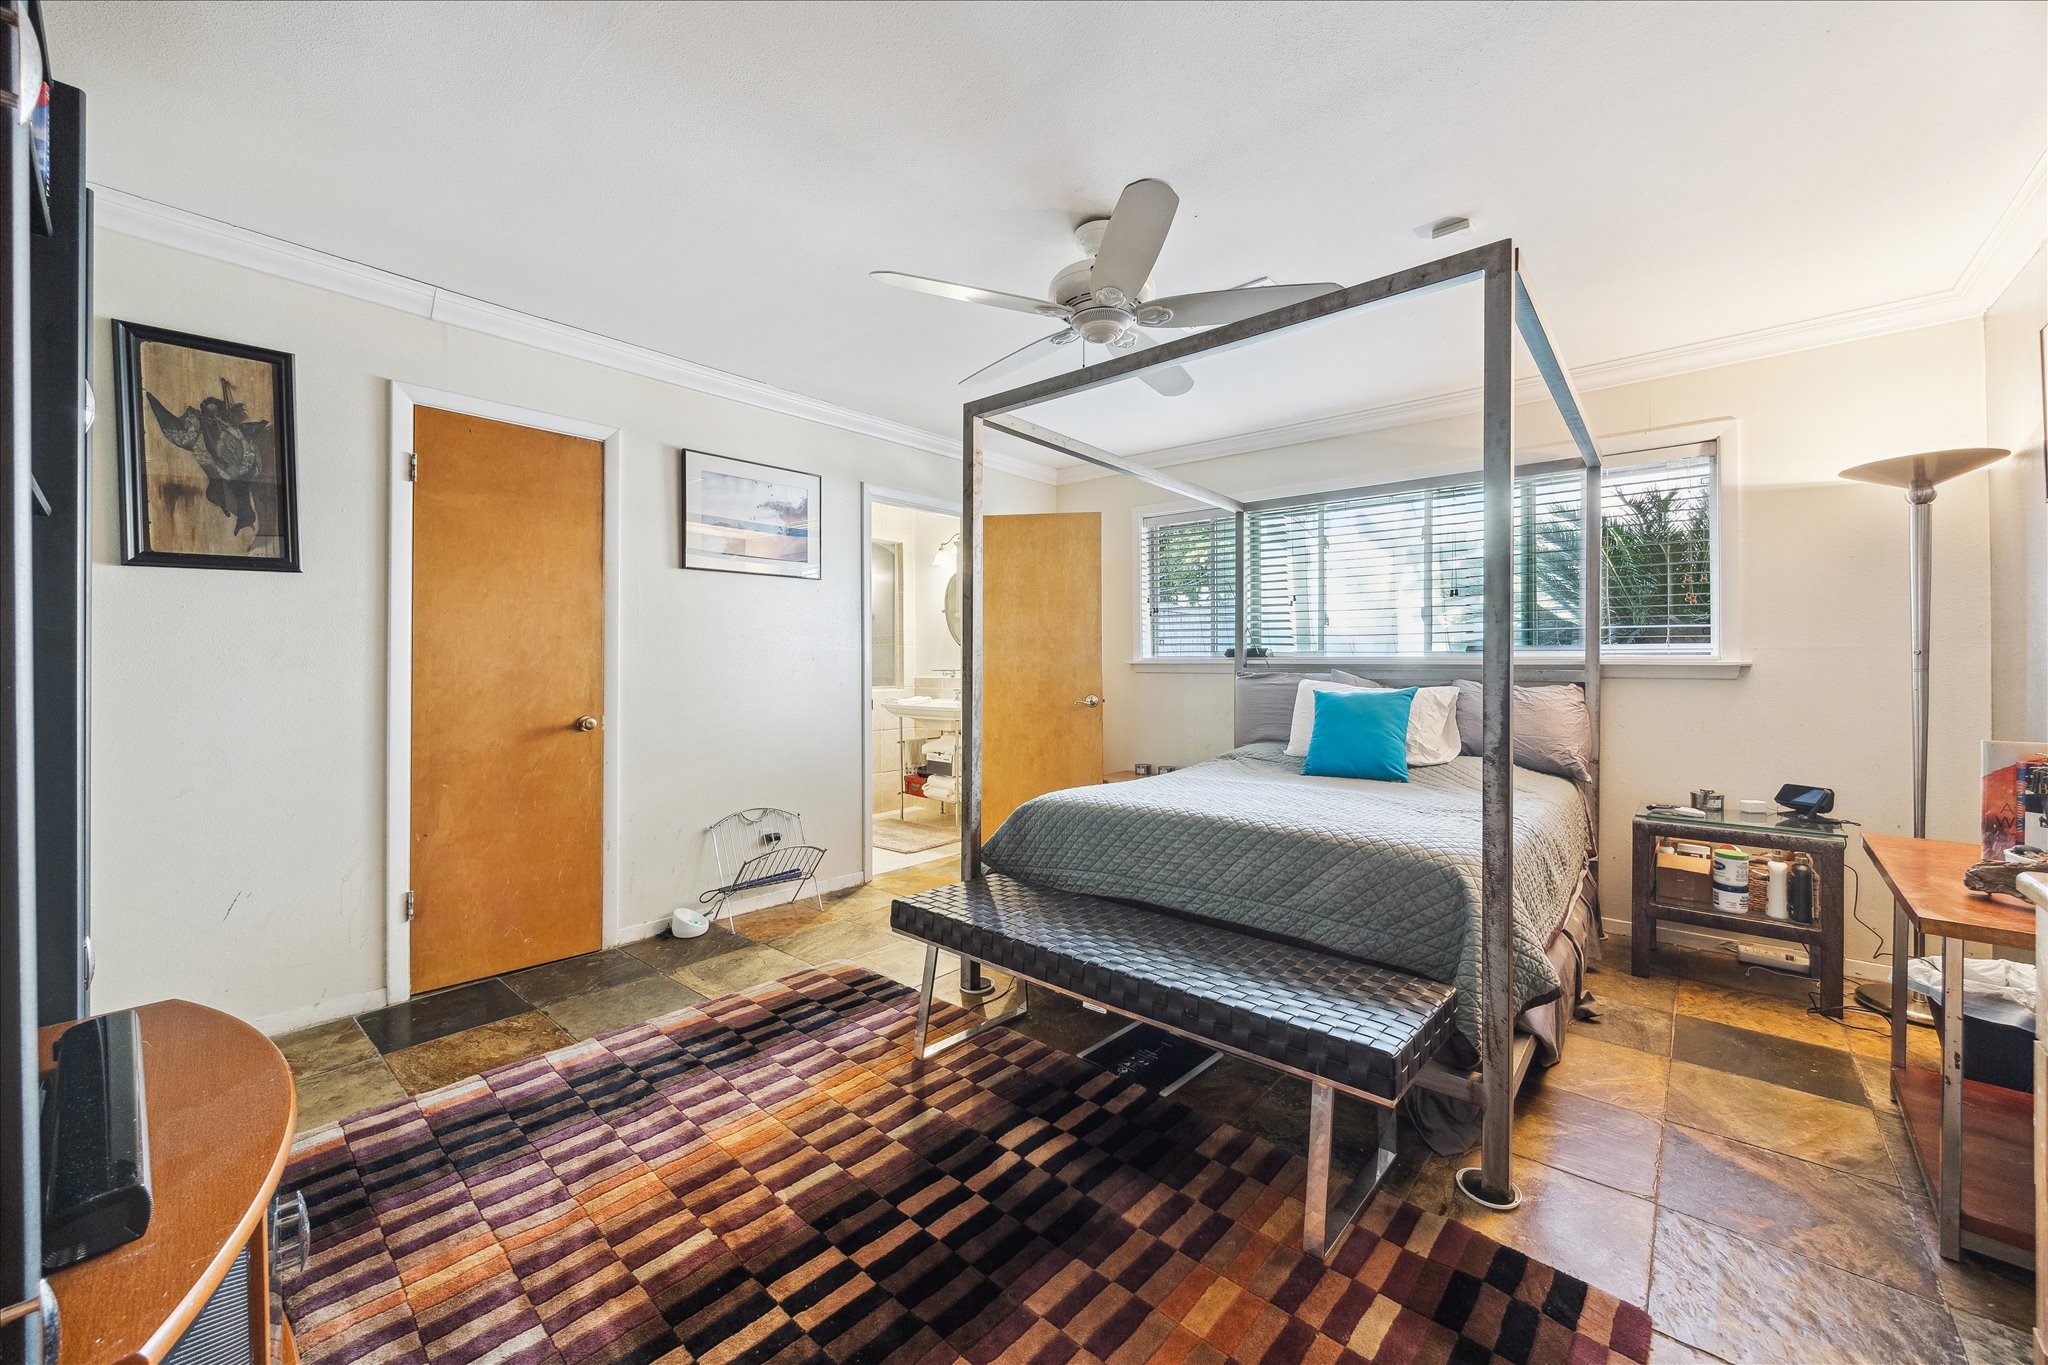
Comfortable primary suite featuring slate flooring, crown molding & a wide window that brings in natural light. The room offers a generous layout with space for seating or additional furniture, along w/ direct access to the ensuite bathroom.
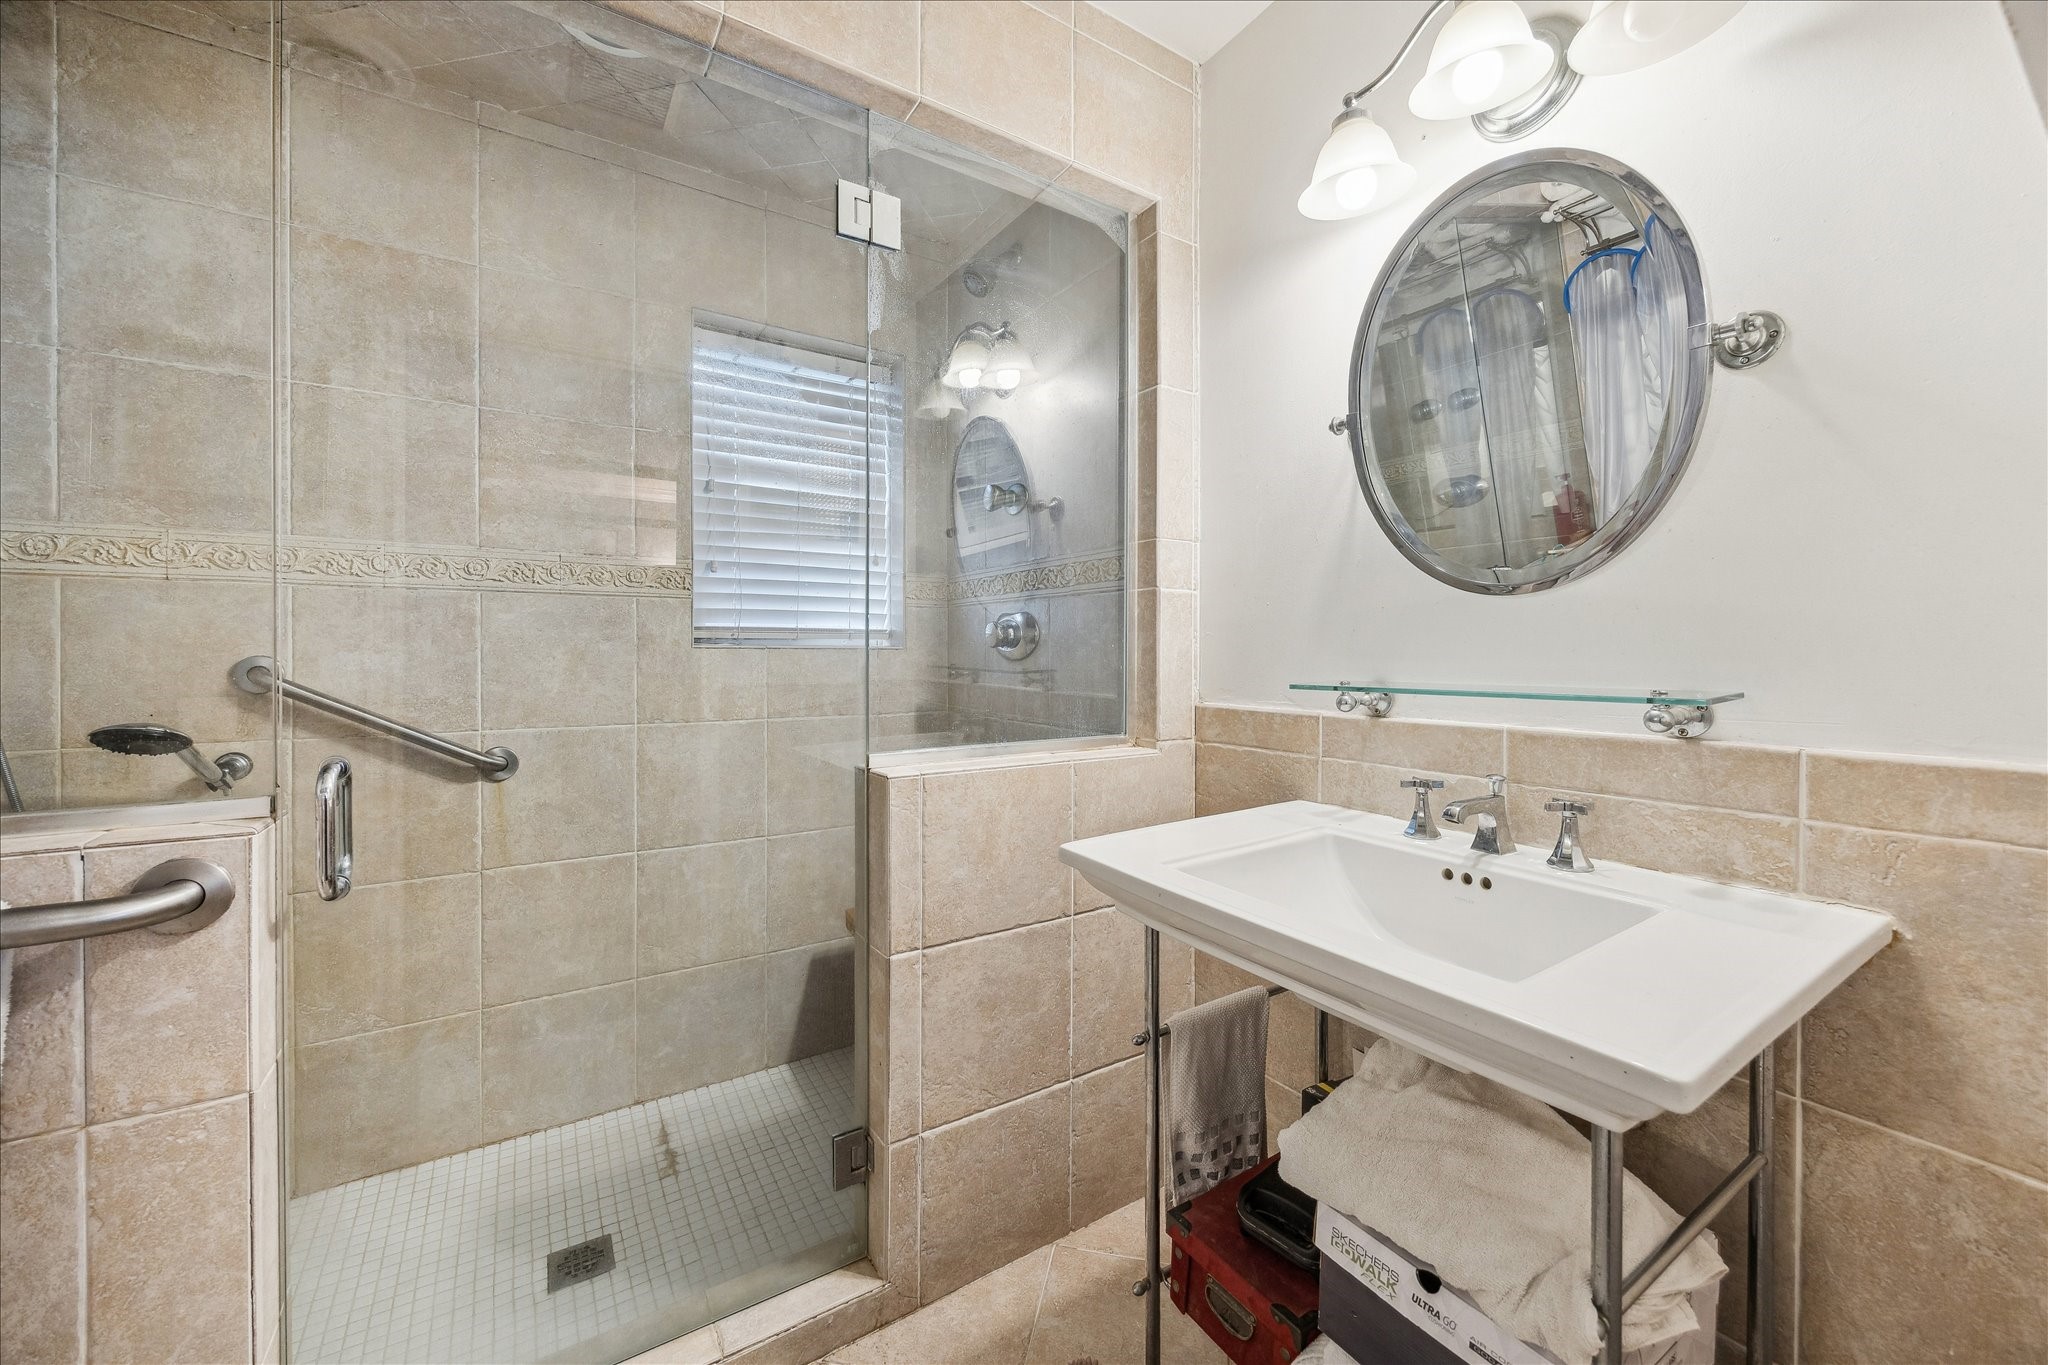
Primary ensuite bathroom featuring a walk-in shower with frameless glass enclosure, tiled walls & built-in bench. Includes a pedestal-style vanity, updated lighting & a window that brings in natural light.
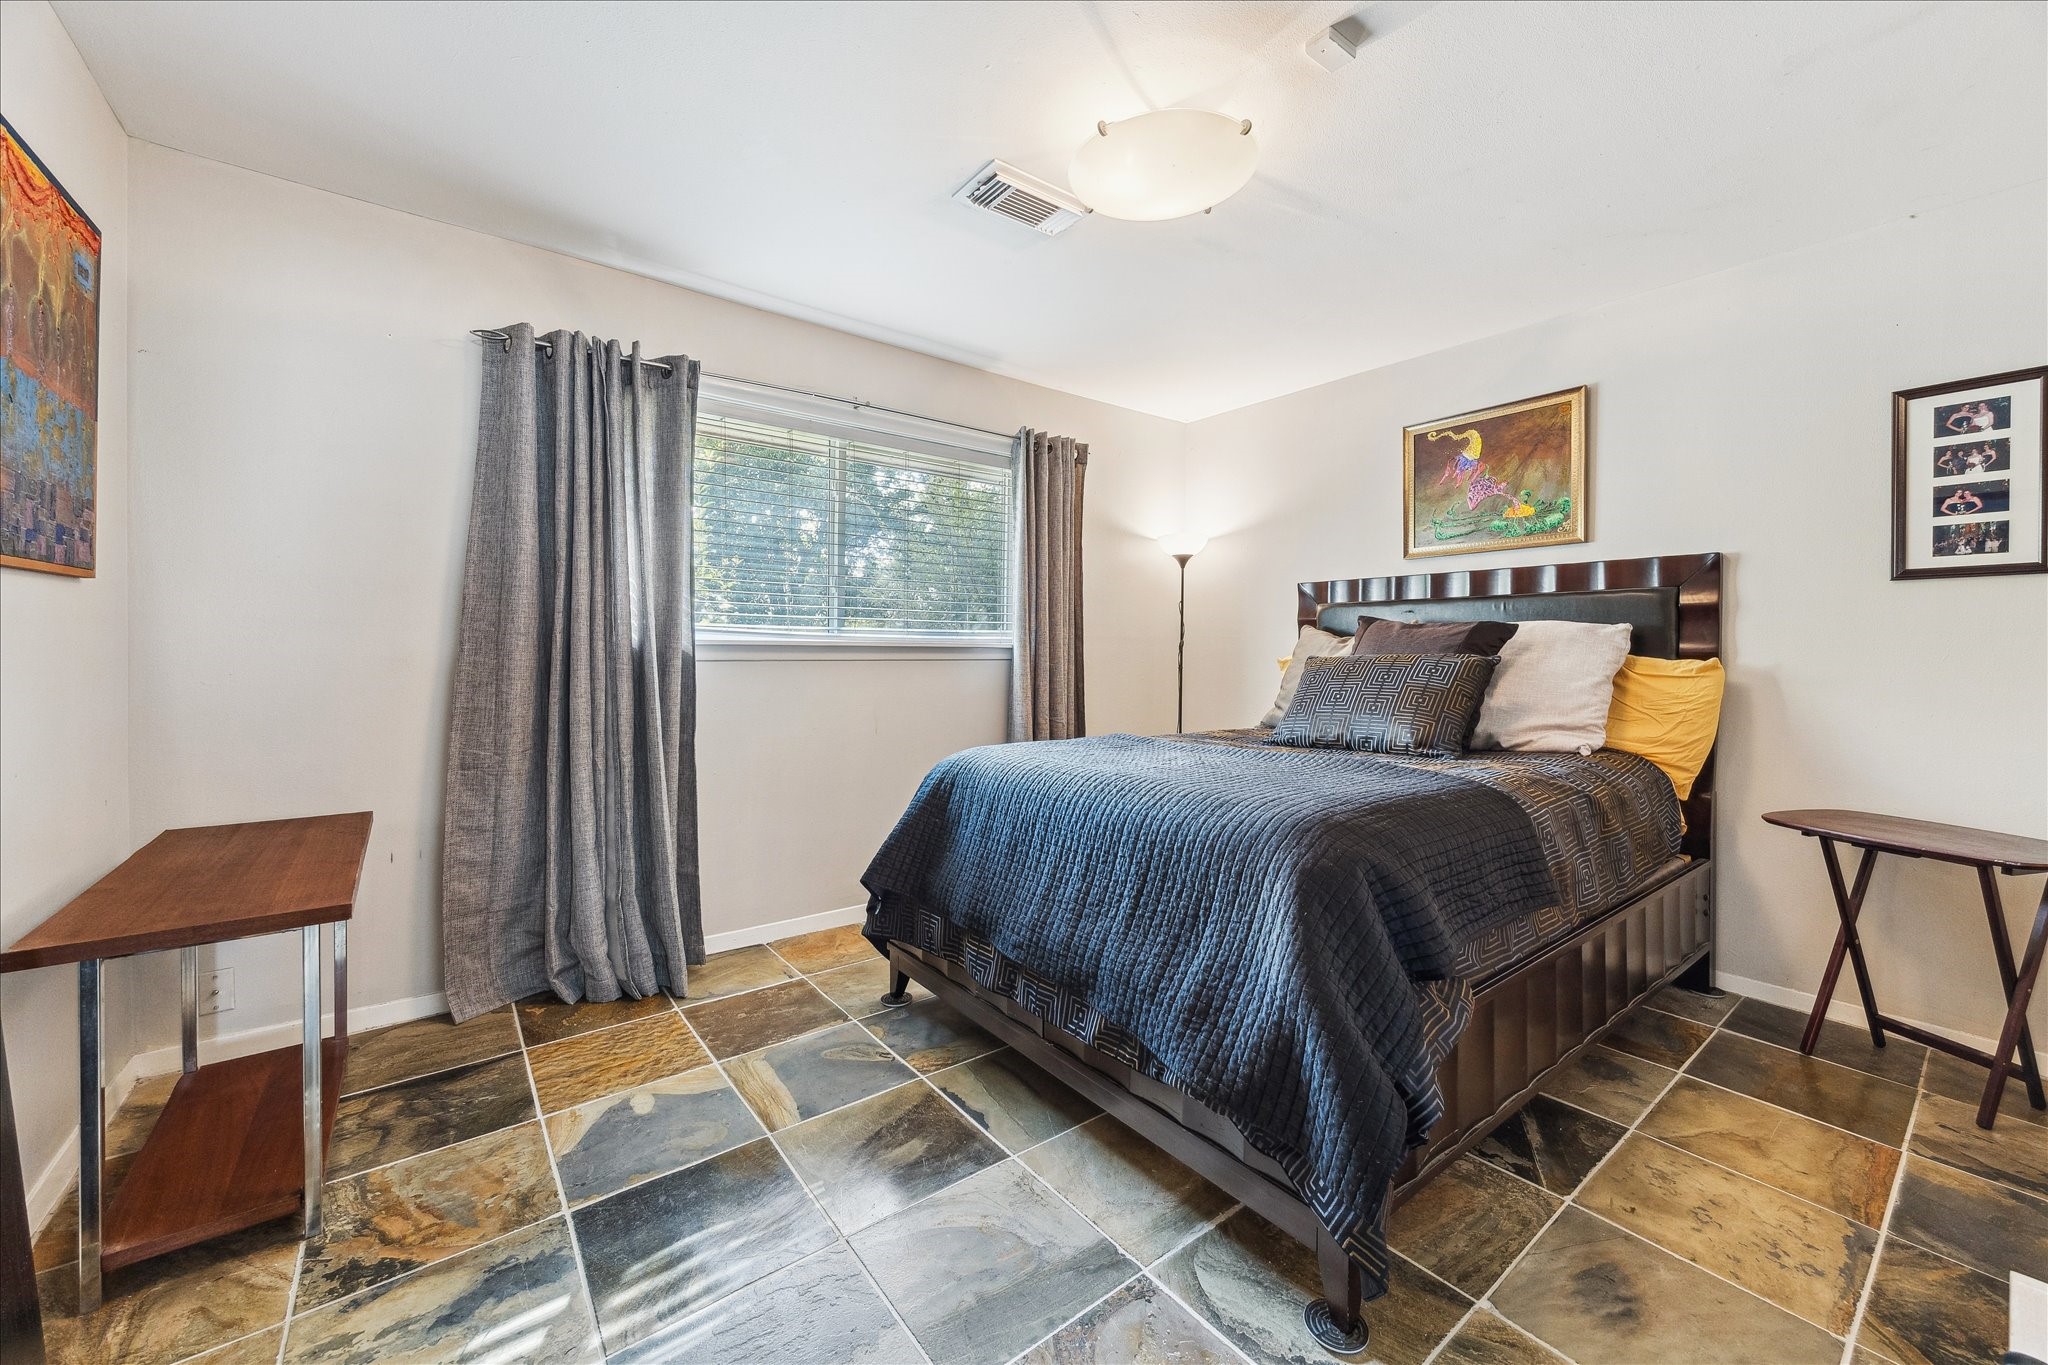
Spacious secondary bedroom featuring slate tile flooring, neutral paint tones & a large window that provides great natural light.
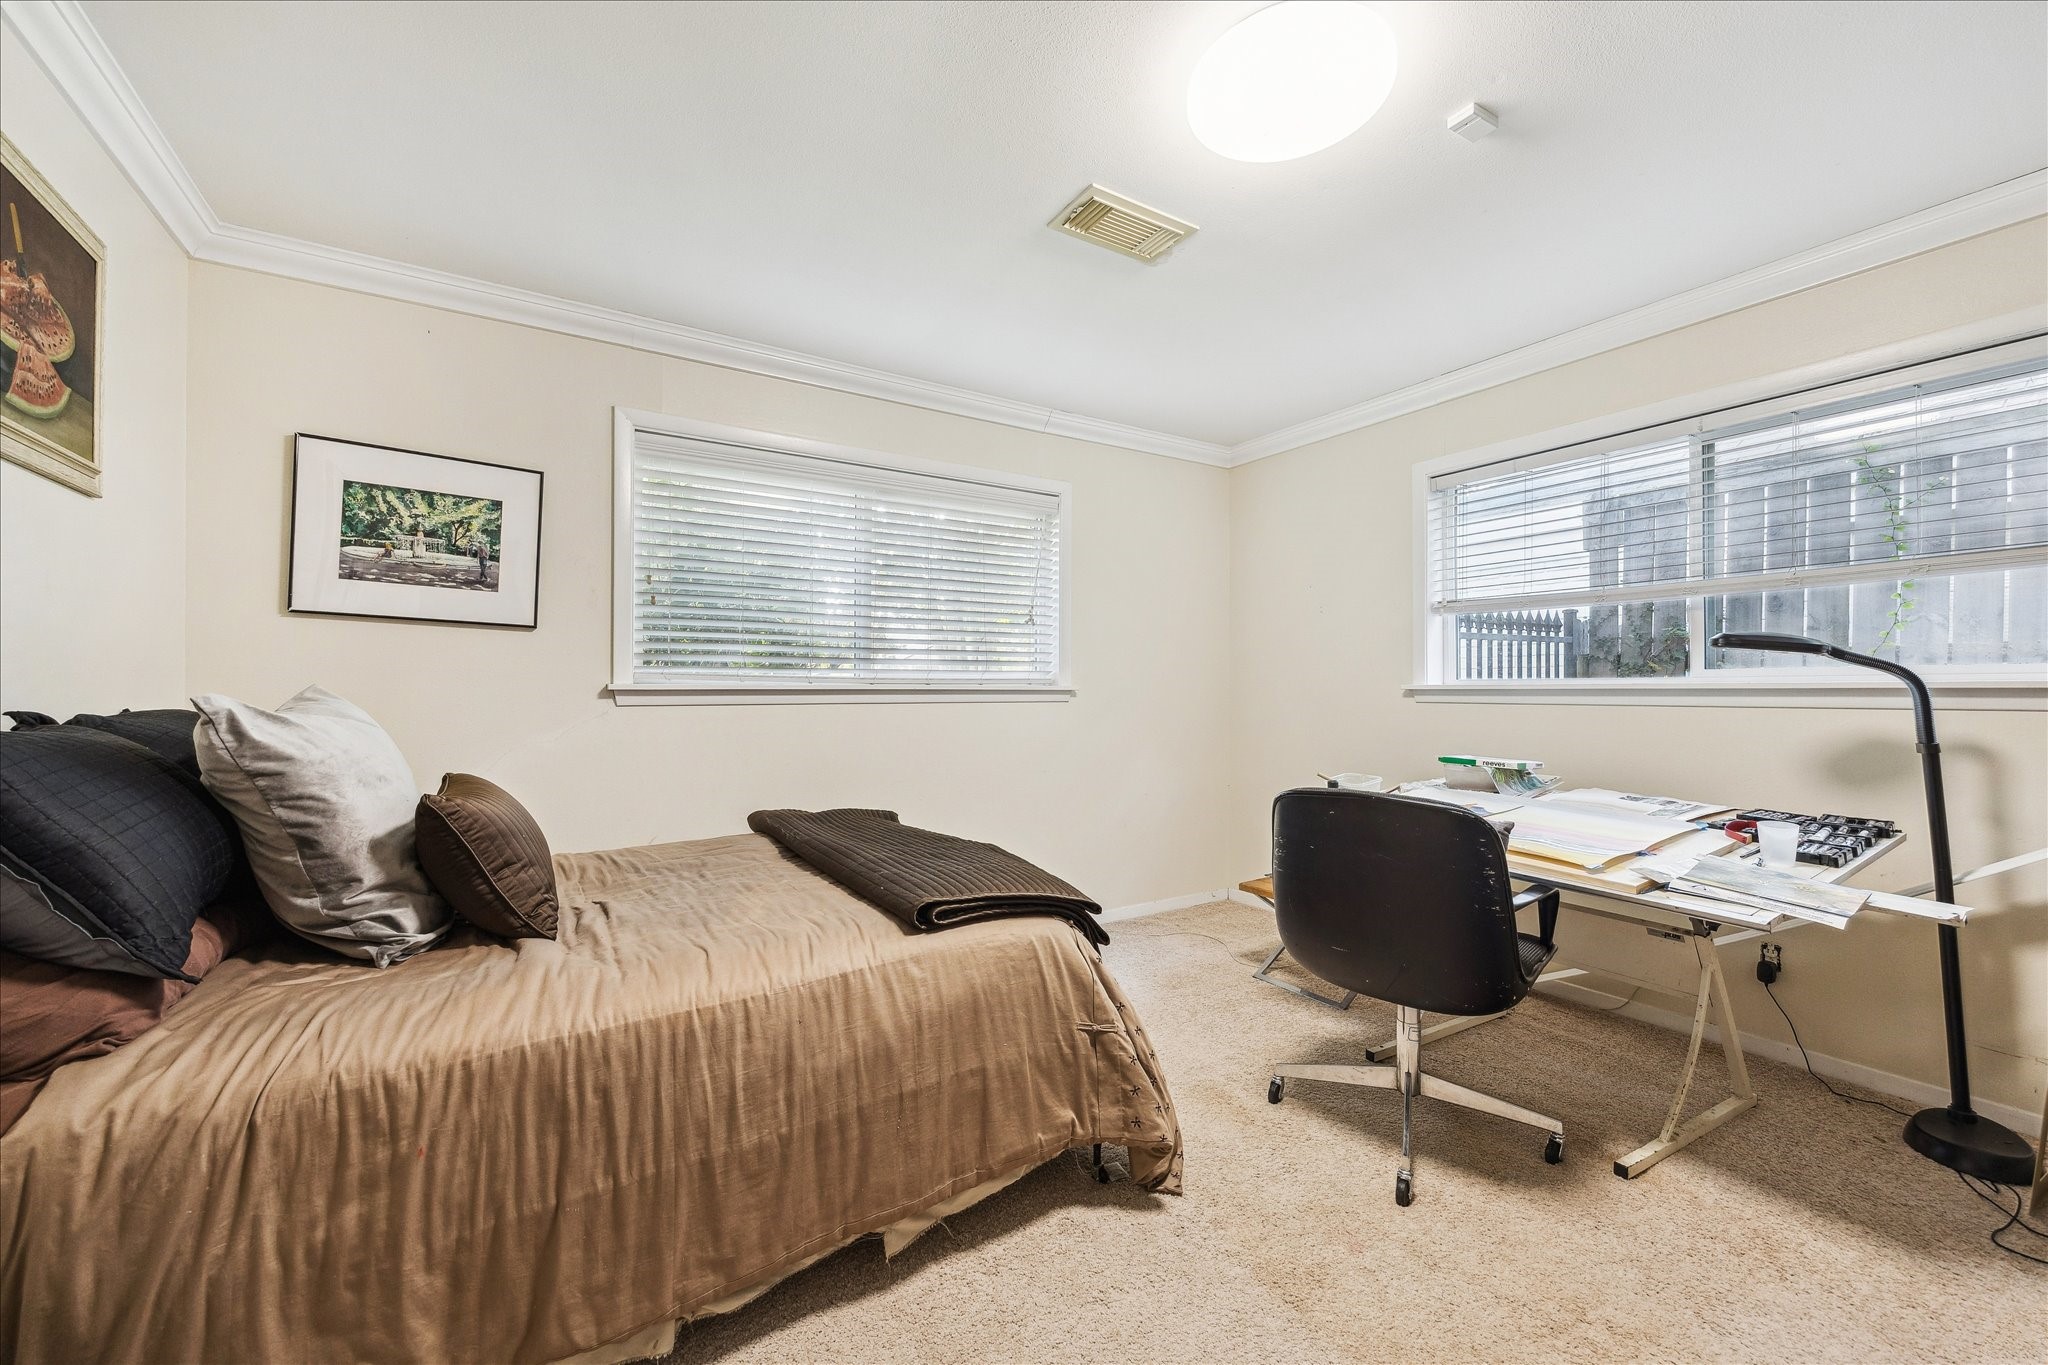
Light-filled secondary bedroom featuring neutral paint tones, two large windows & plush carpet flooring. The generous layout provides plenty of room for bedroom furniture, a study area or flexible use to suit your needs.
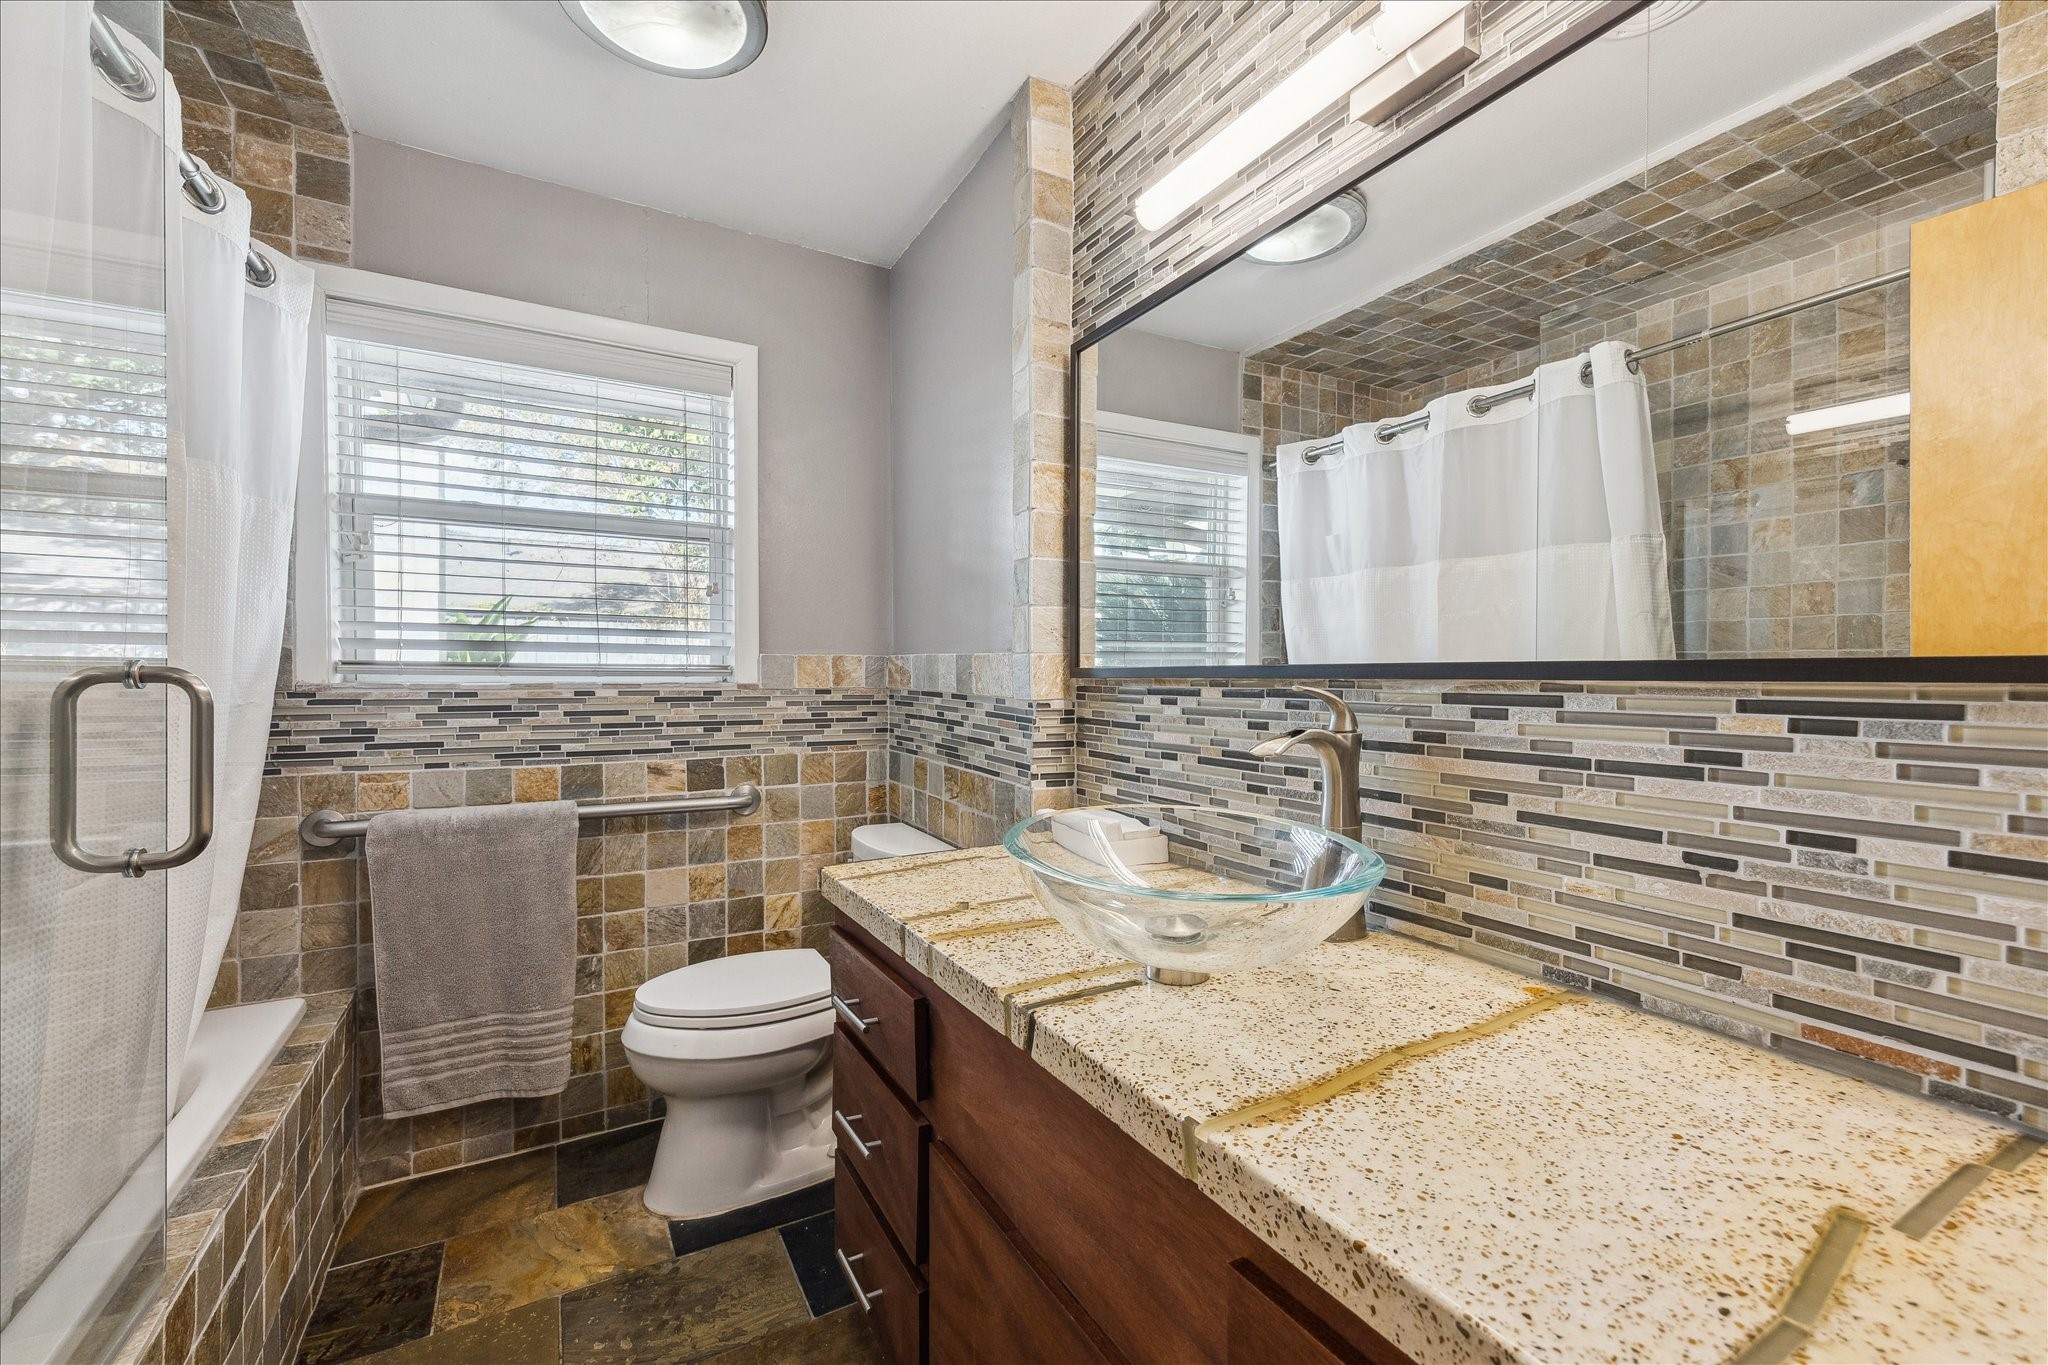
Updated bathroom featuring slate-style tile flooring, a custom backsplash & tiled tub/shower surround. The vanity includes a contemporary glass vessel sink & solid-surface countertop. Large window brings in natural light, enhancing the room’s warm tones & detailed finishes.
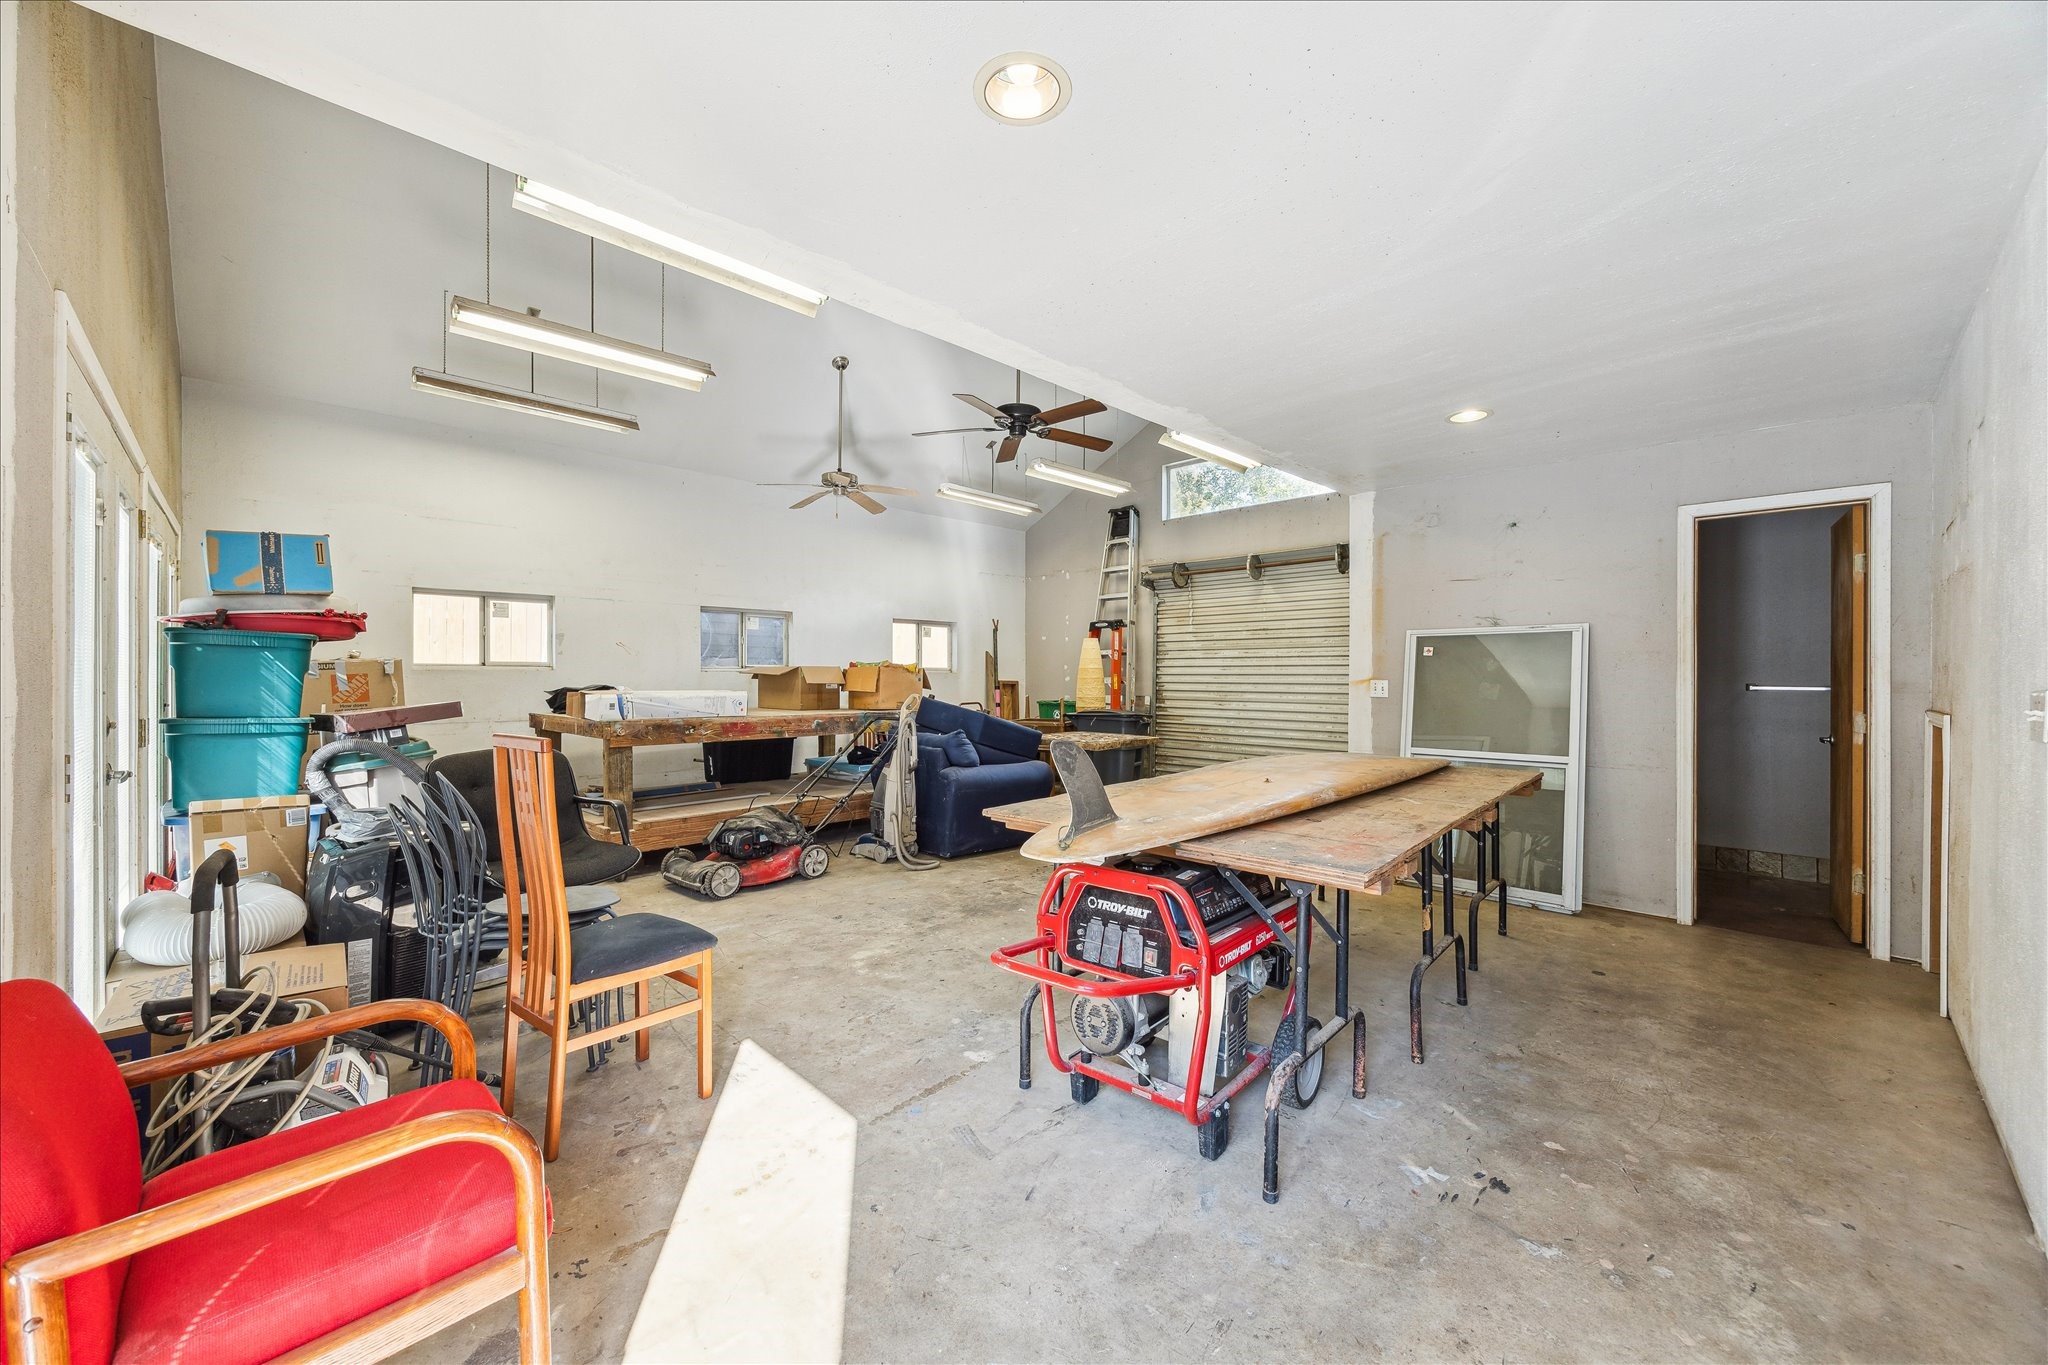
Expansive workshop located behind the home, offering a generous open area ideal for projects, storage or hobby use. Features include high ceilings, overhead lighting, a roll-up door & a full bathroom. Upstairs, a separate living area/bedroom provides additional flexible space and includes a half bath!
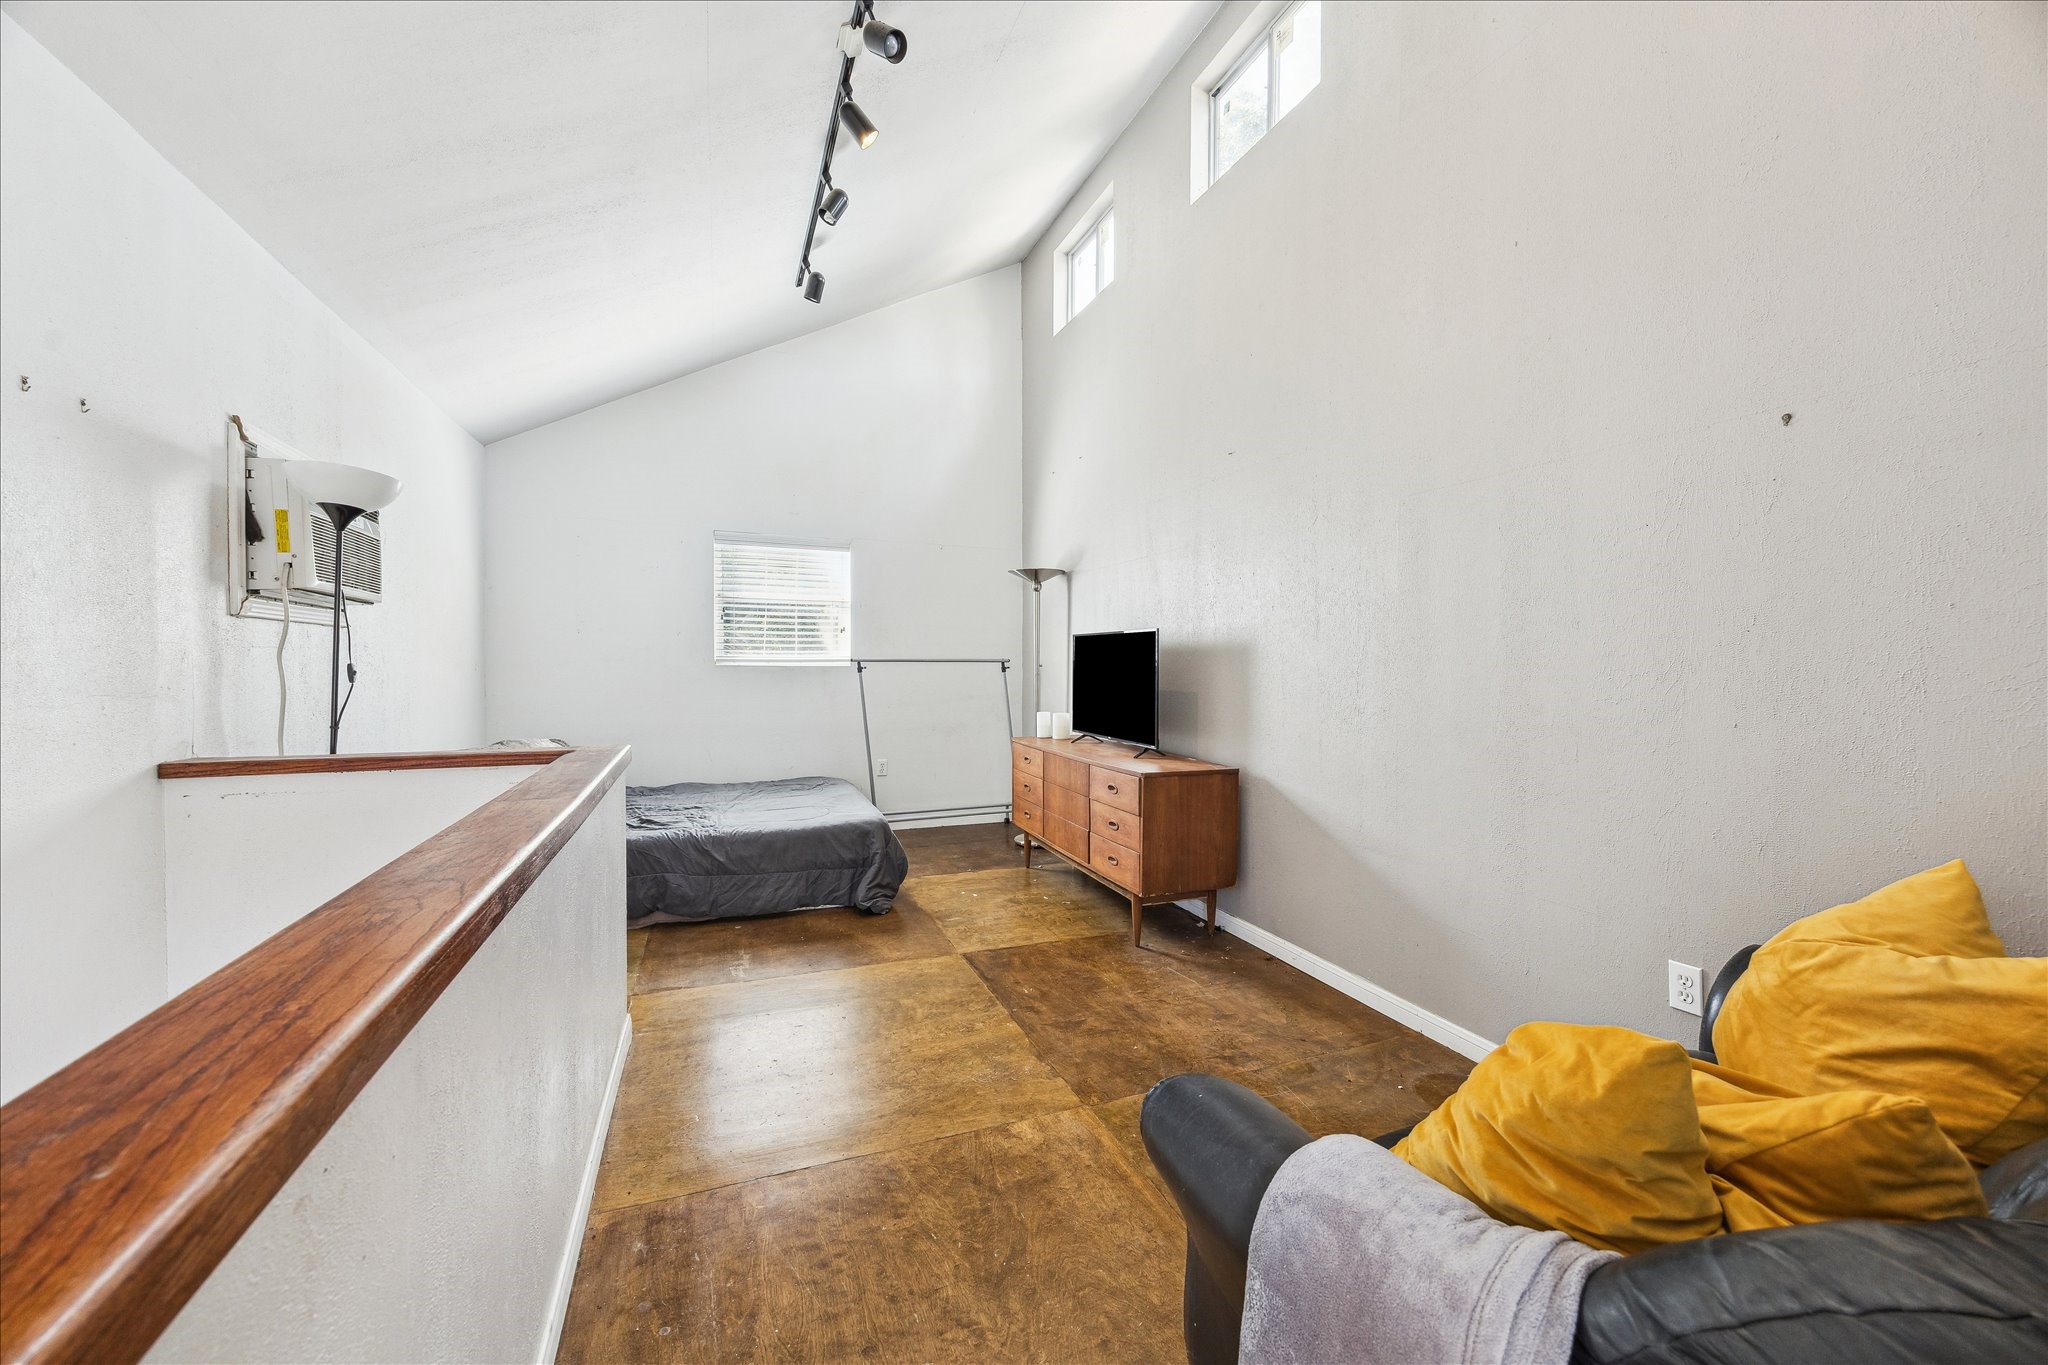
Upstairs living area within the workshop, offering high ceilings, natural light from multiple windows & an open layout that functions well as a bedroom, studio or flex space.
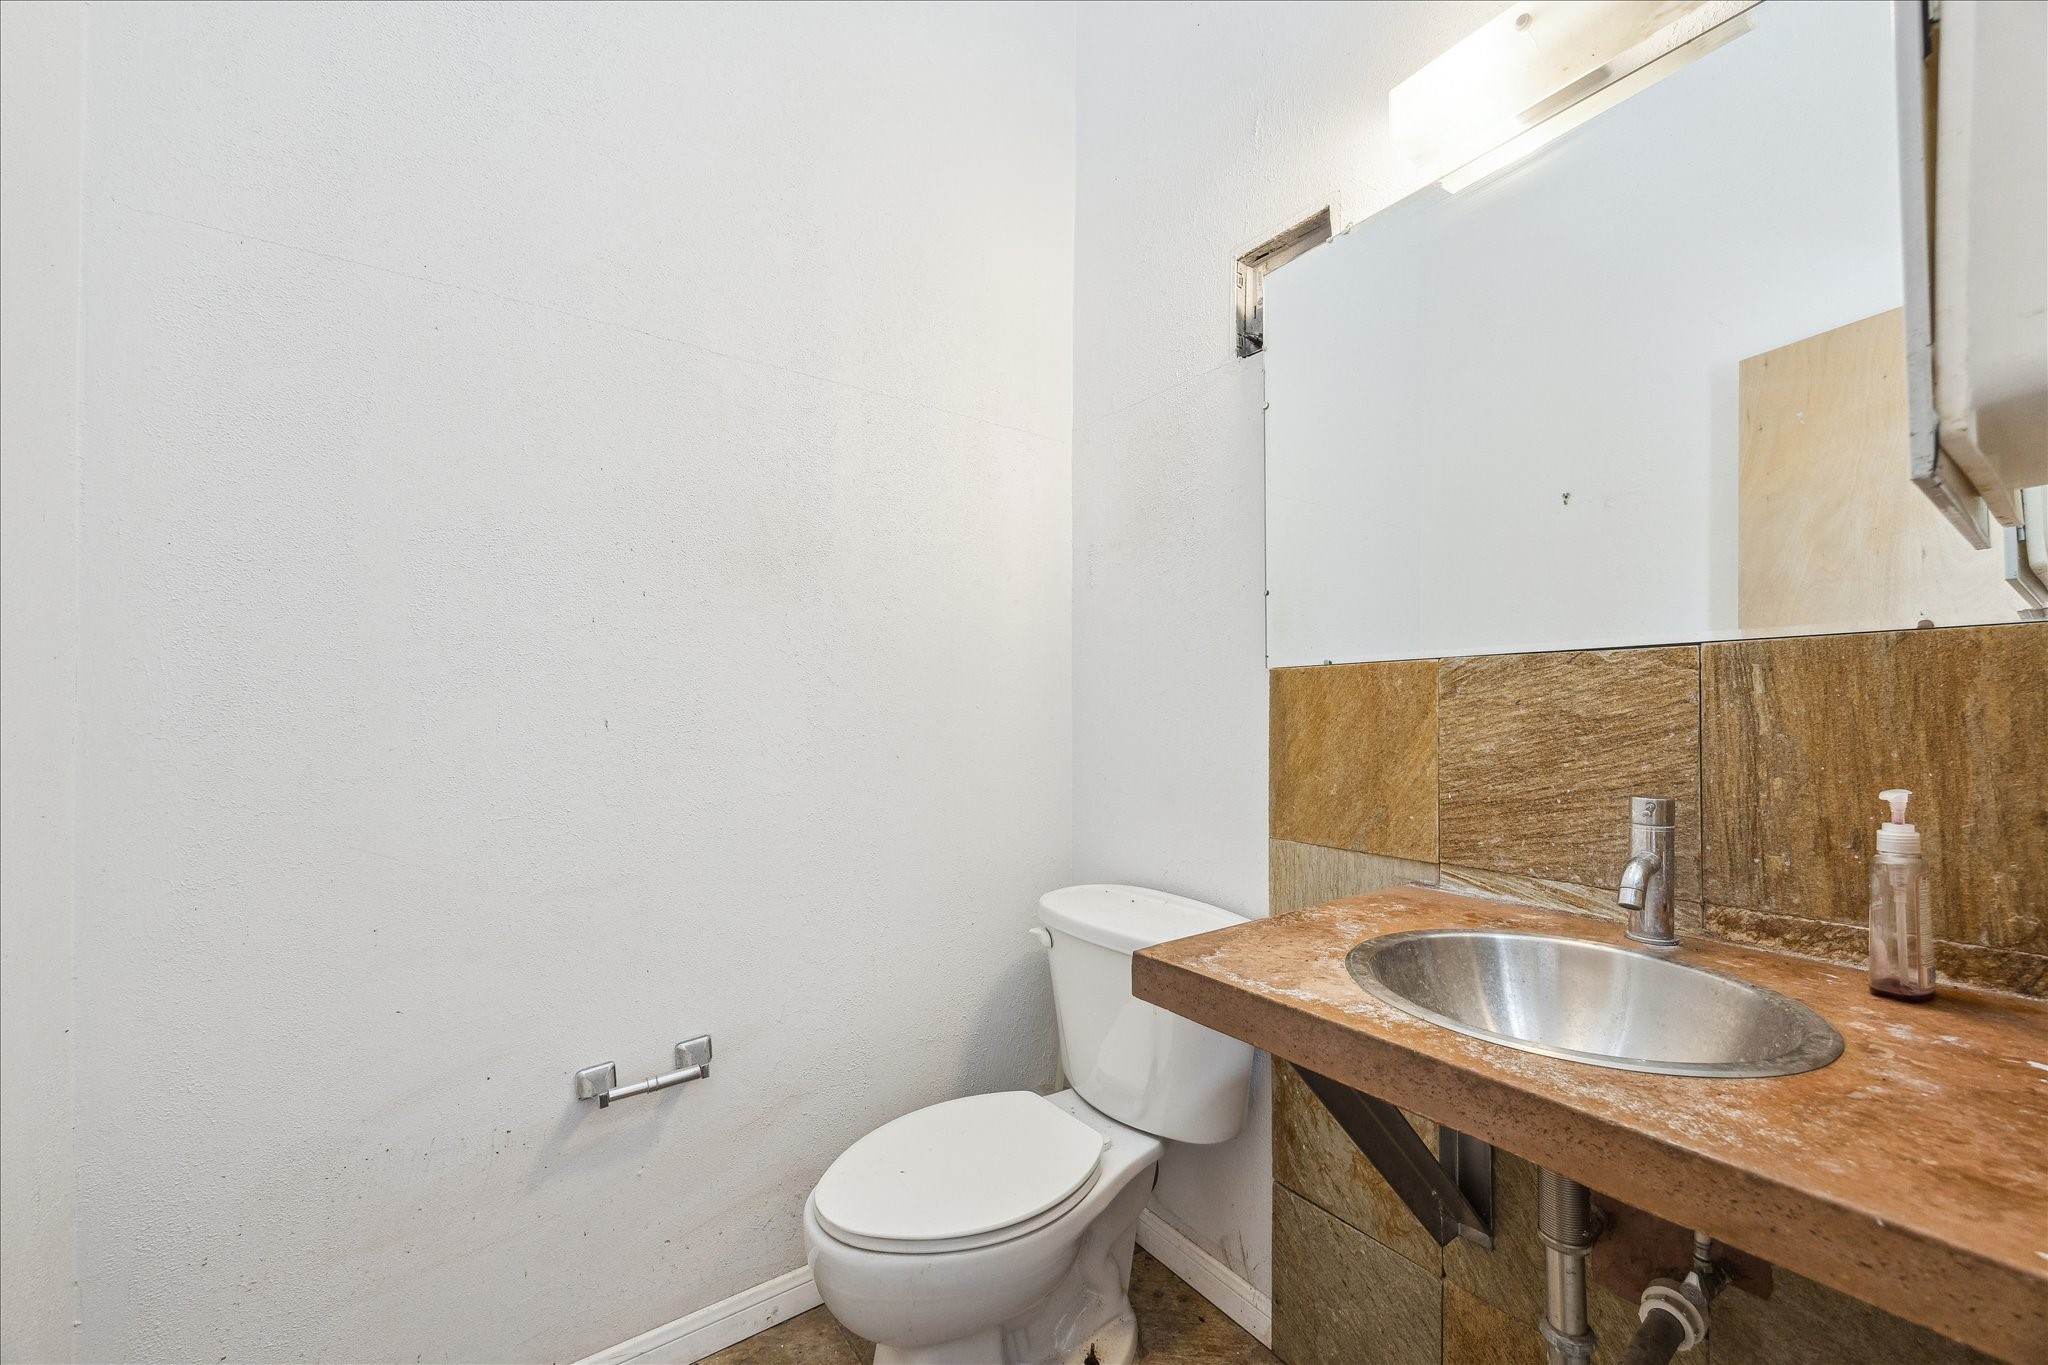
Convenient upstairs half bath located within the workshop’s living quarters. Features include neutral finishes, tile flooring & easy access from the adjacent bedroom/living area.
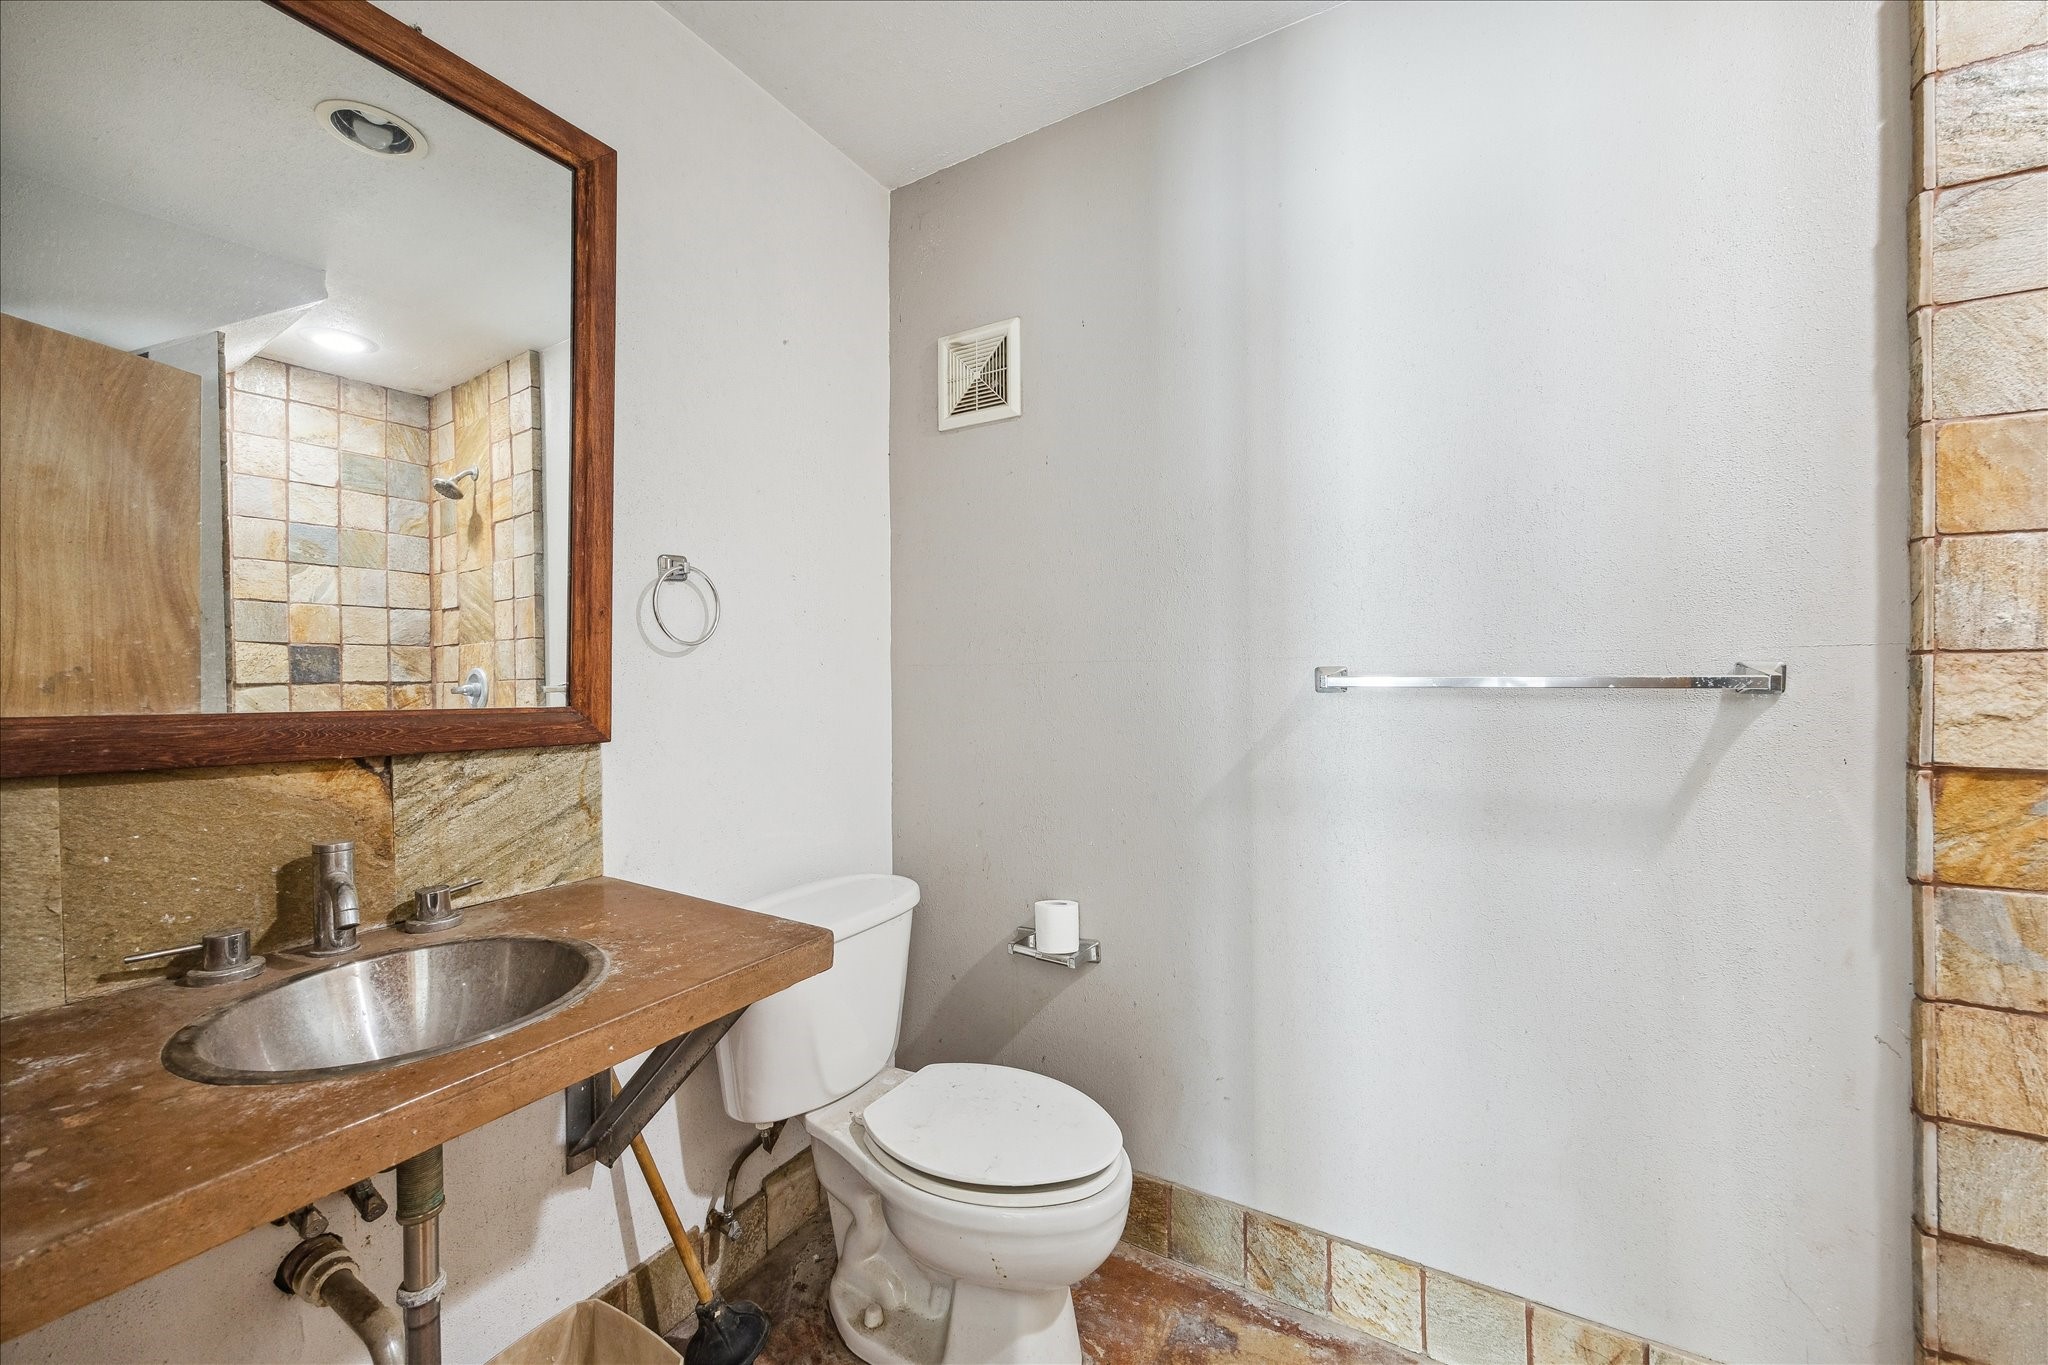
Full bathroom located on the lower level of the workshop, featuring a walk-in shower w/ tiled surround, a wide framed mirror & a functional vanity area. Durable finishes make this space ideal for workshop, studio or guest use.
Beautifully designed backyard oasis featuring multiple seating areas, mature shade trees & thoughtfully arranged landscaping. A custom stone pool serves as the focal point, creating a serene setting for outdoor dining or relaxing.
The French doors open to a spacious patio, ideal for dining or lounging, while stone pathways lead to a striking custom pool framed by stacked-stone pillars.
Enjoy another view of the thoughtfully designed backyard, where lush landscaping, multiple seating areas & the custom stone water feature come together to create a true outdoor retreat.
This backyard was designed for both relaxation & entertaining, centered around a striking stone heated spa that creates a tranquil focal point. The circular spa is surrounded by curved seating, leading to an impressive pavilion wrapped in natural stone.
Custom stone pavilion offers bar-height seating & a built-in outdoor kitchen—ideal for hosting gatherings or enjoying meals outdoors. Lush landscaping, mature trees & multiple conversation areas tie the space together, giving the backyard a true retreat-like feel.
An impressive outdoor pavilion anchors the backyard, complete w/ a built-in bar, counter seating & a dedicated outdoor kitchen tucked behind the stone structure—ideal for cookouts & entertaining.
From this view, you can truly appreciate the scale of the impressive two-story workshop tucked behind the home. The large structure offers endless versatility—ideal for hobbyists, entrepreneurs, or anyone needing substantial studio, storage, or creative space.
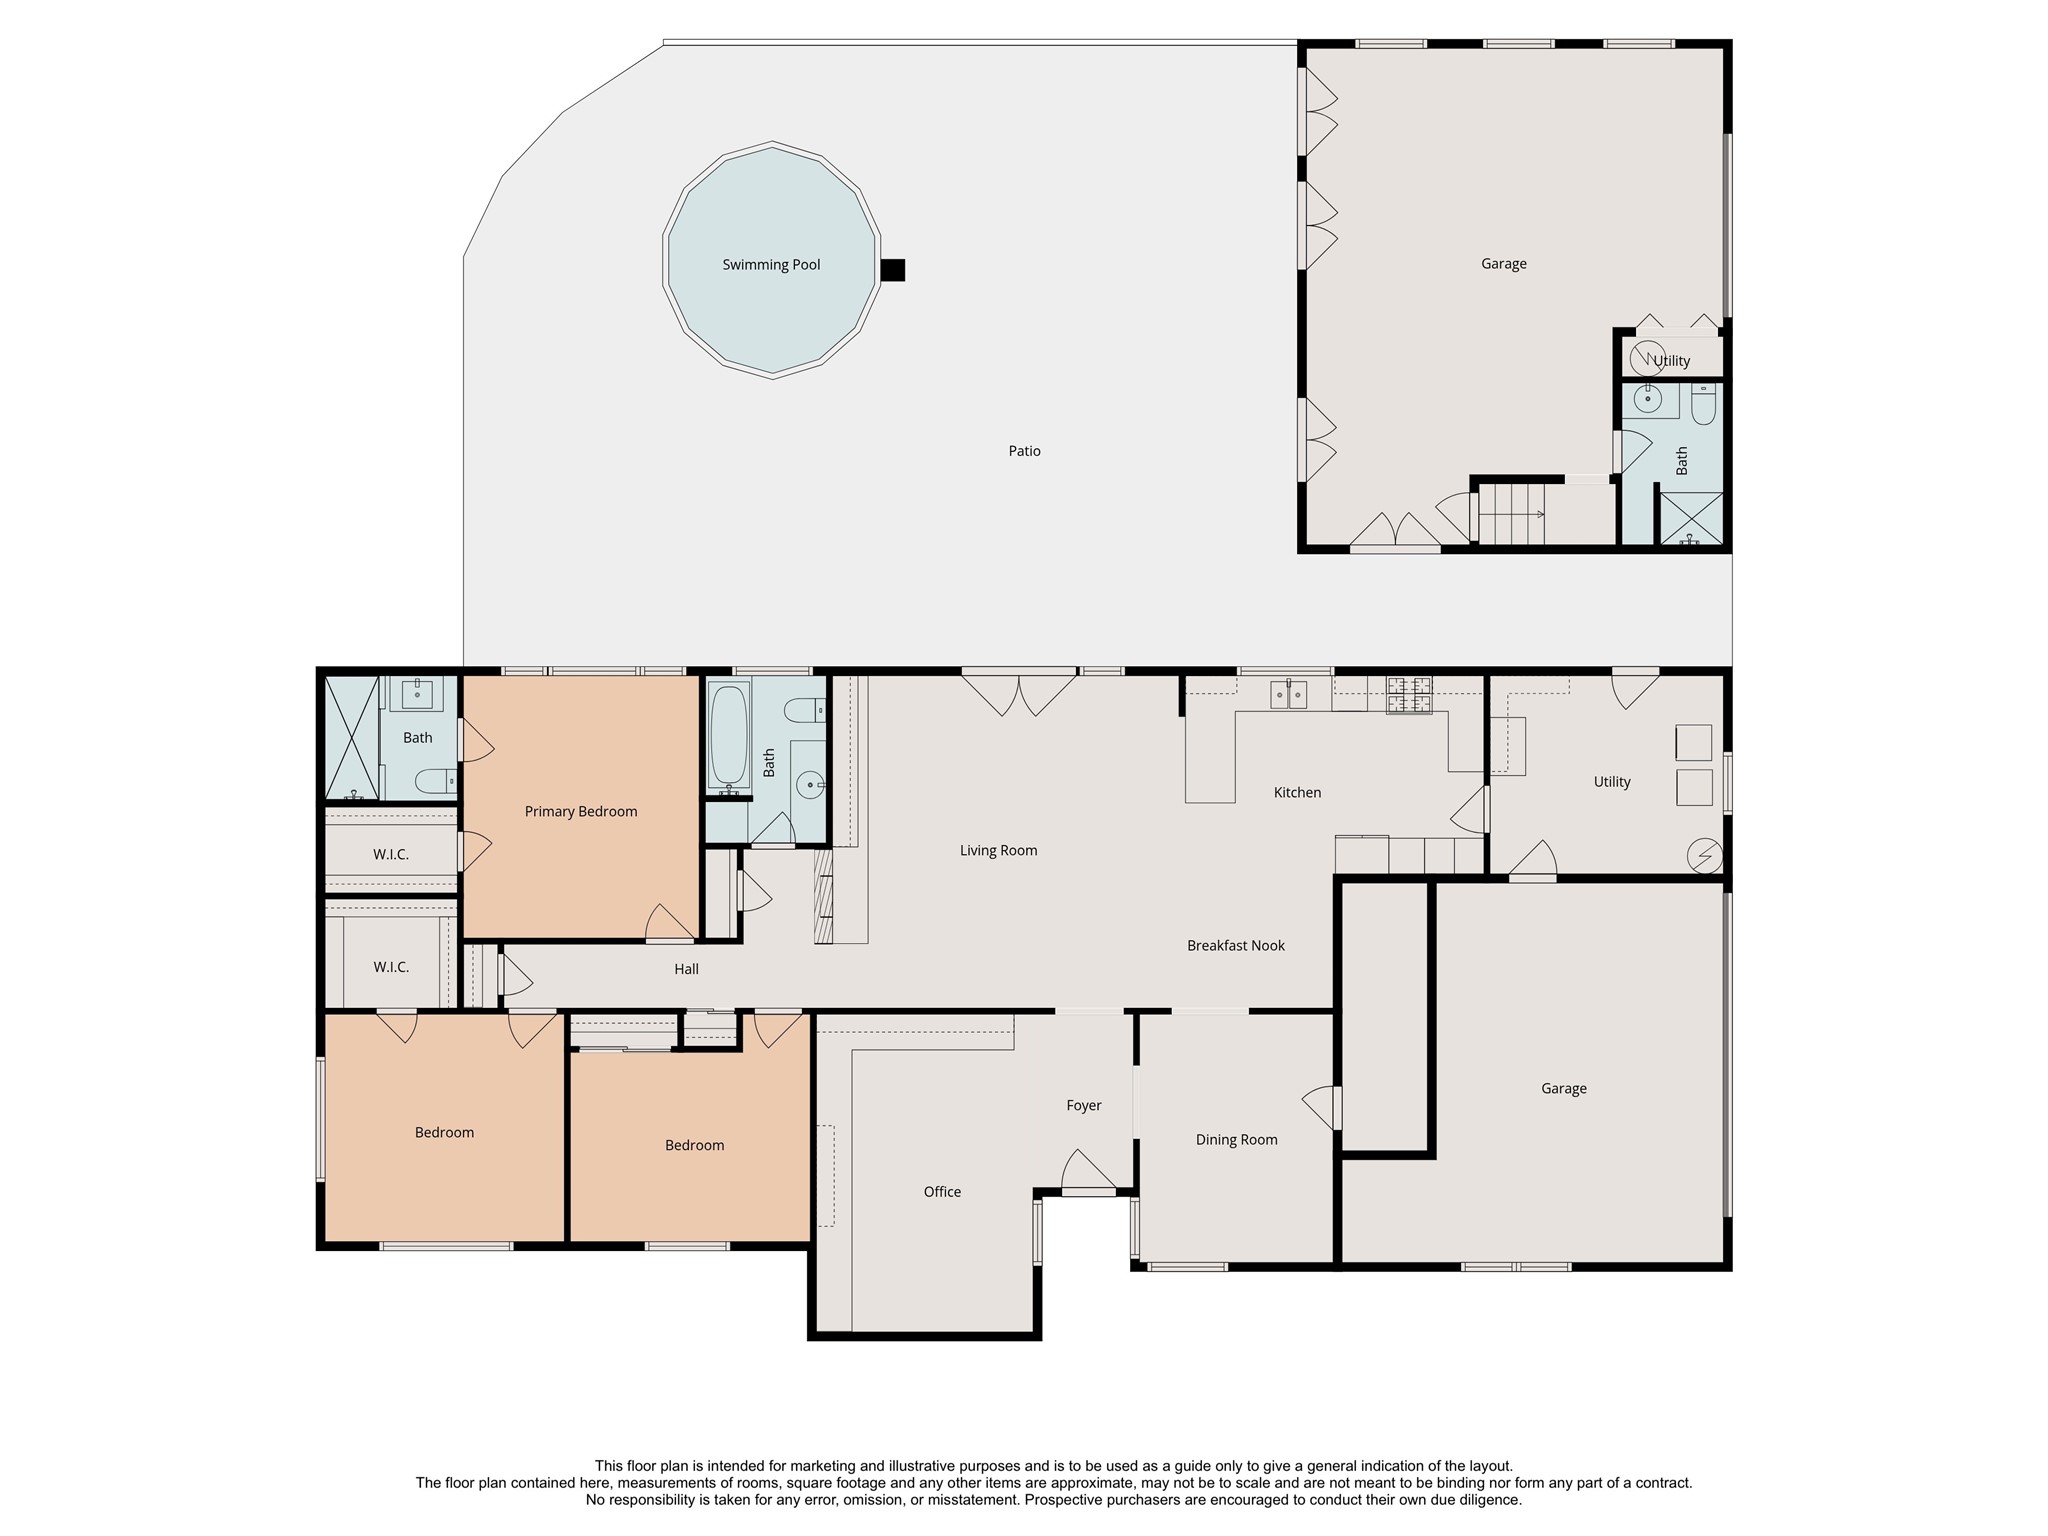
Floorplan is for reference only and to be verified by the buyer.
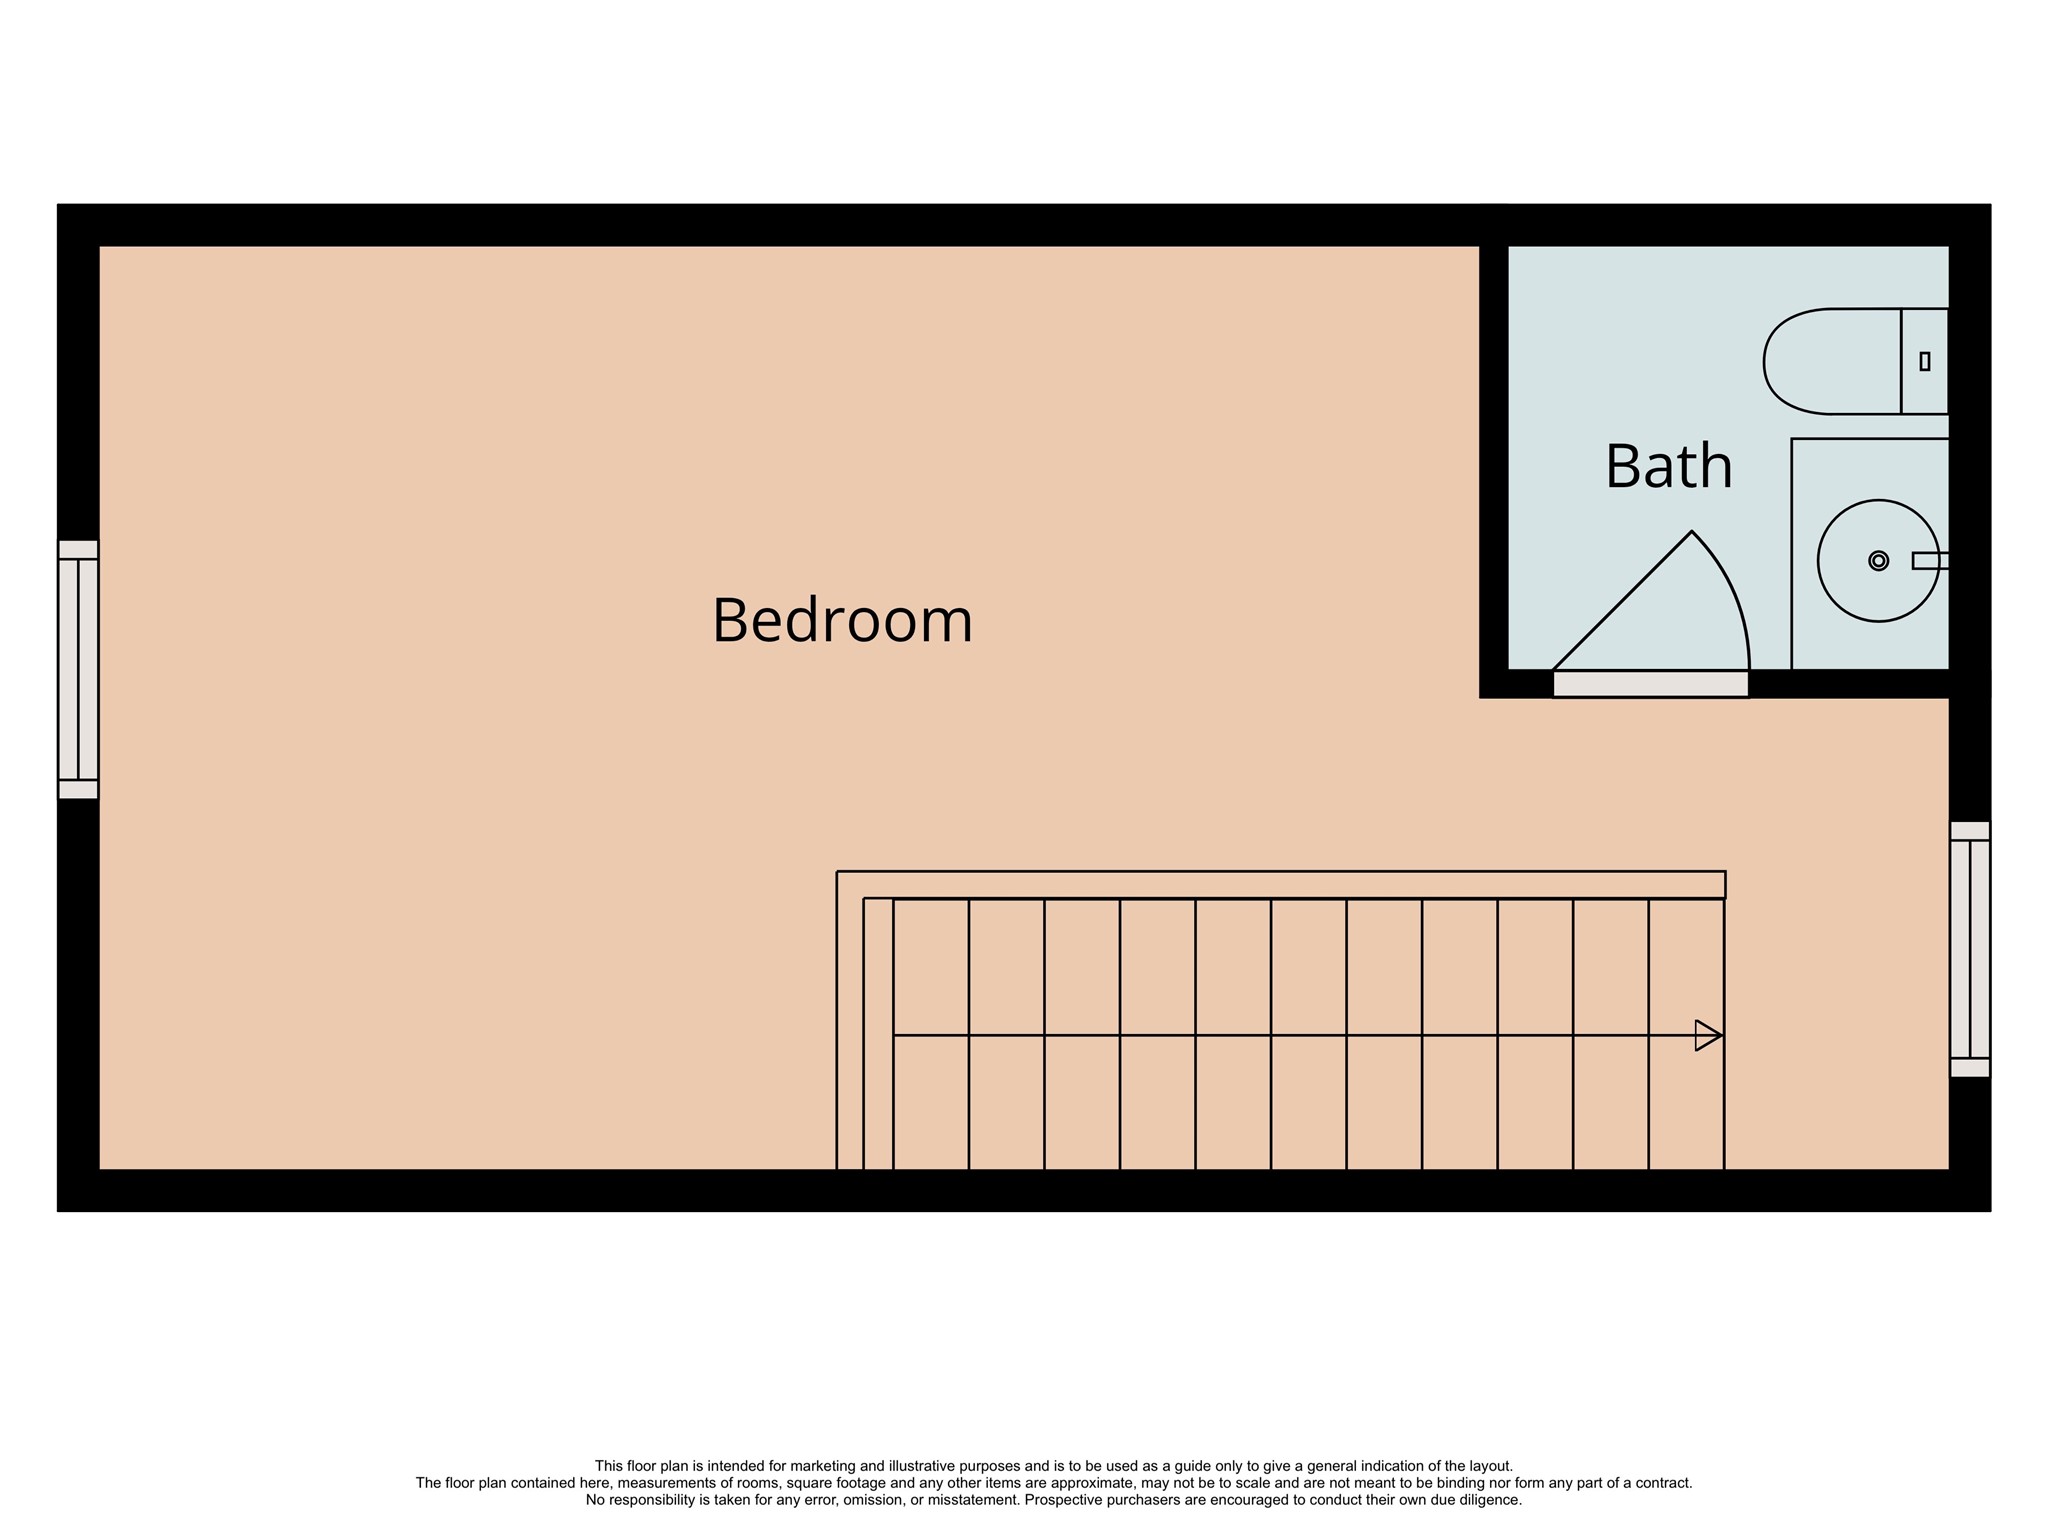
Second floor of the workshop area. *Floorplan is for reference only and to be verified by the buyer.

 Price Reduced Listing