

Description
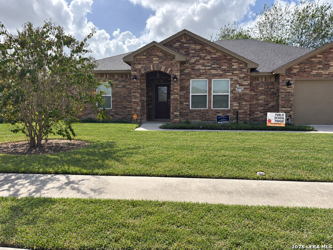
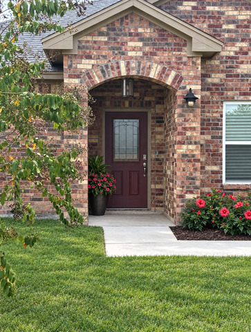
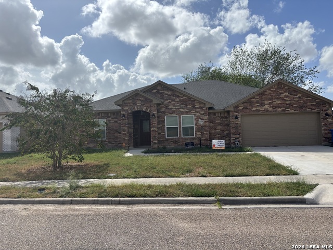
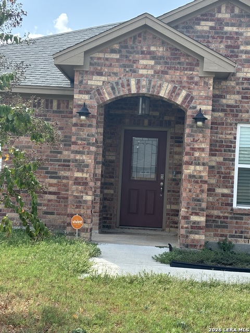
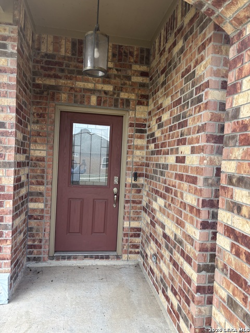
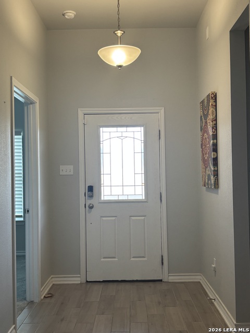
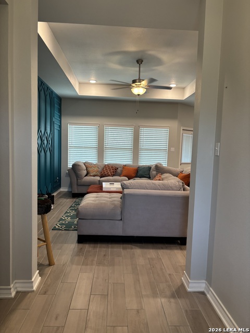
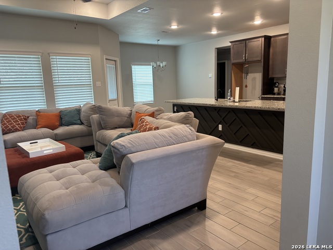
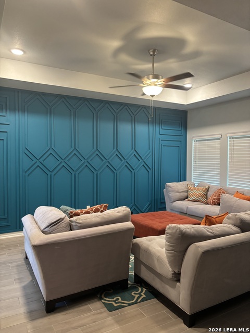
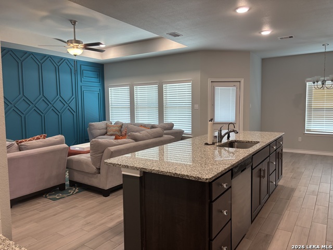
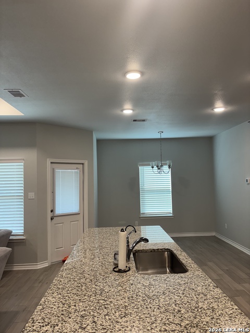
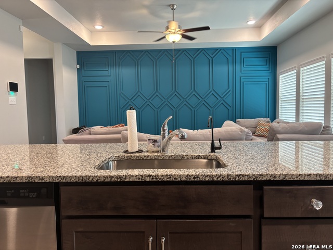
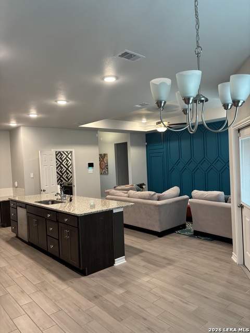
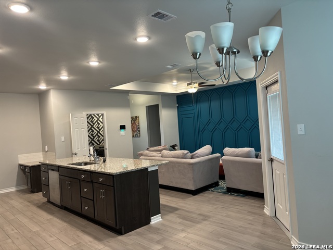
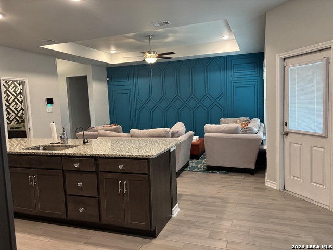
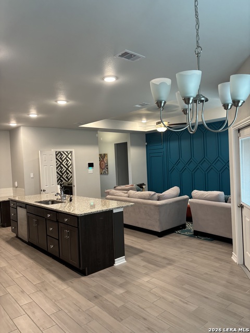
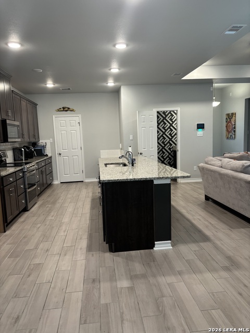
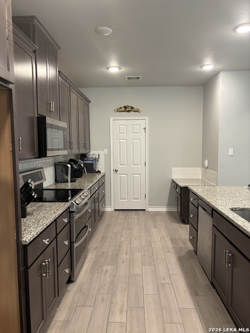
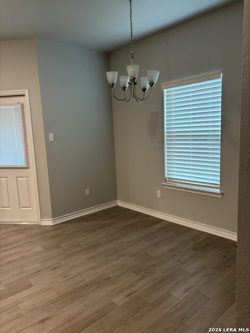
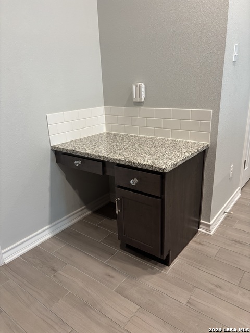
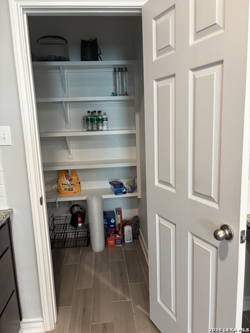
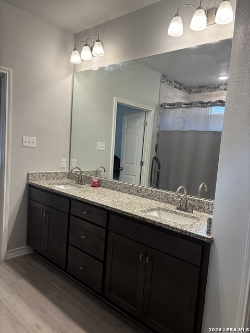
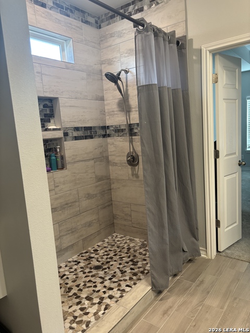
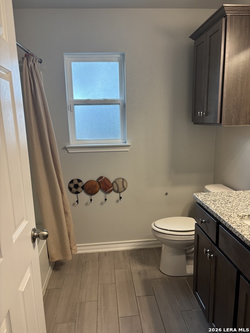
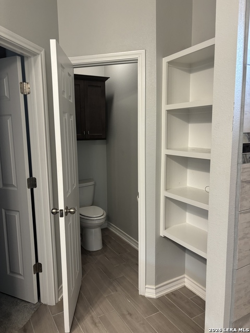
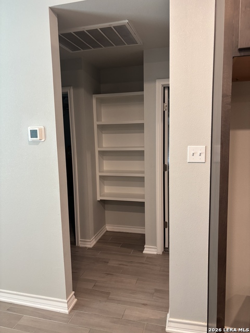
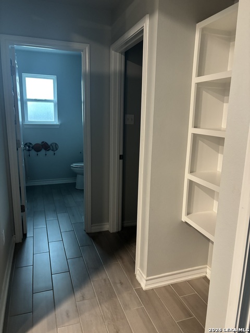
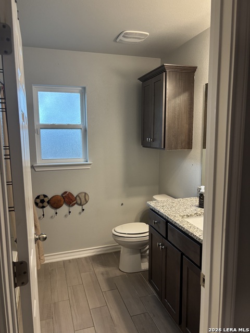
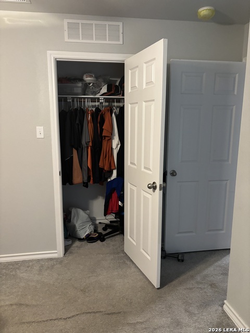
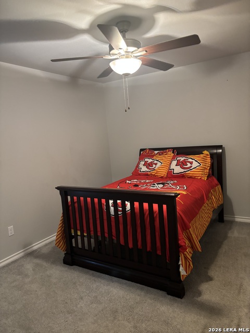
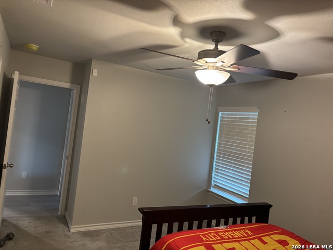
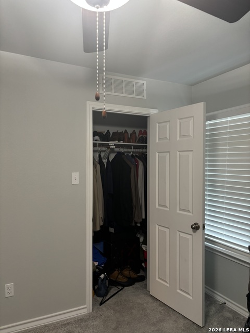
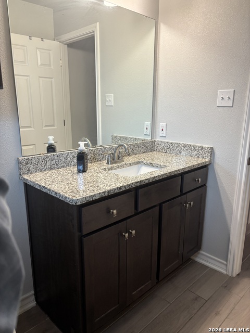
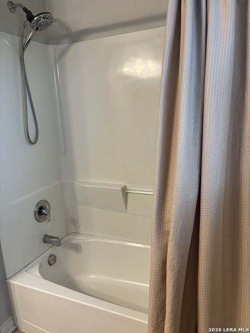
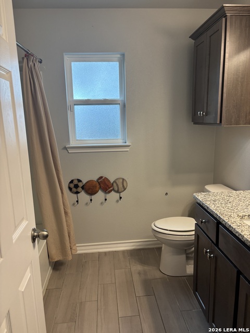
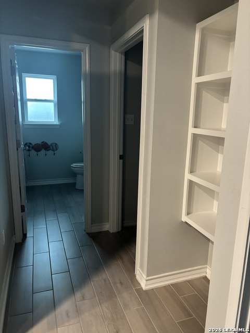
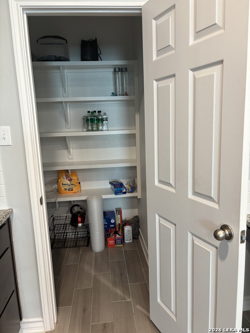
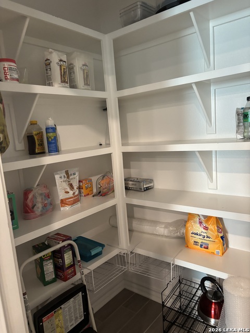
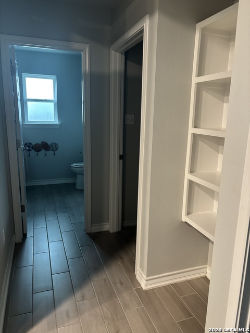
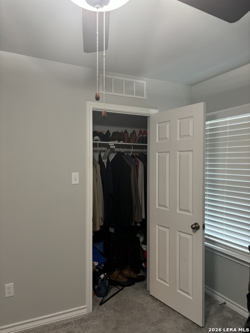
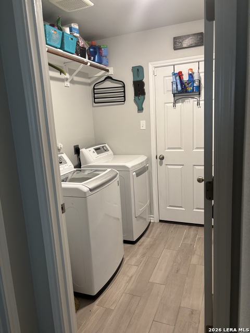
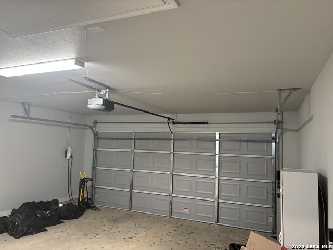
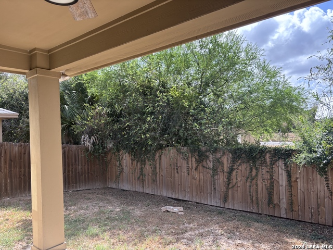
Welcome to this attractive one-story brick home offering four bedrooms, two-and-a-half bathrooms, and an attached two-car garage. A recessed arched entry and decorative glass front door create an inviting first impression. Inside, the spacious open-concept living, dining, and kitchen areas are enhanced by wood-look tile flooring, recessed lighting, a tray ceiling, and a striking custom-paneled accent wall. The kitchen features rich dark cabinetry, granite countertops, a large center island with sink and dishwasher, double ovens, and a generous walk-in pantry with built-in shelving. A stylish black-and-white geometric powder room adds a distinctive designer touch. The primary suite includes a private bathroom with a convenient walk-in shower, while three additional bedrooms provide plenty of room for family, guests, a home office, or hobbies. The separate laundry room offers additional shelving and space for a full-size washer and dryer. Outside, enjoy relaxing or entertaining beneath the covered patio overlooking a backyard enclosed by privacy fencing. Completing the property is a spacious two-car garage. With its open layout, modern finishes, abundant storage, and comfortable indoor-outdoor living spaces, this home combines style with everyday functionality.
Details
| MLS # | 2019340 |
|---|---|
| Listing Type | For Sale |
| Style | House |
| Status | Active |
| Year | 2022 |
| Days On Site | 14 |
| Listing Provided By | Park-Breidenbach Properties | Roxane Casas |
Features
| Bed(s) | 4 |
|---|---|
| Bath(s) | 3 Total |
| SQ Feet | 1,831 |
| Garage | 2 |
| Story(s) | 1 |
| Acreage | 0.14 |
Interior
| Interior | One Living Area, Liv/Din Combo, Two Eating Areas, Island Kitchen, Walk-In Pantry, Study/Library, Open Floor Plan, Cable TV Available, High Speed Internet, Laundry Room, Walk in Closets, Attic - Pull Down Stairs |
|---|---|
| Heating | Central |
| Heating Fuel | Electric |
| Fireplace | Not Applicable |
| Number Of Fireplaces | 0 |
Exterior
| Exterior | Brick |
|---|---|
| Exterior Features | Patio Slab, Covered Patio, Privacy Fence, Double Pane Windows |
| Roof | Composition |
| Foundation | Slab |
Parking
| Garage Parking | Two Car Garage |
|---|
Utilities
| Waterorsewer | City |
|---|
Taxes
| Tax Property Id | 102423 |
|---|---|
| Taxed By Mltpl Counties | No |
| Total Tax | 7347.8 |
Area Information
| State | TX |
|---|---|
| County | Bee |
| City | Beeville |
| Zip Code | 78102 |
| Area | Bee |
| Community Name | Blue Crest |
| School District | Beeville ISD |
| Elementary School | Fadden-McKeown-Chambliss |
| High School | A.C Jones |
| Listing VS Median (in Blue Crest) | |
Price: $335,000 low | high Med: $335,000 sqft: 1,831 low | high Med: 1,831 $ / sqft: $183 low | high Med: $183 On site: 14 low | high Med: 14 | |
Market Activity 78102
Request a showing
Request a showing
Contact
Learn More About This Property
| State | TX |
|---|---|
| County | Bee |
| City | Beeville |
| Zip Code | 78102 |
| Area | Bee |
| Community Name | Blue Crest |
| School District | Beeville ISD |
| Elementary School | Fadden-McKeown-Chambliss |
| High School | A.C Jones |
| Listing VS Median (in Blue Crest) | |
Price: $335,000 low | high Med: $335,000 sqft: 1,831 low | high Med: 1,831 $ / sqft: $183 low | high Med: $183 On site: 14 low | high Med: 14 | |