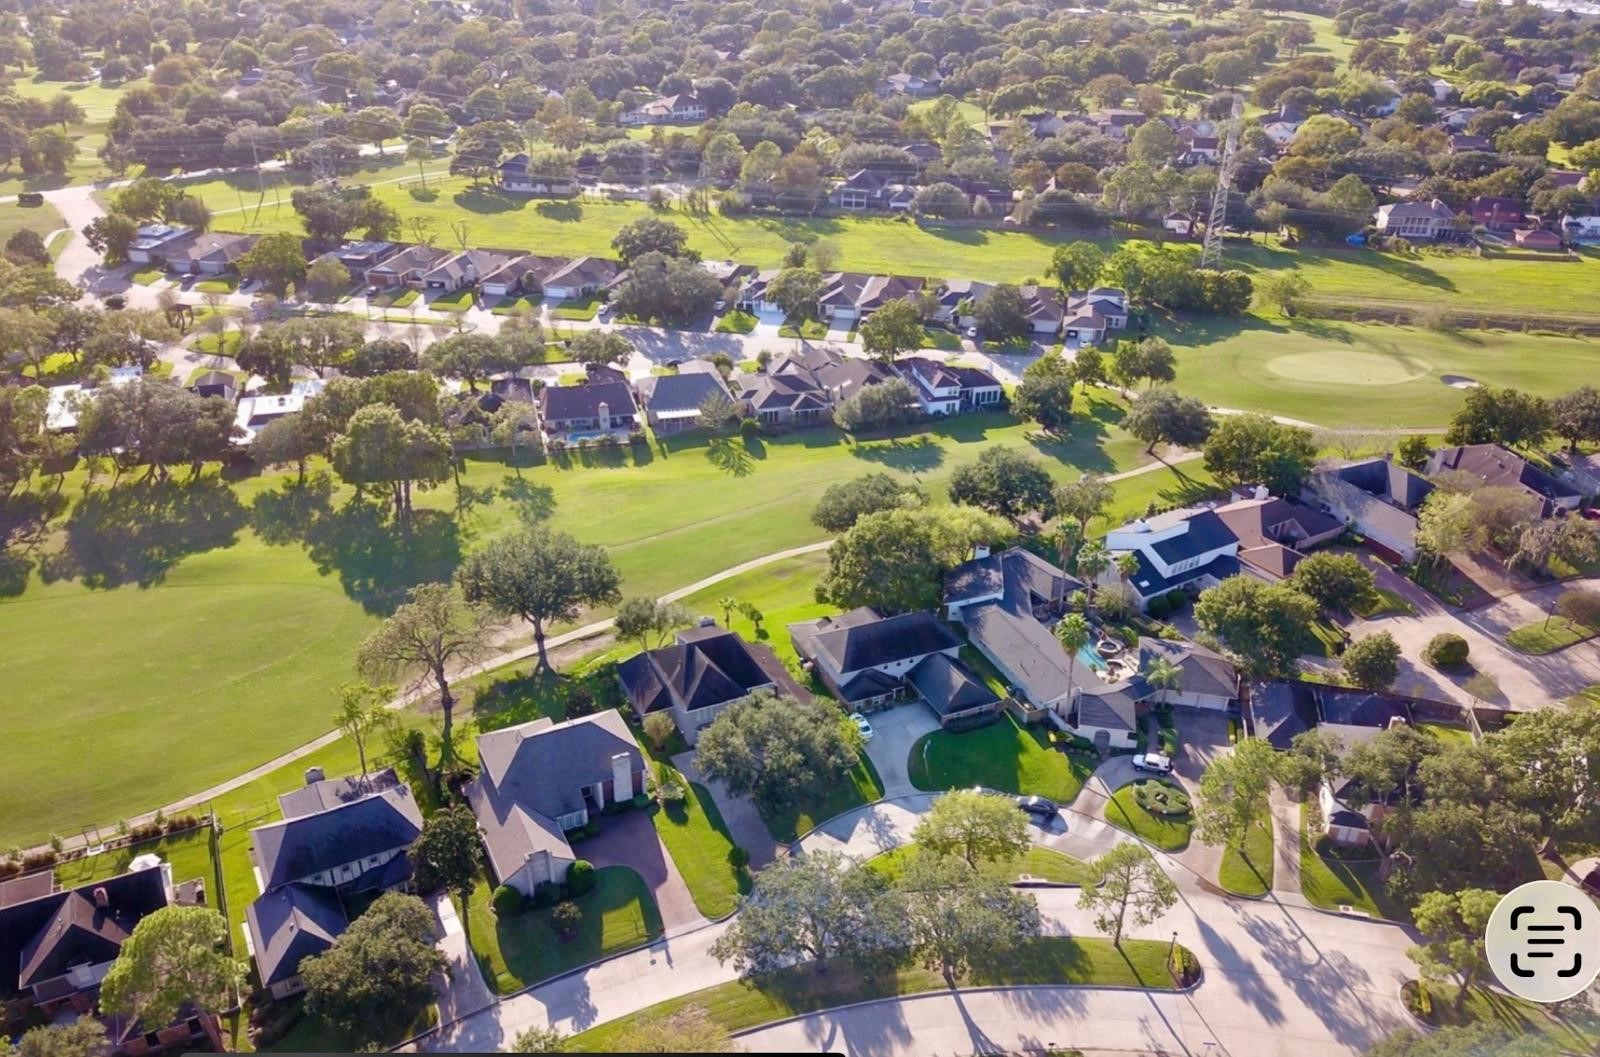
Sugar Creek is one of Sugar Land’s most established and distinctive neighborhoods, offering a peaceful golf-course setting approximately 20 miles southwest of downtown Houston. Residents are drawn to its mature trees, beautifully maintained fairways, spacious homes, and scenic views that create a relaxed, country-club atmosphere while remaining convenient to Houston and the surrounding business districts.At the heart of the community is Sugar Creek Country Club, which offers golf, racquet sports, swimming
At the heart of the community is Sugar Creek Country Club, which offers golf, racquet sports, swimming, fitness facilities, dining, children’s activities, and a lively calendar of social events for members. The clubhouse provides a natural gathering place where neighbors can dine, entertain, and become part of an active social community. Country-club facilities and activities generally require a separate membership.
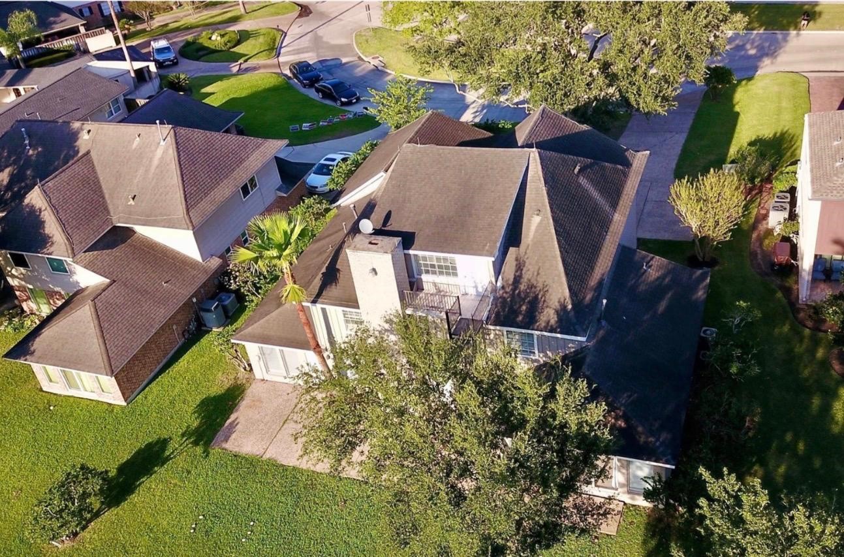
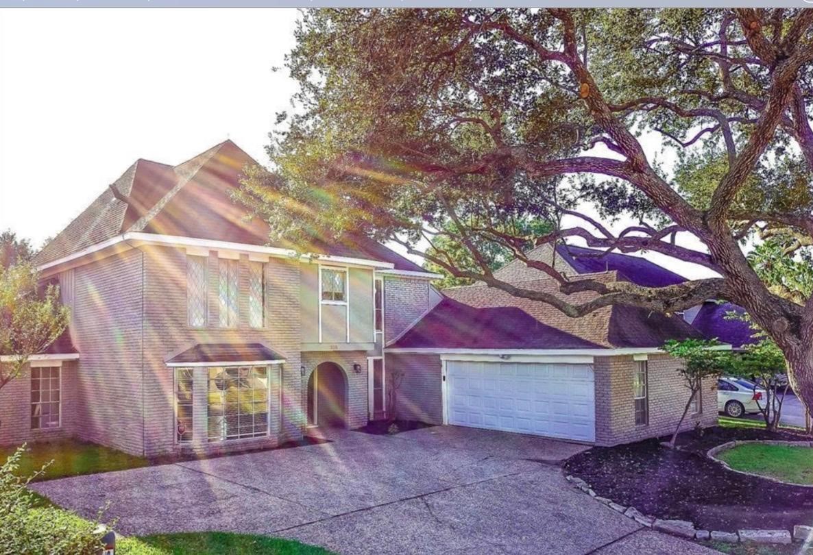
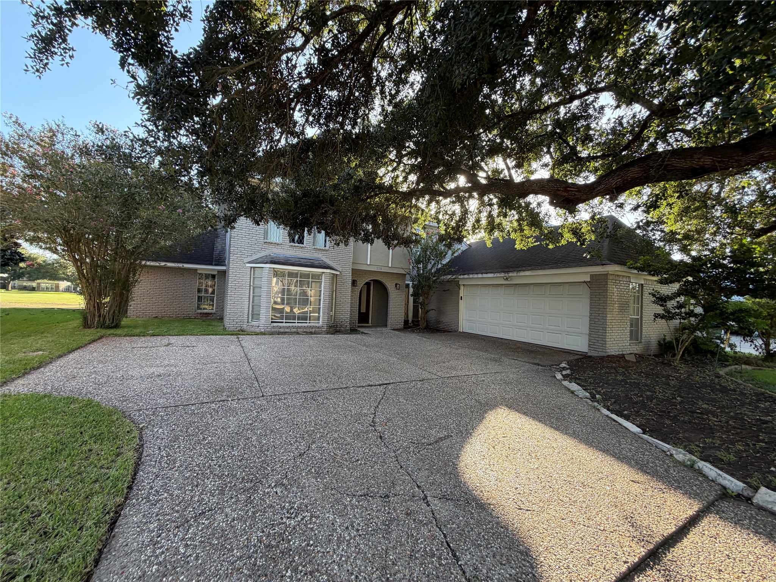
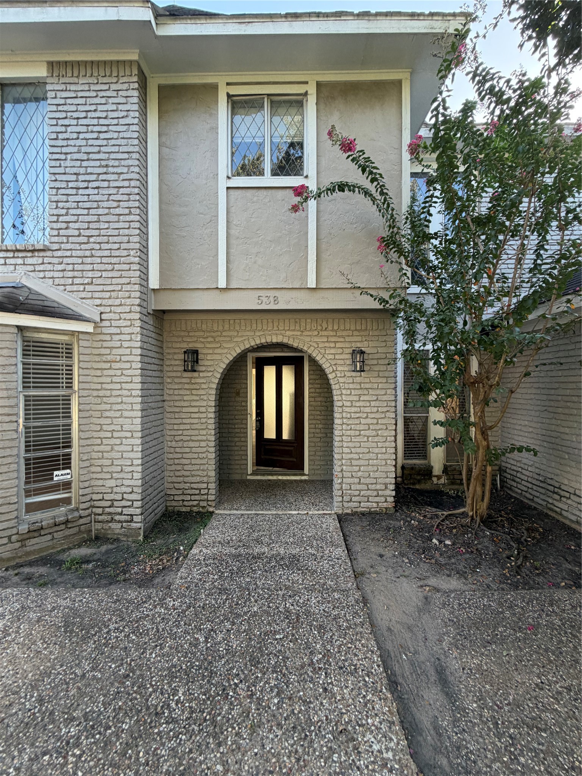
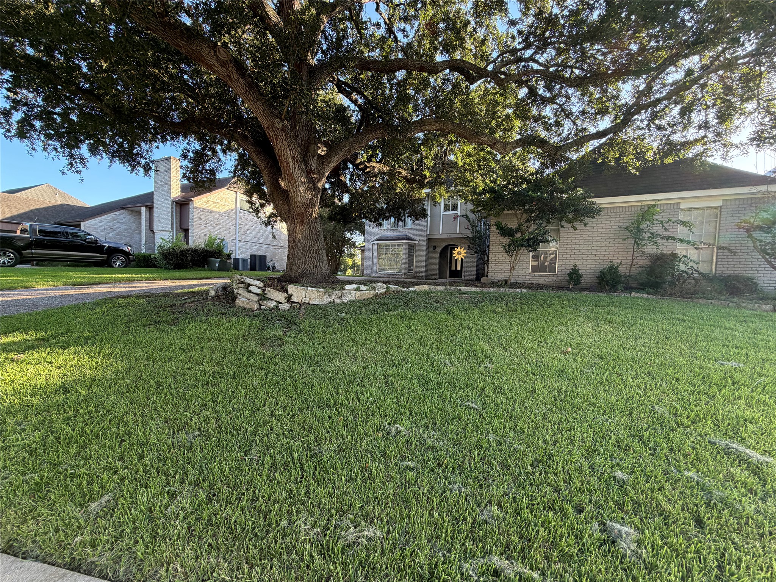
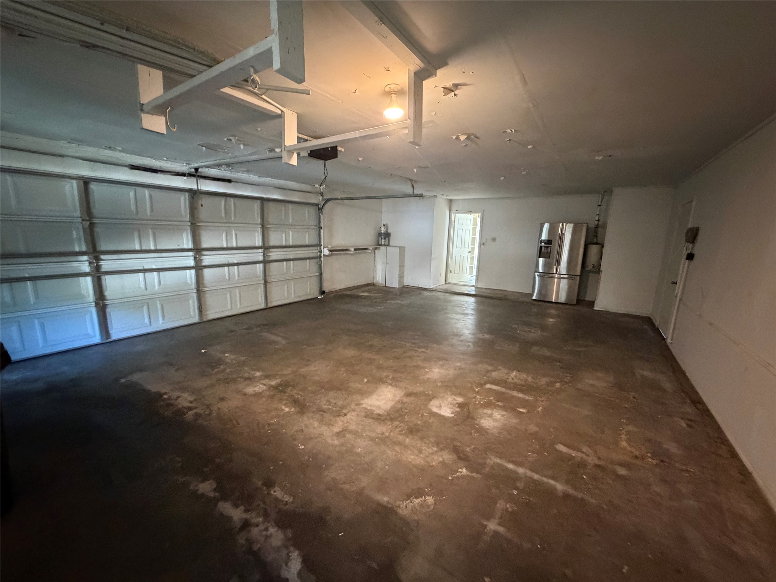
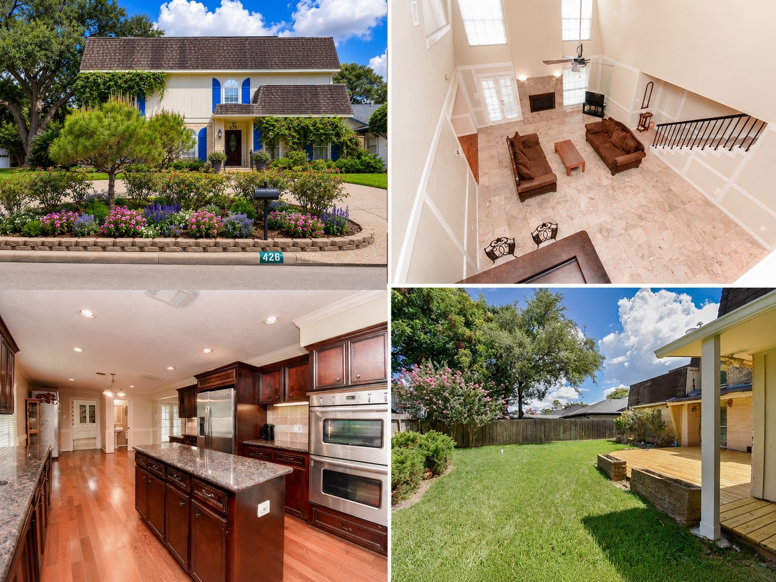
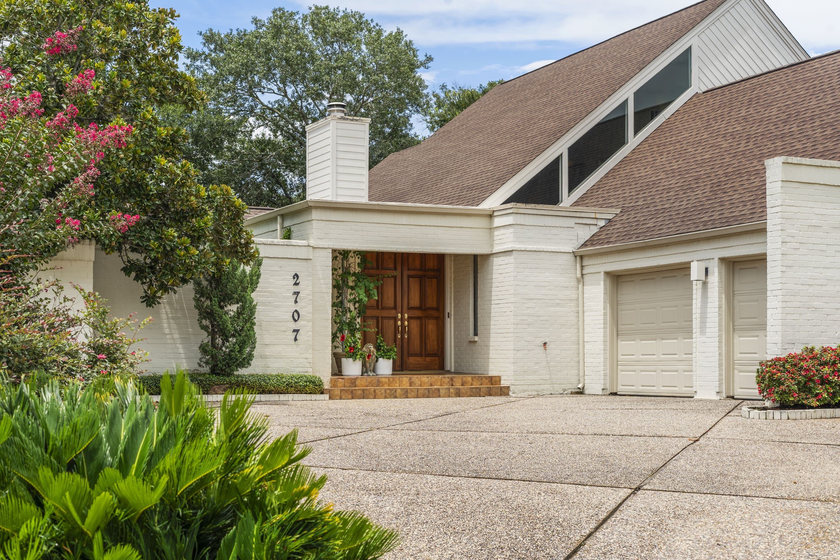
Set along desirable Longview Drive in Sugar Creek, this impressive three-story, five-bedroom home offers more than 4,000 square feet of space, a large driveway, and an attached garage. The thoughtfully designed floor plan includes a first-floor primary suite, four second-floor bedrooms connected by Jack-and-Jill bathrooms, a formal living room or home office, a spacious family room, and a third-floor game room—providing separate spaces for working, relaxing, entertaining, and family activities.
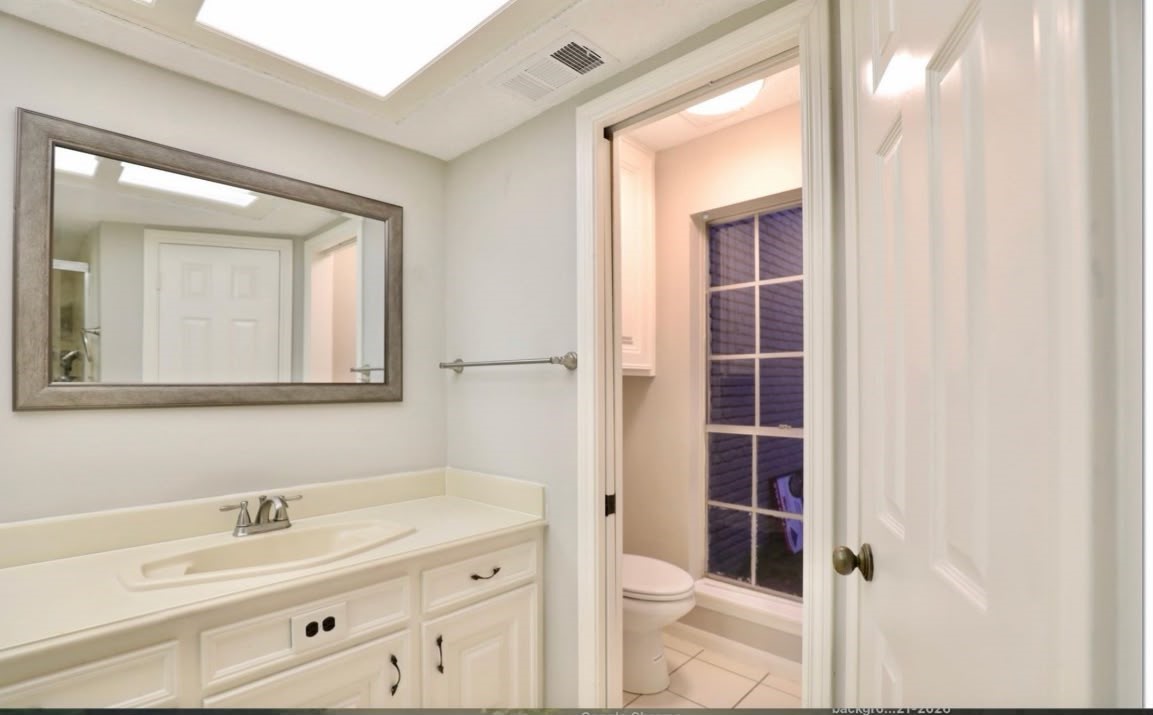
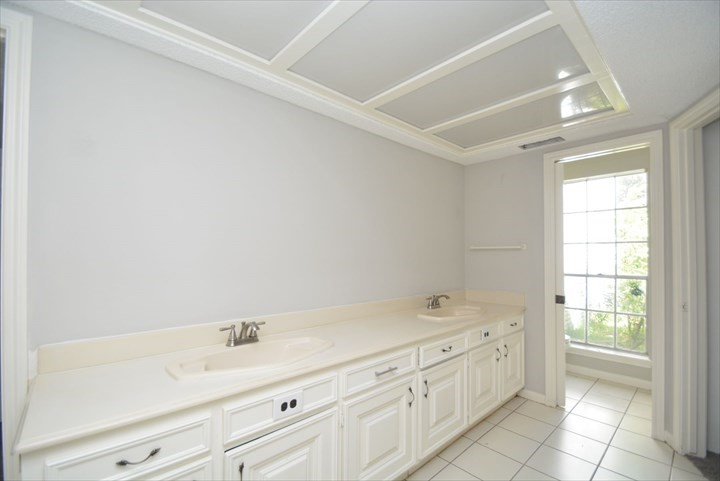
This view of the primary bathroom highlights the dual-sink vanity, offering separate his-and-hers spaces and generous room for everyday routines. The clean, elegant design adds a touch of luxury to the primary suite and complements the relaxed golf-course lifestyle of Sugar Creek.
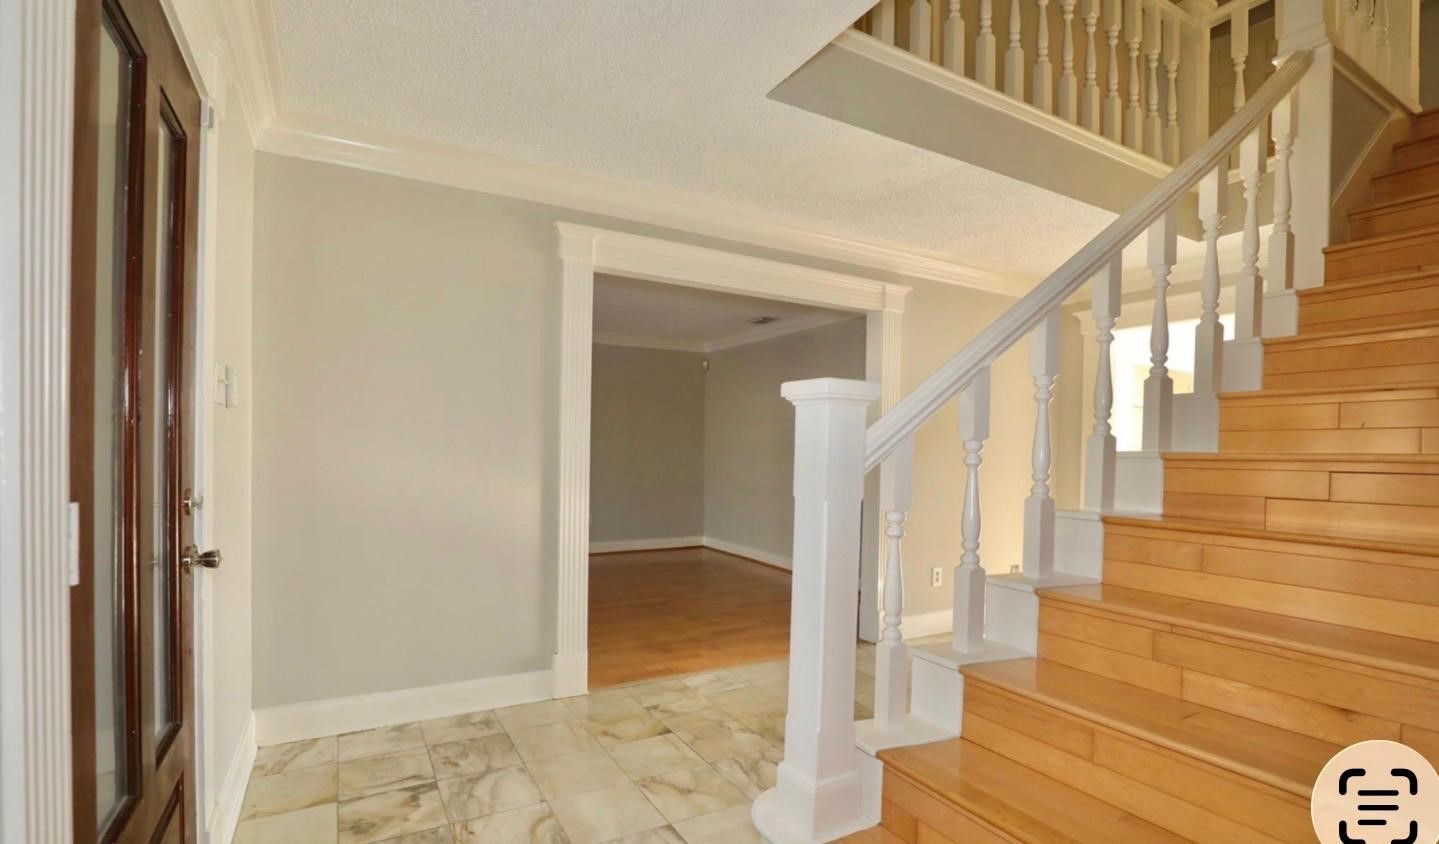
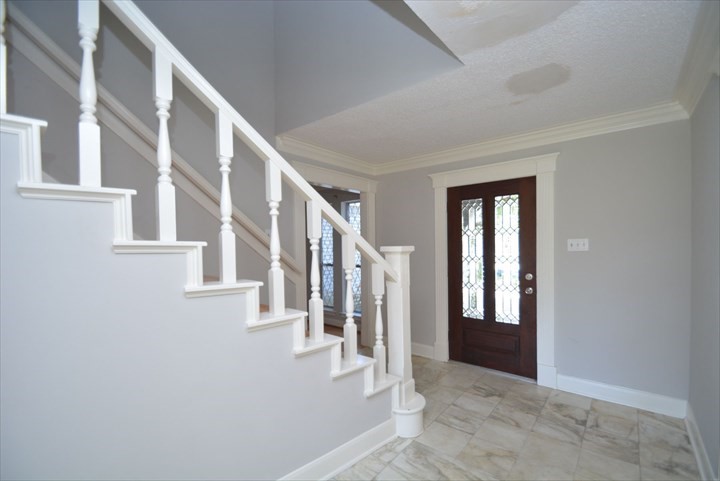
The elegant foyer features marble flooring and a classic staircase leading to the second floor, while opening naturally into the spacious family room beyond.
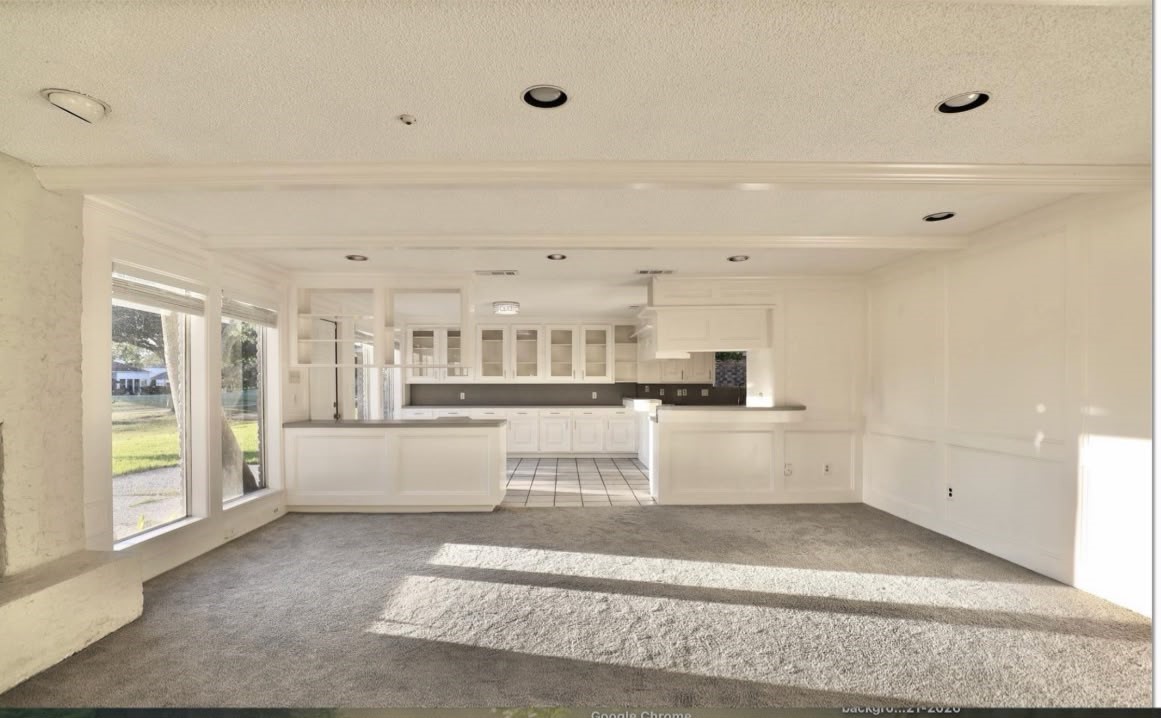
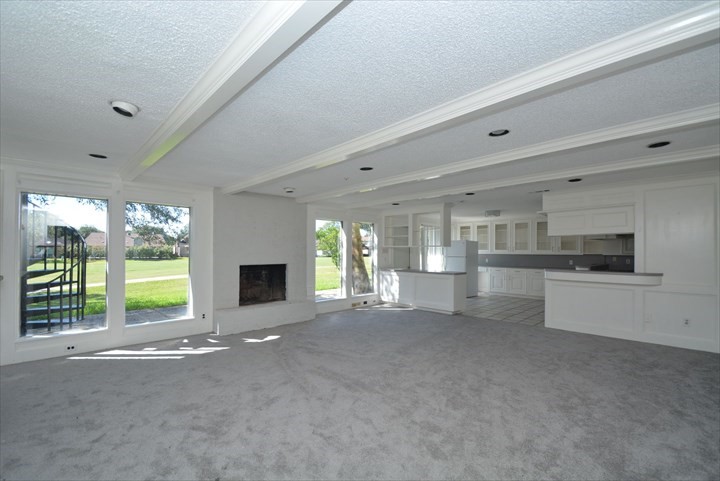
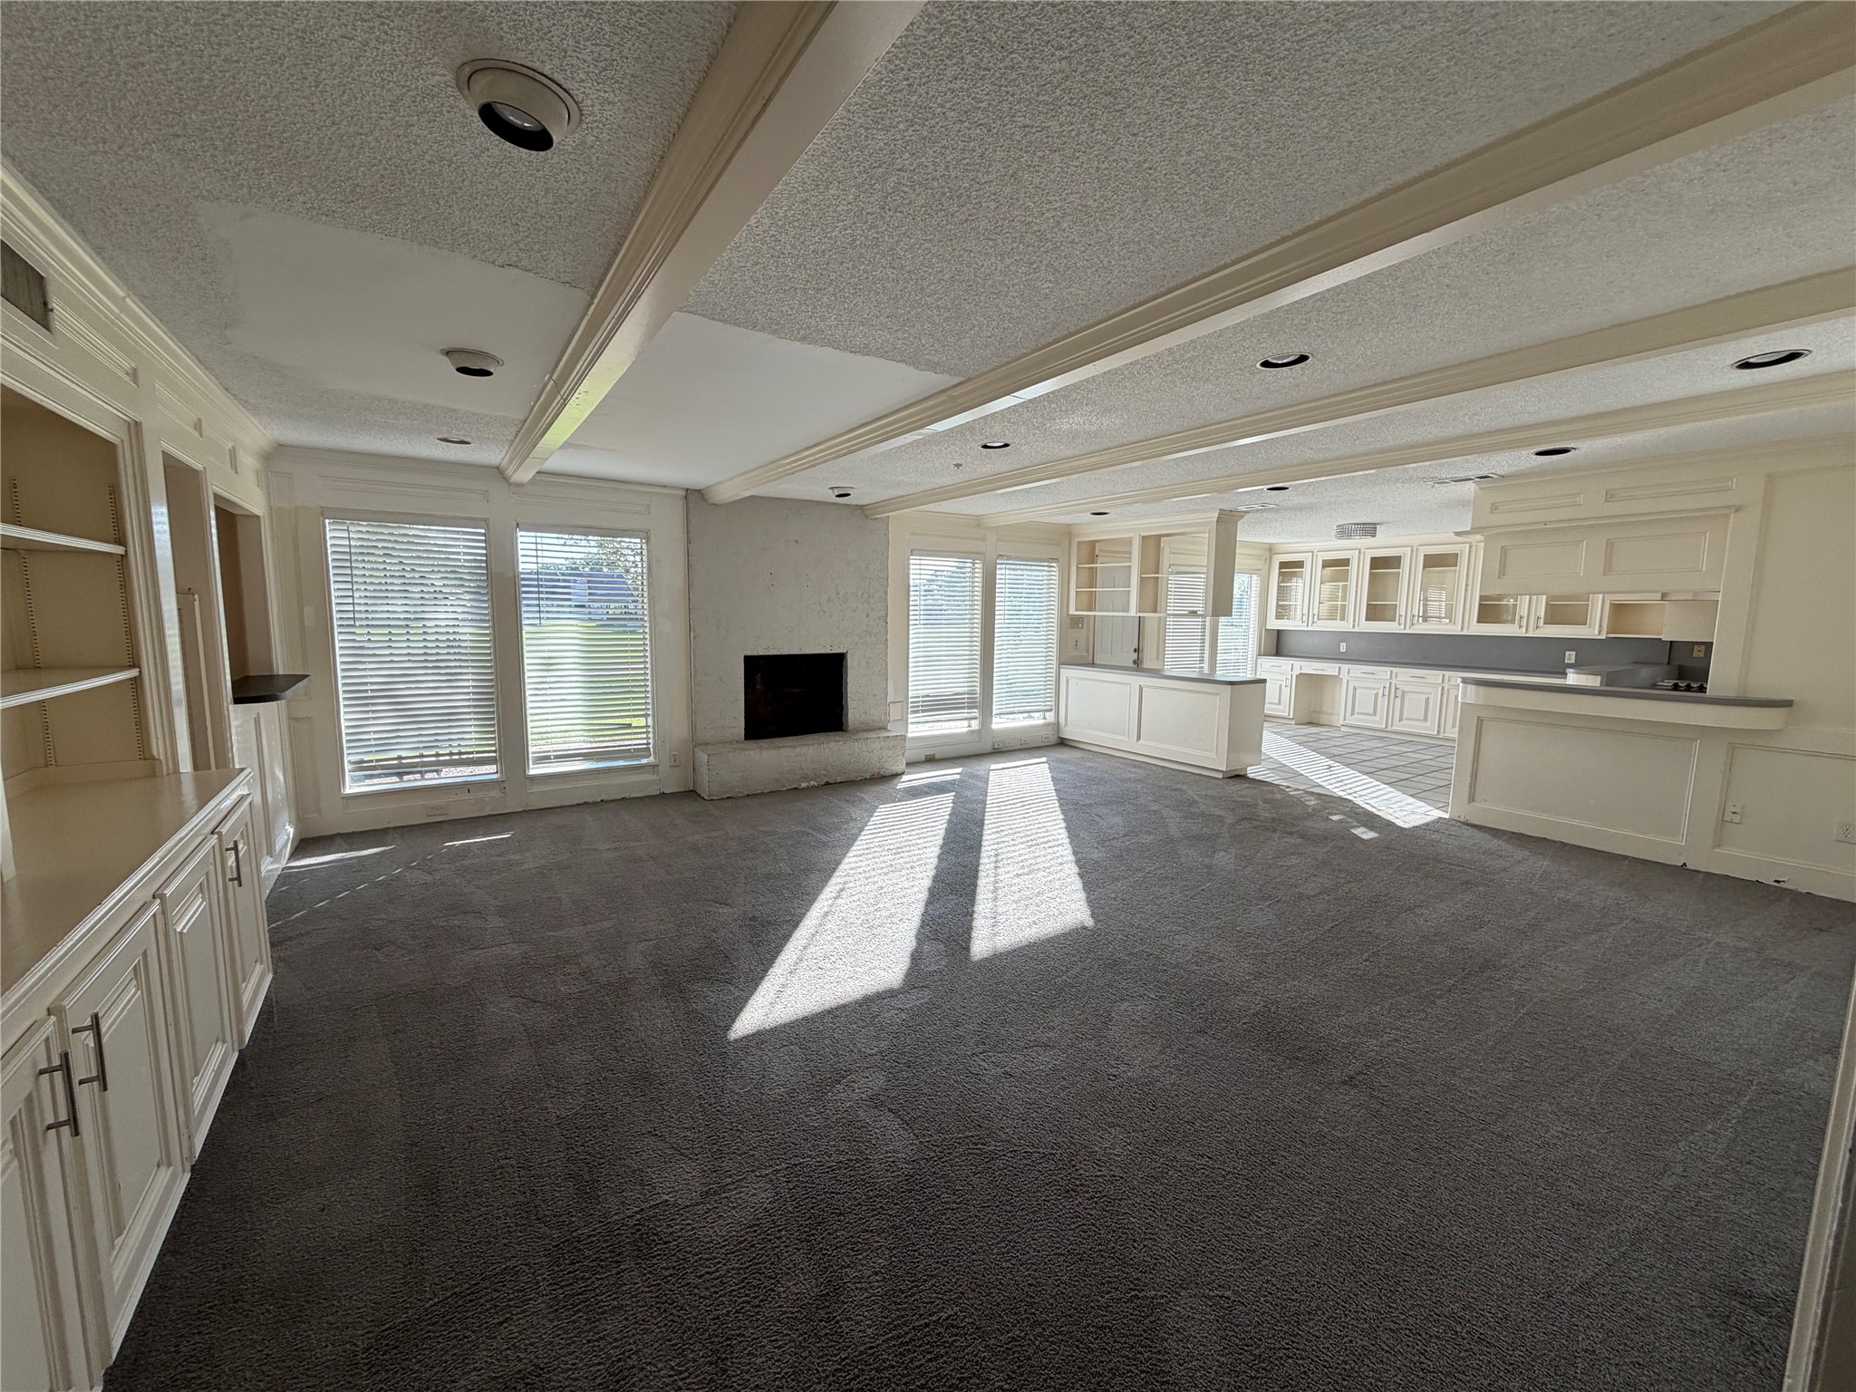
The family room and adjoining breakfast area are among the home’s most inviting spaces, featuring abundant shelving, generous storage, and beautiful golf course views. Large windows frame the peaceful green backdrop, creating the perfect setting to relax, entertain, or watch spectacular sunsets from the comfort of home.
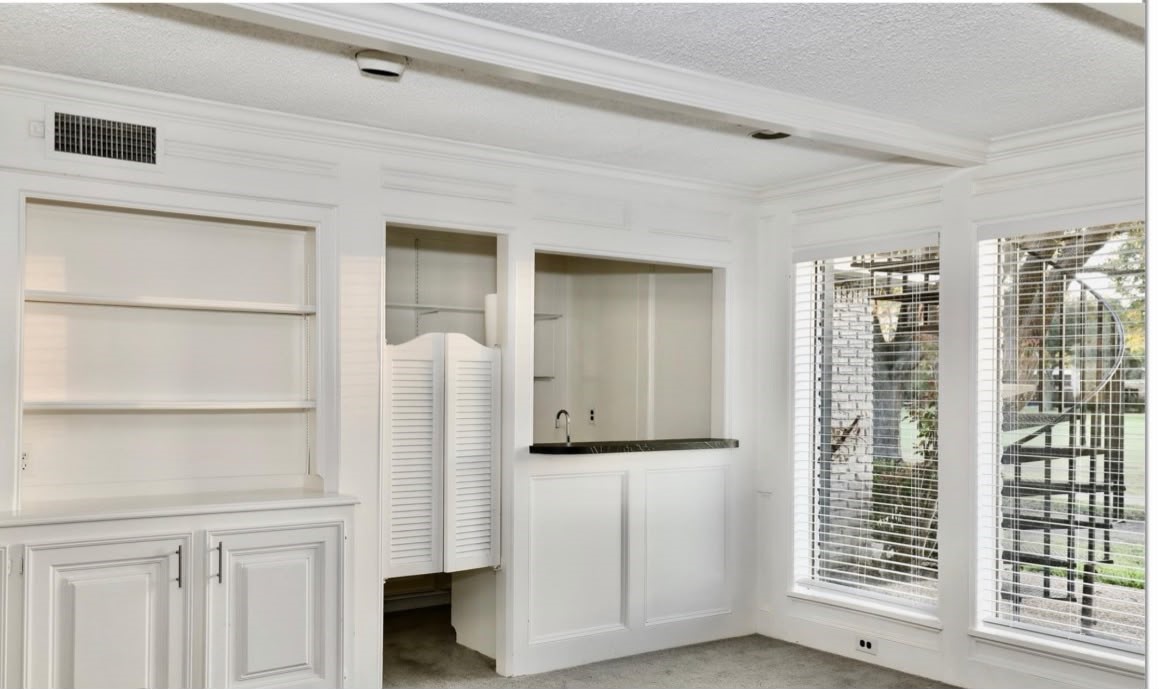
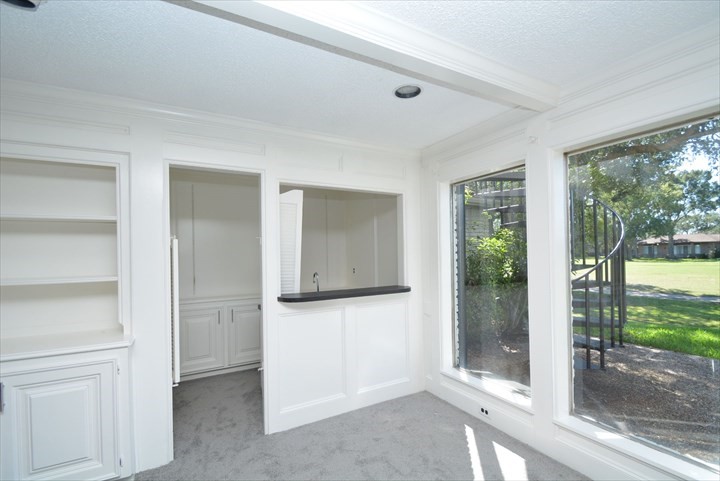
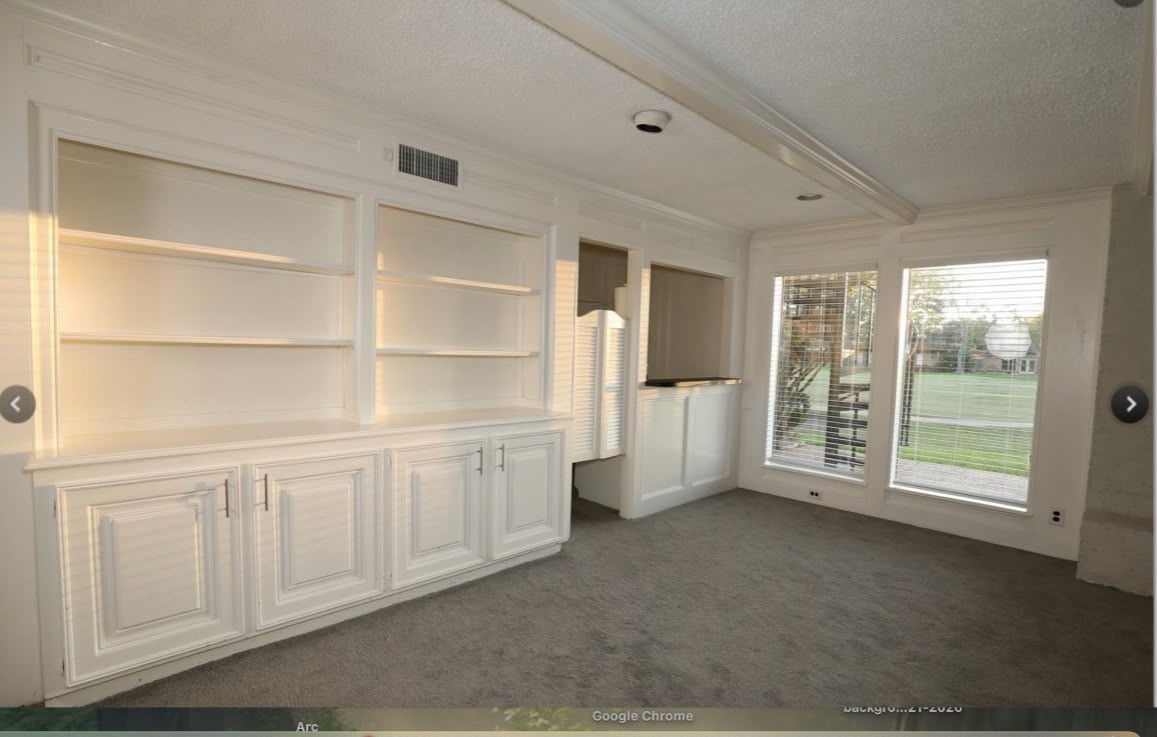
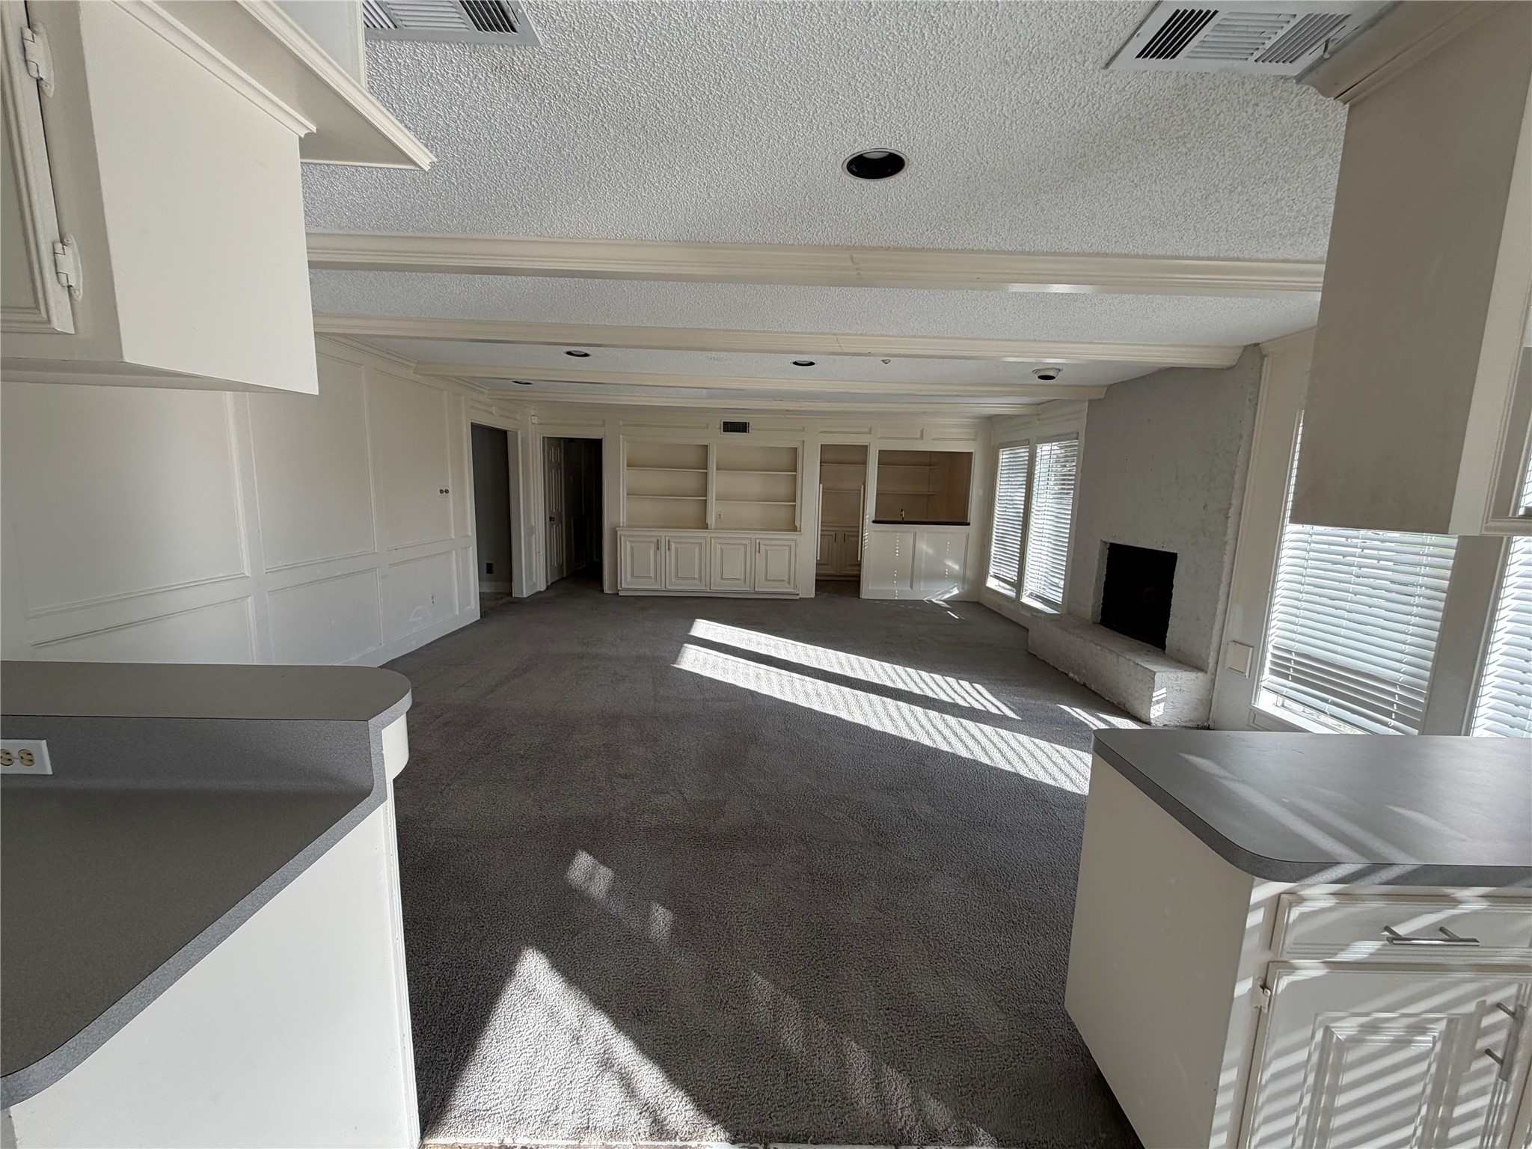
The family room features a proper built-in full bar, creating an ideal setup for entertaining guests and serving drinks during parties or gatherings. Extensive built-in shelving provides attractive display space for trophies, books, artwork, photographs, and decorative pieces, adding both character and valuable storage to the room.
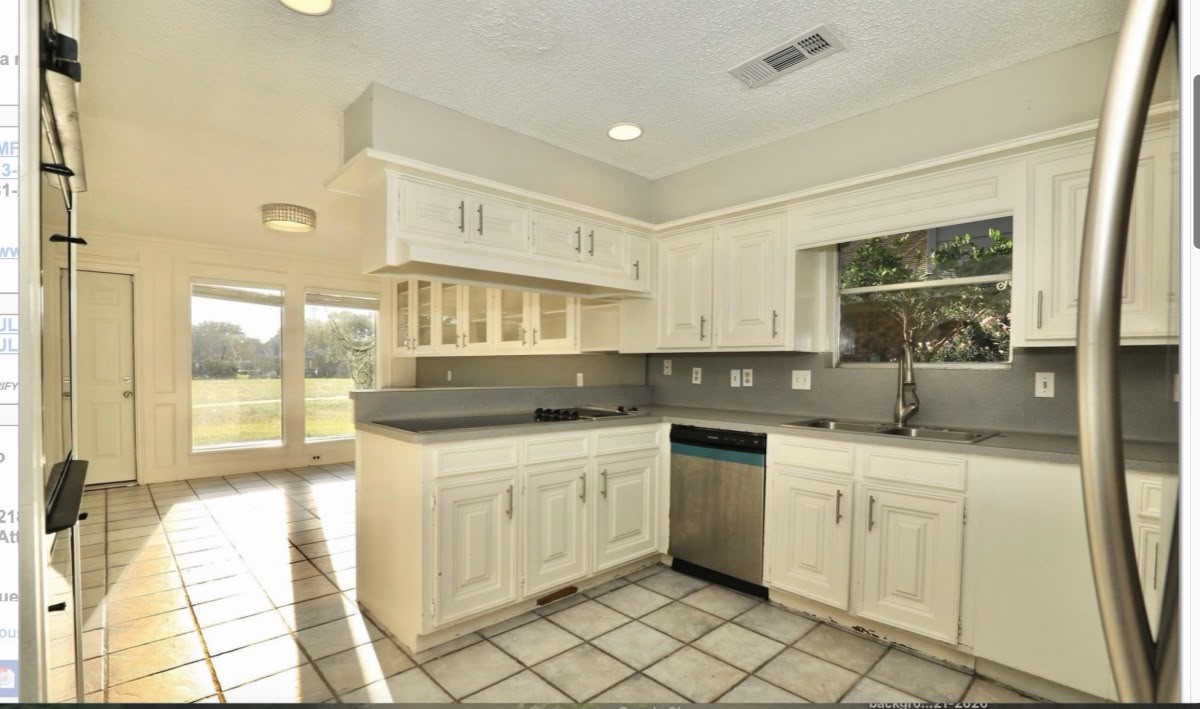
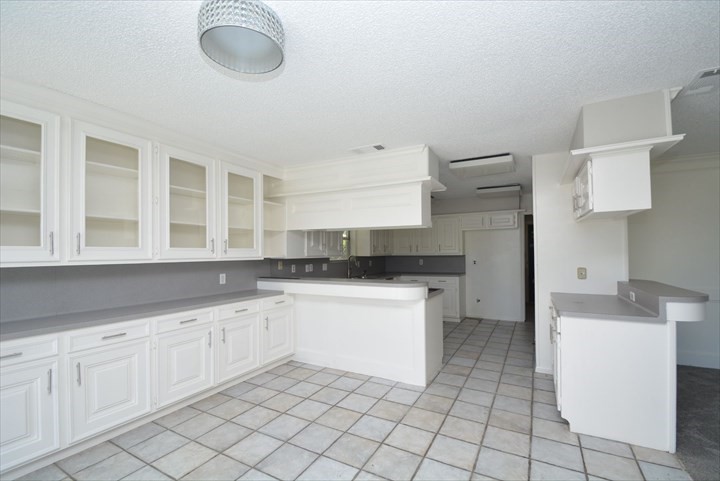
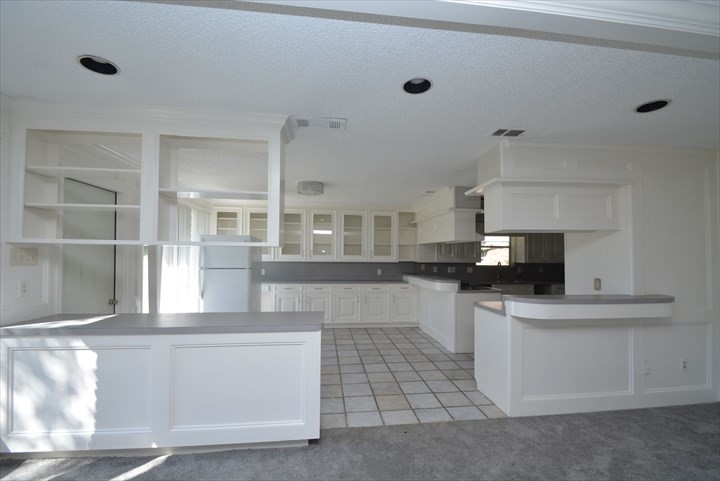
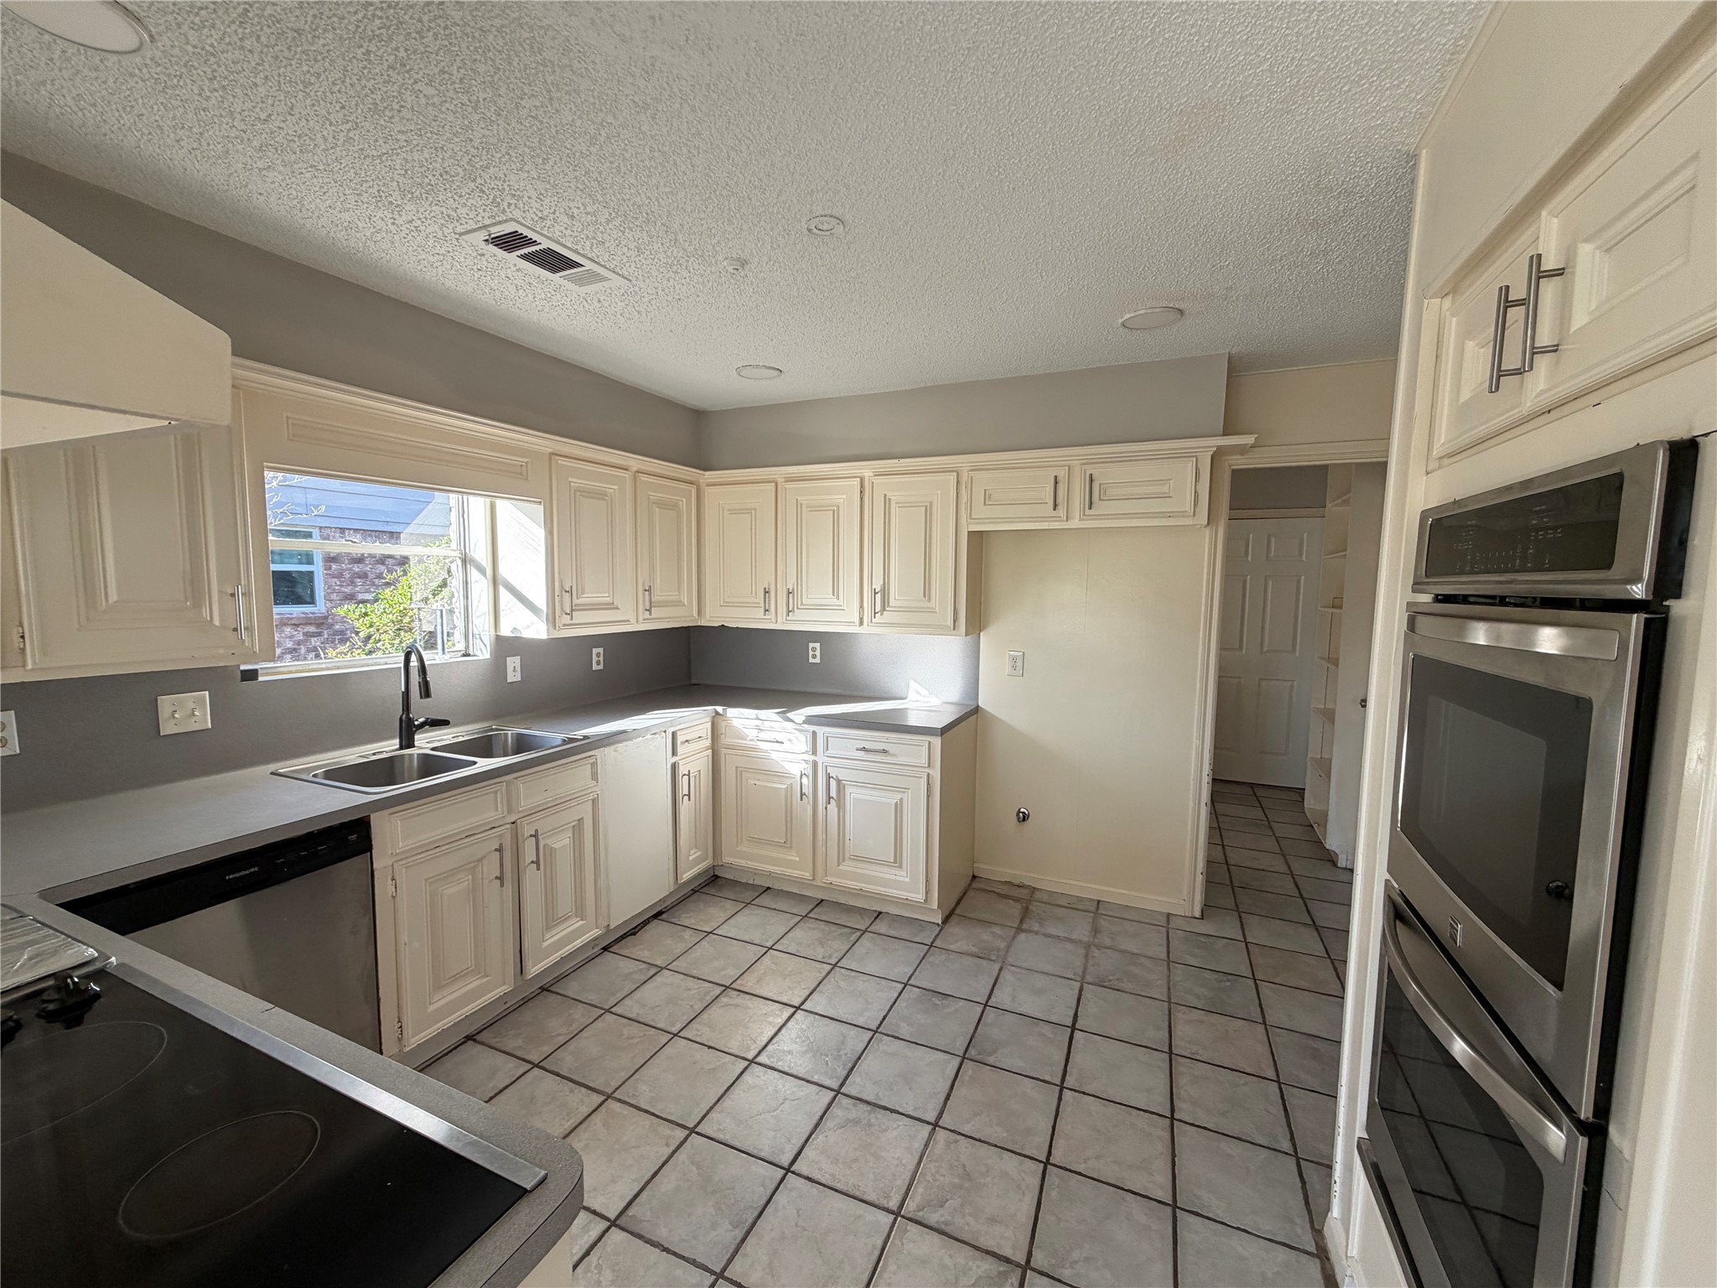
The spacious kitchen features easy-to-maintain tile flooring, an electric cooktop, and abundant cabinetry for storing pots, pans, dishes, and everyday essentials. Its generous counter and serving space also creates an ideal buffet setup for entertaining family and guests.
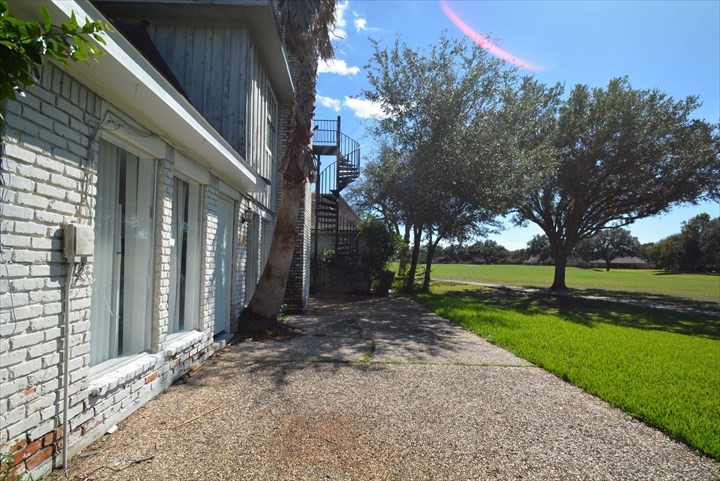
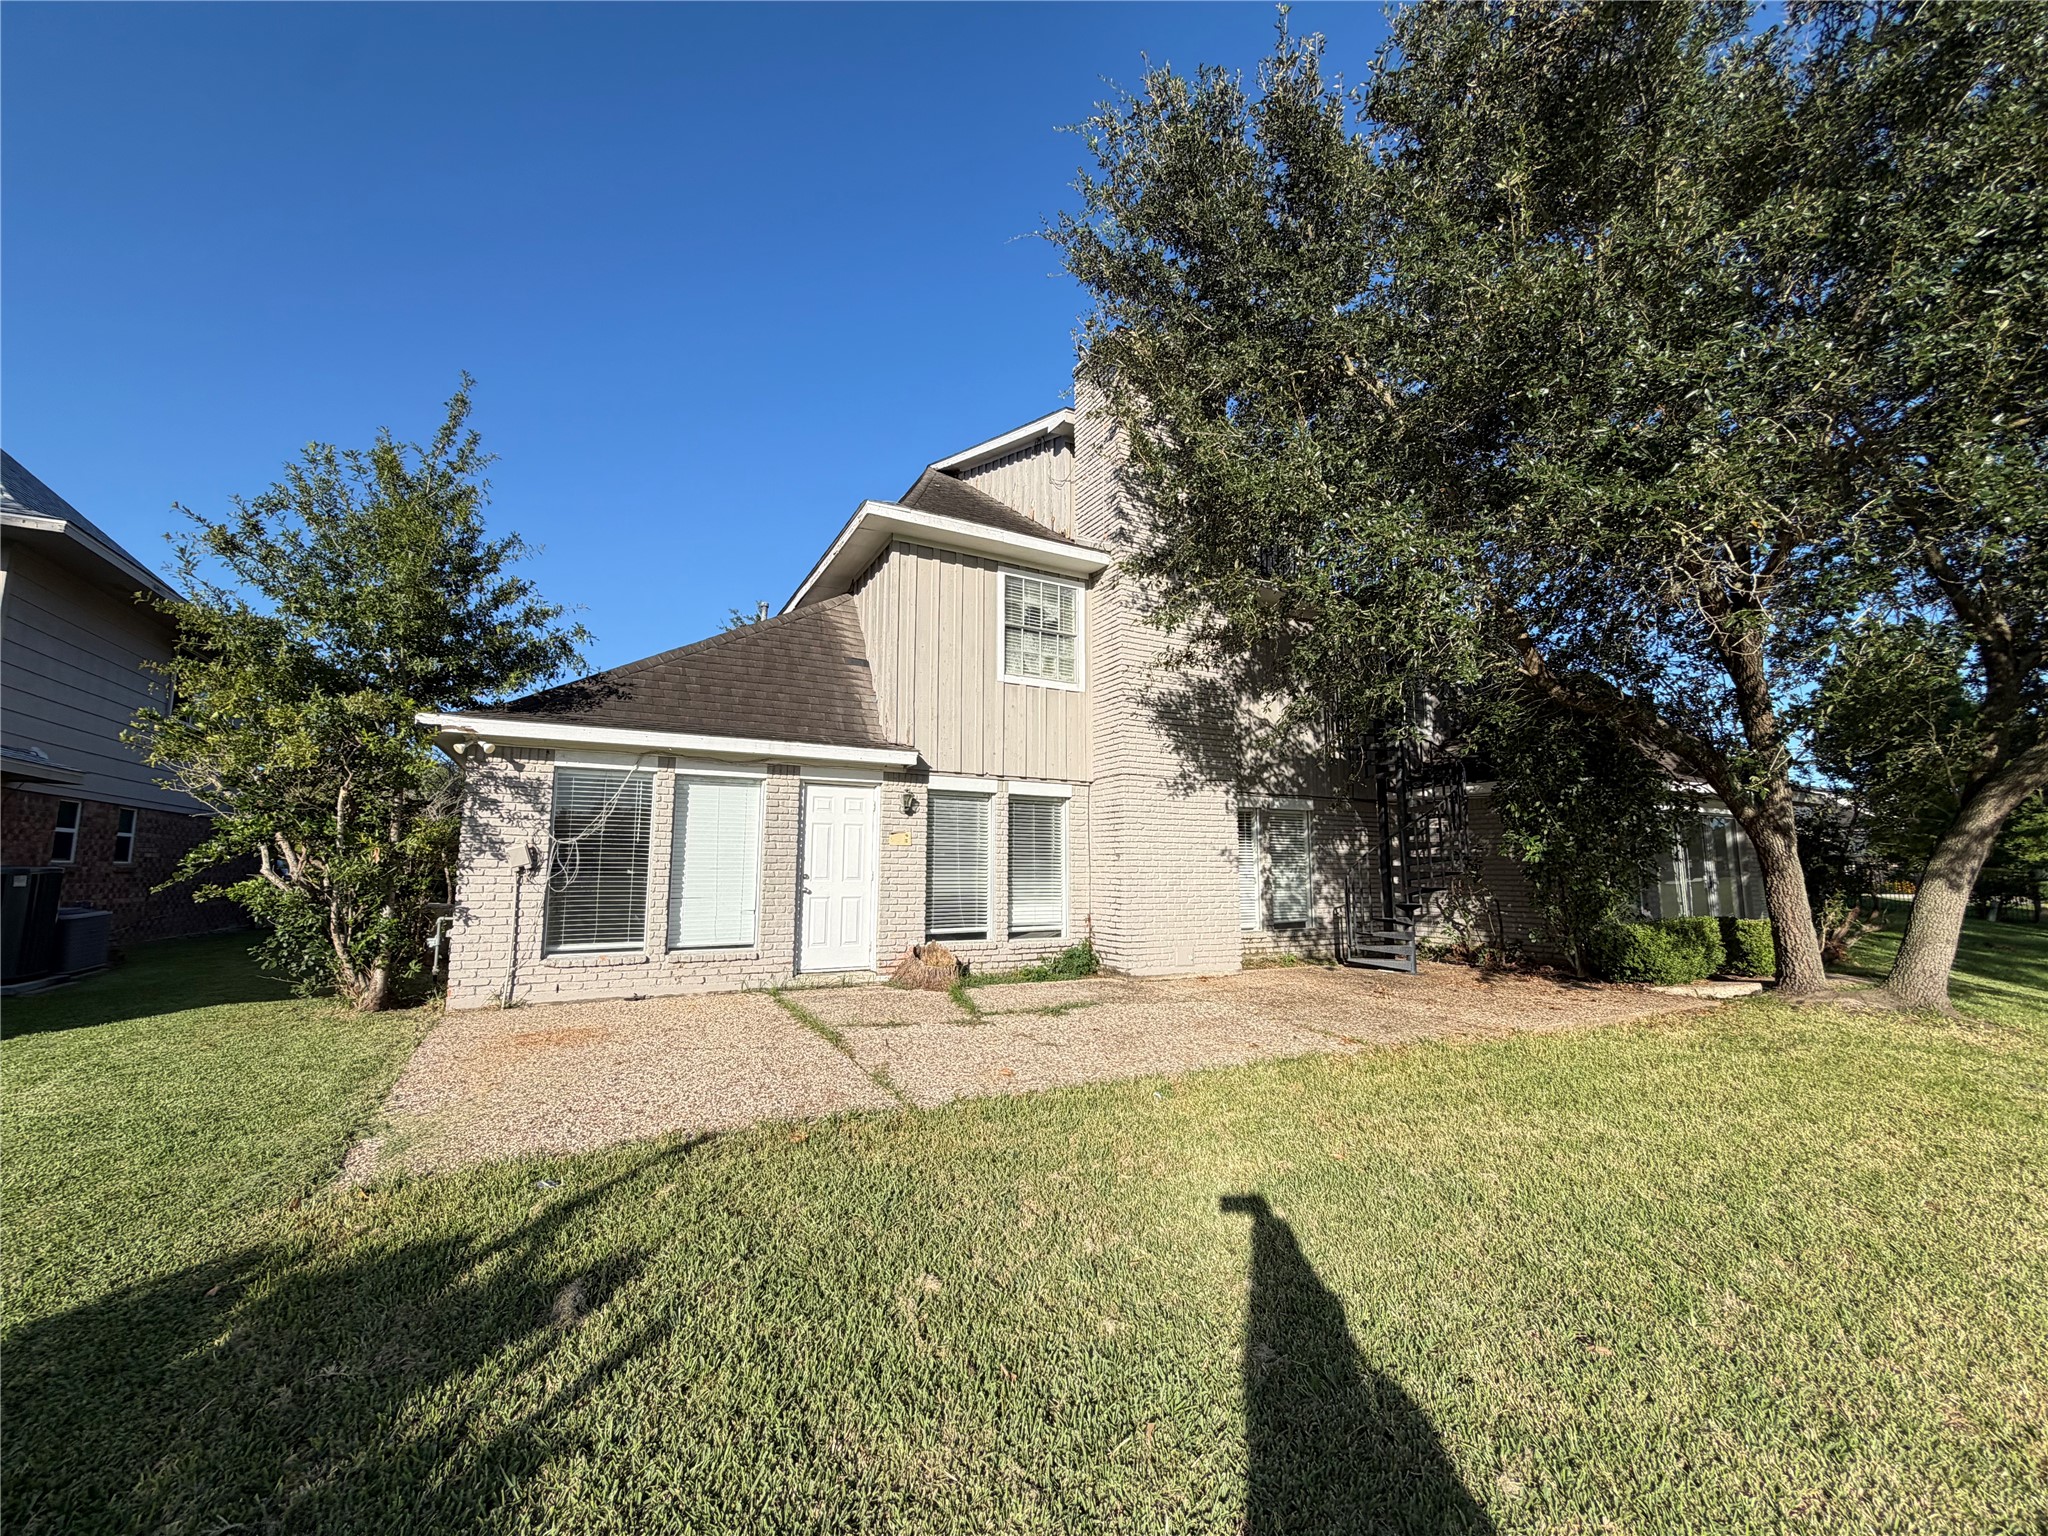
The back patio is an ideal setting for outdoor dining, relaxing, and entertaining, with plenty of room for patio furniture and seating. From here, enjoy spectacular sunsets over the beautifully maintained Sugar Creek Golf Course. The expansive green space creates a peaceful, scenic backdrop without the maintenance, allowing you to enjoy the view while the community cares for the grounds.
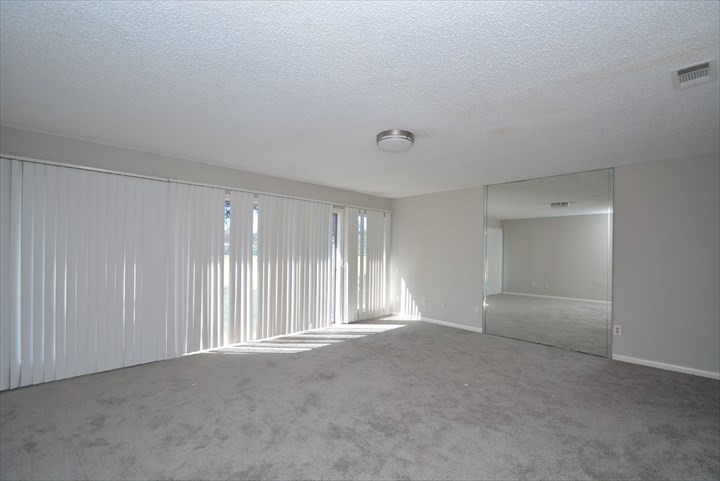
The spacious family and living room sits beside the kitchen and features sweeping golf course views across the back of the home. Large windows fill the space with natural light and create a peaceful backdrop for relaxing or entertaining. Step directly onto the rear patio for effortless indoor-outdoor dining and gatherings.
Built directly into the living room, this full bar is designed for easy entertaining. It offers dedicated space for wine, spirits, glassware, and serving essentials, along with generous storage to keep everything organized and close at hand during parties and gatherings.
The spacious kitchen features tile flooring, abundant upper and lower cabinetry, and plenty of storage for cookware, serving pieces, and everyday essentials. An electric cooktop and full appliance package make meal preparation and entertaining easy. The kitchen flows directly into the breakfast area, with the conveniently located laundry room just beyond.
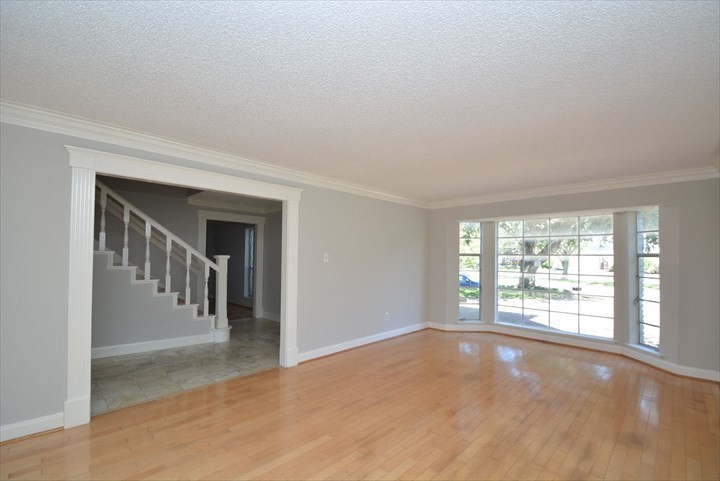
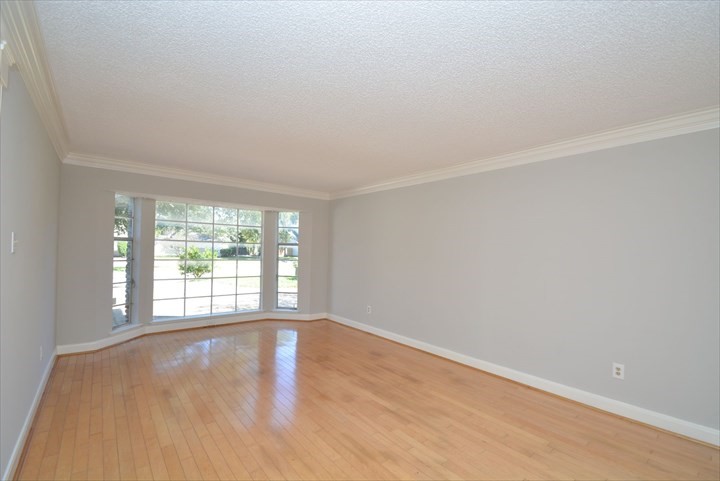
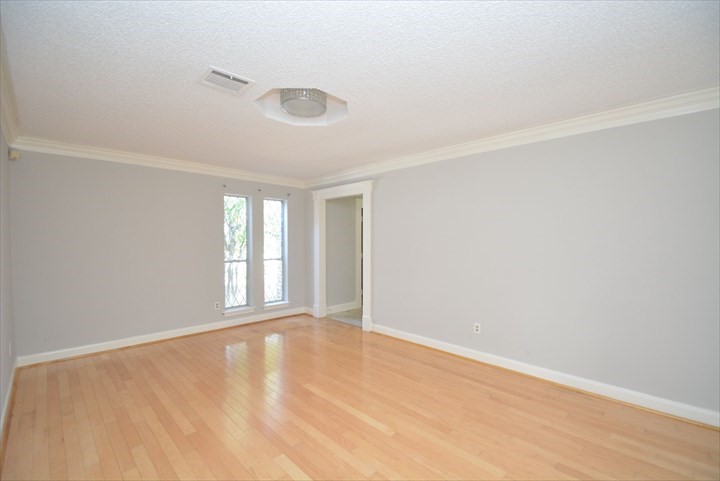
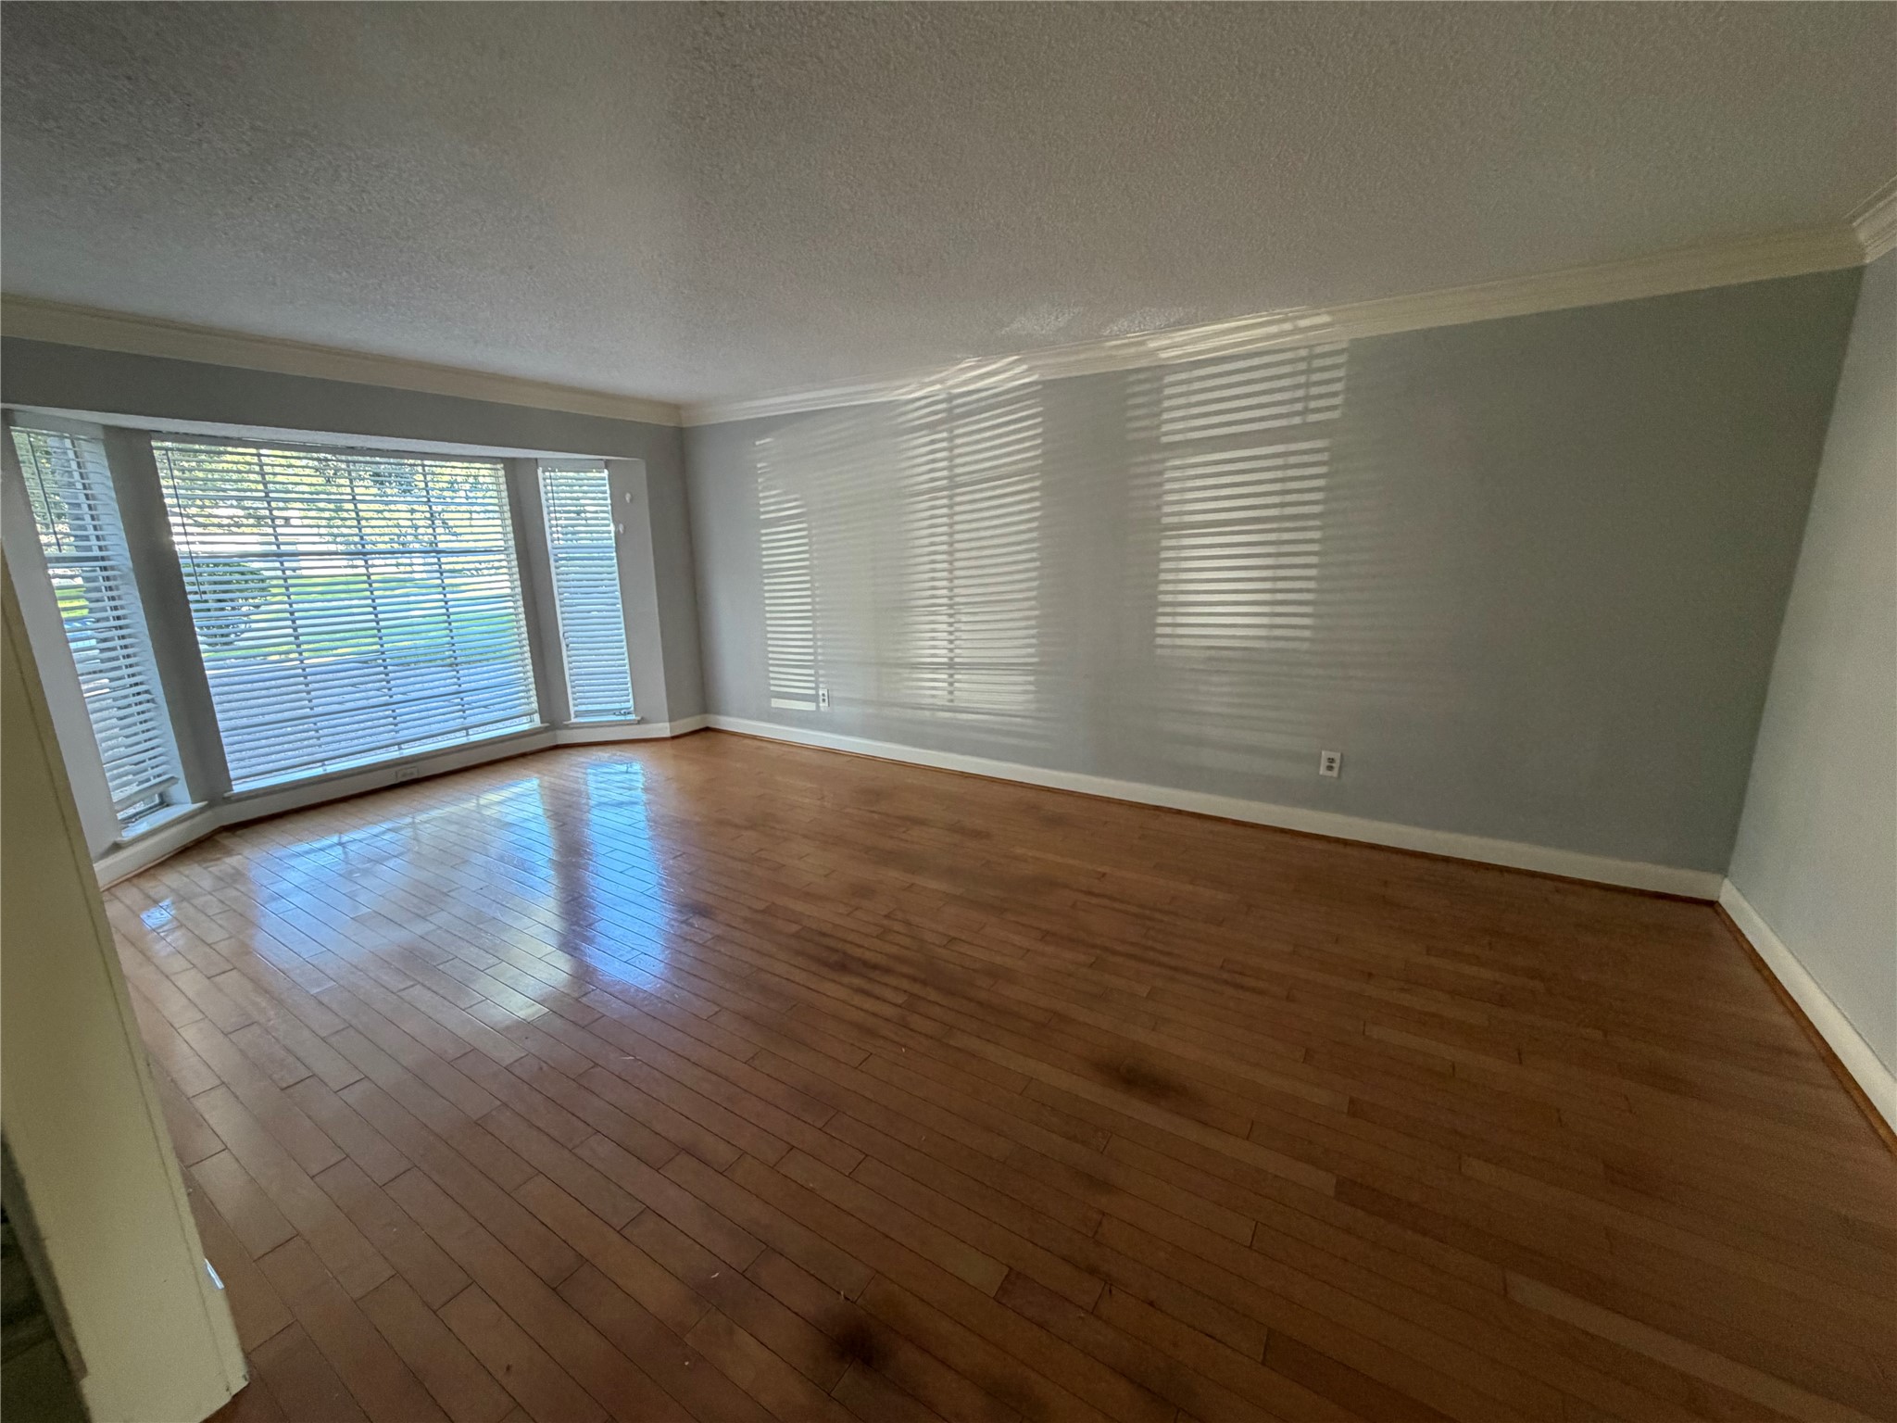
Located just to the left of the entry, the formal living room creates an elegant first impression with attractive wood-look laminate flooring and a refined, welcoming feel. This versatile space is ideal for formal seating and entertaining, but can also serve beautifully as a home office, library, or quiet sitting room. The durable hard-surface flooring adds warmth and style while remaining easy to maintain.
The spacious first-floor primary bedroom is the largest and most impressive bedroom in the home, featuring a large sliding glass door and window overlooking the golf course. Located just off the family room, it offers convenient access to the main living areas while still providing a private retreat. The bedroom also connects to an expansive primary bathroom with abundant storage and generous closet space.
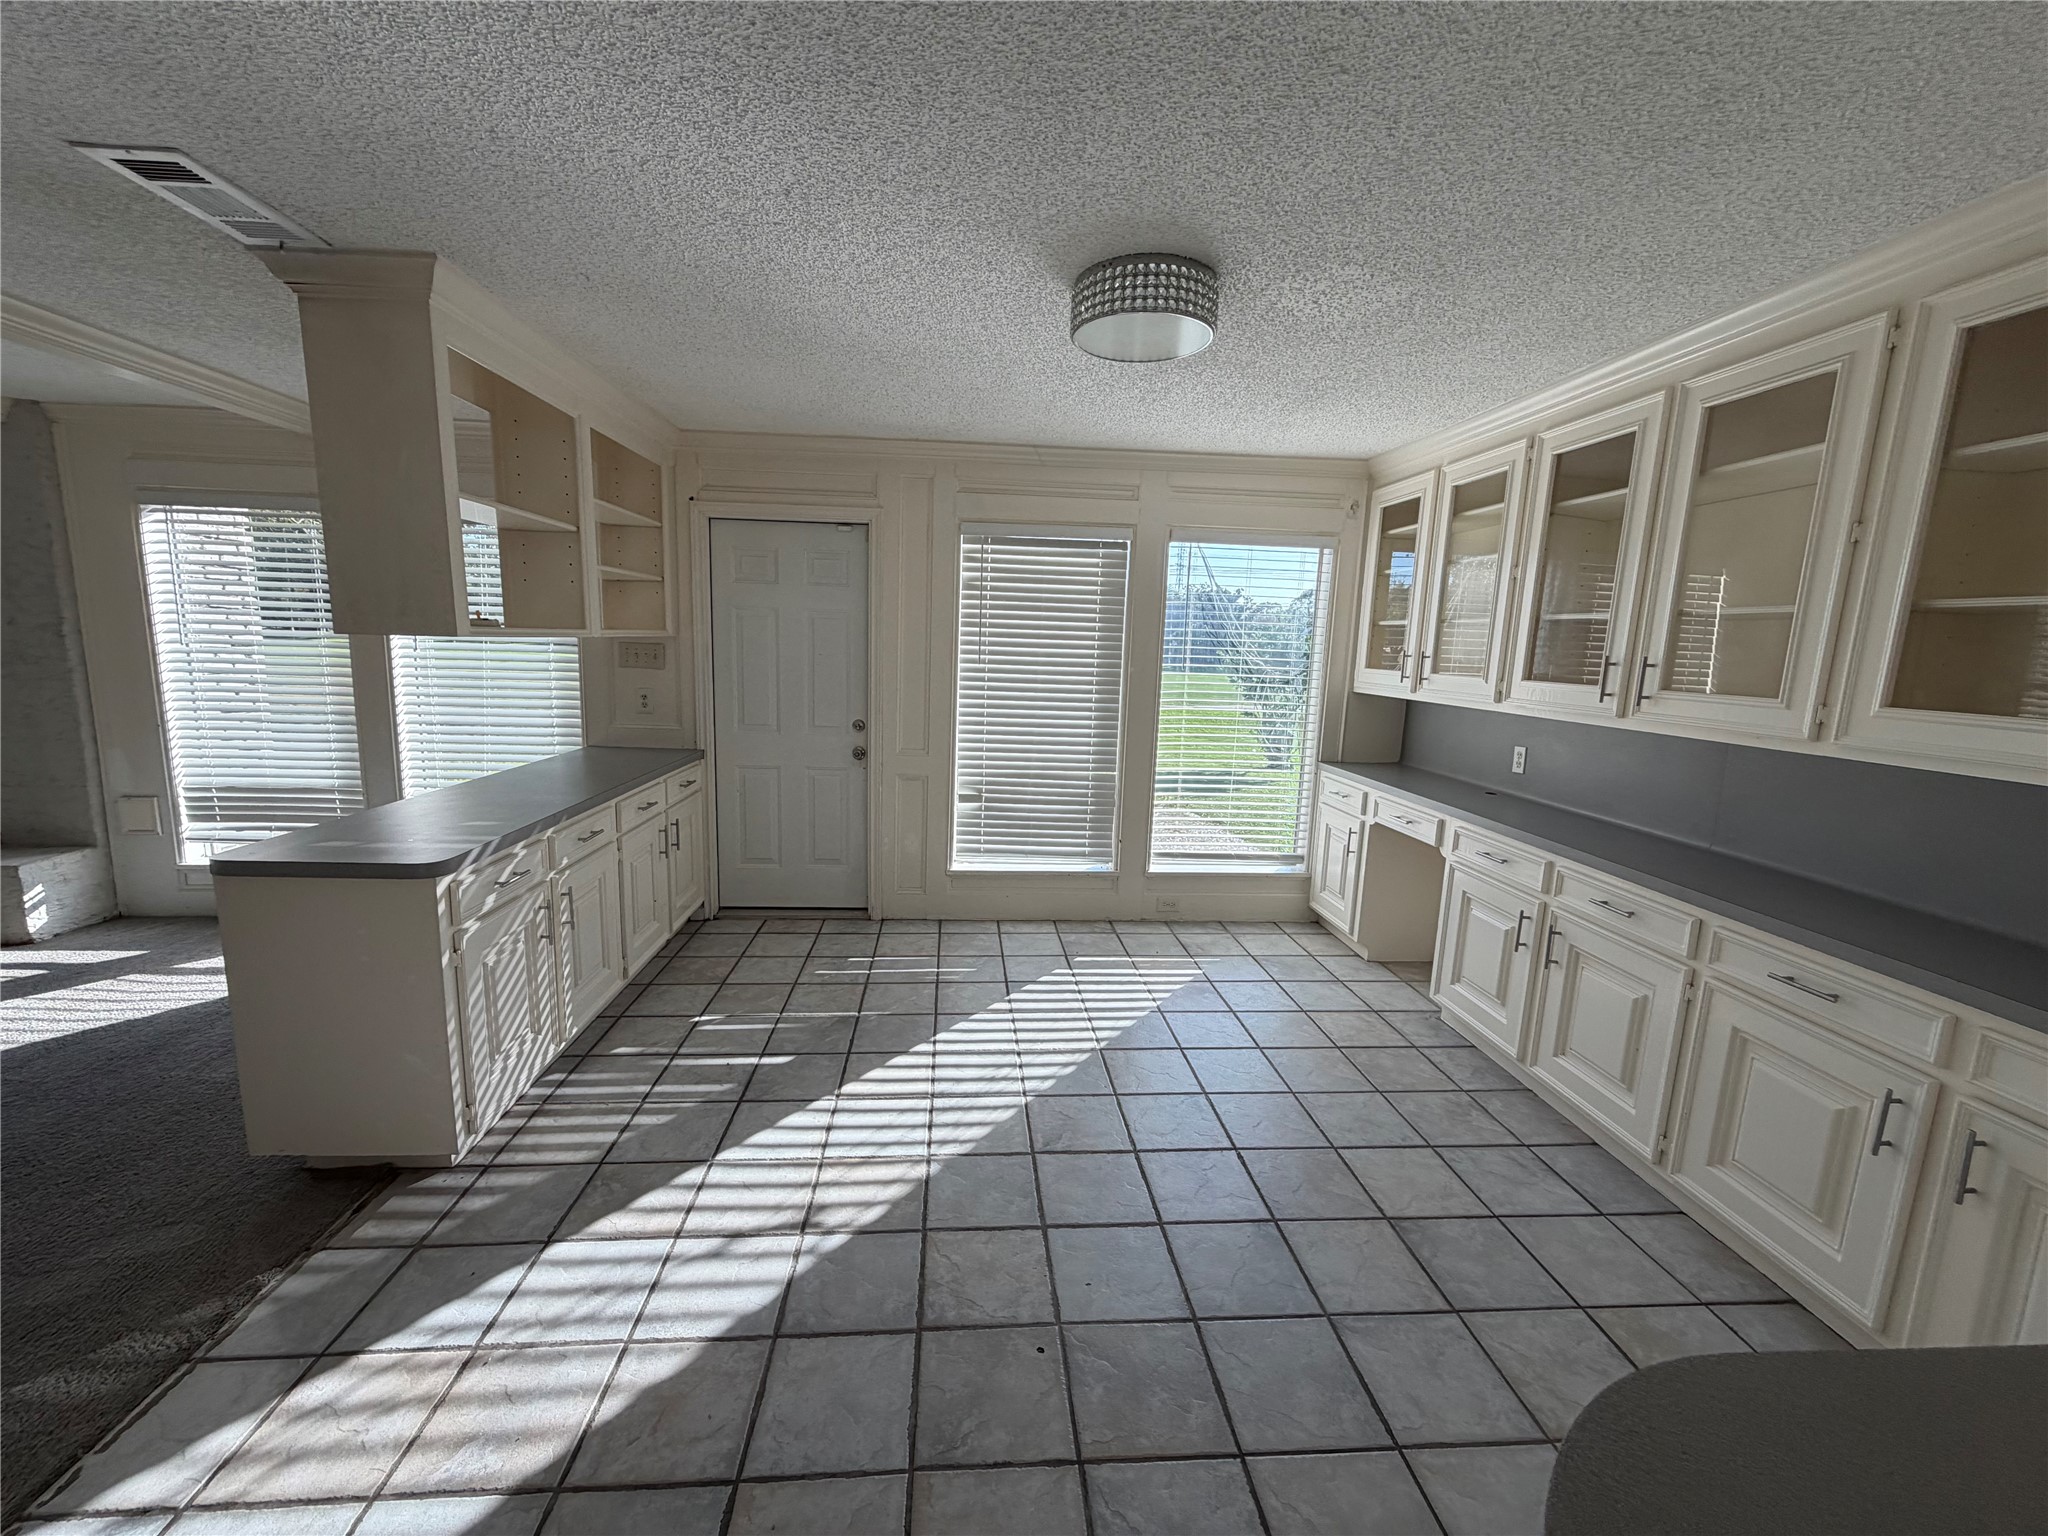
A photo description of the breakfast room. There's plenty of storage space with the lower cabinets, and the upper cabinets feature glass where you can store your dishes or prized possessions. It's all tiled, and it's got a beautiful view of the golf course, and it's connected to the family room and the kitchen.
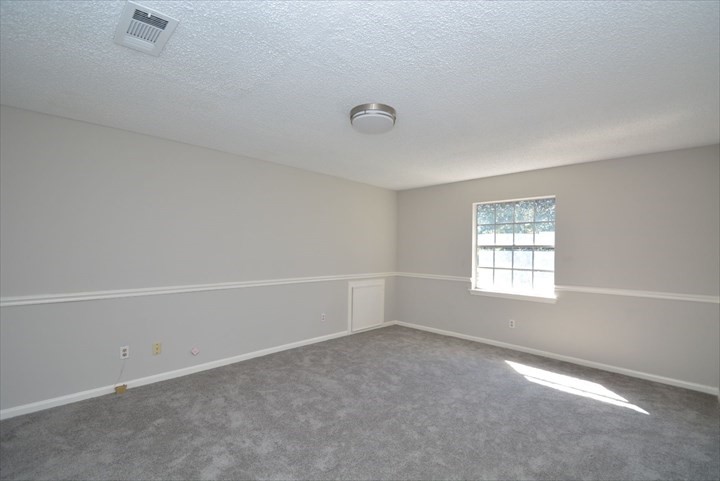
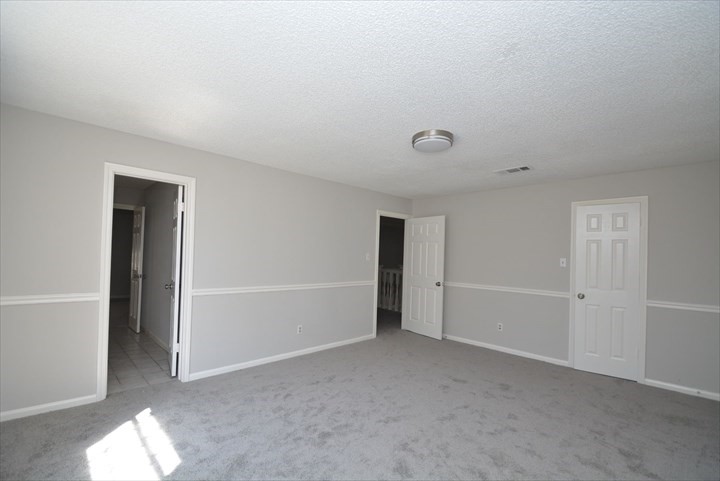
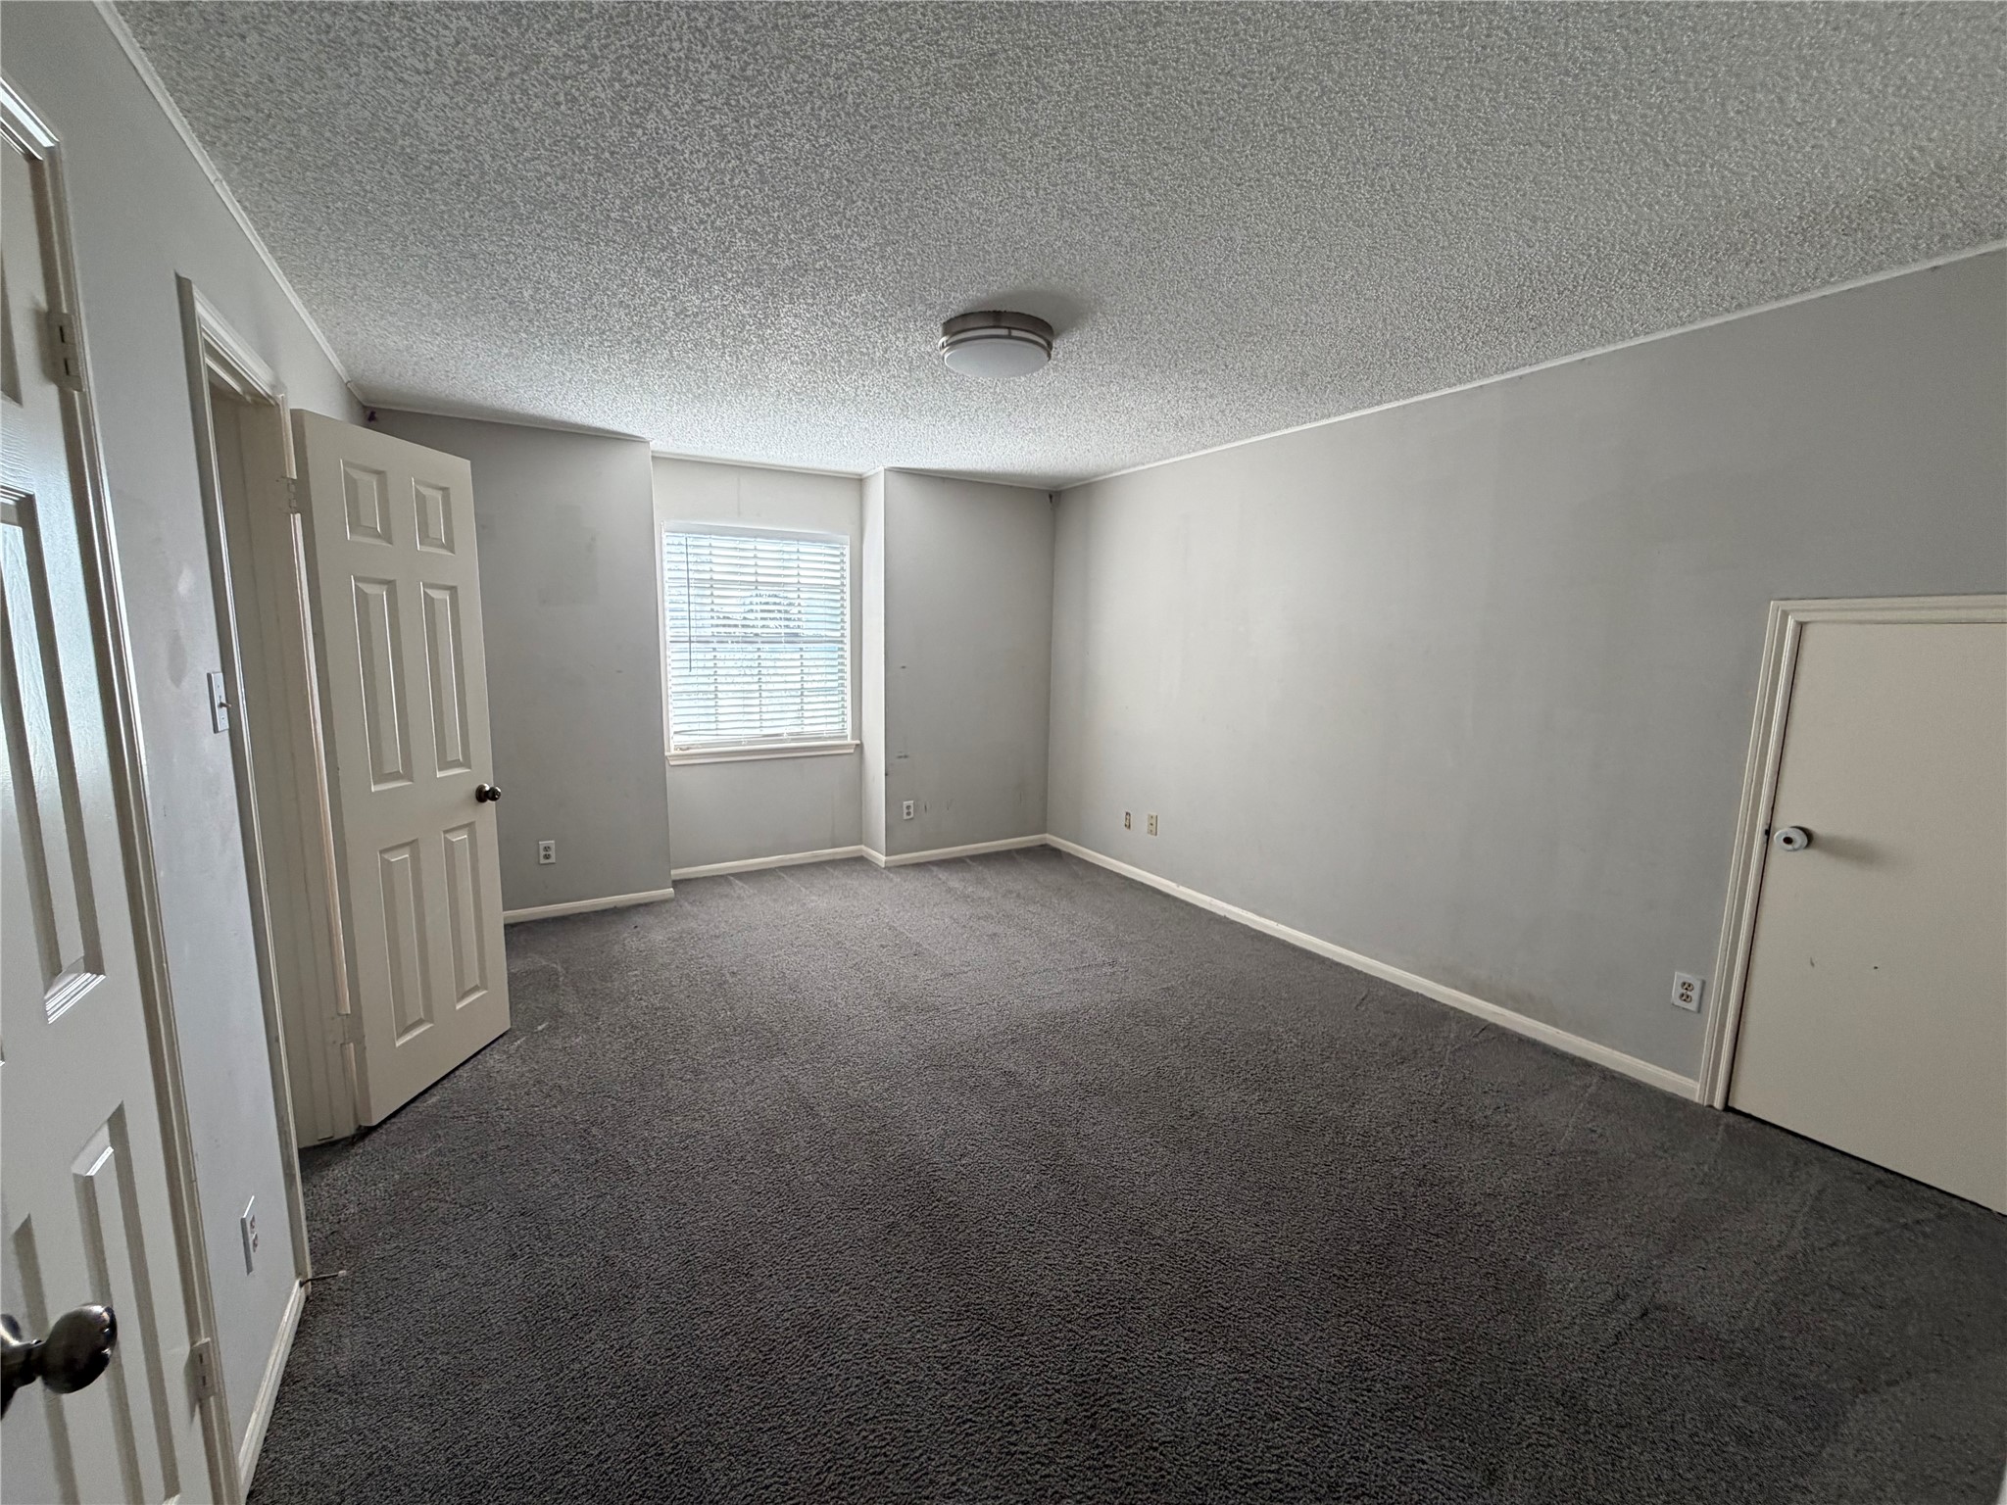
One of four spacious second-floor bedrooms, this room features a generous closet and convenient access to a shared Jack-and-Jill bathroom. All four upstairs bedrooms enjoy direct bathroom access, with two offering peaceful golf course views and two overlooking the front of the home. The layout provides comfort, privacy, and plenty of space for family members or guests.
Another view of the formal living room highlights its generous size, elegant wood-look laminate flooring, and flexible layout. Positioned just off the front entry, this bright and polished space is ideal for formal furnishings, a home office, a reading room, or a stylish sitting area.
This additional view of the foyer highlights the home’s elegant marble-look flooring, warm wooden staircase, and open, welcoming layout. From the entry, the formal living room and dining room frame the space, while the foyer flows naturally into the family room beyond.
The spacious first-floor primary bedroom is ideally positioned for convenient access to the home’s main living areas and features peaceful golf course views at the rear of the property. As the largest bedroom in the home, it is paired with the home’s most expansive bathroom, creating a comfortable and private retreat.
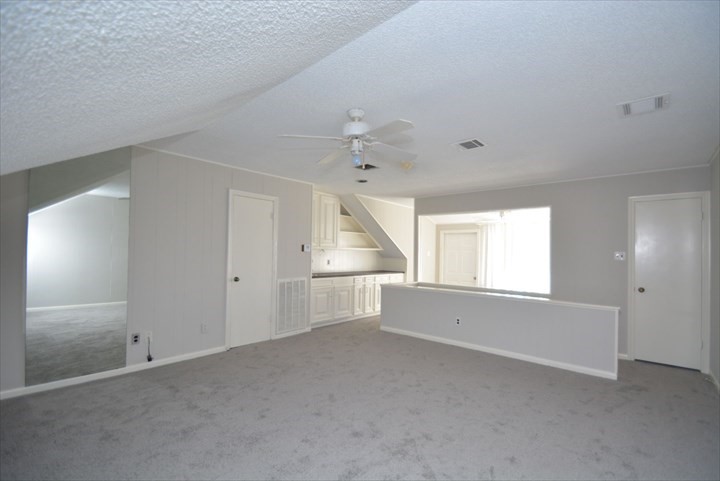
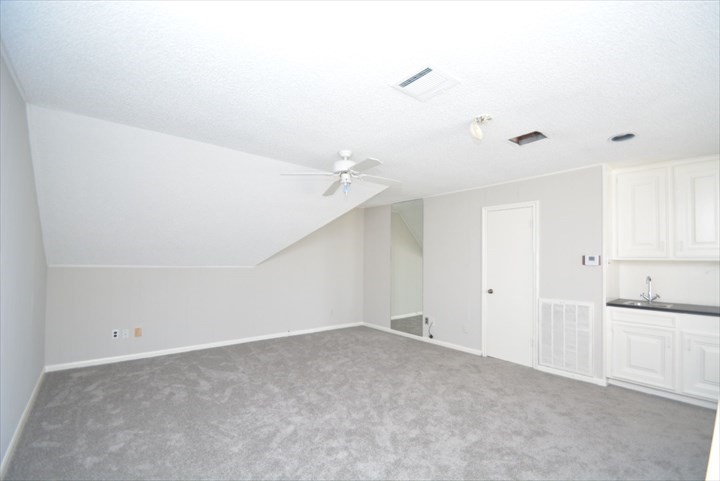
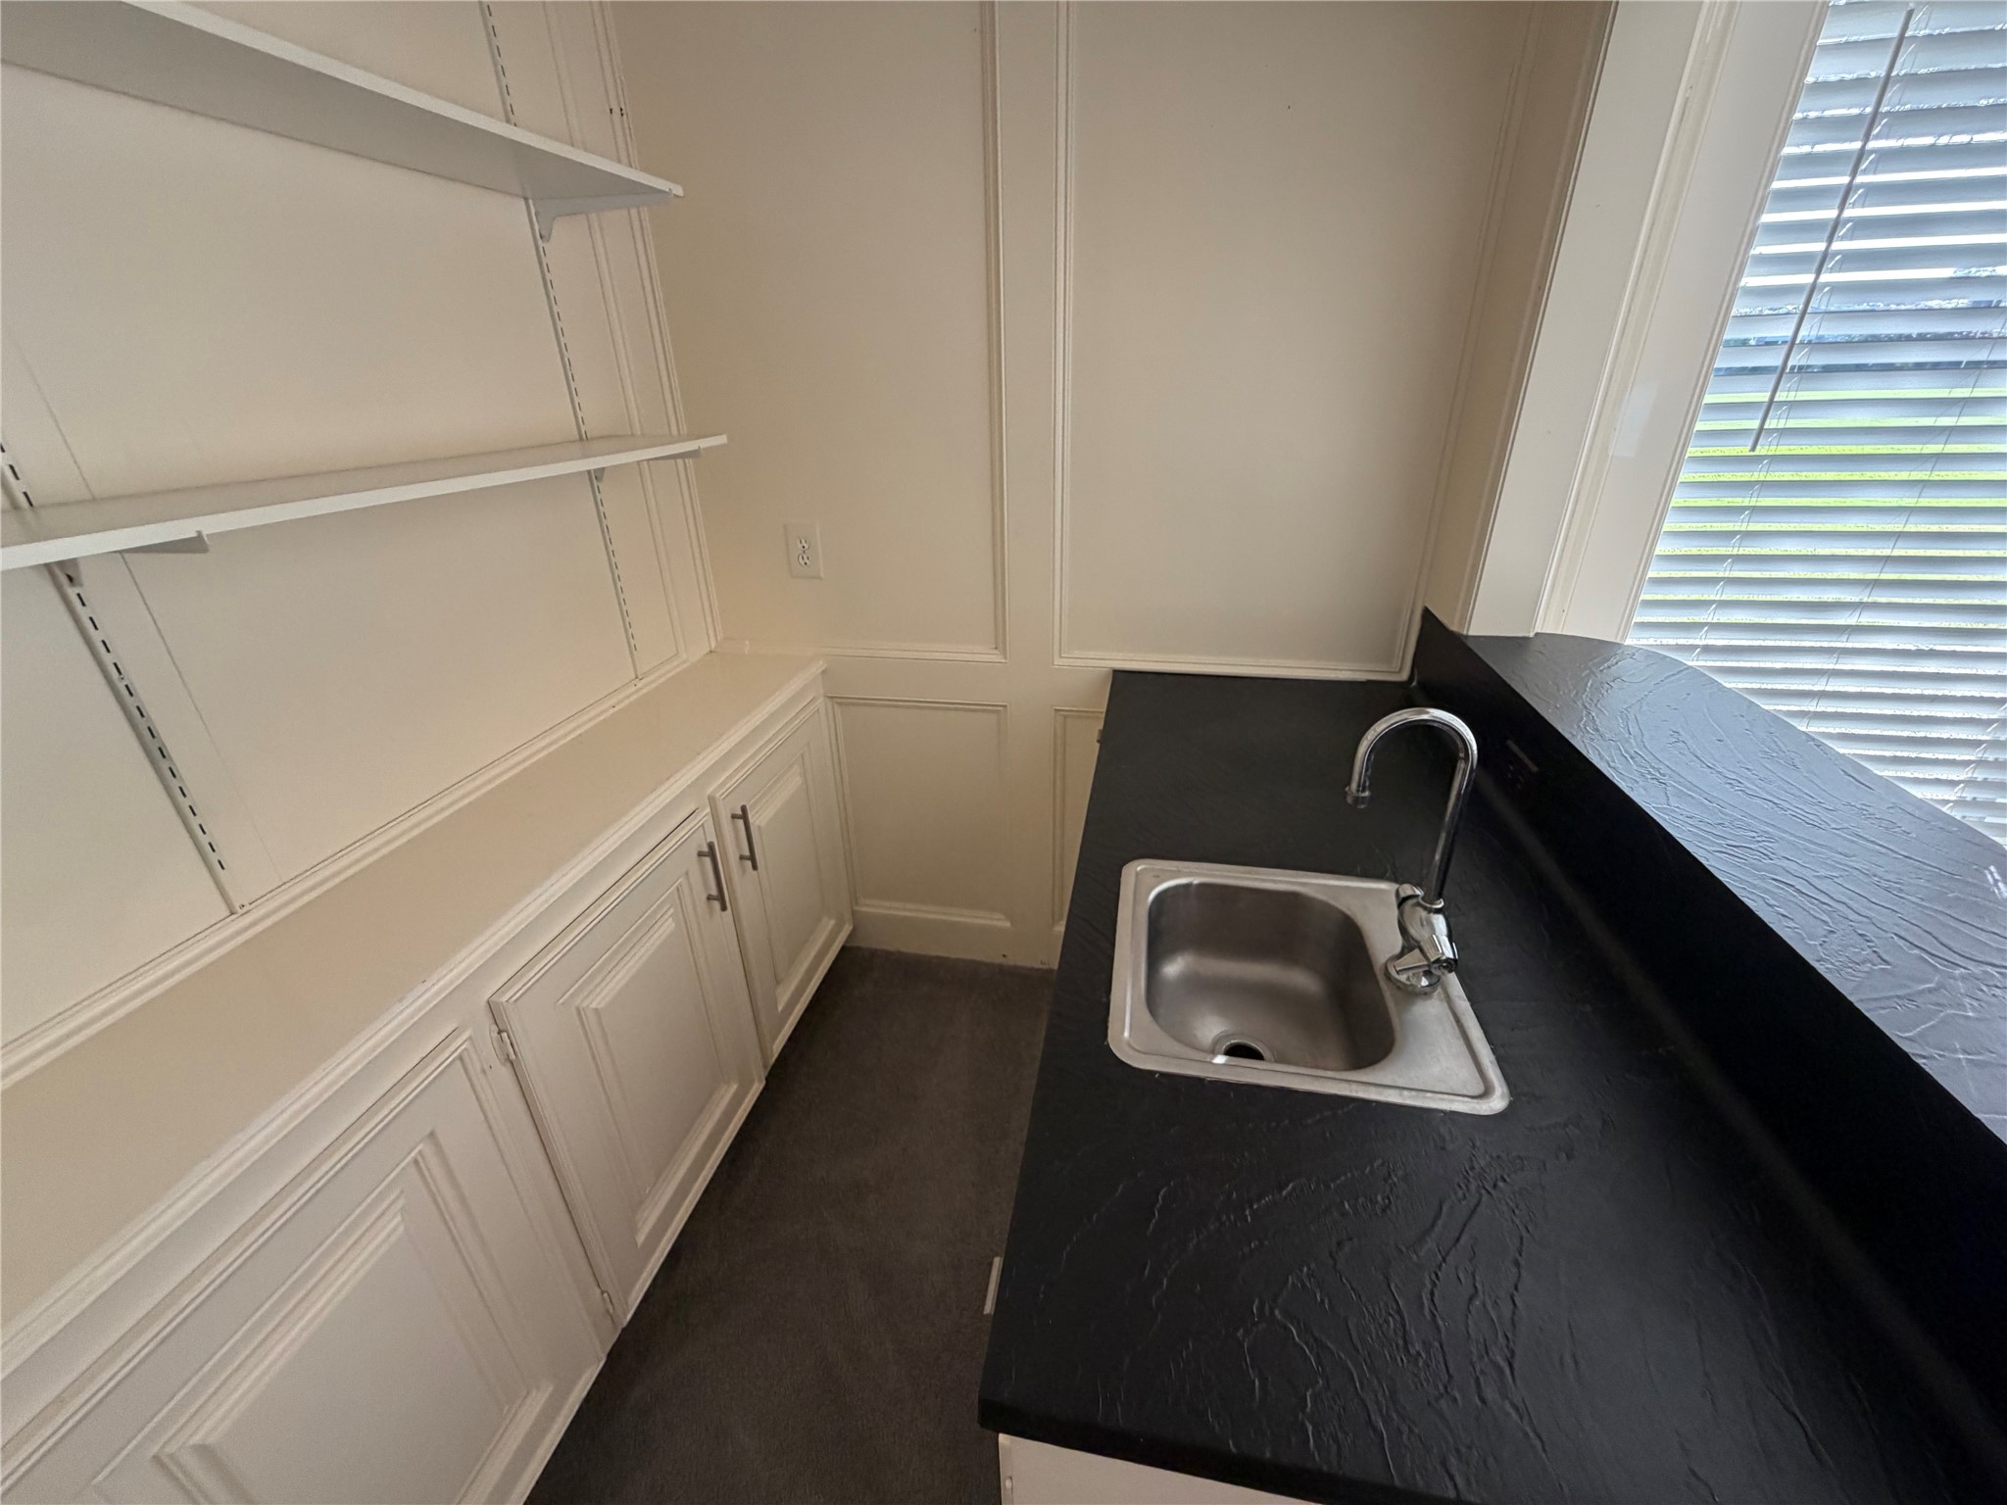
The third-floor game room offers a flexible retreat for movie nights, entertaining, hobbies, or overnight guests. A built-in serving and storage area provides convenient space for games, snacks, beverages, and party essentials. With a full closet and generous floor space, the room can also function as a possible sixth bedroom or comfortable guest sleeping area.
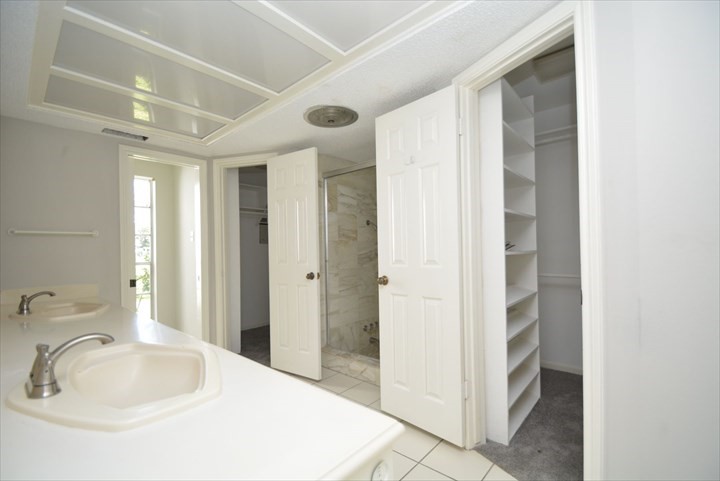
The spacious primary bathroom features dual sinks, a separate shower and soaking tub, and generous walk-in closets with built-in shelving throughout. Designed with the serious wardrobe lover in mind, the suite offers abundant hanging space, storage shelves, and room to keep clothing, shoes, and accessories beautifully organized.
The spacious primary bathroom is designed for comfortable, upscale living, with dual sinks, a large vanity mirror that has since been installed, a separate soaking tub, and a walk-in shower. His-and-hers closets provide each person with generous wardrobe and storage space, creating a private, well-appointed retreat for a who appreciates both luxury and functionality.
Warning: professional bartenders only! This full built-in bar creates the perfect setup for parties, celebrations, and entertaining guests at home. Positioned beside the family room with beautiful golf course views, it adds personality, convenience, and a true entertainment centerpiece to the space. From sunset cocktails to game-day gatherings, this home is designed for hosting in style.
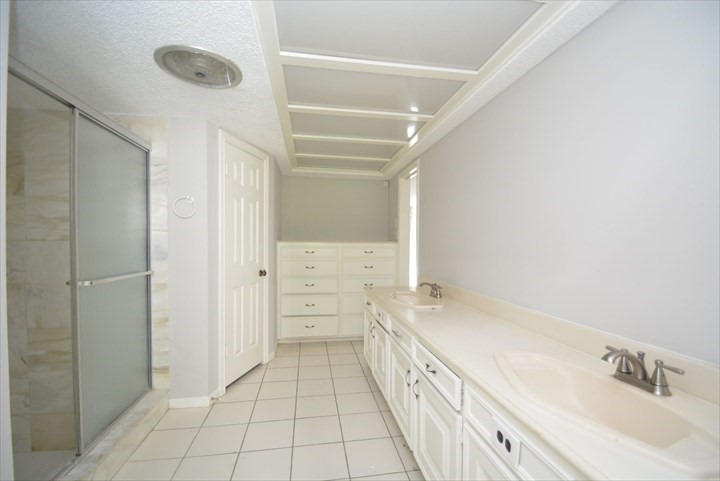
Another view of the spacious primary bathroom highlights its tile finishes, dual-sink vanity, separate shower and tub, and clean, functional design. A mirror has since been installed above the vanity, completing the space and adding everyday convenience. With generous storage and simple, easy-to-maintain finishes, this bathroom is designed for comfortable living.
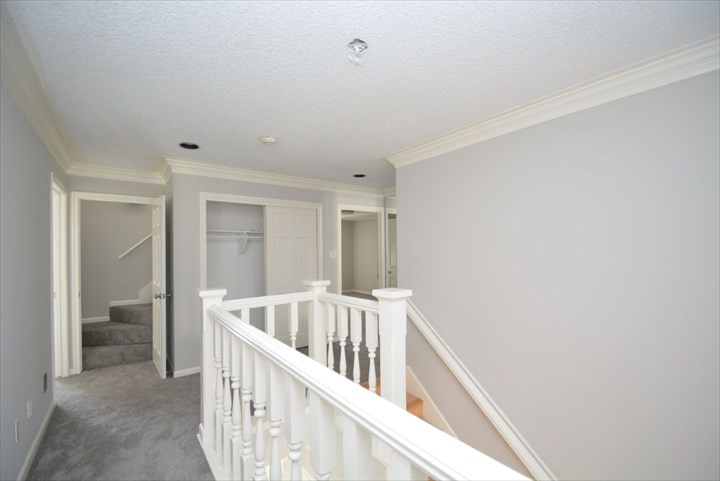
This upstairs landing serves as the central connection point for all four second-floor bedrooms. From the top of the staircase, the hallway provides an open, easy flow between the bedrooms and continues toward the staircase leading to the third-floor game room. The layout offers convenient access while keeping the home’s private living spaces well organized.
The third-floor bonus room offers exceptional flexibility, with a built-in bar and beverage storage area, closet space, and plenty of room to create a private retreat. Use it as a game room, children’s playroom, hobby space, guest suite, or possible sixth bedroom. It is the perfect getaway for kids, adults, or overnight guests.
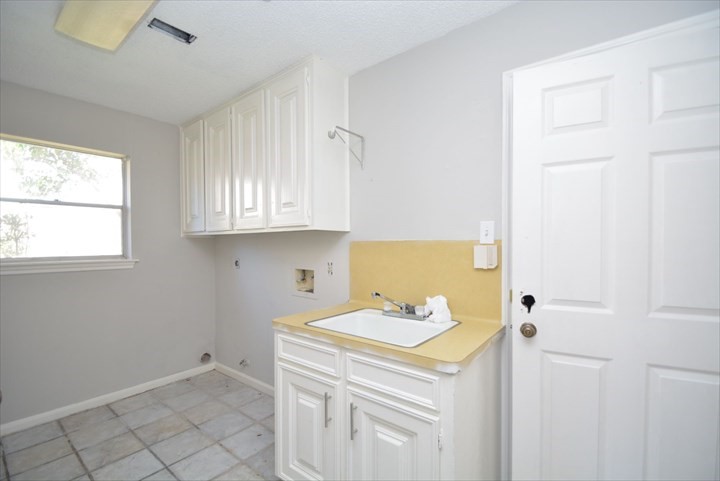
The oversized laundry room is conveniently located between the kitchen and garage and includes washer-and-dryer hookups, a freestanding utility sink, and ample room for storage. Its generous size also makes it a practical space for pet supplies, litter boxes, or a comfortable pet area while residents are away.
This additional view highlights the formal living room’s simple, versatile design and clean wood-look flooring. Located just off the entry, the space is well suited for a polished home office, quiet study, or comfortable sitting room.
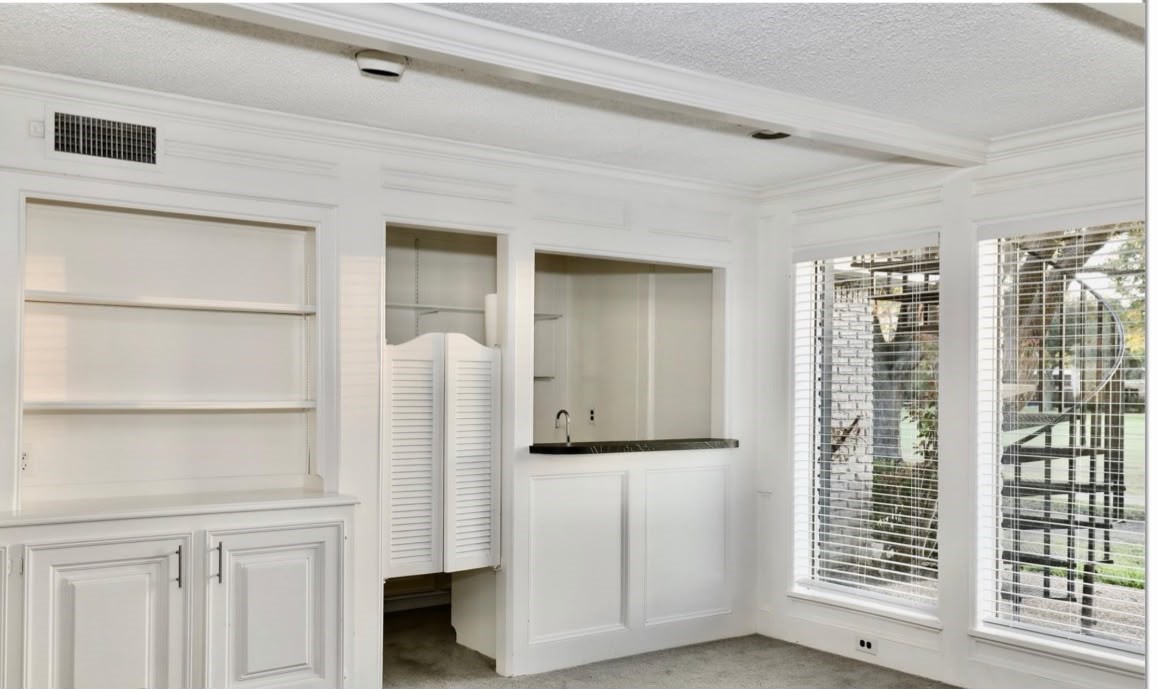
This view highlights the built-in bar and extensive shelving near the entrance to the primary bedroom suite. With abundant space for displaying trophies, books, photographs, collectibles, and decorative pieces, the area adds both character and practical storage. Throughout this home, there is truly no shortage of storage space.
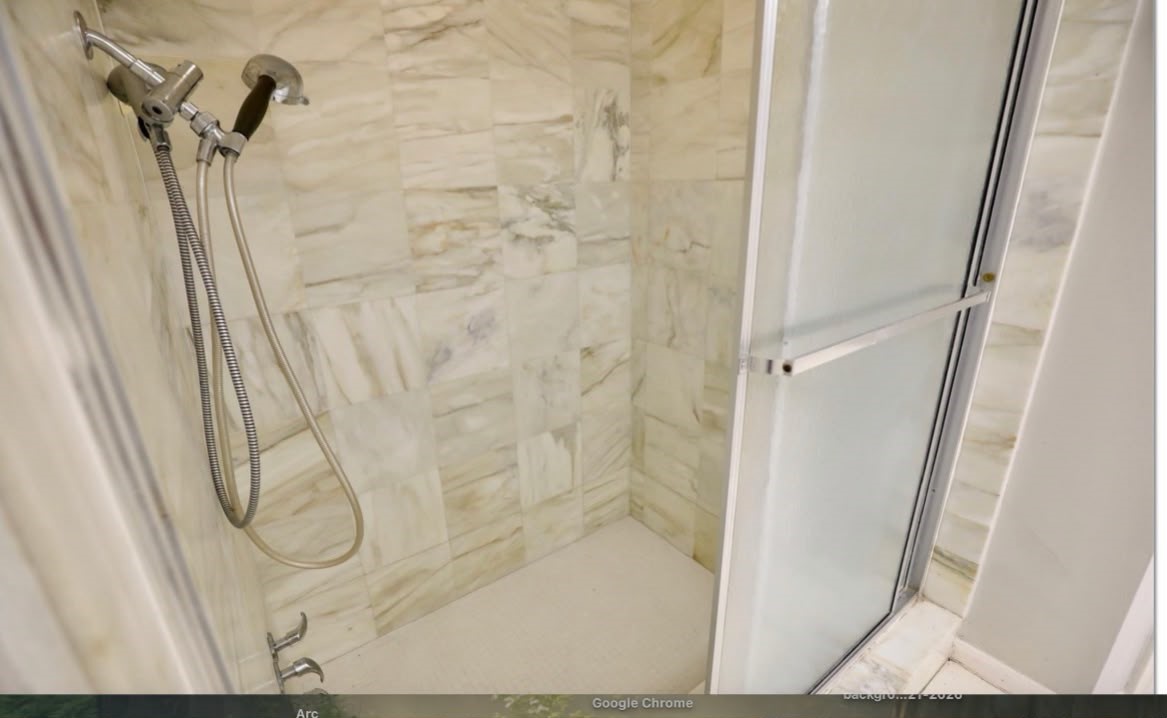
This view of the primary bathroom highlights the marble-tiled shower, offering a classic, elegant look that adds timeless style to the spacious primary suite.

 Price Reduced Listing